
12 Links Dr, Bridgeville, De 19933




Courtesy: Re/max Advantage Realty,
Barbara Lawrence
Appliances
Built-In Microwave, Dishwasher, Disposal, Dryer, Exhaust Fan, Microwave, Washer, Stainless Steel Appliances, Stove, Water Heater - TanklessBedrooms
3
Full Bath
2
Laundry
Dryer In Unit, Main Floor, Washer In Unit
Rooms
Primary Bedroom, Bedroom 2, Bedroom 3, Kitchen, Family Room, Foyer, Breakfast Room, Laundry, Bathroom 2, Primary Bathroom, Screened Porch
Living Area
1810 sq/ft
Fireplace(s)
1
Fireplace Features
Fireplace - Glass Doors, Mantel(s)
Flooring
Ceramic Tile, Luxury Vinyl Plank
Interior Features
- Bathroom - Soaking Tub
- Bathroom - Walk-In Shower
- Bathroom - Stall Shower
- Ceiling Fan(s)
- Entry Level Bedroom
- Family Room Off Kitchen
- Floor Plan - Open
- Kitchen - Island
- Kitchen - Eat-In
- Pantry
- Recessed Lighting
- Upgraded Countertops
- Walk-in Closet(s)
General
MLS
Desu2112888
Community
Heritage Shores
Price
$415,000.00
Price/SQft
$229.28
HOA Fee
$330.00
HOA Fee Frequency
Monthly
Area And Schools
School Tax
$1,461.00
Exterior
Pool
Yes - Community
District
WOODBRIDGE
Heritage Shores
MLS
Desu2112888
$415,000
3 Bed
2 Bath
- Tax Total Living Area:
- 1810 sq. ft.
- Lot Size:
- 451.86 acres
HOA: $330 Monthly
Listed 85 days ago
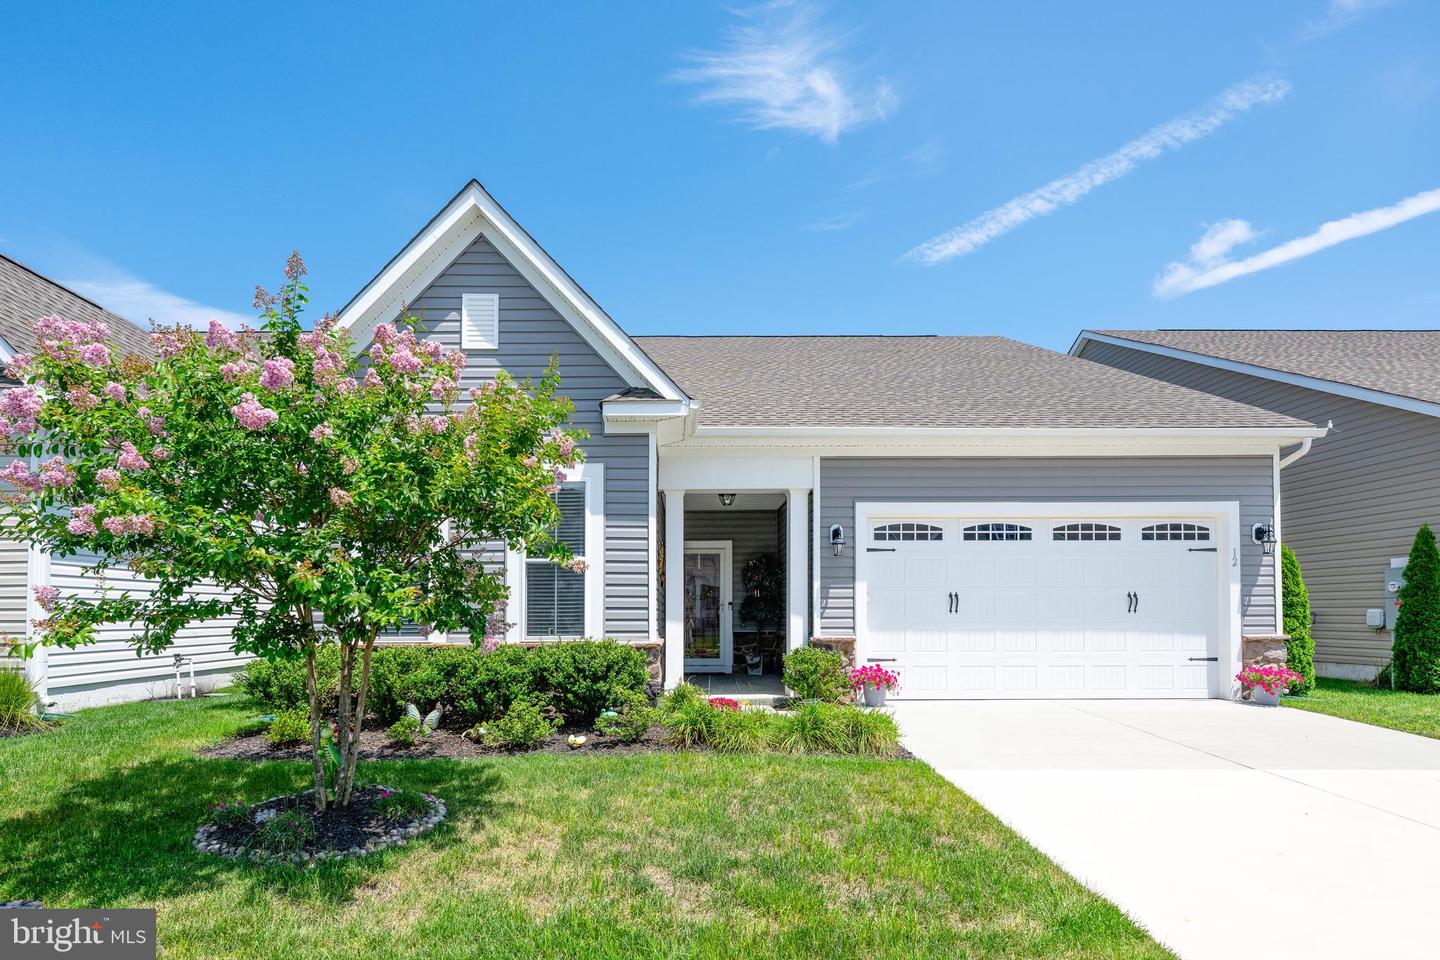
Welcome to 12 Links Drive, a beautifully appointed home in the award-winning 55+ community of Heritage Shores. Perfectly positioned on a premium homesite backing to open green space, this exceptional residence offers privacy, upgrades, and lifestyle today's buyers are seeking. This is a smart house that comes with your own Alexa.
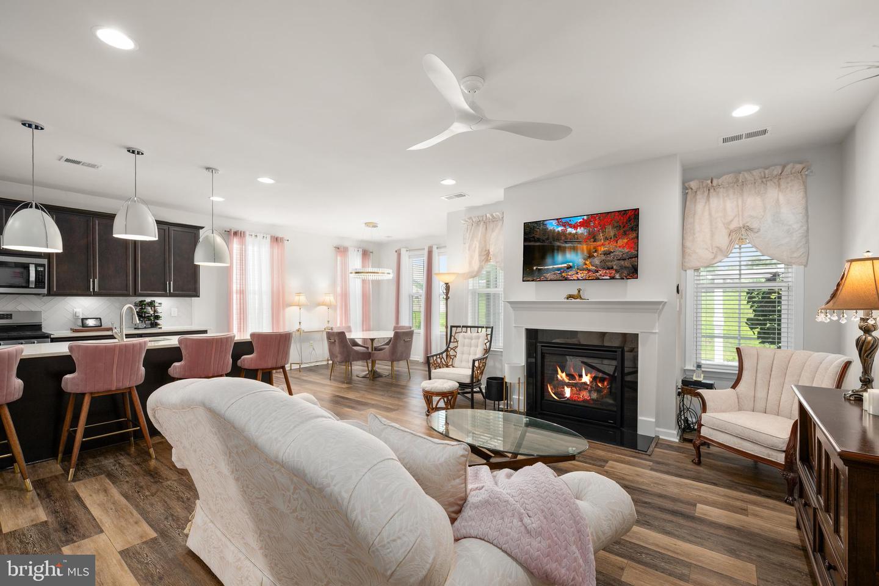
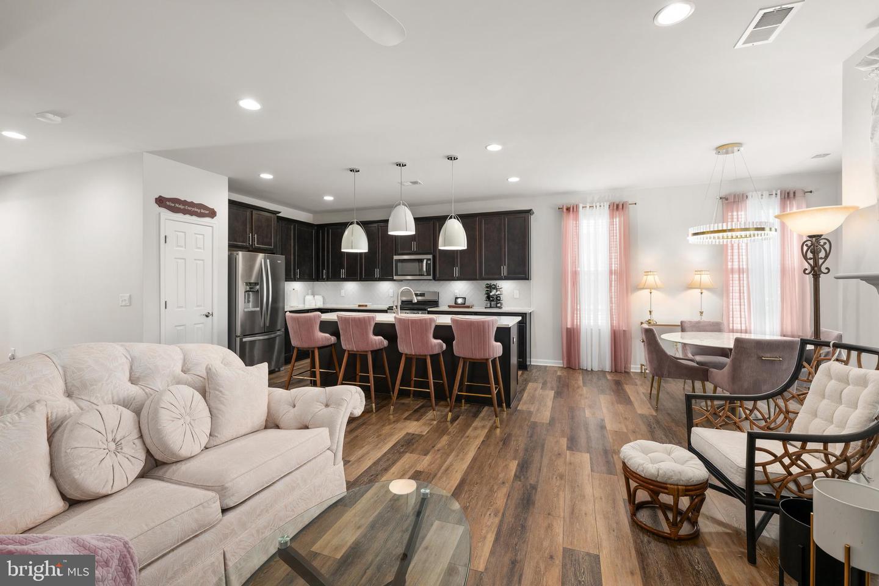
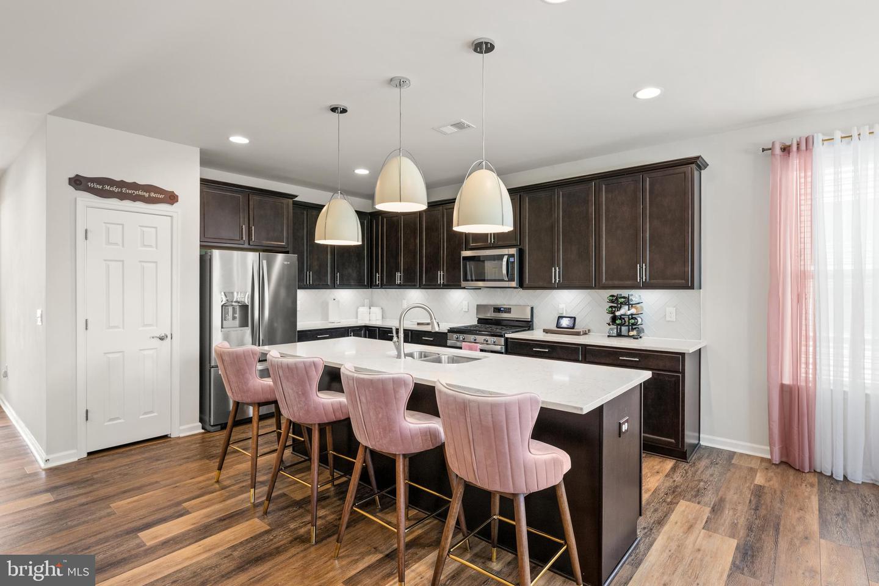
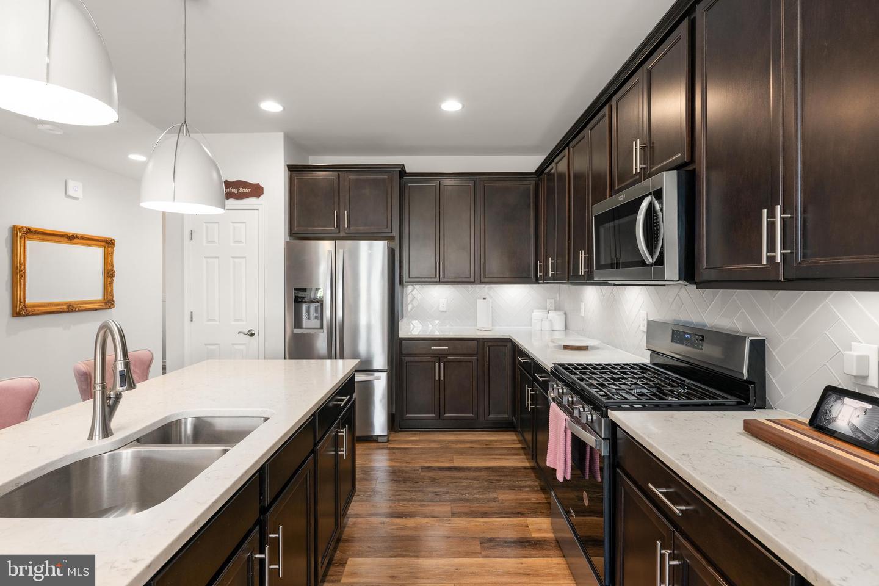
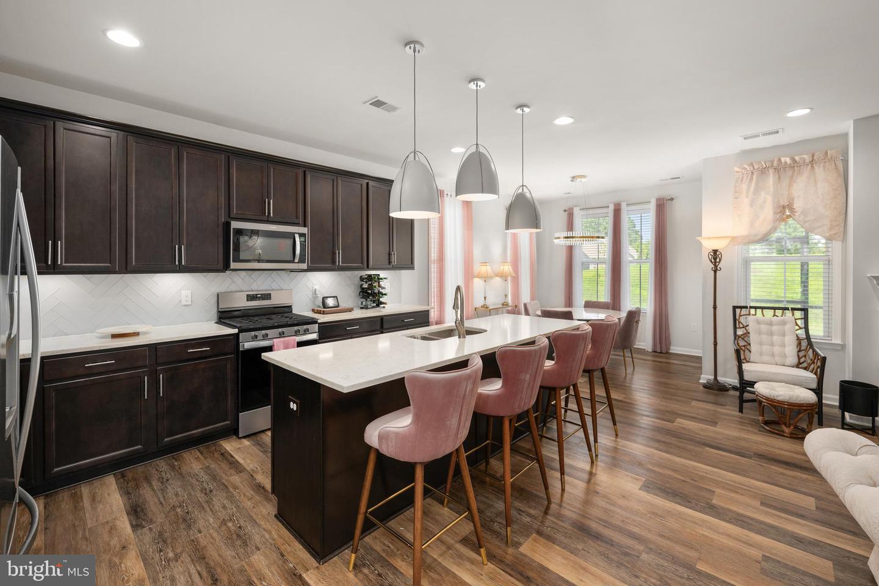
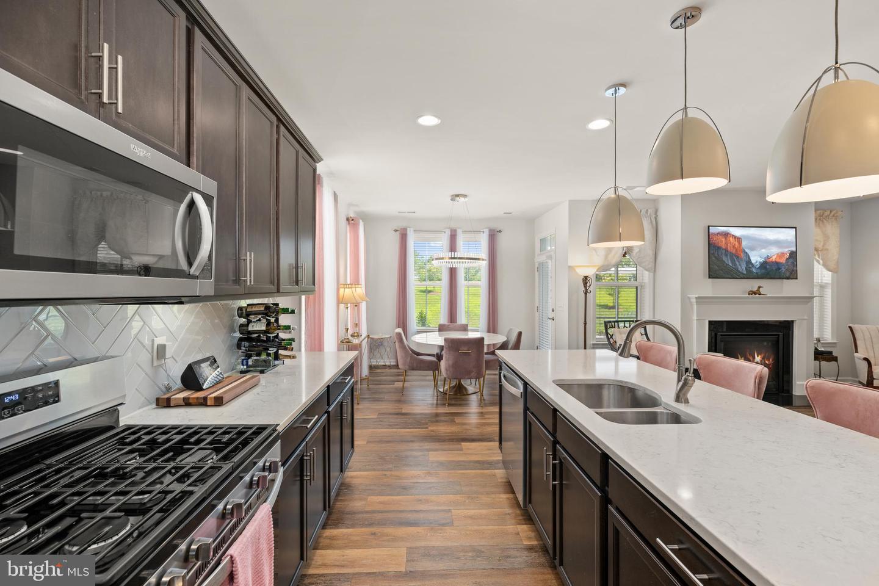
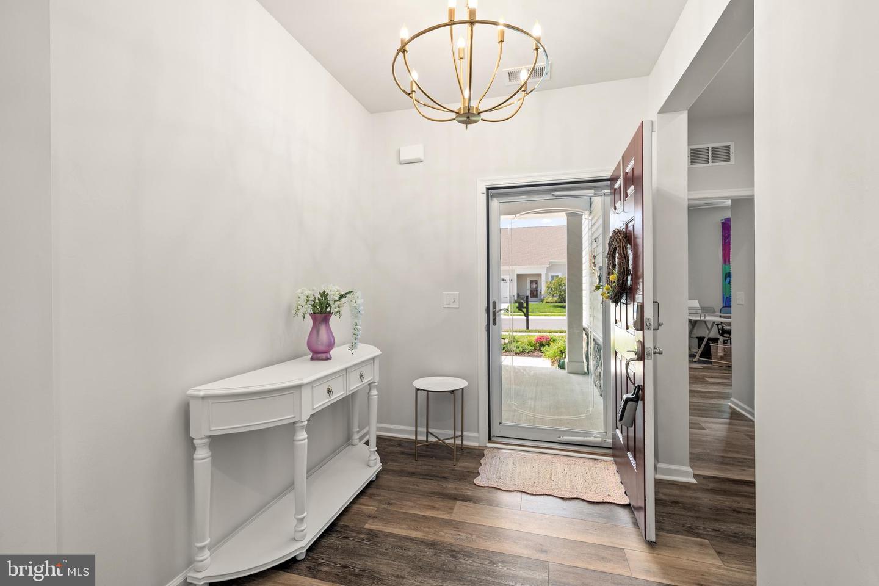
From the moment you enter, you'll appreciate the bright, open floor plan, soaring ceilings, and luxury vinyl plank flooring that flows throughout the main living areas and bedrooms. The heart of the home is the stunning gourmet kitchen featuring an oversized quartz island, stainless steel appliances, gas cooking, Herring Bone backsplash, abundant cabinetry, and a spacious pantry—ideal for both everyday living and entertaining.
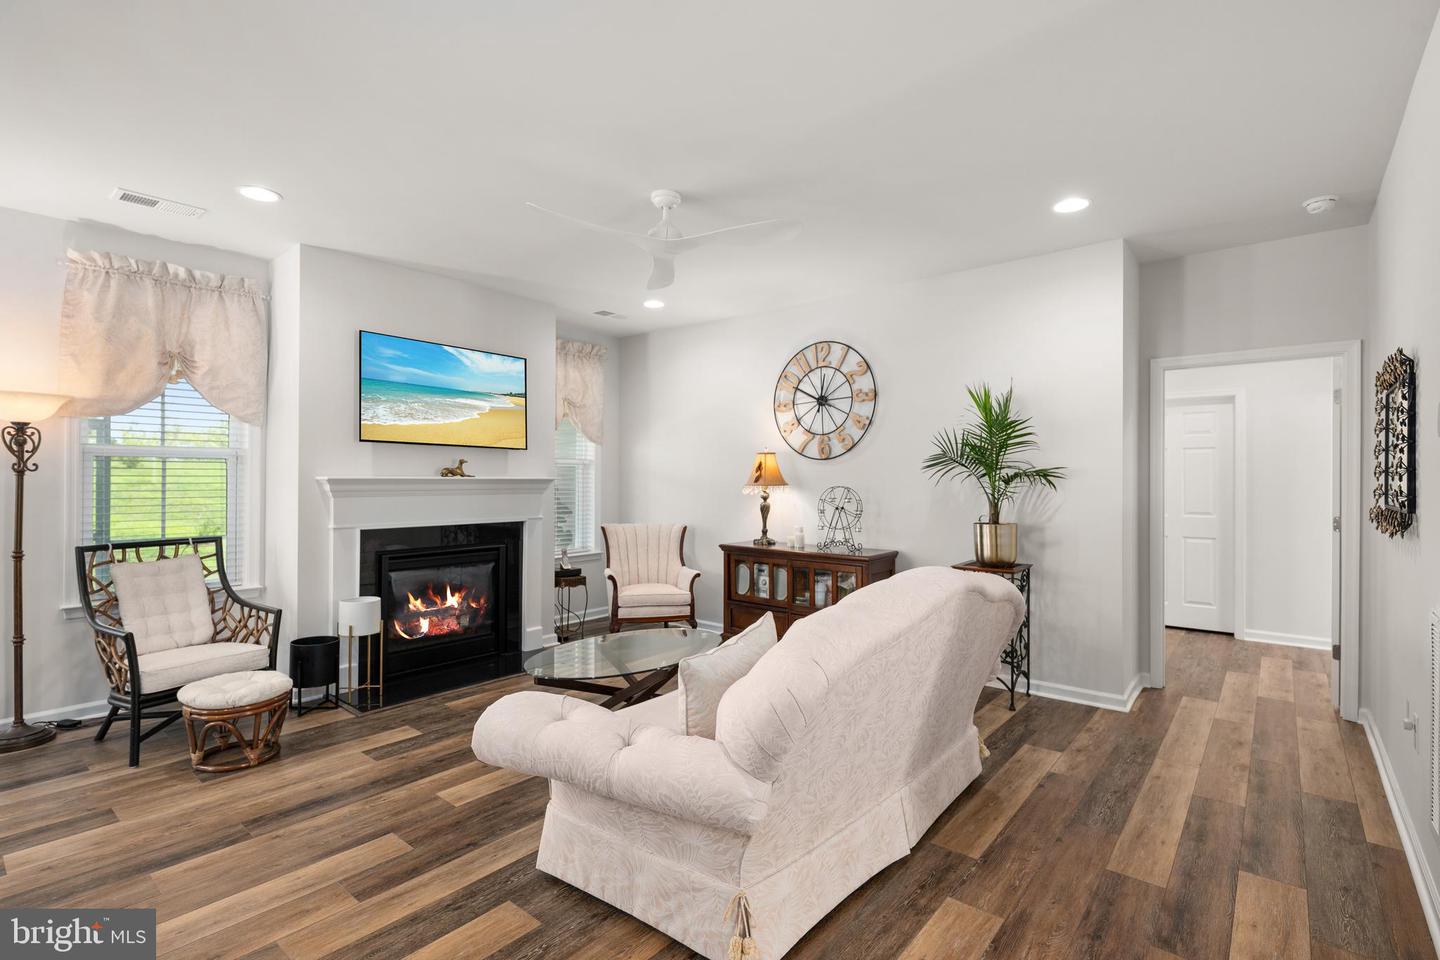
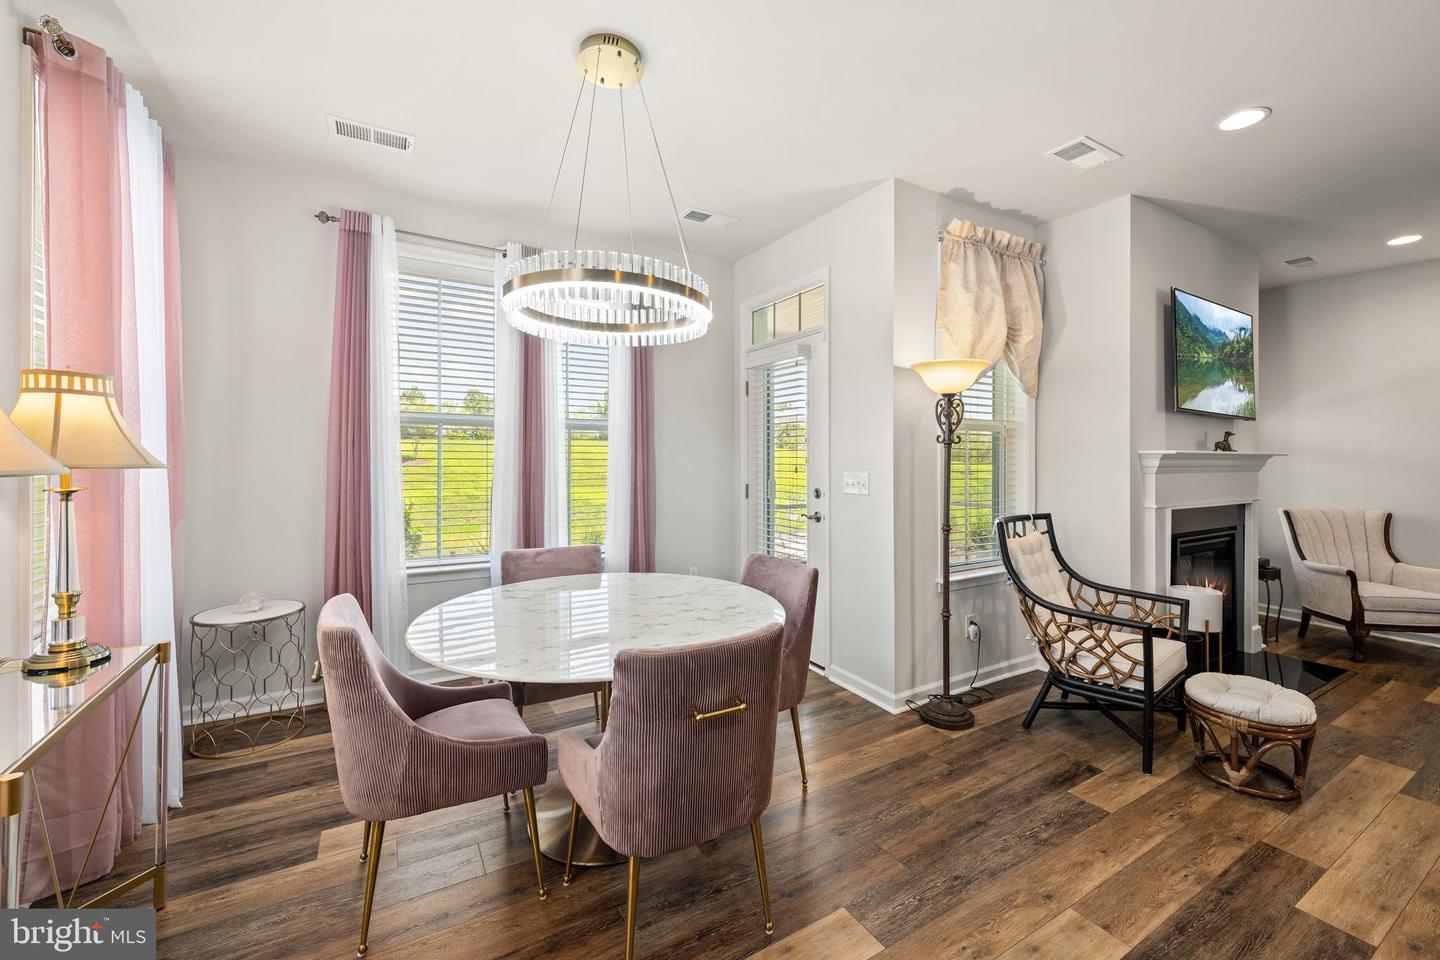
The kitchen opens seamlessly to the dining area surrounded by windows and the inviting family room highlighted by a cozy gas fireplace and custom mantel. Natural light fills the home, creating a warm and welcoming atmosphere throughout.
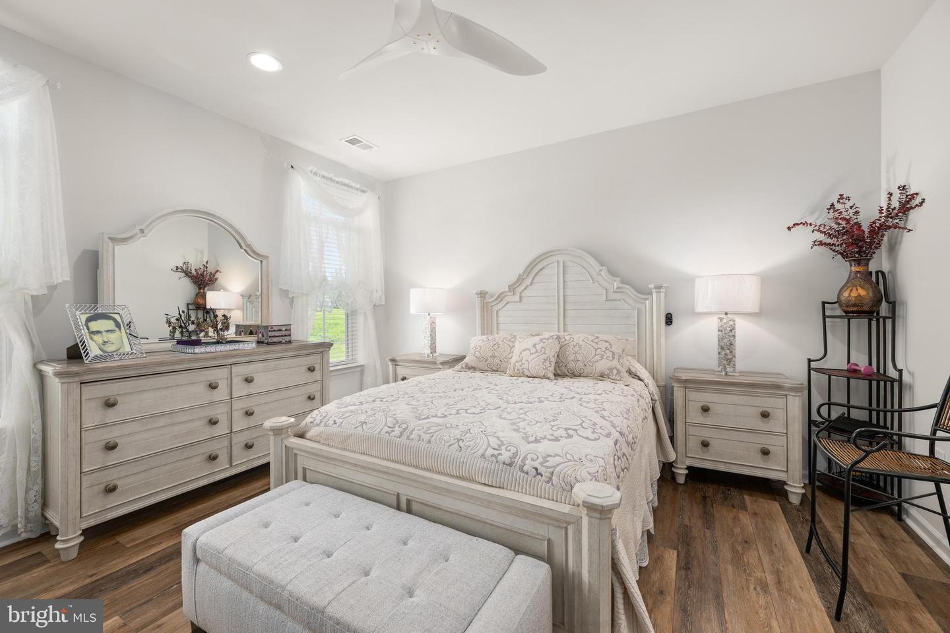
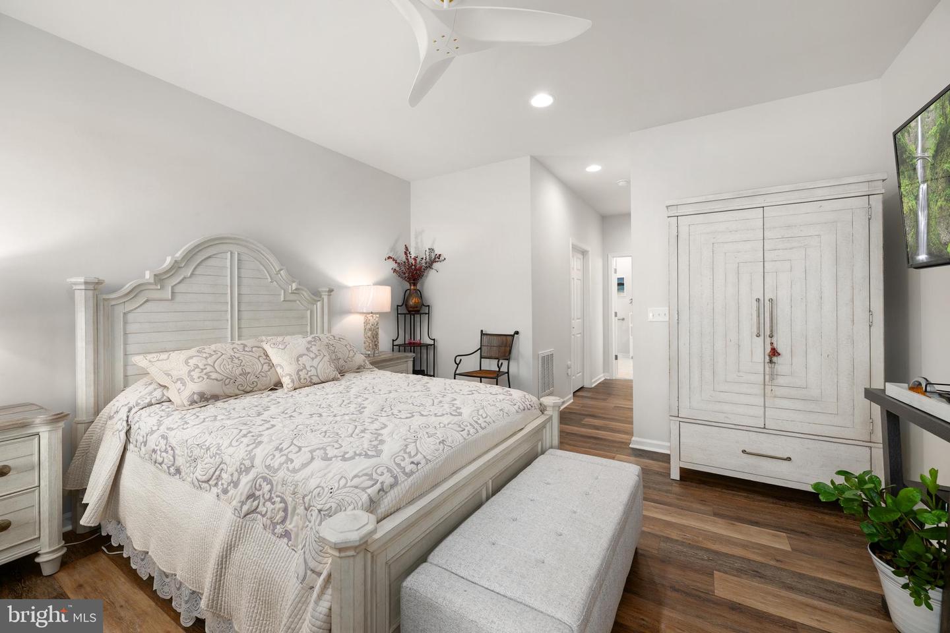
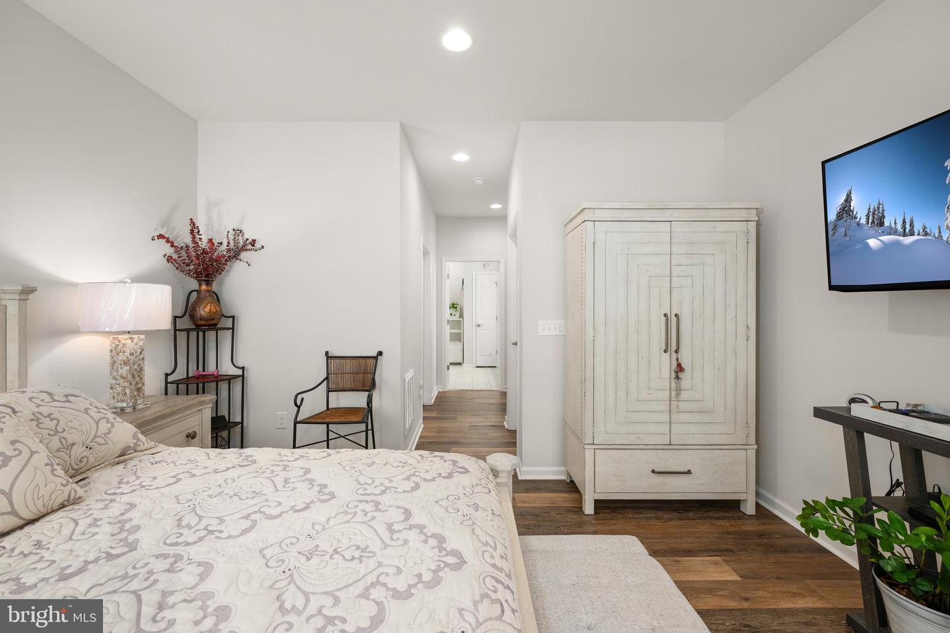
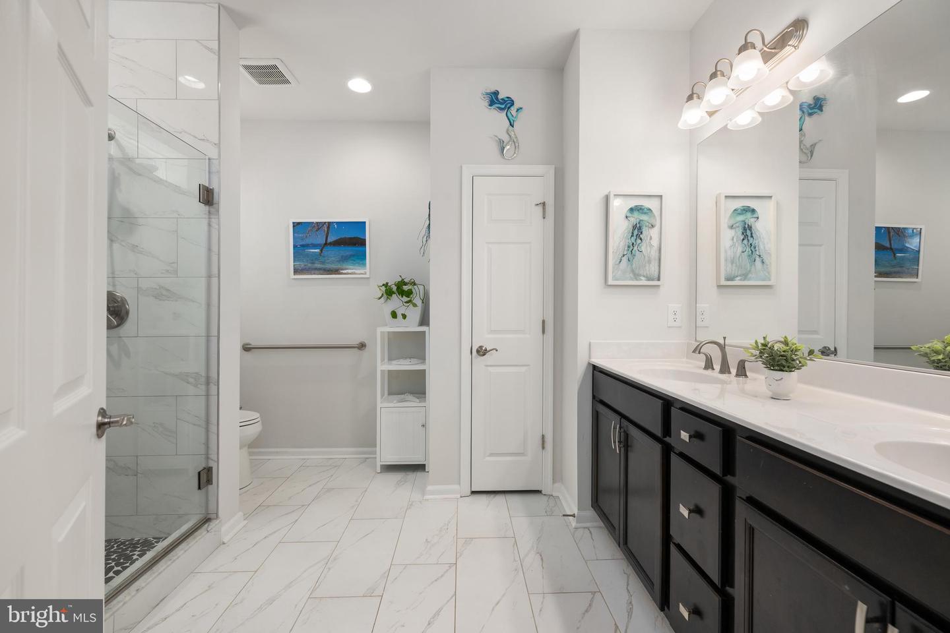
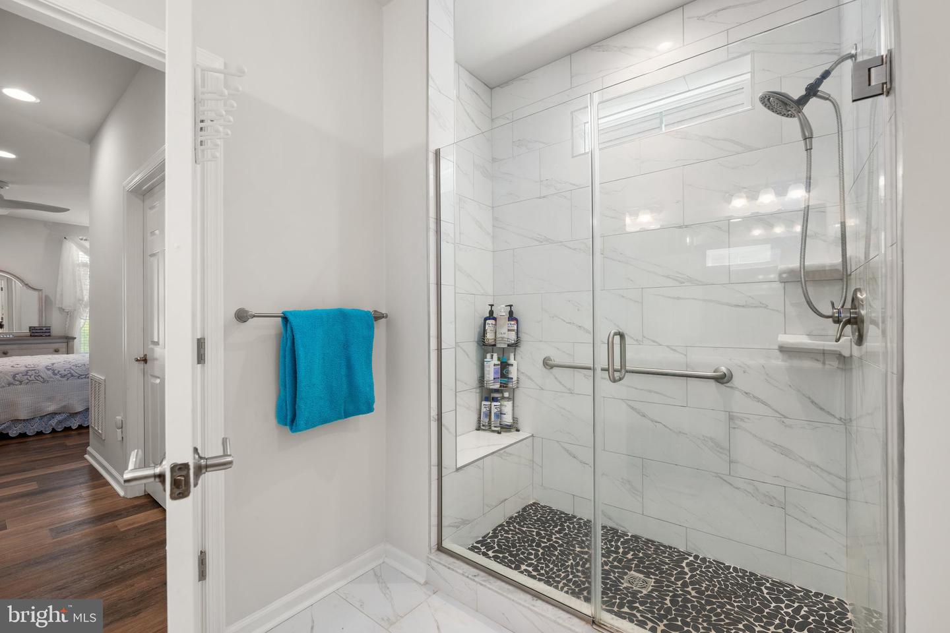
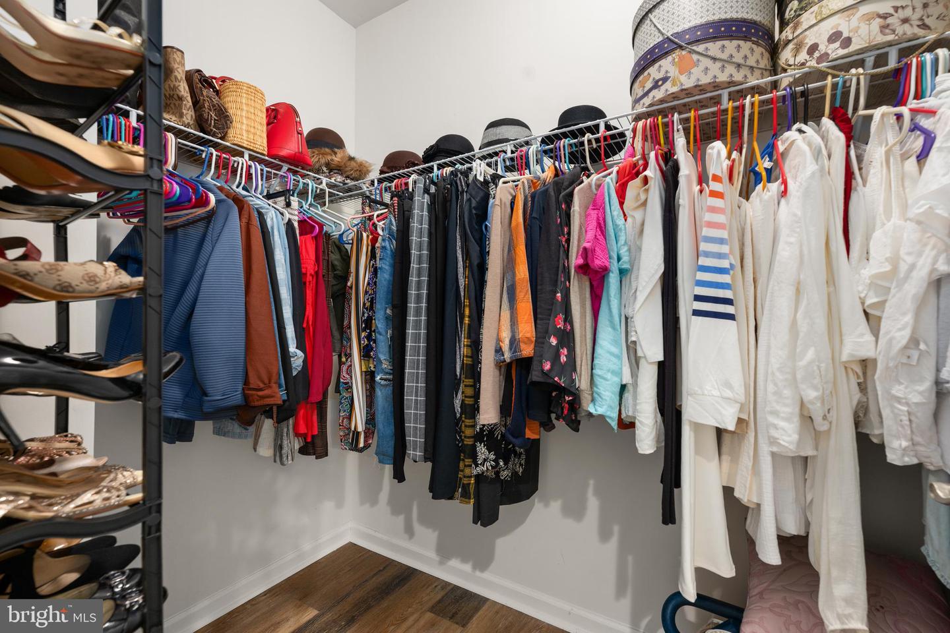
The spacious primary suite serves as a private retreat and features a large walk-in closet and an impressive spa-inspired bath with dual vanities, upgraded tile flooring, and an oversized walk-in shower with frameless glass enclosure and built-in seating.
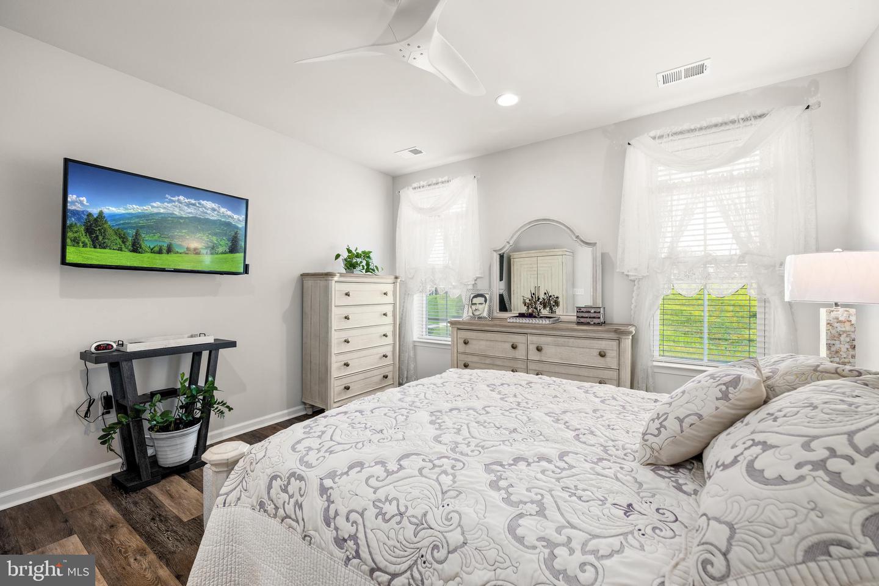
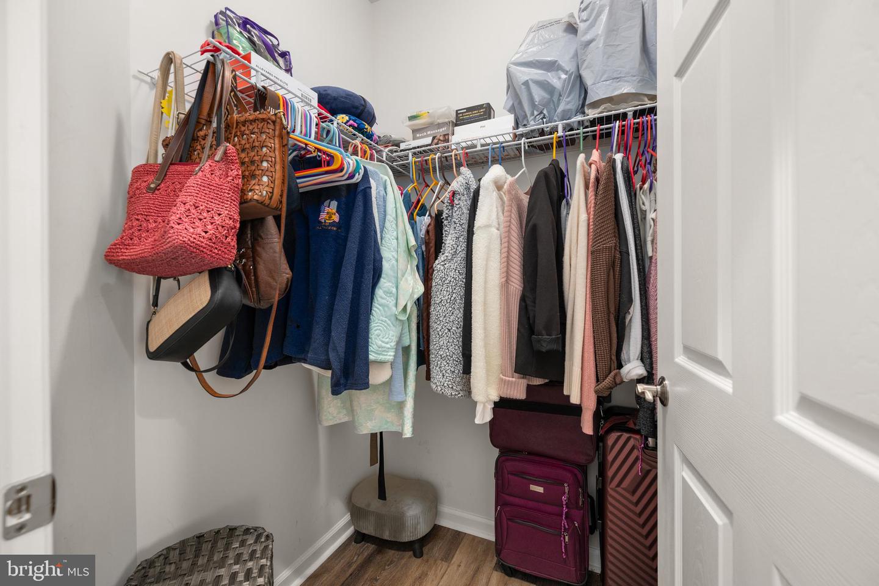
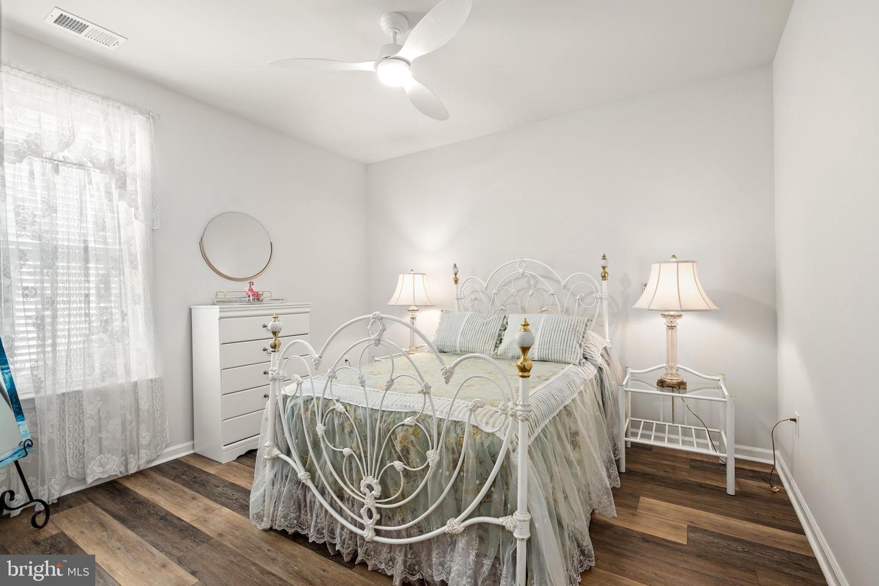
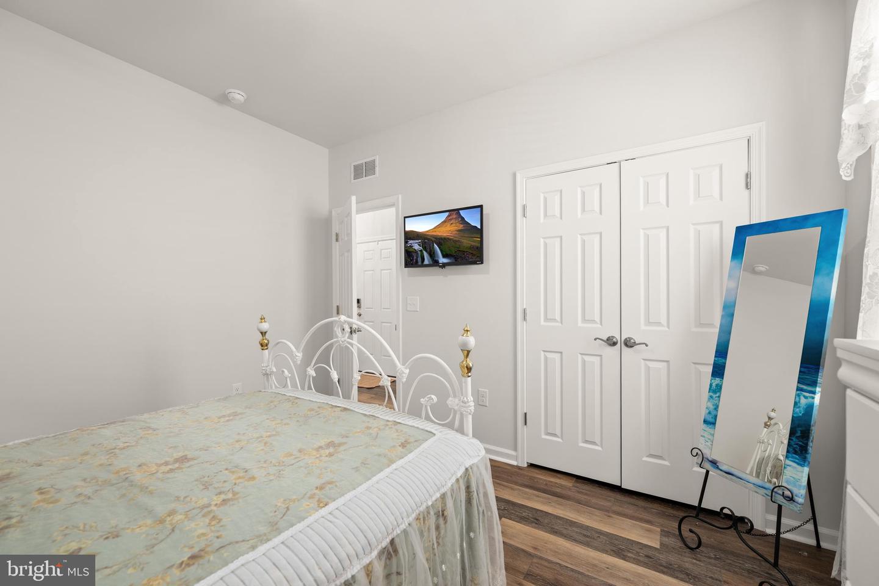
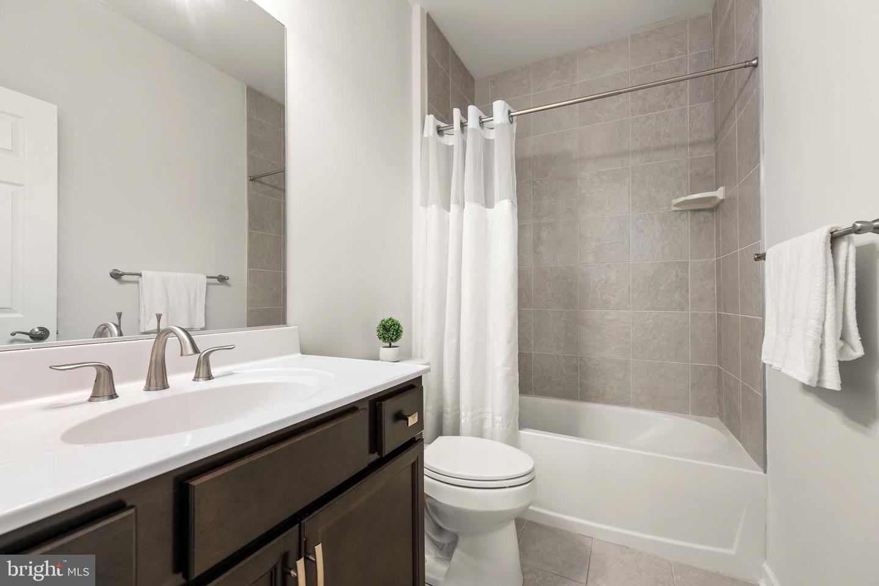
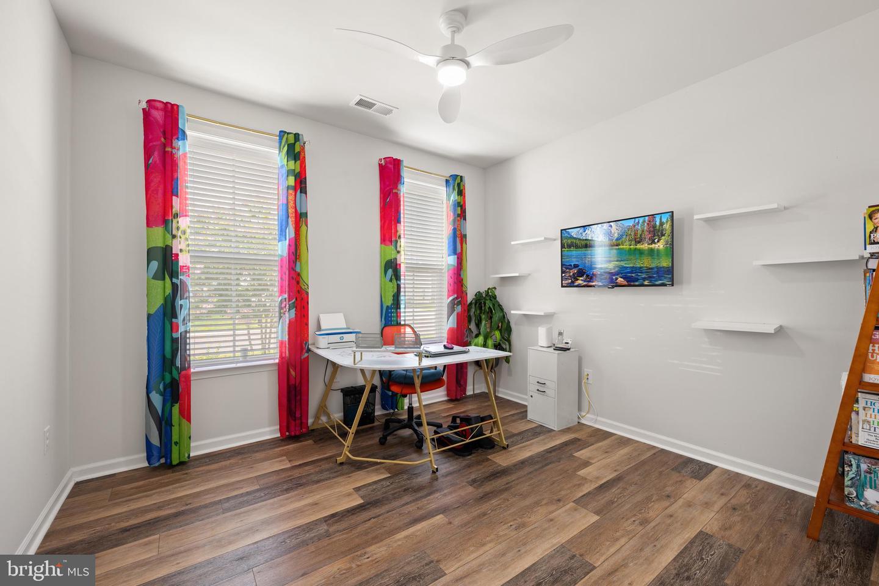
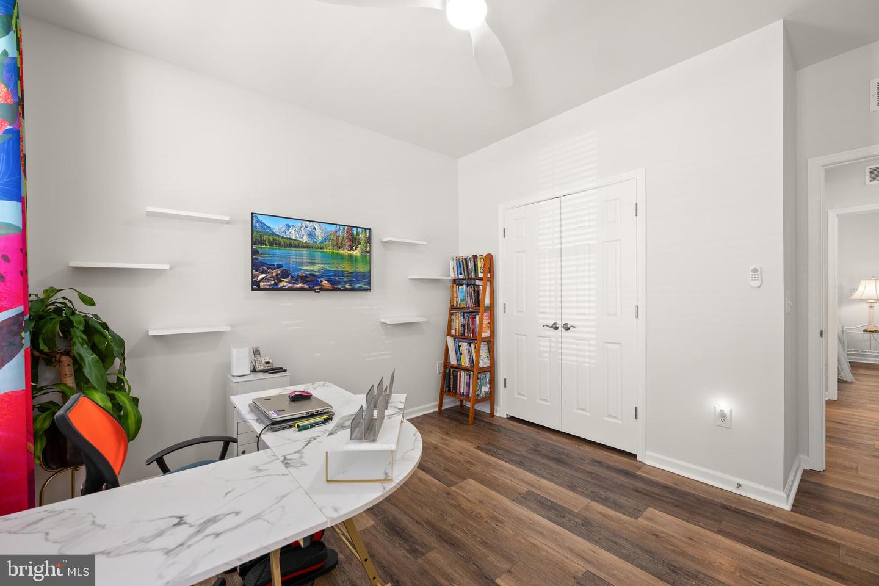
Guests will enjoy their own private accommodation with a generously sized secondary bedroom and full bath. A third bedroom that could be used as a home office, hobby room, den, or fitness space.
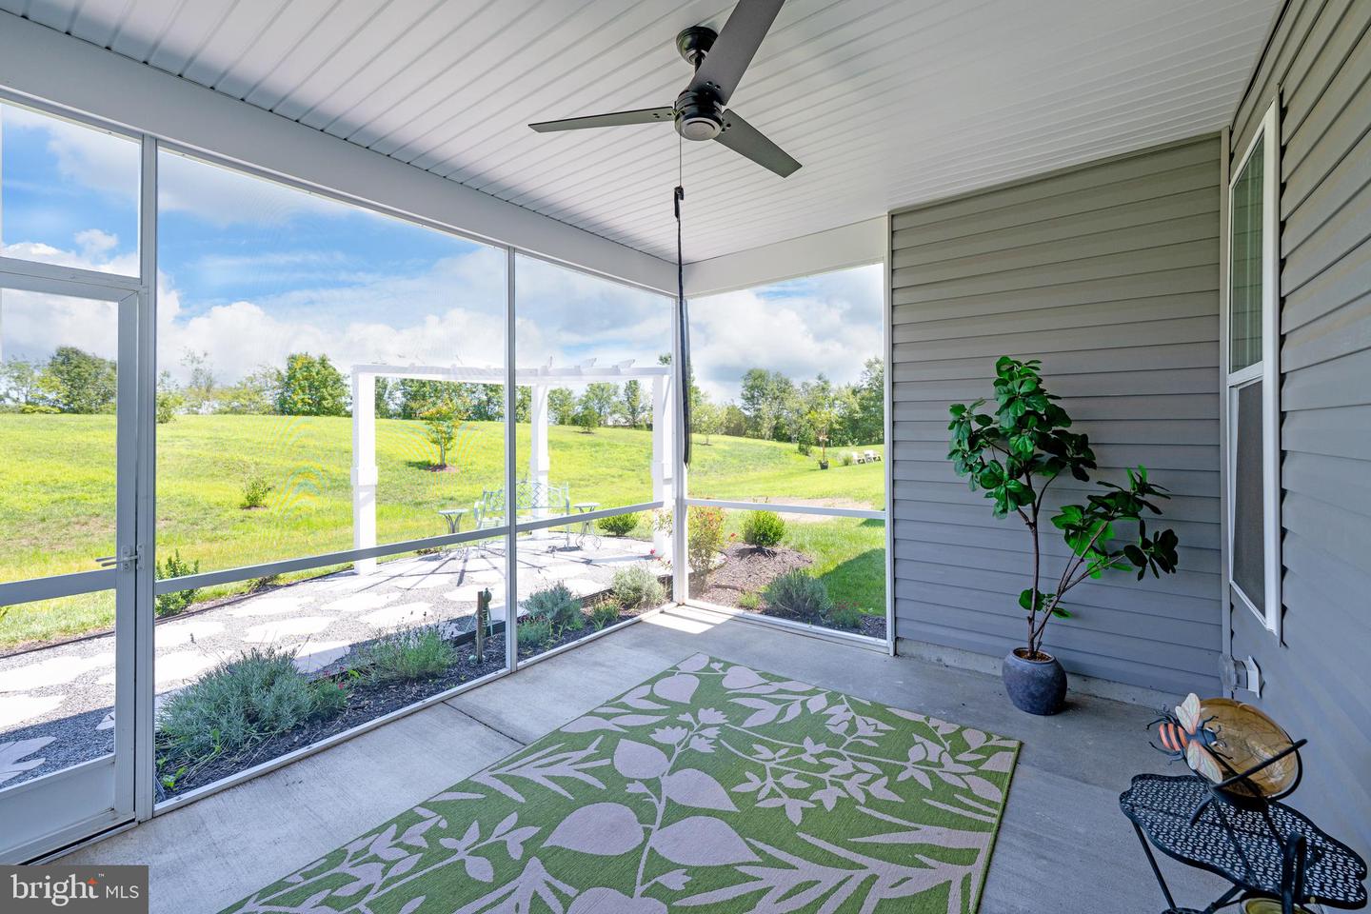
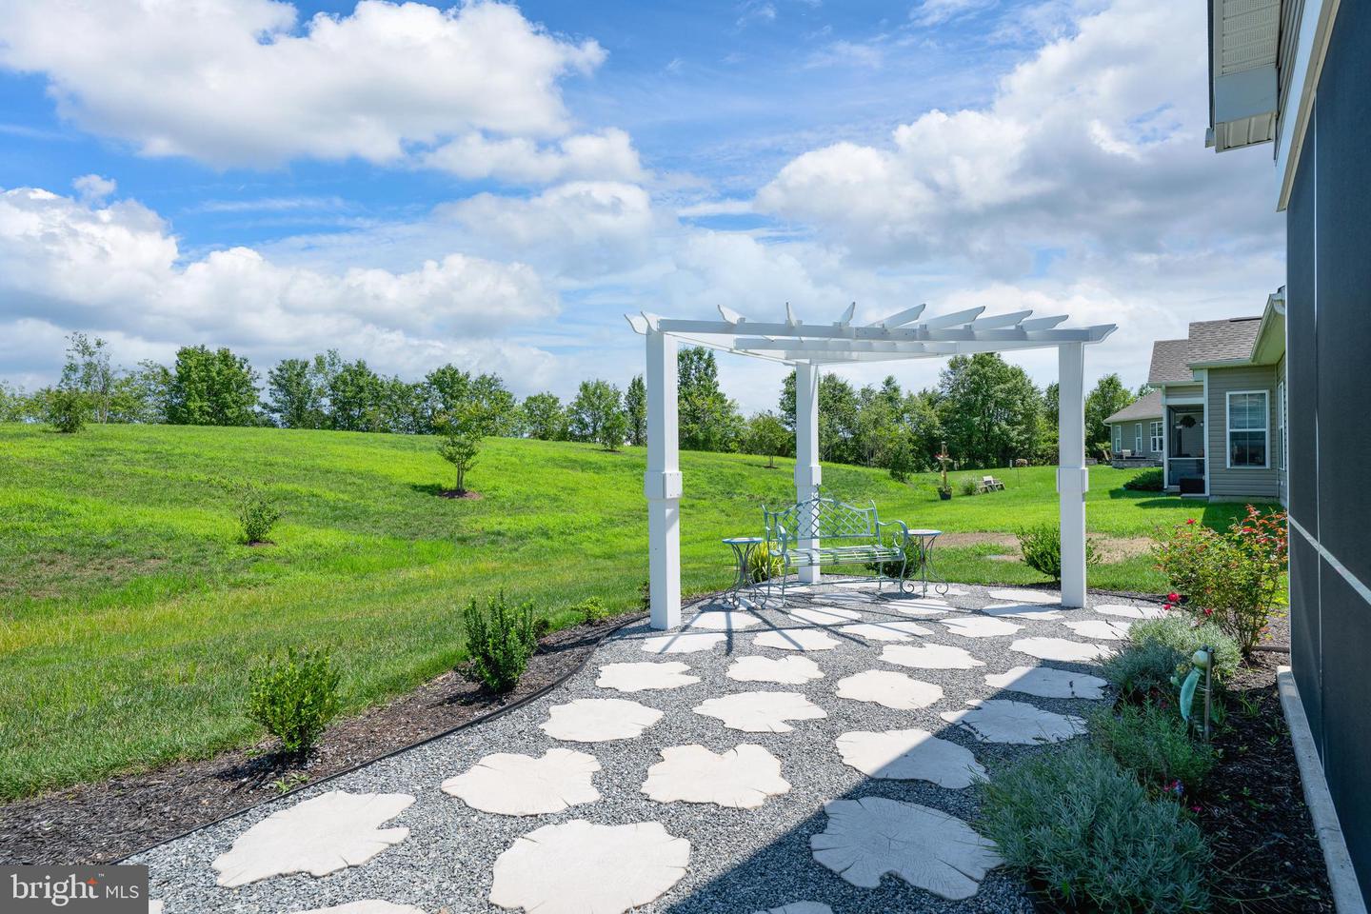
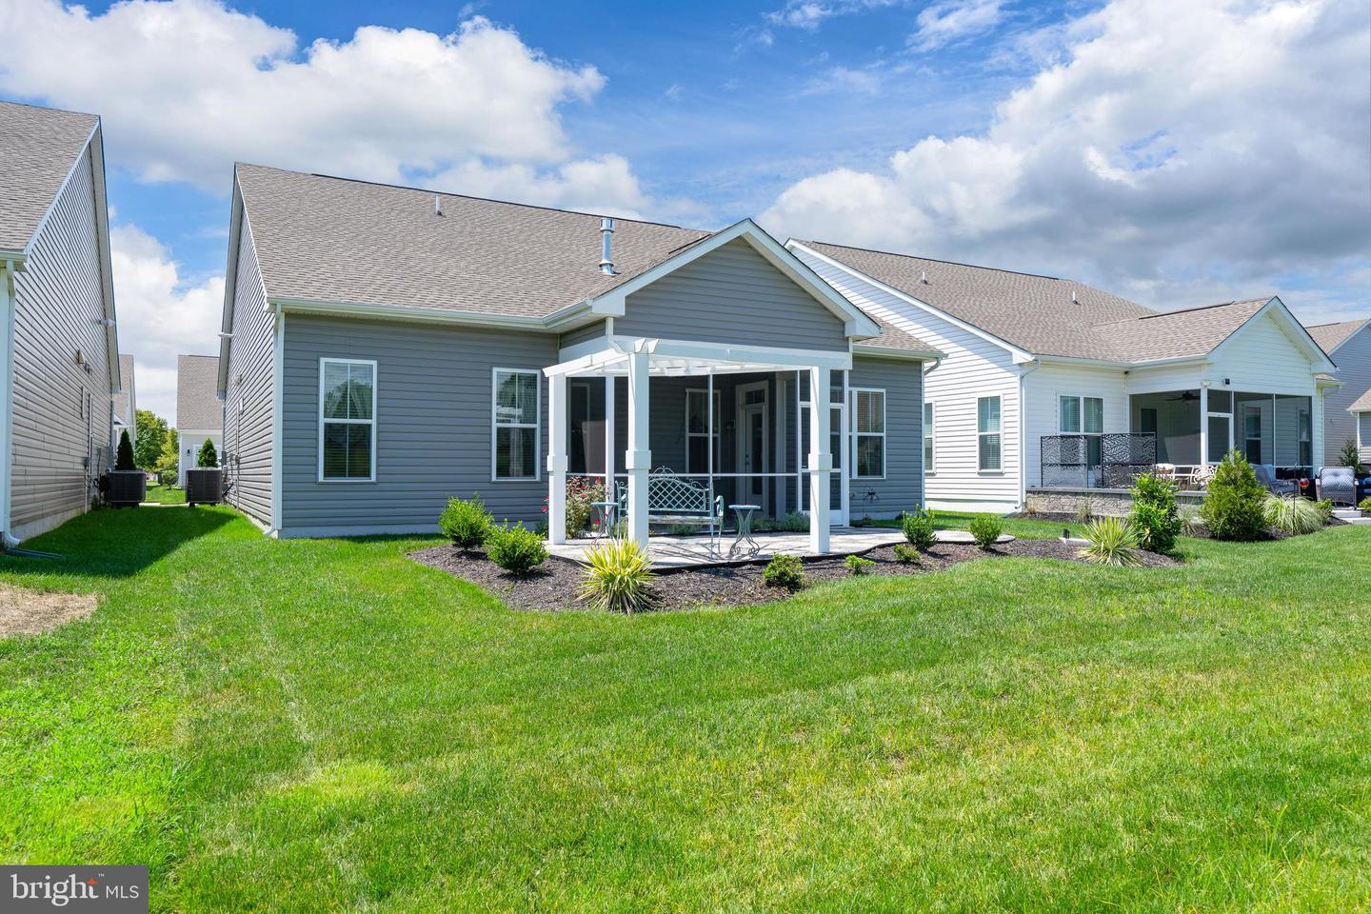
One of the home's most impressive features is the outdoor living area. Relax year-round in the screened porch complete with ceiling fan while overlooking the beautifully landscaped backyard and expansive open green space beyond. Step outside to the custom pergola and patio, creating the perfect setting for morning coffee, evening cocktails, or entertaining family and friends. The private rear setting offers a peaceful backdrop rarely found in community living.
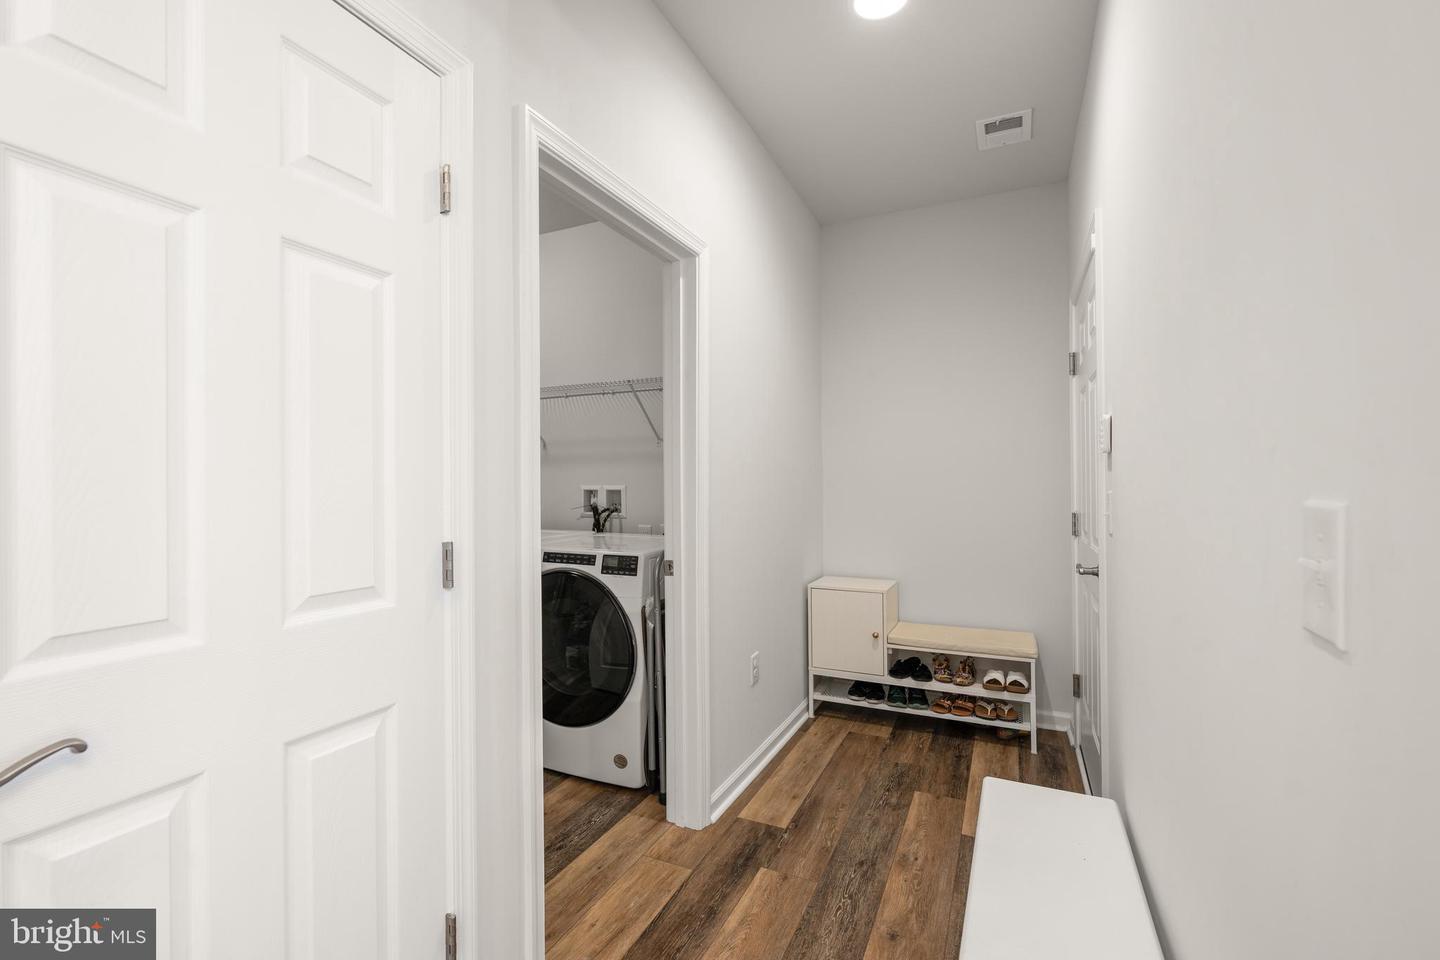
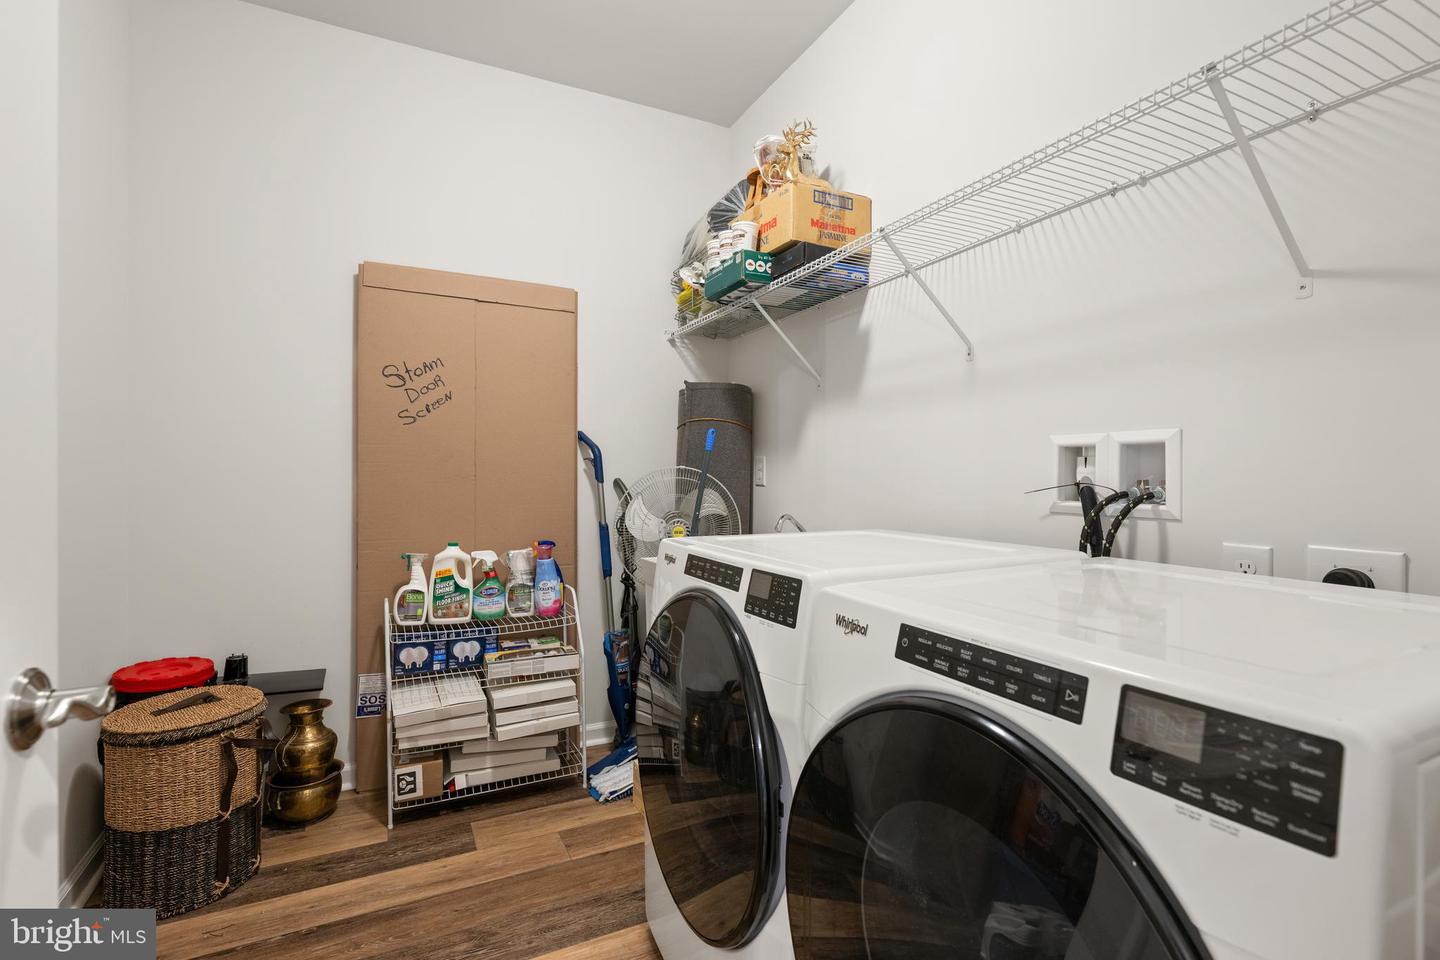
Additional features include a spacious laundry room, ample storage, upgraded finishes throughout, and an attached two-car garage.
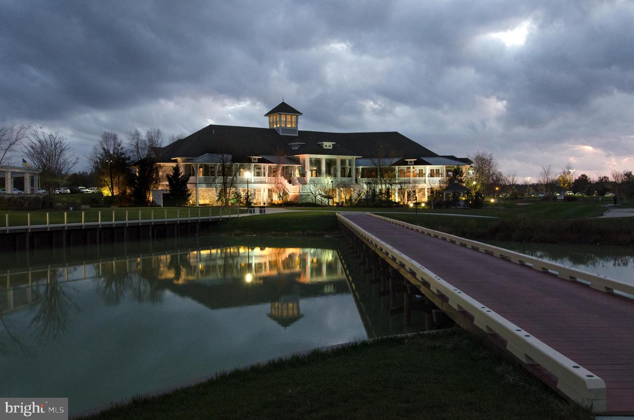
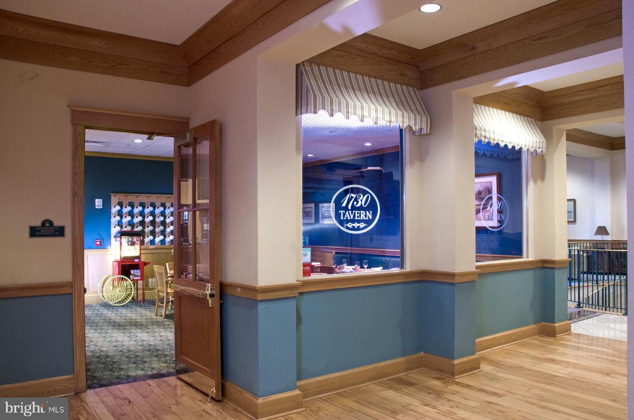
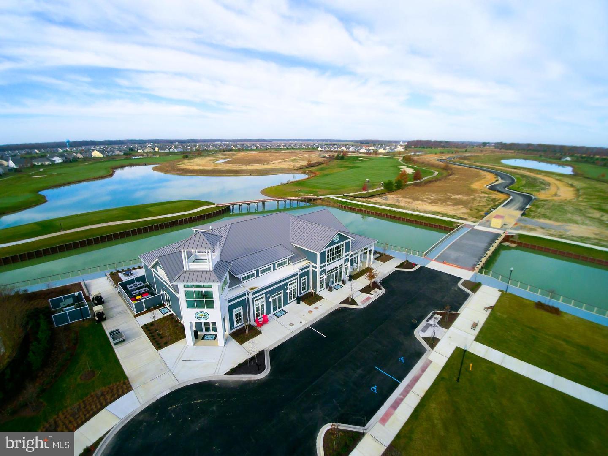
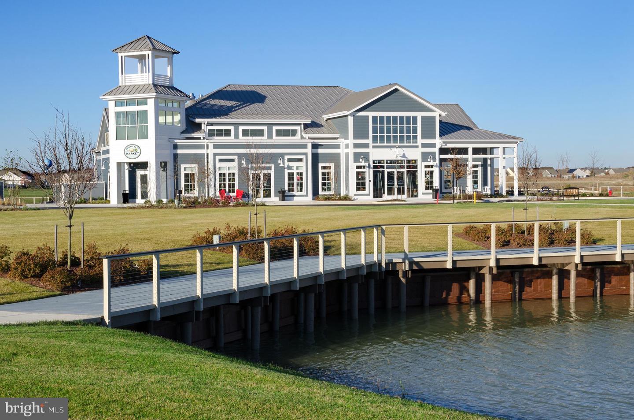
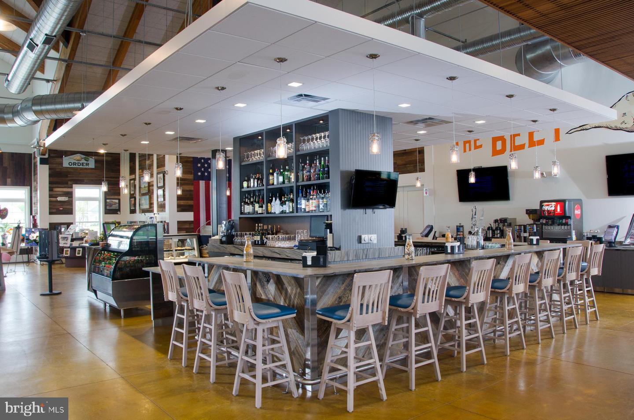
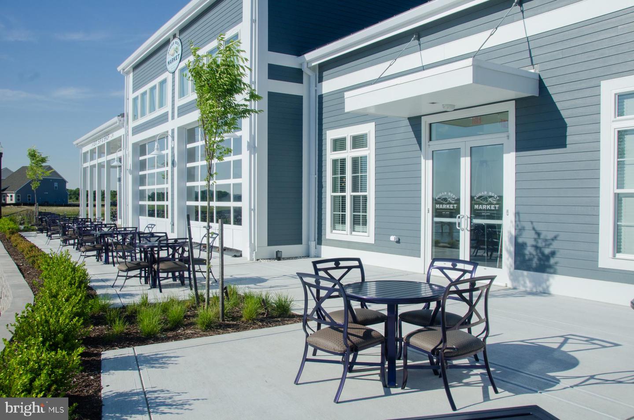
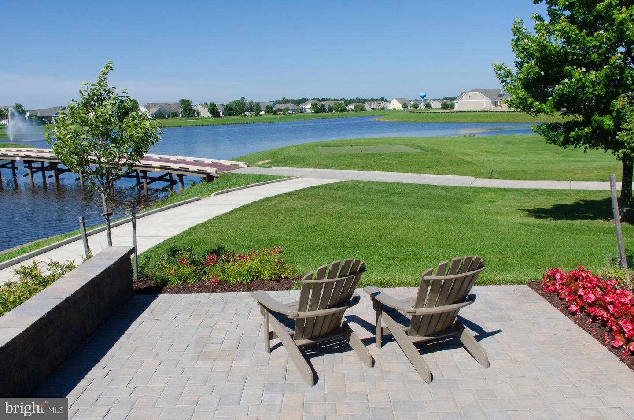
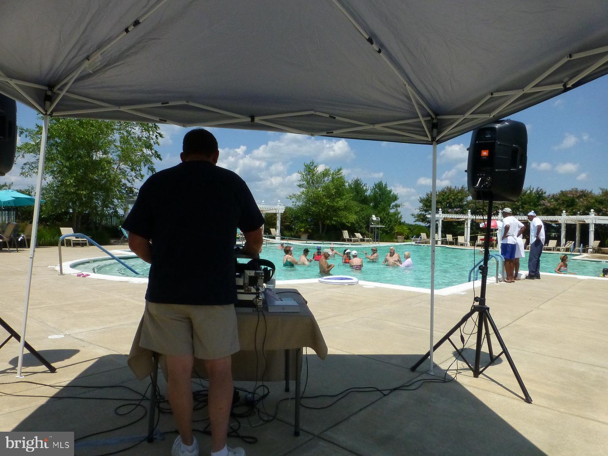
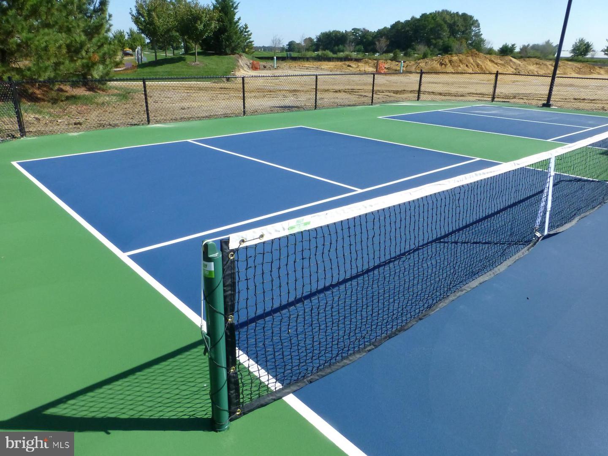
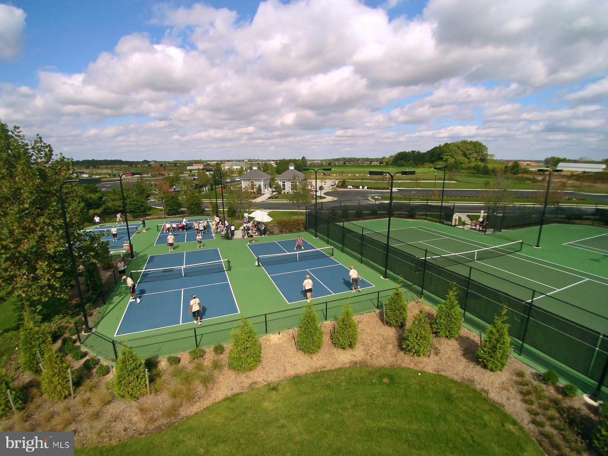
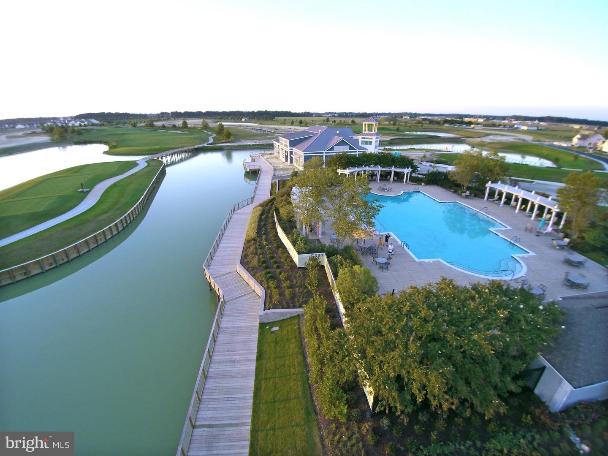
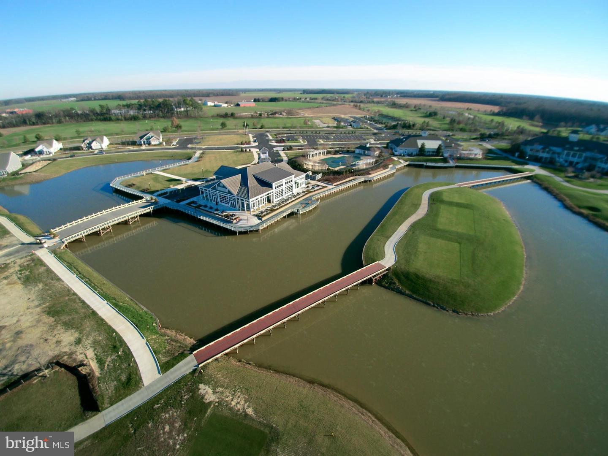
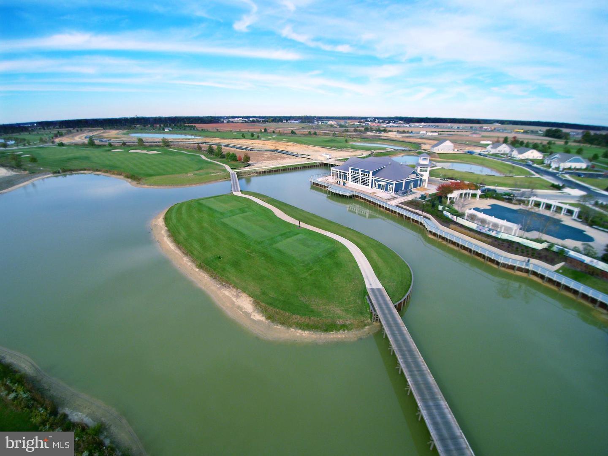
Living in Heritage Shores means enjoying resort-style amenities including a championship Arthur Hills golf course, 28,000-square-foot clubhouse, indoor and outdoor saltwater pools, fitness center, tennis, pickle ball, bocce, multiple dining venues, sidewalks, clubs, activities, and a vibrant social calendar. Conveniently located near Delaware's tax-free Shopping Centre, healthcare facilities, restaurants, and the beaches of Lewes, Rehoboth, and Bethany.
From the moment you enter, you'll appreciate the bright, open floor plan, soaring ceilings, and luxury vinyl plank flooring that flows throughout the main living areas and bedrooms. The heart of the home is the stunning gourmet kitchen featuring an oversized quartz island, stainless steel appliances, gas cooking, Herring Bone backsplash, abundant cabinetry, and a spacious pantry—ideal for both everyday living and entertaining.
The kitchen opens seamlessly to the dining area surrounded by windows and the inviting family room highlighted by a cozy gas fireplace and custom mantel. Natural light fills the home, creating a warm and welcoming atmosphere throughout.
The spacious primary suite serves as a private retreat and features a large walk-in closet and an impressive spa-inspired bath with dual vanities, upgraded tile flooring, and an oversized walk-in shower with frameless glass enclosure and built-in seating.
Guests will enjoy their own private accommodation with a generously sized secondary bedroom and full bath. A third bedroom that could be used as a home office, hobby room, den, or fitness space.
One of the home's most impressive features is the outdoor living area. Relax year-round in the screened porch complete with ceiling fan while overlooking the beautifully landscaped backyard and expansive open green space beyond. Step outside to the custom pergola and patio, creating the perfect setting for morning coffee, evening cocktails, or entertaining family and friends. The private rear setting offers a peaceful backdrop rarely found in community living.
Additional features include a spacious laundry room, ample storage, upgraded finishes throughout, and an attached two-car garage.
Living in Heritage Shores means enjoying resort-style amenities including a championship Arthur Hills golf course, 28,000-square-foot clubhouse, indoor and outdoor saltwater pools, fitness center, tennis, pickle ball, bocce, multiple dining venues, sidewalks, clubs, activities, and a vibrant social calendar. Conveniently located near Delaware's tax-free Shopping Centre, healthcare facilities, restaurants, and the beaches of Lewes, Rehoboth, and Bethany.
Similar Listings
Newly Listed
Woodbrook
$415,000
4 Bed
2 Bath
1 Hf. Bath
- Tax Total Living Area:
- 2120 sq. ft.
Listed 9 days ago
Courtesy: Re/max Horizons
MLS Dekt2049280
Virtual TourNewly Listed
Garrison Lake Gree
$415,000
4 Bed
2 Bath
2 Hf. Bath
- Tax Total Living Area:
- 1763 sq. ft.
Listed 9 days ago
Courtesy: Keller Williams Realty
MLS Dekt2049760
Lochwood
$415,000
3 Bed
2 Bath
- Tax Total Living Area:
- 1300 sq. ft.
Listed 16 days ago
Courtesy: Bay Coast Realty
MLS Desu2117914
Pending
Anthem
$415,000
3 Bed
2 Bath
- Tax Total Living Area:
- 1576 sq. ft.
Listed 24 days ago
Courtesy: Long & Foster Real Estate, Inc.
MLS Desu2117238
Shawnee Acres
$415,000
4 Bed
2 Bath
1 Hf. Bath
- Tax Total Living Area:
- 2200 sq. ft.
Listed 28 days ago
Courtesy: Lpt Realty, Llc
MLS Desu2116732
Pending
$415,000
3 Bed
2 Bath
- Tax Total Living Area:
- 2040 sq. ft.
Listed 28 days ago
Courtesy: Keller Williams Realty Central-delaware
MLS Dekt2048356
Under Contract
Commons At Radish Farm
$415,000
3 Bed
2 Bath
- Tax Total Living Area:
- 1831 sq. ft.
Listed 38 days ago
Courtesy: Bethany Area Realty Llc
MLS Desu2116392
Alderleaf Meadows
$415,000
4 Bed
2 Bath
1 Hf. Bath
- Tax Total Living Area:
- 1900 sq. ft.
Listed 38 days ago
Courtesy: Iron Valley Real Estate Premier
MLS Desu2116080
$415,000
3 Bed
2 Bath
- Tax Total Living Area:
- 1920 sq. ft.
Listed 39 days ago
Courtesy: Northrop Realty
MLS Desu2114312
Heritage Village Townhomes
$415,000
3 Bed
2 Bath
- Tax Total Living Area:
- 1624 sq. ft.
Listed 39 days ago
Courtesy: Jack Lingo - Lewes
MLS Desu2116126
$415,000
3 Bed
2 Bath
1 Hf. Bath
- Tax Total Living Area:
- 1943 sq. ft.
Listed 46 days ago
Courtesy: Northrop Realty
MLS Desu2115360
Broad Creek Estates
$415,000
3 Bed
2 Bath
- Tax Total Living Area:
- 1811 sq. ft.
Listed 54 days ago
Courtesy: Berkshire Hathaway Homeservices Penfed Realty
MLS Desu2115276




