
29 Harlequin Loop, Bridgeville, De 19933
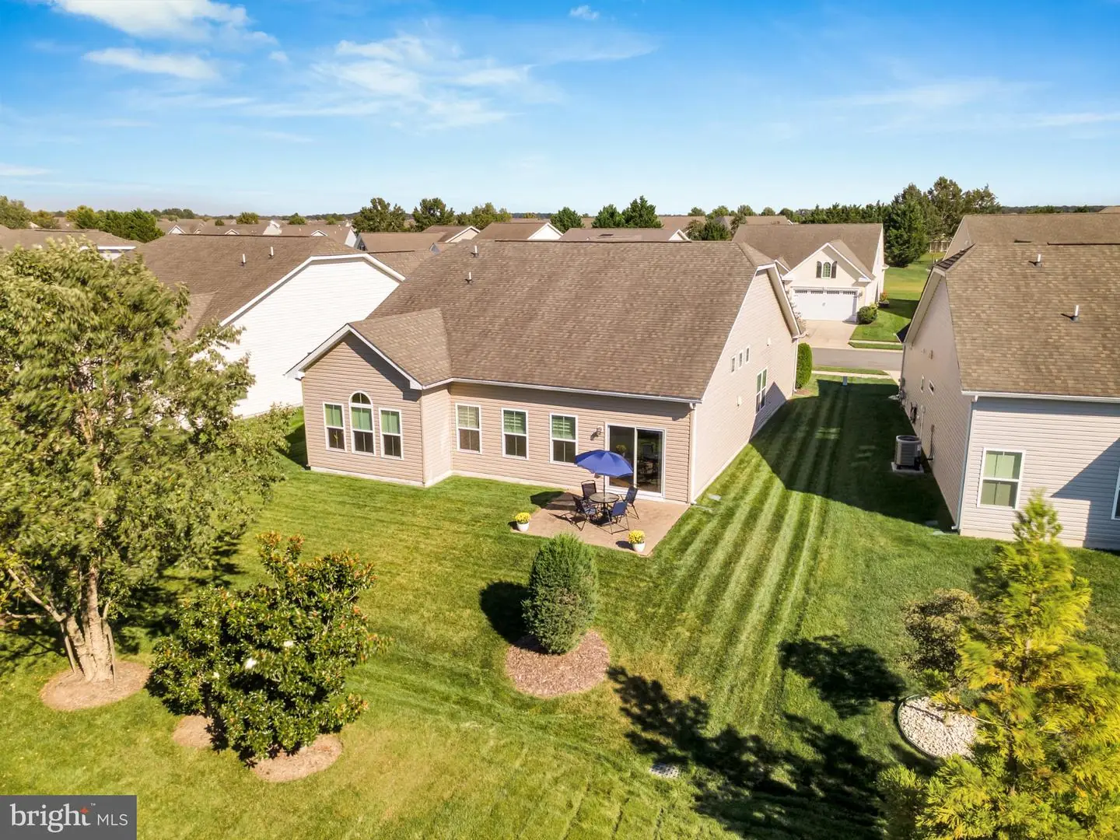
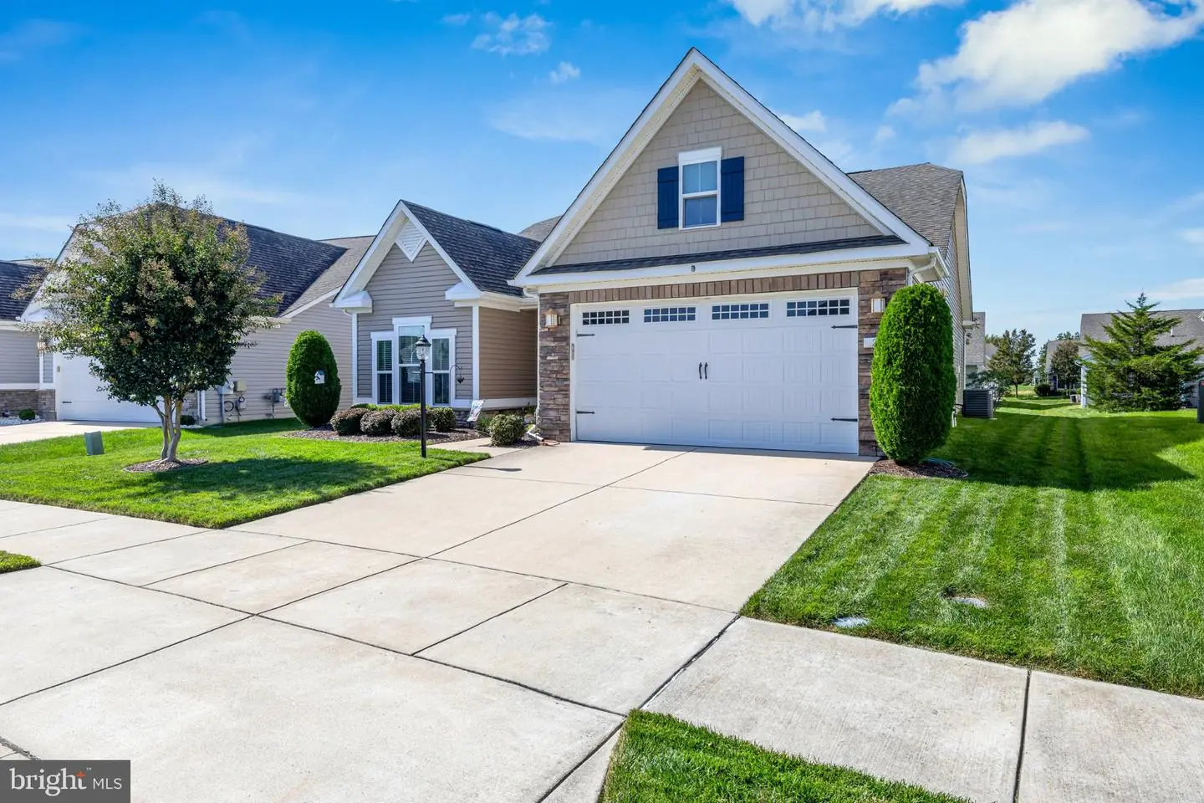
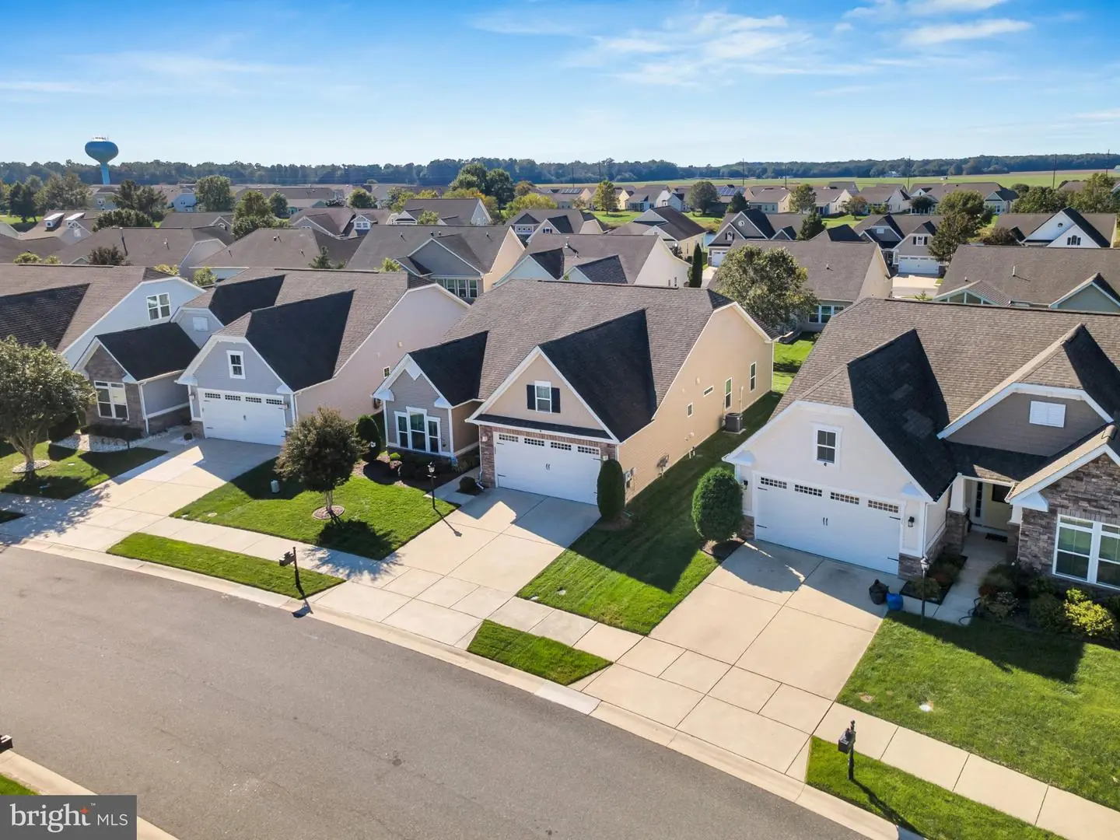
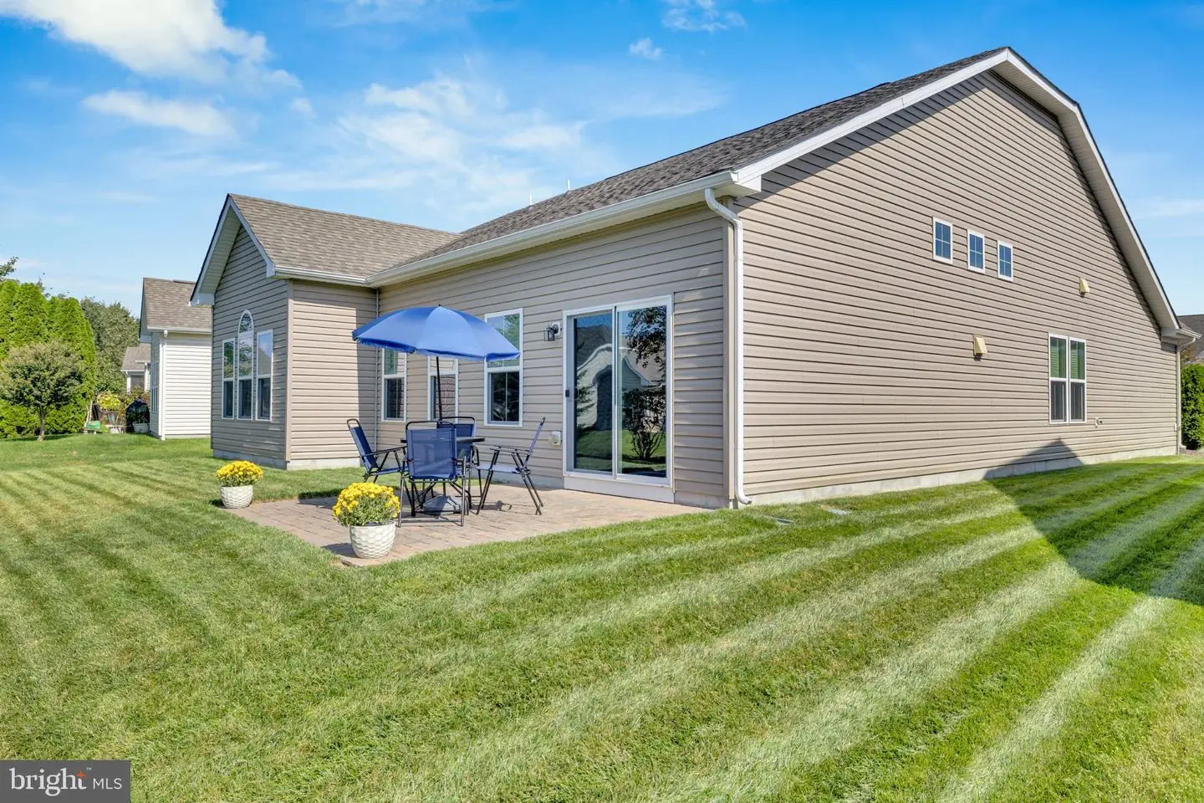

Courtesy: Active Adults Realty,
Audrey Hammond
Appliances
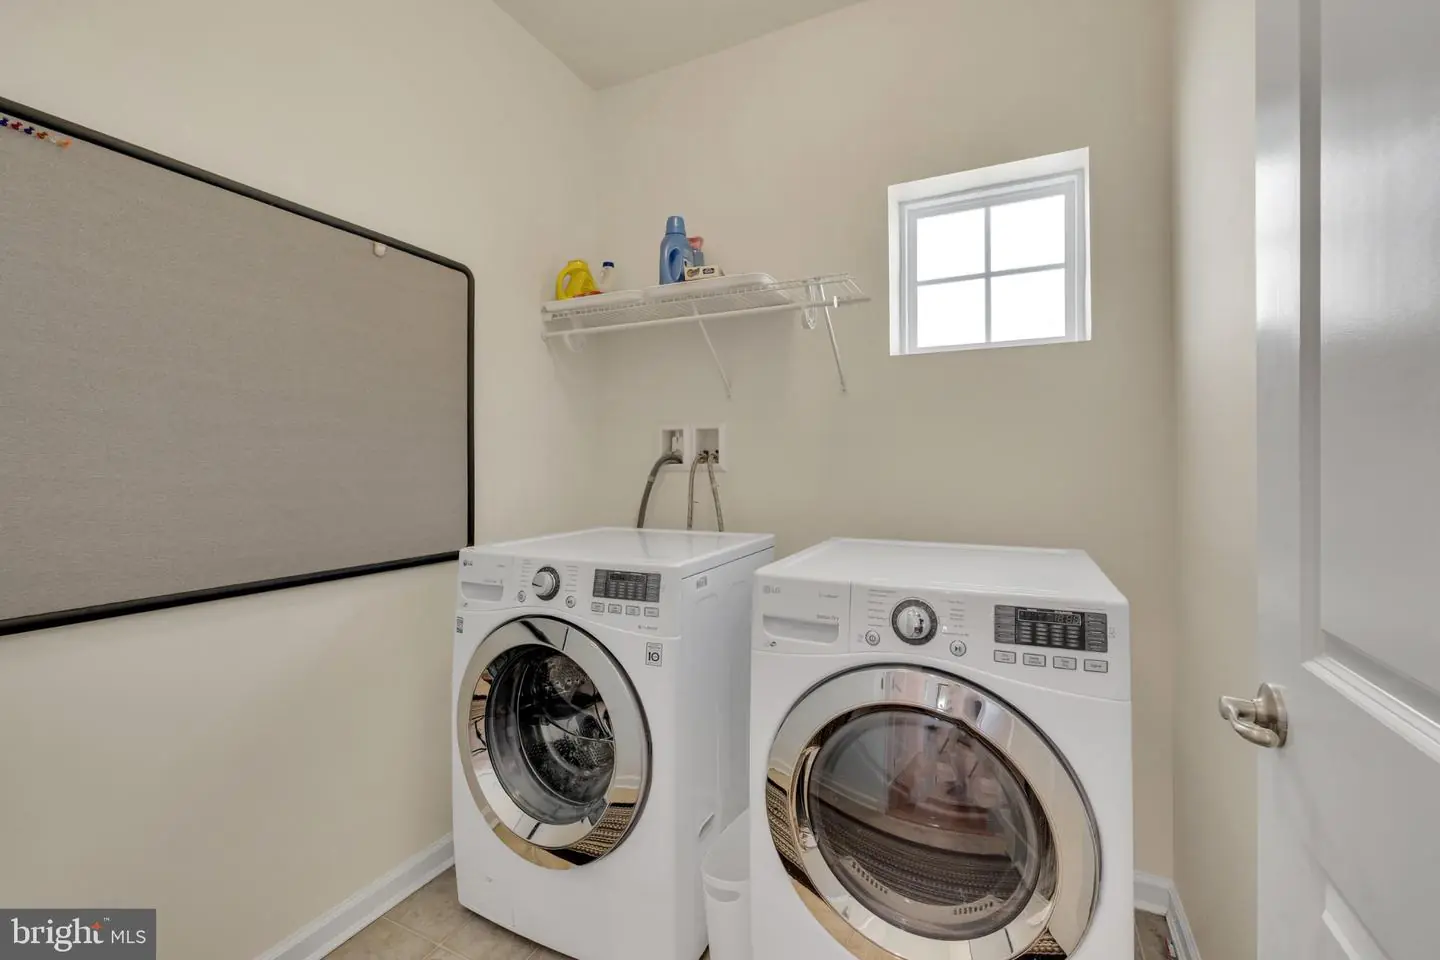
Built-In Microwave, Dishwasher, Disposal, Dryer - Electric, Exhaust Fan, Icemaker, Oven - Single, Oven/Range - Electric, Refrigerator, Washer, Water HeaterBedrooms
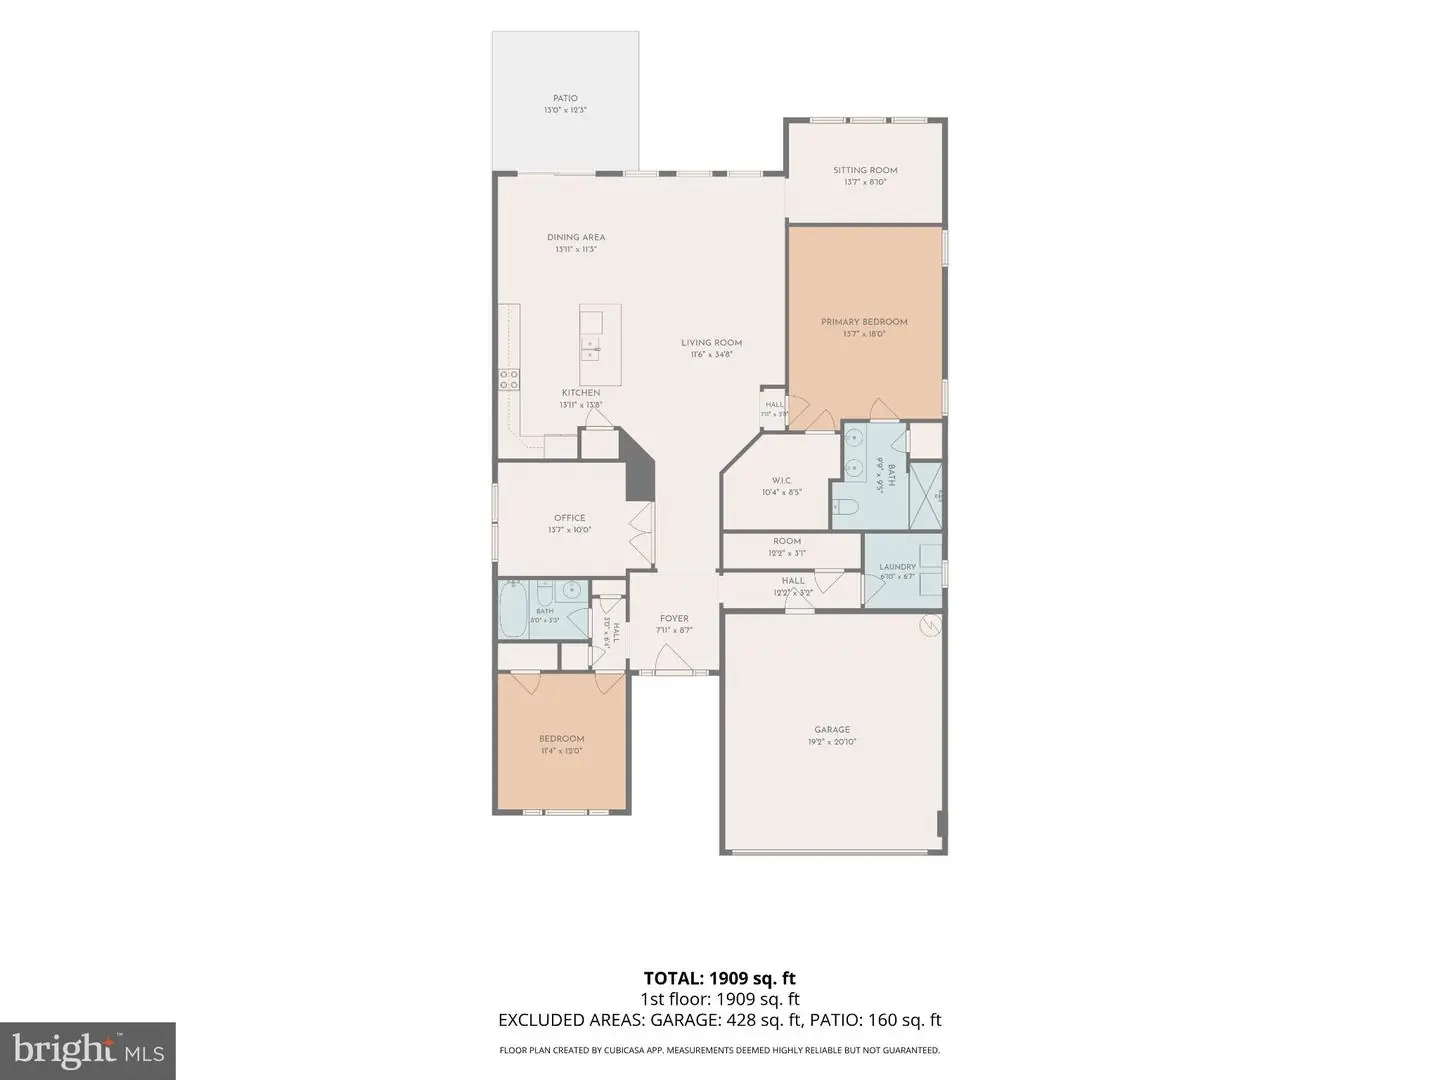
2
Full Bath
2
Rooms
Sun/florida Room, Office
Living Area
1975 sq/ft
Interior Features
- Ceiling Fan(s)
- Combination Kitchen/Living
- Combination Kitchen/Dining
- Dining Area
- Entry Level Bedroom
- Floor Plan - Open
- Kitchen - Eat-In
- Kitchen - Gourmet
- Pantry
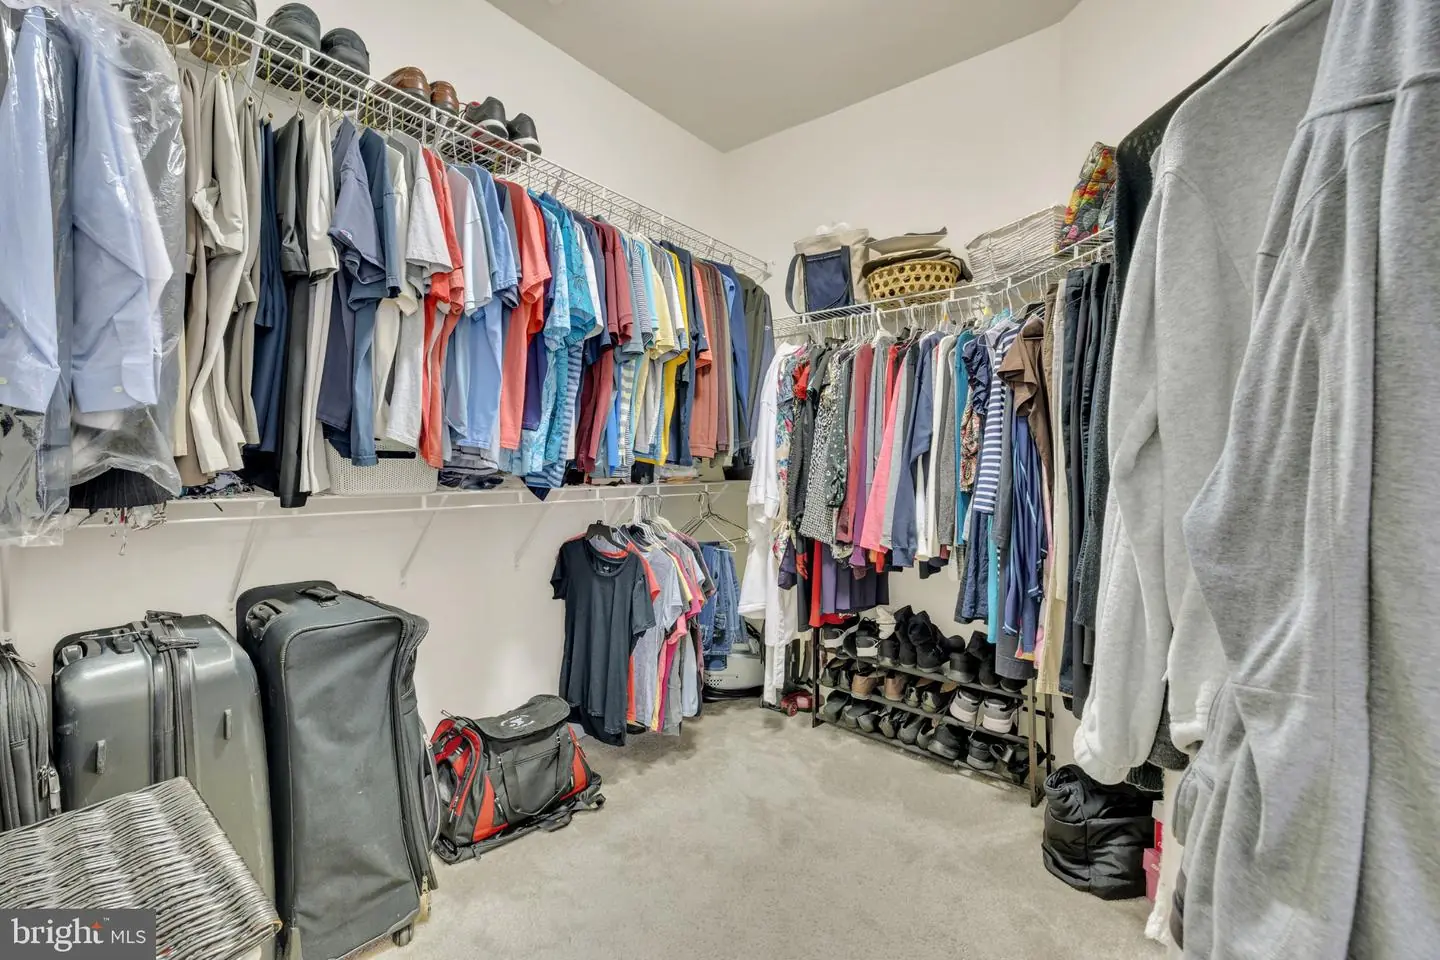
- Walk-in Closet(s)
General
MLS
Desu2120898
Community
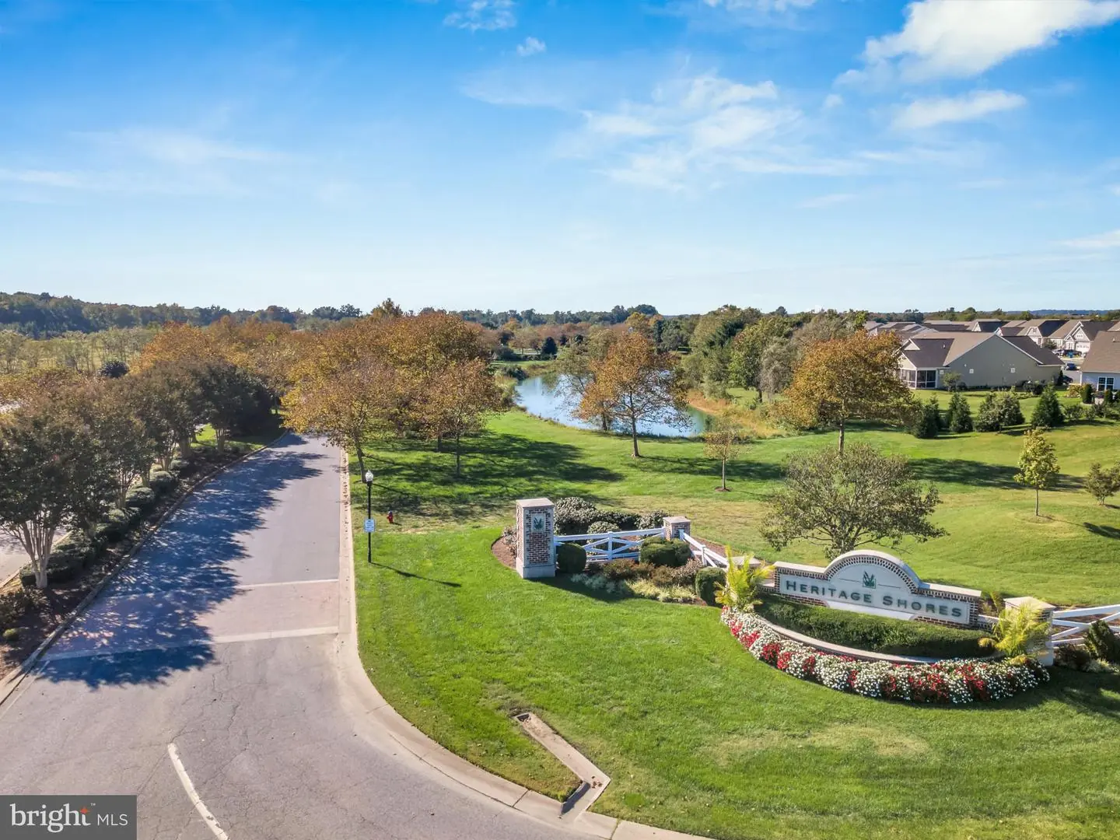
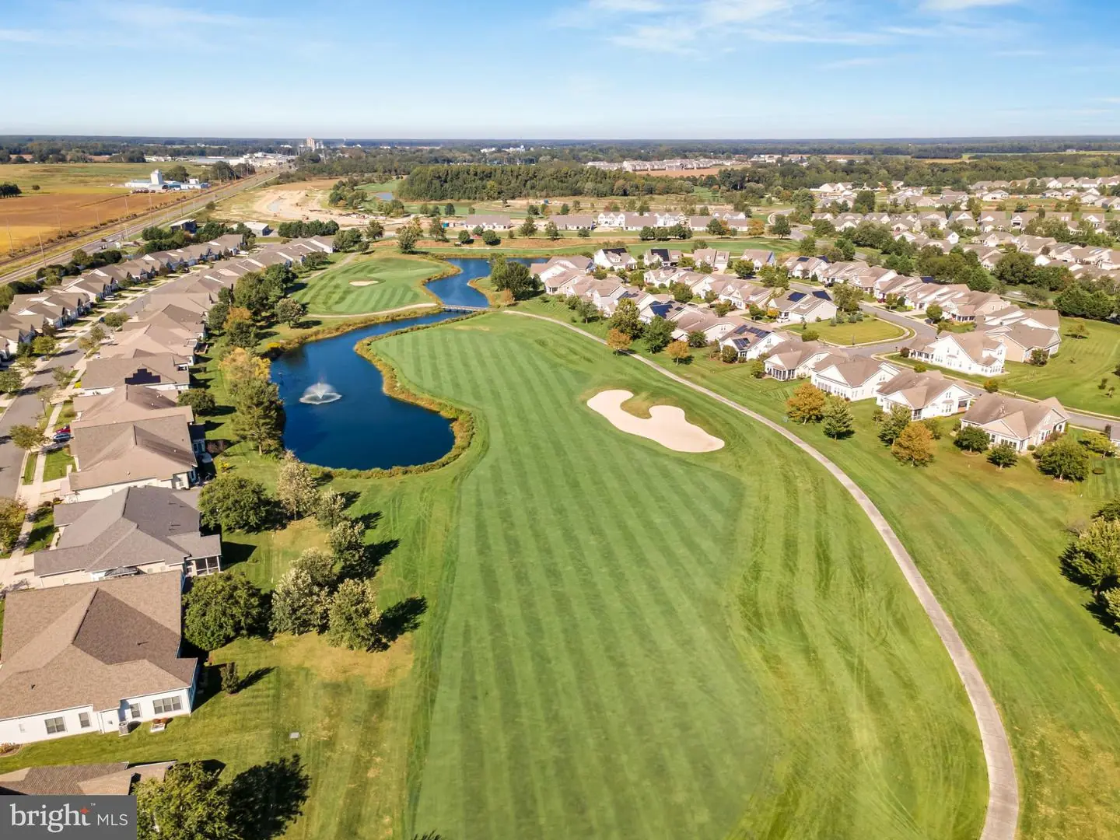
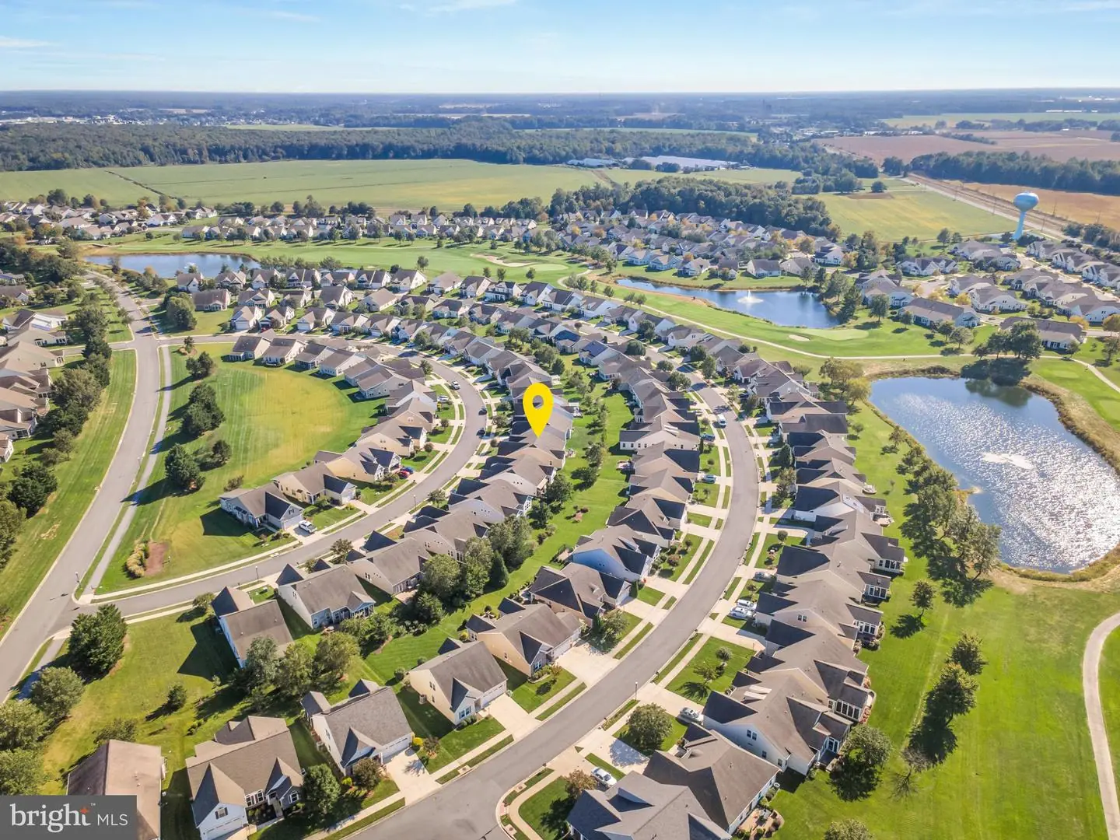
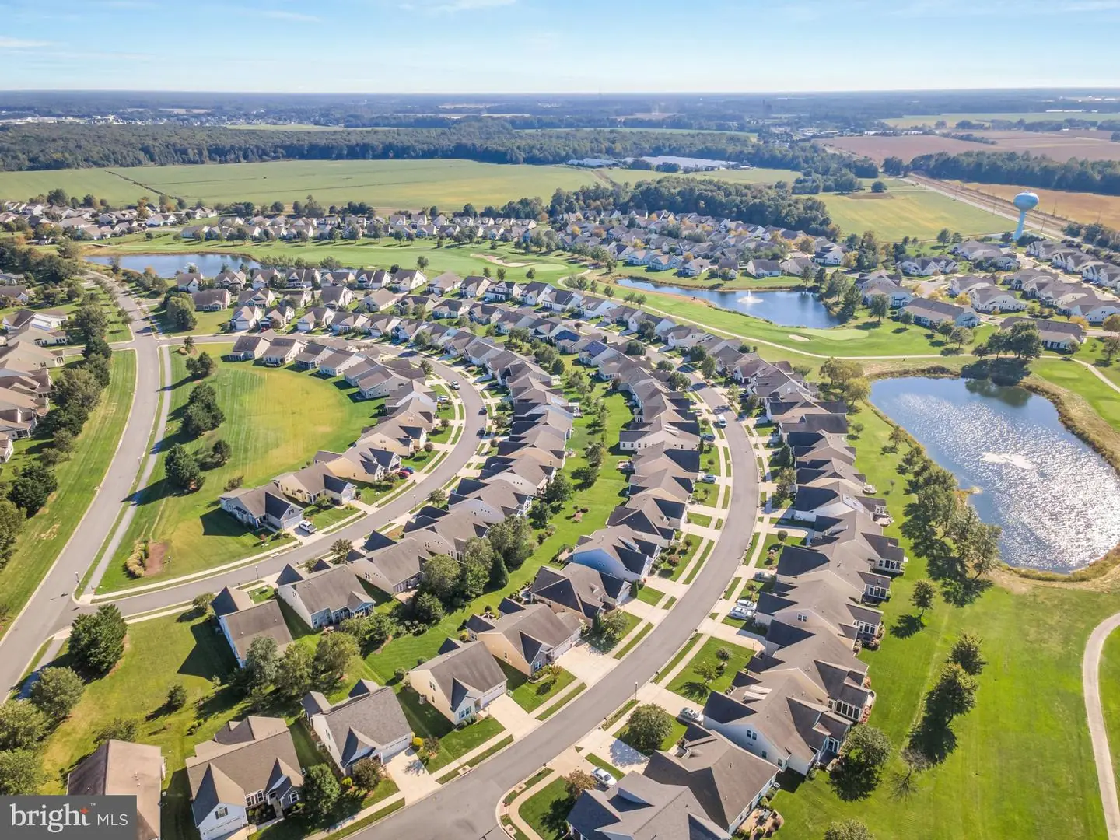
Heritage Shores
Price
$340,000.00
Price/SQft
$172.15
HOA Fee
$330.00
HOA Fee Frequency
Monthly
Accessibility Features
Level Entry - Main
Area And Schools
School Tax
$1,297.00
Exterior
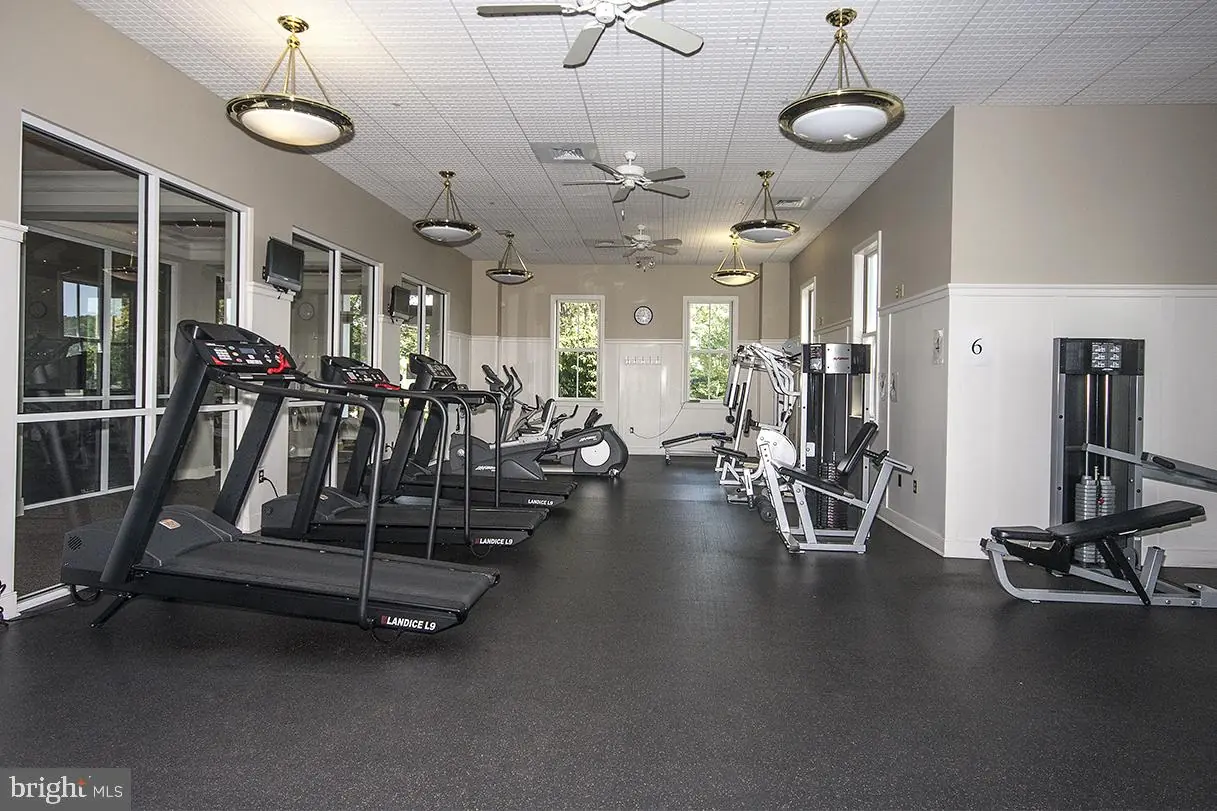
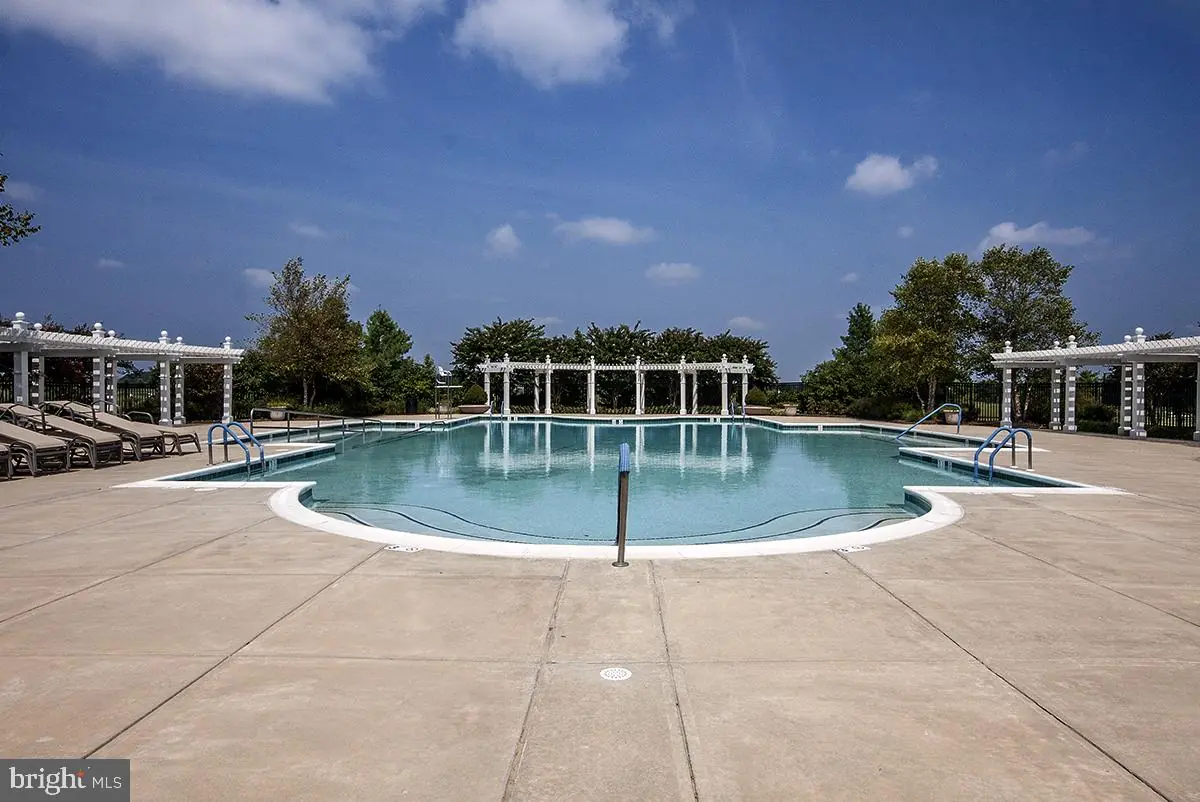
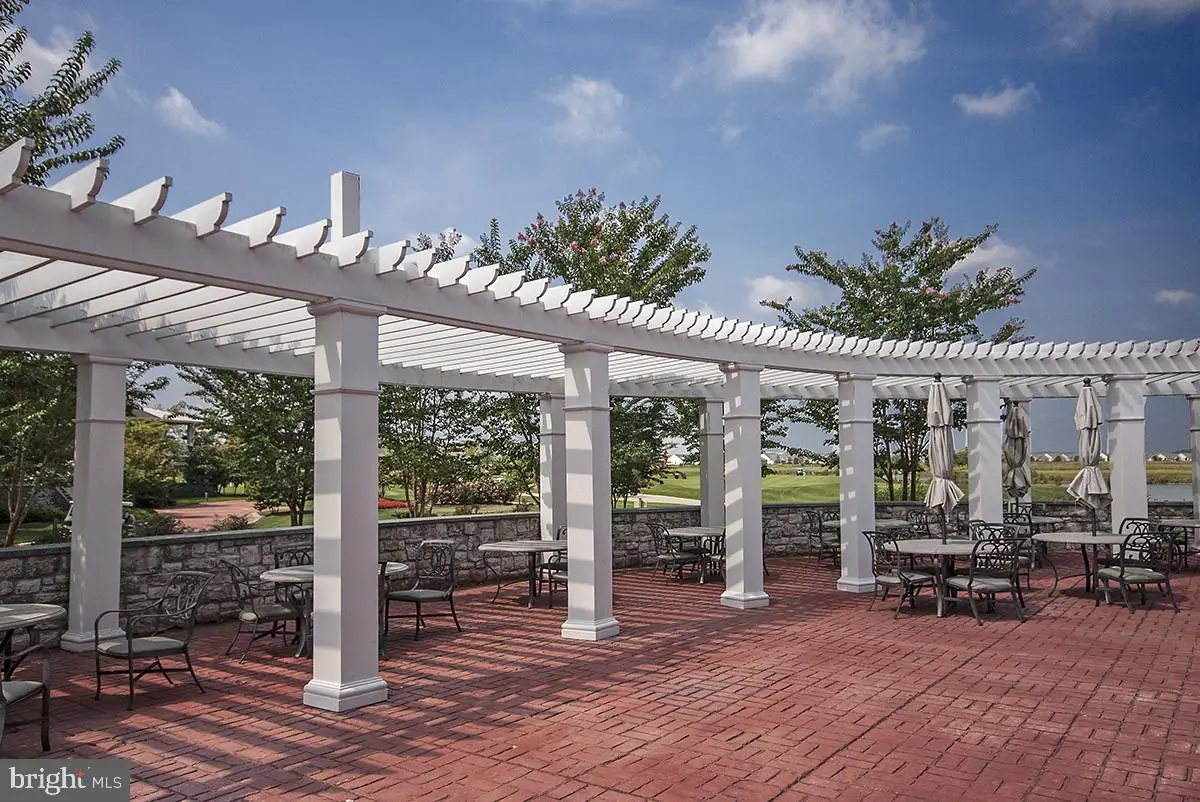
Pool
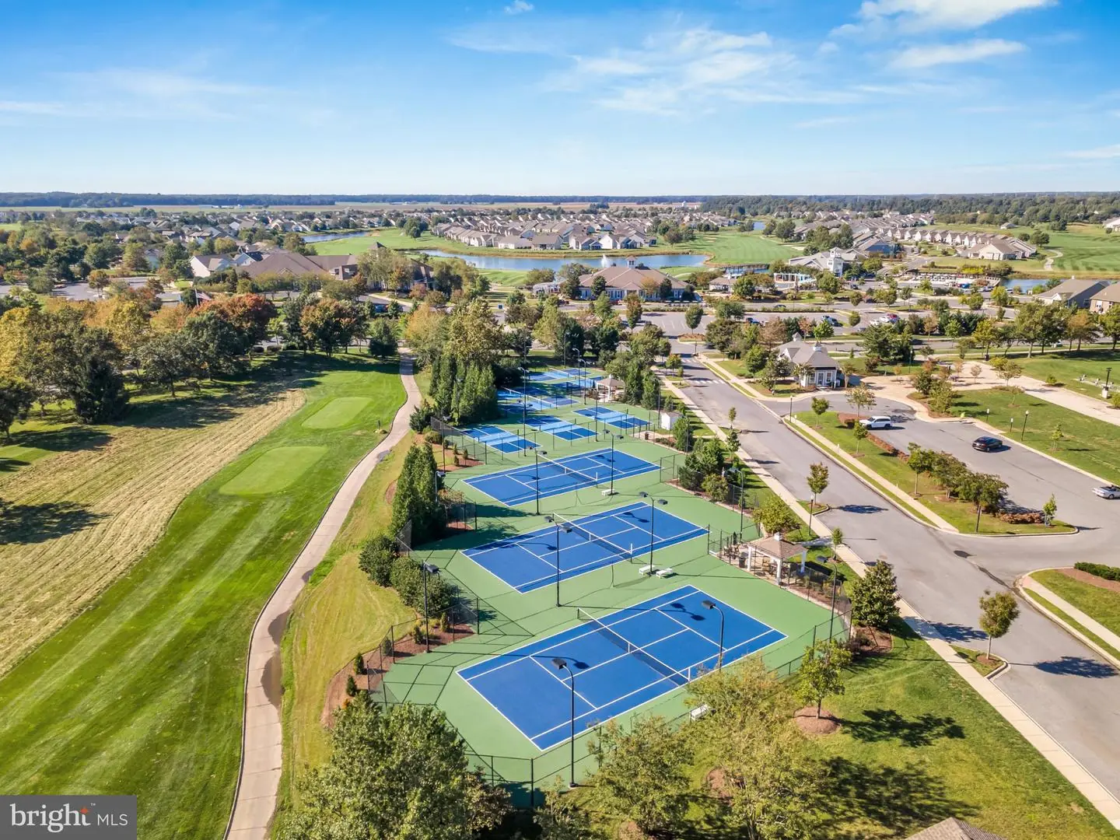
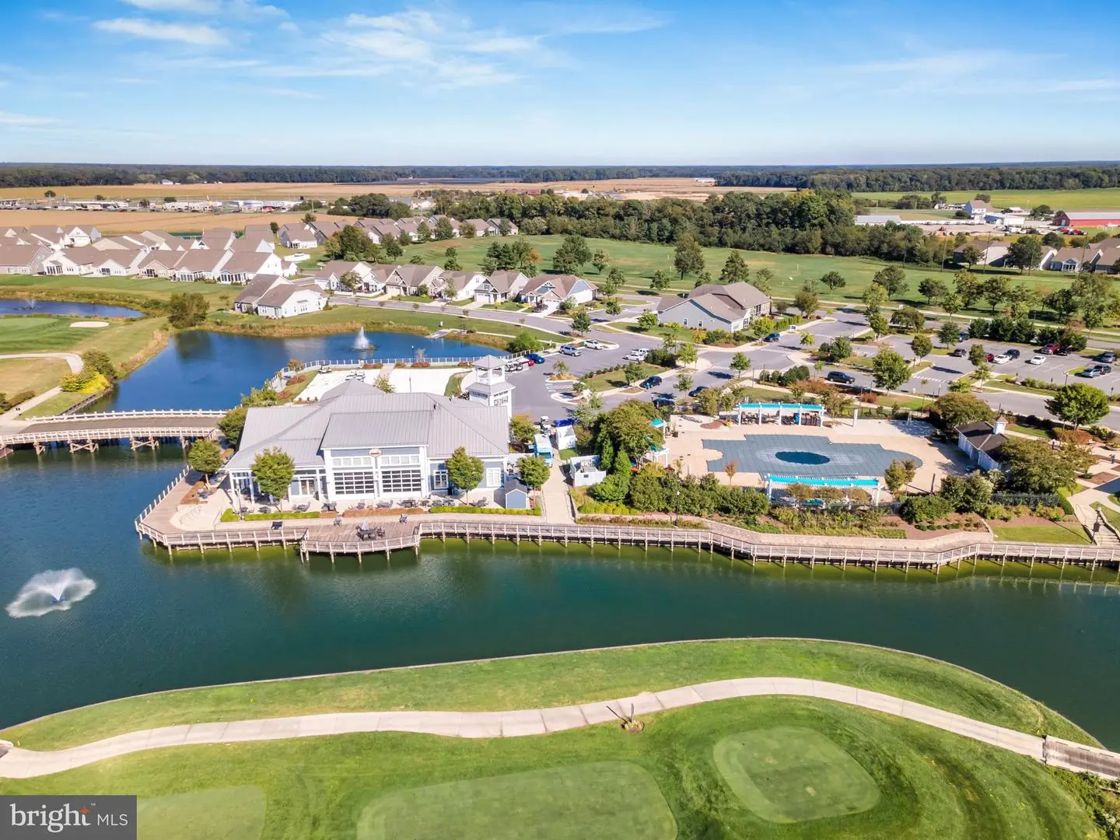
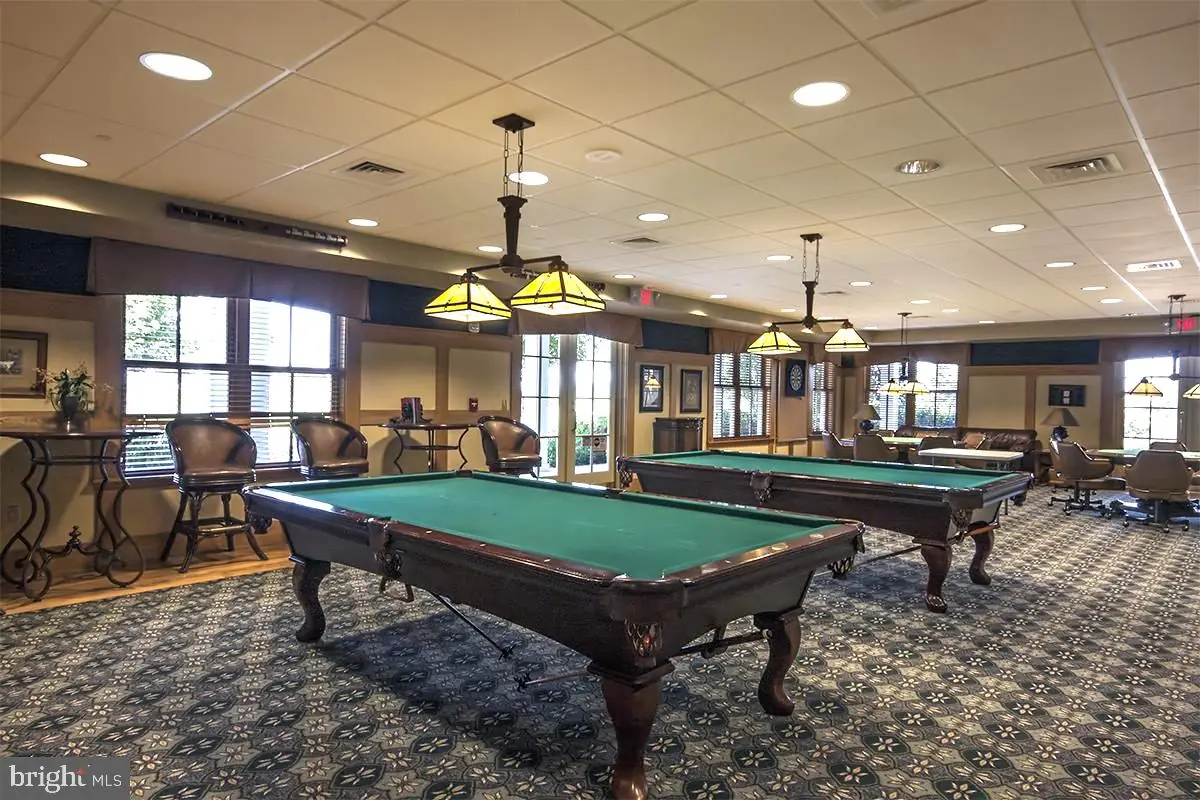
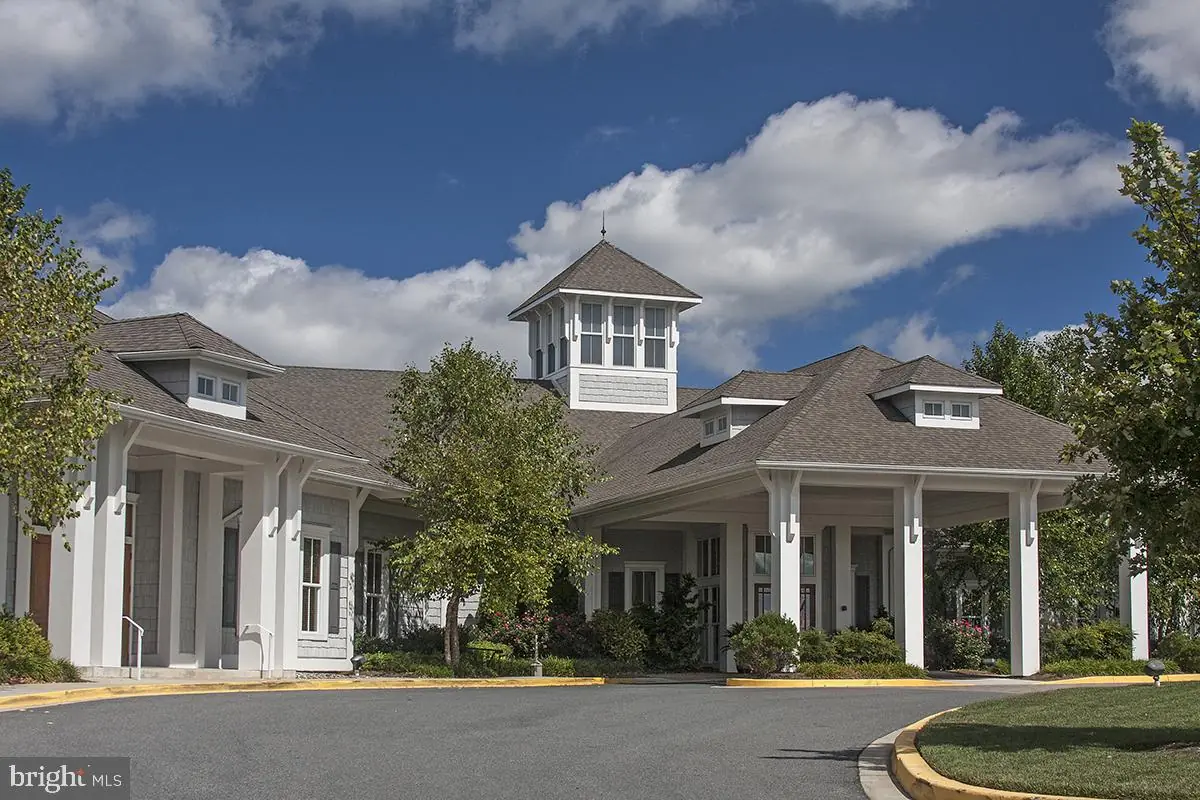
Yes - Community
Heritage Shores
MLS
Desu2120898
$340,000
2 Bed
2 Bath
- Tax Total Living Area:
- 1975 sq. ft.
- Lot Size:
- 0.15 acres
HOA: $330 Monthly
Listed 18 days ago
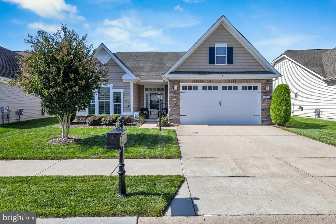
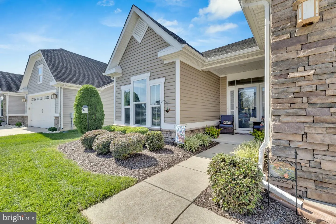
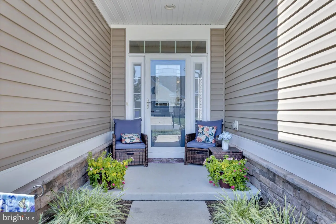
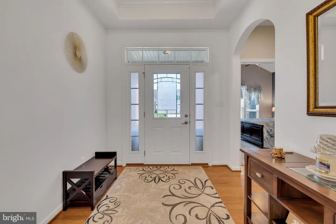
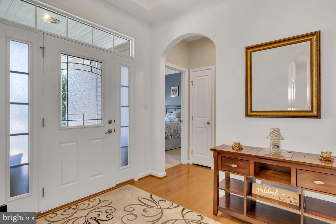
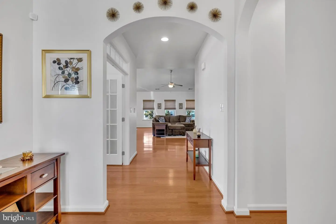
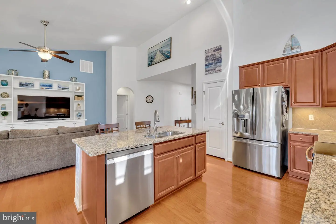
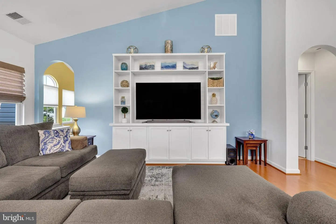
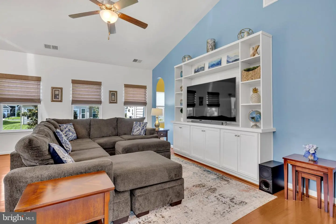
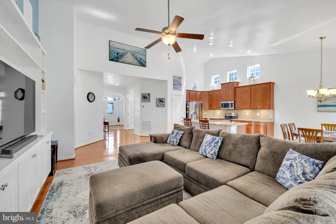
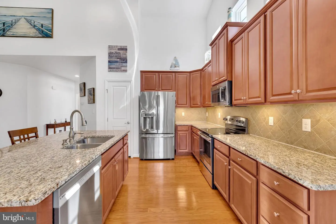
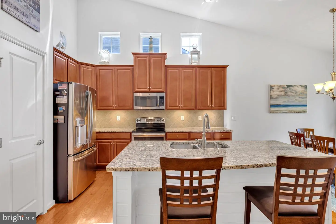
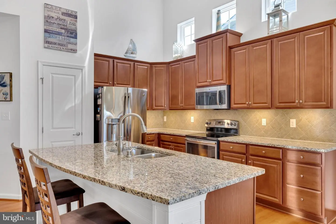
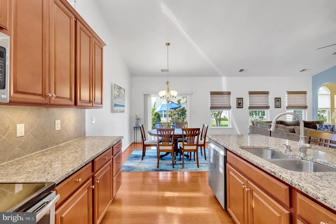
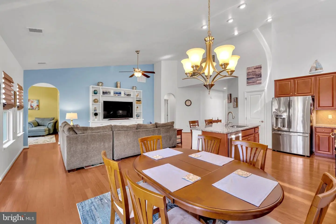
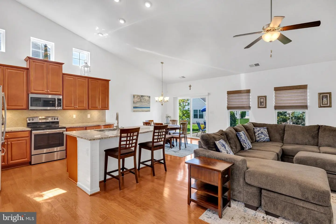
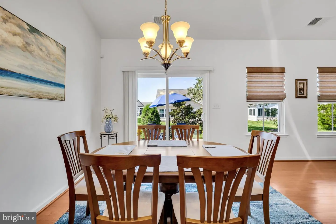
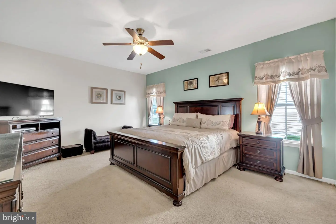
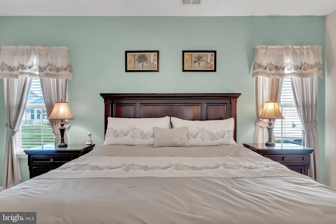
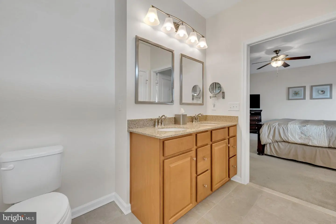
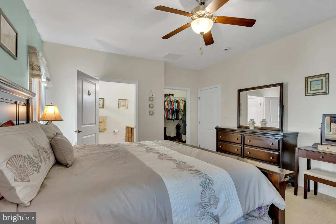
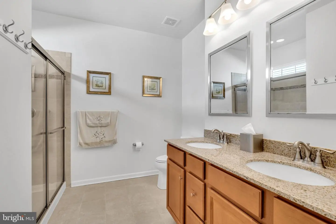
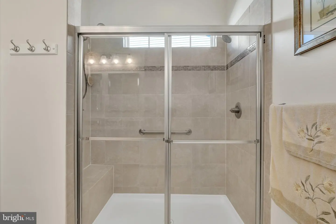
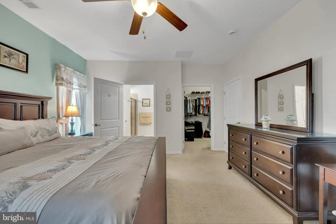
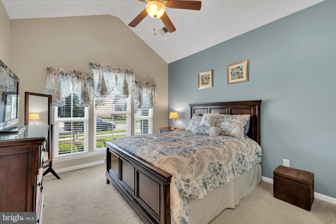
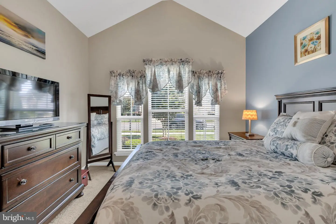
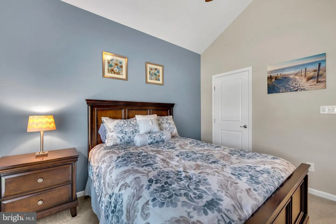
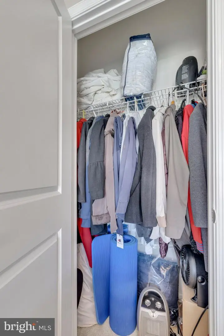
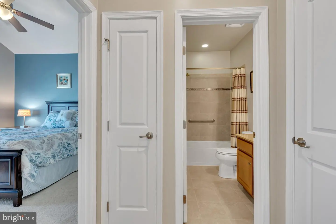
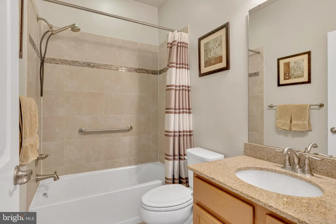
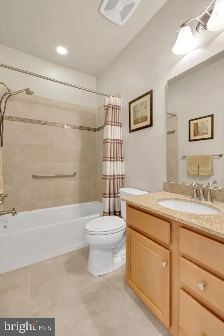
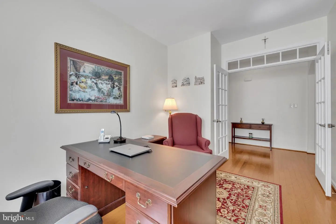
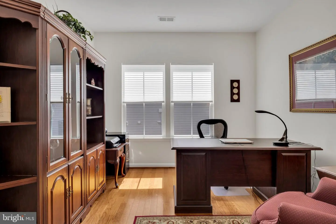
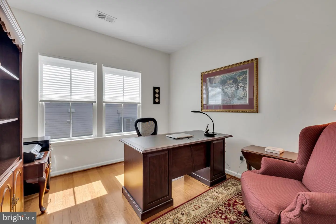
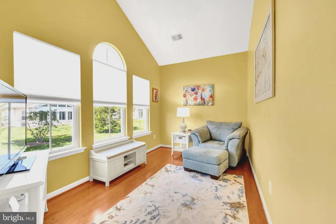
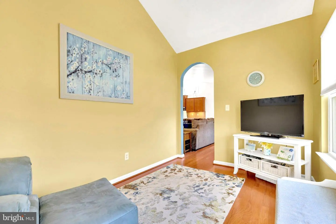
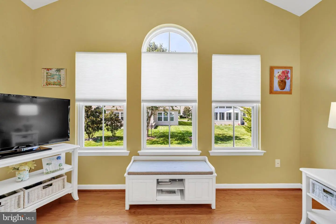
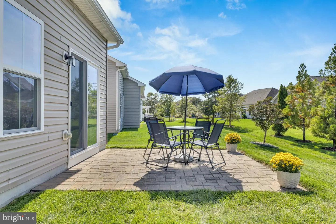
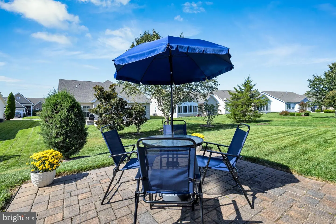
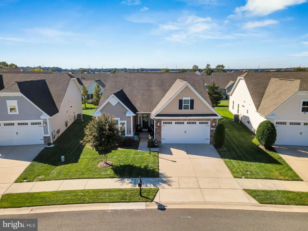
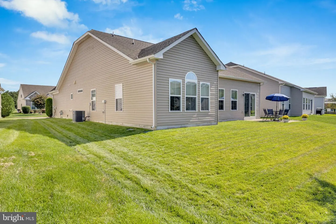
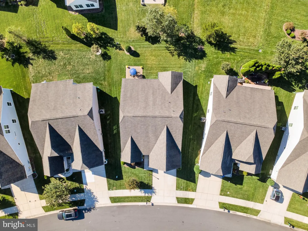
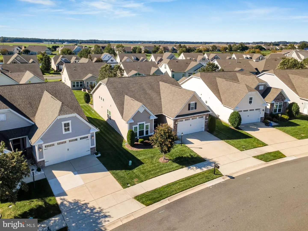
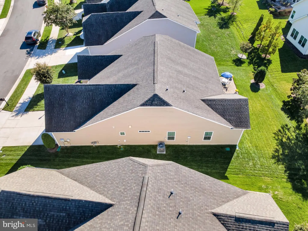
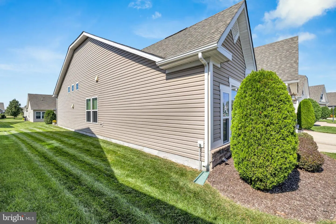
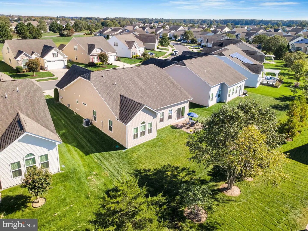
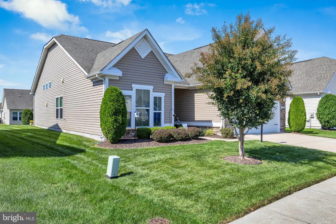
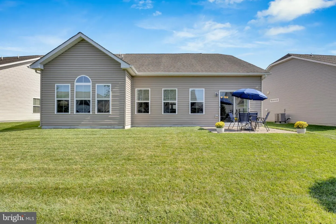
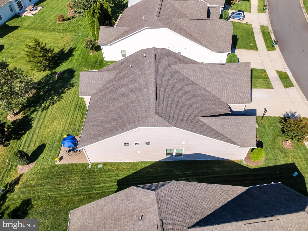
Exquisite home that shows like new! The bright entryway looks straight through to large windows to let in all natural light. You can see the shine from the Bruce engineered hardwood flooring from the front door throughout the living areas and office. You can see that every room is bright and airy. The great room has cathedral ceilings and 9' ceilings in the rest of the home. The kitchen and bathrooms have granite countertops. The kitchen has under cabinet lighting, push button garbage disposal, liquid soap dispenser, and ultra quiet Bosch Dishwasher which is only 2 years old. The bathrooms have ceramic tiled floors and showers, safety grab bars, and comfort height toilets. The primary bathroom has dual shower heads and 36-inch wide doors for easy accessibility. Both bedrooms are carpeted for comfort and noise reduction. The sunroom is great for relaxing, reading or just a cozy tv time. The home comes with large utility closet for storage or you can use the access panel in the garage. The home has a Honeywell Programmable thermostat, pre-wired for internet and Brushed Nickel finish faucets and door handles. Outside you will find the front lamp post and coach lamps on the garage, which the garage door just had the springs replaced. Yard is fully irrigated with programable system.
Similar Listings
Newly Listed
$340,000
3 Bed
2 Bath
- Tax Total Living Area:
- 1344 sq. ft.
Listed 11 days ago
Courtesy: Burns & Ellis Realtors
MLS Dekt2051256
Under Contract
$340,000
3 Bed
2 Bath
1 Hf. Bath
- Tax Total Living Area:
- 1742 sq. ft.
Listed 20 days ago
Courtesy: Long & Foster Real Estate, Inc.
MLS Desu2121724
Pending
Wynn Wood
$340,000
3 Bed
2 Bath
- Tax Total Living Area:
- 1716 sq. ft.
Listed 32 days ago
Courtesy: Bryan Realty Group
MLS Dekt2050612
Under Contract
White River Estates
$340,000
3 Bed
2 Bath
- Tax Total Living Area:
- 2000 sq. ft.
Listed 64 days ago
Courtesy: Coldwell Banker Realty
MLS Desu2117542
Pending
Devon Farms
$340,000
3 Bed
1 Bath
- Tax Total Living Area:
- 1072 sq. ft.
Listed 74 days ago
Courtesy: United Real Estate
MLS Dekt2049440
Vineyards At Nassau Valley
$340,000
2 Bed
2 Bath
- Tax Total Living Area:
- 1272 sq. ft.
Listed 78 days ago
Courtesy: Century 21 Emerald
MLS Desu2117788
PendingVirtual Tour
Mount Vernon Proper
$340,000
3 Bed
2 Bath
1 Hf. Bath
- Tax Total Living Area:
- 1931 sq. ft.
Listed 92 days ago
Courtesy: Century 21 Gold Key-dover
MLS Dekt2048988
Governors Grant
$340,000
3 Bed
2 Bath
- Tax Total Living Area:
- 1428 sq. ft.
Listed 95 days ago
Courtesy: Keller Williams Realty
MLS Desu2116482
Indian Town Farms
$340,000
2 Bed
1 Bath
1 Hf. Bath
- Tax Total Living Area:
- 1537 sq. ft.
Listed 98 days ago
Courtesy: Jack Lingo Millsboro
MLS Desu2116204
Virtual Tour
$340,000
3 Bed
1 Bath
1 Hf. Bath
- Tax Total Living Area:
- 1496 sq. ft.
Listed 102 days ago
Courtesy: Coldwell Banker Realty
MLS Dekt2048586
Peninsula
$340,000
3 Bed
2 Bath
- Tax Total Living Area:
- 1677 sq. ft.
Listed 267 days ago
Courtesy: Compass
MLS Desu2104084
Virtual Tour
Warwick Park
$340,000
3 Bed
1 Bath
- Tax Total Living Area:
- 1170 sq. ft.
Listed 304 days ago
Courtesy: Monument Sotheby's International Realty
MLS Desu2102130


