
311 Cedar St, Bridgeville, De 19933
Virtual Tour
Courtesy: The Parker Group,
Dustin Parker
Appliances
Oven/Range - Electric, Refrigerator, Dishwasher, Microwave, Water HeaterBedrooms
4
Full Bath
3
Living Area
2516 sq/ft
Fireplace(s)
1
Flooring
Hardwood, Ceramic Tile, Carpet
Interior Features
- Crown Moldings
- Wood Floors
- Recessed Lighting
- Kitchen - Island
- Breakfast Area
- Formal/Separate Dining Room
- Bathroom - Walk-In Shower
- Built-Ins
- Carpet
- Ceiling Fan(s)
- Entry Level Bedroom
- Pantry
- Primary Bath(s)
General
MLS
Desu2119418
Community
None Available
Price
$399,900.00
Price/SQft
$158.94
Area And Schools
School Tax
$871.00
Exterior
Pool
Yes - Personal
District
WOODBRIDGE
MLS
Desu2119418
$399,900
4 Bed
3 Bath
- Tax Total Living Area:
- 2516 sq. ft.
- Lot Size:
- 0.3 acres
Listed 18 days ago
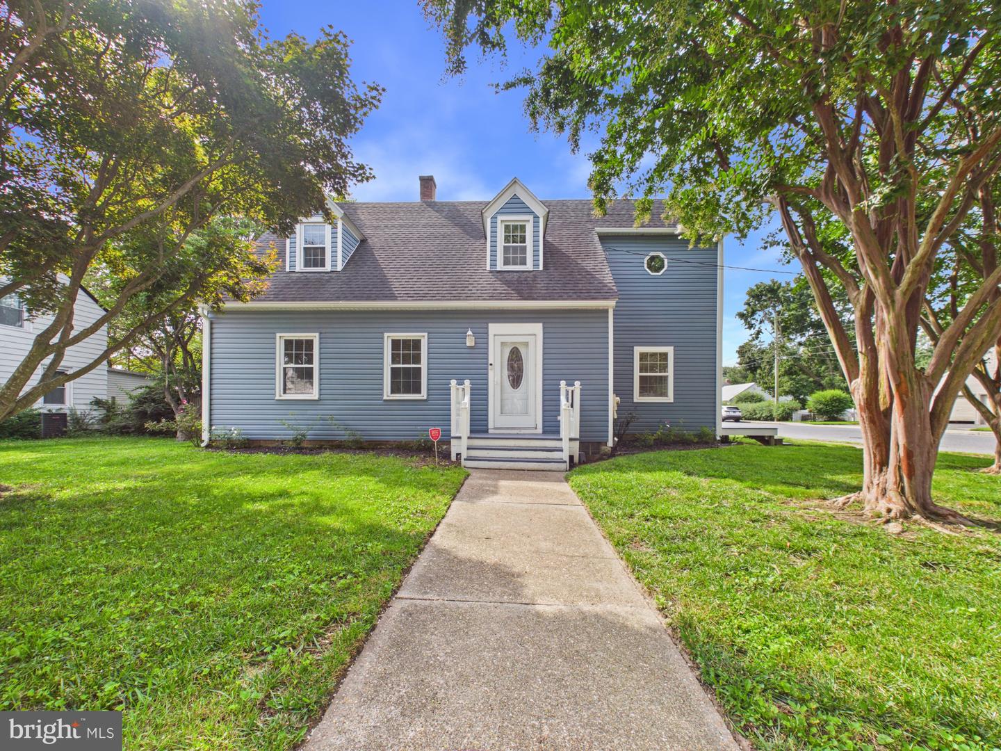
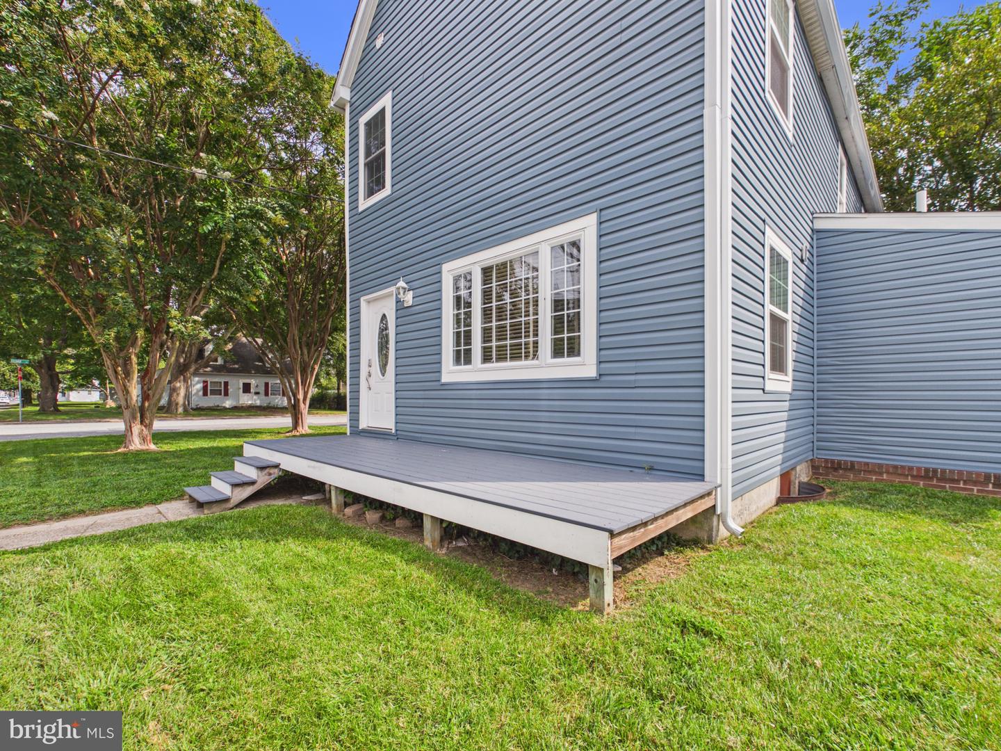
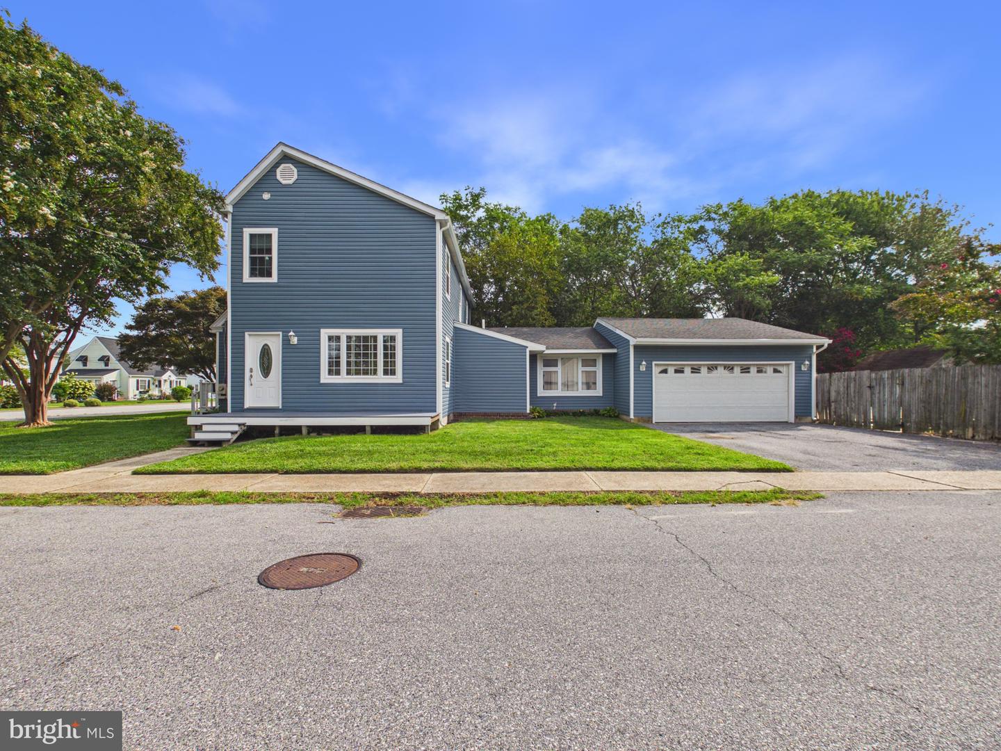
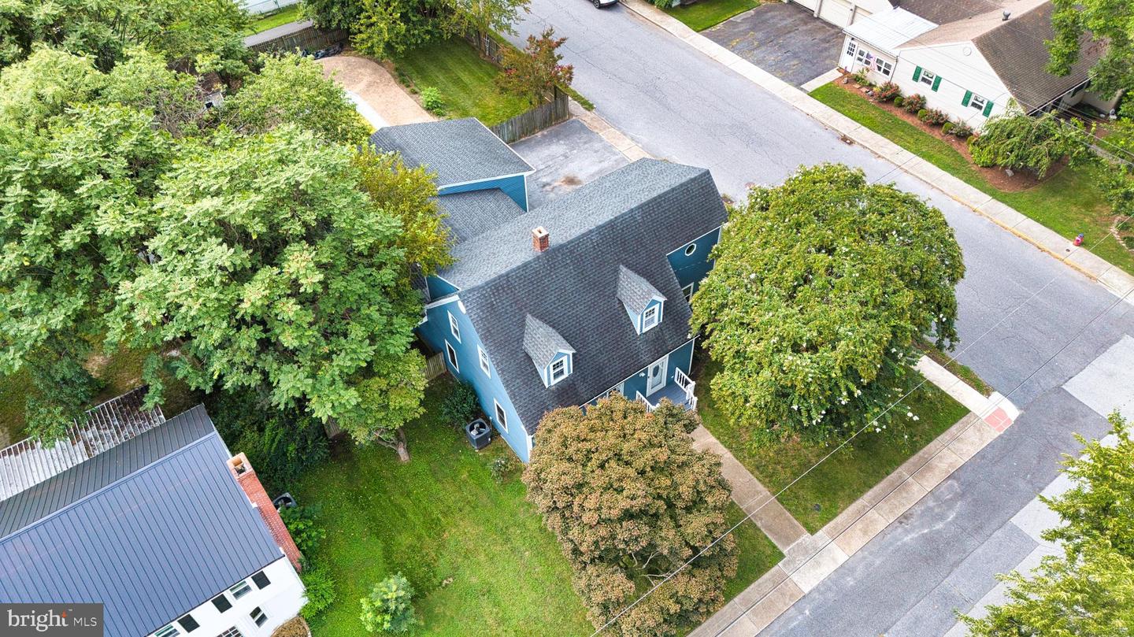
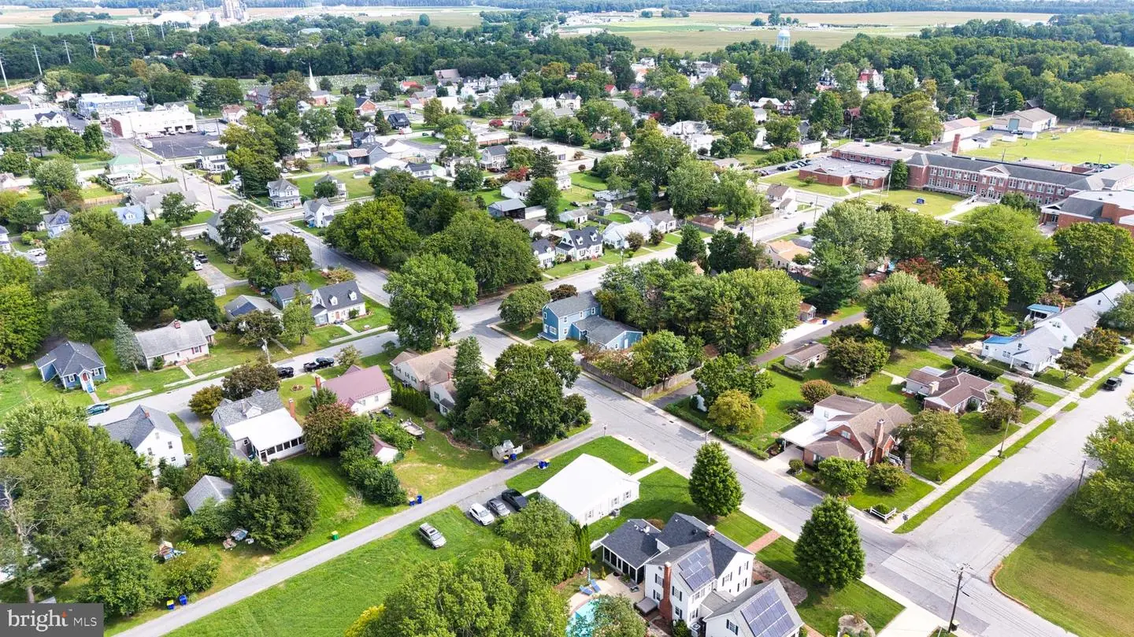
Enjoy the ideal blend of small-town charm, a peaceful setting, and thoughtfully upgraded living in the heart of Bridgeville. Nestled on a spacious 0.30-acre town lot, this expanded two-story home offers generous living space, high-end custom improvements, and the added benefit of no HOA fees.
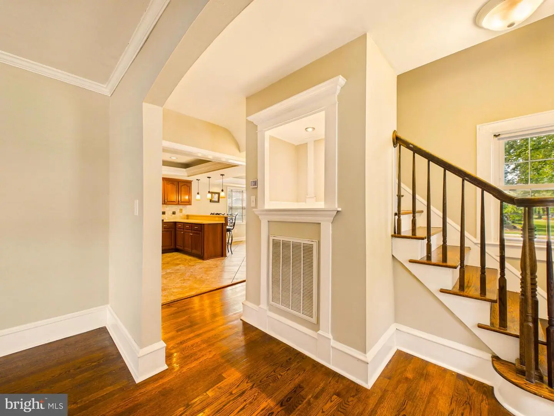
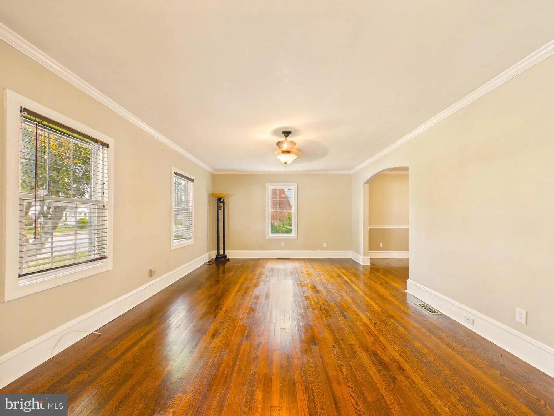
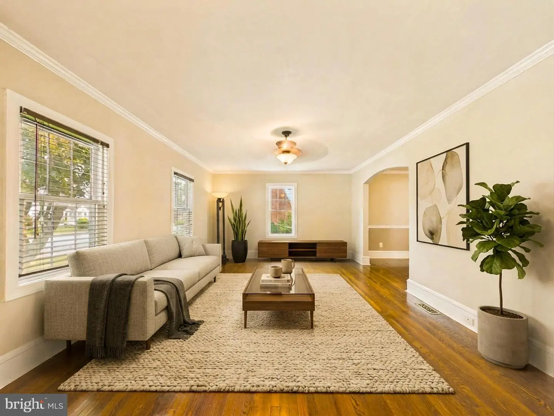
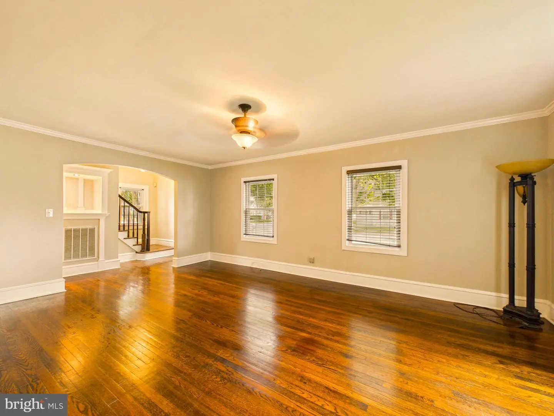
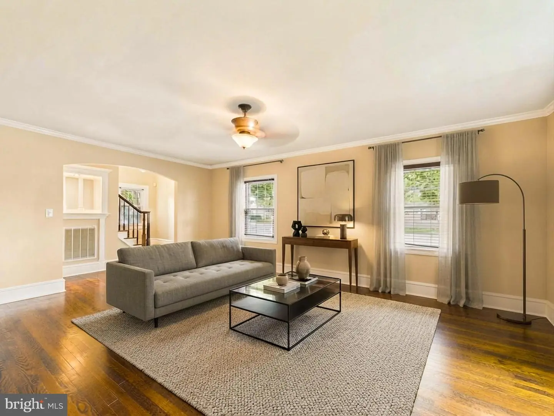
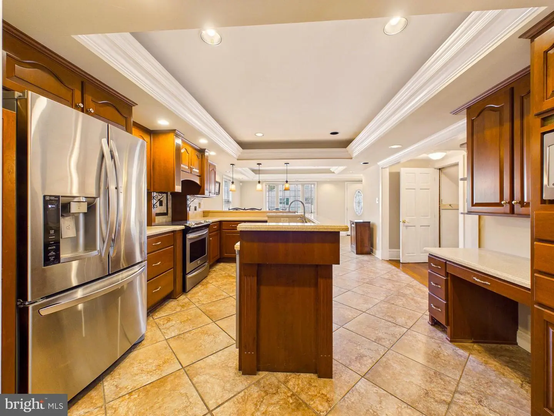
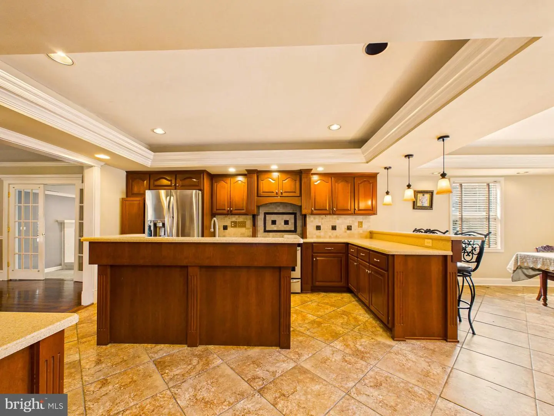
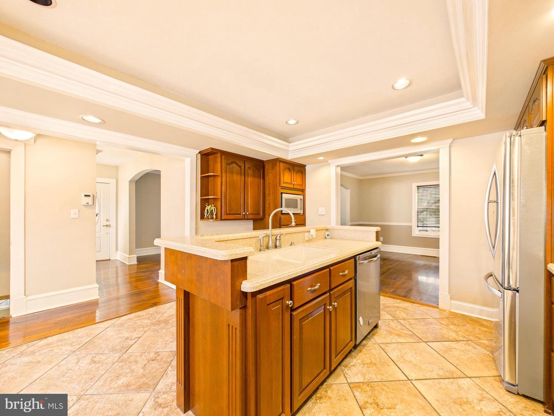
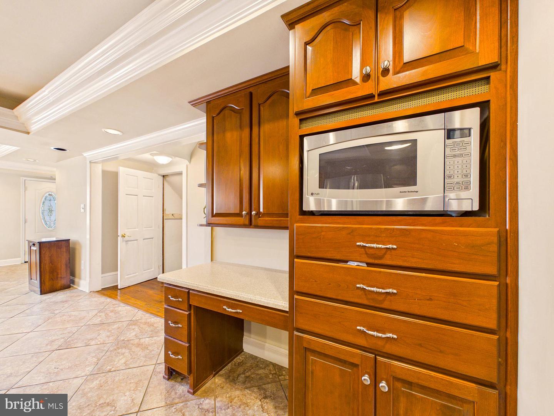
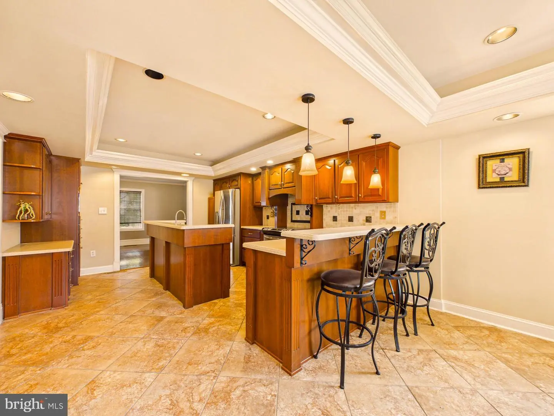
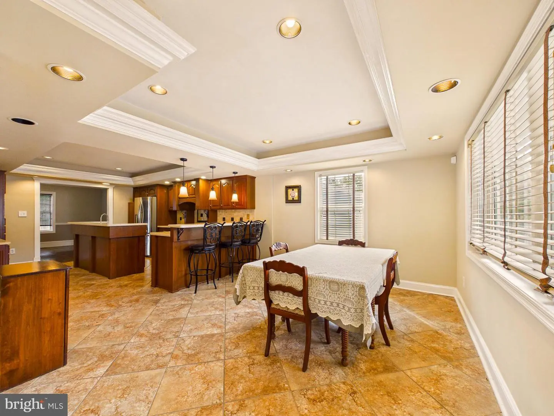
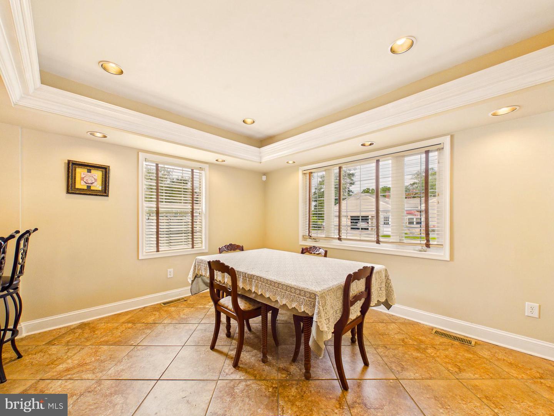
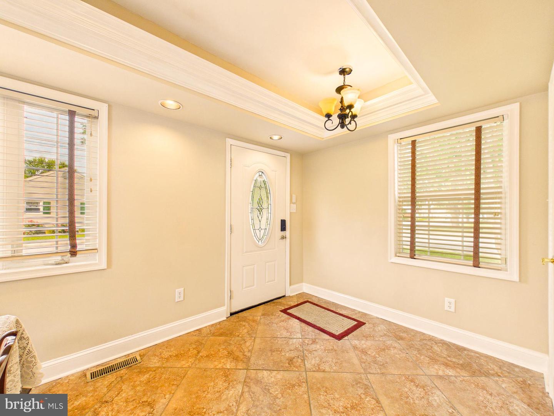
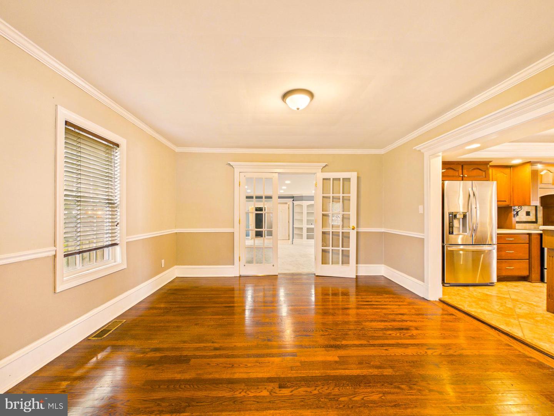
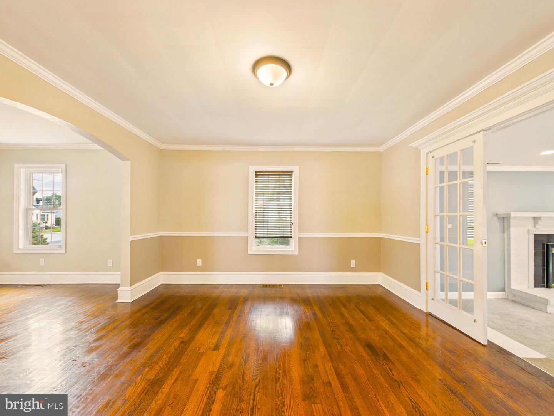
Step inside to a bright, welcoming entryway and living room accented by rich yellow oak hardwood floors and abundant natural light. At the heart of the home is a beautifully redesigned kitchen custom created by Doug Ritter of R Customs, featuring tray ceilings, recessed lighting, an expansive center island, generous cabinetry, and functional touches designed for both everyday living and entertaining. The open layout flows into a sun-filled breakfast area and dedicated formal dining room.
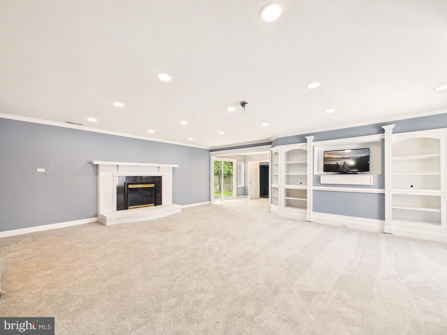
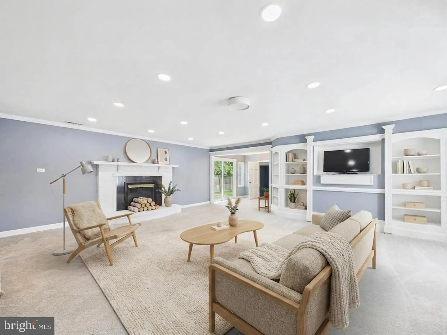
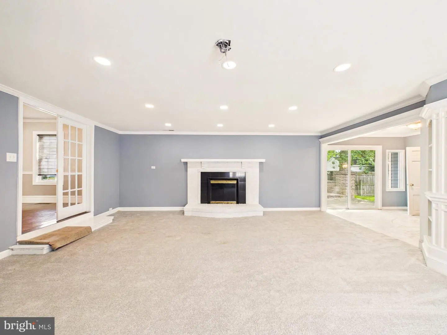
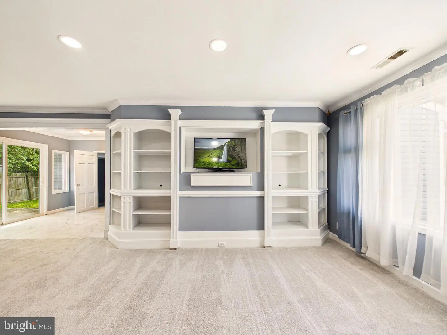
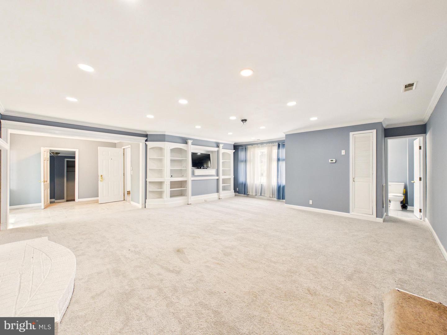
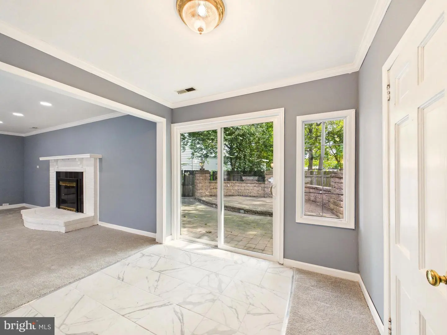
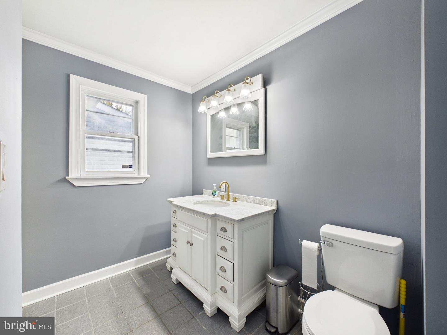
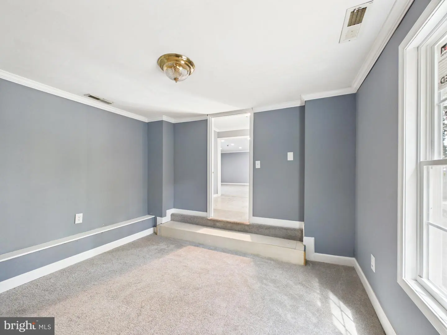
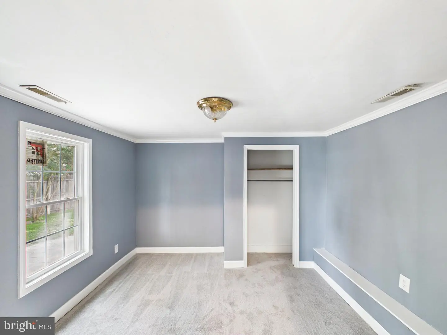
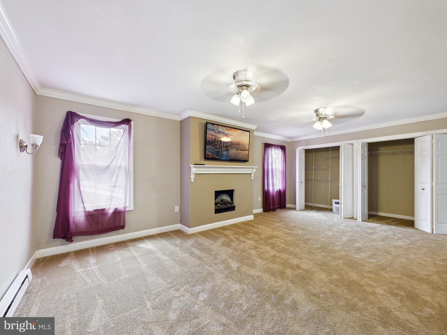
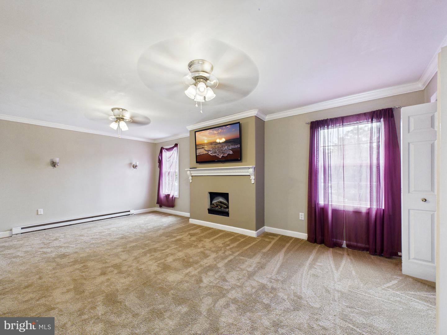
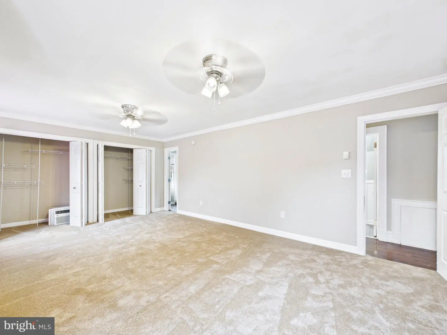
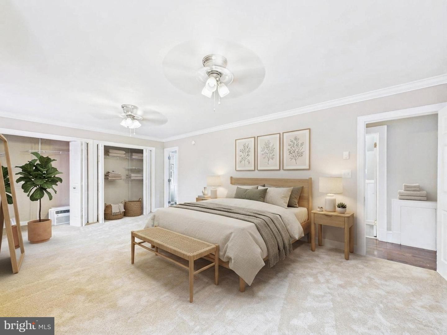
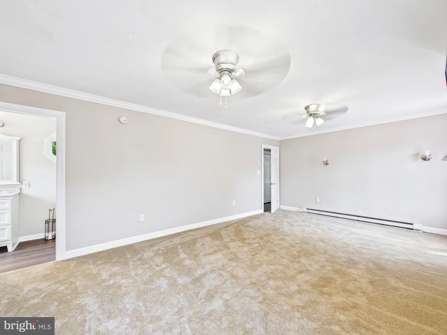
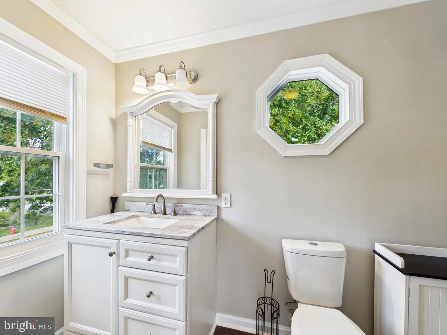
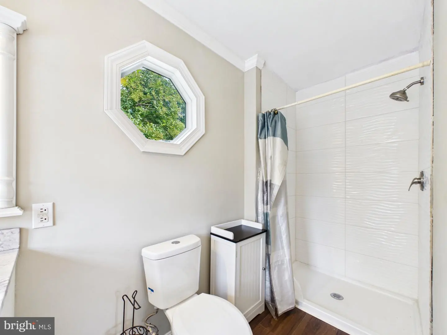
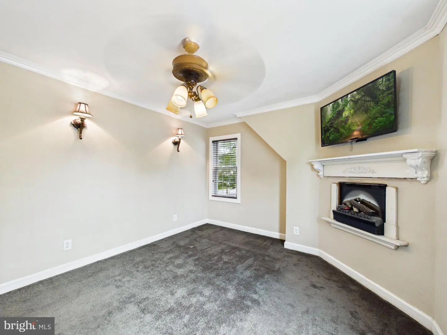
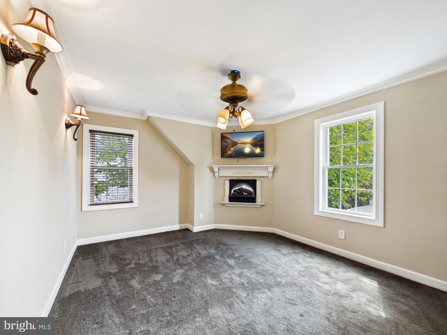
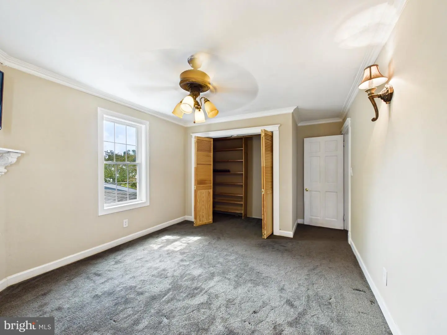
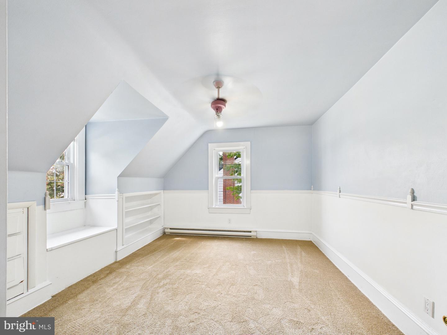
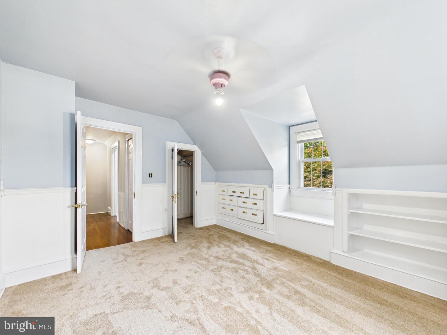
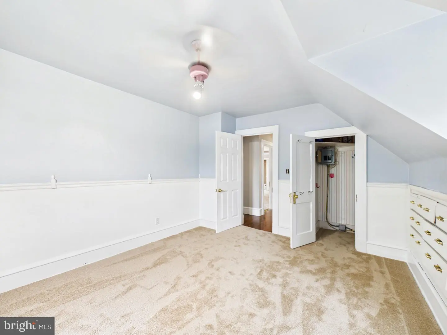
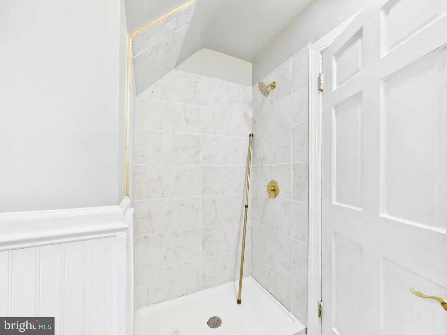
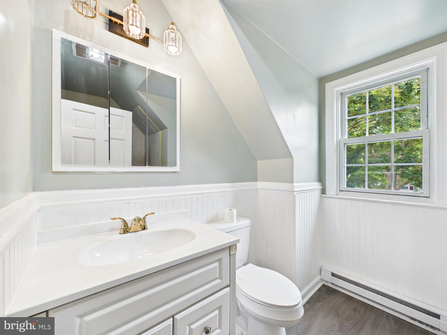
The oversized family room offers a comfortable gathering space anchored by a wood-burning fireplace and custom built-in shelving. Upstairs, the expansive primary suite features a newly remodeled en-suite bath, while select secondary bedrooms include electric fireplaces for added character and ambiance. All three bathrooms have been remodeled with custom tile showers and granite or quartz vanities.
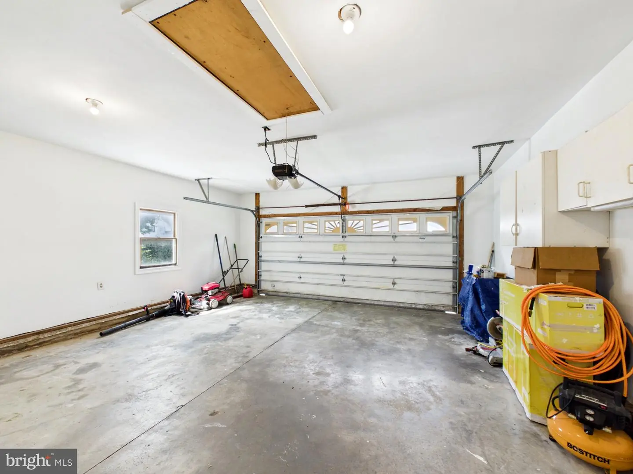
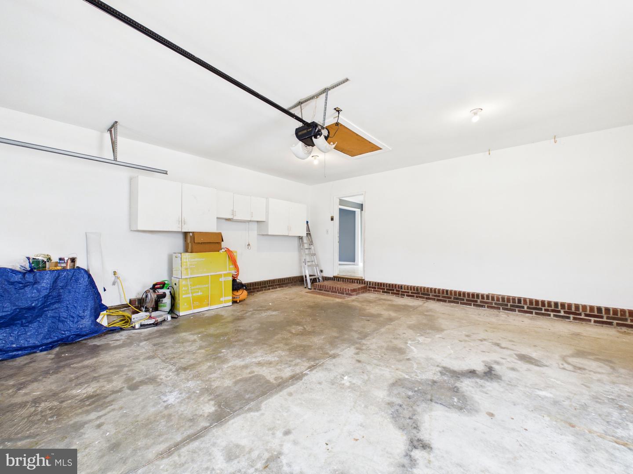
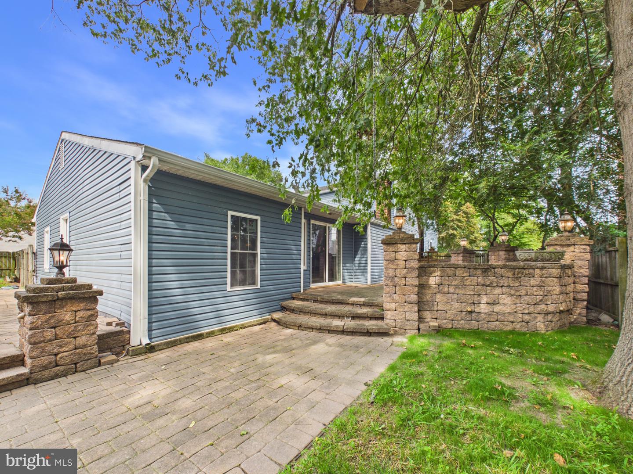
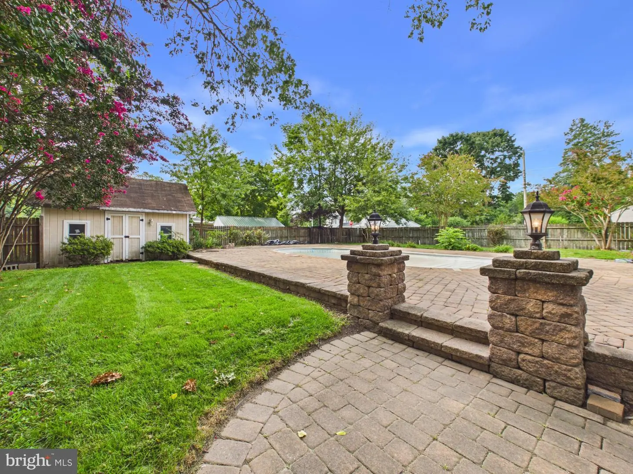
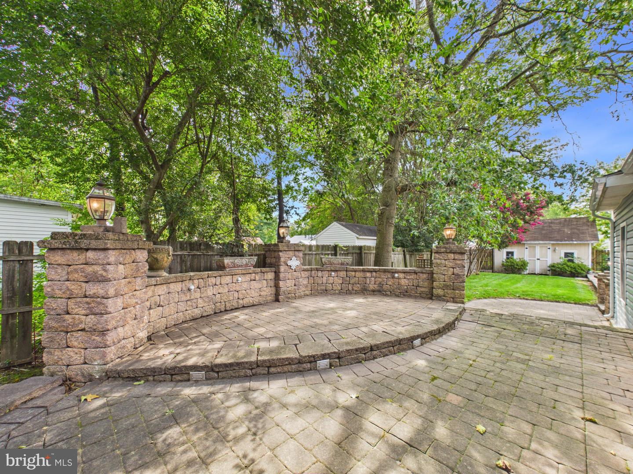
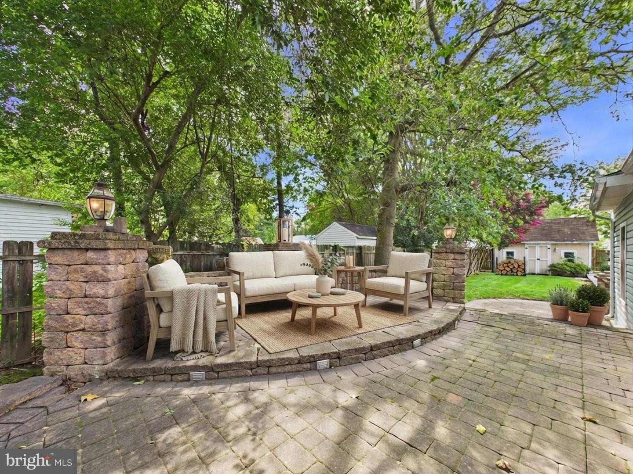
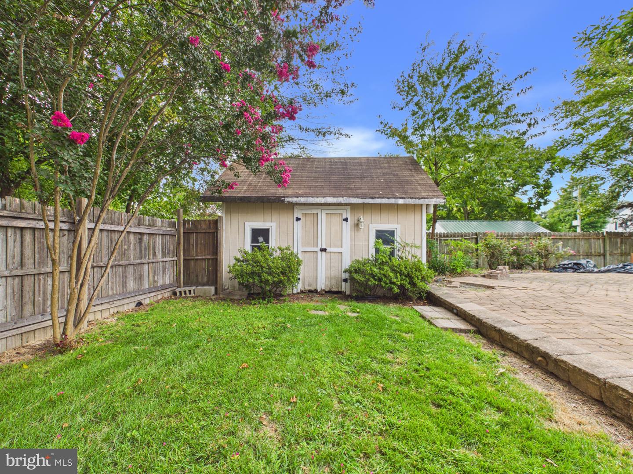
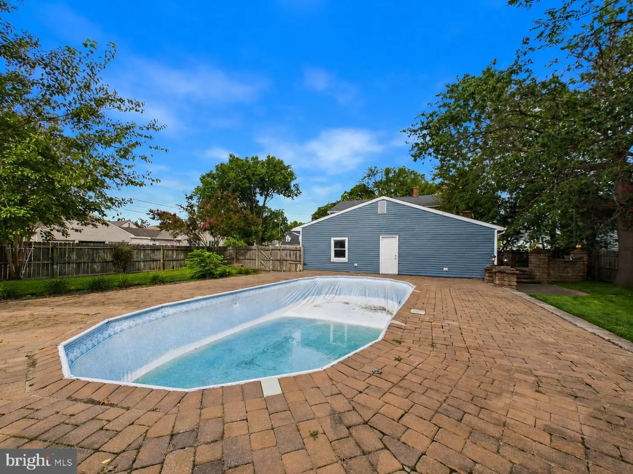
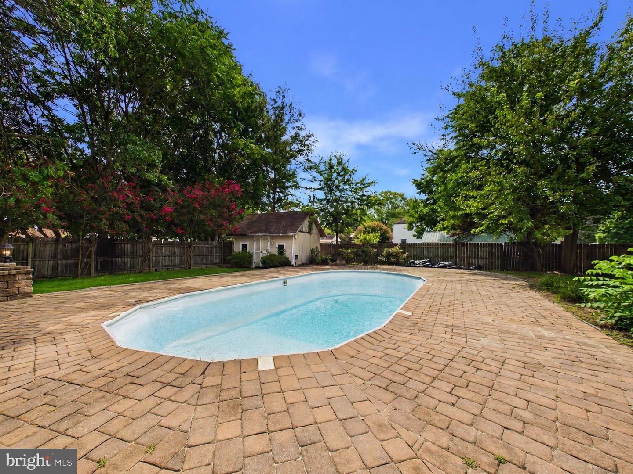
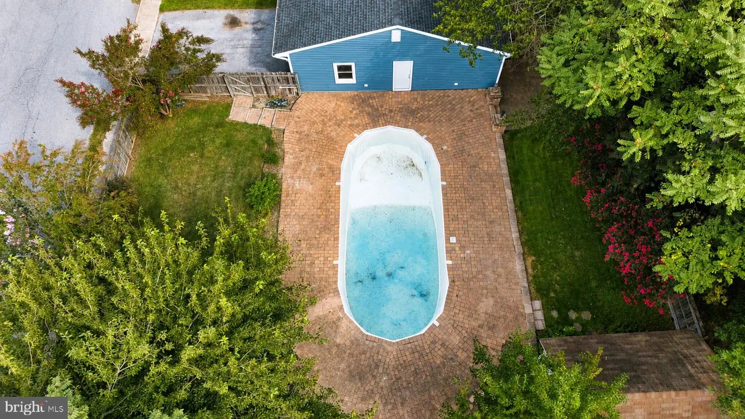
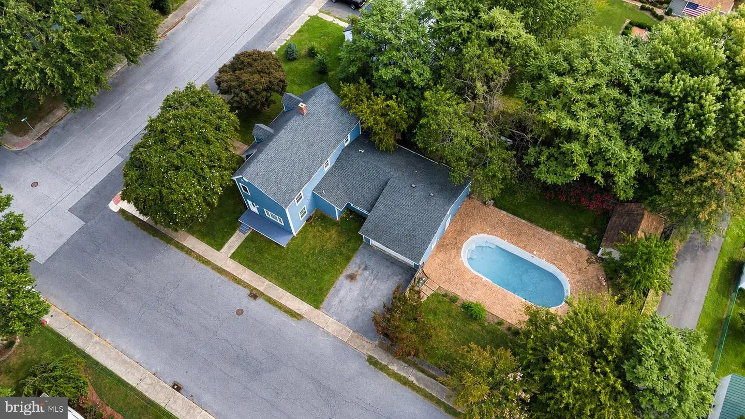
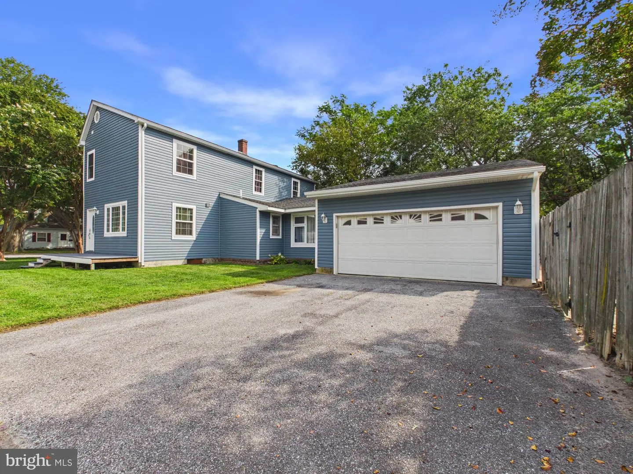
Outside, the fully fenced backyard is designed for summer enjoyment with an in-ground pool surrounded by brick paver patios. Additional highlights include an attached two-car garage, detached shed with electricity, a two-year-old roof, two-year-old central air system, approximately 90% newer windows, and upgraded electrical systems throughout.
Located in Bridgeville, the home is convenient to local parks, restaurants, everyday shopping, and nearby recreation, including golf at Heritage Shores. With its combination of space, substantial updates, and inviting indoor and outdoor living areas, this move-in-ready home offers a lot to appreciate both inside and out.
Step inside to a bright, welcoming entryway and living room accented by rich yellow oak hardwood floors and abundant natural light. At the heart of the home is a beautifully redesigned kitchen custom created by Doug Ritter of R Customs, featuring tray ceilings, recessed lighting, an expansive center island, generous cabinetry, and functional touches designed for both everyday living and entertaining. The open layout flows into a sun-filled breakfast area and dedicated formal dining room.
The oversized family room offers a comfortable gathering space anchored by a wood-burning fireplace and custom built-in shelving. Upstairs, the expansive primary suite features a newly remodeled en-suite bath, while select secondary bedrooms include electric fireplaces for added character and ambiance. All three bathrooms have been remodeled with custom tile showers and granite or quartz vanities.
Outside, the fully fenced backyard is designed for summer enjoyment with an in-ground pool surrounded by brick paver patios. Additional highlights include an attached two-car garage, detached shed with electricity, a two-year-old roof, two-year-old central air system, approximately 90% newer windows, and upgraded electrical systems throughout.
Located in Bridgeville, the home is convenient to local parks, restaurants, everyday shopping, and nearby recreation, including golf at Heritage Shores. With its combination of space, substantial updates, and inviting indoor and outdoor living areas, this move-in-ready home offers a lot to appreciate both inside and out.
Similar Listings
Newly Listed
Loganberry Village
$399,900
4 Bed
2 Bath
1 Hf. Bath
- Tax Total Living Area:
- 1991 sq. ft.
Listed 1 day ago
Courtesy: Keller Williams Realty Central-delaware
MLS Dekt2050598
Newly Listed
$399,900
3 Bed
2 Bath
- Tax Total Living Area:
- 1704 sq. ft.
Listed 1 day ago
Courtesy: Masten Realty Llc
MLS Dekt2050778
Banks Acres
$399,900
4 Bed
2 Bath
- Tax Total Living Area:
- 1404 sq. ft.
Listed 17 days ago
Courtesy: Northrop Realty
MLS Desu2119544
Virtual Tour
Open House
$399,900
3 Bed
2 Bath
- Tax Total Living Area:
- 1576 sq. ft.
Listed 20 days ago
Courtesy: Atlantic Five Realty
MLS Desu2119576
Phillips Landing Est
$399,900
3 Bed
3 Bath
- Tax Total Living Area:
- 2040 sq. ft.
Listed 24 days ago
Courtesy: Re/max Advantage Realty
MLS Desu2119360
$399,900
3 Bed
2 Bath
- Tax Total Living Area:
- 1494 sq. ft.
Listed 24 days ago
Courtesy: Long & Foster Real Estate, Inc.
MLS Desu2119098
Open House
Lochwood
$399,900
3 Bed
2 Bath
- Tax Total Living Area:
- 1430 sq. ft.
Listed 31 days ago
Courtesy: Maverick Realty, Llc
MLS Desu2118814
Under ContractVirtual Tour
Oak Crest Farm
$399,900
3 Bed
2 Bath
- Tax Total Living Area:
- 1784 sq. ft.
Listed 31 days ago
Courtesy: Patterson-schwartz-rehoboth
MLS Desu2118748
Virtual Tour
Open House
Hunters Mill Estates
$399,900
3 Bed
2 Bath
- Tax Total Living Area:
- 1456 sq. ft.
Listed 36 days ago
Courtesy: Iron Valley Real Estate At The Beach
MLS Desu2116984
Pond View Estates
$399,900
4 Bed
2 Bath
1 Hf. Bath
- Tax Total Living Area:
- 1812 sq. ft.
Listed 37 days ago
Courtesy: Re/max Associates-hockessin
MLS Dekt2049806
Virtual Tour
Newells Creek
$399,900
4 Bed
3 Bath
1 Hf. Bath
- Tax Total Living Area:
- 2035 sq. ft.
Listed 37 days ago
Courtesy: Exp Realty, Llc
MLS Dekt2049688
Pending
Somerton Chase
$399,900
3 Bed
3 Bath
- Tax Total Living Area:
- 2420 sq. ft.
Listed 40 days ago
Courtesy: Atlantic Five Realty
MLS Desu2118132




