
336 Heritage Shores Cir, Bridgeville, De 19933
Courtesy: Re/max Advantage Realty,
Barbara Lawrence
Appliances
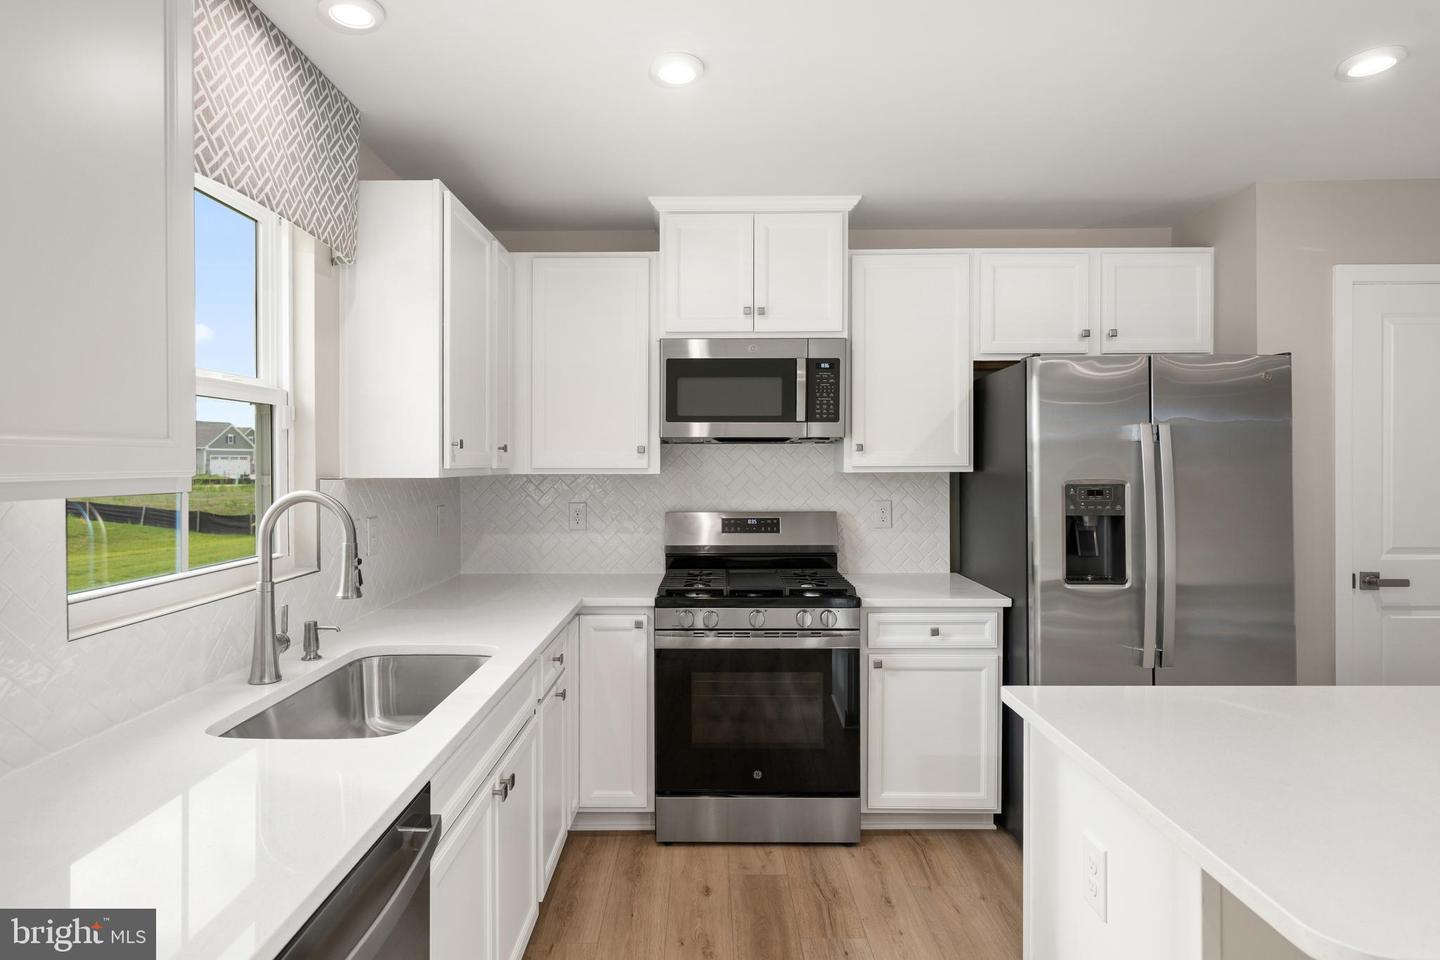
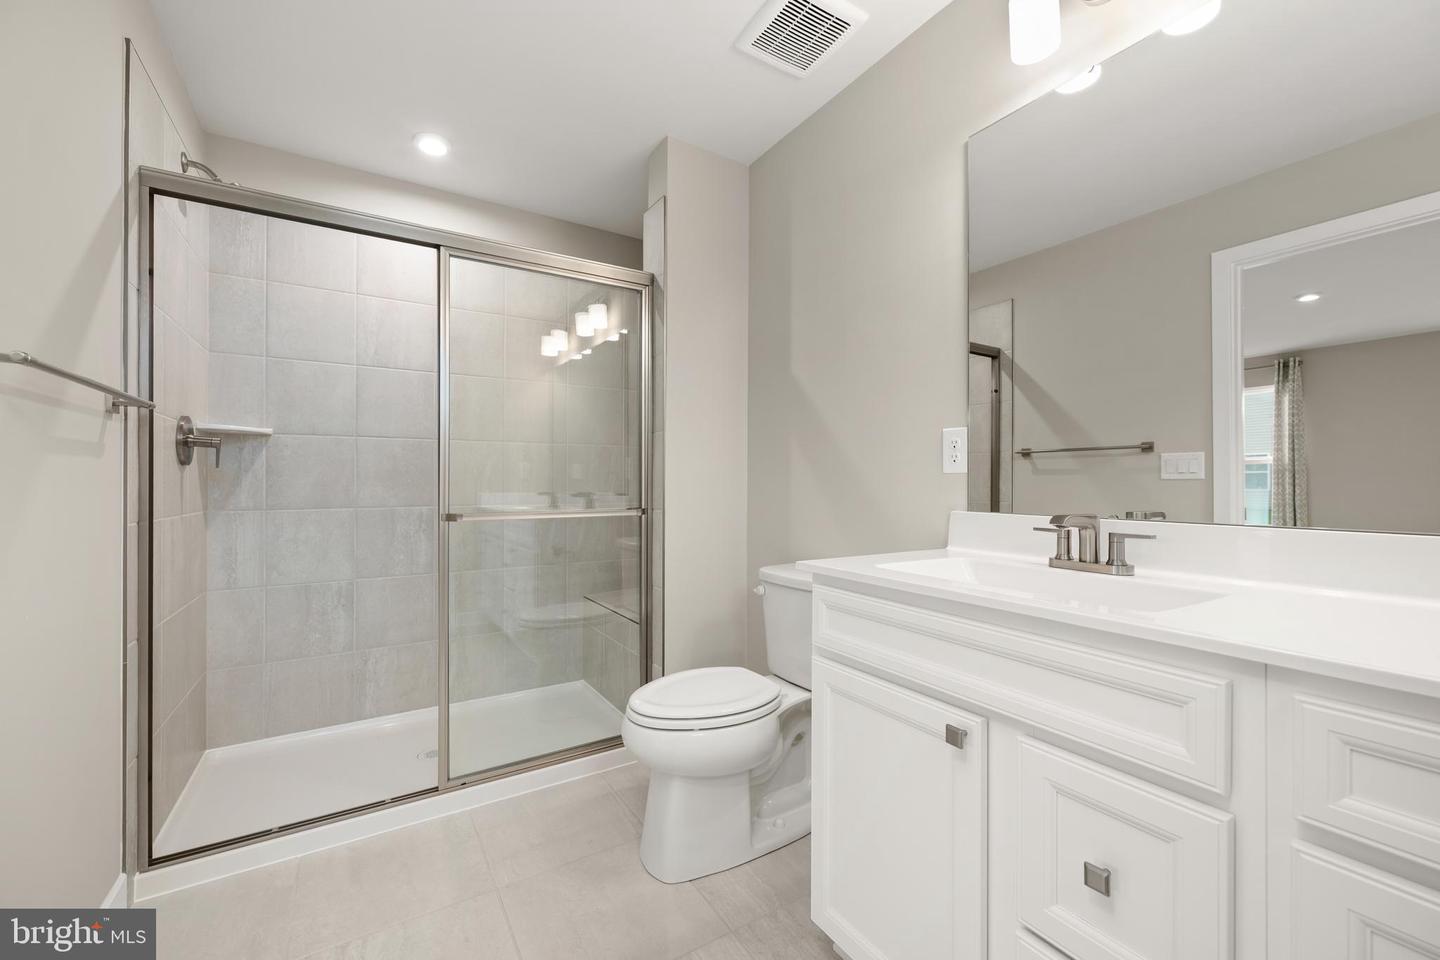
Built-In Microwave, Dishwasher, Disposal, Dryer, Microwave, Oven/Range - Gas, Refrigerator, Stainless Steel Appliances, Washer, Water Heater - TanklessBedrooms
3
Full Bath
2
Laundry
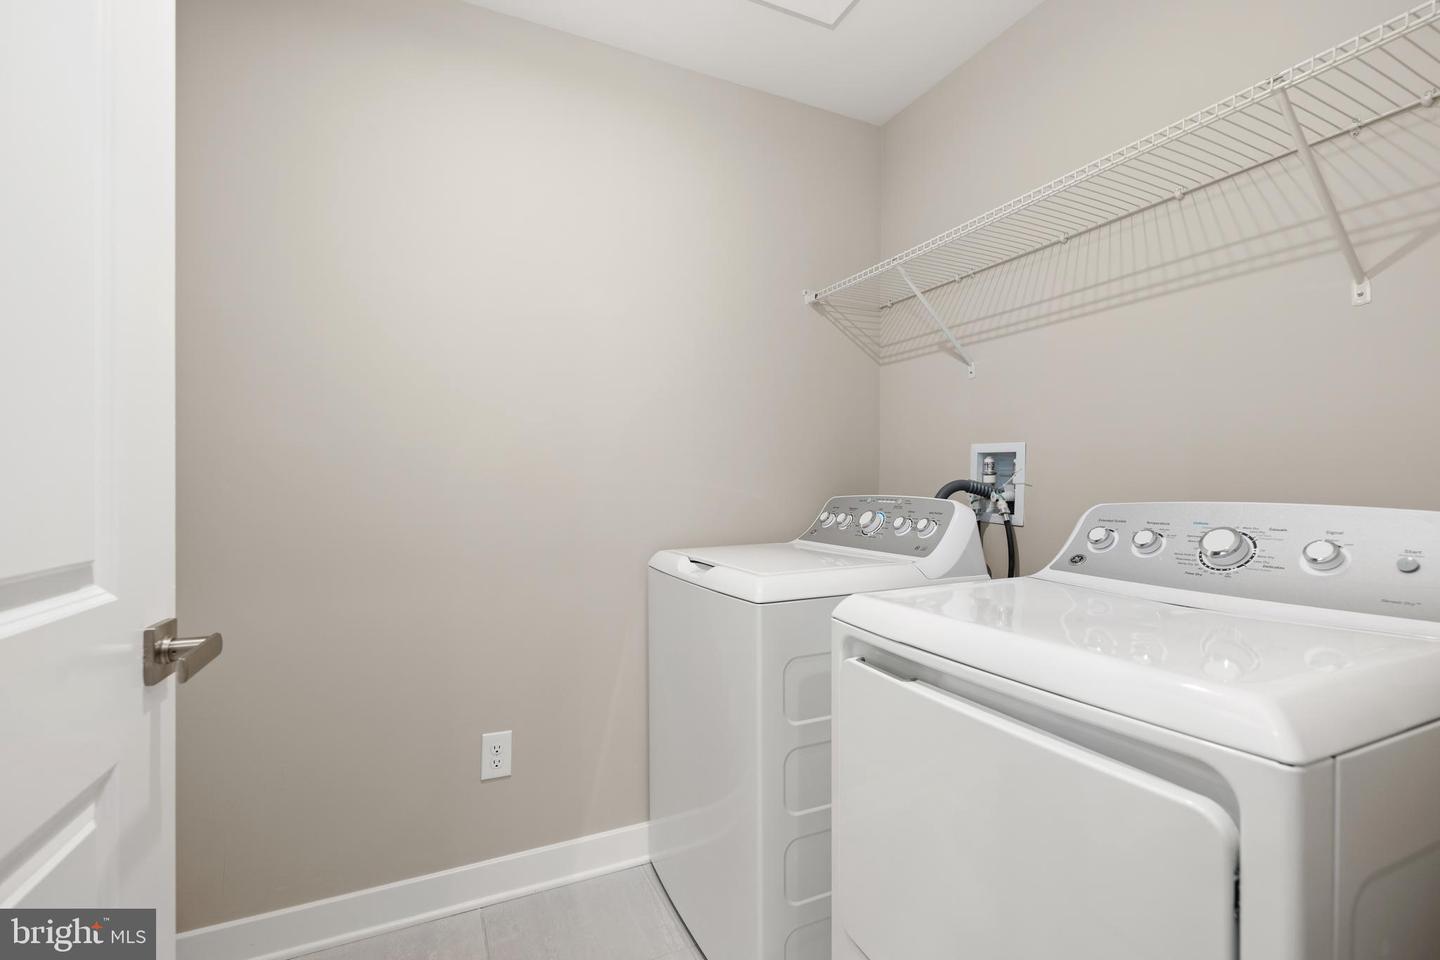
Dryer In Unit, Main Floor, Washer In Unit
Rooms
Dining Room, Primary Bedroom, Bedroom 2, Bedroom 3, Kitchen, Foyer, Great Room, Laundry, Bathroom 2, Primary Bathroom
Living Area
1507 sq/ft
Flooring
Luxury Vinyl Plank, Carpet, Ceramic Tile
Interior Features
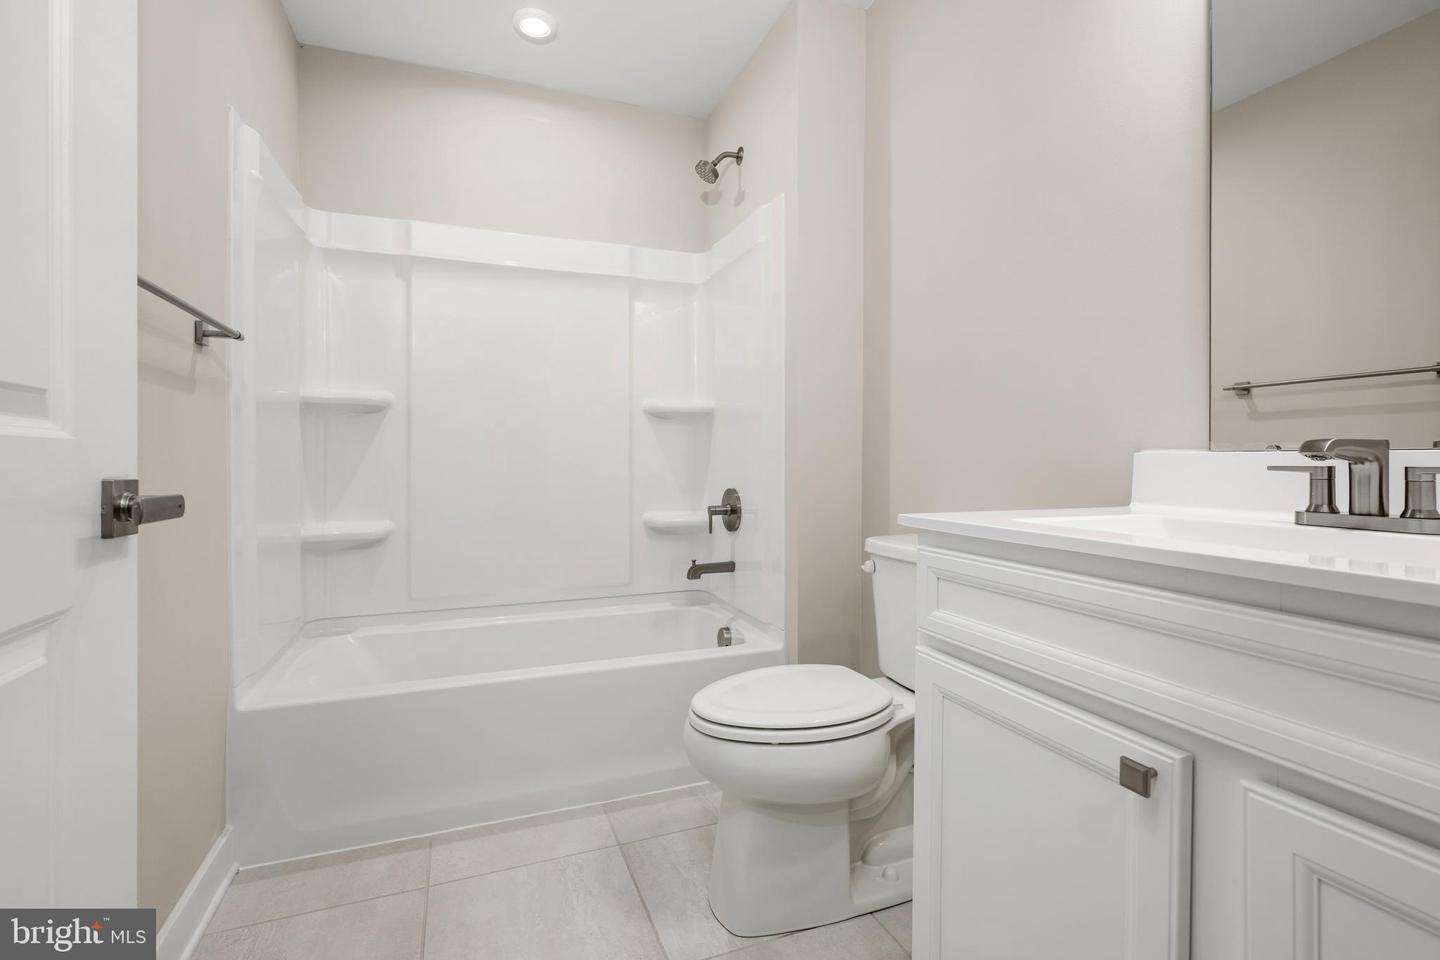
- Bathroom - Tub Shower
- Bathroom - Walk-In Shower
- Entry Level Bedroom
- Family Room Off Kitchen
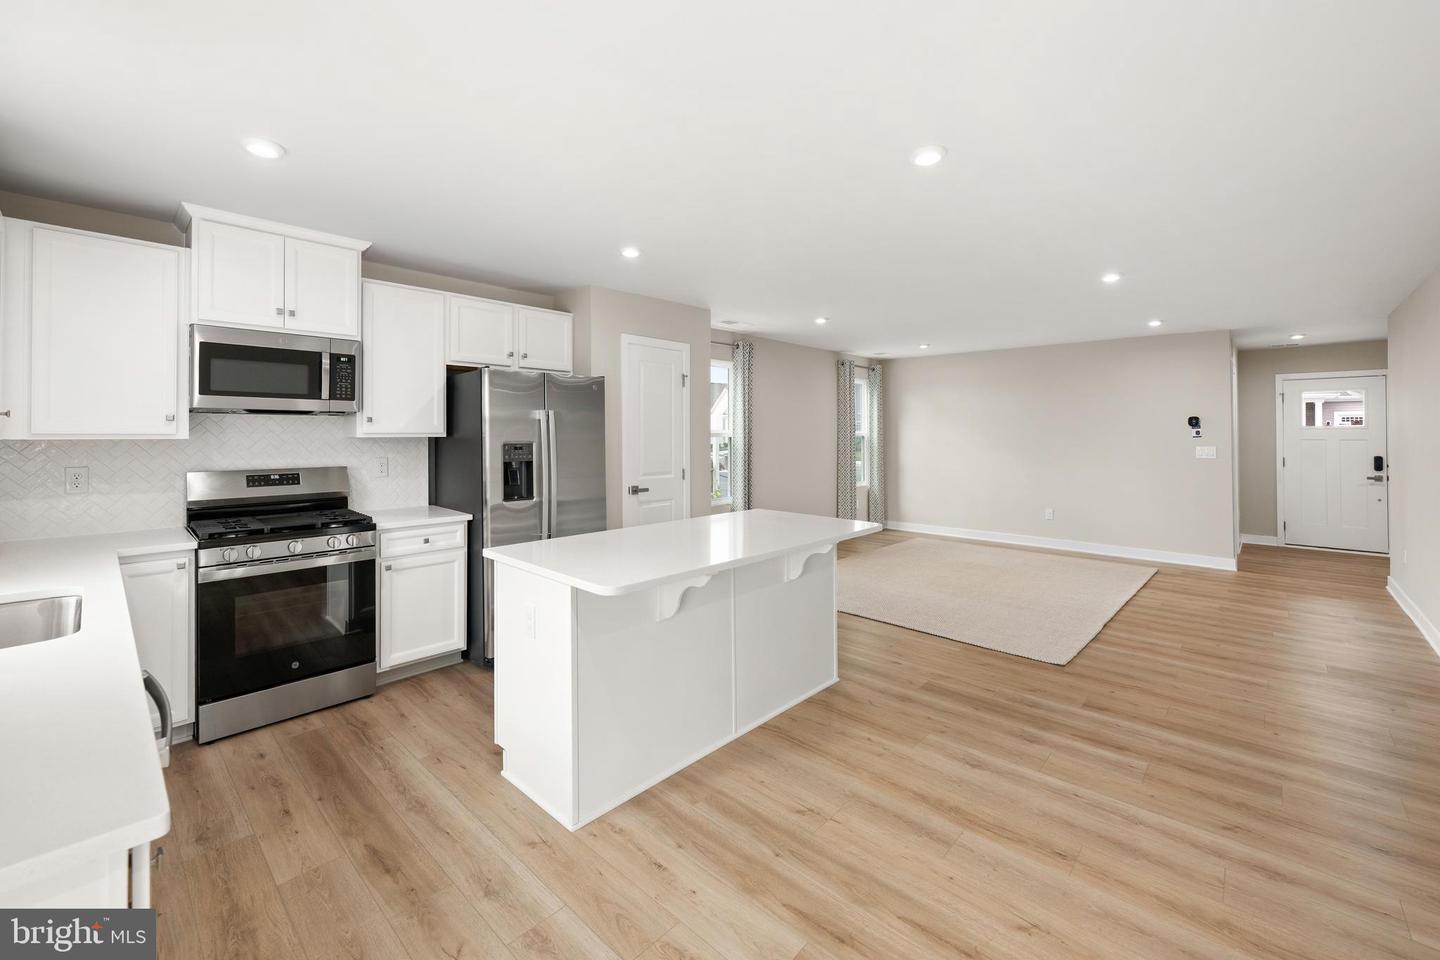
- Floor Plan - Open
- Kitchen - Island
- Kitchen - Table Space
- Pantry
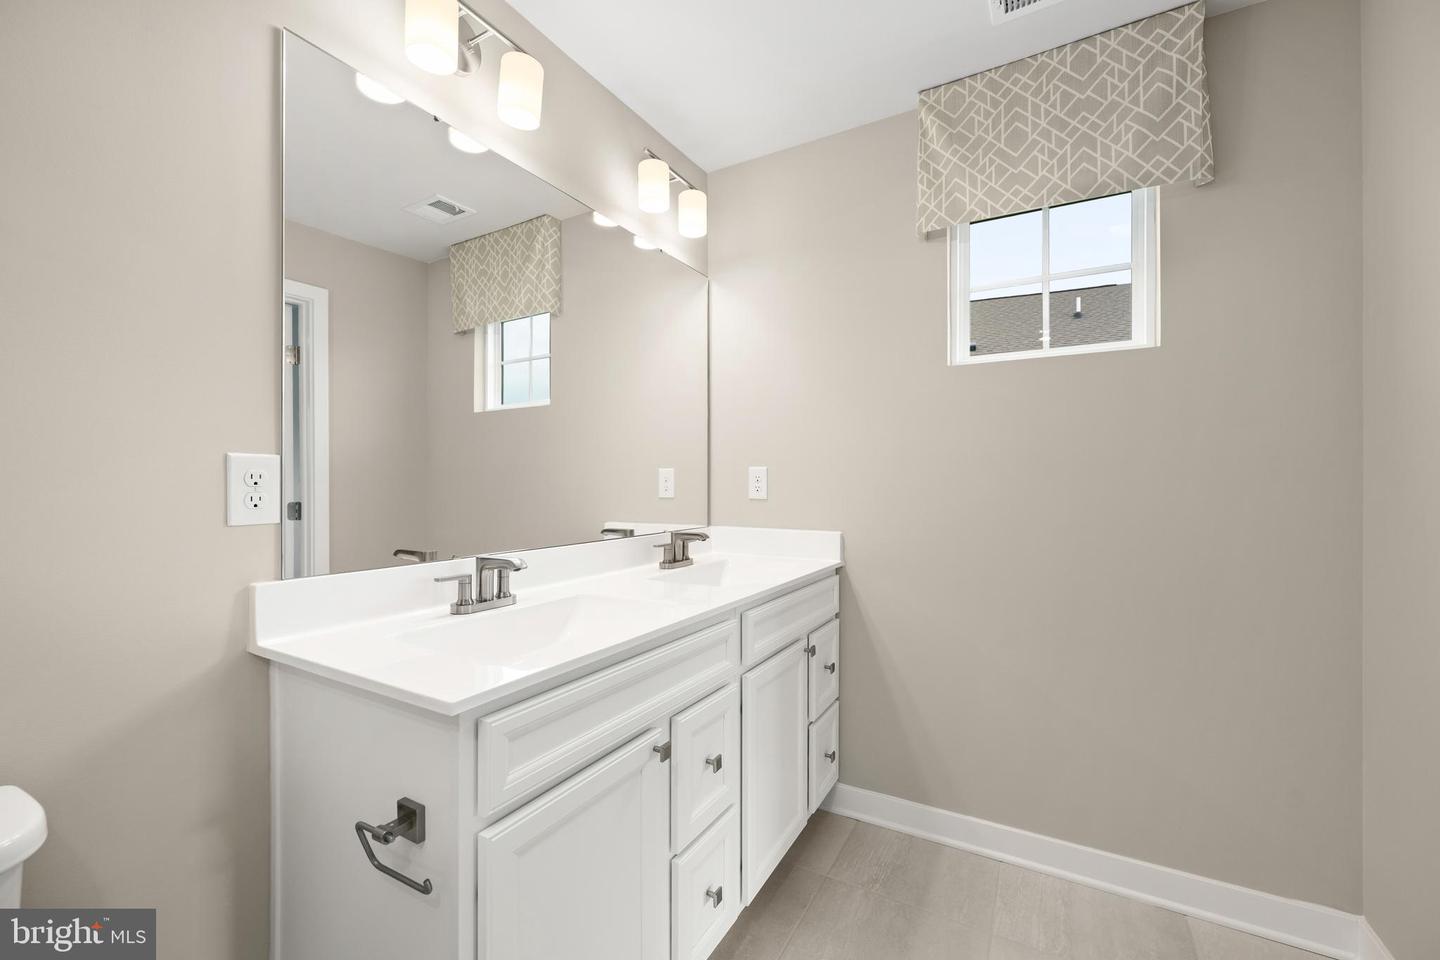
- Primary Bath(s)
- Recessed Lighting
- Upgraded Countertops
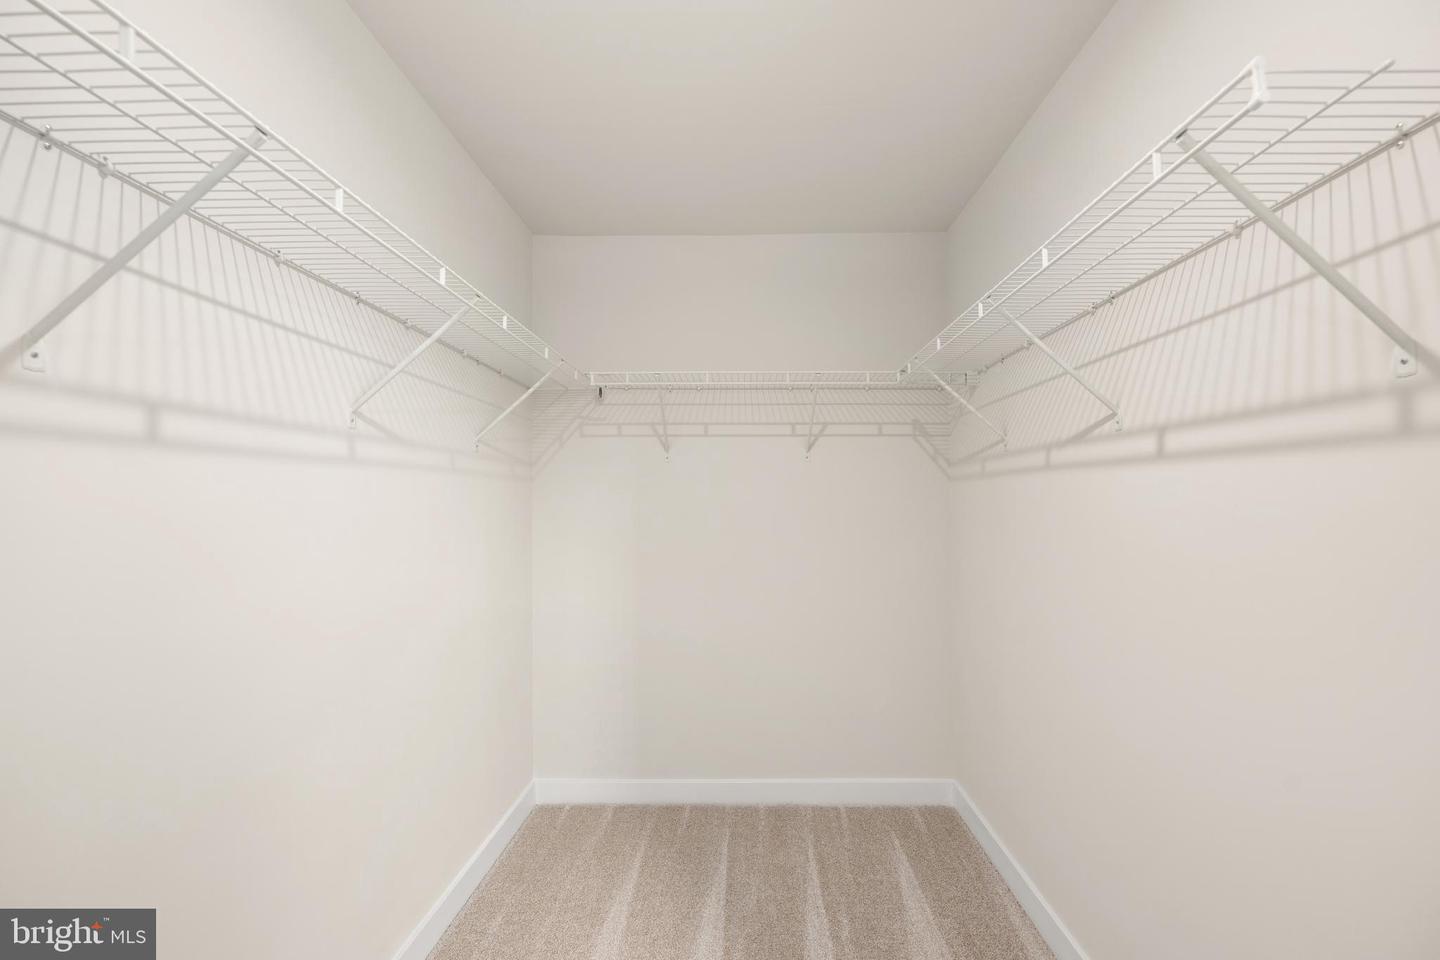
- Walk-in Closet(s)
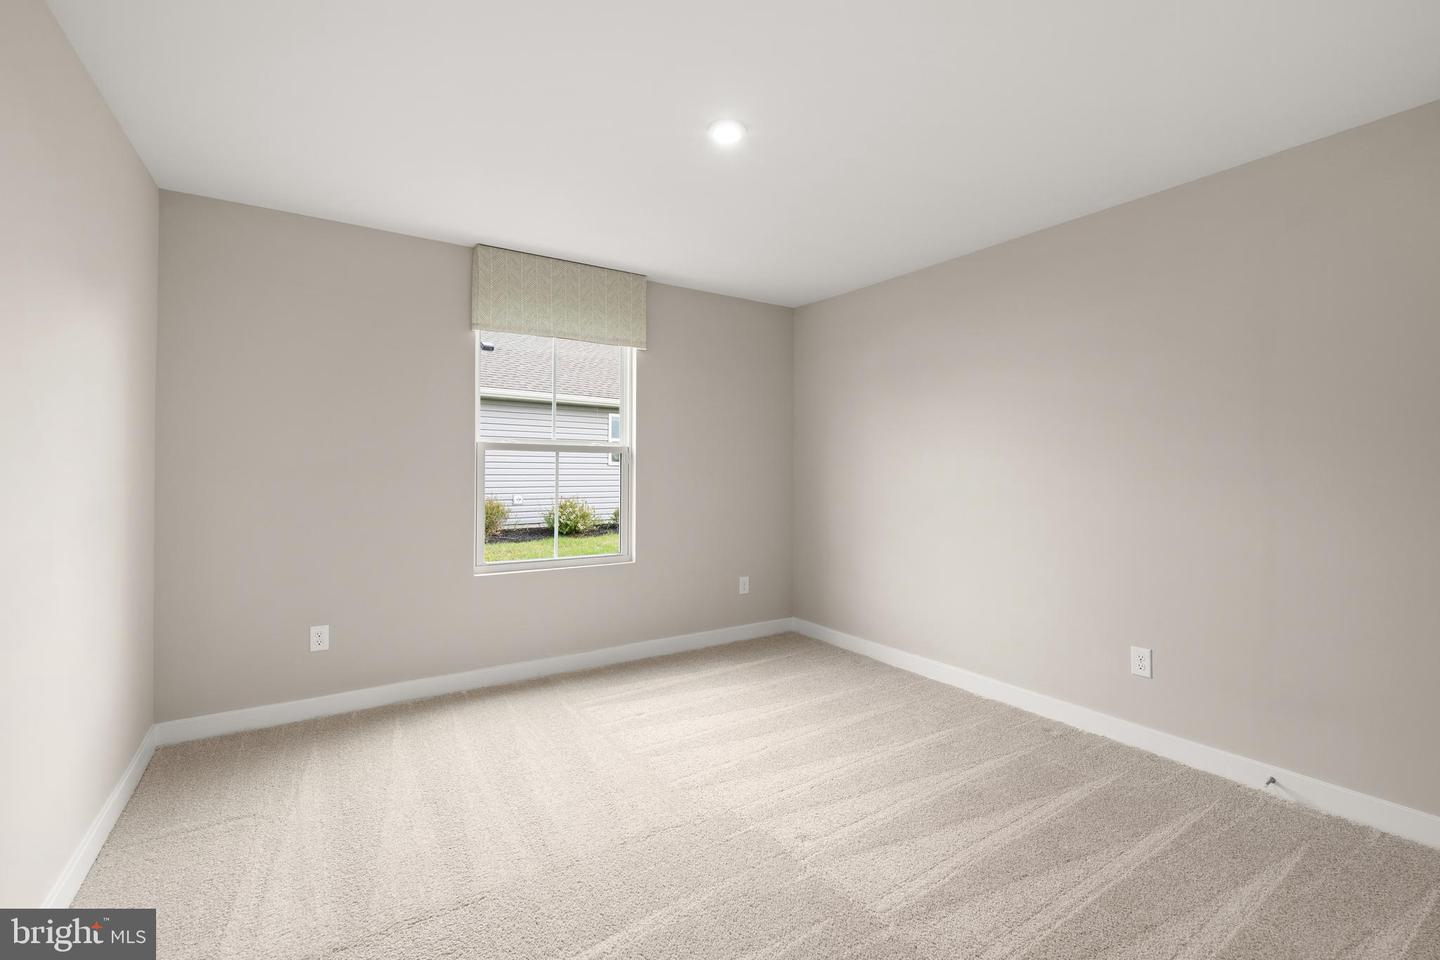
- Window Treatments
General
MLS
Desu2115250
Community
Heritage Shores
Price
$420,000.00
Price/SQft
$278.70
HOA Fee
$330.00
HOA Fee Frequency
Monthly
Area And Schools
School Tax
$1,165.00
Exterior
Pool
Yes - Community
District
WOODBRIDGE
Heritage Shores
MLS
Desu2115250
$420,000
3 Bed
2 Bath
- Tax Total Living Area:
- 1507 sq. ft.
- Lot Size:
- 0.17 acres
HOA: $330 Monthly
Listed 100 days ago
Welcome to 336 Heritage Shores Circle, a beautifully appointed, nearly new 3-bedroom, 2-bath home in
Seller is offering a $15,000 credit toward the buyer’s closing costs, interest rate buydown, or other allowable settlement expenses.
Delaware's premier 55+ community of Heritage Shores. Offering the perfect combination of modern finishes, thoughtful design, and resort-style living, this move-in-ready home allows you to skip the wait for new construction and start enjoying the lifestyle you've been dreaming of from day one.
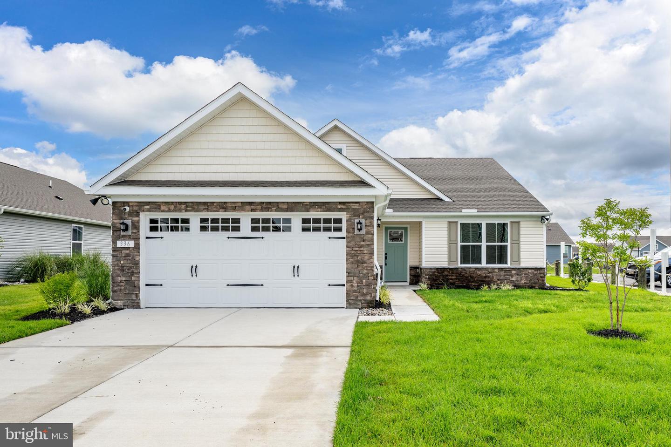
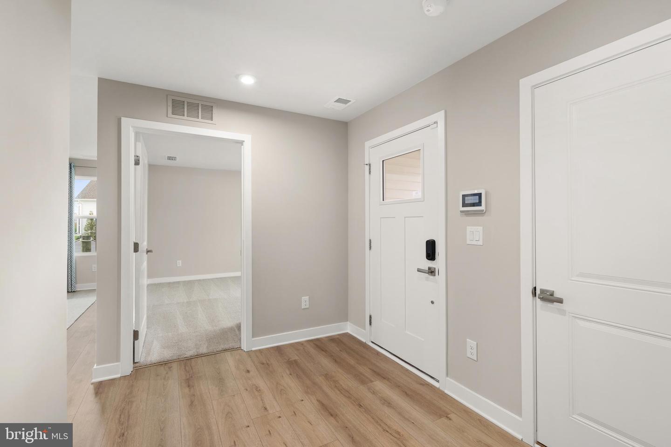
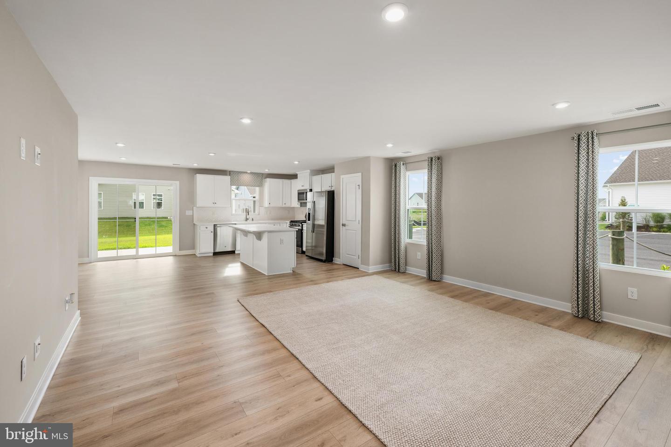
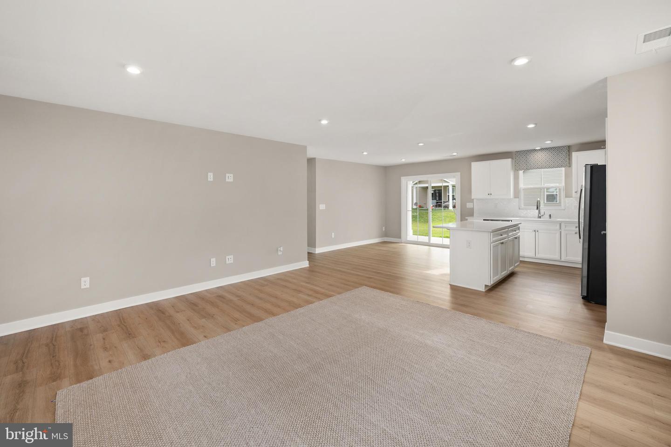
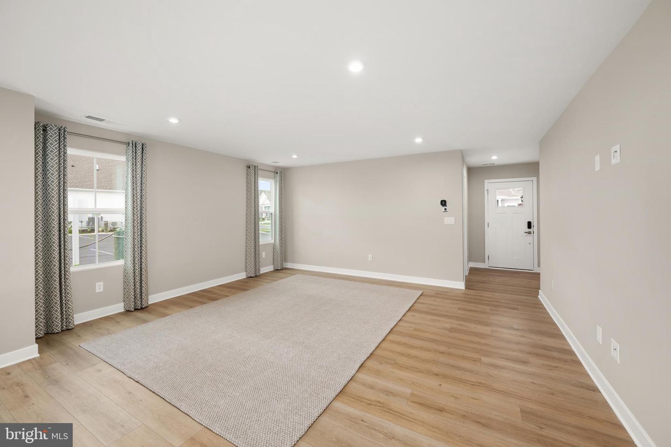
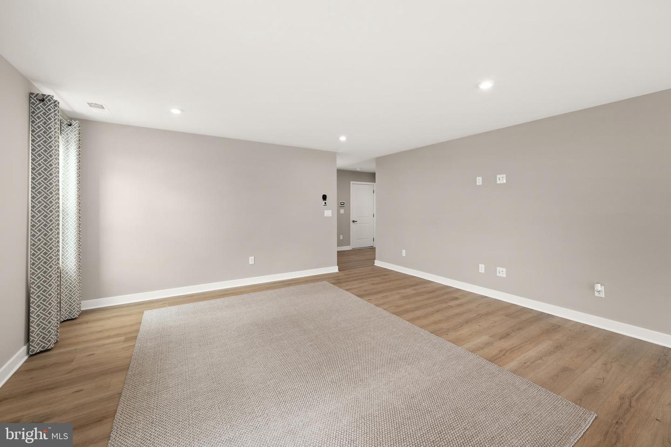
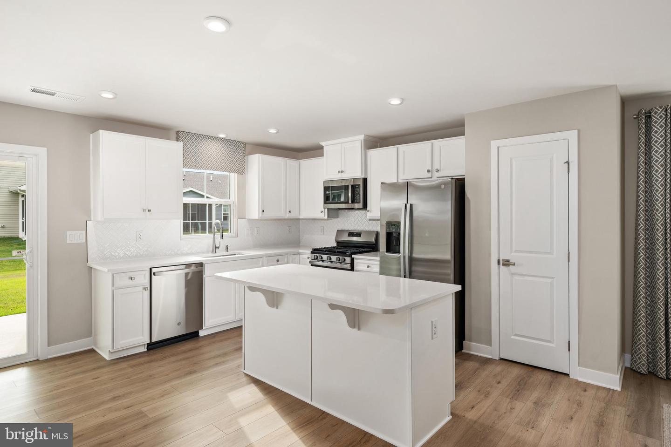
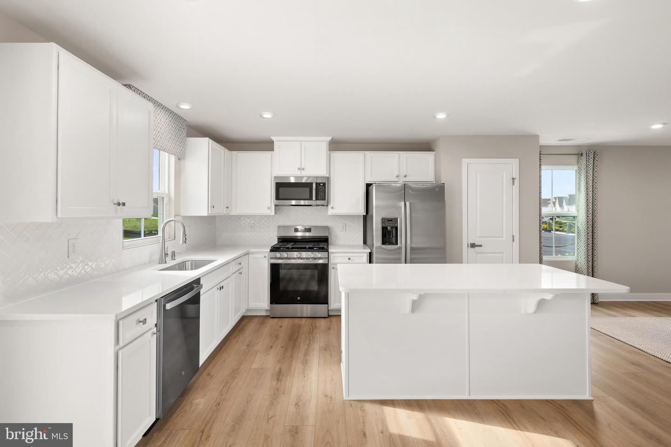
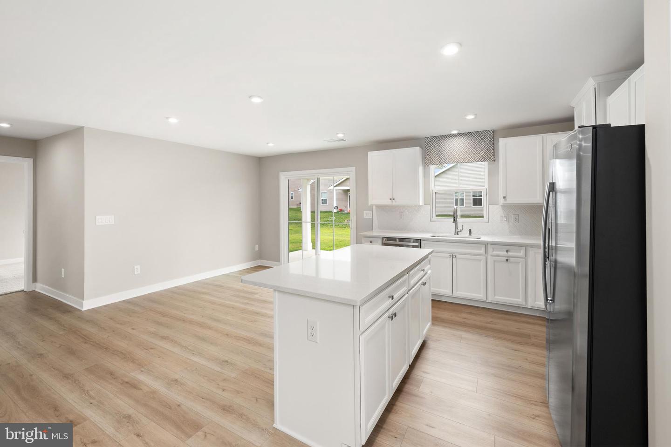
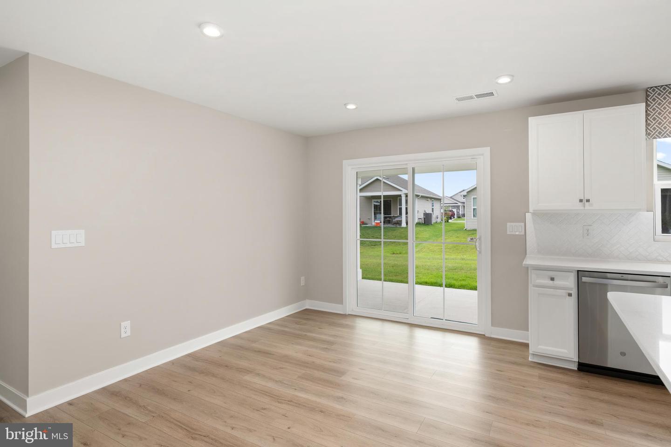
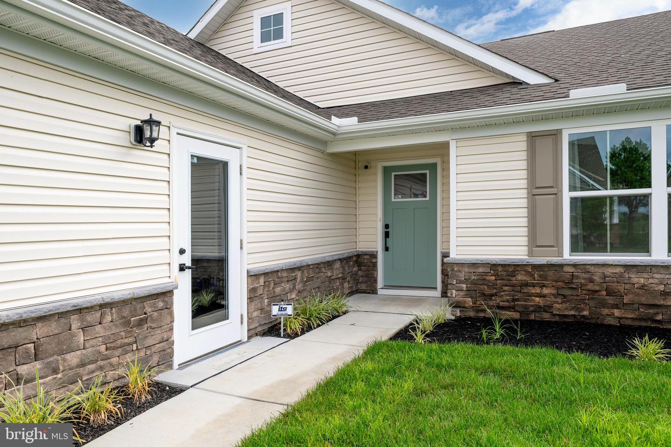
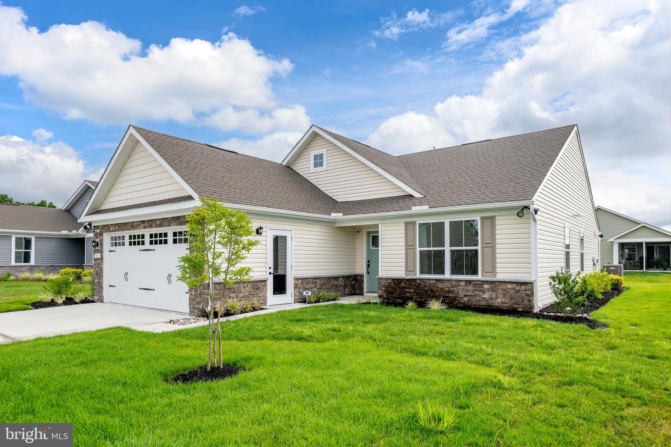
From the moment you arrive, you'll appreciate the attractive stone-accented exterior, professional landscaping, and inviting front entry. Inside, the bright, open-concept floor plan is filled with natural light and enhanced by luxury vinyl plank flooring, neutral designer colors, and quality craftsmanship throughout. The spacious kitchen is truly the heart of the home, featuring quartz countertops, stainless steel appliances, abundant cabinetry, a large center island with seating, and seamless flow into the dining area and great room—perfect for entertaining or simply enjoying everyday living.
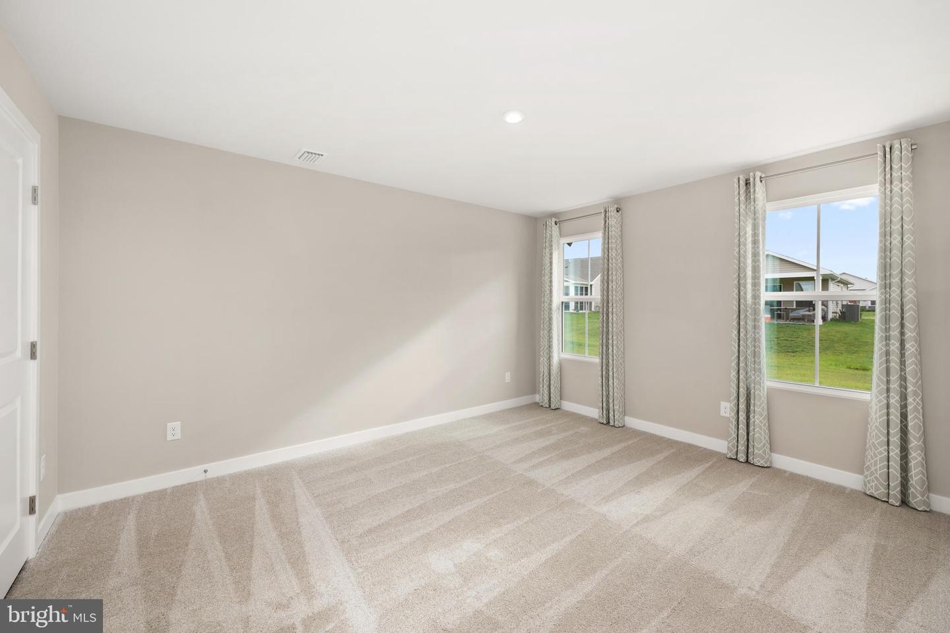
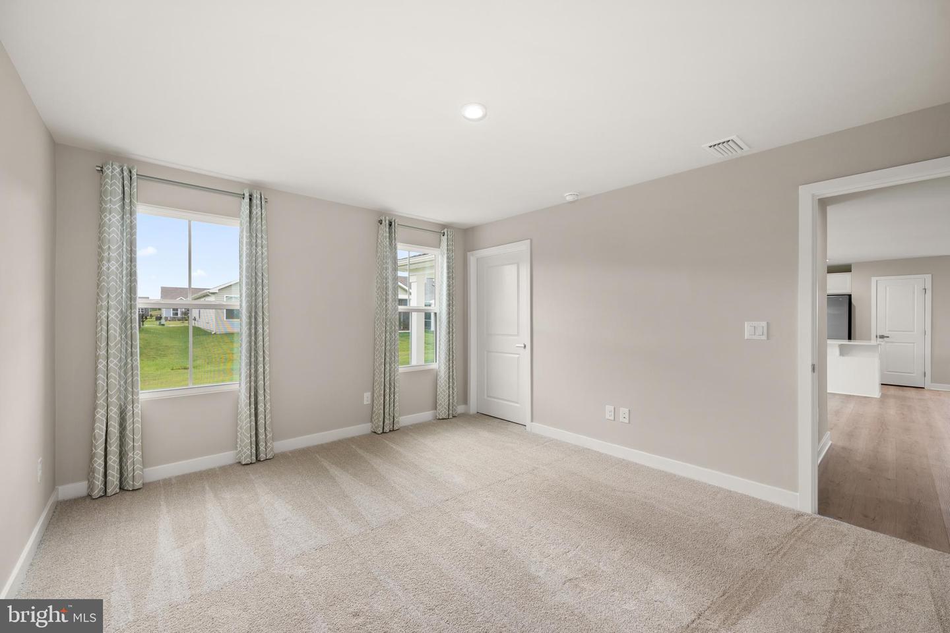
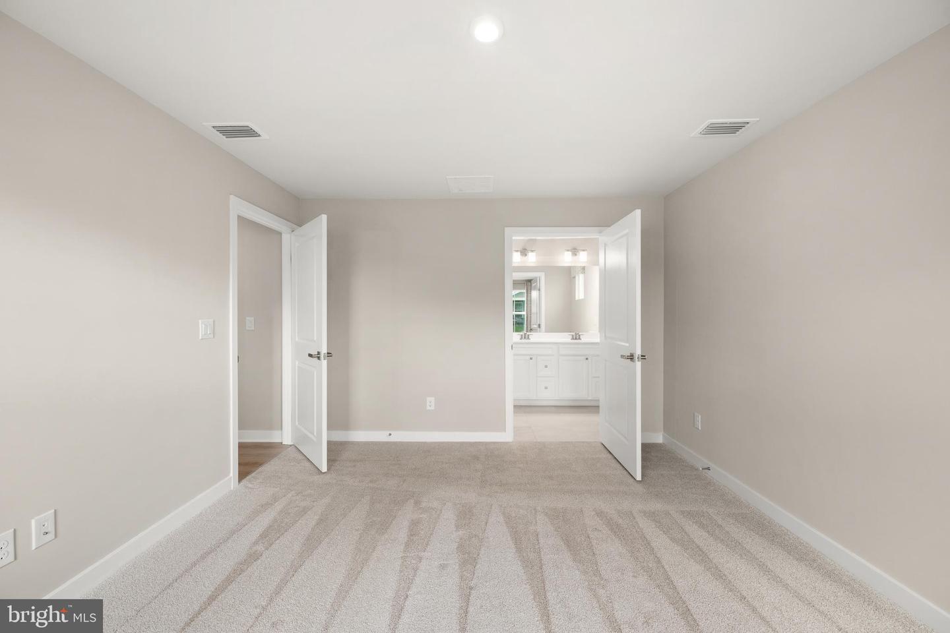
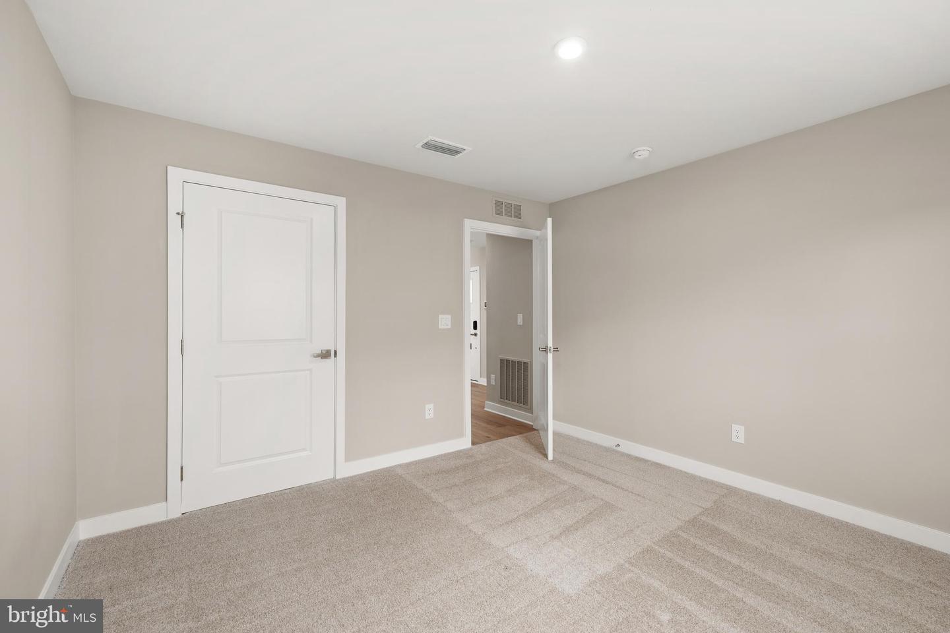
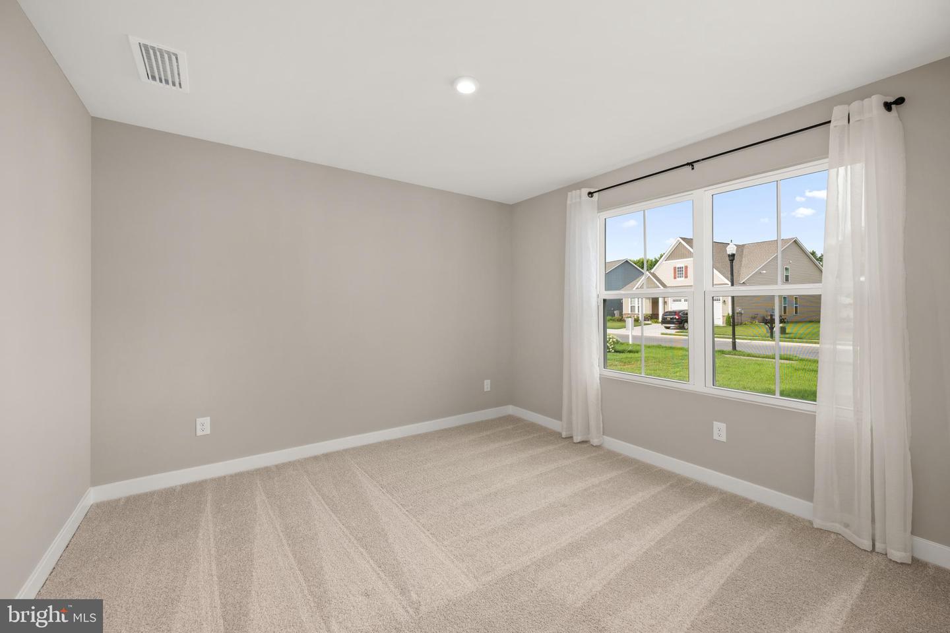
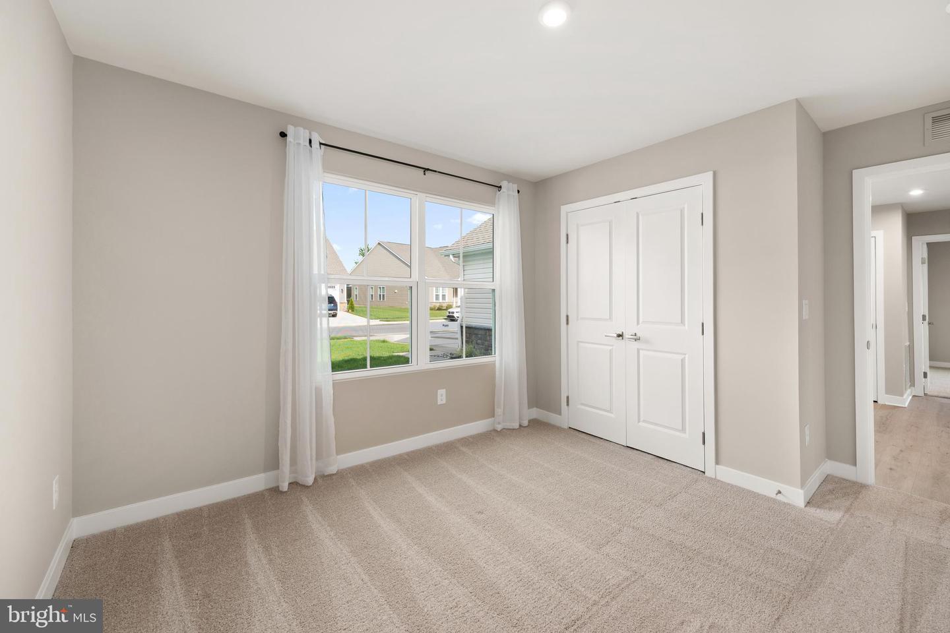
The thoughtfully designed floor plan offers three generously sized bedrooms, providing exceptional flexibility for overnight guests, a home office, craft room, or fitness space. The private owner's suite serves as a relaxing retreat with a spacious walk-in closet and a beautifully appointed en-suite bath, while the additional bedrooms and full guest bath ensure family and friends always feel right at home. A dedicated laundry room and oversized garage add convenience and valuable storage.
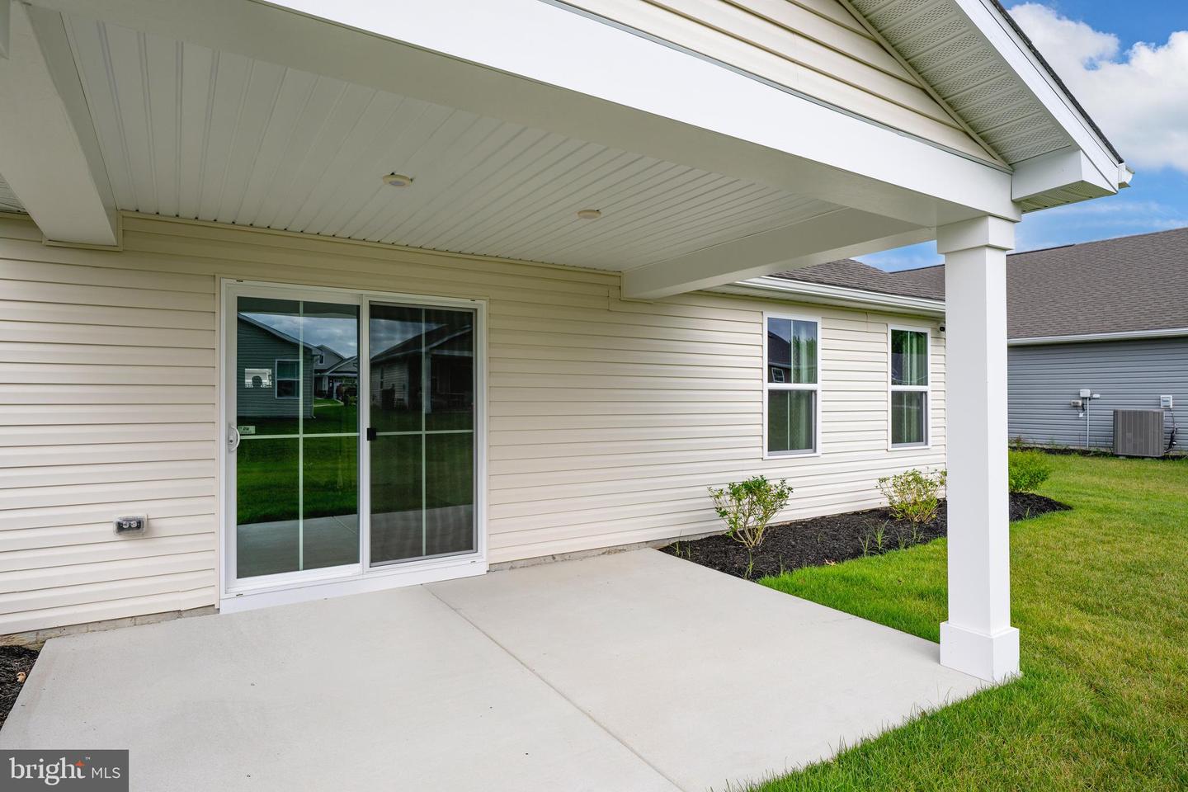
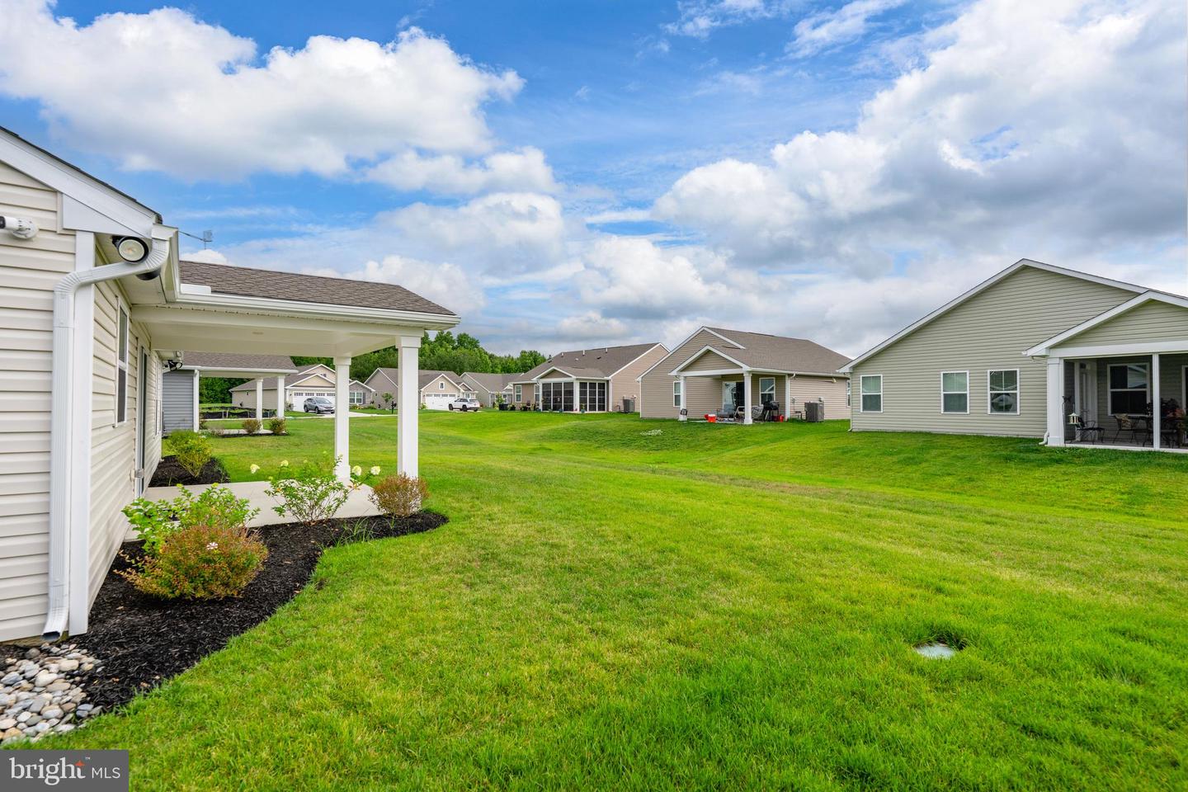
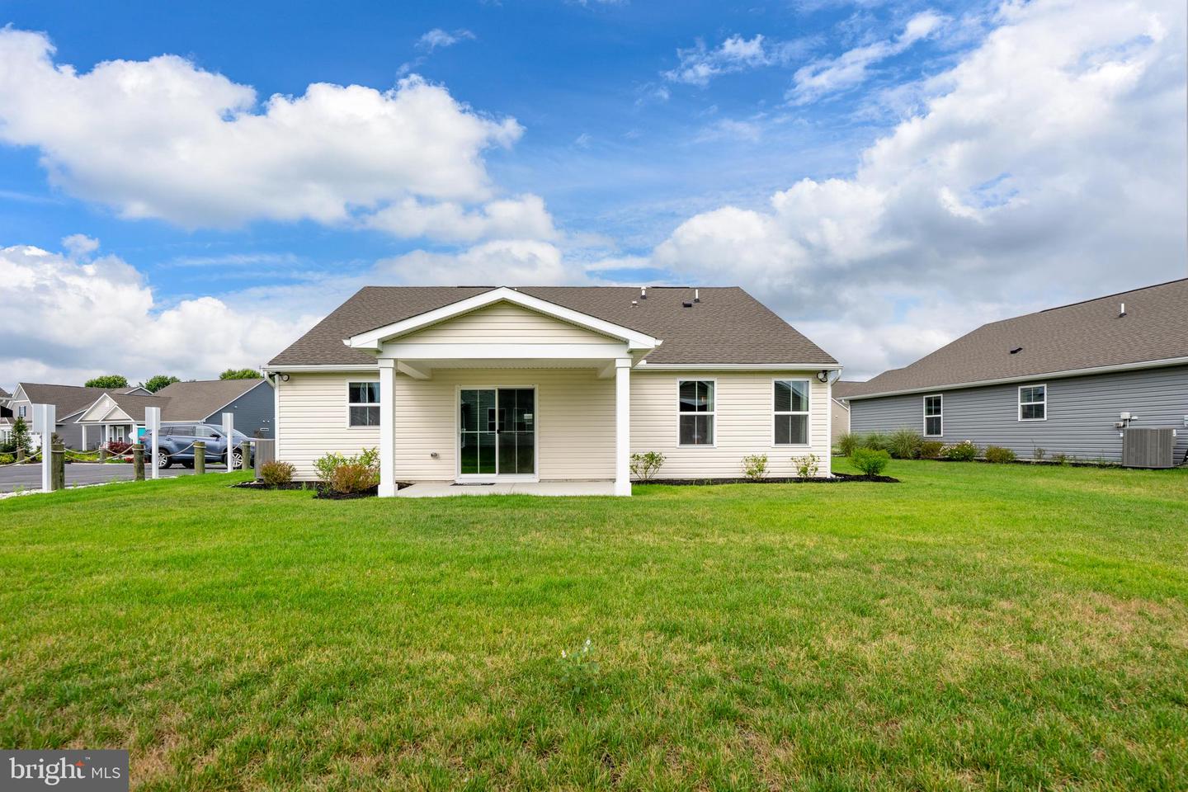
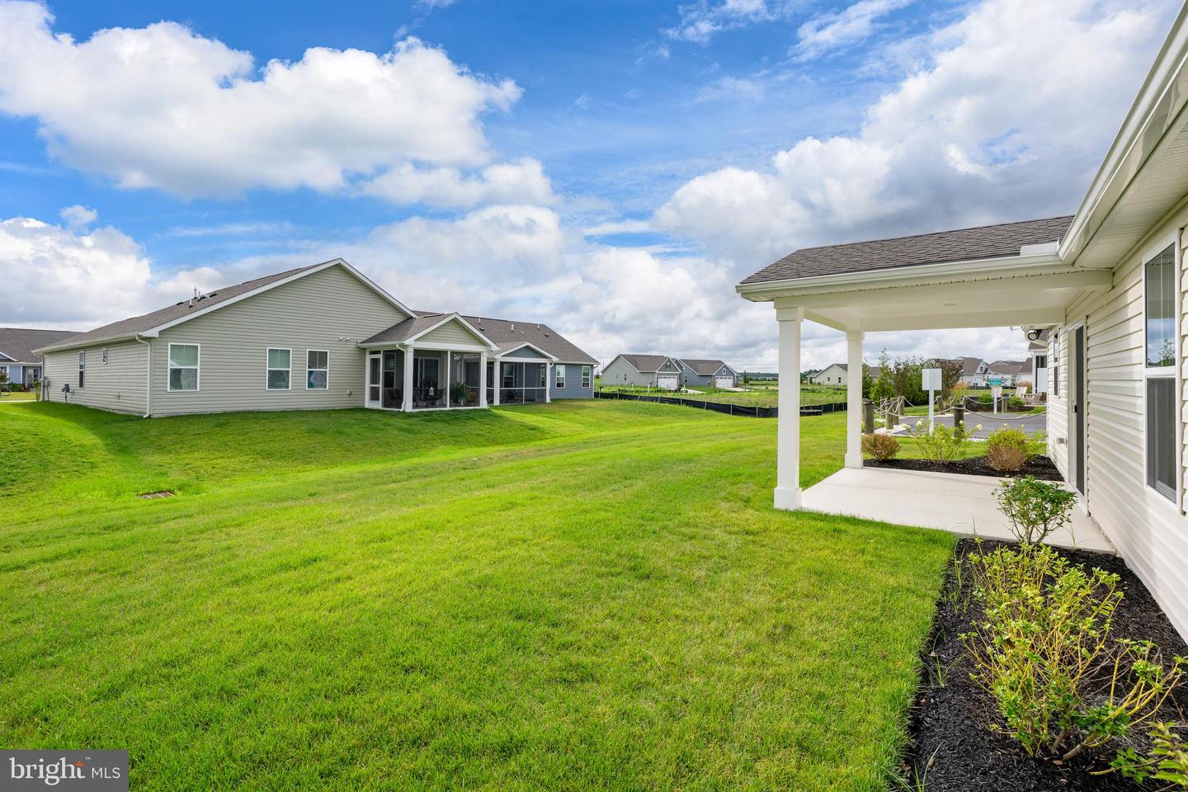
Step outside to the covered rear patio overlooking an expansive open green space, creating the perfect setting for morning coffee, outdoor dining, or quiet evenings surrounded by nature. Unlike many newly built homes, the landscaping is established, the window treatments are already in place, and the finishing touches have been completed—saving both time and additional expense.
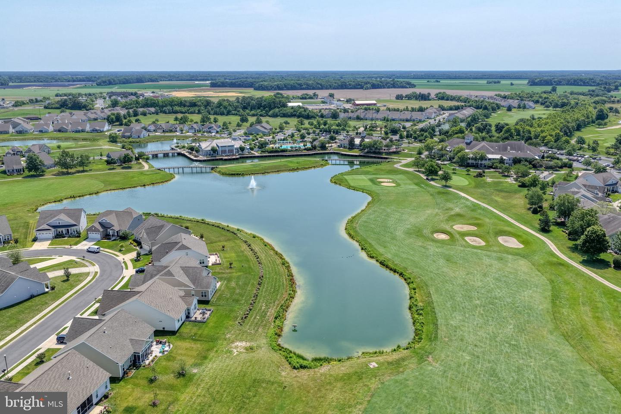
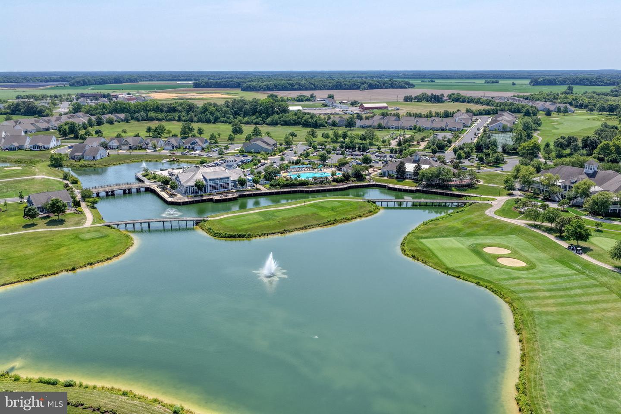
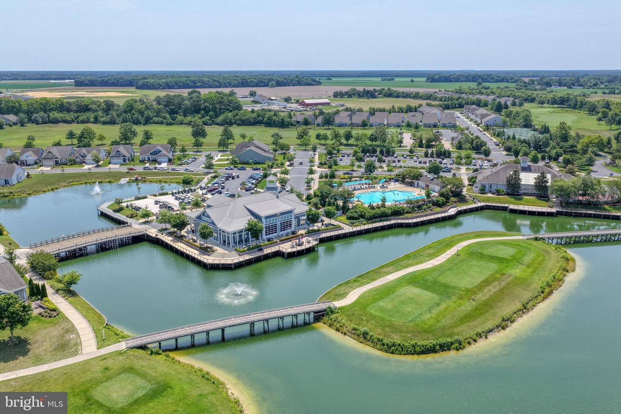
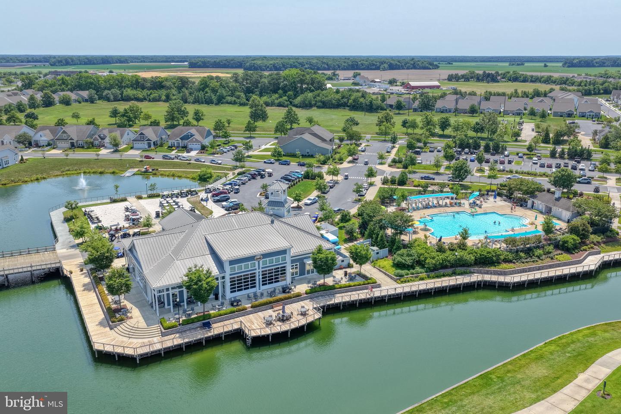
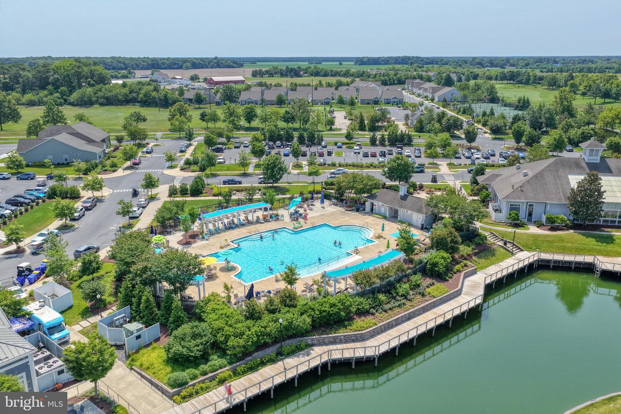
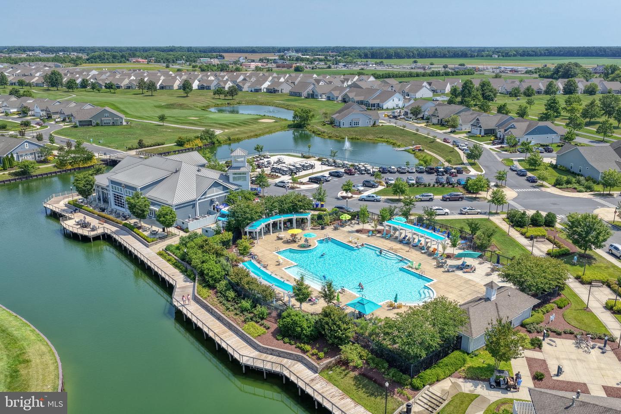
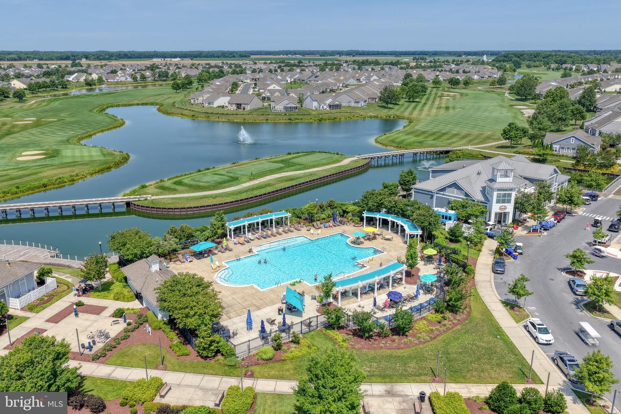
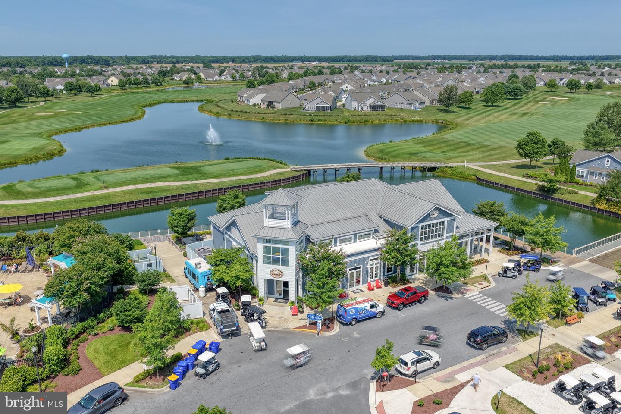
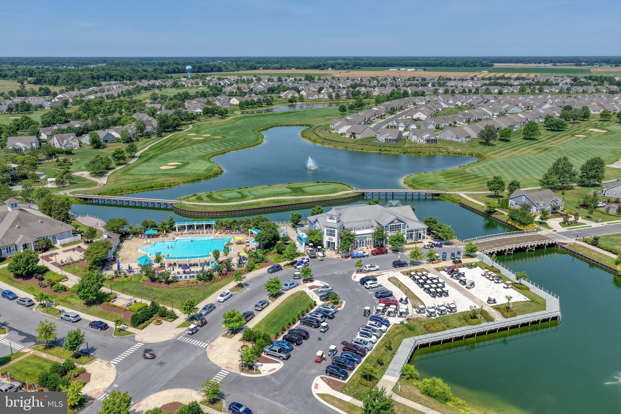
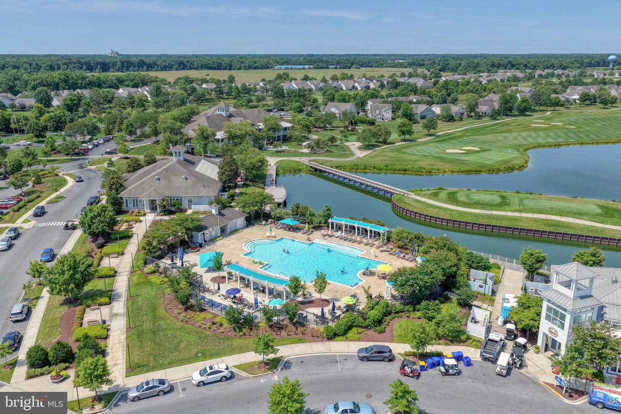
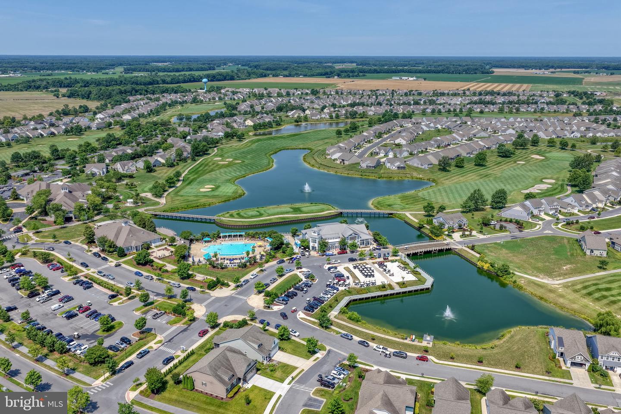
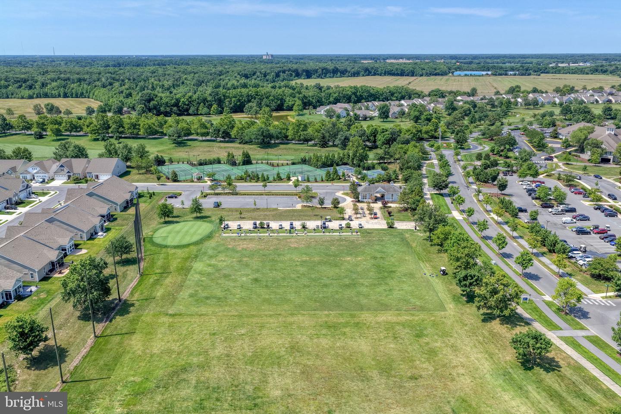
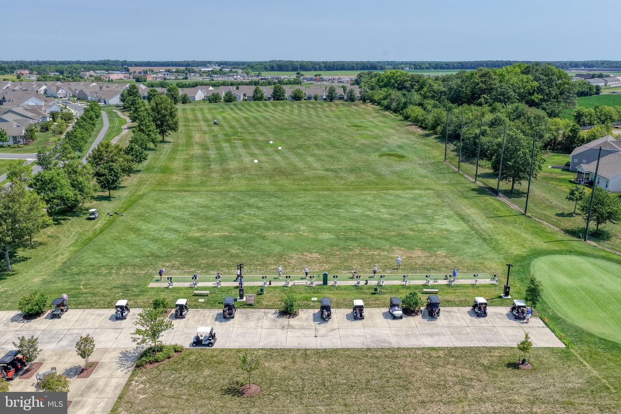
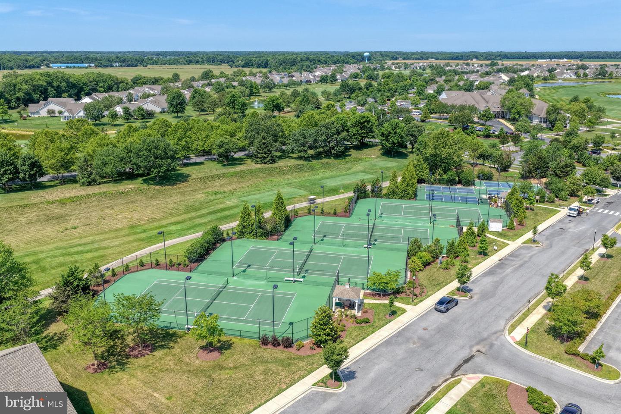
Life at Heritage Shores is about so much more than the home itself. Residents enjoy an Arthur Hills championship golf course, a spectacular 28,000-square-foot clubhouse, indoor and outdoor pools, a state-of-the-art fitness center, tennis and pickleball courts, walking trails, multiple dining venues, clubs, classes, concerts, and a vibrant calendar of social events that make every day feel like a vacation.
Seller is offering a $15,000 credit toward the buyer’s closing costs, interest rate buydown, or other allowable settlement expenses.
Delaware's premier 55+ community of Heritage Shores. Offering the perfect combination of modern finishes, thoughtful design, and resort-style living, this move-in-ready home allows you to skip the wait for new construction and start enjoying the lifestyle you've been dreaming of from day one.
From the moment you arrive, you'll appreciate the attractive stone-accented exterior, professional landscaping, and inviting front entry. Inside, the bright, open-concept floor plan is filled with natural light and enhanced by luxury vinyl plank flooring, neutral designer colors, and quality craftsmanship throughout. The spacious kitchen is truly the heart of the home, featuring quartz countertops, stainless steel appliances, abundant cabinetry, a large center island with seating, and seamless flow into the dining area and great room—perfect for entertaining or simply enjoying everyday living.
The thoughtfully designed floor plan offers three generously sized bedrooms, providing exceptional flexibility for overnight guests, a home office, craft room, or fitness space. The private owner's suite serves as a relaxing retreat with a spacious walk-in closet and a beautifully appointed en-suite bath, while the additional bedrooms and full guest bath ensure family and friends always feel right at home. A dedicated laundry room and oversized garage add convenience and valuable storage.
Step outside to the covered rear patio overlooking an expansive open green space, creating the perfect setting for morning coffee, outdoor dining, or quiet evenings surrounded by nature. Unlike many newly built homes, the landscaping is established, the window treatments are already in place, and the finishing touches have been completed—saving both time and additional expense.
Life at Heritage Shores is about so much more than the home itself. Residents enjoy an Arthur Hills championship golf course, a spectacular 28,000-square-foot clubhouse, indoor and outdoor pools, a state-of-the-art fitness center, tennis and pickleball courts, walking trails, multiple dining venues, clubs, classes, concerts, and a vibrant calendar of social events that make every day feel like a vacation.
Similar Listings
Newly Listed
Nobles Pond
$420,000
3 Bed
3 Bath
- Tax Total Living Area:
- 2915 sq. ft.
Listed 13 days ago
Courtesy: Exp Realty, Llc
MLS Dekt2051418
Under Contract
Andrews Lake Ests
$420,000
3 Bed
2 Bath
1 Hf. Bath
- Tax Total Living Area:
- 2144 sq. ft.
Listed 20 days ago
Courtesy: Century 21 Gold Key Realty
MLS Dekt2050340
Open House
Fairfield Farms
$420,000
4 Bed
2 Bath
1 Hf. Bath
- Tax Total Living Area:
- 2055 sq. ft.
Listed 26 days ago
Courtesy: Keller Williams Realty Central-delaware
MLS Dekt2049568
Taramino
$420,000
3 Bed
2 Bath
1 Hf. Bath
- Tax Total Living Area:
- 1530 sq. ft.
Listed 28 days ago
Courtesy: Northrop Realty
MLS Desu2120950
Pending
Woods Haven
$420,000
3 Bed
2 Bath
1 Hf. Bath
- Tax Total Living Area:
- 1900 sq. ft.
Listed 44 days ago
Courtesy: Century 21 Gold Key Realty
MLS Dekt2050438
Ashland
$420,000
3 Bed
3 Bath
- Tax Total Living Area:
- 2629 sq. ft.
Listed 47 days ago
Courtesy: Bryan Realty Group
MLS Dekt2050240
Virtual Tour
Baywood
$420,000
3 Bed
3 Bath
1 Hf. Bath
- Tax Total Living Area:
- 2211 sq. ft.
Listed 49 days ago
Courtesy: Northrop Realty
MLS Desu2118776
Virtual Tour
$420,000
4 Bed
2 Bath
1 Hf. Bath
- Tax Total Living Area:
- 1920 sq. ft.
Listed 97 days ago
Courtesy: Redfin Corporation
MLS Desu2116252
Virtual Tour
Heritage Shores
$420,000
3 Bed
2 Bath
- Tax Total Living Area:
- 2200 sq. ft.
Listed 146 days ago
Courtesy: The Parker Group
MLS Desu2112764
Sold
Sandy Brae
$420,000
3 Bed
2 Bath
1 Hf. Bath
- Tax Total Living Area:
- 1828 sq. ft.
Sold 02/19/2026
Courtesy: Jack Lingo - Lewes
MLS Desu2092552
Bayside
$420,000
4 Bed
3 Bath
- Tax Total Living Area:
- 2055 sq. ft.
Listed 440 days ago
Courtesy: Berkshire Hathaway Homeservices Penfed Realty
MLS Desu2092462
Sold
Henlopen Gardens
$420,000
3 Bed
2 Bath
1 Hf. Bath
- Tax Total Living Area:
- 1685 sq. ft.
Sold 04/10/2025
Courtesy: Jack Lingo - Lewes
MLS Desu2079172




