
89 Whistling Duck Dr, Bridgeville, De 19933
Virtual TourNewly Listed
Courtesy: Coldwell Banker Premier - Lewes,
Julie Gritton
Appliances
Built-In Microwave, Dishwasher, Disposal, Oven - Self Cleaning, Refrigerator, Dryer, Icemaker, Oven/Range - Gas, Stainless Steel Appliances, Water HeaterBedrooms
4
Full Bath
3
Laundry
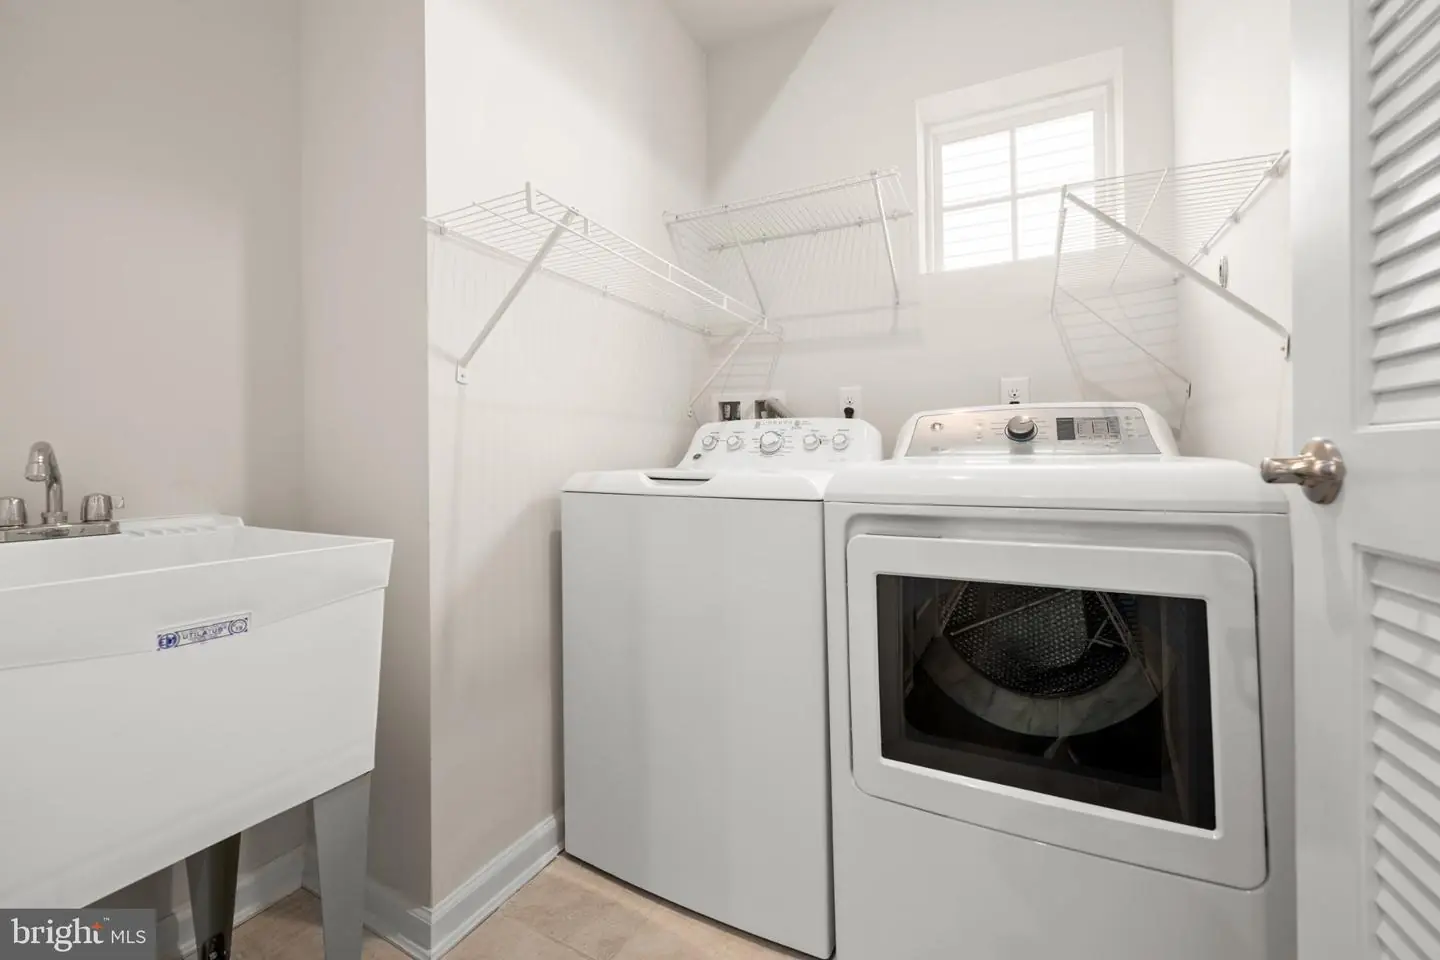
Has Laundry, Main Floor
Living Area
2042 sq/ft
Fireplace(s)
1
Fireplace Features
Stone, Fireplace - Glass Doors, Heatilator, Mantel(s), Gas/propane
Flooring
Engineered Wood, Carpet, Ceramic Tile
Interior Features
- Bathroom - Soaking Tub
- Recessed Lighting
- Wood Floors
- Window Treatments
- Walk-in Closet(s)
- Bathroom - Tub Shower
- Bathroom - Stall Shower
- Solar Tube(s)
- Pantry
- Floor Plan - Open
- Family Room Off Kitchen
- Dining Area
- Ceiling Fan(s)
- Carpet
- Attic
- Entry Level Bedroom
- Efficiency
- Kitchen - Island
- Kitchen - Table Space
- Primary Bath(s)
General
MLS
Desu2123318
Community
Heritage Shores
Price
$429,900.00
Price/SQft
$210.53
HOA Fee
$330.00
HOA Fee Frequency
Monthly
Area And Schools
School Tax
$1,526.00
Exterior
Pool
Yes - Community
District
WOODBRIDGE
Heritage Shores
MLS
Desu2123318
$429,900
4 Bed
3 Bath
- Tax Total Living Area:
- 2042 sq. ft.
- Lot Size:
- 0.12 acres
HOA: $330 Monthly
Listed 8 days ago
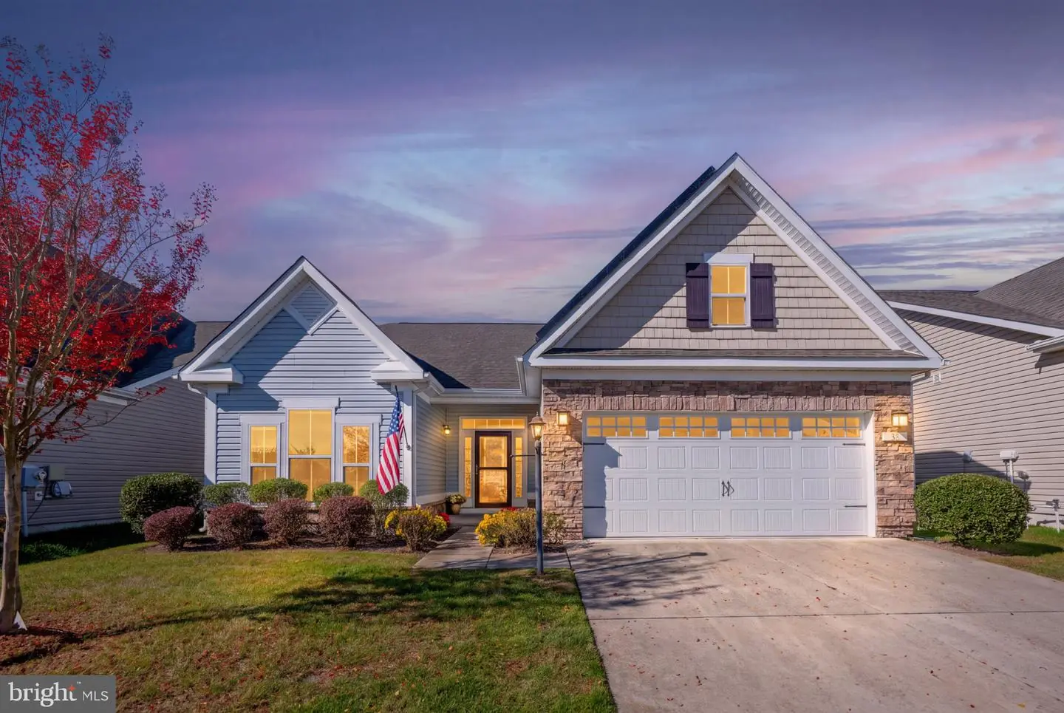
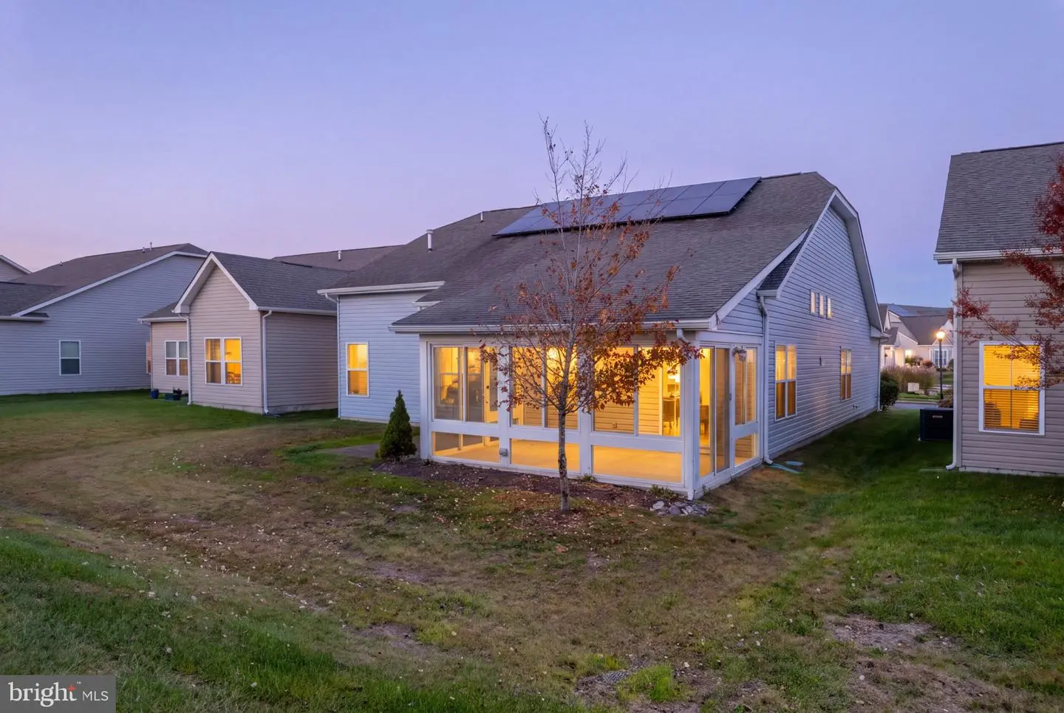
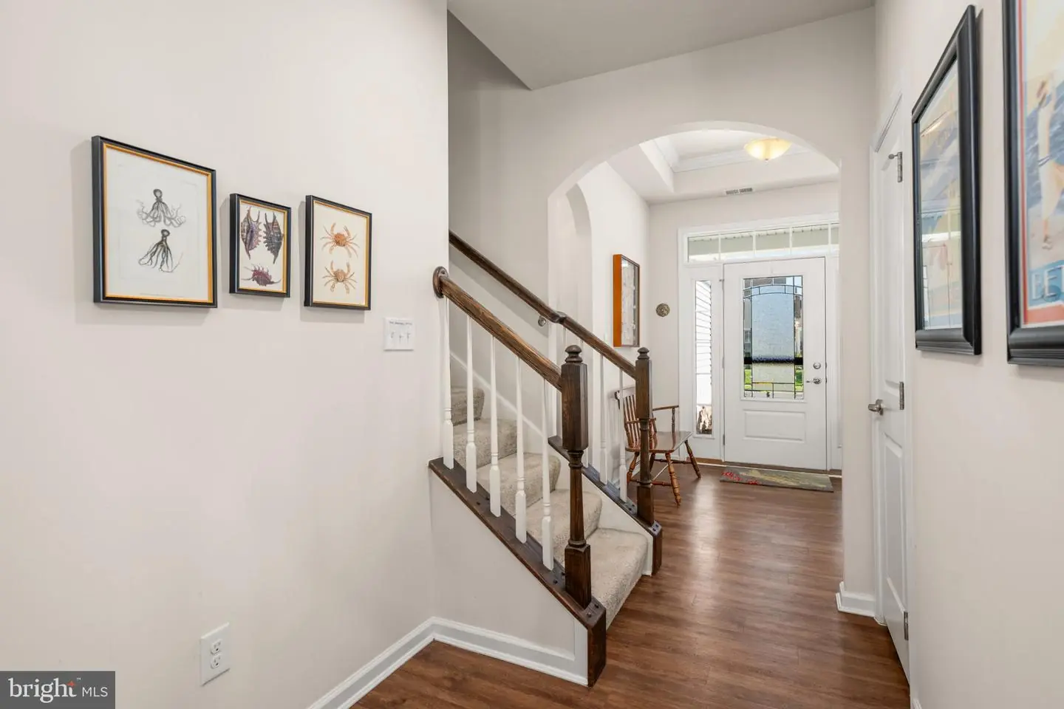
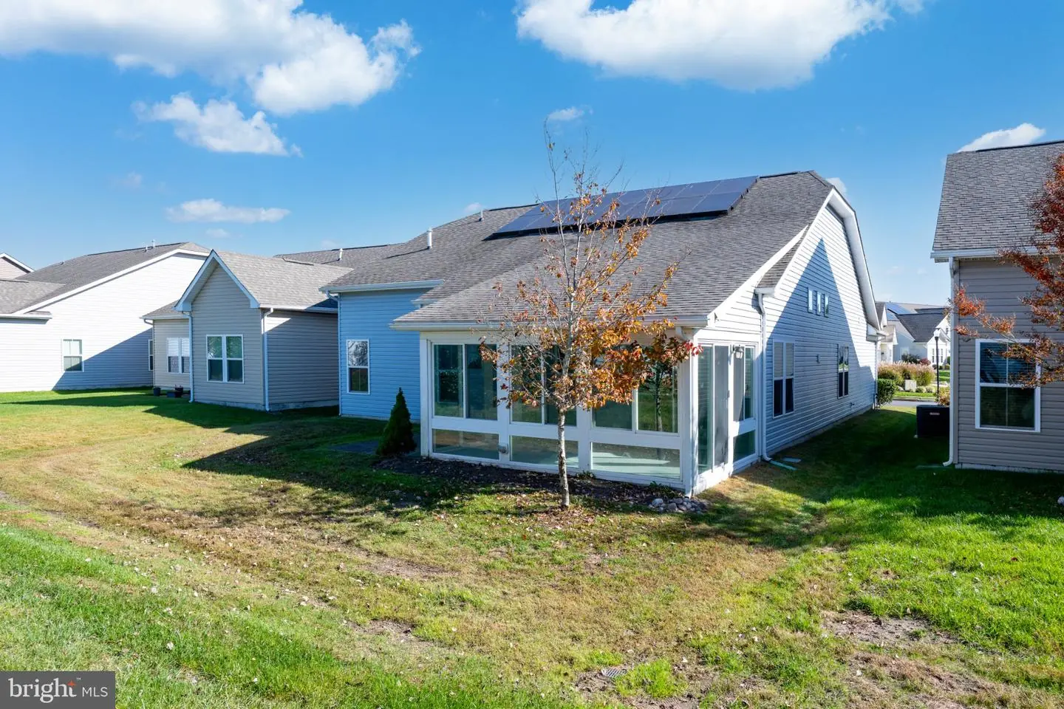
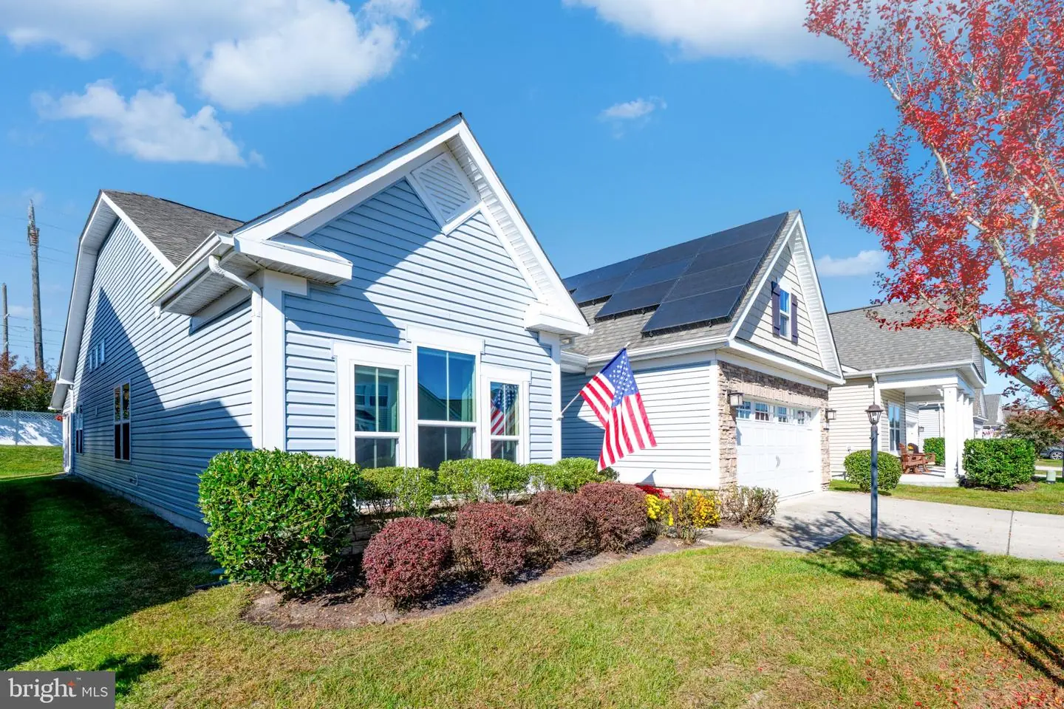
OWNED SOLAR PANELS, EXCEPTIONAL ENERGY SAVINGS, PRIVATE GUEST ACCOMMODATIONS, AND RESORT-STYLE LIVING! Welcome to 89 Whistling Duck Drive in the sought-after 55+ community of Heritage Shores, where comfort, convenience, and an incredible lifestyle come together! One of this home's biggest advantages is its energy efficiency, with owned rooftop solar panels that helped keep the sellers' electric expense to just $371 for the entire year! Add a two-zone HVAC system, and you'll appreciate the comfort and potential savings this home offers.
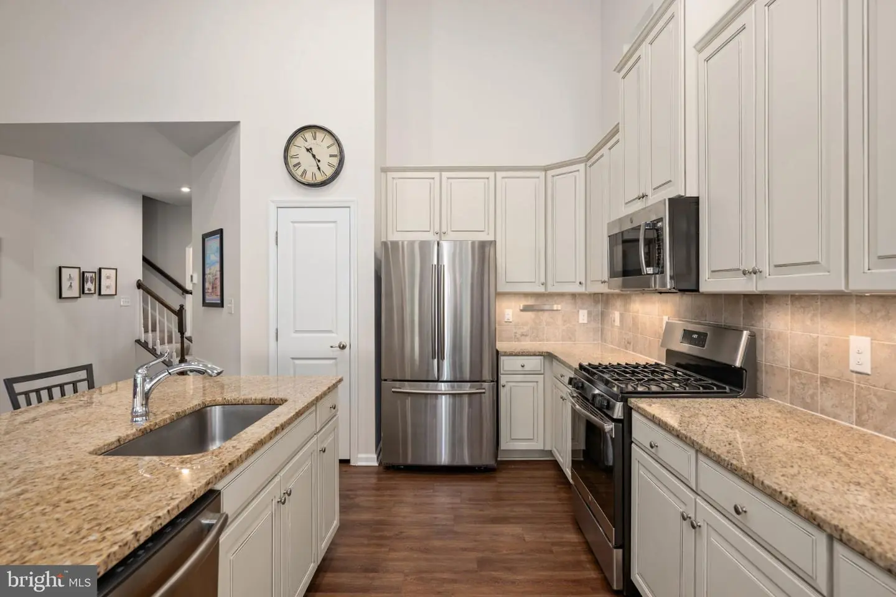
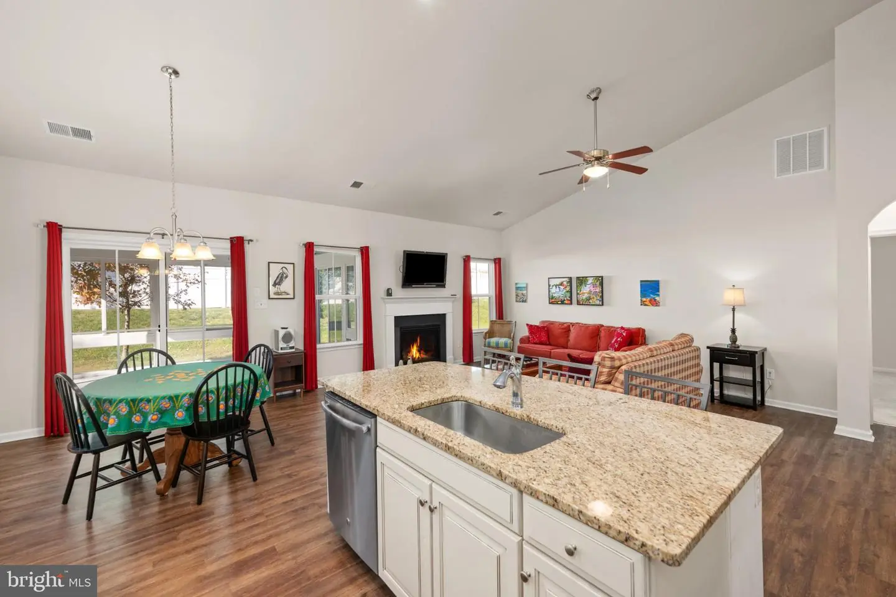
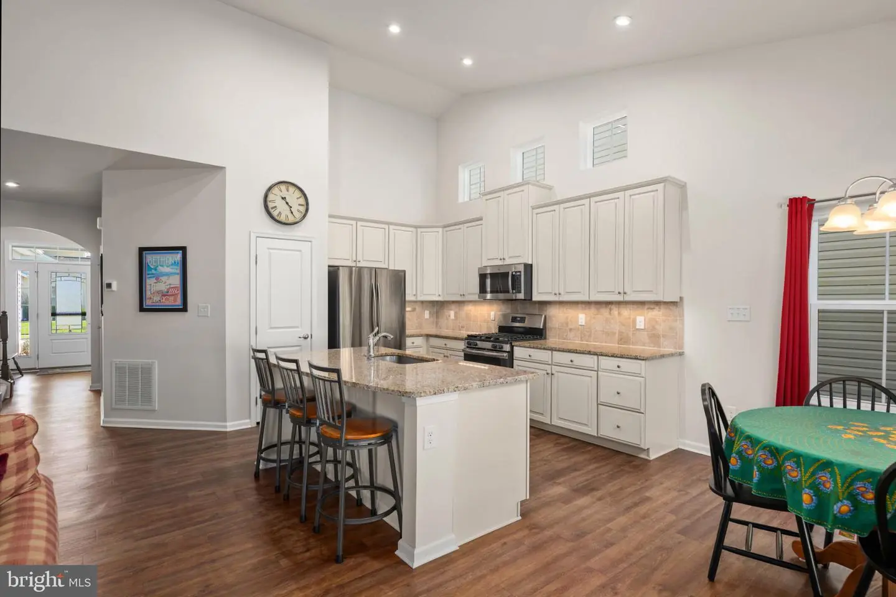
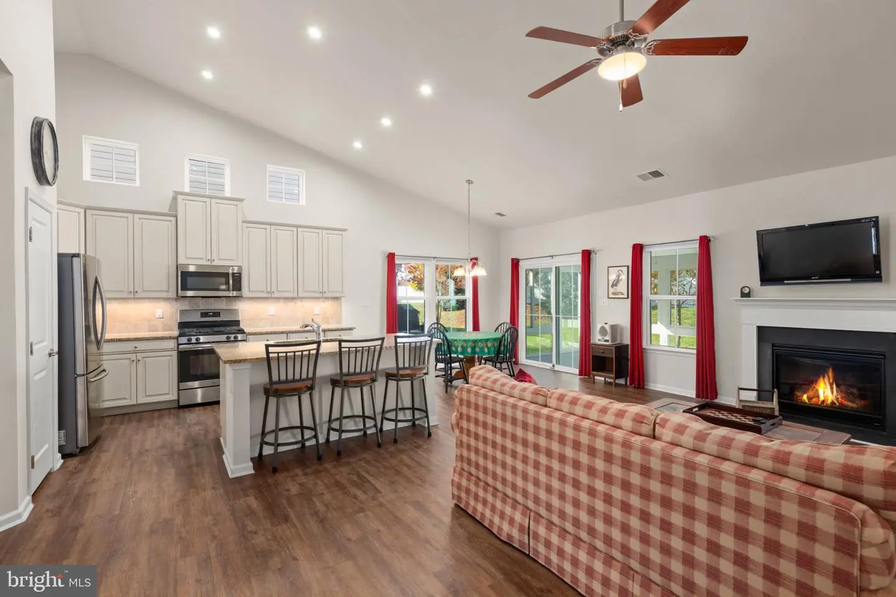
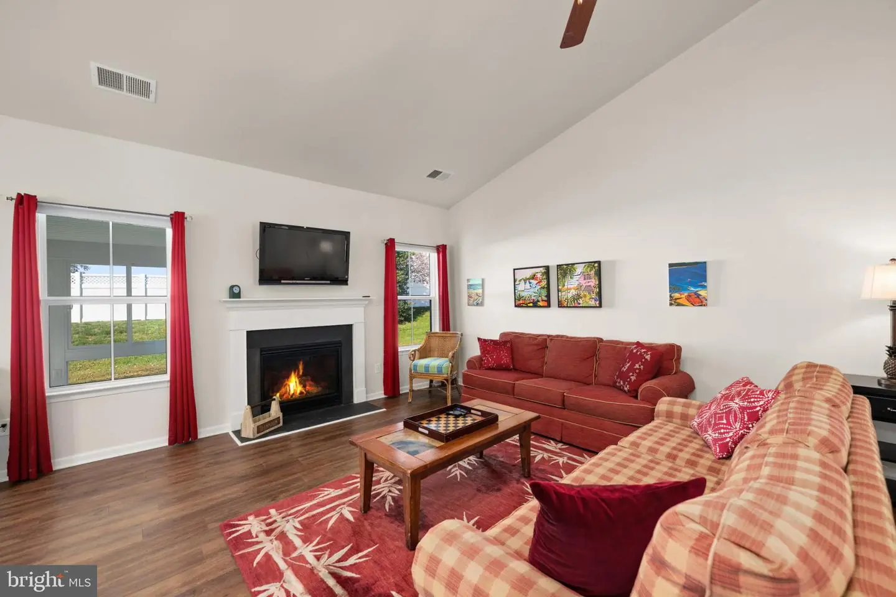
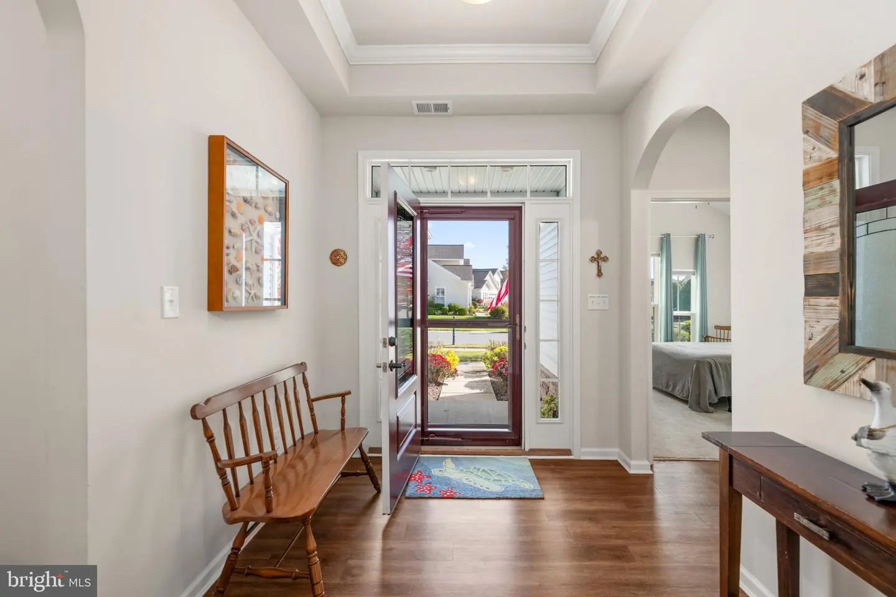
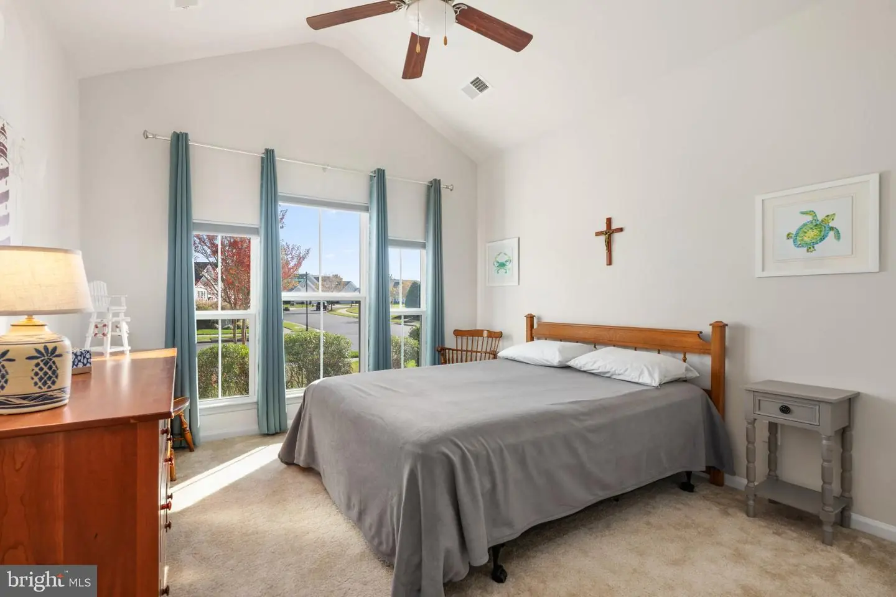
Designed with both everyday living and entertaining in mind, this spacious 4-bedroom, 3-full-bath home features an inviting open floor plan, soaring vaulted ceiling, elegant tray ceiling in the foyer, and cozy gas fireplace. The beautifully appointed kitchen offers granite countertops, stainless steel appliances, gas cooking, and plenty of space for gathering with family and friends.
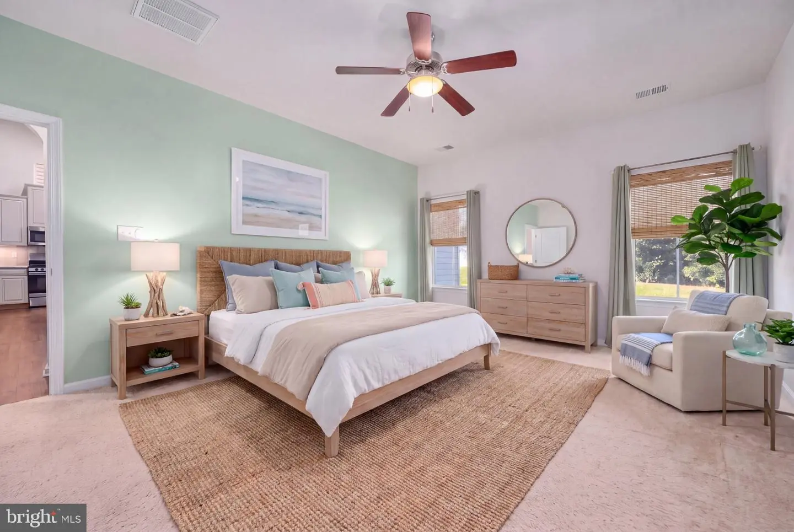
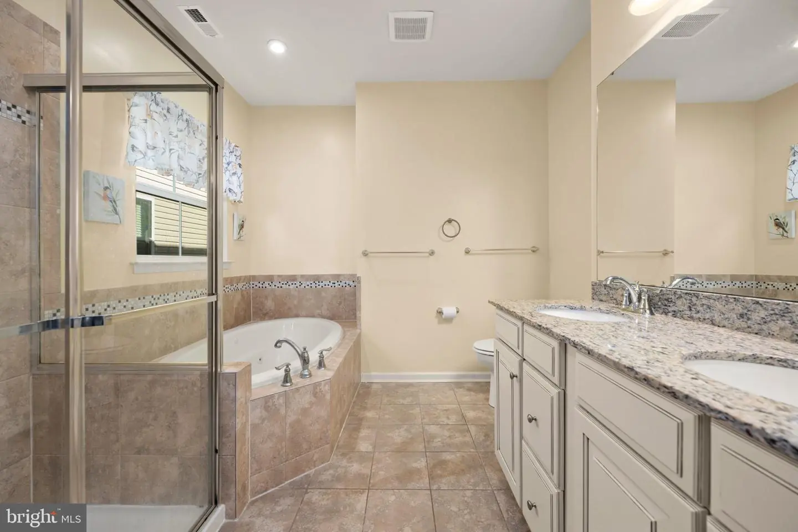
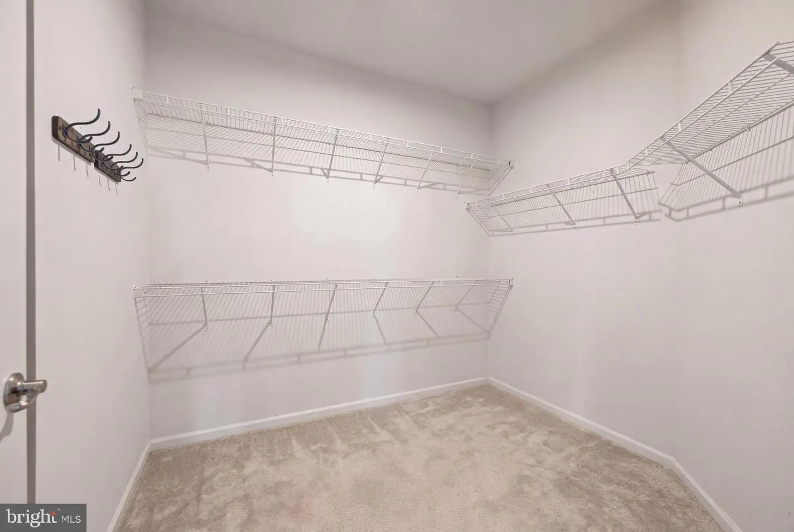
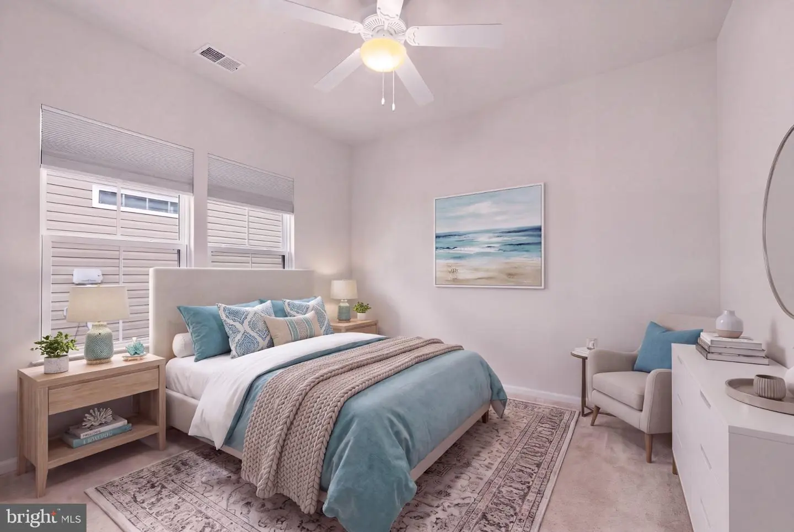
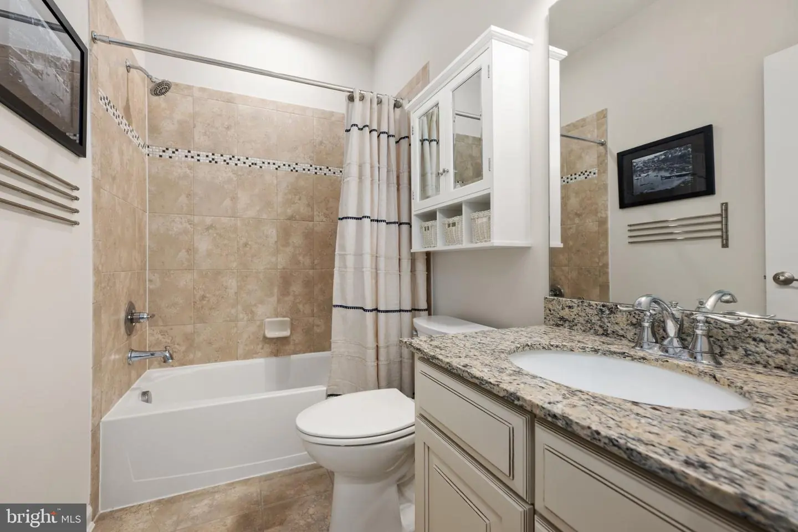
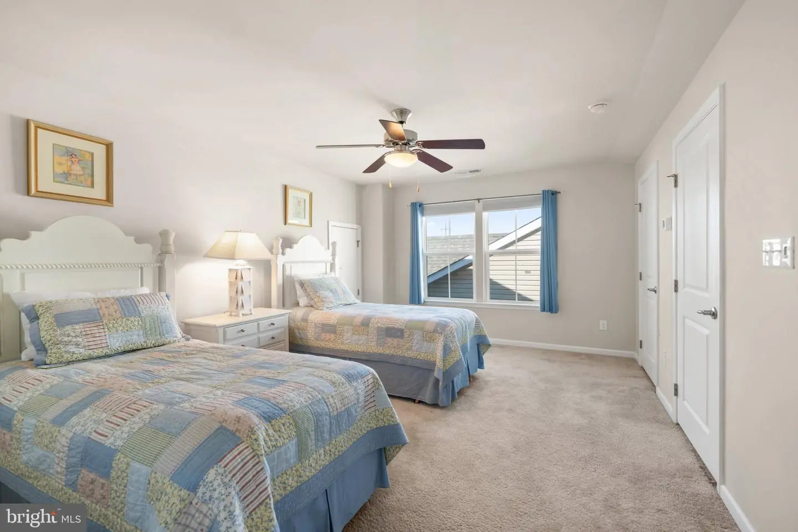
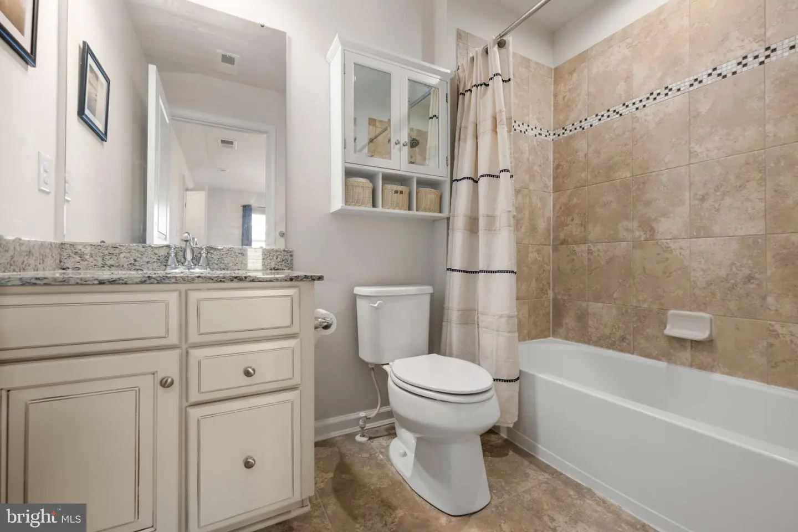
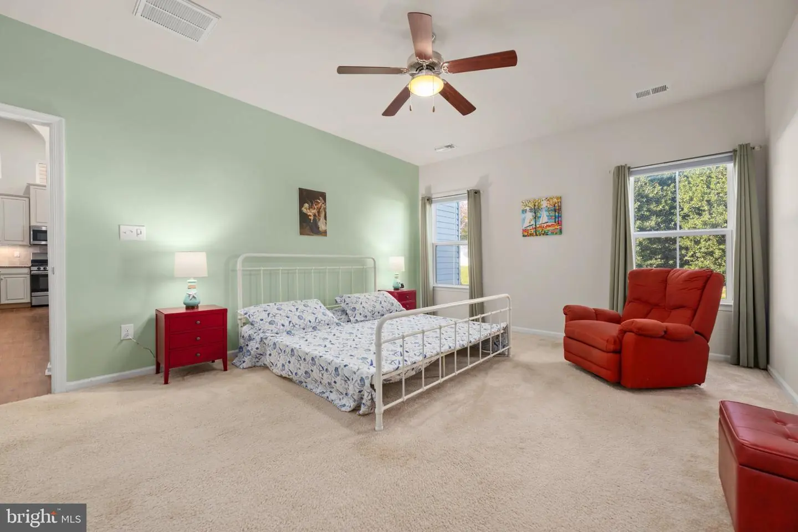
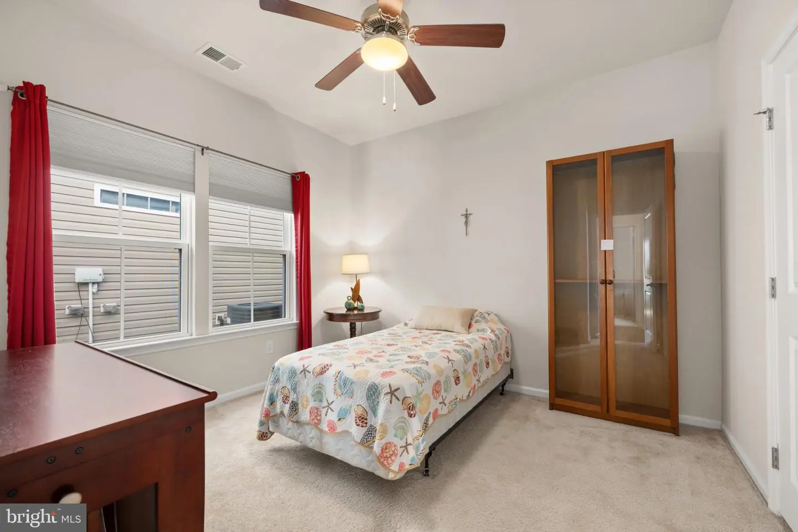
Love having guests but appreciate your privacy? The thoughtfully designed floor plan features a private upper-level bedroom and full bathroom, creating an ideal retreat for visiting family and friends while maintaining comfortable separation from the main living areas. The spacious primary suite offers a walk-in closet and ensuite bath with a large soaking tub, separate shower, and granite countertops. Additional bathrooms feature granite countertops and ceramic tile shower walls with decorative listello accents. Ceiling fans throughout add comfort and convenience.
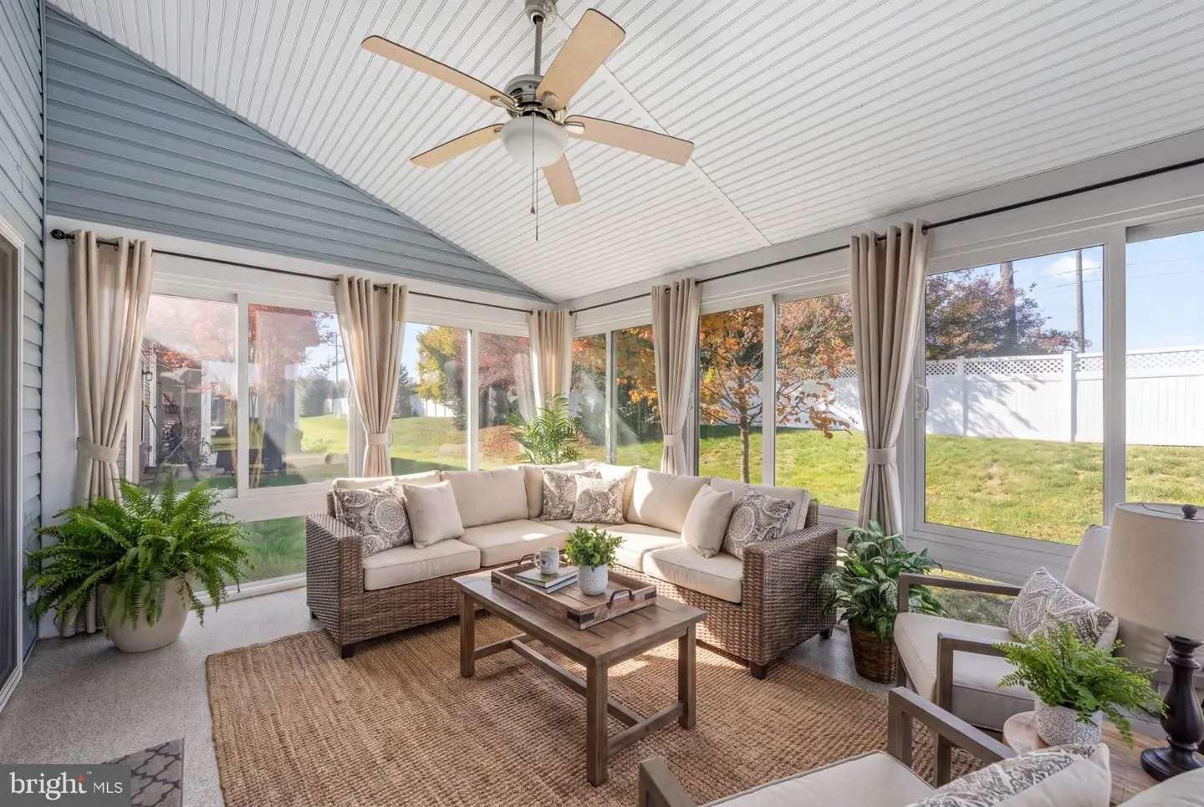
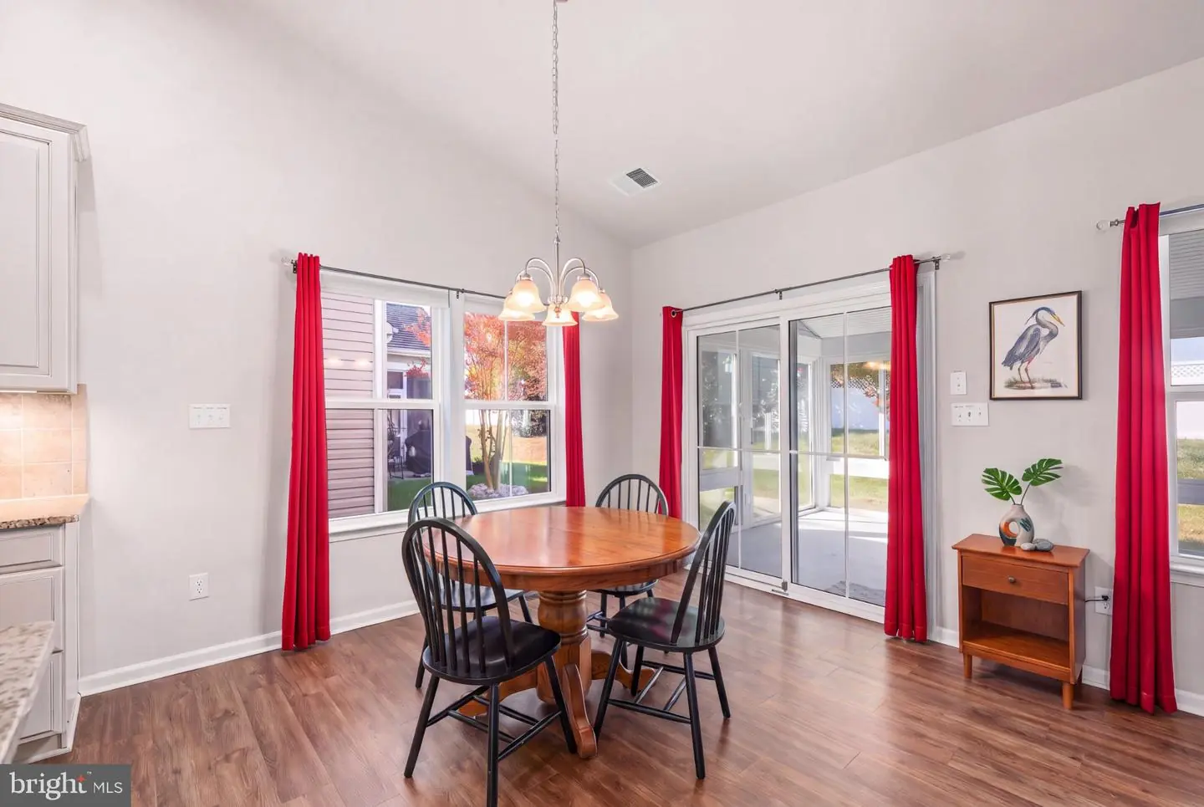
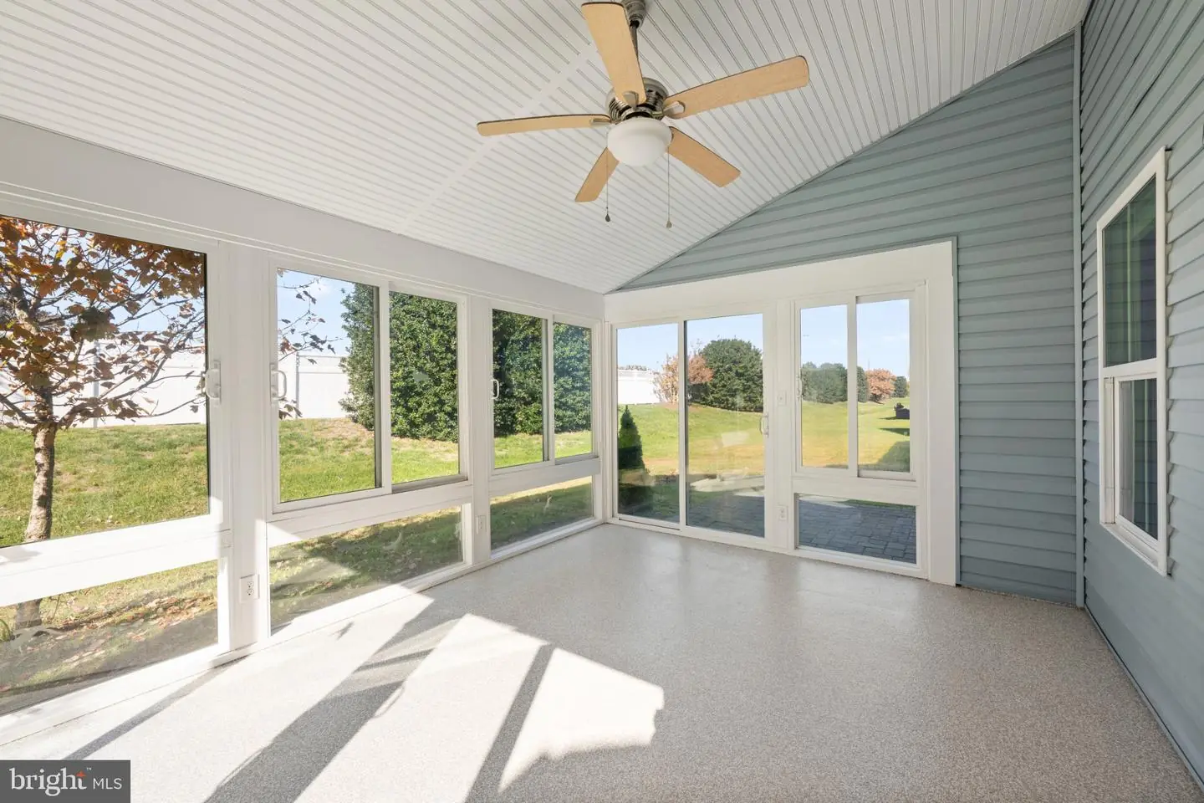
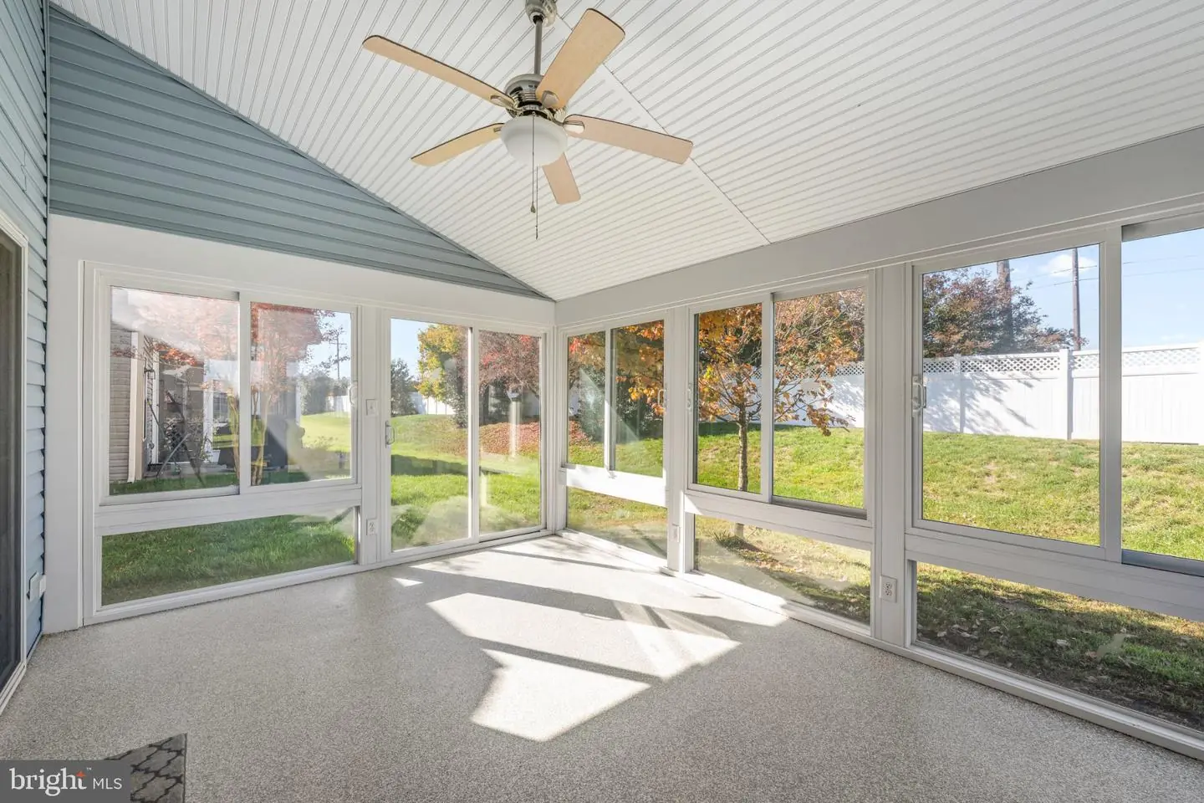
One of the home's most inviting features is the spacious three-season room overlooking the exceptionally private backyard. Imagine enjoying your morning coffee, relaxing with a good book, or entertaining friends in this peaceful setting.
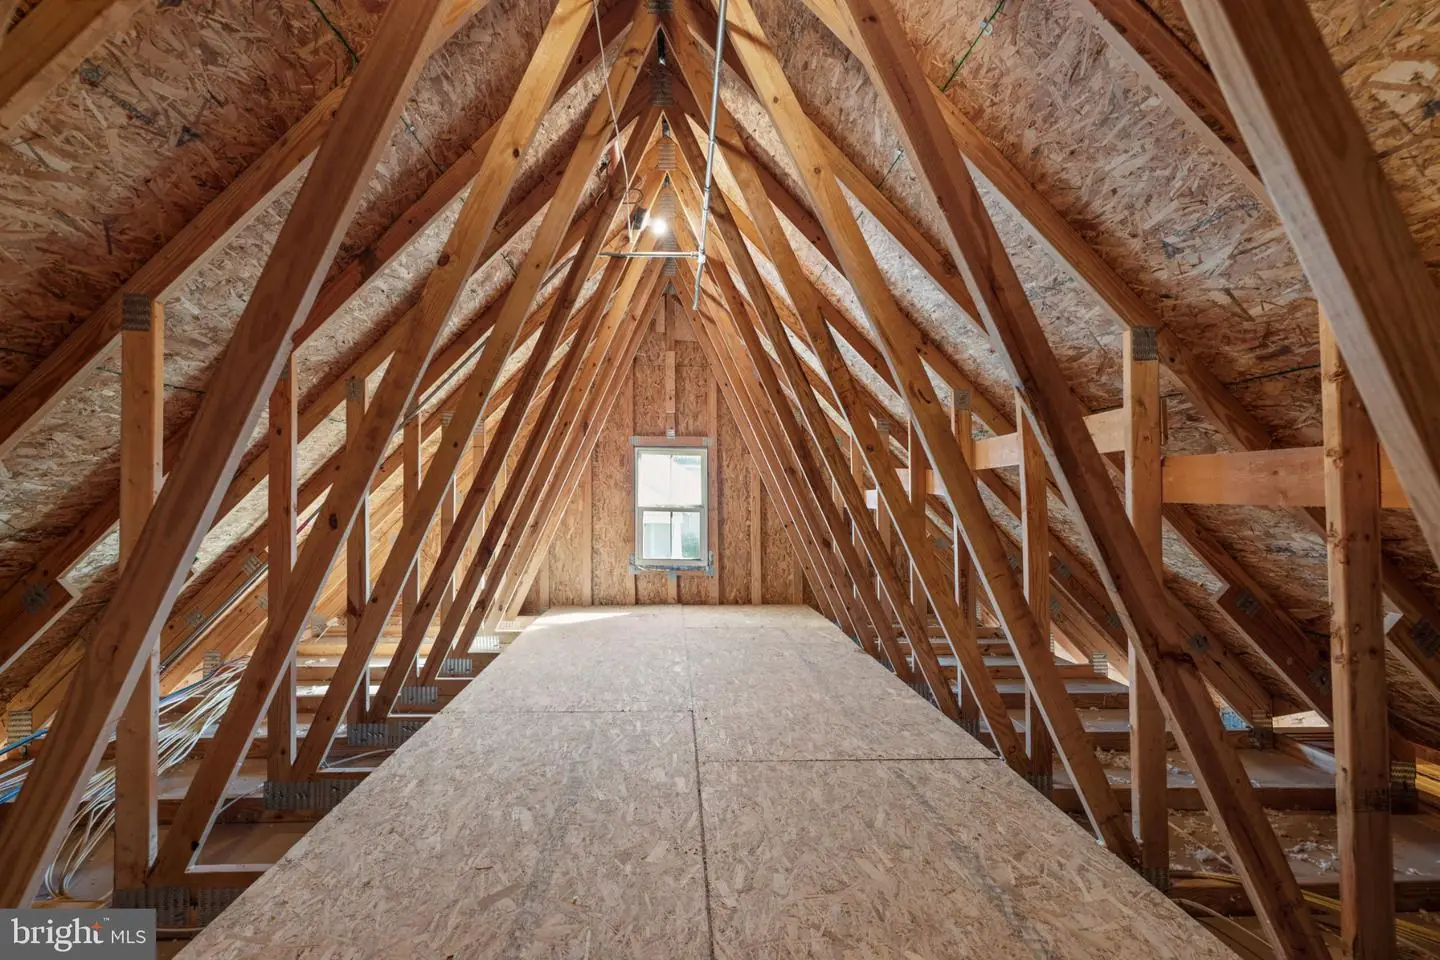
Need storage? You'll find plenty here! In addition to generous closet space, the home offers convenient under-stair storage, a large attic storage area, a two-car garage, and a dedicated laundry room with utility sink.
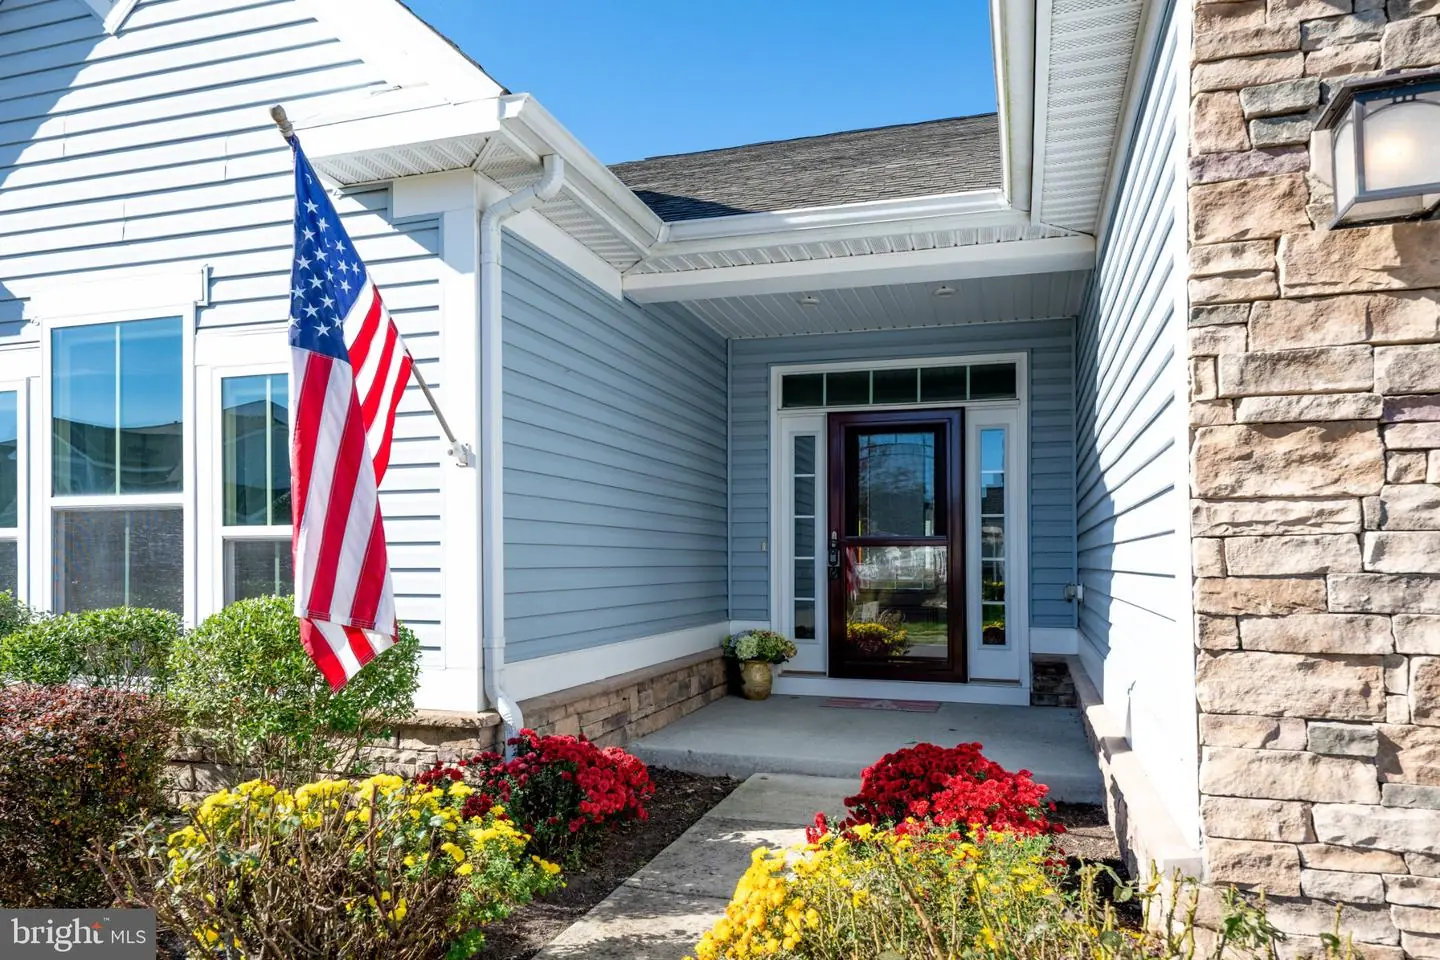
Beyond your front door, Heritage Shores delivers the 55+ resort lifestyle you've been dreaming of! Enjoy an Arthur Hills-designed golf course, beautiful clubhouse, indoor and outdoor swimming pools, fitness center, tennis, pickleball, bocce, walking trails, dining options, and a vibrant calendar of social activities.
Why compromise when you can have energy efficiency, privacy, space for guests, abundant storage, and exceptional resort-style amenities all in one home? Discover the lifestyle waiting for you at 89 Whistling Duck Drive. Schedule your private showing today!.
Some photos have been ai enhanced.
Designed with both everyday living and entertaining in mind, this spacious 4-bedroom, 3-full-bath home features an inviting open floor plan, soaring vaulted ceiling, elegant tray ceiling in the foyer, and cozy gas fireplace. The beautifully appointed kitchen offers granite countertops, stainless steel appliances, gas cooking, and plenty of space for gathering with family and friends.
Love having guests but appreciate your privacy? The thoughtfully designed floor plan features a private upper-level bedroom and full bathroom, creating an ideal retreat for visiting family and friends while maintaining comfortable separation from the main living areas. The spacious primary suite offers a walk-in closet and ensuite bath with a large soaking tub, separate shower, and granite countertops. Additional bathrooms feature granite countertops and ceramic tile shower walls with decorative listello accents. Ceiling fans throughout add comfort and convenience.
One of the home's most inviting features is the spacious three-season room overlooking the exceptionally private backyard. Imagine enjoying your morning coffee, relaxing with a good book, or entertaining friends in this peaceful setting.
Need storage? You'll find plenty here! In addition to generous closet space, the home offers convenient under-stair storage, a large attic storage area, a two-car garage, and a dedicated laundry room with utility sink.
Beyond your front door, Heritage Shores delivers the 55+ resort lifestyle you've been dreaming of! Enjoy an Arthur Hills-designed golf course, beautiful clubhouse, indoor and outdoor swimming pools, fitness center, tennis, pickleball, bocce, walking trails, dining options, and a vibrant calendar of social activities.
Why compromise when you can have energy efficiency, privacy, space for guests, abundant storage, and exceptional resort-style amenities all in one home? Discover the lifestyle waiting for you at 89 Whistling Duck Drive. Schedule your private showing today!.
Some photos have been ai enhanced.
Similar Listings
Newly Listed
Fenwick West
$429,900
3 Bed
2 Bath
- Tax Total Living Area:
- 1413 sq. ft.
Listed 6 days ago
Courtesy: Brokers Realty Group, Llc
MLS Desu2123992
Coming Soon
Nobles Pond
$429,900
3 Bed
2 Bath
- Tax Total Living Area:
- 1853 sq. ft.
Listed 10 days ago
Courtesy: The Home Store
MLS Dekt2052018
Virtual TourNewly Listed
Heritage Village
$429,900
3 Bed
2 Bath
1 Hf. Bath
- Tax Total Living Area:
- 1644 sq. ft.
Listed 12 days ago
Courtesy: Northrop Realty
MLS Desu2123462
Newly Listed
Twin Willows
$429,900
4 Bed
2 Bath
1 Hf. Bath
- Tax Total Living Area:
- 2030 sq. ft.
Listed 13 days ago
Courtesy: Re/max Eagle Realty
MLS Dekt2051810
Deer Meadows
$429,900
3 Bed
2 Bath
- Tax Total Living Area:
- 2062 sq. ft.
Listed 33 days ago
Courtesy: Keller Williams Realty Delmarva
MLS Dekt2050432
Parkers Run
$429,900
3 Bed
2 Bath
1 Hf. Bath
- Tax Total Living Area:
- 2152 sq. ft.
Listed 53 days ago
Courtesy: Crown Homes Real Estate
MLS Dekt2050848
$429,900
3 Bed
2 Bath
- Tax Total Living Area:
- 1680 sq. ft.
Listed 81 days ago
Courtesy: Sea Bova Associates Inc.
MLS Desu2119228
Virtual Tour
Twin Willows
$429,900
4 Bed
2 Bath
1 Hf. Bath
- Tax Total Living Area:
- 3141 sq. ft.
Listed 95 days ago
Courtesy: Patterson-schwartz-dover
MLS Dekt2049794
Open House
River Bend
$429,900
3 Bed
2 Bath
- Tax Total Living Area:
- 1537 sq. ft.
Listed 180 days ago
Courtesy: Weichert, Realtors - Beach Bound
MLS Desu2112110
Pending
Country Club Village
$429,900
3 Bed
2 Bath
- Tax Total Living Area:
- 2480 sq. ft.
Listed 372 days ago
Courtesy: Coldwell Banker Premier - Seaford
MLS Desu2100342
Newly Listed
Westbury
$429,990
3 Bed
2 Bath
1 Hf. Bath
- Tax Total Living Area:
- 1861 sq. ft.
Listed 10 days ago
Courtesy: Compass
MLS Desu2123730
Virtual Tour
Citation Meadows
$429,990
3 Bed
2 Bath
- Tax Total Living Area:
- 1514 sq. ft.
Listed 57 days ago
Courtesy: Cape Realty
MLS Desu2120192


