
102 S Main St, Camden, De 19934
Courtesy: Keller Williams Realty Central-delaware,
Nikhil Patel
Flooring
Hardwood
Square Footage
4540.0 sq/ft
Interior Features
General
MLS
Dekt2050034
Community
None Available
Price
$699,000.00
Price/SQft
$153.96
Accessibility Features
2+ Access Exits
Area And Schools
School Tax
$2,683.64
MLS
Dekt2050034
$699,000
- Lot Size:
- 0.51 acres
Listed 72 days ago
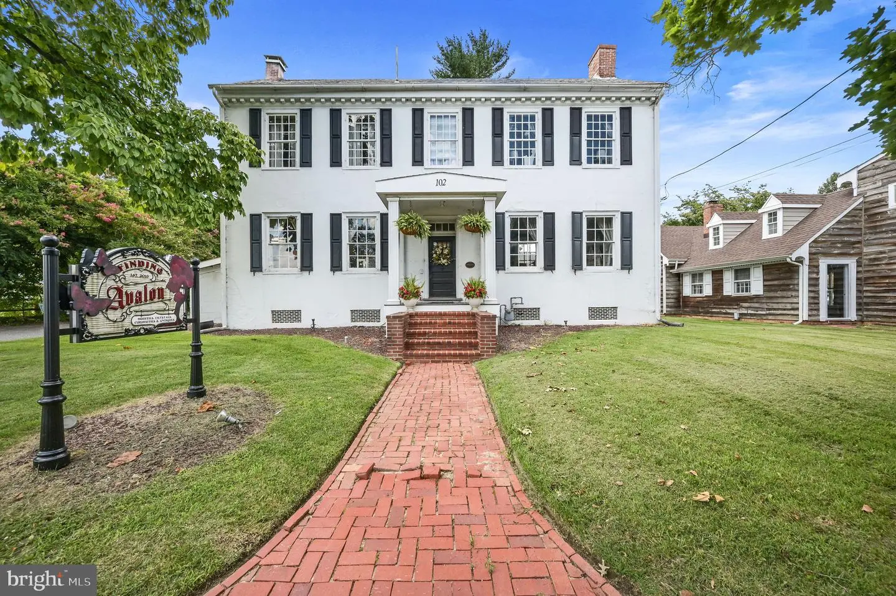
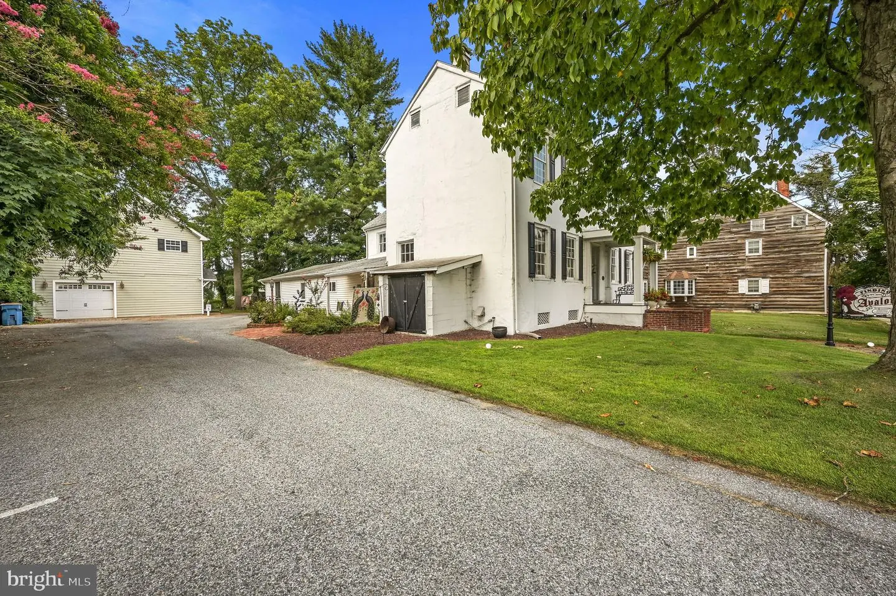
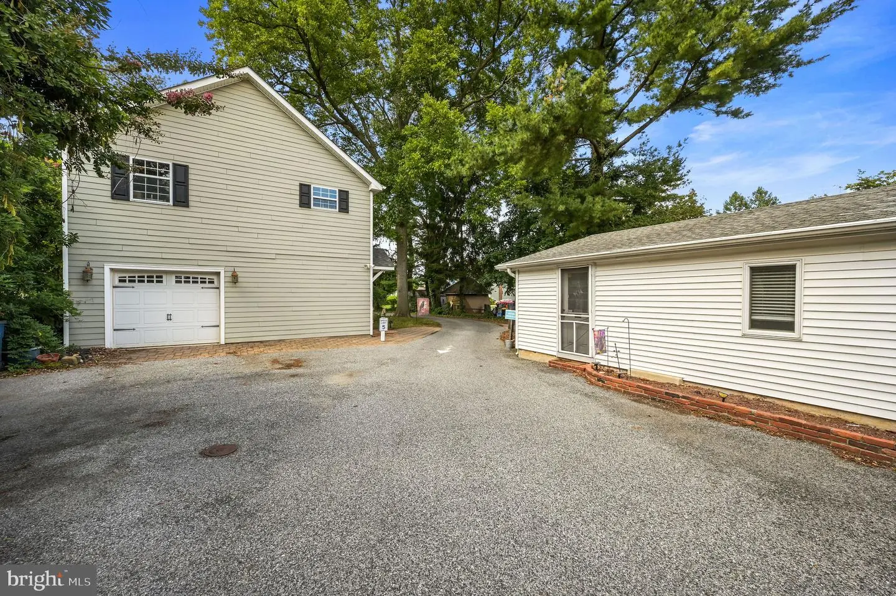
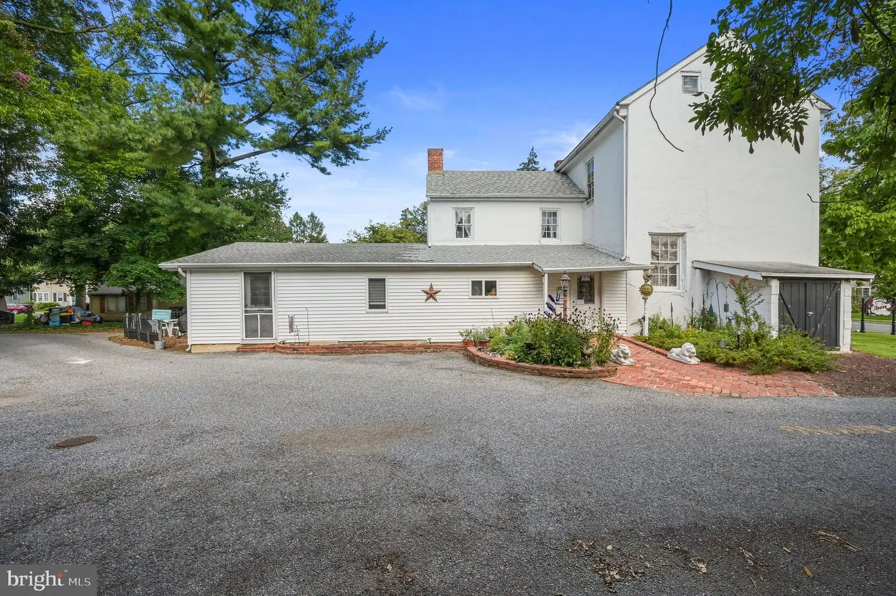
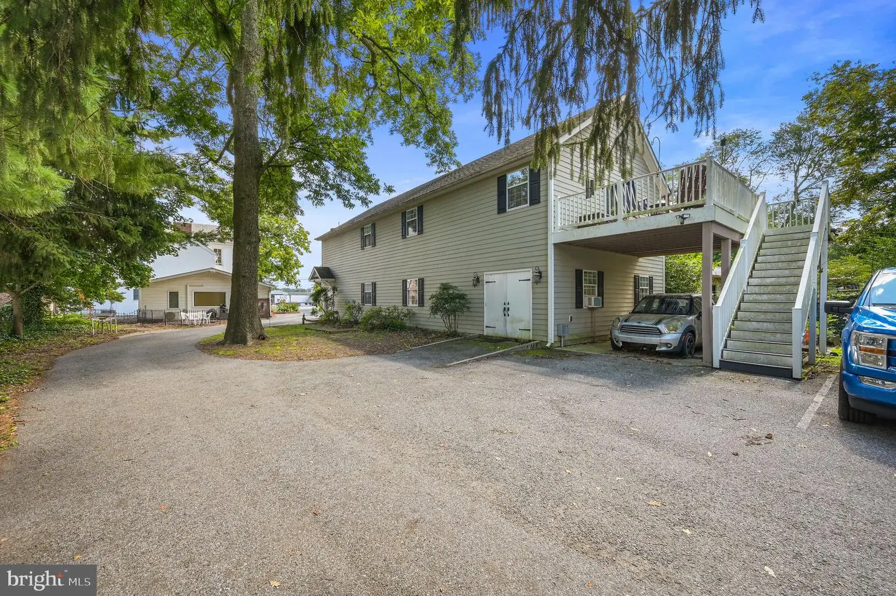
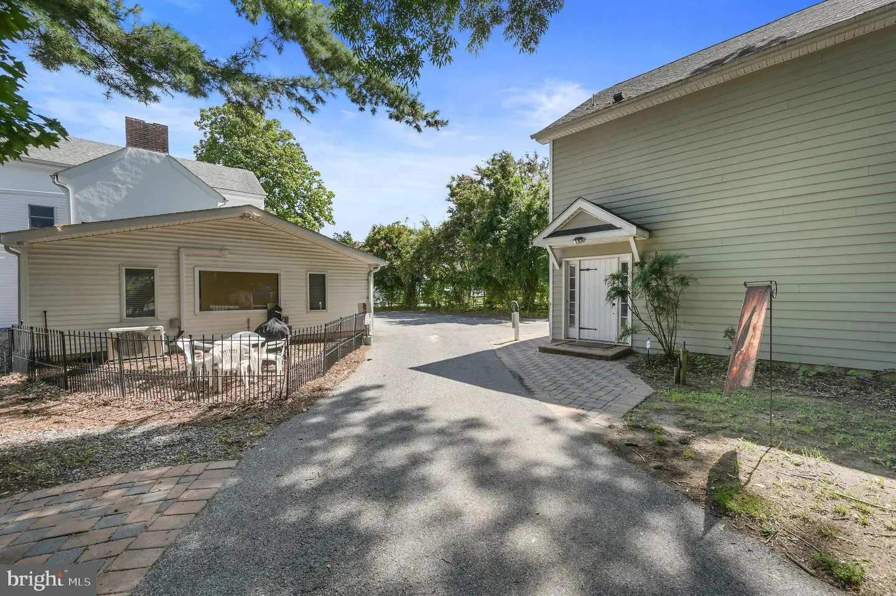
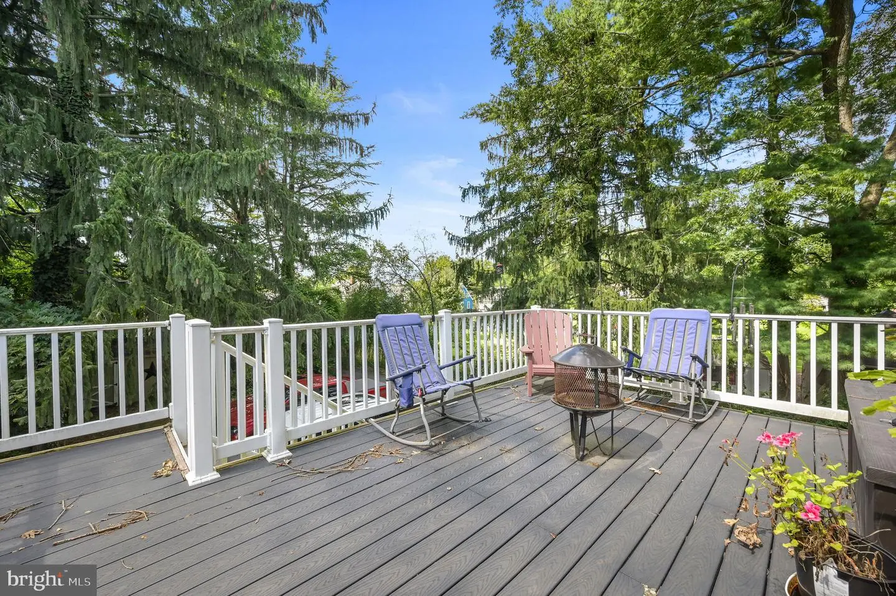
A two building property along S Main Street in Camden with an established commercial use in the front building and a separate residential carriage house. The buildings total approximately 7,660 +/- SF on 0.51 acre. The property also offers public utilities and onsite parking for approximately 12 vehicles.
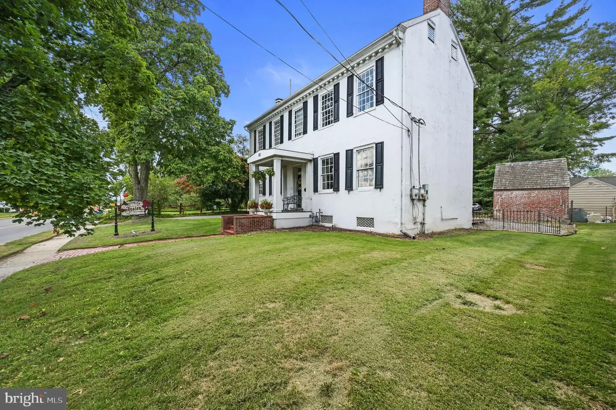
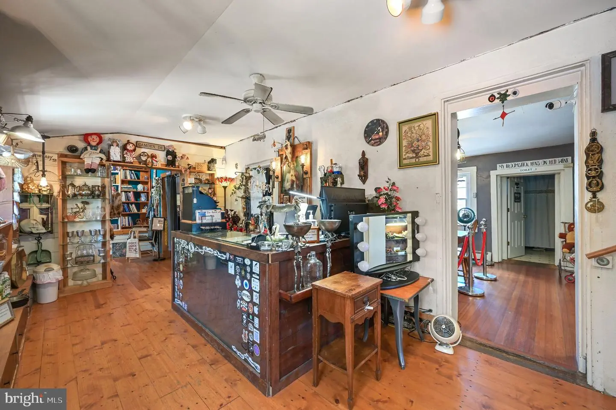
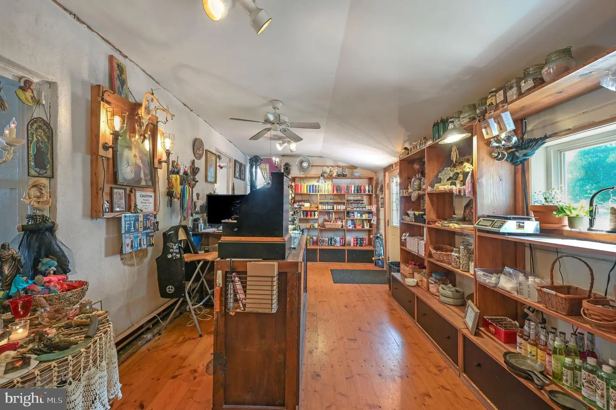
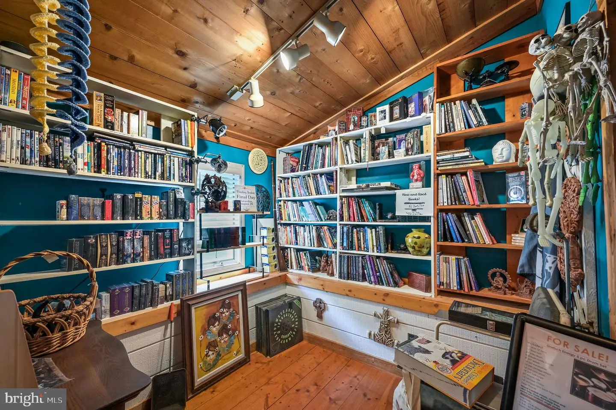
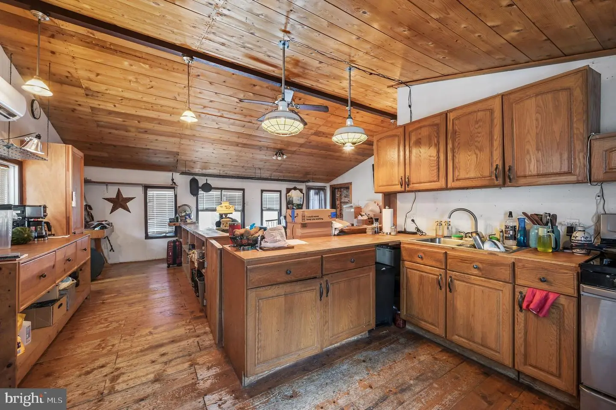
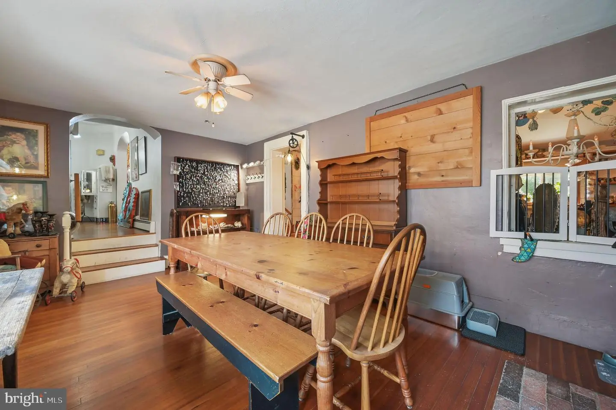
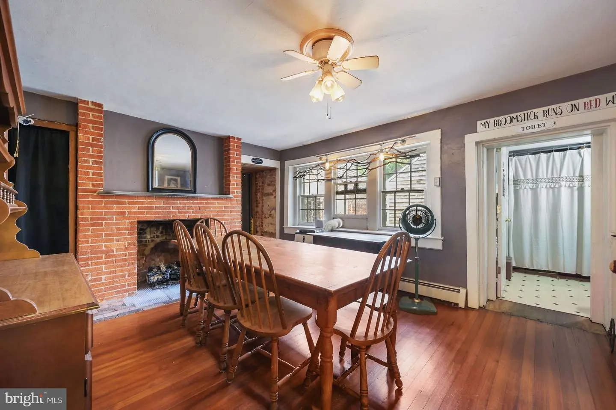
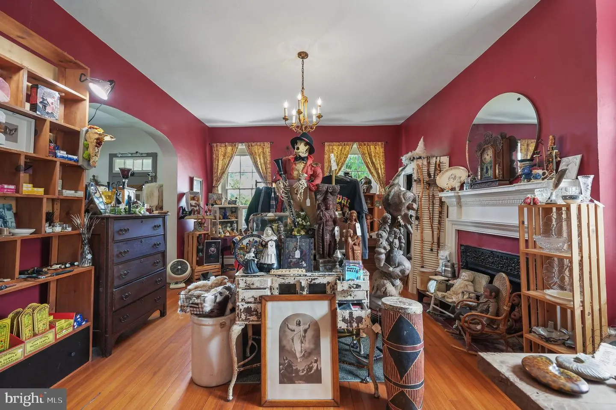
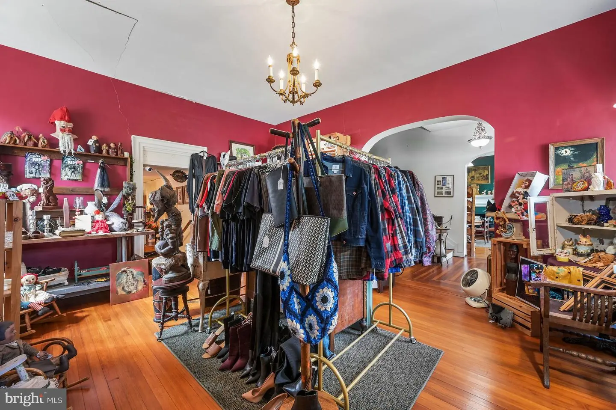
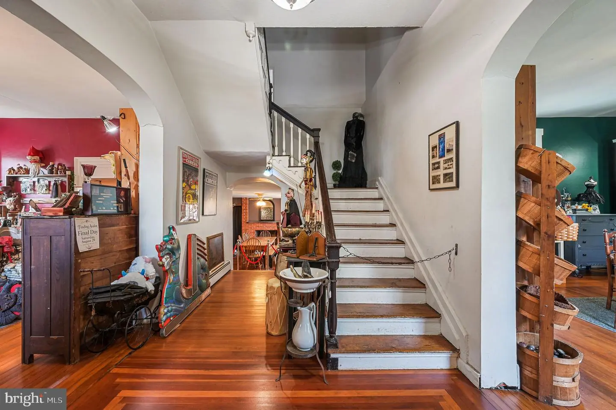
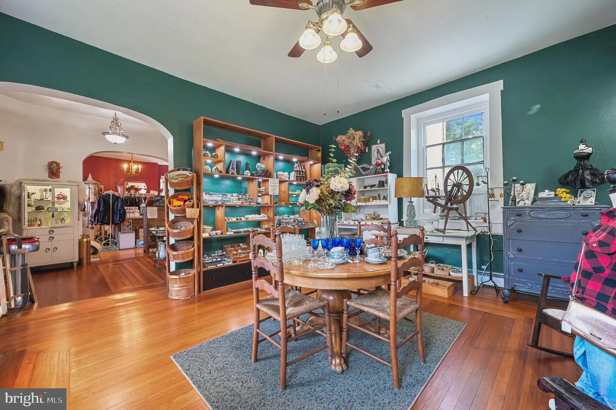
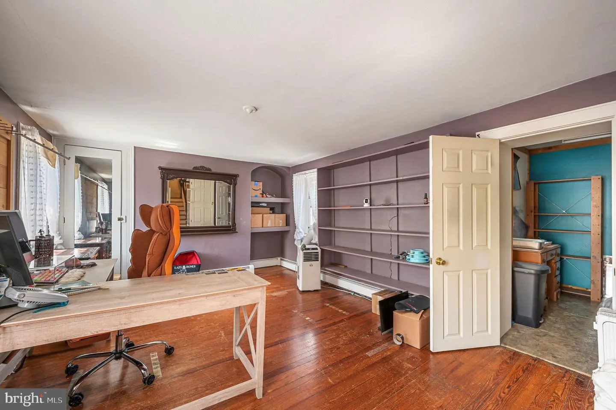
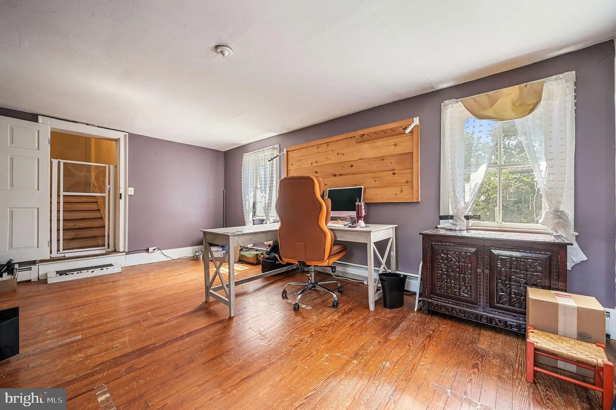
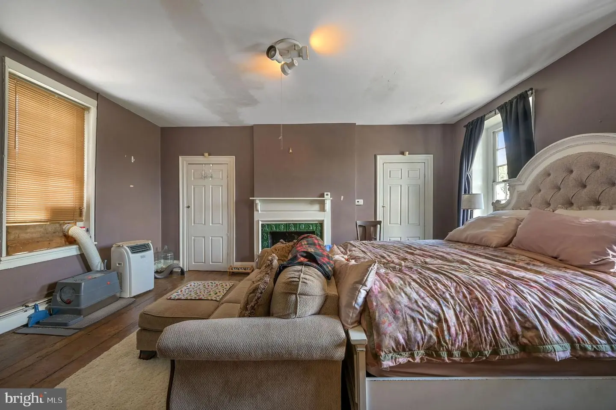
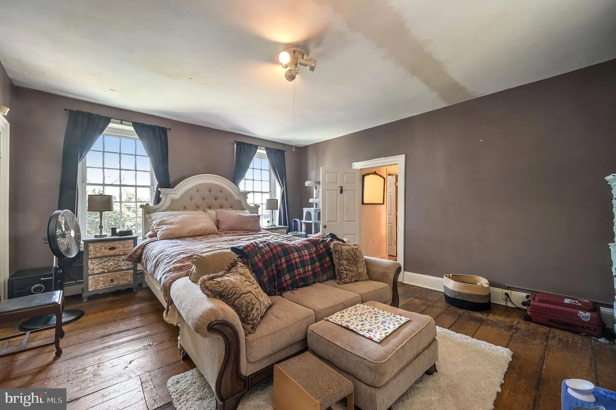
The front building contains approximately 4,540 +/- SF with two stories, an attic, and a basement. Kent County records date the building to approximately 1820. It has operated as a retail store for many years and previously included a coffee shop. The current layout provides customer facing retail and service areas, private offices, flexible workspace, and storage.
Based on its layout and history, the front building may work for retail, professional office, personal service, studio, showroom, coffee shop, or another owner occupied business. It provides enough room to combine customer areas, offices, operations, and storage within the same building. All continued or proposed commercial uses are subject to review and approval by the Town of Camden.
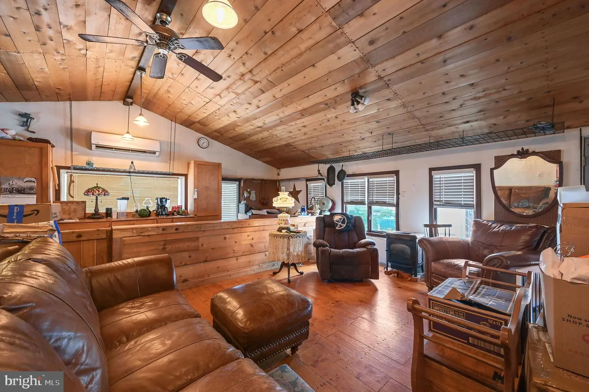
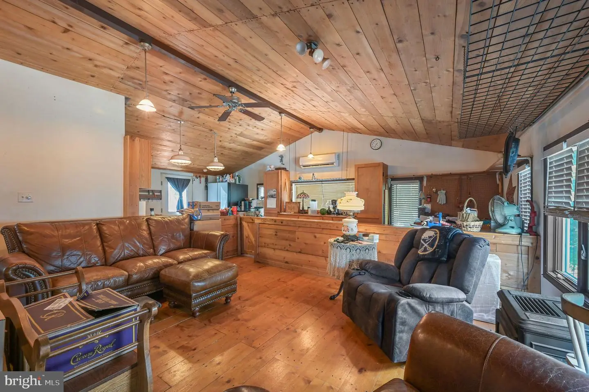
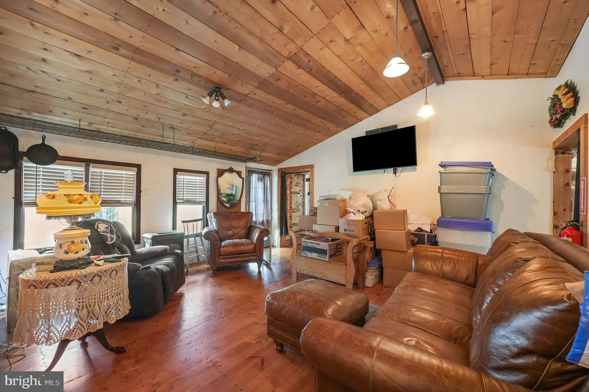
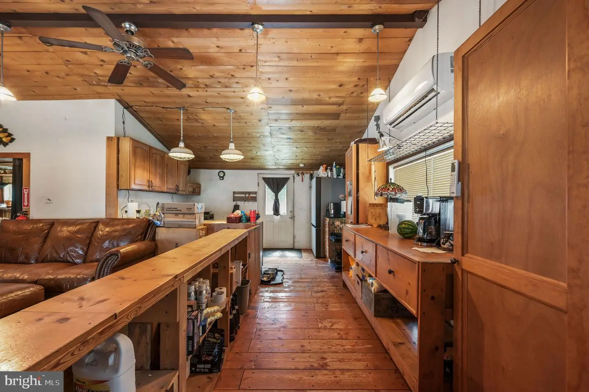
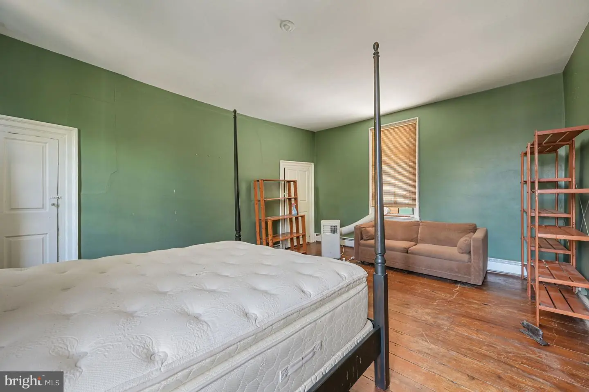
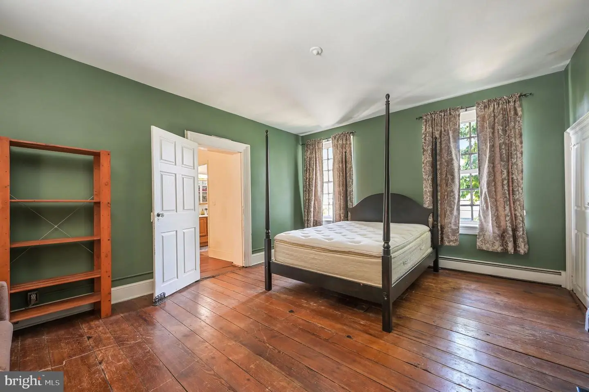
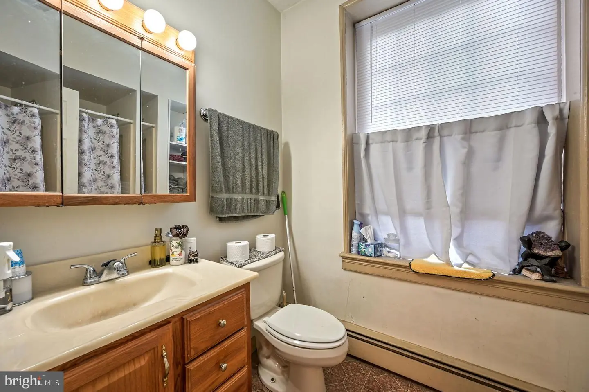
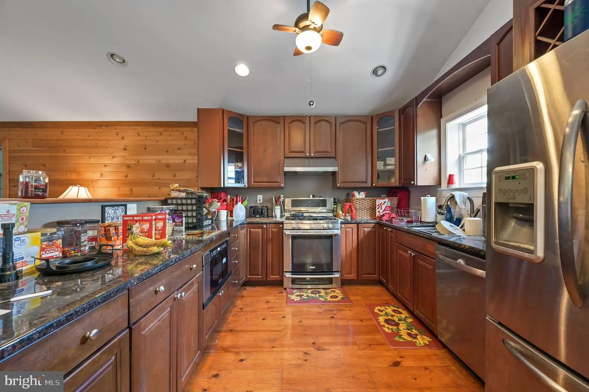
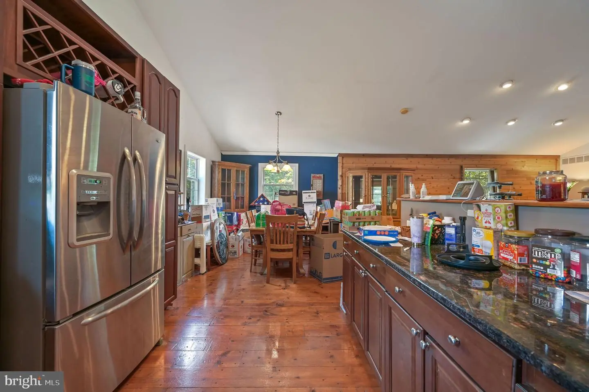
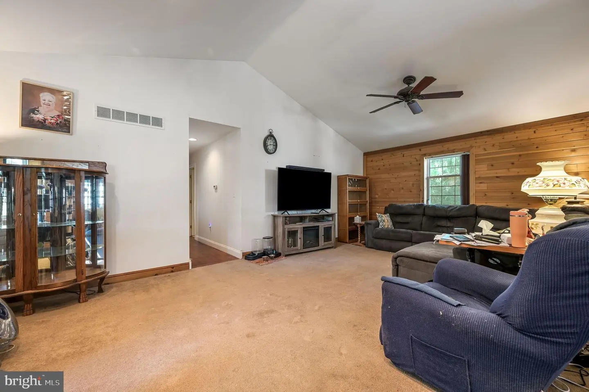
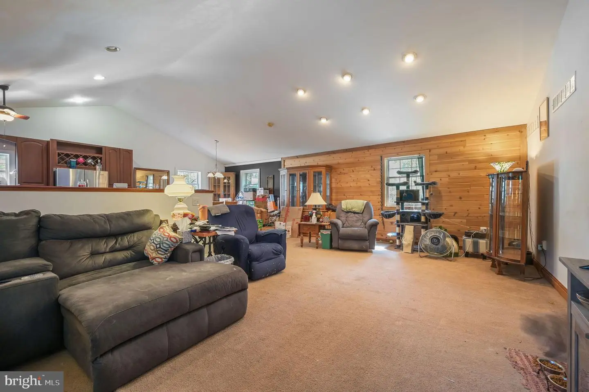
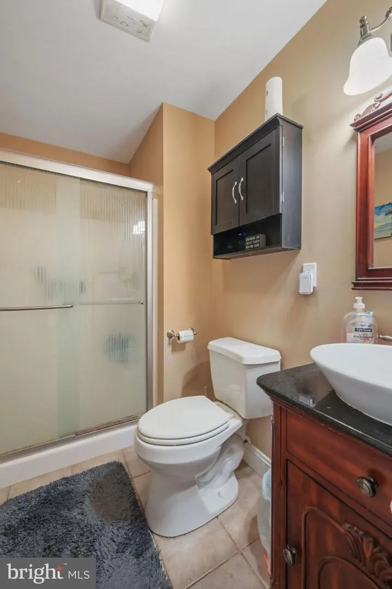
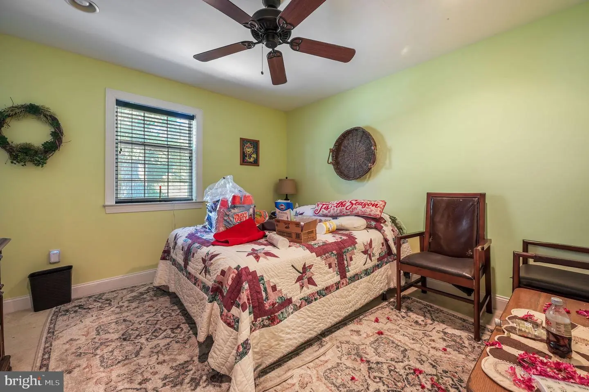
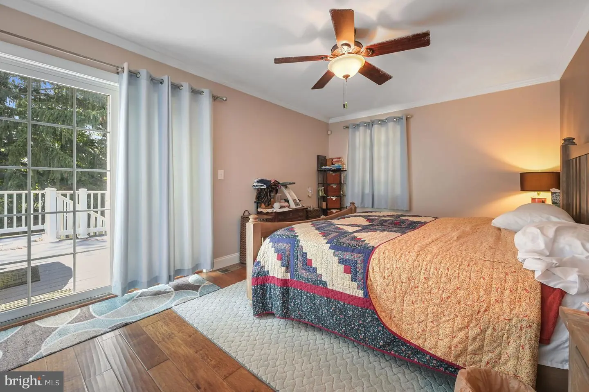
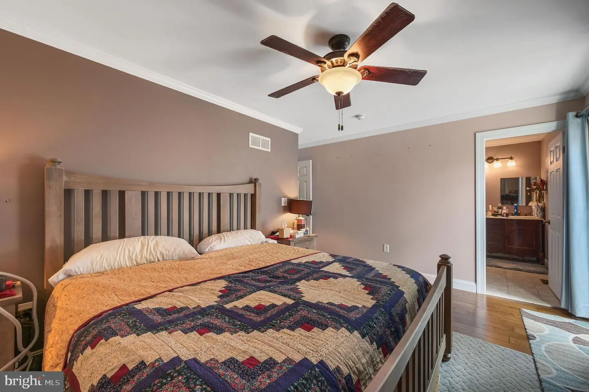
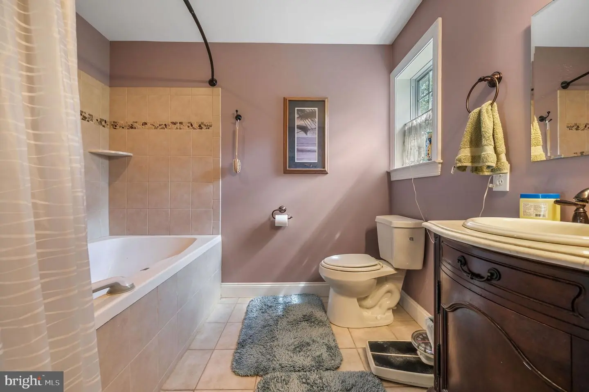
The separate carriage house contains approximately 3,120 +/- SF. It was built in 2009 and renovated in 2021. It includes two bedrooms, one bathroom, additional flexible rooms, and a one car garage. The 2021 renovation included updates to the roof, HVAC, and windows. The building is in very good overall condition.
Both buildings are served by public water and sewer. Water, sewer, and electric are separately metered, allowing the buildings to operate independently while remaining together on one parcel.
The property is zoned R2. The front building is currently used commercially, but that use does not automatically transfer to a new owner. A new commercial user must apply to Camden for approval based on its intended use.
This property may be a good fit for an owner occupied business, a buyer looking for separate business and residential components, or another user who sees value in two substantial buildings in a central Camden location. Buyer is responsible for confirming zoning, occupancy, financing, and suitability for its intended use.
The front building contains approximately 4,540 +/- SF with two stories, an attic, and a basement. Kent County records date the building to approximately 1820. It has operated as a retail store for many years and previously included a coffee shop. The current layout provides customer facing retail and service areas, private offices, flexible workspace, and storage.
Based on its layout and history, the front building may work for retail, professional office, personal service, studio, showroom, coffee shop, or another owner occupied business. It provides enough room to combine customer areas, offices, operations, and storage within the same building. All continued or proposed commercial uses are subject to review and approval by the Town of Camden.
The separate carriage house contains approximately 3,120 +/- SF. It was built in 2009 and renovated in 2021. It includes two bedrooms, one bathroom, additional flexible rooms, and a one car garage. The 2021 renovation included updates to the roof, HVAC, and windows. The building is in very good overall condition.
Both buildings are served by public water and sewer. Water, sewer, and electric are separately metered, allowing the buildings to operate independently while remaining together on one parcel.
The property is zoned R2. The front building is currently used commercially, but that use does not automatically transfer to a new owner. A new commercial user must apply to Camden for approval based on its intended use.
This property may be a good fit for an owner occupied business, a buyer looking for separate business and residential components, or another user who sees value in two substantial buildings in a central Camden location. Buyer is responsible for confirming zoning, occupancy, financing, and suitability for its intended use.
Similar Listings
Cardinal Grove
$699,000
3 Bed
3 Bath
- Tax Total Living Area:
- 2796 sq. ft.
Listed 51 days ago
Courtesy: Jack Lingo - Rehoboth
MLS Desu2121186
Sweetbay
$699,000
3 Bed
3 Bath
- Tax Total Living Area:
- 2490 sq. ft.
Listed 52 days ago
Courtesy: Homezu By Simple Choice
MLS Desu2121476
Pending
Rehoboth By The Sea
$699,000
2 Bed
1 Bath
- Tax Total Living Area:
- 750 sq. ft.
Listed 53 days ago
Courtesy: Re/max Realty Group Rehoboth
MLS Desu2121486
$699,000
1 Bath
- Tax Total Living Area:
- 504 sq. ft.
Listed 90 days ago
Courtesy: Mann & Sons, Inc.
MLS Desu2118936
Under Contract
Listed 95 days ago
Courtesy: Long & Foster Real Estate, Inc.
MLS Desu2118410
Under Contract
Lincoln
$699,000
2 Bed
2 Bath
- Tax Total Living Area:
- 1940 sq. ft.
Listed 101 days ago
Courtesy: Keller Williams Realty
MLS Desu2118186
$699,000
Listed 111 days ago
Courtesy: Indian River Land Co
MLS Desu2117498
Olde Town
$699,000
Listed 156 days ago
Courtesy: Jack Lingo - Rehoboth
MLS Desu2114094
Bay Breeze Estates
$699,000
4 Bed
4 Bath
1 Hf. Bath
- Tax Total Living Area:
- 3300 sq. ft.
Listed 170 days ago
Courtesy: Berkshire Hathaway Homeservices Penfed Realty
MLS Desu2111892
Clearwater
$699,000
4 Bed
2 Bath
1 Hf. Bath
- Tax Total Living Area:
- 3200 sq. ft.
Listed 239 days ago
Courtesy: Exp Realty, Llc
MLS Desu2108268
Virtual Tour
Broadkill Beach
$699,000
Listed 267 days ago
Courtesy: Coldwell Banker Premier - Lewes
MLS Desu2105912
Virtual Tour
Estates At Milton Crossing
$699,000
3 Bed
2 Bath
1 Hf. Bath
- Tax Total Living Area:
- 2483 sq. ft.
Listed 285 days ago
Courtesy: Patterson-schwartz-rehoboth
MLS Desu2104820


