
107 S Longwood Ln, Clayton, De 19938
Courtesy: Re/max Point Realty,
Jacob S Ryan
Bedrooms
4
Full Bath
2
Laundry
Basement
Rooms
Living Room, Primary Bedroom, Bedroom 2, Bedroom 3, Bedroom 4, Kitchen
Living Area
1090 sq/ft
Flooring
Laminate Plank, Carpet
Interior Features
General
MLS
Dekt2051926
Community
None Available
Price
$314,900.00
Price/SQft
$288.90
HOA Fee
$160.00
HOA Fee Frequency
Annually
Area And Schools
School Tax
$885.00
District
SMYRNA
MLS
Dekt2051926
$314,900
4 Bed
2 Bath
- Tax Total Living Area:
- 1090 sq. ft.
- Lot Size:
- 0.24 acres
HOA: $160 Annually
Listed 16 days ago
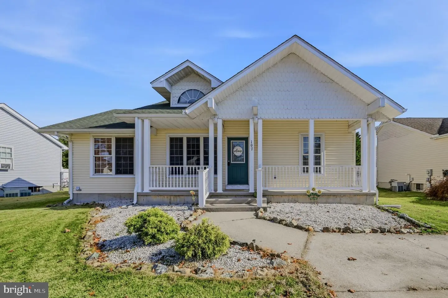
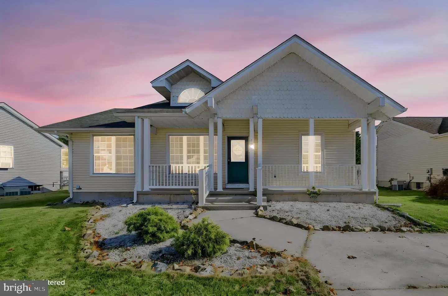
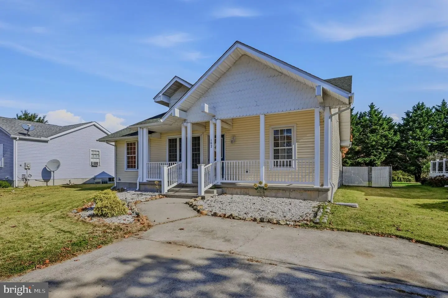
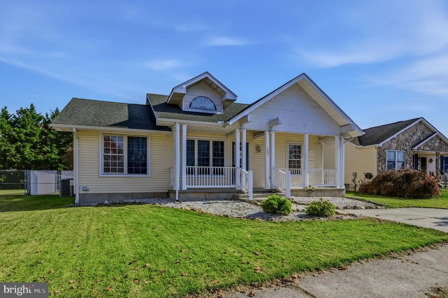
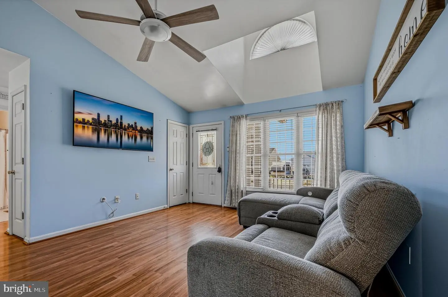
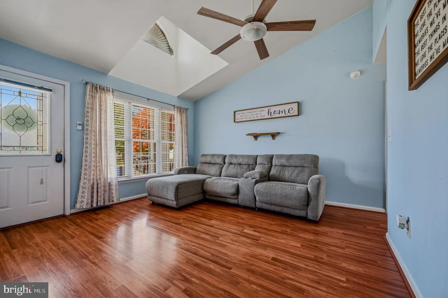
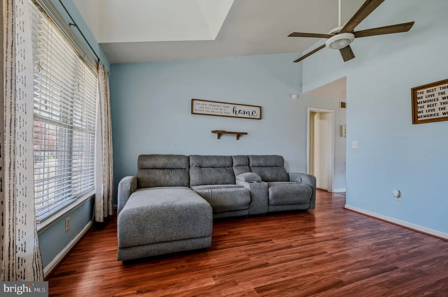
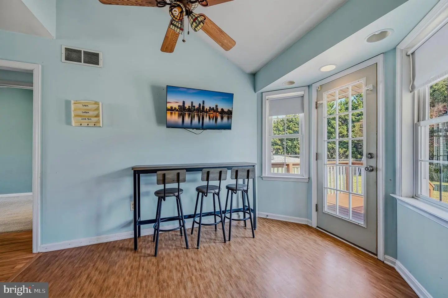
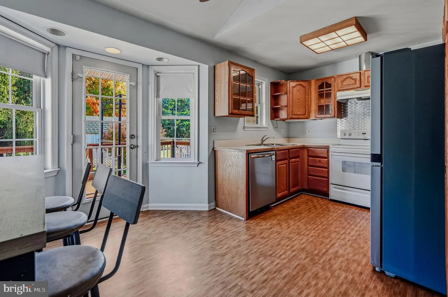
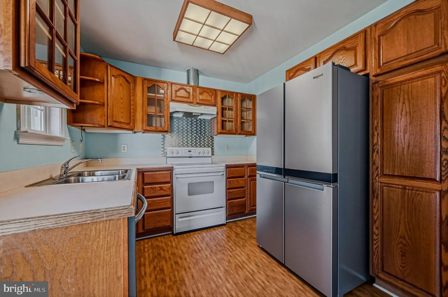
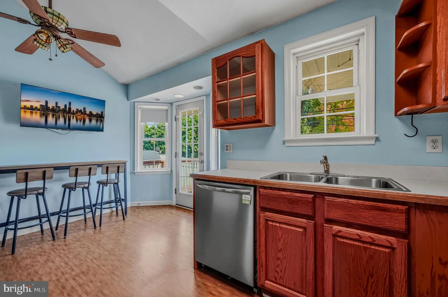
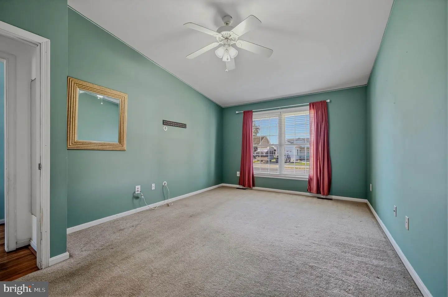
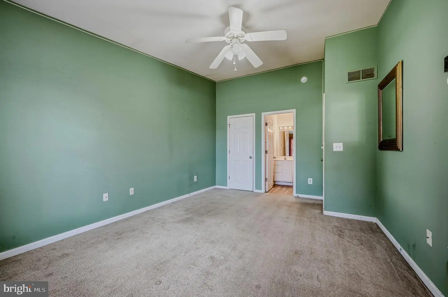
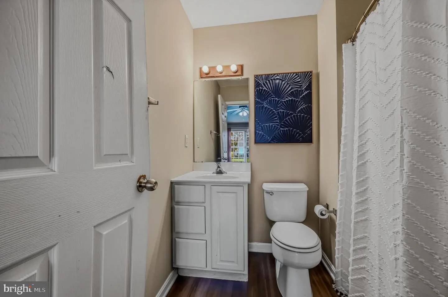
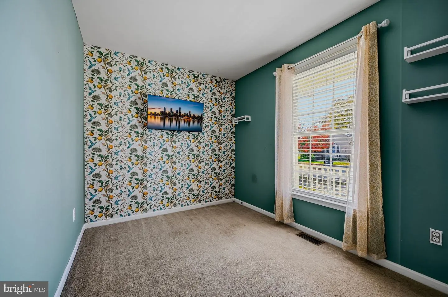
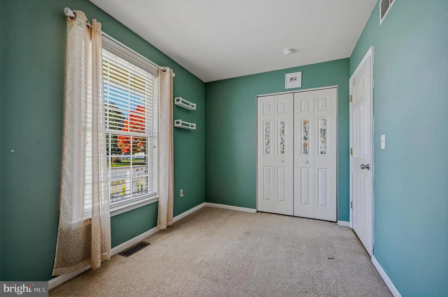
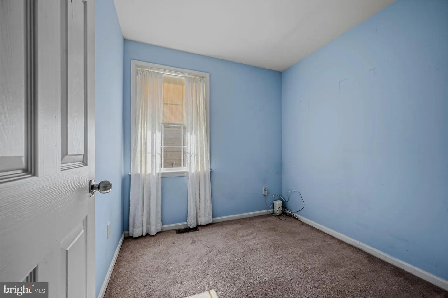
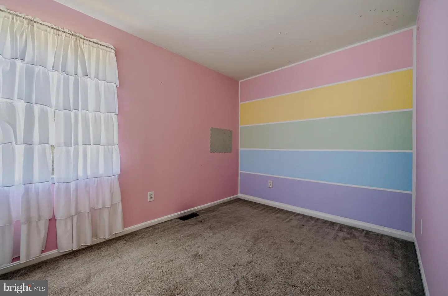
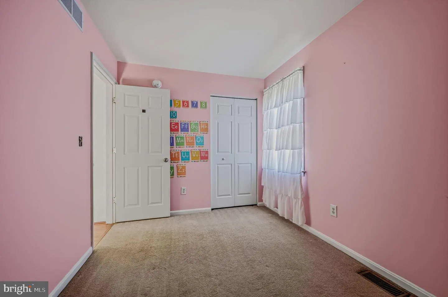
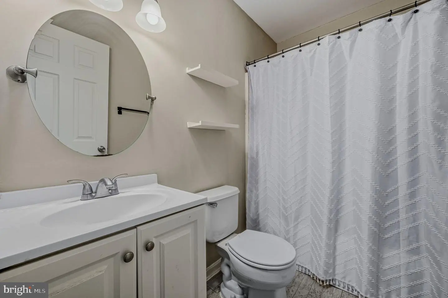
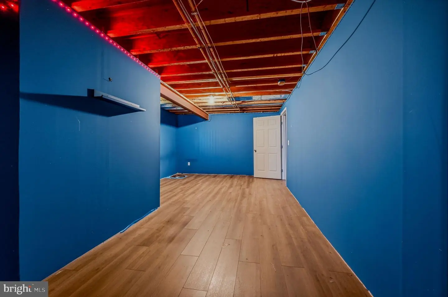
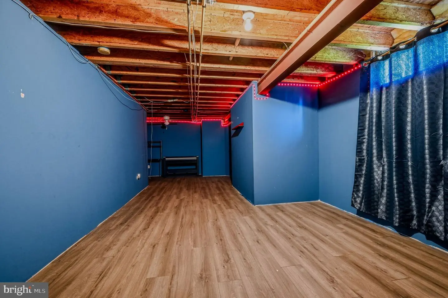
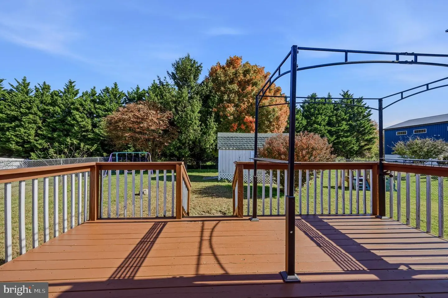
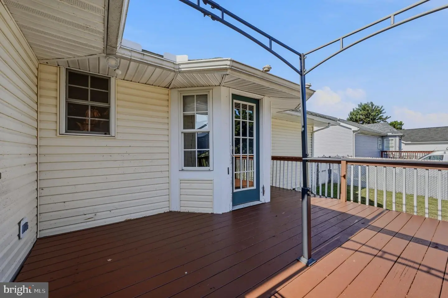
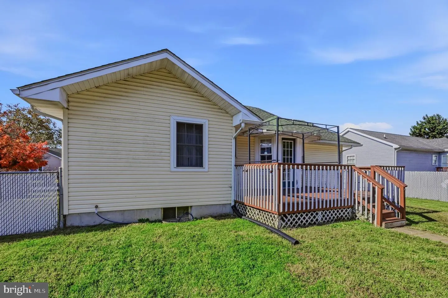
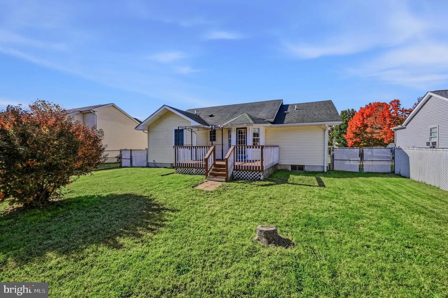
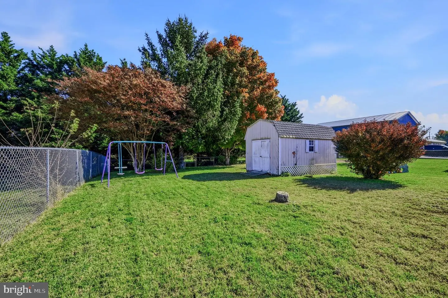
Welcome home to 107 S Longwood Ln located in Clayton, DE. This charming one floor living home with room to grow is available for its lucky new owner. A covered front porch, white railings, and scalloped shingle accents give this home great curb appeal from the moment you arrive. A half-moon dormer window and a teal front door add character, and with low maintenance stone landscaping. The concrete driveway gives you convenient off street parking.Step inside to a bright living room with a vaulted ceiling. An arched window brings in natural light, and the space has a ceiling fan, wood-look flooring, and a large front window overlooking the porch. Continue into the eat-in kitchen, the heart of the home. A sunny dining nook is framed by bay windows, with a vaulted ceiling, recessed lighting, and a glass-paned door that opens to the deck. The kitchen offers plenty of oak cabinetry with glass-front display accents, full-height pantry cabinets, a double sink, and a stainless steel refrigerator and dishwasher. All four bedrooms are on the main level. The main bedroom is a comfortable retreat with a ceiling fan, a large window, and its own private full bathroom. Three more bedrooms offer space for bedrooms, guests, a home office, or hobbies. A second full bath sits conveniently off the hall. Downstairs, the full basement already includes a bonus room finished with luxury vinyl plank flooring, ideal as a game room, media space, or gym. The rest of the basement leaves plenty of room for future expansion or storage. Out back, the deck has a pergola frame and overlooks a flat, fully fenced backyard. It’s a usable space for pets, play, gardening, or entertaining, with mature trees along the back and a storage shed for tools and outdoor gear. With one-floor convenience, 4 bedrooms, 2 full baths, a full basement, and a yard you’ll actually use, this home is ready for its next chapter. Schedule your showing today!
Similar Listings
Newly Listed
$314,900
3 Bed
2 Bath
- Tax Total Living Area:
- 1420 sq. ft.
Listed 6 days ago
Courtesy: Keller Williams Realty Central-delaware
MLS Dekt2051930
$314,900
3 Bed
2 Bath
1 Hf. Bath
- Tax Total Living Area:
- 1415 sq. ft.
Listed 17 days ago
Courtesy: Iron Valley Real Estate Premier
MLS Desu2123568
Virtual Tour
Baywood
$314,900
3 Bed
3 Bath
1 Hf. Bath
- Tax Total Living Area:
- 2032 sq. ft.
Listed 34 days ago
Courtesy: The Parker Group
MLS Desu2122572
Lake Pines
$314,900
3 Bed
2 Bath
- Tax Total Living Area:
- 1296 sq. ft.
Listed 86 days ago
Courtesy: The Real Estate Market
MLS Desu2119382
Woodbury Acres
$314,900
3 Bed
1 Bath
- Tax Total Living Area:
- 1556 sq. ft.
Listed 89 days ago
Courtesy: Re/max Associates-wilmington
MLS Dekt2050072
Virtual Tour
Doverbrook Gdns
$314,900
3 Bed
2 Bath
- Tax Total Living Area:
- 1476 sq. ft.
Listed 111 days ago
Courtesy: Patterson-schwartz-hockessin
MLS Dekt2049432
Under Contract
Milford
$314,900
3 Bed
1 Bath
1 Hf. Bath
- Tax Total Living Area:
- 1588 sq. ft.
Listed 194 days ago
Courtesy: My Real Estate Store
MLS Dekt2045196
Bethany Meadows
$314,900
3 Bed
2 Bath
1 Hf. Bath
- Tax Total Living Area:
- 1024 sq. ft.
Listed 218 days ago
Courtesy: Long & Foster Real Estate, Inc.
MLS Desu2108828
Admiral's Landing
$314,990
3 Bed
2 Bath
1 Hf. Bath
- Tax Total Living Area:
- 1974 sq. ft.
Listed 33 days ago
Courtesy: Delaware Homes Inc
MLS Desu2122758
Newly Listed
Open House
Cambria Village
$315,000
3 Bed
2 Bath
1 Hf. Bath
- Tax Total Living Area:
- 1476 sq. ft.
Courtesy: Keller Williams Realty Central-delaware
MLS Dekt2052184
Newly Listed
$315,000
3 Bed
2 Bath
- Tax Total Living Area:
- 1855 sq. ft.
Listed 2 days ago
Courtesy: Keller Williams Realty
MLS Desu2124440
Newly Listed
$315,000
3 Bed
1 Bath
- Tax Total Living Area:
- 1584 sq. ft.
Listed 7 days ago
Courtesy: Lester Realty
MLS Dekt2052170


