
115 River Bend Dr, Dagsboro, De 19939
PendingVirtual Tour
Courtesy: Houwzer, Llc,
Patricia M Gesswein
Appliances
Microwave, Dishwasher, Washer, Oven/Range - Electric, RefrigeratorBedrooms
3
Full Bath
2
Laundry
Main Floor
Rooms
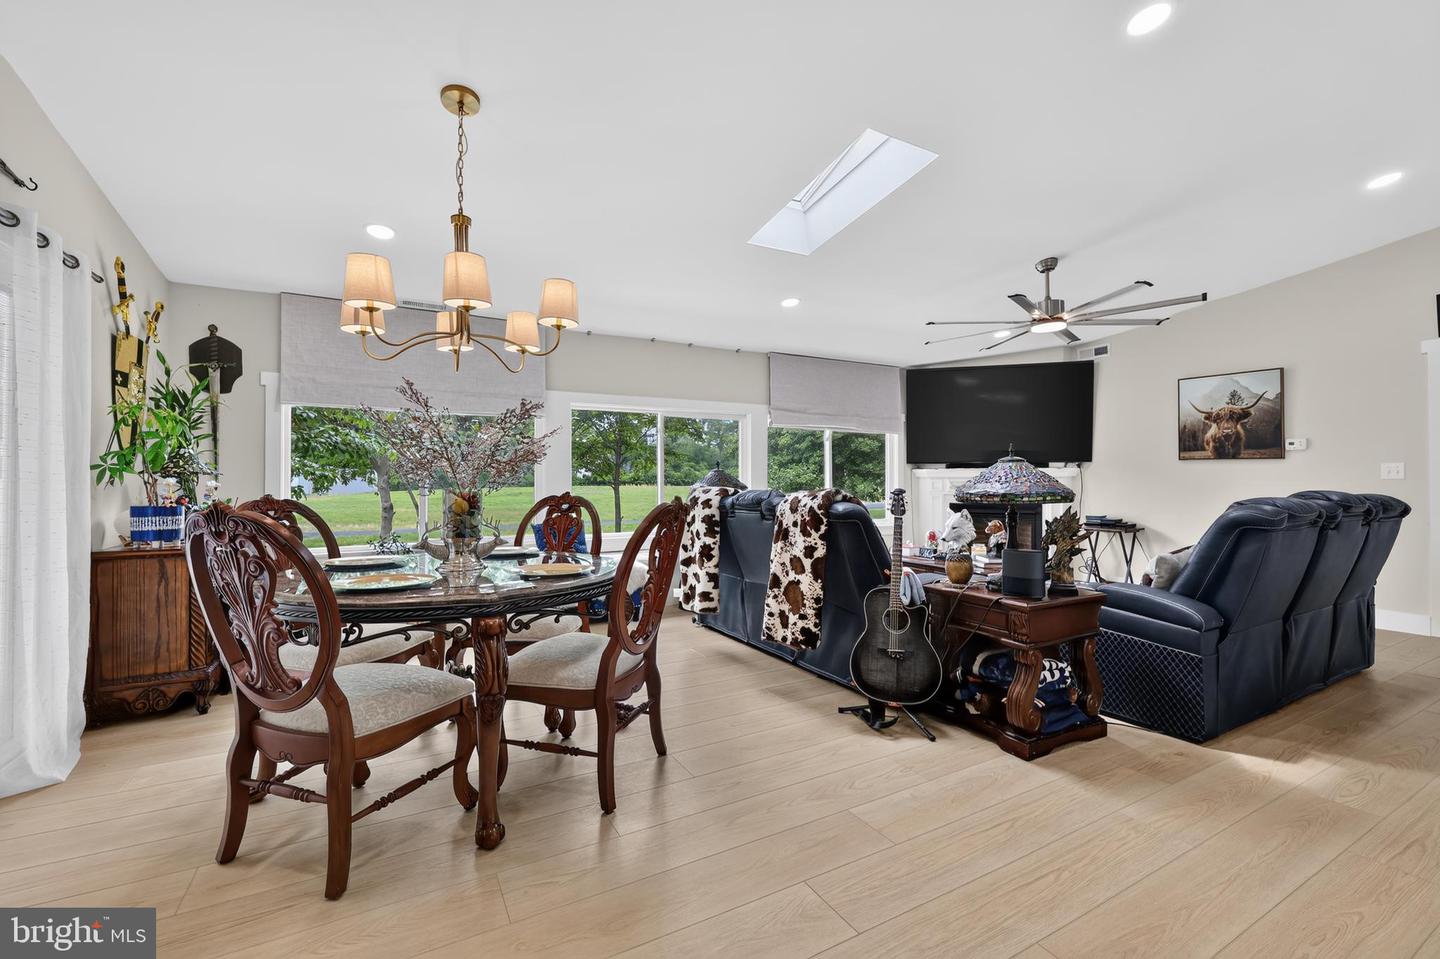
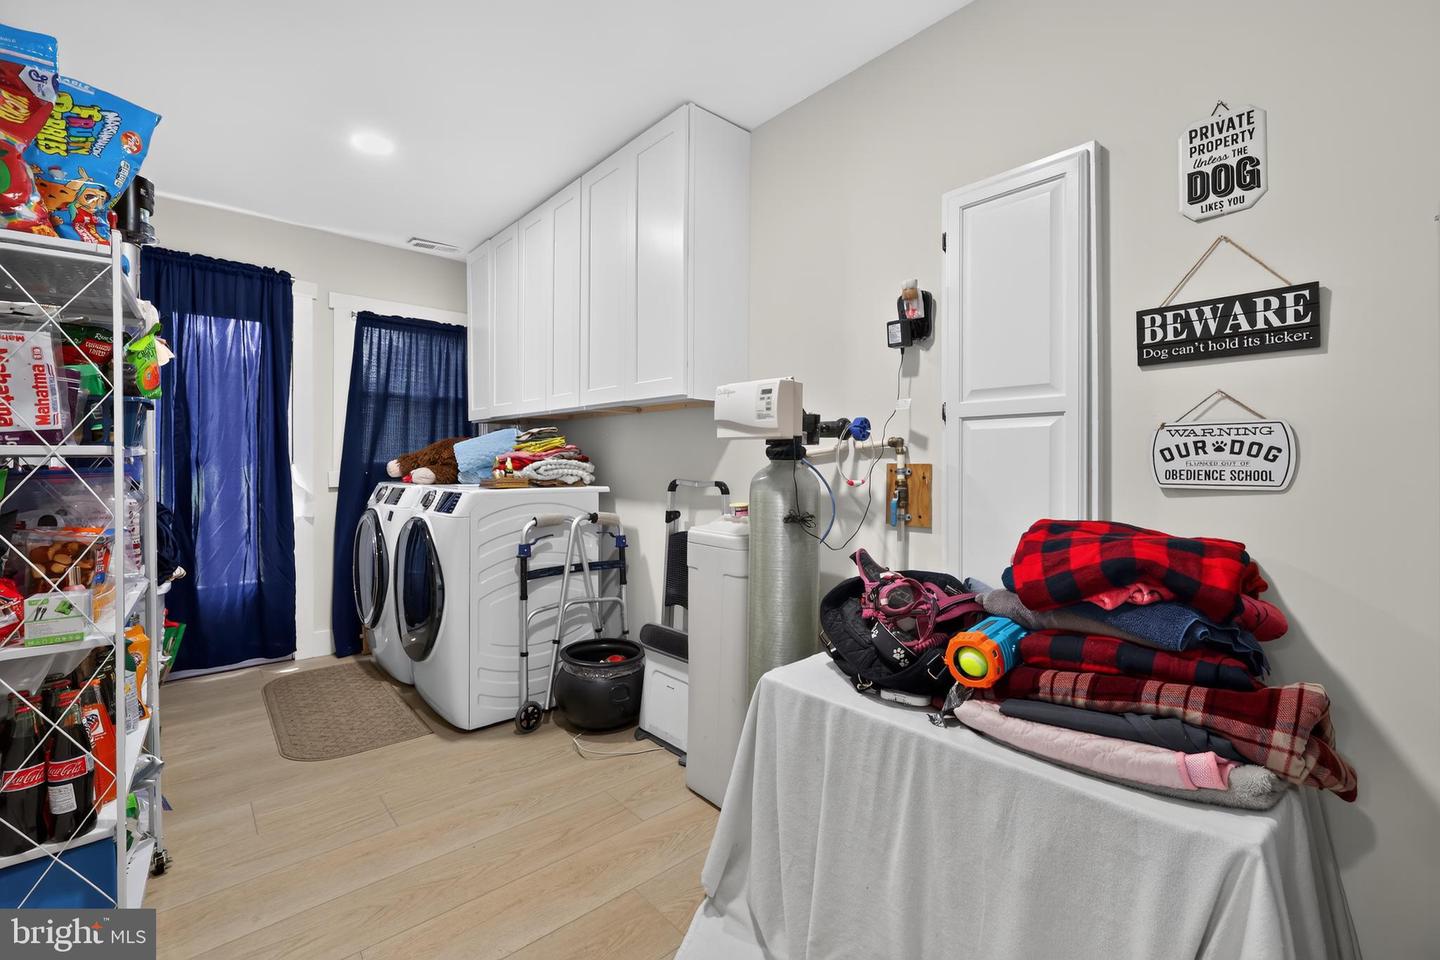
Living Room, Dining Room, Kitchen, Family Room, Sun/florida Room, Great Room, Laundry
Living Area
3163 sq/ft
Fireplace(s)
1
Fireplace Features
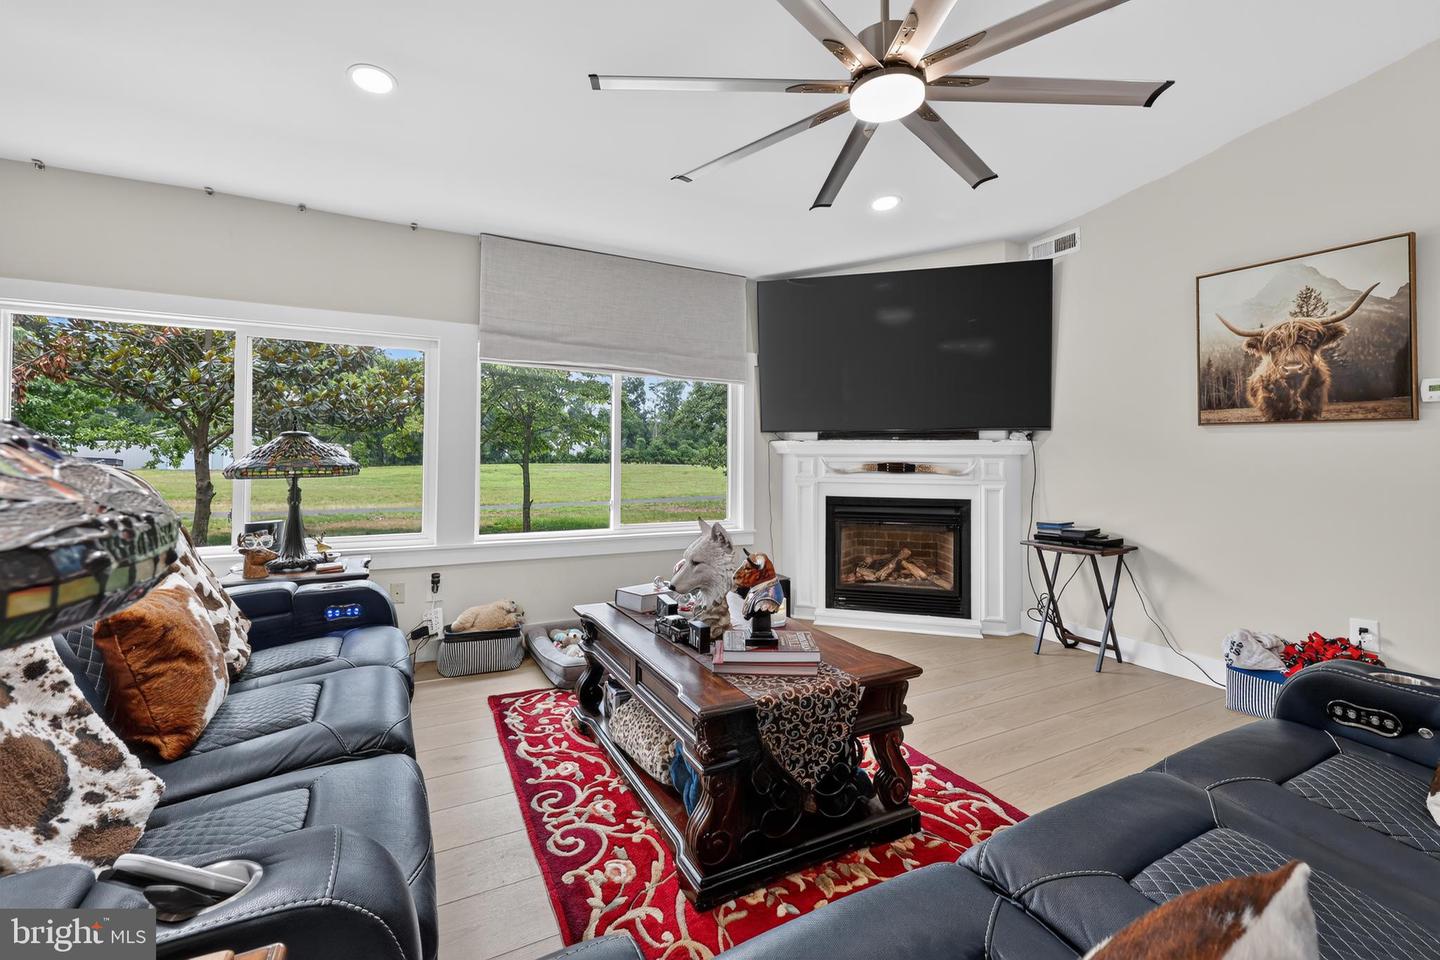
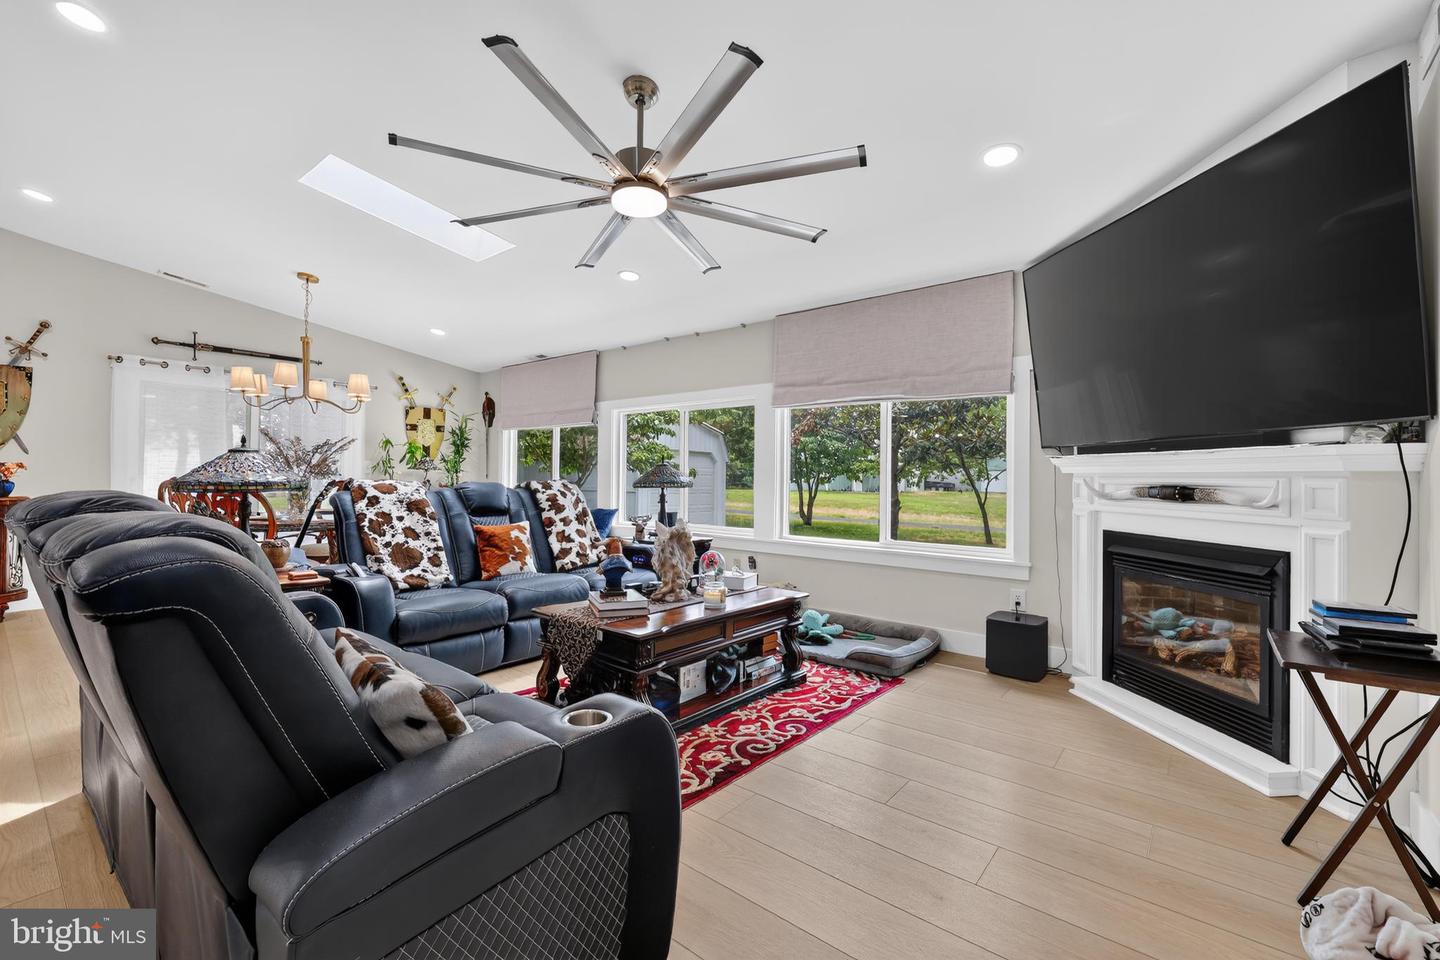
Gas/propane
Flooring
Carpet, Ceramic Tile, Luxury Vinyl Plank
Interior Features
- Breakfast Area
- Combination Dining/Living
- Combination Kitchen/Dining
- Family Room Off Kitchen
- Floor Plan - Open
- Kitchen - Eat-In
General
MLS
Desu2113986
Community
River Bend
Price
$499,900.00
Price/SQft
$158.05
HOA Fee
$17.00
HOA Fee Frequency
Monthly
Accessibility Features
Level Entry - Main, Ramp - Main Level
Area And Schools
School Tax
$802.00
District
INDIAN RIVER
River Bend
MLS
Desu2113986
$499,900
3 Bed
2 Bath
- Tax Total Living Area:
- 3163 sq. ft.
- Lot Size:
- 0.28 acres
HOA: $17 Monthly
Listed 91 days ago
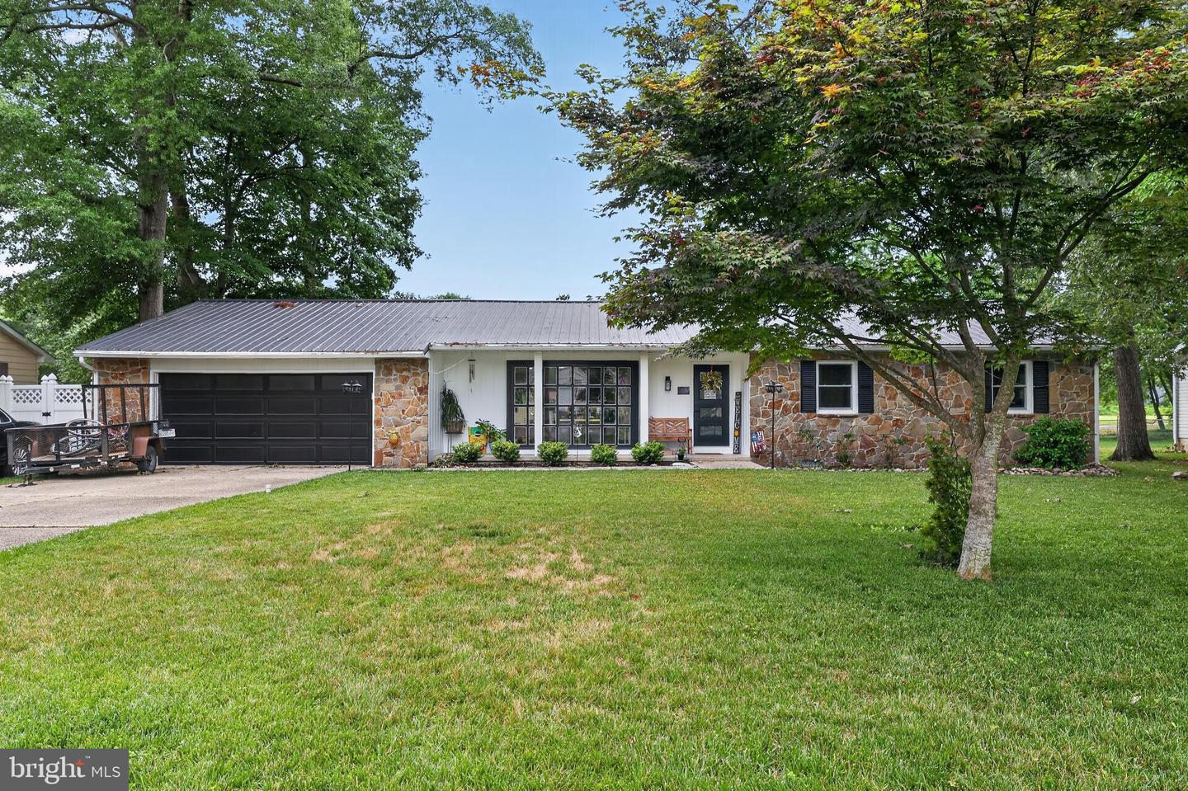
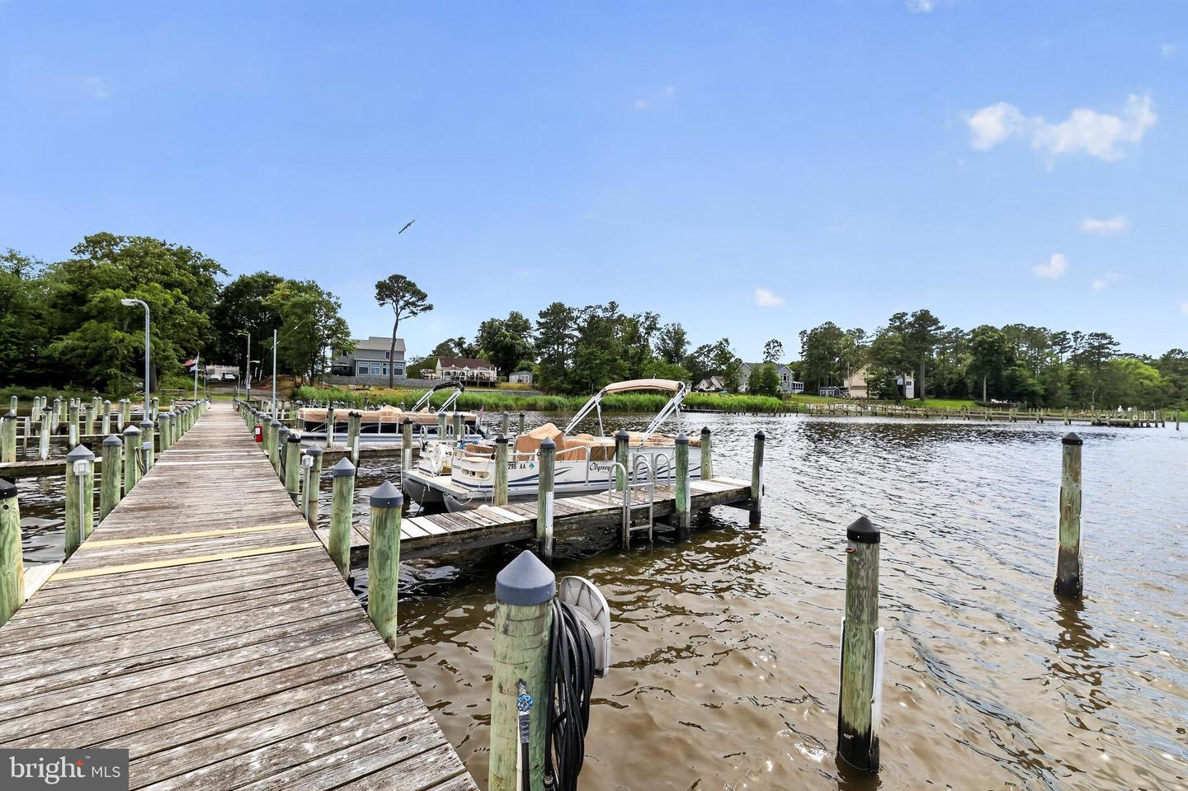
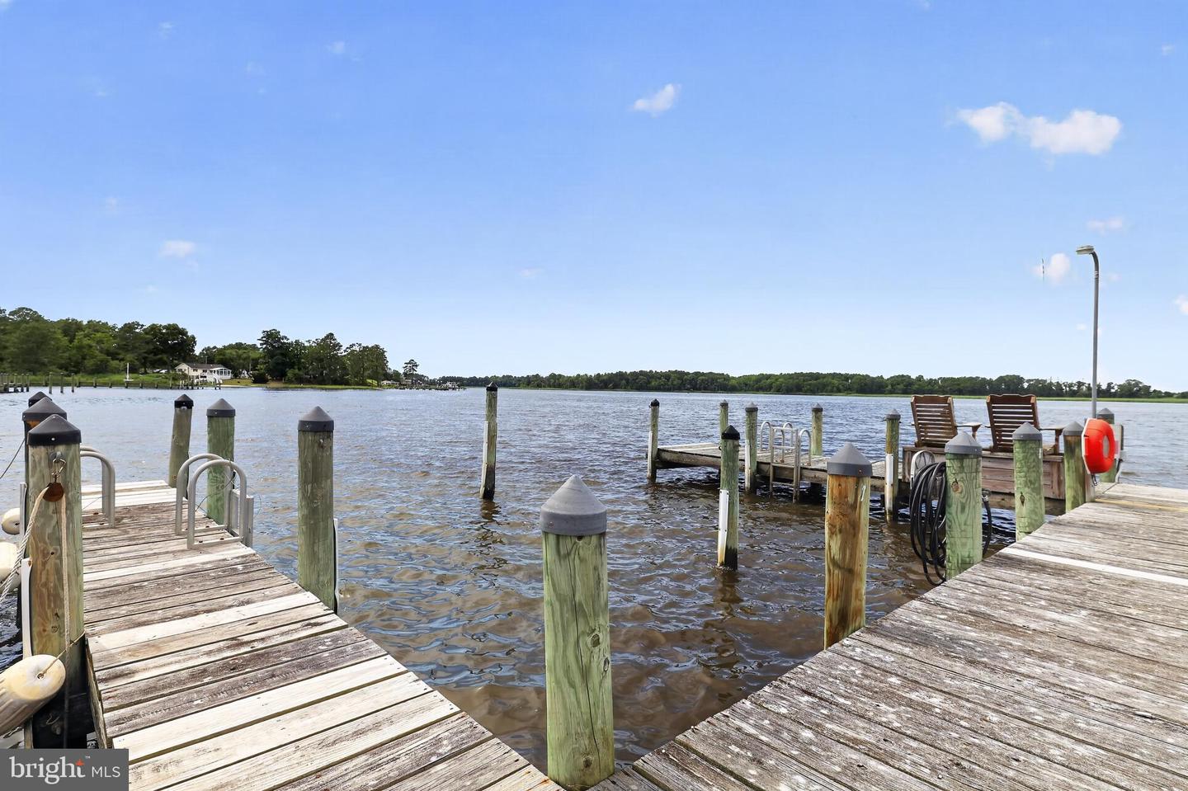
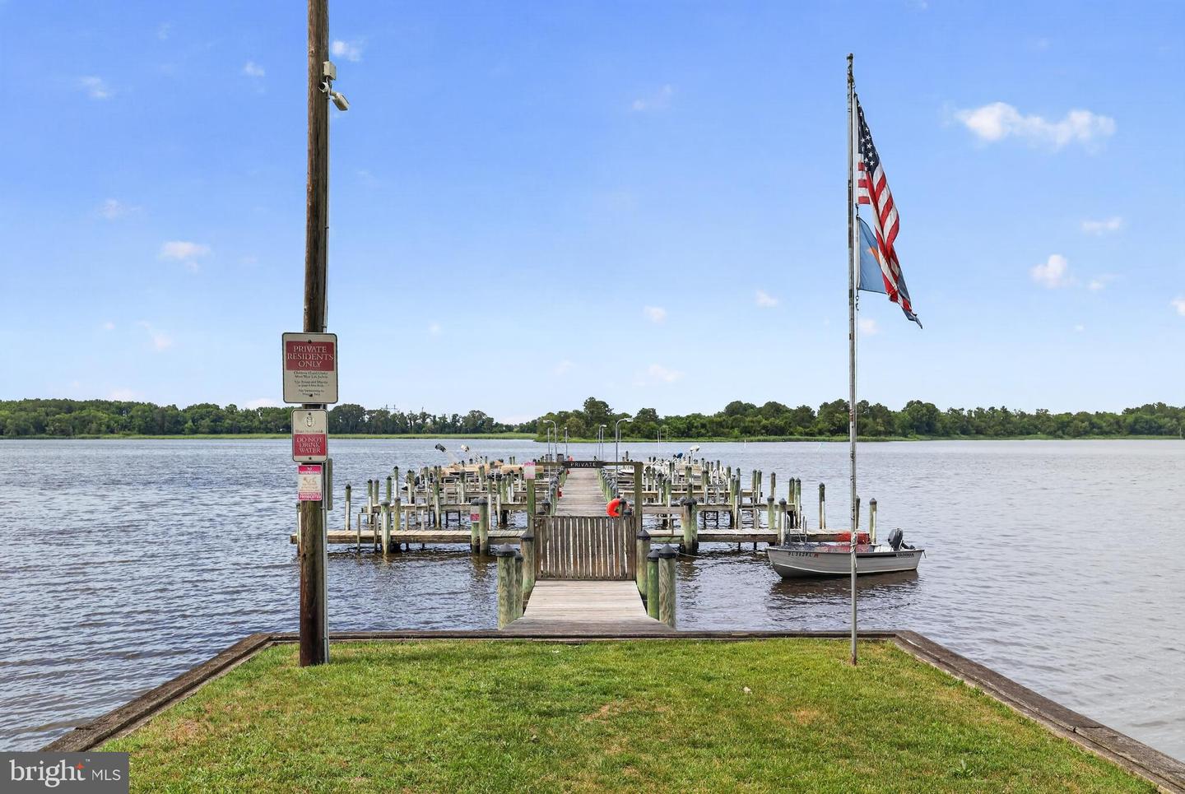
WATER ACCESS, PRIVATE BOAT SLIP & LOW HOA FEES — Experience the best of Delaware coastal living in the highly desirable River Bend community, where residents enjoy a private marina, boat ramp, and boat slips with direct access to the Indian River. Even better, this home includes a deeper-water boat slip, ideally located second from the end of the dock, making boating days easier than ever.
Offering over 3,160 square feet of beautifully remodeled, fully conditioned living space, plus a spacious 2-car garage and an impressive 12' x 24' storage shed, this exceptional ranch provides plenty of room for all your vehicles, watercraft, and recreational gear.
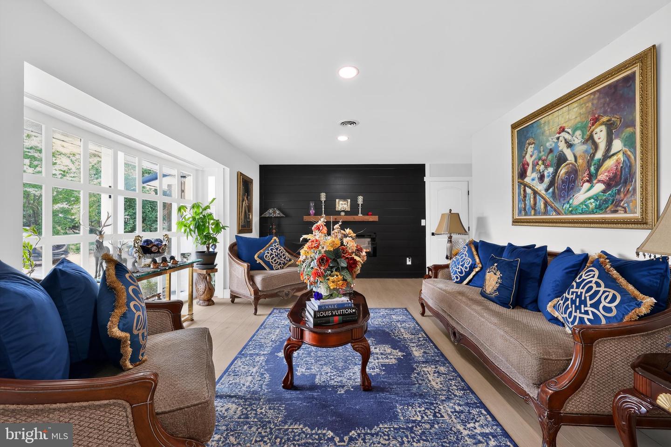
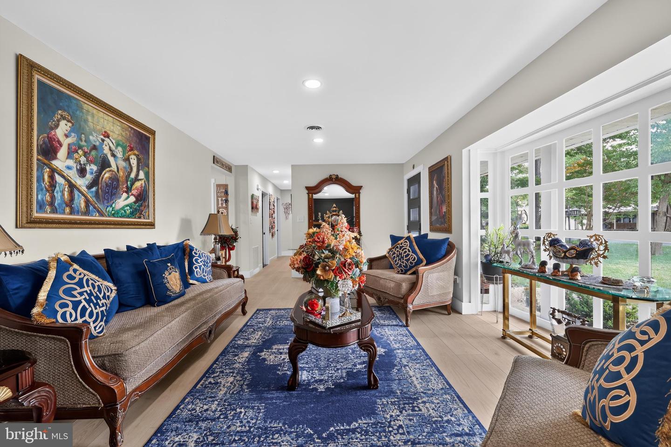
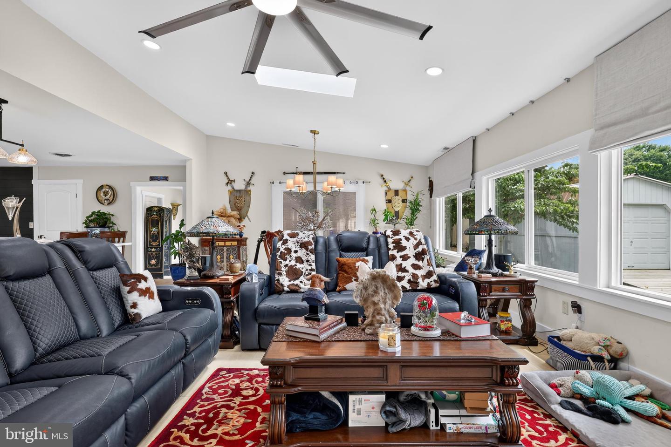
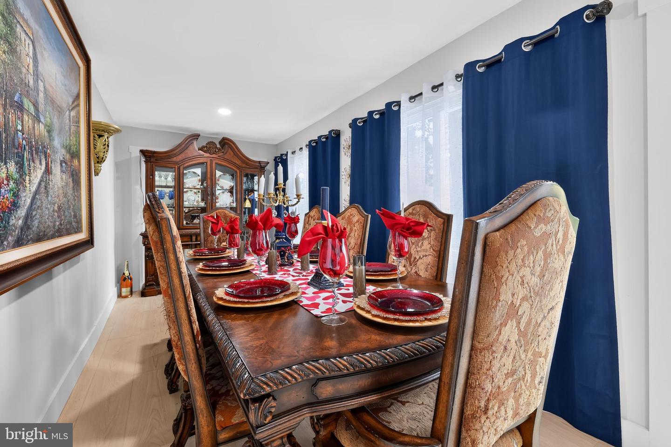
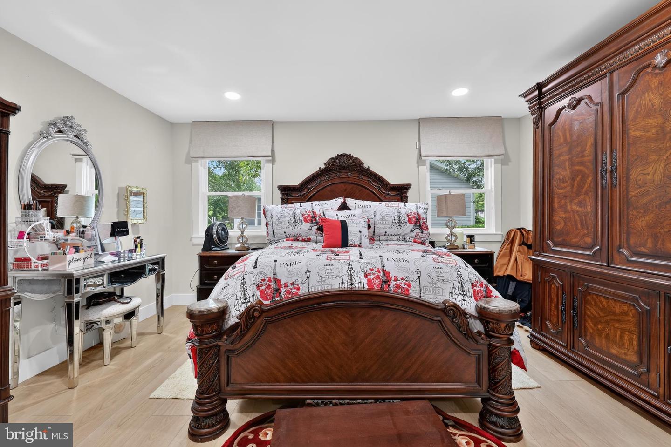
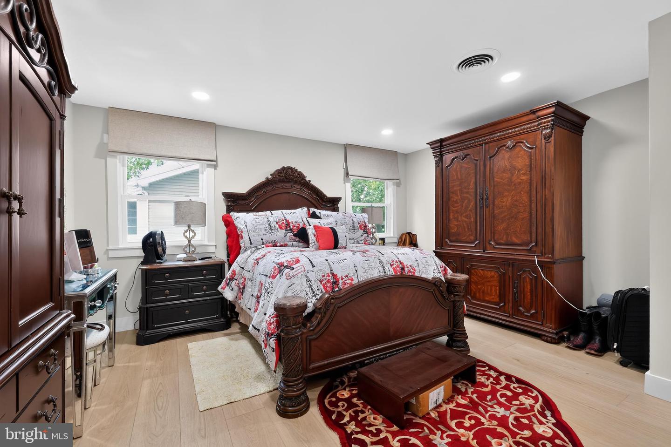
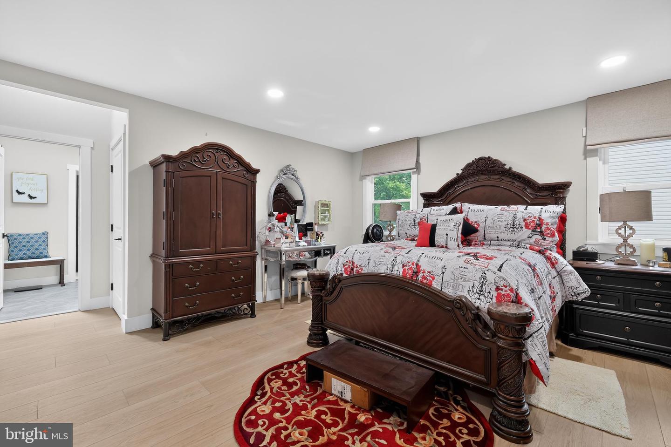
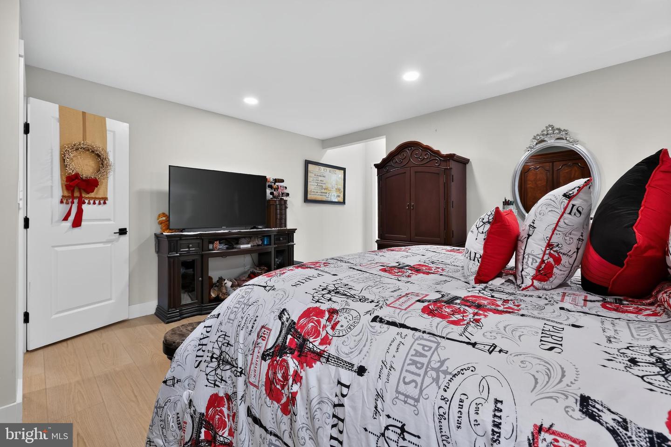
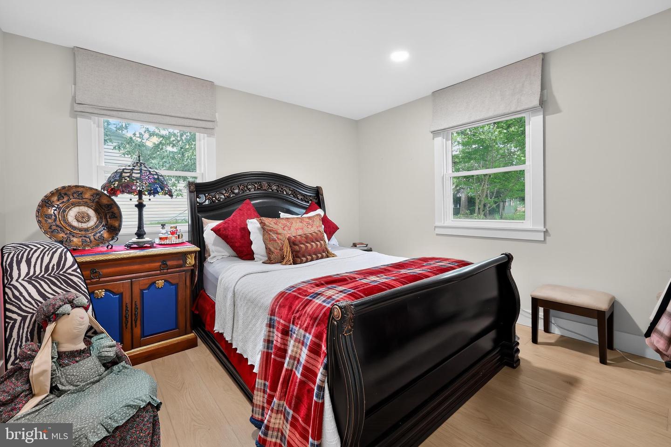
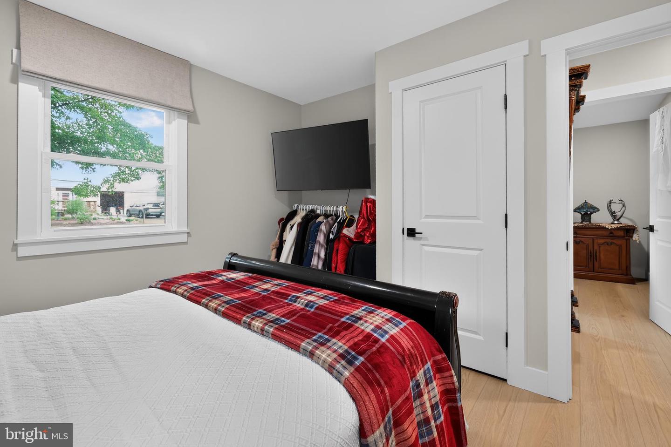
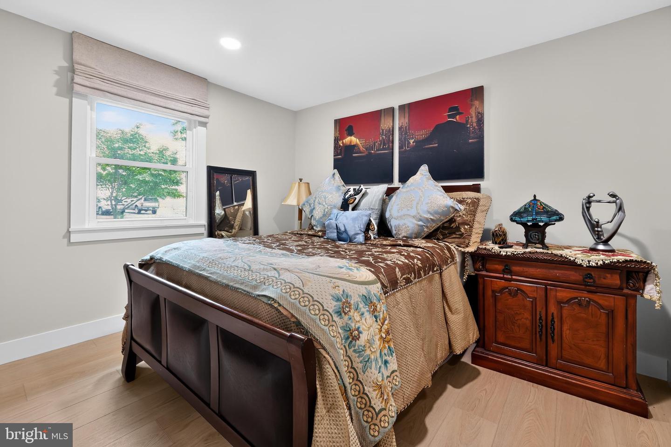
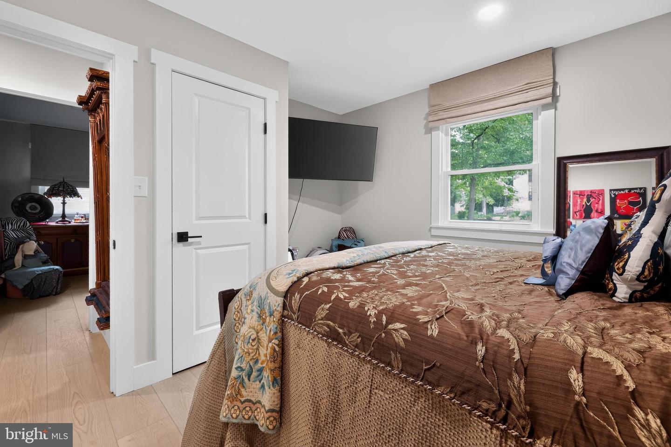
Inside, you'll find a bright, open floor plan enhanced by luxury vinyl plank flooring throughout the main living areas and bedrooms. Sunlight pours into the expansive living room, great room, dining area, and sunroom, creating a warm and inviting atmosphere. Two fireplaces—one propane and one electric with heat—provide comfort and ambiance year-round.
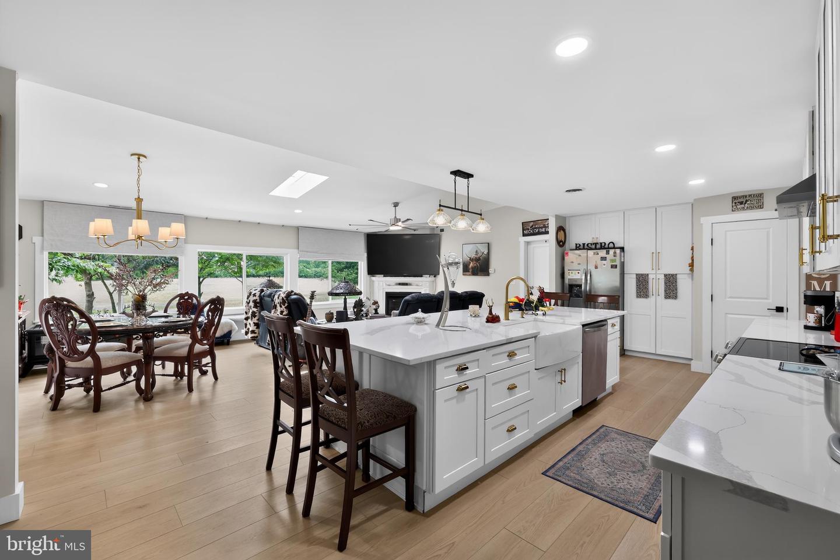
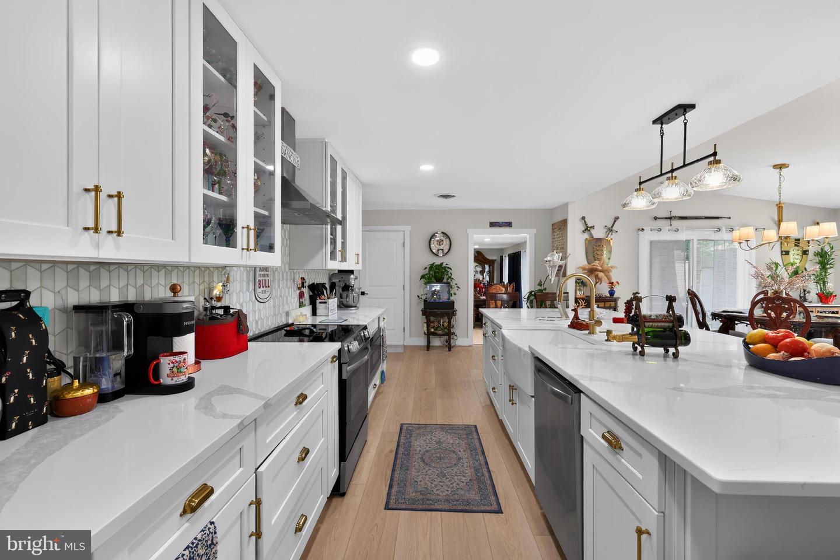
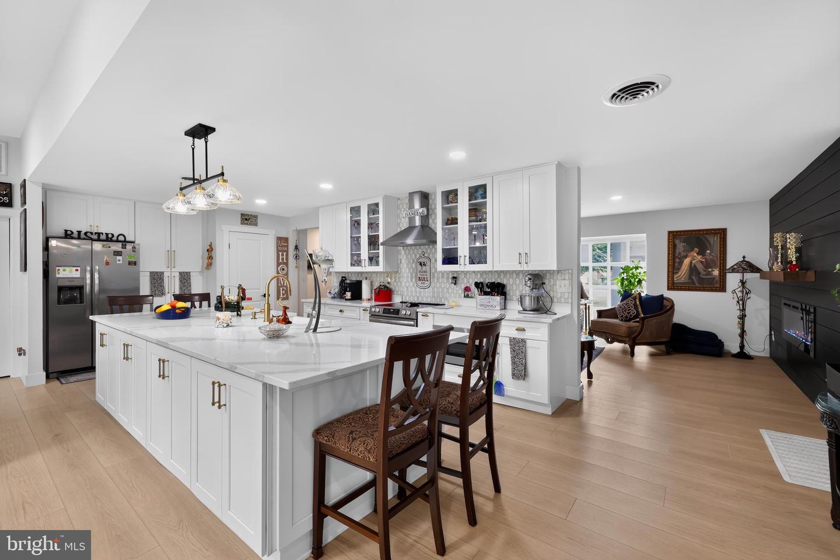
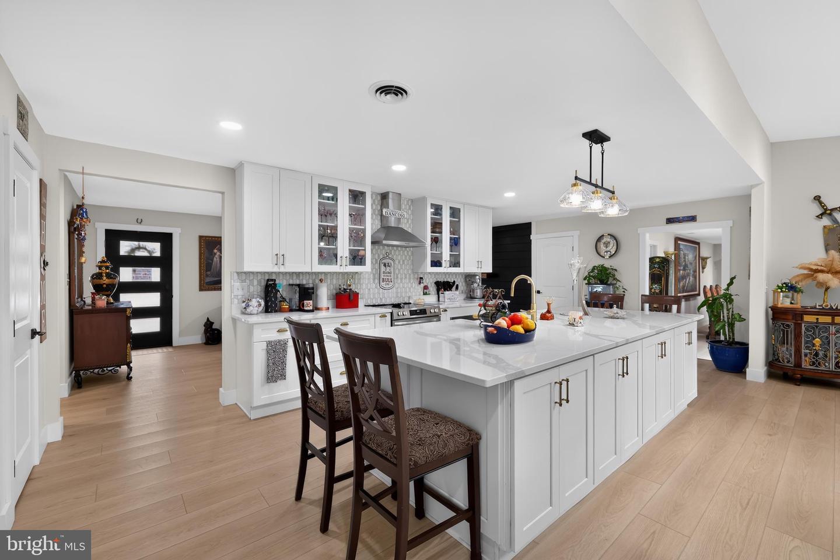
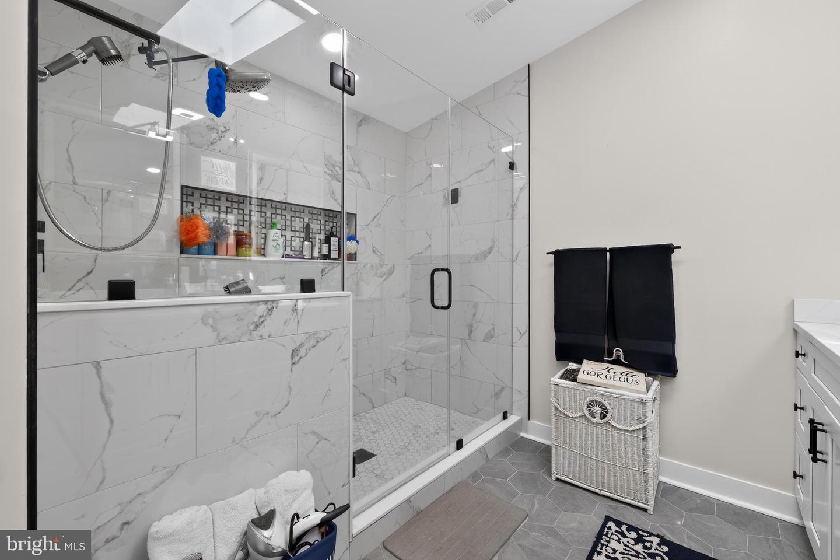
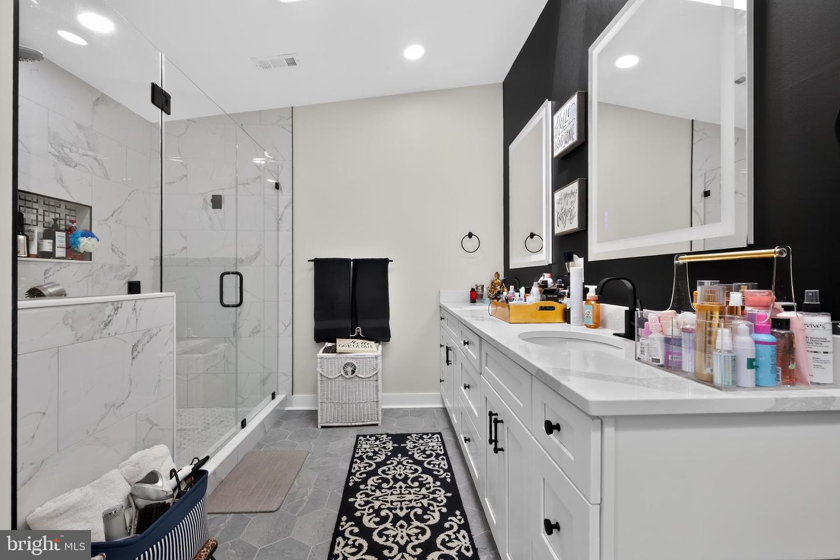
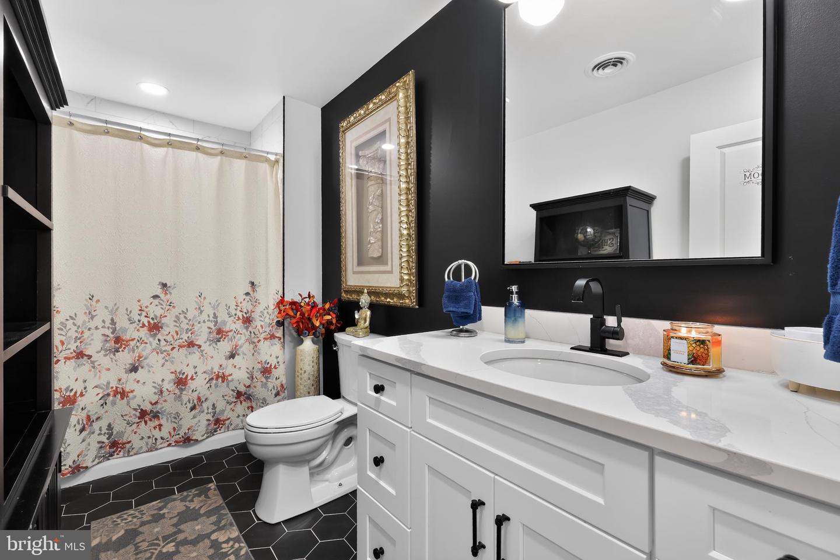
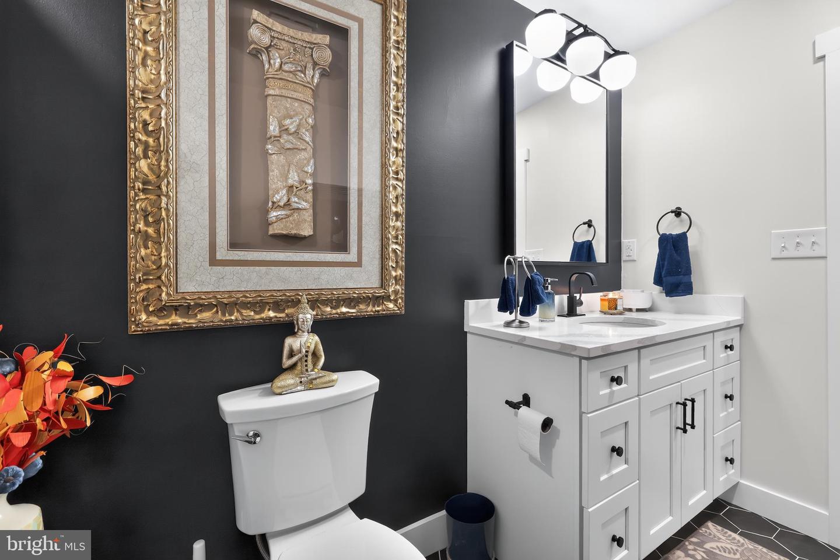
The stunning gourmet kitchen is designed to impress with a massive center island featuring a farmhouse sink, quartz countertops, brand-new stainless steel appliances, soft-close cabinetry, and abundant workspace for entertaining. Both bathrooms have been beautifully updated with custom tiled showers and tile flooring, while the luxurious primary suite offers an oversized walk-in closet, dual vanities, backlit mirrors, and an incredible spa-inspired shower complete with a rain shower head.
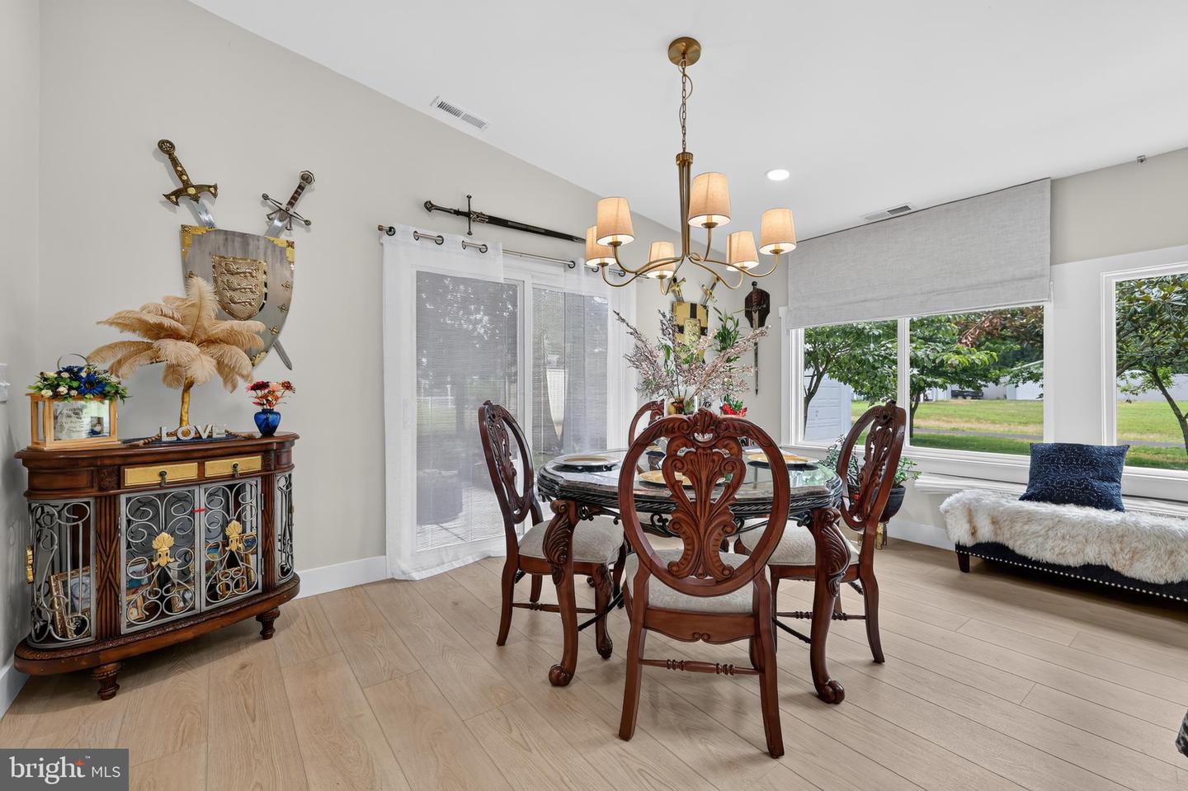
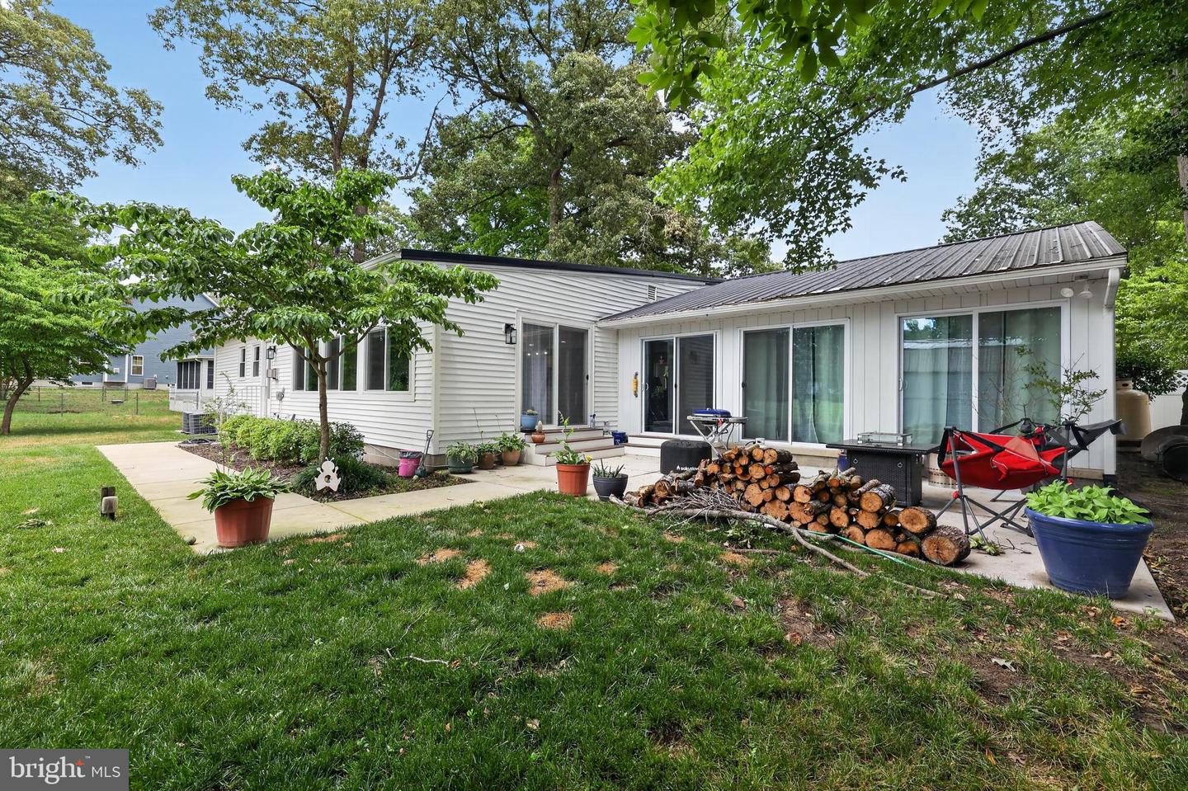
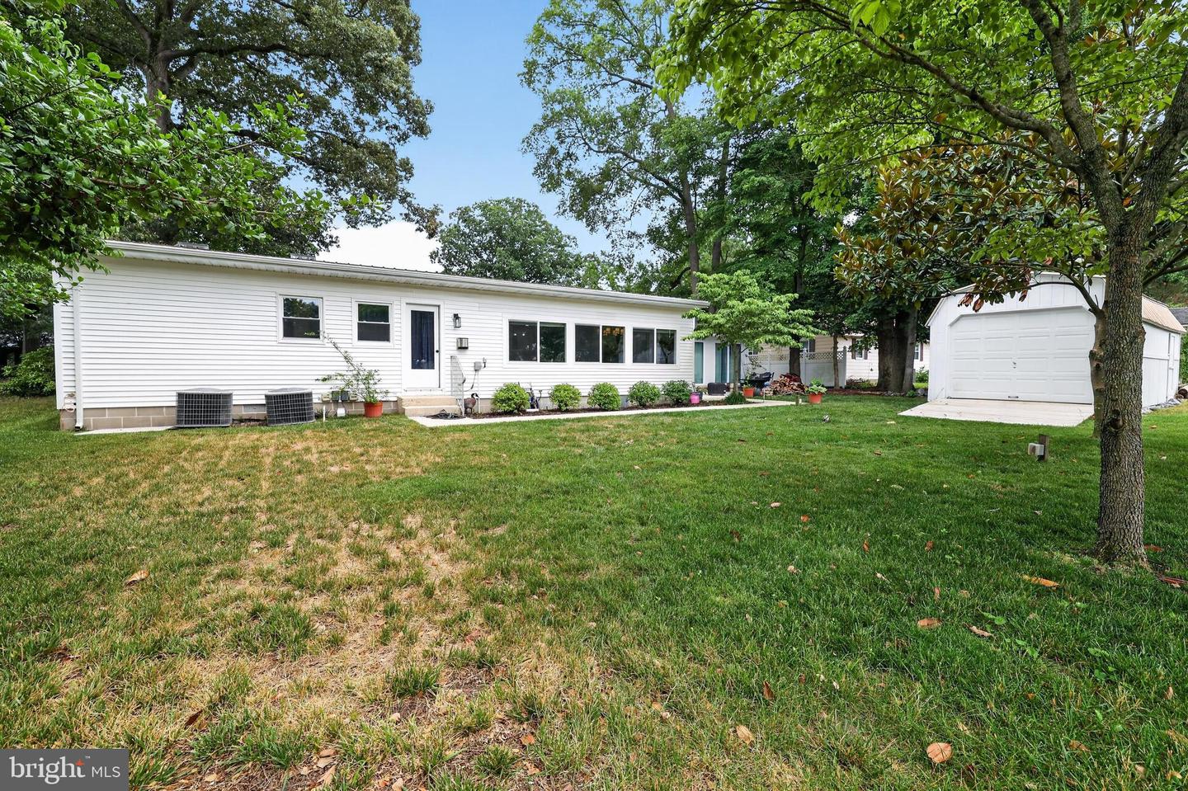
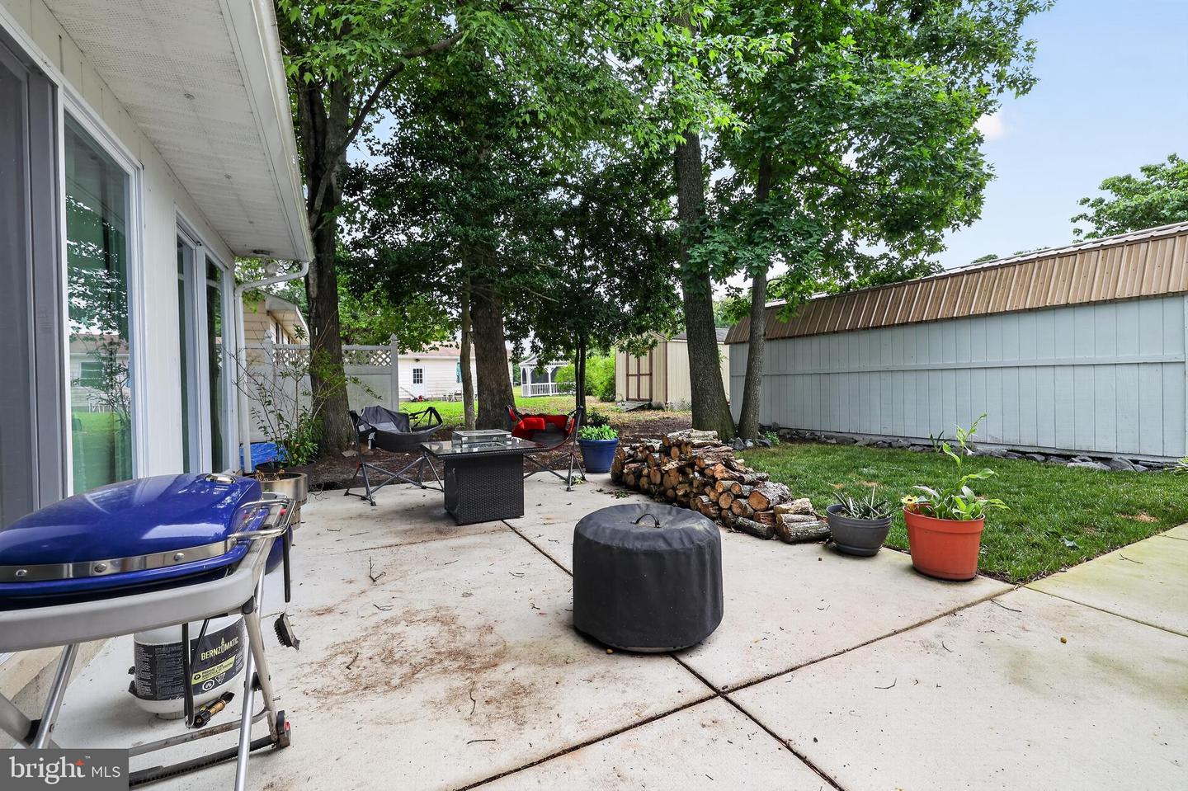
Nearly every window has been replaced, preserving only the beautiful front picture bay window that adds timeless character. The spacious sunroom features four sliding glass doors that seamlessly connect indoor and outdoor living, opening to a newly installed concrete patio and walkway overlooking a private backyard with no rear neighbors. Surrounded by mature trees, lush landscaping, and a smart irrigation system, the outdoor space offers the perfect setting for relaxing or entertaining.
This is an incredible opportunity to own a beautifully updated waterfront community home priced significantly below the cost per square foot of comparable new construction while enjoying amenities and upgrades that are hard to duplicate.
The seller is motivated and welcomes all reasonable offers. Don't miss your chance to own this exceptional home with water access, a private boat slip, and one of the best values in the community!
Offering over 3,160 square feet of beautifully remodeled, fully conditioned living space, plus a spacious 2-car garage and an impressive 12' x 24' storage shed, this exceptional ranch provides plenty of room for all your vehicles, watercraft, and recreational gear.
Inside, you'll find a bright, open floor plan enhanced by luxury vinyl plank flooring throughout the main living areas and bedrooms. Sunlight pours into the expansive living room, great room, dining area, and sunroom, creating a warm and inviting atmosphere. Two fireplaces—one propane and one electric with heat—provide comfort and ambiance year-round.
The stunning gourmet kitchen is designed to impress with a massive center island featuring a farmhouse sink, quartz countertops, brand-new stainless steel appliances, soft-close cabinetry, and abundant workspace for entertaining. Both bathrooms have been beautifully updated with custom tiled showers and tile flooring, while the luxurious primary suite offers an oversized walk-in closet, dual vanities, backlit mirrors, and an incredible spa-inspired shower complete with a rain shower head.
Nearly every window has been replaced, preserving only the beautiful front picture bay window that adds timeless character. The spacious sunroom features four sliding glass doors that seamlessly connect indoor and outdoor living, opening to a newly installed concrete patio and walkway overlooking a private backyard with no rear neighbors. Surrounded by mature trees, lush landscaping, and a smart irrigation system, the outdoor space offers the perfect setting for relaxing or entertaining.
This is an incredible opportunity to own a beautifully updated waterfront community home priced significantly below the cost per square foot of comparable new construction while enjoying amenities and upgrades that are hard to duplicate.
The seller is motivated and welcomes all reasonable offers. Don't miss your chance to own this exceptional home with water access, a private boat slip, and one of the best values in the community!
Similar Listings
Virtual TourNewly Listed
Milos Haven
$499,900
3 Bed
2 Bath
1 Hf. Bath
- Tax Total Living Area:
- 2172 sq. ft.
Listed 2 days ago
Courtesy: Coldwell Banker Realty
MLS Desu2120632
Newly Listed
Resrv Chestnut Ridge
$499,900
4 Bed
2 Bath
1 Hf. Bath
- Tax Total Living Area:
- 2605 sq. ft.
Listed 3 days ago
Courtesy: Keller Williams Realty
MLS Dekt2050740
Newly Listed
$499,900
3 Bed
2 Bath
- Tax Total Living Area:
- 1664 sq. ft.
Listed 5 days ago
Courtesy: The Real Estate Market
MLS Desu2119298
Newly Listed
Pleasanton Acres
$499,900
4 Bed
2 Bath
1 Hf. Bath
- Tax Total Living Area:
- 2620 sq. ft.
Listed 9 days ago
Courtesy: Tri-county Realty
MLS Dekt2050580
$499,900
3 Bed
3 Bath
1 Hf. Bath
- Tax Total Living Area:
- 3794 sq. ft.
Listed 23 days ago
Courtesy: Keller Williams Realty Central-delaware
MLS Dekt2047454
$499,900
4 Bed
2 Bath
1 Hf. Bath
- Tax Total Living Area:
- 2400 sq. ft.
Listed 24 days ago
Courtesy: Century 21 Gold Key-dover
MLS Desu2119252
Under Contract
Milos Haven
$499,900
3 Bed
2 Bath
1 Hf. Bath
- Tax Total Living Area:
- 2332 sq. ft.
Listed 26 days ago
Courtesy: Keller Williams Realty
MLS Desu2118854
Pending
Cottage Dale Acres
$499,900
3 Bed
2 Bath
1 Hf. Bath
- Tax Total Living Area:
- 2864 sq. ft.
Listed 37 days ago
Courtesy: Exp Realty, Llc
MLS Dekt2049786
Virtual Tour
Silver Woods
$499,900
3 Bed
2 Bath
1 Hf. Bath
- Tax Total Living Area:
- 2299 sq. ft.
Listed 41 days ago
Courtesy: Long & Foster Real Estate, Inc.
MLS Desu2117604
Longacre Village
$499,900
4 Bed
3 Bath
- Tax Total Living Area:
- 2533 sq. ft.
Listed 41 days ago
Courtesy: Myers Realty
MLS Dekt2049706
Under Contract
$499,900
3 Bed
3 Bath
- Tax Total Living Area:
- 2296 sq. ft.
Listed 52 days ago
Courtesy: Long & Foster Real Estate, Inc.
MLS Desu2117004
Marina At Peppers Creek
$499,900
3 Bed
2 Bath
- Tax Total Living Area:
- 2041 sq. ft.
Listed 58 days ago
Courtesy: Long & Foster Real Estate, Inc.
MLS Desu2116566




