
32519 Herring Wood Dr, Dagsboro, De 19939
Under Contract
Courtesy: Keller Williams Realty,
Kristie White
Appliances
Built-In Microwave, Dishwasher, Dryer, Oven - Single, Range Hood, Refrigerator, Washer, Water HeaterBedrooms
3
Full Bath
2
Laundry
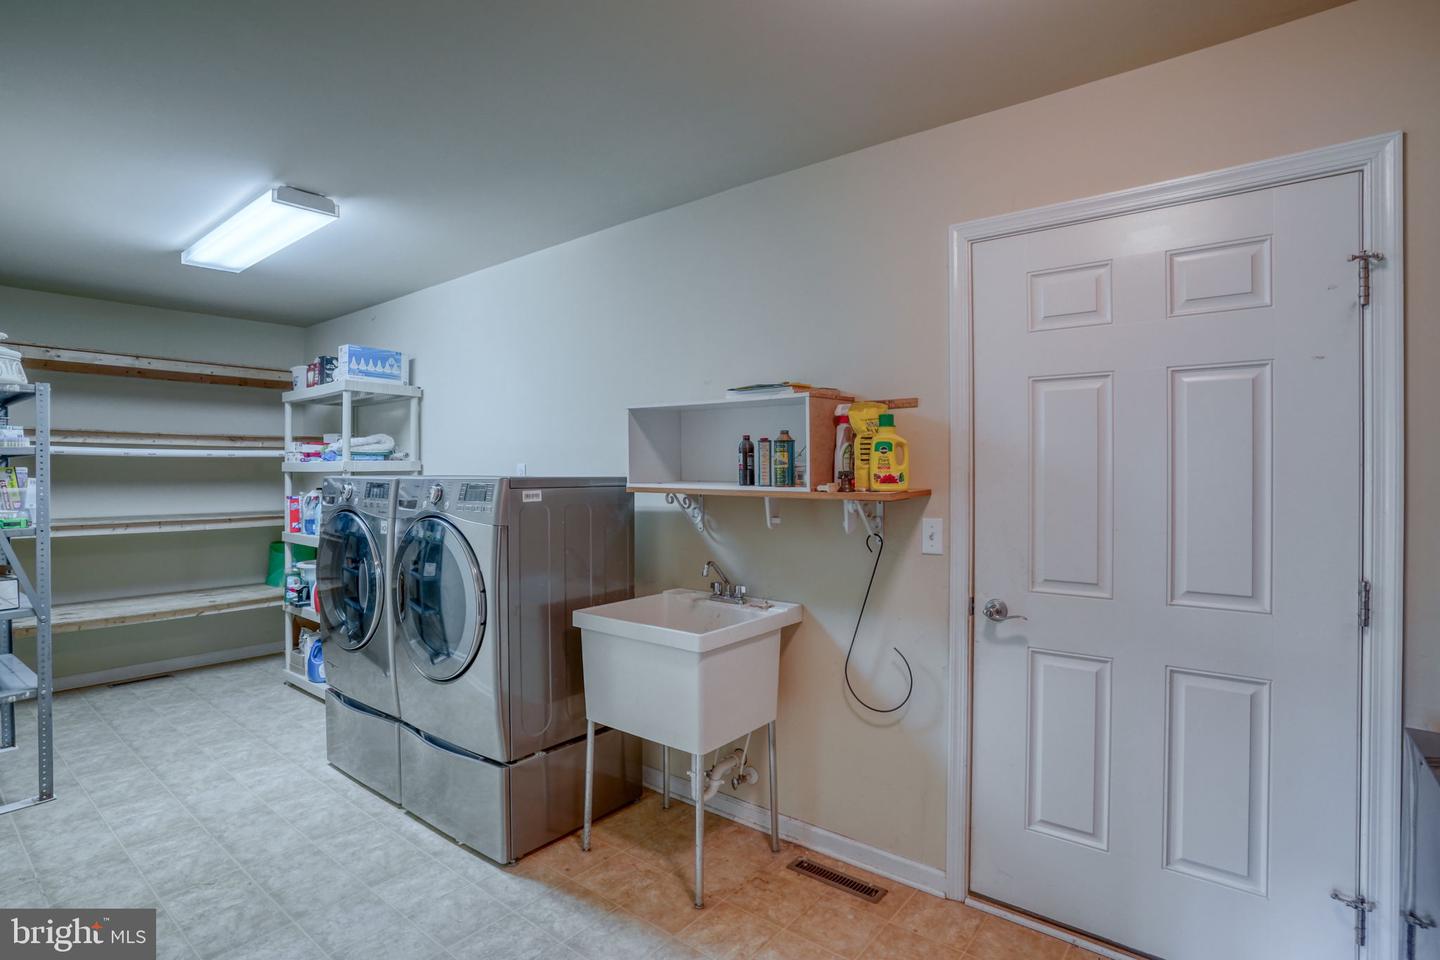
Dryer In Unit, Has Laundry, Main Floor, Washer In Unit
Rooms
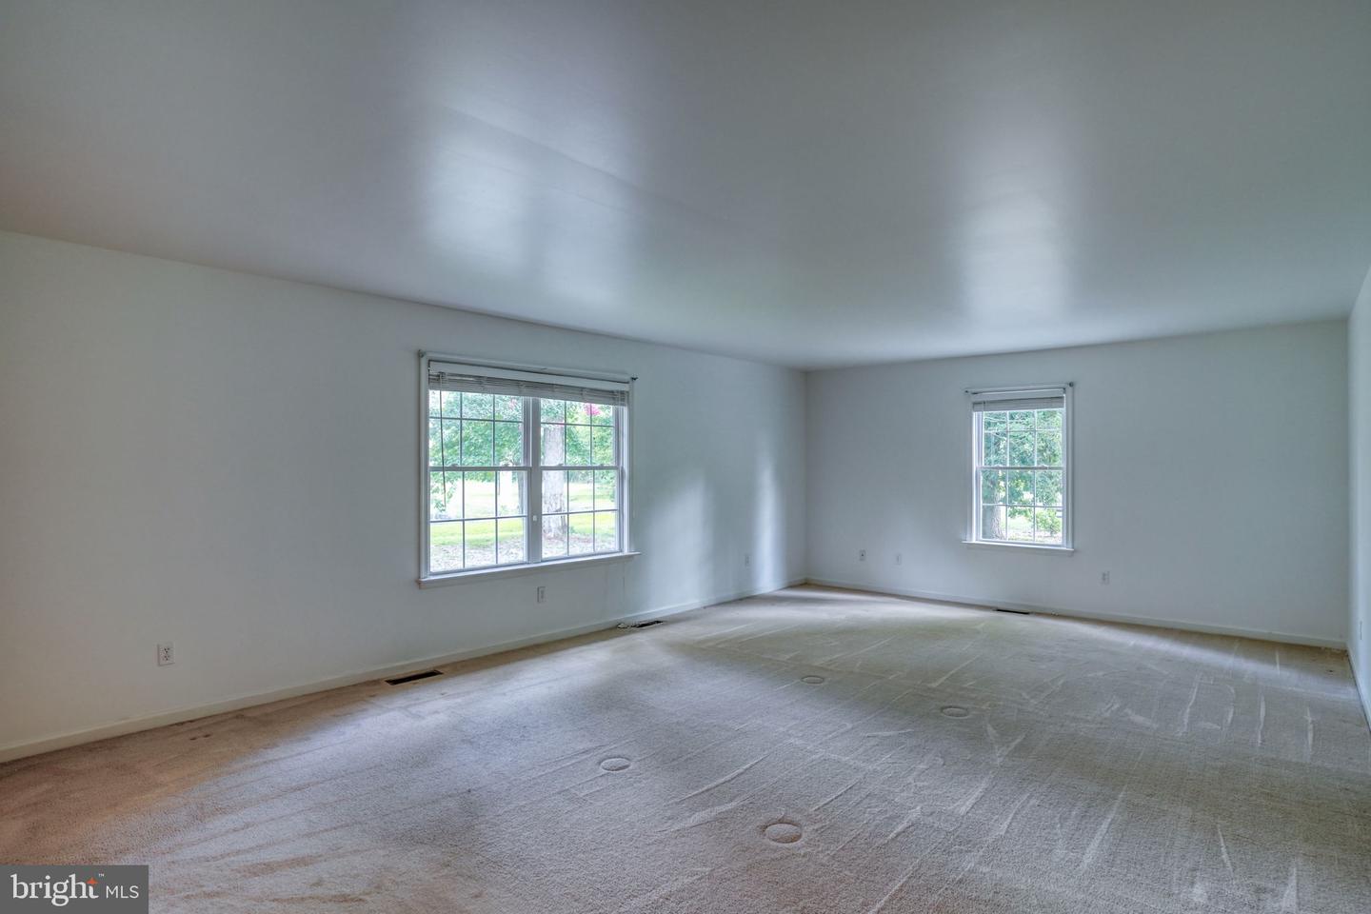
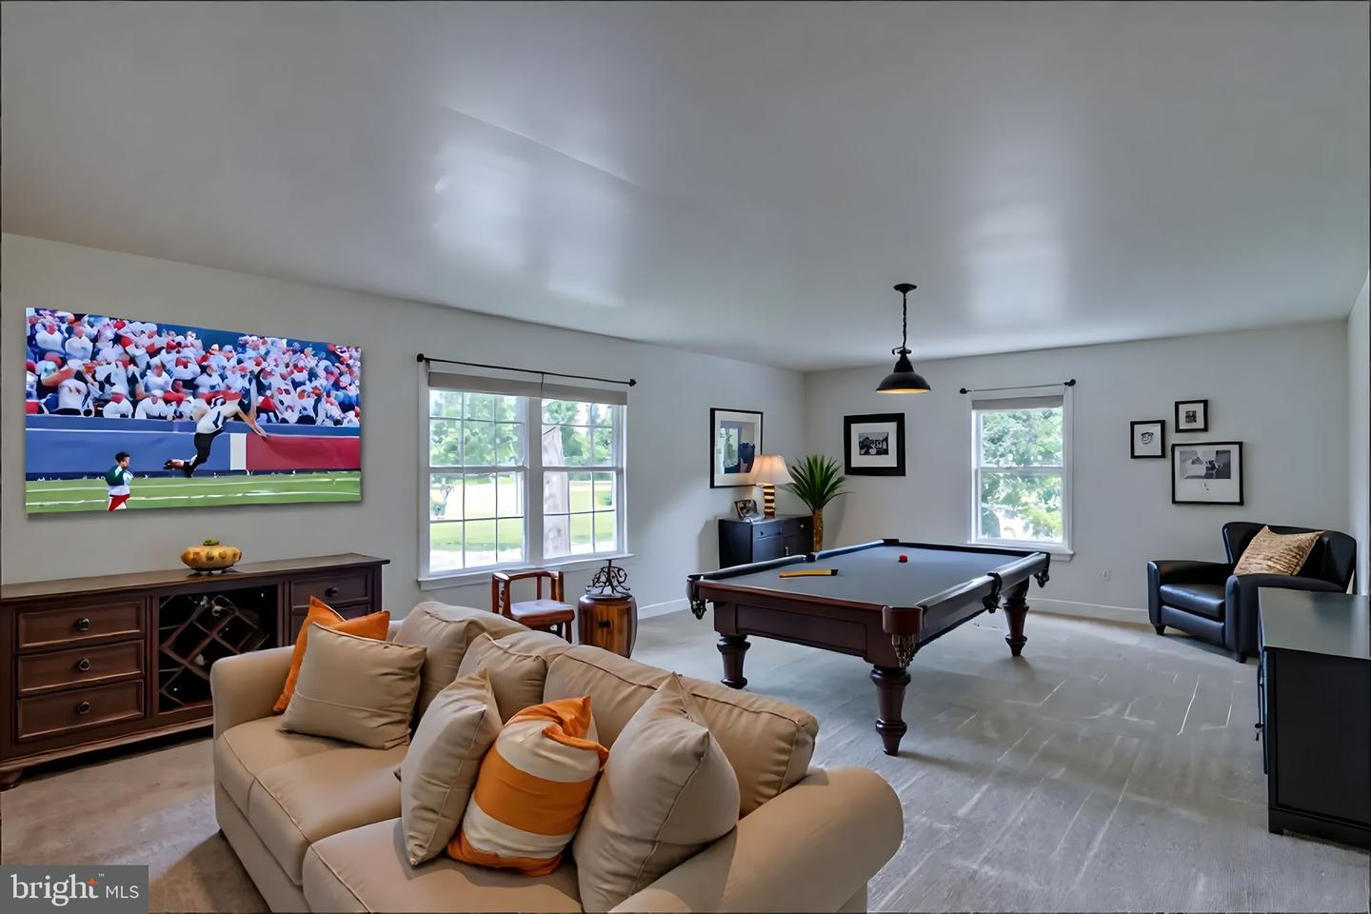
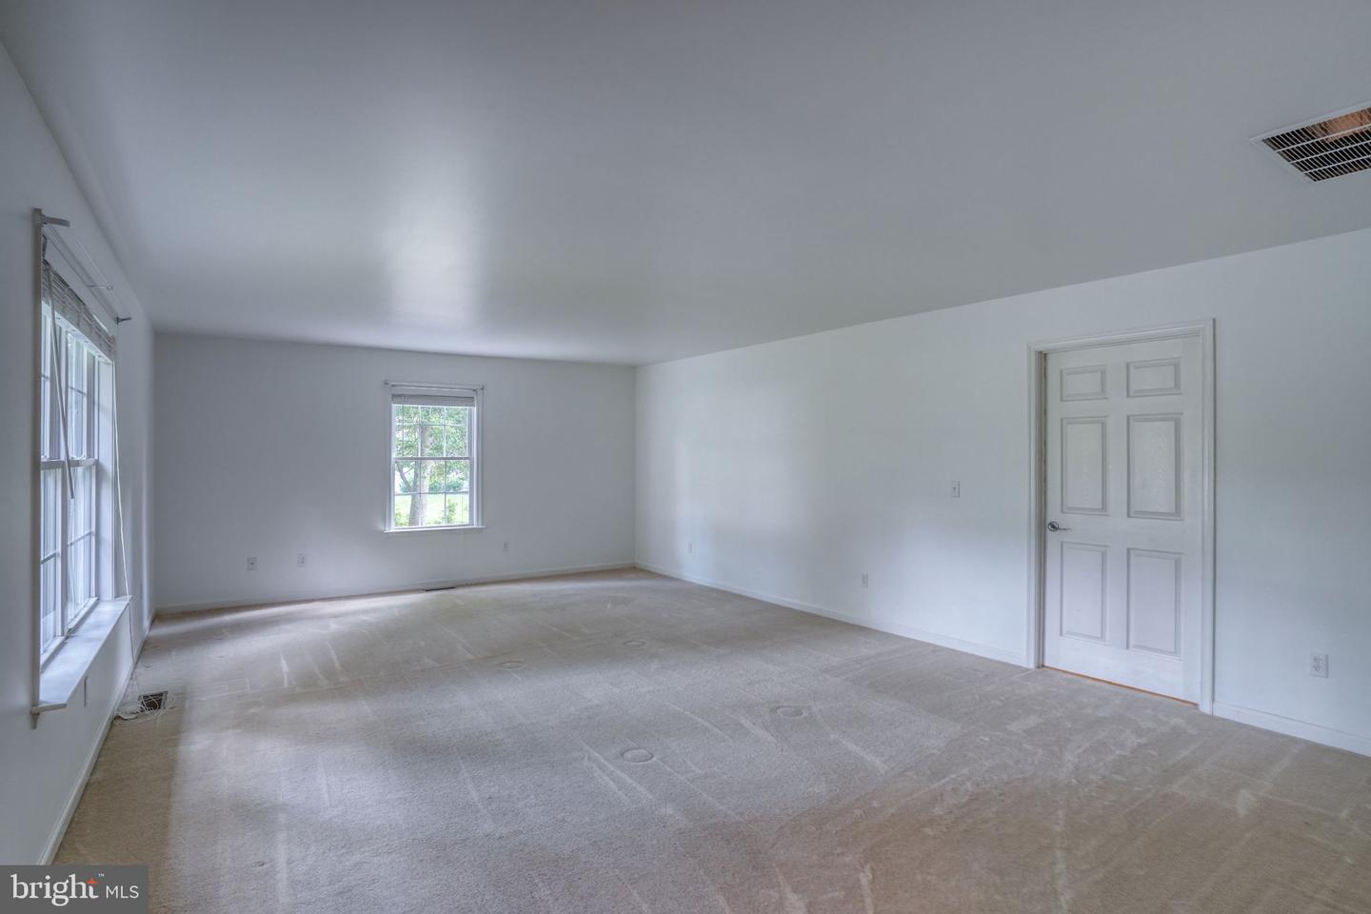
Kitchen, Family Room, Laundry, Bonus Room
Living Area
2436 sq/ft
Fireplace(s)
1
Fireplace Features
Fireplace - Glass Doors, Gas/propane, Mantel(s)
Flooring
Luxury Vinyl Plank, Carpet
Interior Features
- Bathroom - Tub Shower
- Ceiling Fan(s)
- Combination Kitchen/Dining
- Dining Area
- Entry Level Bedroom
- Family Room Off Kitchen
- Floor Plan - Traditional
- Primary Bath(s)
- Walk-in Closet(s)
- Window Treatments
- Bathroom - Walk-In Shower
- Carpet
- Combination Dining/Living
- Pantry
- Recessed Lighting
- Wainscotting
General
MLS
Desu2092628
Community
Herring Wood
Price
$449,999.00
Price/SQft
$184.73
HOA Fee
$500.00
HOA Fee Frequency
Annually
Accessibility Features
2+ Access Exits, Level Entry - Main
Area And Schools
School Tax
$1,077.00
District
INDIAN RIVER
Herring Wood
MLS
Desu2092628
$449,999
3 Bed
2 Bath
- Tax Total Living Area:
- 2436 sq. ft.
- Lot Size:
- 0.74 acres
HOA: $500 Annually
Listed 376 days ago
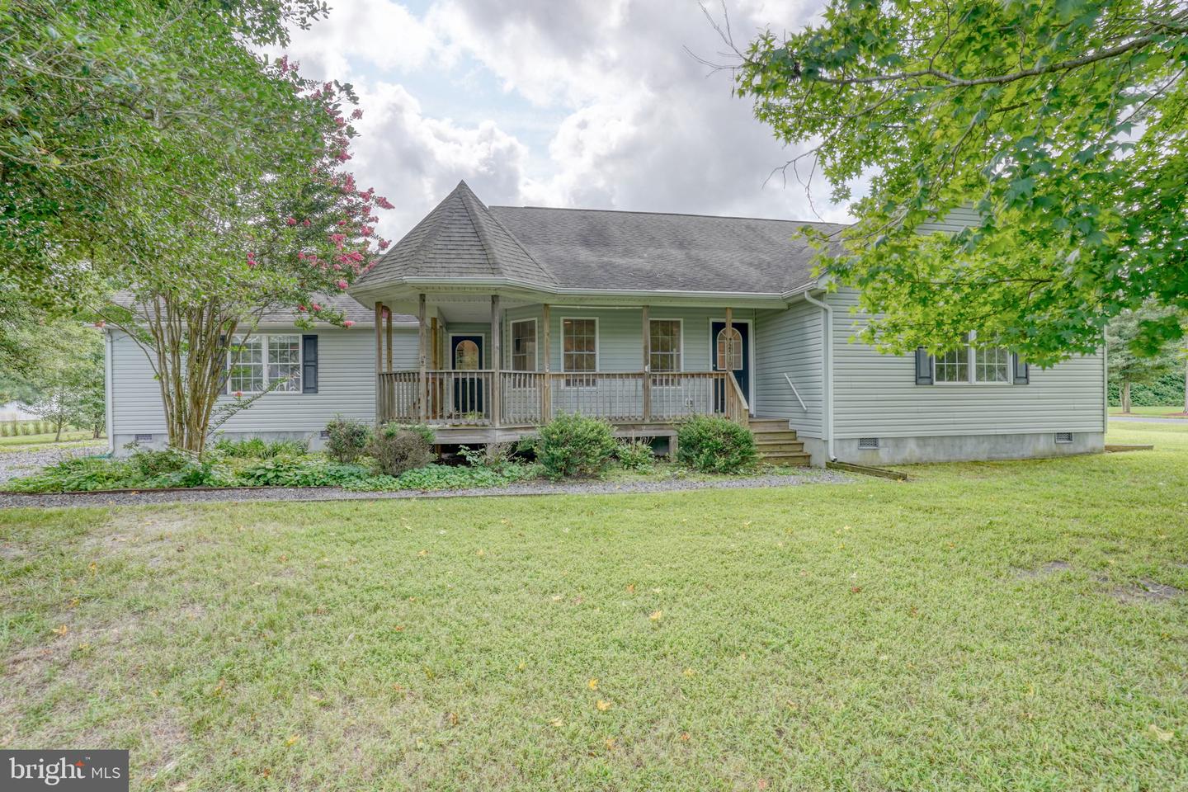
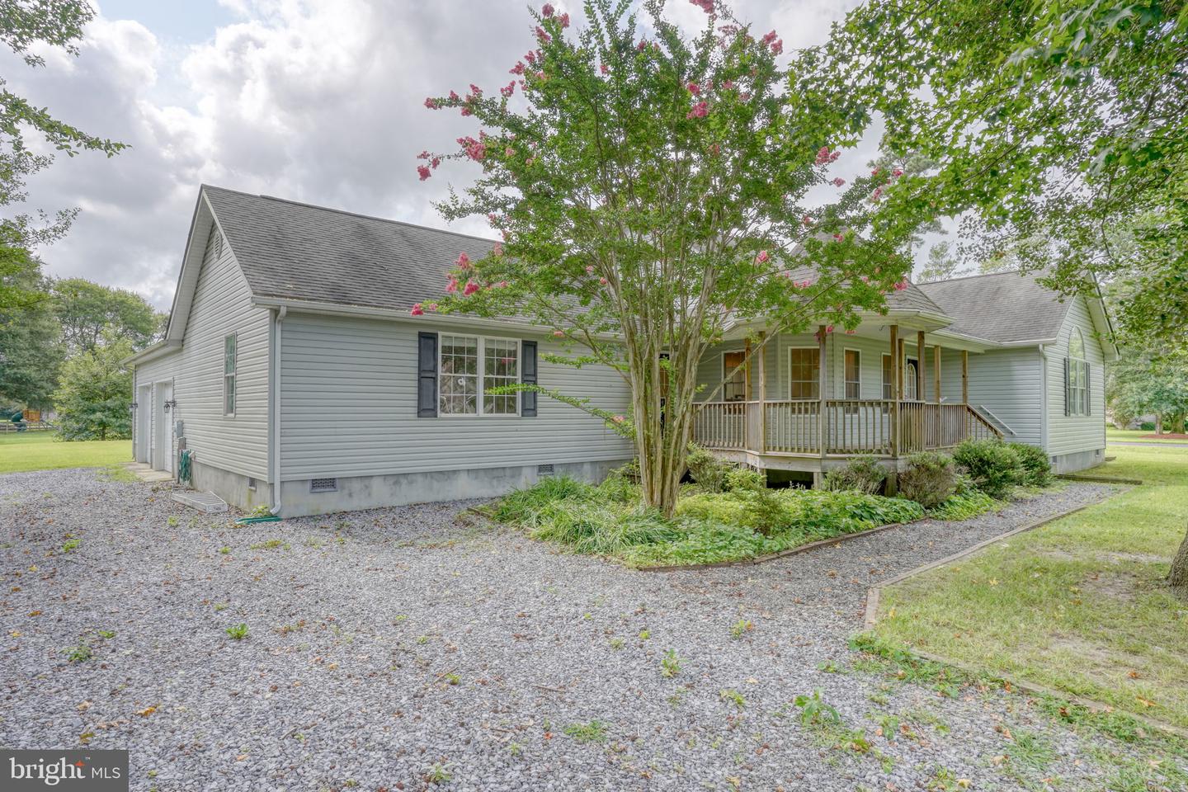
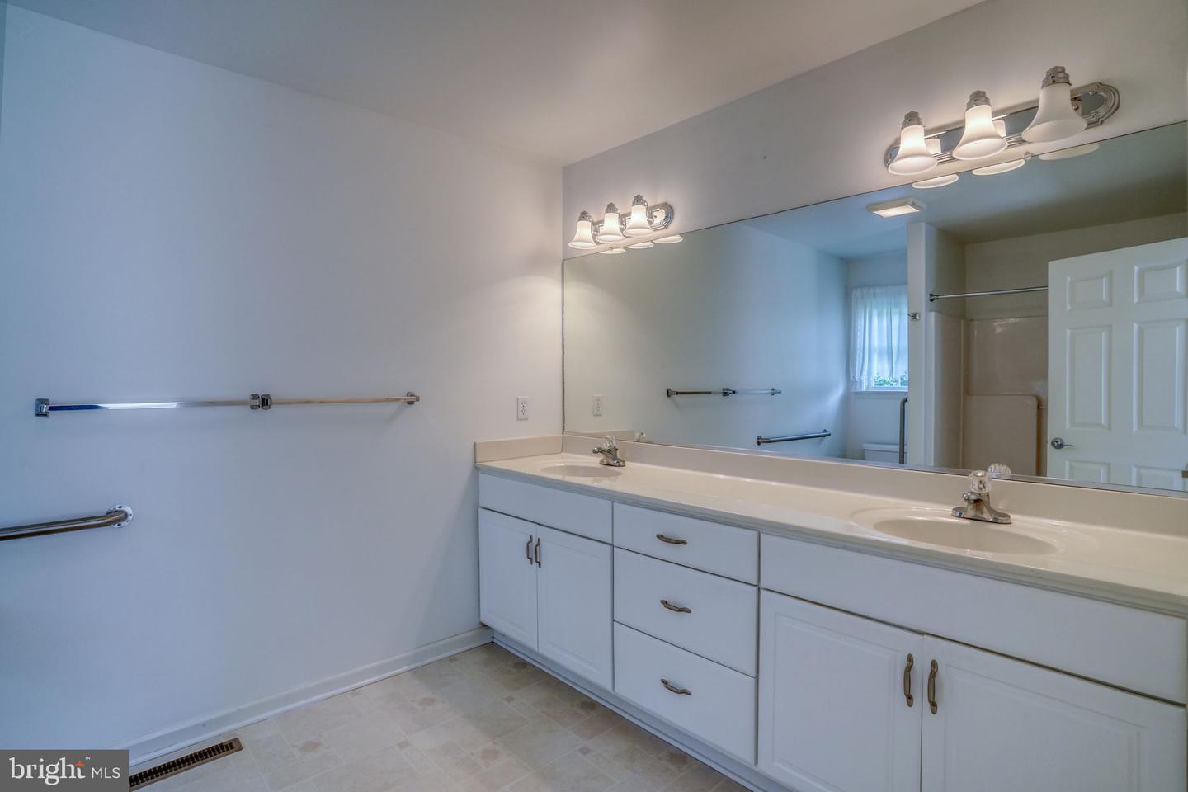
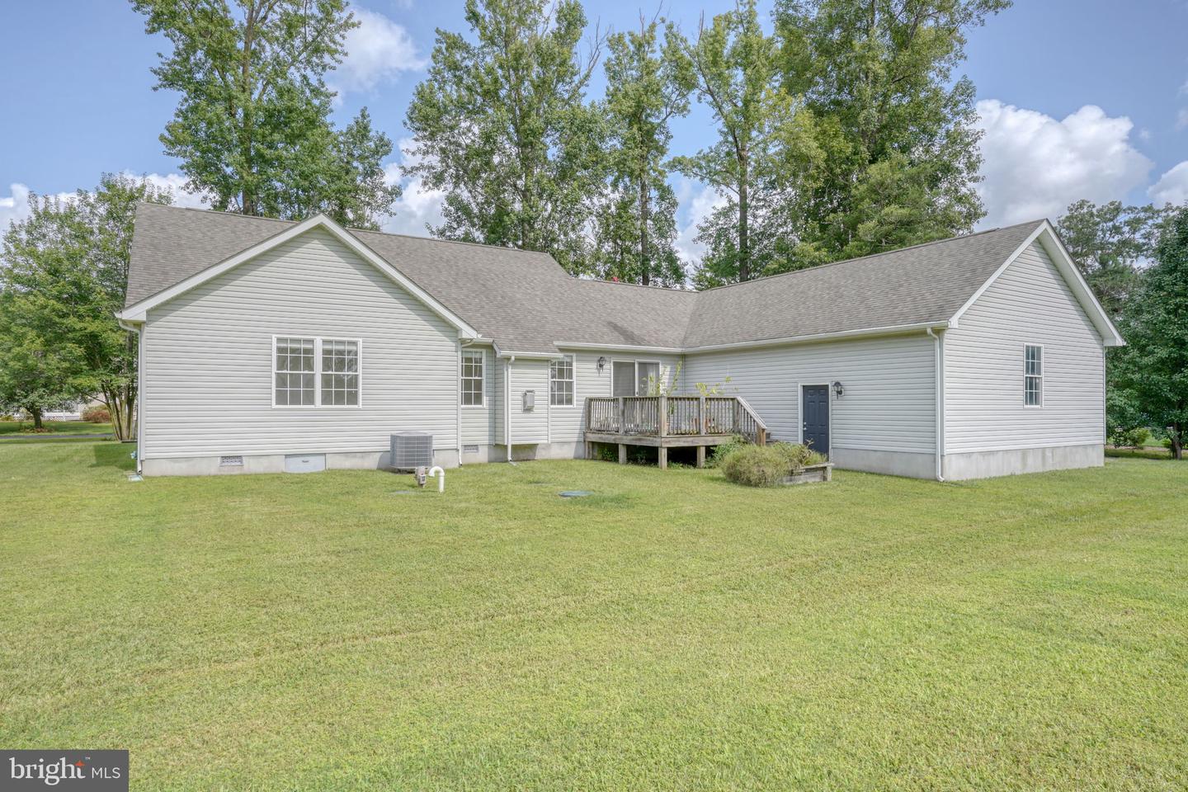
Welcome to this well-maintained contemporary home in the desirable Herring Wood community of Dagsboro. Built in 2008, this 2,436 square foot residence offers single-level living with three spacious bedrooms and two full baths. Brand new AC Compressor (6/26), Conditioned Crawlspace with New Dehumidifier (4/26),
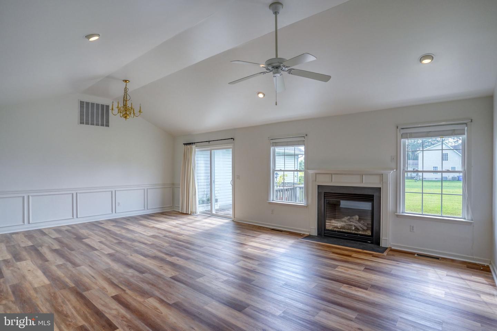
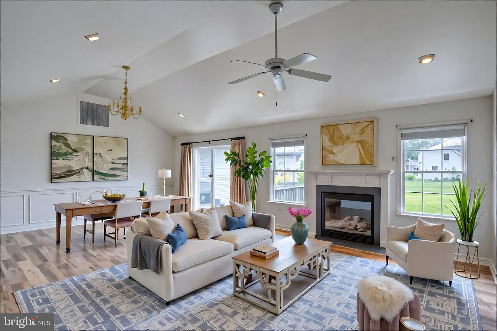
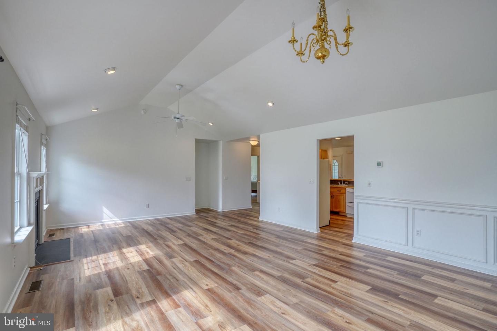
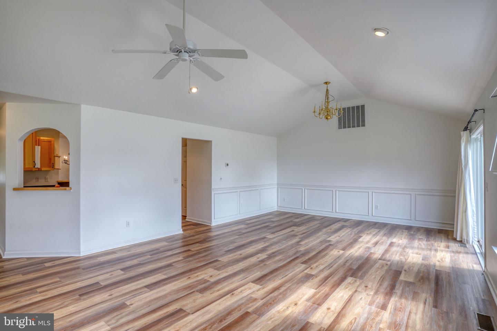
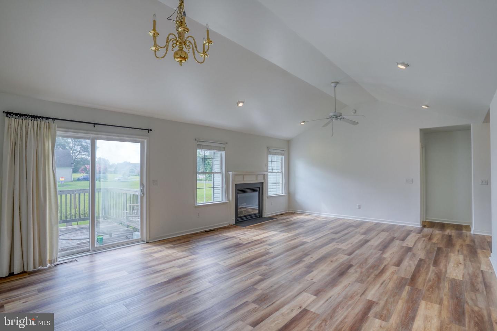
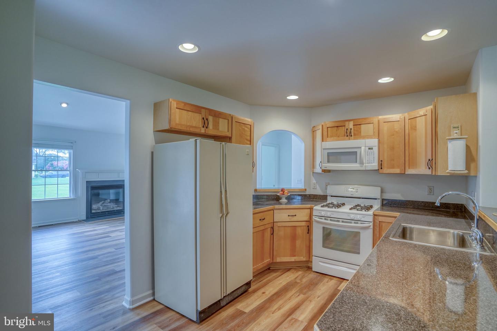
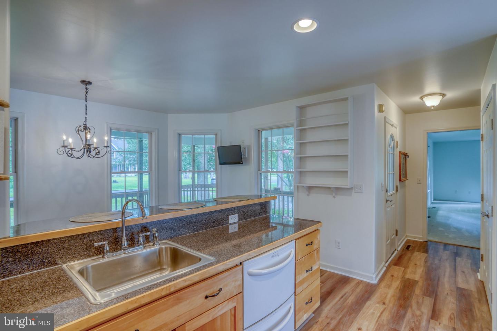
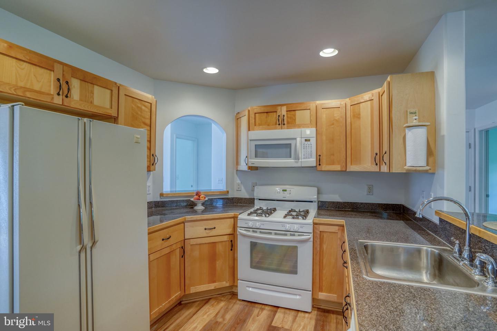
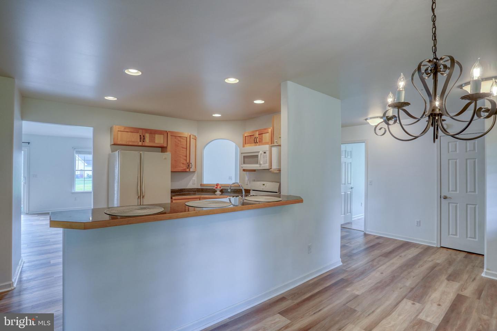
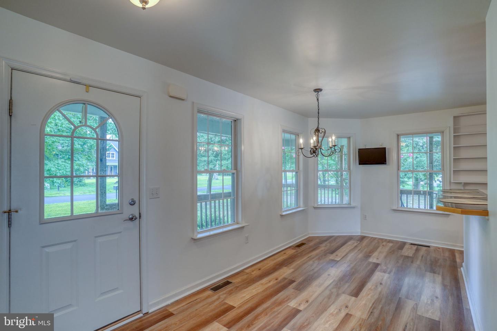
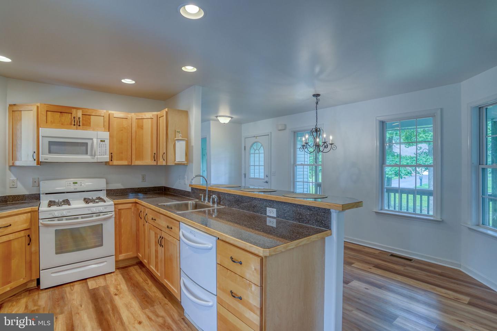
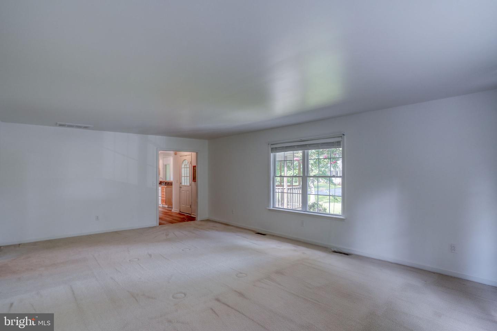
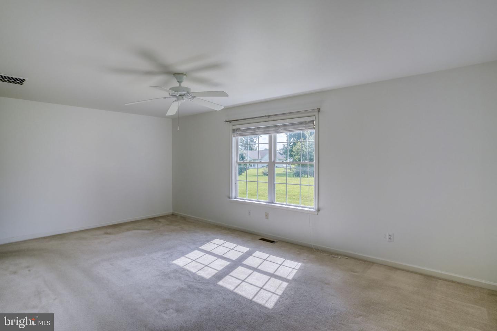
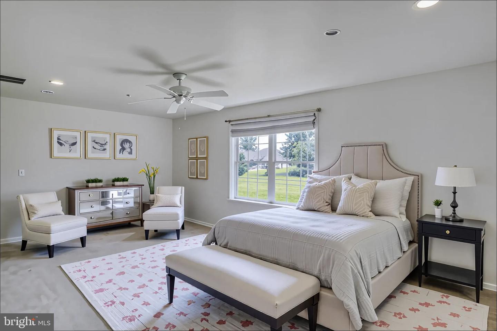
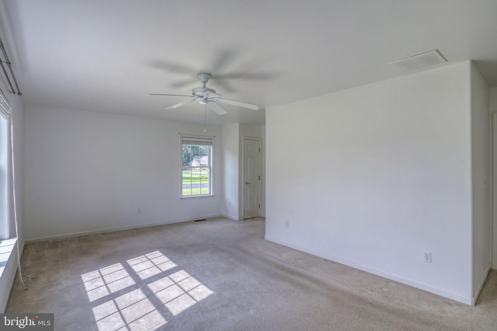
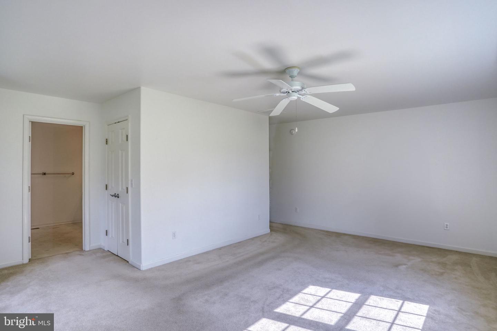
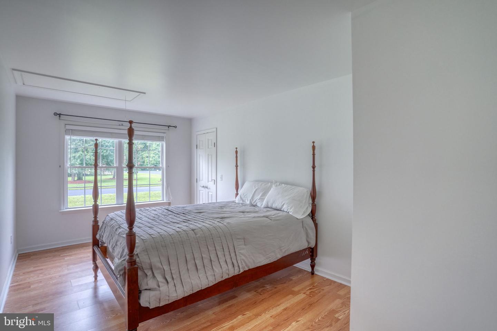
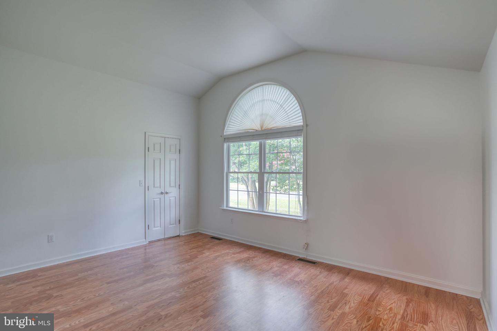
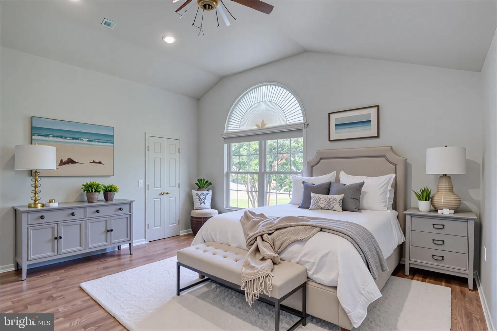
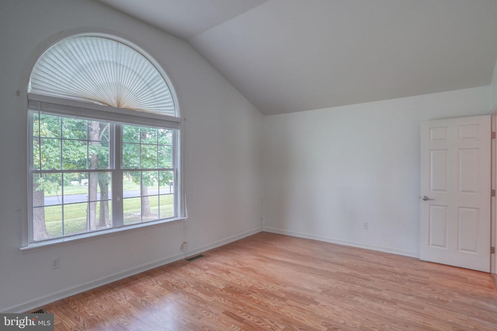
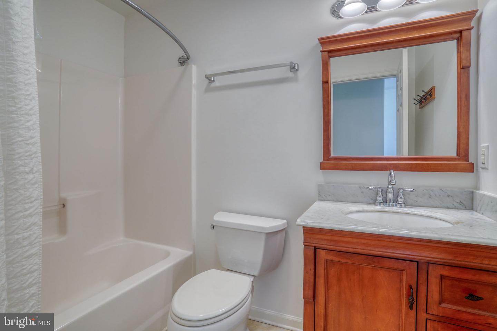
The open floor plan features a welcoming family room with a gas fireplace, a combination kitchen and dining area, a versatile bonus room just off the kitchen. The primary suite featuring a walk-in closet and private bath, creating a relaxing retreat. All bedrooms, bathrooms and main living areas have been FRESHLY PAINTED, providing a clean slate ready for your personal touch!
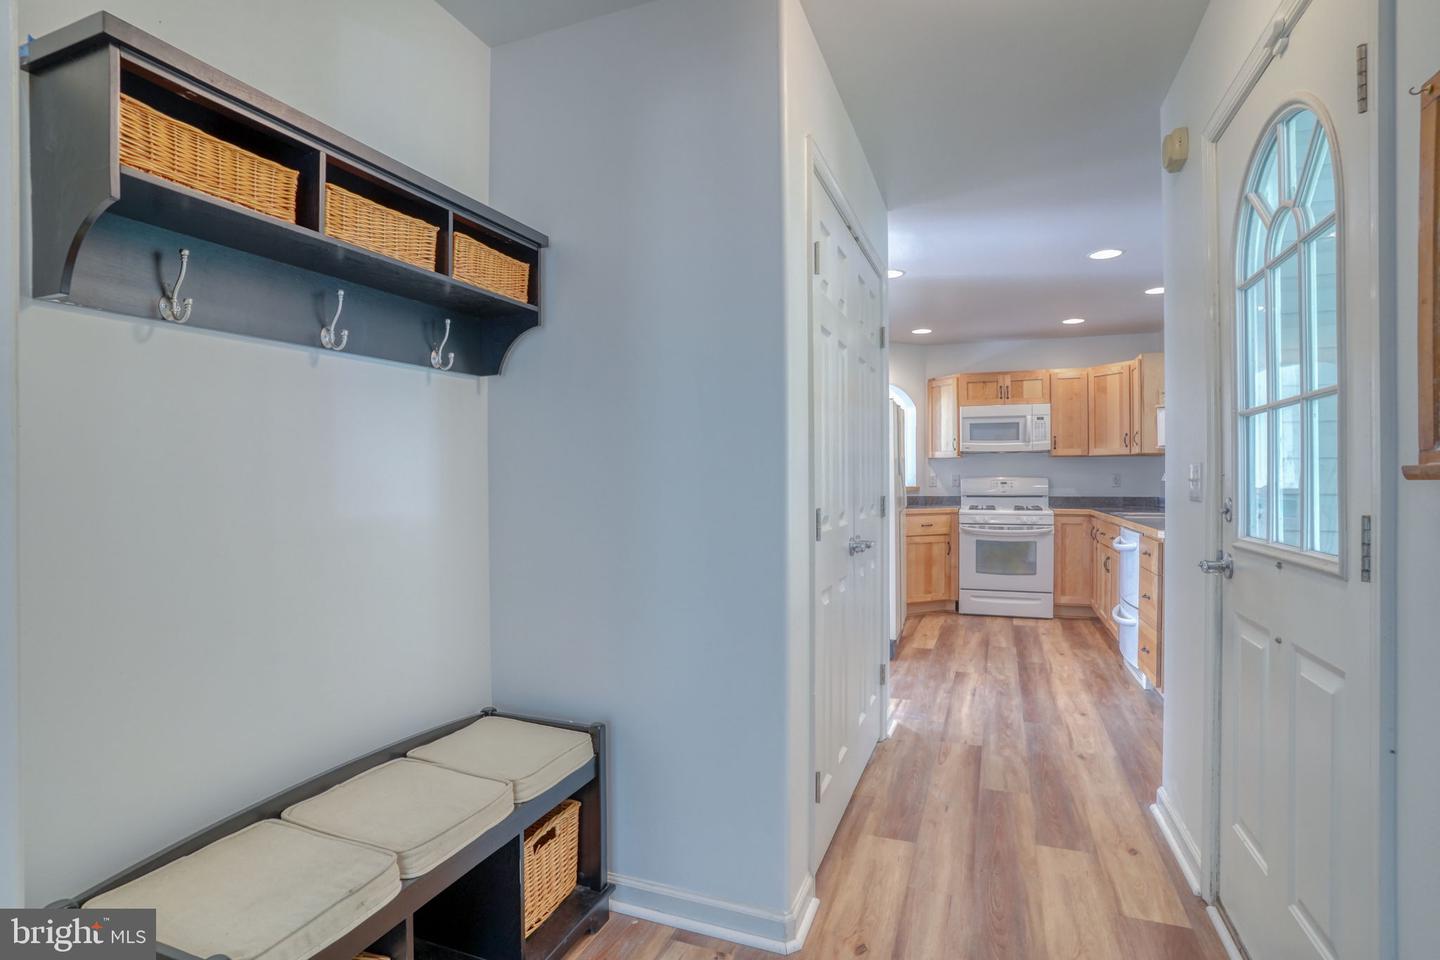
Additional features include BRAND NEW LVP flooring in kitchen, family room, and hallway, ceiling fans, large closets in all bedrooms, a spacious laundry room with amble storage space, and an abundance of natural light throughout.
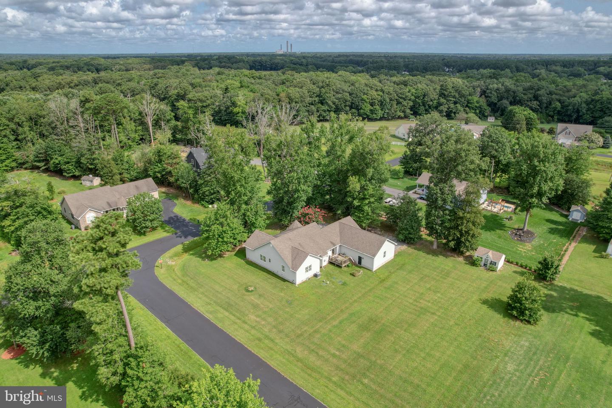
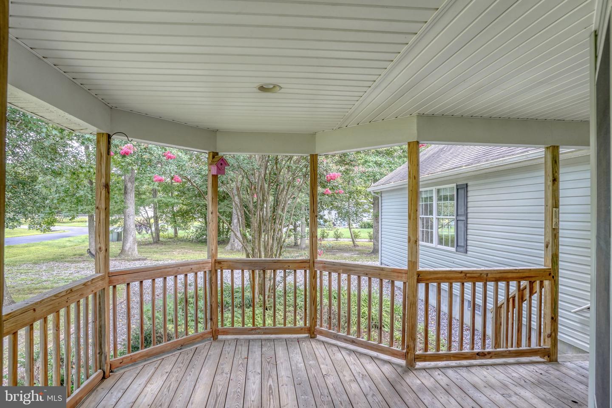
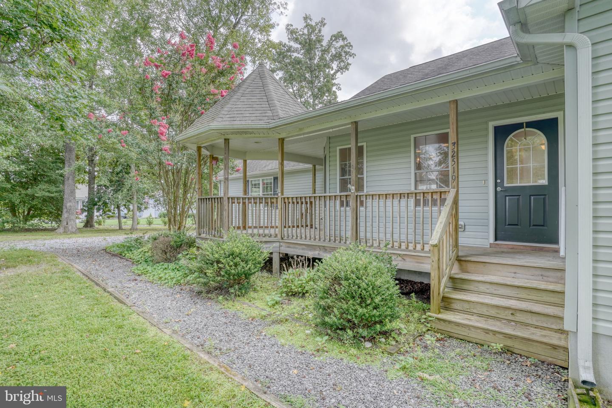
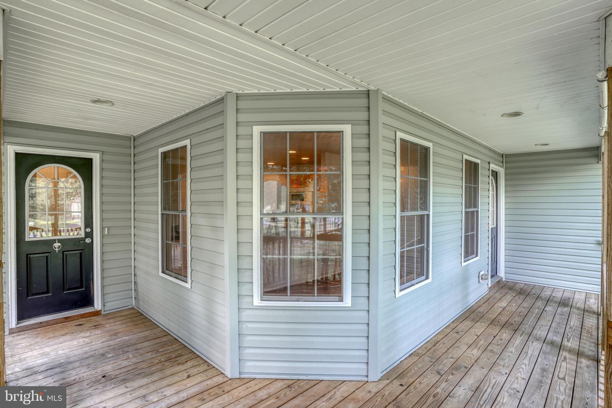
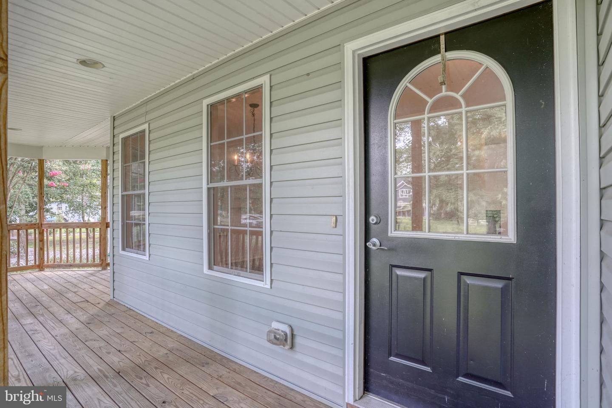
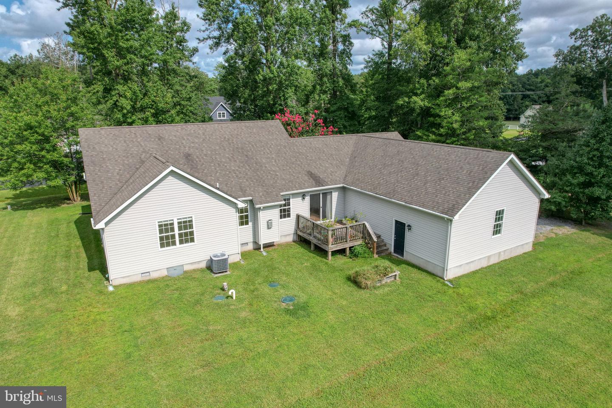
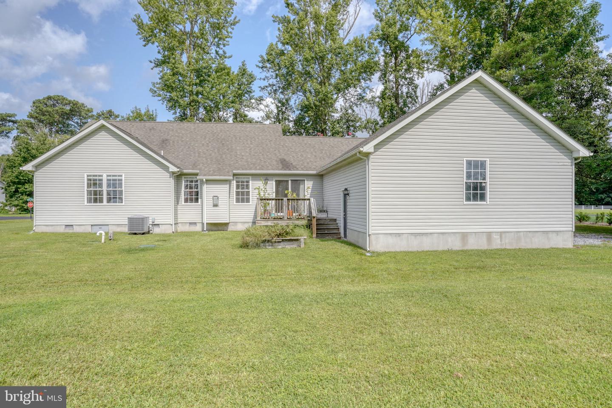
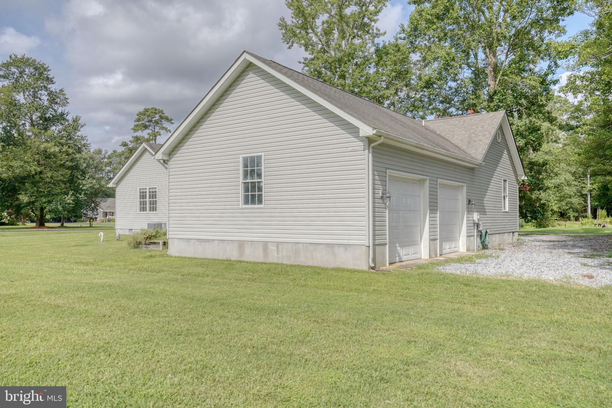
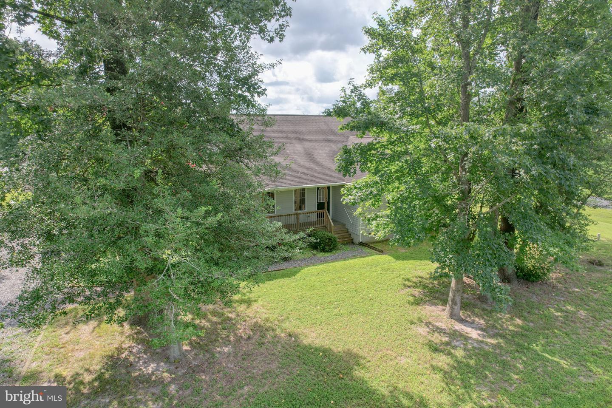
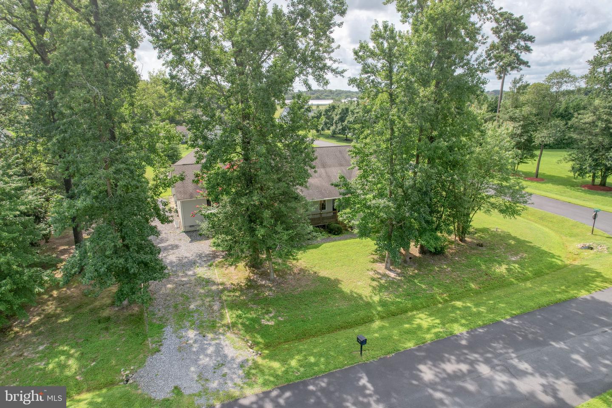
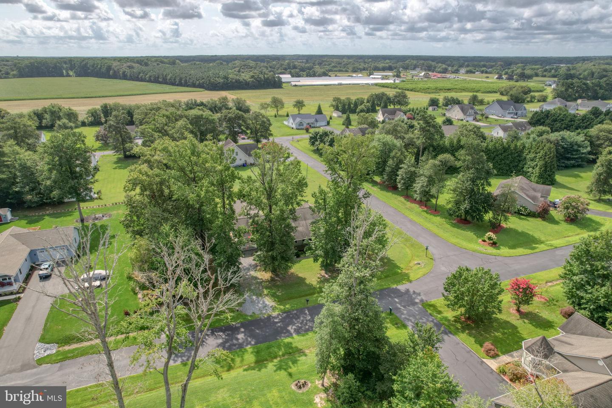
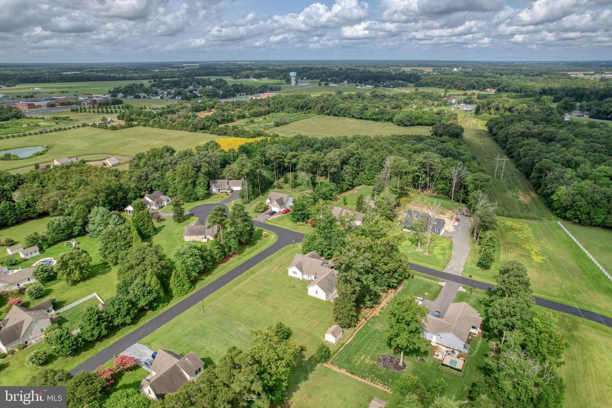
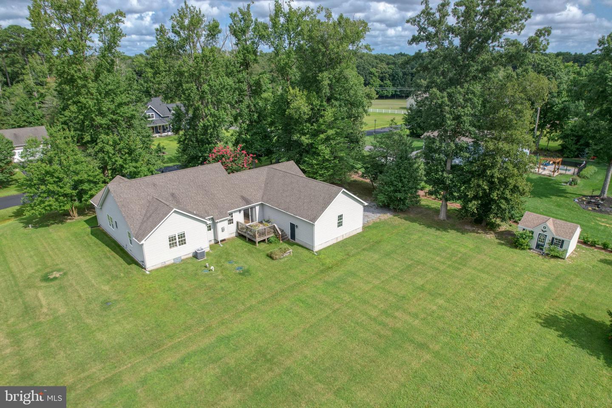
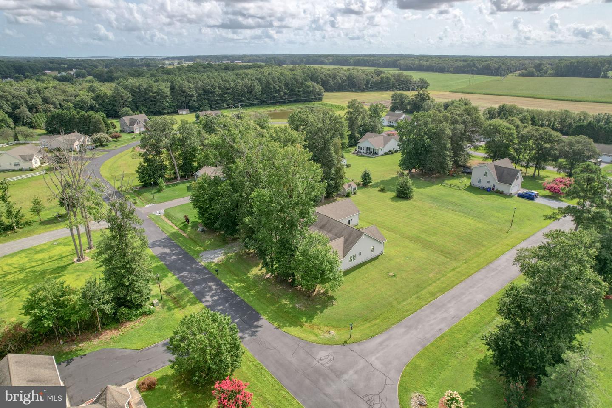
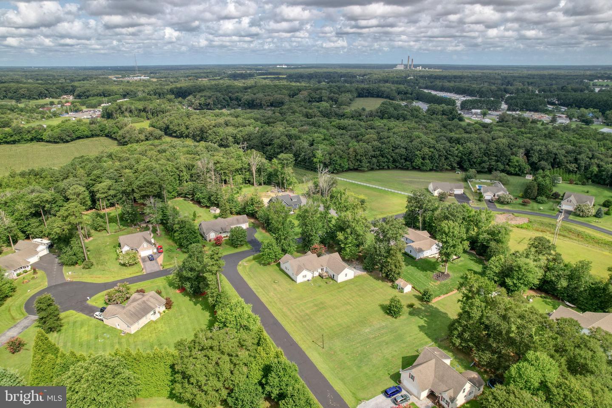
Set on a generous 0.74-acre corner lot with partial woods and mature landscaping, the property offers a peaceful setting with a covered porch for outdoor enjoyment. Endless possibilities to create your own inviting outdoor living space. The attached side-entry two-car garage and gravel driveway provide ample parking, along with plenty of storage space for your beach toys and outdoor gear.
The residents in this community enjoy a low annual HOA fee that includes road maintenance and snow removal. All of this is conveniently located just a short drive from local beaches, shopping and dining, offering the perfect balance of tranquility and convenience.
The open floor plan features a welcoming family room with a gas fireplace, a combination kitchen and dining area, a versatile bonus room just off the kitchen. The primary suite featuring a walk-in closet and private bath, creating a relaxing retreat. All bedrooms, bathrooms and main living areas have been FRESHLY PAINTED, providing a clean slate ready for your personal touch!
Additional features include BRAND NEW LVP flooring in kitchen, family room, and hallway, ceiling fans, large closets in all bedrooms, a spacious laundry room with amble storage space, and an abundance of natural light throughout.
Set on a generous 0.74-acre corner lot with partial woods and mature landscaping, the property offers a peaceful setting with a covered porch for outdoor enjoyment. Endless possibilities to create your own inviting outdoor living space. The attached side-entry two-car garage and gravel driveway provide ample parking, along with plenty of storage space for your beach toys and outdoor gear.
The residents in this community enjoy a low annual HOA fee that includes road maintenance and snow removal. All of this is conveniently located just a short drive from local beaches, shopping and dining, offering the perfect balance of tranquility and convenience.
Similar Listings
Bayside
$449,999
3 Bed
2 Bath
1 Hf. Bath
- Tax Total Living Area:
- 2088 sq. ft.
Listed 152 days ago
Courtesy: Listwithfreedom.com
MLS Desu2108084
SoldNewly Listed
$450,000
3 Bed
3 Bath
- Tax Total Living Area:
- 2000 sq. ft.
Sold 08/18/2026
Courtesy: Jack Lingo - Lewes
MLS Desu2118610
Coming SoonVirtual Tour
Marina At Peppers Creek
$450,000
3 Bed
2 Bath
- Tax Total Living Area:
- 1870 sq. ft.
Listed 6 days ago
Courtesy: Keller Williams Realty
MLS Desu2118524
Newly Listed
$450,000
3 Bed
2 Bath
- Tax Total Living Area:
- 2398 sq. ft.
Listed 14 days ago
Courtesy: Keller Williams Realty Central-delaware
MLS Dekt2049636
Virtual Tour
Willowwood
$450,000
3 Bed
3 Bath
- Tax Total Living Area:
- 2514 sq. ft.
Listed 22 days ago
Courtesy: Sky Realty
MLS Dekt2049396
$450,000
3 Bed
2 Bath
- Tax Total Living Area:
- 1612 sq. ft.
Listed 23 days ago
Courtesy: Keller Williams Realty Wilmington
MLS Dekt2049044
The Hollys
$450,000
3 Bed
2 Bath
- Tax Total Living Area:
- 1682 sq. ft.
Listed 24 days ago
Courtesy: Iron Valley Real Estate Premier
MLS Desu2117262
Under Contract
$450,000
3 Bed
3 Bath
- Tax Total Living Area:
- 2100 sq. ft.
Listed 31 days ago
Courtesy: Century 21 Home Team Realty
MLS Desu2115420
$450,000
3 Bed
2 Bath
- Tax Total Living Area:
- 1276 sq. ft.
Listed 32 days ago
Courtesy: Northrop Realty
MLS Desu2116382
Virtual Tour
$450,000
3 Bed
3 Bath
1 Hf. Bath
- Tax Total Living Area:
- 2700 sq. ft.
Listed 34 days ago
Courtesy: Wilgus Associates B
MLS Desu2116618
Under Contract
Cedar Ridge
$450,000
3 Bed
2 Bath
- Tax Total Living Area:
- 2182 sq. ft.
Listed 41 days ago
Courtesy: Keller Williams Realty
MLS Desu2115840
Pending
$450,000
3 Bed
2 Bath
- Tax Total Living Area:
- 2056 sq. ft.
Listed 44 days ago
Courtesy: Keller Williams Realty
MLS Desu2114978




