
1041 Fawn Haven Walk, Dover, De 19901
Courtesy: Burns & Ellis Realtors,
Shalini Sawhney
Appliances
Dishwasher, Dryer, Microwave, Oven - Double, Refrigerator, Stainless Steel Appliances, Range Hood, Washer, Water HeaterBedrooms
4
Full Bath
4
Half Bath
1
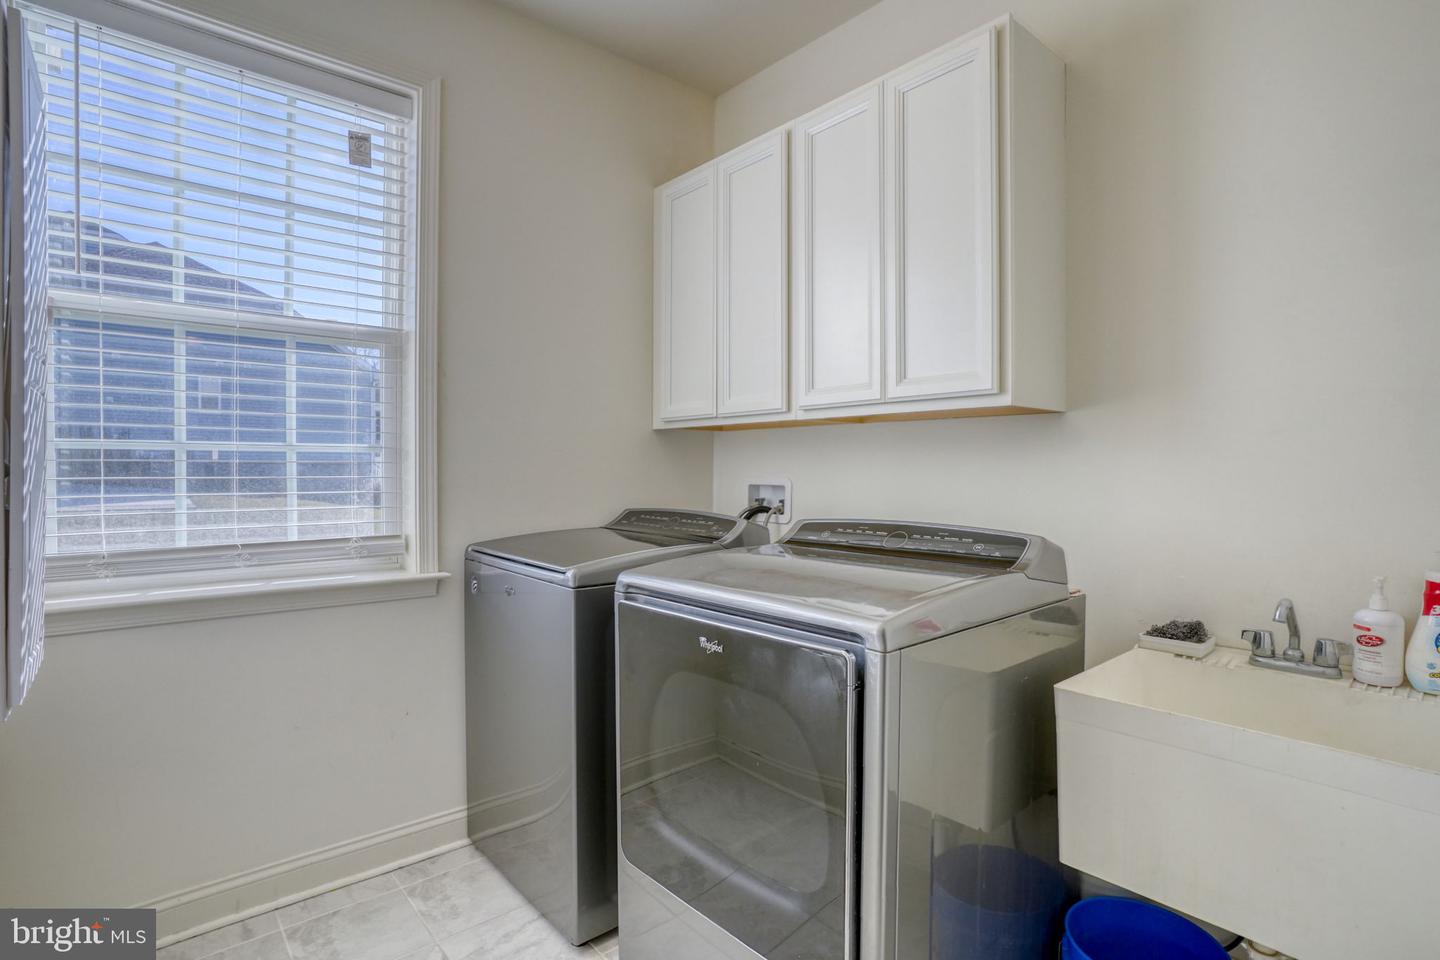
Laundry
Main Floor
Living Area
6621 sq/ft
Fireplace(s)
2
Interior Features
- Bar
- Breakfast Area
- Kitchen - Gourmet
- Kitchen - Eat-In
- Walk-in Closet(s)
- Wood Floors
General
MLS
Dekt2043494
Community
Townsend Fields
Price
$995,000.00
Price/SQft
$214.21
HOA Fee
$300.00
HOA Fee Frequency
Annually
Area And Schools
School Tax
$2,369.00
District
CAESAR RODNEY
Townsend Fields
MLS
Dekt2043494
$995,000
4 Bed
4 Bath
1 Hf. Bath
- Tax Total Living Area:
- 6621 sq. ft.
- Lot Size:
- 0.66 acres
HOA: $300 Annually
Listed 219 days ago
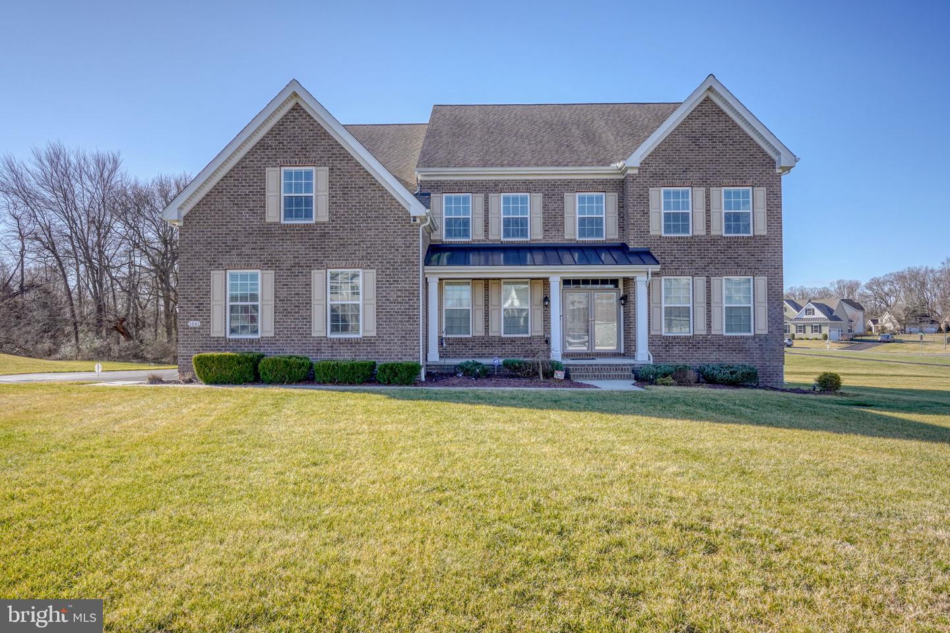
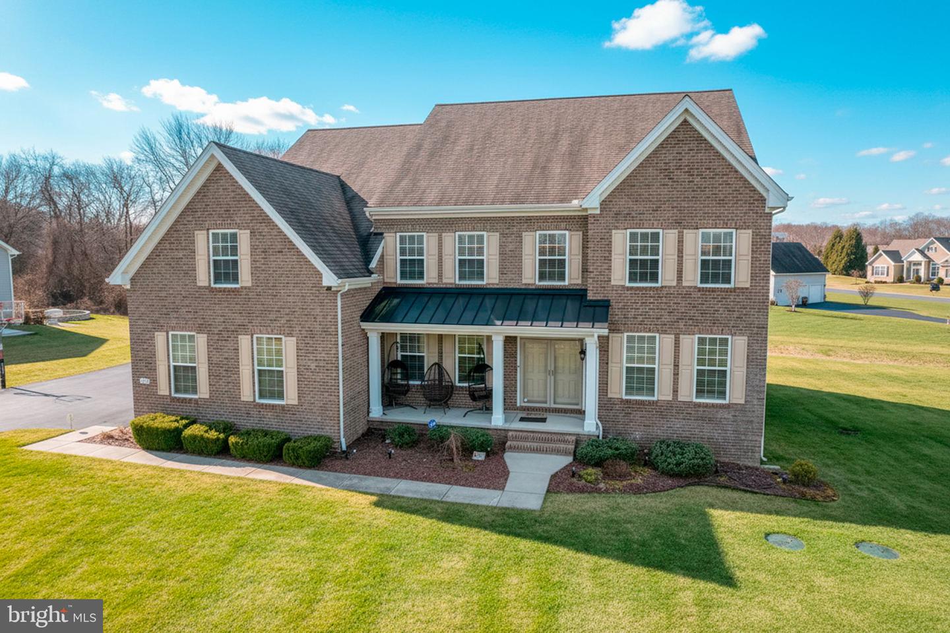
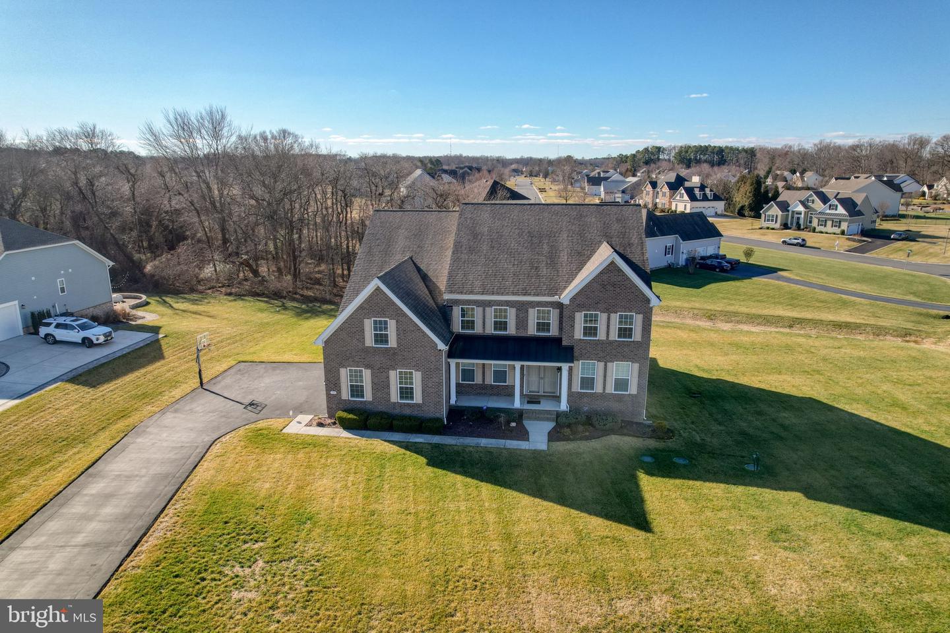
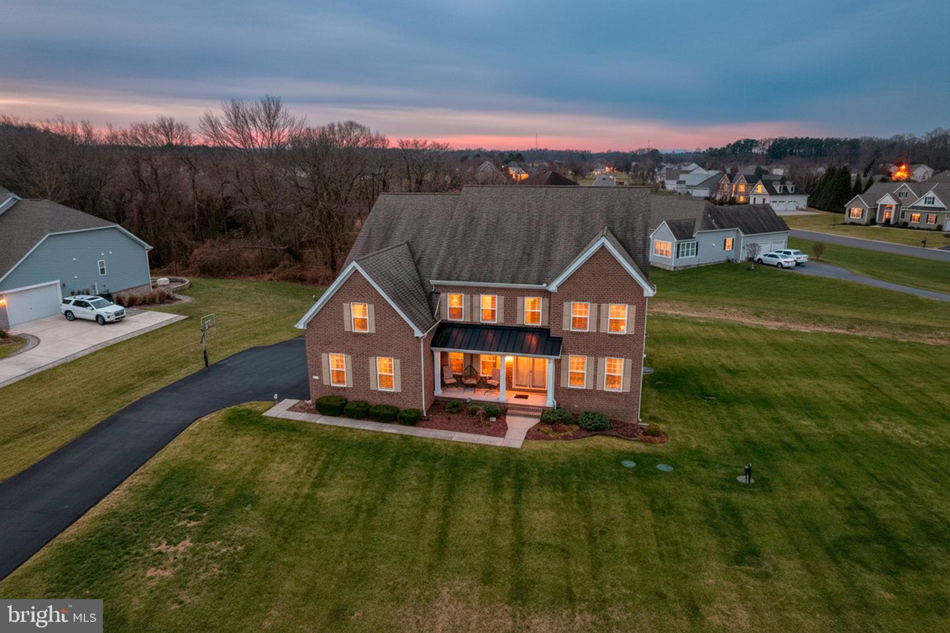
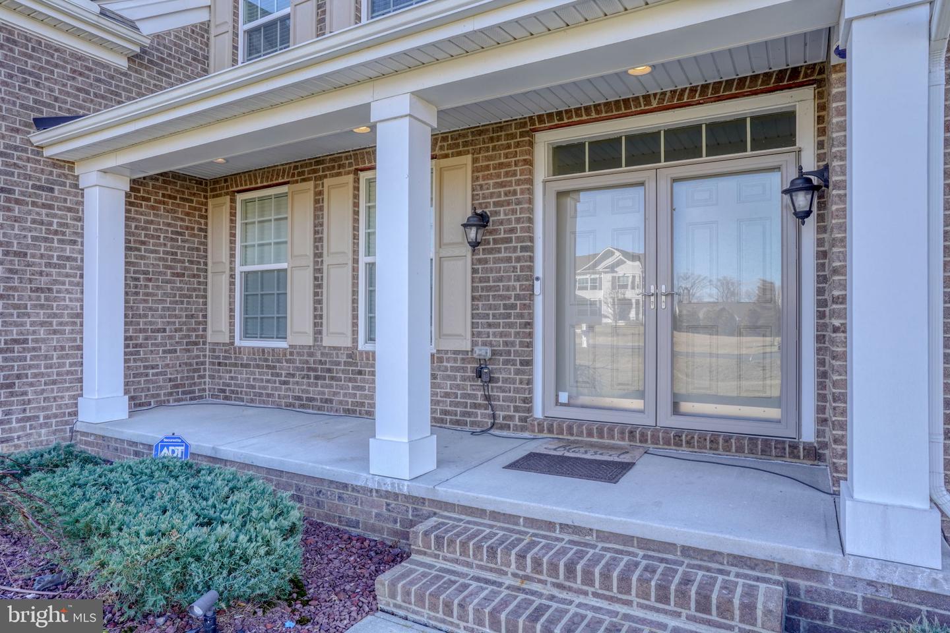


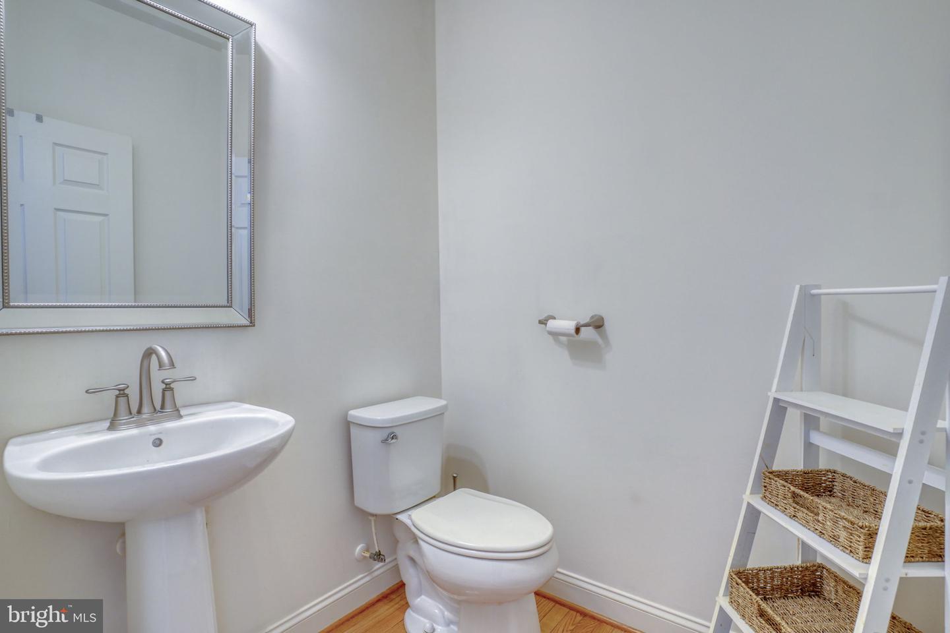
An extraordinary opportunity to own one of the finest homes in Townsend Fields, located within the highly acclaimed Caesar Rodney School District. Impeccably maintained and just seven years young, this spectacular home offers over 6,600 square feet of luxurious living space that rivals new construction—without the wait.


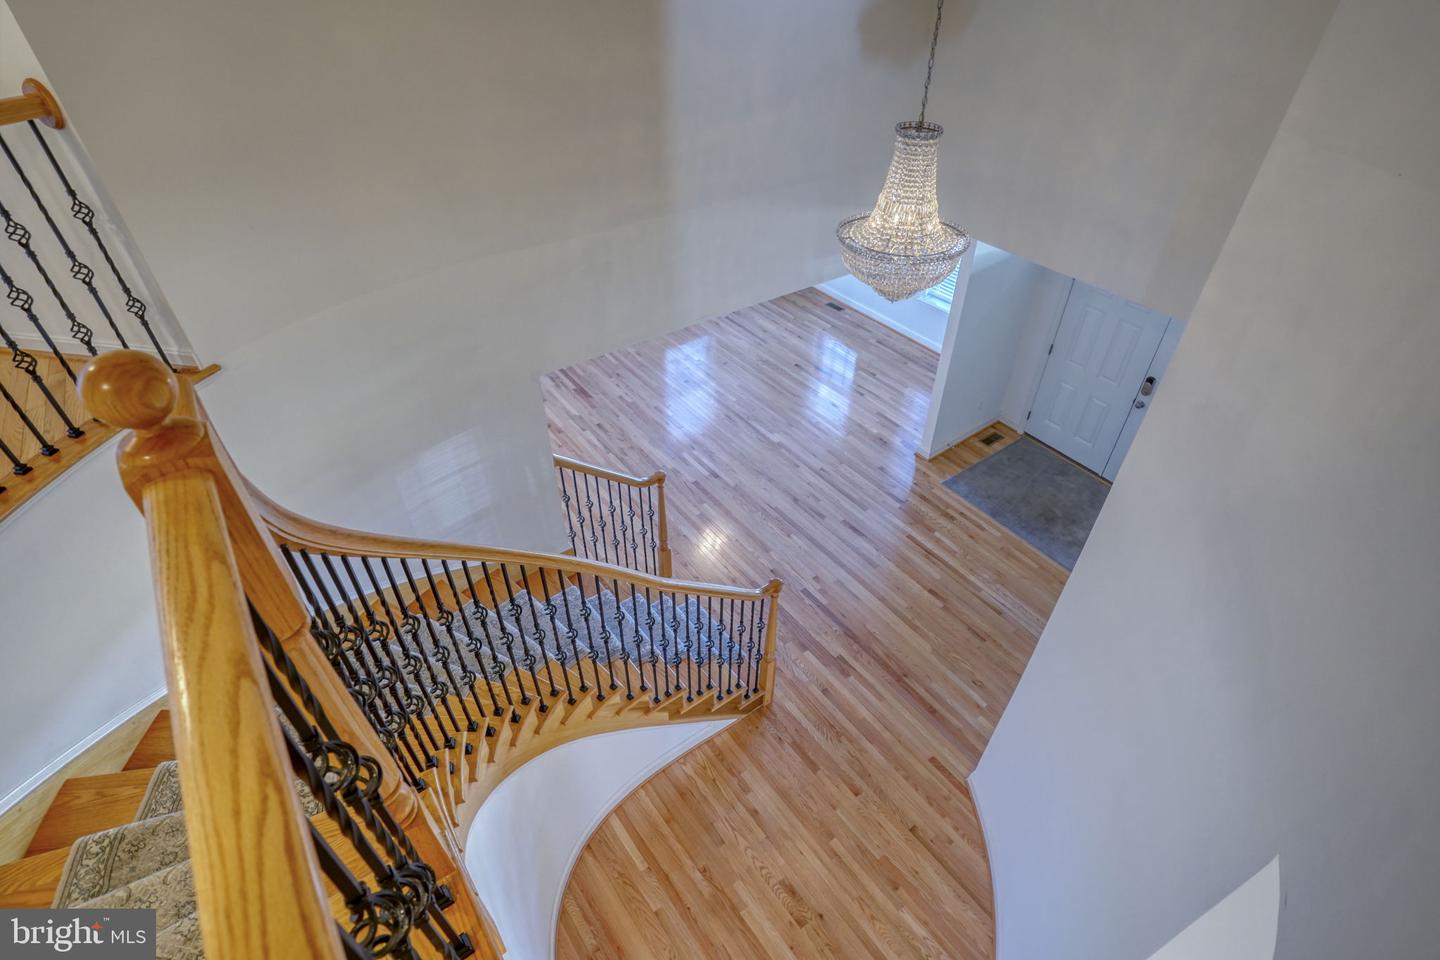
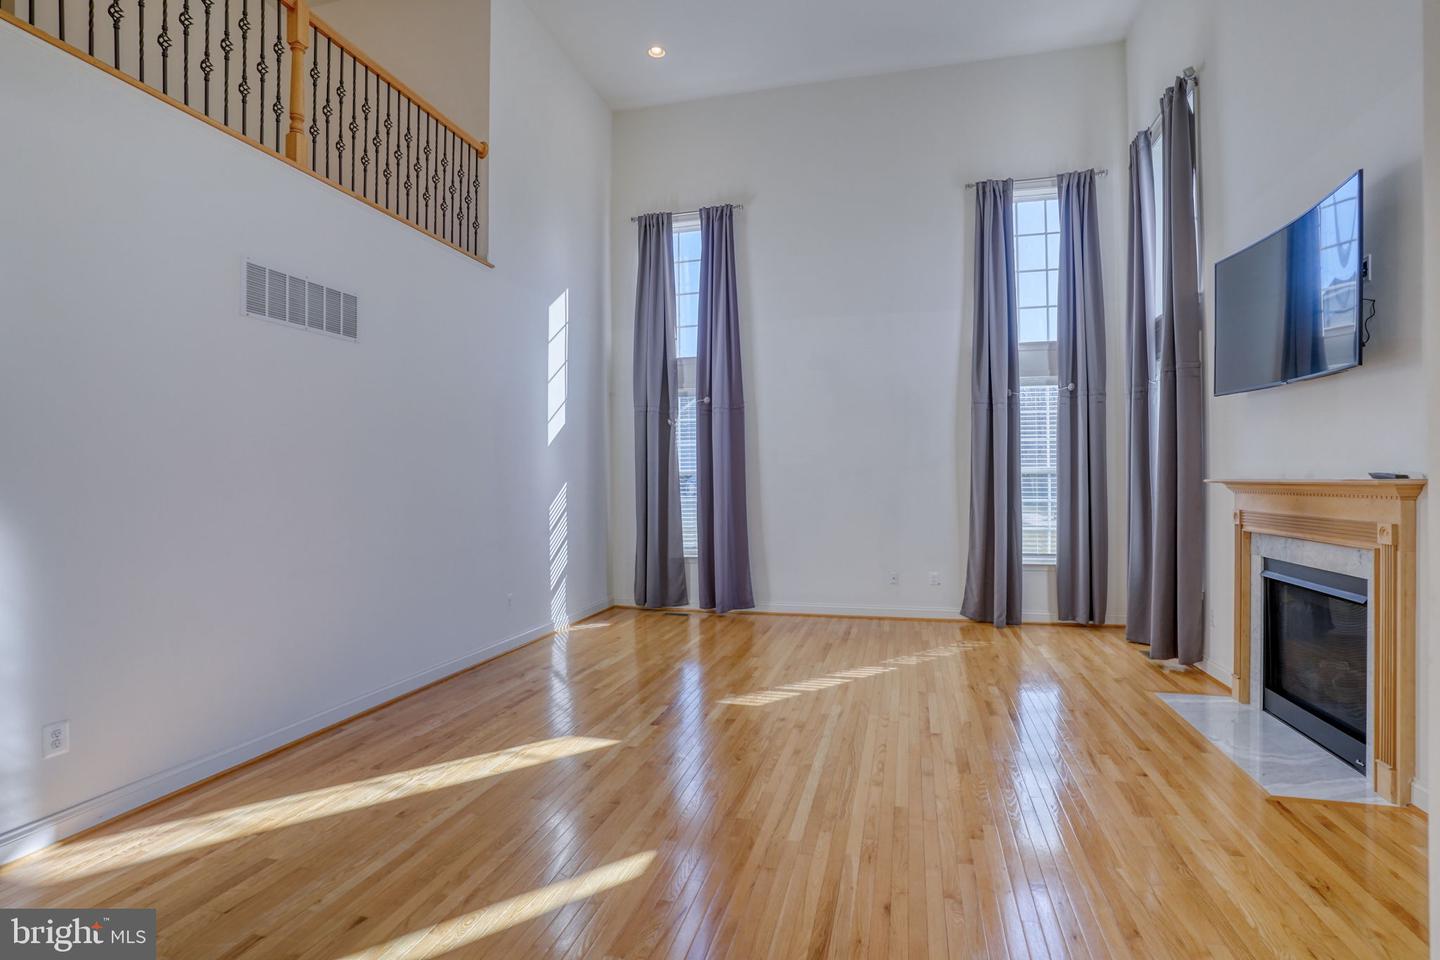
From the moment you step into the grand two-story foyer, you'll appreciate the exceptional craftsmanship, elegant finishes, and thoughtfully designed floor plan that seamlessly blends sophistication with everyday comfort. Every room throughout the home is generously oversized, creating an open, airy feel that is rarely found in today's newer construction. A spacious three-car garage provides ample room for vehicles, storage, and hobbies.
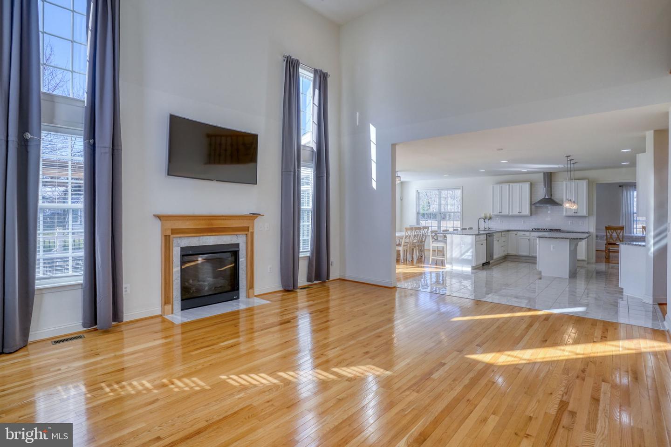
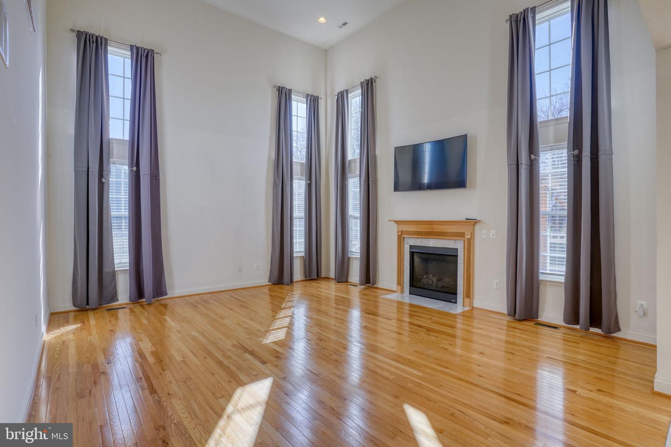
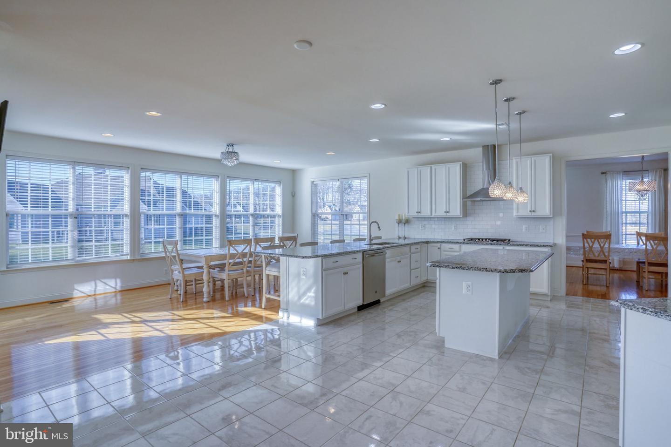
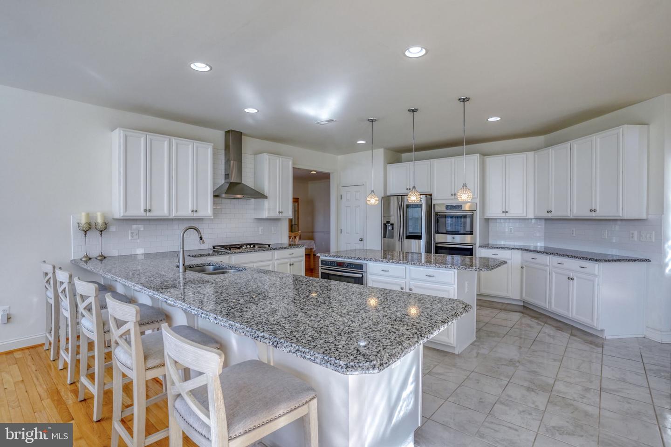
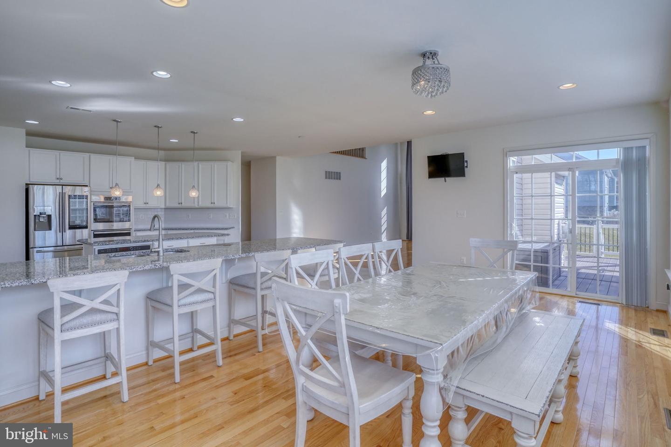
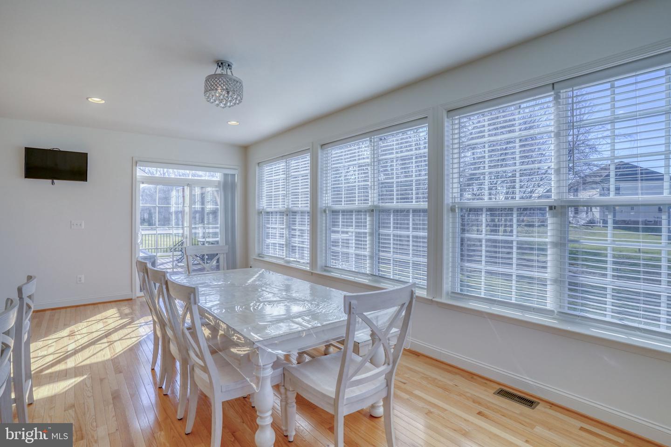
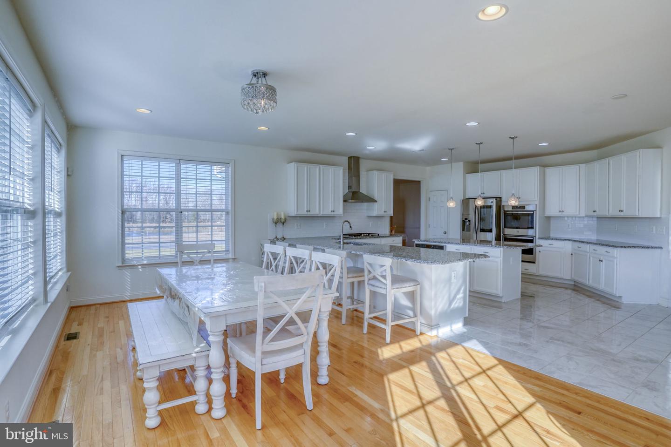
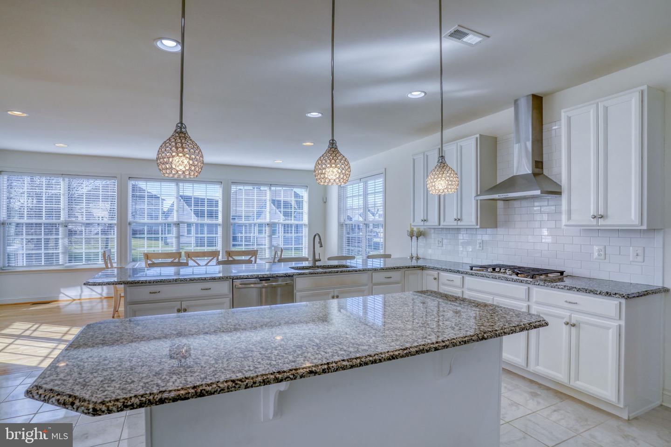
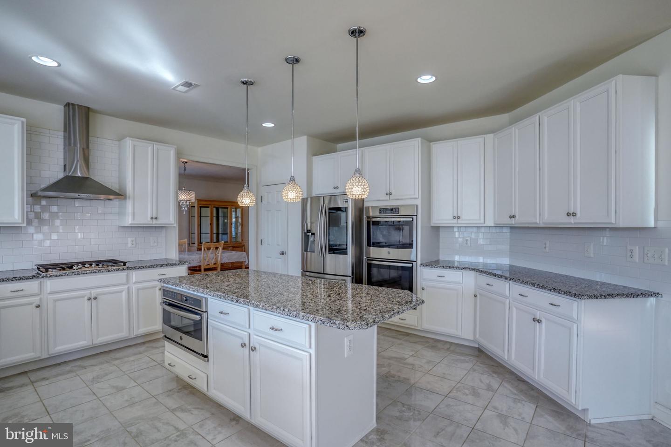
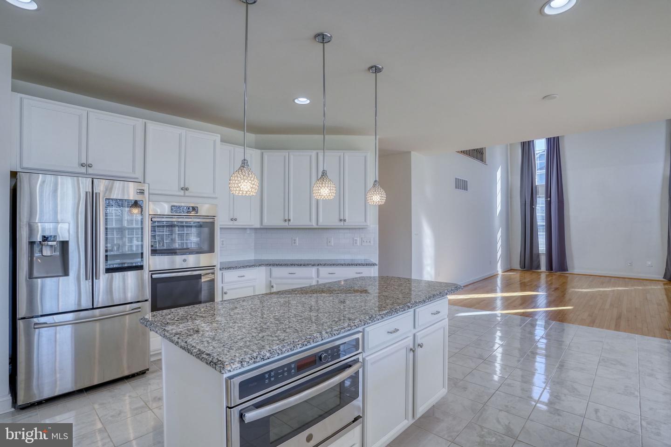
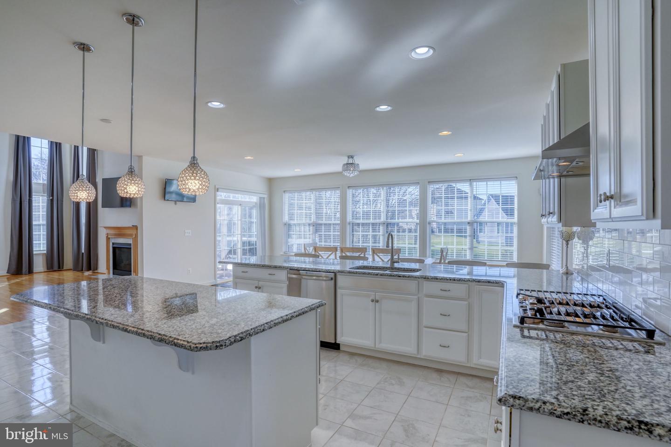
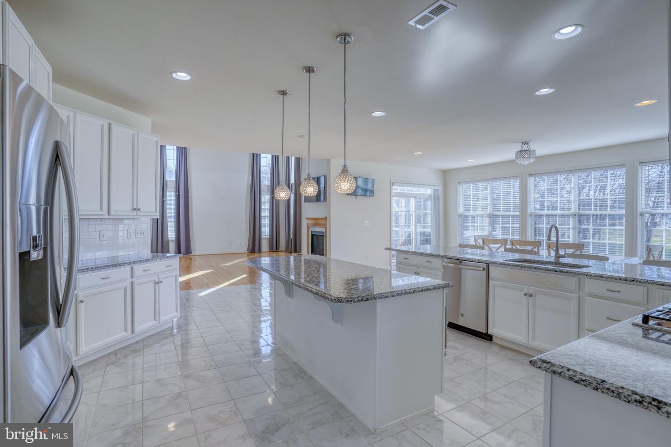
The stunning gourmet kitchen serves as the heart of the home, featuring timeless white cabinetry, quartz countertops, premium stainless steel appliances, abundant workspace, and an effortless flow into the expansive family room—creating the perfect setting for entertaining and everyday living.
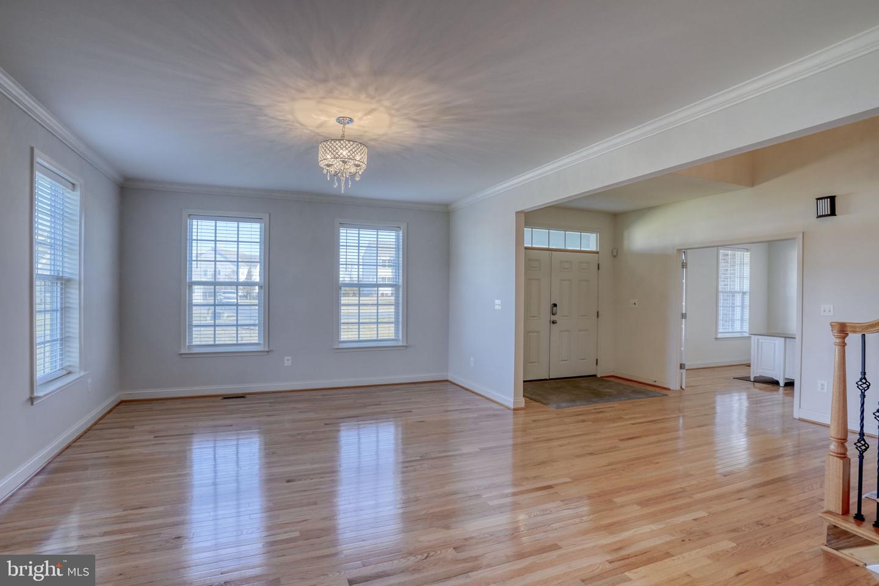
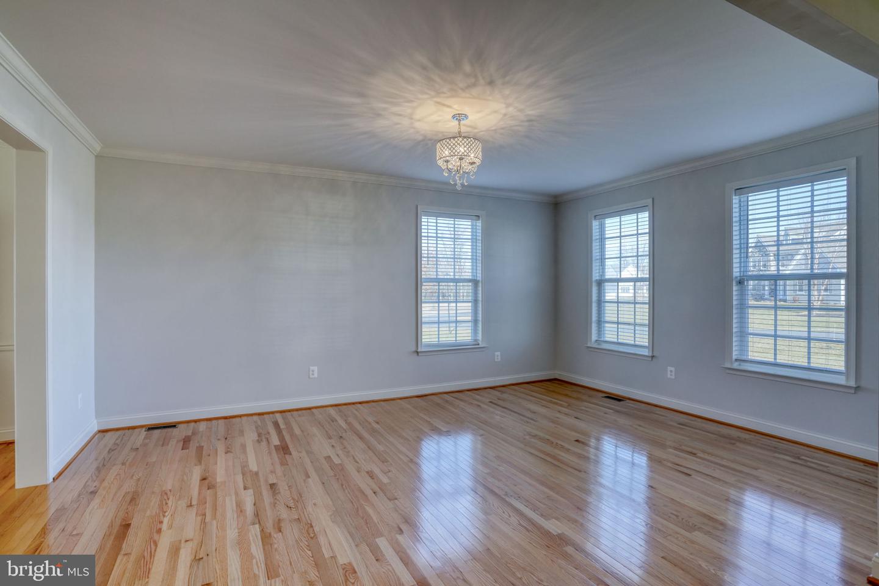
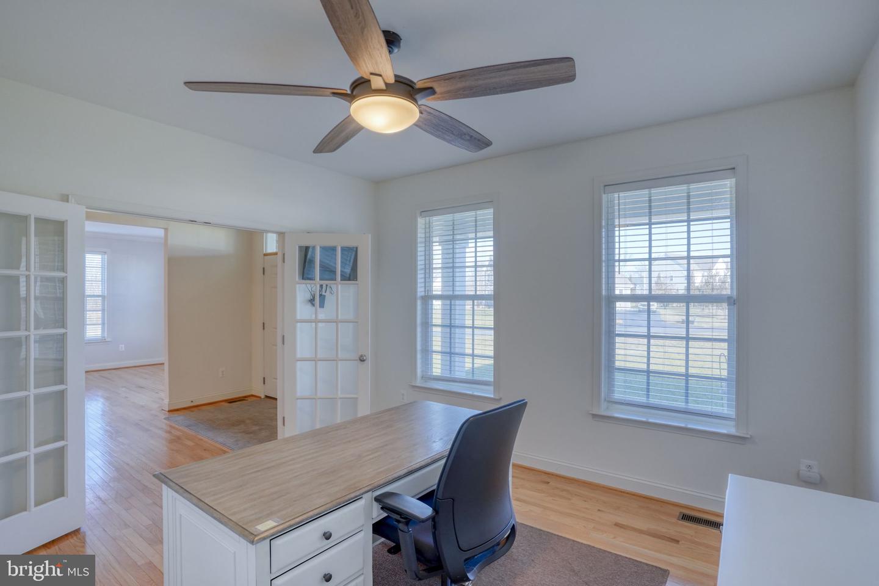
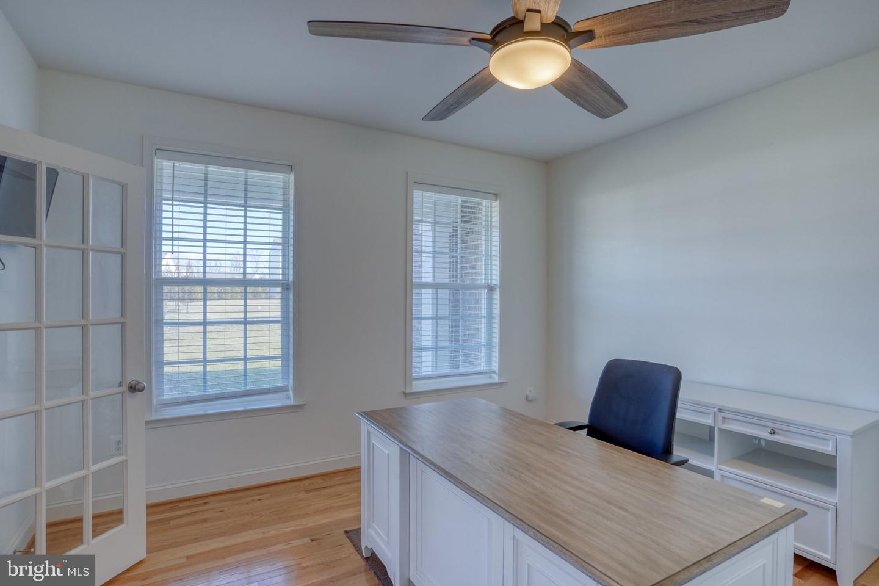
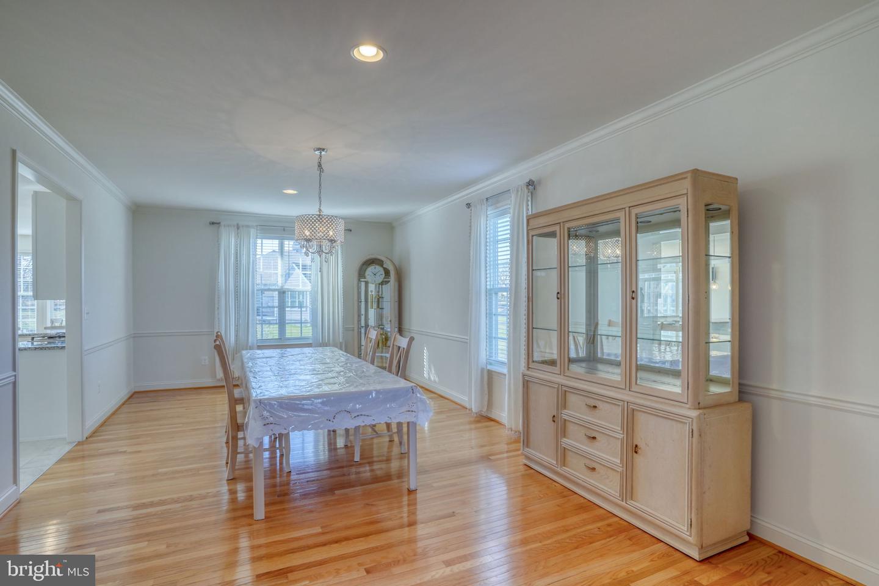
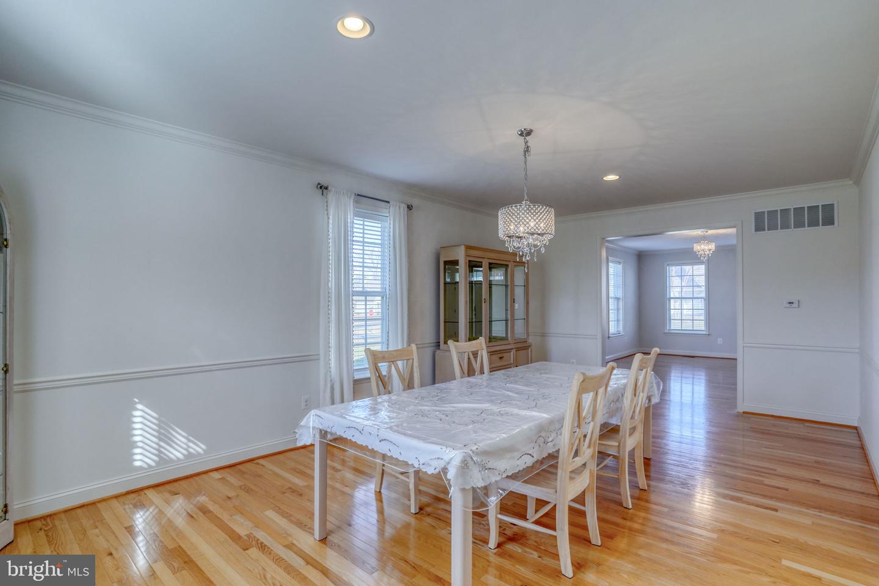
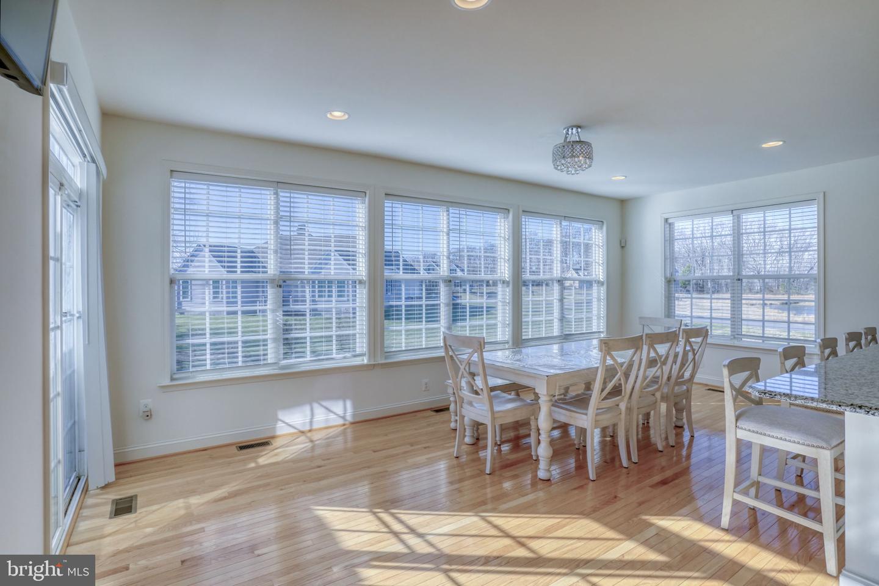
Natural light pours into the inviting sunroom, while the private home office offers the ideal space for today's work-from-home lifestyle. The elegant formal living and dining areas provide plenty of room for hosting family gatherings and special occasions, while the oversized living spaces throughout the home offer comfort without compromise.







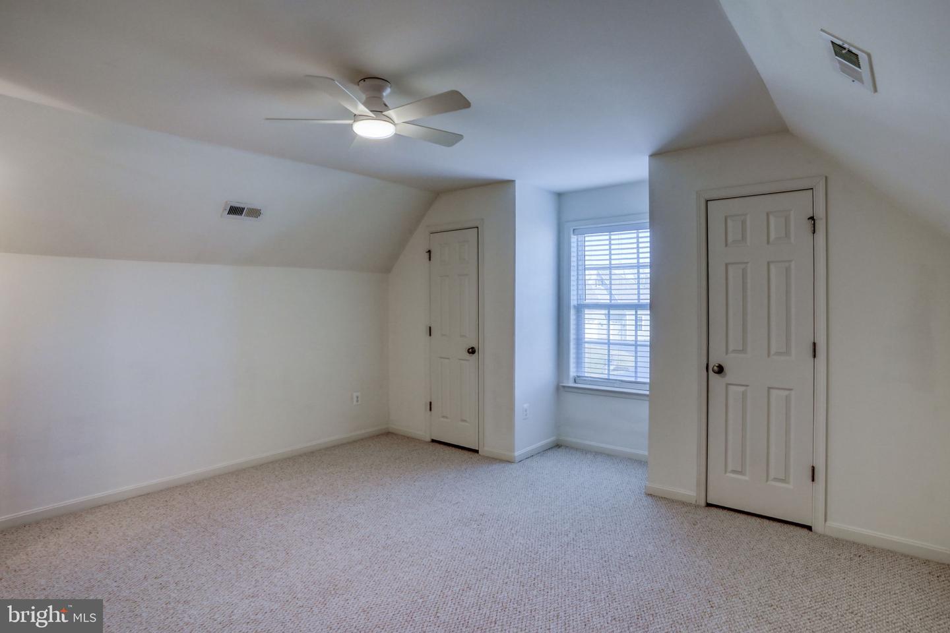
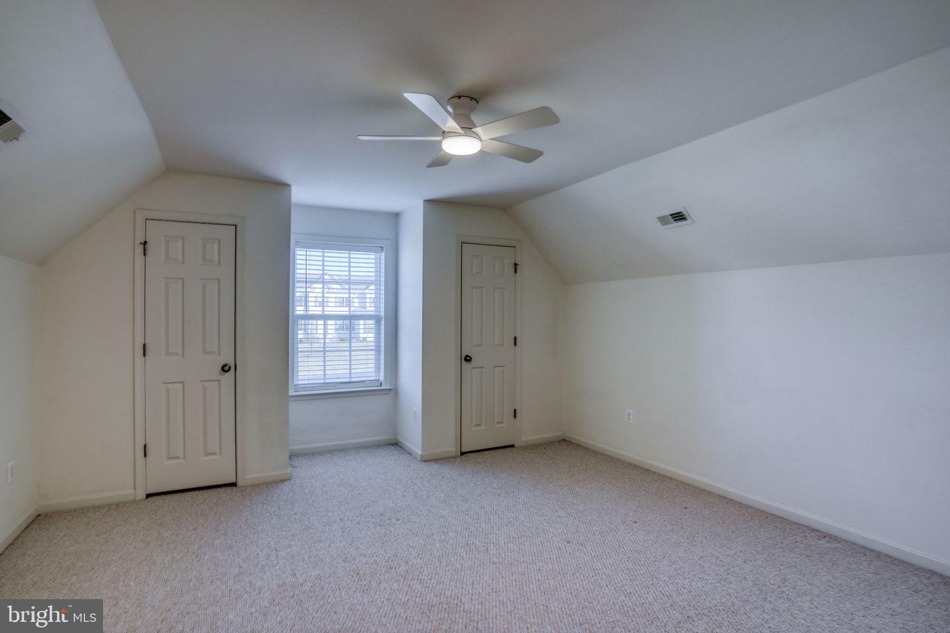
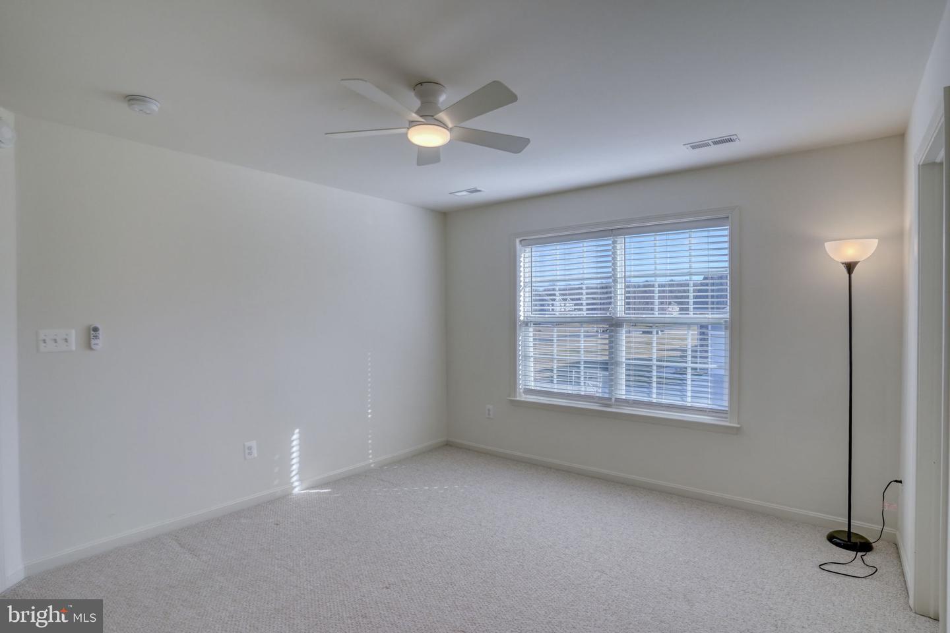
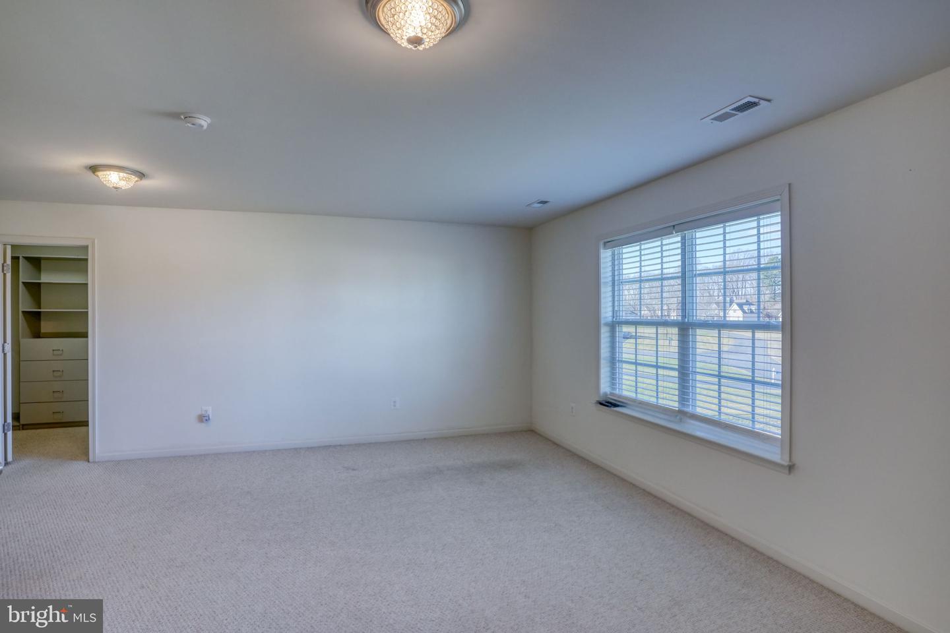
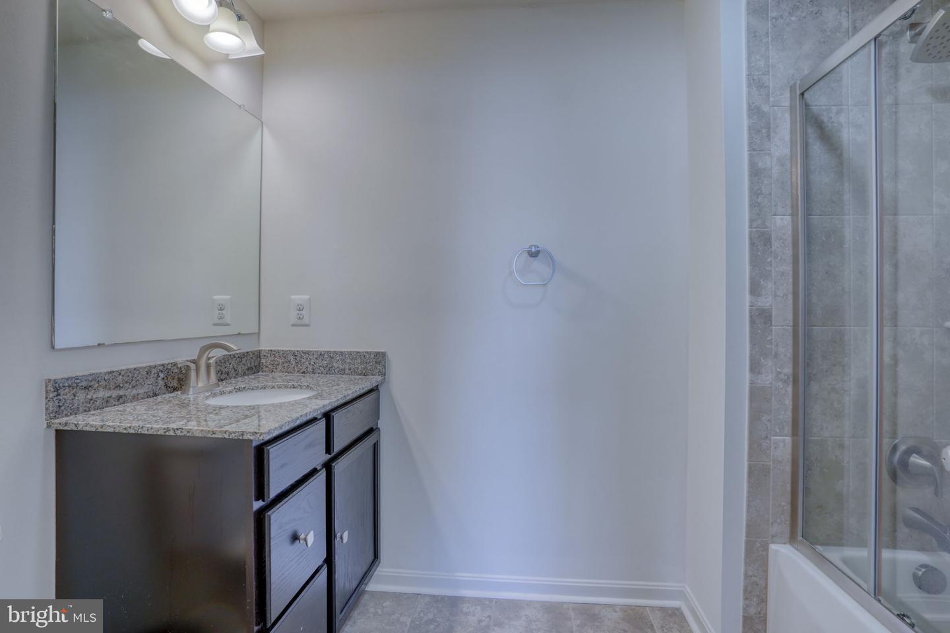
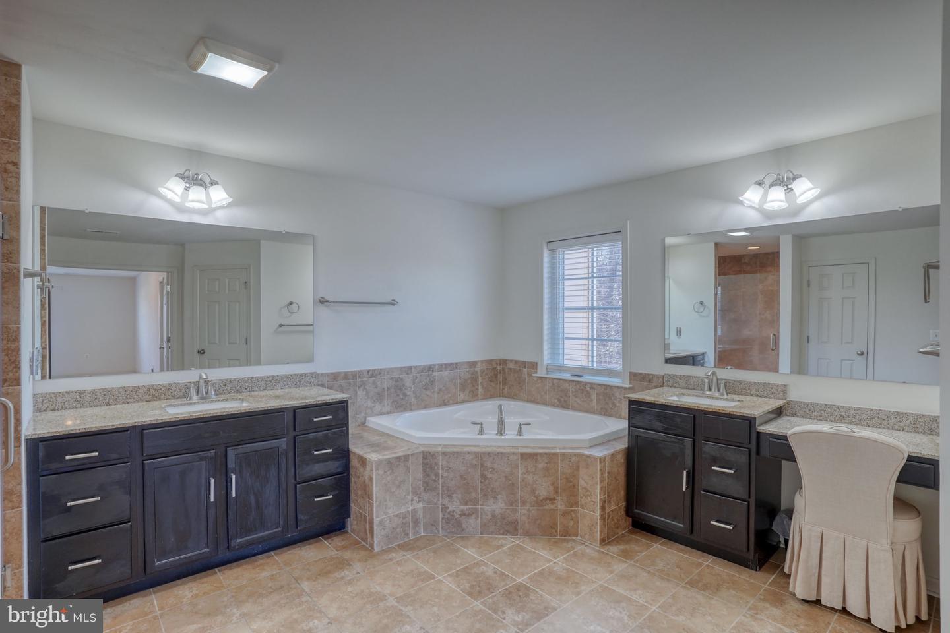
The luxurious primary suite is a true sanctuary, complete with a double-sided fireplace, an elegant sitting area, a spa-inspired marble bathroom, and an expansive walk-in closet designed to impress. Three additional generously sized bedrooms—including a private princess suite with its own full bath—offer exceptional comfort and privacy, with every bedroom providing the generous proportions today's buyers desire.
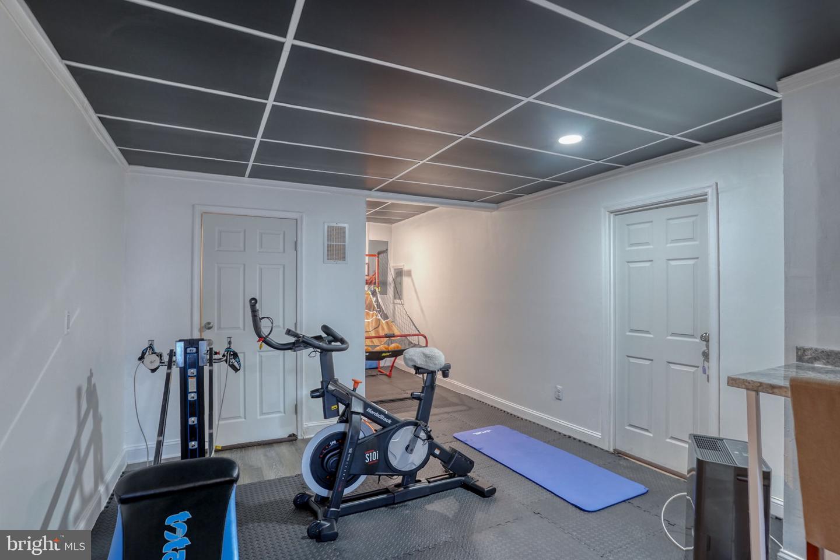
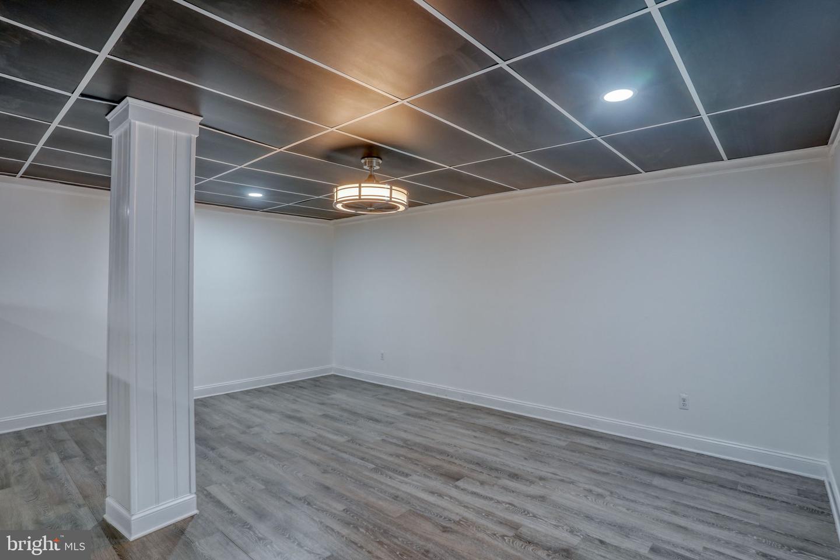
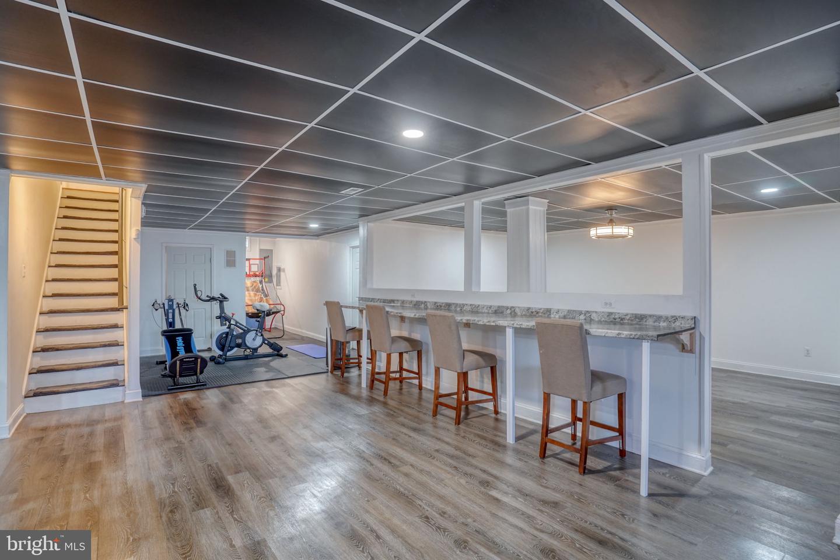
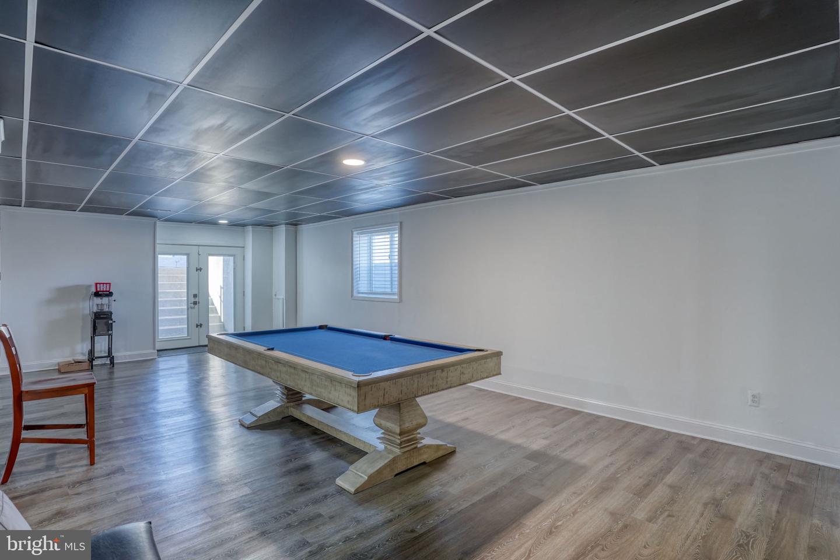
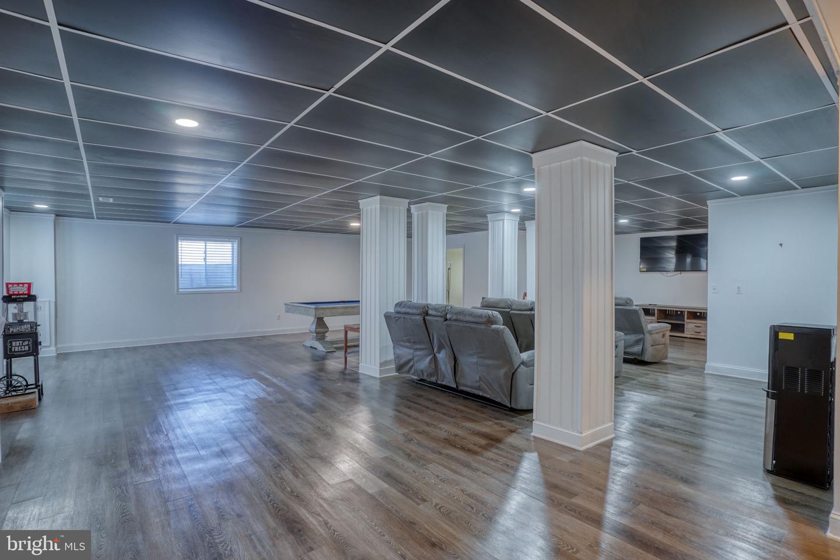
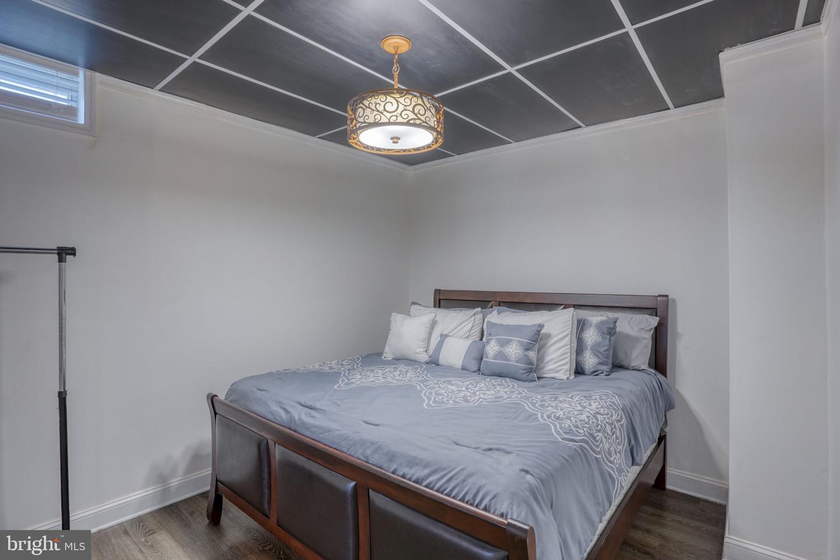
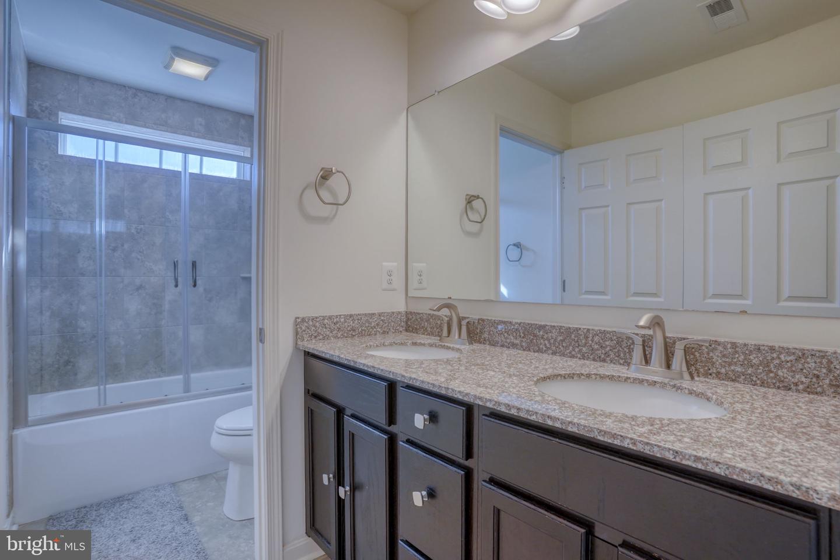
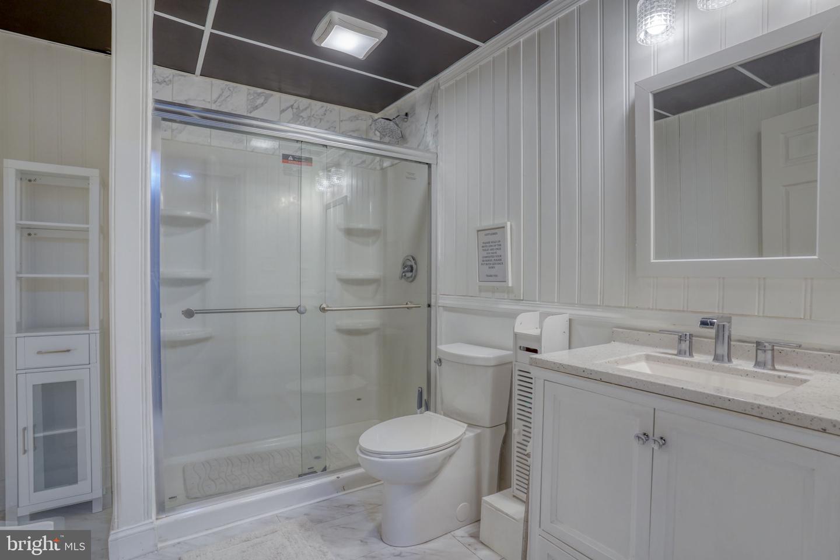
The fully finished lower level dramatically expands the home's living space, offering endless possibilities with an oversized recreation area, full bathroom, additional bedroom, and abundant room for a home theater, fitness studio, game room, or multigenerational living.
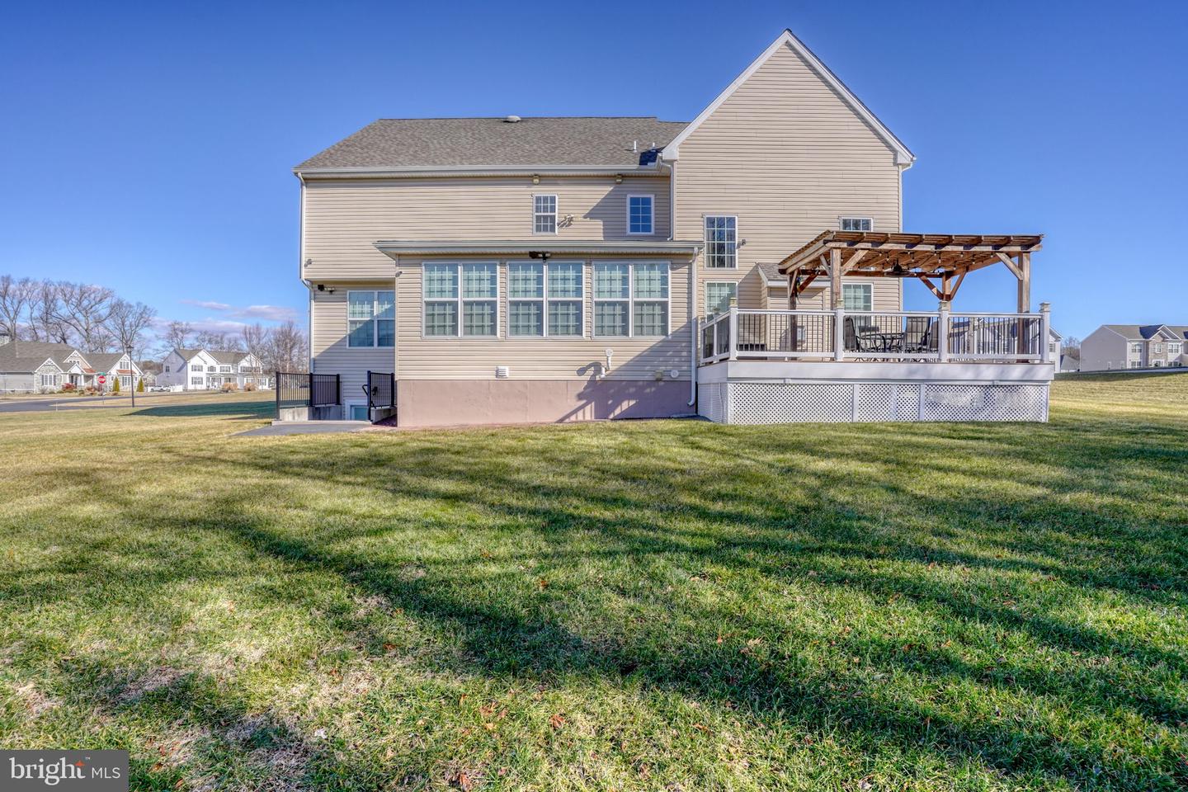
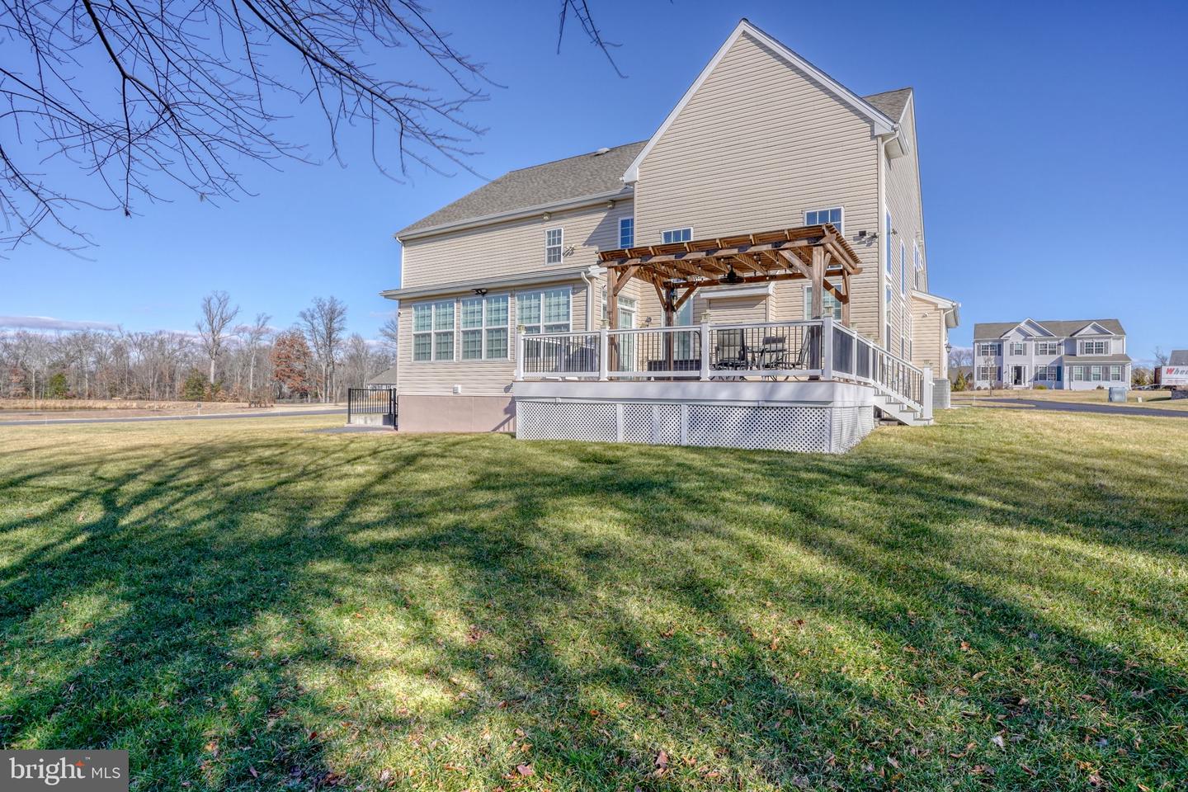
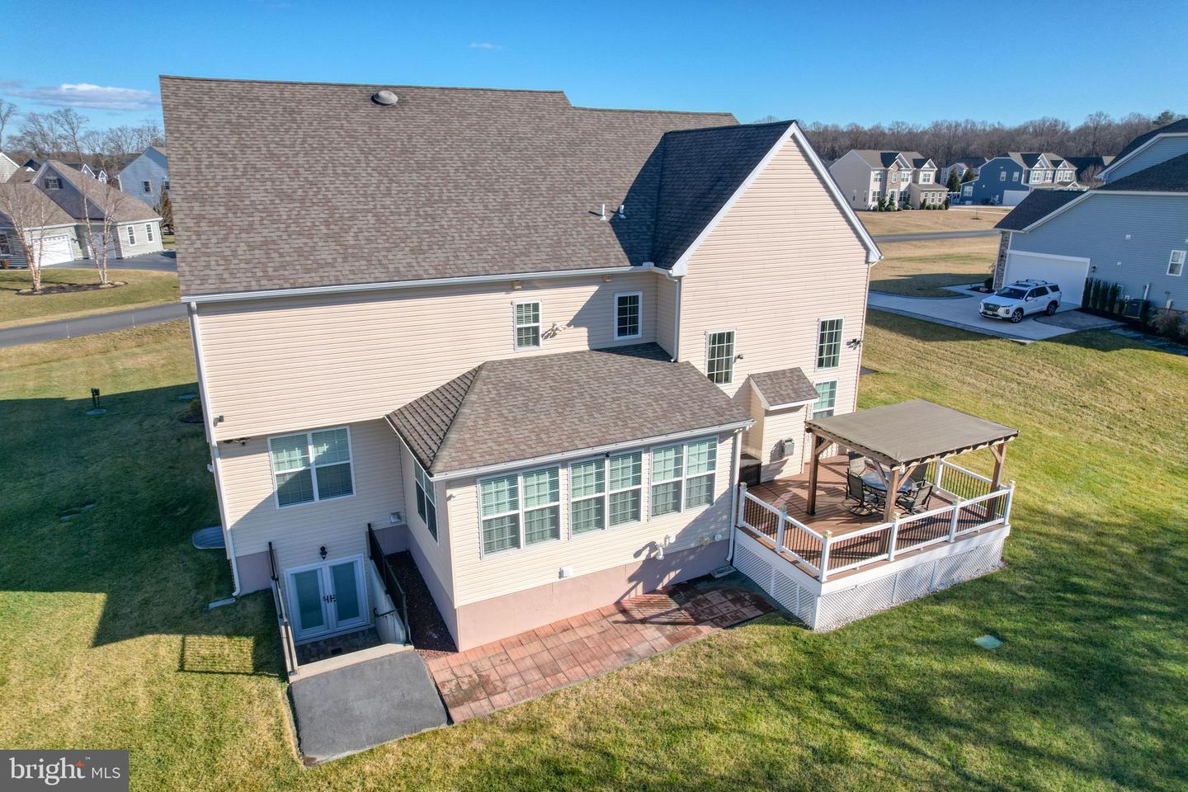
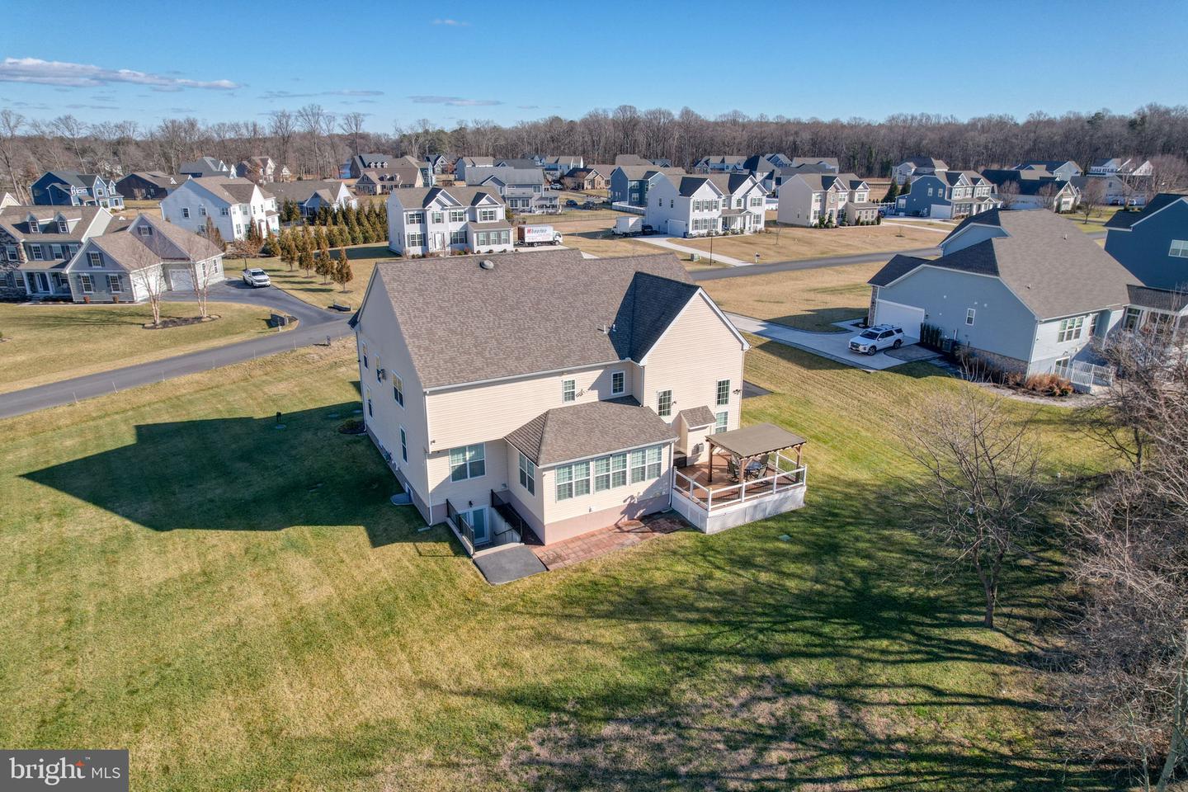


Step outside to your own private backyard retreat, where a charming gazebo-style deck overlooks the beautifully manicured yard—perfect for hosting unforgettable gatherings or simply enjoying peaceful evenings at home.
Offering the perfect combination of luxury, exceptional room sizes, over 6,600 square feet of finished living space, a three-car garage, an outstanding location, and impeccable condition, this remarkable home is truly move-in ready and represents exceptional value in today's market. Schedule your tour!
From the moment you step into the grand two-story foyer, you'll appreciate the exceptional craftsmanship, elegant finishes, and thoughtfully designed floor plan that seamlessly blends sophistication with everyday comfort. Every room throughout the home is generously oversized, creating an open, airy feel that is rarely found in today's newer construction. A spacious three-car garage provides ample room for vehicles, storage, and hobbies.
The stunning gourmet kitchen serves as the heart of the home, featuring timeless white cabinetry, quartz countertops, premium stainless steel appliances, abundant workspace, and an effortless flow into the expansive family room—creating the perfect setting for entertaining and everyday living.
Natural light pours into the inviting sunroom, while the private home office offers the ideal space for today's work-from-home lifestyle. The elegant formal living and dining areas provide plenty of room for hosting family gatherings and special occasions, while the oversized living spaces throughout the home offer comfort without compromise.
The luxurious primary suite is a true sanctuary, complete with a double-sided fireplace, an elegant sitting area, a spa-inspired marble bathroom, and an expansive walk-in closet designed to impress. Three additional generously sized bedrooms—including a private princess suite with its own full bath—offer exceptional comfort and privacy, with every bedroom providing the generous proportions today's buyers desire.
The fully finished lower level dramatically expands the home's living space, offering endless possibilities with an oversized recreation area, full bathroom, additional bedroom, and abundant room for a home theater, fitness studio, game room, or multigenerational living.
Step outside to your own private backyard retreat, where a charming gazebo-style deck overlooks the beautifully manicured yard—perfect for hosting unforgettable gatherings or simply enjoying peaceful evenings at home.
Offering the perfect combination of luxury, exceptional room sizes, over 6,600 square feet of finished living space, a three-car garage, an outstanding location, and impeccable condition, this remarkable home is truly move-in ready and represents exceptional value in today's market. Schedule your tour!
Similar Listings
Truitt Homestead
$995,000
3 Bed
3 Bath
1 Hf. Bath
- Tax Total Living Area:
- 2600 sq. ft.
Listed 24 days ago
Courtesy: Berkshire Hathaway Homeservices Penfed Realty
MLS Desu2117114
Under Contract
Bayside
$995,000
4 Bed
3 Bath
- Tax Total Living Area:
- 3000 sq. ft.
Listed 73 days ago
Courtesy: Northrop Realty
MLS Desu2112756
Virtual Tour
Grande At Canal Pointe
$995,000
4 Bed
3 Bath
- Tax Total Living Area:
- 2650 sq. ft.
Listed 144 days ago
Courtesy: Monument Sotheby's International Realty
MLS Desu2107378
Sold
Bayfront At Rehoboth
$995,000
4 Bed
3 Bath
1 Hf. Bath
- Tax Total Living Area:
- 3483 sq. ft.
Sold 04/23/2026
Courtesy: Jack Lingo - Rehoboth
MLS Desu2103004
Under Contract
Governors
$995,000
4 Bed
3 Bath
1 Hf. Bath
- Tax Total Living Area:
- 2800 sq. ft.
Listed 234 days ago
Courtesy: Berkshire Hathaway Homeservices Penfed Realty
MLS Desu2101172
Villageatwildquail
$995,000
5 Bed
5 Bath
1 Hf. Bath
- Tax Total Living Area:
- 7665 sq. ft.
Listed 325 days ago
Courtesy: Burns & Ellis Realtors
MLS Dekt2041350
Walden
$995,990
4 Bed
3 Bath
- Tax Total Living Area:
- 2926 sq. ft.
Listed 51 days ago
Courtesy: Coldwell Banker Realty
MLS Desu2115472
Sold
$997,500
4 Bed
5 Bath
1 Hf. Bath
- Tax Total Living Area:
- 3500 sq. ft.
Sold 12/01/2023
Courtesy: Jack Lingo - Lewes
MLS Desu2049402
Sold
Baystrand Iii
$998,500
4 Bed
3 Bath
- Tax Total Living Area:
- 2200 sq. ft.
Sold 12/19/2023
Courtesy: Jack Lingo - Rehoboth
MLS Desu2047360
Open House
Canal Corkran
$999,000
4 Bed
3 Bath
1 Hf. Bath
- Tax Total Living Area:
- 3000 sq. ft.
Listed 136 days ago
Courtesy: Engel & Volkers Ocean City
MLS Desu2107846
Sold
Senators
$999,000
5 Bed
3 Bath
- Tax Total Living Area:
- 3547 sq. ft.
Sold 05/29/2024
Courtesy: Jack Lingo - Rehoboth
MLS Desu2045198
Under ContractNewly Listed
Keen-wik
$999,900
3 Bed
3 Bath
- Tax Total Living Area:
- 2300 sq. ft.
Listed 3 days ago
Courtesy: Keller Williams Realty
MLS Desu2118144




