
11 Valhalla Ct, Dover, De 19904
Lease
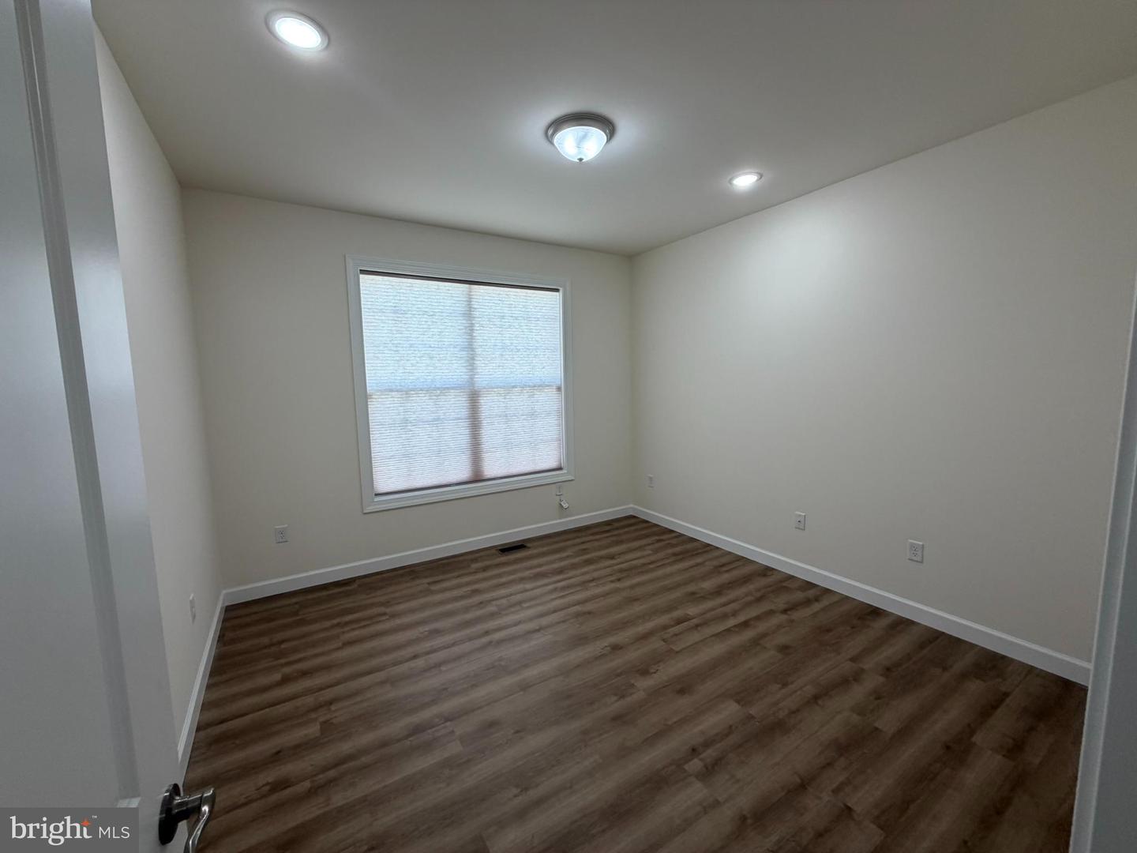
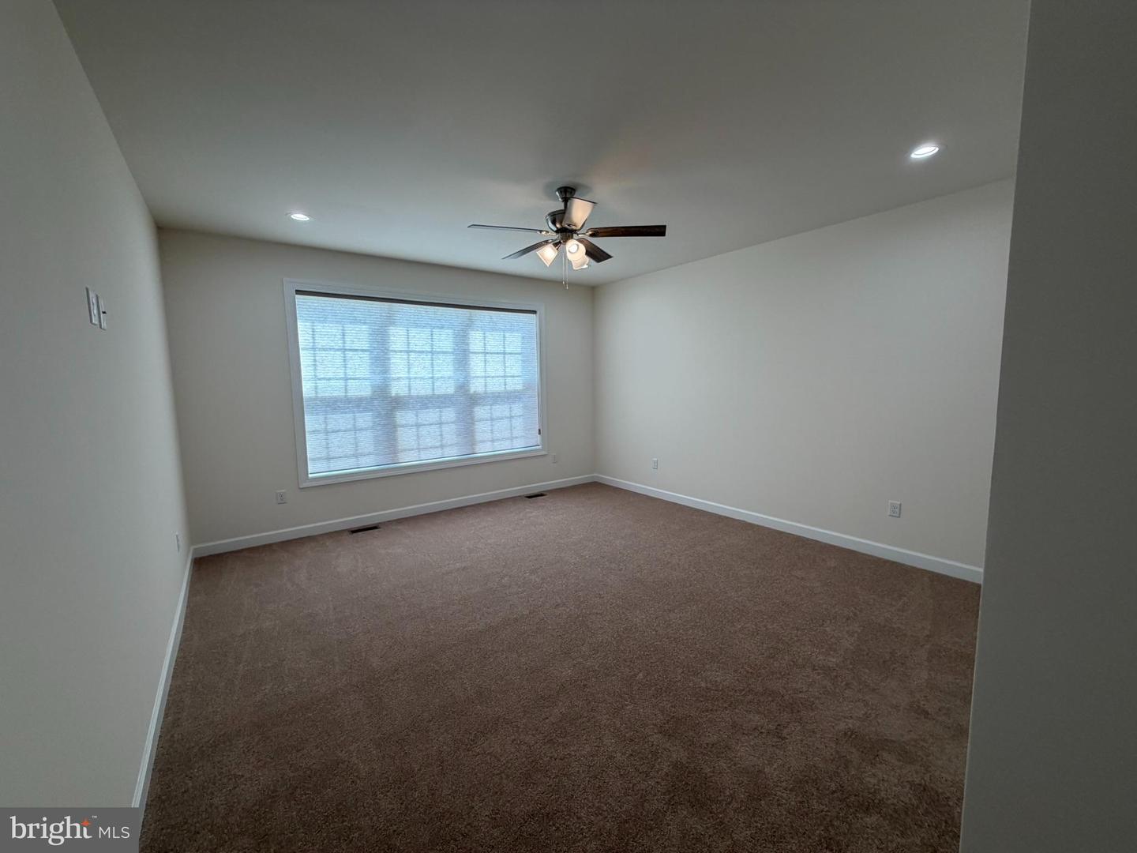
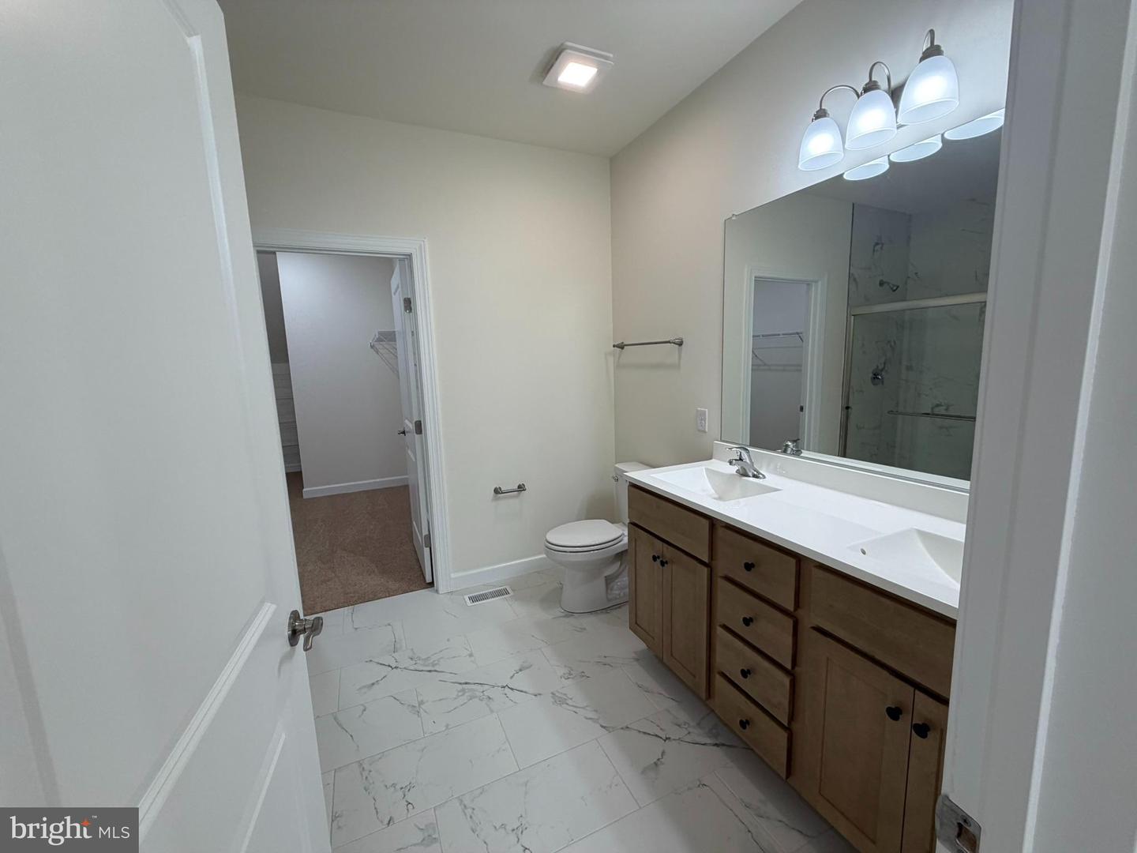
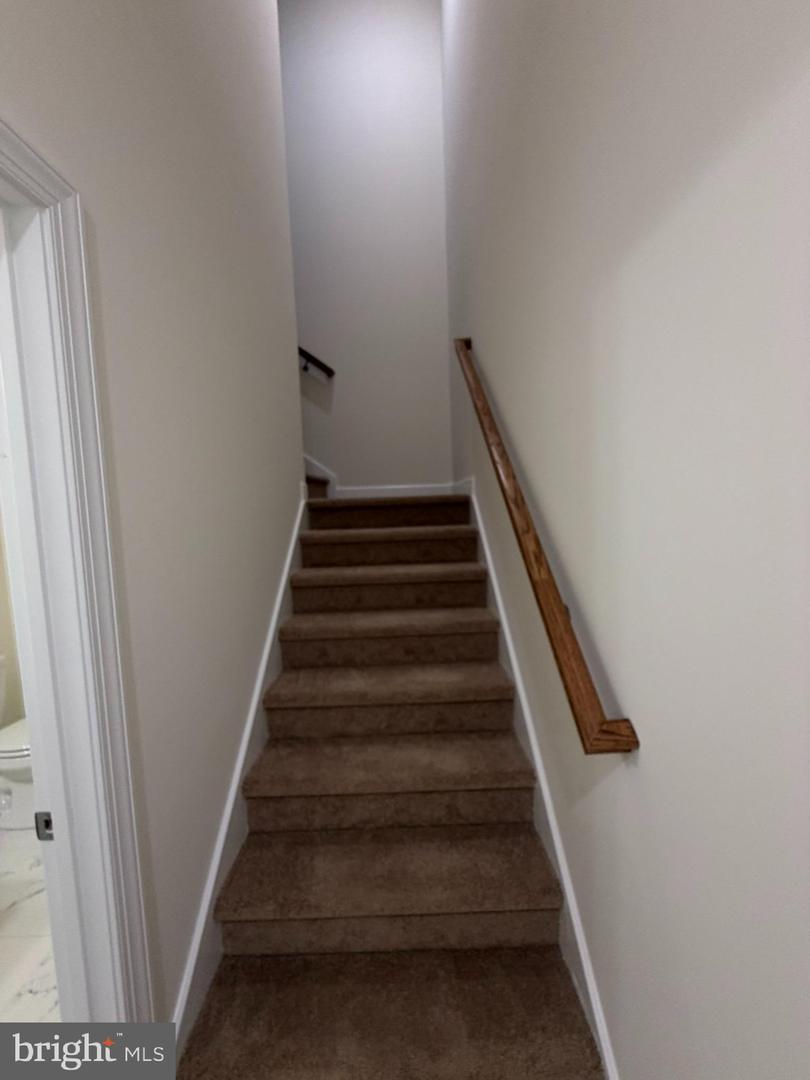
Courtesy: Re/max Eagle Realty,
Stephanie S Lehane
Appliances
Built-In Microwave, Built-In Range, Dishwasher, Disposal, Energy Efficient Appliances, Oven - Self Cleaning, Oven/Range - Electric, Refrigerator, Stainless Steel Appliances, Water HeaterBedrooms
4
Full Bath
3
Half Bath
1
Laundry
Main Floor
Rooms
Living Room, Dining Room, Primary Bedroom, Bedroom 3, Bedroom 4, Kitchen, Family Room, Laundry, Other
Living Area
3349 sq/ft
Flooring
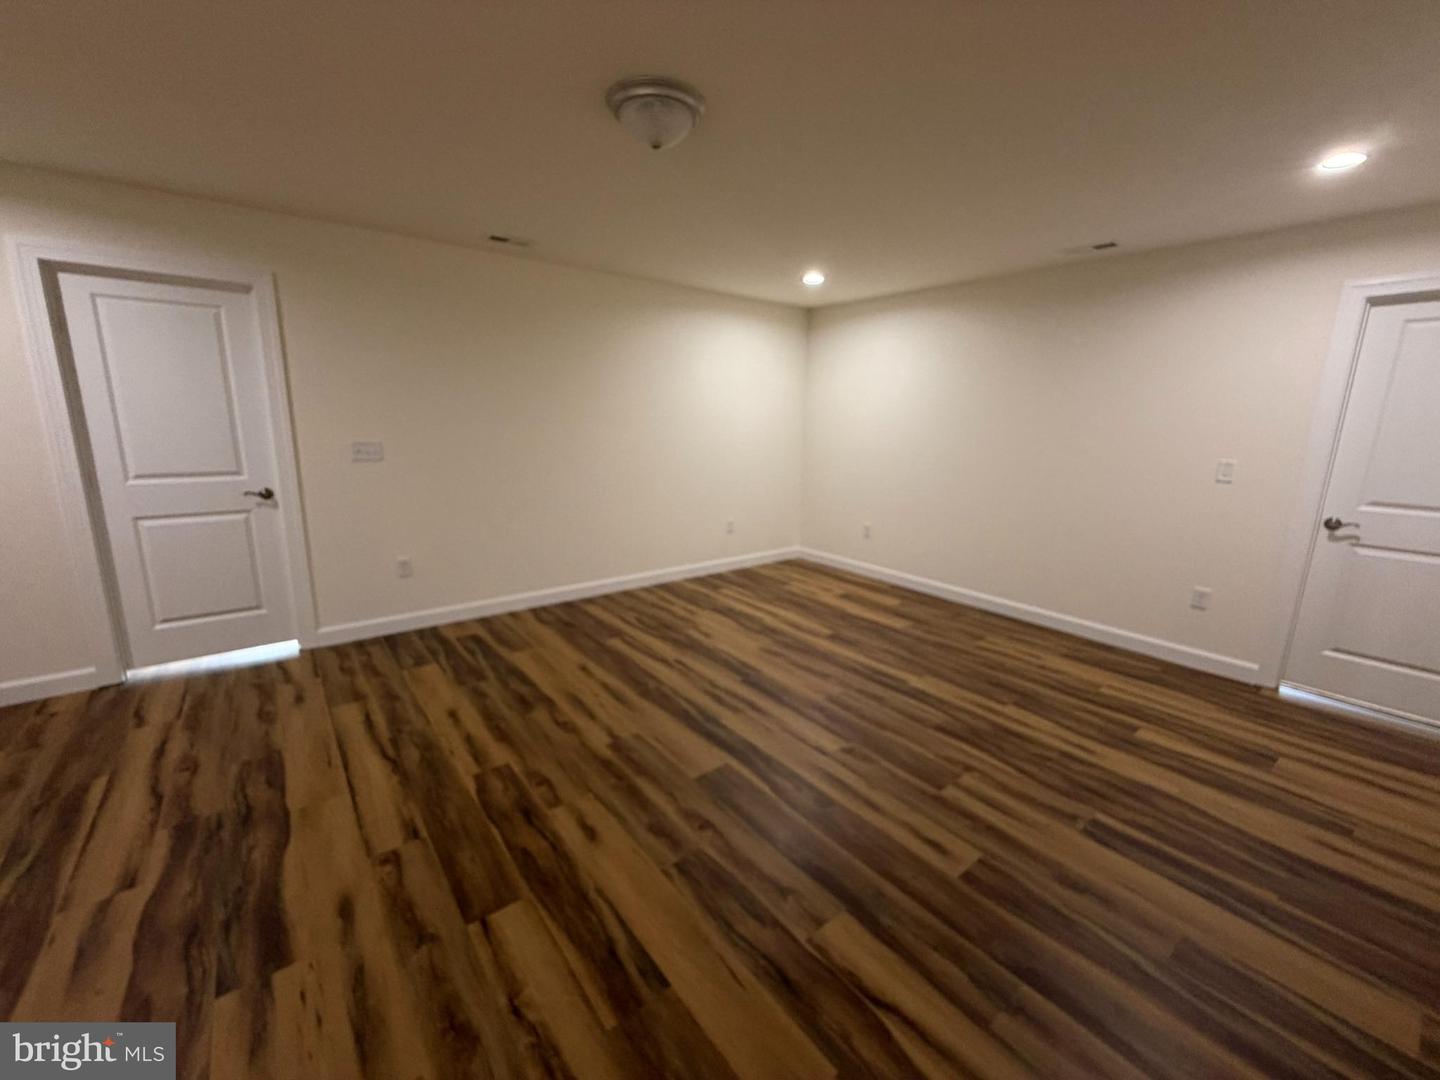
Luxury Vinyl Plank, Carpet, Ceramic Tile
Interior Features
- Bathroom - Walk-In Shower
- Bathroom - Tub Shower
- Breakfast Area
- Ceiling Fan(s)
- Entry Level Bedroom
- Family Room Off Kitchen
- Floor Plan - Open
- Kitchen - Eat-In
- Pantry
- Primary Bath(s)
- Upgraded Countertops
- Walk-in Closet(s)
General
MLS
Dekt2049294
Community
Villages Of Maple Dale
Price
$3,100.00
HOA Fee
$200.00
HOA Fee Frequency
Annually
Accessibility Features
36"+ Wide Halls
Villages Of Maple Dale
MLS
Dekt2049294
$3,100
4 Bed
3 Bath
1 Hf. Bath
- Tax Total Living Area:
- 3349 sq. ft.
- Lot Size:
- 0.14 acres
HOA: $200 Annually
Listed 48 days ago
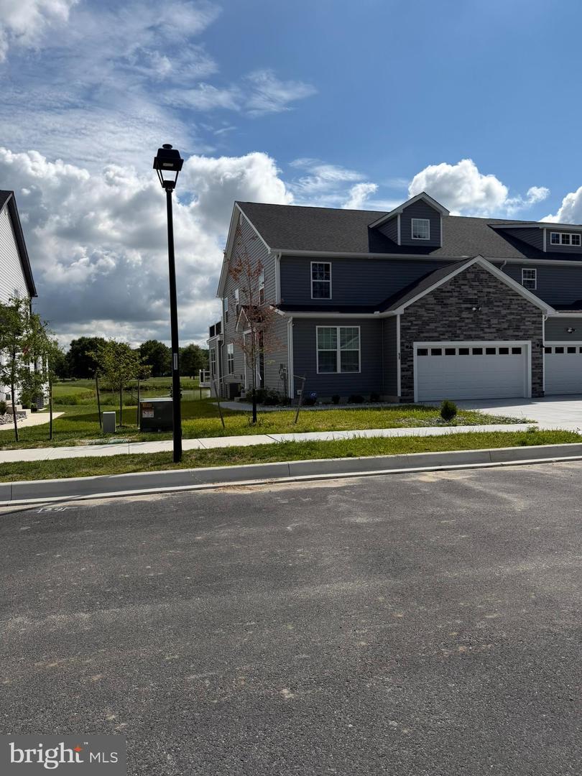
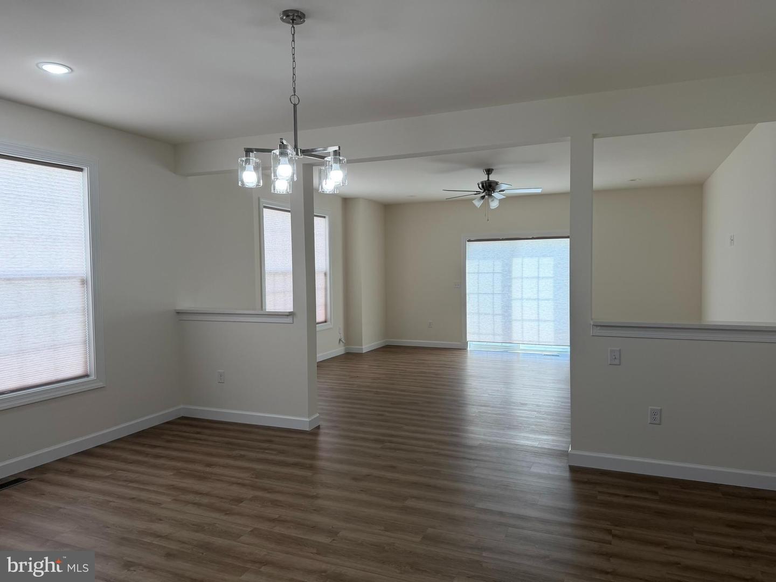
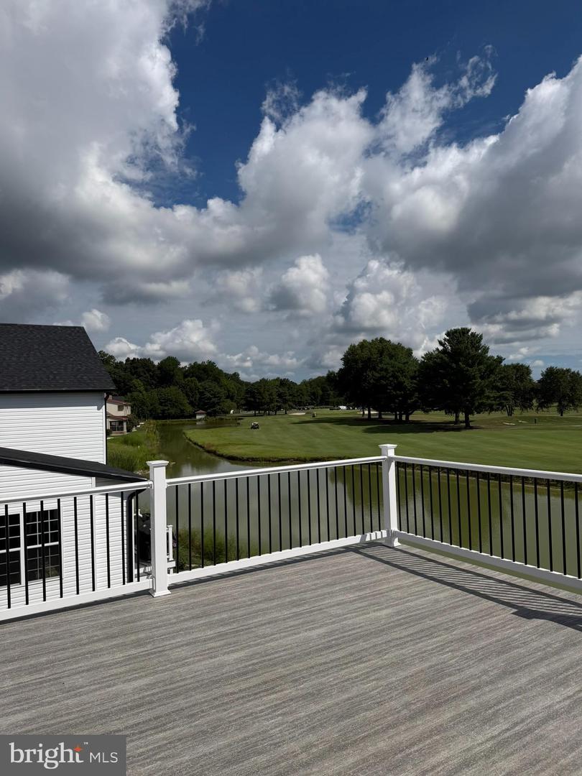
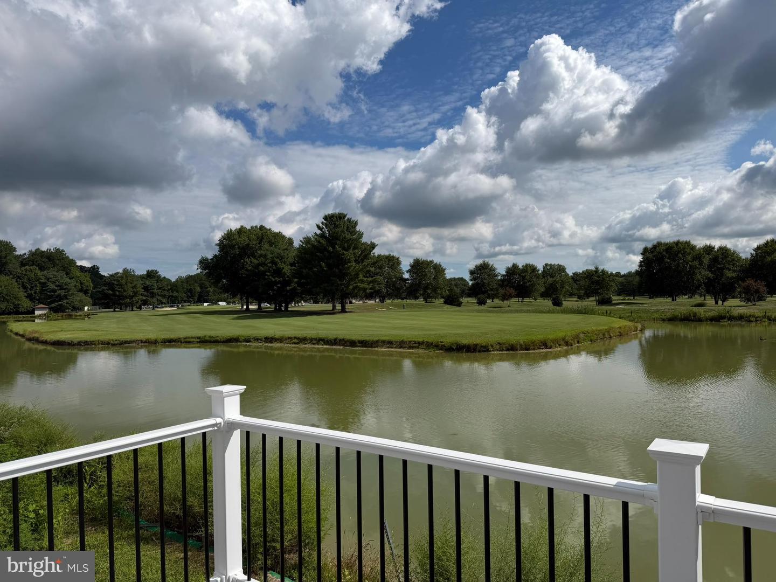
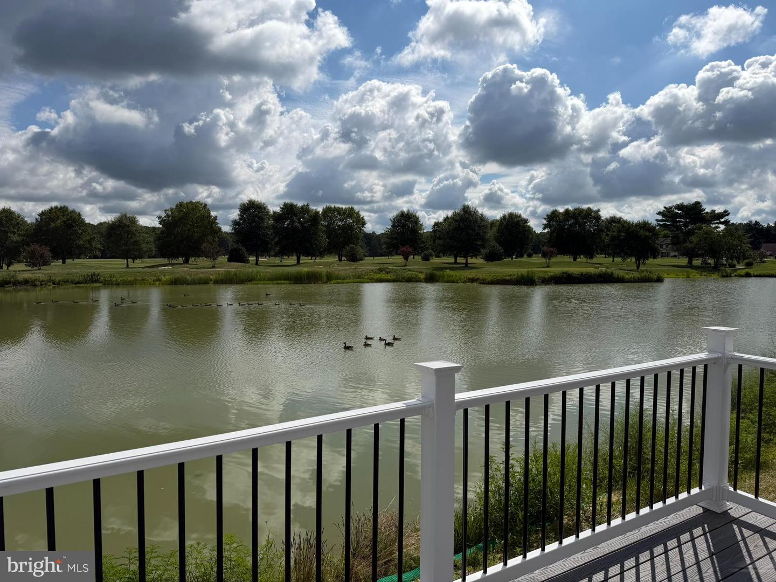
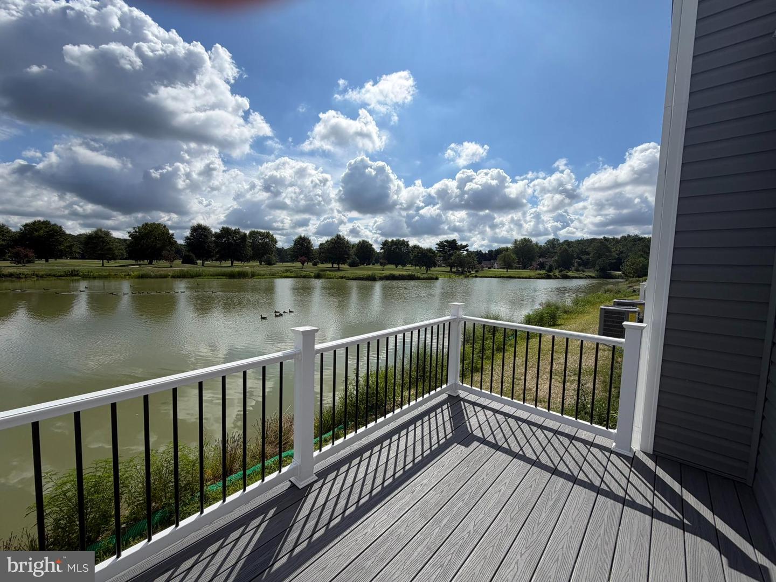
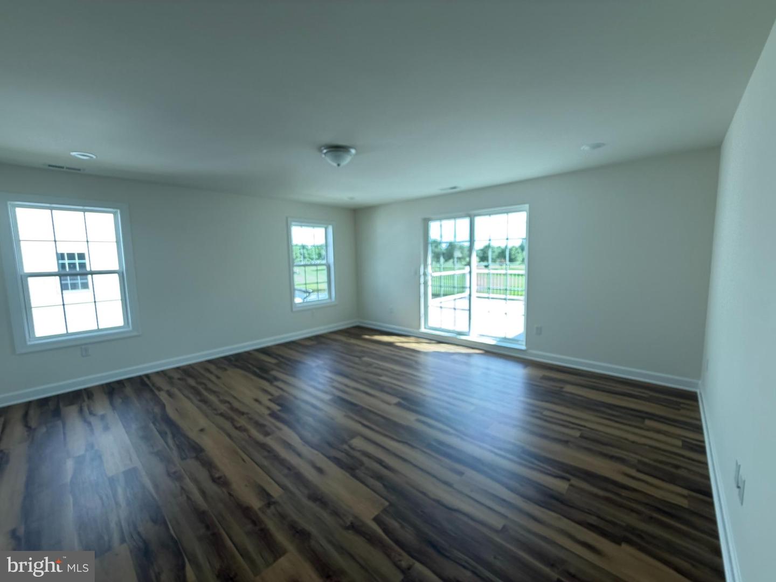
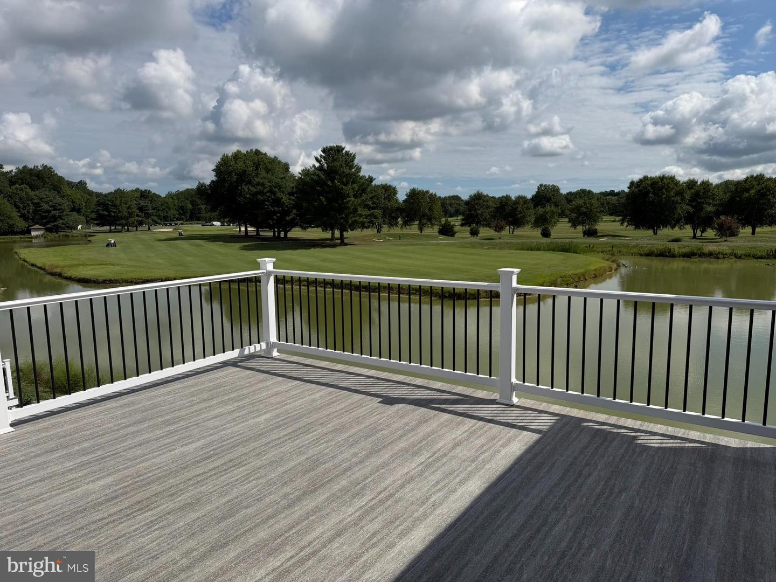
Luxury New Construction with Golf Course & Pond Views – Be the first to call this stunning new construction home your own! Perfectly positioned on a premium lot overlooking the 9th hole of Maple Dale Country Club, this beautifully designed home offers the perfect blend of luxury, comfort, and breathtaking views.
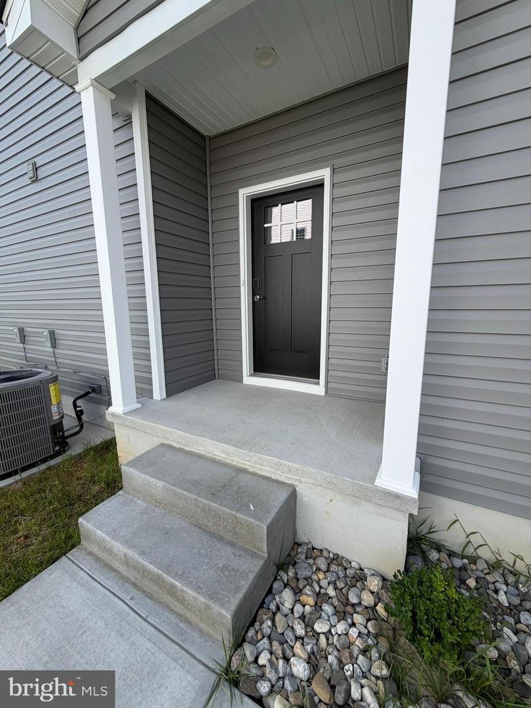
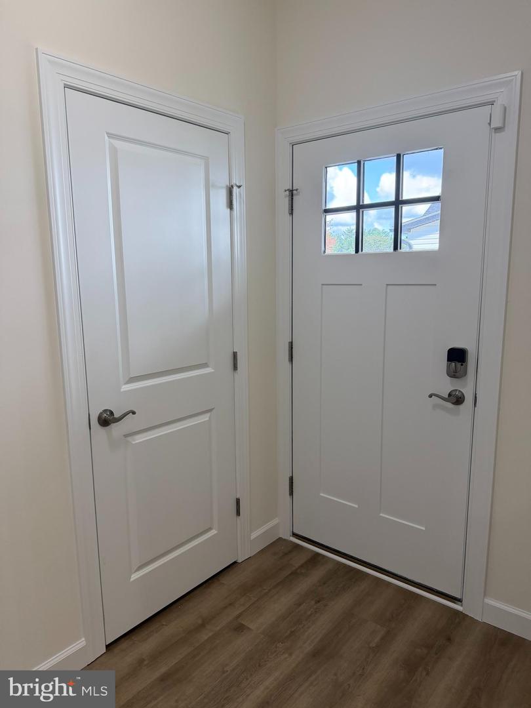
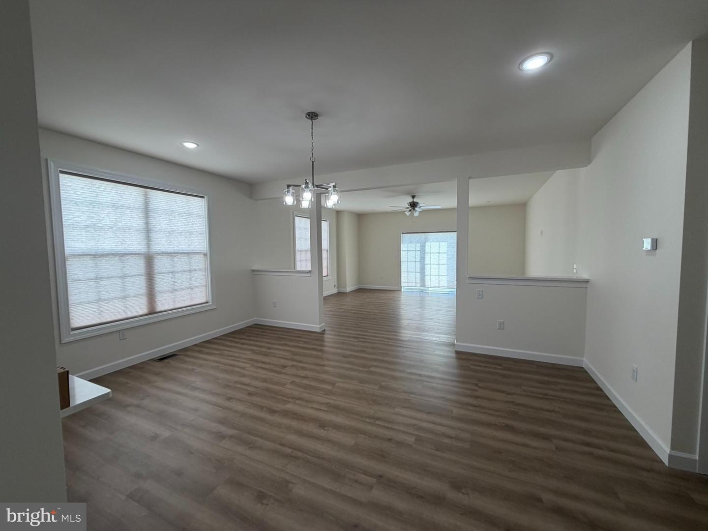
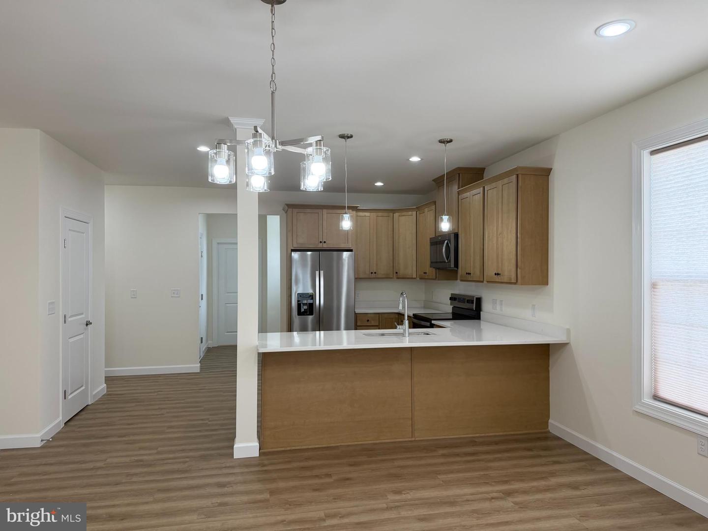
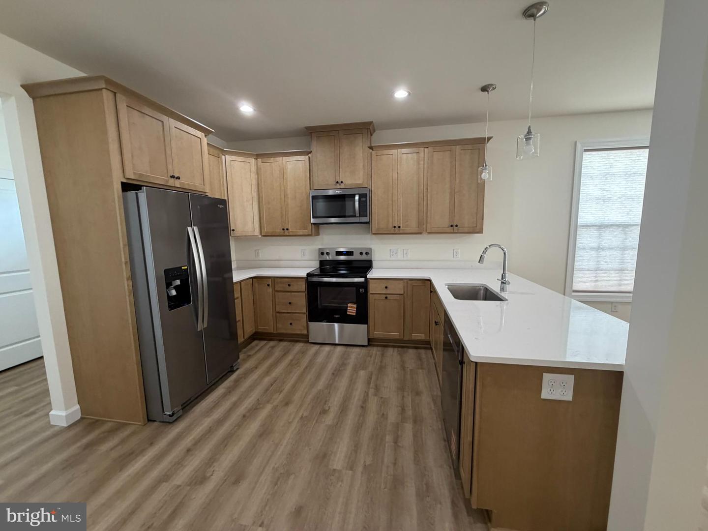
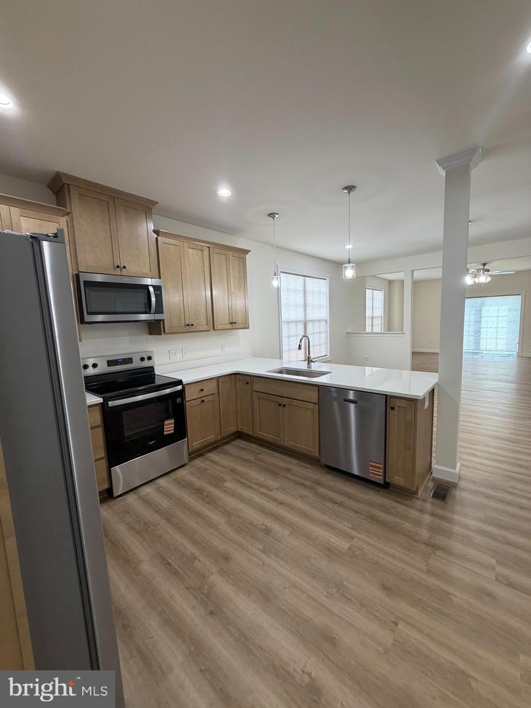
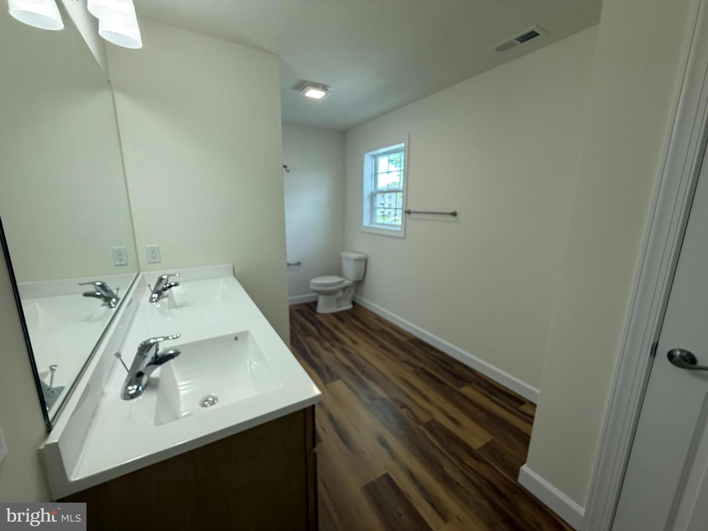
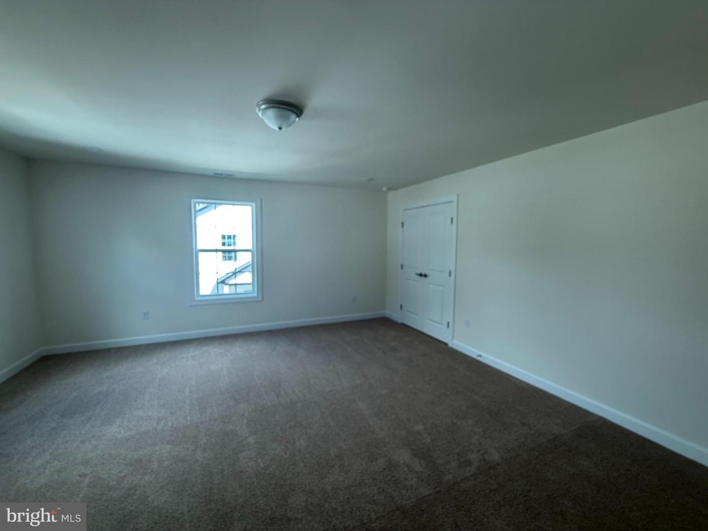
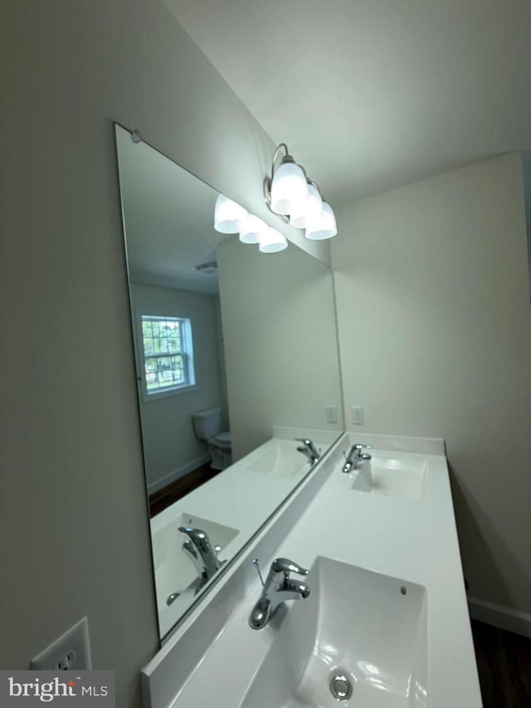
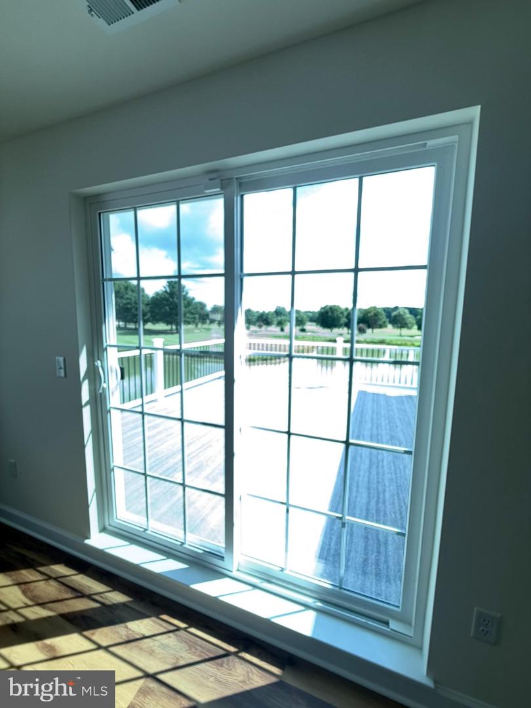
Step inside to an open-concept floor plan featuring luxury vinyl plank flooring, abundant natural light, and a spacious living area that flows seamlessly into the gourmet kitchen. The kitchen is appointed with quartz countertops, soft-close cabinetry, stainless steel appliances, a large breakfast bar, and plenty of cabinet space—ideal for both everyday living and entertaining. Enjoy peaceful mornings and spectacular sunsets from the rear composite deck overlooking the pond and golf course, creating a private backyard setting unlike anything else available in the area. The thoughtfully designed floor plan includes two primary suites, making it ideal for multi-generational living, featuring 2 primary suites with one on the main living level. The main-level primary suite features a walk-in closet and a luxurious bath with dual vanities and a tiled walk-in shower. Upstairs, you'll find a second private primary suite, 2 additional spacious bedrooms, a large bonus/family room, and another full bath. Property Features: Brand-new construction – never lived in Approx. 3,349 sq. ft. 4 Bedrooms, Study & 3.5 Bathrooms, Main-level Study and laundry room Attached two-car garage.
Capital School District with Convenient location close to shopping, restaurants, Dover Air Force Base, Route 1, and downtown Dover.
A. Min Credit Score: 620
B. Criminal Background: None
C. Evictions/Landlord Tenant Court Case Search: None. (we check all states)
D. Gross Monthly Income: more than 3 times rent
E. No Pets. No Smoking.
Prefer if you have reference from prior landlord. We do call.
Cost per adult to apply is $40.
To ensure a complete application include the following documents:
1. Front state-issued ID (all applicants over 18)
2. Proof of income (recent pay stubs/w2 letter from employer/government voucher)
An incomplete application will be disqualified.
PLEASE DO NOT APPLY IF YOU DO NOT QUALIFY.
Step inside to an open-concept floor plan featuring luxury vinyl plank flooring, abundant natural light, and a spacious living area that flows seamlessly into the gourmet kitchen. The kitchen is appointed with quartz countertops, soft-close cabinetry, stainless steel appliances, a large breakfast bar, and plenty of cabinet space—ideal for both everyday living and entertaining. Enjoy peaceful mornings and spectacular sunsets from the rear composite deck overlooking the pond and golf course, creating a private backyard setting unlike anything else available in the area. The thoughtfully designed floor plan includes two primary suites, making it ideal for multi-generational living, featuring 2 primary suites with one on the main living level. The main-level primary suite features a walk-in closet and a luxurious bath with dual vanities and a tiled walk-in shower. Upstairs, you'll find a second private primary suite, 2 additional spacious bedrooms, a large bonus/family room, and another full bath. Property Features: Brand-new construction – never lived in Approx. 3,349 sq. ft. 4 Bedrooms, Study & 3.5 Bathrooms, Main-level Study and laundry room Attached two-car garage.
Capital School District with Convenient location close to shopping, restaurants, Dover Air Force Base, Route 1, and downtown Dover.
A. Min Credit Score: 620
B. Criminal Background: None
C. Evictions/Landlord Tenant Court Case Search: None. (we check all states)
D. Gross Monthly Income: more than 3 times rent
E. No Pets. No Smoking.
Prefer if you have reference from prior landlord. We do call.
Cost per adult to apply is $40.
To ensure a complete application include the following documents:
1. Front state-issued ID (all applicants over 18)
2. Proof of income (recent pay stubs/w2 letter from employer/government voucher)
An incomplete application will be disqualified.
PLEASE DO NOT APPLY IF YOU DO NOT QUALIFY.
Similar Listings
SoldLease
Kindleton
$3,100
4 Bed
3 Bath
- Tax Total Living Area:
- 800 sq. ft.
Sold 06/04/2026
Courtesy: Jack Lingo - Lewes
MLS Desu2112734
SoldLease
$3,150
3 Bed
2 Bath
- Tax Total Living Area:
- 1850 sq. ft.
Sold 07/01/2026
Courtesy: Jack Lingo - Lewes
MLS Desu2098092
SoldLease
Lewes Waterfront Preserve
$3,150
4 Bed
3 Bath
1 Hf. Bath
- Tax Total Living Area:
- 2300 sq. ft.
Sold 08/01/2025
Courtesy: Jack Lingo - Lewes
MLS Desu2087852
SoldLease
Reserve At Pilottown
$3,150
3 Bed
3 Bath
1 Hf. Bath
- Tax Total Living Area:
- 2007 sq. ft.
Sold 04/01/2024
Courtesy: Jack Lingo - Lewes
MLS Desu2054694
SoldLease
Woodfield Preserve
$3,025
3 Bed
2 Bath
1 Hf. Bath
- Tax Total Living Area:
- 2189 sq. ft.
Sold 05/25/2026
Courtesy: Jack Lingo - Lewes
MLS Desu2111234
SoldLease
Catching Cove
$3,190
4 Bed
3 Bath
1 Hf. Bath
- Tax Total Living Area:
- 2662 sq. ft.
Sold 01/02/2026
Courtesy: Jack Lingo - Lewes
MLS Desu2100084
Virtual TourNewly ListedLease
Vineyards At Nassau Valley
$3,000
3 Bed
3 Bath
- Tax Total Living Area:
- 2325 sq. ft.
Listed 9 days ago
Courtesy: Patterson-schwartz-rehoboth
MLS Desu2120392
Newly ListedLease
Coastal Club
$3,000
3 Bed
2 Bath
1 Hf. Bath
- Tax Total Living Area:
- 2100 sq. ft.
Listed 11 days ago
Courtesy: Long & Foster Real Estate, Inc.
MLS Desu2120172
Lease
Millville By The Sea
$3,000
3 Bed
2 Bath
- Tax Total Living Area:
- 1905 sq. ft.
Listed 17 days ago
Courtesy: Keller Williams Realty
MLS Desu2119470
Lease
Midway Estates
$3,000
3 Bed
2 Bath
- Tax Total Living Area:
- 1378 sq. ft.
Listed 19 days ago
Courtesy: Berkshire Hathaway Homeservices Penfed Realty
MLS Desu2119548
Virtual TourLease
$3,000
4 Bed
3 Bath
- Tax Total Living Area:
- 2500 sq. ft.
Listed 34 days ago
Courtesy: Patterson-schwartz-rehoboth
MLS Desu2118488
PendingLease
Sandy Brae
$3,000
4 Bed
2 Bath
1 Hf. Bath
- Tax Total Living Area:
- 2025 sq. ft.
Listed 37 days ago
Courtesy: Compass Pennsylvania, Llc
MLS Desu2118236




