
1169 Walker Rd, Dover, De 19904
Courtesy: Torbert Realty Llc,
Lisa H Torbert
Flooring
Carpet, Laminated
Square Footage
6400.0 sq/ft
Interior Features
General
MLS
Dekt2044002
Price
$1,100,000.00
Price/SQft
$185.72
Accessibility Features
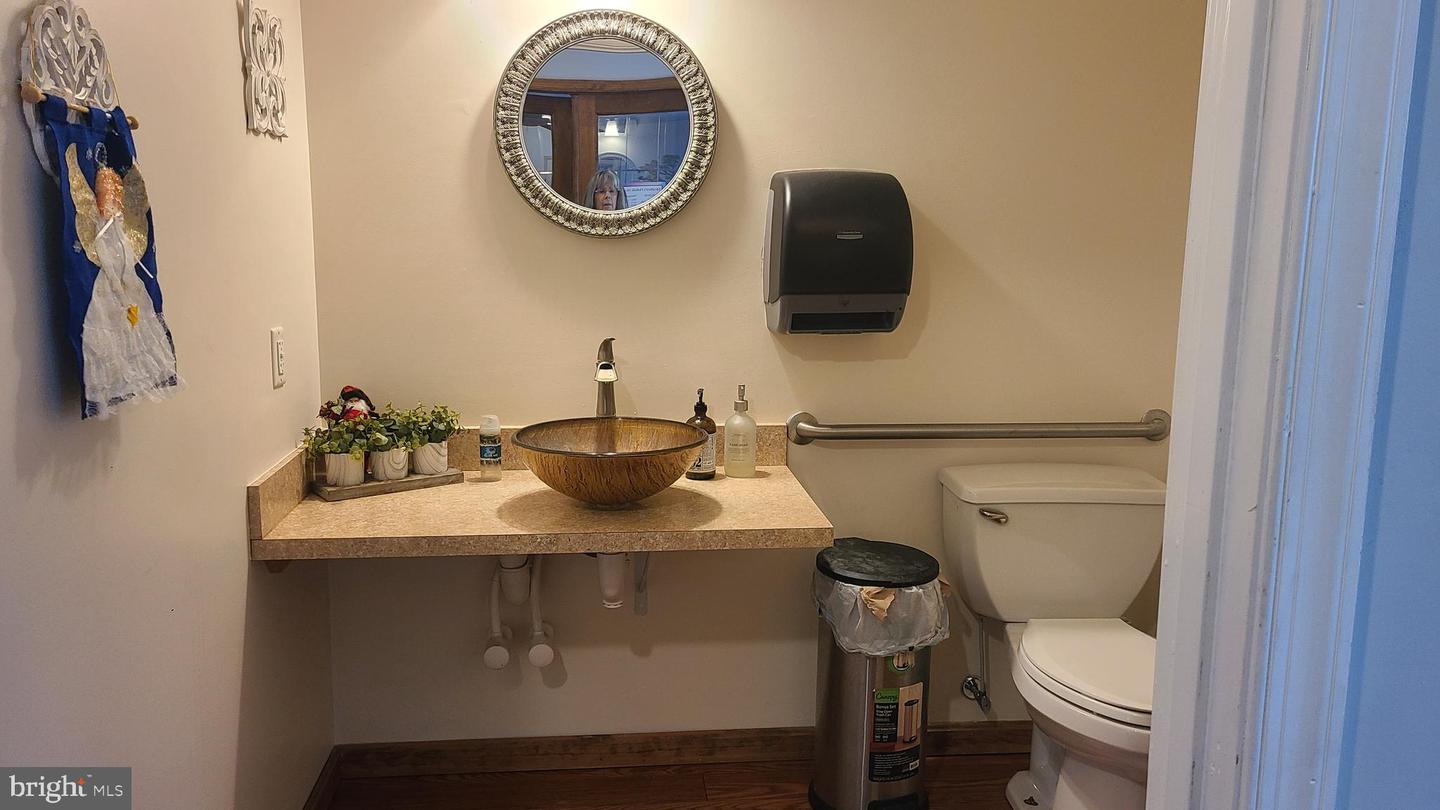
Other, 36"+ Wide Halls, Chairlift, Doors - Lever Handle(s), Grab Bars Mod, Level Entry - Main, Low Pile Carpeting
Area And Schools
School Tax
$3,688.00
MLS
Dekt2044002
$1,100,000
- Lot Size:
- 0.67 acres
Listed 211 days ago
SUITE A IS AVAILABLE FOR RENT
SUITE B IS AVAILABLE FOR RENT WITH THE OPTION FOR AN ADDITIONAL 1750 ON LOWER LEVEL
SUITE C IS RENTED FOR 2800 on the second floor.
Above ground sq. ft 5000 +/- and below ground 1750 +/-
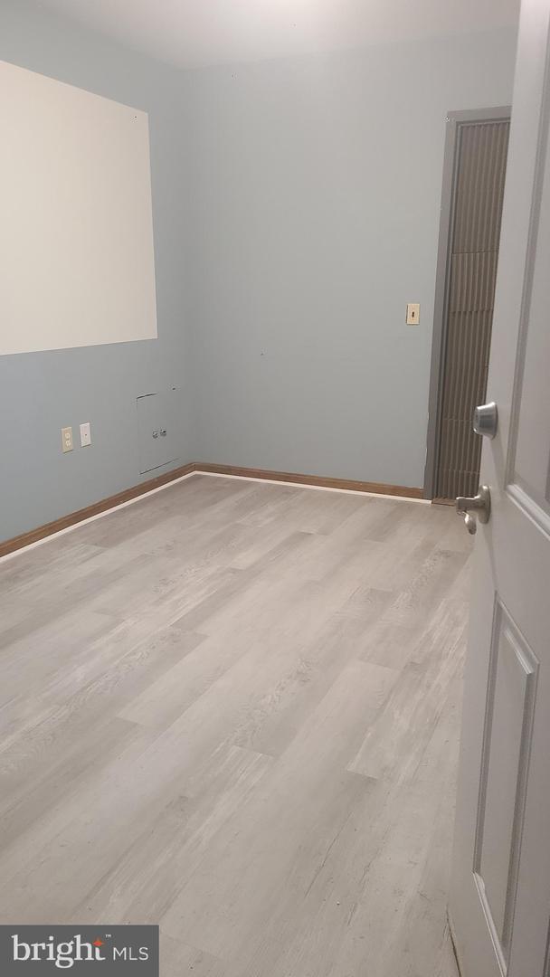
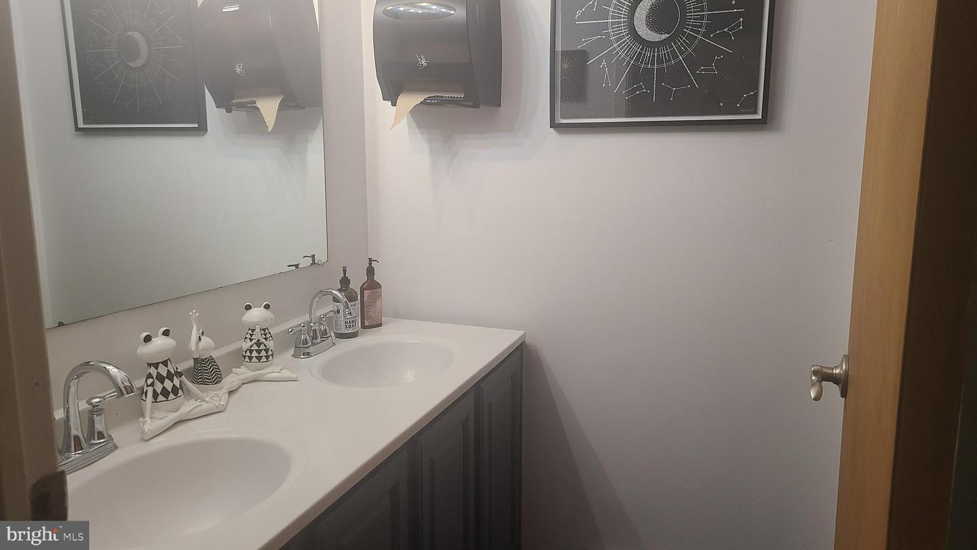
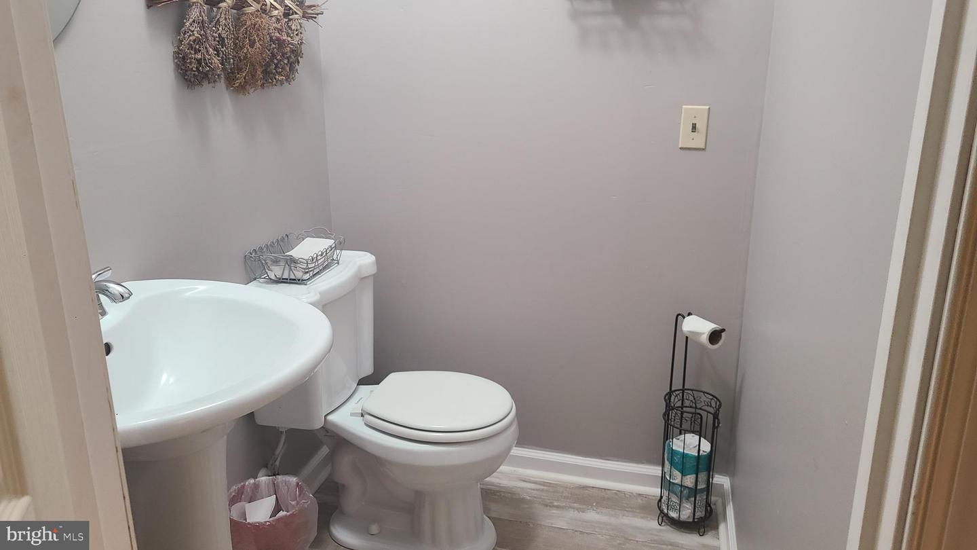
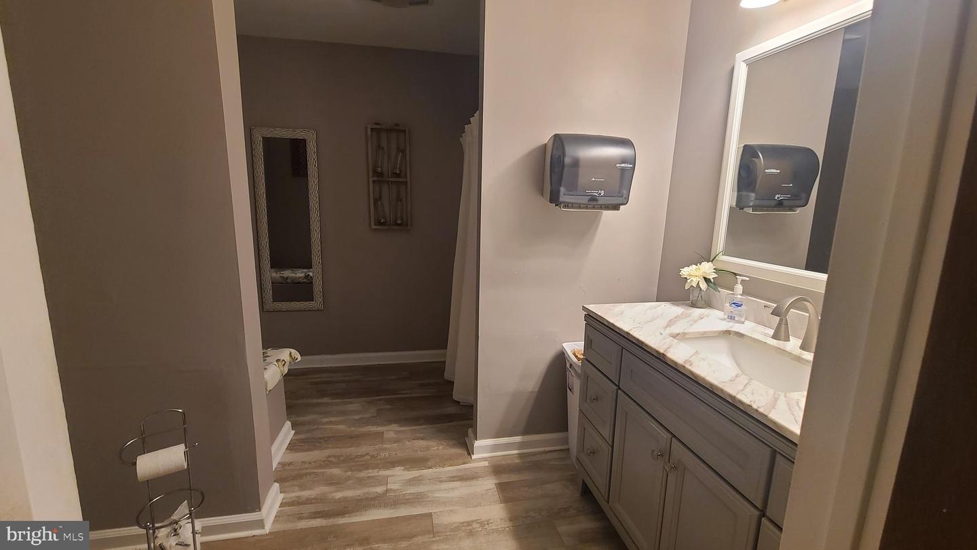
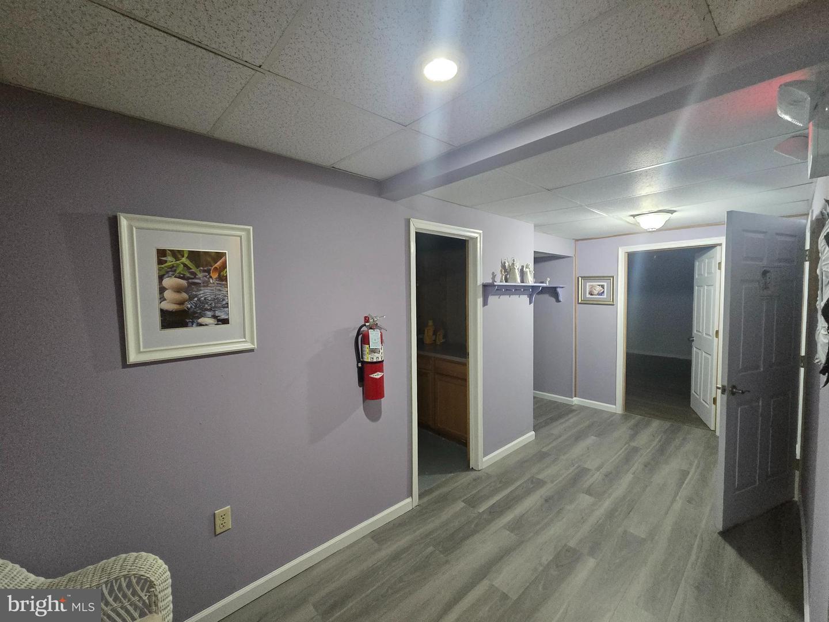
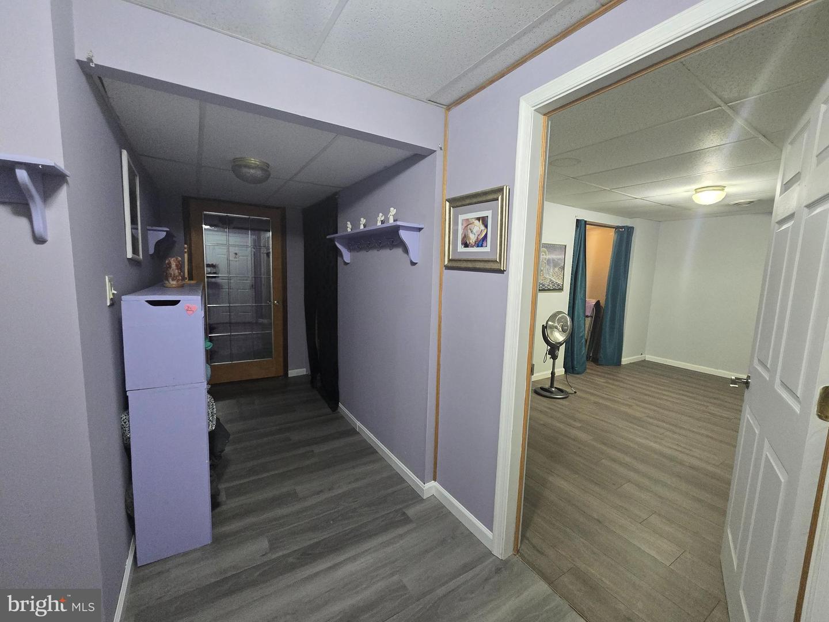
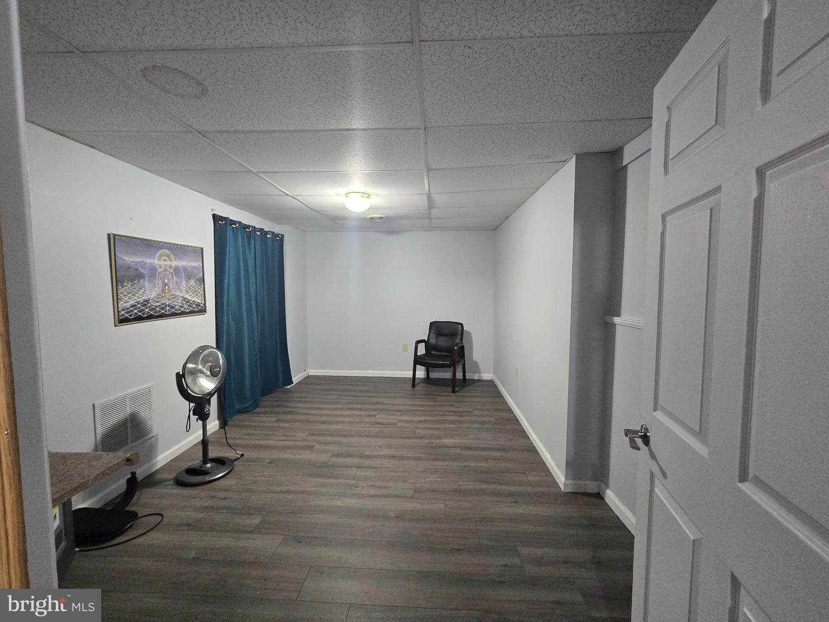
New: Heat pumps on the first and second floors are two years old, a one-year-old gas furnace on the first floor, and a four-year-old air conditioner. New laminate flooring is in Suite 1 and on the lower level. Three out of four bathrooms have been remodeled.
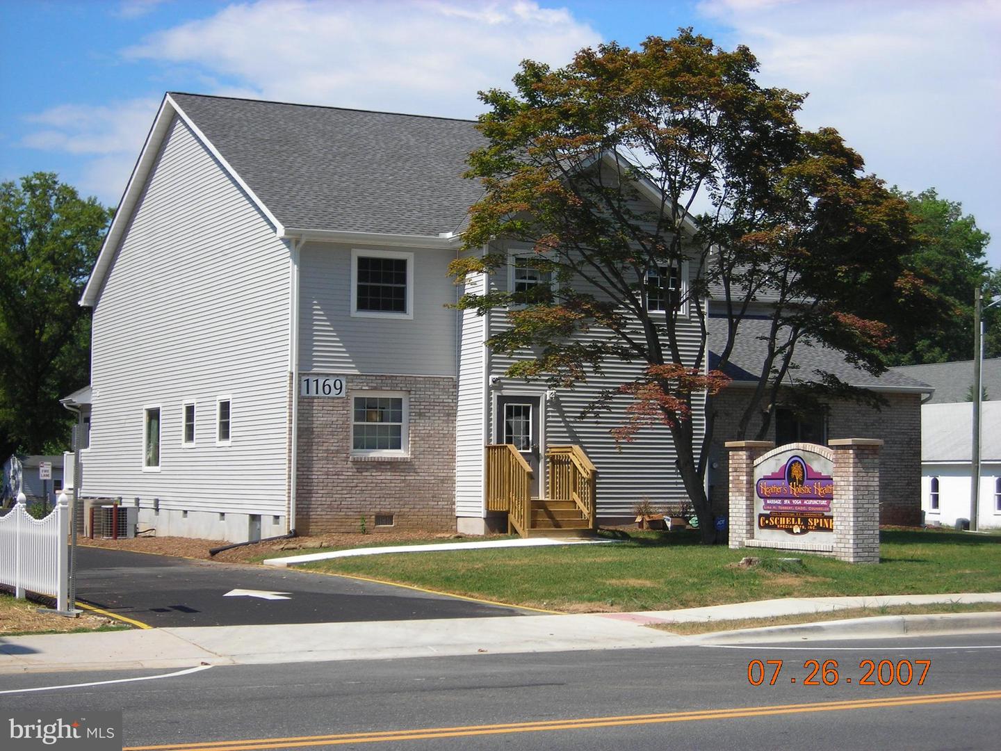

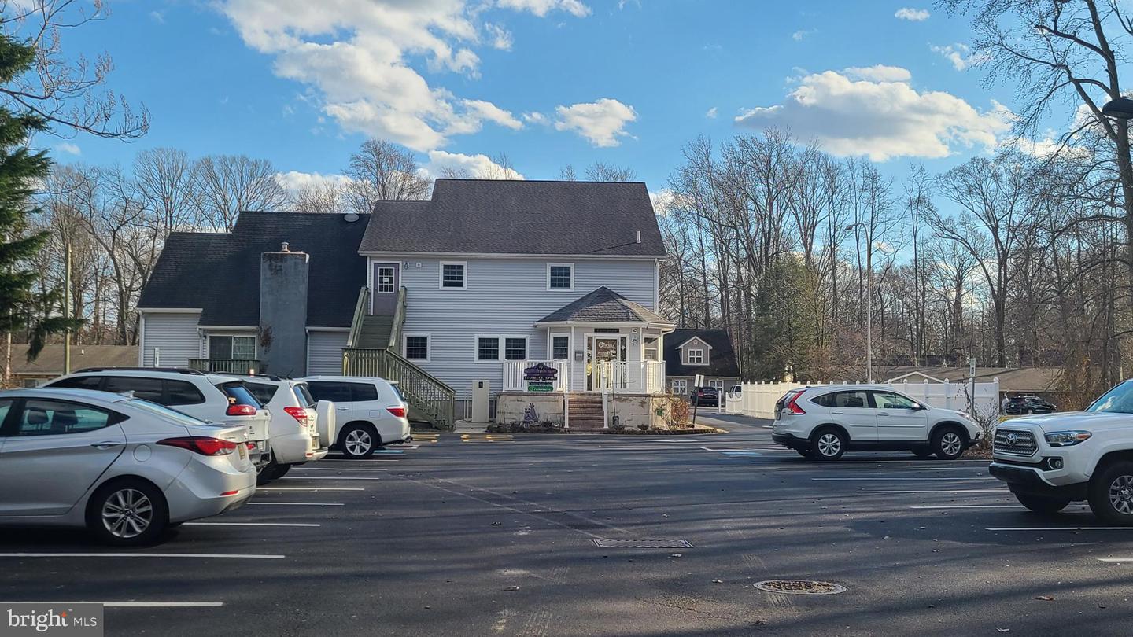
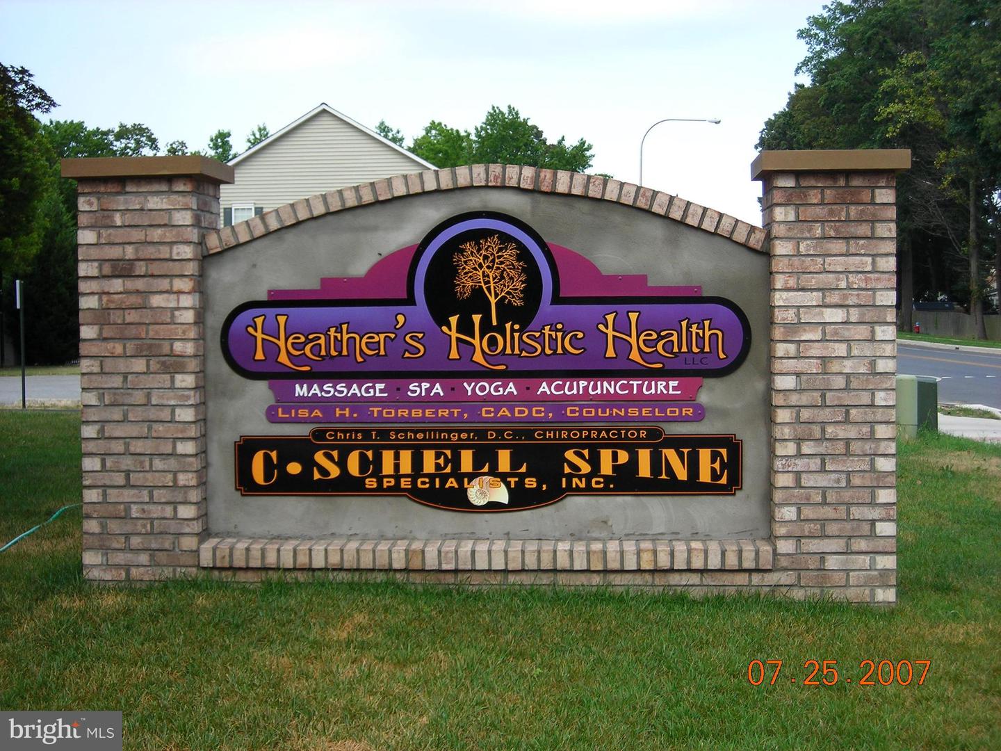
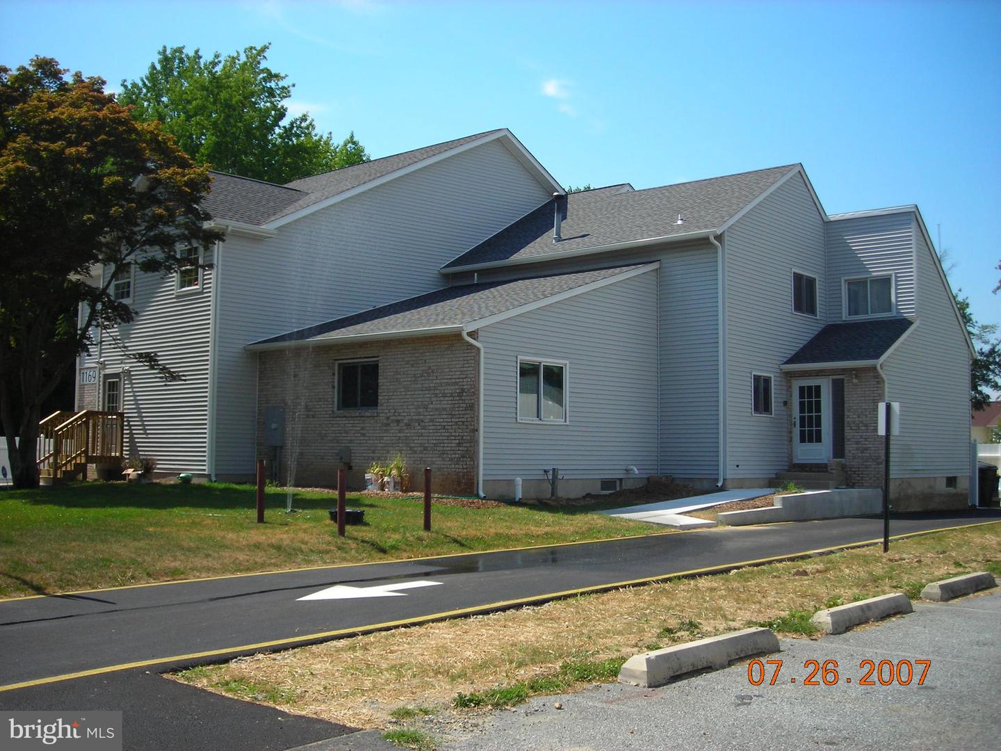
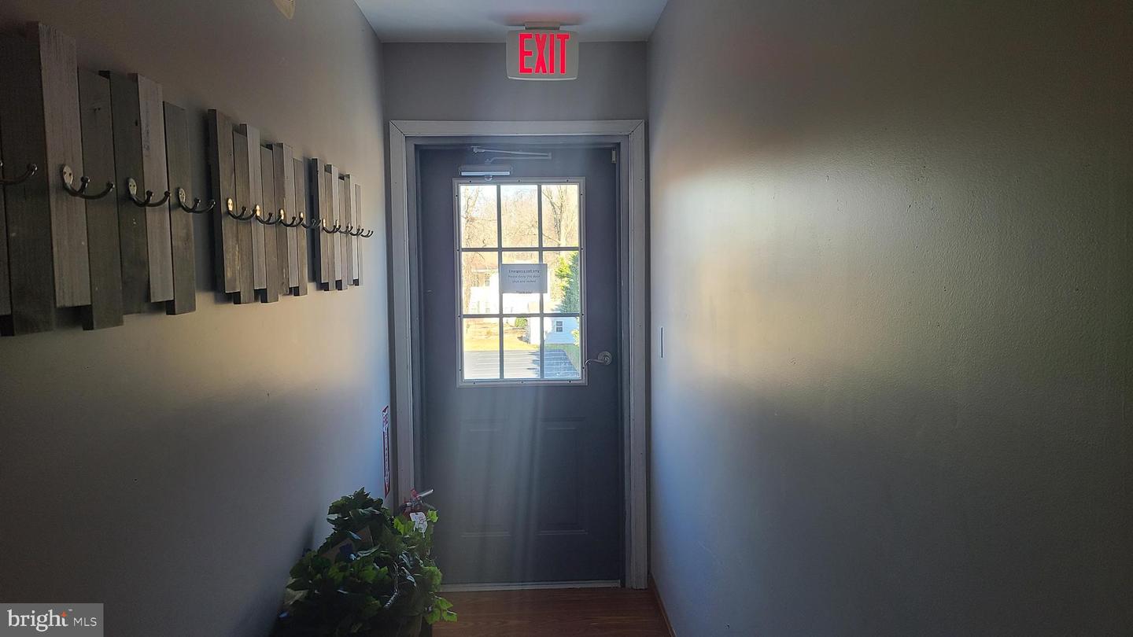
Exterior - wheelchair lift at the entrance provides access to all first-floor offices. The property features 29 parking spaces with room for additional vehicles, a large brick lighted sign, a shed, brick front, vinyl siding, architectural shingles, fencing, and a tree-lined area for privacy. New brick at the entrance deck installed.
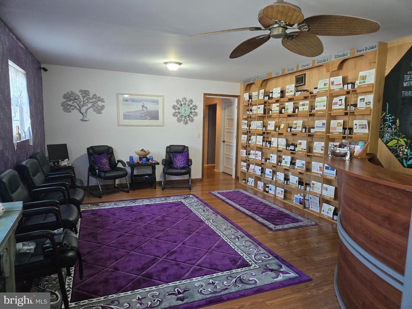
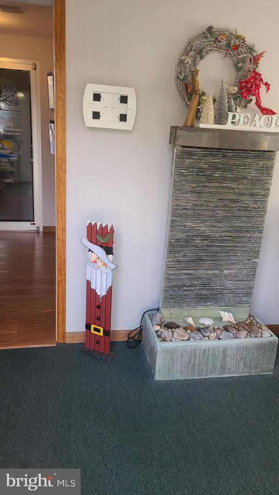
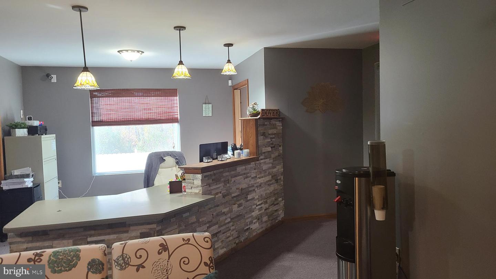
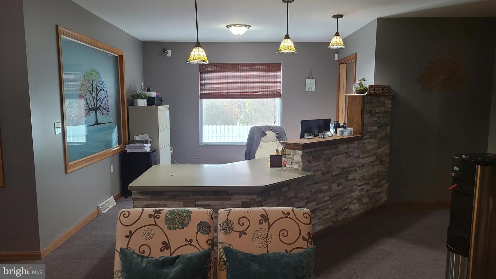
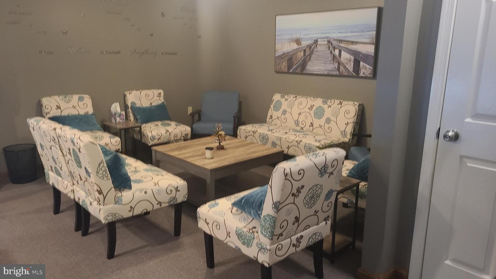
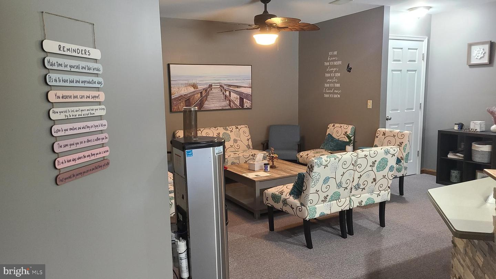
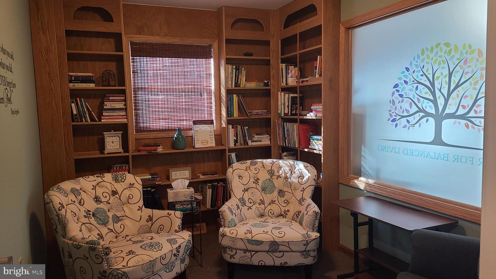
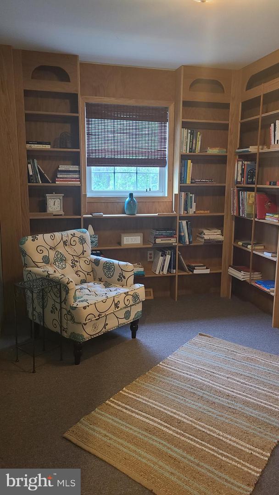
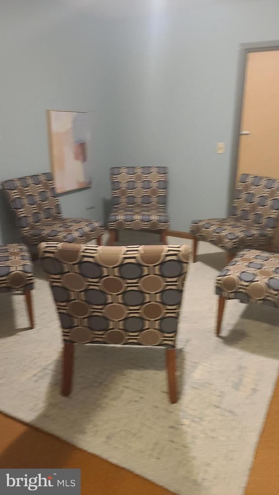
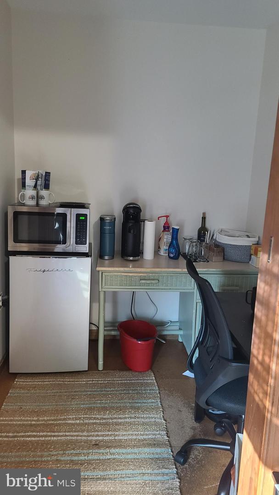
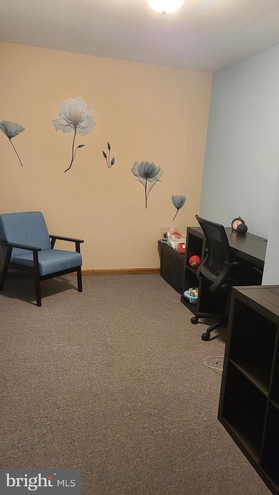
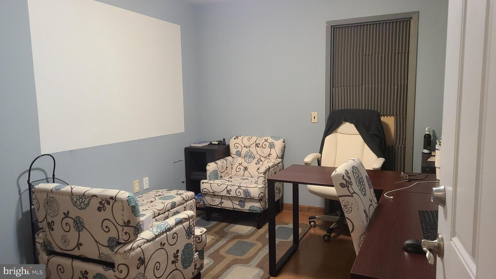
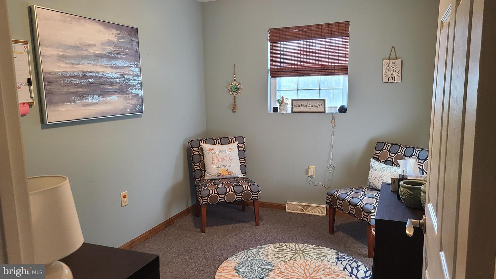
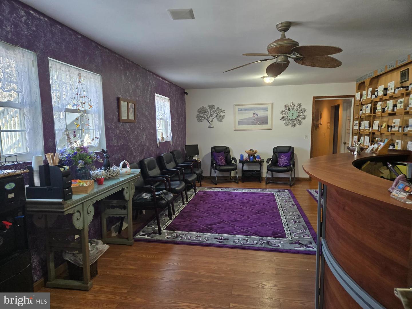
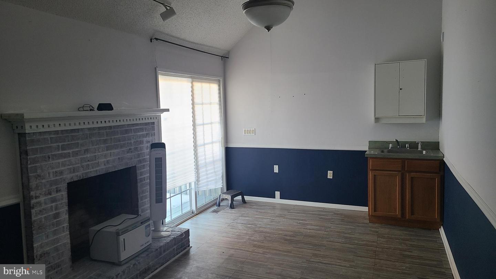
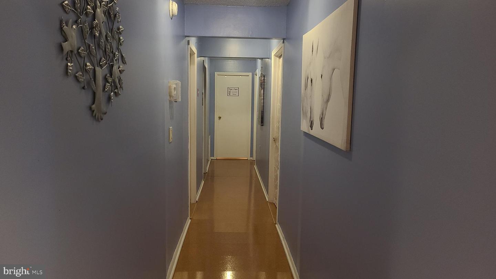
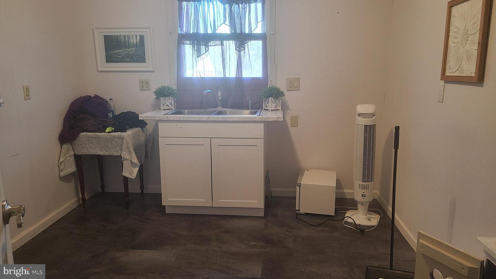
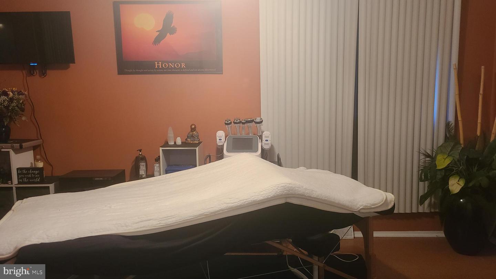
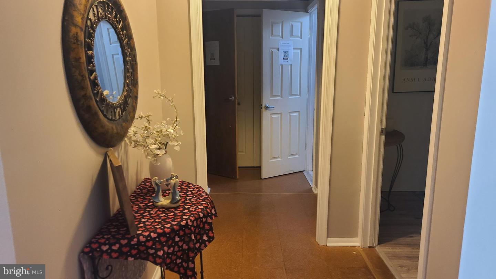
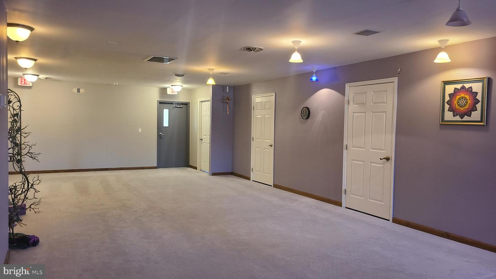
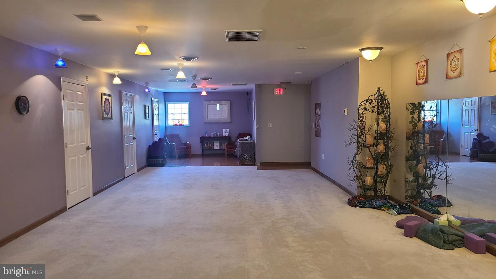
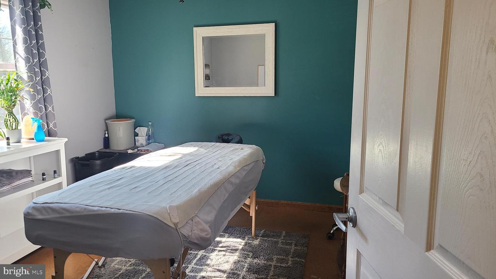
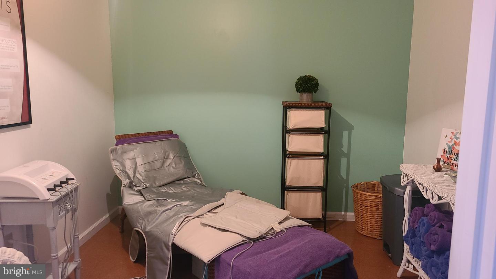
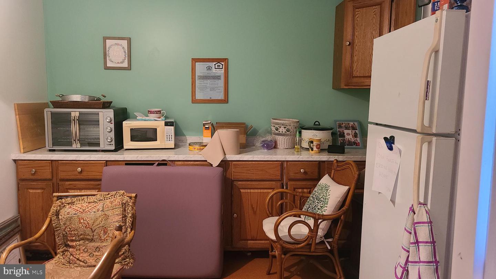
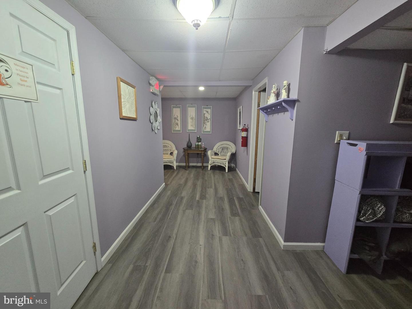
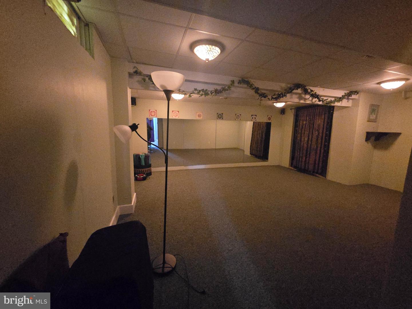
Interior - Two receptionist/waiting rooms, 16 finished rooms/offices, and four bathrooms. Flooring- laminate, cork flooring, carpet. One kitchen, one utility room. Natural light is abundant throughout.
Both suites A & B can be combined to form a single office space.
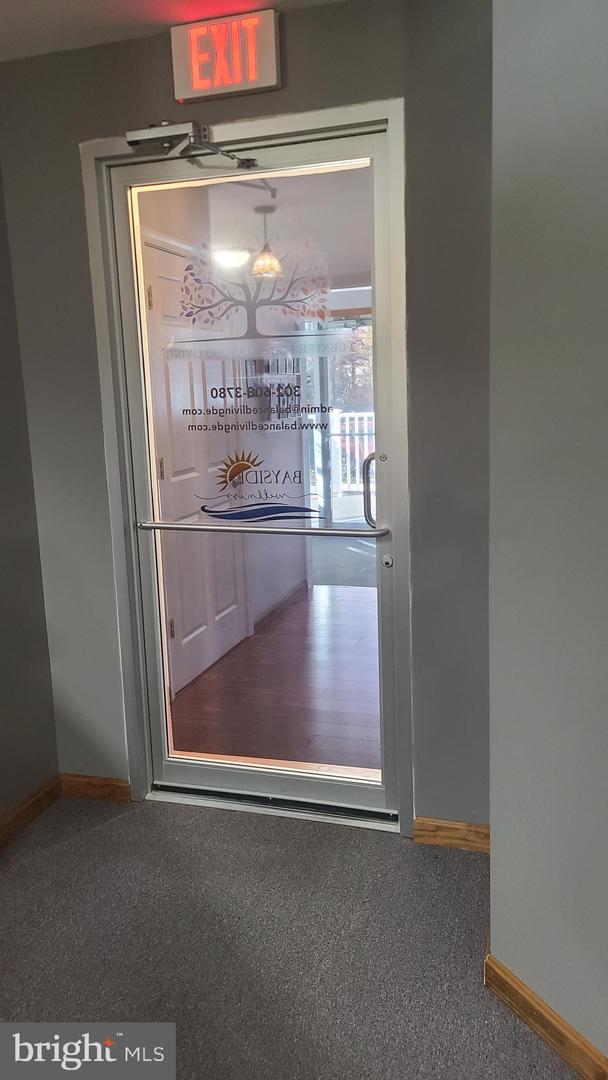
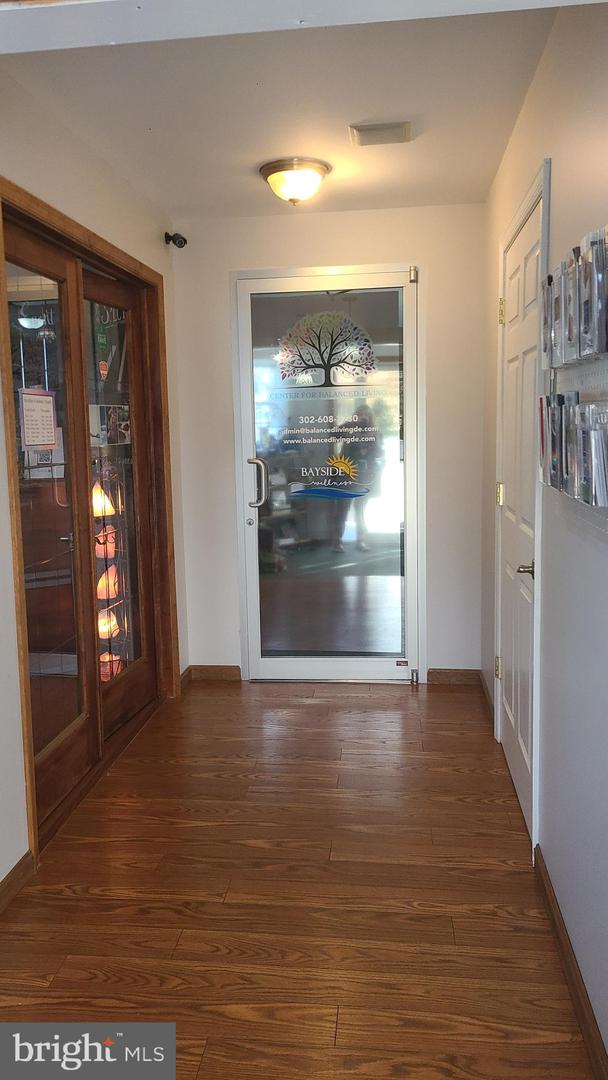
First Suite - 1500 +/-sq .ft.- It is in new condition and offers five offices, a waiting room, and a reception area. The space is equipped with commercial outlets to accommodate medical-grade equipment and features lead sheets installed under the drywall for X-ray equipment. There are two storage closets and an abundance of natural light.
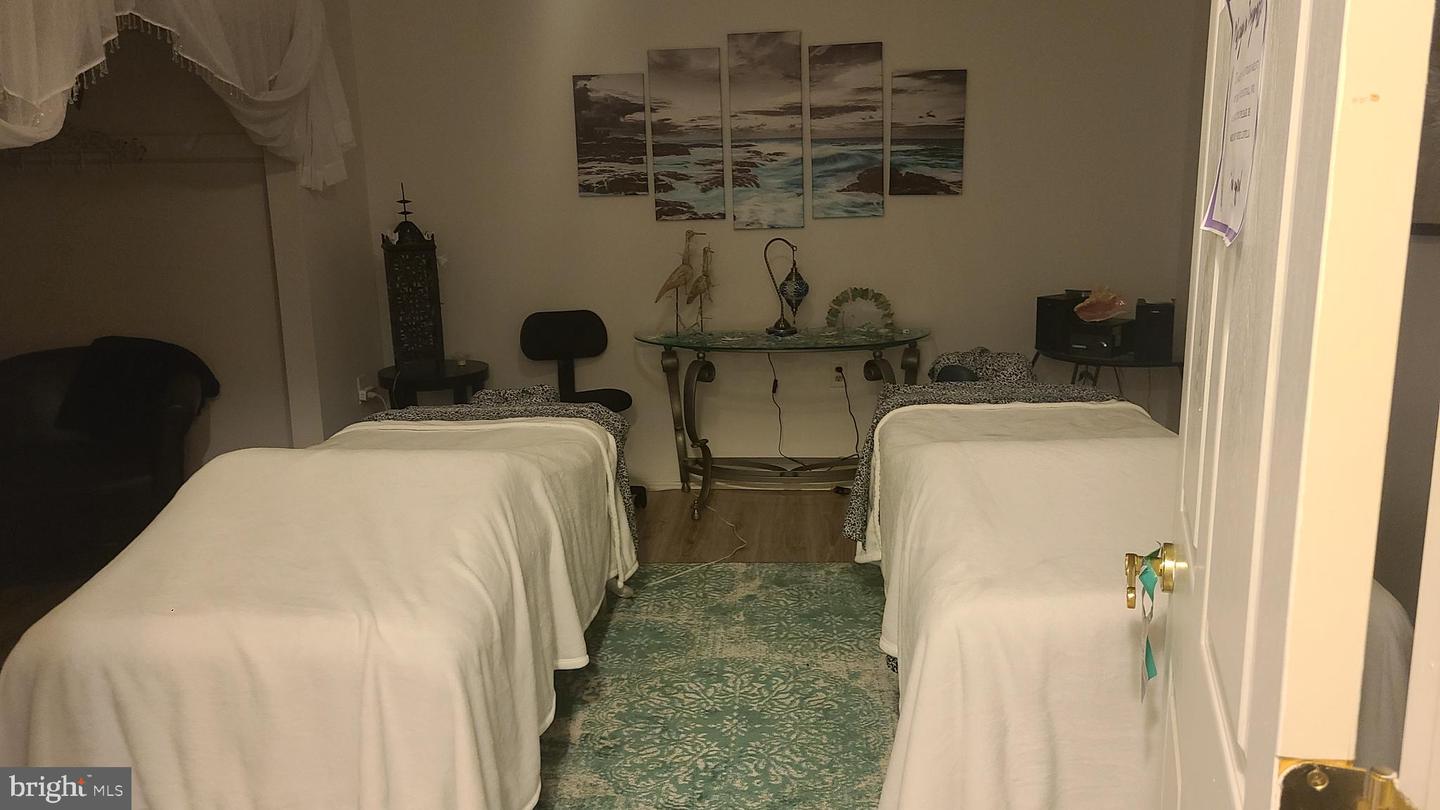
The second Suite is approximately 4,500 sq. ft. It features a front reception area and waiting room, five offices on the first floor, and two bathrooms. The second floor has eight offices and two bathrooms. The finished basement features an additional 1,000 sq. ft. or more, three large offices, and a utility room equipped with a washer and dryer.
SUITE B IS AVAILABLE FOR RENT WITH THE OPTION FOR AN ADDITIONAL 1750 ON LOWER LEVEL
SUITE C IS RENTED FOR 2800 on the second floor.
Above ground sq. ft 5000 +/- and below ground 1750 +/-
New: Heat pumps on the first and second floors are two years old, a one-year-old gas furnace on the first floor, and a four-year-old air conditioner. New laminate flooring is in Suite 1 and on the lower level. Three out of four bathrooms have been remodeled.
Exterior - wheelchair lift at the entrance provides access to all first-floor offices. The property features 29 parking spaces with room for additional vehicles, a large brick lighted sign, a shed, brick front, vinyl siding, architectural shingles, fencing, and a tree-lined area for privacy. New brick at the entrance deck installed.
Interior - Two receptionist/waiting rooms, 16 finished rooms/offices, and four bathrooms. Flooring- laminate, cork flooring, carpet. One kitchen, one utility room. Natural light is abundant throughout.
Both suites A & B can be combined to form a single office space.
First Suite - 1500 +/-sq .ft.- It is in new condition and offers five offices, a waiting room, and a reception area. The space is equipped with commercial outlets to accommodate medical-grade equipment and features lead sheets installed under the drywall for X-ray equipment. There are two storage closets and an abundance of natural light.
The second Suite is approximately 4,500 sq. ft. It features a front reception area and waiting room, five offices on the first floor, and two bathrooms. The second floor has eight offices and two bathrooms. The finished basement features an additional 1,000 sq. ft. or more, three large offices, and a utility room equipped with a washer and dryer.
Similar Listings
Newly Listed
Pine Bay
$1,100,000
3 Bed
2 Bath
1 Hf. Bath
- Tax Total Living Area:
- 2048 sq. ft.
Listed 2 days ago
Courtesy: Exp Realty, Llc
MLS Desu2118910
Newly Listed
Open House
Ocean Pines Lane
$1,100,000
4 Bed
2 Bath
- Tax Total Living Area:
- 1746 sq. ft.
Listed 2 days ago
Courtesy: Long & Foster Real Estate, Inc.
MLS Desu2117486
Under ContractVirtual TourNewly Listed
$1,100,000
4 Bed
3 Bath
1 Hf. Bath
- Tax Total Living Area:
- 3300 sq. ft.
Listed 7 days ago
Courtesy: Patterson-schwartz-rehoboth
MLS Desu2118652
Newly Listed
Swann Keys
$1,100,000
4 Bed
3 Bath
- Tax Total Living Area:
- 3193 sq. ft.
Listed 12 days ago
Courtesy: Northrop Realty
MLS Desu2115752
$1,100,000
3 Bed
2 Bath
- Tax Total Living Area:
- 1176 sq. ft.
Listed 25 days ago
Courtesy: Berkshire Hathaway Homeservices Penfed Realty
MLS Desu2117138
Welches Pond
$1,100,000
5 Bed
4 Bath
- Tax Total Living Area:
- 4196 sq. ft.
Listed 26 days ago
Courtesy: Northrop Realty
MLS Desu2116702
Pilottown Village
$1,100,000
3 Bed
2 Bath
1 Hf. Bath
- Tax Total Living Area:
- 2935 sq. ft.
Listed 40 days ago
Courtesy: Delaware Coastal Realty
MLS Desu2115130
The Glade
$1,100,000
5 Bed
2 Bath
1 Hf. Bath
- Tax Total Living Area:
- 4300 sq. ft.
Listed 61 days ago
Courtesy: Jack Lingo - Rehoboth
MLS Desu2114560
Pending
Bethany Lakes
$1,100,000
5 Bed
3 Bath
1 Hf. Bath
- Tax Total Living Area:
- 3441 sq. ft.
Listed 81 days ago
Courtesy: Keller Williams Realty
MLS Desu2113308
Martin Cox Dev
$1,100,000
3 Bed
3 Bath
- Tax Total Living Area:
- 1792 sq. ft.
Listed 95 days ago
Courtesy: Northrop Realty
MLS Desu2110782
Under ContractVacation Rental
Bethany West
$1,100,000
5 Bed
4 Bath
- Tax Total Living Area:
- 3269 sq. ft.
Listed 102 days ago
Courtesy: Monument Sotheby's International Realty
MLS Desu2111608
$1,100,000
Listed 159 days ago
Courtesy: Iron Valley Real Estate Premier
MLS Desu2107644




