
118 Winesap Ln, Dover, De 19901
Courtesy: Keller Williams Realty,
Lauren A Smith
Appliances
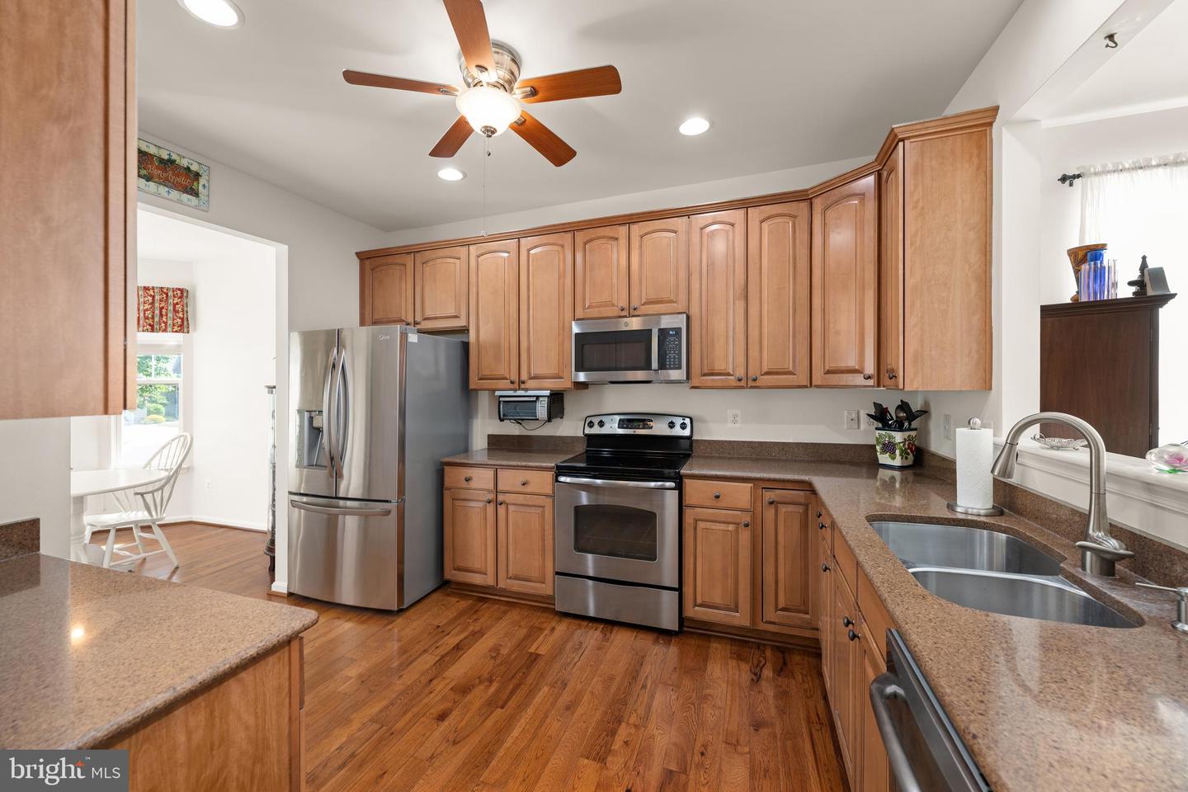
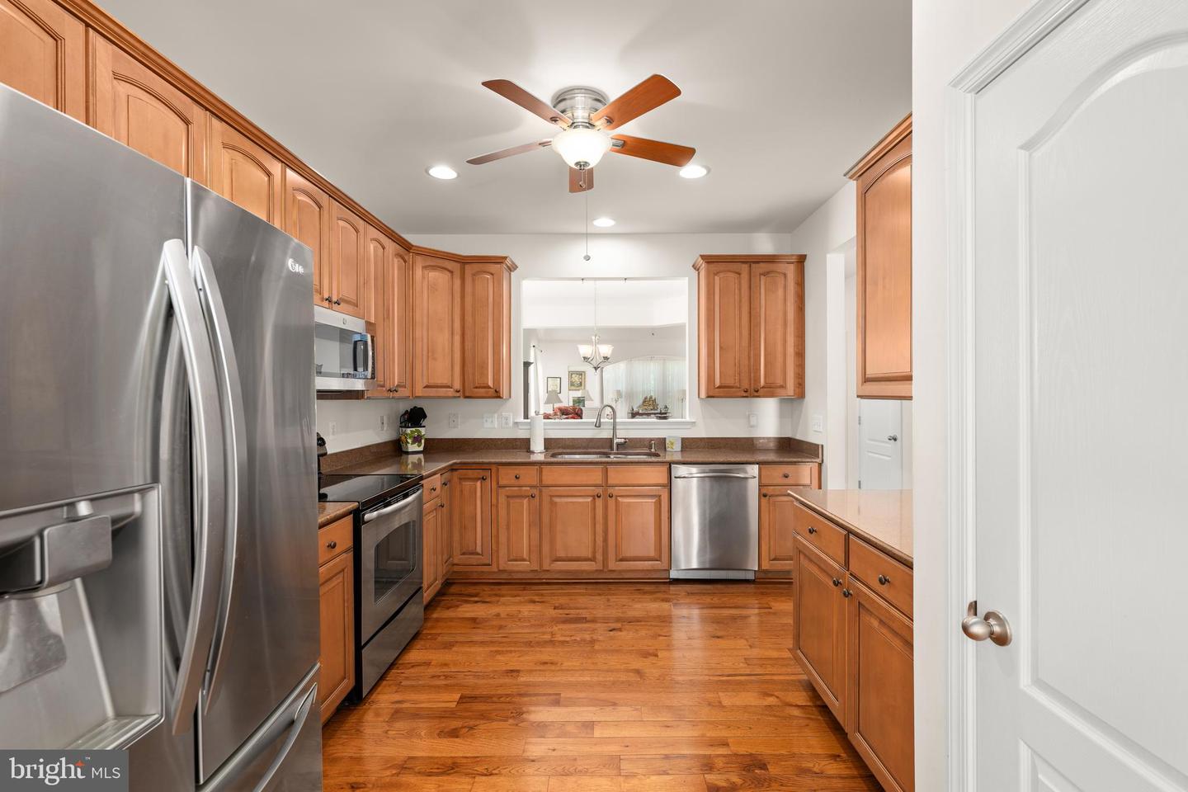
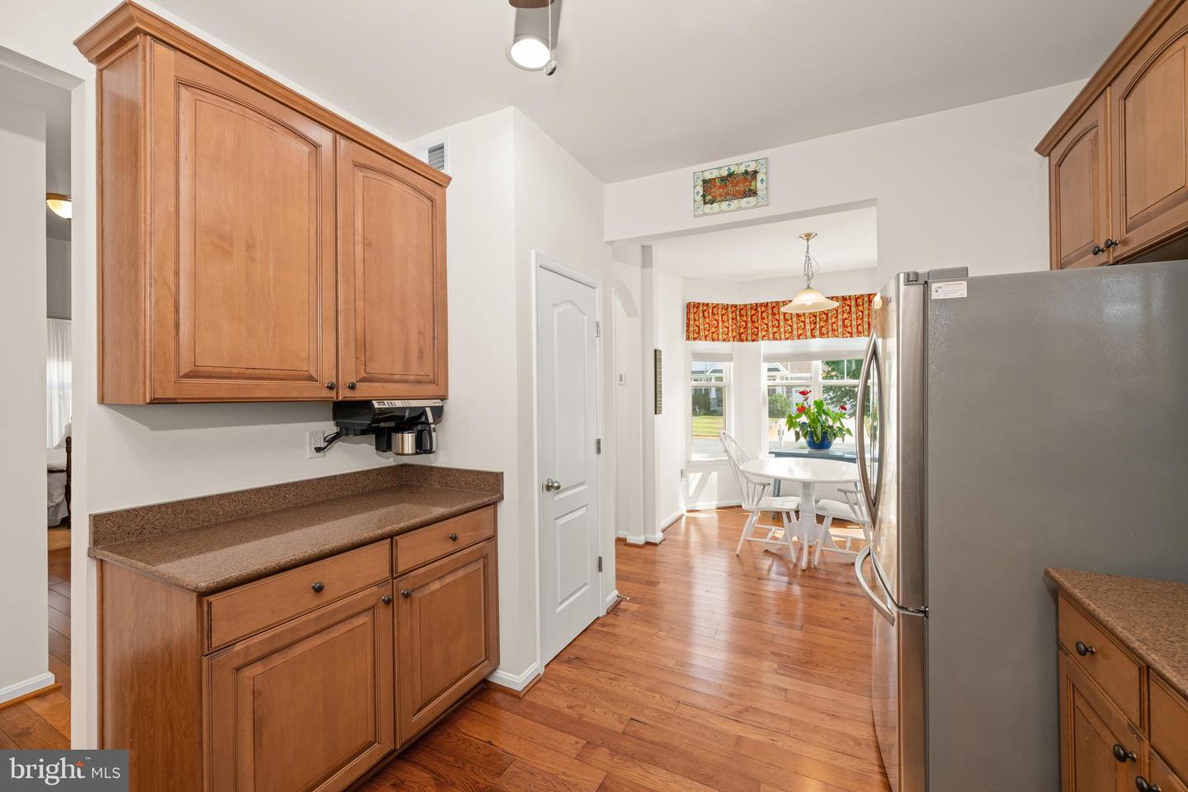
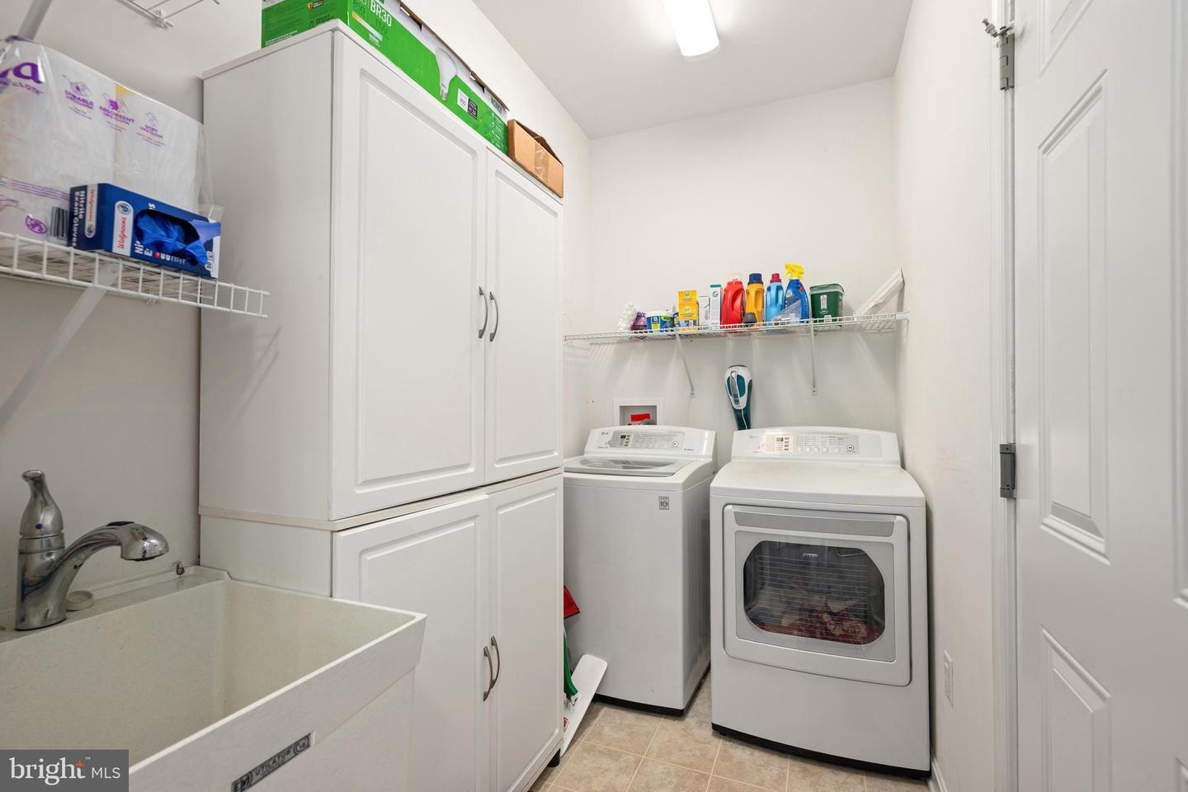
Stainless Steel Appliances, Built-In Microwave, Dishwasher, Oven/Range - Electric, Refrigerator, Disposal, Dryer, WasherBedrooms
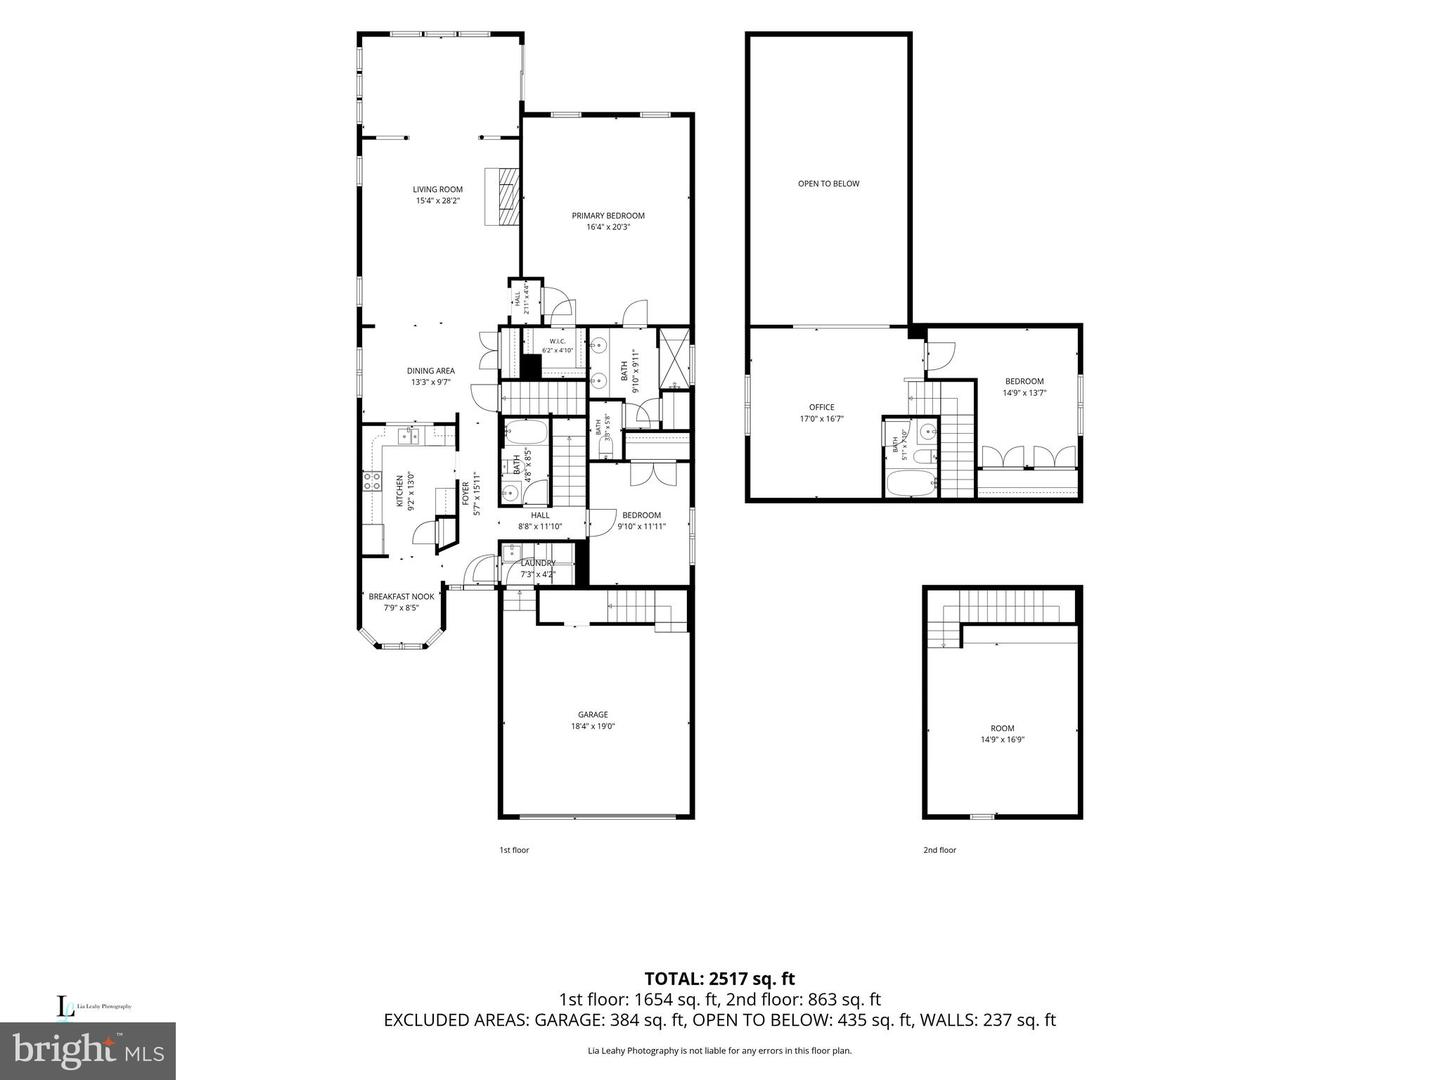
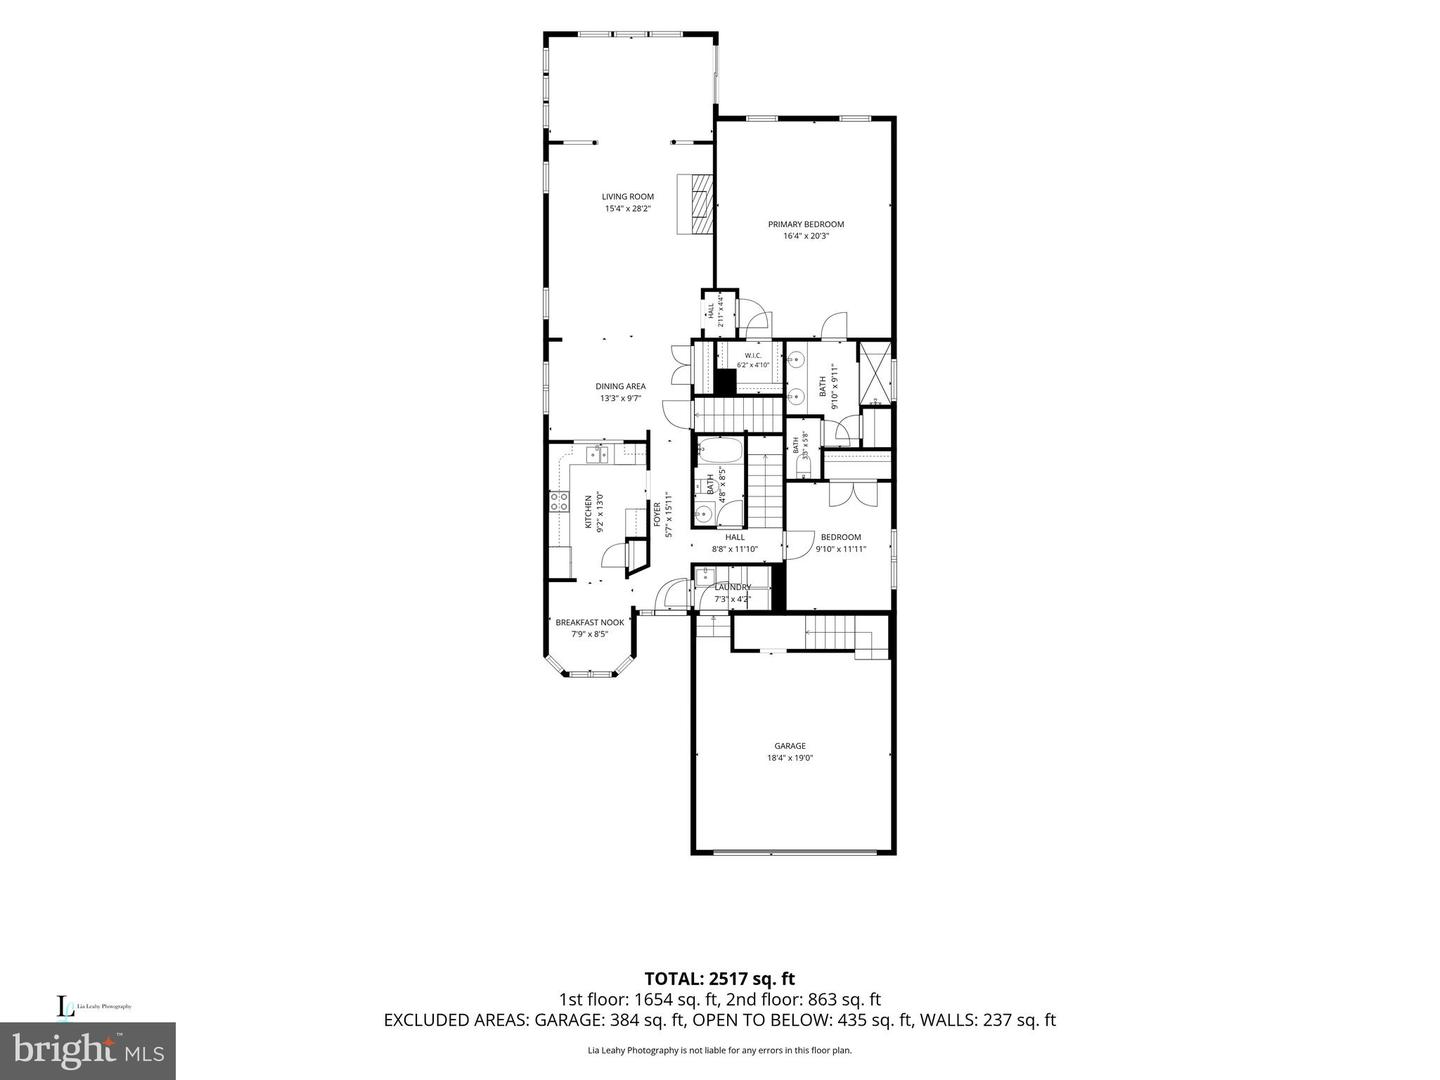
3
Full Bath
3
Laundry
Main Floor
Rooms
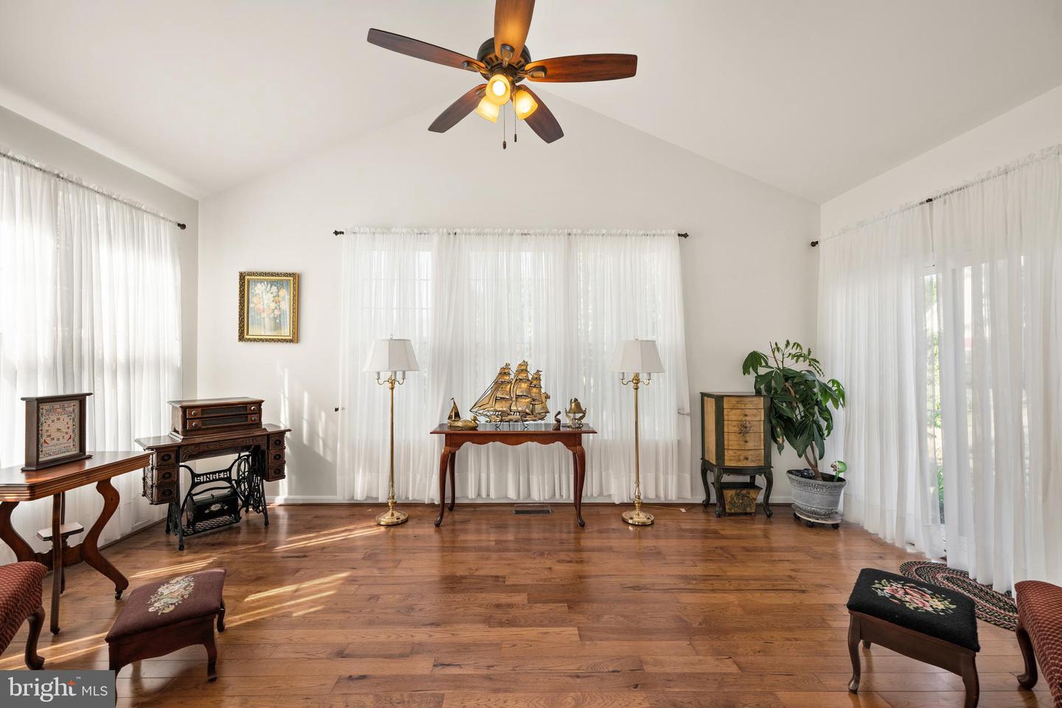
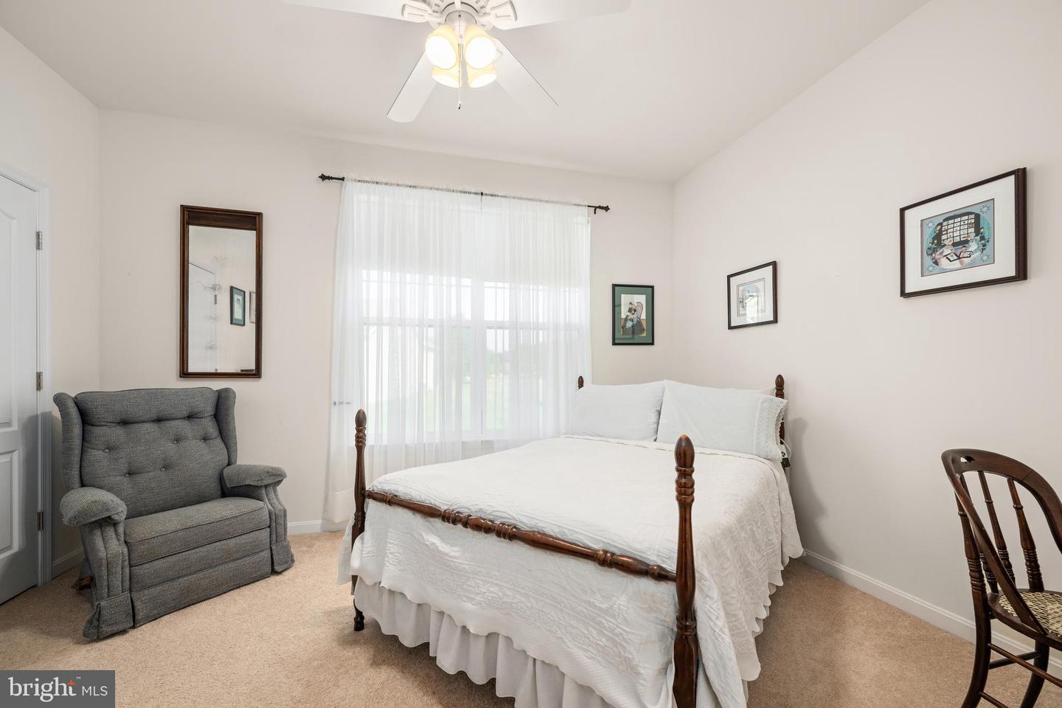
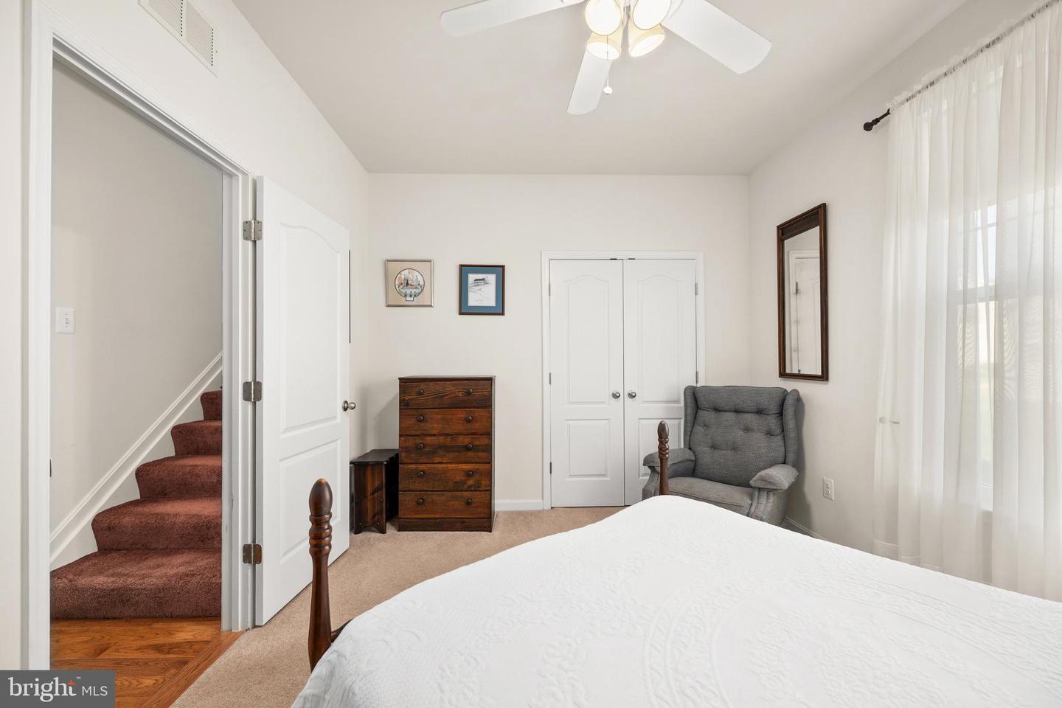
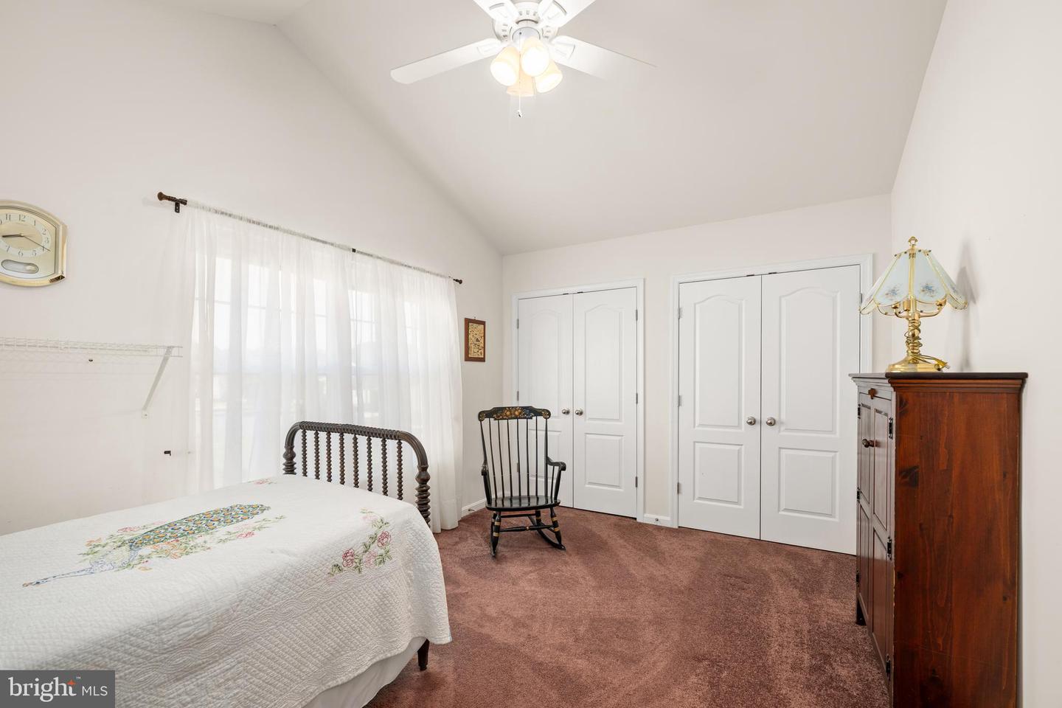
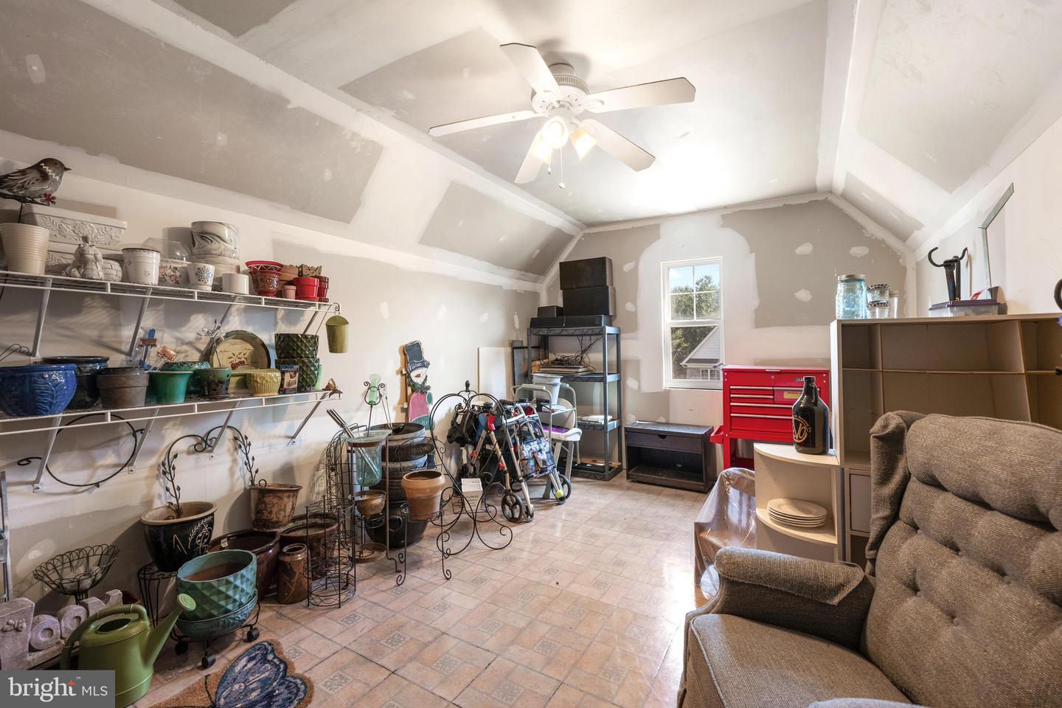
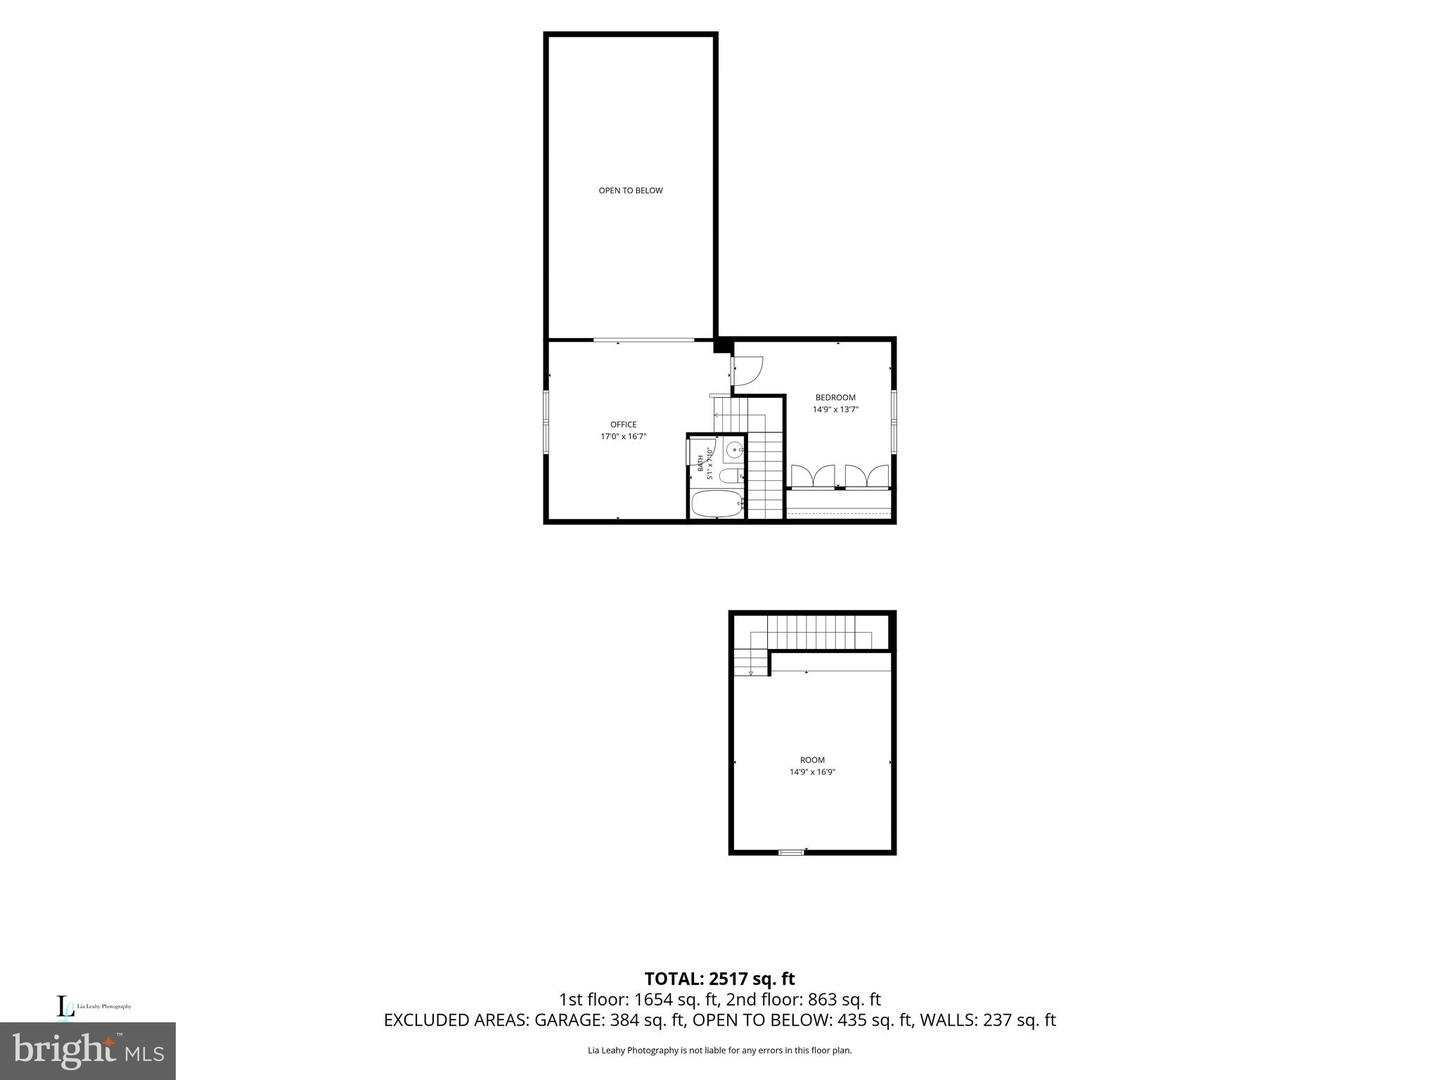
Living Room, Primary Bedroom, Sitting Room, Bedroom 2, Kitchen, Bedroom 1, Laundry, Loft, Bathroom 1, Bathroom 2, Attic, Primary Bathroom
Living Area
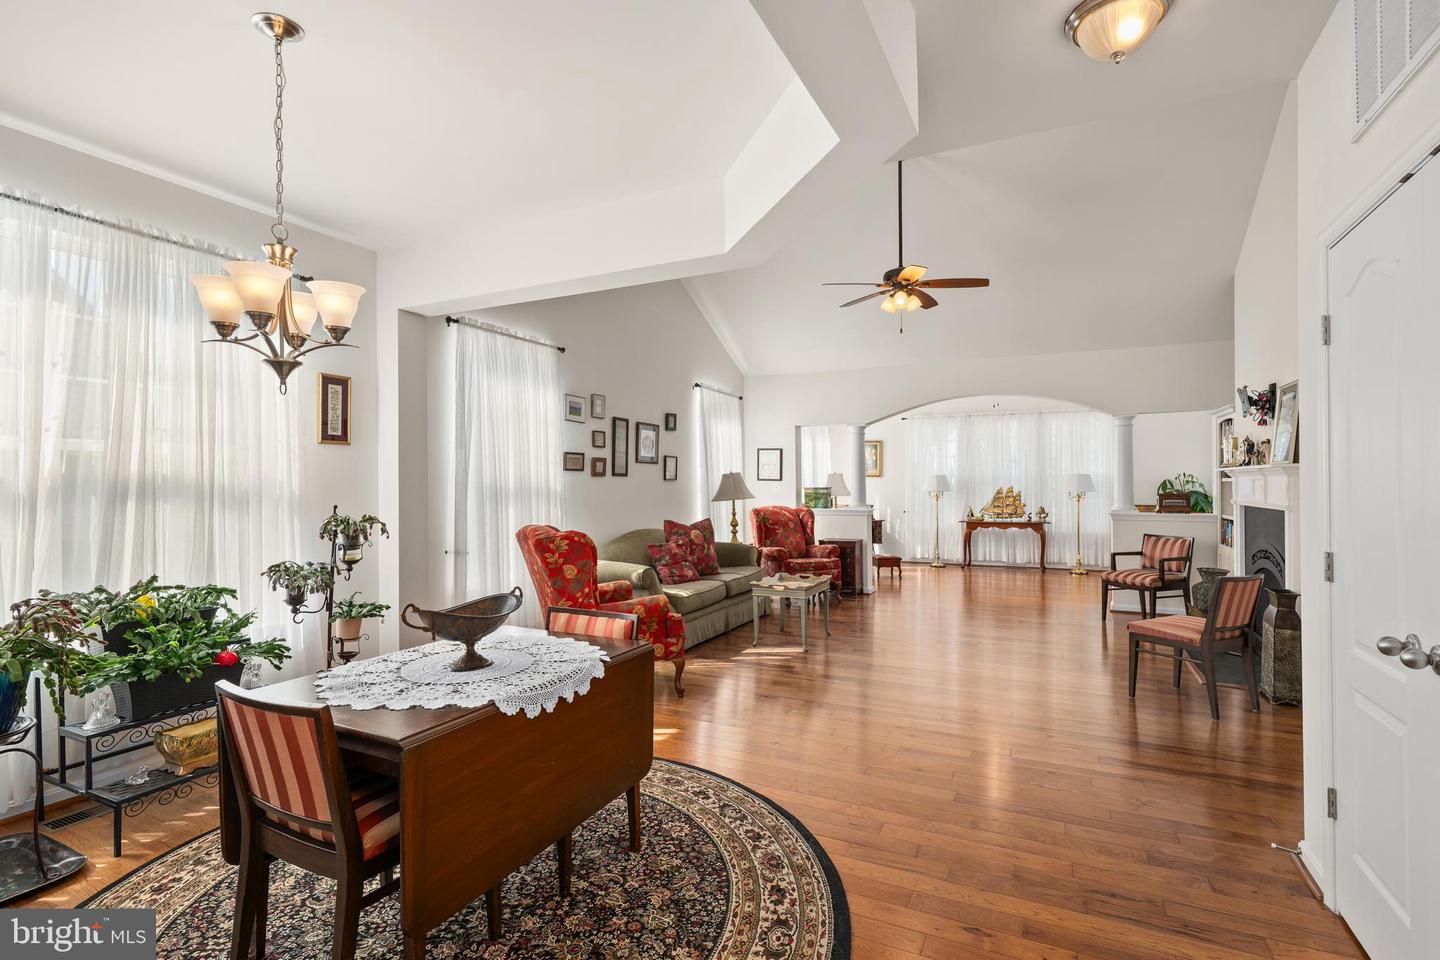
3089 sq/ft
Fireplace(s)
1
Fireplace Features
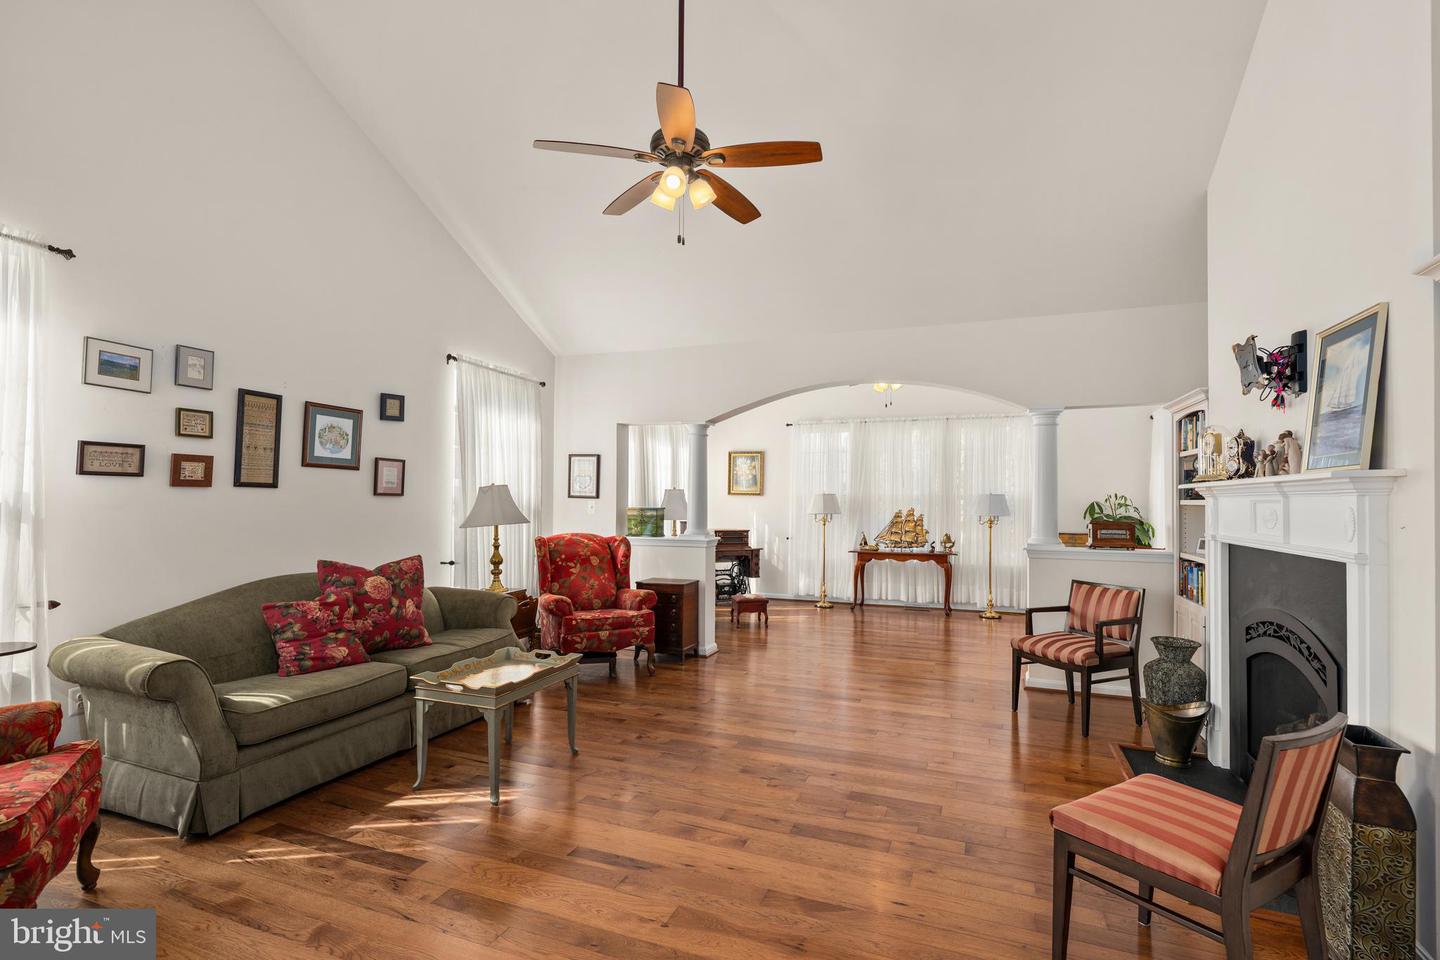
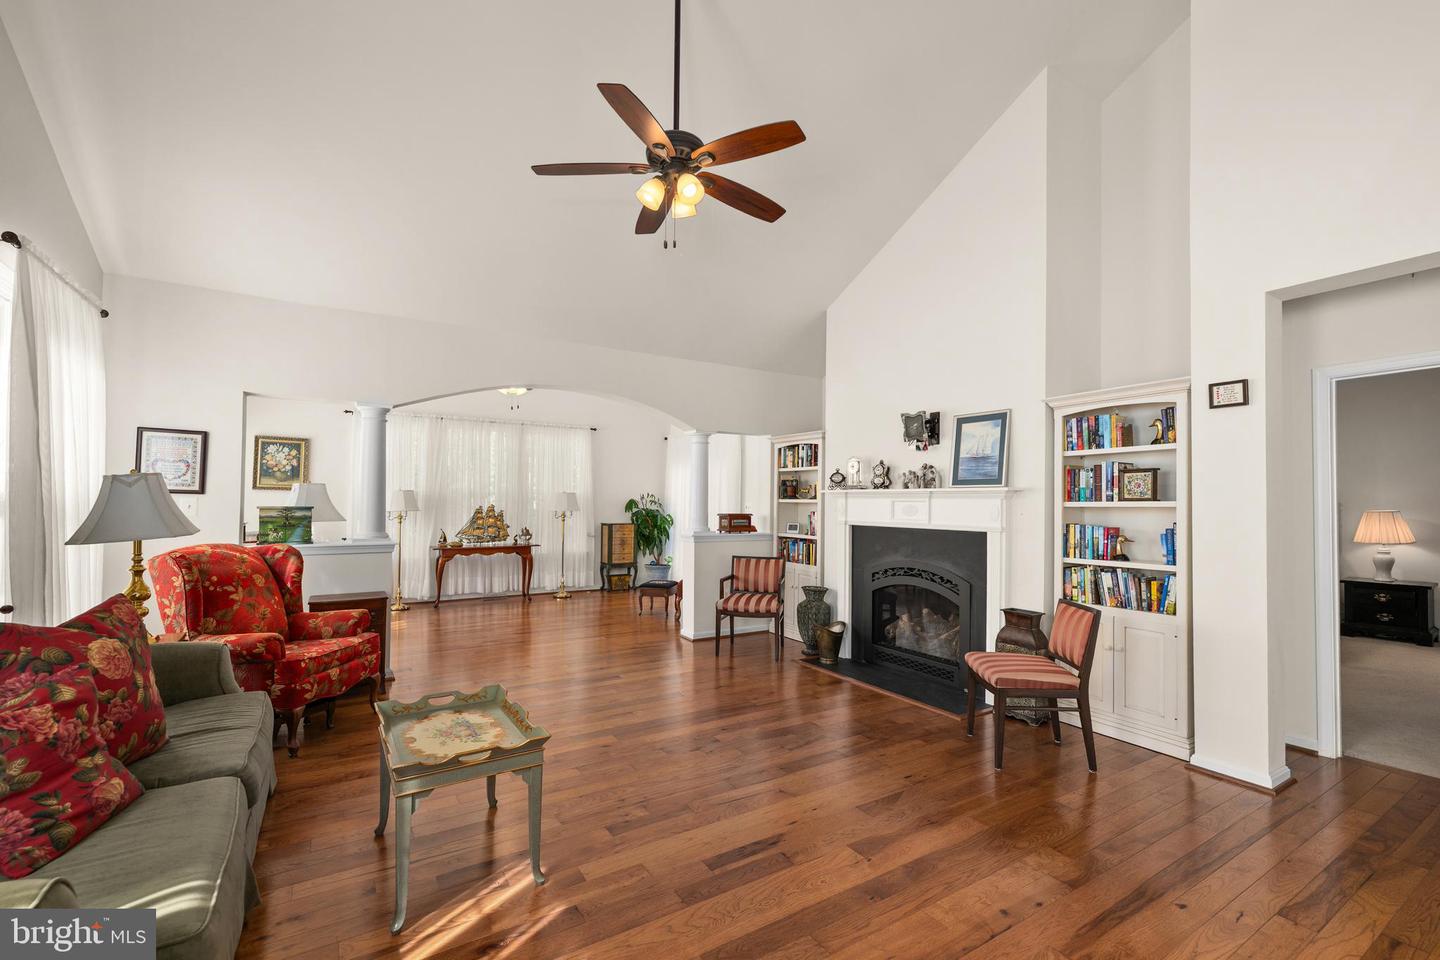
Mantel(s), Gas/propane
Flooring
Hardwood, Ceramic Tile, Carpet
Interior Features
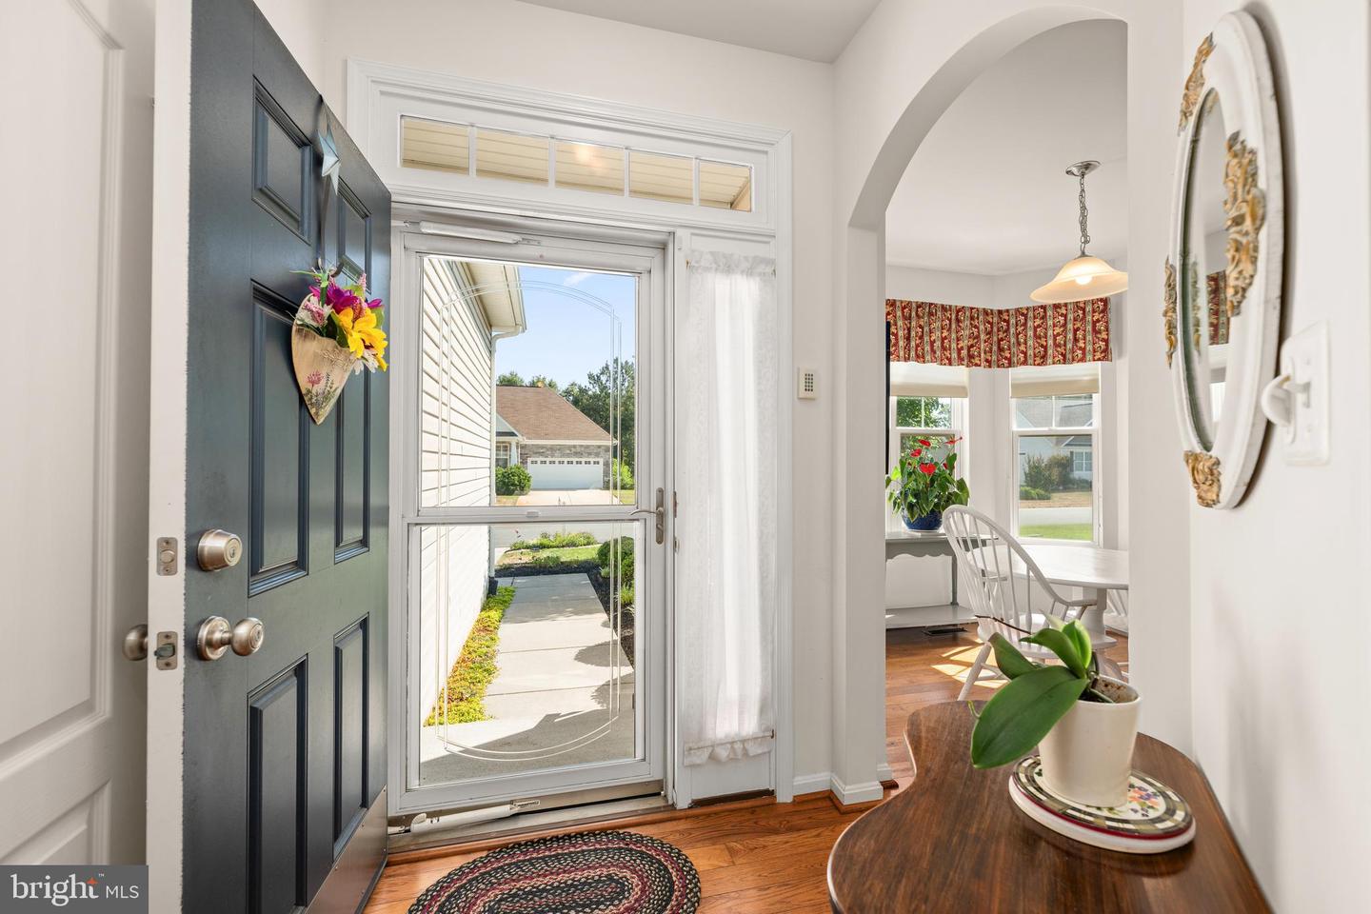
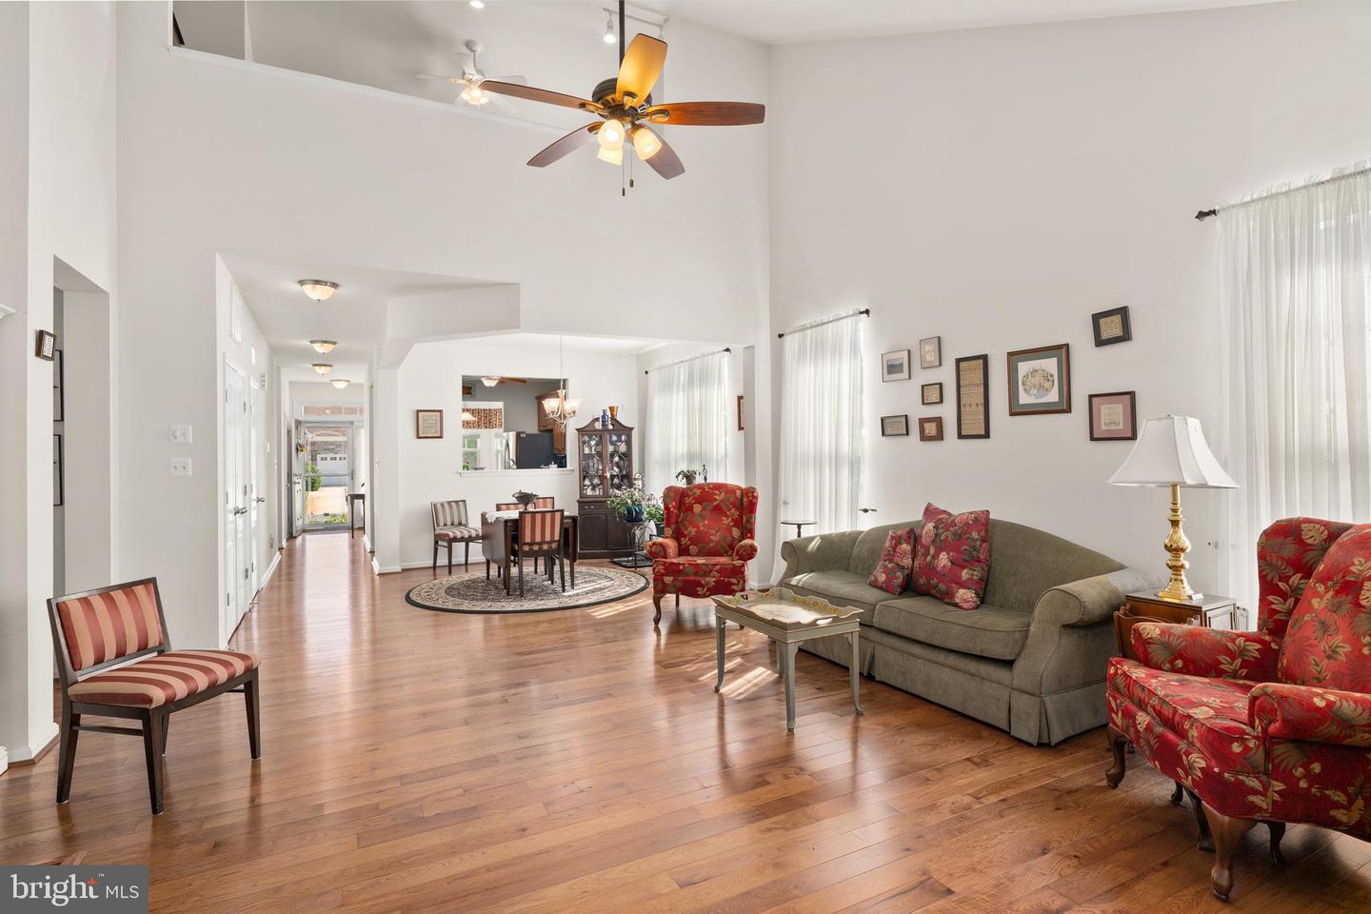
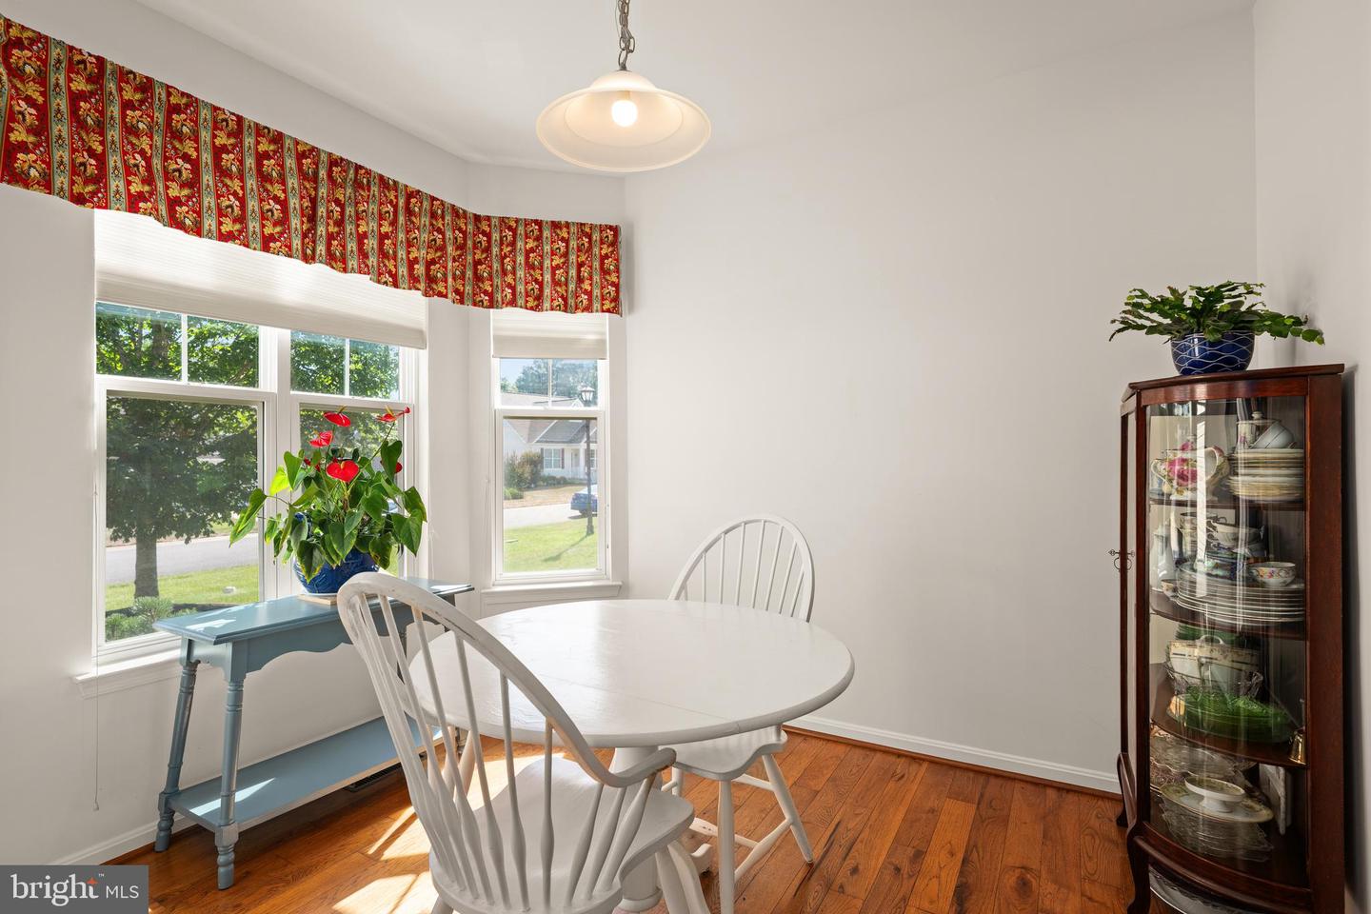
- Combination Kitchen/Dining
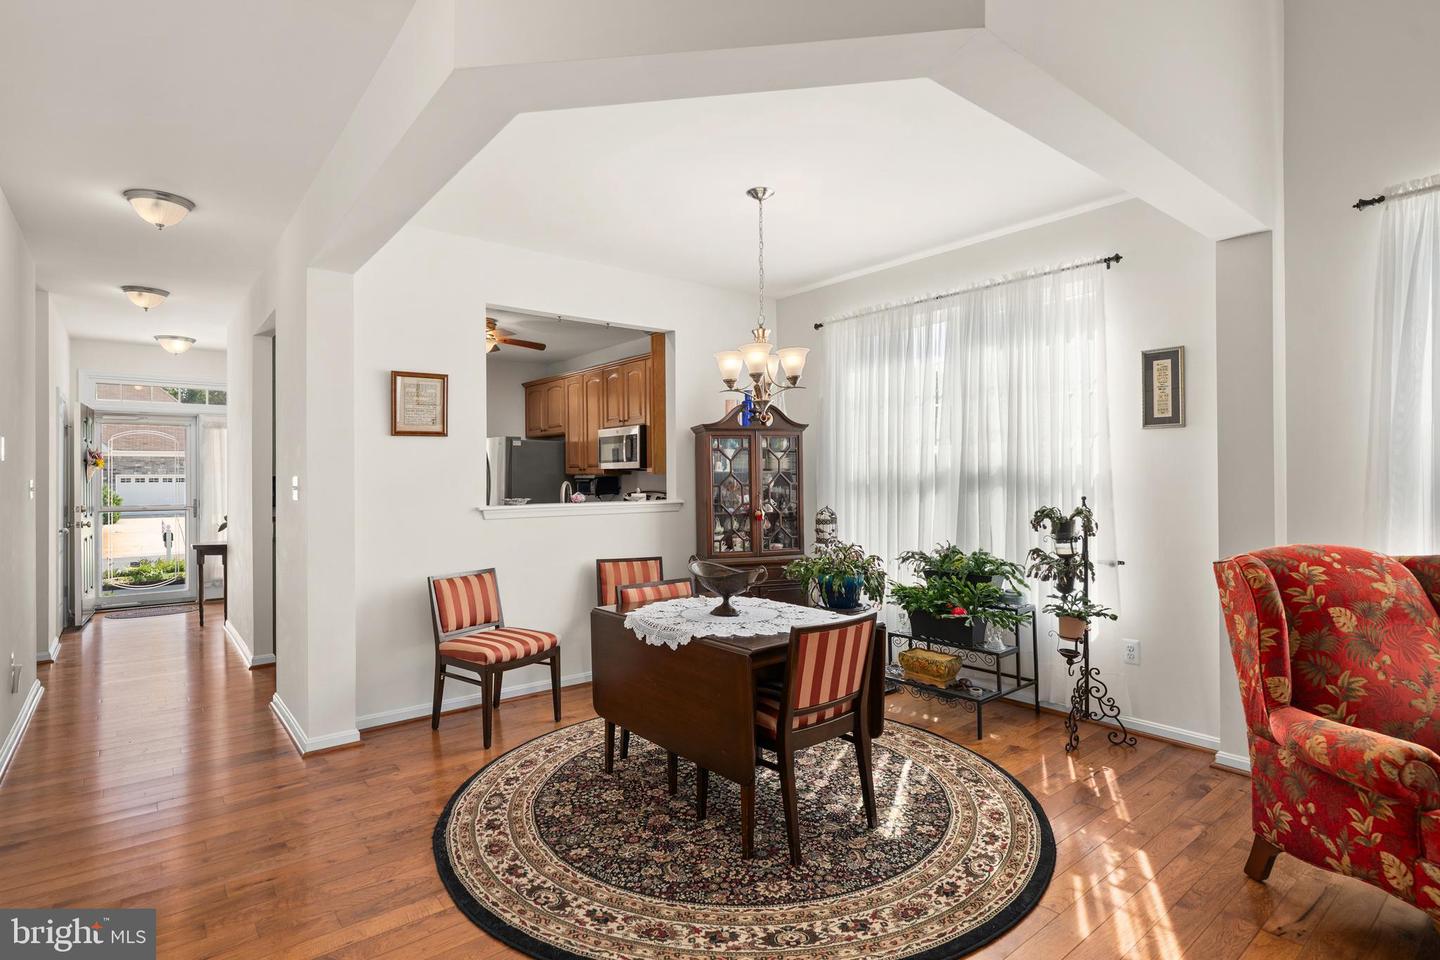
- Combination Dining/Living
- Entry Level Bedroom
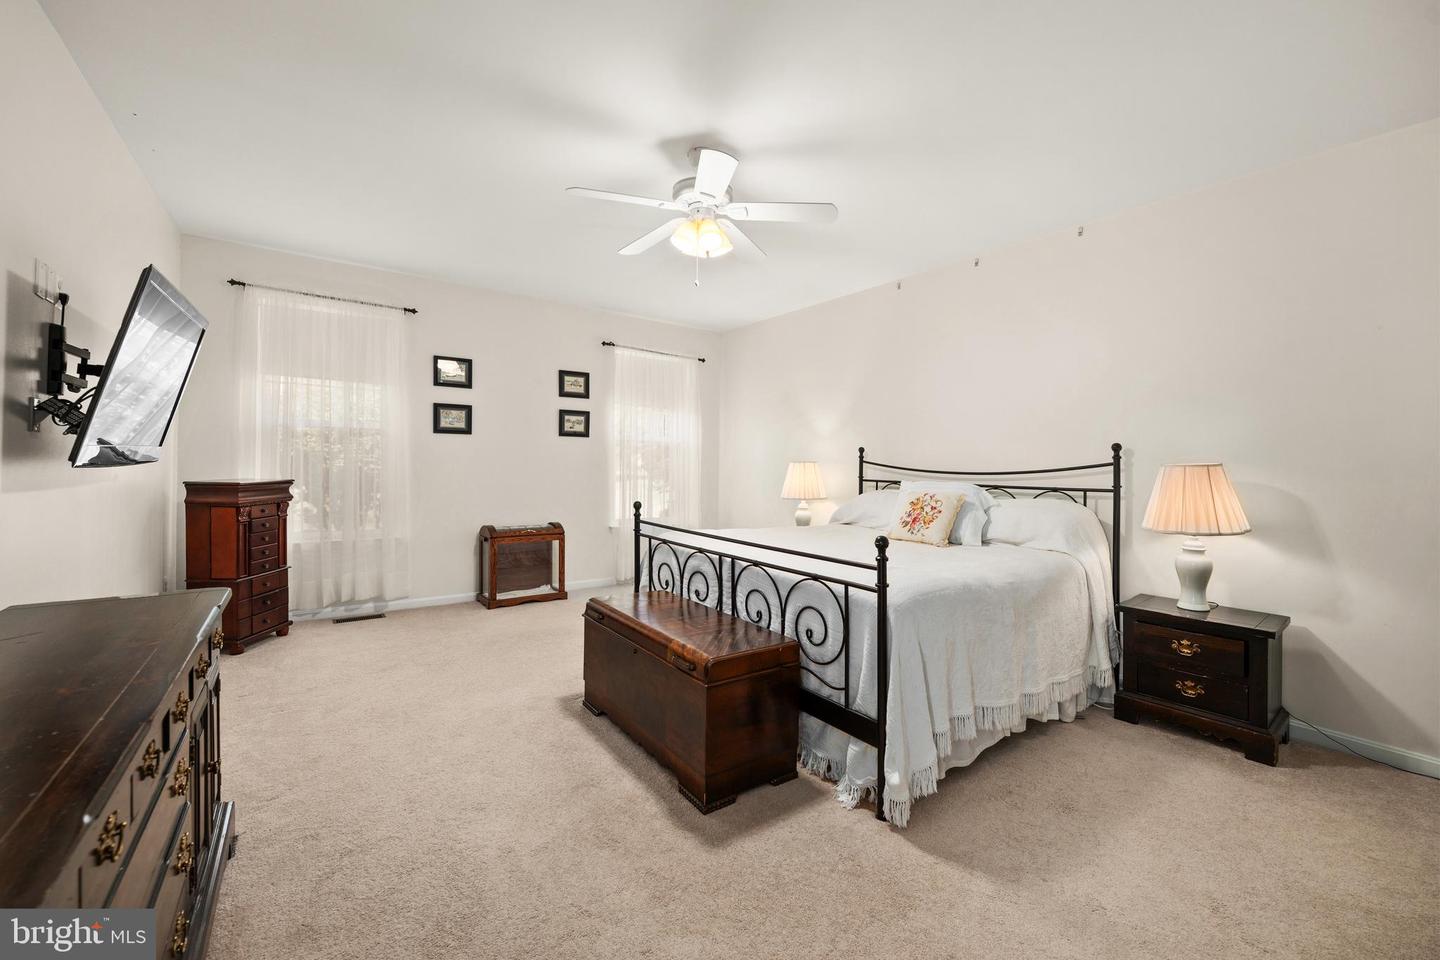
- Primary Bath(s)
- Bathroom - Walk-In Shower
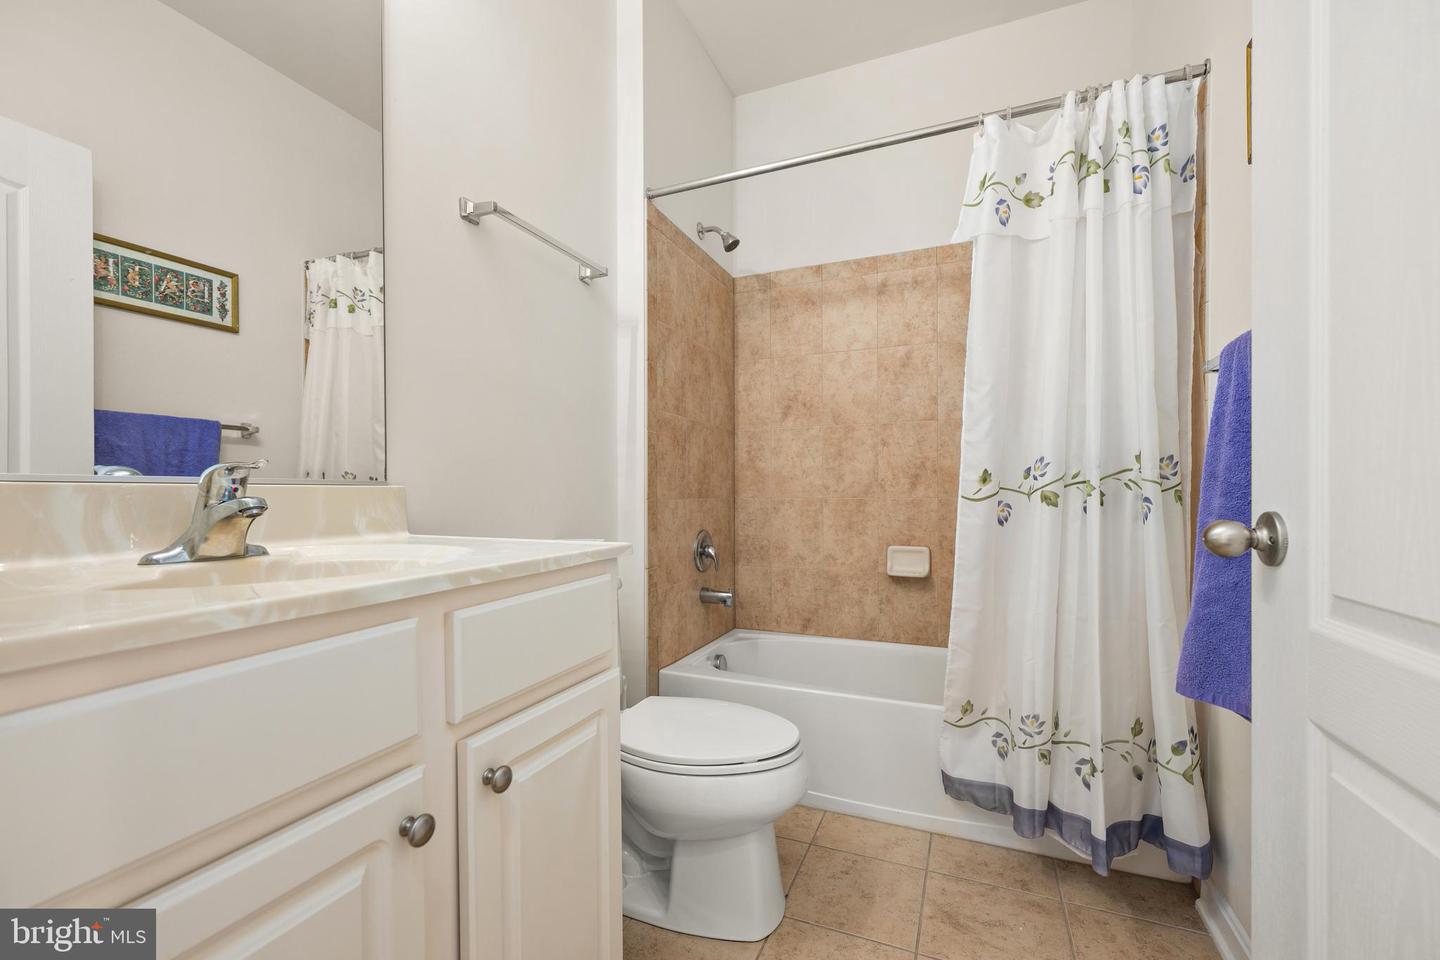
- Bathroom - Tub Shower
- Walk-in Closet(s)
- Window Treatments
- Wood Floors
- Carpet
- Ceiling Fan(s)
- Attic
- Floor Plan - Open
General
MLS
Dekt2048538
Community
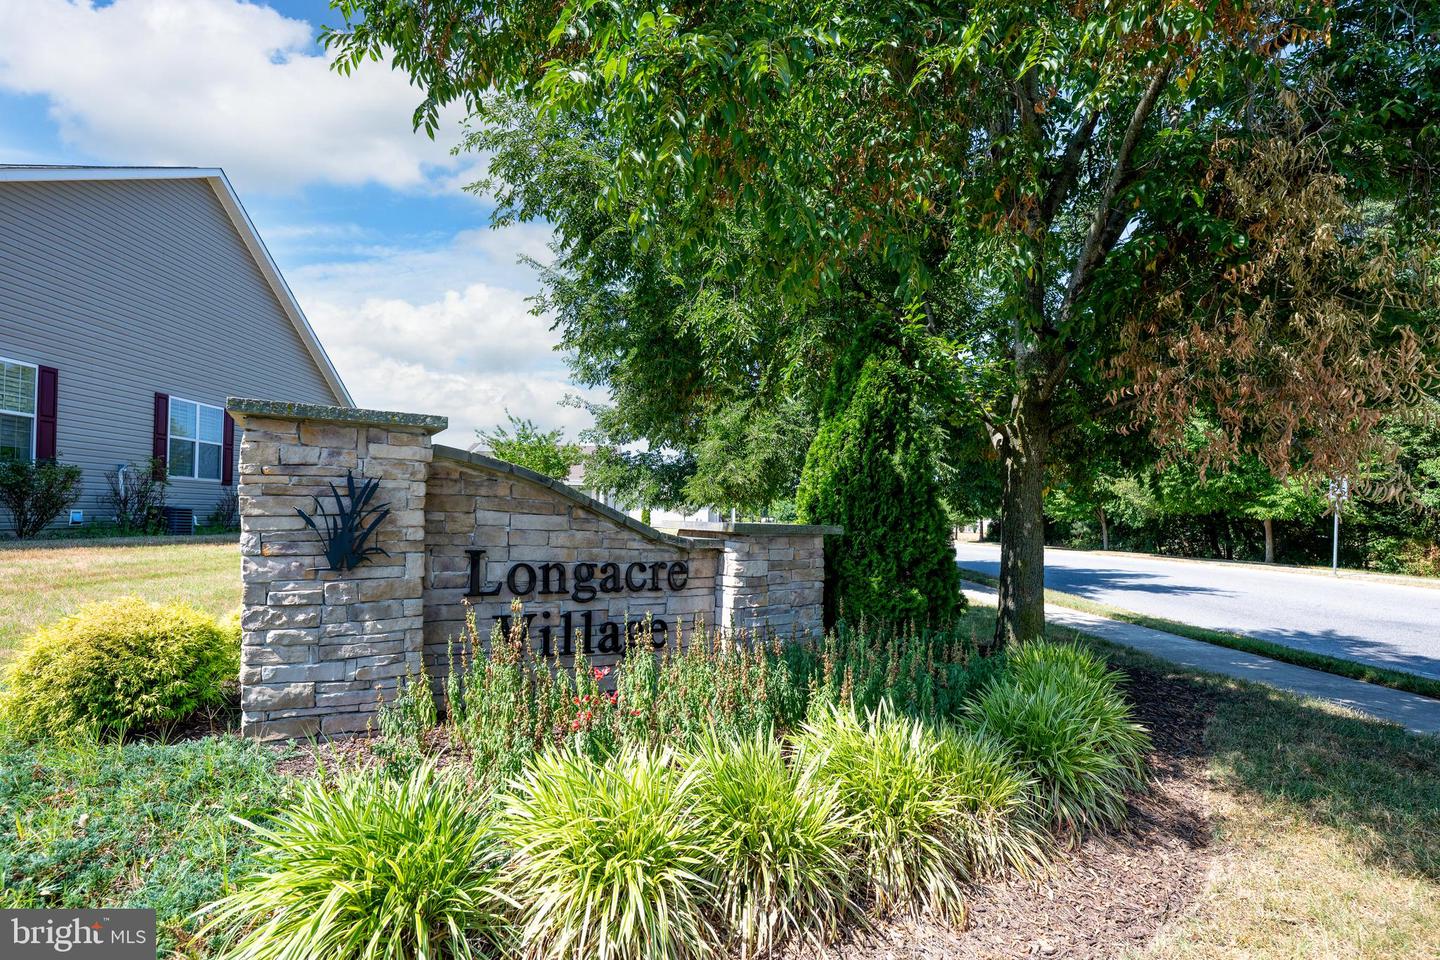
Longacre Village
Price
$449,900.00
Price/SQft
$145.65
HOA Fee
$155.00
HOA Fee Frequency
Monthly
Accessibility Features
2+ Access Exits
Area And Schools
School Tax
$1,402.00
Exterior
Pool
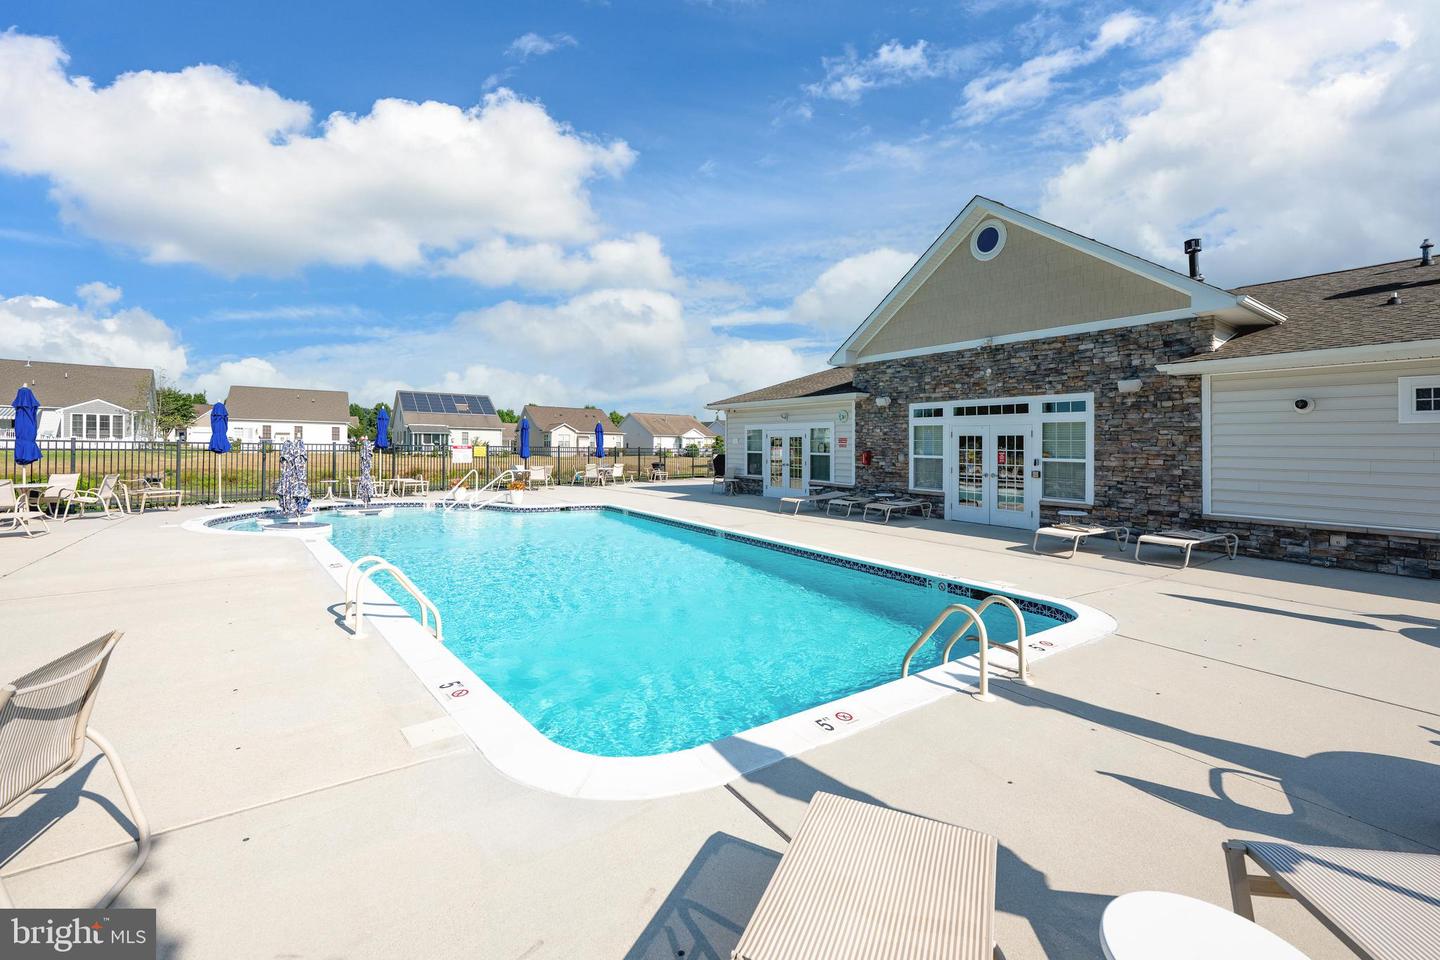
Yes - Community
District
CAESAR RODNEY
Longacre Village
MLS
Dekt2048538
$449,900
3 Bed
3 Bath
- Tax Total Living Area:
- 3089 sq. ft.
- Lot Size:
- 0.28 acres
HOA: $155 Monthly
Listed 51 days ago
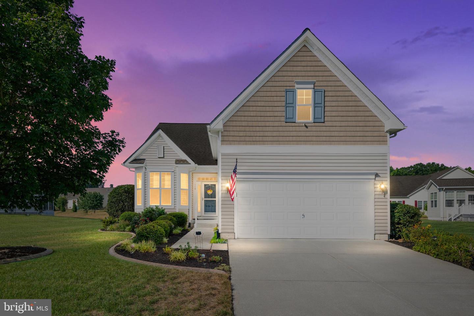
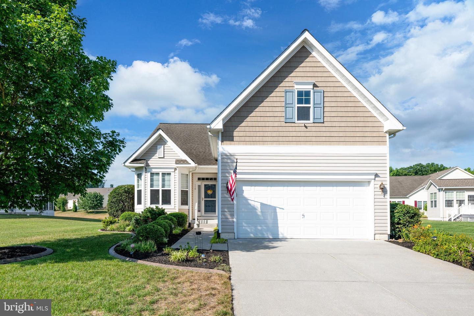
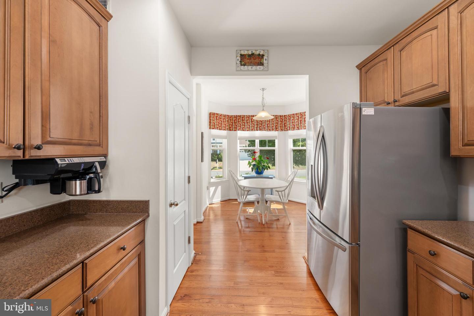
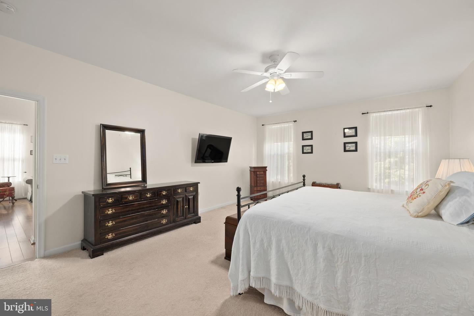
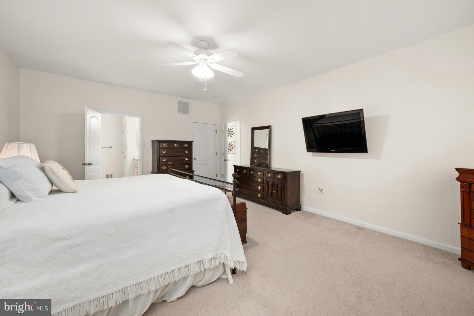
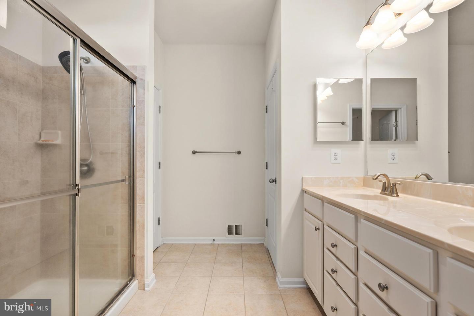
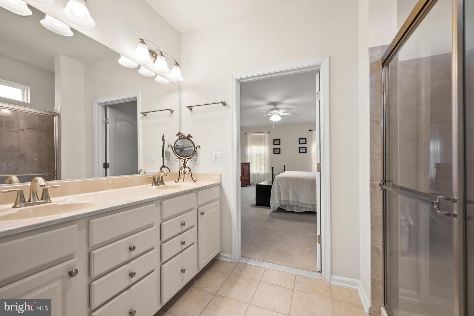
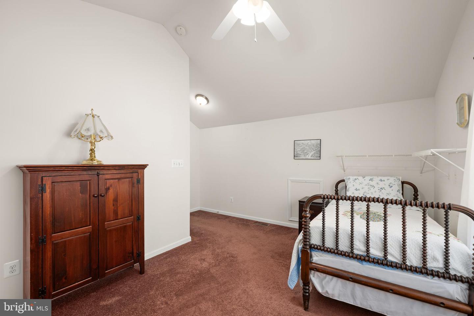
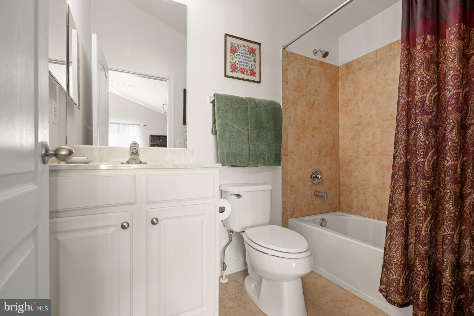
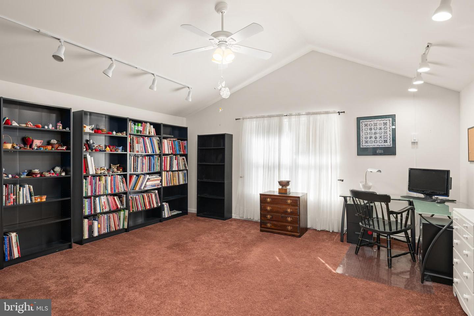
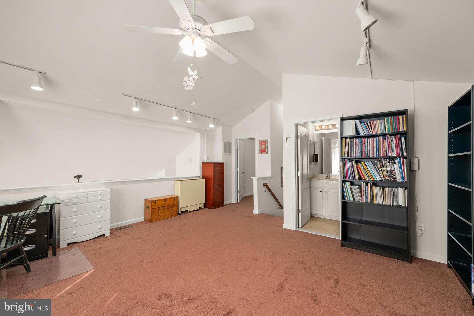
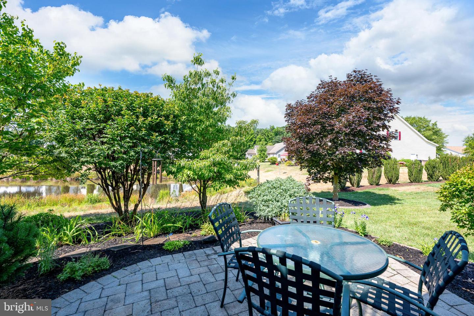
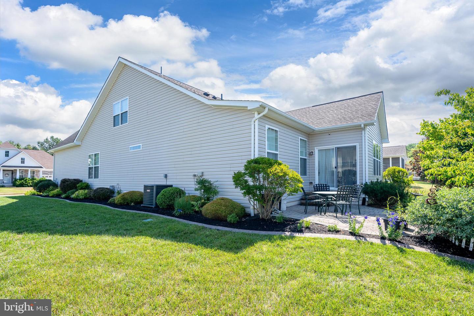
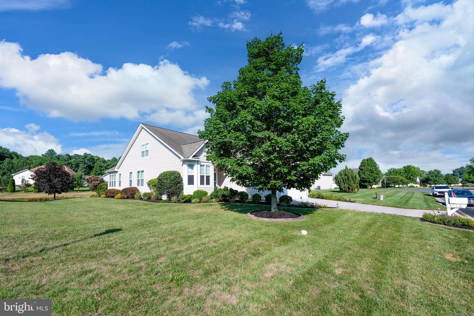
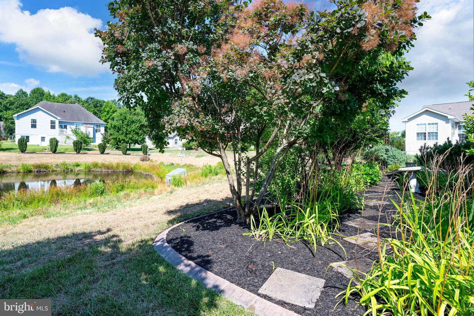
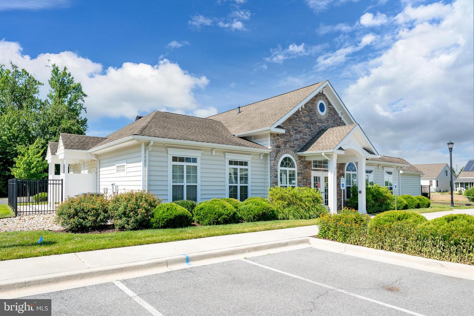
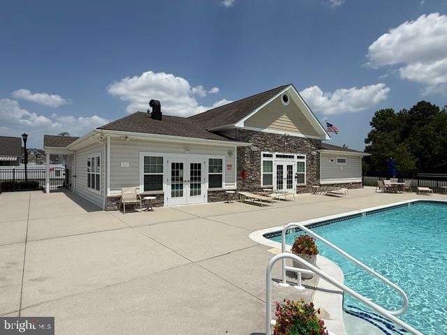
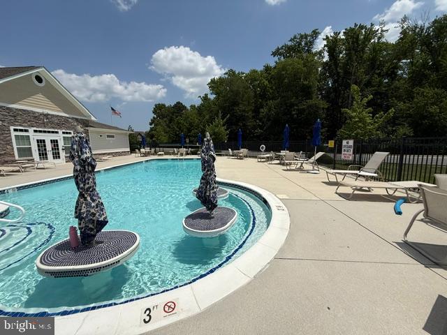
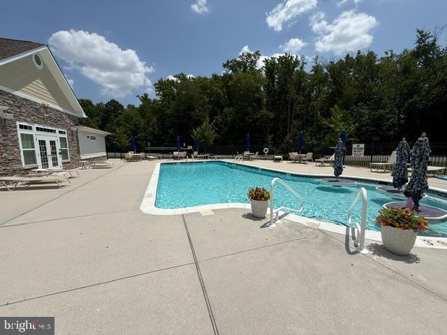
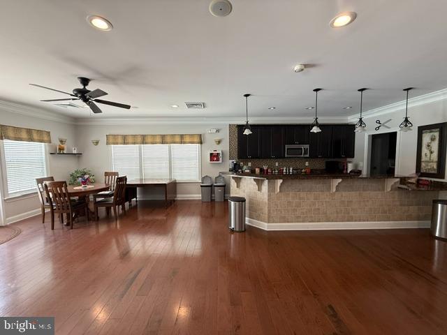
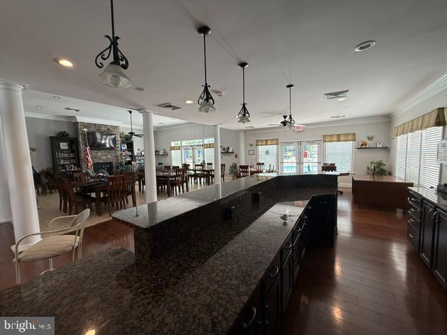
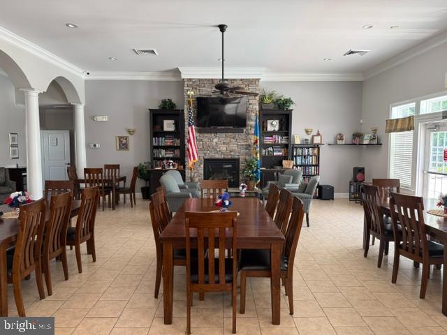
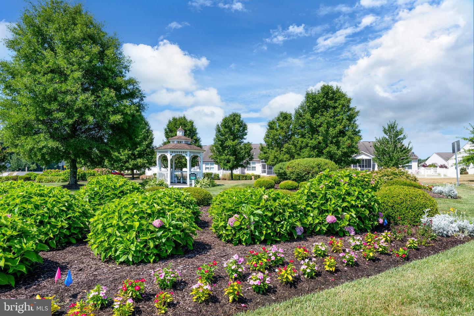
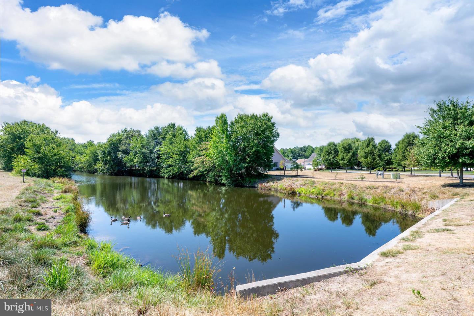
Welcome to Longacre Village, a desirable 55+ community. This well-maintained 3,089 sq.ft home features 3 Bedrooms, 3 Full Baths with gleaming hardwood floors and a large open floor plan overlooking the Pond. Primary Bedroom and Primary Bath on the Main Level along with a Guest Bedroom and Full Bath. The Primary Suite offers a walk-in closet and an En-suite Bath with Walk-in Shower, dual sinks, and a private toilet area. Enjoy the living room with a gas fireplace or walk out to the paver patio with a pond view. The Kitchen features a Breakfast Nook, SS Appliances and ample cabinet space. Upstairs you will find a spacious Bedroom, full bath, and a large loft bonus area perfect for guests or crafts. Main level laundry room also serves as a mudroom entrance from the Oversized 2-car garage. A 4' conditioned crawl space with interior access offers ample storage, as does the attic area accessible from the garage stairs. Exterior has beautiful landscaping and an irrigation system. Amenities include a gorgeous Community Clubhouse with a kitchen, dining area, Billiard Table, Fitness Room and outdoor private community pool with relaxing chairs and tables. Weekly events are planned at the Clubhouse. New HVAC June2026. Longacre Village is in South Dover and an easy drive to the Ocean Beaches. Don’t miss out on this rare opportunity to live in Longacre Village, schedule your tour today!
Similar Listings
Virtual TourNewly Listed
Potnets Seaside
$449,900
4 Bed
3 Bath
- Tax Total Living Area:
- 2400 sq. ft.
Listed 2 days ago
Courtesy: Monument Sotheby's International Realty
MLS Desu2118738
West Shores At New Milford
$449,900
3 Bed
2 Bath
1 Hf. Bath
- Tax Total Living Area:
- 2169 sq. ft.
Listed 18 days ago
Courtesy: Elevated Real Estate Solutions
MLS Desu2117218
Knotts Landing
$449,900
4 Bed
2 Bath
1 Hf. Bath
- Tax Total Living Area:
- 2461 sq. ft.
Listed 26 days ago
Courtesy: Exp Realty, Llc
MLS Dekt2049176
$449,900
4 Bed
2 Bath
- Tax Total Living Area:
- 2600 sq. ft.
Listed 27 days ago
Courtesy: Century 21 Home Team Realty
MLS Desu2117070
Villas At Walden
$449,900
3 Bed
2 Bath
1 Hf. Bath
- Tax Total Living Area:
- 2400 sq. ft.
Listed 32 days ago
Courtesy: Jack Lingo - Rehoboth
MLS Desu2116794
Ocean Farms
$449,900
3 Bed
2 Bath
- Tax Total Living Area:
- 1600 sq. ft.
Listed 52 days ago
Courtesy: Long & Foster Real Estate, Inc.
MLS Desu2115148
Spring Meadow
$449,900
4 Bed
2 Bath
1 Hf. Bath
- Tax Total Living Area:
- 2776 sq. ft.
Listed 59 days ago
Courtesy: Long & Foster Real Estate, Inc.
MLS Dekt2048350
North Shore Court
$449,900
4 Bed
3 Bath
- Tax Total Living Area:
- 2876 sq. ft.
Listed 74 days ago
Courtesy: Re/max Advantage Realty
MLS Desu2113850
$449,900
3 Bed
2 Bath
- Tax Total Living Area:
- 1550 sq. ft.
Listed 81 days ago
Courtesy: Keller Williams Realty
MLS Desu2113150
Under Contract
$449,900
3 Bed
2 Bath
- Tax Total Living Area:
- 1751 sq. ft.
Listed 105 days ago
Courtesy: Keller Williams Realty
MLS Desu2111678
Sold
Piney Glade
$449,900
3 Bed
2 Bath
- Tax Total Living Area:
- 1736 sq. ft.
Sold 06/22/2026
Courtesy: Jack Lingo - Lewes
MLS Desu2109450
Open House
Edgewater Estates
$449,900
3 Bed
2 Bath
- Tax Total Living Area:
- 1765 sq. ft.
Listed 150 days ago
Courtesy: Re/max Horizons
MLS Desu2108180
Create an account
Save your favorite listings to view them later from multiple
devices by creating an account today or sign in.




