
13 Valhalla Ct, Dover, De 19904
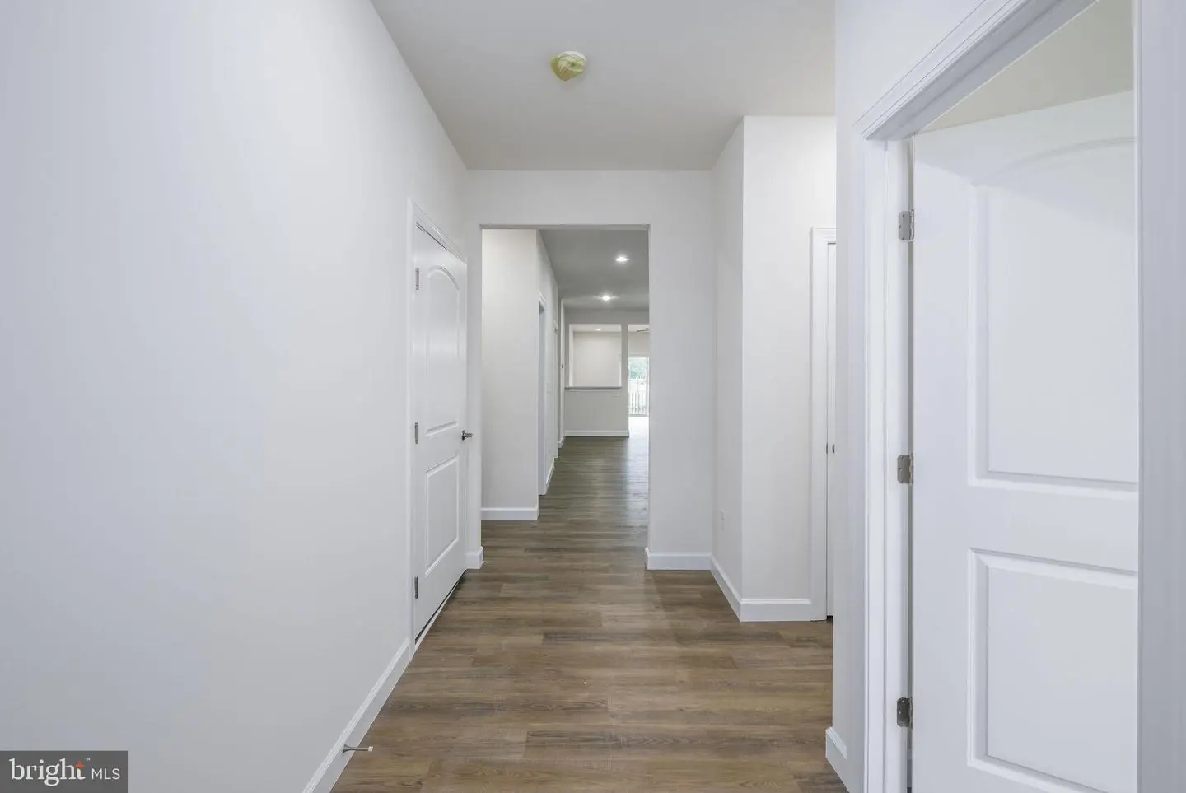
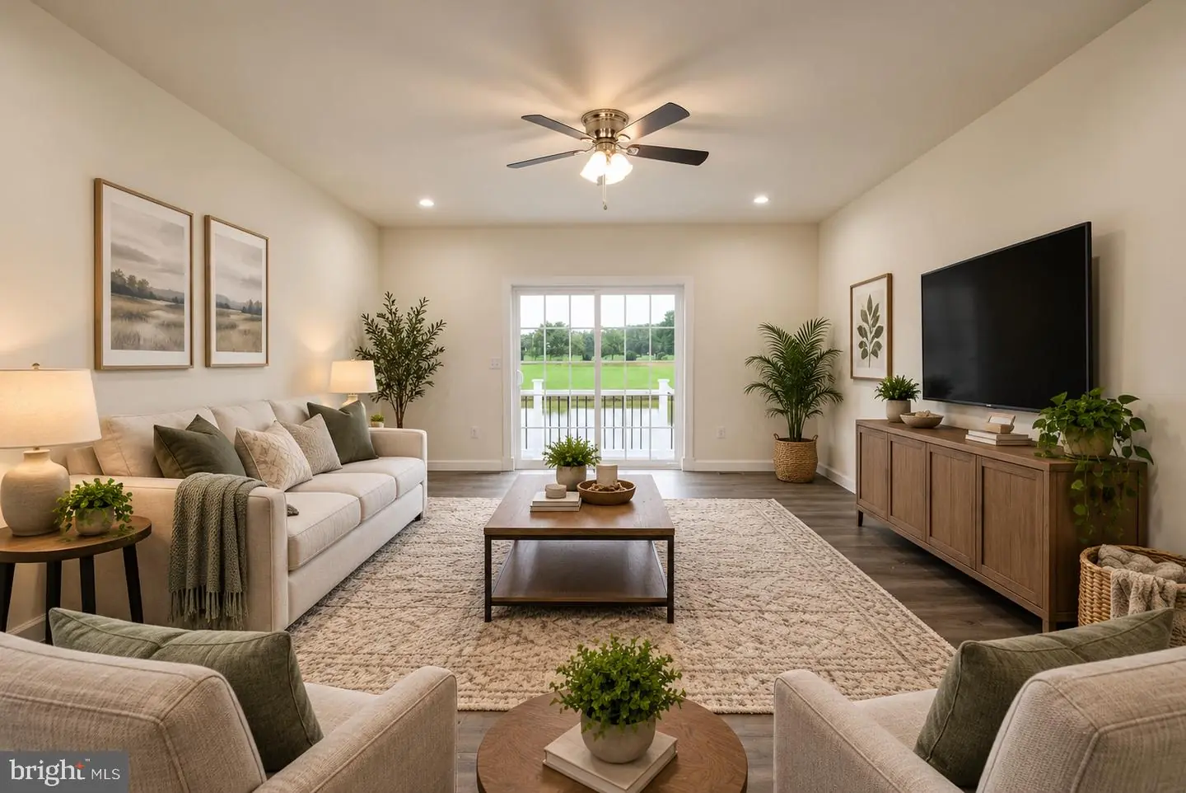
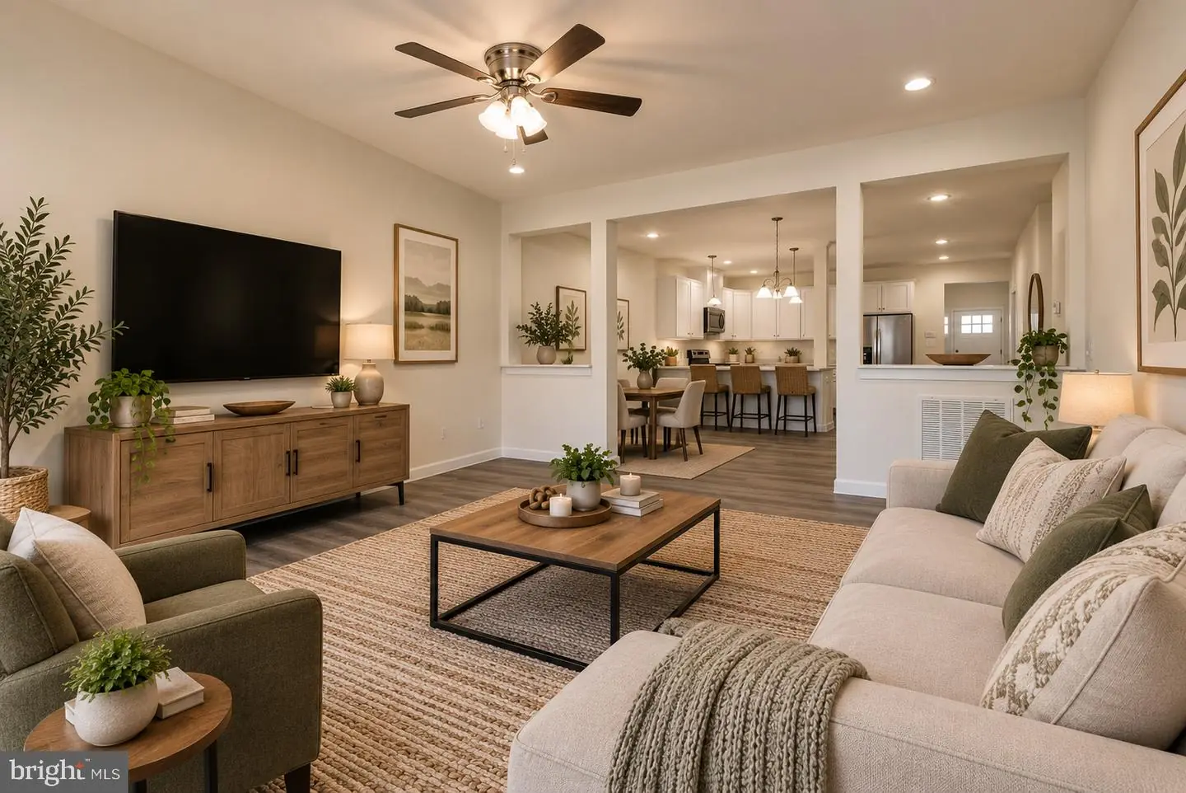
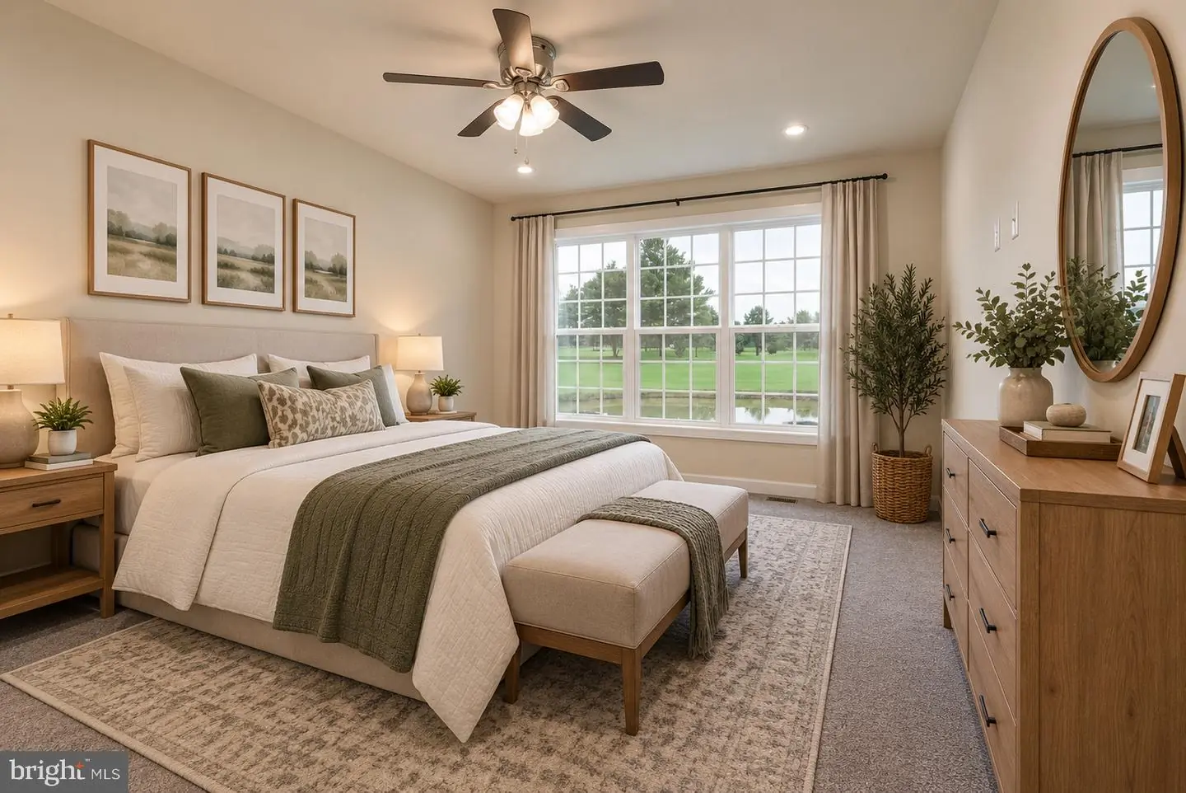
Courtesy: Iron Valley Real Estate Premier,
Terri L Mestro
Appliances
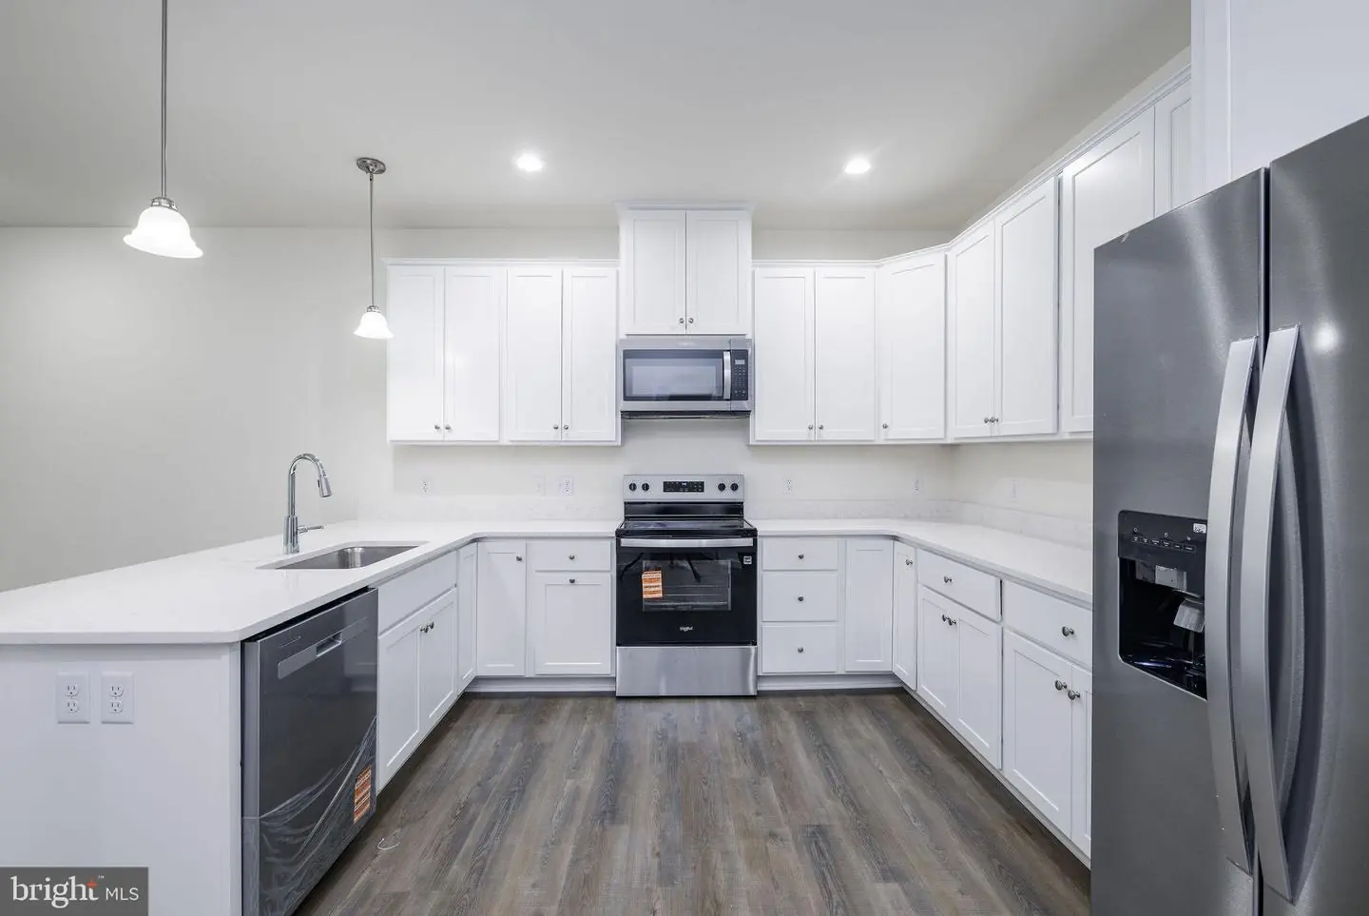
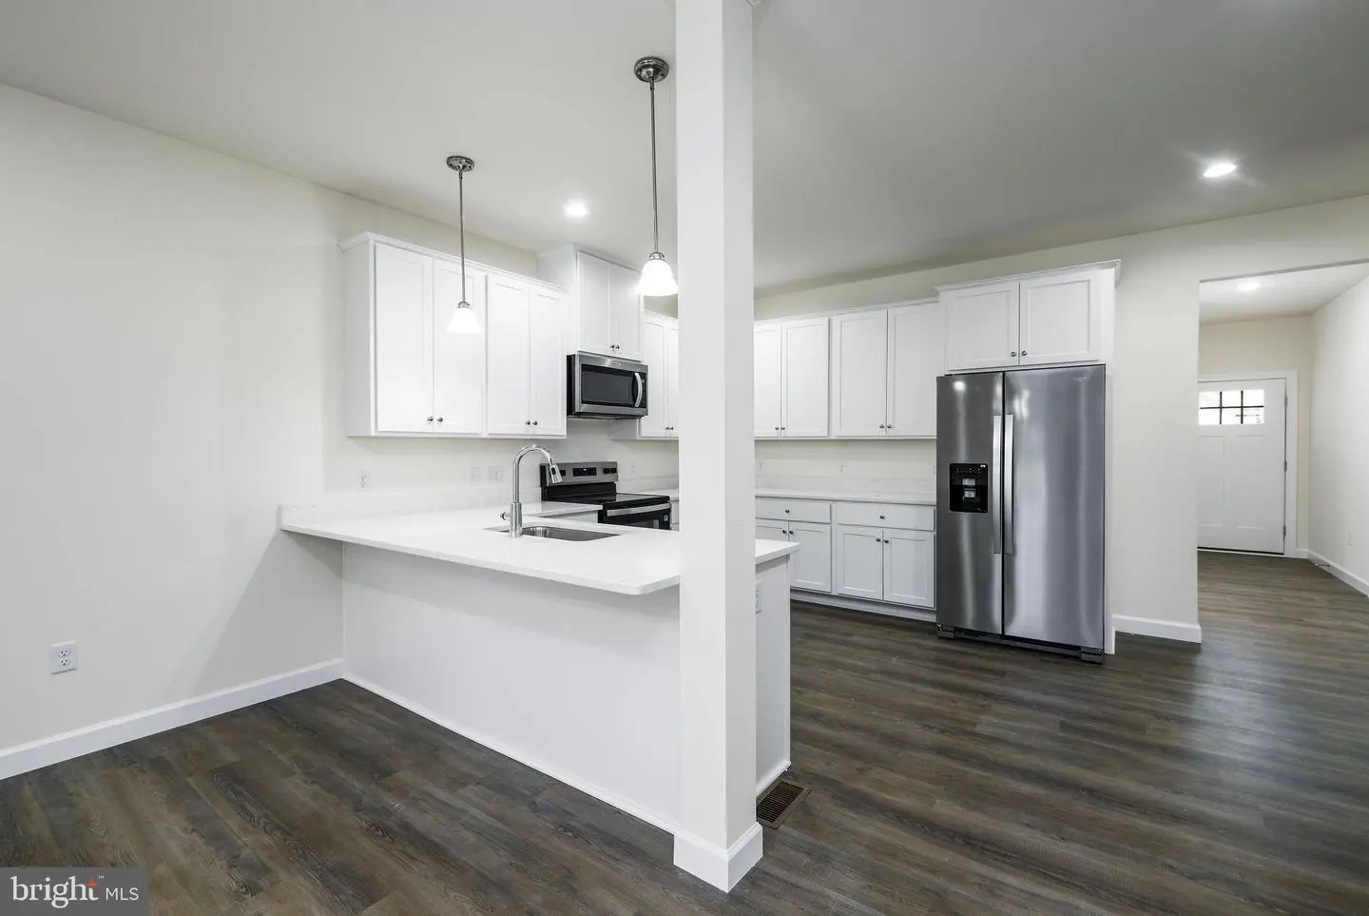
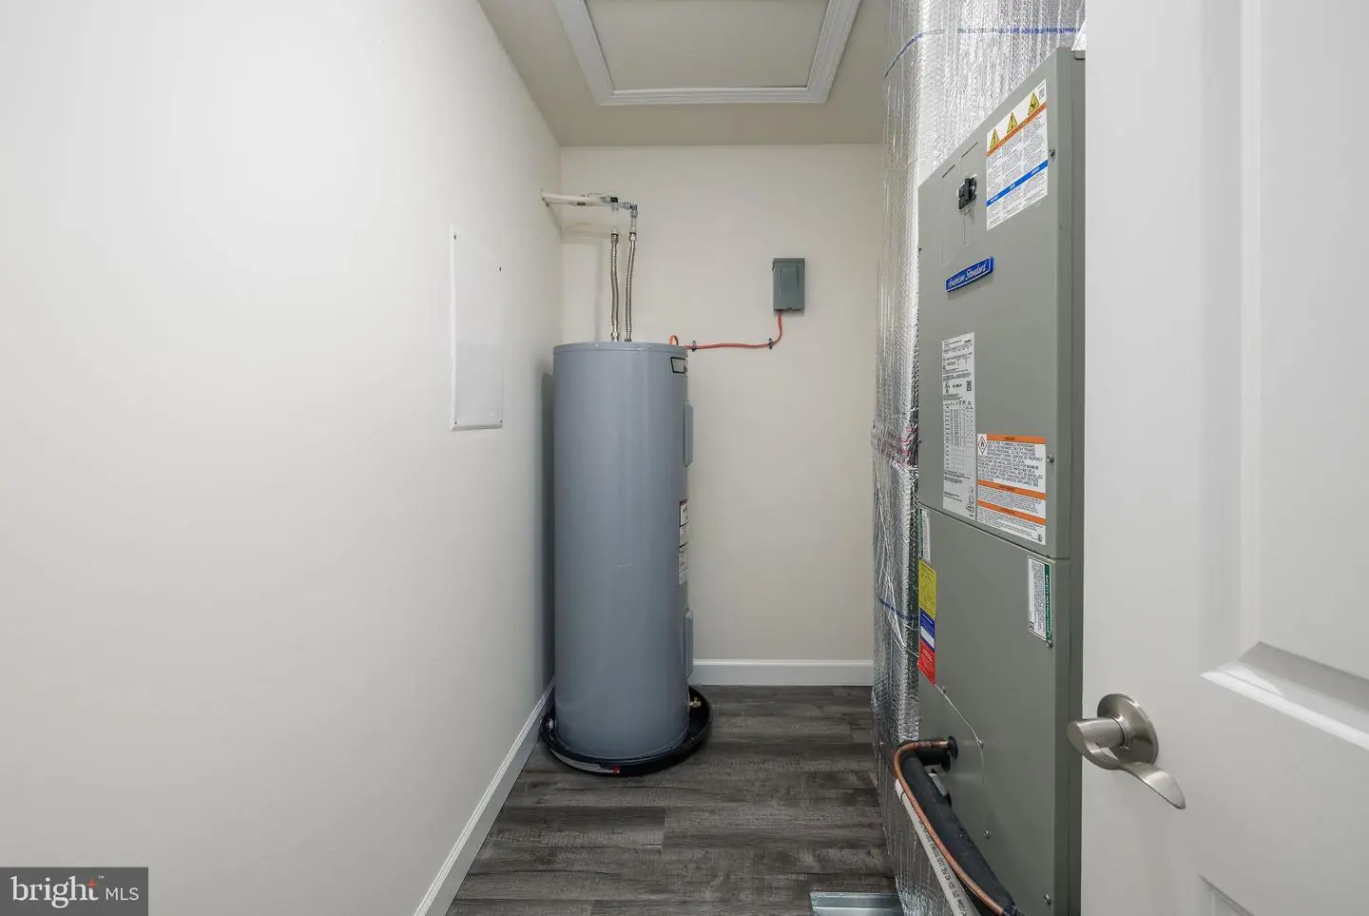
Built-In Microwave, Built-In Range, Dishwasher, Disposal, Energy Efficient Appliances, Microwave, Oven - Self Cleaning, Oven/Range - Electric, Refrigerator, Stainless Steel Appliances, Water Heater, Water Heater - High-EfficiencyBedrooms
5
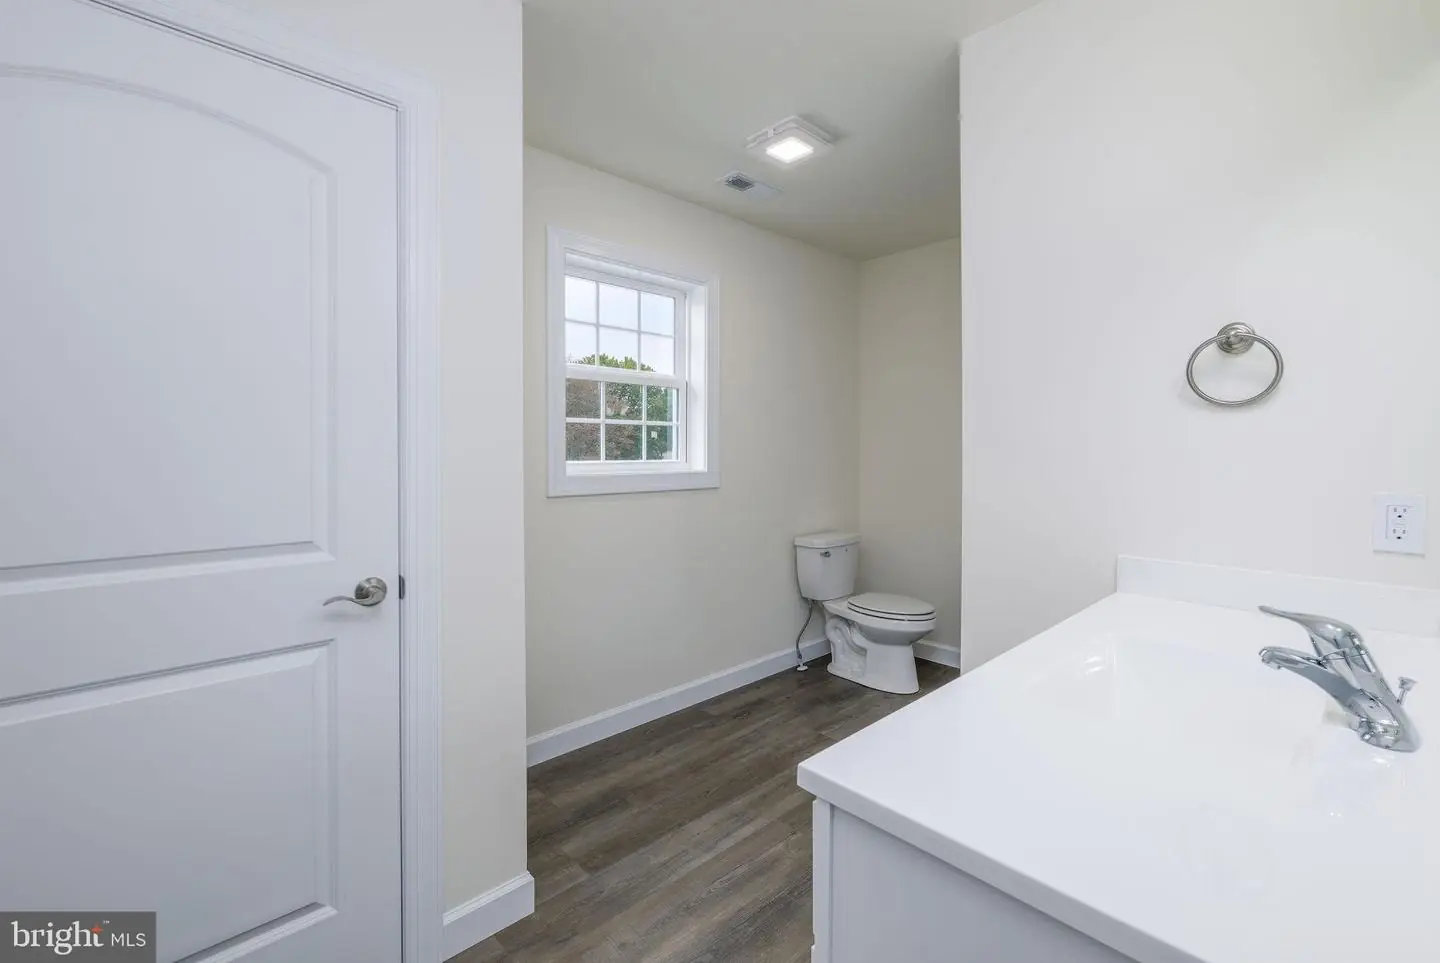
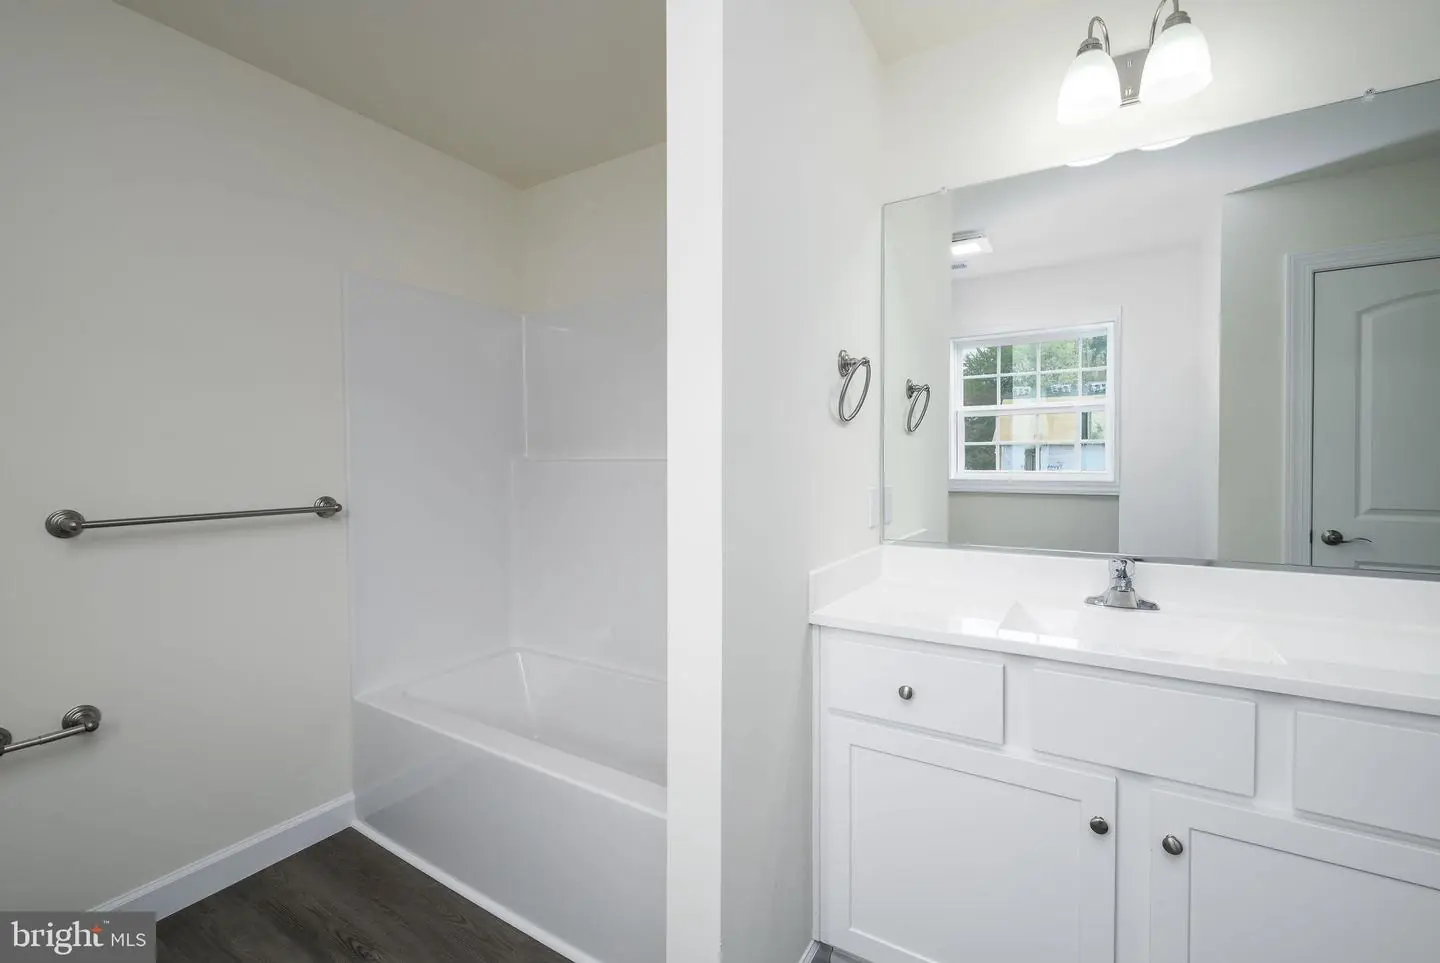
Full Bath
3
Half Bath
1
Laundry
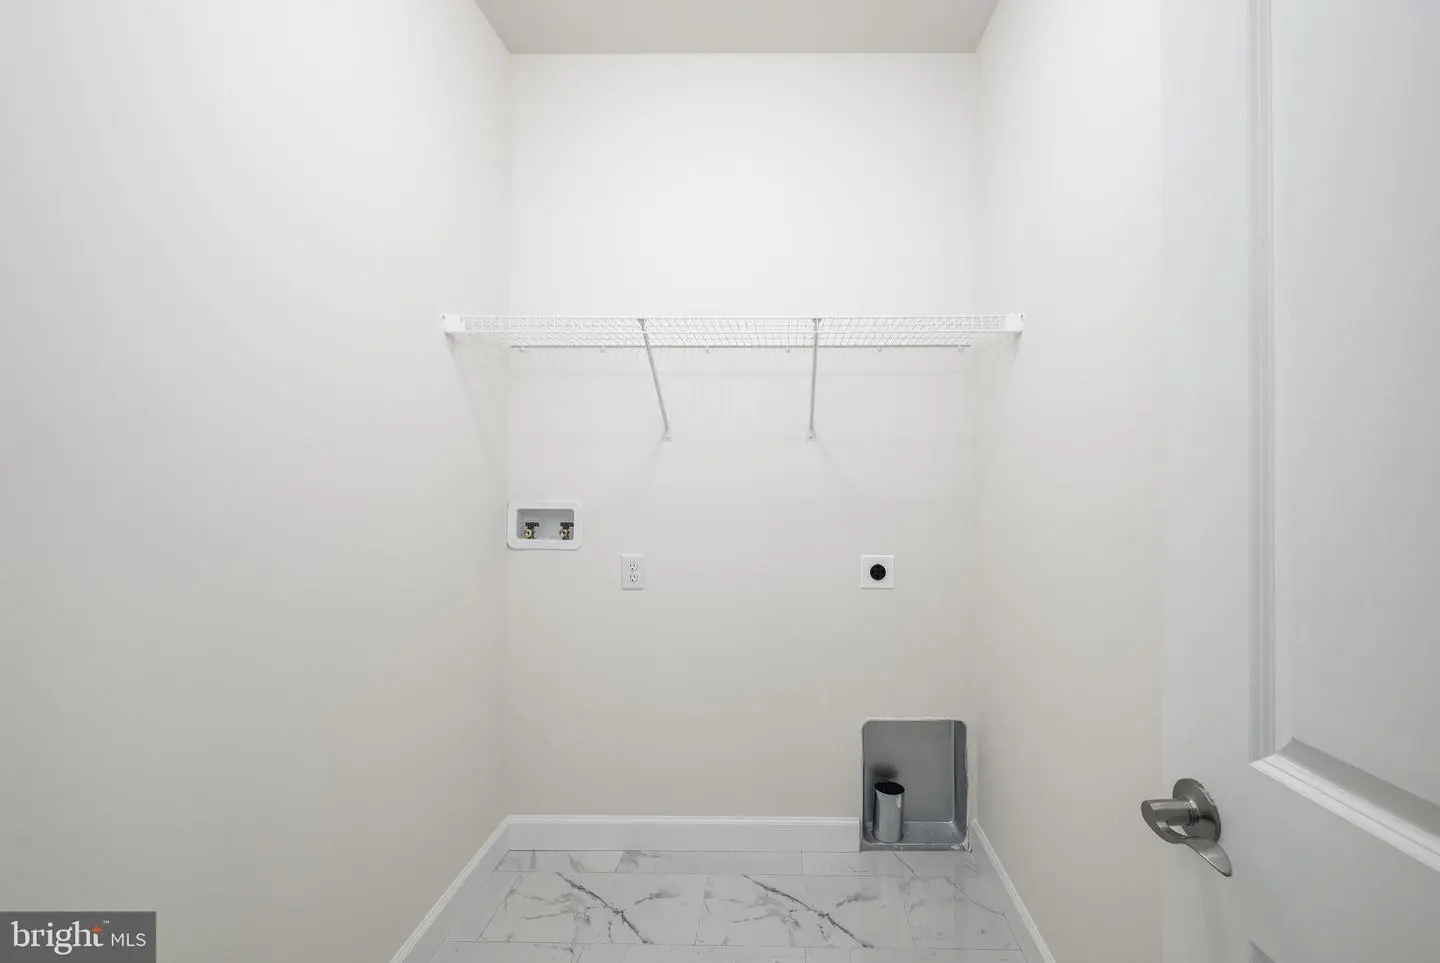
Main Floor
Rooms
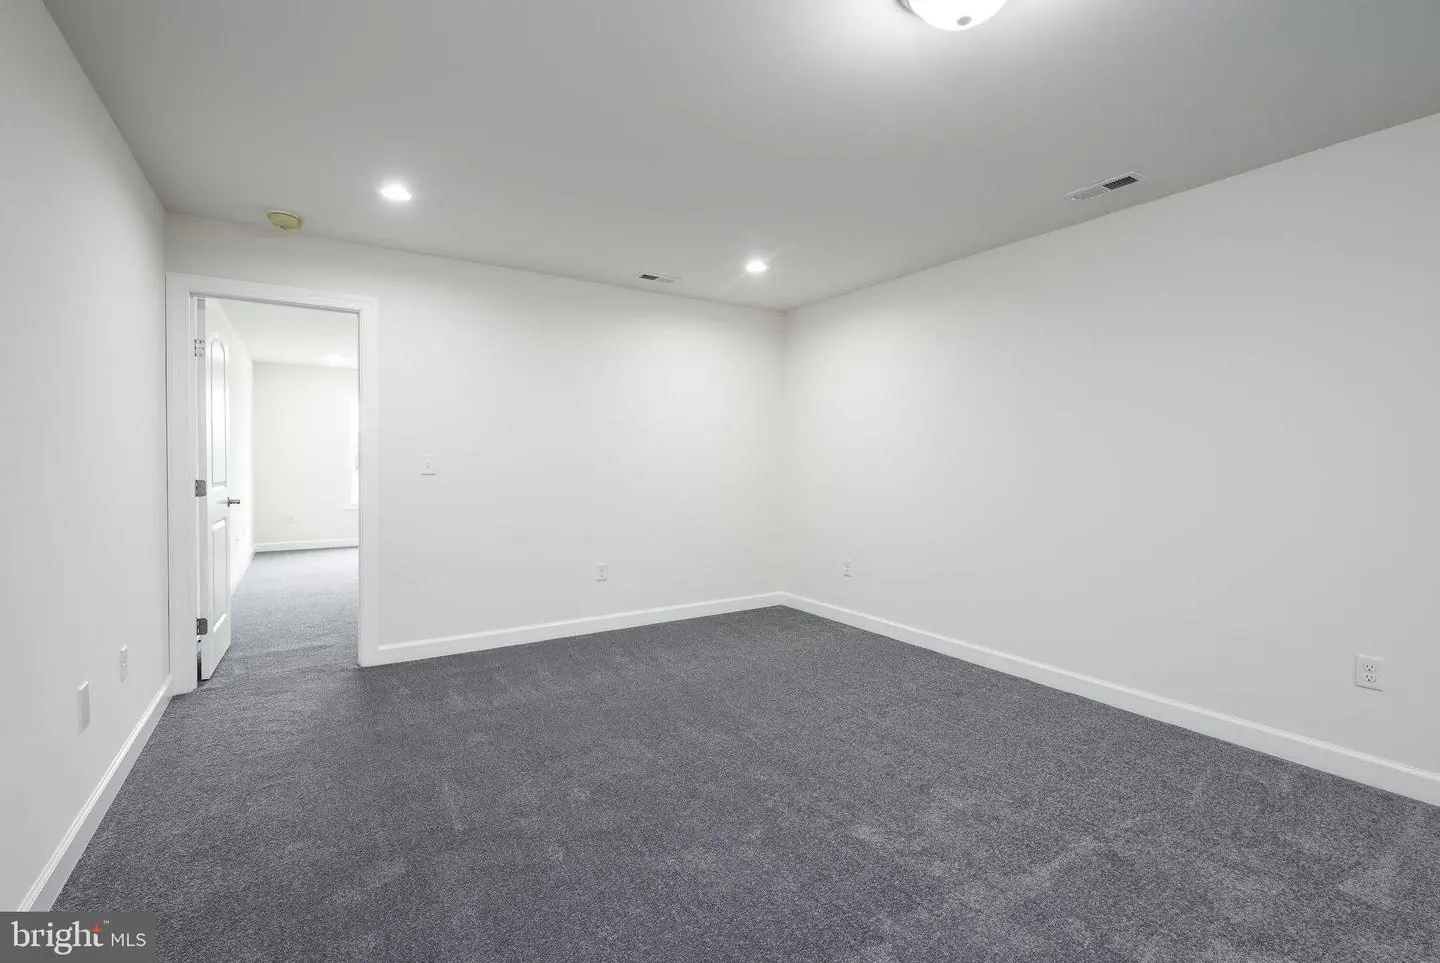
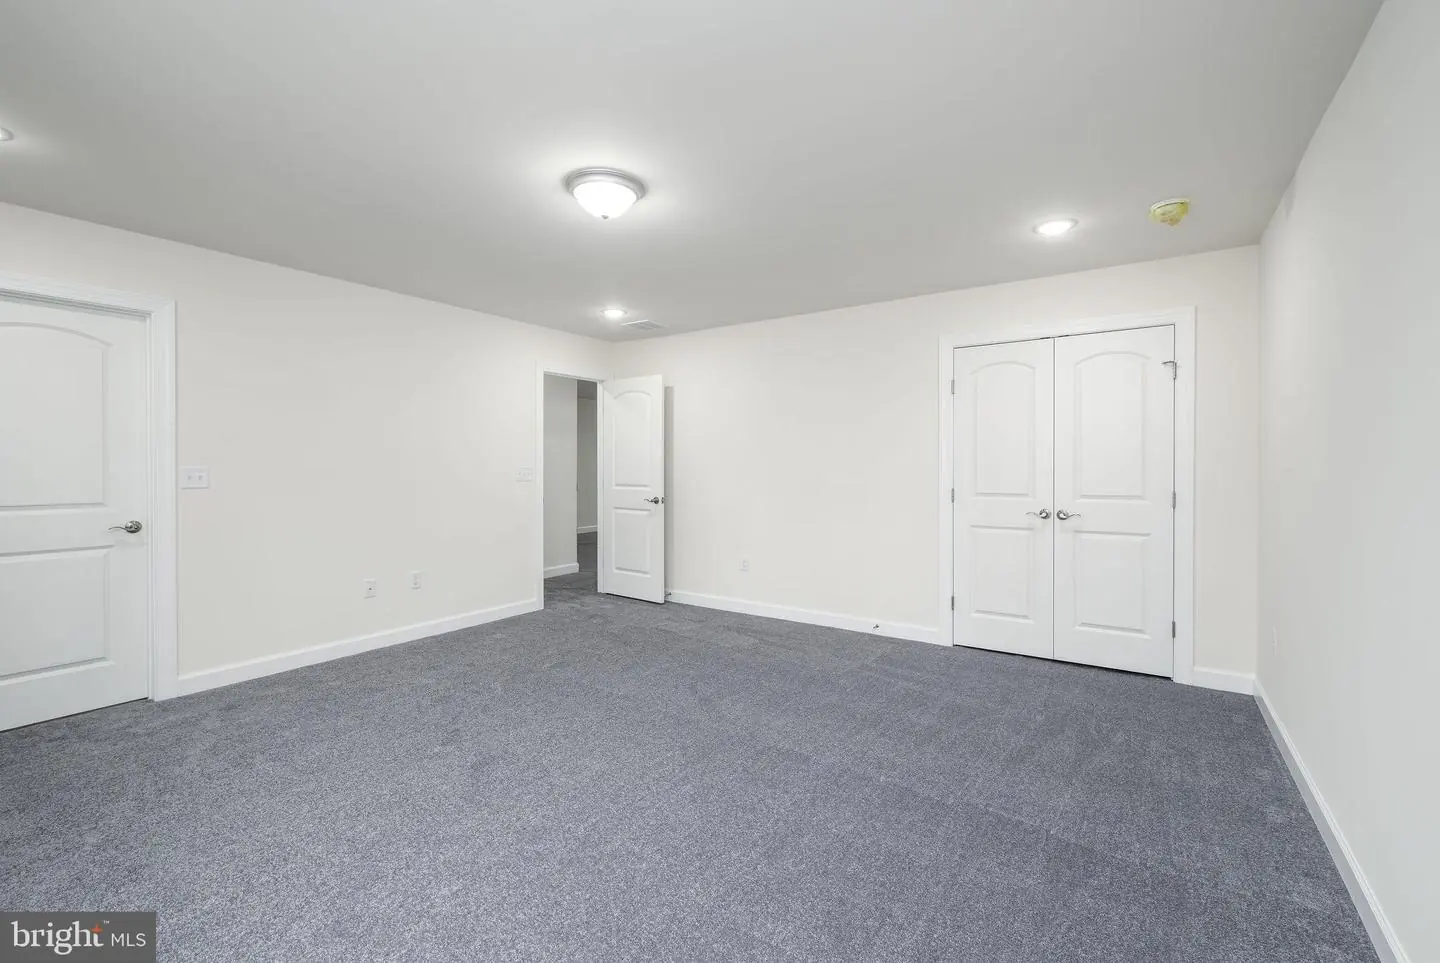
Dining Room, Primary Bedroom, Bedroom 3, Bedroom 4, Bedroom 5, Kitchen, Family Room, Great Room, Laundry
Living Area
3349 sq/ft
Flooring
Luxury Vinyl Plank, Carpet, Ceramic Tile
Interior Features
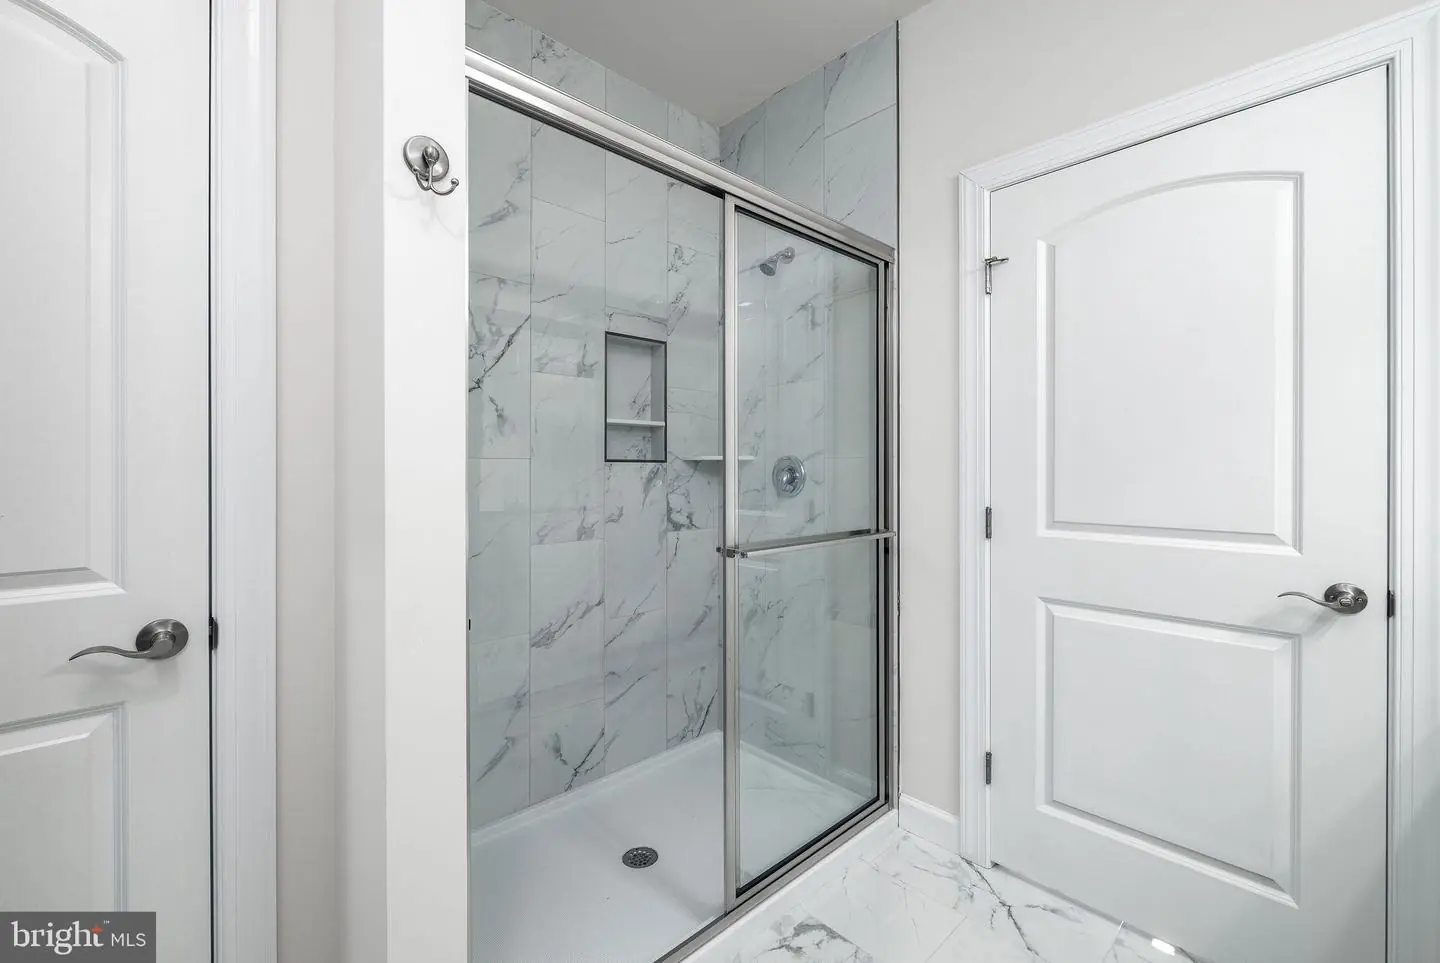
- Bathroom - Walk-In Shower
- Breakfast Area
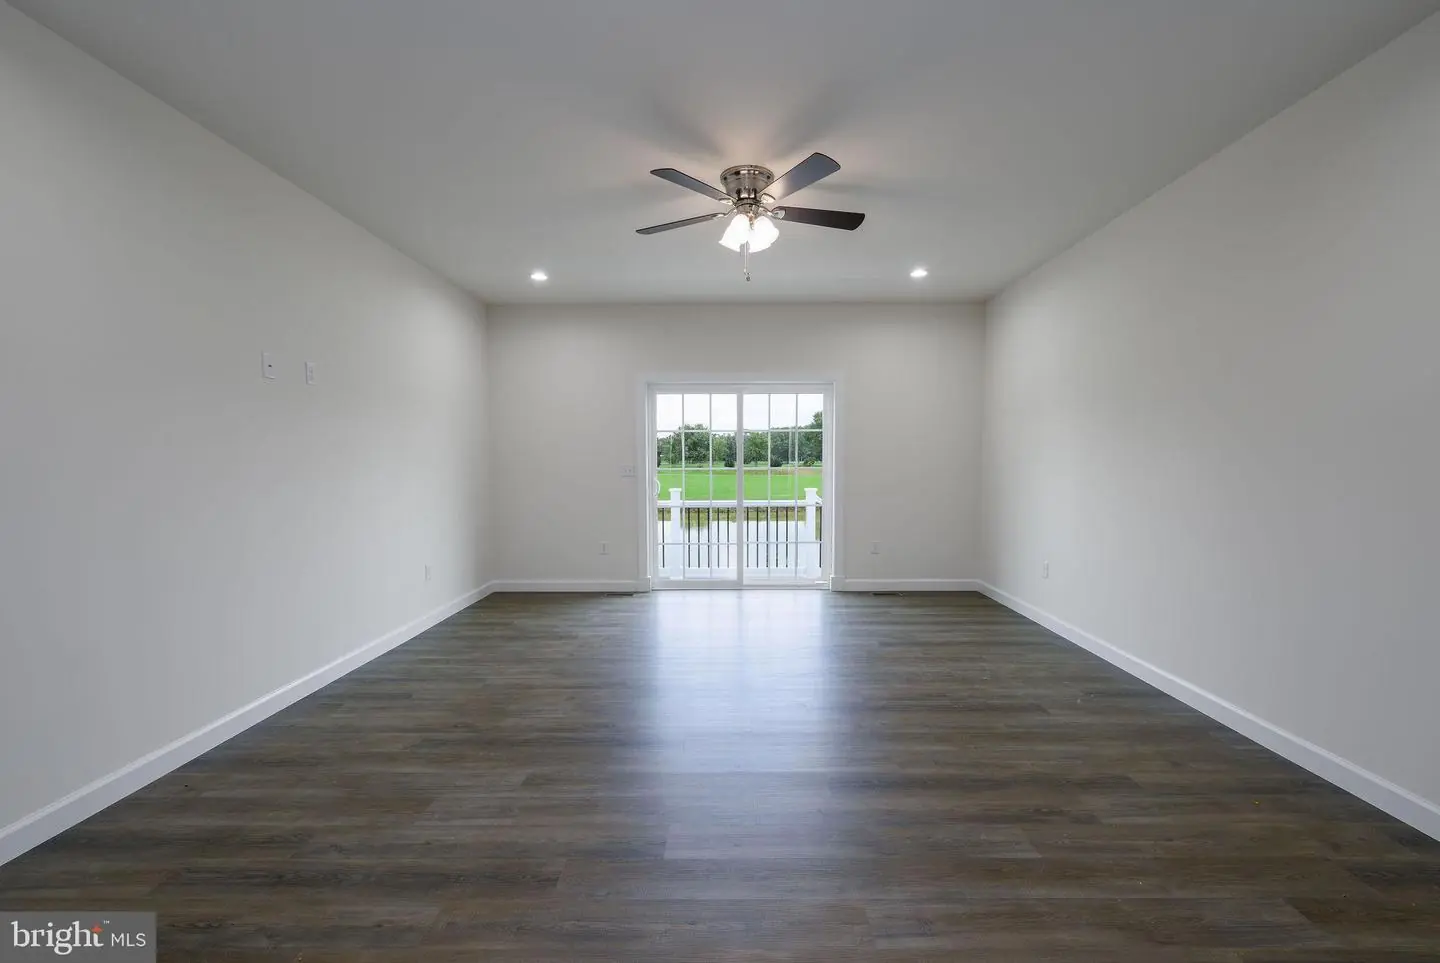
- Ceiling Fan(s)
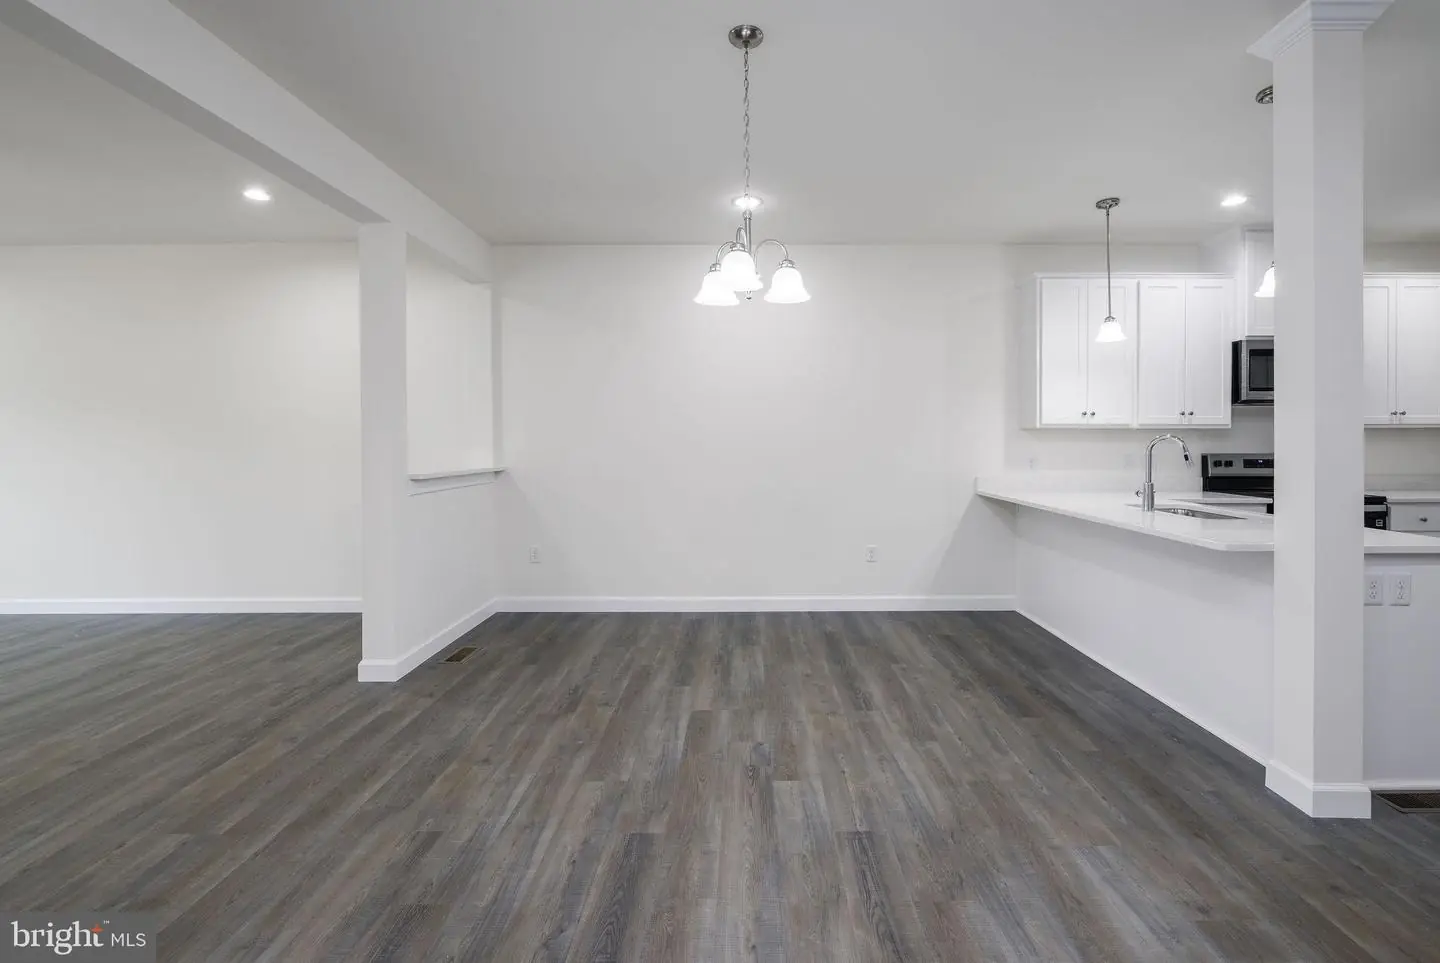
- Dining Area
- Entry Level Bedroom
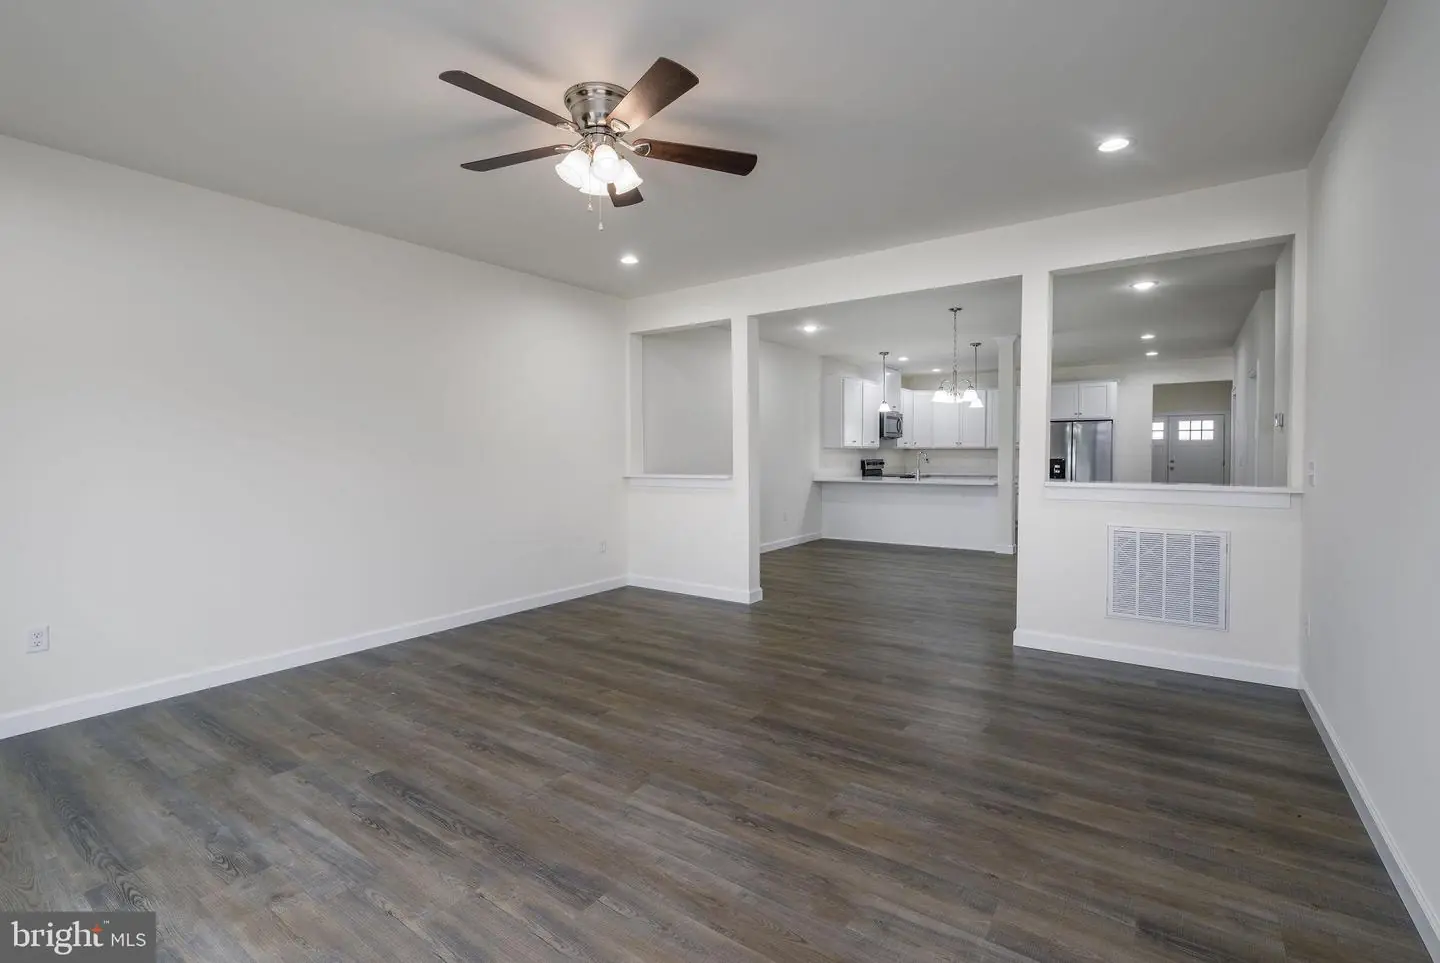
- Family Room Off Kitchen
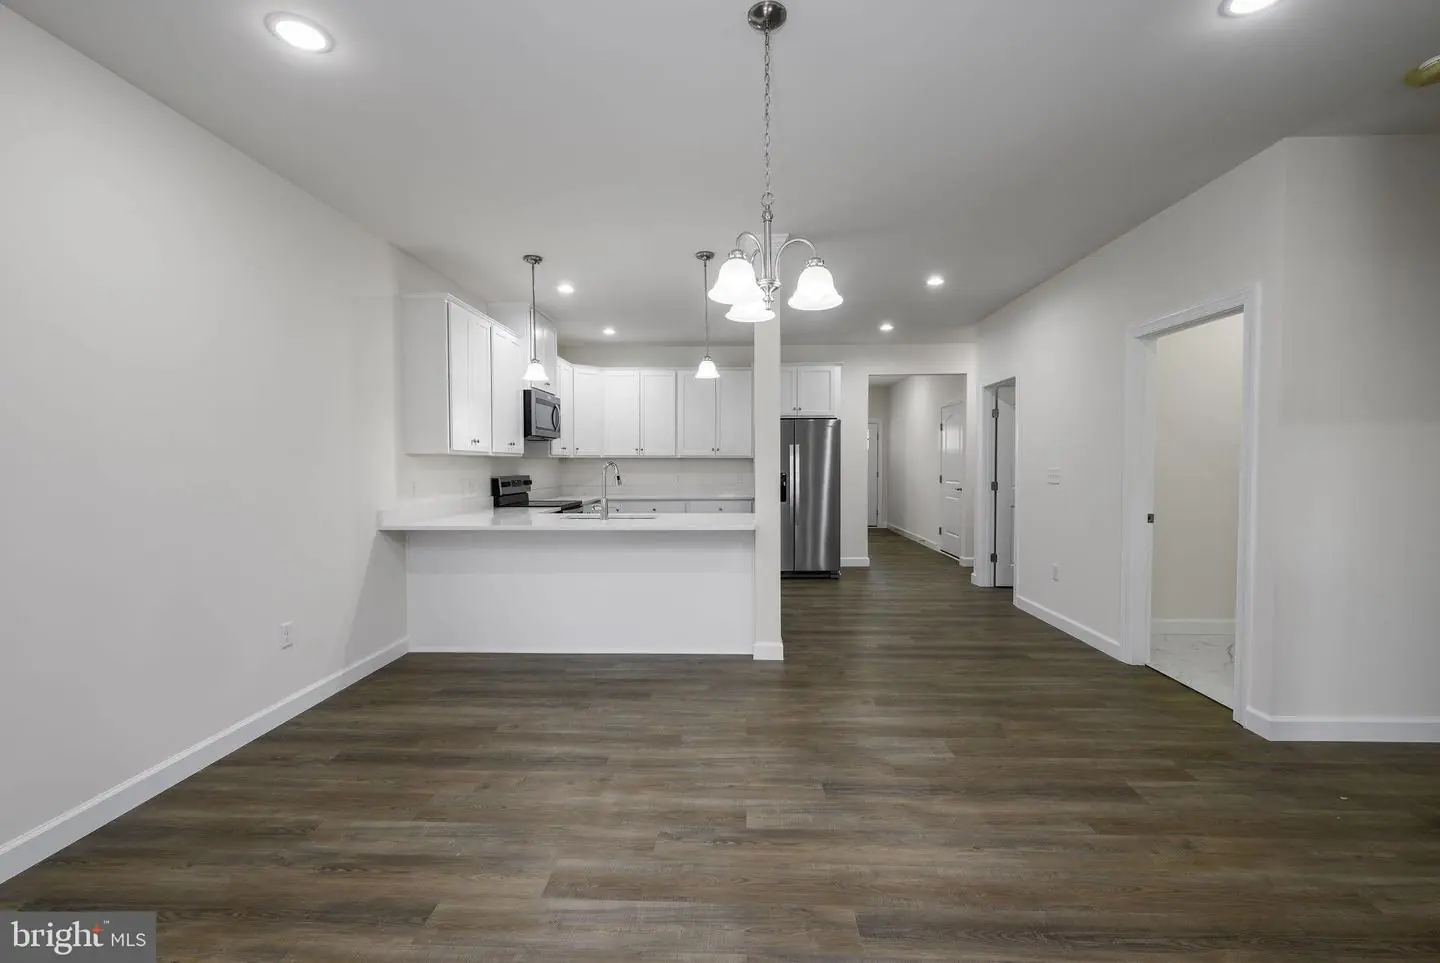
- Floor Plan - Open
- Kitchen - Eat-In
- Pantry
- Primary Bath(s)
- Recessed Lighting
- Upgraded Countertops
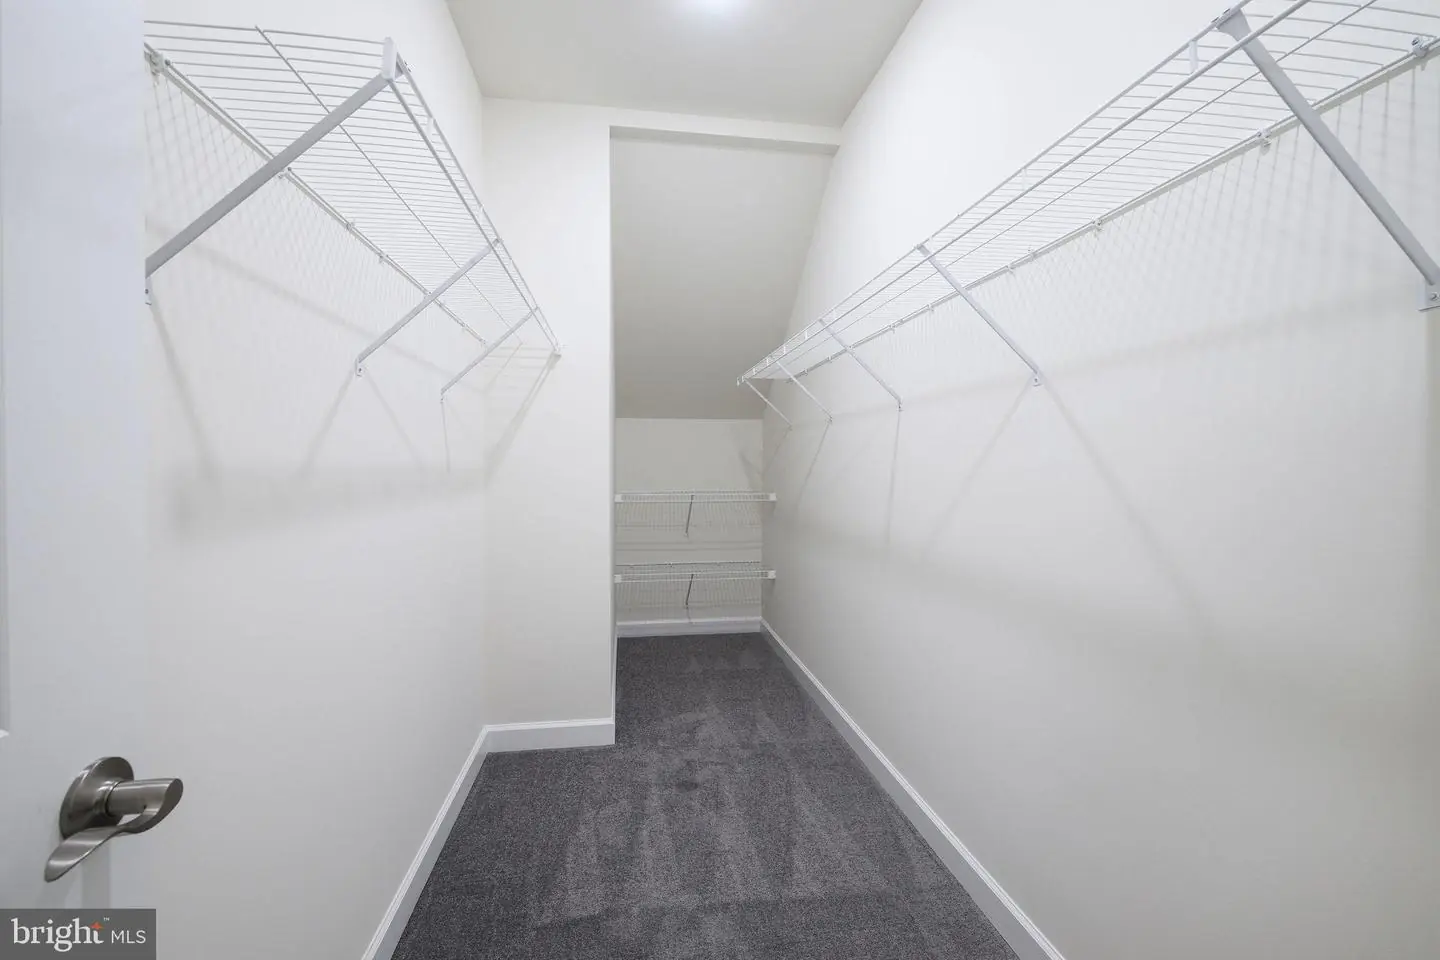
- Walk-in Closet(s)
General
MLS
Dekt2046318
Community
Villages Of Maple Dale
Price
$459,000.00
Price/SQft
$137.06
HOA Fee
$200.00
HOA Fee Frequency
Annually
Accessibility Features
36"+ Wide Halls
Area And Schools
School Tax
$22.00
Villages Of Maple Dale
MLS
Dekt2046318
$459,000
5 Bed
3 Bath
1 Hf. Bath
- Tax Total Living Area:
- 3349 sq. ft.
- Lot Size:
- 0.08 acres
HOA: $200 Annually
Listed 183 days ago
LIMITED-TIME BUILDER INCENTIVE! FHA FINANCING AS LOW AS 5.58% FOR THE FIRST YEAR WITH A 2-1 TEMPORARY RATE BUYDOWN OR $10,000 IN SELLER ASSISTANCE! ALL FINANCING TYPES WELCOME! PLUS A ONE-YEAR FULL GOLF MEMBERSHIP TO MAPLE DALE COUNTRY CLUB!
GOLF COURSE LOT • NEW CONSTRUCTION • MOVE-IN READY • TWO PRIMARY SUITES • SPECTACULAR GOLF COURSE VIEWS!
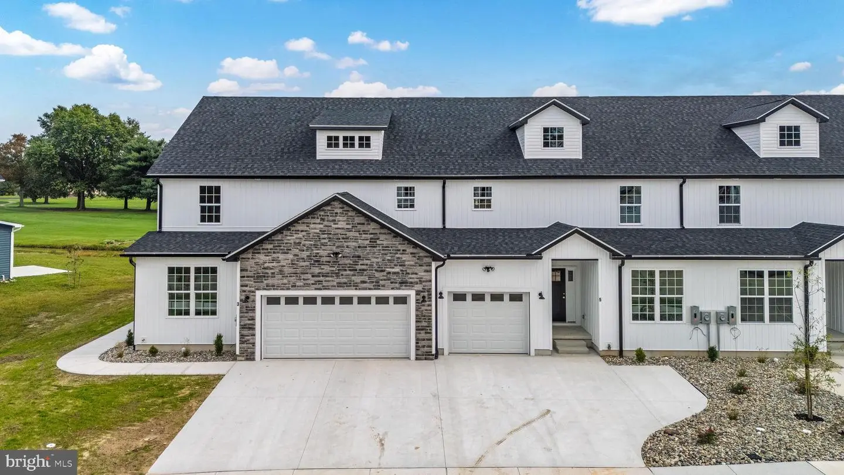
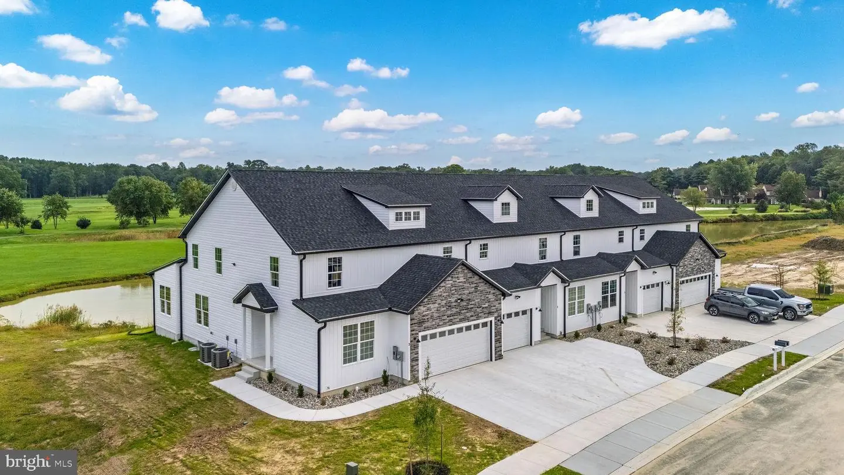
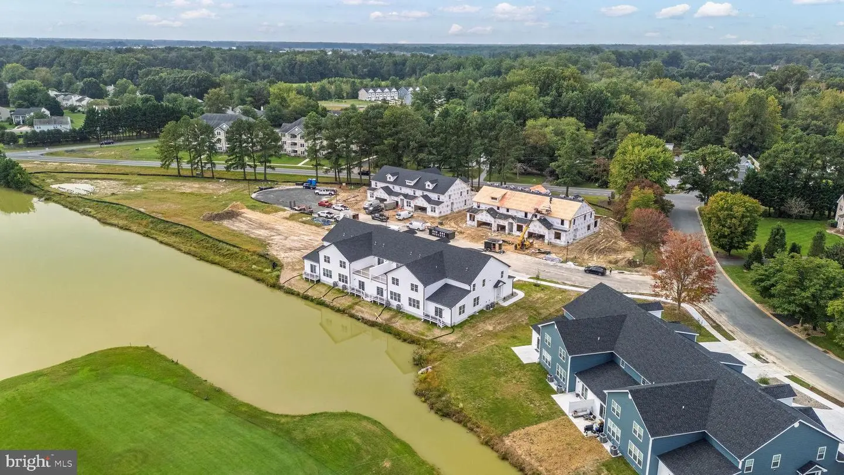
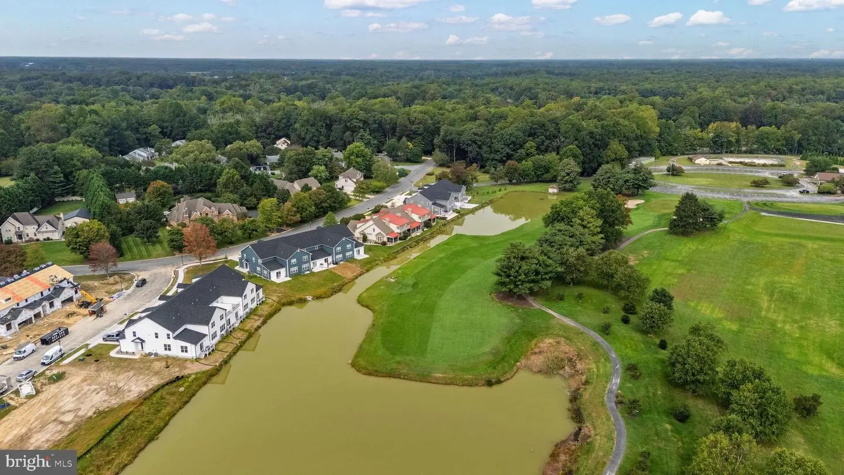
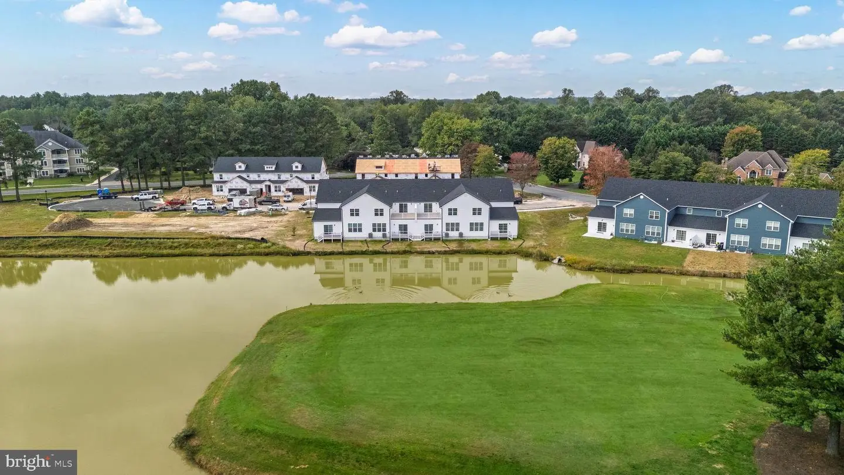
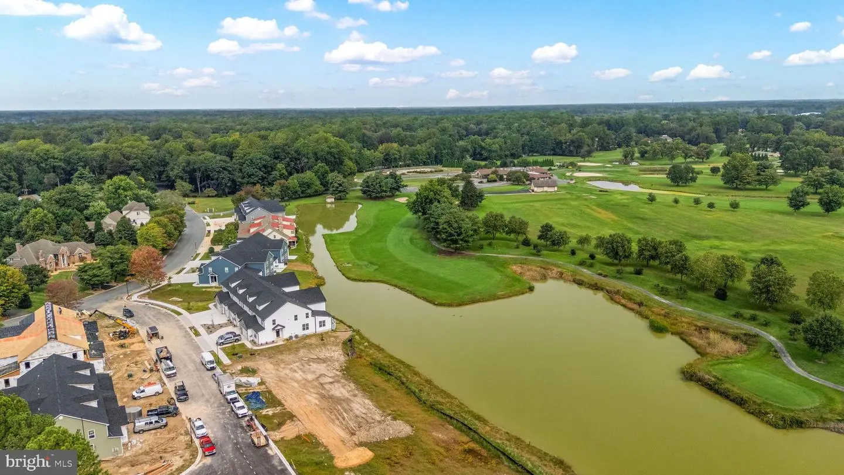
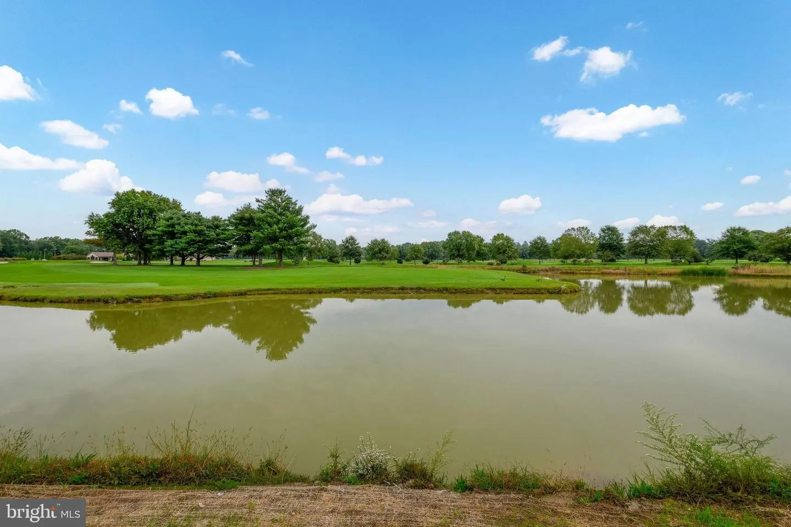
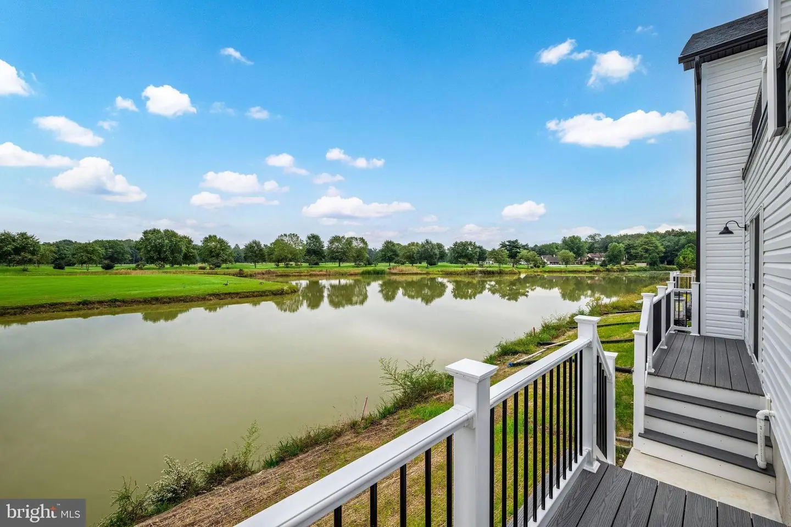
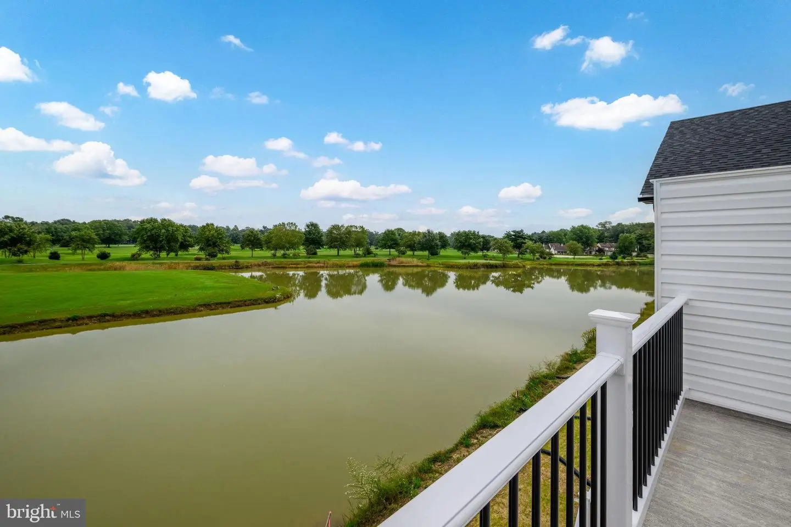
Don’t miss this rare opportunity to own a brand-new, move-in-ready home perfectly positioned along the 9th green of Maple Dale Country Club! Built by reputable local builder U & I Builders, this stunning property offers luxury finishes, thoughtful design, and spectacular golf course and pond views.
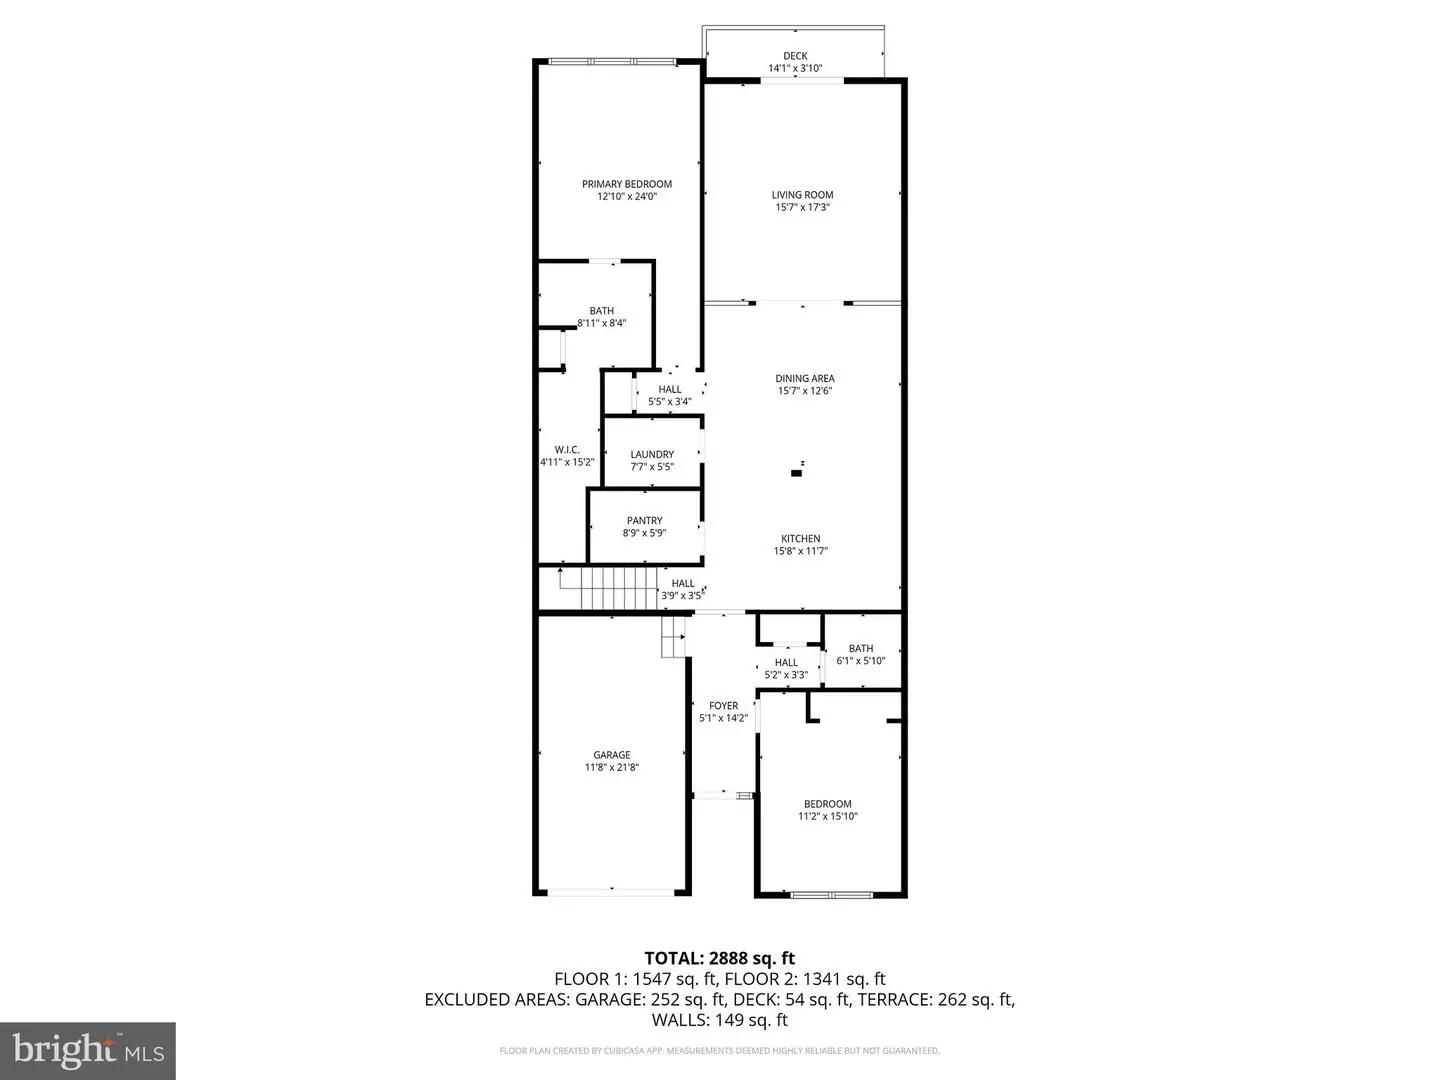
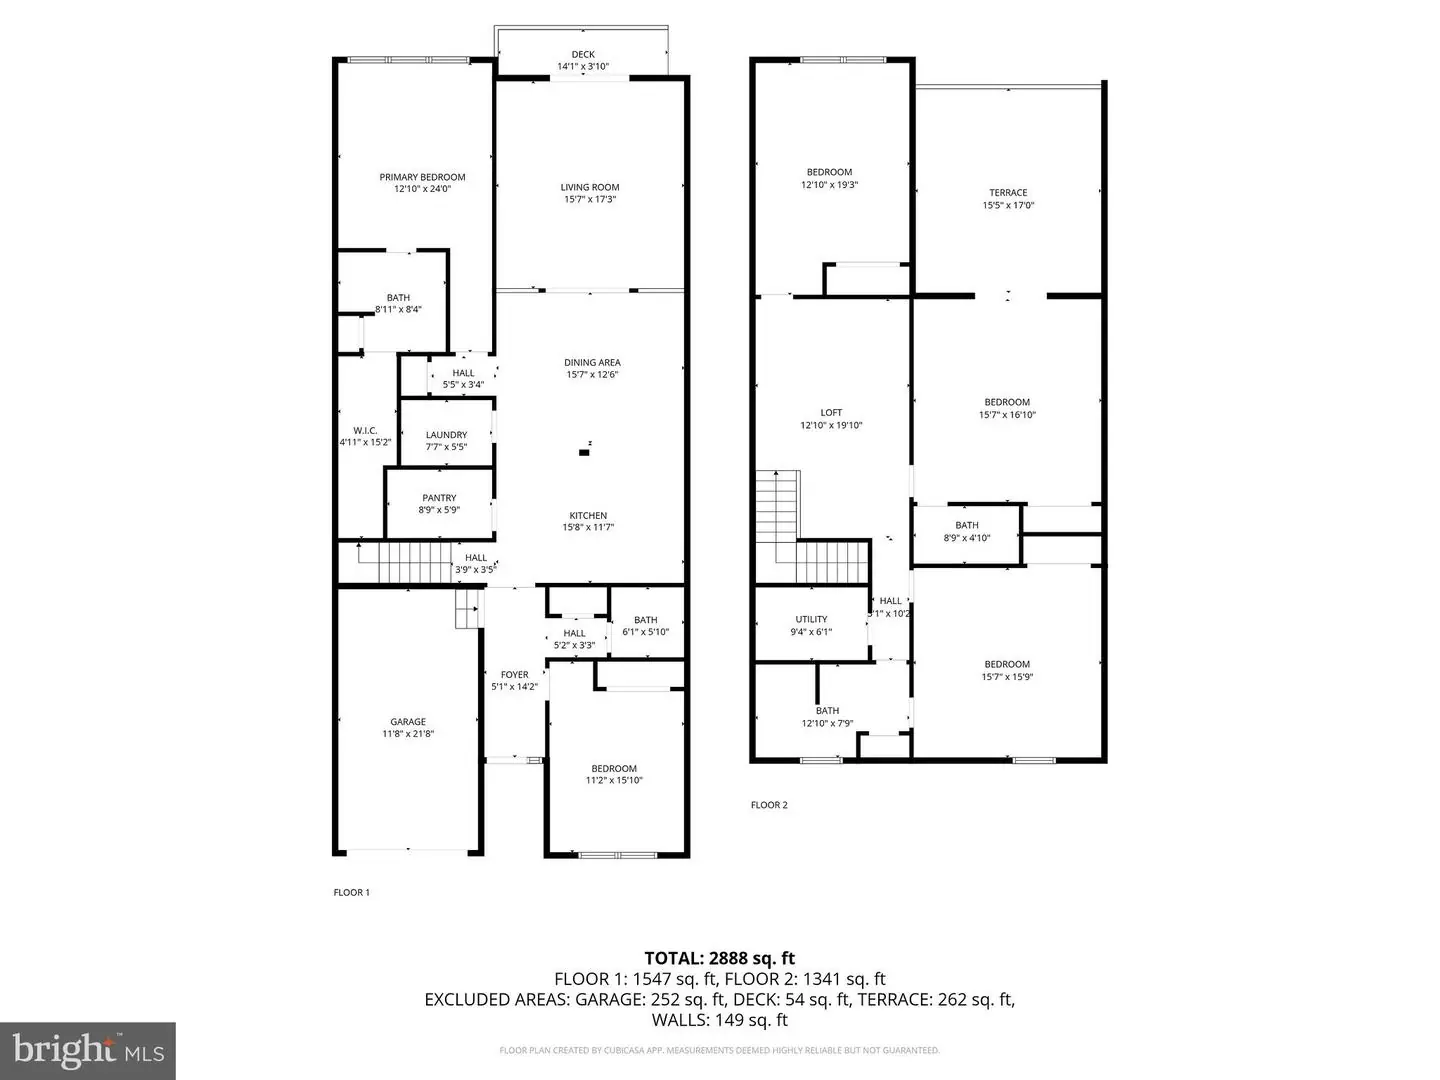
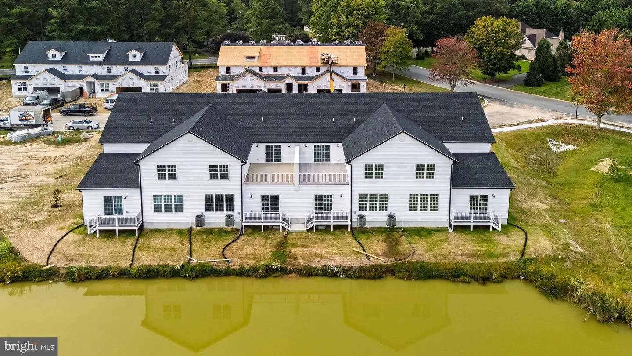
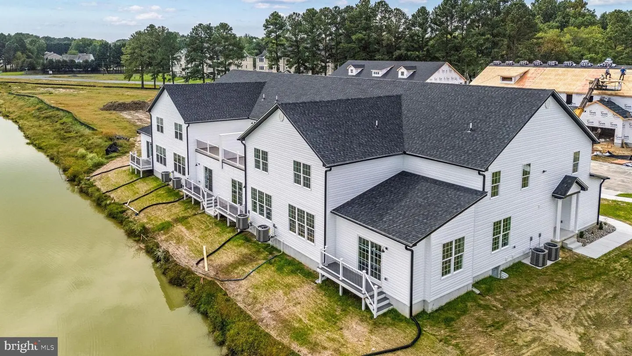
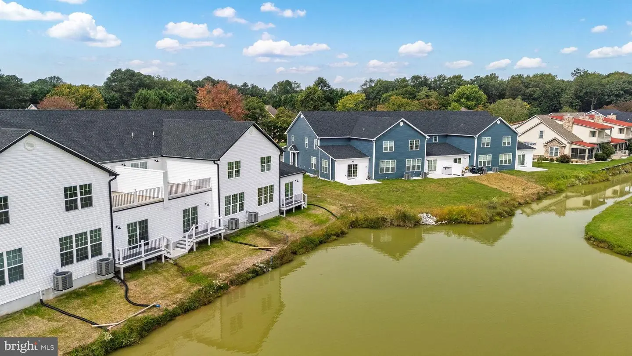
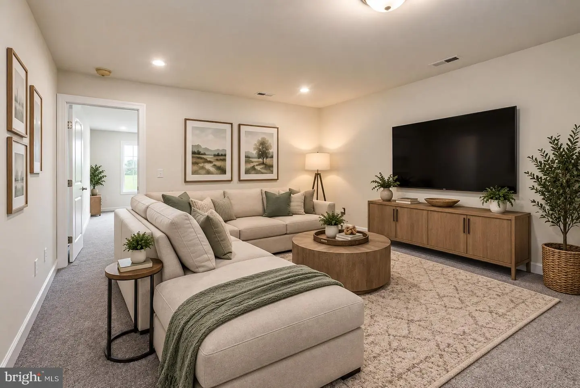
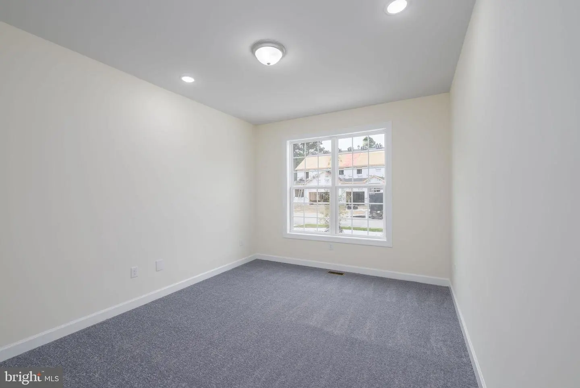
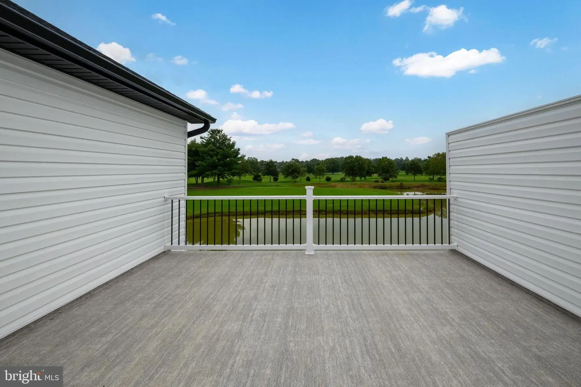
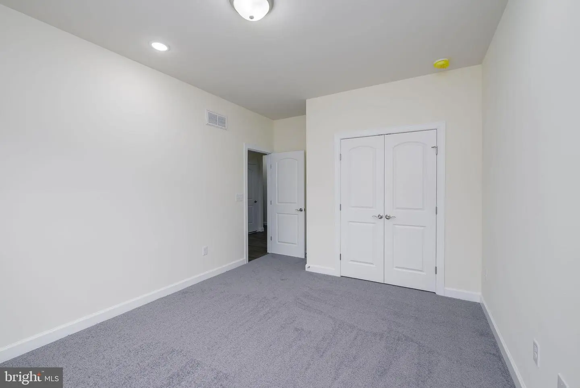
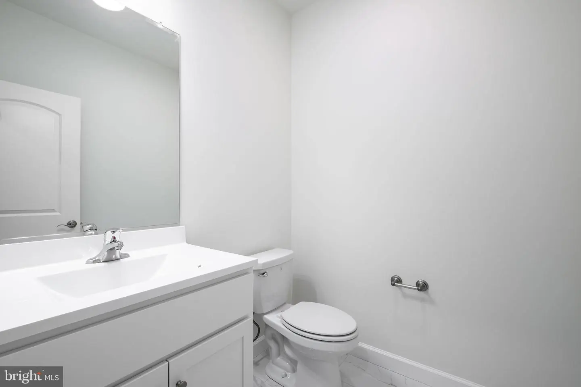
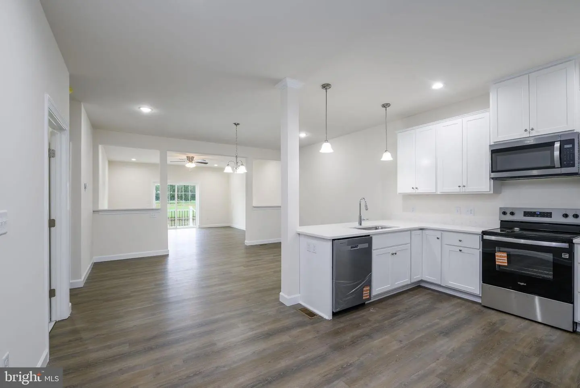
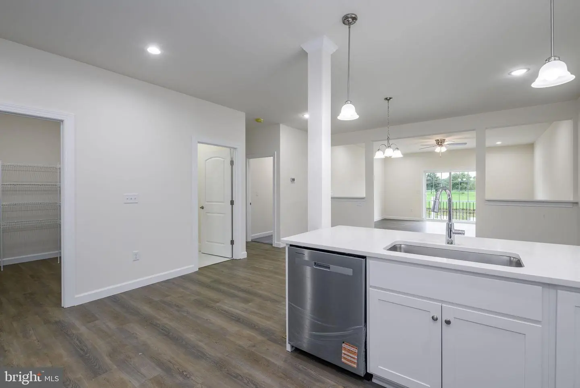
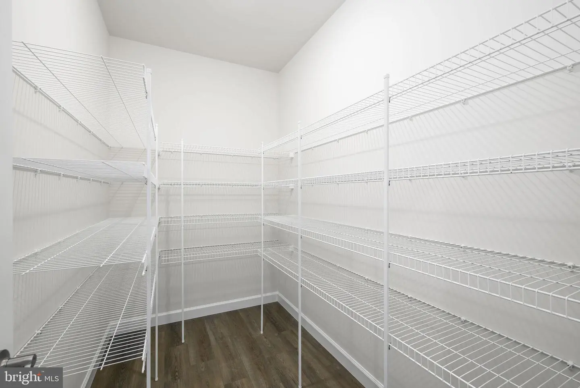
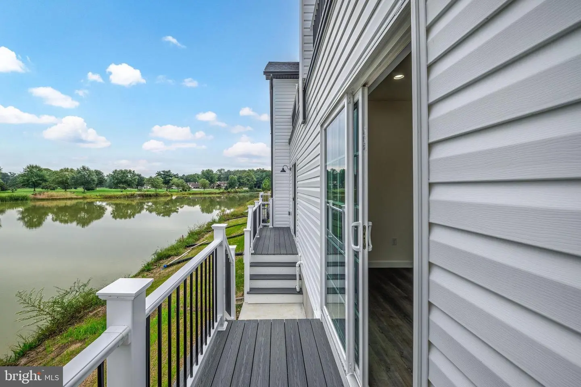
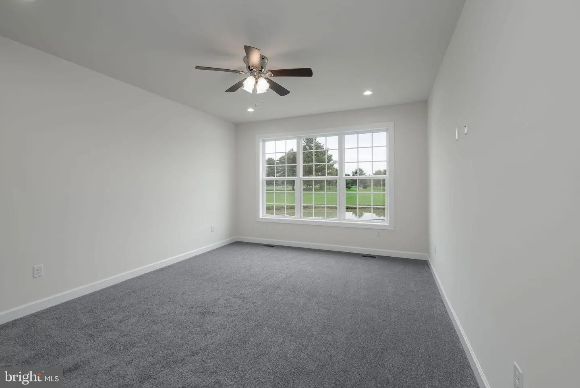
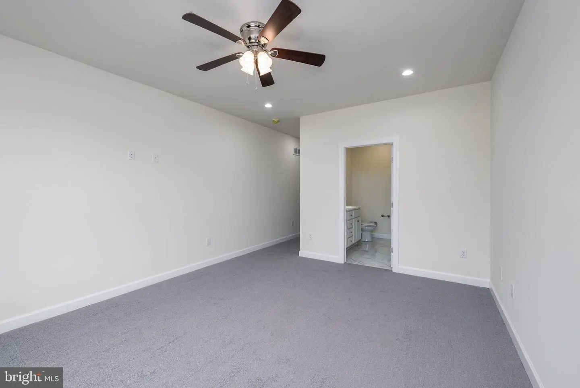
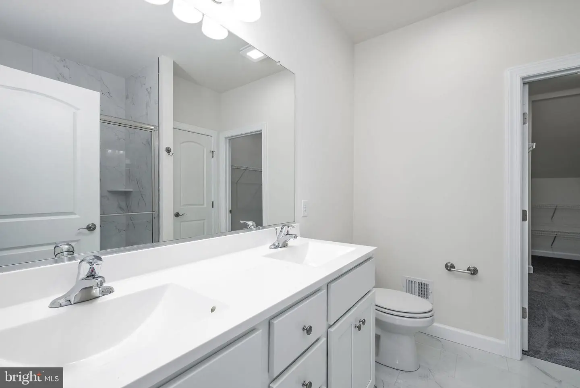
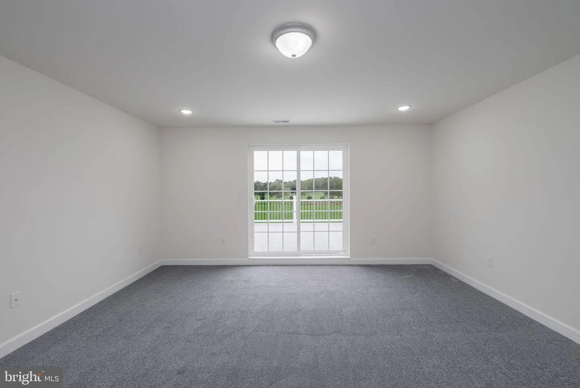
The main level features an open-concept layout with luxury plank flooring, a gourmet kitchen with quartz countertops, walk-in pantry, soft-close cabinetry, breakfast bar, and dining nook. The bright family room offers sliding glass doors leading to a private deck overlooking the fairway and pond. The first-floor primary suite features a walk-in closet, spa-style bath with tiled walk-in shower, quartz double vanities, and beautiful golf course views. An additional fifth bedroom or office, convenient half bath, and full laundry room complete the main level.
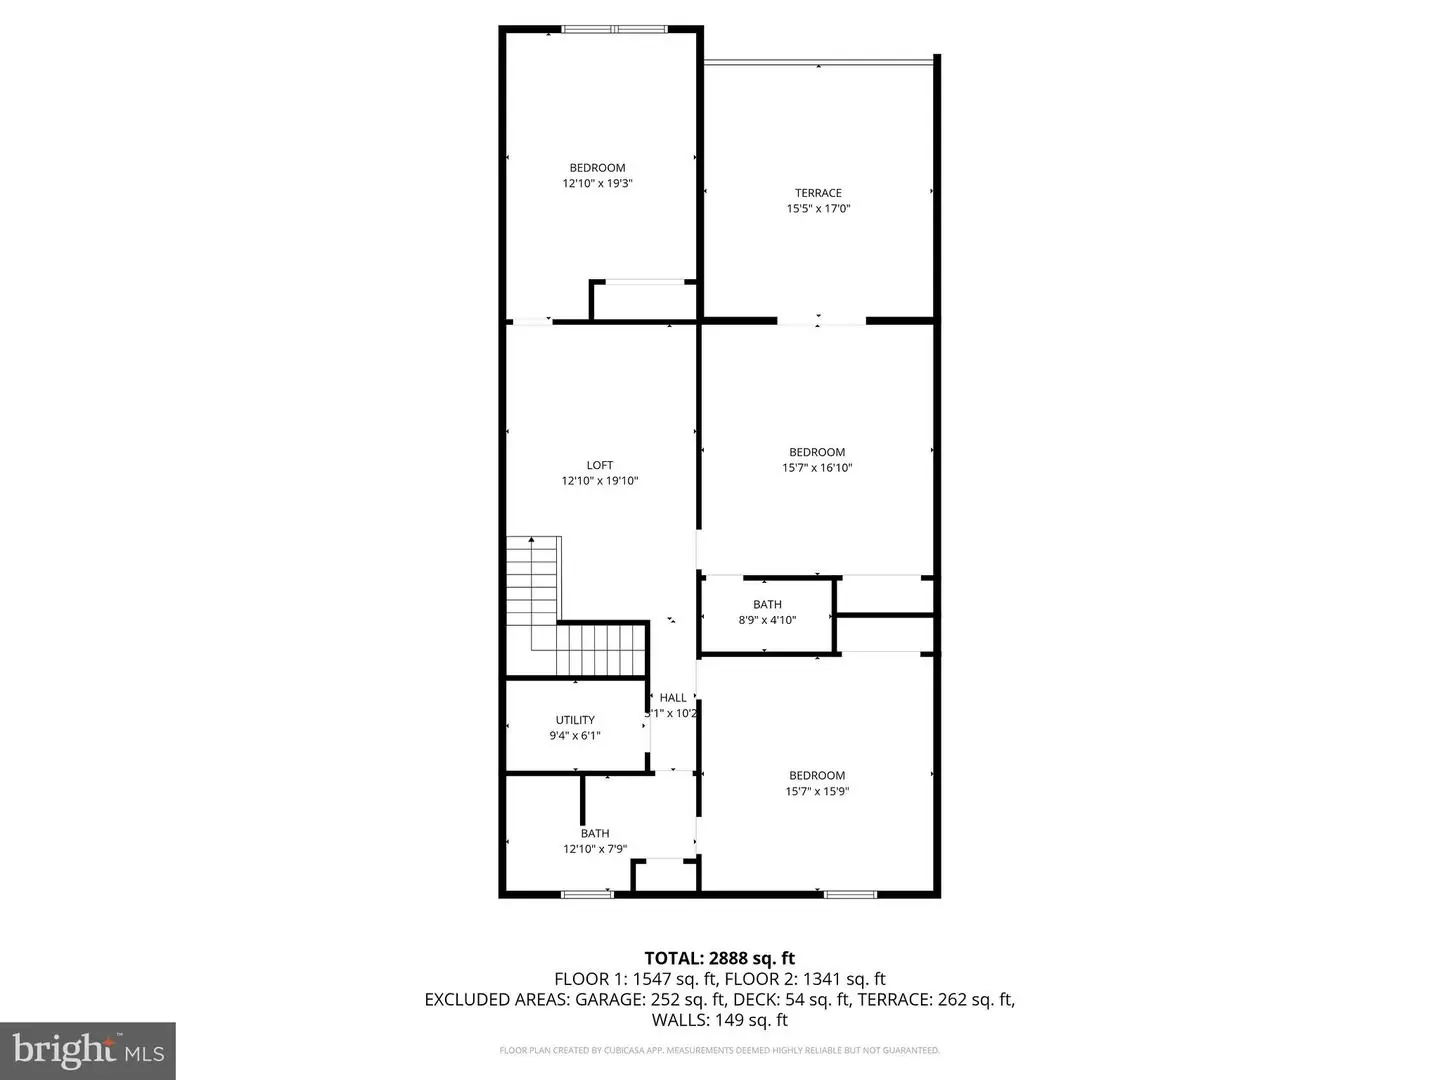
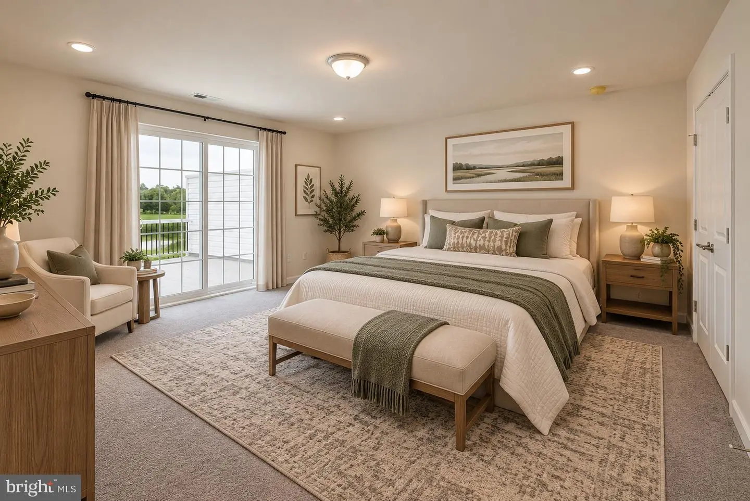
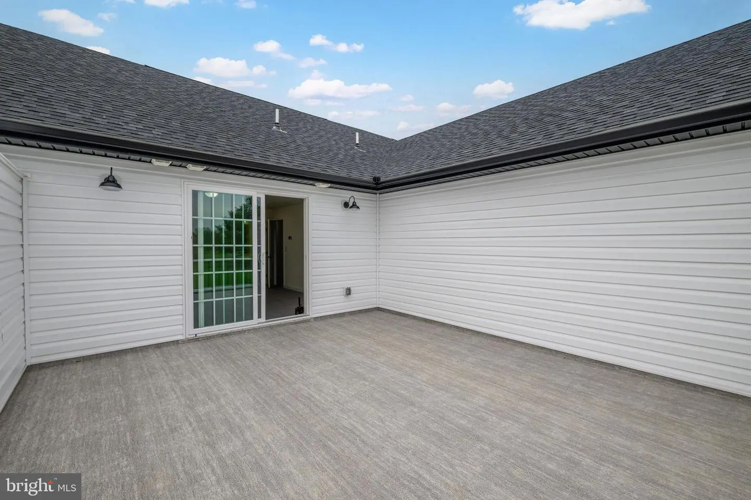
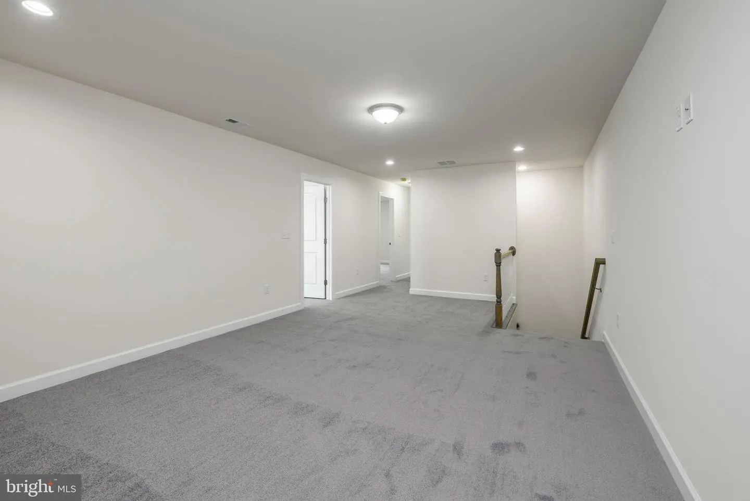
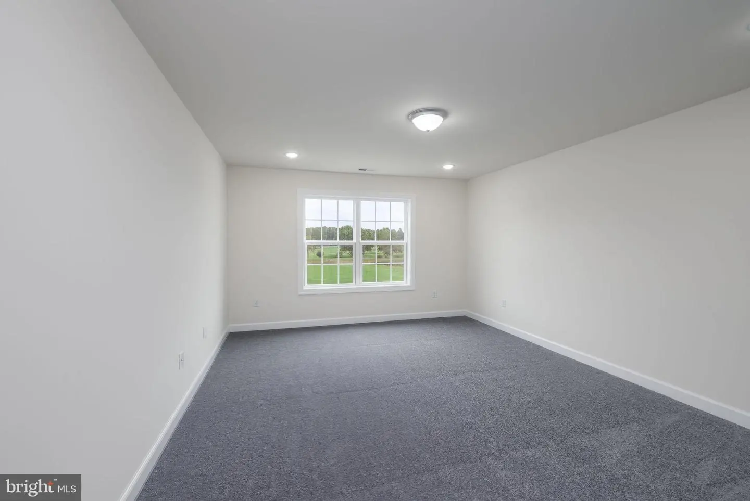
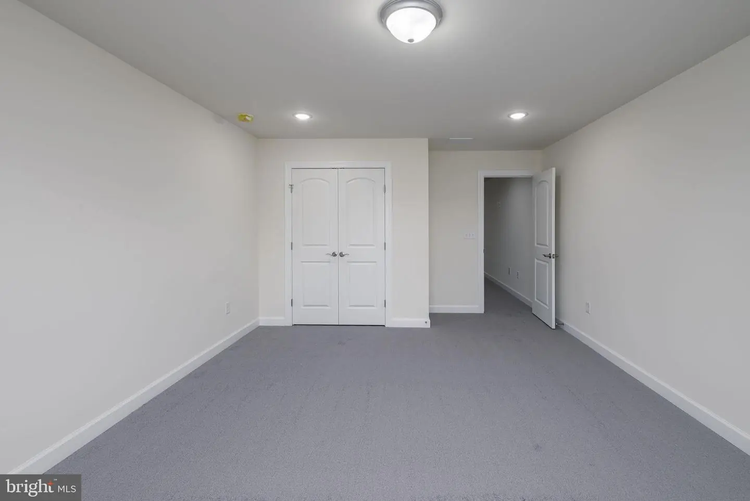
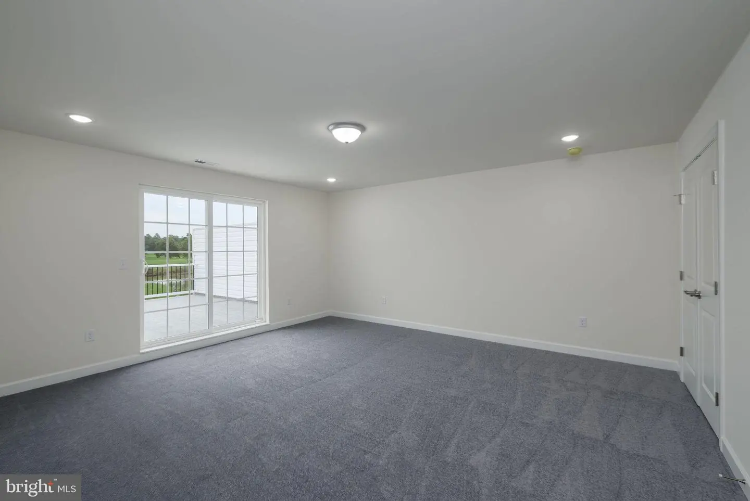
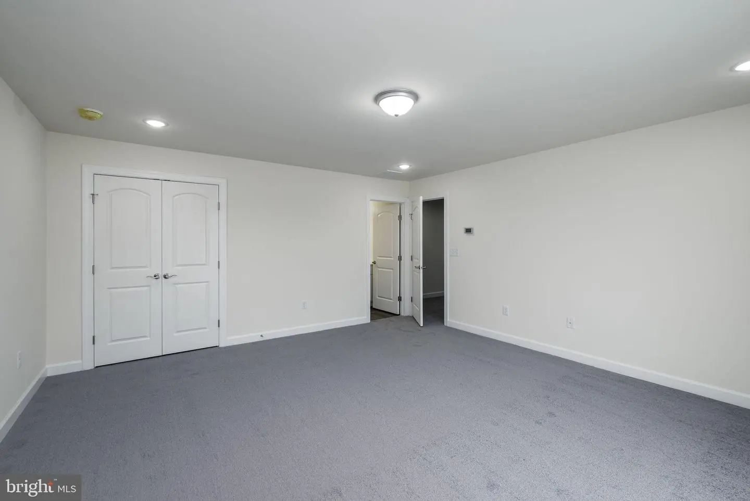
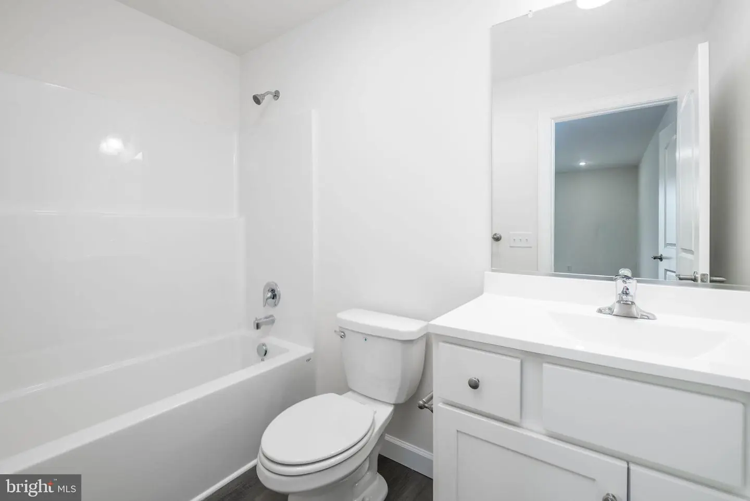
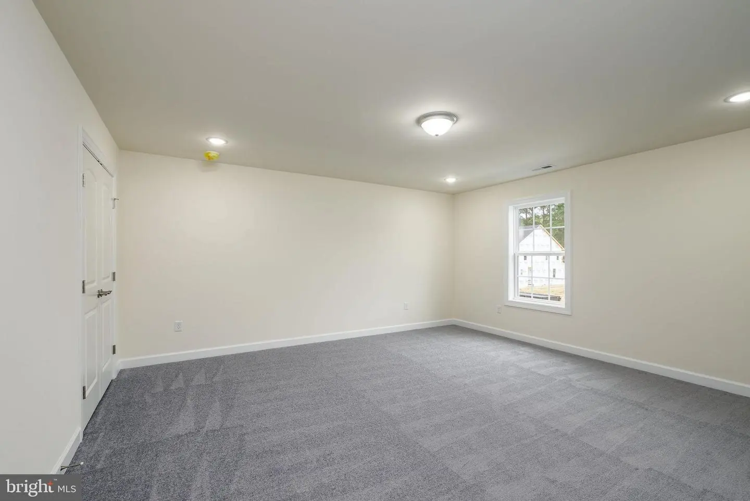
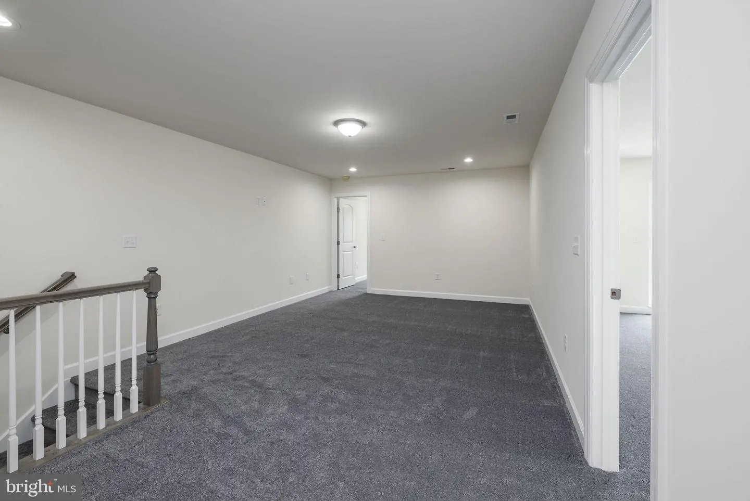
Upstairs, you’ll find a second primary suite with private full bath and balcony overlooking the golf course, ideal for multigenerational living. Two additional generously sized bedrooms, a spacious bonus room perfect for a family room, media room, or game area, and another full bath provide plenty of space for family and guests.
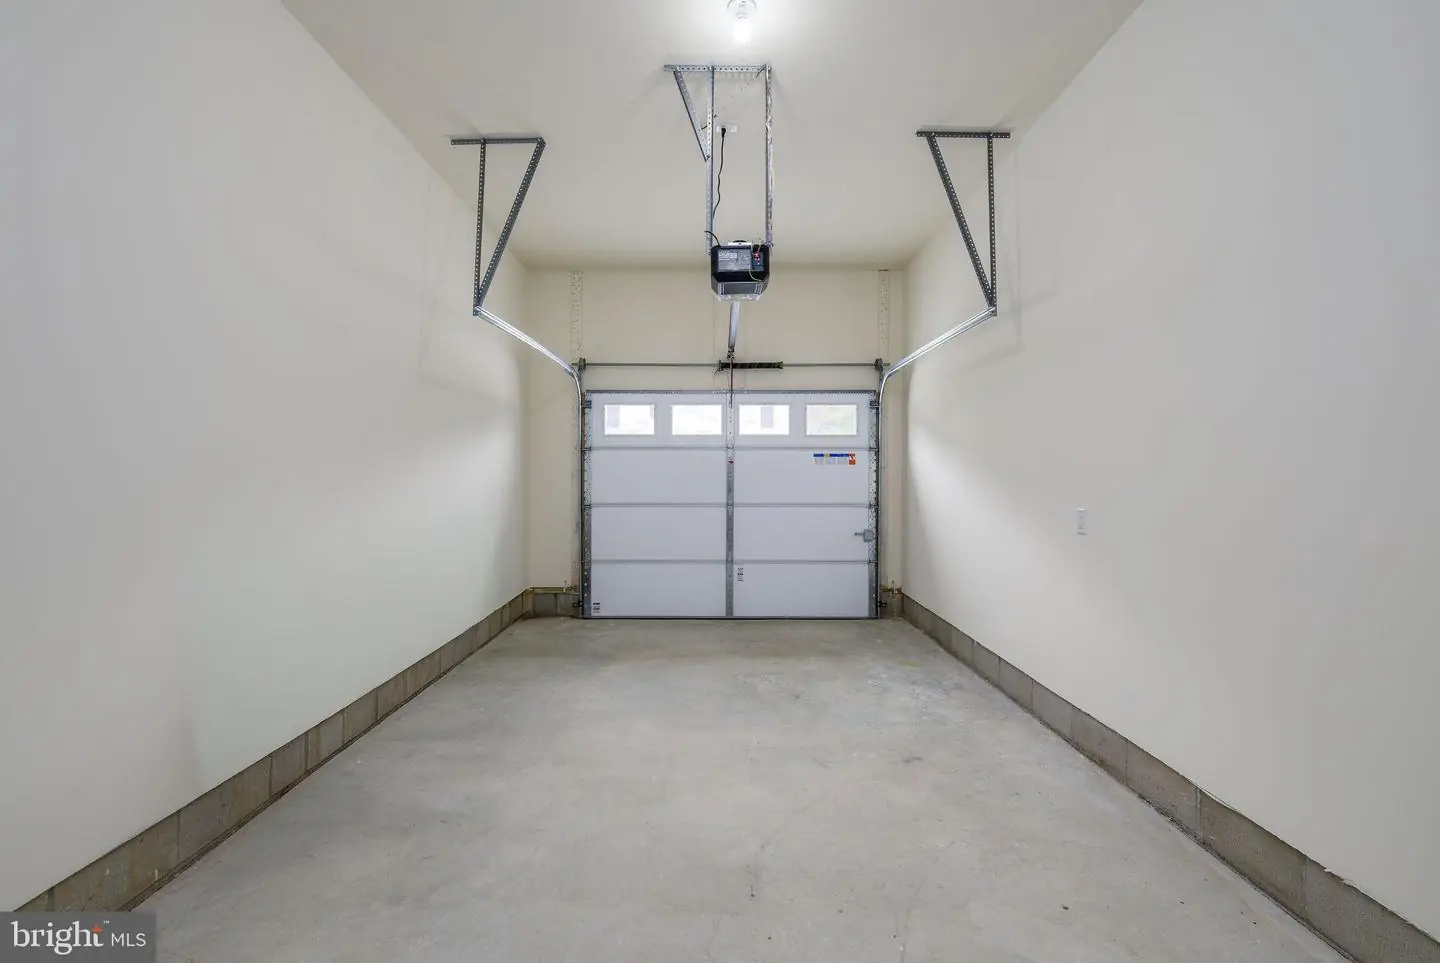
The home also features a one-car garage with interior access and a professionally landscaped lot with panoramic golf course views. Enjoy the lifestyle at Maple Dale Country Club, offering 18-hole golf, fine dining, community events, and more!
COMPLETED AND READY FOR IMMEDIATE OCCUPANCY! No waiting for construction—move right in and start enjoying the golf course lifestyle!
SPECIAL BUILDER PROMOTION! The first qualified buyer to enter into a ratified contract within 30 days of the promotion start date may take advantage of the special FHA financing incentive. FHA, VA, and conventional financing are welcome, with $10,000 in seller assistance or eligible rate buydown options available, subject to buyer qualifications and loan program requirements.
Don’t miss your opportunity to own luxury new construction overlooking the golf course, enjoy a full year of golf membership, and take advantage of these exceptional builder incentives! Schedule your private tour today!
Financing terms: Advertised 5.58% FHA interest rate is an optimal first-year rate through a 2-1 temporary buydown, increasing to 6.58% in year two and 7.58% thereafter. Subject to credit approval, lender qualifications, rate availability, and builder approval. $10,000 seller assistance is an alternative incentive and cannot be combined with the promotional rate buydown. Offer subject to loan program limits and availability. Golf membership terms subject to club approval. Rates and terms subject to change
GOLF COURSE LOT • NEW CONSTRUCTION • MOVE-IN READY • TWO PRIMARY SUITES • SPECTACULAR GOLF COURSE VIEWS!
Don’t miss this rare opportunity to own a brand-new, move-in-ready home perfectly positioned along the 9th green of Maple Dale Country Club! Built by reputable local builder U & I Builders, this stunning property offers luxury finishes, thoughtful design, and spectacular golf course and pond views.
The main level features an open-concept layout with luxury plank flooring, a gourmet kitchen with quartz countertops, walk-in pantry, soft-close cabinetry, breakfast bar, and dining nook. The bright family room offers sliding glass doors leading to a private deck overlooking the fairway and pond. The first-floor primary suite features a walk-in closet, spa-style bath with tiled walk-in shower, quartz double vanities, and beautiful golf course views. An additional fifth bedroom or office, convenient half bath, and full laundry room complete the main level.
Upstairs, you’ll find a second primary suite with private full bath and balcony overlooking the golf course, ideal for multigenerational living. Two additional generously sized bedrooms, a spacious bonus room perfect for a family room, media room, or game area, and another full bath provide plenty of space for family and guests.
The home also features a one-car garage with interior access and a professionally landscaped lot with panoramic golf course views. Enjoy the lifestyle at Maple Dale Country Club, offering 18-hole golf, fine dining, community events, and more!
COMPLETED AND READY FOR IMMEDIATE OCCUPANCY! No waiting for construction—move right in and start enjoying the golf course lifestyle!
SPECIAL BUILDER PROMOTION! The first qualified buyer to enter into a ratified contract within 30 days of the promotion start date may take advantage of the special FHA financing incentive. FHA, VA, and conventional financing are welcome, with $10,000 in seller assistance or eligible rate buydown options available, subject to buyer qualifications and loan program requirements.
Don’t miss your opportunity to own luxury new construction overlooking the golf course, enjoy a full year of golf membership, and take advantage of these exceptional builder incentives! Schedule your private tour today!
Financing terms: Advertised 5.58% FHA interest rate is an optimal first-year rate through a 2-1 temporary buydown, increasing to 6.58% in year two and 7.58% thereafter. Subject to credit approval, lender qualifications, rate availability, and builder approval. $10,000 seller assistance is an alternative incentive and cannot be combined with the promotional rate buydown. Offer subject to loan program limits and availability. Golf membership terms subject to club approval. Rates and terms subject to change
Similar Listings
Meadows At Shawnee
$459,000
4 Bed
3 Bath
- Tax Total Living Area:
- 2060 sq. ft.
Listed 28 days ago
Courtesy: Re/max Advantage Realty
MLS Desu2121242
Virtual Tour
Stonewater Creek
$459,000
4 Bed
2 Bath
1 Hf. Bath
- Tax Total Living Area:
- 2476 sq. ft.
Listed 57 days ago
Courtesy: Crown Homes Real Estate
MLS Desu2118900
Open House
Bowers Beach
$459,000
5 Bed
3 Bath
1 Hf. Bath
- Tax Total Living Area:
- 2258 sq. ft.
Listed 63 days ago
Courtesy: Iron Valley Real Estate At The Beach
MLS Dekt2048742
Open House
Bowers Beach
$459,000
5 Bed
3 Bath
1 Hf. Bath
- Tax Total Living Area:
- 2184 sq. ft.
Listed 63 days ago
Courtesy: Iron Valley Real Estate At The Beach
MLS Dekt2048736
Paynters Mill
$459,900
4 Bed
3 Bath
1 Hf. Bath
- Tax Total Living Area:
- 2375 sq. ft.
Listed 182 days ago
Courtesy: Iron Valley Real Estate Premier
MLS Desu2110138
Pending
Chaselynd Hills
$459,990
4 Bed
3 Bath
1 Hf. Bath
- Tax Total Living Area:
- 3046 sq. ft.
Listed 58 days ago
Courtesy: Atlantic Five Realty
MLS Dekt2050058
Virtual Tour
$459,990
4 Bed
3 Bath
- Tax Total Living Area:
- 2500 sq. ft.
Listed 164 days ago
Courtesy: Patterson-schwartz-hockessin
MLS Desu2111552
Newly Listed
Parkers Run
$460,000
5 Bed
4 Bath
1 Hf. Bath
- Tax Total Living Area:
- 3134 sq. ft.
Listed 5 days ago
Courtesy: Crown Homes Real Estate
MLS Dekt2051456
Cannery Village
$460,000
4 Bed
3 Bath
1 Hf. Bath
- Tax Total Living Area:
- 3177 sq. ft.
Listed 49 days ago
Courtesy: Northrop Realty
MLS Desu2119678
Church Creek
$460,000
4 Bed
2 Bath
1 Hf. Bath
- Tax Total Living Area:
- 2800 sq. ft.
Listed 76 days ago
Courtesy: Welcome Home Realty
MLS Dekt2049616
SoldVirtual Tour
Land Of Pleasant Living
$460,000
4 Bed
3 Bath
- Tax Total Living Area:
- 1850 sq. ft.
Sold 02/14/2025
Courtesy: Jack Lingo - Rehoboth
MLS Desu2063304
Pending
Chaselynd Hills
$457,250
4 Bed
3 Bath
1 Hf. Bath
- Tax Total Living Area:
- 3196 sq. ft.
Listed 112 days ago
Courtesy: Atlantic Five Realty
MLS Dekt2048490




