
16 Lexie Ct, Dover, De 19904
Under Contract
Courtesy: Samson Properties Of De, Llc,
Carol A Daniels
Appliances
Built-In Microwave, Dishwasher, Disposal, Dryer - Front Loading, Oven - Self Cleaning, Oven/Range - Gas, Stainless Steel Appliances, Refrigerator, Washer, Water Conditioner - Owned, Water HeaterBedrooms
2
Full Bath
2
Laundry
Main Floor
Rooms
Living Room, Dining Room, Primary Bedroom, Bedroom 2, Kitchen, Laundry, Office, Bathroom 1, Primary Bathroom
Living Area
1444 sq/ft
Interior Features
- Attic
- Crown Moldings
General
MLS
Dekt2050014
Community
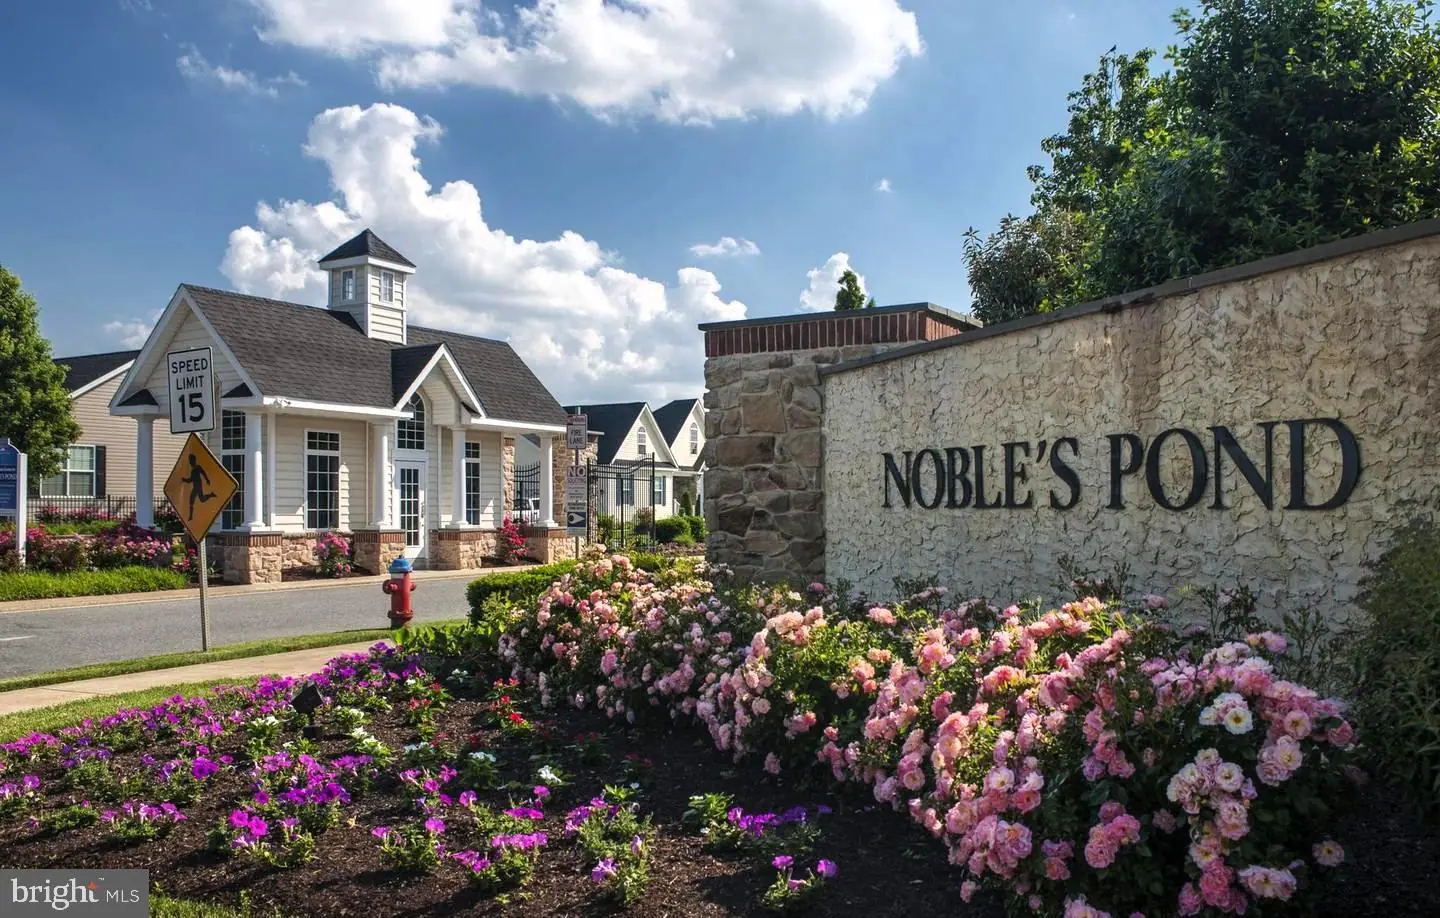
Nobles Pond
Price
$353,500.00
Price/SQft
$244.81
HOA Fee
$525.00
HOA Fee Frequency
Quarterly
Accessibility Features
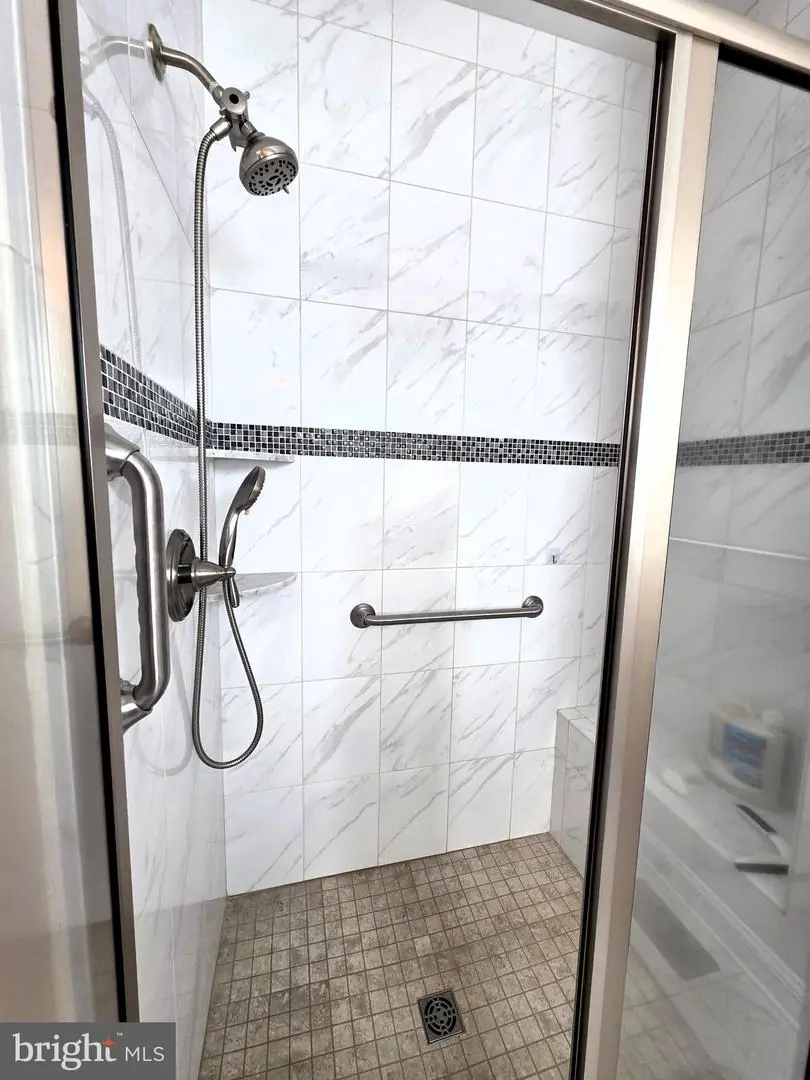
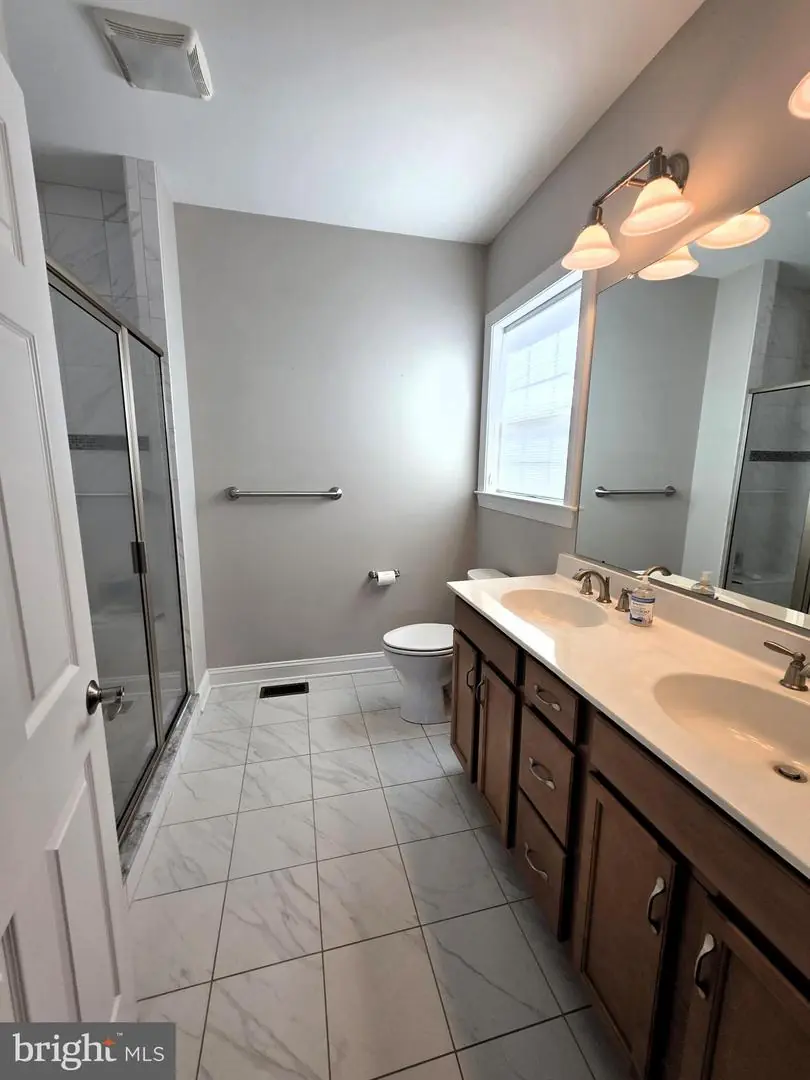
Doors - Lever Handle(s), Doors - Swing In, Grab Bars Mod
Area And Schools
School Tax
$1,897.00
Exterior
Pool
Yes - Community
District
CAPITAL
Nobles Pond
MLS
Dekt2050014
$353,500
2 Bed
2 Bath
- Tax Total Living Area:
- 1444 sq. ft.
- Lot Size:
- 0.22 acres
HOA: $525 Quarterly
Listed 62 days ago
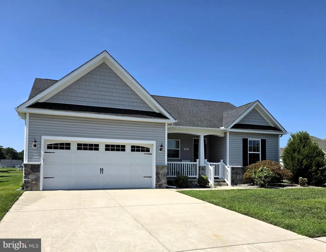
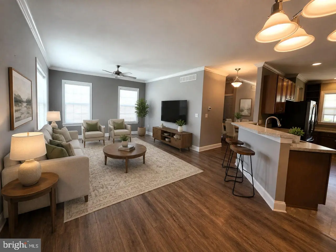
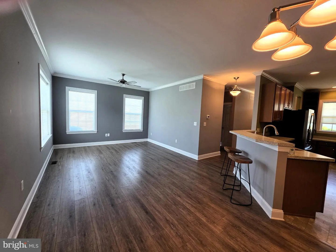
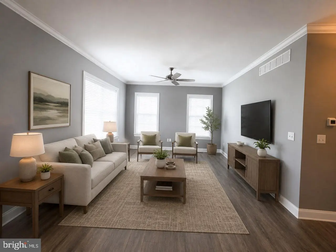
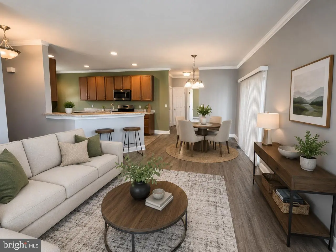
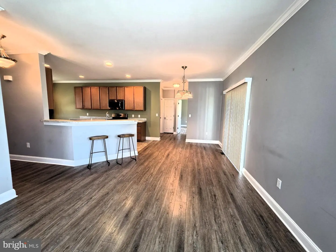
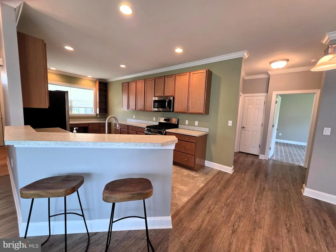
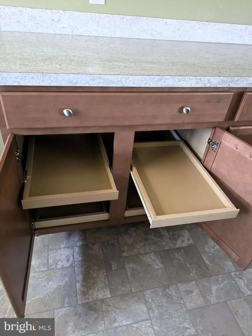
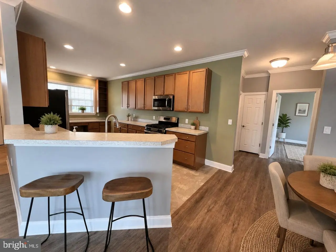
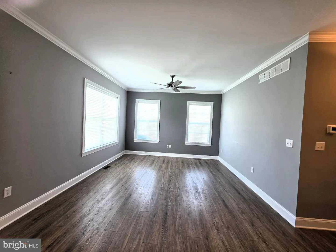
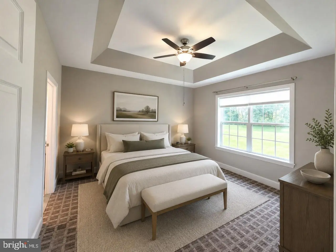
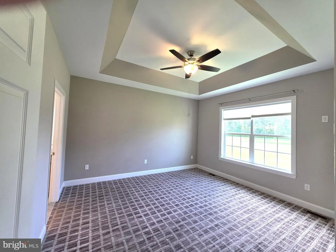
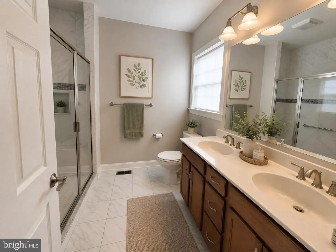
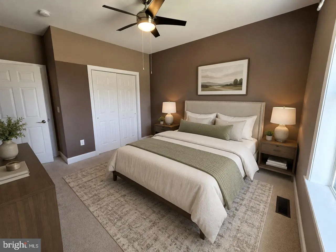
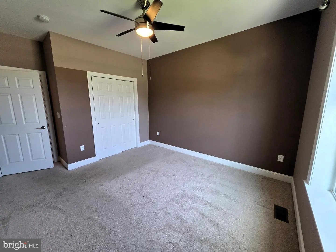
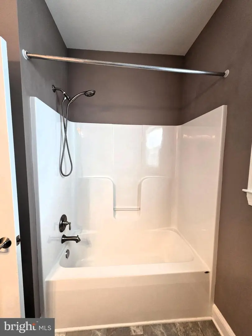
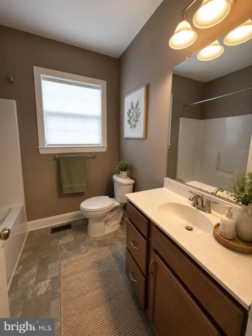
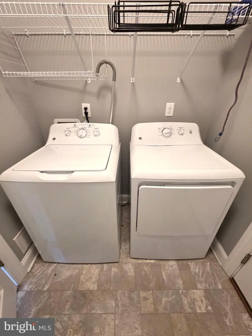
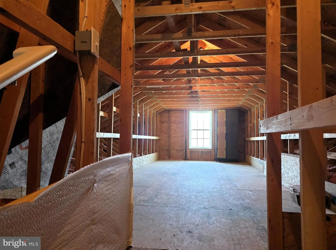
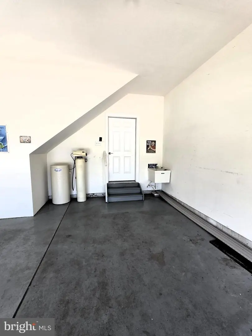
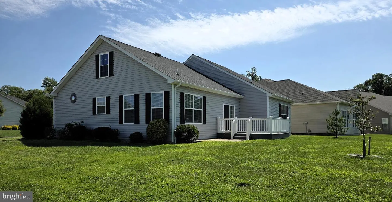
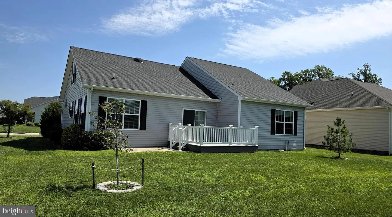
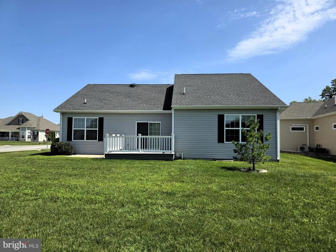
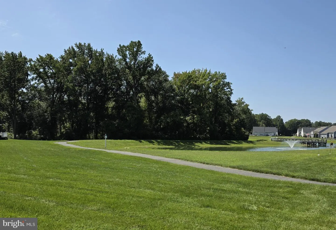
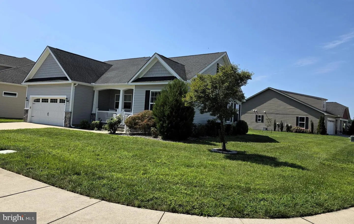
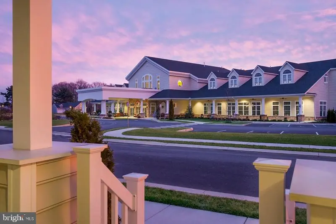
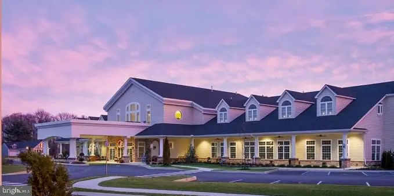
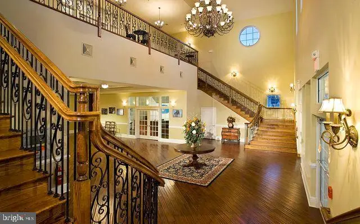
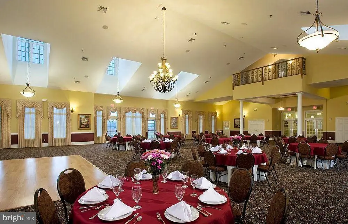
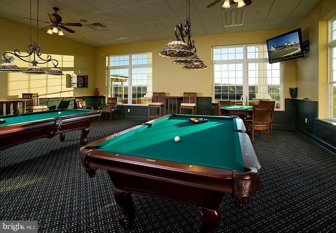
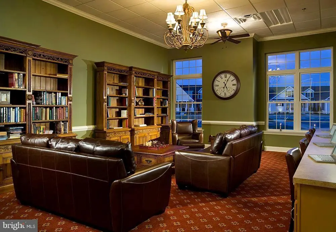
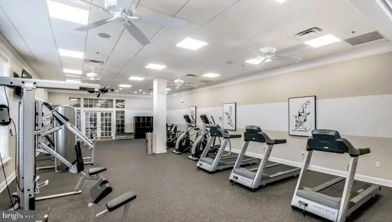
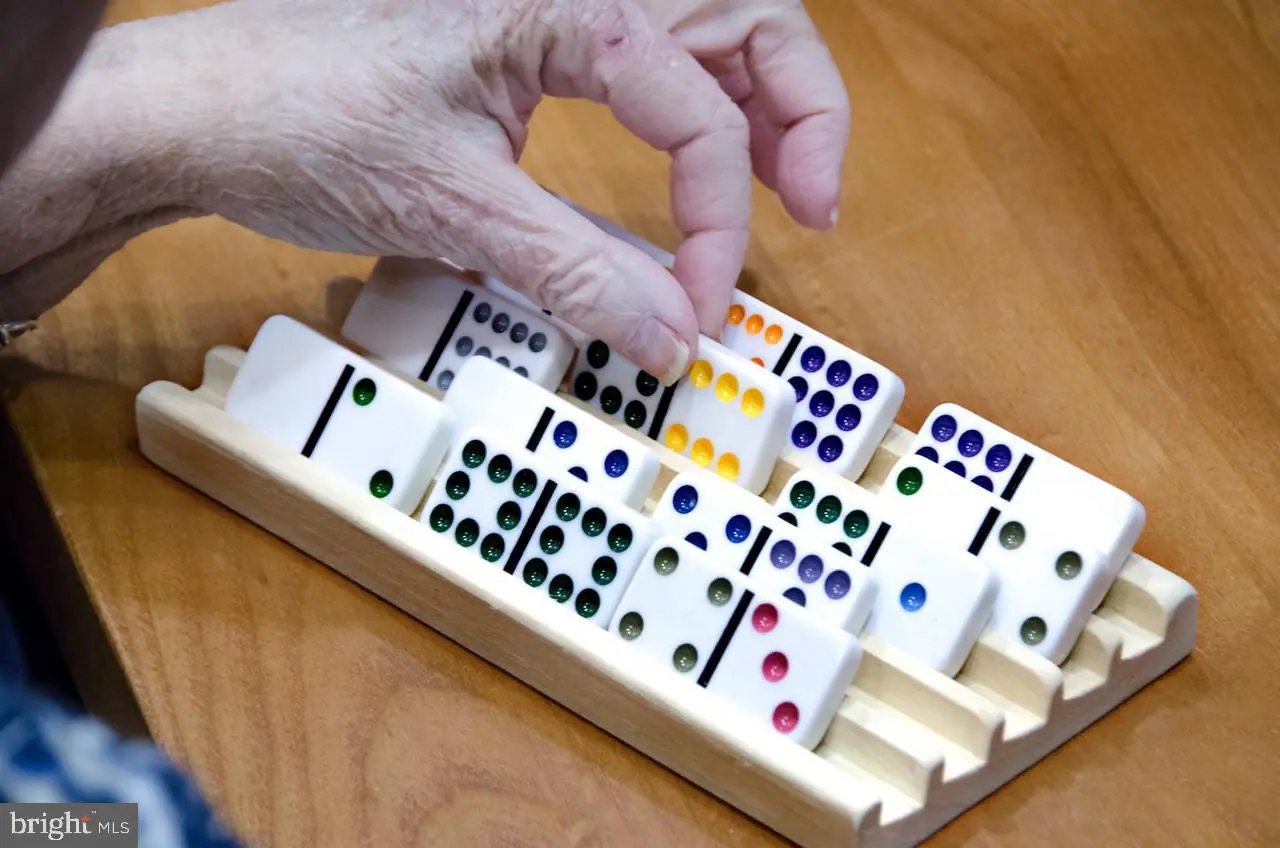
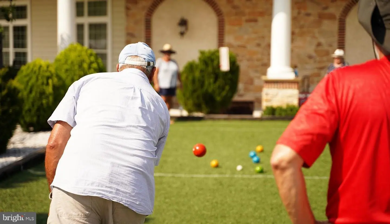
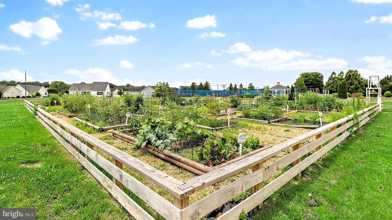
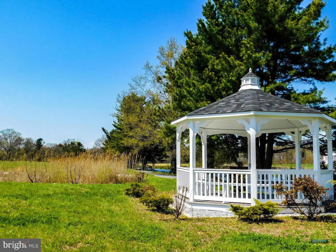
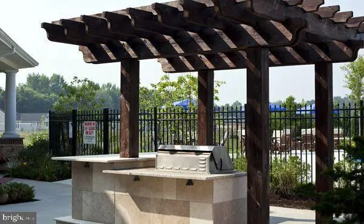
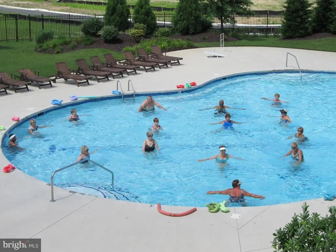
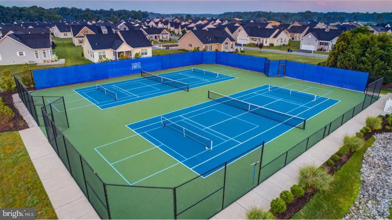
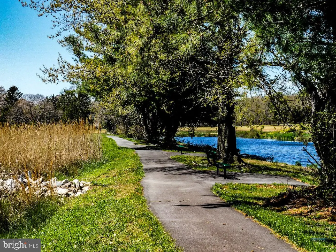
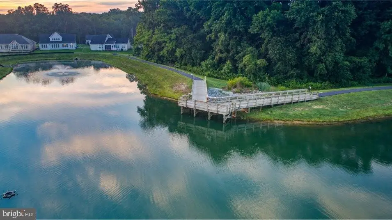
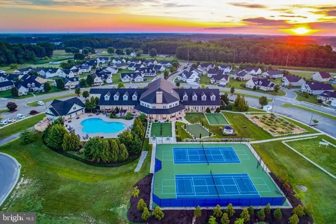
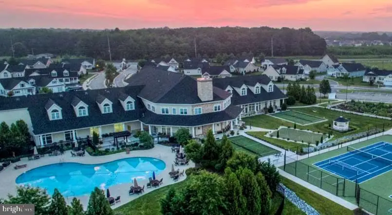
Lovely ranch home on corner lot with views of oversized pond and ez access to walking trail. This lovely 2 bedroom/2 bath home offers an open floor plan with split design for privacy. The kitchen has 42" cabinets, stainless steel appliances, deep drawers with pull outs and amazing counter space. There is a breakfast bar as well. Dining room with slider to concrete patio. The primary bedroom has walk in closet, tray ceiling, ceiling fan and private bath with walk in shower and couble vanity sink. Laundry room is conveniently located just off the primary bedroom area. The 2 car attached garage has sink and there is water treatment system included located in the garage. Steps lead to a huge floored attic which provides tons of storage or you could easily finish off for craft/hobby area, office, whatever. This is one of the most affordable homes built by Regal Builders. Other amenities include: 4' crawl space, sprinkler system, crown molding, recessed lighting and more. This award winning community featues saltwater pool, bocci ball courts, pickleball courts, walking trails, stocked ponds, full time activity director, multiple game rooms, fitness area, outdoor gardening to homeowners plus an activity calendar that is endless.
Similar Listings
Village Of Cinderberry
$353,900
3 Bed
2 Bath
- Tax Total Living Area:
- 1648 sq. ft.
Listed 34 days ago
Courtesy: Berkshire Hathaway Homeservices Penfed Realty
MLS Desu2120754
Newly Listed
Baywood
$353,000
3 Bed
2 Bath
- Tax Total Living Area:
- 1820 sq. ft.
Listed 9 days ago
Courtesy: Baywood Homes Llc
MLS Desu2122592
Baywood
$353,000
3 Bed
2 Bath
1 Hf. Bath
- Tax Total Living Area:
- 1890 sq. ft.
Listed 23 days ago
Courtesy: Baywood Homes Llc
MLS Desu2121742
SoldVirtual Tour
Village Of Cinderberry
$354,000
3 Bed
2 Bath
- Tax Total Living Area:
- 1786 sq. ft.
Sold 10/02/2026
Courtesy: Jack Lingo - Lewes
MLS Desu2105168
Webb Manor
$354,660
3 Bed
3 Bath
- Tax Total Living Area:
- 2000 sq. ft.
Listed 37 days ago
Courtesy: Lpt Realty, Llc
MLS Desu2120722
Potnets Creekside
$354,855
3 Bed
2 Bath
- Tax Total Living Area:
- 1768 sq. ft.
Listed 72 days ago
Courtesy: Potnets Homes Llc
MLS Desu2118336
Virtual Tour
Sussex West Mhp
$354,900
3 Bed
2 Bath
- Tax Total Living Area:
- 2052 sq. ft.
Listed 146 days ago
Courtesy: Patterson-schwartz-rehoboth
MLS Desu2113186
Creekwood
$354,900
2 Bed
2 Bath
- Tax Total Living Area:
- 1038 sq. ft.
Listed 619 days ago
Courtesy: Jack Lingo - Rehoboth
MLS Desu2078480
PendingNewly Listed
Admiral's Landing
$354,990
3 Bed
2 Bath
1 Hf. Bath
- Tax Total Living Area:
- 1996 sq. ft.
Listed 5 days ago
Courtesy: Delaware Homes Inc
MLS Desu2122754
Newly Listed
$354,990
3 Bed
2 Bath
- Tax Total Living Area:
- 1569 sq. ft.
Listed 12 days ago
Courtesy: Lester Realty
MLS Dekt2051130
Newly Listed
Blue Ribbon
$355,000
3 Bed
2 Bath
- Tax Total Living Area:
- 1376 sq. ft.
Listed 2 days ago
Courtesy: Myers Realty
MLS Dekt2051496
Pending
Meadow Ridge Estates
$355,000
3 Bed
2 Bath
- Tax Total Living Area:
- 1270 sq. ft.
Listed 24 days ago
Courtesy: Keller Williams Realty
MLS Desu2121400


