
2014 S State St, Dover, De 19901
Open House
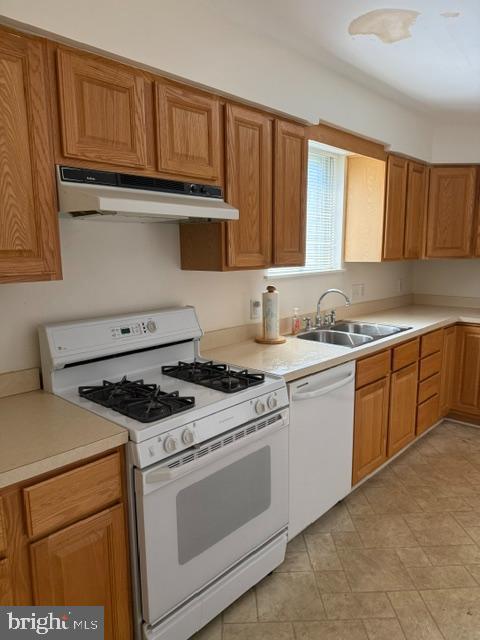
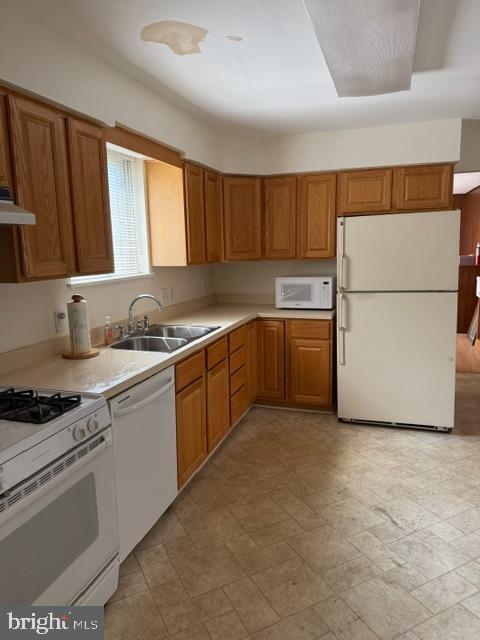
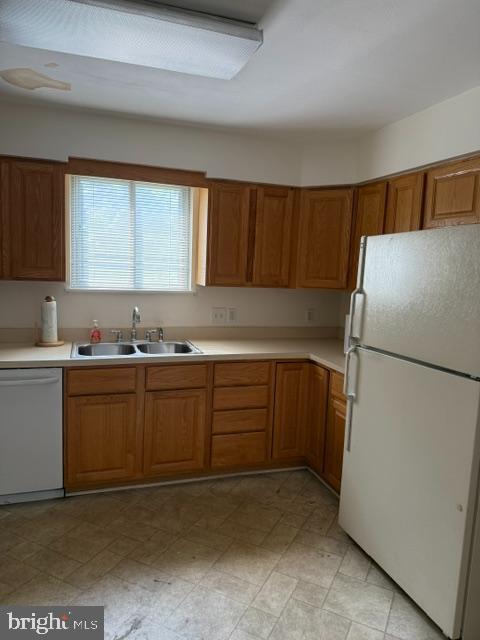
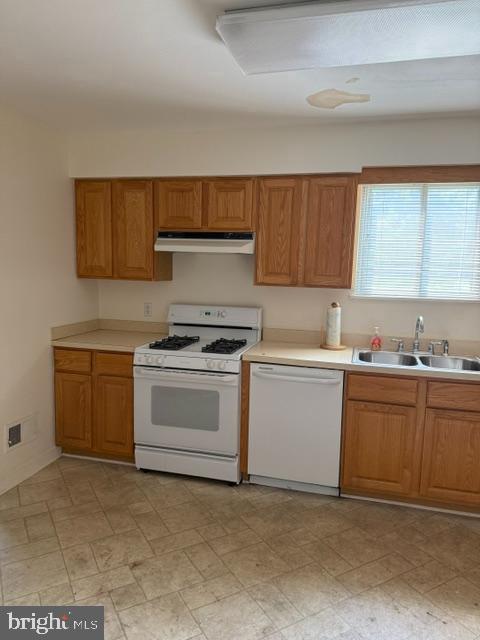
Courtesy: Keller Williams Realty Central-delaware,
Michele R Weeks
Appliances
Dishwasher, Dryer - Electric, Exhaust Fan, Microwave, Washer, Water Heater, Oven - Single, DisposalBedrooms
4
Full Bath
2
Half Bath
1
Laundry
Basement
Living Area
1906 sq/ft
Flooring
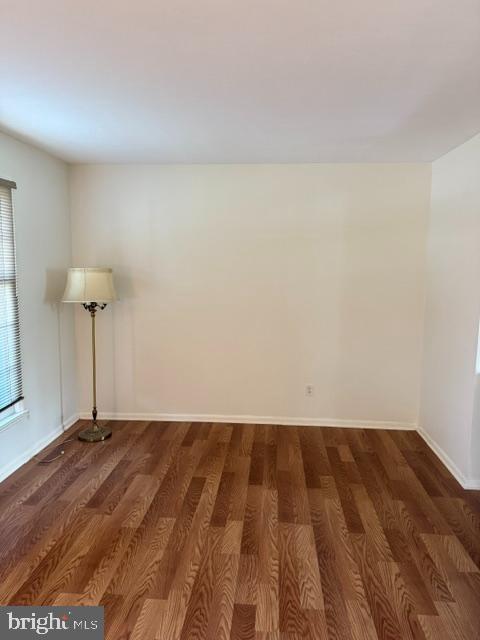
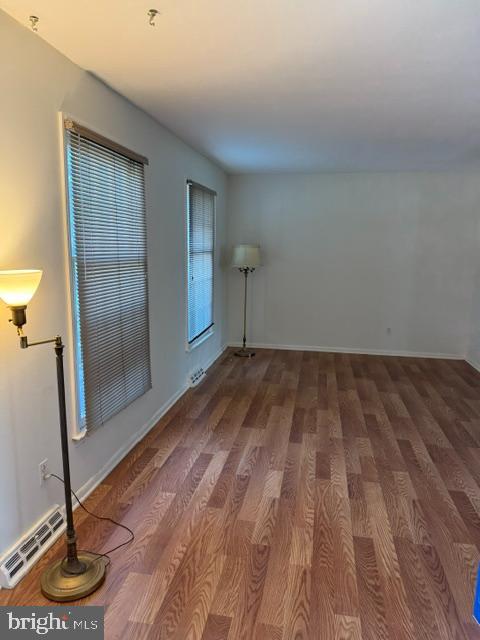
Hardwood, Laminated
Interior Features
- Bathroom - Tub Shower
- Dining Area
- Entry Level Bedroom
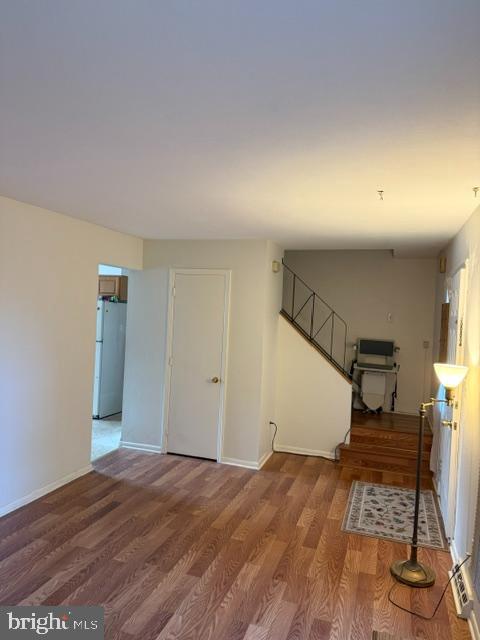
- Family Room Off Kitchen
- Floor Plan - Traditional
- Formal/Separate Dining Room
- Primary Bath(s)
- Walk-in Closet(s)
- Attic/House Fan
General
MLS
Dekt2047438
Community
Shady Lane
Price
$349,900.00
Price/SQft
$183.58
Accessibility Features
Chairlift
Area And Schools
School Tax
$1,000.00
Shady Lane
MLS
Dekt2047438
$349,900
4 Bed
2 Bath
1 Hf. Bath
- Tax Total Living Area:
- 1906 sq. ft.
- Lot Size:
- 0.46 acres
Open Houses for 2014 S State St
Sun
25
12:00 pm - 2:00 pm
First Time Home Owners,
Investors, Come One Come All
Listed 86 days ago
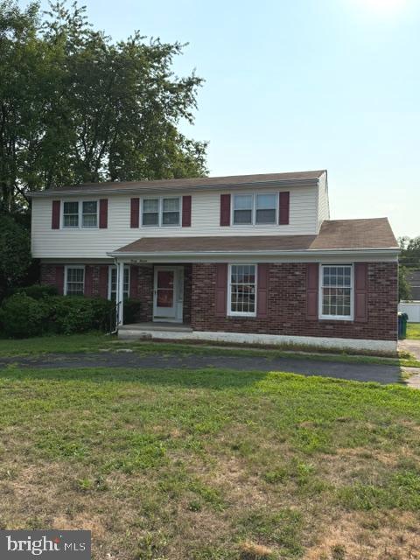
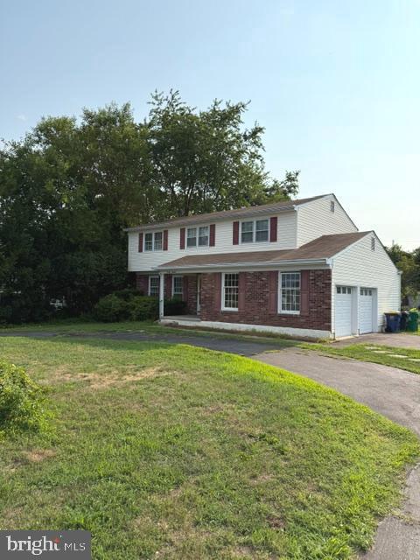
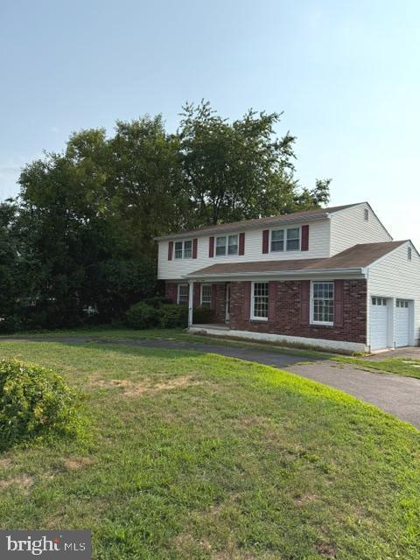
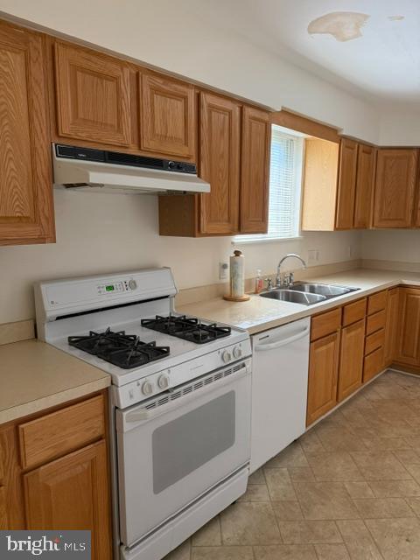
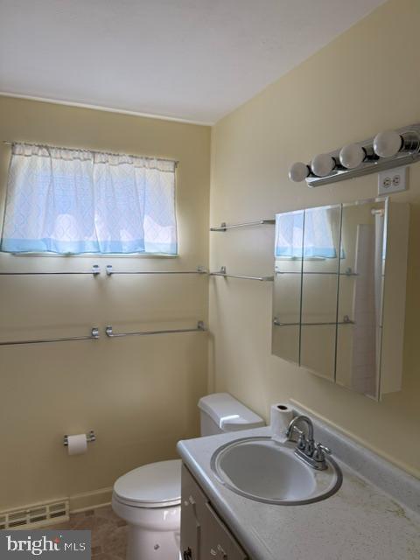
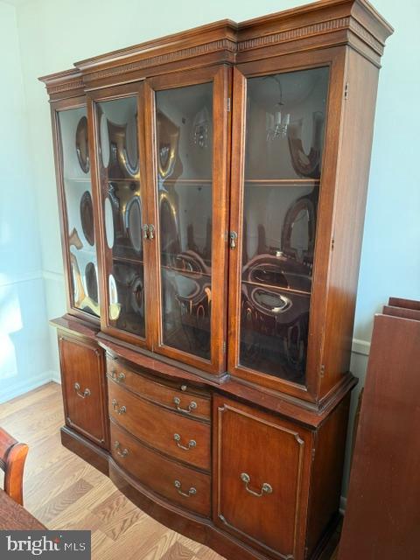
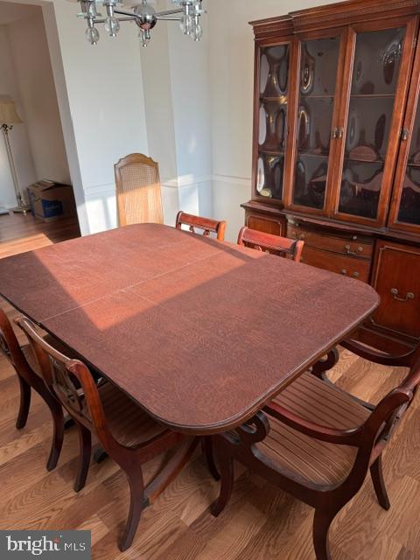
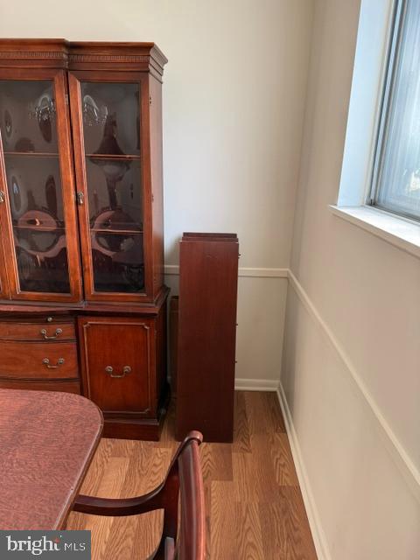
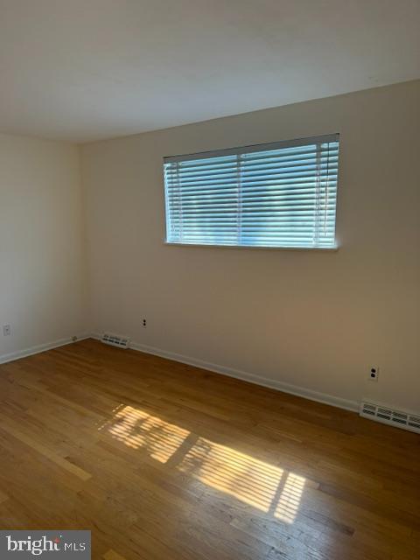
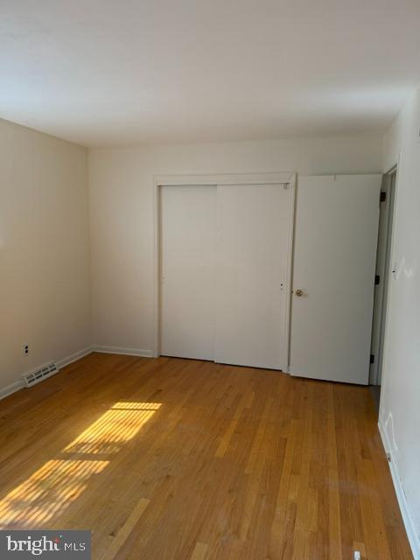
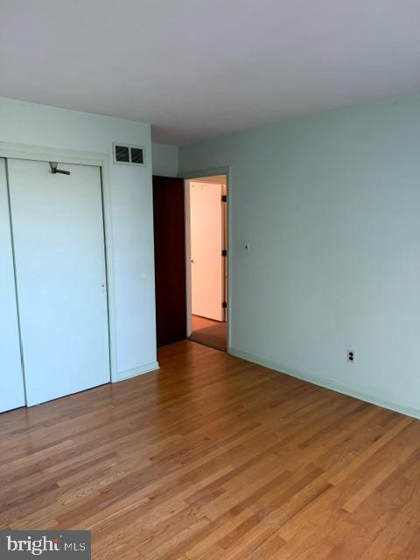
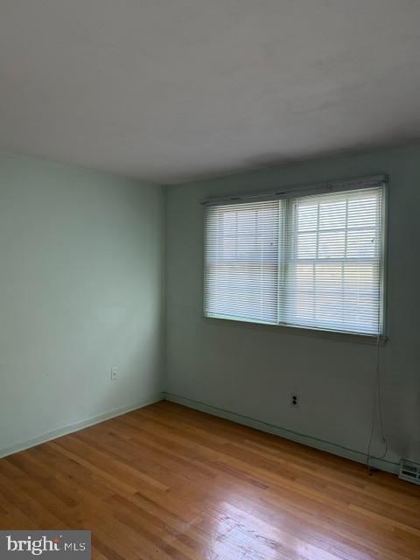
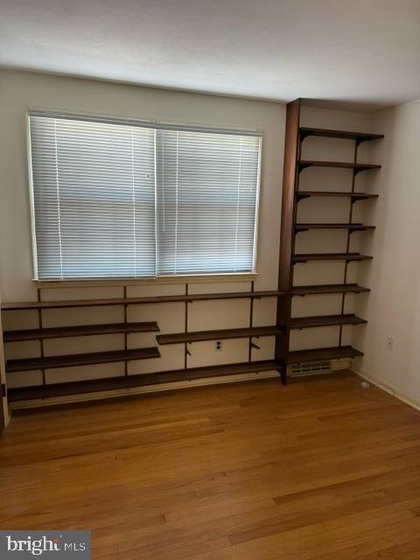
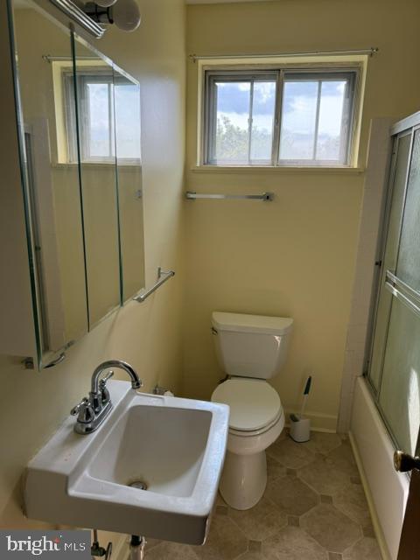
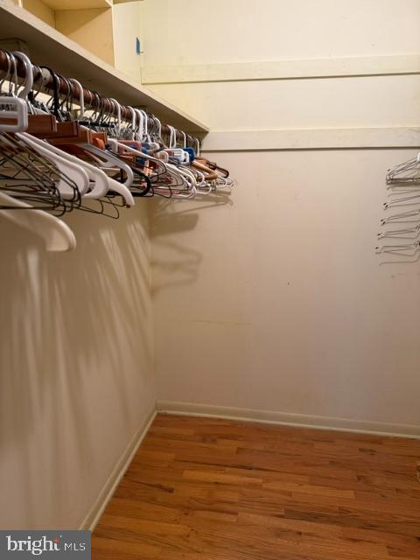
Nestled in the serene Shady Lane subdivision, this exquisite Colonial-style residence offers a harmonious blend of classic charm and modern comfort. With 1,906 square feet of thoughtfully designed living space, this home is perfect for those seeking an elevated lifestyle in a tranquil setting. Step inside to discover a warm and inviting interior adorned with rich hardwood and laminated flooring that flows seamlessly throughout. The traditional floor plan features a spacious family room that effortlessly connects to the kitchen, creating an ideal space for gatherings and entertaining. The formal dining room, bathed in natural light, sets the stage for memorable meals and celebrations. The heart of the home is the well-appointed kitchen, equipped with high-quality appliances including a single oven, electric dryer, and dishwasher, ensuring culinary adventures are a delight. The convenience of an entry-level bedroom adds flexibility, while the primary suite boasts a luxurious walk-in closet and a private bath featuring a tub shower, providing a personal retreat. Venture downstairs to the unfinished basement, which offers ample storage and the potential for customization to suit your lifestyle needs. With a drainage system and sump pump in place, peace of mind is assured. Outside, the property spans a generous 0.46 acres, featuring beautifully landscaped front and rear yards that back to lush trees, providing a sense of privacy and tranquility. Enjoy the convenience of nearby public transportation, with a bus stop less than a mile away, while the absence of a homeowners association allows for greater freedom in personalizing your space. This home is not just a residence; it's a lifestyle. Experience the perfect blend of comfort, elegance, and nature in a setting that feels like a retreat. Embrace the opportunity to make this exceptional property your own and enjoy the exclusive lifestyle it offers.
Similar Listings
Newly Listed
Swain Acres
$349,900
4 Bed
2 Bath
1 Hf. Bath
- Tax Total Living Area:
- 2590 sq. ft.
Listed 3 days ago
Courtesy: The Lisa Mathena Group, Inc.
MLS Desu2122066
Under ContractNewly Listed
$349,900
3 Bed
2 Bath
- Tax Total Living Area:
- 1303 sq. ft.
Listed 10 days ago
Courtesy: Northrop Realty
MLS Desu2122172
Under ContractVirtual TourNewly Listed
Oaks (9)
$349,900
3 Bed
2 Bath
- Tax Total Living Area:
- 1648 sq. ft.
Listed 12 days ago
Courtesy: Coldwell Banker Premier - Lewes
MLS Desu2120326
Greenview
$349,900
3 Bed
2 Bath
- Tax Total Living Area:
- 1764 sq. ft.
Listed 23 days ago
Courtesy: Bryan Realty Group
MLS Dekt2051212
Under Contract
$349,900
3 Bed
2 Bath
- Tax Total Living Area:
- 1428 sq. ft.
Listed 37 days ago
Courtesy: The Real Estate Market
MLS Desu2119324
Woodcrest
$349,900
4 Bed
2 Bath
1 Hf. Bath
- Tax Total Living Area:
- 1881 sq. ft.
Listed 45 days ago
Courtesy: Iron Valley Real Estate Premier
MLS Dekt2050356
Virtual Tour
$349,900
3 Bed
1 Bath
2 Hf. Bath
- Tax Total Living Area:
- 2400 sq. ft.
Listed 47 days ago
Courtesy: Alliance Property Partners
MLS Desu2120140
Pending
$349,900
3 Bed
2 Bath
- Tax Total Living Area:
- 1395 sq. ft.
Listed 52 days ago
Courtesy: The Watson Realty Group, Llc
MLS Desu2119762
Under Contract
West Shores At New Milford
$349,900
3 Bed
2 Bath
- Tax Total Living Area:
- 1646 sq. ft.
Listed 62 days ago
Courtesy: Elevated Real Estate Solutions
MLS Desu2118962
Under Contract
Potnets Lakeside
$349,900
3 Bed
2 Bath
- Tax Total Living Area:
- 1706 sq. ft.
Listed 62 days ago
Courtesy: Century 21 Emerald
MLS Desu2118768
$349,900
3 Bed
2 Bath
- Tax Total Living Area:
- 2194 sq. ft.
Listed 71 days ago
Courtesy: Mcclain-williamson Realty, Llc
MLS Desu2118400
$349,900
3 Bed
2 Bath
- Tax Total Living Area:
- 2200 sq. ft.
Listed 73 days ago
Courtesy: Coldwell Banker Premier - Seaford
MLS Desu2118232


