
219 Topaz Cir, Dover, De 19904
Virtual Tour
Courtesy: Exp Realty, Llc,
Kyle Lounsbury
Appliances
Dishwasher, Disposal, Dryer, Microwave, Oven/Range - Electric, Refrigerator, Stainless Steel Appliances, Washer, Water HeaterBedrooms
4
Full Bath
2
Half Bath
1
Rooms
Living Room, Dining Room, Primary Bedroom, Bedroom 2, Bedroom 3, Bedroom 4, Kitchen, Sun/florida Room, Great Room, Laundry, Bathroom 1, Primary Bathroom, Half Bath
Living Area
2329 sq/ft
Fireplace(s)
1
Fireplace Features
Gas/propane, Mantel(s)
Flooring
Hardwood, Partially Carpeted, Vinyl, Carpet
Interior Features
- Bathroom - Soaking Tub
- Bathroom - Tub Shower
- Bathroom - Stall Shower
- Breakfast Area
- Carpet
- Ceiling Fan(s)
- Combination Dining/Living
- Combination Kitchen/Dining
- Combination Kitchen/Living
- Dining Area
- Family Room Off Kitchen
- Formal/Separate Dining Room
- Kitchen - Eat-In
- Kitchen - Island
- Kitchen - Table Space
- Primary Bath(s)
- Recessed Lighting
- Upgraded Countertops
- Walk-in Closet(s)
- Wood Floors
General
MLS
Dekt2049856
Community
Emerald Pointe
Price
$414,900.00
Price/SQft
$178.15
HOA Fee
$300.00
HOA Fee Frequency
Annually
Area And Schools
School Tax
$1,829.00
District
CAPITAL
Emerald Pointe
MLS
Dekt2049856
$414,900
4 Bed
2 Bath
1 Hf. Bath
- Tax Total Living Area:
- 2329 sq. ft.
- Lot Size:
- 0.18 acres
HOA: $300 Annually
Listed 24 days ago
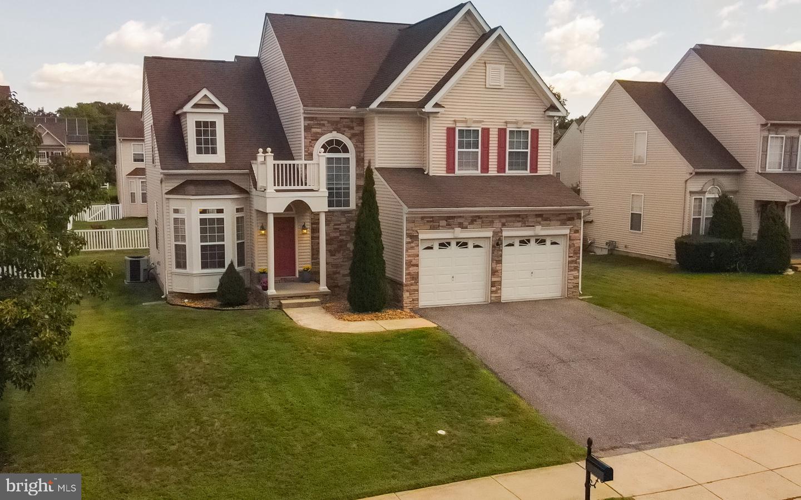
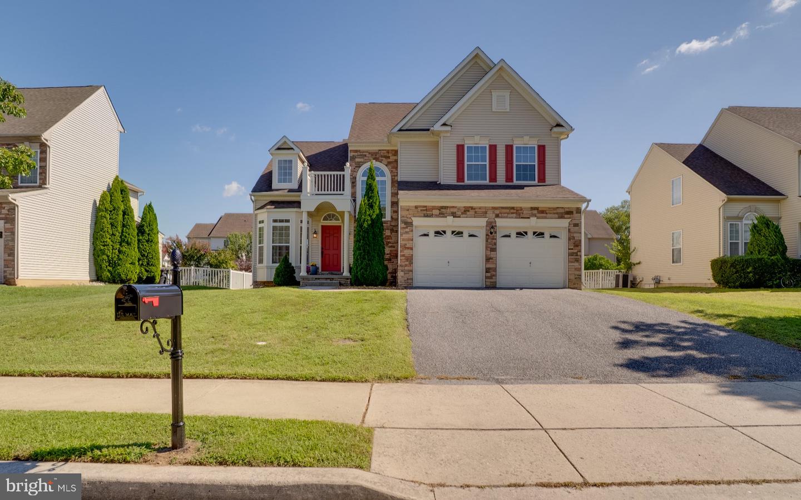
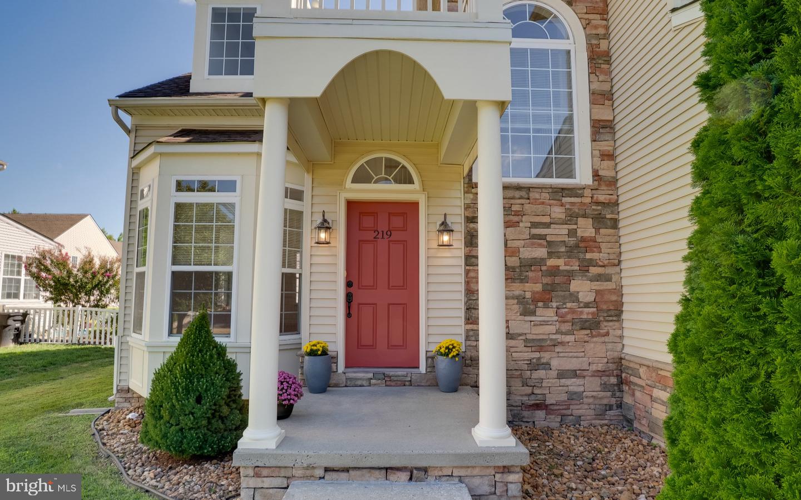
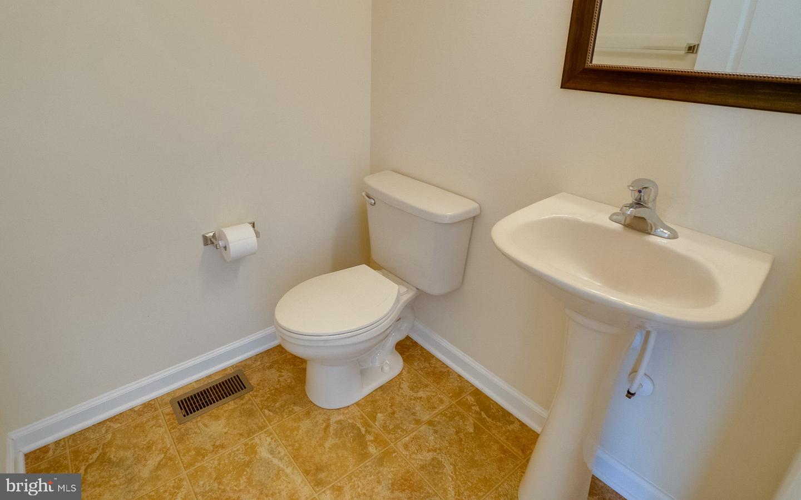
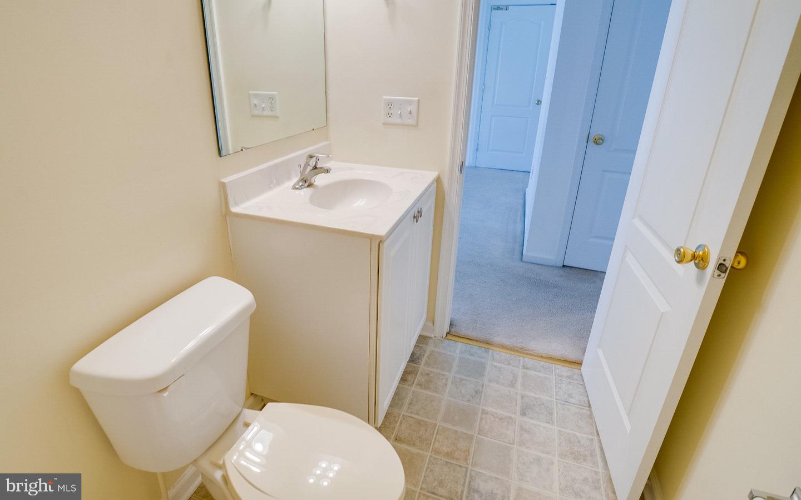
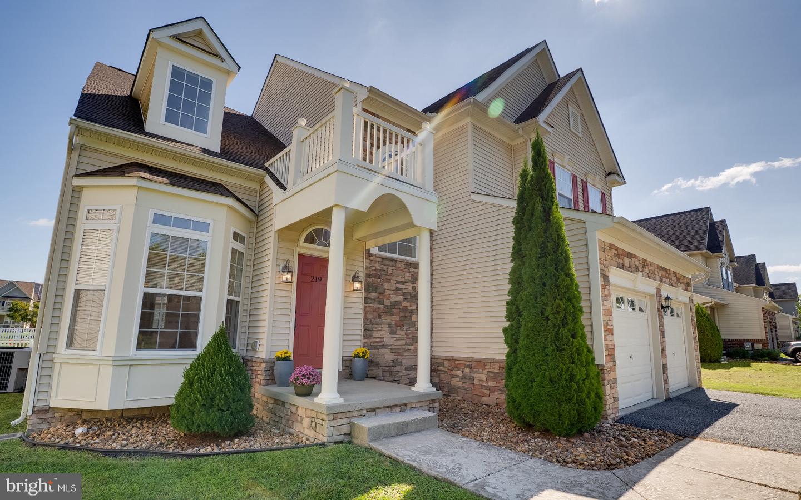
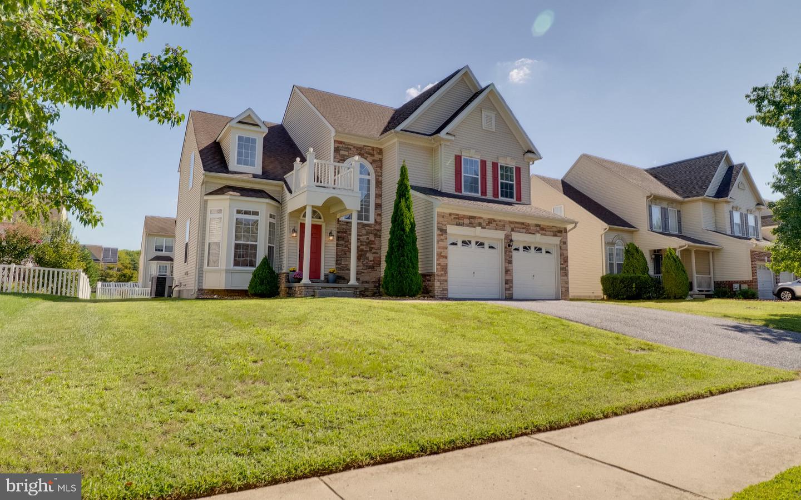
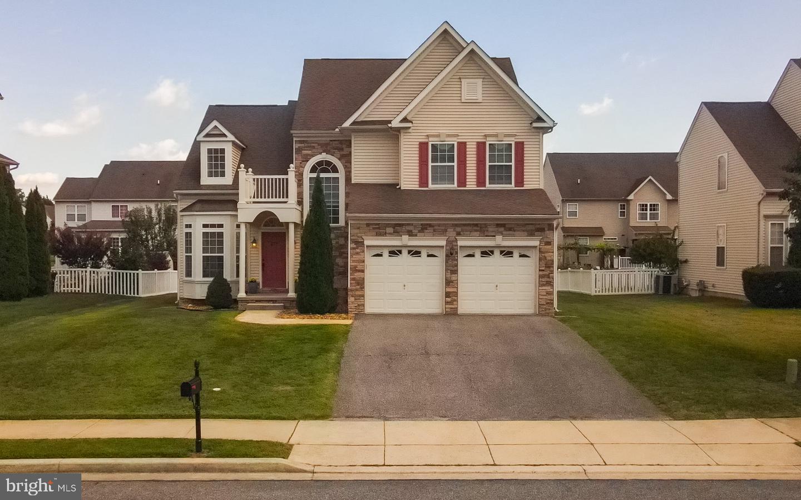
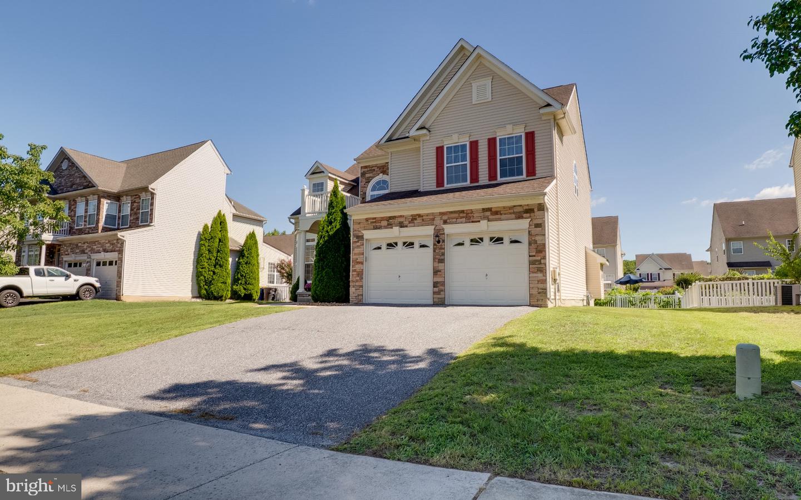
Offering a bright, welcoming layout with distinctive architectural details and plenty of room to spread out, this **4-bedroom, 2.5-bath home** combines comfortable everyday living with spaces designed for gathering and entertaining. From the dramatic two-story foyer to the sun-filled rear of the home, the layout feels open, inviting, and thoughtfully designed.
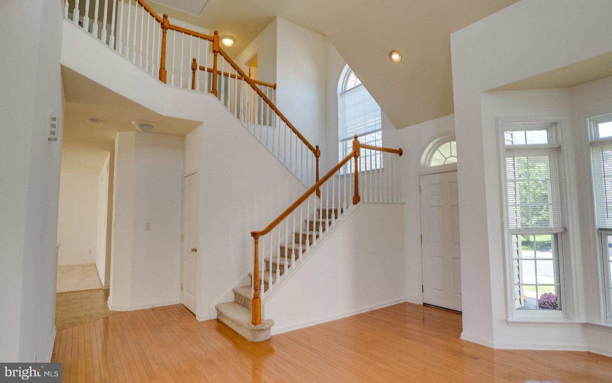
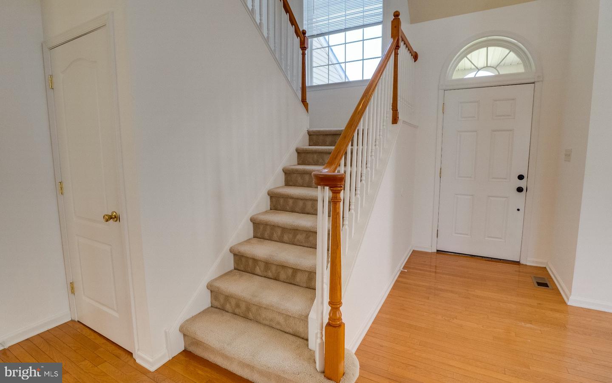
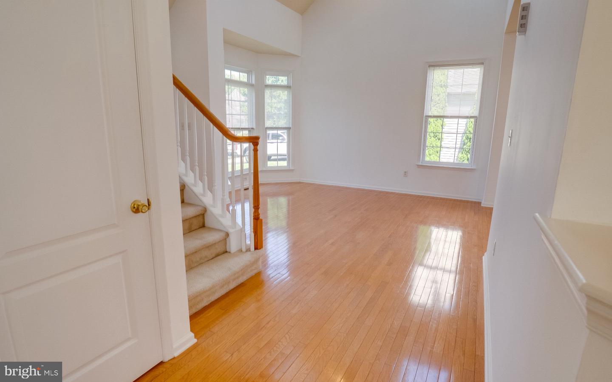
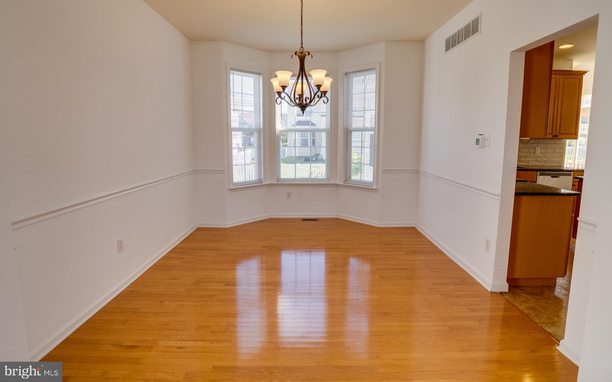
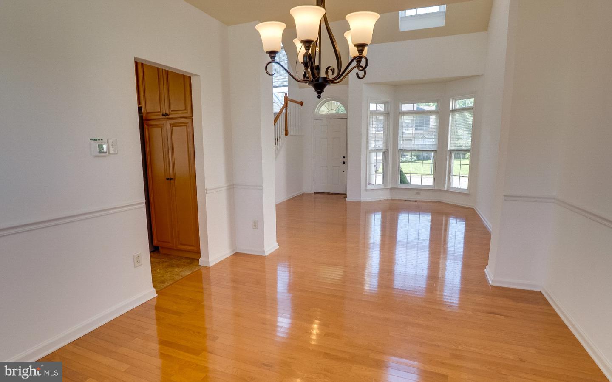
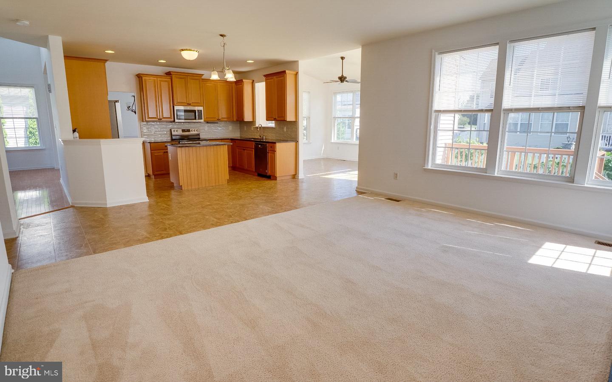
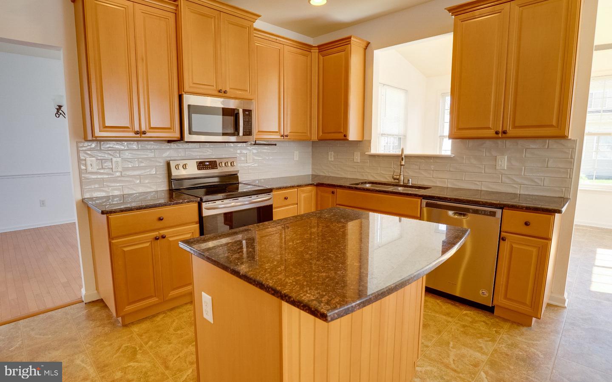
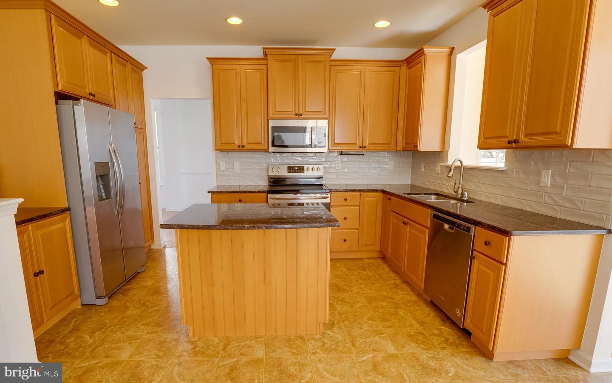
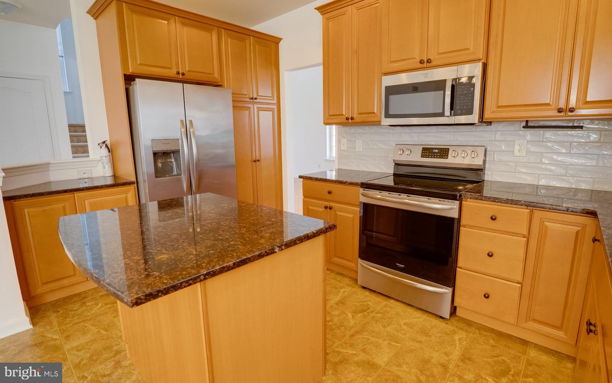
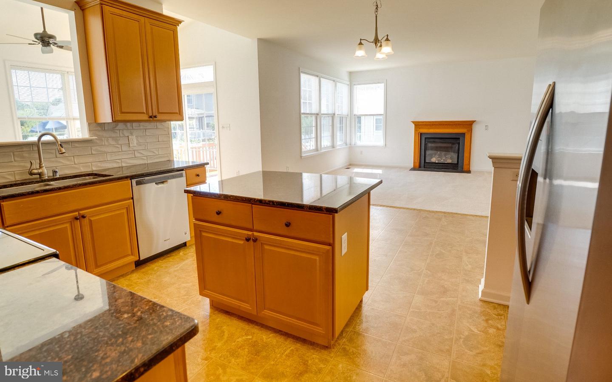
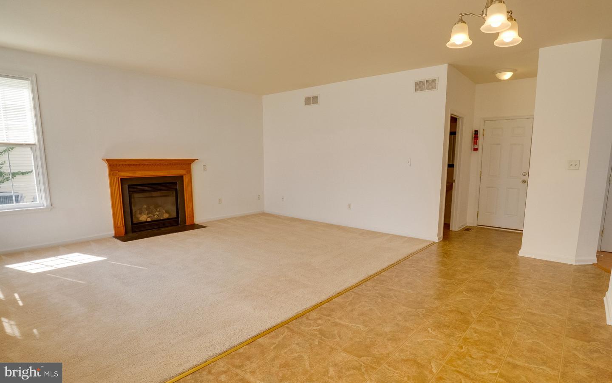
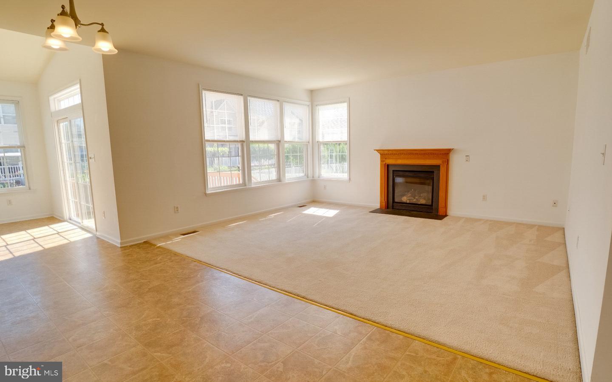
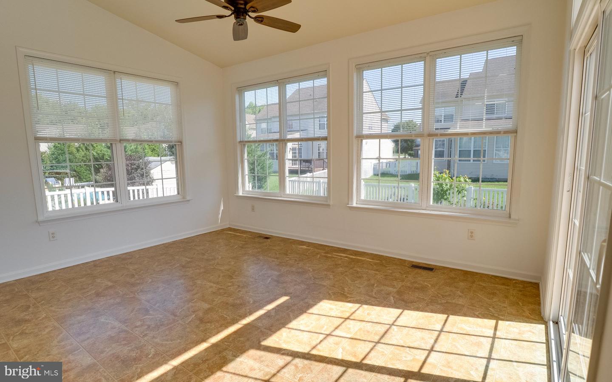
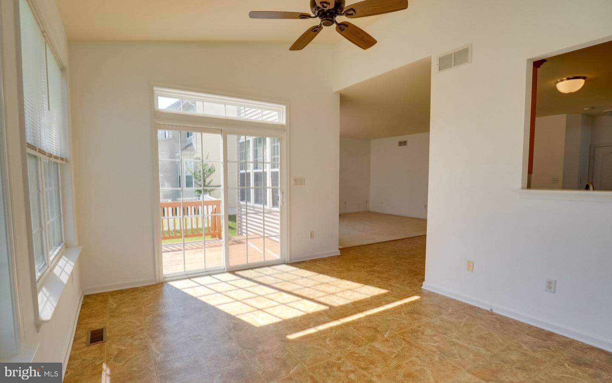
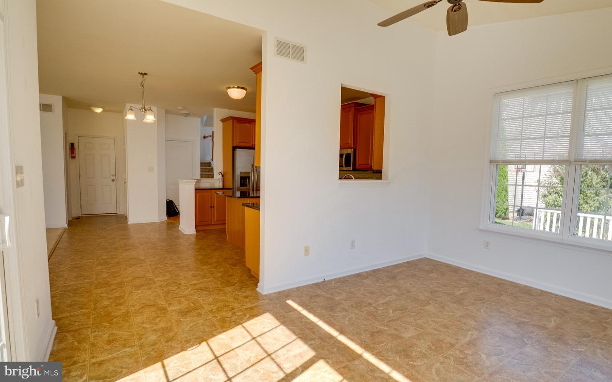
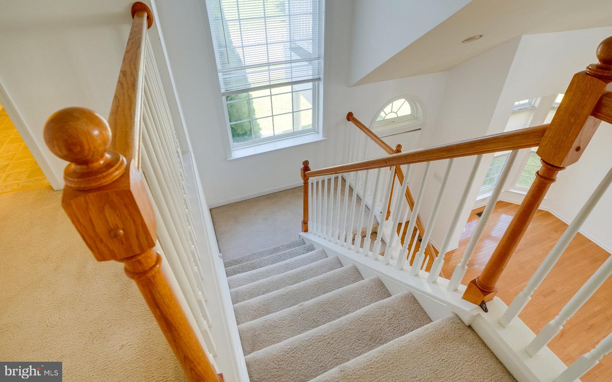
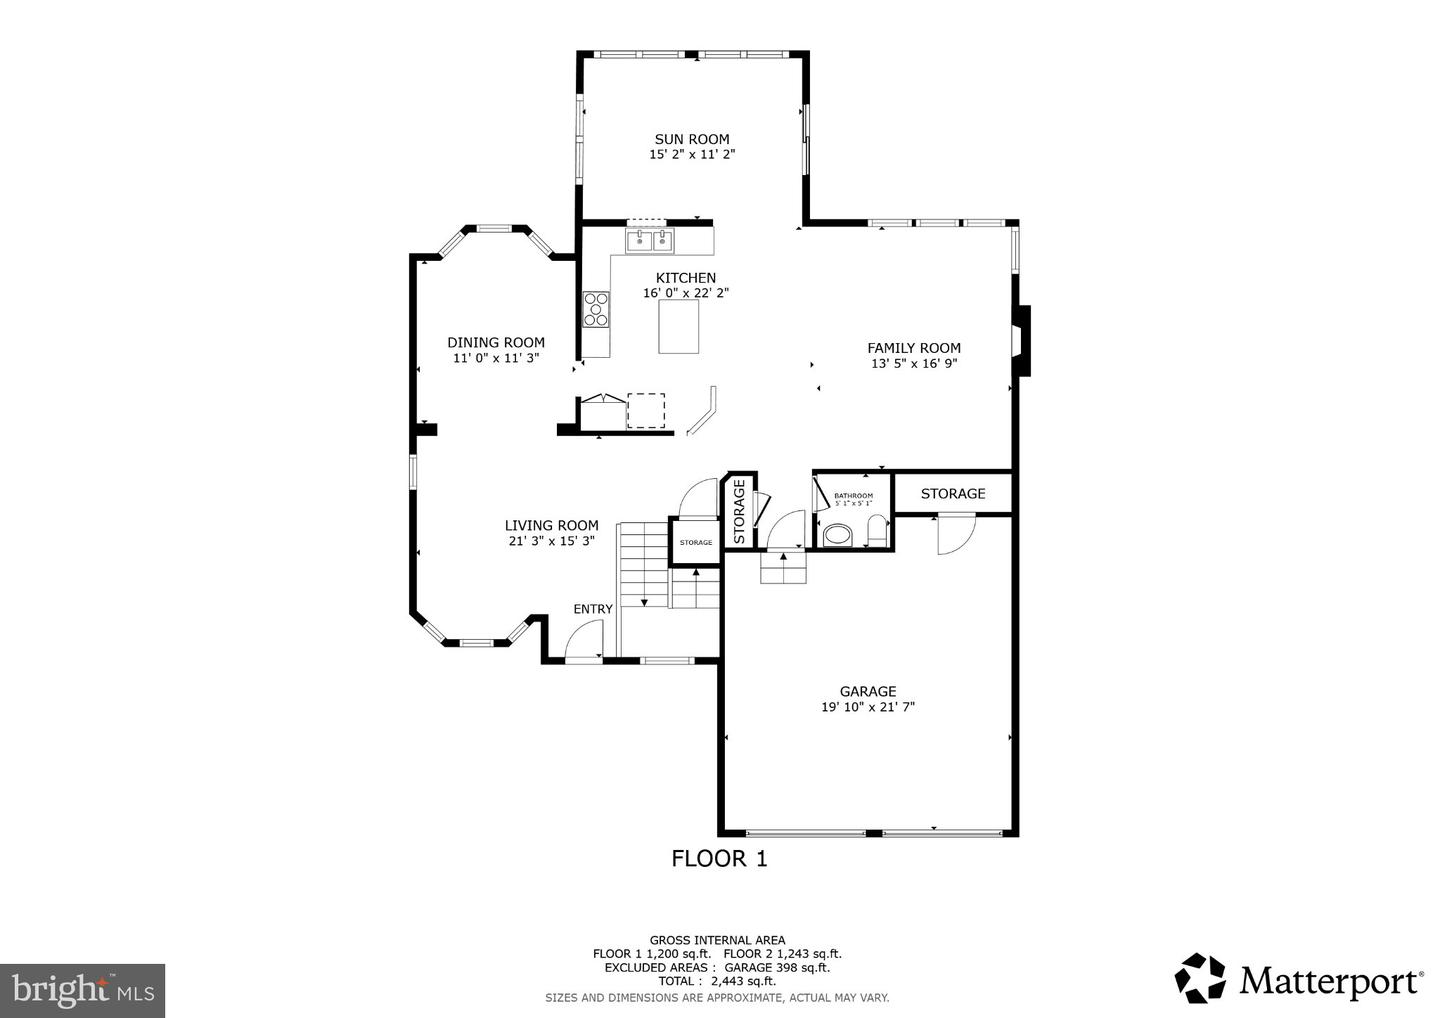
Step inside to a bright foyer highlighted by hardwood flooring, soaring ceilings, and abundant natural light. The main level offers multiple living and dining spaces, including a formal dining room and a spacious family room with a gas fireplace and plenty of windows. The kitchen features **granite countertops, a center island, stainless steel appliances, tile backsplash, and generous cabinetry**, while the adjoining breakfast area provides additional space for casual dining and leads directly to the rear deck.
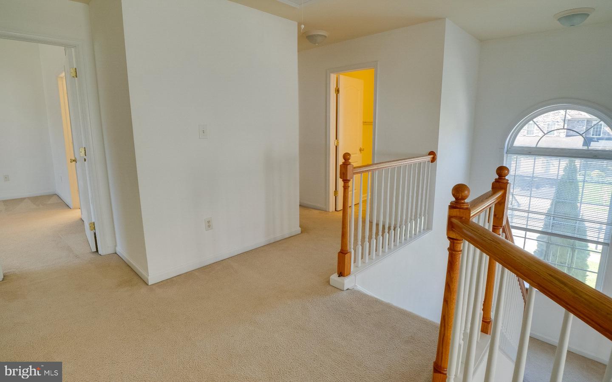
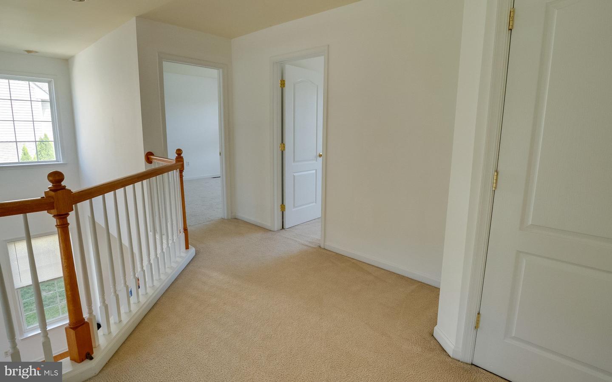
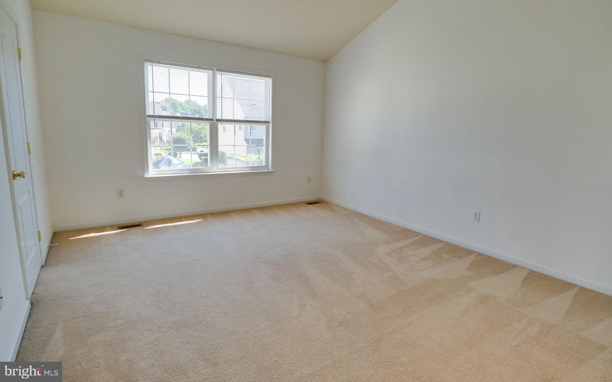
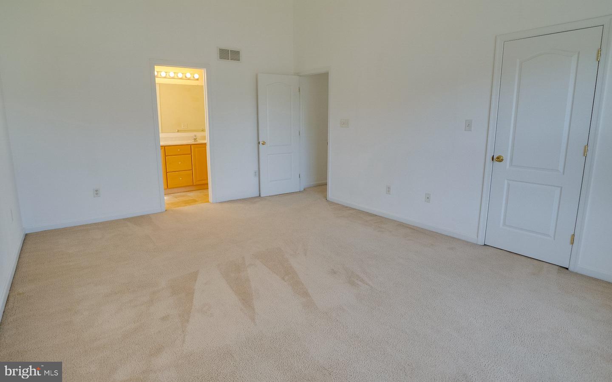
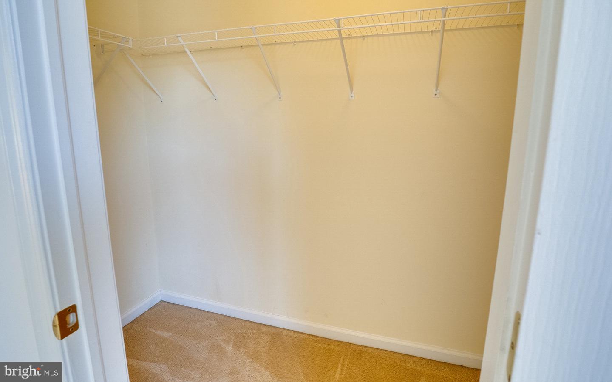
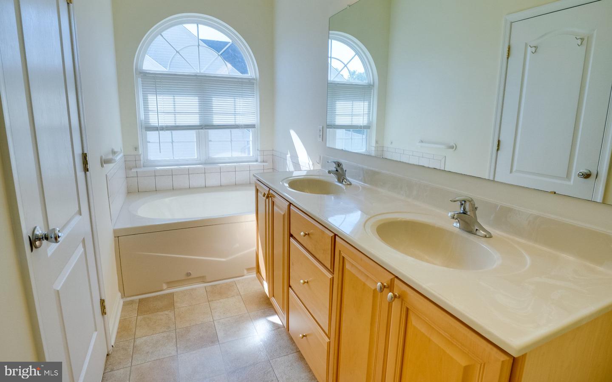
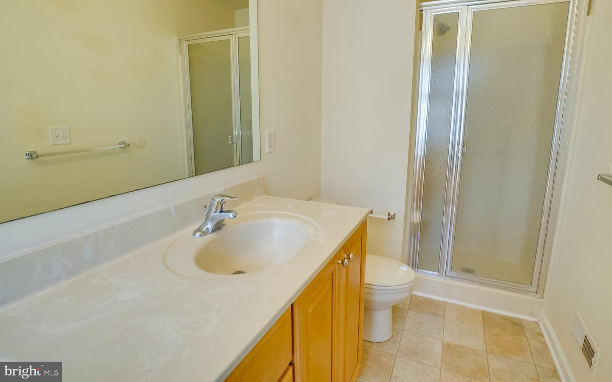
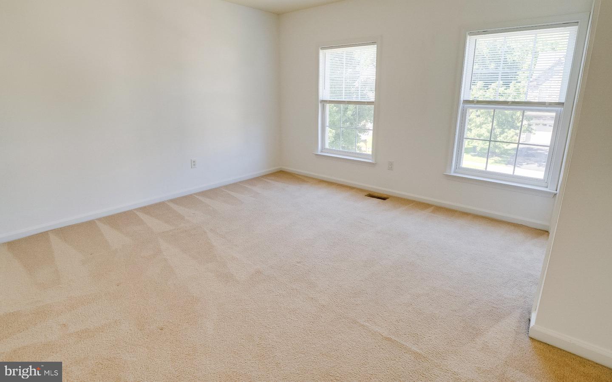
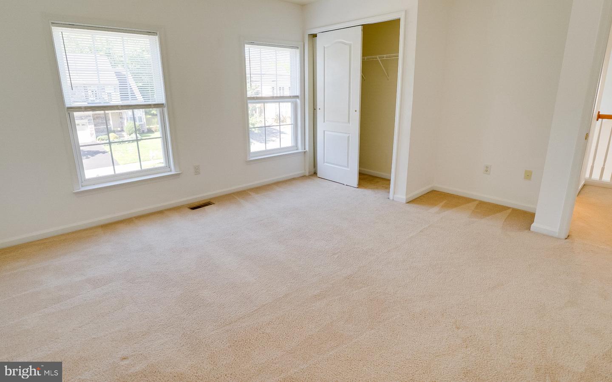
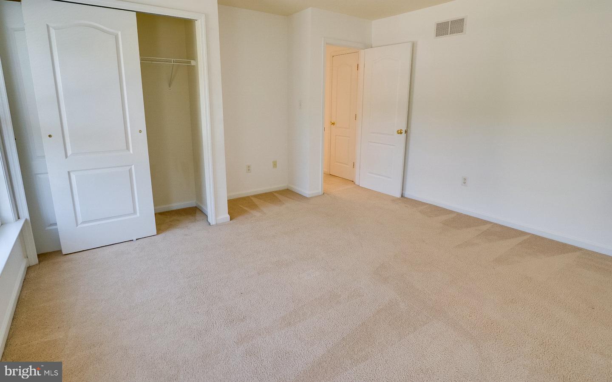
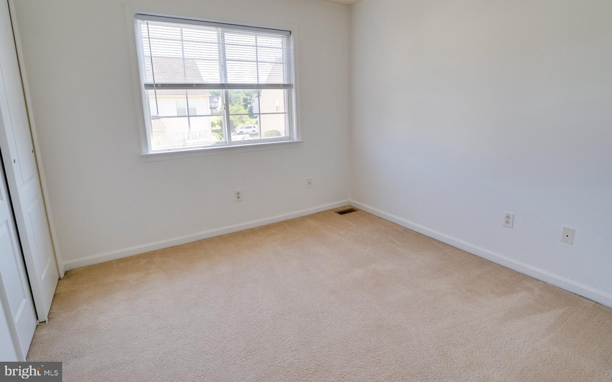
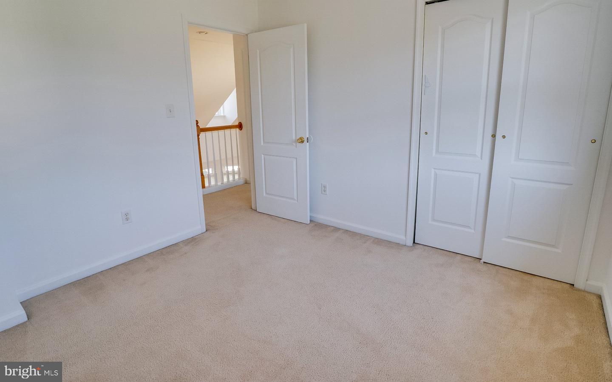
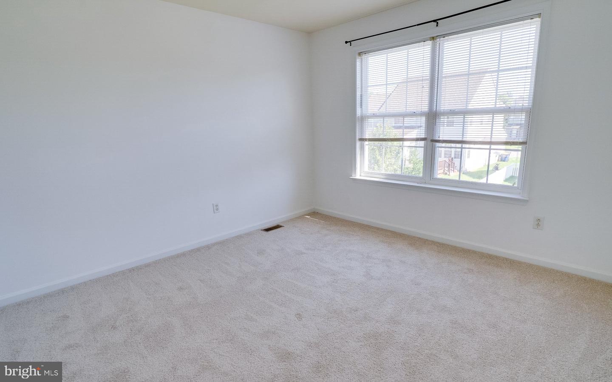
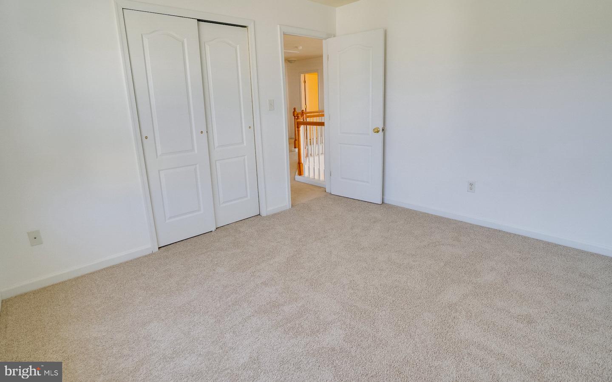
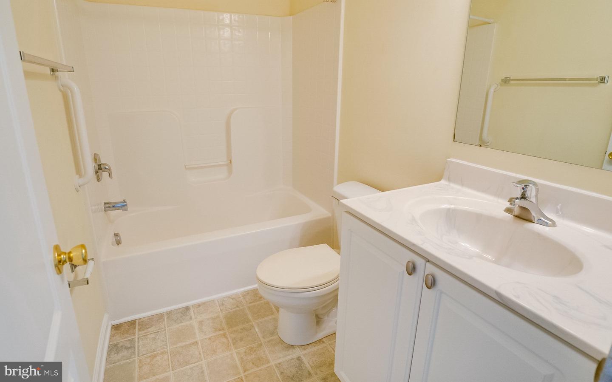
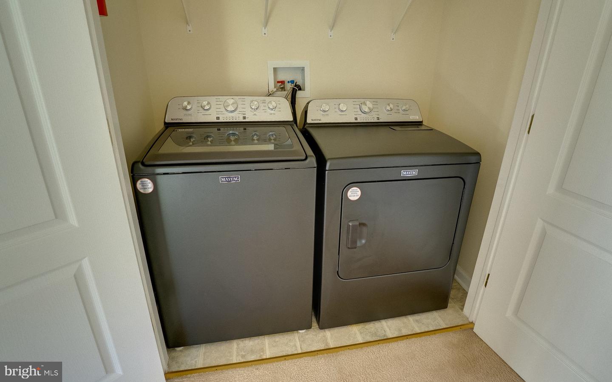
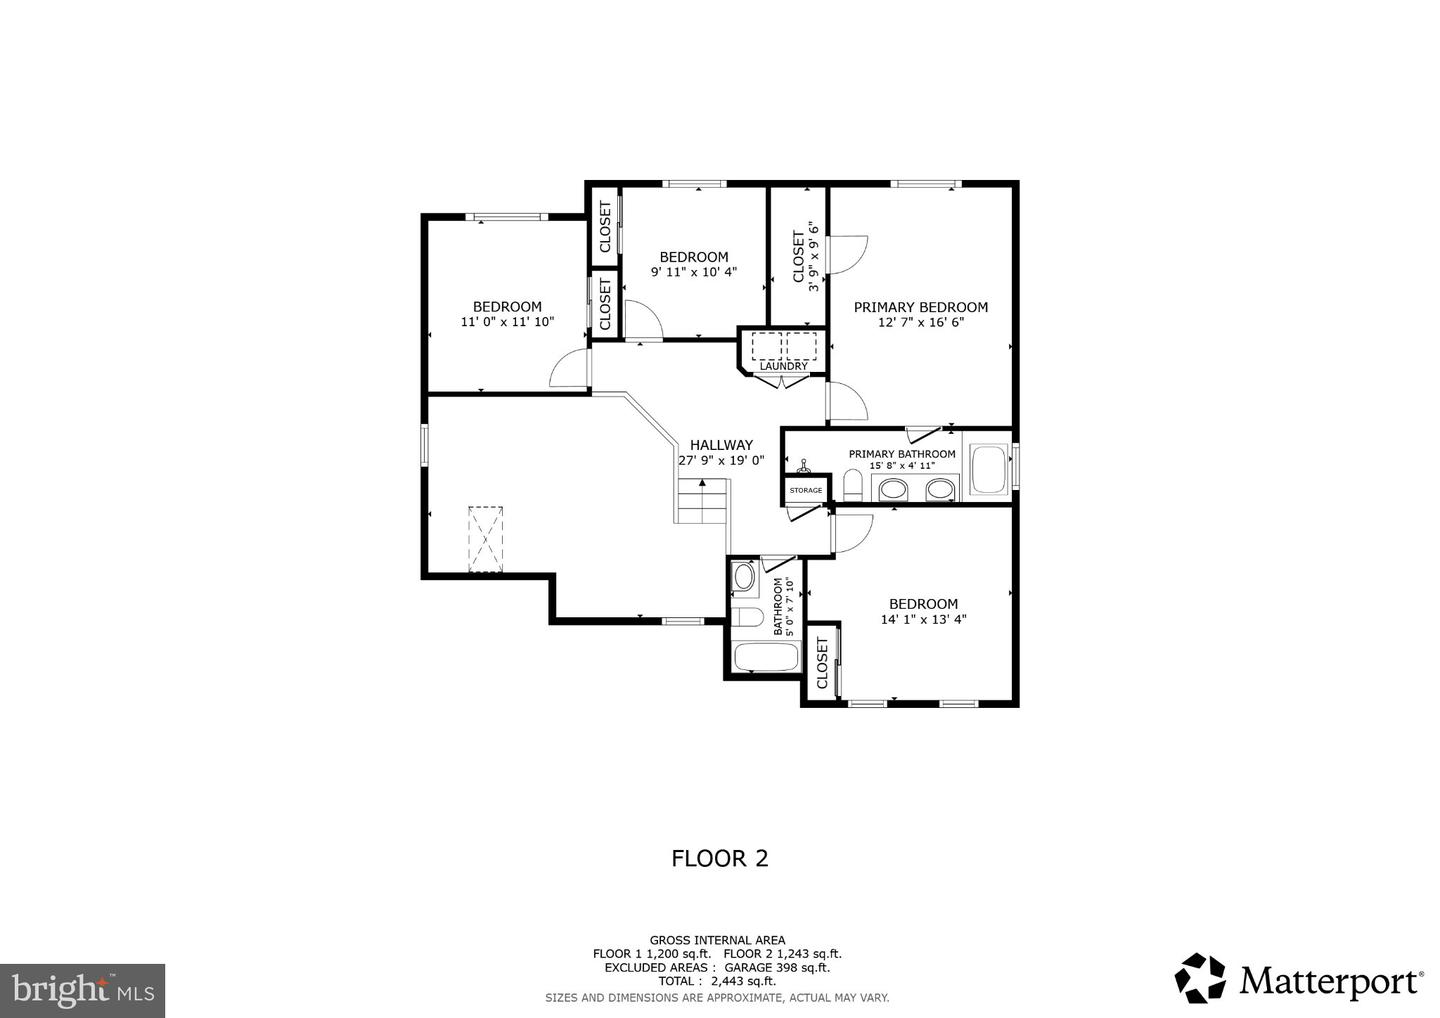
Upstairs, the **primary suite** offers a private retreat with its own full bathroom featuring dual sinks, a soaking tub, separate shower, and walk-in closet. Three additional bedrooms and another full bathroom complete the second floor, along with the added convenience of **second-floor laundry**.
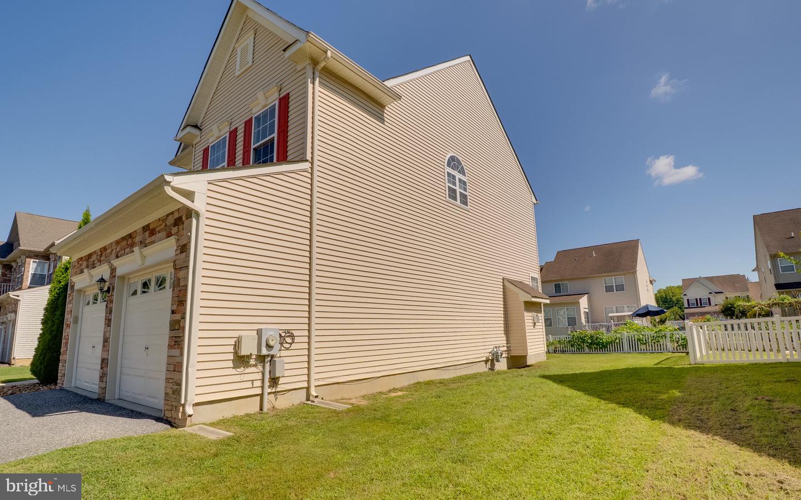
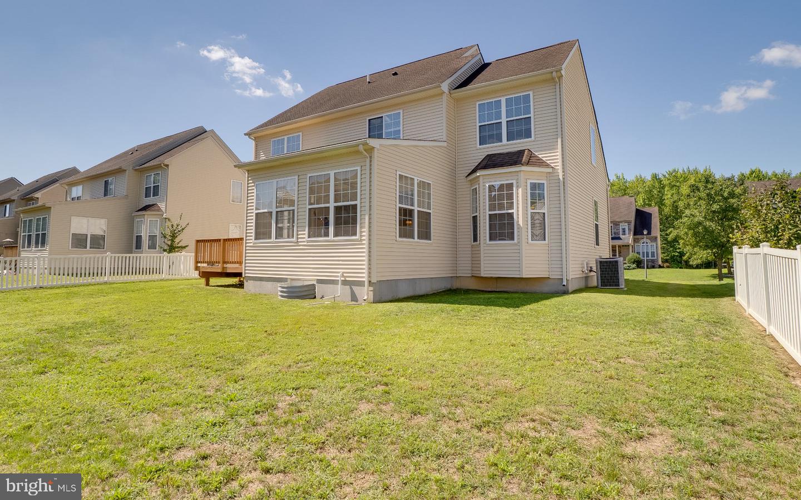
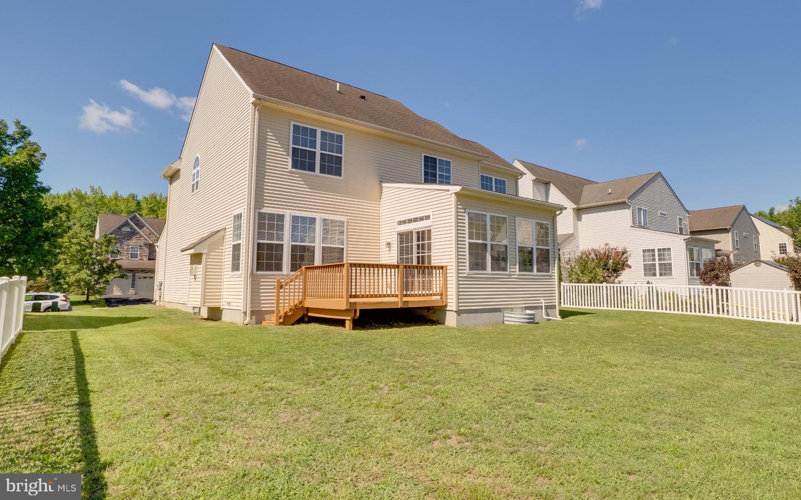
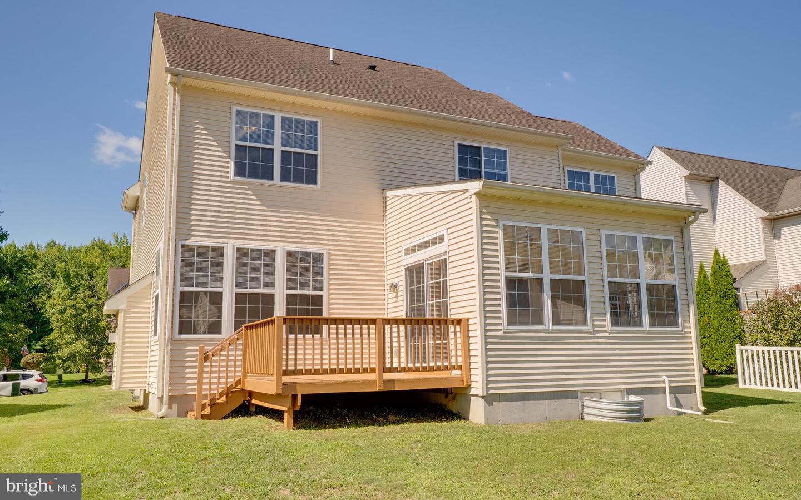
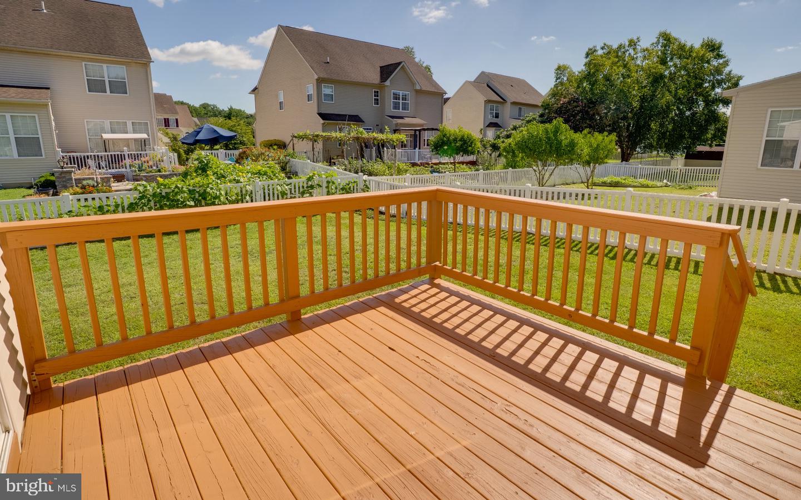
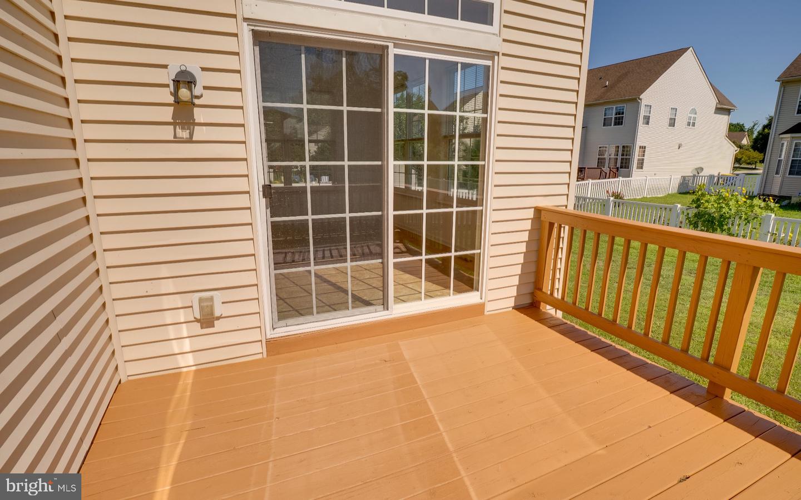
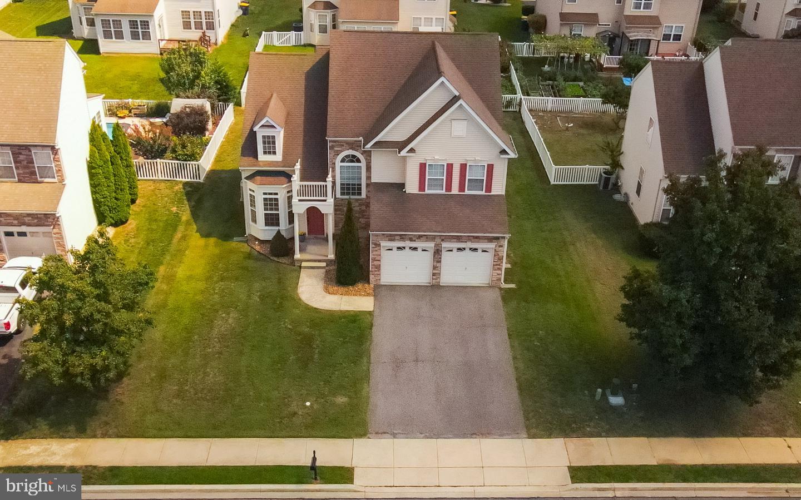
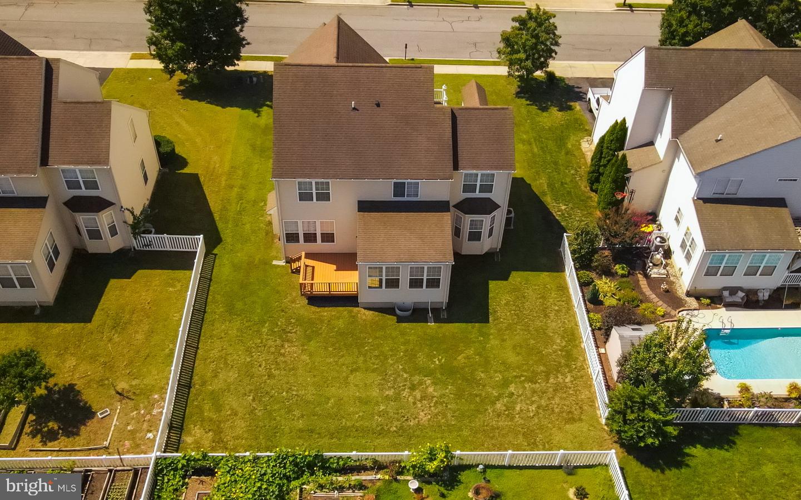
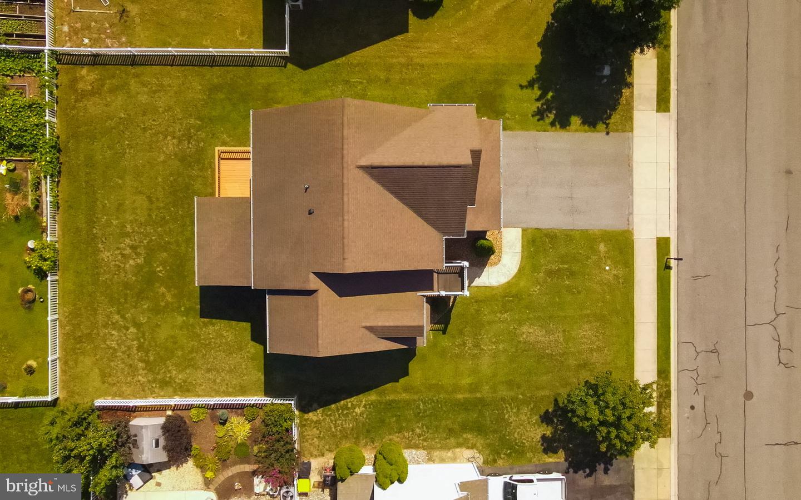
Outside, enjoy the rear deck overlooking the spacious backyard, providing plenty of room for outdoor entertaining, recreation, or simply relaxing. The attached **two-car garage** offers additional parking, storage, and everyday convenience.
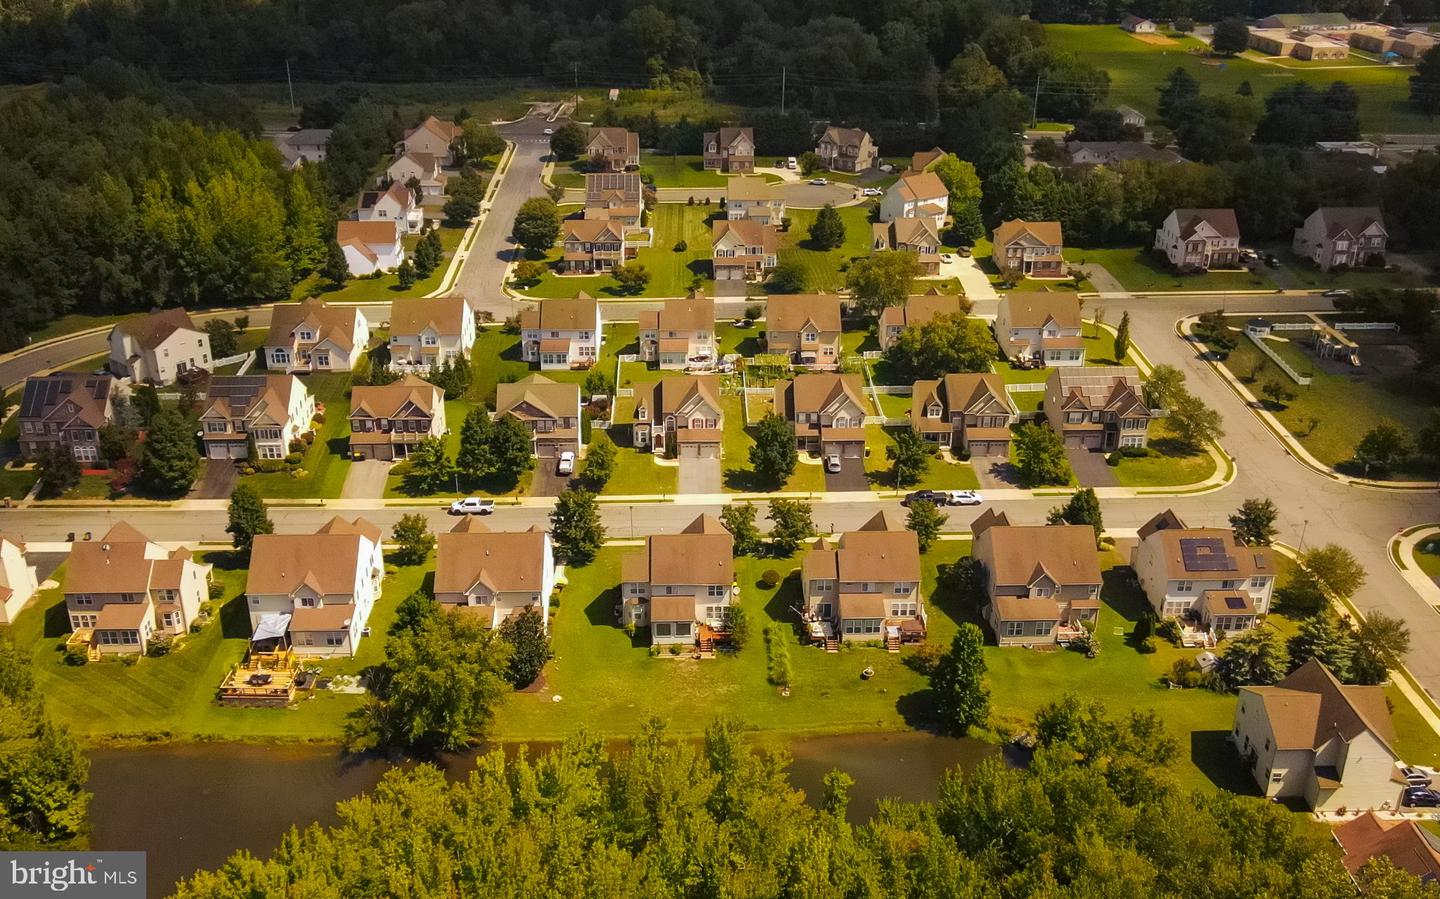
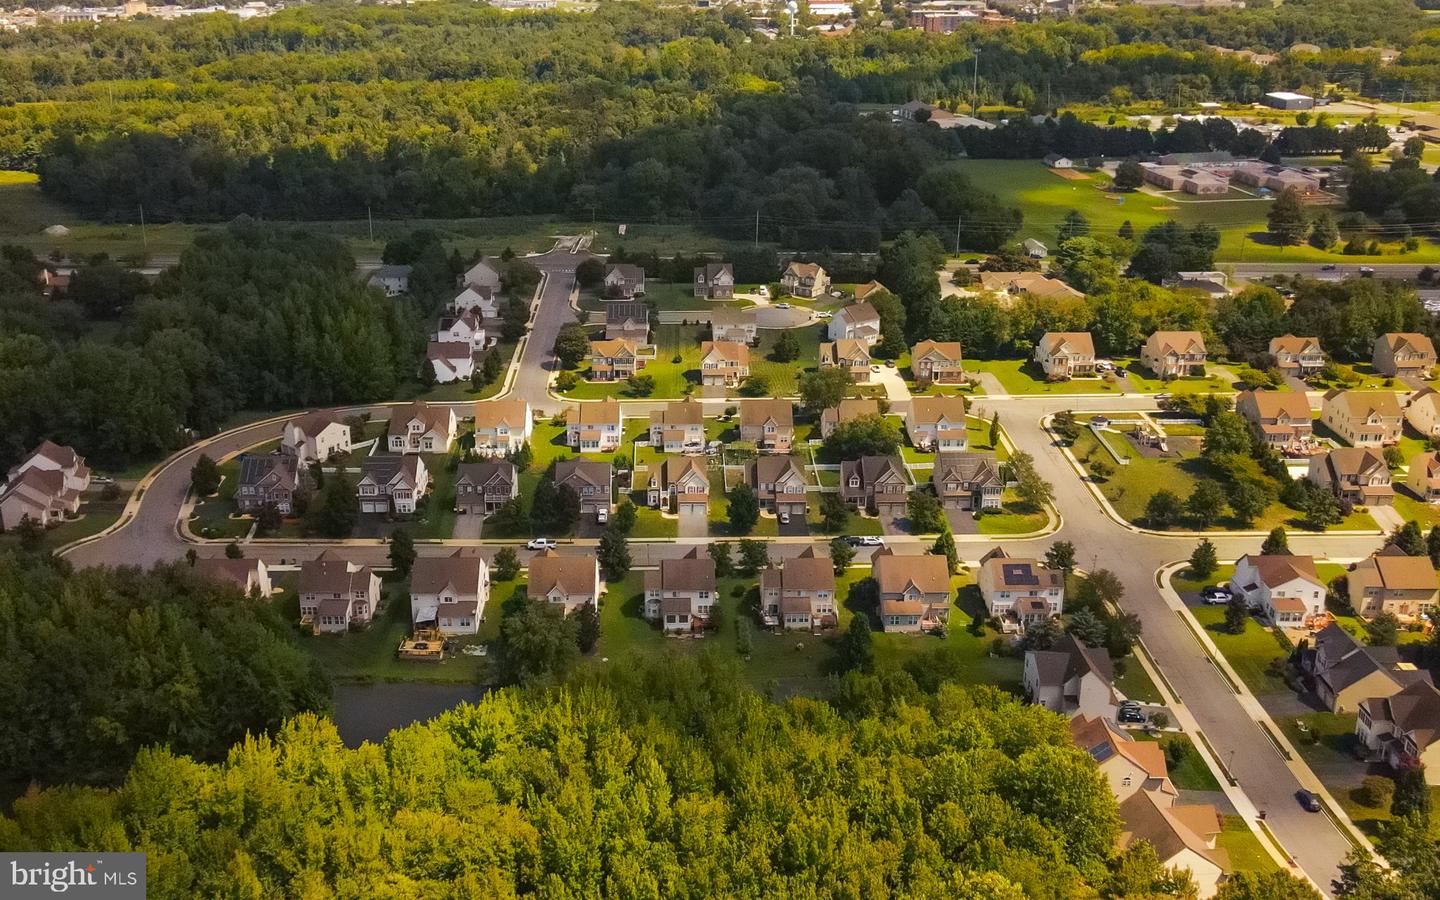
Located in **Emerald Pointe, a highly sought-after, smaller neighborhood**, this home offers the appeal of a more intimate community along with a neighborhood playground just a short distance away. Conveniently situated near shopping, dining, everyday amenities, major routes, and Dover Air Force Base, the home also offers easy access to **Delaware’s beaches and coastal destinations**, making everything from daily errands to a day at the shore easily within reach.
Step inside to a bright foyer highlighted by hardwood flooring, soaring ceilings, and abundant natural light. The main level offers multiple living and dining spaces, including a formal dining room and a spacious family room with a gas fireplace and plenty of windows. The kitchen features **granite countertops, a center island, stainless steel appliances, tile backsplash, and generous cabinetry**, while the adjoining breakfast area provides additional space for casual dining and leads directly to the rear deck.
Upstairs, the **primary suite** offers a private retreat with its own full bathroom featuring dual sinks, a soaking tub, separate shower, and walk-in closet. Three additional bedrooms and another full bathroom complete the second floor, along with the added convenience of **second-floor laundry**.
Outside, enjoy the rear deck overlooking the spacious backyard, providing plenty of room for outdoor entertaining, recreation, or simply relaxing. The attached **two-car garage** offers additional parking, storage, and everyday convenience.
Located in **Emerald Pointe, a highly sought-after, smaller neighborhood**, this home offers the appeal of a more intimate community along with a neighborhood playground just a short distance away. Conveniently situated near shopping, dining, everyday amenities, major routes, and Dover Air Force Base, the home also offers easy access to **Delaware’s beaches and coastal destinations**, making everything from daily errands to a day at the shore easily within reach.
Similar Listings
Asbury Meadows
$414,900
4 Bed
2 Bath
1 Hf. Bath
- Tax Total Living Area:
- 2350 sq. ft.
Listed 23 days ago
Courtesy: Elevated Real Estate Solutions
MLS Desu2119474
Admiral's Landing
$414,900
4 Bed
3 Bath
1 Hf. Bath
- Tax Total Living Area:
- 2561 sq. ft.
Listed 26 days ago
Courtesy: The Lisa Mathena Group, Inc.
MLS Desu2119152
Villas At Bay Crossing
$414,900
3 Bed
2 Bath
- Tax Total Living Area:
- 1641 sq. ft.
Listed 34 days ago
Courtesy: Monument Sotheby's International Realty
MLS Desu2118224
Coming Soon
$414,900
3 Bed
2 Bath
- Tax Total Living Area:
- 1985 sq. ft.
Listed 46 days ago
Courtesy: Empower Real Estate, Llc
MLS Dekt2049496
Plantation Lakes
$414,900
4 Bed
3 Bath
1 Hf. Bath
- Tax Total Living Area:
- 2313 sq. ft.
Listed 73 days ago
Courtesy: Compass
MLS Desu2115440
Virtual Tour
The Granary At Draper Farm
$414,990
4 Bed
2 Bath
- Tax Total Living Area:
- 1437 sq. ft.
Listed 46 days ago
Courtesy: D.r. Horton Realty Of Delaware, Llc
MLS Desu2117736
Virtual Tour
Millville By The Sea
$414,990
4 Bed
2 Bath
1 Hf. Bath
- Tax Total Living Area:
- 2313 sq. ft.
Listed 60 days ago
Courtesy: D.r. Horton Realty Of Delaware, Llc
MLS Desu2116666
Open House
Captains Way
$414,990
3 Bed
2 Bath
- Tax Total Living Area:
- 1793 sq. ft.
Listed 66 days ago
Courtesy: Delaware Homes Inc
MLS Desu2116262
The Granary At Draper Farm
$414,990
4 Bed
2 Bath
1 Hf. Bath
- Tax Total Living Area:
- 1869 sq. ft.
Listed 80 days ago
Courtesy: D.r. Horton Realty Of Delaware, Llc
MLS Desu2115444
Virtual Tour
Woodbrook
$414,999
4 Bed
2 Bath
1 Hf. Bath
- Tax Total Living Area:
- 2247 sq. ft.
Listed 69 days ago
Courtesy: Keller Williams Realty
MLS Dekt2048730
Under Contract
Atlantic Lakes
$414,999
3 Bed
2 Bath
1 Hf. Bath
- Tax Total Living Area:
- 2023 sq. ft.
Listed 86 days ago
Courtesy: Re/max Advantage Realty
MLS Desu2115044
Newly Listed
Open House
$415,000
4 Bed
3 Bath
- Tax Total Living Area:
- 2431 sq. ft.
Courtesy: Keller Williams Realty
MLS Dekt2050636




