
22 N Kirkwood St, Dover, De 19904
PendingVirtual Tour
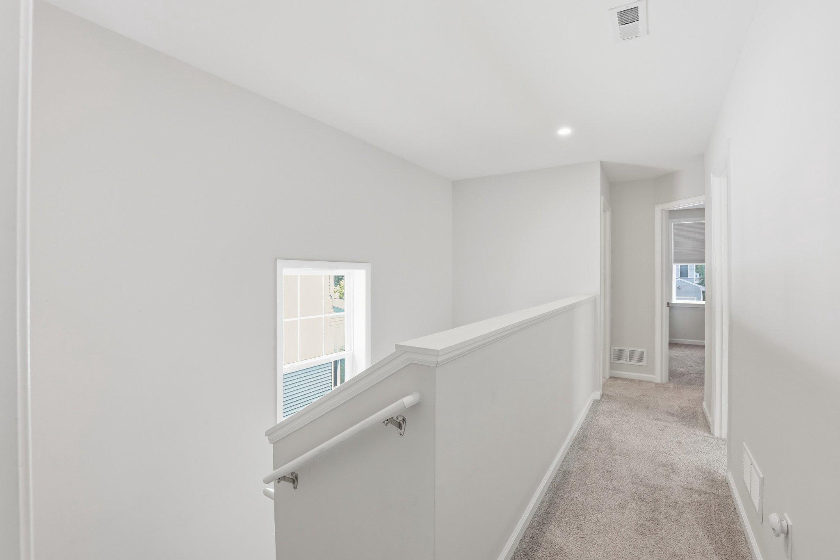
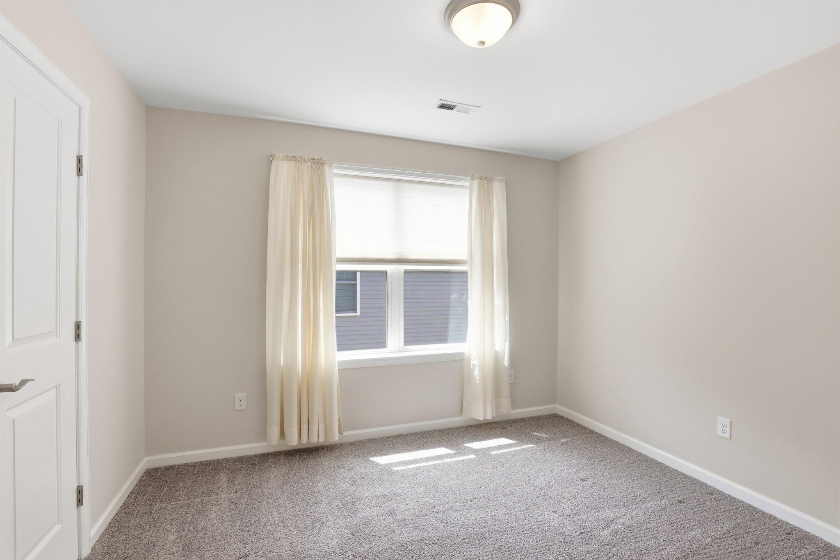
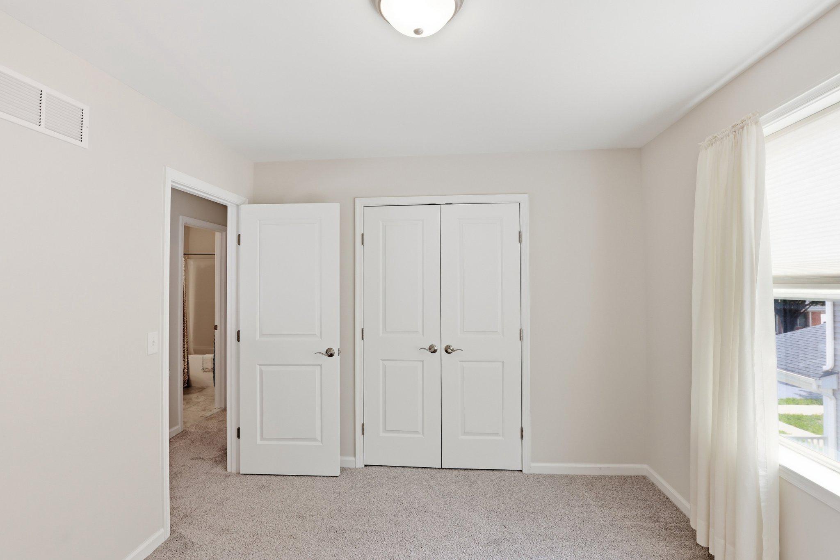
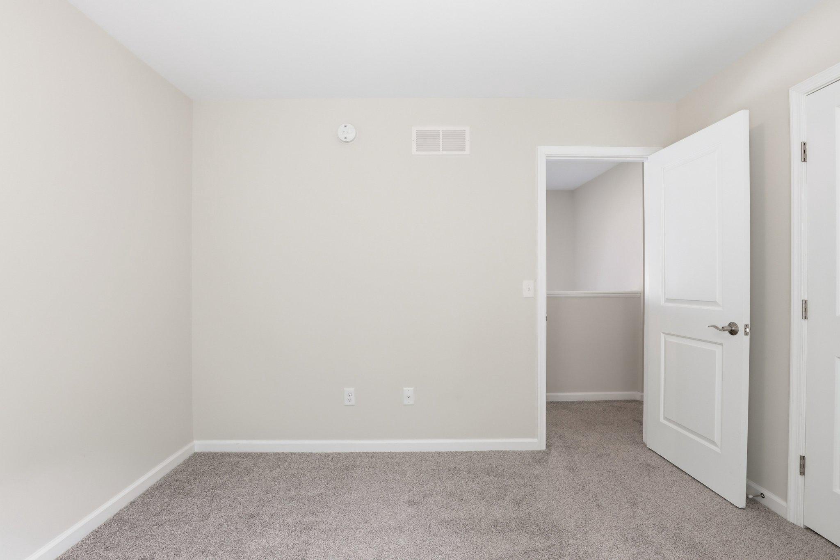
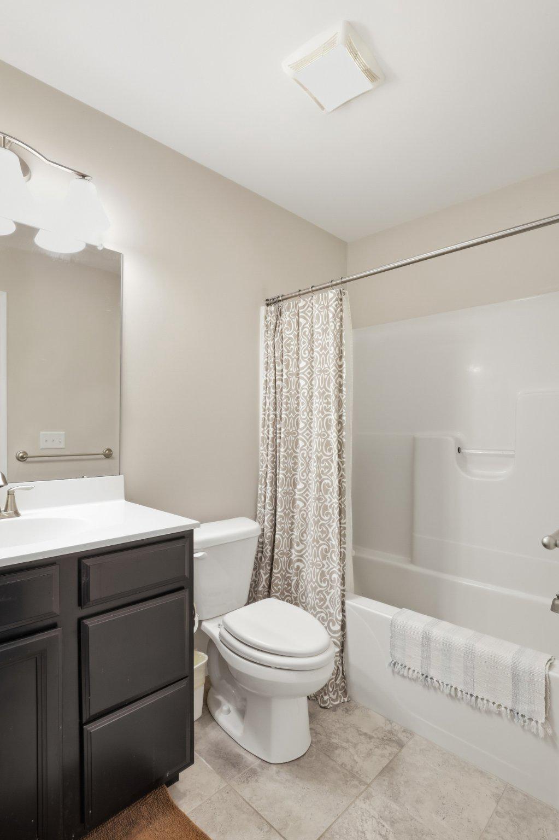
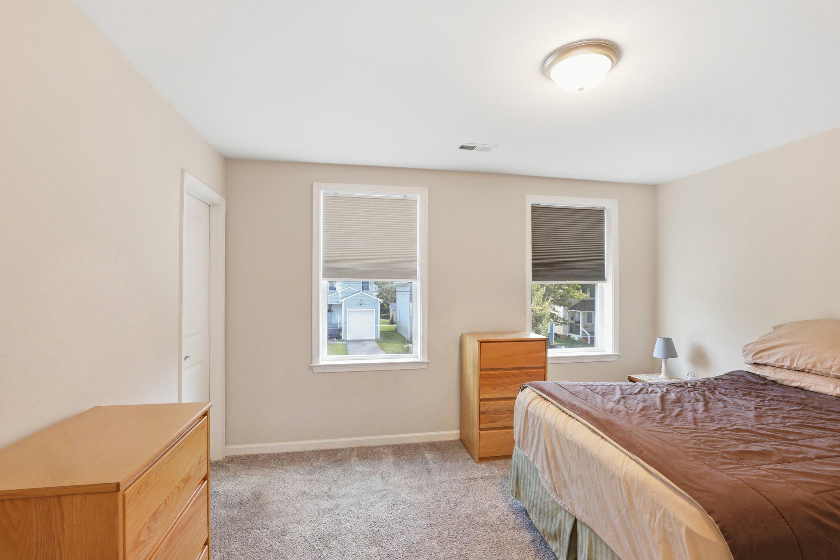
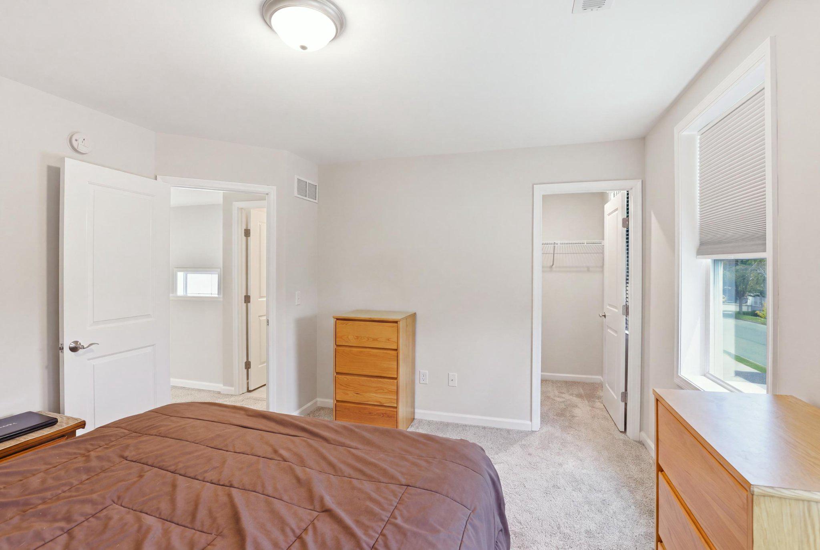
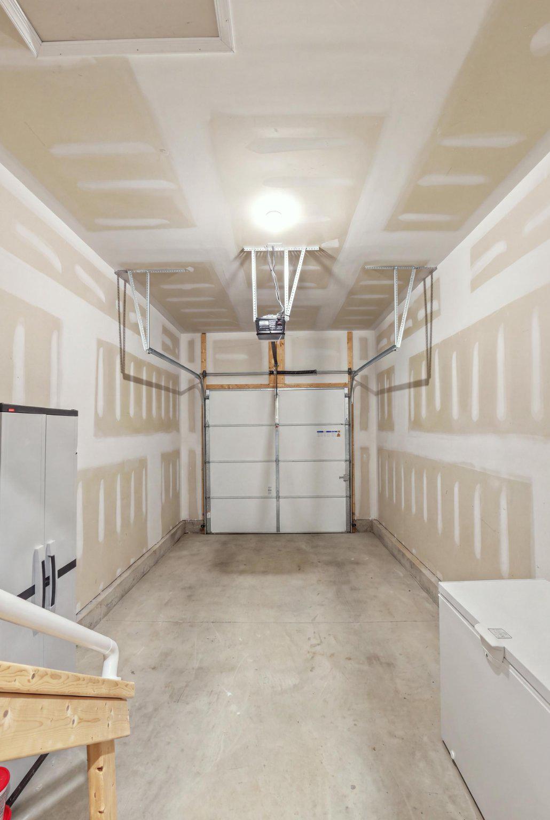
Courtesy: Nexthome Preferred,
Bobbi J. Slagle
Appliances
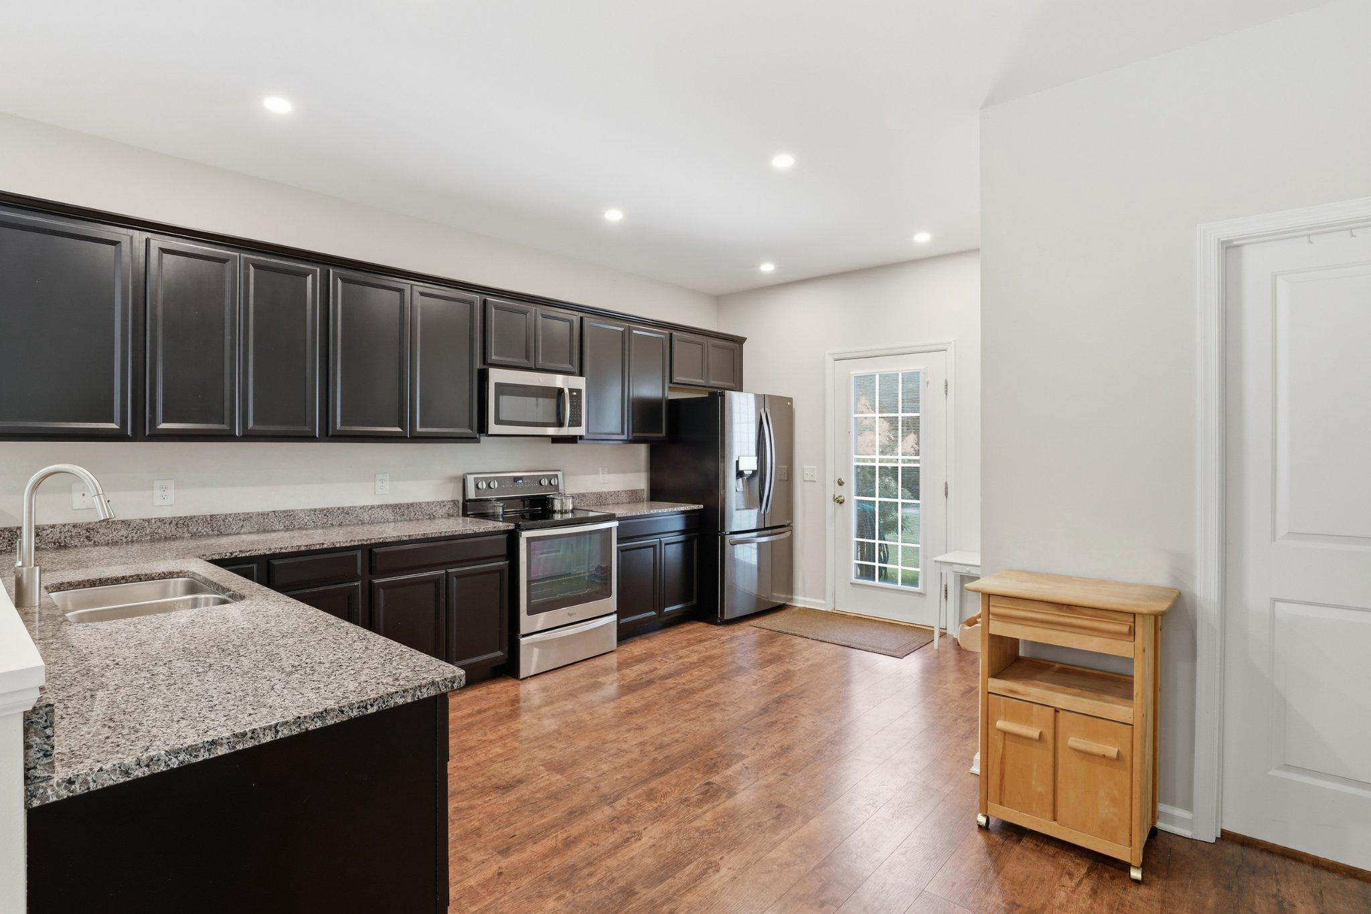
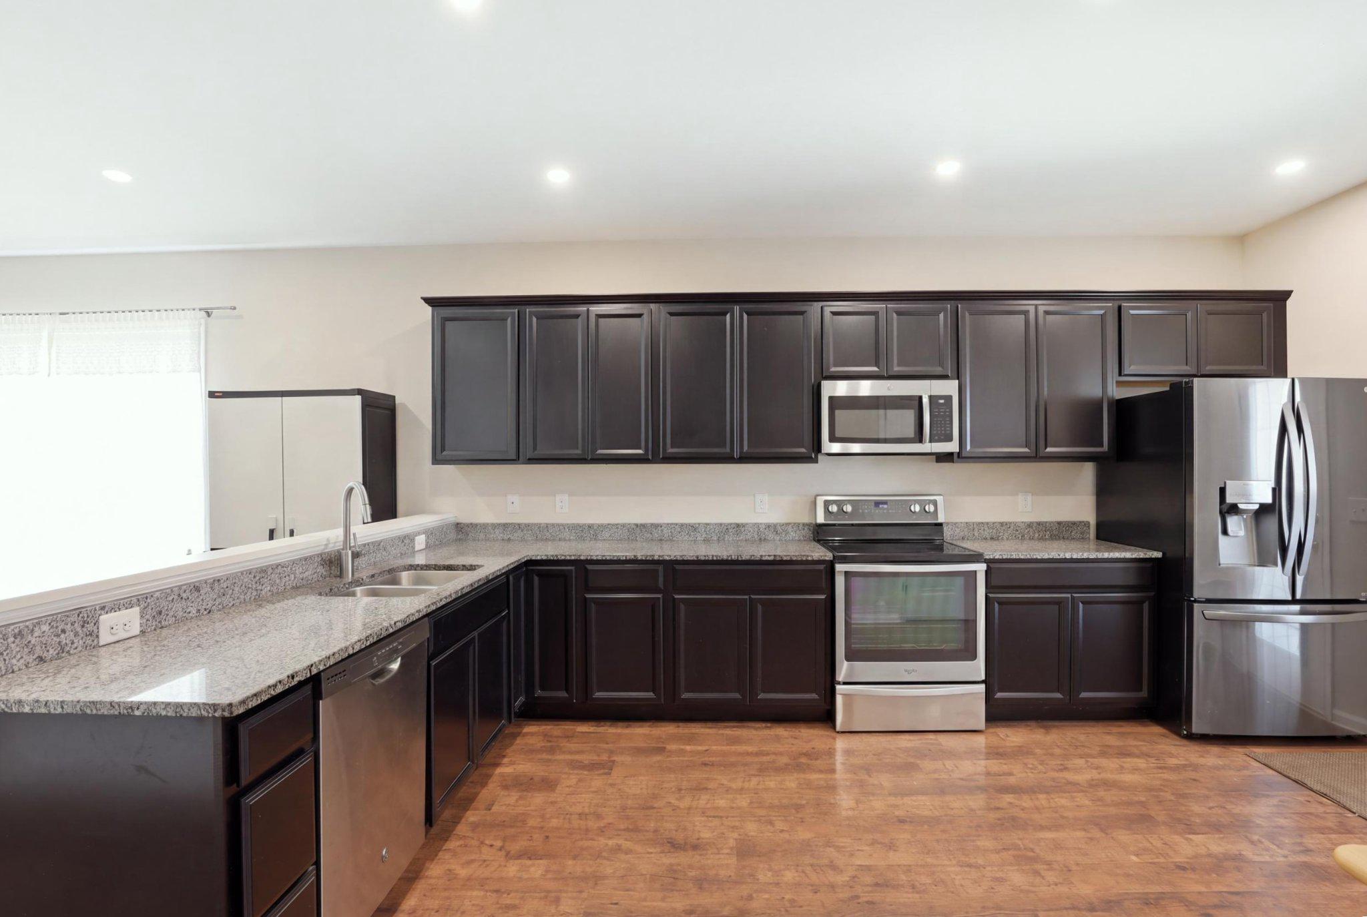
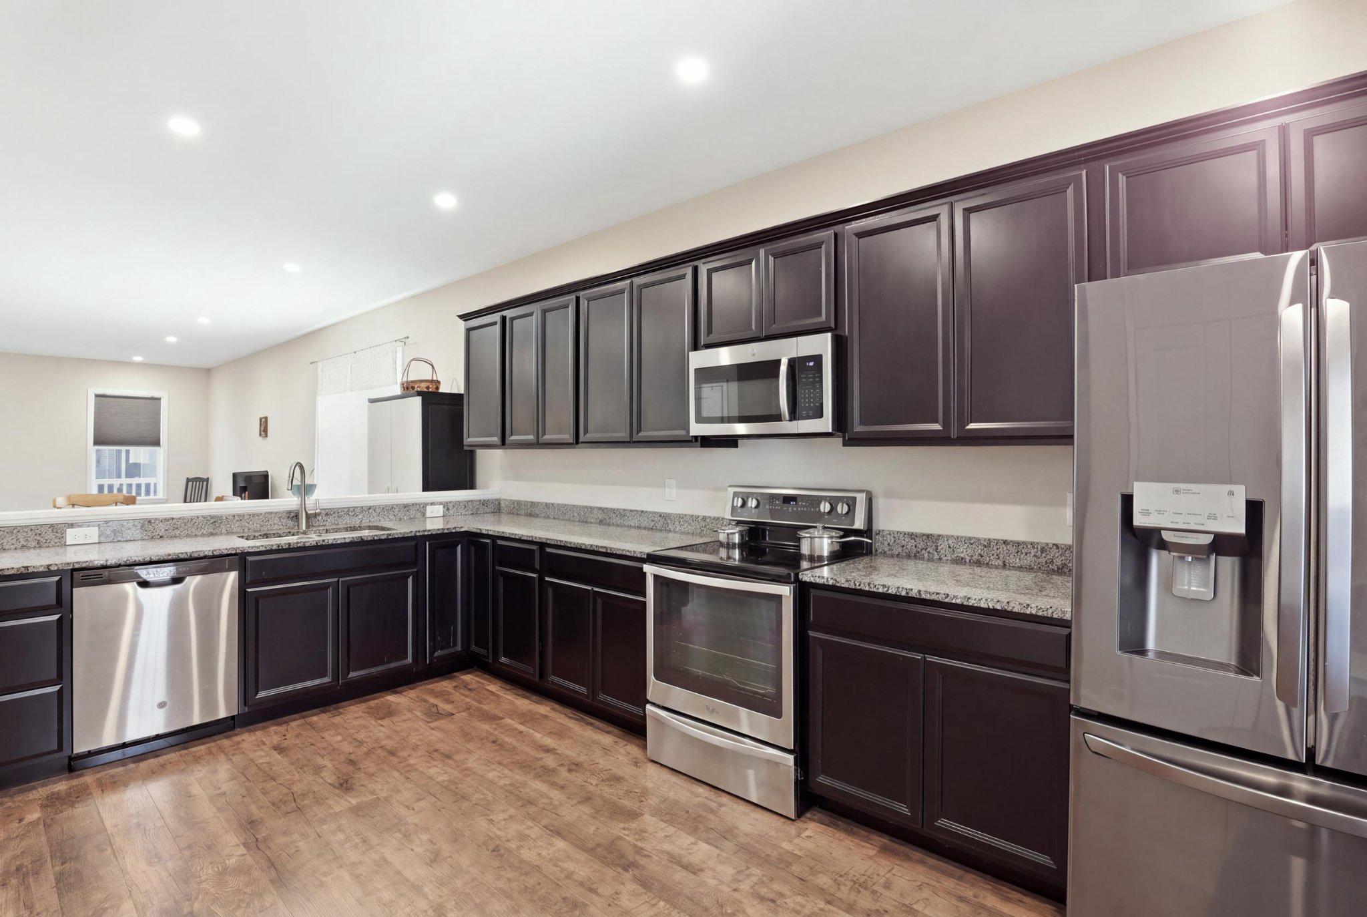
Built-In Microwave, Dishwasher, Dryer - Front Loading, Energy Efficient Appliances, Oven/Range - Electric, Oven - Self Cleaning, Stainless Steel Appliances, Washer - Front LoadingBedrooms
3
Full Bath
2
Half Bath
1
Laundry
Main Floor
Rooms
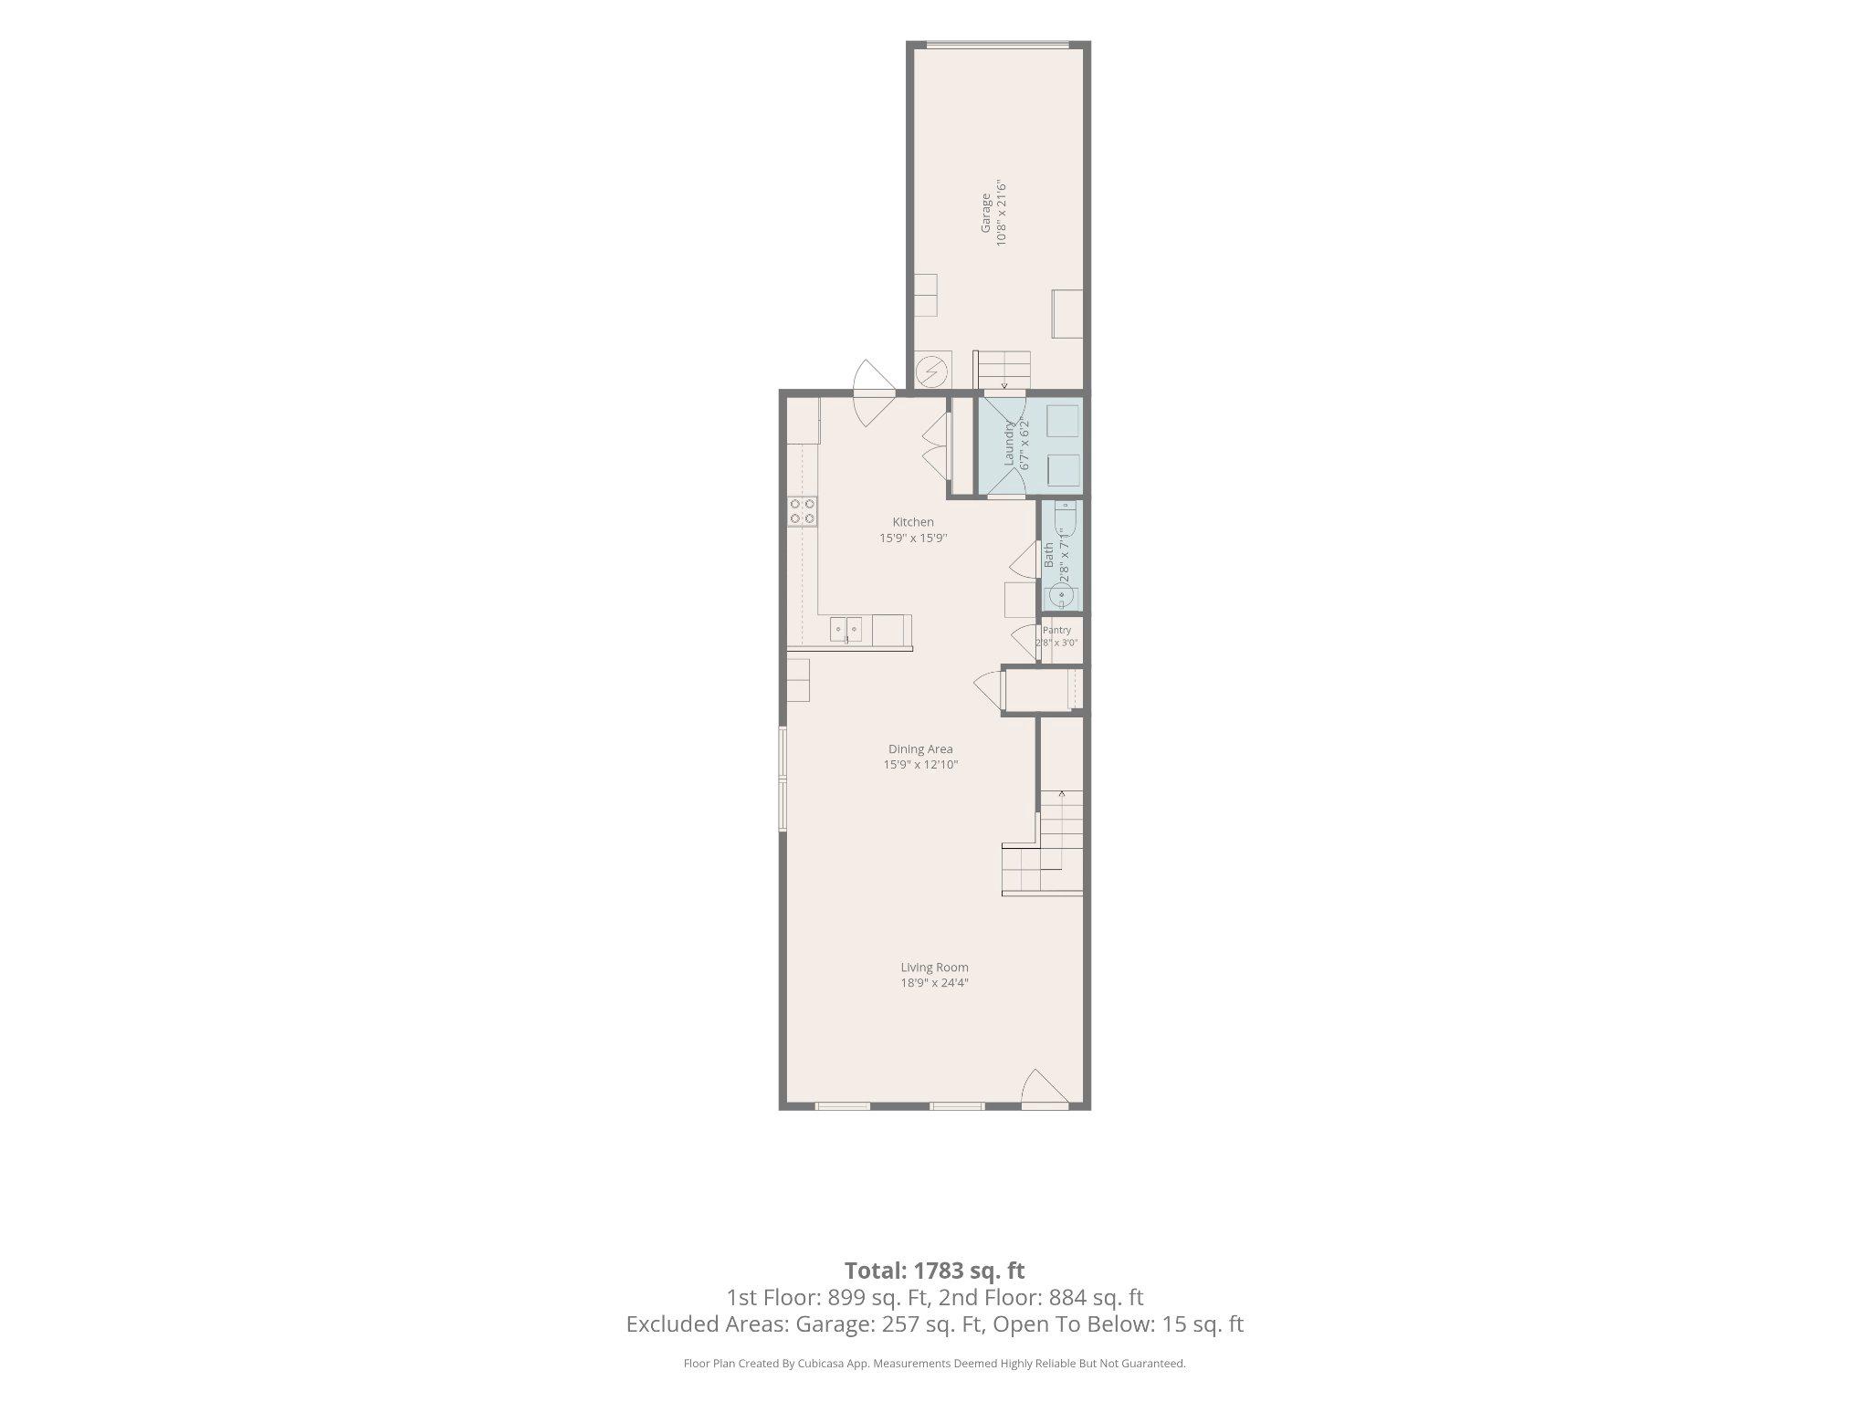
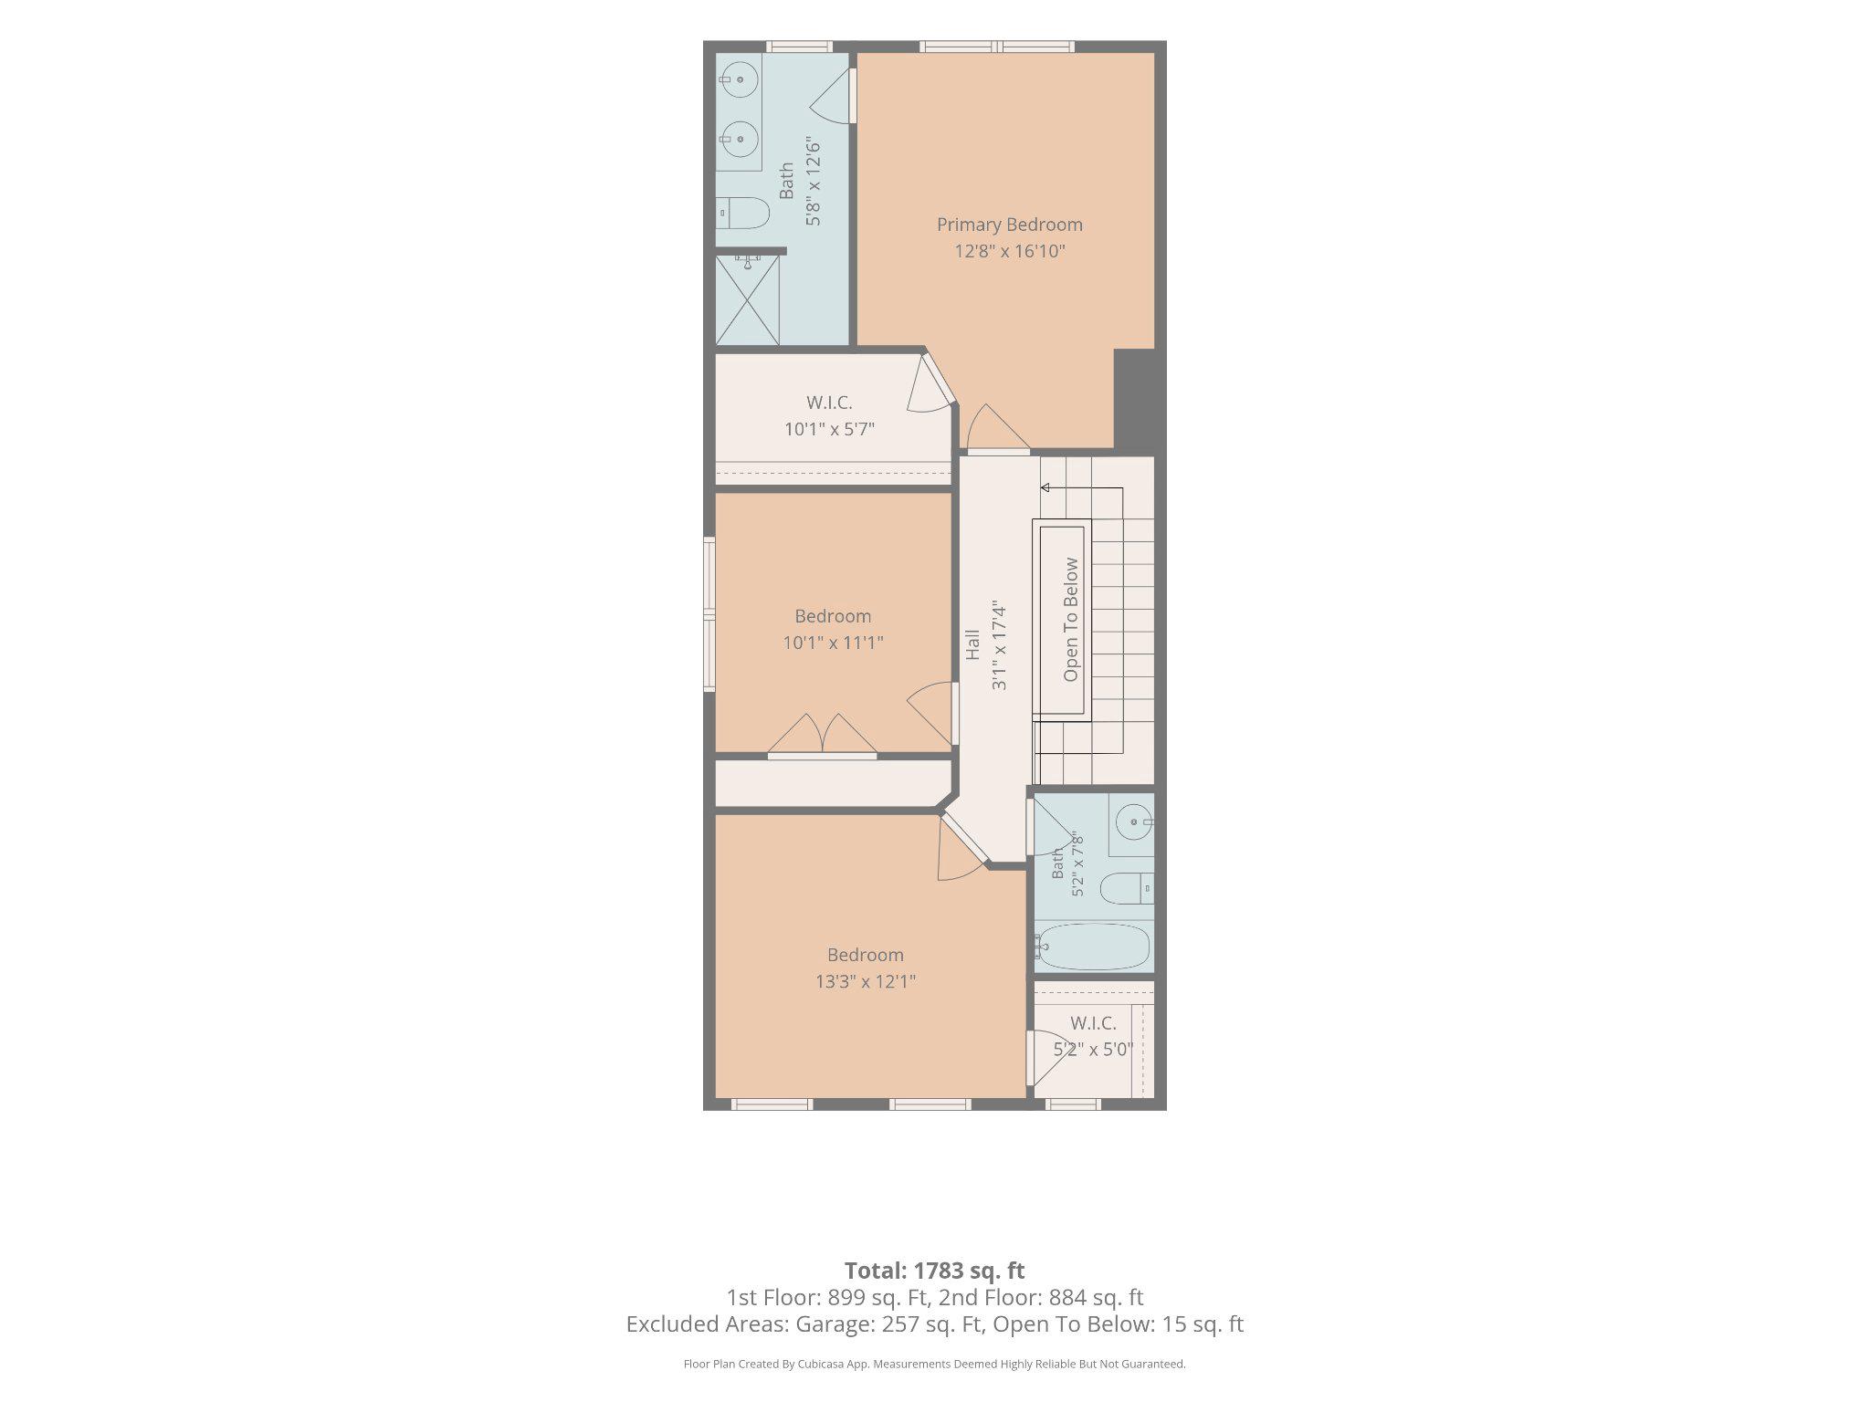
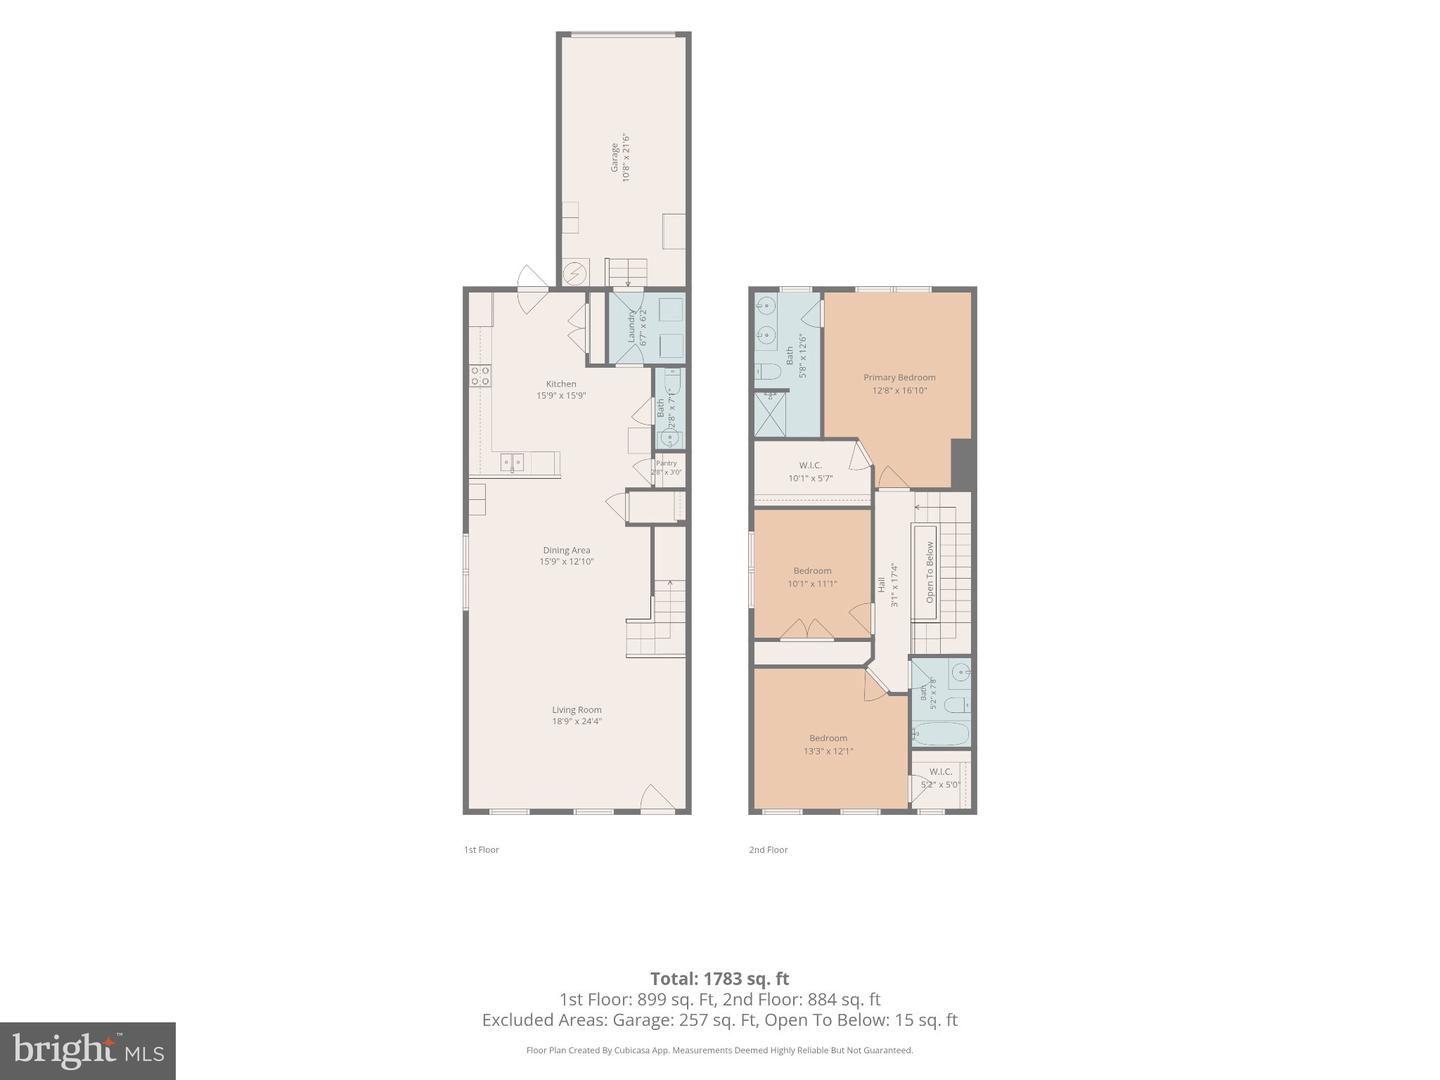
Living Room, Dining Room, Primary Bedroom, Bedroom 2, Bedroom 3, Kitchen, Laundry
Living Area
1748 sq/ft
Flooring
Luxury Vinyl Plank, Partially Carpeted
Interior Features
- Bathroom - Tub Shower
- Bathroom - Stall Shower
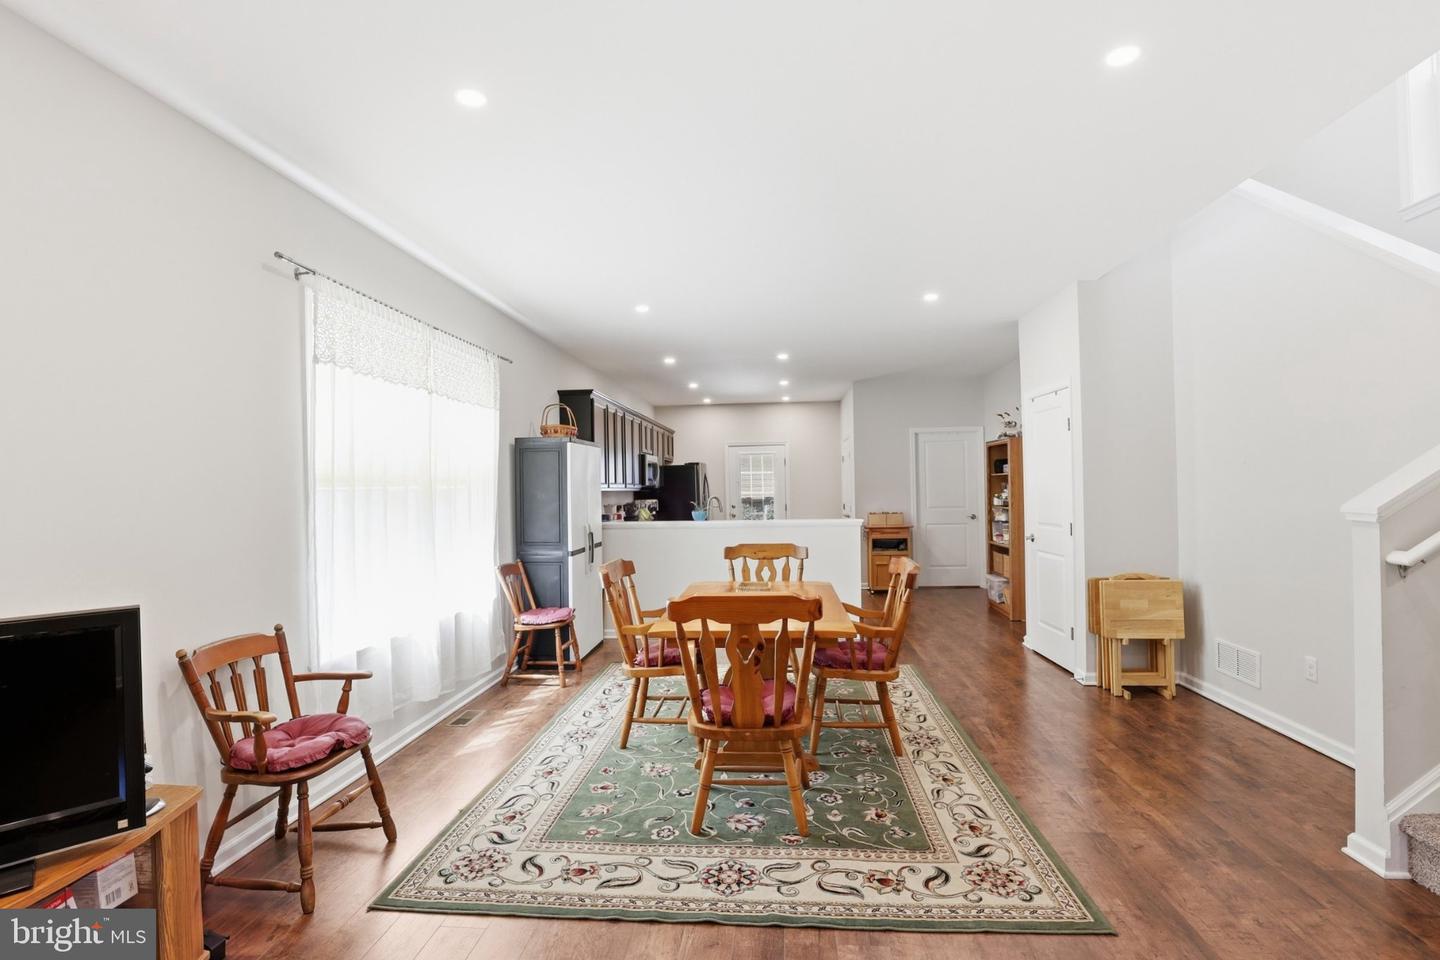
- Floor Plan - Open
- Pantry
- Primary Bath(s)
- Recessed Lighting
- Upgraded Countertops
- Walk-in Closet(s)
- Window Treatments
General
MLS
Dekt2049436
Community
None Available
Price
$290,000.00
Price/SQft
$165.90
Area And Schools
School Tax
$1,450.00
MLS
Dekt2049436
$290,000
3 Bed
2 Bath
1 Hf. Bath
- Tax Total Living Area:
- 1748 sq. ft.
- Lot Size:
- 0.13 acres
Listed 17 days ago
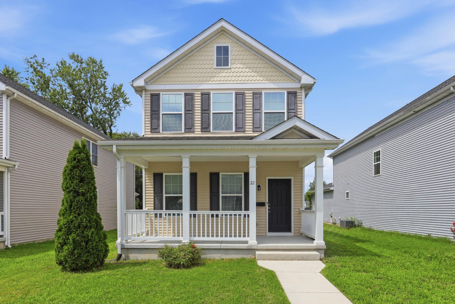
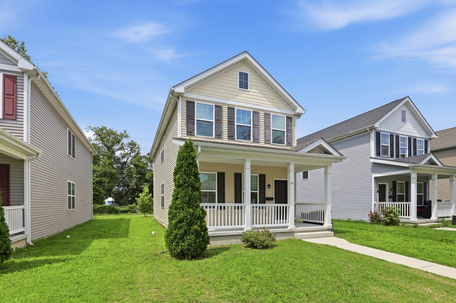
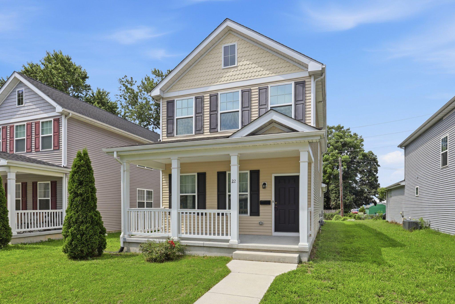
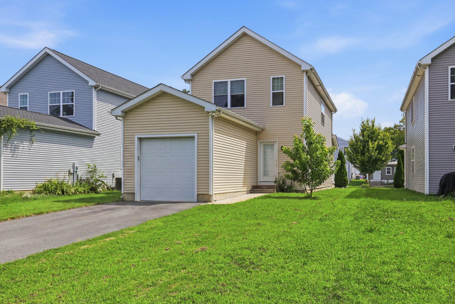
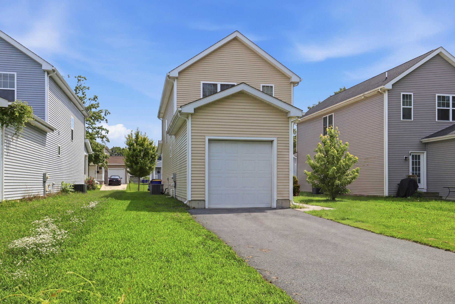
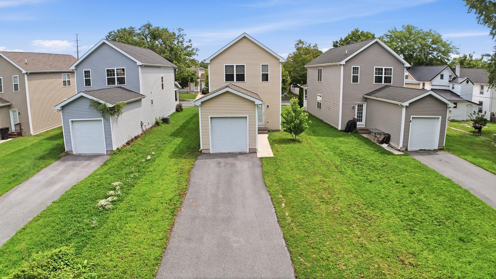
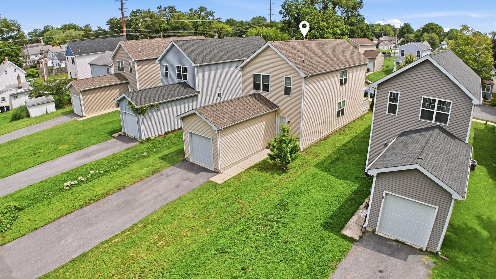
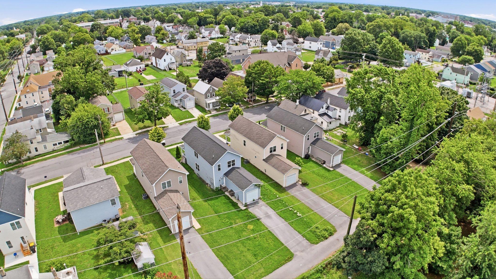
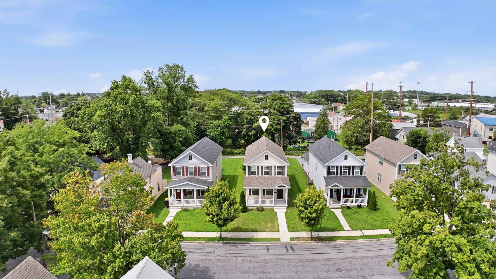
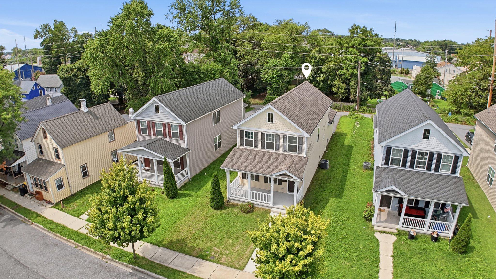
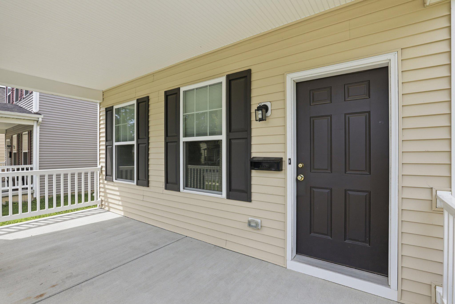
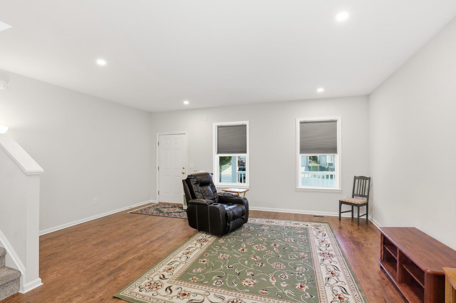
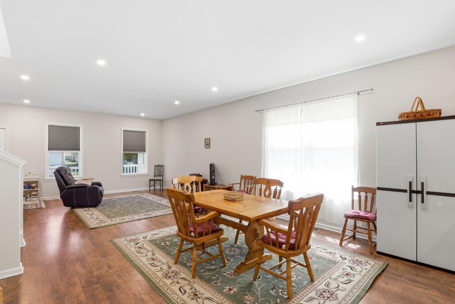
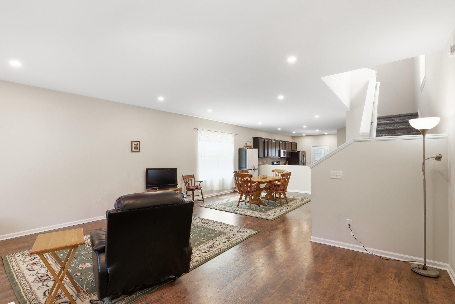
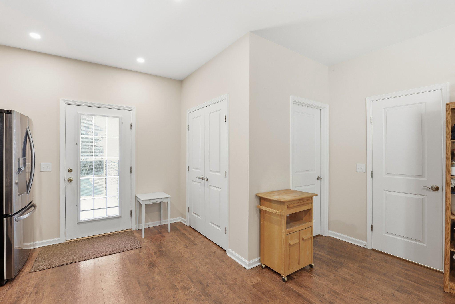
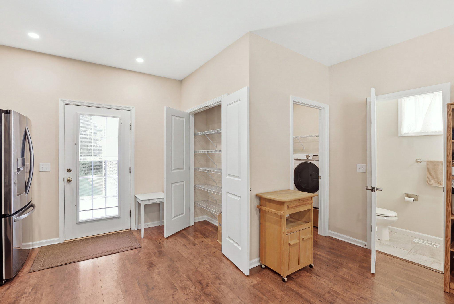
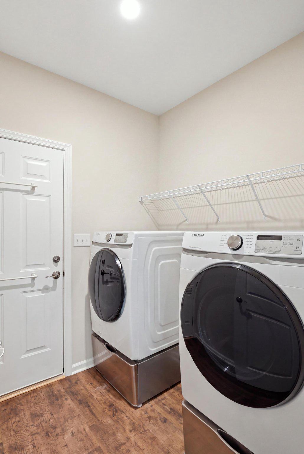
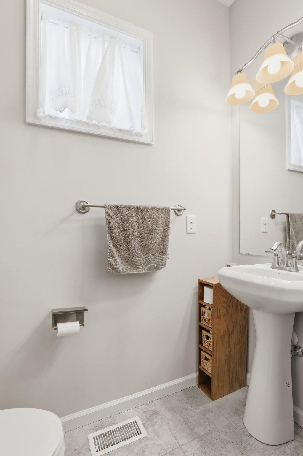
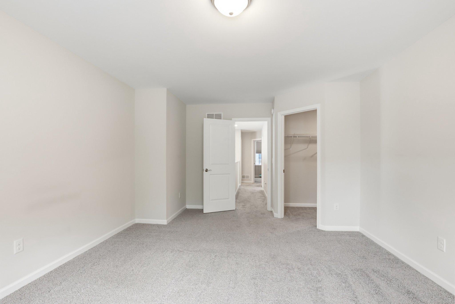
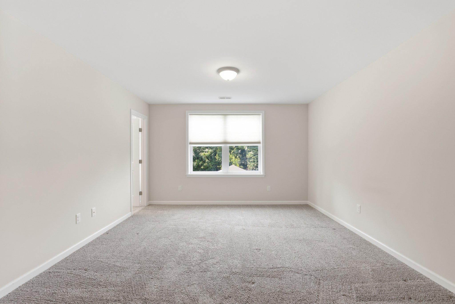
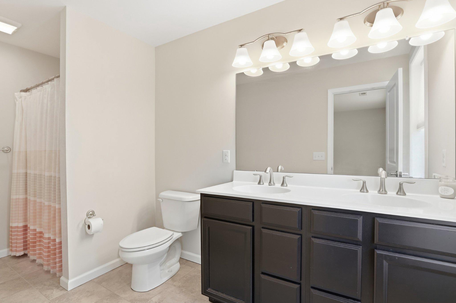
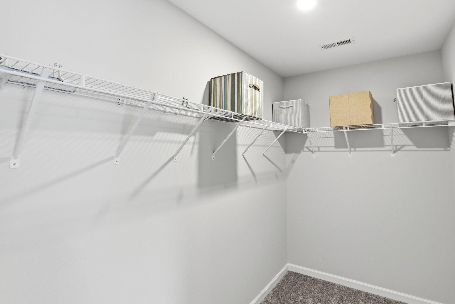
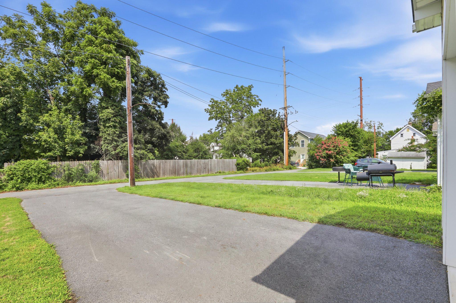
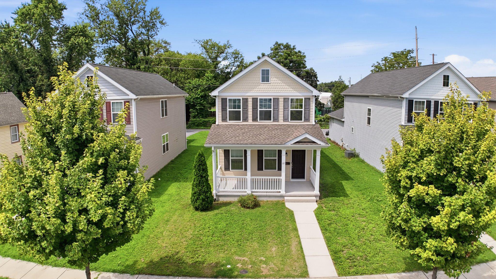
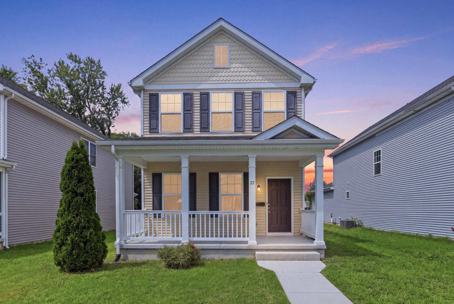
Welcome to revitalized Downtown Dover! Built in 2019 with a smart floor plan, comfortable covered front porch and a rear-entry garage, this 2-story detached home in the City of Dover delivers an easy, low-fuss layout with 3 bedrooms and 2.5 baths. The open first floor keeps the living, dining, and kitchen spaces connected, with luxury vinyl plank flooring, recessed lighting, and a side staircase that keeps the main living area feeling open. The kitchen brings plenty of work space with granite counters, ample cabinetry, stainless steel appliances, a brand-new stove, and two pantries because one pantry is nice, but two is better! A first-floor powder room and laundry room add everyday function, and the front-loading washer and dryer with bonus pedestals are included. Upstairs, the primary bedroom offers a walk-in closet and private bath with dual vanity and stall shower, while the third bedroom also includes a walk-in closet near the second full bath. A deep 1-car rear-entry garage with alley access allows for extra storage space plus your vehicle. The conditioned crawlspace adds even more storage potential with a concrete floor, sump pump, and foam board insulation, while energy-efficient window shades, reflective tint, regularly maintained HVAC, and a chlorine water filter round out the practical perks. Finally, a move in ready home in your budget!
Similar Listings
Newly Listed
Capitol Park
$290,000
3 Bed
2 Bath
- Tax Total Living Area:
- 1566 sq. ft.
Listed 2 days ago
Courtesy: Crown Homes Real Estate
MLS Dekt2049960
Pending
Stoney Creek
$290,000
3 Bed
2 Bath
1 Hf. Bath
- Tax Total Living Area:
- 1424 sq. ft.
Listed 42 days ago
Courtesy: Exp Realty, Llc
MLS Dekt2048004
Open House
Evergreen Acres (9)
$290,000
3 Bed
2 Bath
- Tax Total Living Area:
- 1612 sq. ft.
Listed 86 days ago
Courtesy: Keller Williams Realty Delmarva
MLS Desu2111622
Promenade On Broad Creek
$290,000
3 Bed
2 Bath
1 Hf. Bath
- Tax Total Living Area:
- 1300 sq. ft.
Listed 269 days ago
Courtesy: Keller Williams Realty
MLS Desu2100972
Sold
Shipbuilders Village
$290,000
2 Bed
2 Bath
- Tax Total Living Area:
- 1232 sq. ft.
Sold 08/13/2025
Courtesy: Jack Lingo - Rehoboth
MLS Desu2083764
Pending
Plantation Lakes
$289,930
2 Bed
3 Bath
1 Hf. Bath
- Tax Total Living Area:
- 1837 sq. ft.
Listed 88 days ago
Courtesy: Atlantic Five Realty
MLS Desu2112932
Newly Listed
Turnberry
$289,900
3 Bed
2 Bath
1 Hf. Bath
- Tax Total Living Area:
- 1788 sq. ft.
Listed 2 days ago
Courtesy: Bryan Realty Group
MLS Dekt2049774
Newly Listed
$289,900
3 Bed
2 Bath
- Tax Total Living Area:
- 1264 sq. ft.
Listed 3 days ago
Courtesy: Long & Foster Real Estate, Inc.
MLS Desu2118858
Under Contract
$289,900
2 Bed
1 Bath
- Tax Total Living Area:
- 832 sq. ft.
Listed 36 days ago
Courtesy: Keller Williams Realty Delmarva
MLS Desu2116140
Pending
Plantation Lakes
$289,900
2 Bed
3 Bath
1 Hf. Bath
- Tax Total Living Area:
- 1837 sq. ft.
Listed 69 days ago
Courtesy: Atlantic Five Realty
MLS Desu2114290
Sussex West Mhp
$289,900
3 Bed
2 Bath
- Tax Total Living Area:
- 1700 sq. ft.
Listed 72 days ago
Courtesy: Sea Bova Associates Inc.
MLS Desu2113106
$289,900
3 Bed
2 Bath
- Tax Total Living Area:
- 1125 sq. ft.
Listed 95 days ago
Courtesy: Re/max Edge
MLS Dekt2047360




