
30 Bertrand Dr, Dover, De 19904
Virtual TourNewly Listed
Courtesy: Patterson-schwartz-dover,
Carla M Wilson
Bedrooms
4
Full Bath
3
Half Bath
1
Rooms
Living Room, Dining Room, Bedroom 2, Bedroom 3, Bedroom 4, Kitchen, Family Room, Basement, Bedroom 1, Sun/florida Room, Laundry, Bathroom 1, Bathroom 2, Bathroom 3, Half Bath
Living Area
2718 sq/ft
Interior Features
- Breakfast Area
- Ceiling Fan(s)
- Formal/Separate Dining Room
- Kitchen - Table Space
- Primary Bath(s)
- Recessed Lighting
- Wood Floors
General
MLS
Dekt2049800
Community
Lincoln Park
Price
$379,000.00
Price/SQft
$221.64
Accessibility Features
Other
District
CAPITAL
Lincoln Park
MLS
Dekt2049800
$379,000
4 Bed
3 Bath
1 Hf. Bath
- Tax Total Living Area:
- 2718 sq. ft.
- Lot Size:
- 0.22 acres
Listed 9 days ago
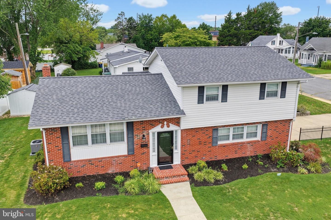
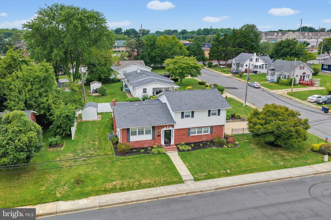
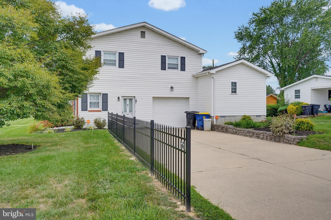
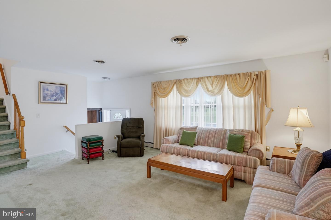
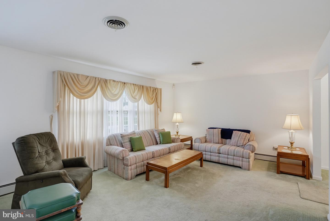
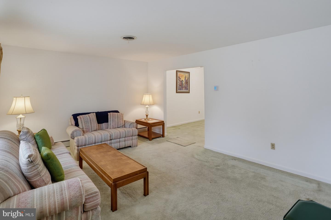
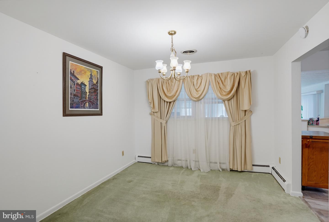
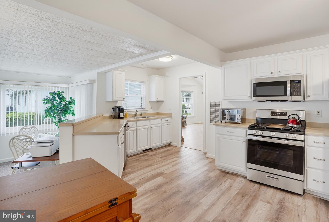
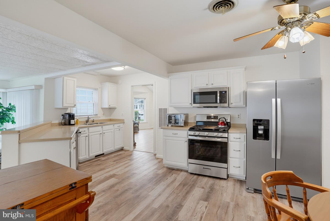
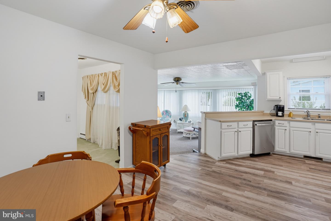
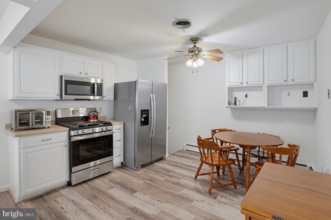
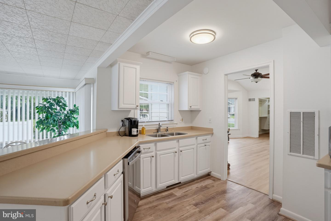
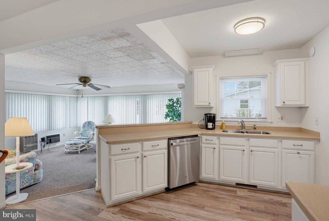
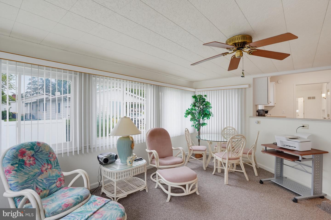
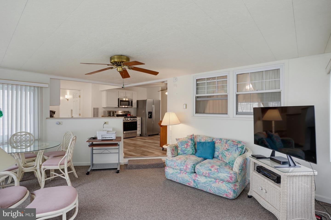
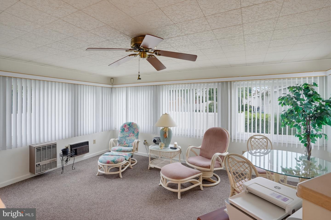
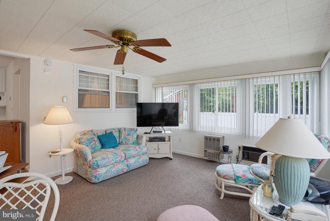
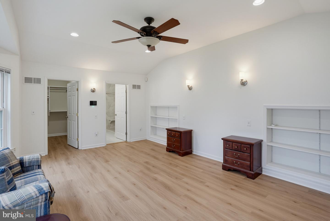
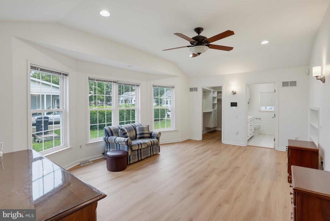

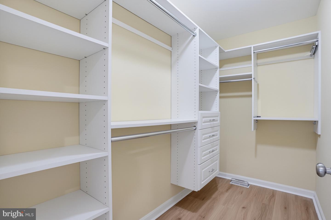
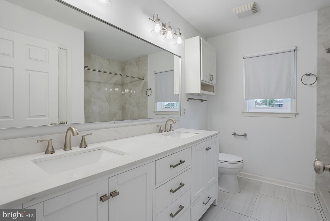
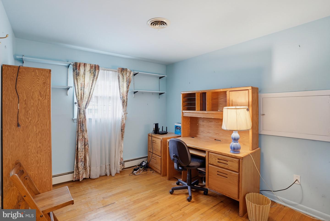
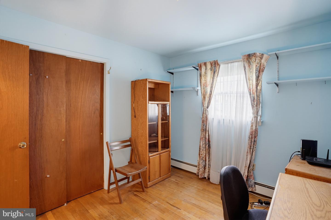
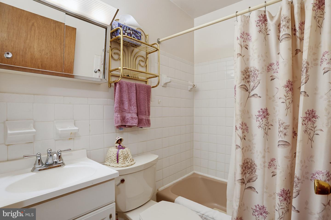
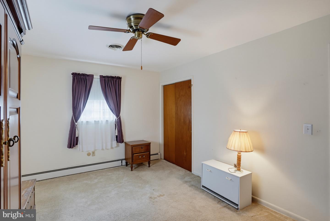
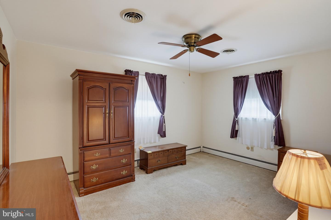
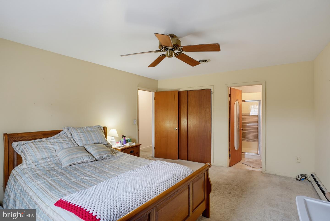
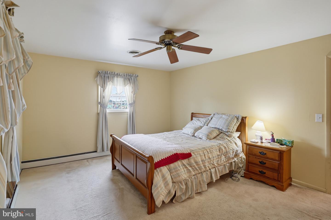
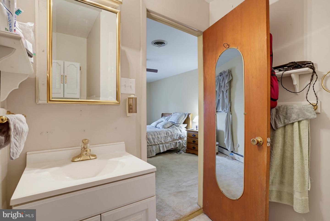
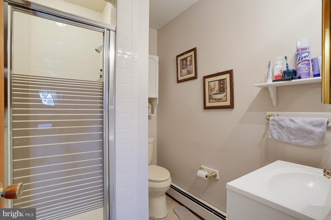
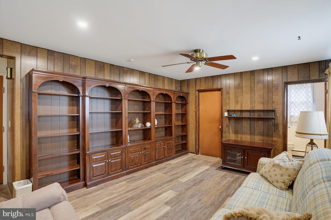
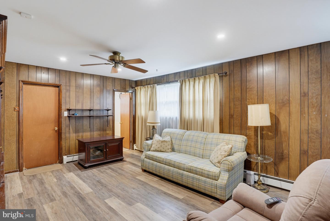
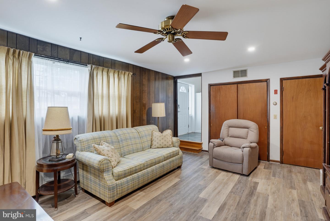
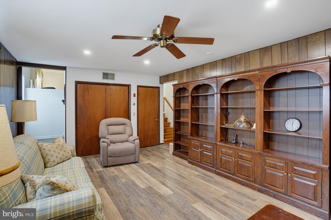
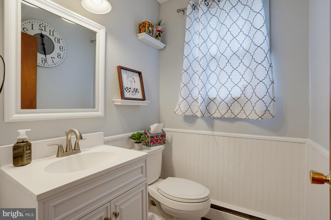
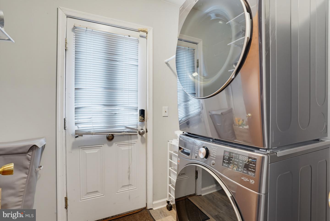
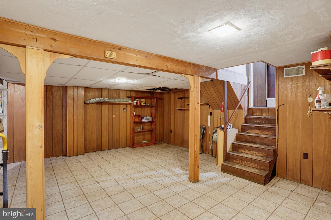
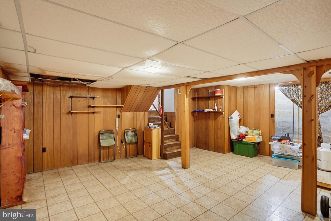
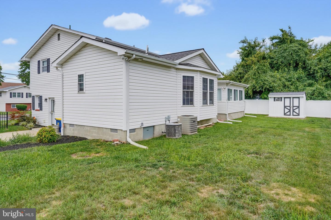
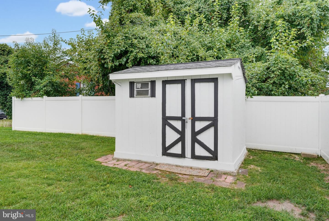
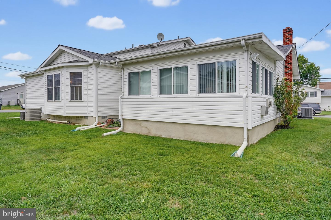
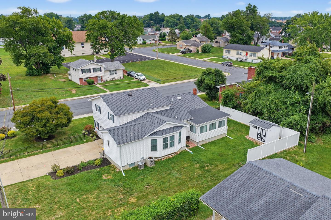
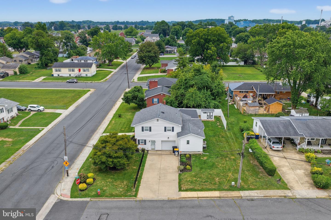
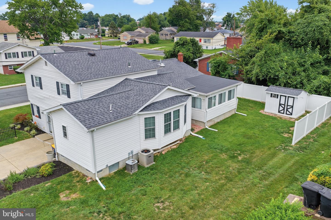
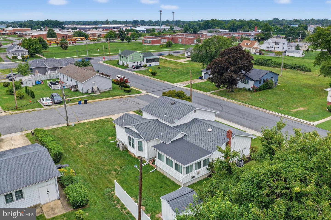
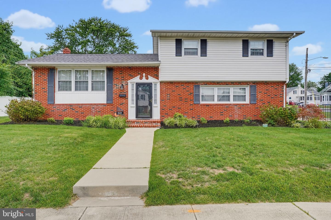
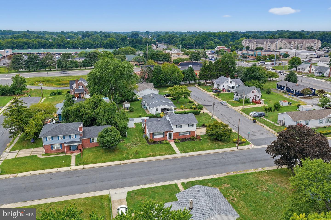
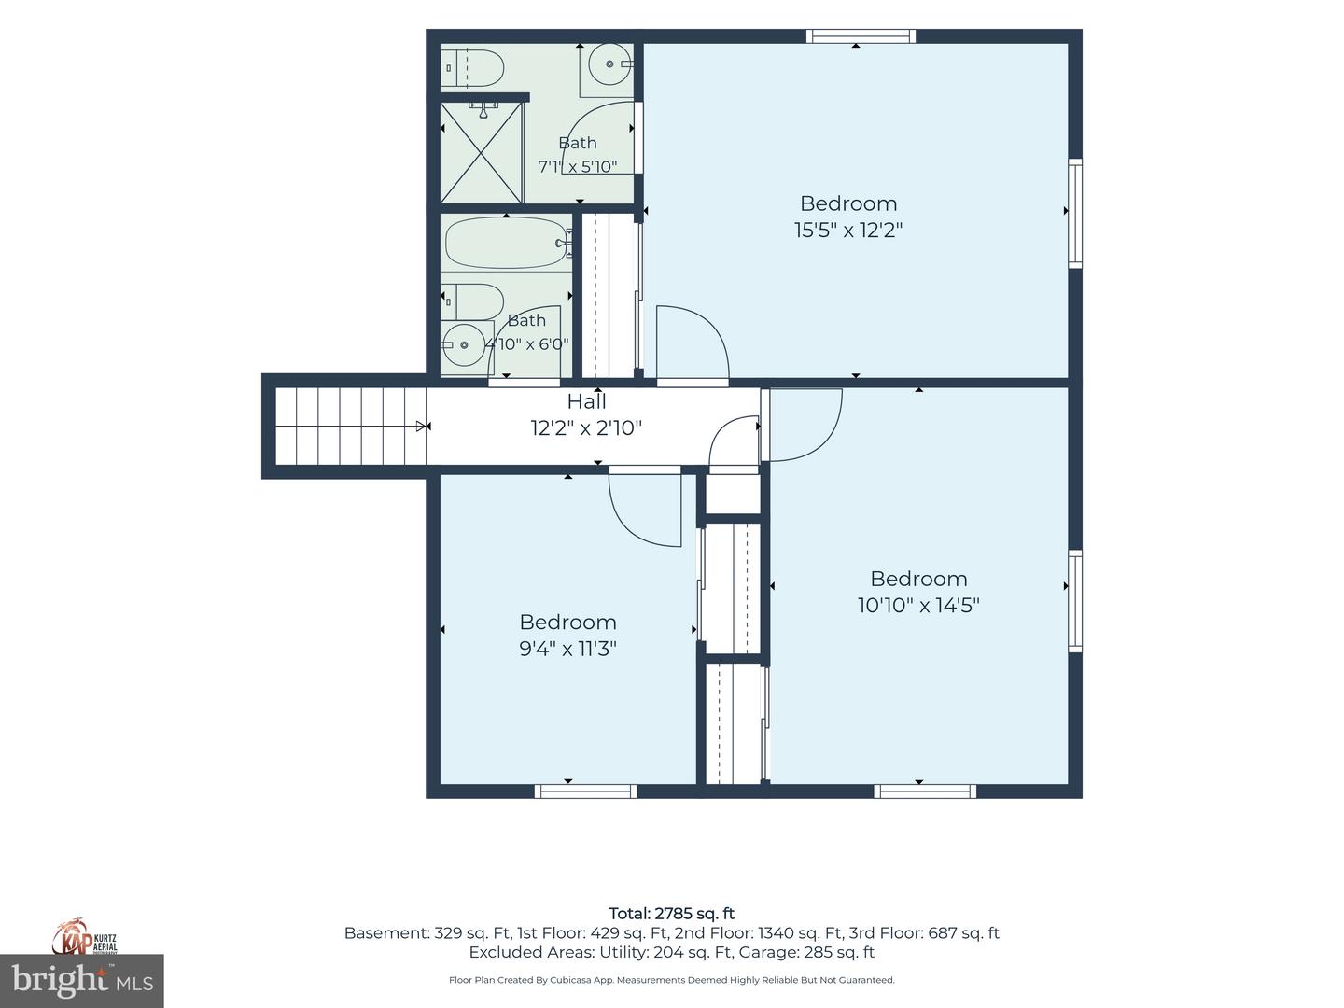
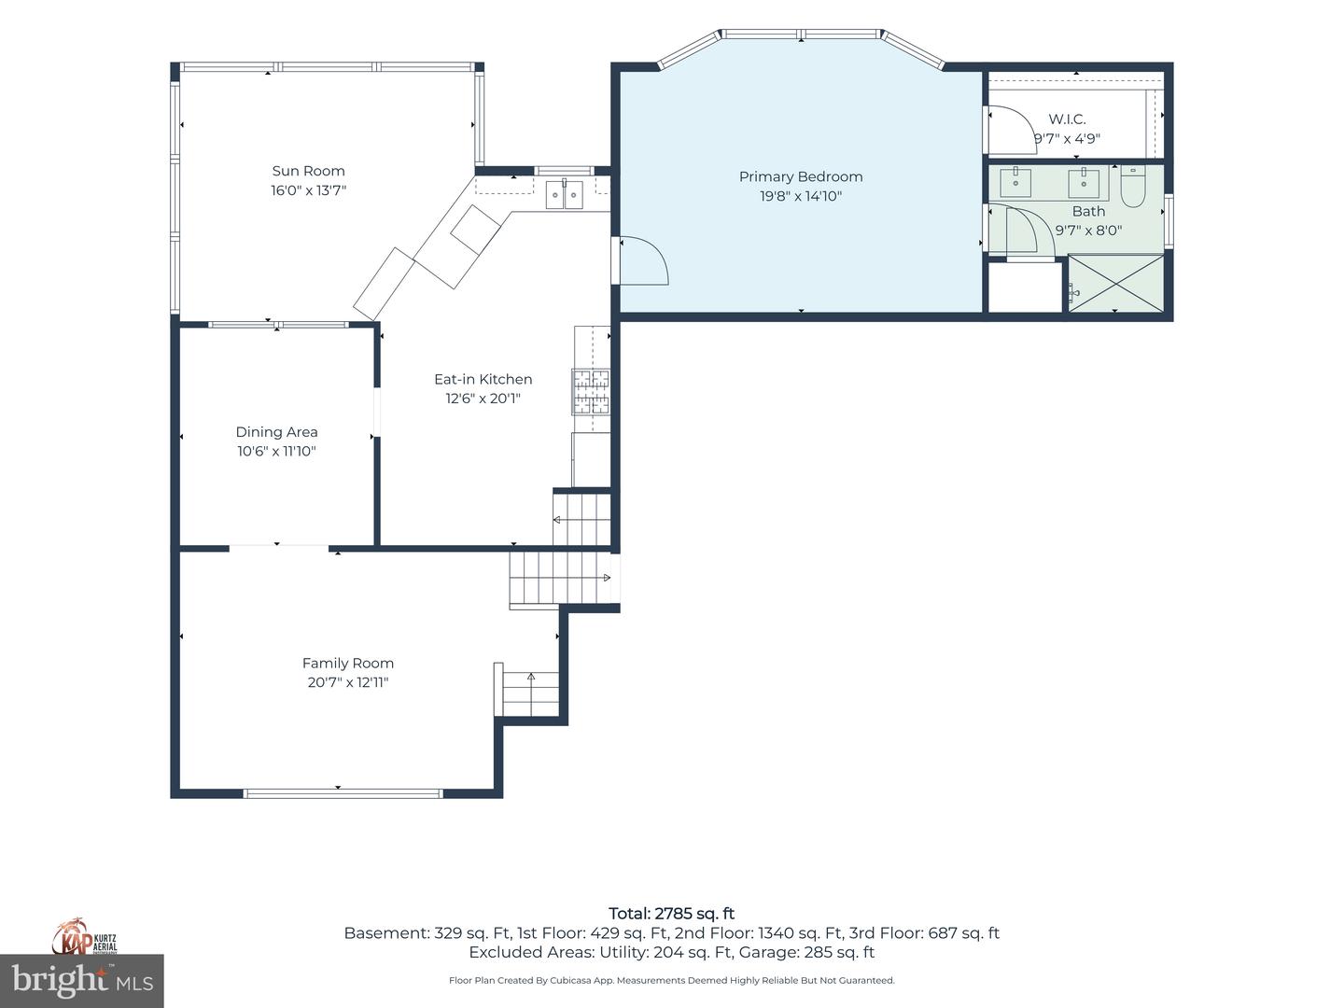
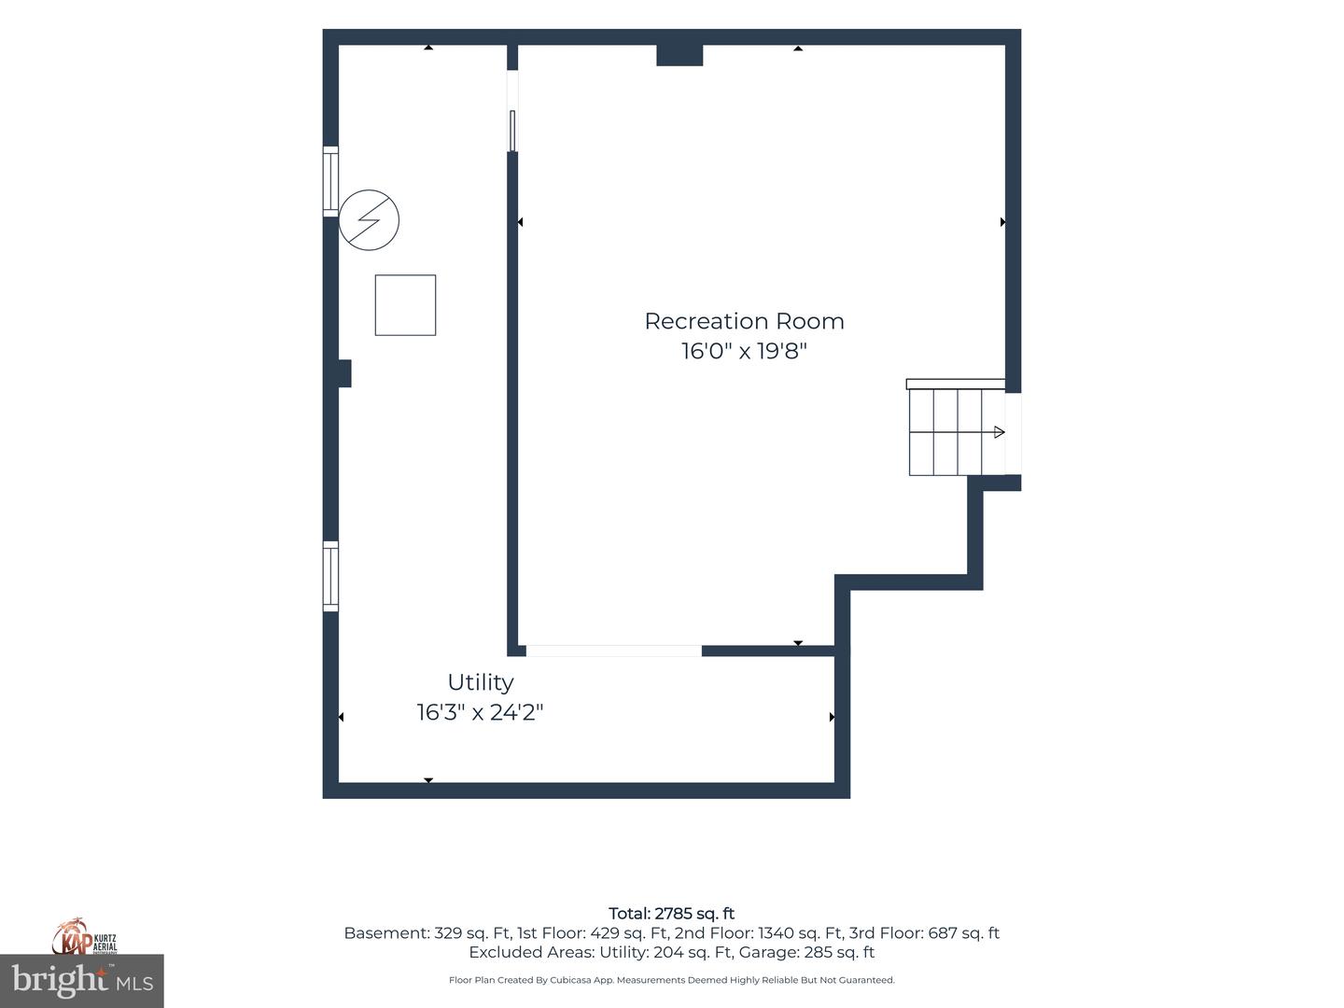
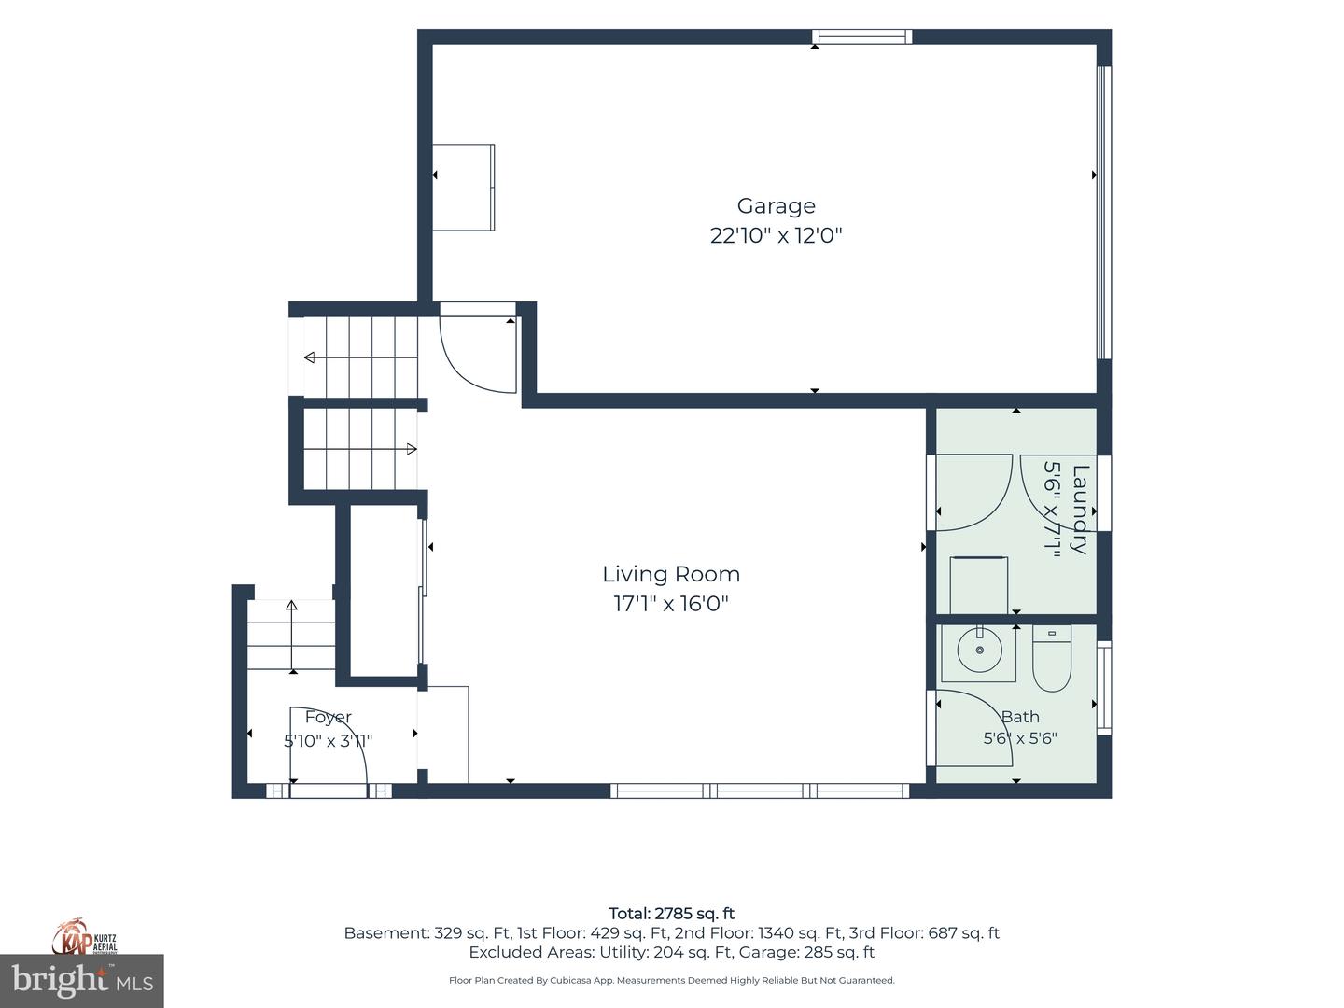
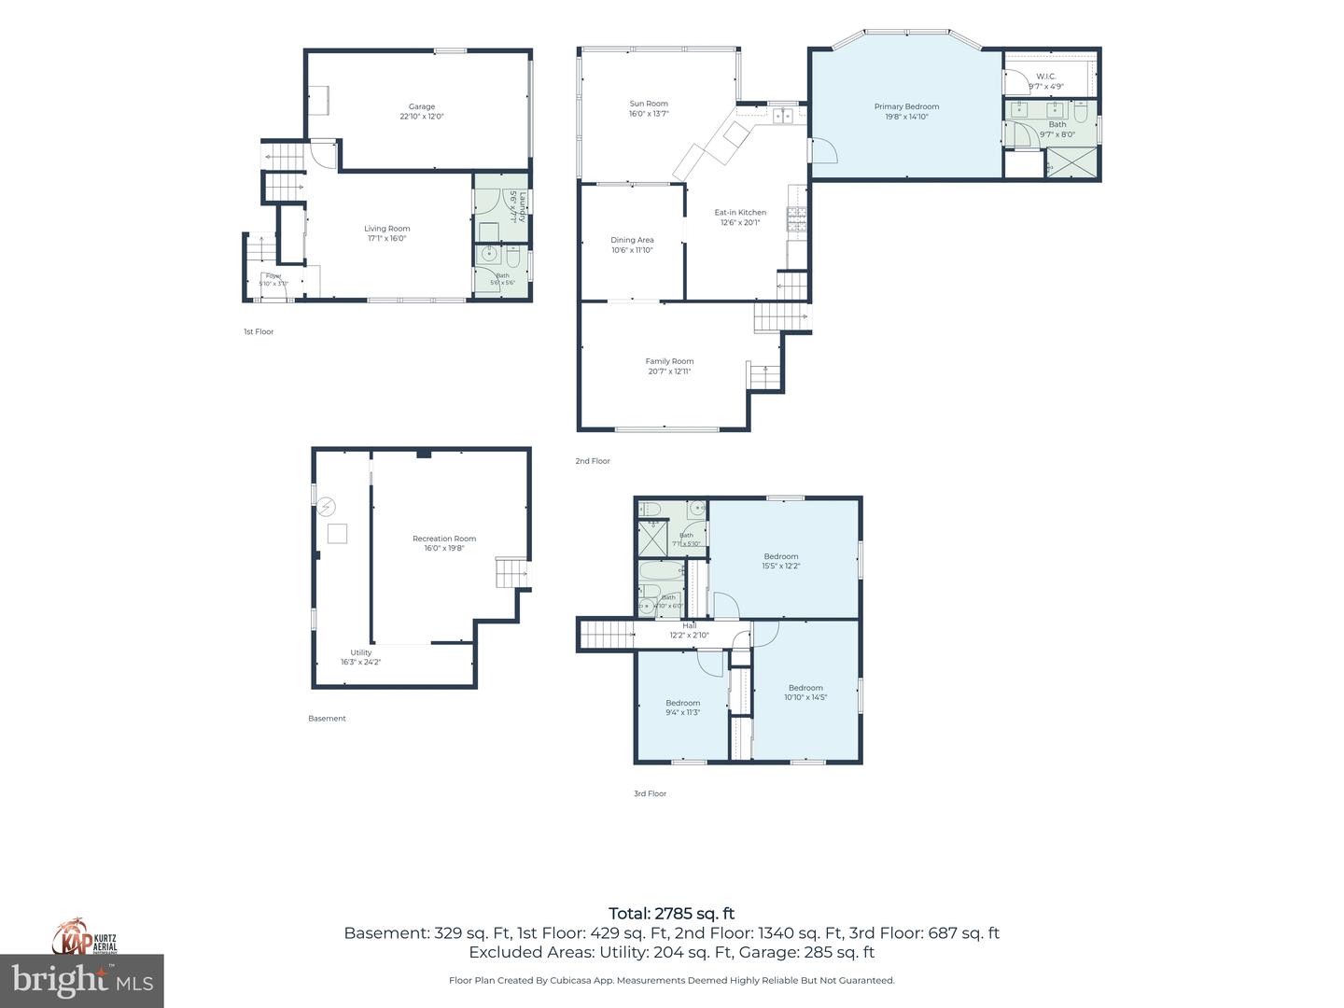
Welcome to 30 Bertrand Drive. Discover comfort, space, and exceptional flexibility in this four-bedroom, three-and-a-half-bath split-level home, ideally positioned on a generous corner lot in Westwood Place. Lovingly maintained by the same owners for many years, several thoughtful additions and valuable updates enhance the home’s inviting layout, while the side-entry garage and ample driveway and street parking make everyday living easy. The main level welcomes you with a bright living room and dining area that flows into an expanded, open-concept eat-in kitchen featuring new appliances. From the kitchen, enjoy views of the impressive four-season room, where abundant natural light creates a wonderful setting for relaxing. Nearby, the spacious primary suite addition offers new luxury vinyl plank flooring, large windows, a custom closet, and a stylish ensuite bath with a dual vanity, walk-in shower, and Elfa linen closet. Upstairs, you will find three generously sized bedrooms, the largest with an ensuite bathroom and the other two bedrooms share a hall bath. The lower level provides even more versatile living space with a paneled family room and luxury vinyl plank flooring, along with convenient access to the laundry room and garage. A partially finished basement and backyard shed provide abundant storage and future possibilities. Hardwood floors lie beneath the wall-to-wall carpet in the main living areas and bedrooms, offering an opportunity to reveal even more character. Outside, established perennial plantings add color and charm throughout the seasons. Major improvements include a roof replacement (2024), the boiler (2023) and HVAC (2025). Best of all, Westwood Place has no HOA fees and is within walking distance of restaurants, shopping, and public transportation. With its spacious layout, desirable updates, and convenient location, this welcoming home is ready for its next chapter. Schedule your private tour today and see why it is so easy to fall in love with this West Dover gem!
Similar Listings
Newly Listed
Plover Point
$379,000
4 Bed
2 Bath
- Tax Total Living Area:
- 1705 sq. ft.
Listed 4 days ago
Courtesy: Northrop Realty
MLS Desu2117728
Under Contract
James Robinson Dev
$379,000
3 Bed
2 Bath
- Tax Total Living Area:
- 2400 sq. ft.
Listed 24 days ago
Courtesy: Keller Williams Realty
MLS Desu2116842
Bloomfield Acres
$379,000
3 Bed
2 Bath
1 Hf. Bath
- Tax Total Living Area:
- 1814 sq. ft.
Listed 73 days ago
Courtesy: Re/max Advantage Realty
MLS Dekt2047834
Virtual Tour
Denton Manor
$379,000
3 Bed
2 Bath
- Tax Total Living Area:
- 1440 sq. ft.
Listed 75 days ago
Courtesy: Monument Sotheby's International Realty
MLS Desu2113732
Windswept At Lewes
$379,000
3 Bed
2 Bath
1 Hf. Bath
- Tax Total Living Area:
- 1440 sq. ft.
Listed 108 days ago
Courtesy: Keller Williams Realty
MLS Desu2111114
Virtual Tour
Whartons Bluff
$379,000
3 Bed
2 Bath
2 Hf. Bath
- Tax Total Living Area:
- 2400 sq. ft.
Listed 195 days ago
Courtesy: Patterson-schwartz-rehoboth
MLS Desu2104810
Sold
Plantation Lakes
$379,000
3 Bed
2 Bath
2 Hf. Bath
- Tax Total Living Area:
- 2371 sq. ft.
Sold 09/08/2023
Courtesy: Jack Lingo Millsboro
MLS Desu2044892
Plantation Lakes
$379,900
4 Bed
2 Bath
1 Hf. Bath
- Tax Total Living Area:
- 2490 sq. ft.
Listed 26 days ago
Courtesy: Re/max Advantage Realty
MLS Desu2117026
Under Contract
Bowers Beach
$379,900
3 Bed
2 Bath
- Tax Total Living Area:
- 2142 sq. ft.
Listed 38 days ago
Courtesy: Keller Williams Realty Central-delaware
MLS Dekt2047938
Viola
$379,900
3 Bed
2 Bath
- Tax Total Living Area:
- 1456 sq. ft.
Listed 45 days ago
Courtesy: Iron Valley Real Estate Premier
MLS Dekt2048688
Open House
Village Of Cinderberry
$379,900
3 Bed
2 Bath
- Tax Total Living Area:
- 2003 sq. ft.
Listed 70 days ago
Courtesy: Jack Lingo - Rehoboth
MLS Desu2108912
PendingVirtual Tour
Somerton Chase
$379,900
3 Bed
2 Bath
- Tax Total Living Area:
- 1414 sq. ft.
Listed 84 days ago
Courtesy: Atlantic Five Realty
MLS Desu2113168
Create an account
Save your favorite listings to view them later from multiple
devices by creating an account today or sign in.




