
325 Charring Cross Dr, Dover, De 19904
Under Contract
Courtesy: Re/max Advantage Realty,
Evan Ward
Appliances
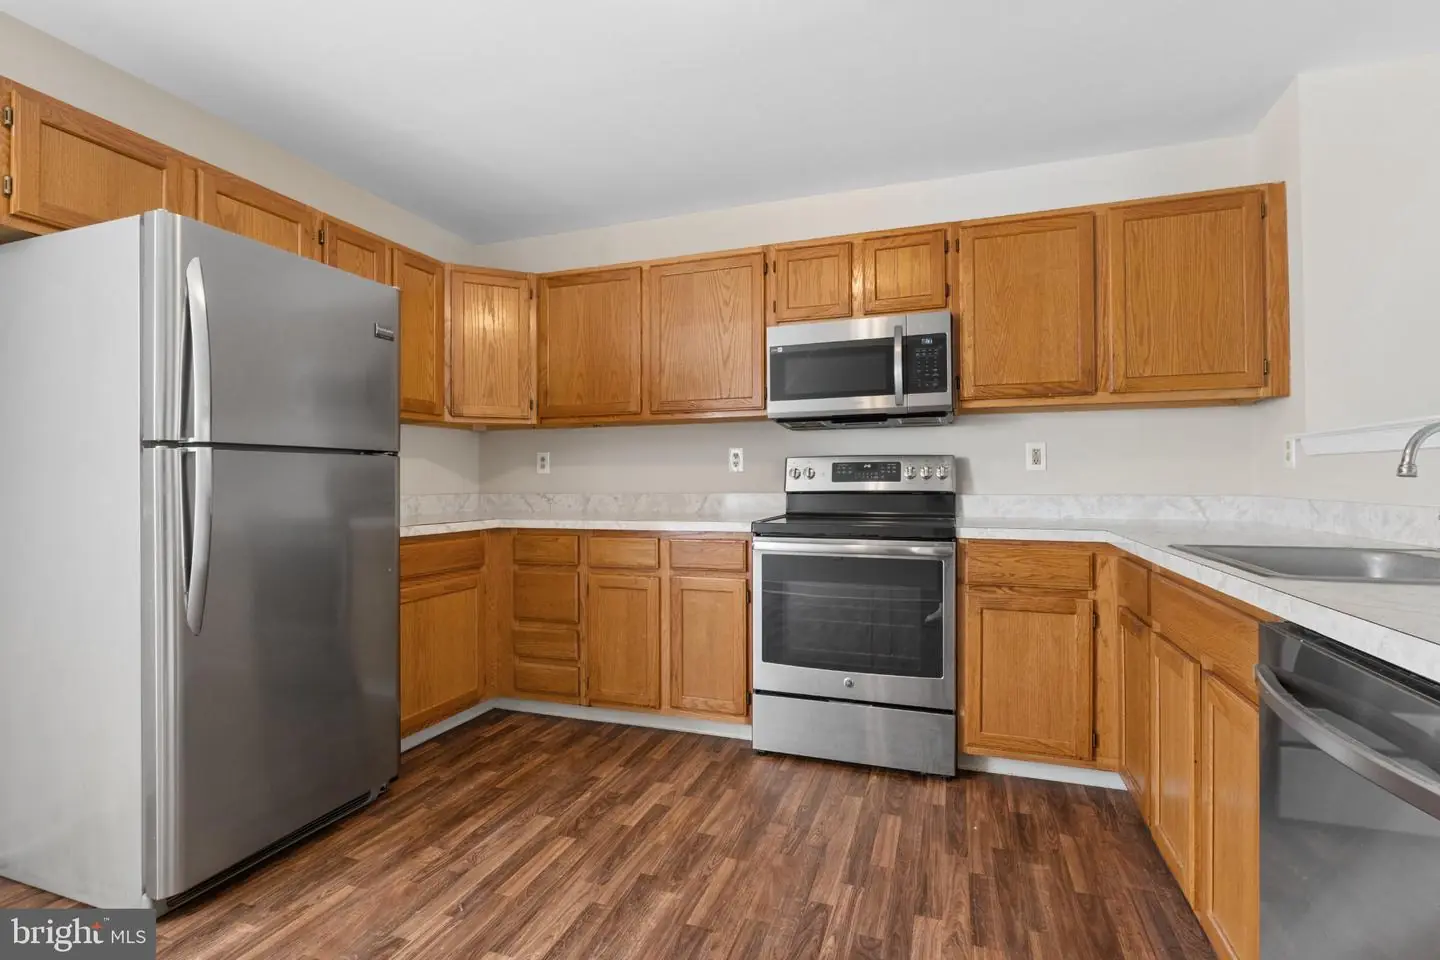
Stainless Steel AppliancesBedrooms
3
Full Bath
1
Half Bath
1
Laundry
Hookup, Lower Floor
Living Area
1848 sq/ft
Interior Features
General
MLS
Dekt2051138
Community
Village Of Westove
Price
$260,000.00
Price/SQft
$190.62
HOA Fee
$300.00
HOA Fee Frequency
Annually
Area And Schools
School Tax
$1,232.00
Exterior
Pool
Yes - Community
Village Of Westove
MLS
Dekt2051138
$260,000
3 Bed
1 Bath
1 Hf. Bath
- Tax Total Living Area:
- 1848 sq. ft.
- Lot Size:
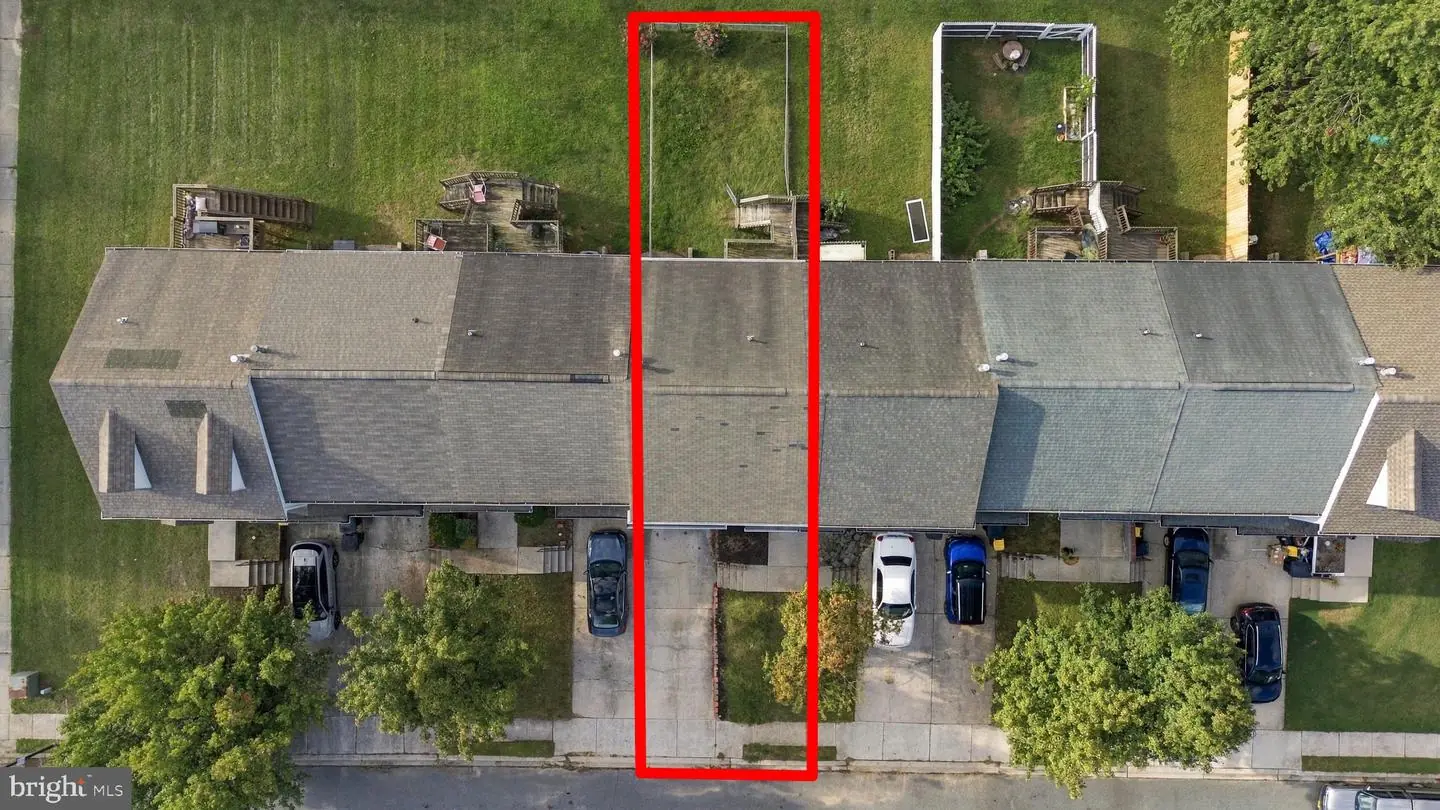
- 0.05 acres
HOA: $300 Annually
Listed 20 days ago
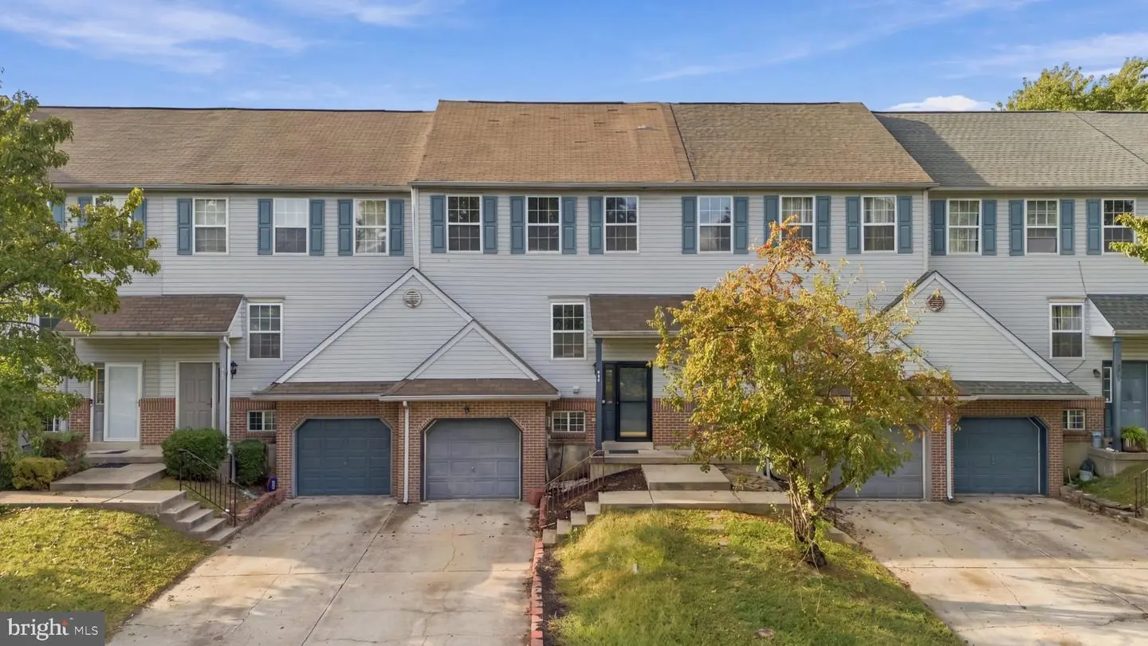
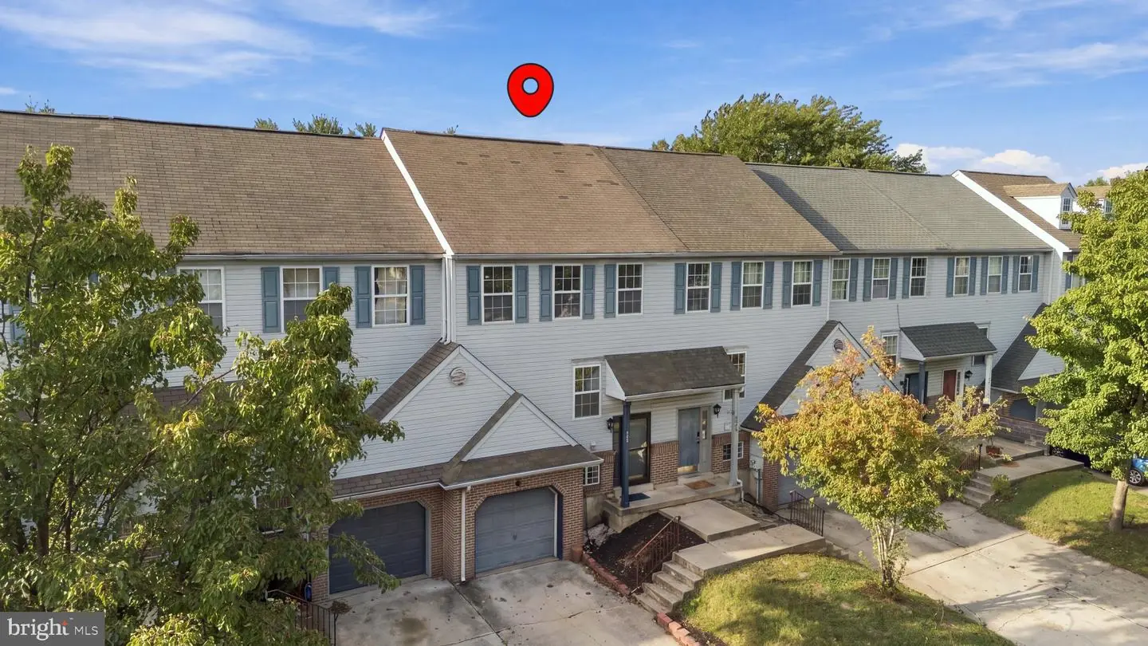
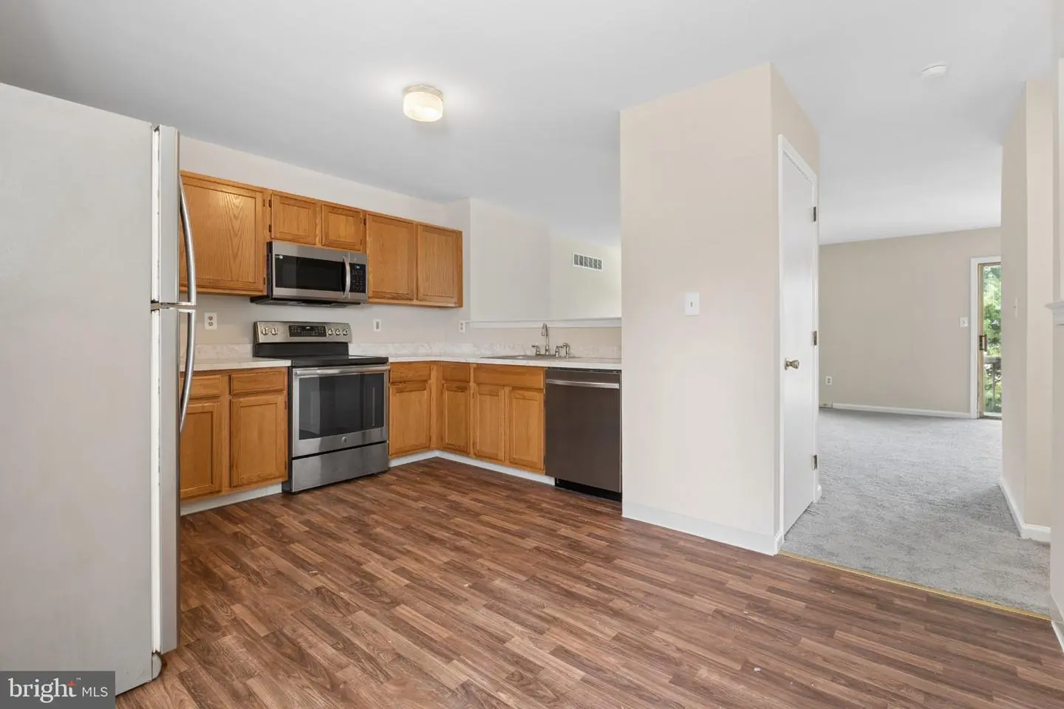
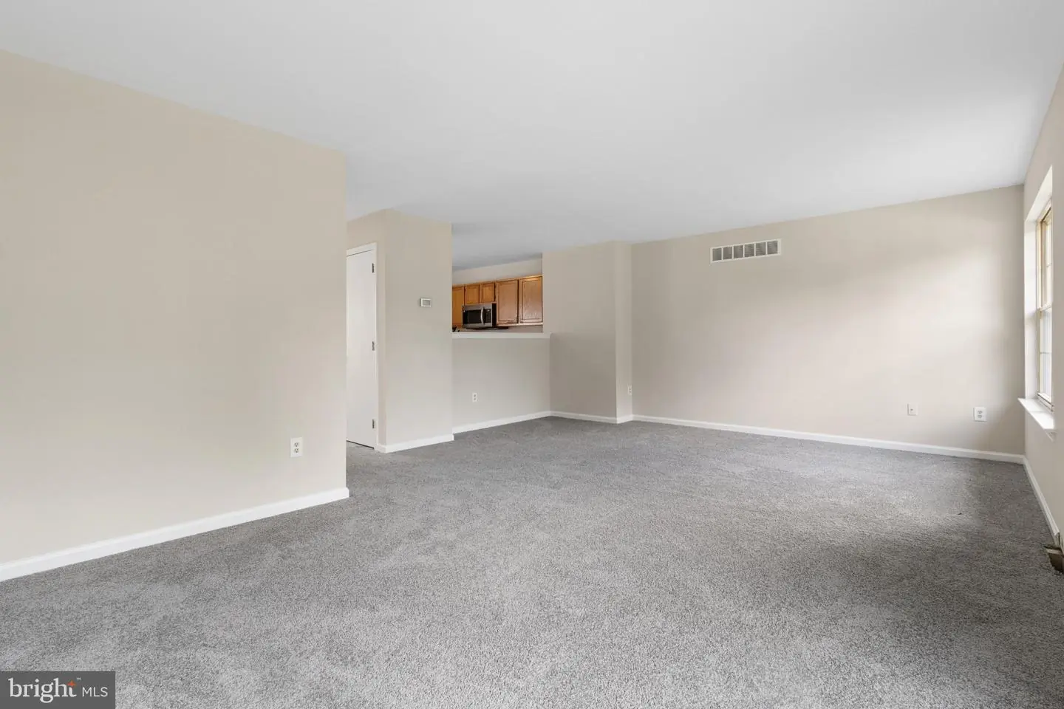
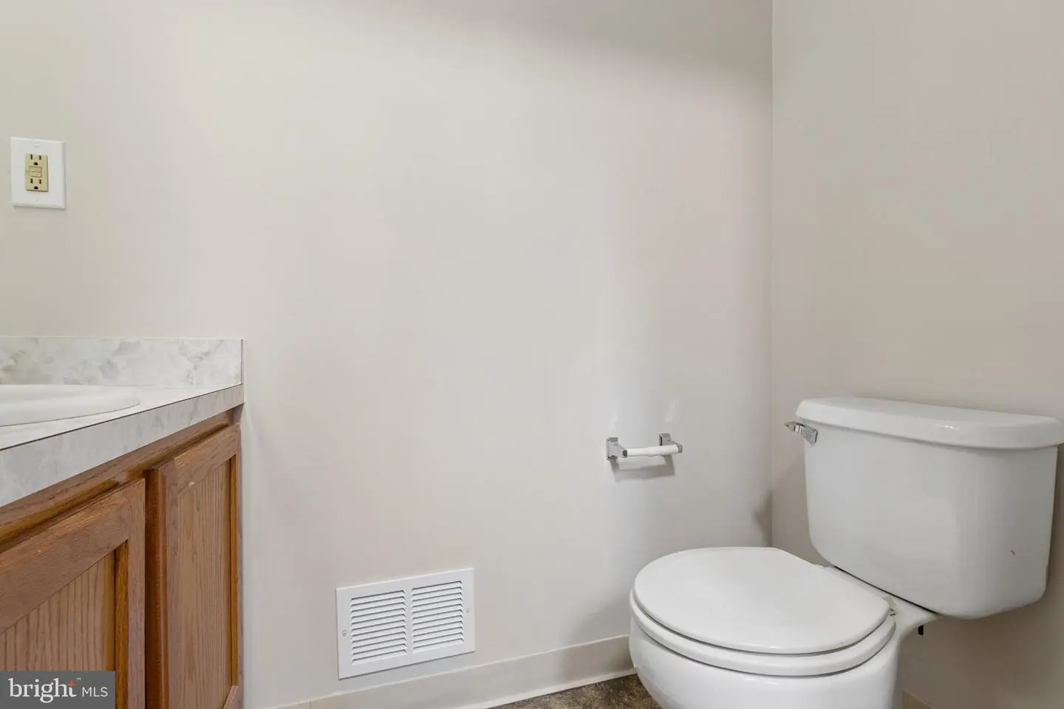
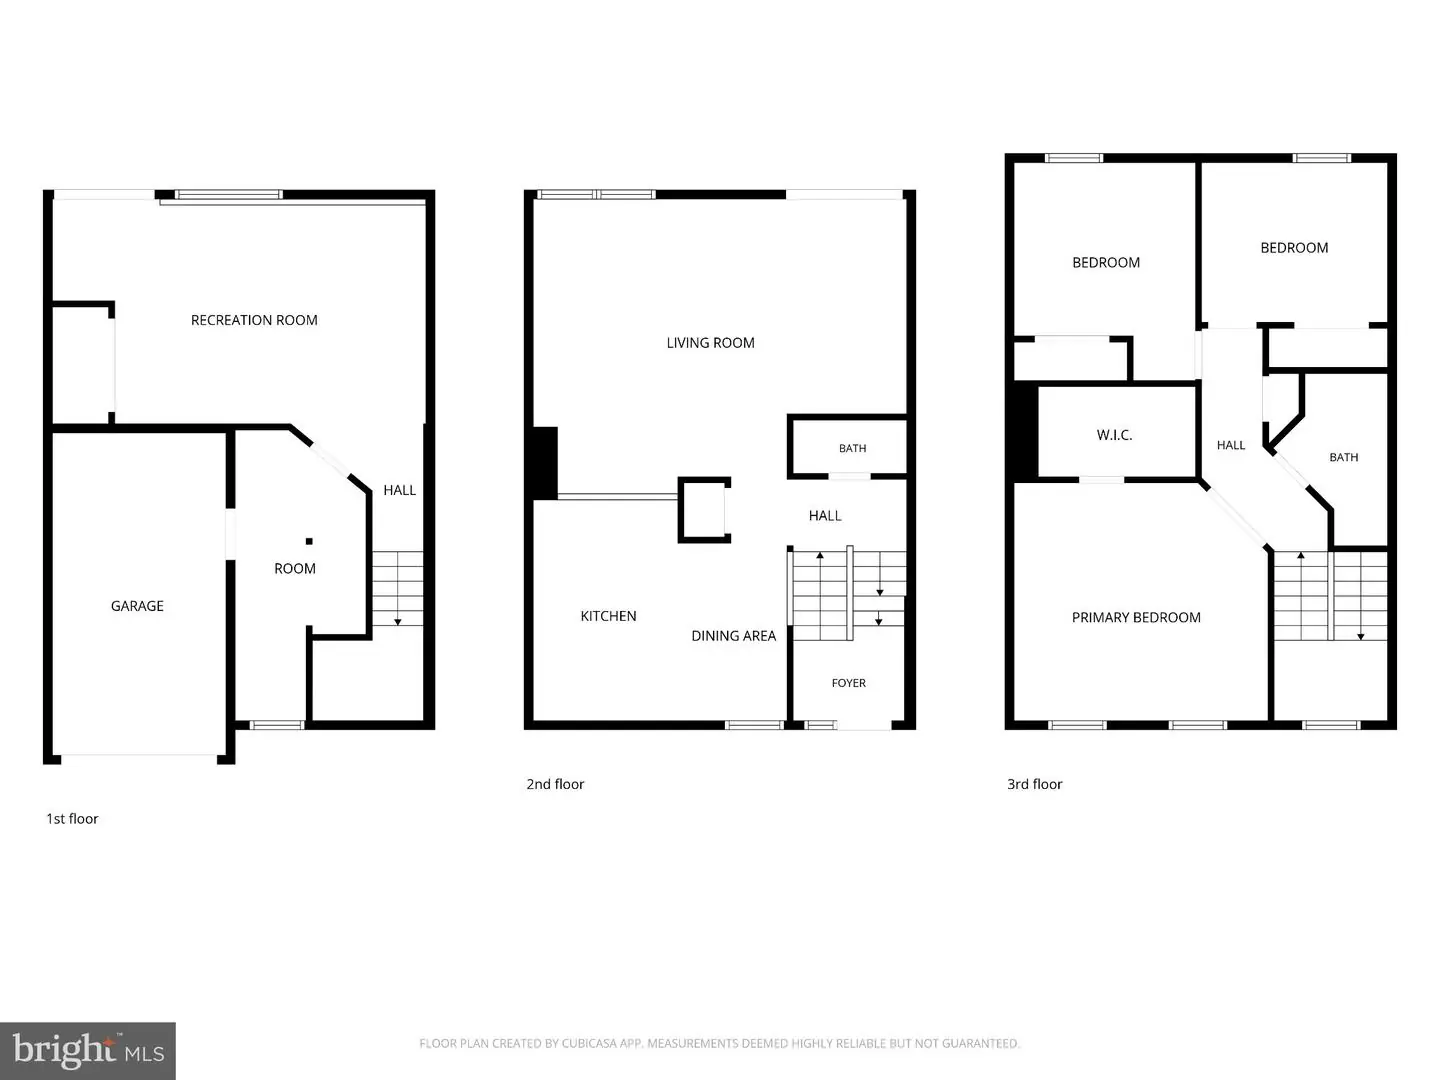
Welcome to 325 Charring Cross Drive, a spacious three-level townhome in Dover’s Village of Westover community offering 3 bedrooms, 1.5 baths, approximately 1,848 square feet, an attached garage, and multiple flexible living spaces.
The home has been freshly updated with brand-new paint, flooring, and fixtures throughout, creating a clean, refreshed interior that is ready for its next owner. Beyond the cosmetic updates, several major systems have also been addressed: the water heater, furnace, and HVAC system were all replaced within the last approximately year and a half.
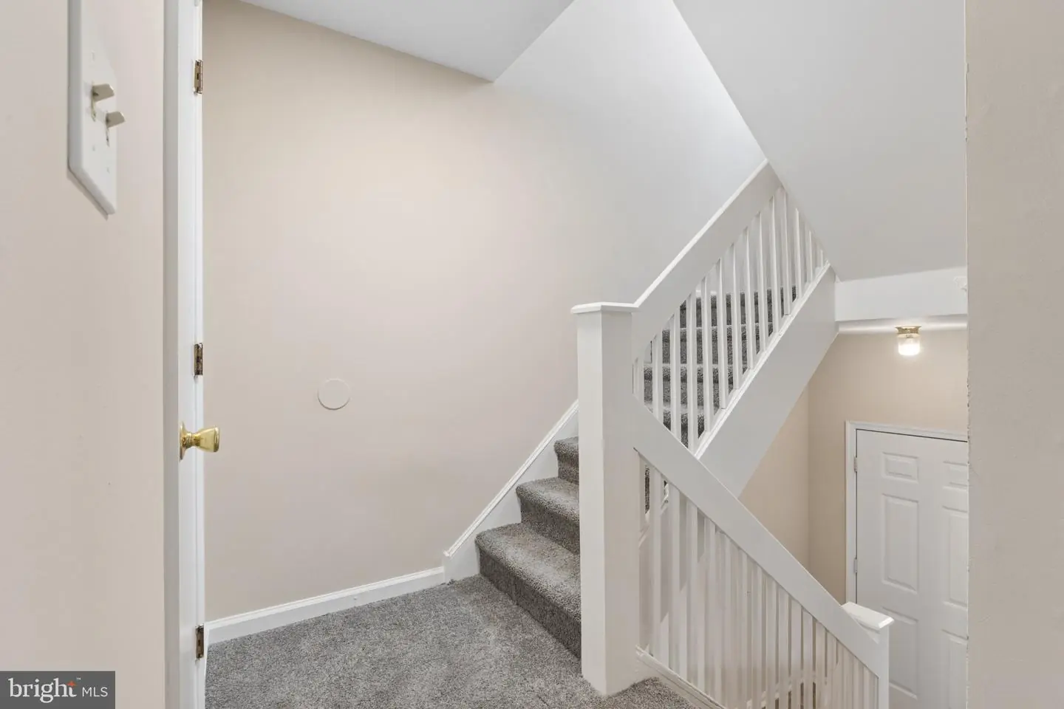
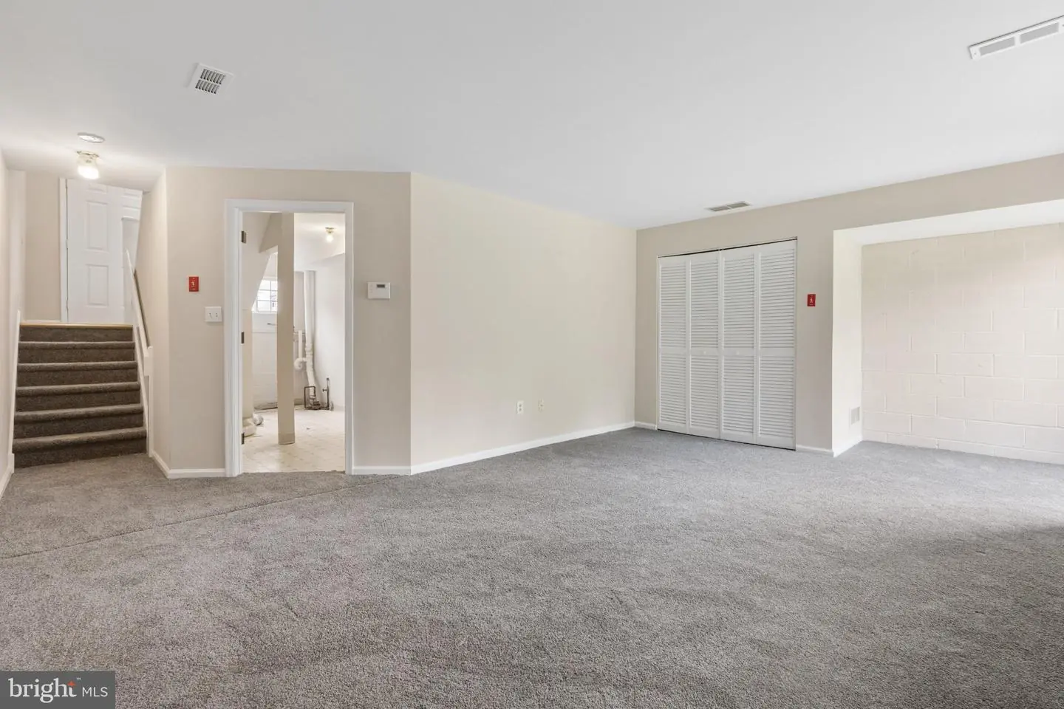
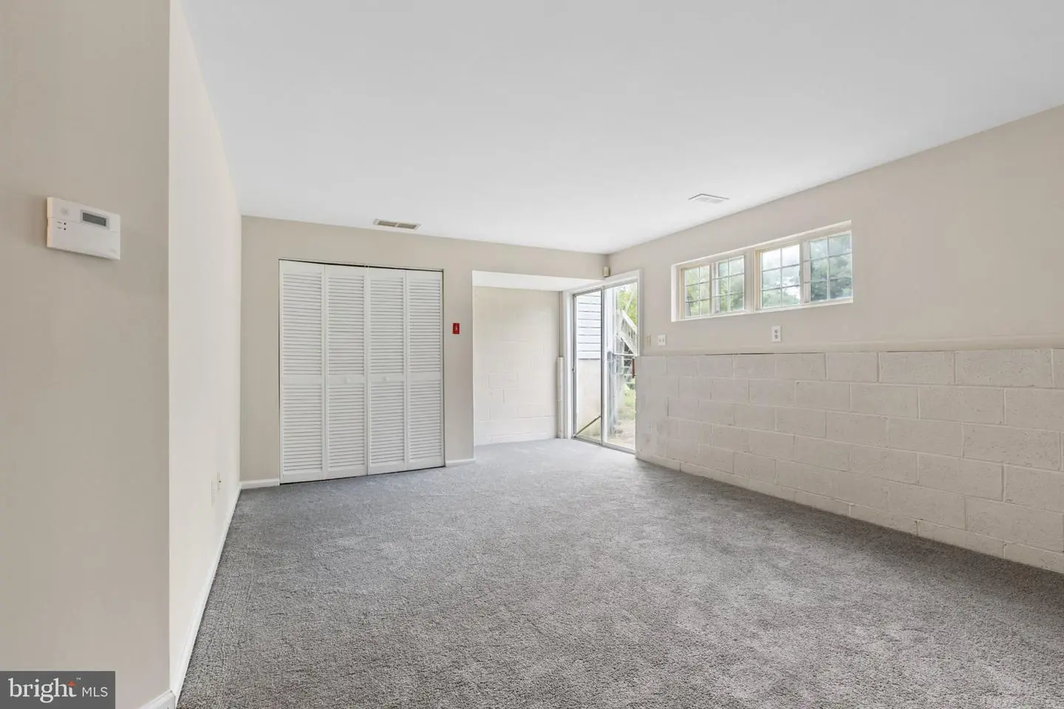
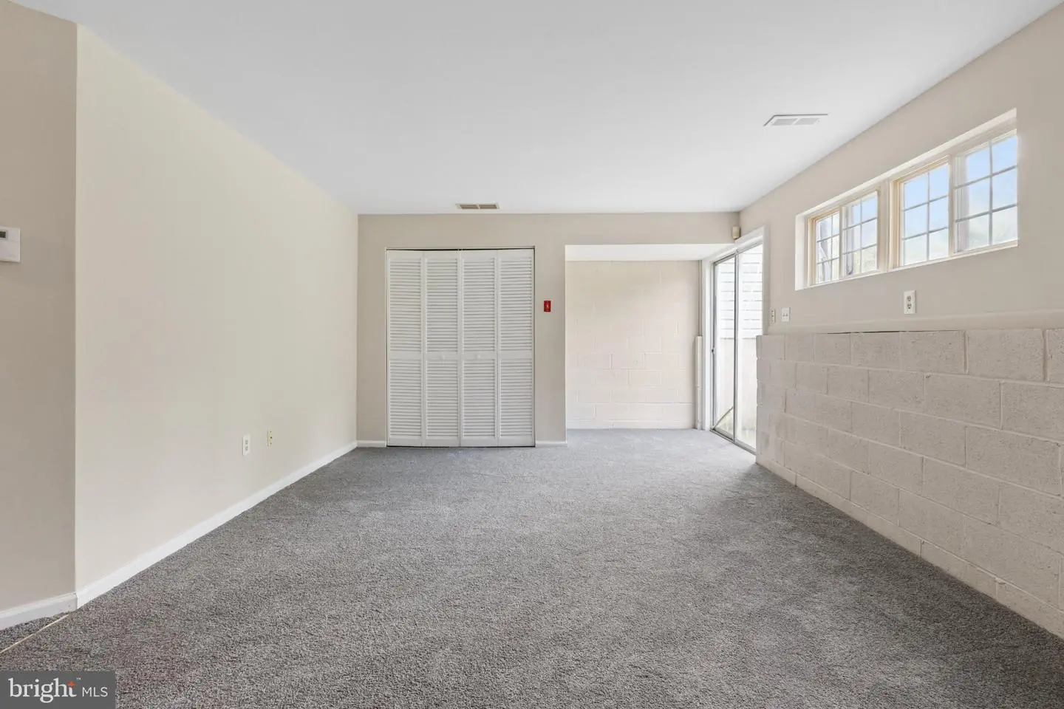
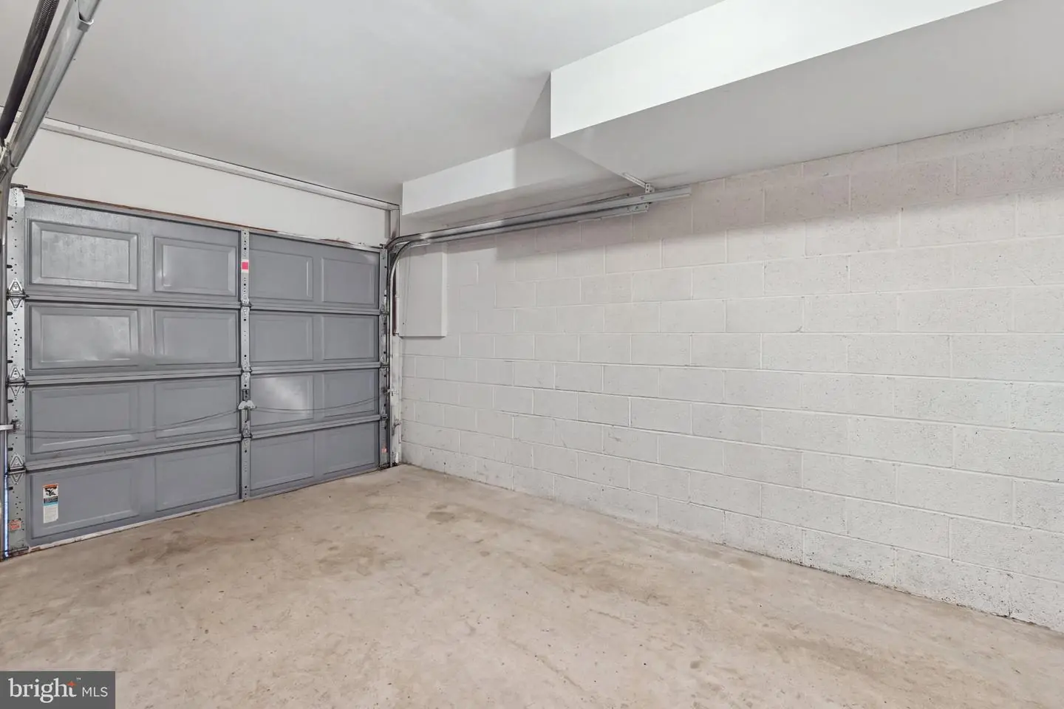
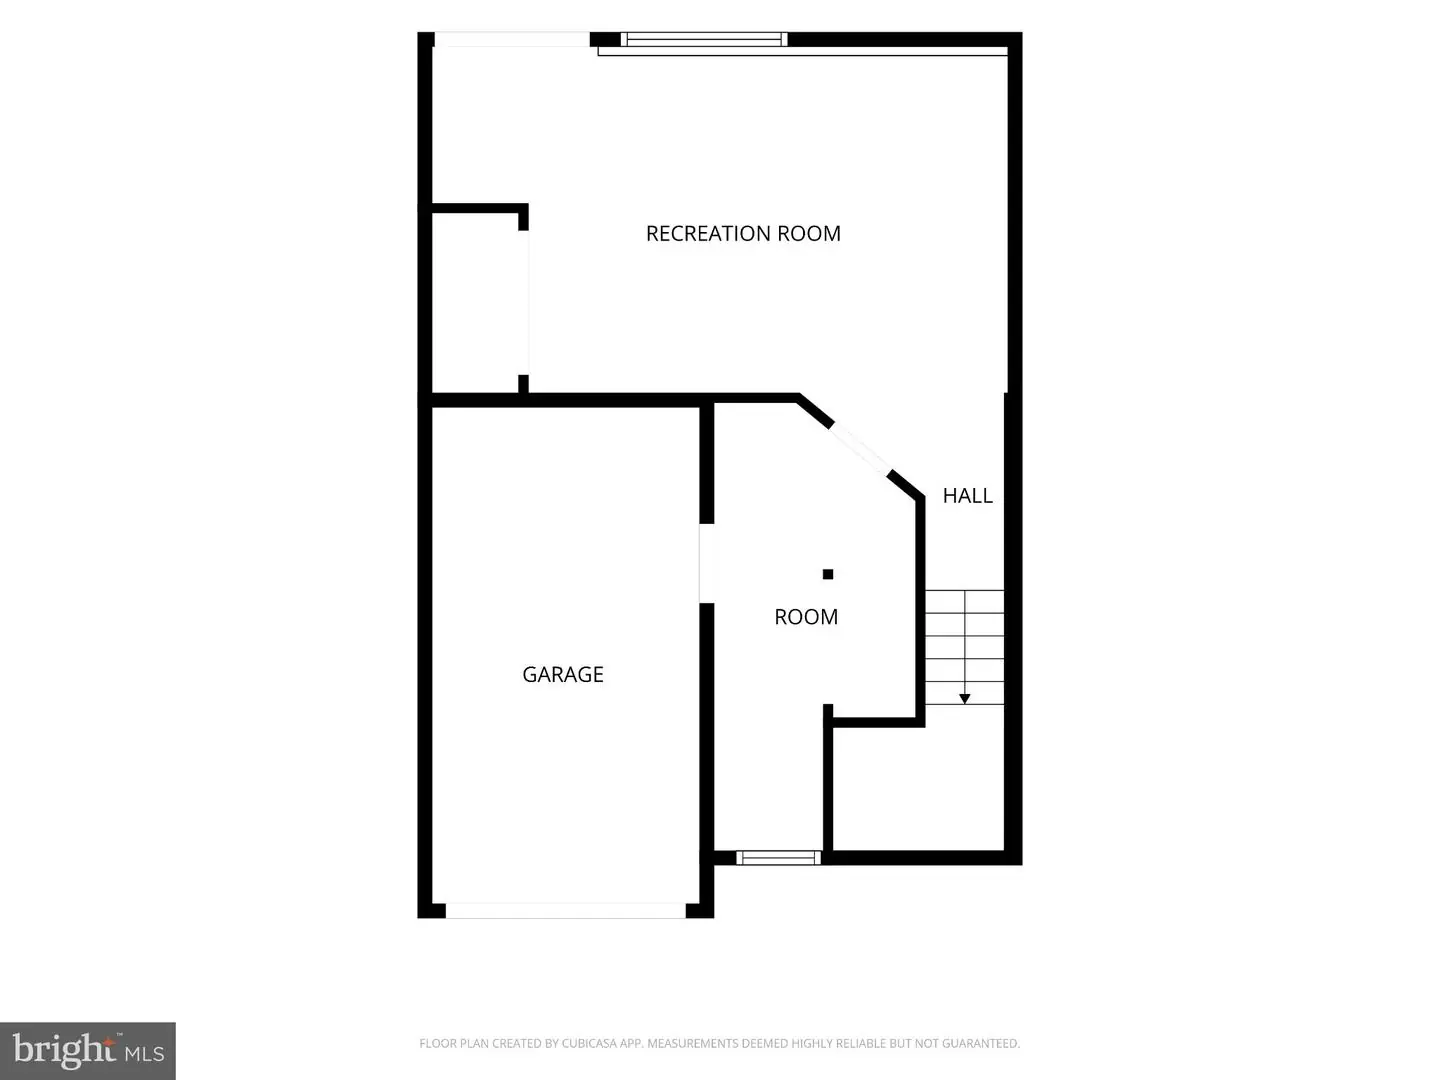
Enter with an option to go upstairs to the main level or downstairs to the lower level where you’ll find the attached garage along with a generous recreation room and additional flex room—ideal for a home office, workout area, game room, hobby space, or additional lounge.
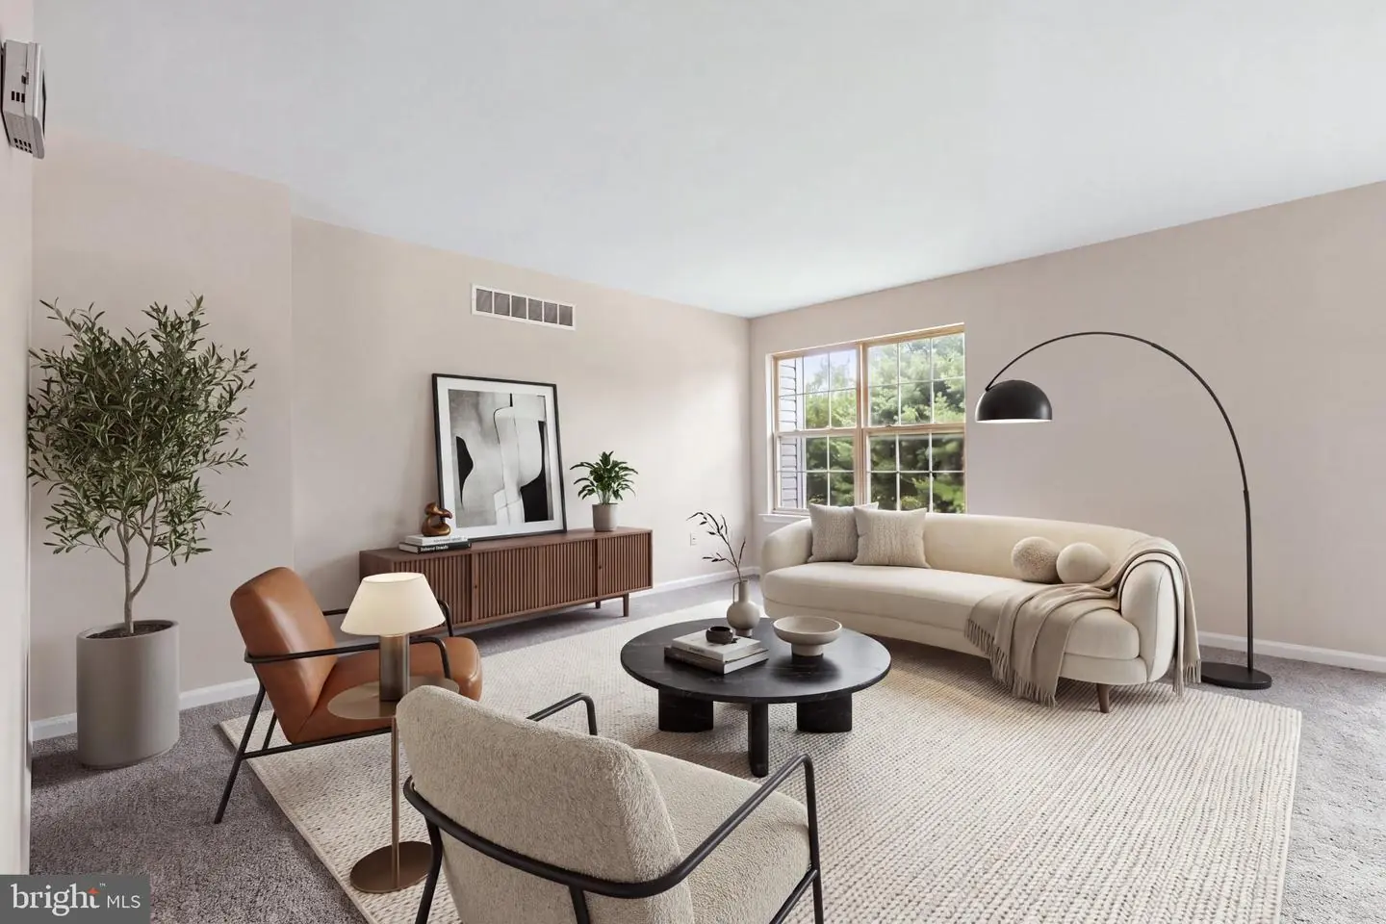
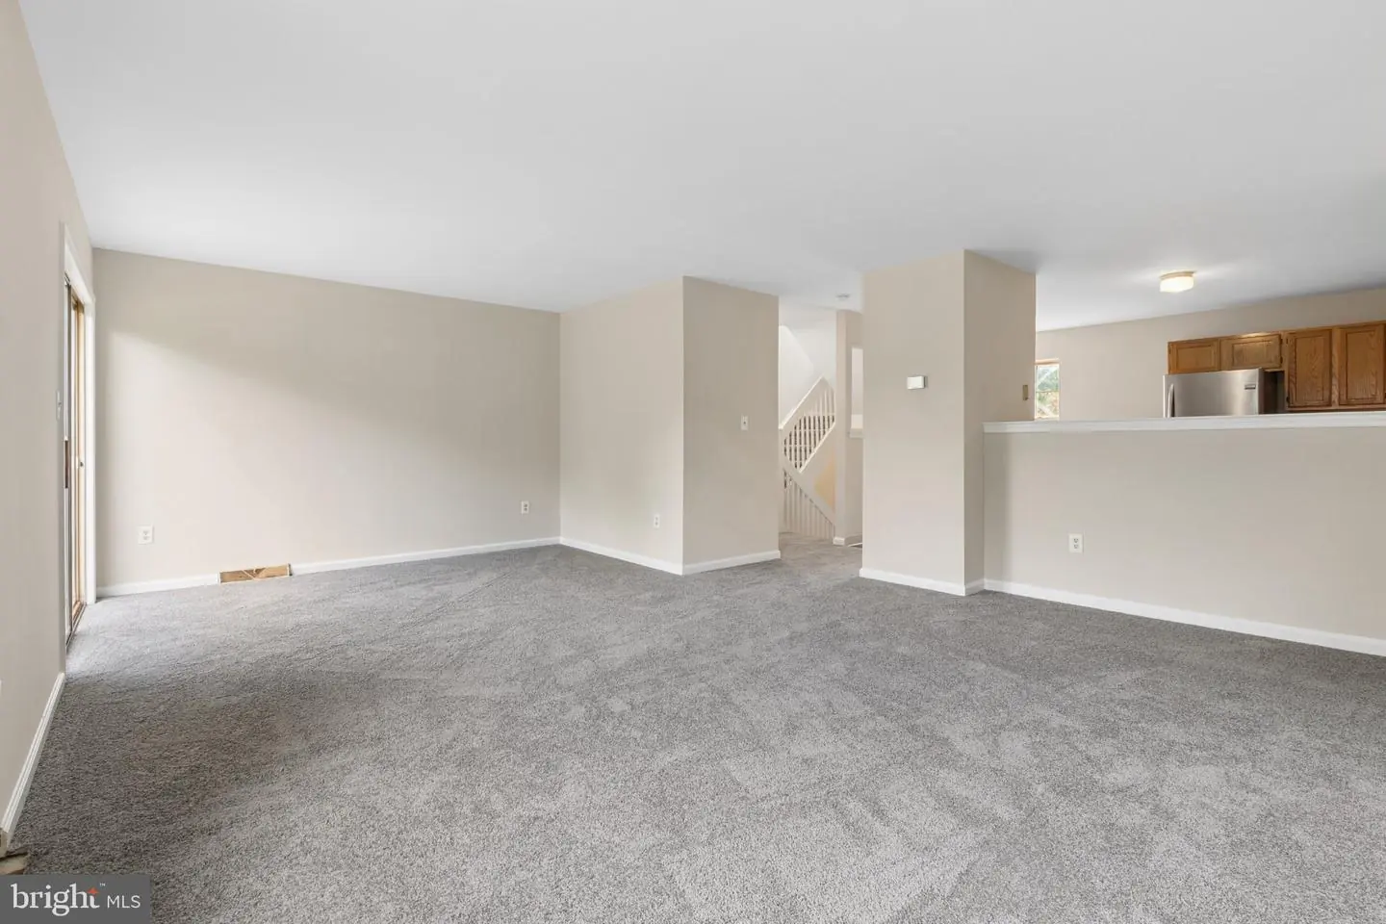
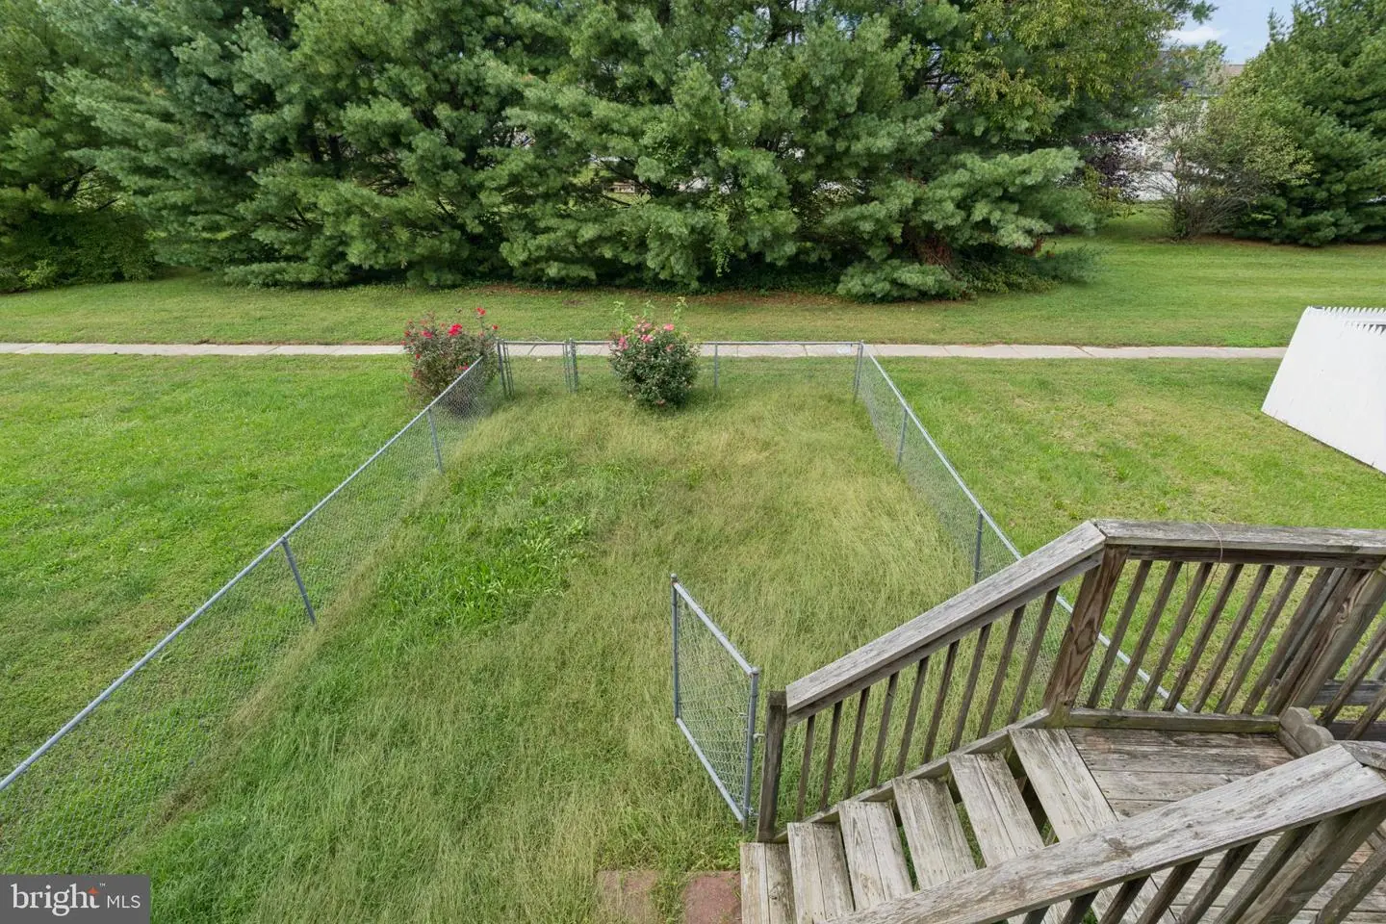
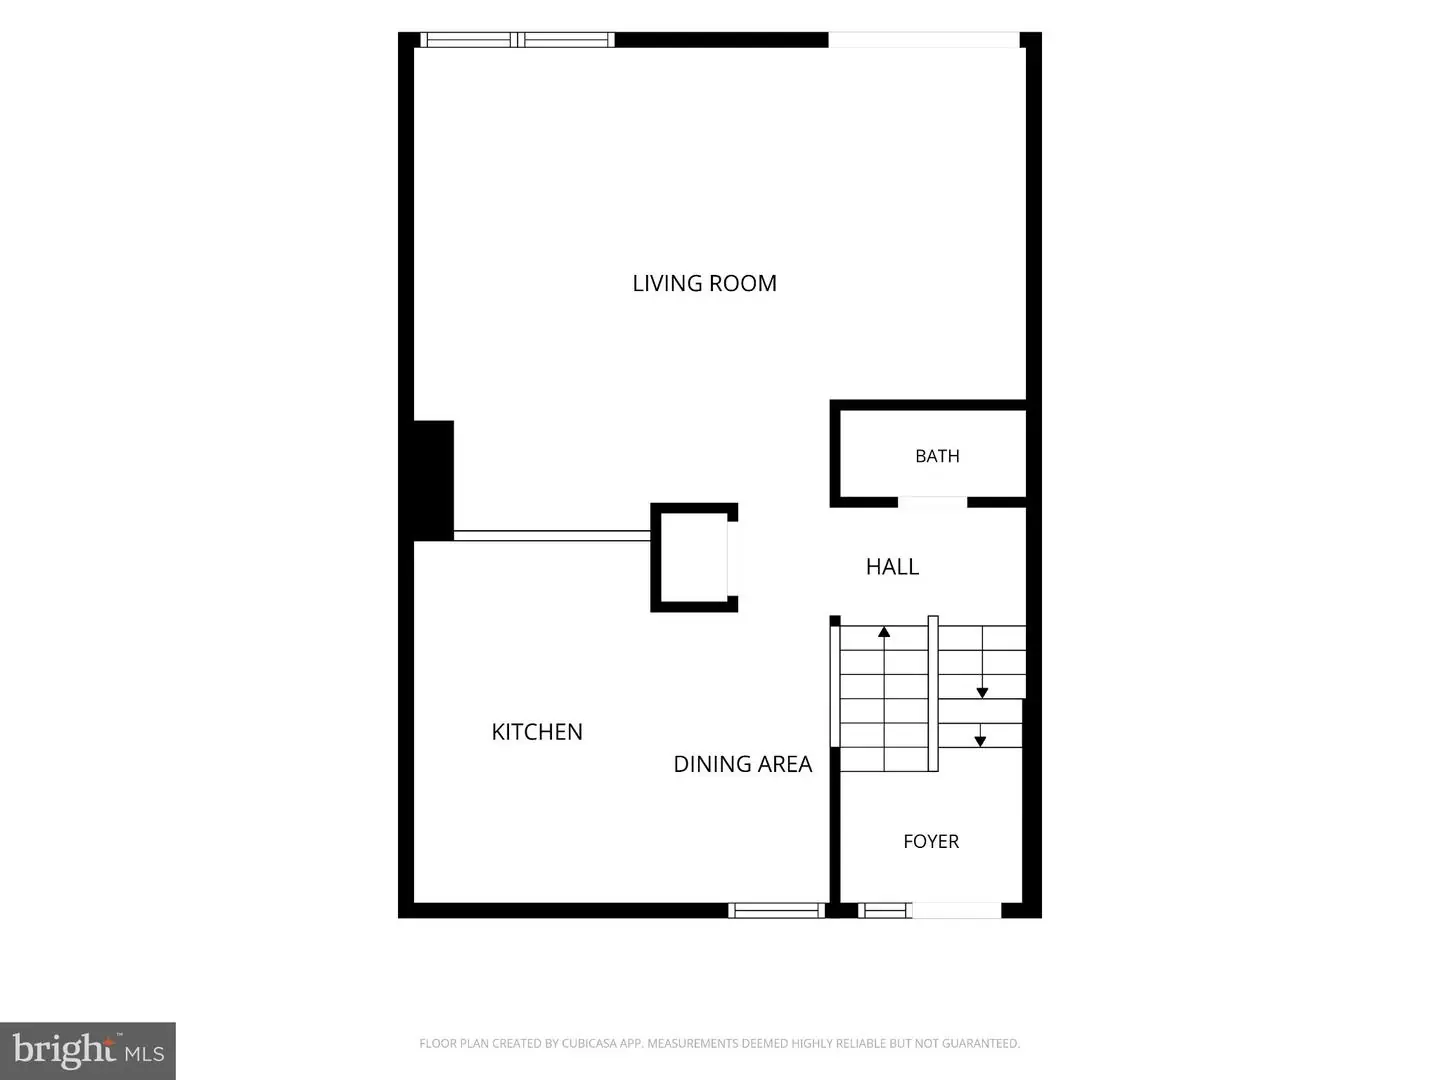
The main living level offers an open and functional layout with a spacious living room, dining area, kitchen, and conveniently located half bath. The kitchen features abundant cabinetry, stainless steel appliances, generous counter space, and an open sightline toward the dining and living areas. A sliding glass door provides access to the rear deck and fenced backyard.
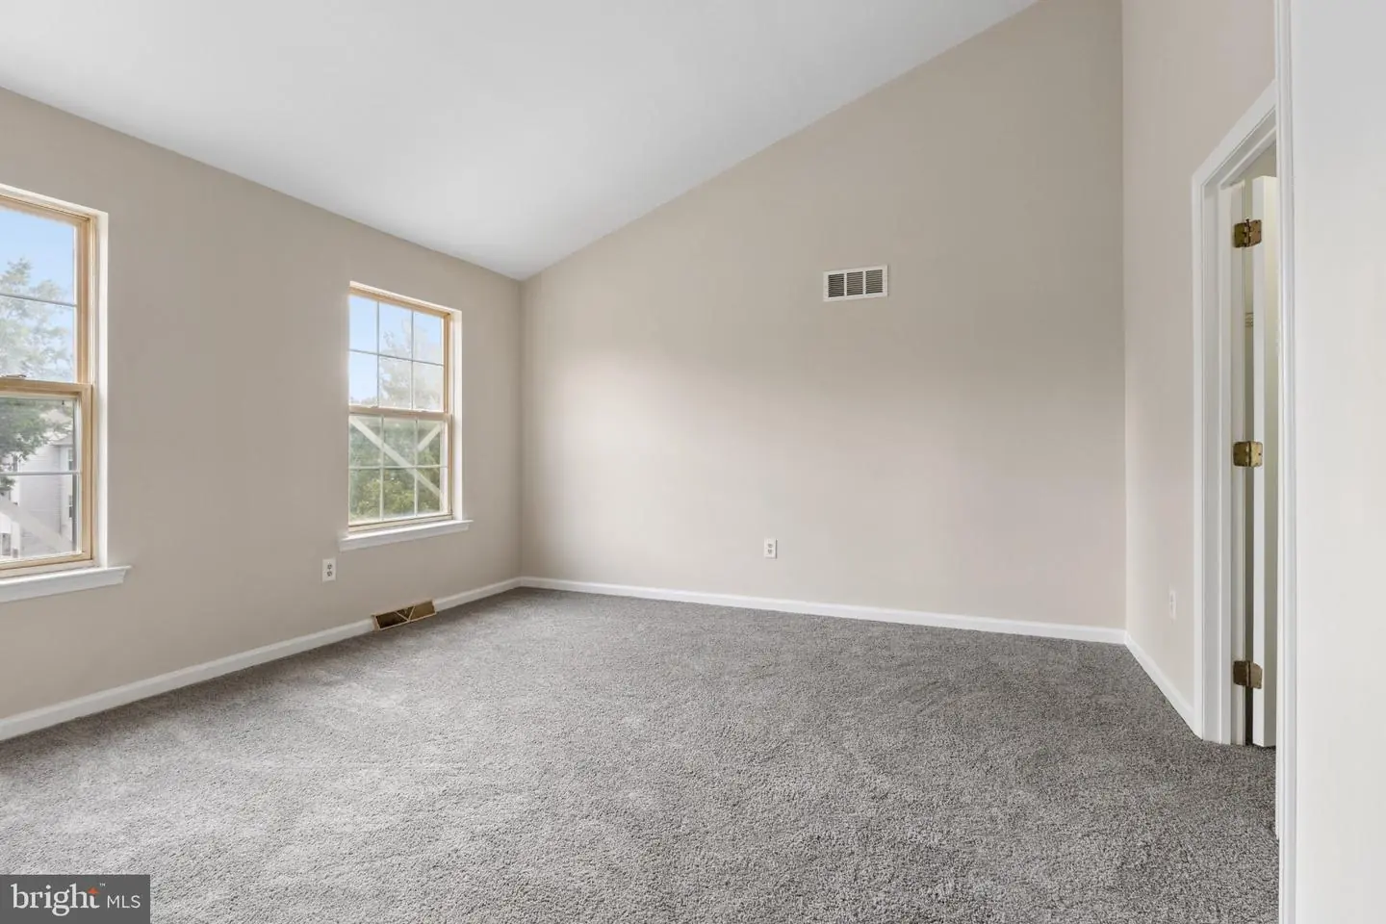
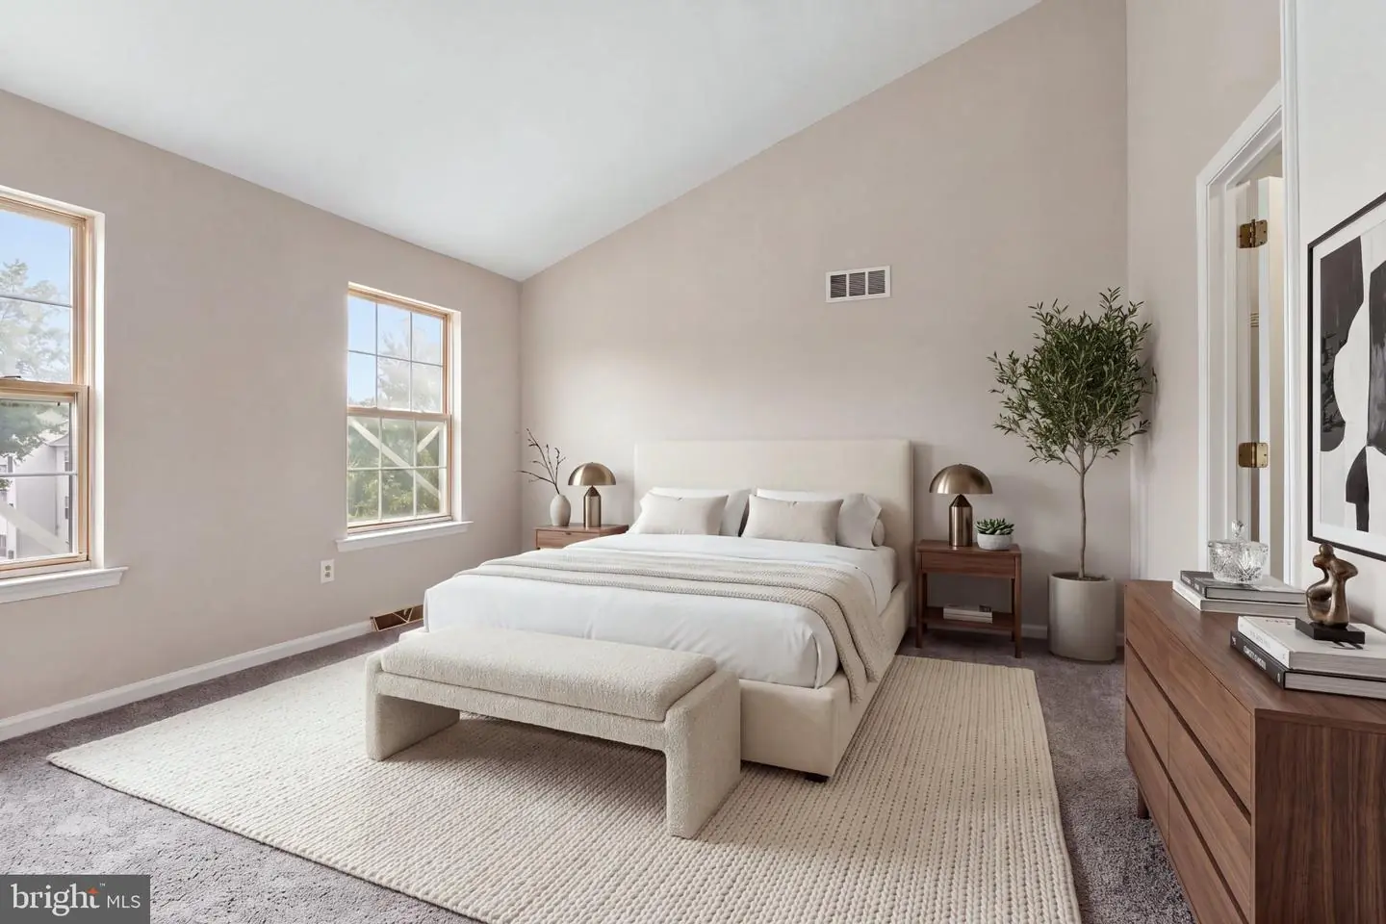
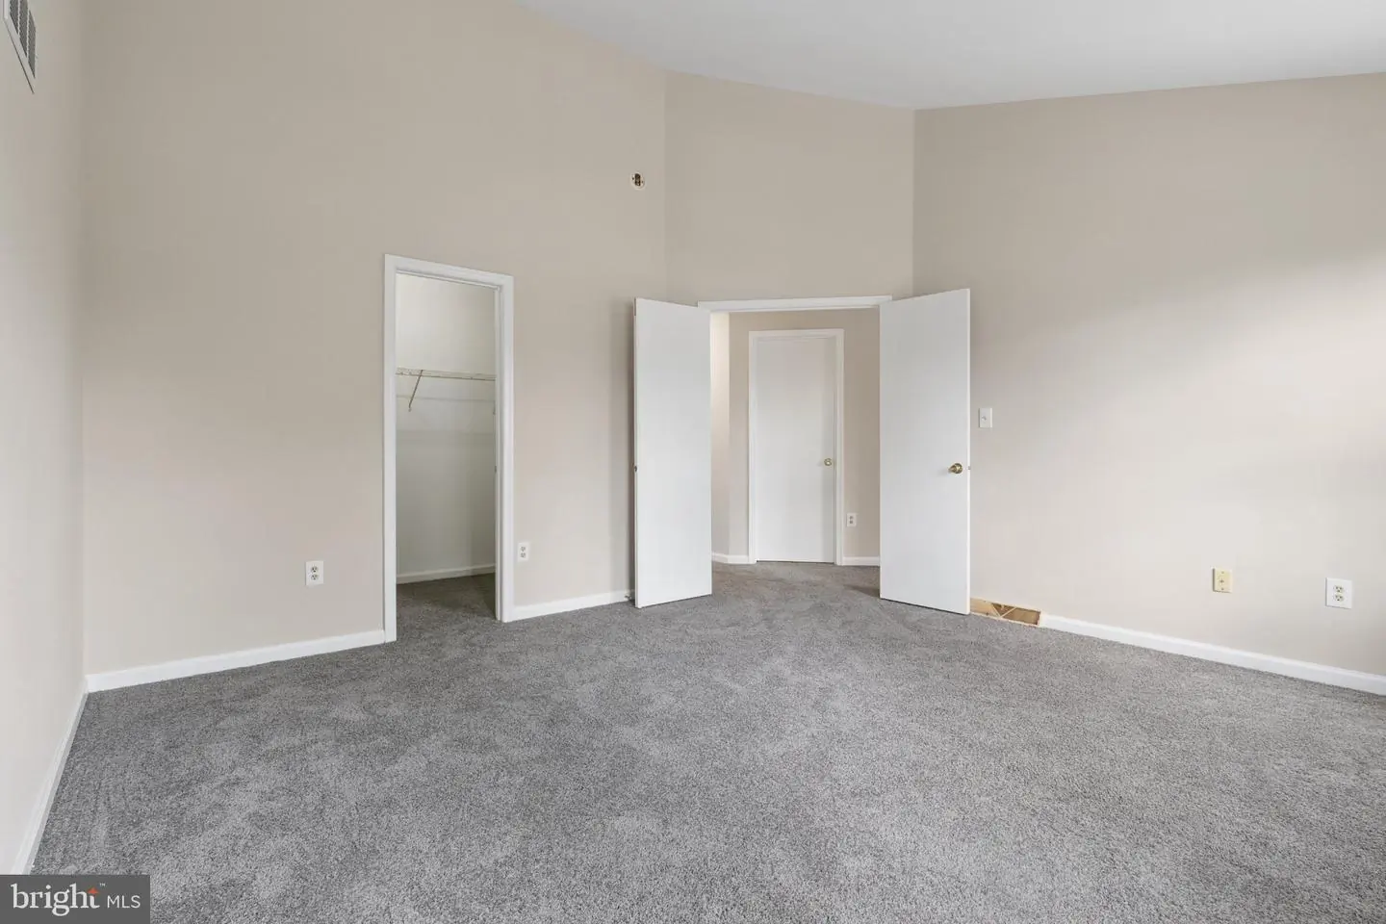
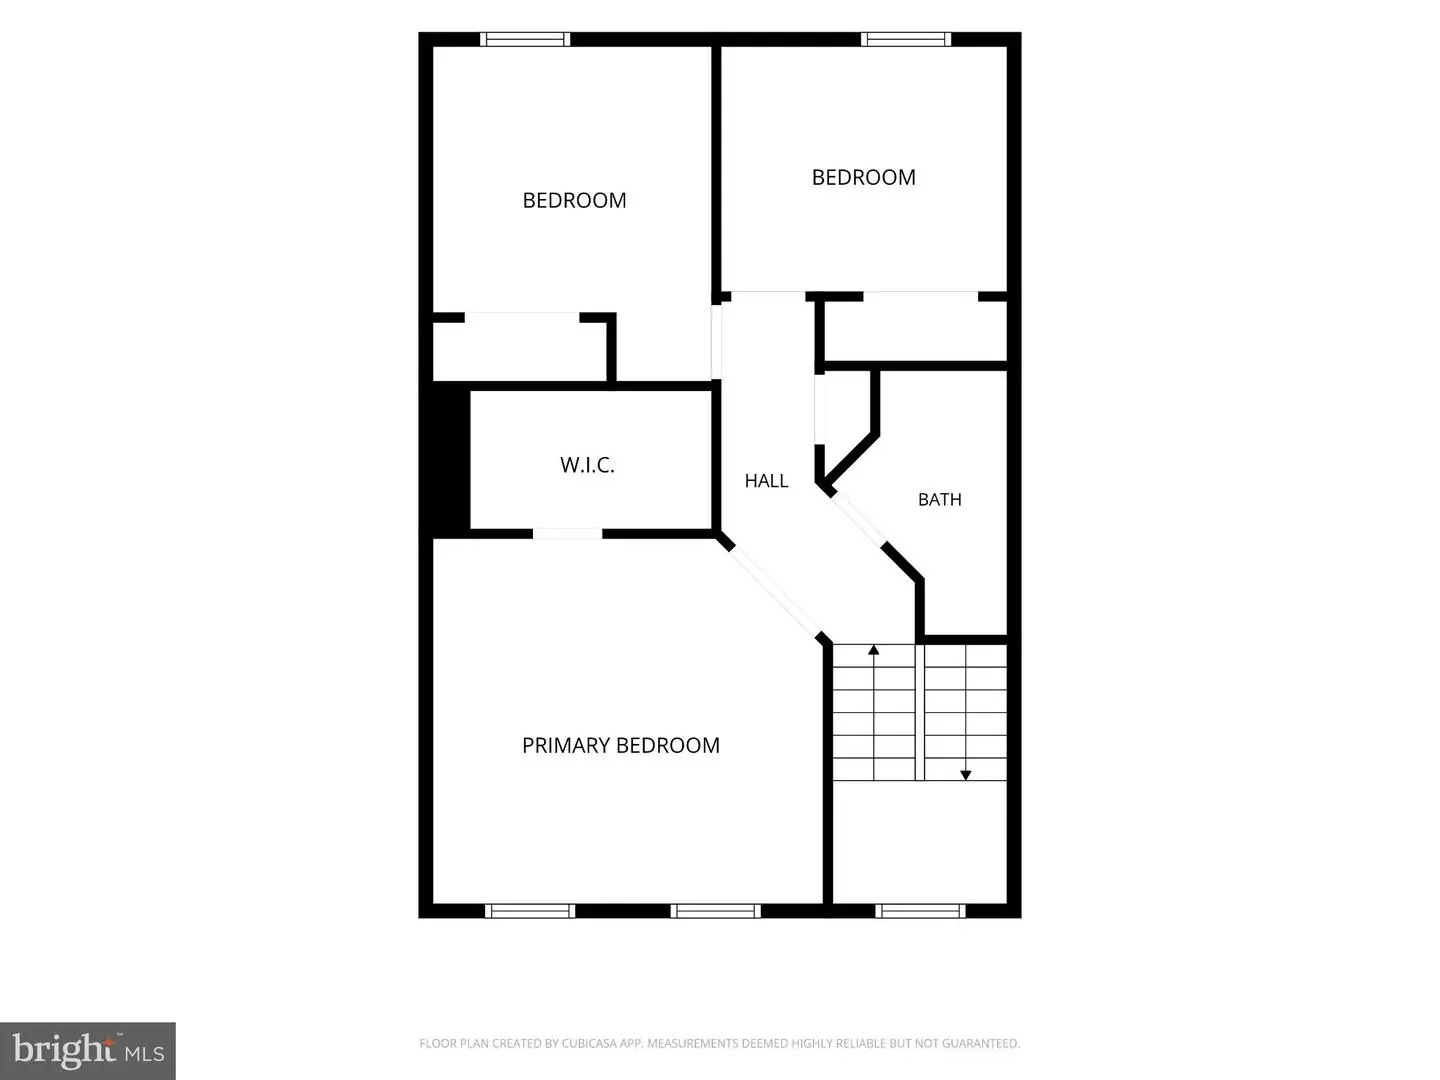
Upstairs, enter the main bedroom through the double doors into a generous space with high ceilings and a walk-in closet; A full bath and two bedrooms at the end of the hall complete the upper level.
Outside, enjoy a private fenced rear yard and elevated deck, giving you additional space for relaxing, grilling, pets, or outdoor entertaining. The attached garage and driveway provide convenient off-street parking.
Located in the established Village of Westover community with convenient access to Route 8, shopping, dining, downtown Dover, and major commuter routes. Beach Life DE Beaches
Fresh finishes, flexible living space, a garage, outdoor space, and three full levels of functionality make 325 Charring Cross Drive well worth seeing in person.
Similar Listings
Newly Listed
Open House
$260,000
2 Bed
2 Bath
- Tax Total Living Area:
- 1804 sq. ft.
Listed 1 day ago
Courtesy: Delaware Valley Realtors
MLS Dekt2051604
Newly Listed
$260,000
3 Bed
1 Bath
- Tax Total Living Area:
- 960 sq. ft.
Listed 2 days ago
Courtesy: Callaway Farnell And Moore
MLS Desu2122888
Newly Listed
Heatherfield
$260,000
3 Bed
2 Bath
1 Hf. Bath
- Tax Total Living Area:
- 1749 sq. ft.
Listed 4 days ago
Courtesy: Myers Realty
MLS Dekt2051542
Newly Listed
Bay Tree
$260,000
3 Bed
1 Bath
1 Hf. Bath
- Tax Total Living Area:
- 1536 sq. ft.
Listed 4 days ago
Courtesy: Real Broker, Llc
MLS Dekt2051622
West Bay Park
$260,000
3 Bed
2 Bath
- Tax Total Living Area:
- 1158 sq. ft.
Listed 35 days ago
Courtesy: Investors Realty, Inc.
MLS Desu2120784
Orchard Manor
$260,000
3 Bed
2 Bath
- Tax Total Living Area:
- 1584 sq. ft.
Listed 84 days ago
Courtesy: Empower Real Estate, Llc
MLS Desu2116090
Virtual Tour
Capes Cove Mhp
$259,999
2 Bed
2 Bath
- Tax Total Living Area:
- 910 sq. ft.
Listed 59 days ago
Courtesy: Coldwell Banker Premier - Lewes
MLS Desu2118228
Newly Listed
Hearthstone Manor
$259,900
3 Bed
2 Bath
- Tax Total Living Area:
- 1043 sq. ft.
Listed 7 days ago
Courtesy: The Watson Realty Group, Llc
MLS Desu2120820
PendingNewly Listed
$259,900
3 Bed
2 Bath
- Tax Total Living Area:
- 1100 sq. ft.
Listed 14 days ago
Courtesy: Berkshire Hathaway Homeservices Penfed Realty
MLS Desu2122194
Under Contract
Coverdale Acres
$259,900
3 Bed
2 Bath
- Tax Total Living Area:
- 960 sq. ft.
Listed 22 days ago
Courtesy: Coldwell Banker Realty
MLS Desu2120986
The Hamlet
$259,900
3 Bed
2 Bath
1 Hf. Bath
- Tax Total Living Area:
- 2028 sq. ft.
Listed 46 days ago
Courtesy: Re/max Horizons
MLS Dekt2050290
Retreat At Millstone
$259,900
2 Bed
2 Bath
1 Hf. Bath
- Tax Total Living Area:
- 1400 sq. ft.
Listed 50 days ago
Courtesy: Re/max Realty Group Rehoboth
MLS Desu2119892
Create an account
Save your favorite listings to view them later from multiple
devices by creating an account today or sign in.


