
350 Lafferty Ln, Dover, De 19901
Lease


Courtesy: Keller Williams Realty Delmarva,
Bret Davis
Flooring
Concrete
Interior Features
General
MLS
Dekt2038348
Price
$12.00
Accessibility Features
Other
MLS
Dekt2038348
$12
- Lot Size:
- 19.74 acres
Listed 500 days ago
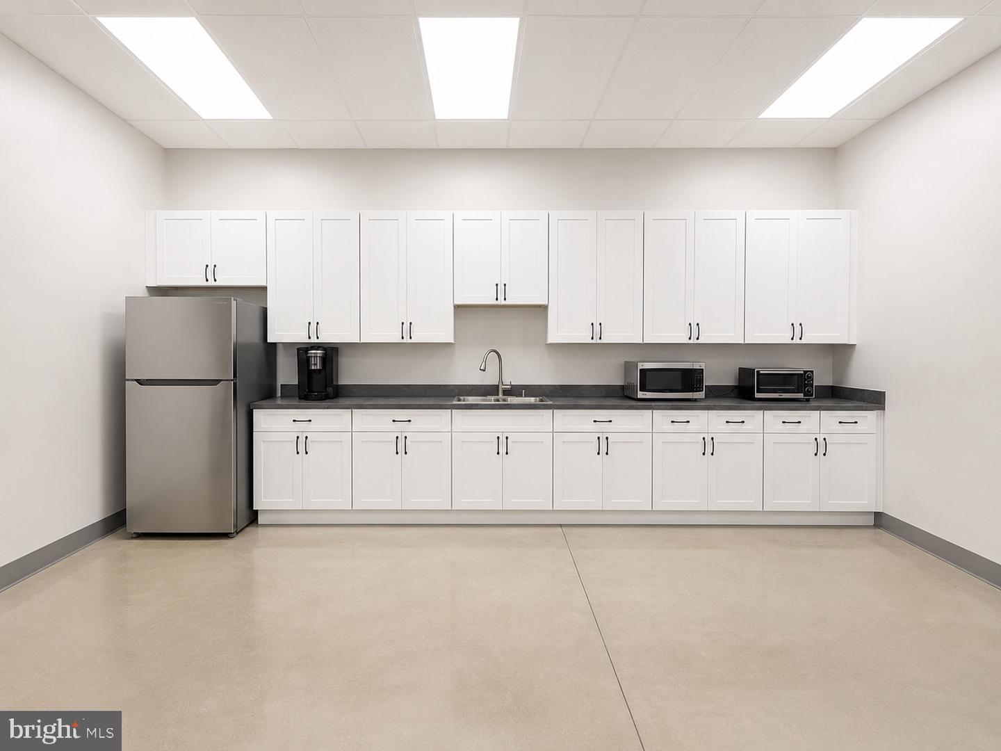
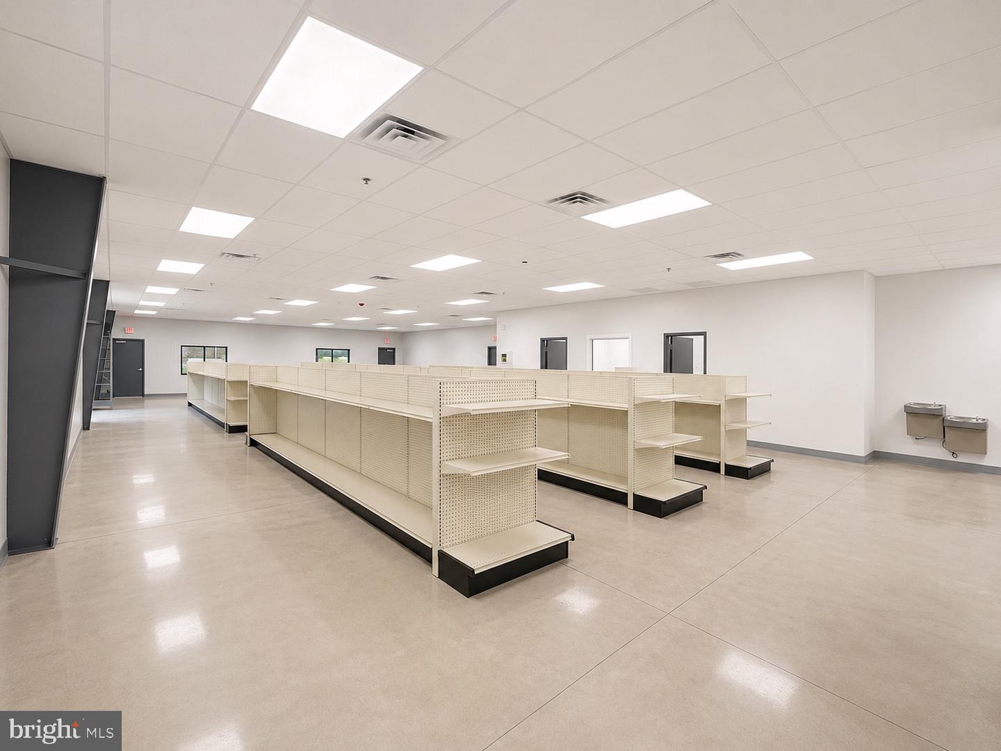
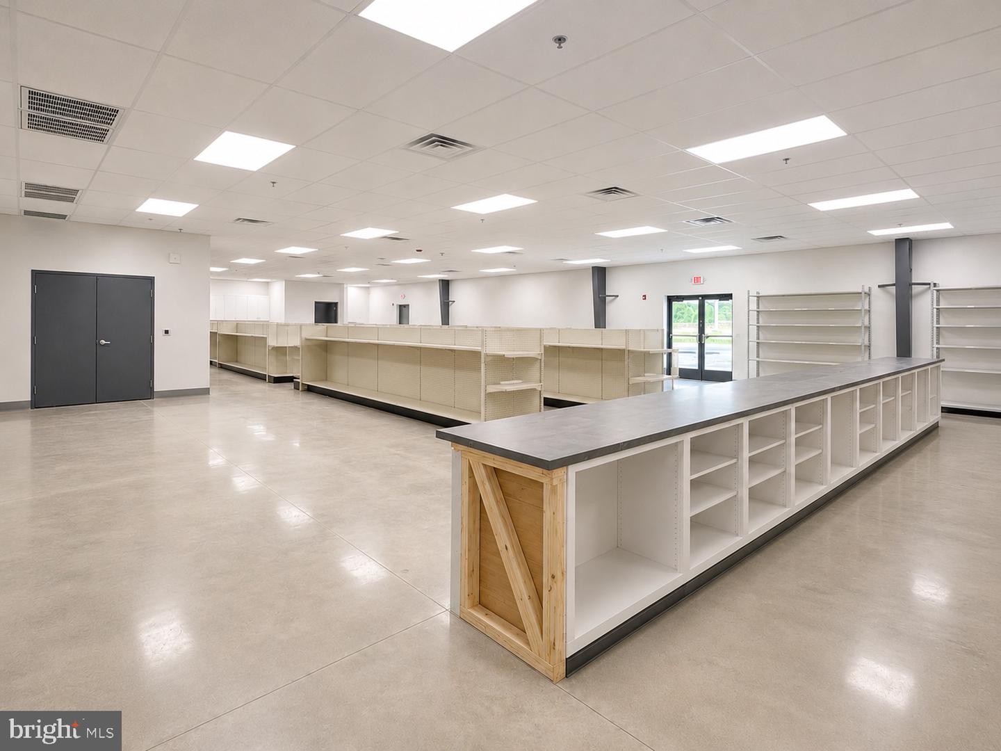
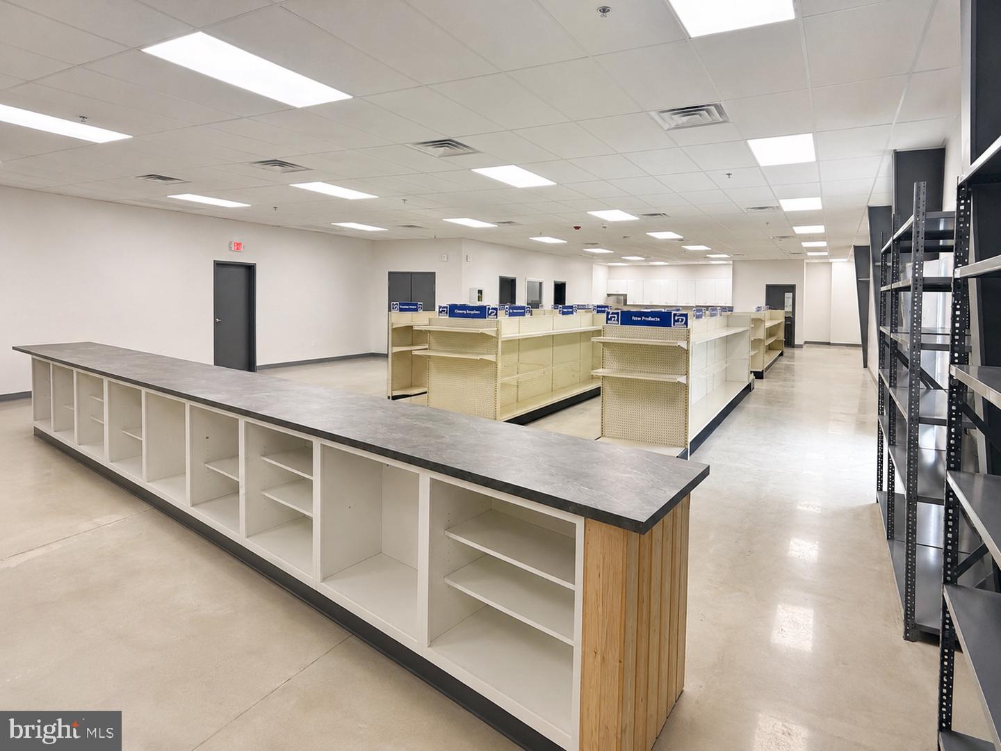
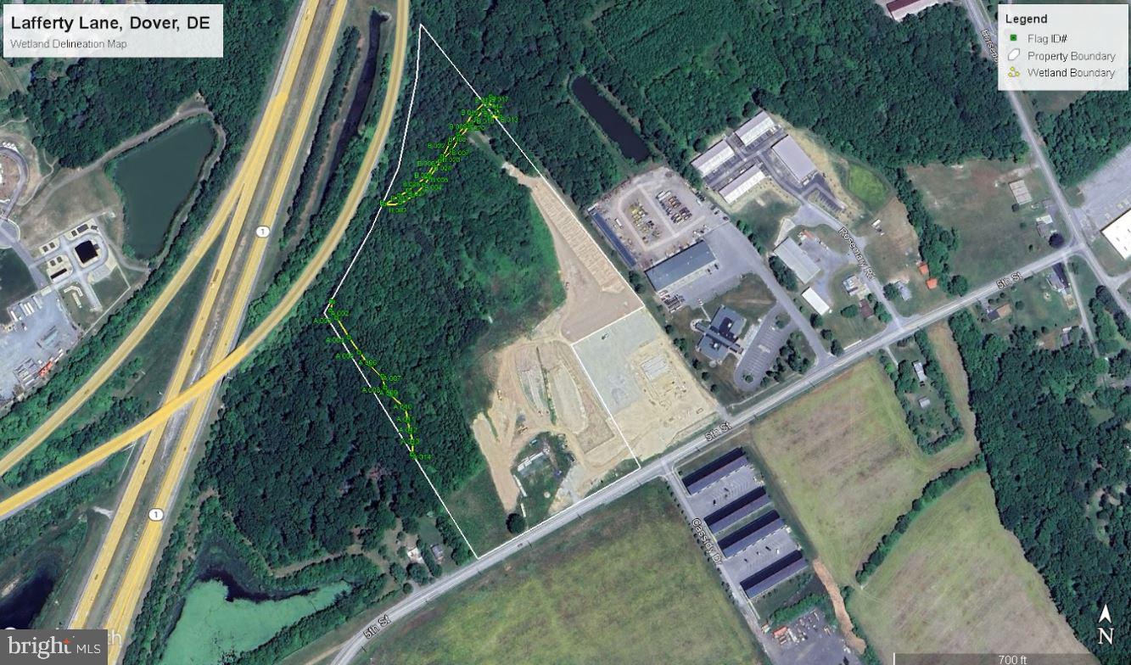
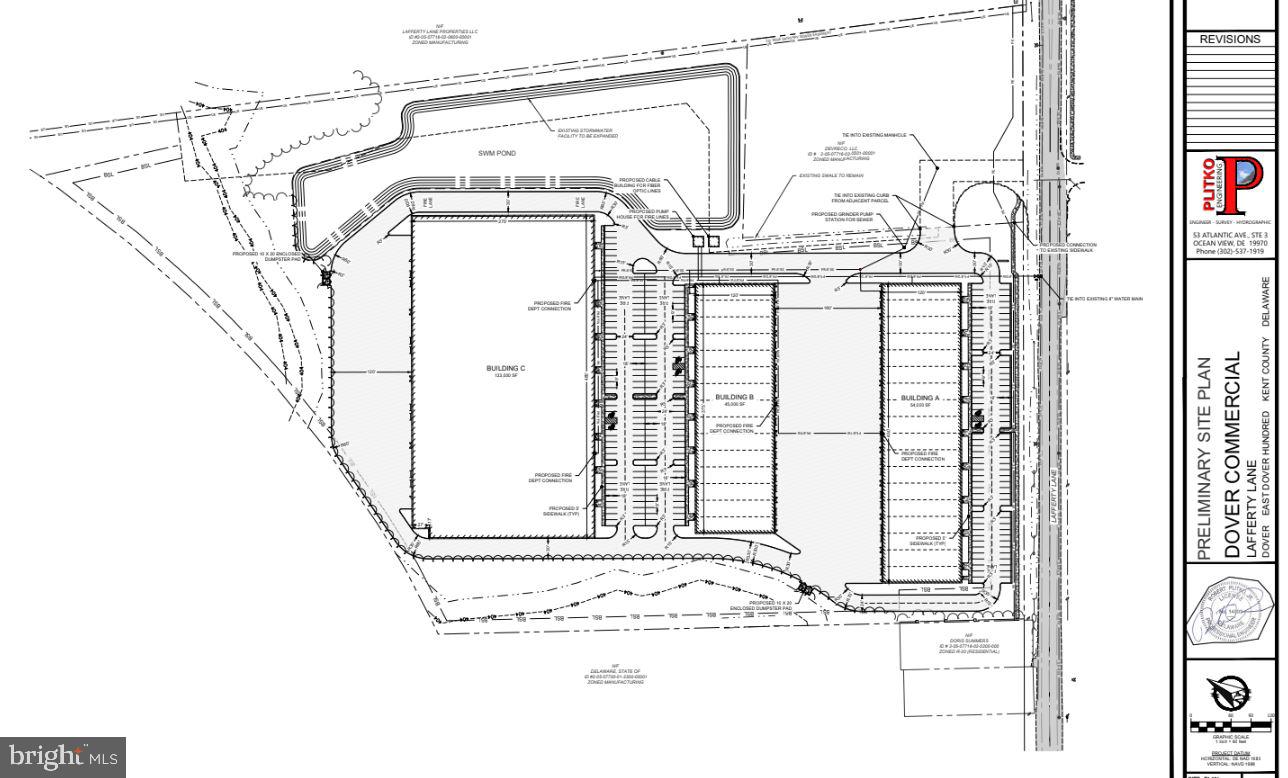
Industrial/Commercial warehouse space is available for lease at the brand-new Dover Business Park, located at 350 Lafferty Lane. The first building has recently been completed and received its Certificate of Occupancy, making it immediately available for occupancy and move-in ready for warehouse use.
The property offers flexible configurations from 3,000 SF up to the available 29,000 SF, accommodating a wide range of users. This modern development features office/warehouse flex space within a free-span building design, boasting 25’ eave heights and 30’ peak clearance. Units are equipped with rear loading dock access and storefront-style entrances, providing both functionality and professional curb appeal.
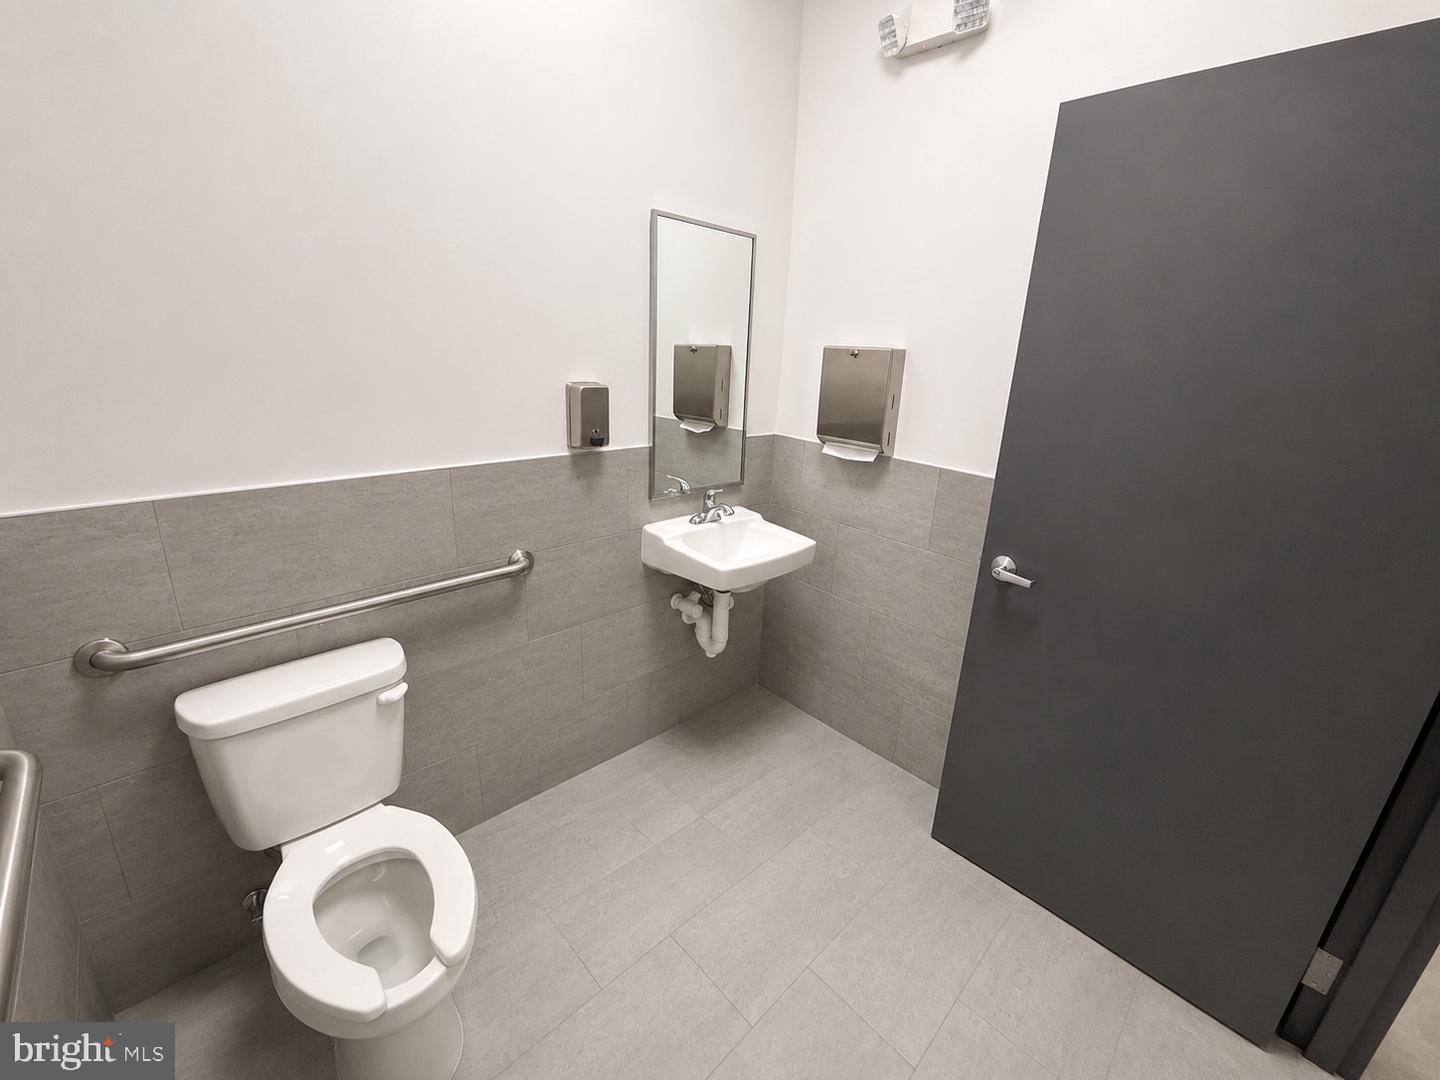
Each suite includes one (1) office, one (1) restroom, and a heated warehouse area. Standard unit sizes begin at approximately 3,000 SF (±25’ wide by 120’ deep), with the ability to combine units for larger users.
The property is fully serviced with city water and sewer, natural gas, industrial-grade electric, fiber internet to each unit, fire sprinkler systems, and spray foam insulation—designed for efficiency and reduced operating costs.
Custom buildouts are available; however, tenants should anticipate additional time for permitting and construction of improvements beyond the standard delivery, including expanded office layouts, additional restrooms, or installation/modification of overhead or garage doors.
The property offers flexible configurations from 3,000 SF up to the available 29,000 SF, accommodating a wide range of users. This modern development features office/warehouse flex space within a free-span building design, boasting 25’ eave heights and 30’ peak clearance. Units are equipped with rear loading dock access and storefront-style entrances, providing both functionality and professional curb appeal.
Each suite includes one (1) office, one (1) restroom, and a heated warehouse area. Standard unit sizes begin at approximately 3,000 SF (±25’ wide by 120’ deep), with the ability to combine units for larger users.
The property is fully serviced with city water and sewer, natural gas, industrial-grade electric, fiber internet to each unit, fire sprinkler systems, and spray foam insulation—designed for efficiency and reduced operating costs.
Custom buildouts are available; however, tenants should anticipate additional time for permitting and construction of improvements beyond the standard delivery, including expanded office layouts, additional restrooms, or installation/modification of overhead or garage doors.
Similar Listings
Lease
Listed 17 days ago
Courtesy: Keller Williams Realty Delmarva
MLS Desu2121840
Lease
Listed 70 days ago
Courtesy: R&r Commercial Realty
MLS Desu2117772
Lease
Listed 73 days ago
Courtesy: R&r Commercial Realty
MLS Desu2118104
Lease
Milford
$12
Listed 106 days ago
Courtesy: R&r Commercial Realty
MLS Dekt2048604
Lease
Listed 106 days ago
Courtesy: R&r Commercial Realty
MLS Dekt2048614
Lease
Listed 115 days ago
Courtesy: R&r Commercial Realty
MLS Desu2115272
Lease
Listed 115 days ago
Courtesy: R&r Commercial Realty
MLS Desu2115260
Lease
Listed 288 days ago
Courtesy: Rinnier Development Co
MLS Desu2102782
Lease
Listed 500 days ago
Courtesy: Keller Williams Realty Delmarva
MLS Dekt2038350
Lease
Listed 774 days ago
Courtesy: Keller Williams Realty Delmarva
MLS Dekt2030856
Lease
Listed 108 days ago
Courtesy: R&r Commercial Realty
MLS Desu2115574
Lease
Listed 344 days ago
Courtesy: R&r Commercial Realty
MLS Desu2100568




