
5 Stoney Dr, Dover, De 19904
PendingNewly Listed
Courtesy: Bryan Realty Group,
Deborah A Oberdorf
Appliances
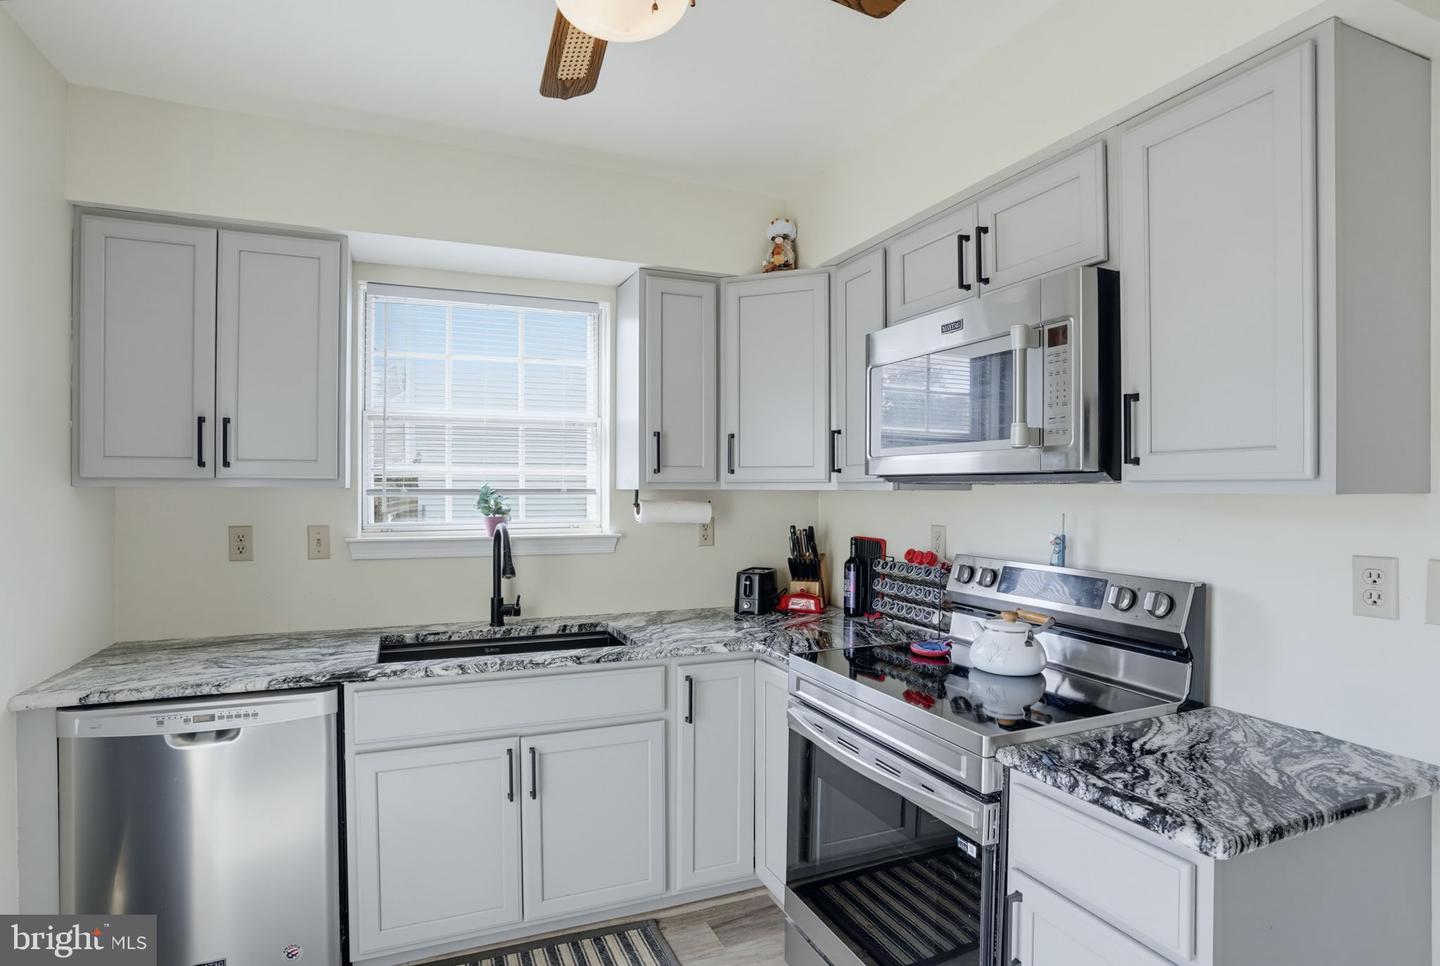
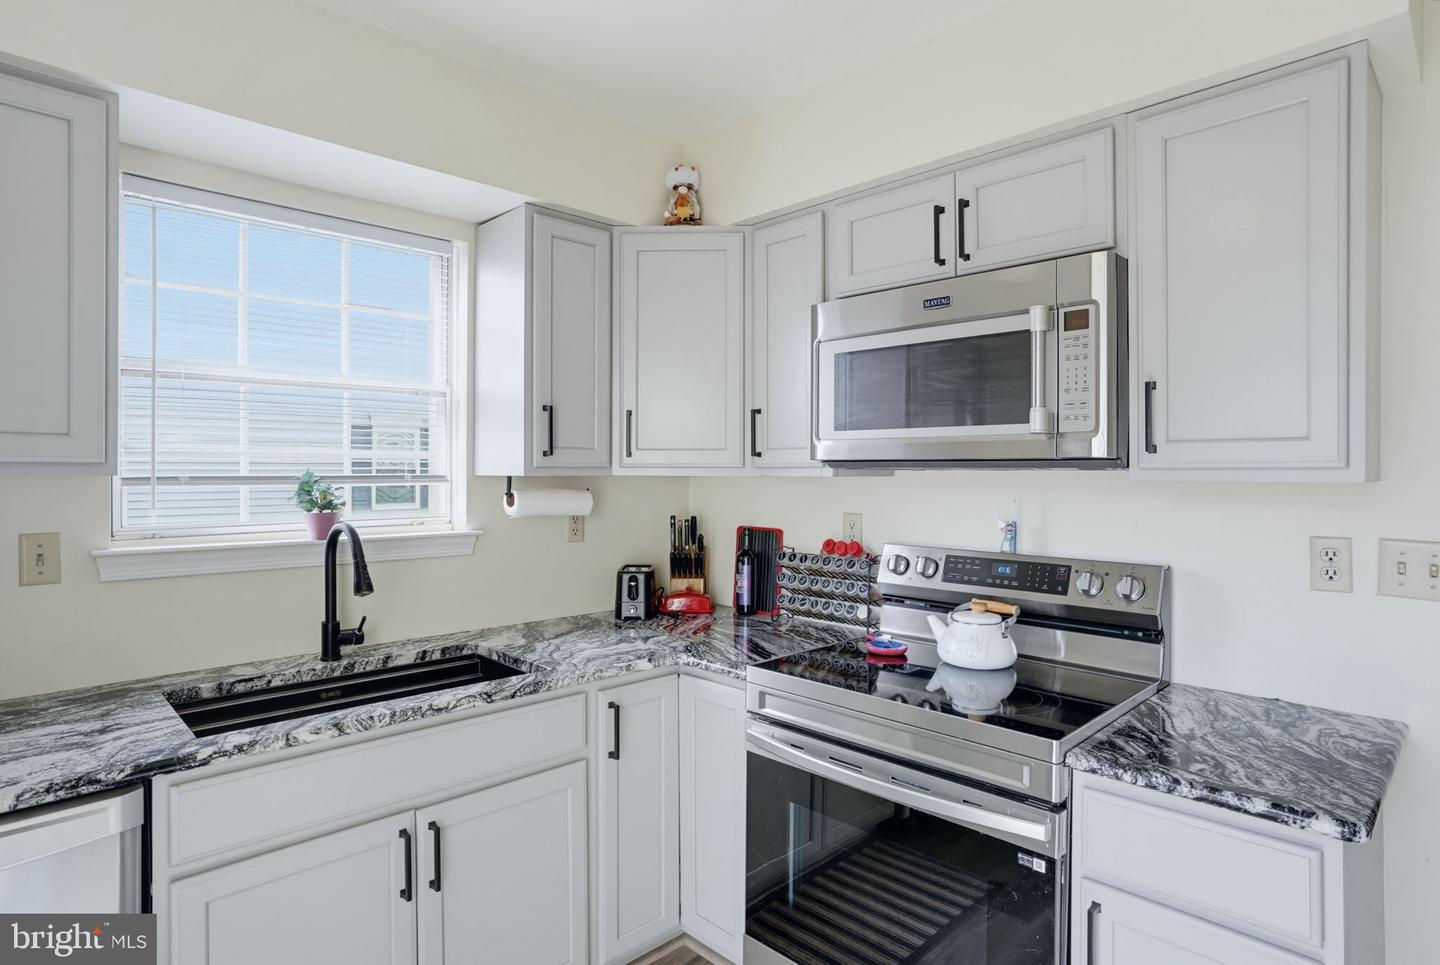
Built-In Microwave, Built-In Range, Dryer - Front Loading, Refrigerator, Stainless Steel Appliances, Washer - Front Loading, Water HeaterBedrooms
3
Full Bath
2
Half Bath
1
Laundry
Main Floor
Living Area
1888 sq/ft
Fireplace(s)
1
Fireplace Features
Wood
Interior Features
General
MLS
Dekt2050108
Community
Heatherfield
Price
$319,900.00
Price/SQft
$169.44
Area And Schools
School Tax
$1,229.00
Heatherfield
MLS
Dekt2050108
$319,900
3 Bed
2 Bath
1 Hf. Bath
- Tax Total Living Area:
- 1888 sq. ft.
- Lot Size:
- 0.12 acres
Listed 12 days ago
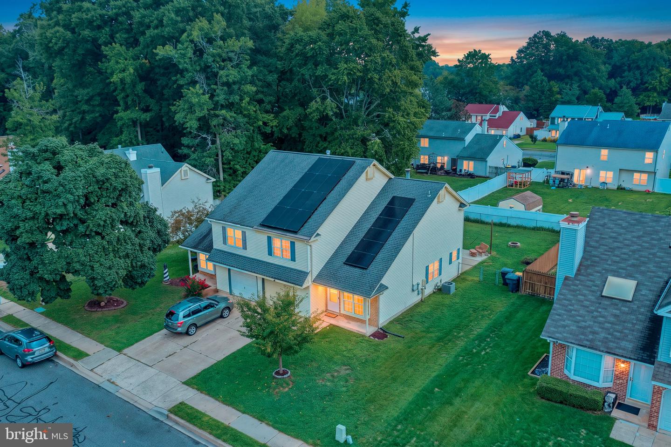
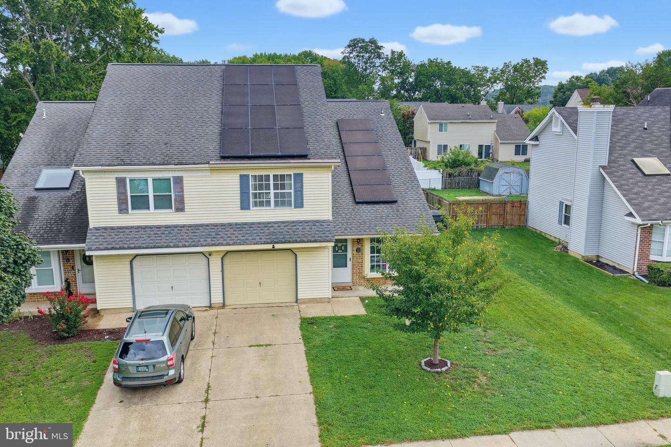
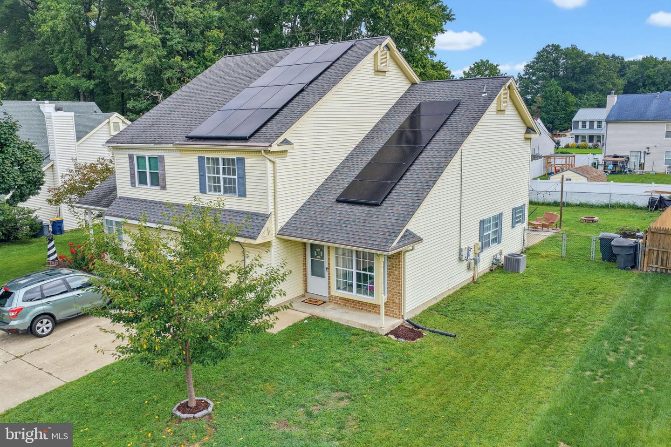
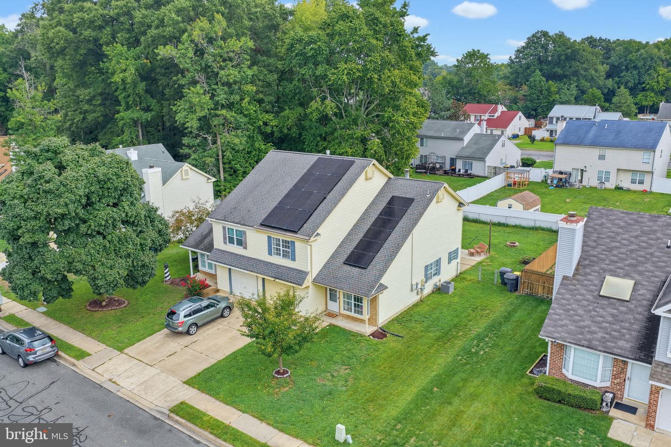
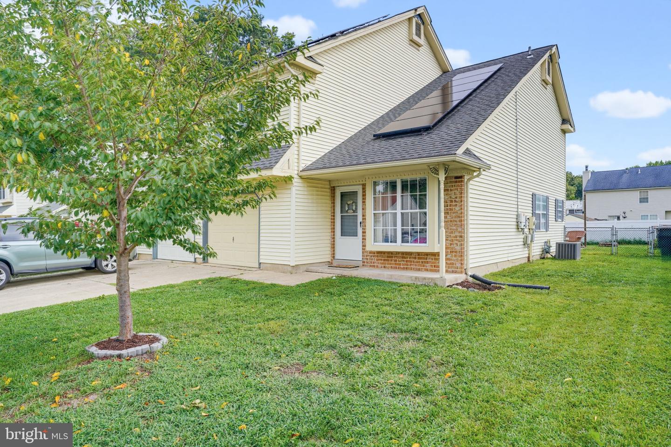
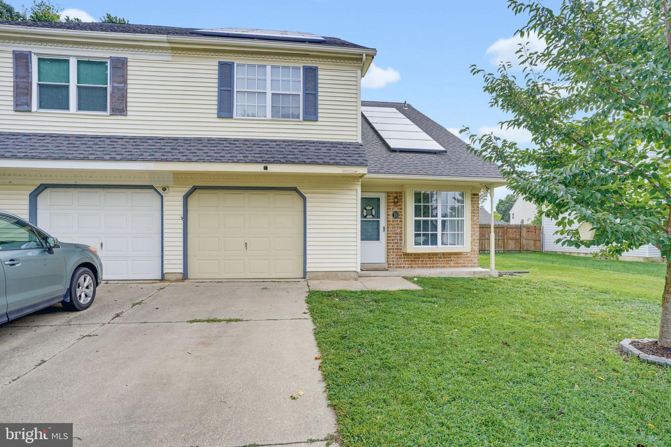
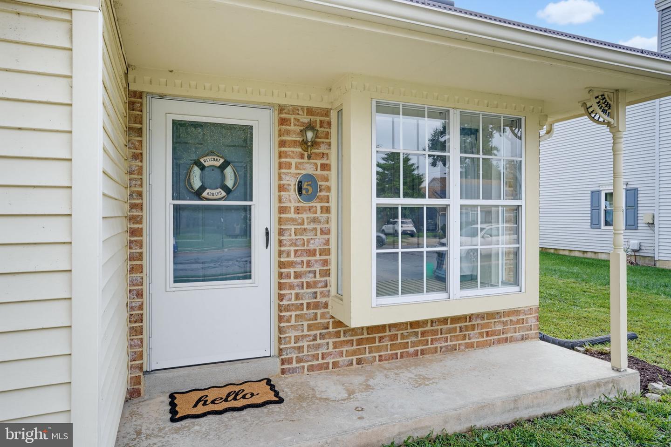
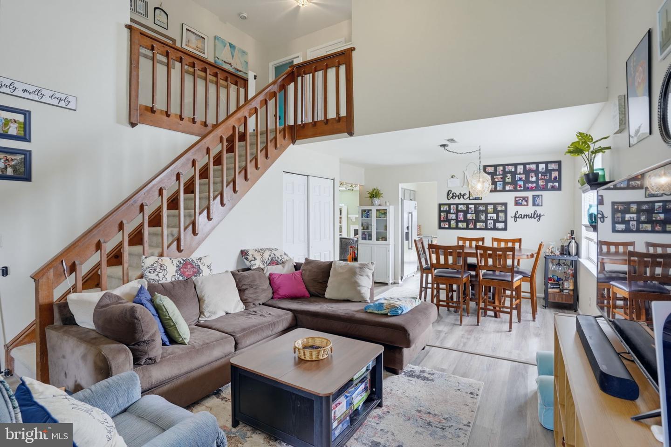
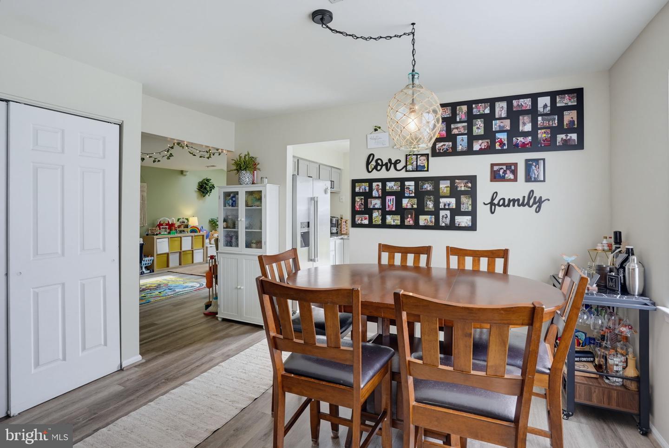
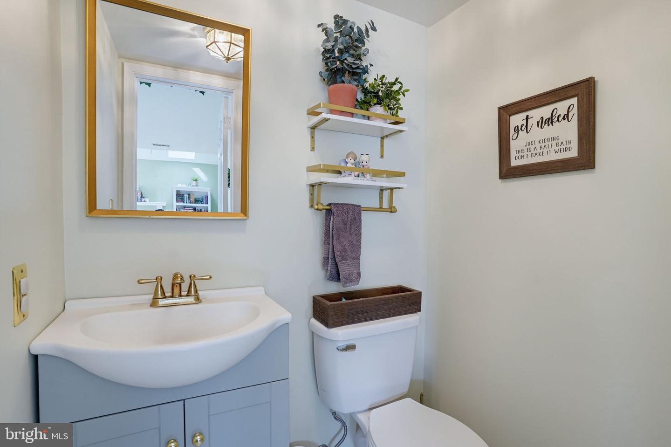
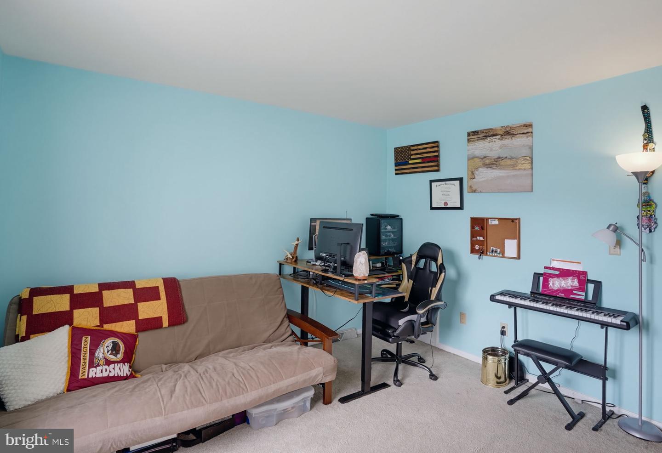
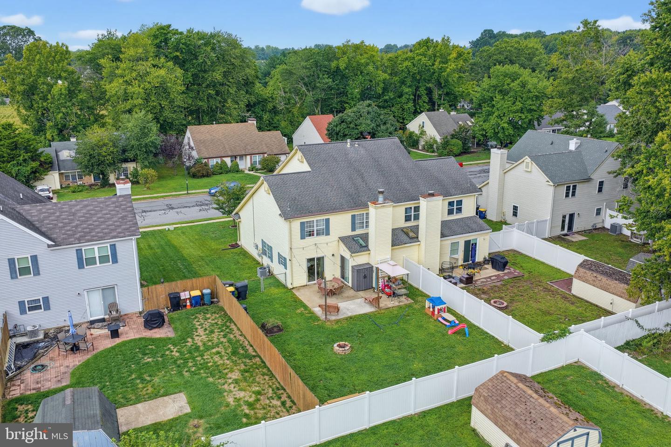
Welcome home to this well-maintained 3-bedroom, 2.5-bath twin home offering comfortable living spaces and a convenient location close to everything! A covered front entry leads to a spacious foyer with a vaulted ceiling and open staircase, creating a bright, inviting first impression.
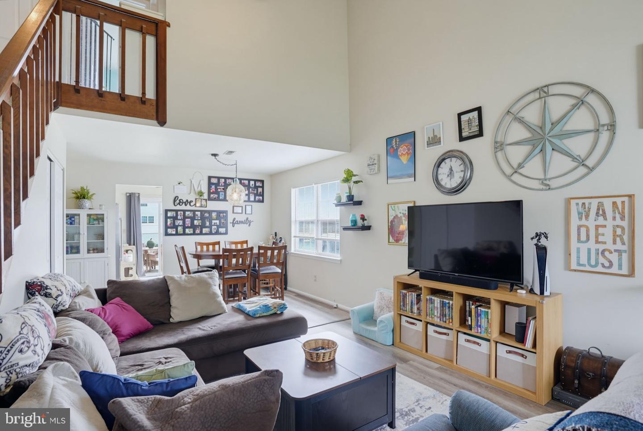
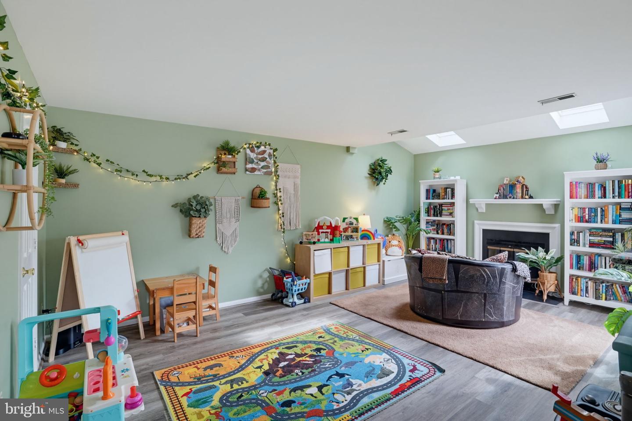
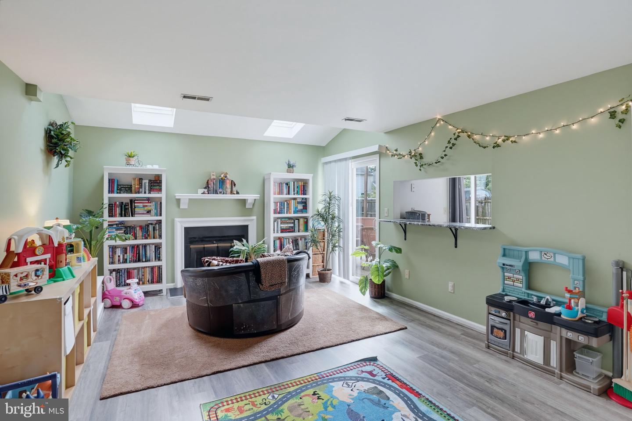
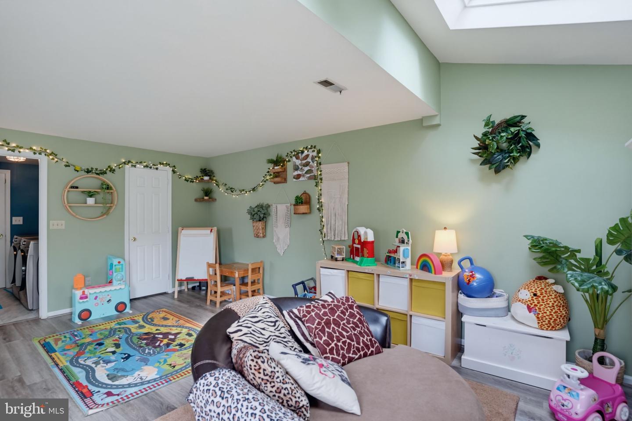
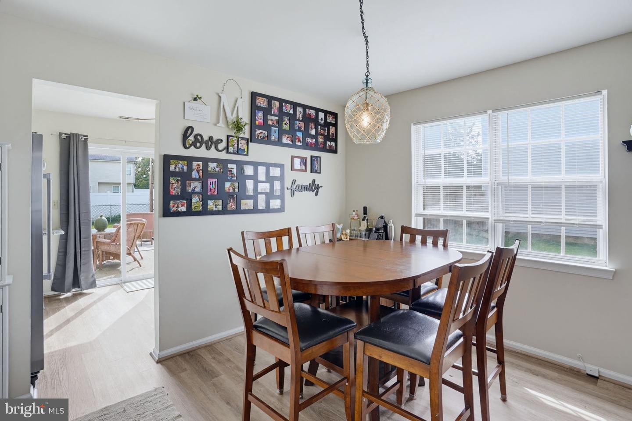
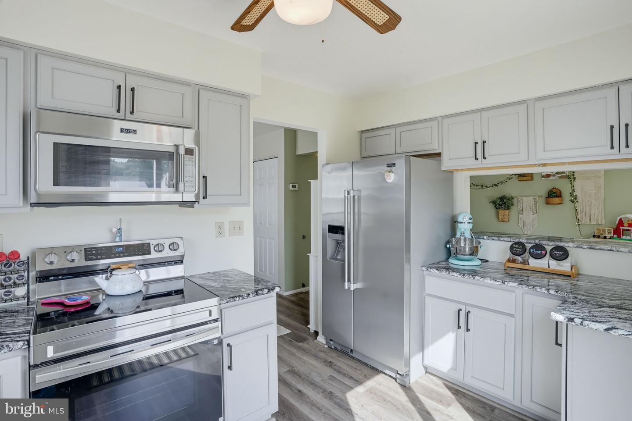
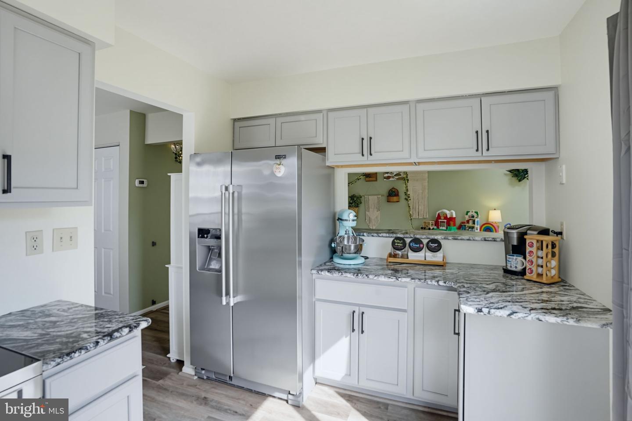
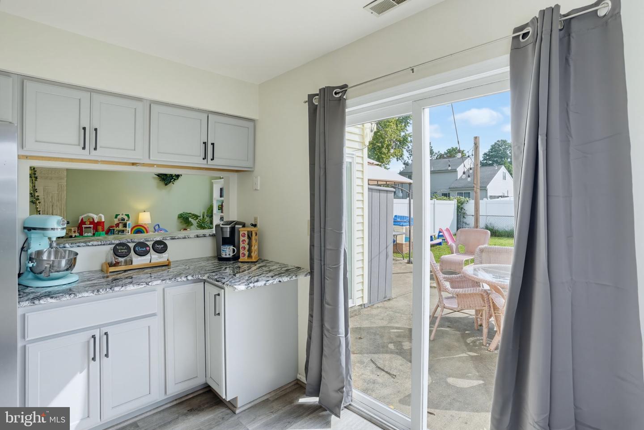
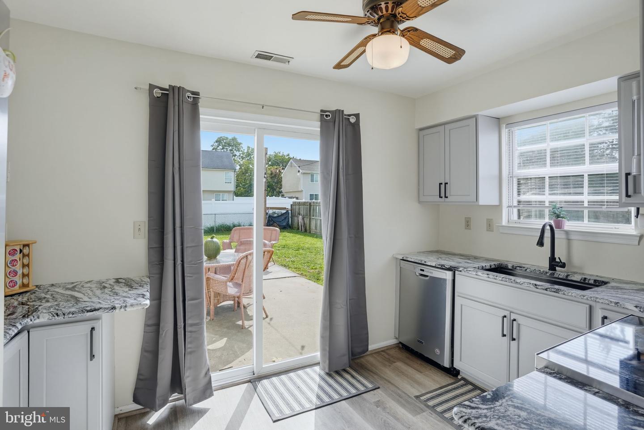
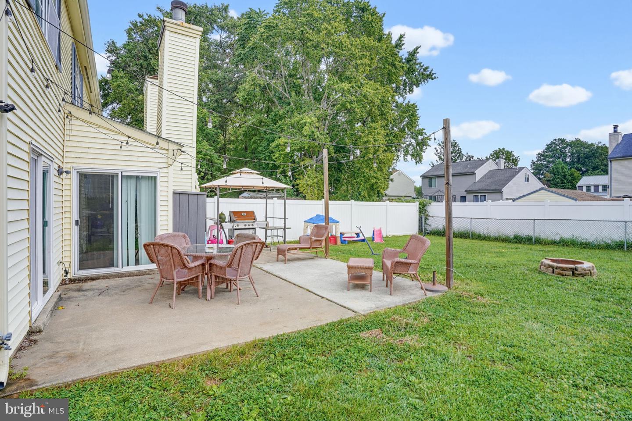
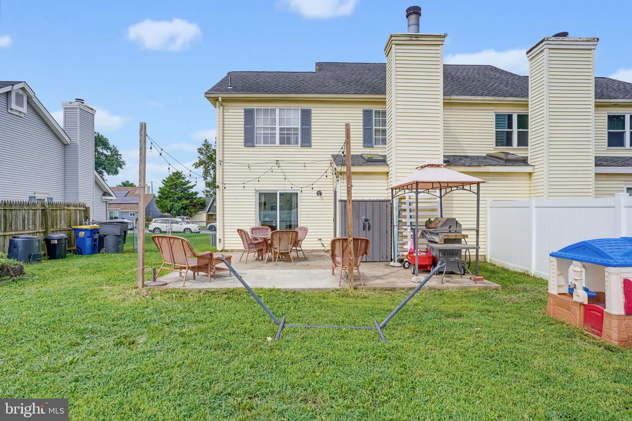
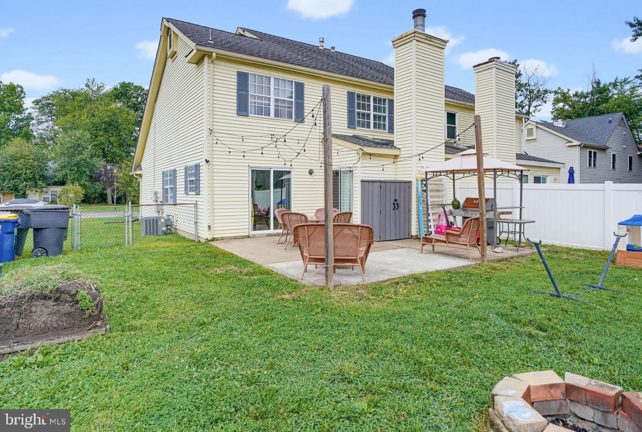
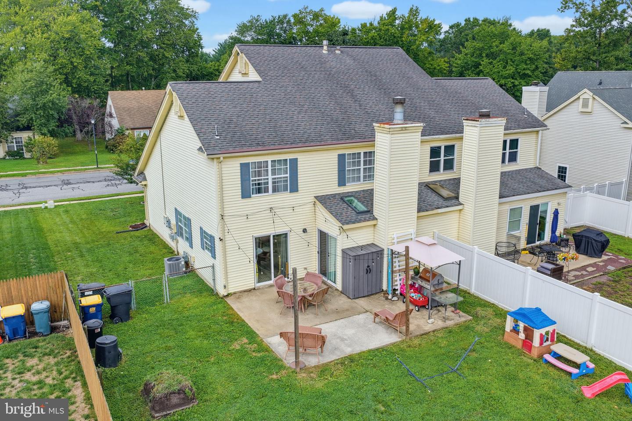
The main level offers a formal living room, an open dining area, and a comfortable family room with fireplace—perfect for everyday living and entertaining. The updated kitchen features stylish gray cabinetry, granite countertops, and stainless steel appliances. Sliding glass doors off the kitchen provide easy access to the back patio and fenced yard, offering a great space for outdoor dining, relaxing, or entertaining.
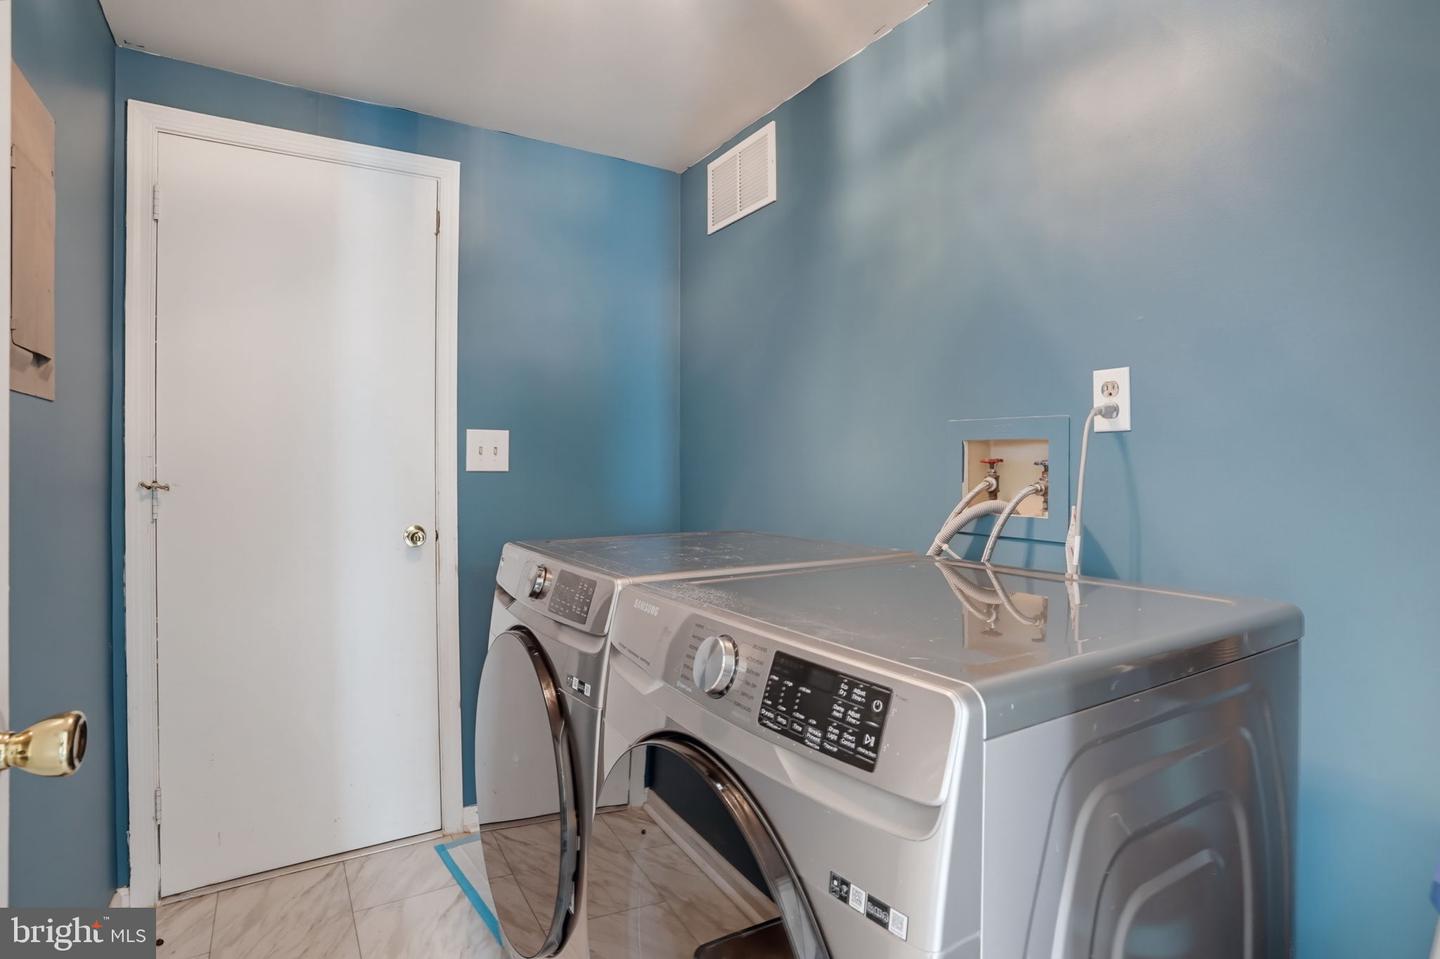
A convenient laundry room/mudroom is located just off the attached one-car garage, providing practical storage and easy access to the home.
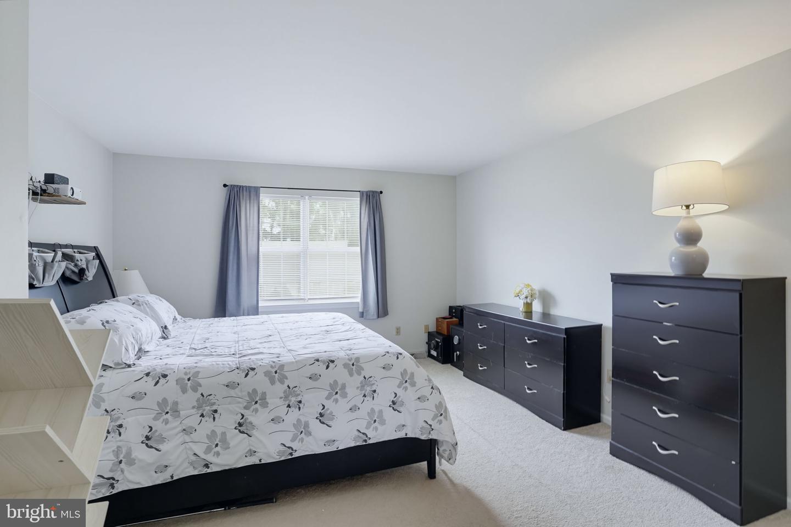
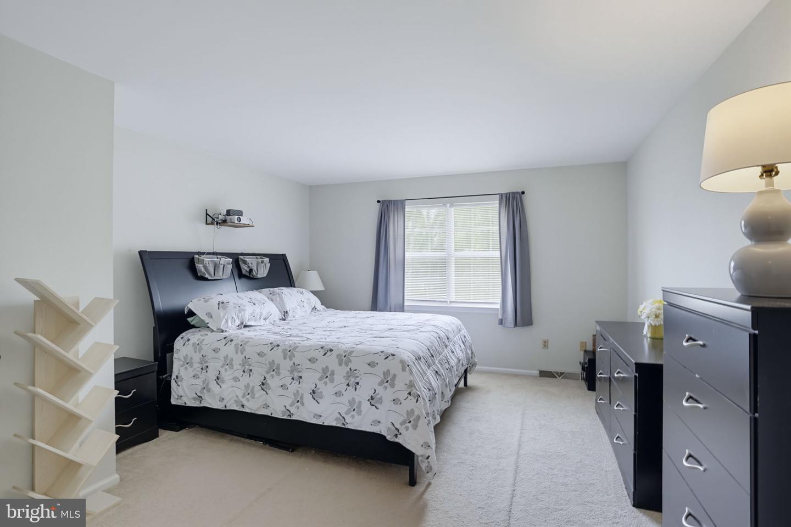
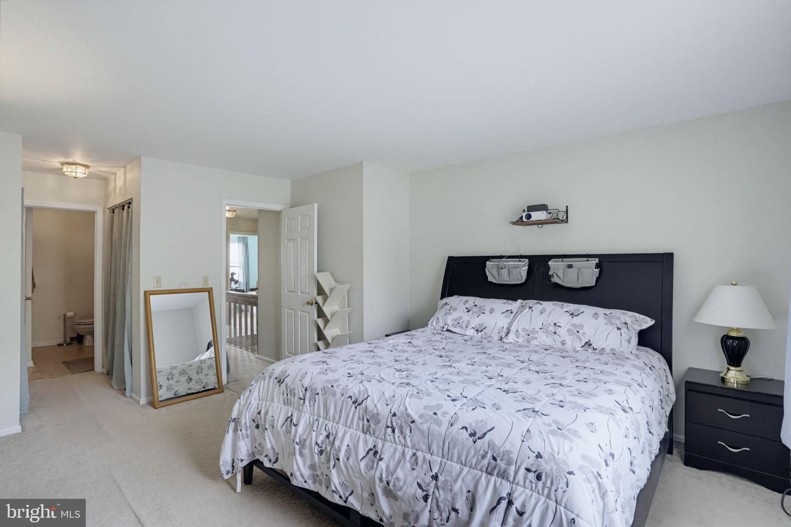
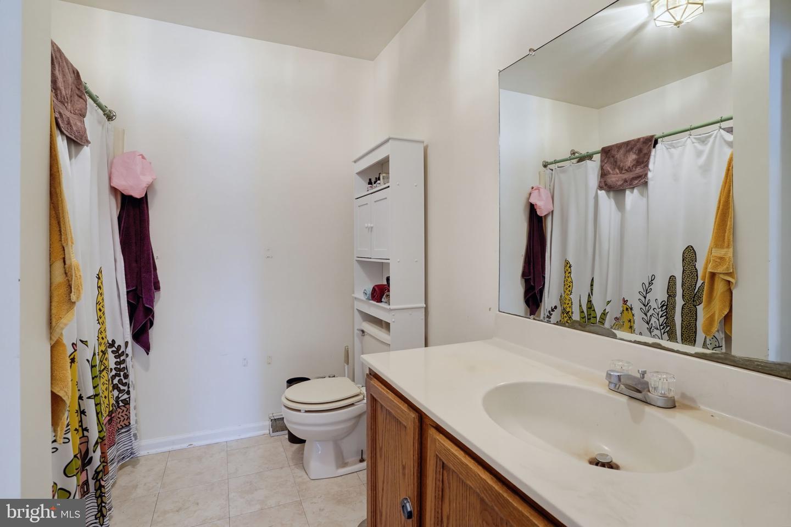
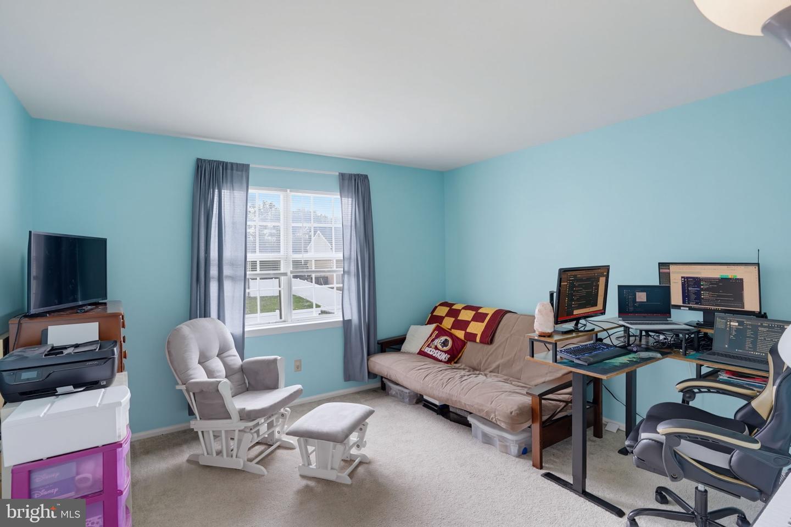
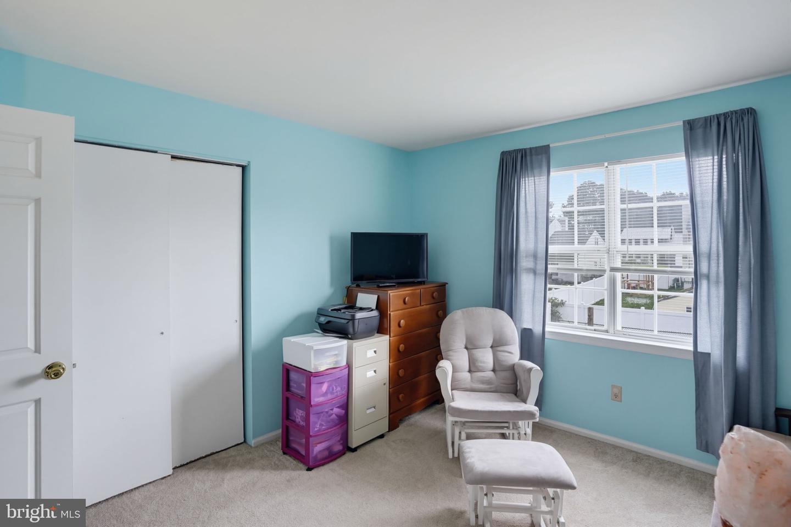
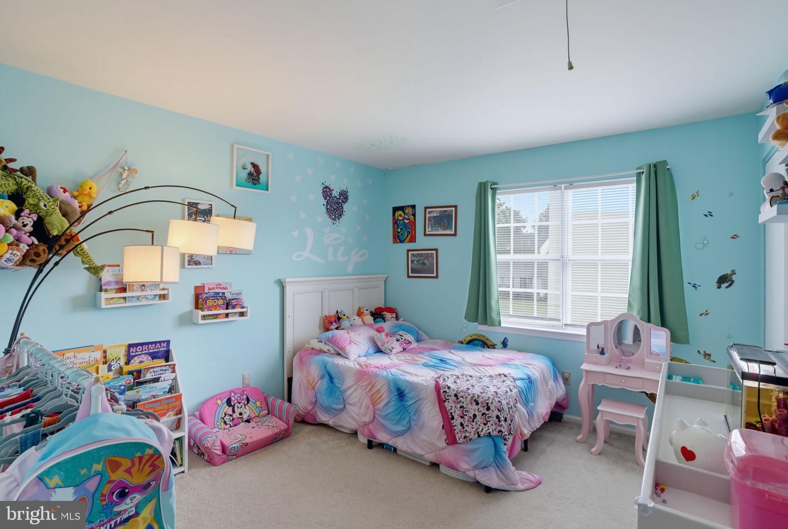
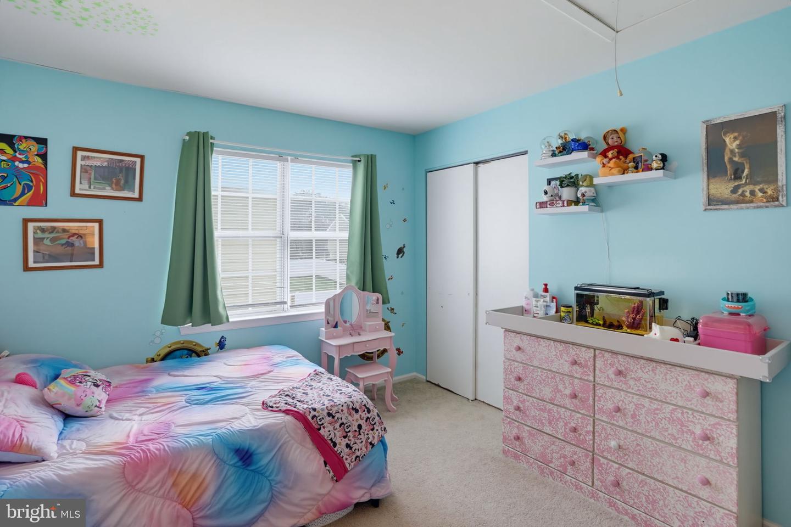
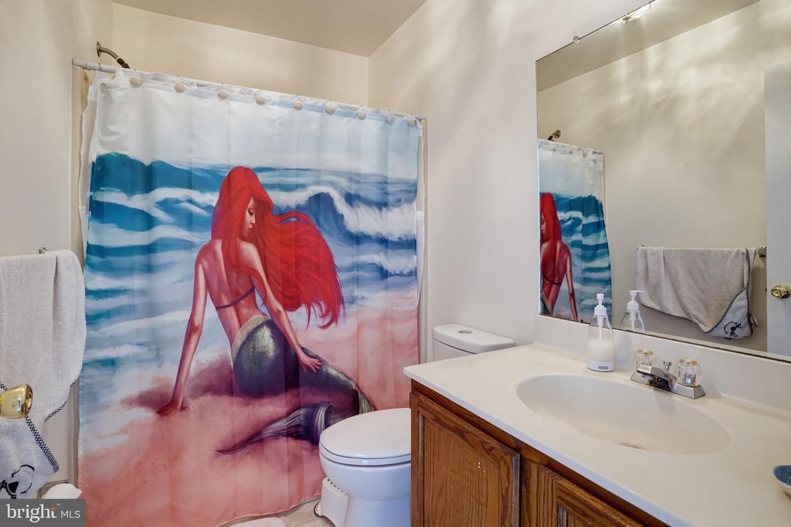
Upstairs, the spacious primary bedroom features double closets and a private full bath. Two additional bedrooms and another full bath complete the upper level.
Ideally situated near medical facilities, restaurants, shopping, schools, and everyday conveniences, this home offers the perfect combination of comfort, functionality, and location. Schedule your showing today and see all that this inviting twin home has to offer!
The main level offers a formal living room, an open dining area, and a comfortable family room with fireplace—perfect for everyday living and entertaining. The updated kitchen features stylish gray cabinetry, granite countertops, and stainless steel appliances. Sliding glass doors off the kitchen provide easy access to the back patio and fenced yard, offering a great space for outdoor dining, relaxing, or entertaining.
A convenient laundry room/mudroom is located just off the attached one-car garage, providing practical storage and easy access to the home.
Upstairs, the spacious primary bedroom features double closets and a private full bath. Two additional bedrooms and another full bath complete the upper level.
Ideally situated near medical facilities, restaurants, shopping, schools, and everyday conveniences, this home offers the perfect combination of comfort, functionality, and location. Schedule your showing today and see all that this inviting twin home has to offer!
Similar Listings
Under ContractNewly Listed
Plantation Lakes
$319,900
3 Bed
2 Bath
2 Hf. Bath
- Tax Total Living Area:
- 2367 sq. ft.
Listed 9 days ago
Courtesy: Keller Williams Realty
MLS Desu2119378
Vineyards At Nassau Valley
$319,900
2 Bed
2 Bath
- Tax Total Living Area:
- 1266 sq. ft.
Listed 17 days ago
Courtesy: Jack Lingo - Lewes
MLS Desu2119740
Lake Pines
$319,900
3 Bed
2 Bath
- Tax Total Living Area:
- 1296 sq. ft.
Listed 23 days ago
Courtesy: The Real Estate Market
MLS Desu2119382
Pending
Heatherfield
$319,900
3 Bed
2 Bath
- Tax Total Living Area:
- 1429 sq. ft.
Listed 23 days ago
Courtesy: Keller Williams Realty Central-delaware
MLS Dekt2050156
Pending
$319,900
3 Bed
2 Bath
- Tax Total Living Area:
- 1448 sq. ft.
Listed 44 days ago
Courtesy: Iron Valley Real Estate At The Beach
MLS Dekt2049614
Mallard Pond
$319,900
4 Bed
2 Bath
1 Hf. Bath
- Tax Total Living Area:
- 1888 sq. ft.
Listed 44 days ago
Courtesy: Real Estate Consultants
MLS Dekt2049604
Fairfield At Long Neck
$319,900
3 Bed
2 Bath
2 Hf. Bath
- Tax Total Living Area:
- 1542 sq. ft.
Listed 75 days ago
Courtesy: Berkshire Hathaway Homeservices Penfed Realty
MLS Desu2115326
Pending
$319,900
3 Bed
2 Bath
- Tax Total Living Area:
- 1200 sq. ft.
Listed 79 days ago
Courtesy: 360 Property Solutions
MLS Desu2115484
Under Contract
Cooper Farms
$319,900
2 Bed
1 Bath
1 Hf. Bath
- Tax Total Living Area:
- 912 sq. ft.
Listed 98 days ago
Courtesy: Bryan Realty Group
MLS Dekt2047836
Virtual Tour
Residences Of Rehoboth Bay
$319,900
2 Bed
2 Bath
- Tax Total Living Area:
- 1113 sq. ft.
Listed 123 days ago
Courtesy: Coldwell Banker Premier - Rehoboth
MLS Desu2112410
Virtual Tour
Open House
Residences Of Rehoboth Bay
$319,900
2 Bed
2 Bath
- Tax Total Living Area:
- 1113 sq. ft.
Listed 123 days ago
Courtesy: Coldwell Banker Premier - Rehoboth
MLS Desu2112412
Under Contract
$319,900
3 Bed
2 Bath
1 Hf. Bath
- Tax Total Living Area:
- 1600 sq. ft.
Listed 164 days ago
Courtesy: The Real Agency
MLS Desu2107950
Create an account
Save your favorite listings to view them later from multiple
devices by creating an account today or sign in.




