
5 Wyoming Ave, Dover, De 19904
Virtual Tour
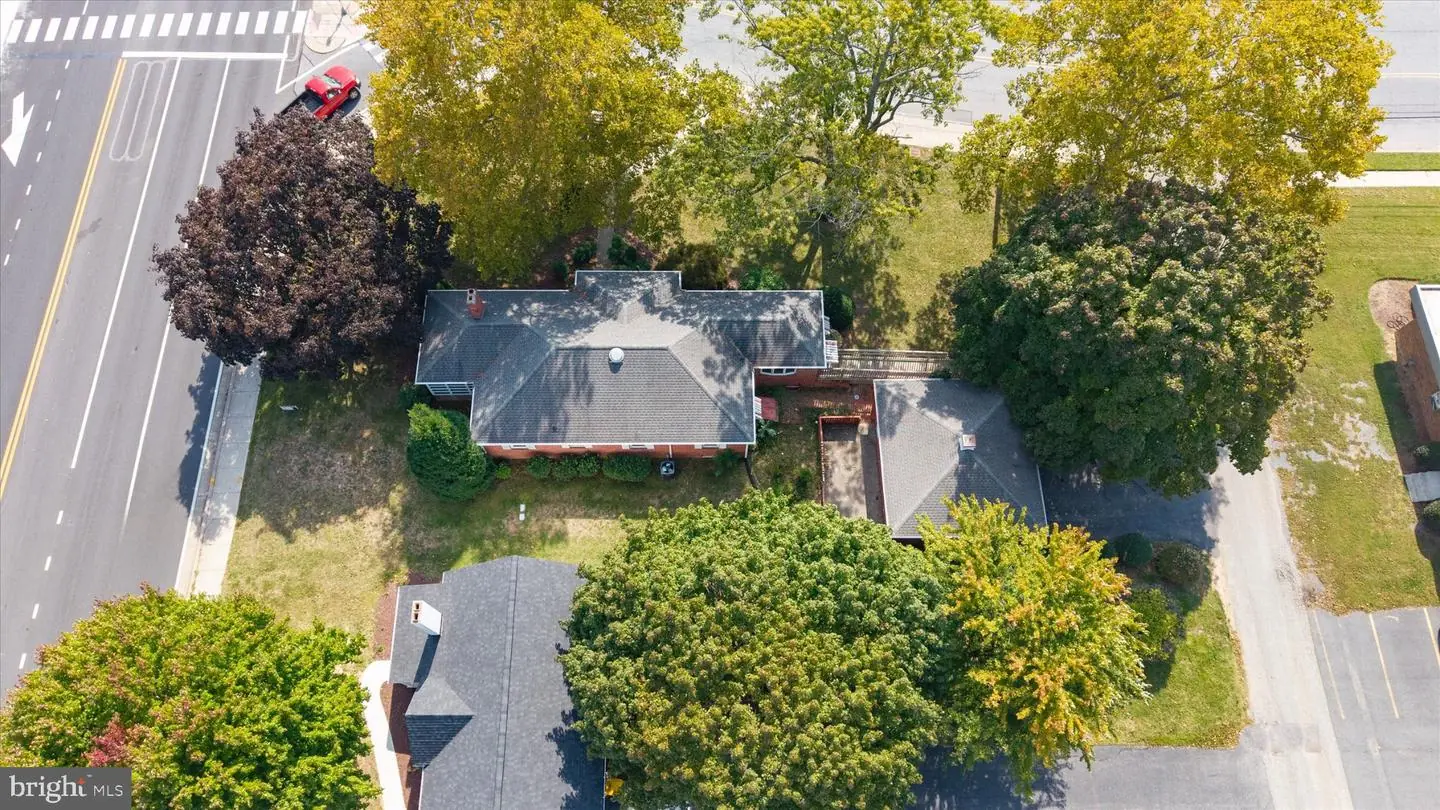
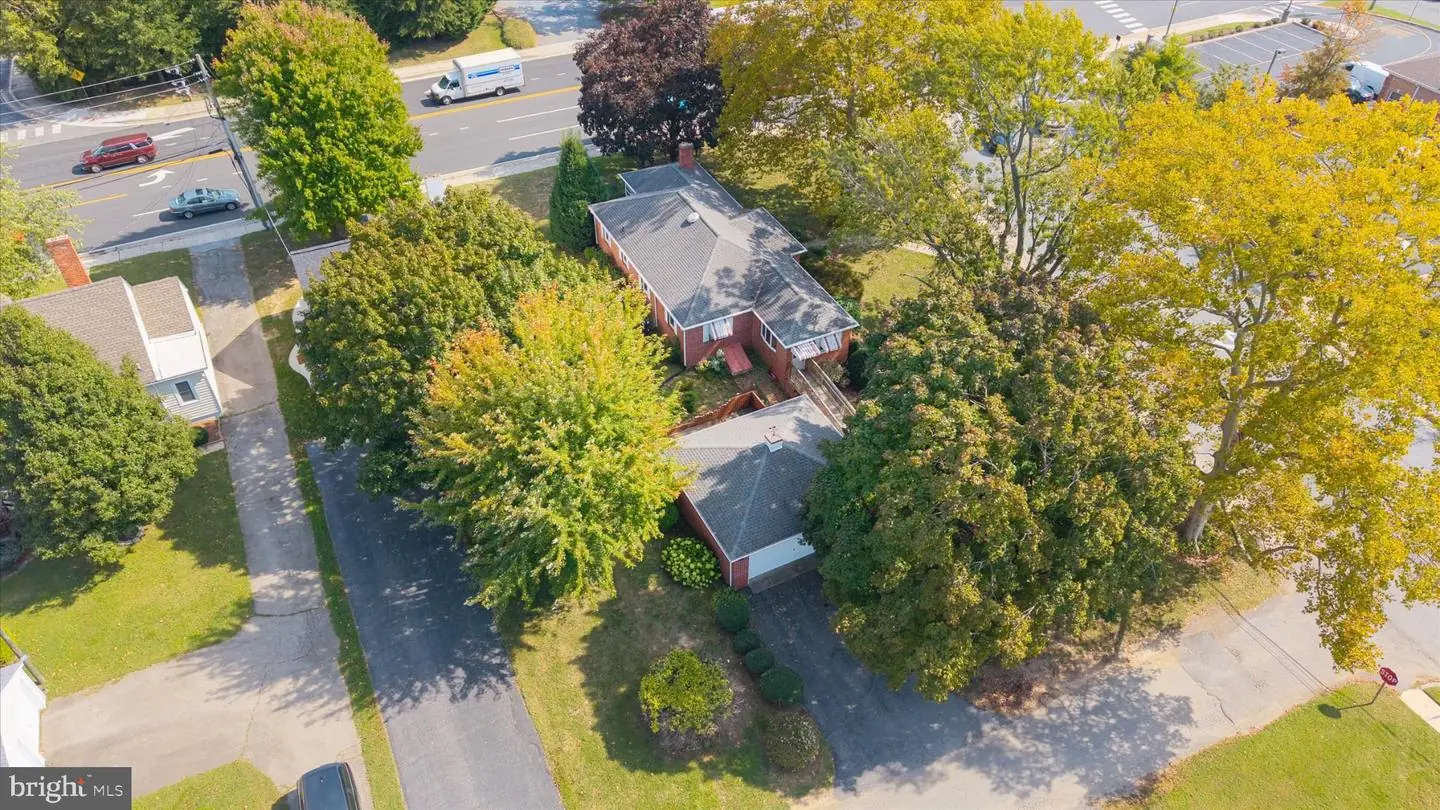
Courtesy: Keller Williams Realty Central-delaware,
Ashley Lyon
Appliances
Cooktop, Dishwasher, Oven - Single, Water Heater, Refrigerator, Range HoodBedrooms
3
Full Bath
2
Laundry
Basement
Rooms
Living Room
Living Area
1852 sq/ft
Fireplace(s)
1
Fireplace Features
Wood
Flooring
Laminated, Wood, Carpet
Interior Features
- Entry Level Bedroom
- Bathroom - Tub Shower
- Bathroom - Walk-In Shower
- Floor Plan - Traditional
- Formal/Separate Dining Room
- Kitchen - Eat-In
- Wood Floors
General
MLS
Dekt2051062
Community
None Available
Price
$299,900.00
Price/SQft
$206.54
Accessibility Features
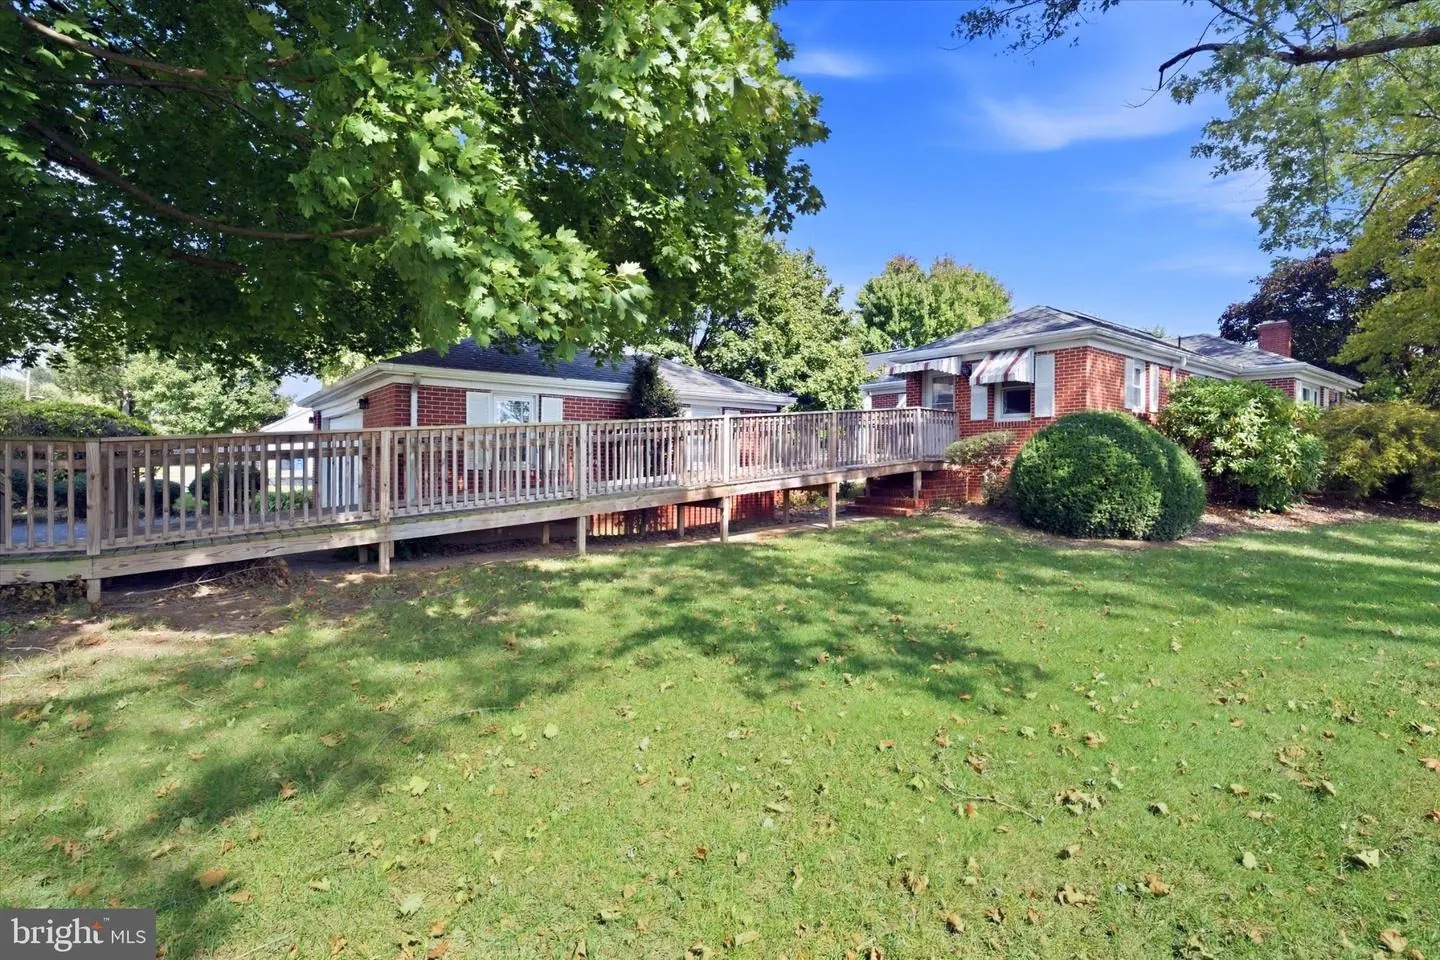
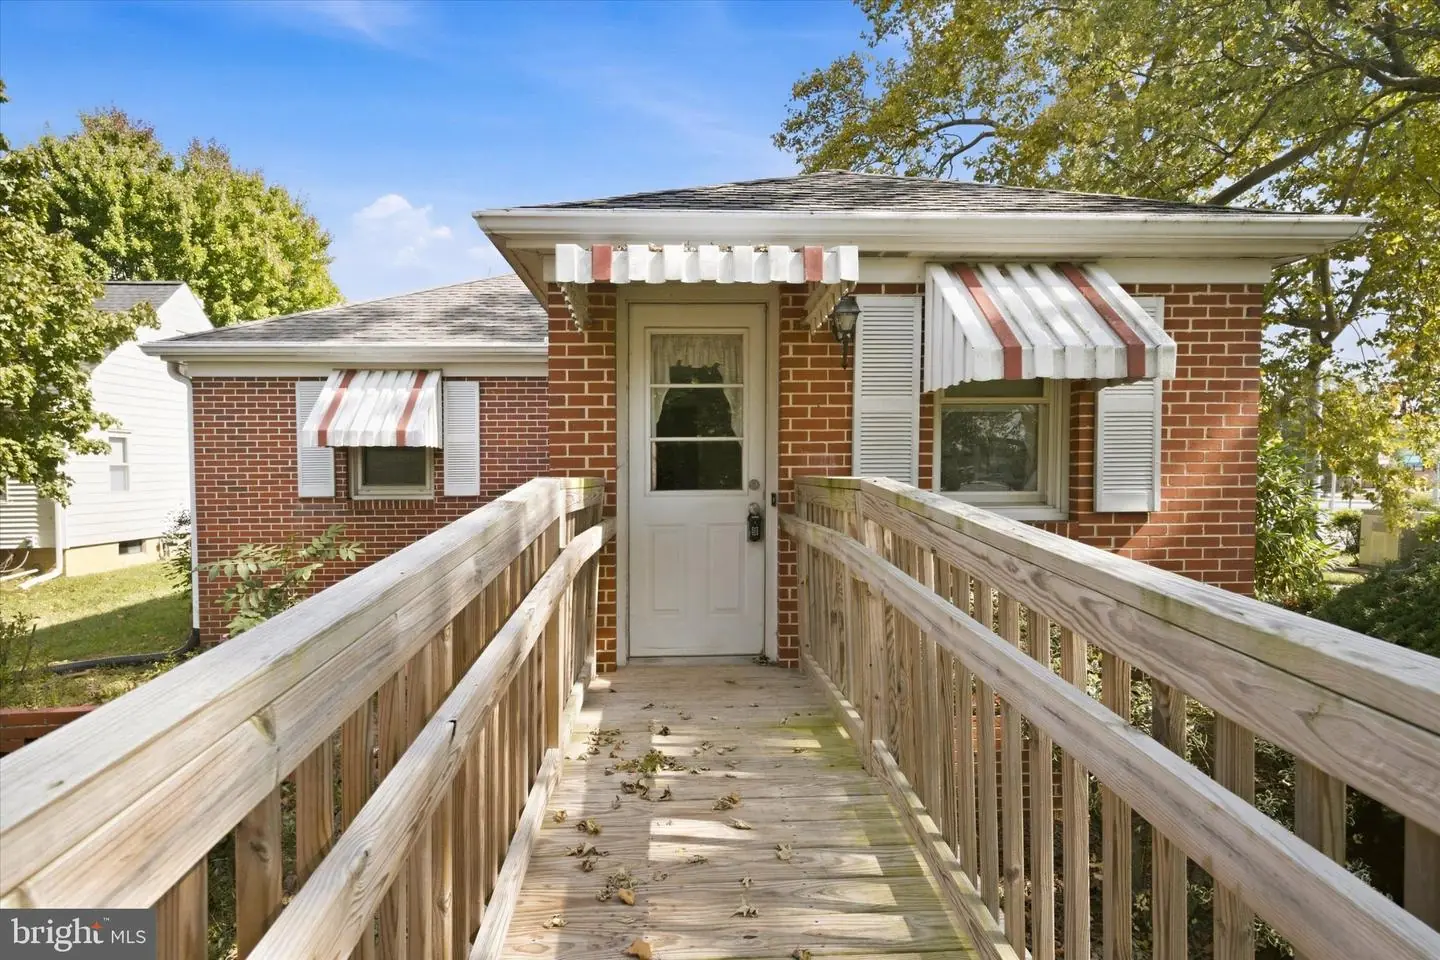
Ramp - Main Level
District
CAPITAL
MLS
Dekt2051062
$299,900
3 Bed
2 Bath
- Tax Total Living Area:
- 1852 sq. ft.
- Lot Size:
- 0.28 acres
Listed 22 days ago
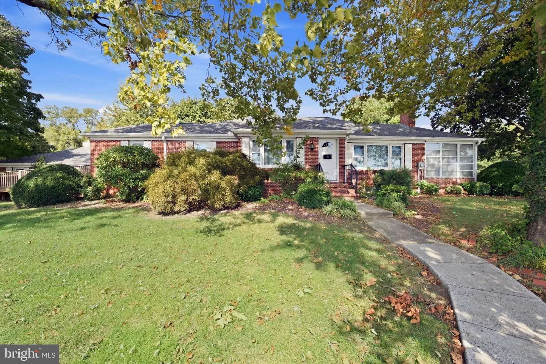
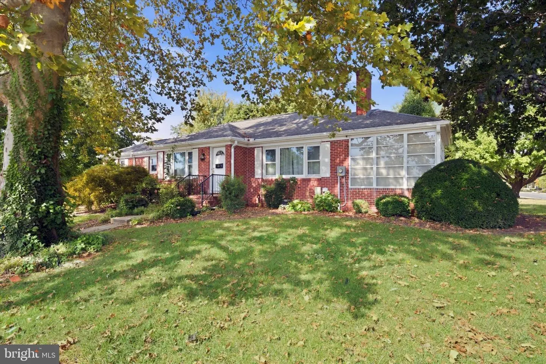
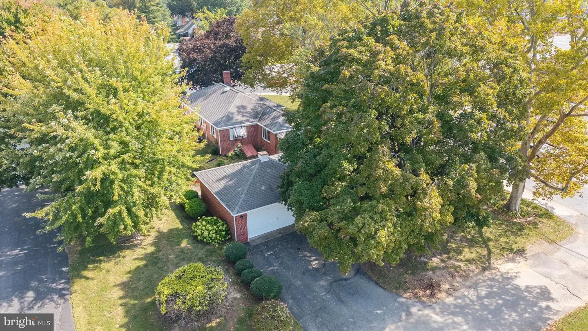
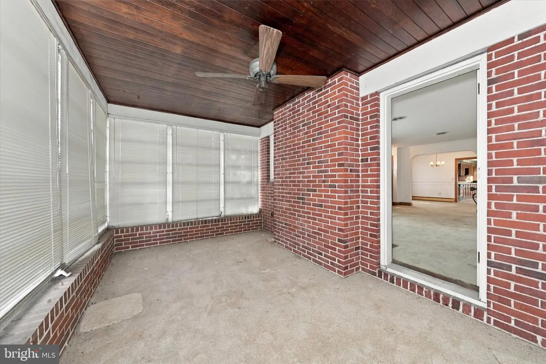
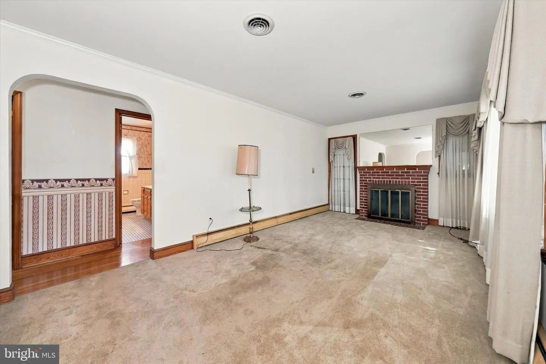
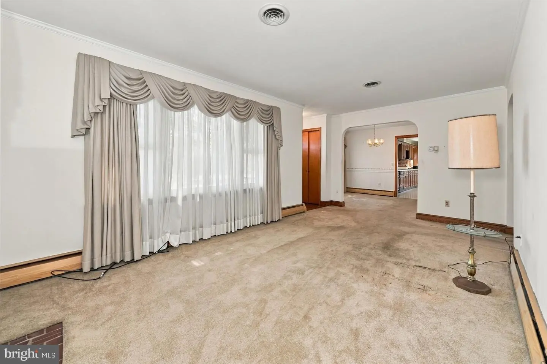
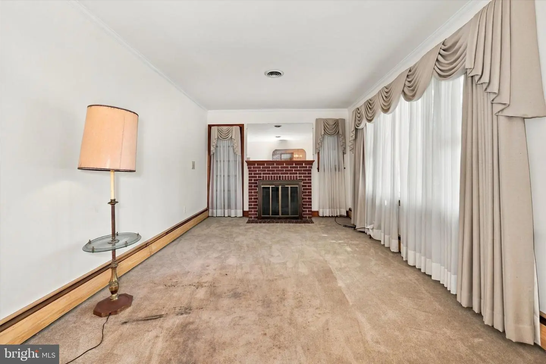
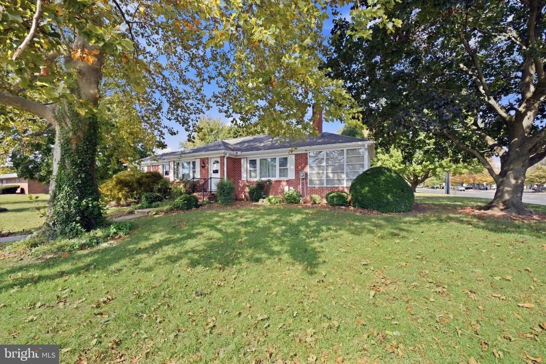
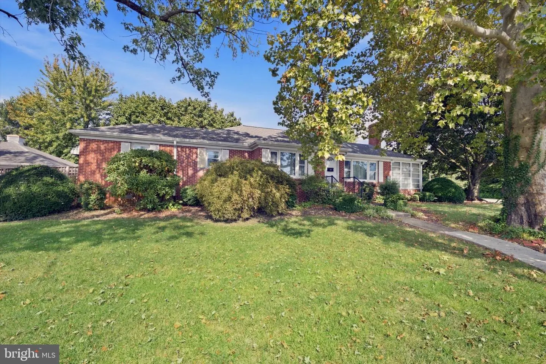
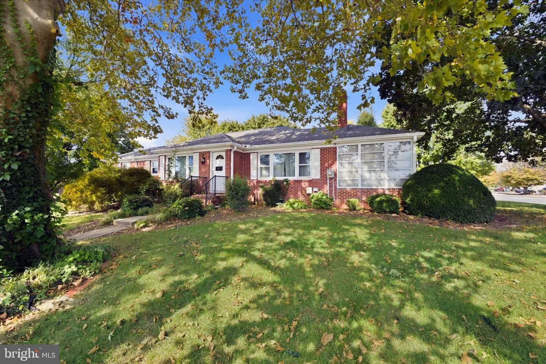
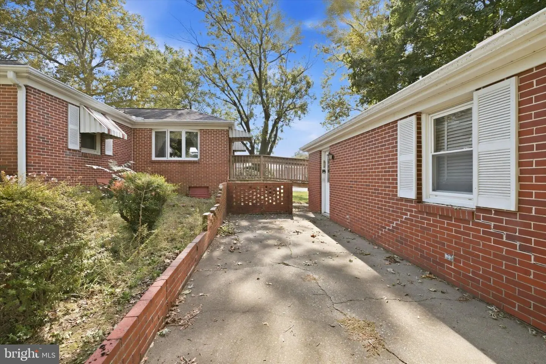
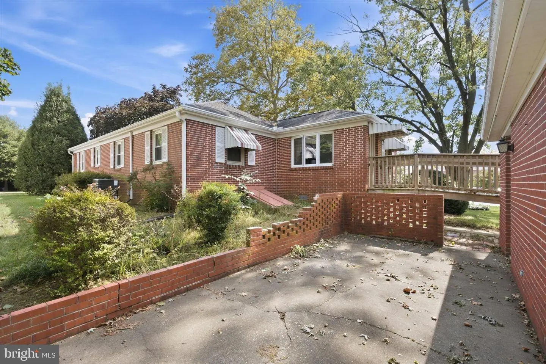
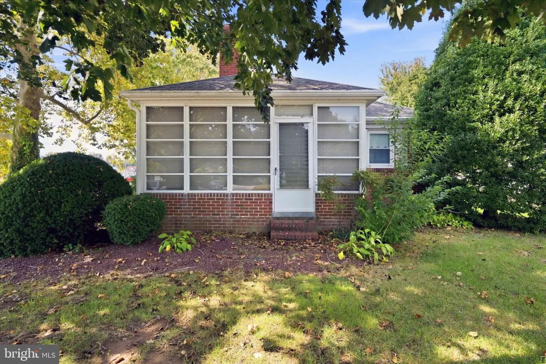
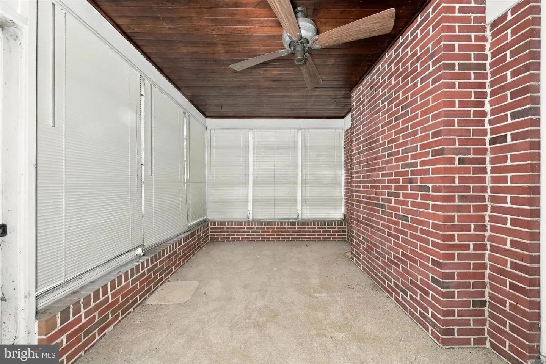
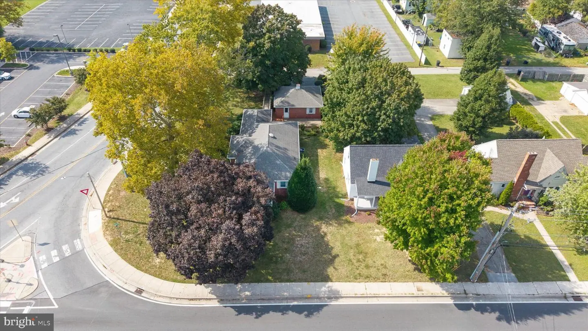
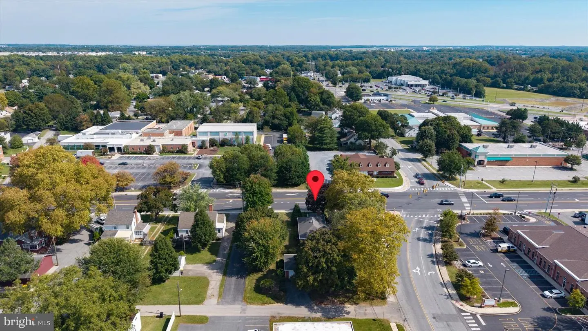
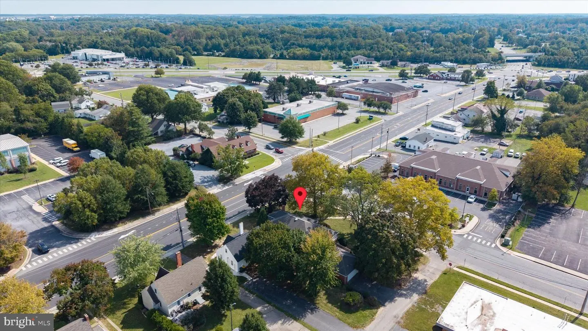
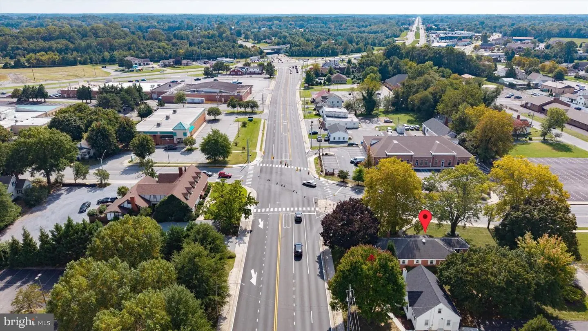
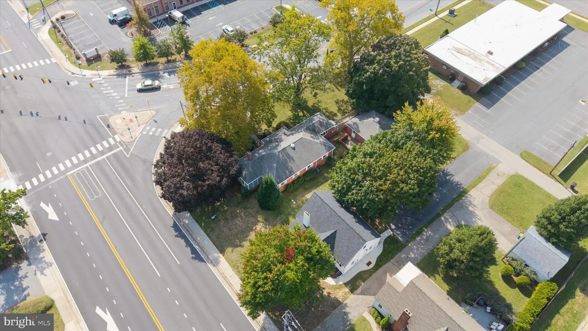
This charming brick ranch-style home, built in 1957, is filled with warmth, character, and timeless appeal. Set on a generous 0.28-acre lot, the classic brick exterior showcases the craftsmanship and charm of its era while offering the comfort and convenience today’s buyers are looking for.
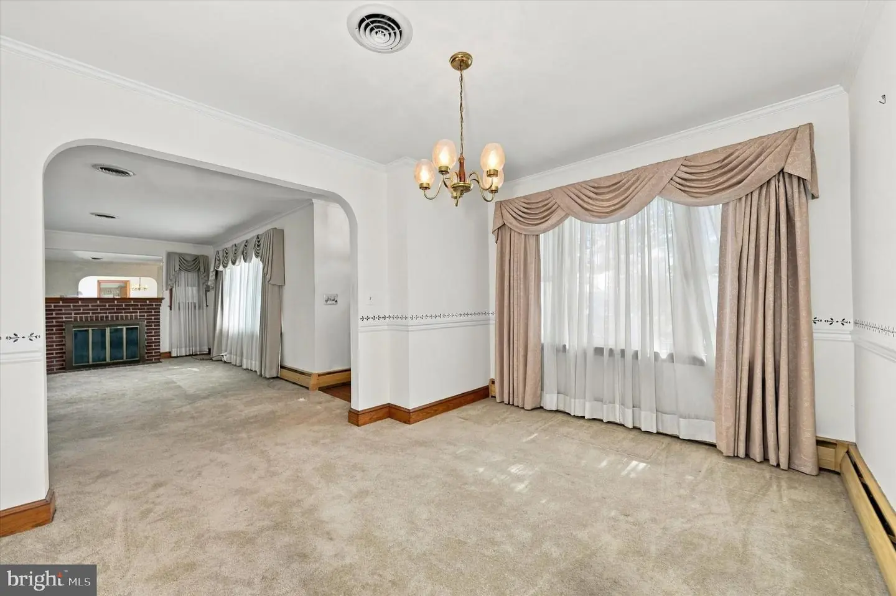
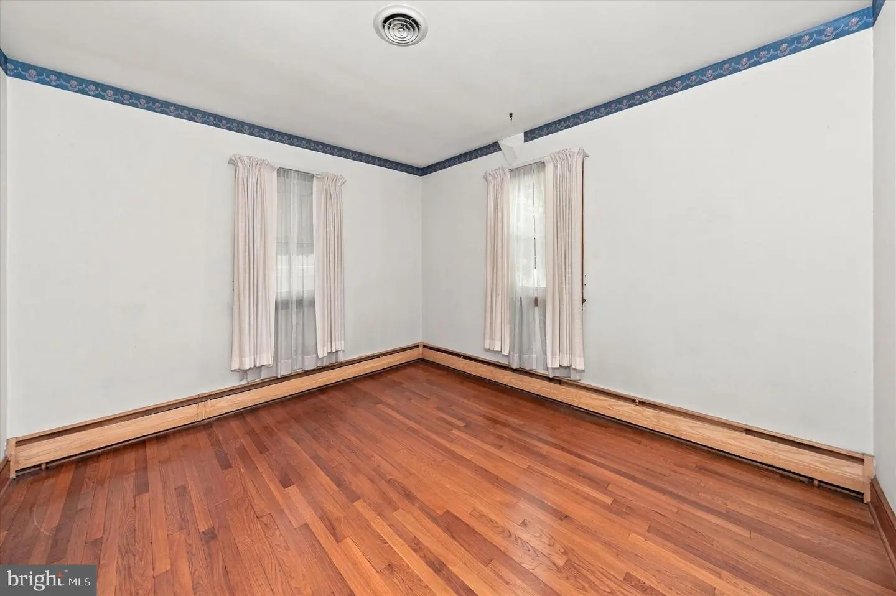
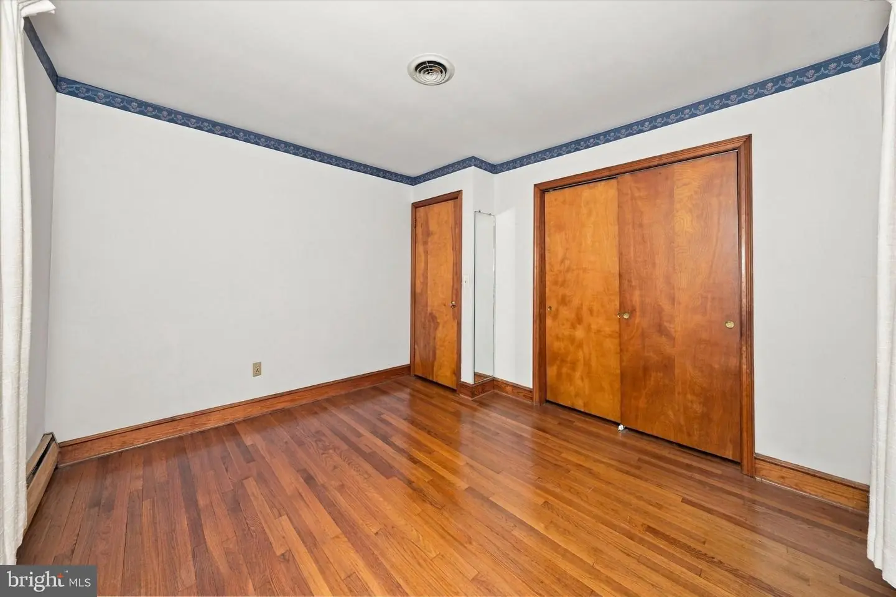
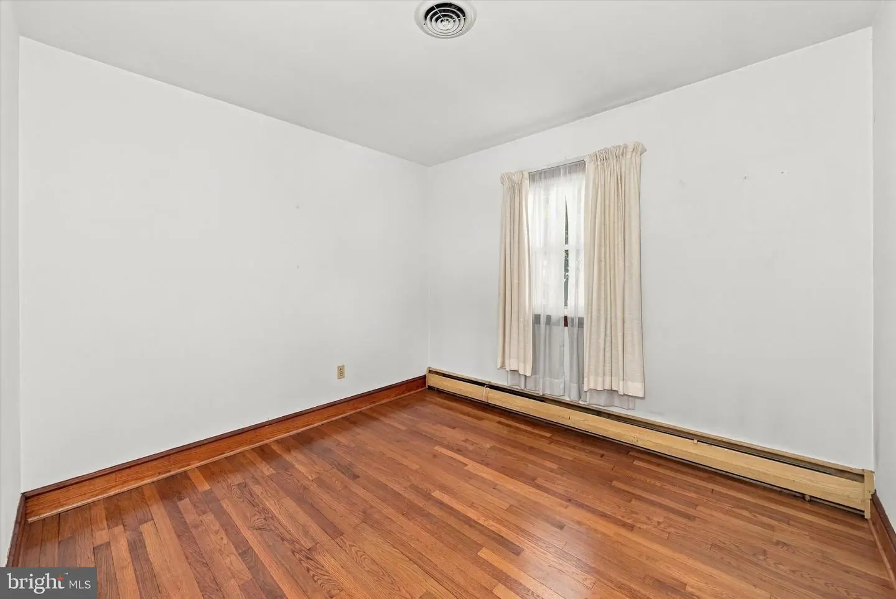
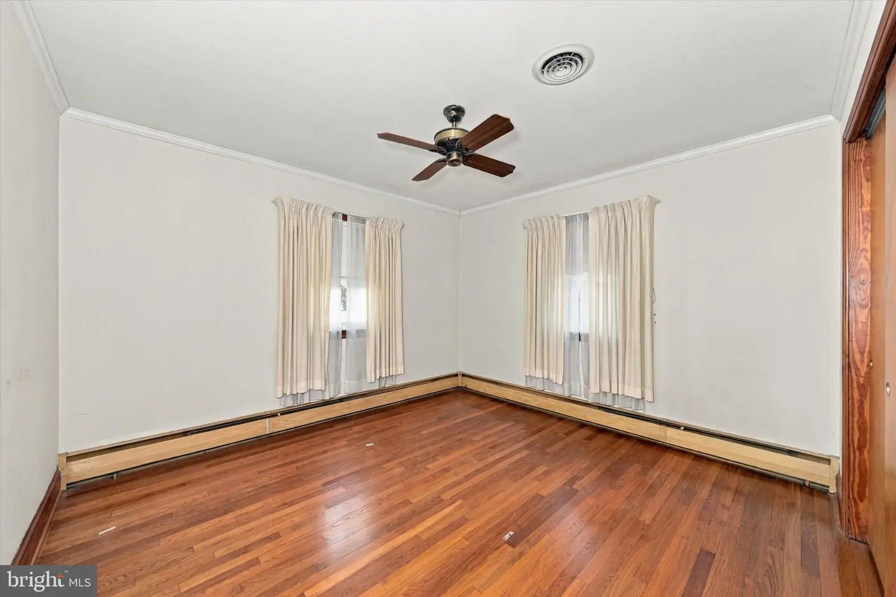
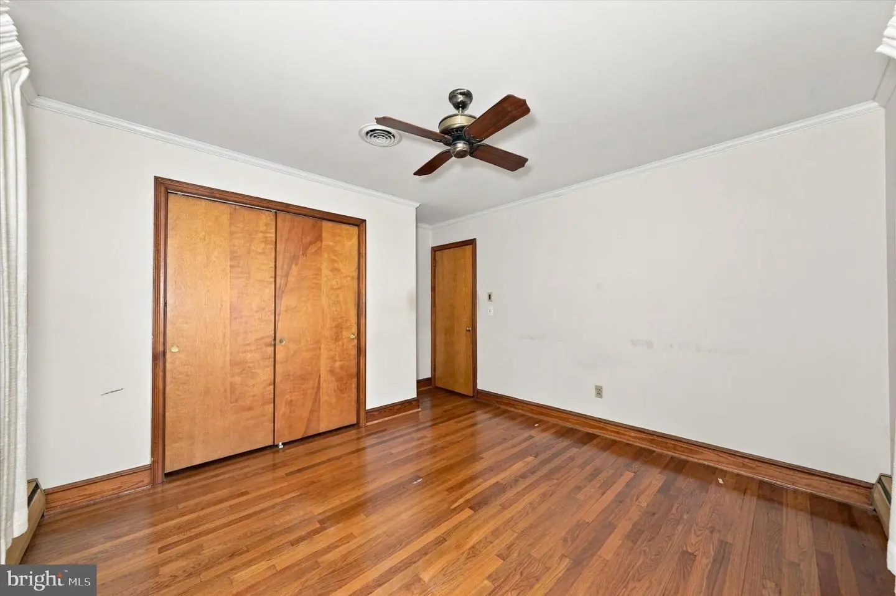
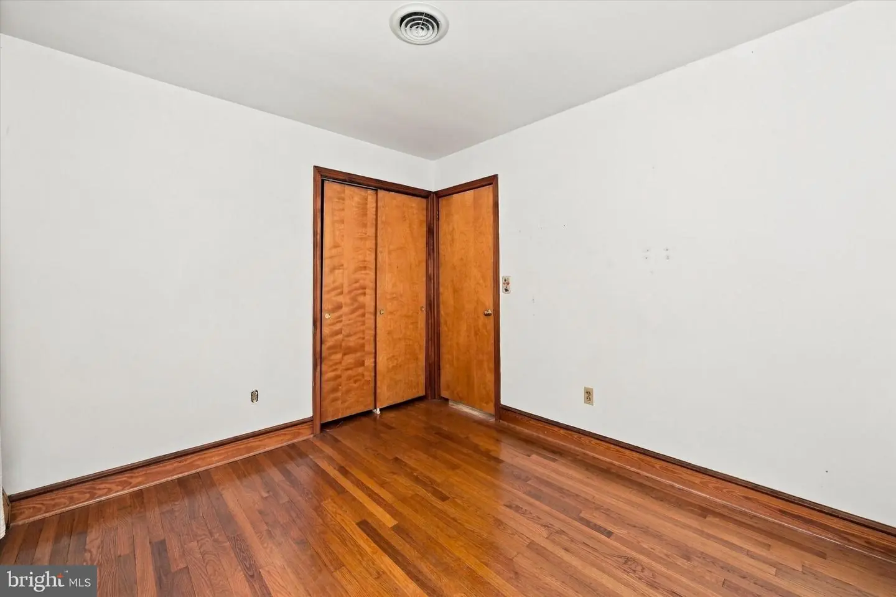
Step inside to discover a thoughtfully designed floor plan featuring three bedrooms conveniently located on the entry level, making everyday living easy and accessible. Beautiful wood floors and abundant natural light add warmth throughout the living spaces, creating an inviting atmosphere from the moment you enter.
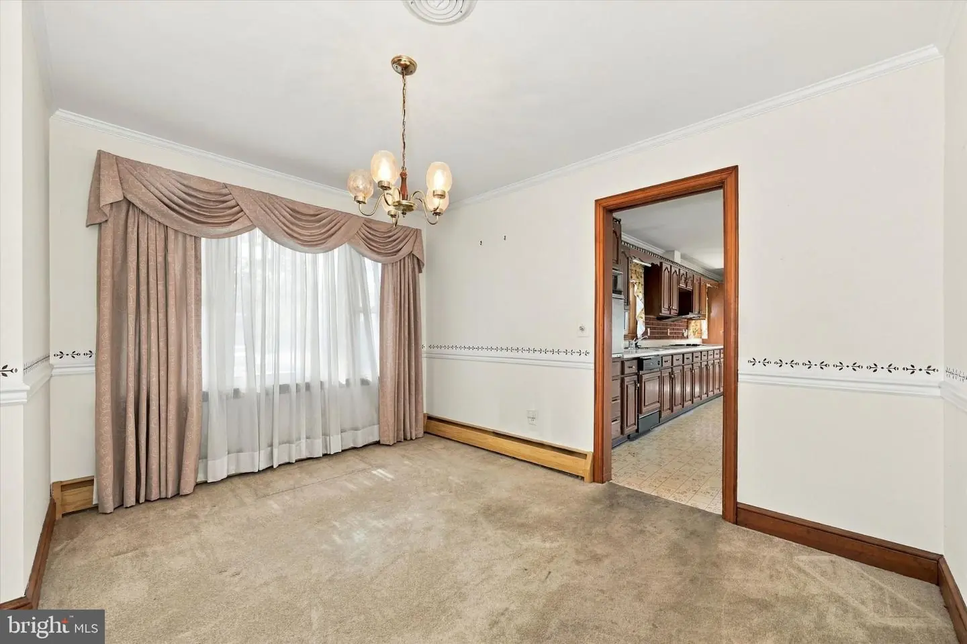
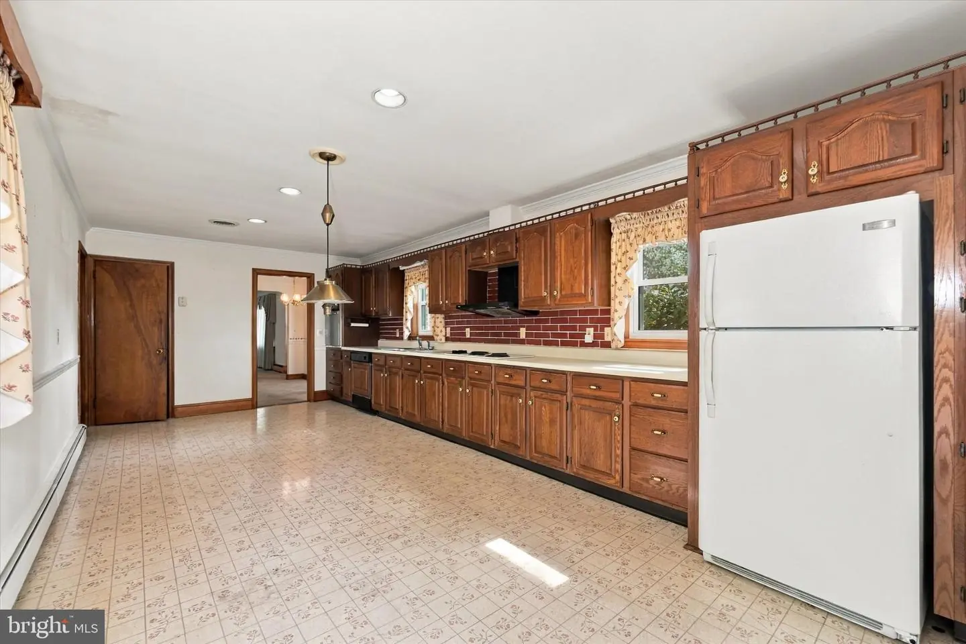
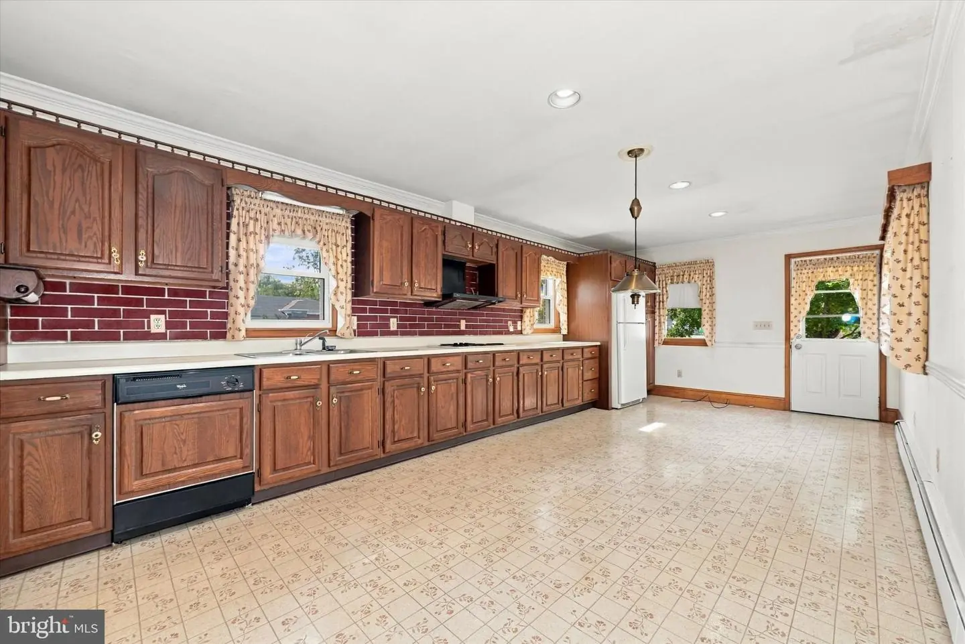
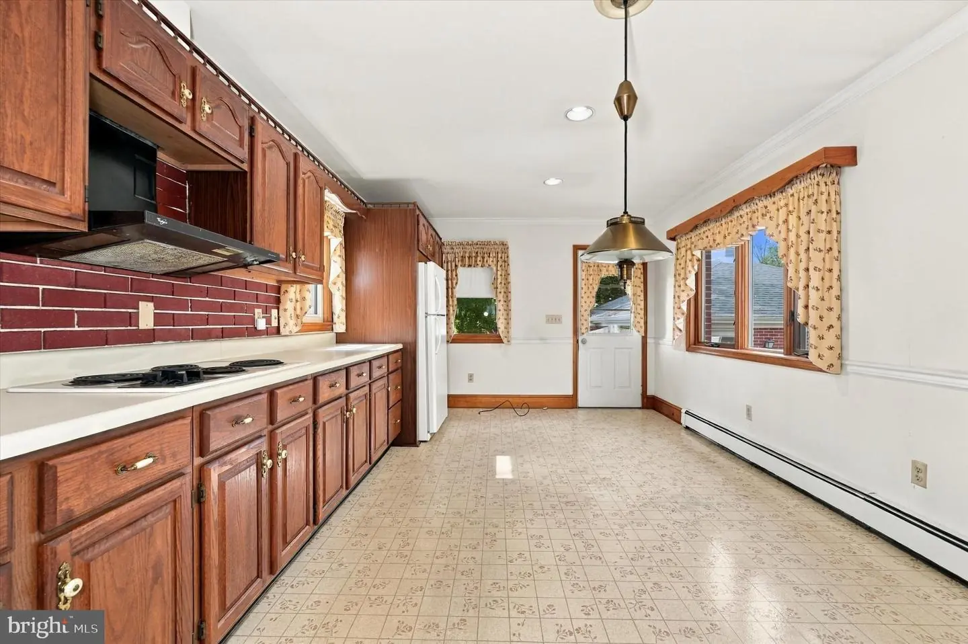
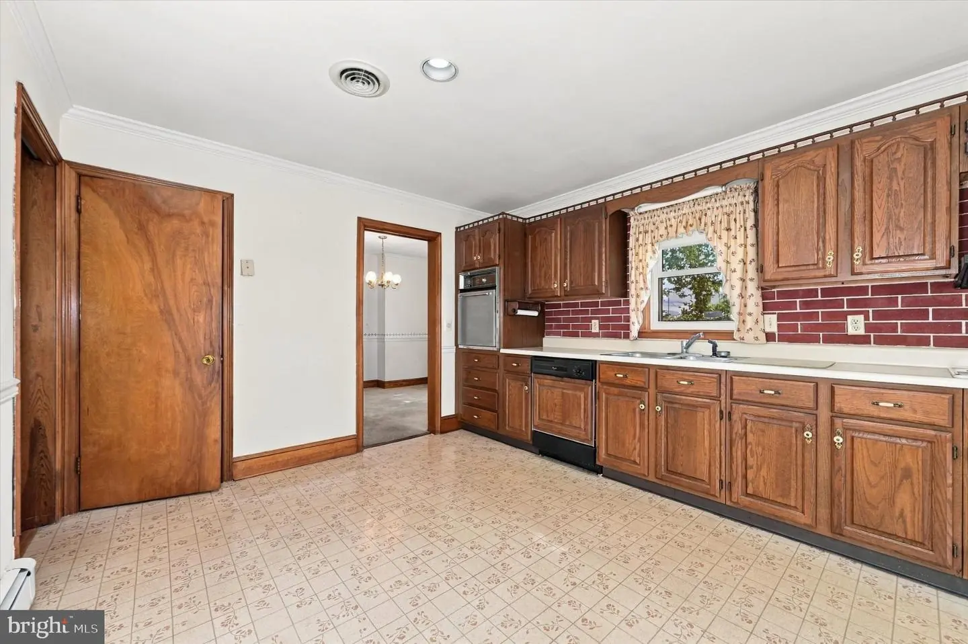
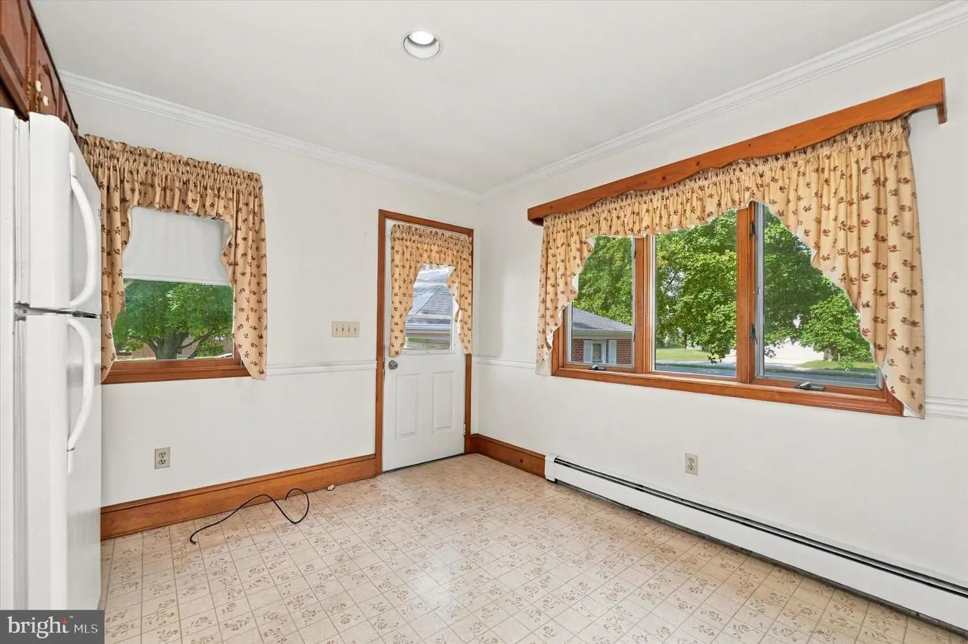
The heart of the home is the spacious eat-in kitchen, equipped with a cooktop, single oven, refrigerator, and dishwasher. Just off the kitchen, the formal dining room provides the perfect setting for holiday dinners, entertaining, or everyday meals with family and friends.
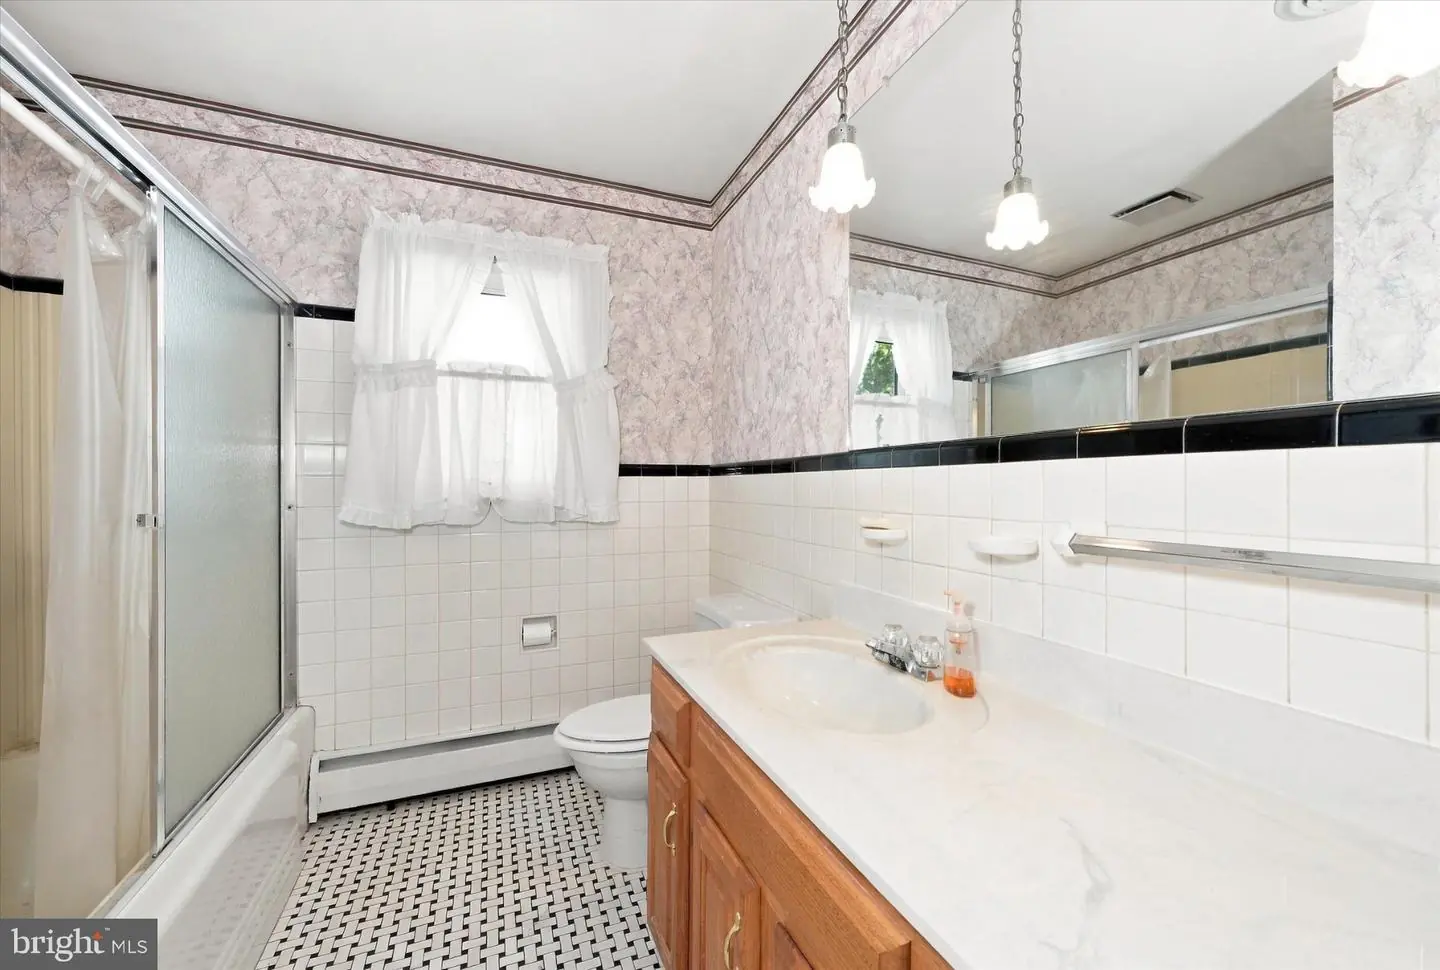
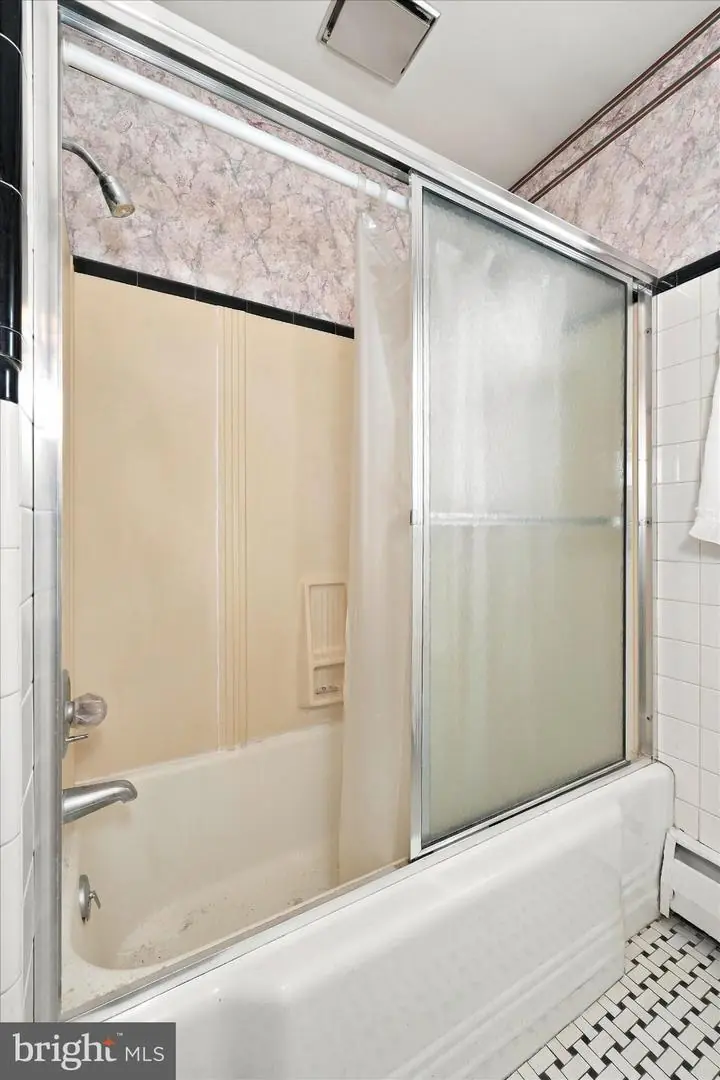
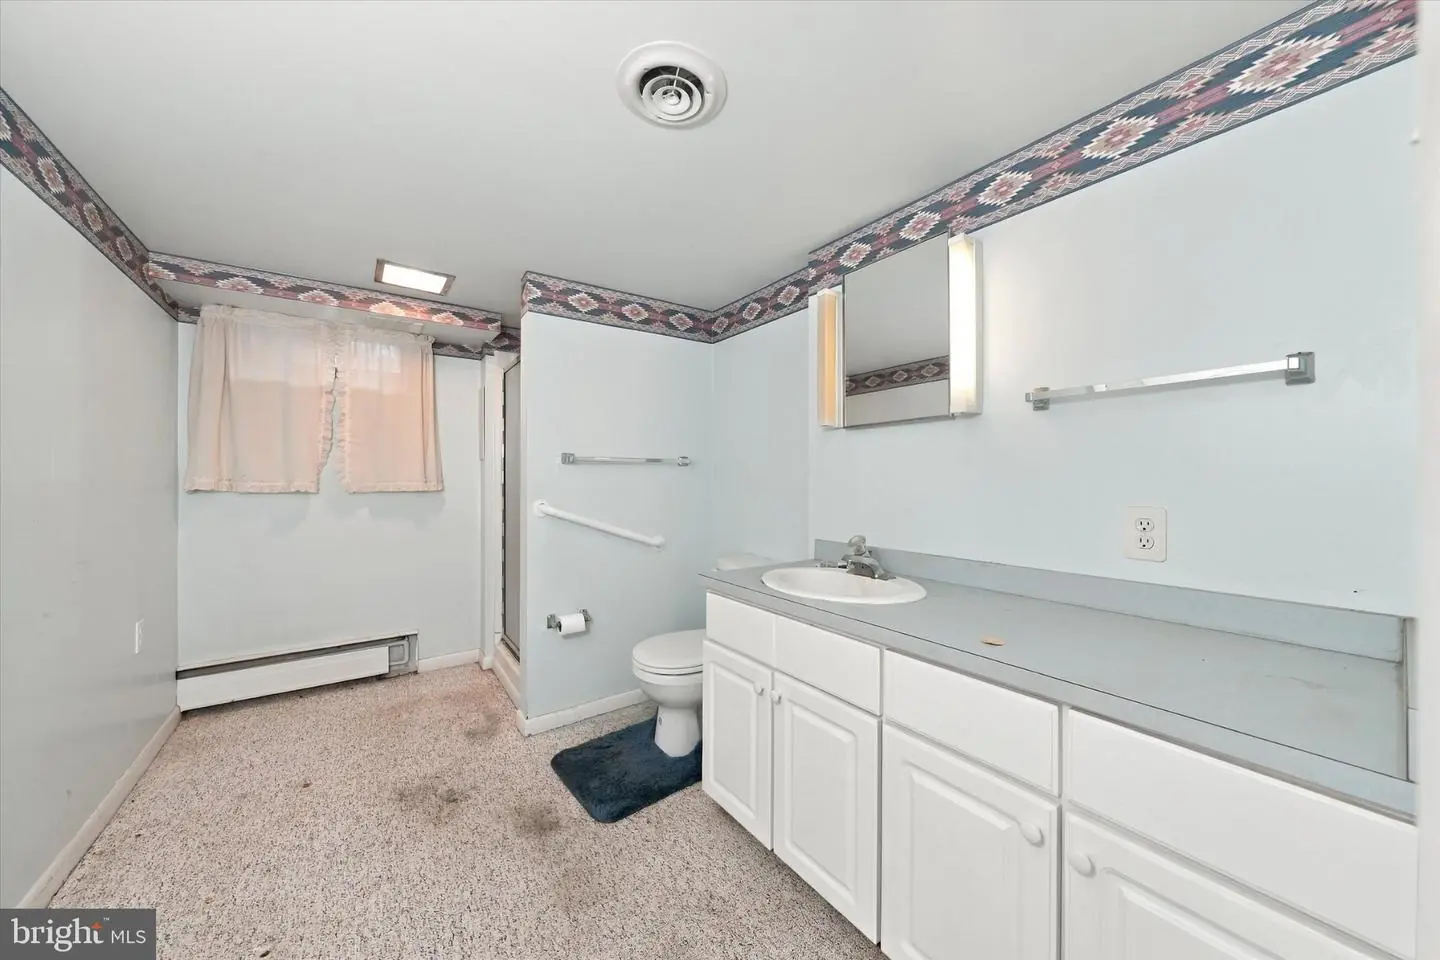
The home offers two full bathrooms, including one with a walk-in shower and another with a classic tub-shower combination, providing both convenience and flexibility.
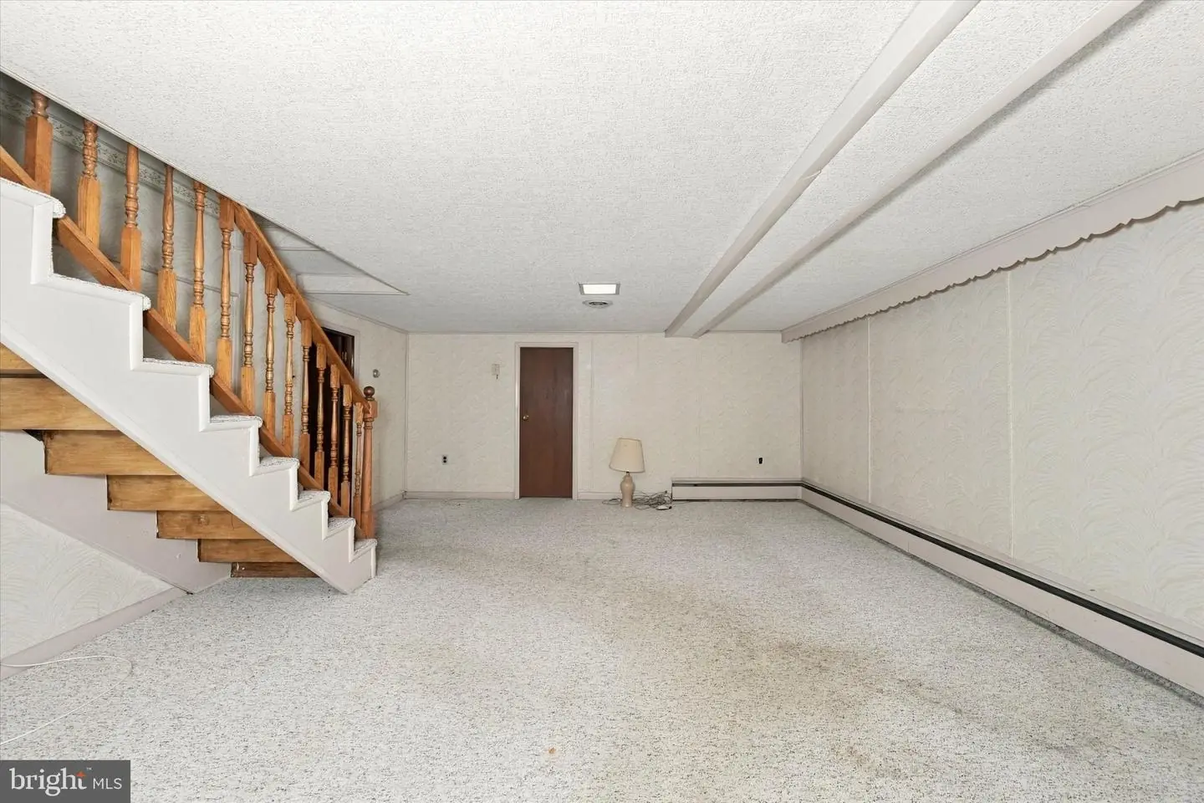
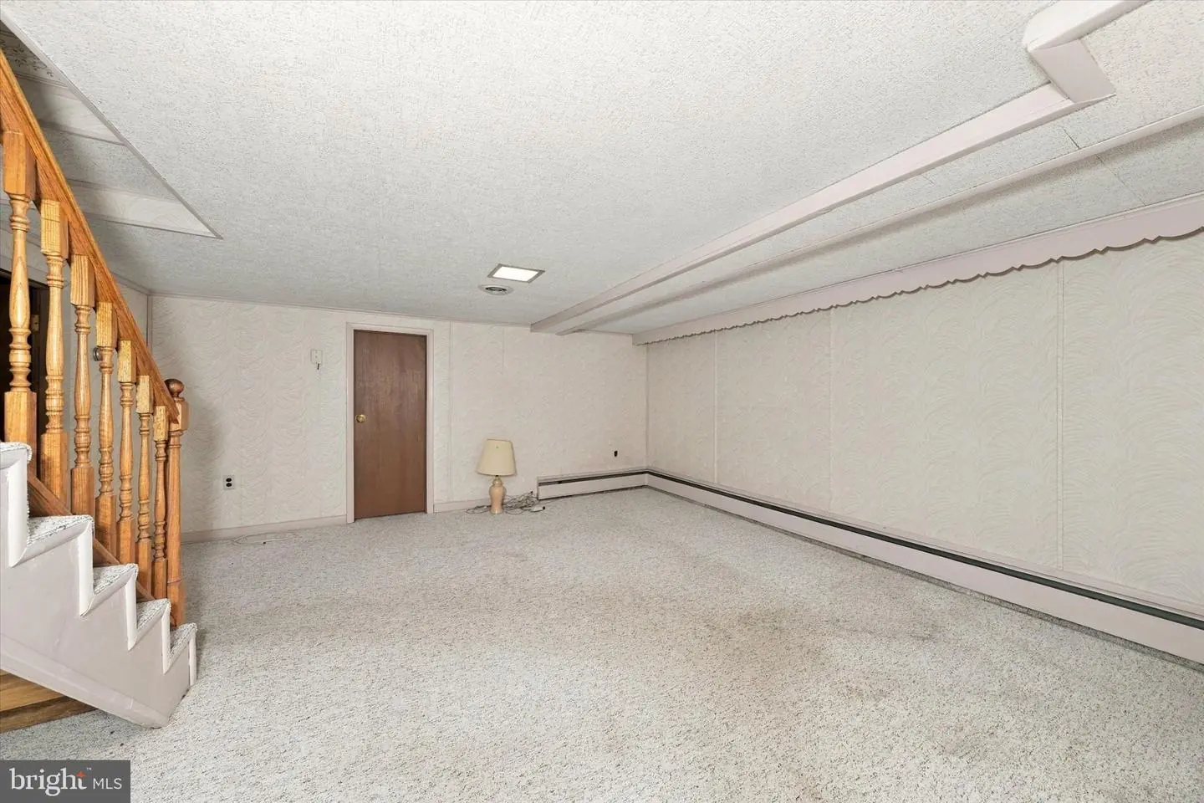
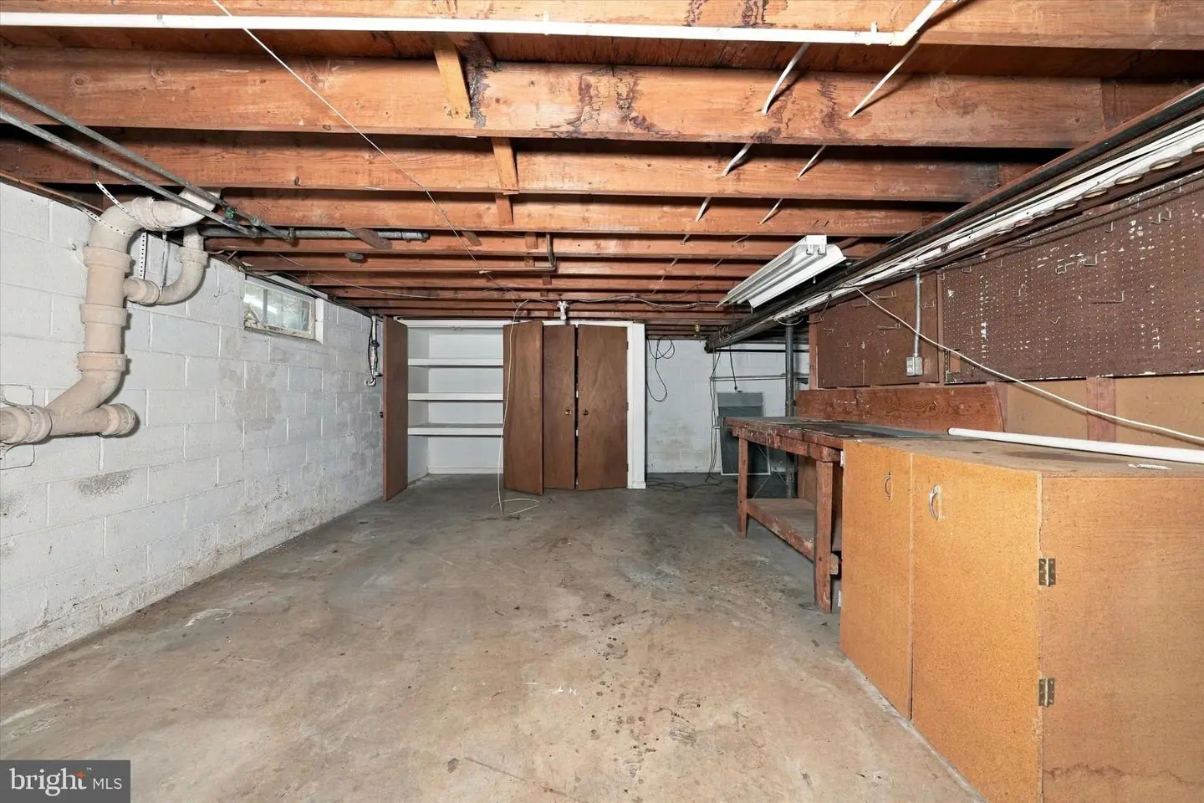
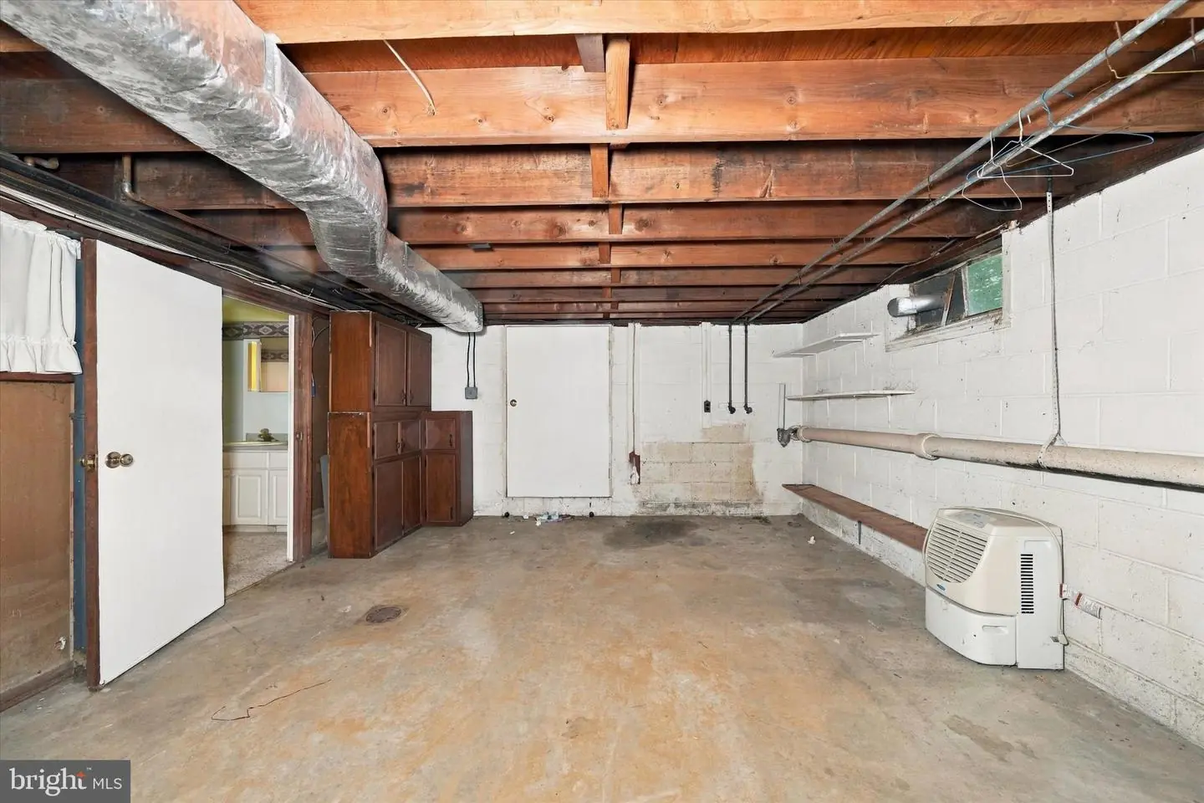
Downstairs, the partially finished basement expands the possibilities with plenty of room for a recreation area, home gym, hobby space, home office, or additional storage. Customize it to fit your lifestyle and make the space your own.
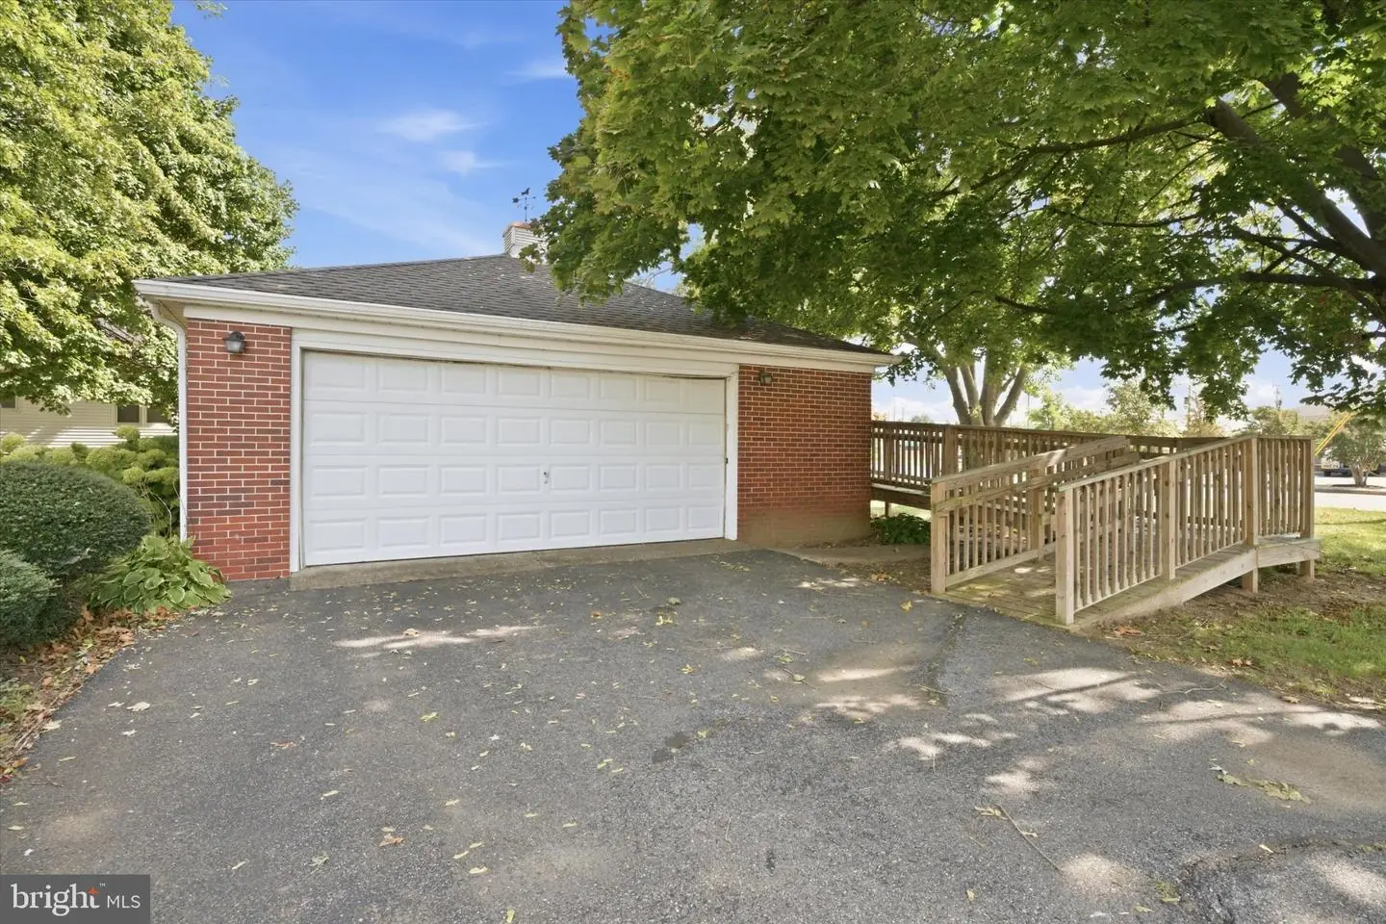
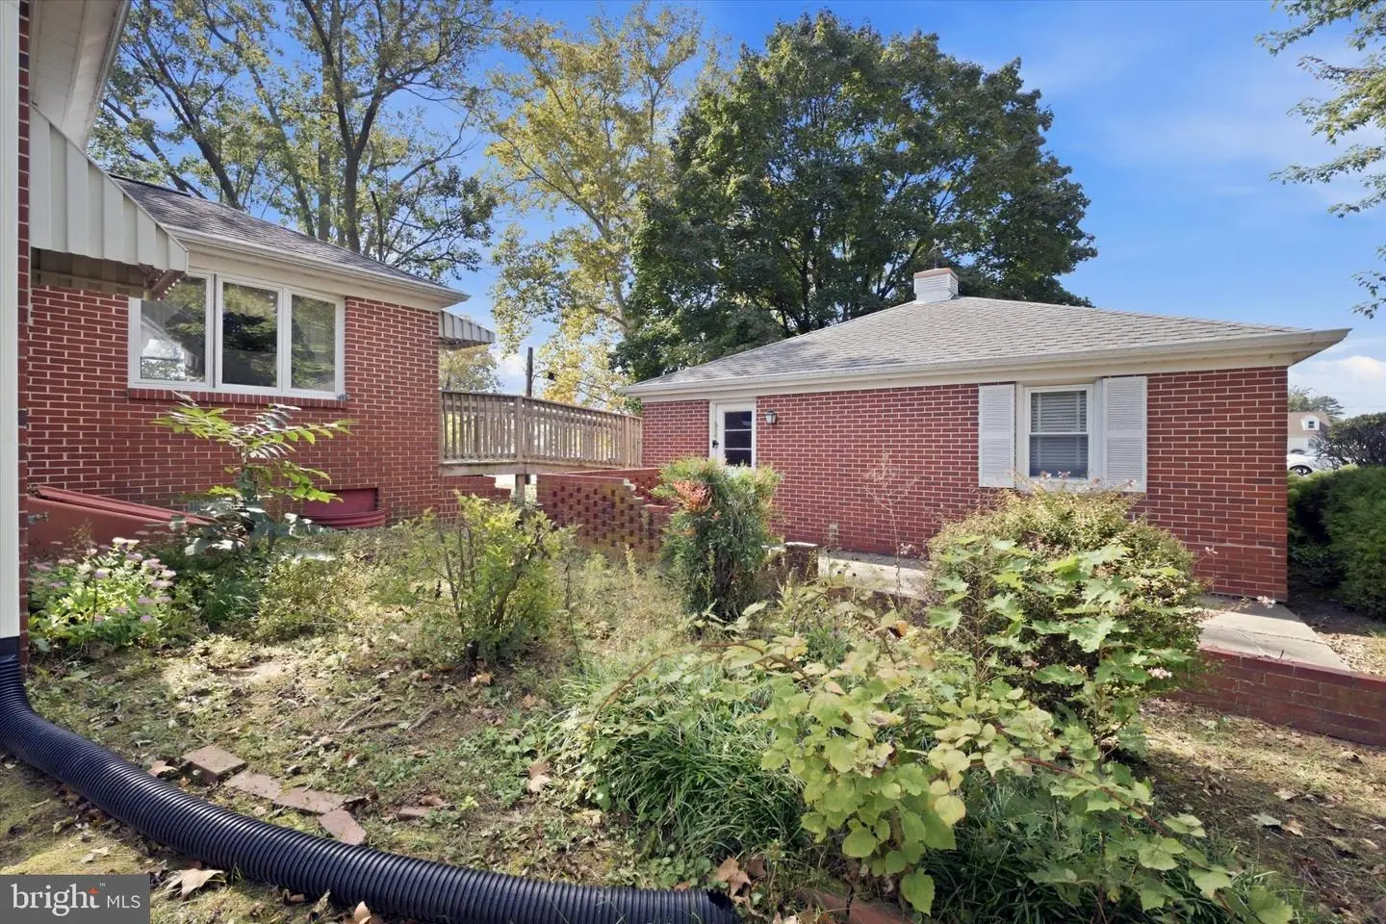
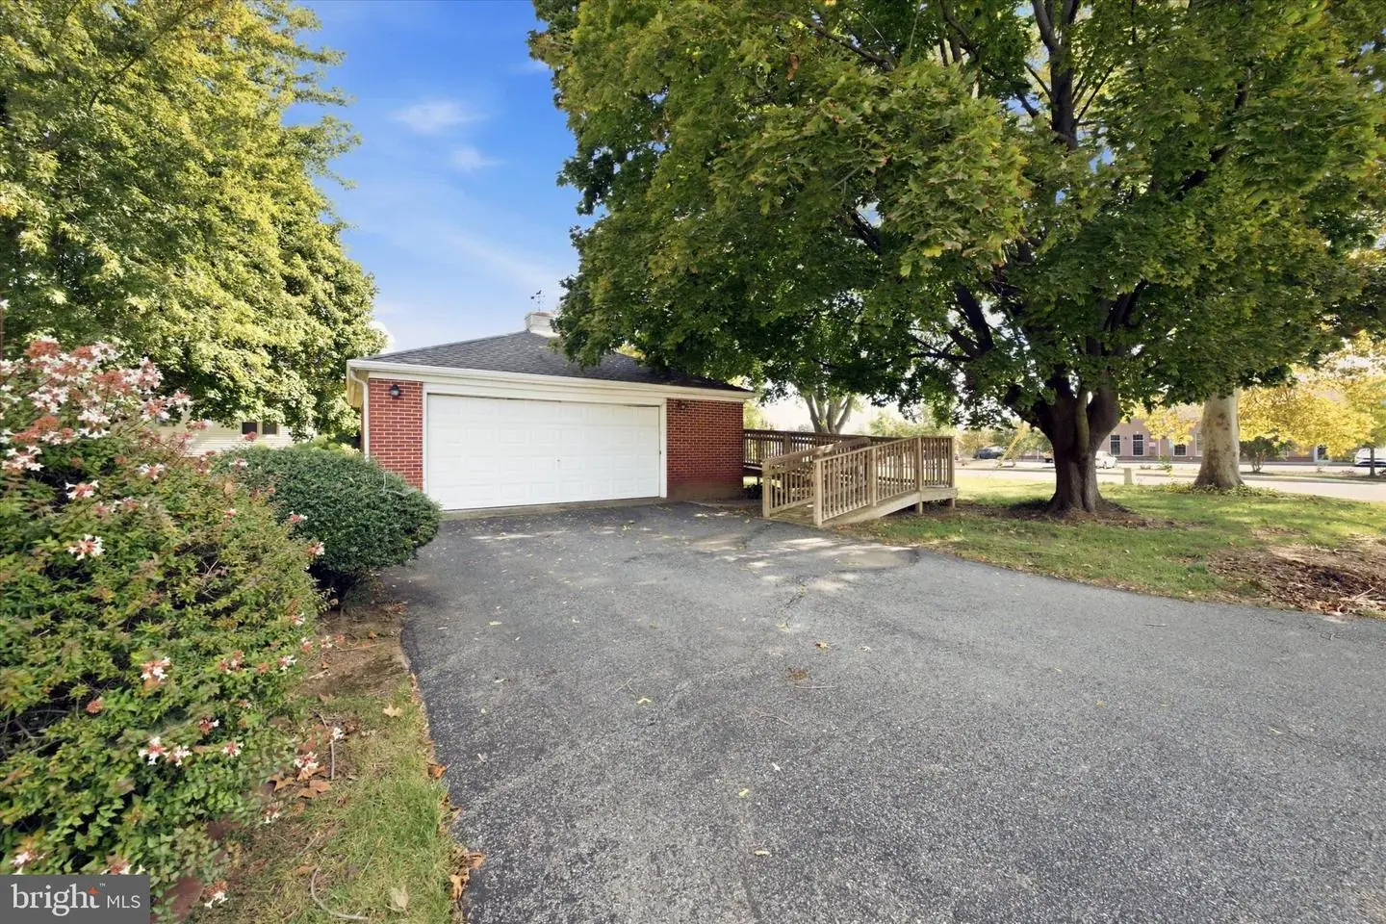
Outside, you’ll find a detached garage with rear entry along with a paved driveway for convenient off-street parking. The spacious lot provides additional room to enjoy the outdoors.
With its classic brick construction, three entry-level bedrooms, beautiful wood floors, flexible basement space, and undeniable character, this home offers a wonderful combination of charm, functionality, and opportunity. Come see all the possibilities this inviting ranch has to offer!
Similar Listings
Newly Listed
Dover
$299,900
3 Bed
2 Bath
- Tax Total Living Area:
- 1650 sq. ft.
Listed 7 days ago
Courtesy: Myers Realty
MLS Dekt2051574
Under Contract
Swann Keys
$299,900
3 Bed
2 Bath
- Tax Total Living Area:
- 1392 sq. ft.
Listed 28 days ago
Courtesy: At The Beach Real Estate
MLS Desu2120584
Virtual Tour
Rodney Vil
$299,900
4 Bed
2 Bath
- Tax Total Living Area:
- 1416 sq. ft.
Listed 34 days ago
Courtesy: Walt Simpson Realty
MLS Dekt2050656
Independence Vil
$299,900
4 Bed
2 Bath
1 Hf. Bath
- Tax Total Living Area:
- 1796 sq. ft.
Listed 35 days ago
Courtesy: Keller Williams Realty Central-delaware
MLS Dekt2049438
Pending
Village Of Westove
$299,900
4 Bed
2 Bath
1 Hf. Bath
- Tax Total Living Area:
- 2012 sq. ft.
Listed 65 days ago
Courtesy: Exp Realty, Llc
MLS Dekt2049872
Virtual Tour
Potnets Bayside
$299,900
3 Bed
2 Bath
- Tax Total Living Area:
- 2108 sq. ft.
Listed 68 days ago
Courtesy: Century 21 Emerald
MLS Desu2118412
Sold
Victorias Landing
$299,900
3 Bed
2 Bath
2 Hf. Bath
- Tax Total Living Area:
- 2100 sq. ft.
Sold 09/18/2026
Courtesy: Jack Lingo - Rehoboth
MLS Desu2116862
Virtual Tour
$299,900
3 Bed
2 Bath
- Tax Total Living Area:
- 1232 sq. ft.
Listed 91 days ago
Courtesy: Alliance Property Partners
MLS Desu2116780
Virtual Tour
$299,900
3 Bed
2 Bath
- Tax Total Living Area:
- 1232 sq. ft.
Listed 91 days ago
Courtesy: Alliance Property Partners
MLS Desu2116806
Harrington
$299,900
3 Bed
2 Bath
- Tax Total Living Area:
- 2156 sq. ft.
Listed 92 days ago
Courtesy: Houwzer Llc-haddonfield
MLS Dekt2048896
Virtual Tour
Newells Creek
$299,900
4 Bed
3 Bath
- Tax Total Living Area:
- 2049 sq. ft.
Listed 97 days ago
Courtesy: Exp Realty, Llc
MLS Dekt2048874
$299,900
3 Bed
1 Bath
- Tax Total Living Area:
- 1680 sq. ft.
Listed 155 days ago
Courtesy: Re/max Realty Group Rehoboth
MLS Desu2112322


