
6 Winged Foot Rd, Dover, De 19904
Courtesy: Re/max Horizons,
Steven B. Schmidt
Appliances
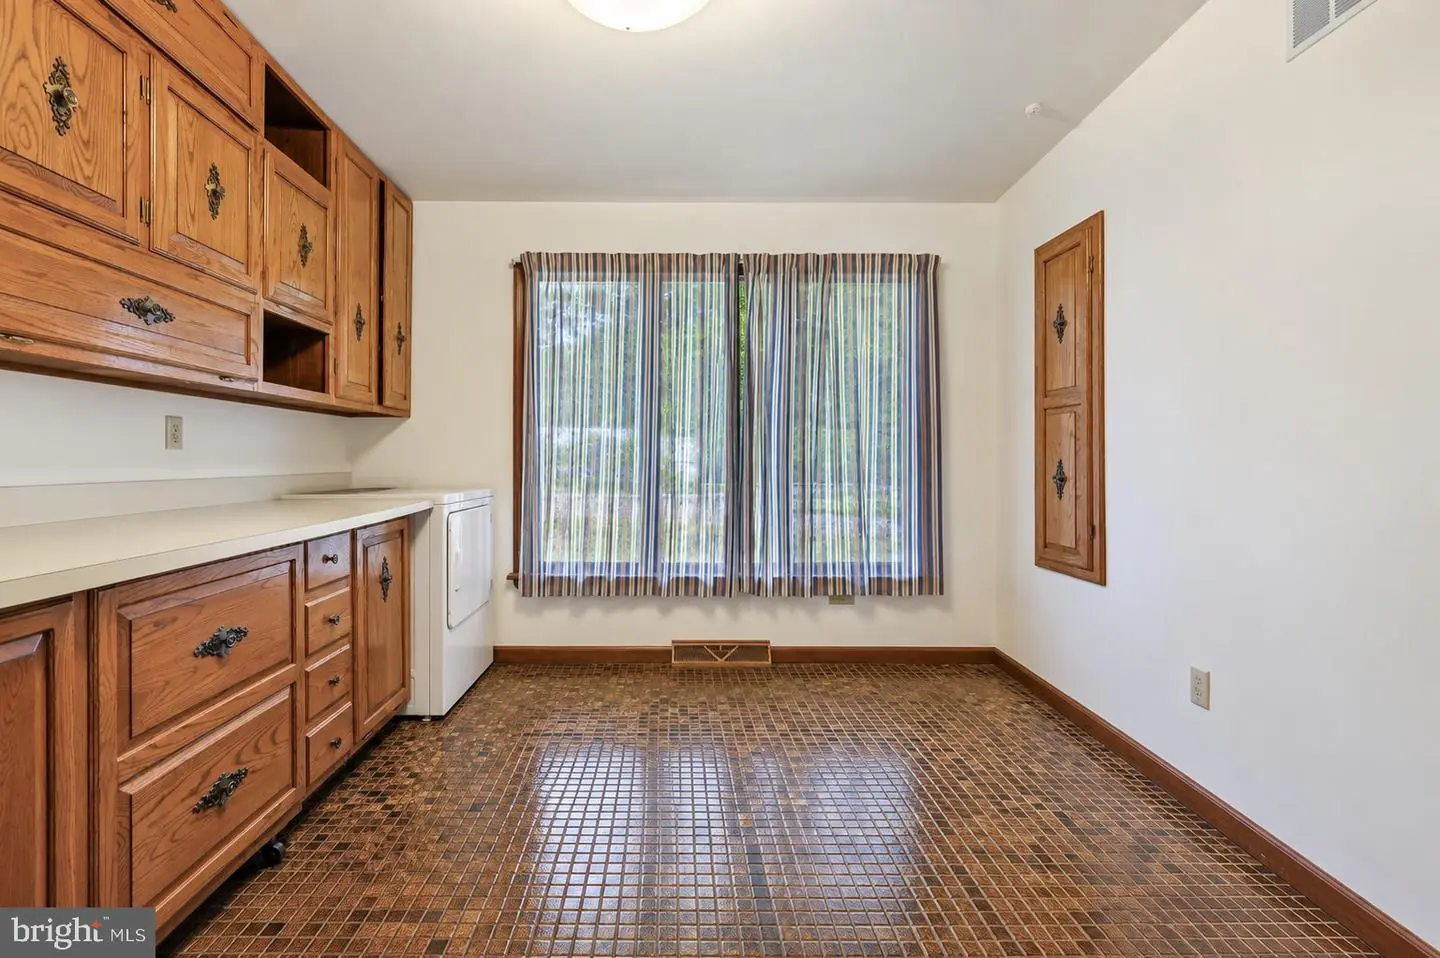
Cooktop, Microwave, Dishwasher, Disposal, Range Hood, Refrigerator, Washer, Dryer, Humidifier, Central Vacuum, Trash CompactorBedrooms
5
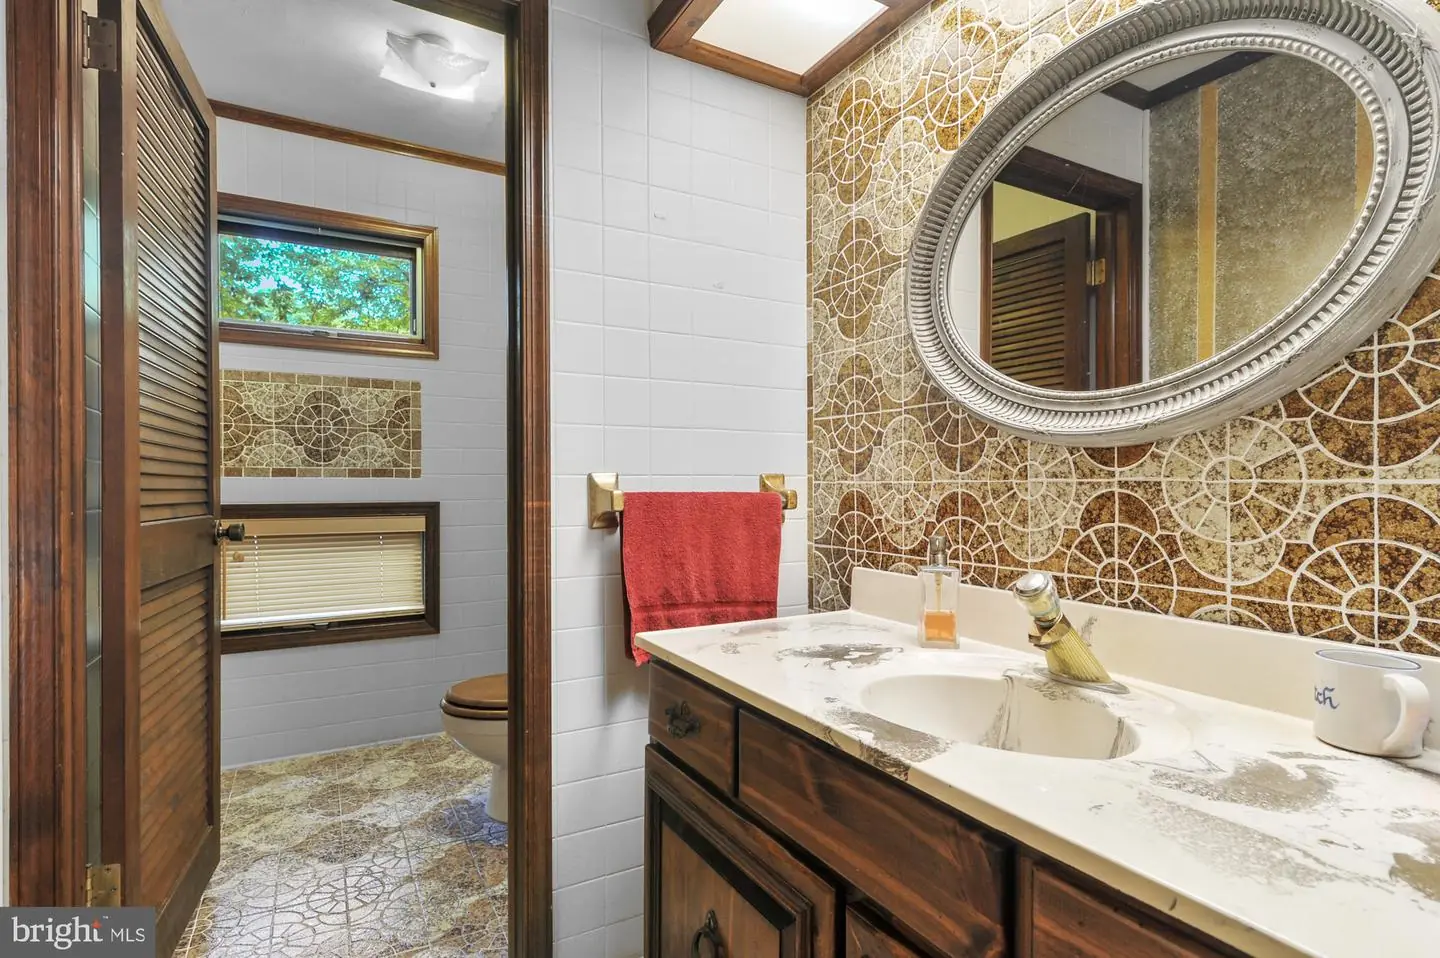
Full Bath
3
Half Bath
1
Laundry
Main Floor
Living Area
4342 sq/ft
Fireplace(s)
2
Fireplace Features
Brick, Mantel(s)
Flooring
Hardwood, Tile/brick
Interior Features
General
MLS
Dekt2051250
Community
Foxhall
Price
$529,900.00
Price/SQft
$215.32
Area And Schools
School Tax
$2,271.46
District
CAPITAL
Foxhall
MLS
Dekt2051250
$529,900
5 Bed
3 Bath
1 Hf. Bath
- Tax Total Living Area:
- 4342 sq. ft.
- Lot Size:
- 0.45 acres
Listed 16 days ago
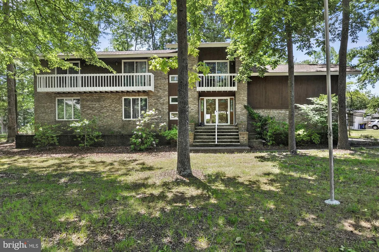
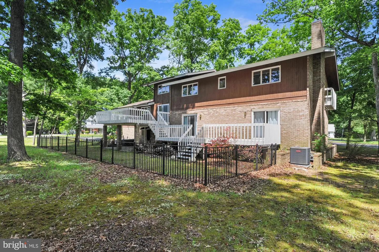
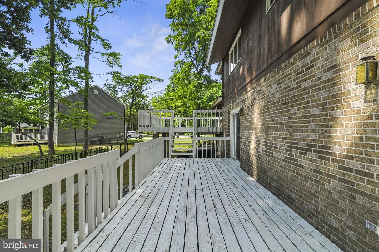
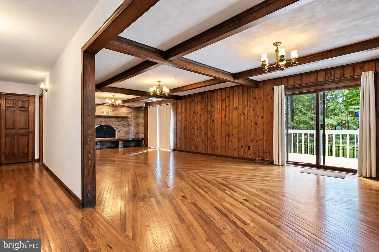
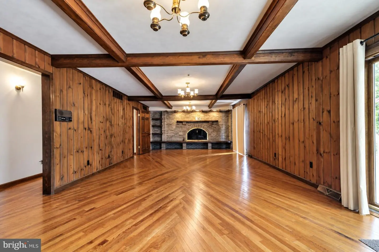
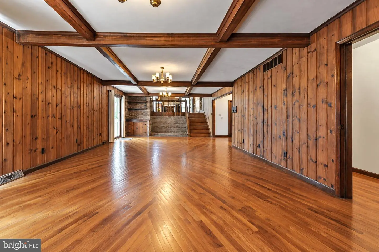
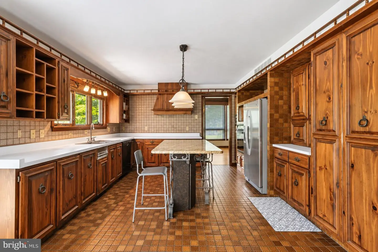
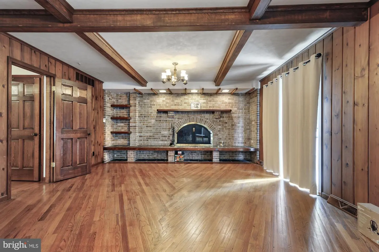
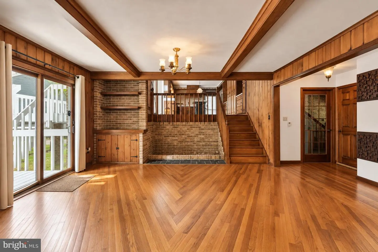
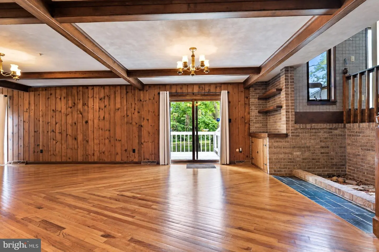
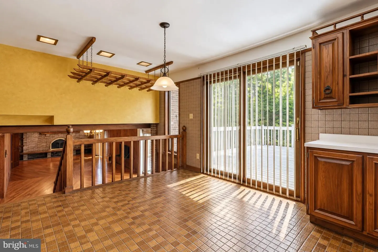
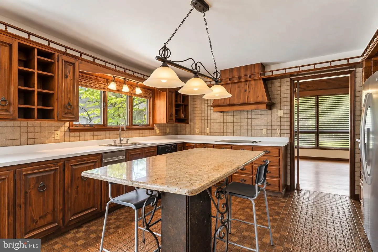
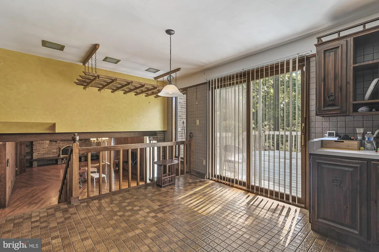
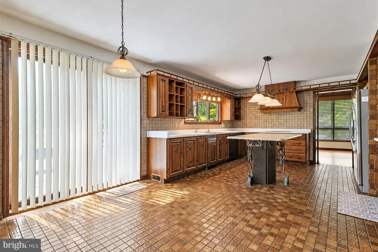
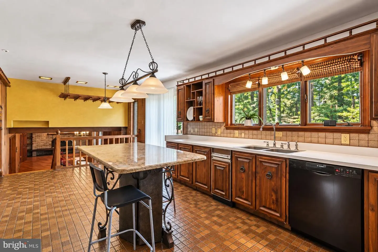
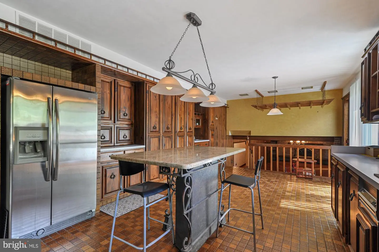
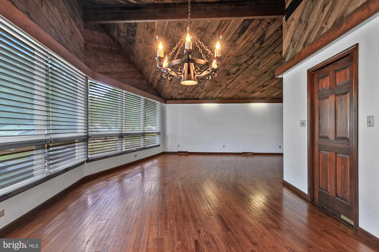
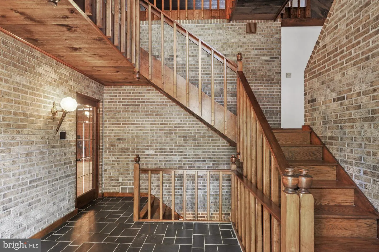
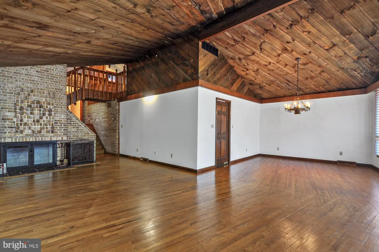
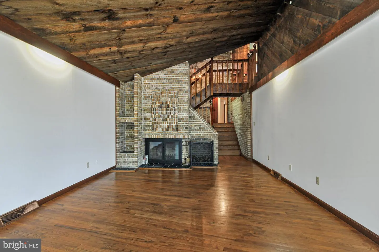
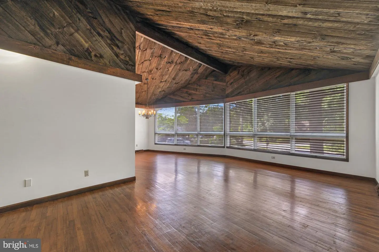
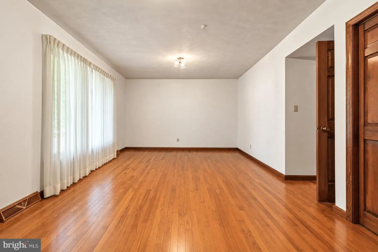
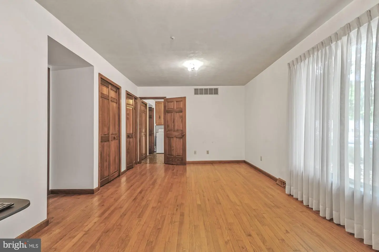
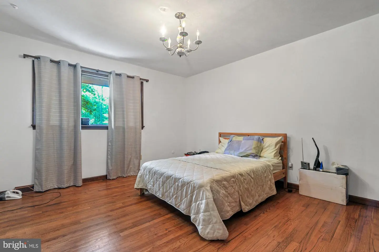
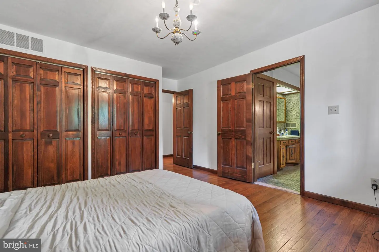
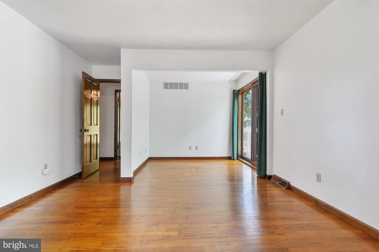
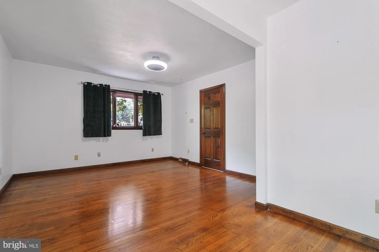
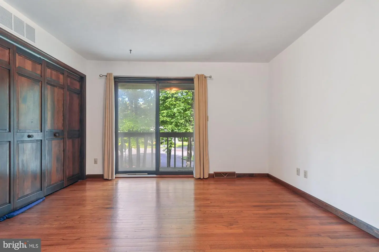
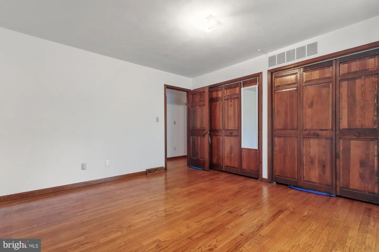
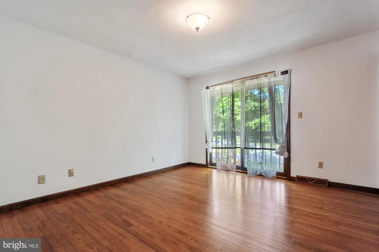
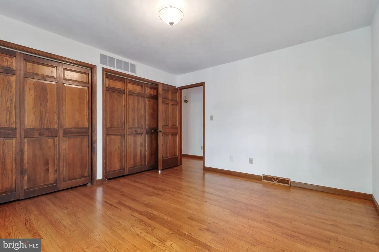
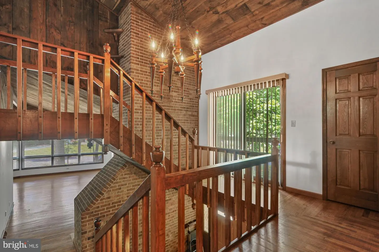
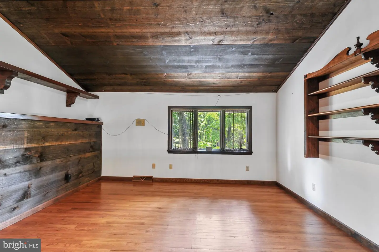
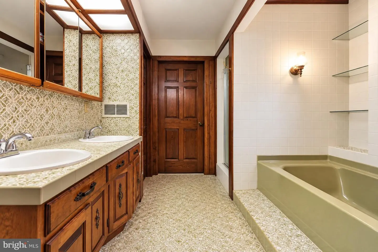
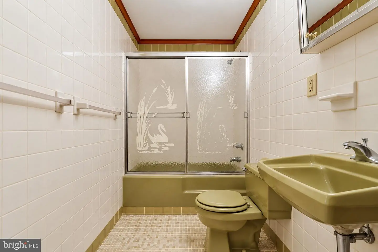
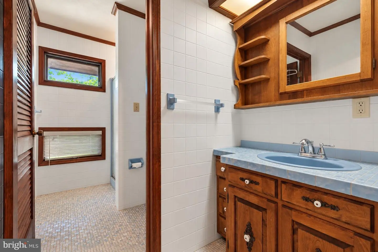
An architectural masterpiece. This five-bedroom, three and a half-bathroom residence is truly breathtaking. As you approach, the grand foyer welcomes you with its stunning brick walls, slate flooring, and an impressive winding 3 story open wooden staircase. From the entrance you are greeted into a massive 32 foot long family room adorned with a magnificent all-brick, wood burning fireplace and elegant wood beams across the ceiling. From this stunning room your are lead to 2 sliding glass doors to a room long deck with a second tier that reaches across the back of the home to a third sliding glass door off the kitchen. What an impressive spacious area to lounge around and entertain. Wet bar included. Step up to a grand kitchen that looks over this remarkable culinary hub. You'll undoubtedly be thoroughly impressed by the exceptional custom craftsmanship of the cabinetry and the immensely well-designed and thought-out layout of this kitchen. Continue on from the kitchen to the formal dining room living room with an awe-inspiring wall of windows flooding the space with abundant amount southern light. The soaring vaulted wood and beam ceilings add a sense of grandeur and warmth, creating a captivating atmosphere. Adding to the ambiance is yet another charming brick wood-burning fireplace, providing both visual appeal and cozy comfort. Together, these elements combine to create a truly inviting and elegant setting for dining or relaxing. Back around though and ascending that majestic staircase leads you to the second level, where you'll discover four bedrooms and two full baths, including a convenient jack and jill arrangement. An exceptional feature awaits as three of the bedroom boasts its own private deck, offering a serene outdoor retreat for every occupant. Additionally, ample closet space ensures practicality and organization throughout this inviting space.
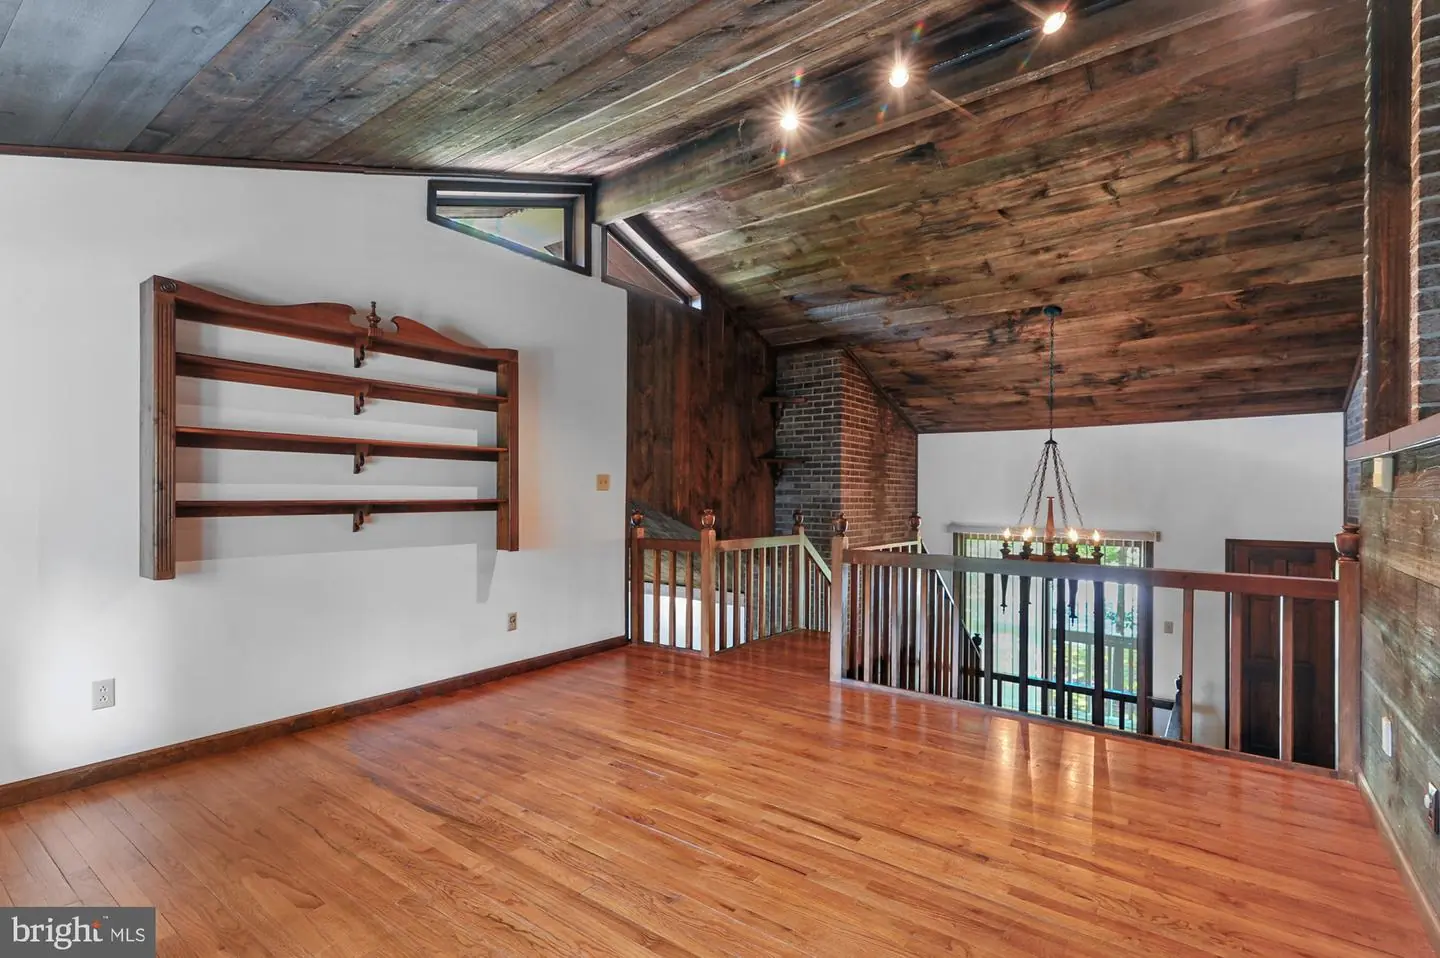
Up the final flight, you'll encounter an roomy private loft, thoughtfully designed with built-ins for organization or display of cherished items or work.
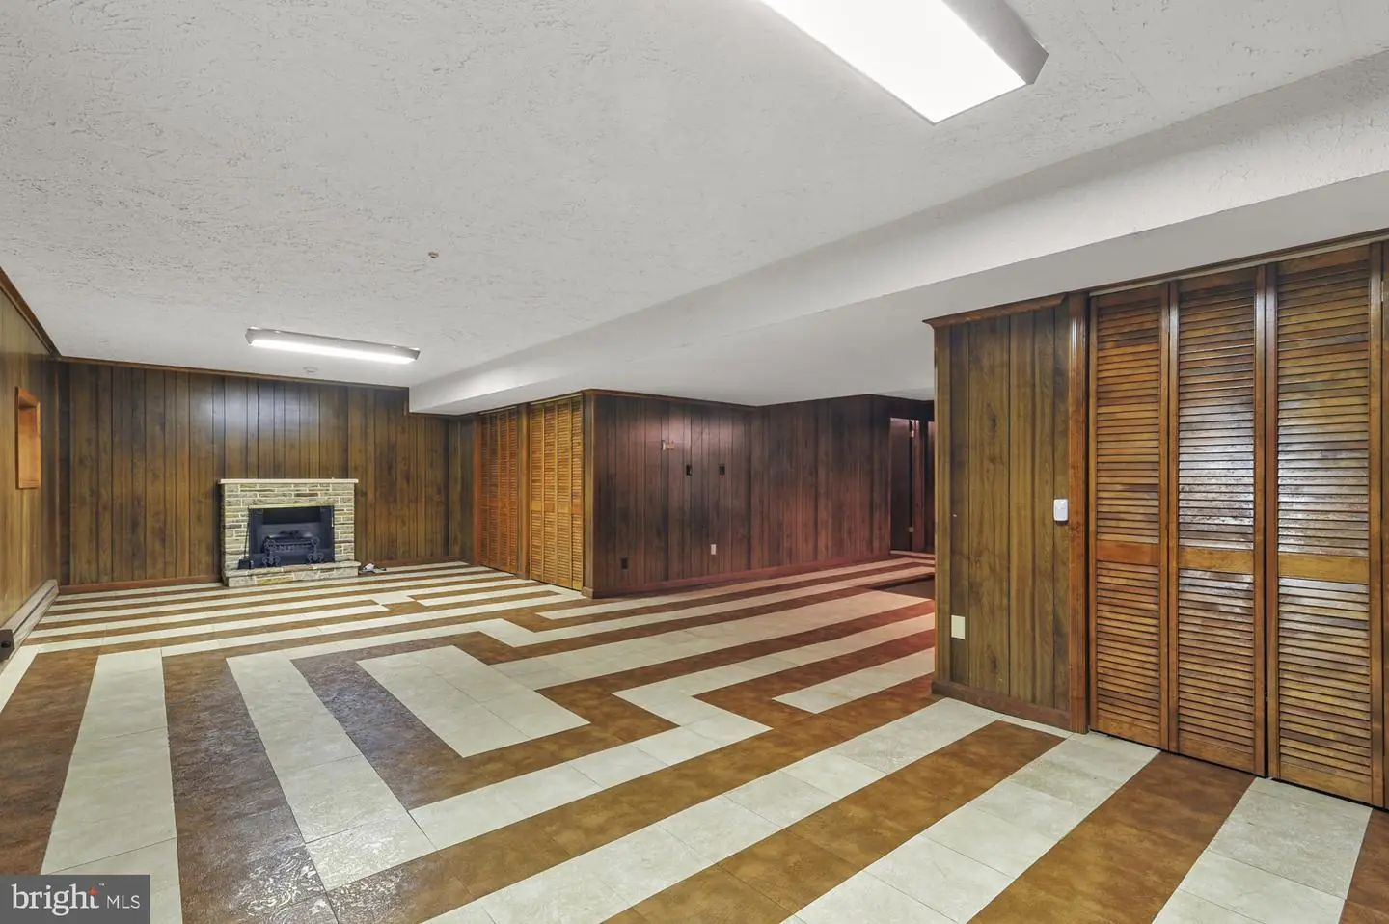
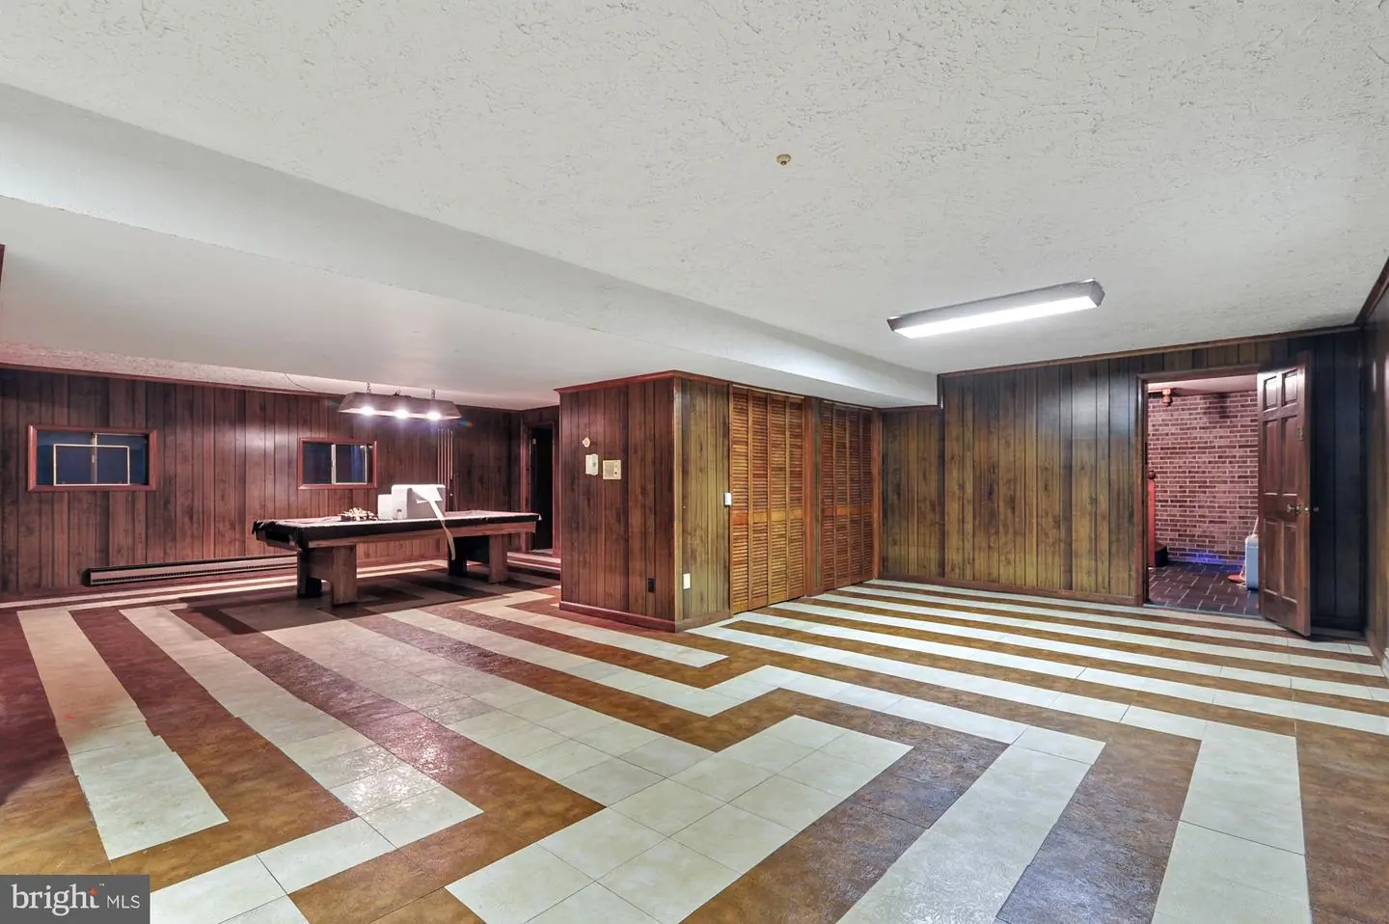
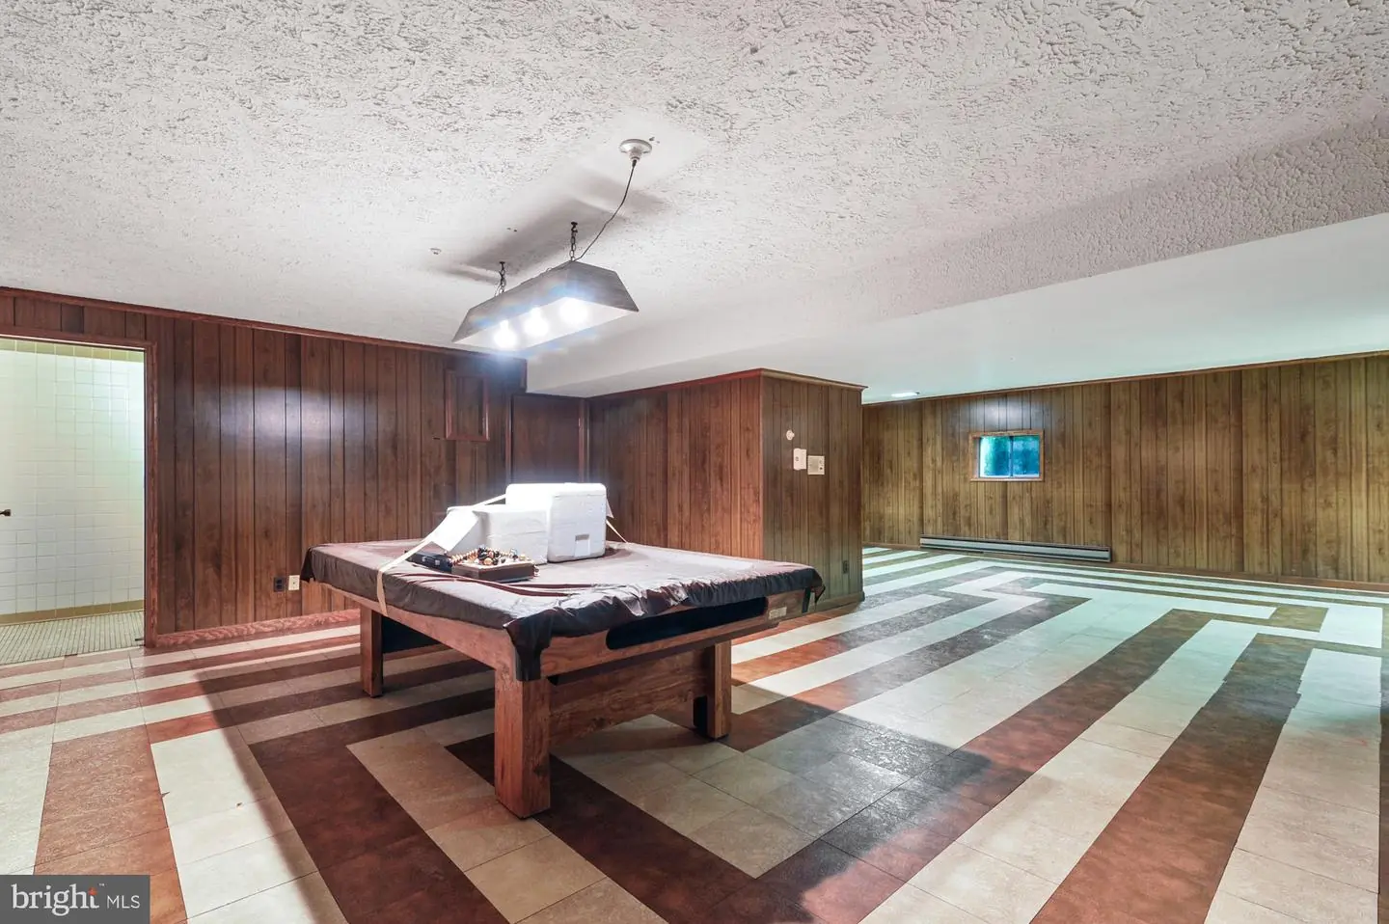
Now, descend to the full basement, complete with a full bath and abundant space for leisure activities, (there's a pool table) entertainment, or finding solitude in the office space.
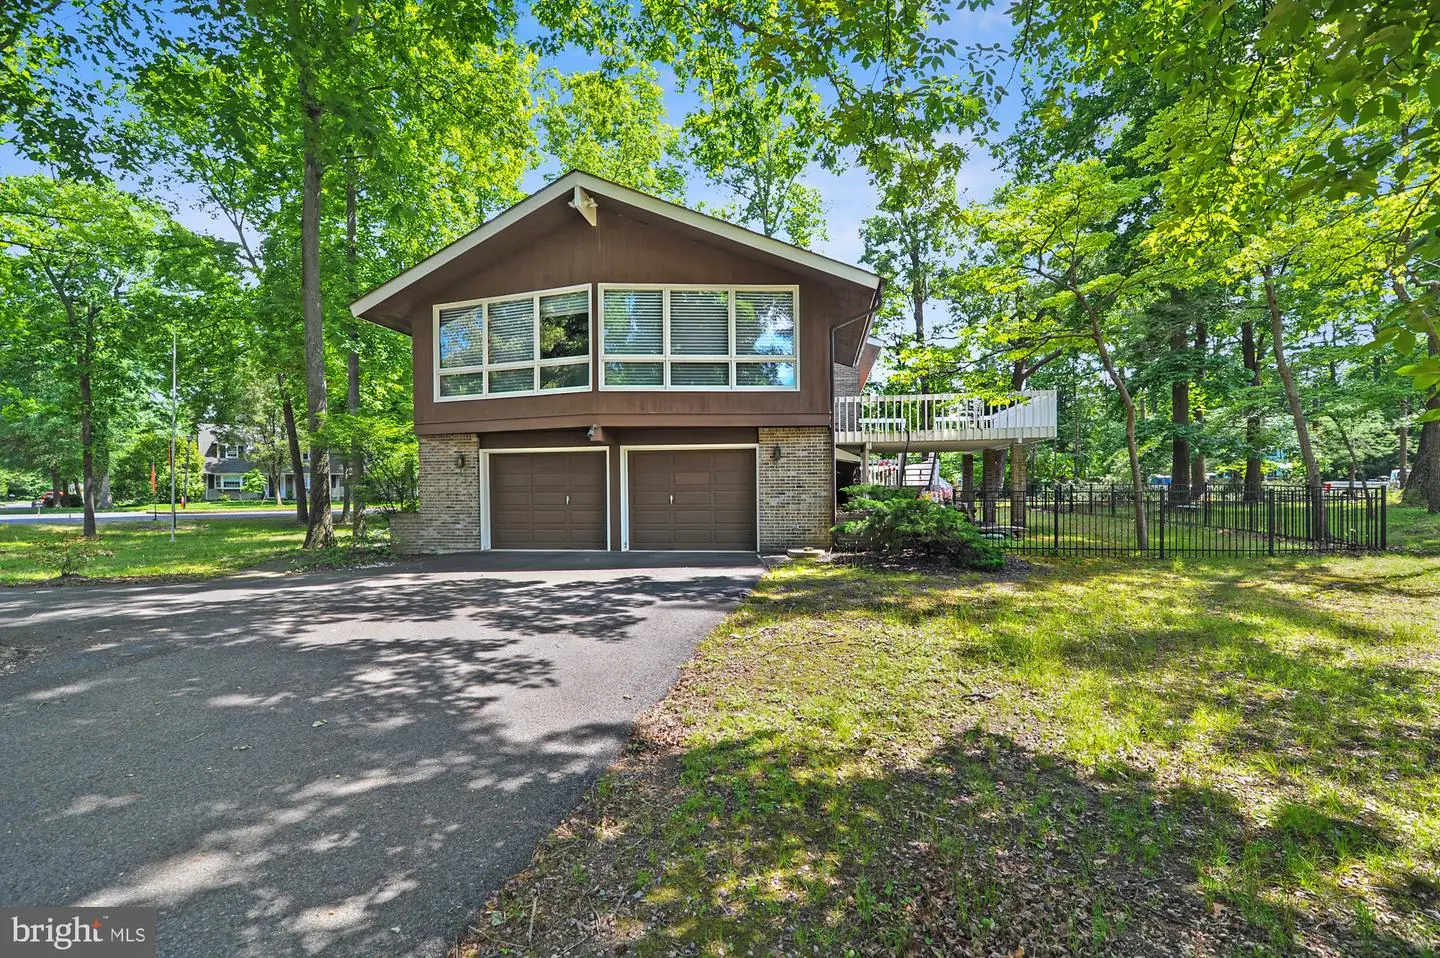
The oversized garage offers ample space for two cars and has the potential to accommodate a third vehicle. Step outside to the patio, where you'll find a relaxing hot tub, perfect for unwinding after a long day.
This one-of-a-kind custom-built home is truly exceptional and warrants your attention to fully appreciate its unique charm and all it has to offer.
Similar Listings
Pending
Plantation Lakes
$529,900
4 Bed
3 Bath
- Tax Total Living Area:
- 4970 sq. ft.
Listed 28 days ago
Courtesy: Northrop Realty
MLS Desu2120098
Under Contract
Liberty West
$529,900
4 Bed
2 Bath
- Tax Total Living Area:
- 2484 sq. ft.
Listed 117 days ago
Courtesy: Long & Foster Real Estate, Inc.
MLS Desu2114854
Villages At Red Mill Pond
$529,900
4 Bed
2 Bath
1 Hf. Bath
- Tax Total Living Area:
- 2700 sq. ft.
Listed 176 days ago
Courtesy: Berkshire Hathaway Homeservices Penfed Realty
MLS Desu2109808
Sold
Breezewood
$529,900
6 Bed
2 Bath
- Tax Total Living Area:
- 2200 sq. ft.
Sold 12/19/2025
Courtesy: Re/max Realty Group Rehoboth
MLS Desu2100122
Sold
Headwater Cove
$529,900
4 Bed
3 Bath
- Tax Total Living Area:
- 2309 sq. ft.
Sold 01/10/2025
Courtesy: Jack Lingo - Lewes
MLS Desu2063498
Pending
Bay Knolls
$529,990
4 Bed
3 Bath
1 Hf. Bath
- Tax Total Living Area:
- 2585 sq. ft.
Listed 80 days ago
Courtesy: Delaware Homes Inc
MLS Desu2117534
The Orchards
$529,995
4 Bed
2 Bath
1 Hf. Bath
- Tax Total Living Area:
- 3588 sq. ft.
Listed 48 days ago
Courtesy: Crown Homes Real Estate
MLS Dekt2050200
Virtual Tour
Bethany Bay
$530,000
4 Bed
4 Bath
- Tax Total Living Area:
- 1833 sq. ft.
Listed 91 days ago
Courtesy: Patterson-schwartz-hockessin
MLS Desu2116810
Under ContractVirtual Tour
Azalea Woods
$530,000
4 Bed
3 Bath
- Tax Total Living Area:
- 3372 sq. ft.
Listed 139 days ago
Courtesy: Coldwell Banker Premier - Lewes
MLS Desu2112840
Virtual Tour
Open House
Four Winds Farm
$529,000
4 Bed
3 Bath
- Tax Total Living Area:
- 1819 sq. ft.
Listed 37 days ago
Courtesy: Atlantic Five Realty
MLS Desu2120590
Sold
Seabright Village
$529,000
4 Bed
2 Bath
1 Hf. Bath
- Tax Total Living Area:
- 1645 sq. ft.
Sold 09/20/2024
Courtesy: Jack Lingo - Rehoboth
MLS Desu2060506
Johnsonville
$529,000
5 Bed
3 Bath
1 Hf. Bath
- Tax Total Living Area:
- 2848 sq. ft.
Listed 2474 days ago
Courtesy: Re/max Realty Group Rehoboth
MLS Desu153942
Create an account
Save your favorite listings to view them later from multiple
devices by creating an account today or sign in.


