
610 Audrey Dr #610, Dover, De 19901
Courtesy: The Moving Experience Delaware Inc,
Doug M Doyle
Appliances
Built-In Microwave, Dishwasher, Disposal, Dryer, Oven/Range - Gas, Refrigerator, Washer, Water HeaterBedrooms
2
Full Bath
2
Laundry
Main Floor
Living Area
1296 sq/ft
Flooring
Carpet, Laminated, Vinyl
Interior Features
- Carpet
- Ceiling Fan(s)
- Combination Kitchen/Dining
- Family Room Off Kitchen
- Floor Plan - Traditional
- Kitchen - Island
- Primary Bath(s)
- Sprinkler System
- Bathroom - Stall Shower
- Bathroom - Tub Shower
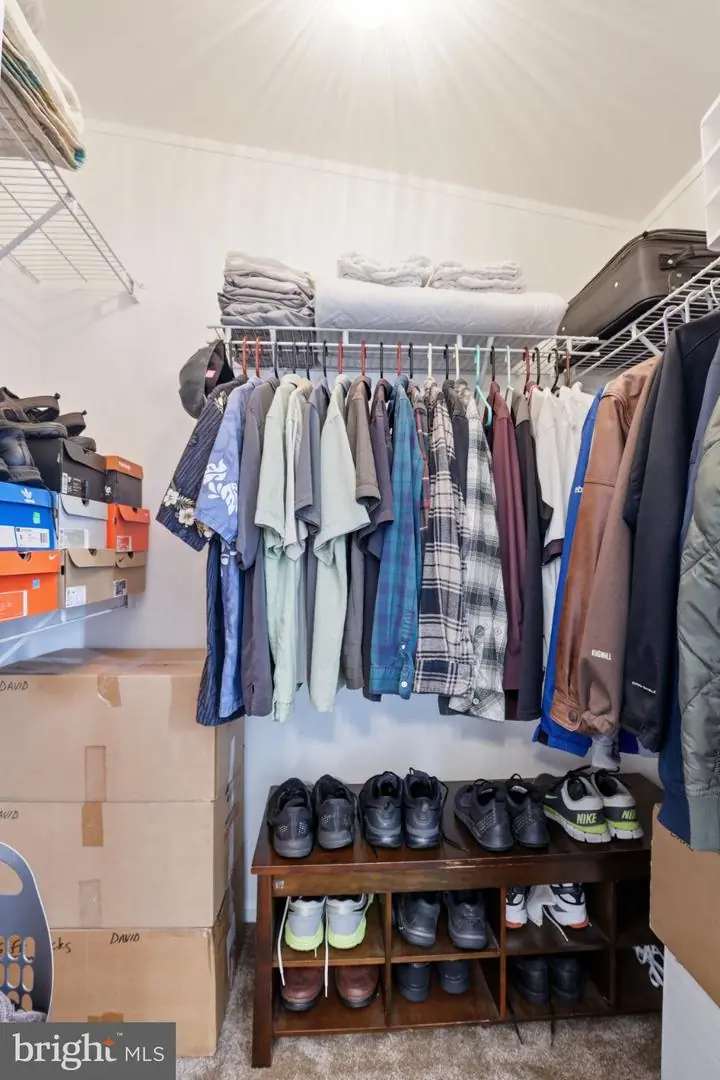
- Walk-in Closet(s)
General
MLS
Dekt2049862
Community
Wild Meadows
Price
$130,000.00
Price/SQft
$100.31
HOA Fee
$25.00
HOA Fee Frequency
Annually
Land Lease Amount
$937.00
Land Lease Frequency
Monthly
Exterior
Pool
Yes - Community
Wild Meadows
MLS
Dekt2049862
$130,000
2 Bed
2 Bath
- Tax Total Living Area:
- 1296 sq. ft.
- Lot Size:
- 0 acres
HOA: $25 Annually
Listed 63 days ago
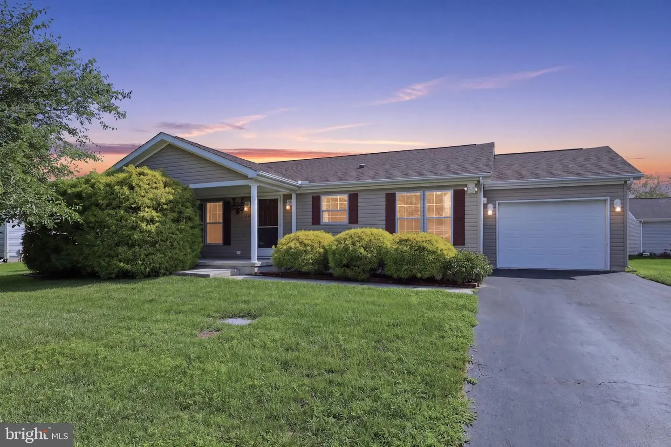
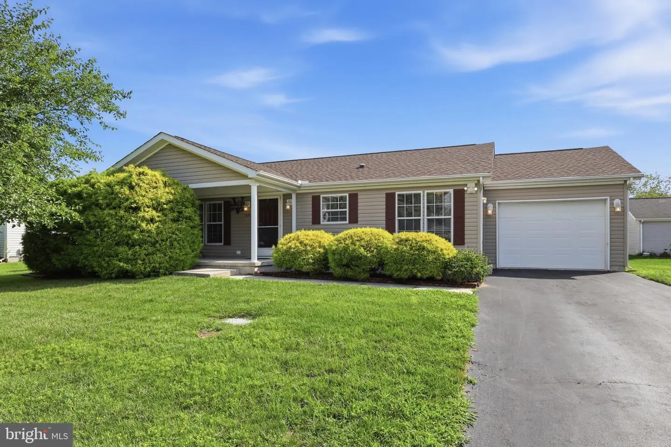
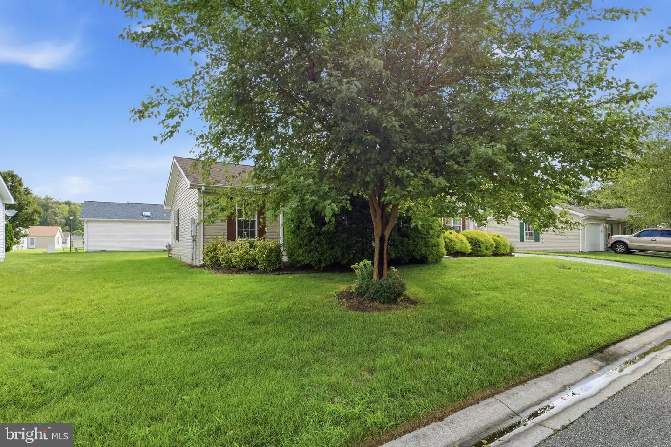
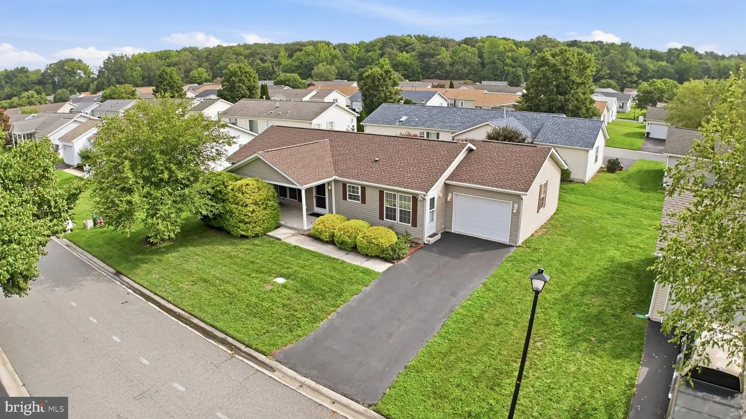
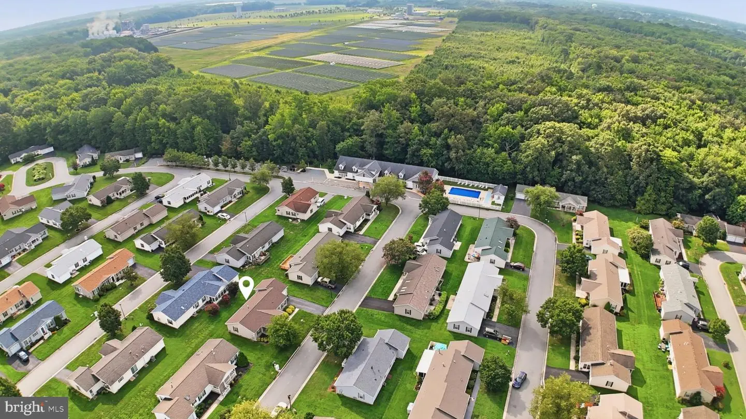
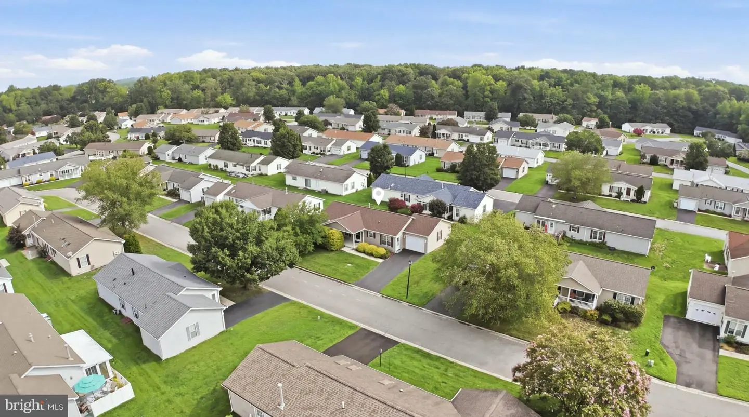
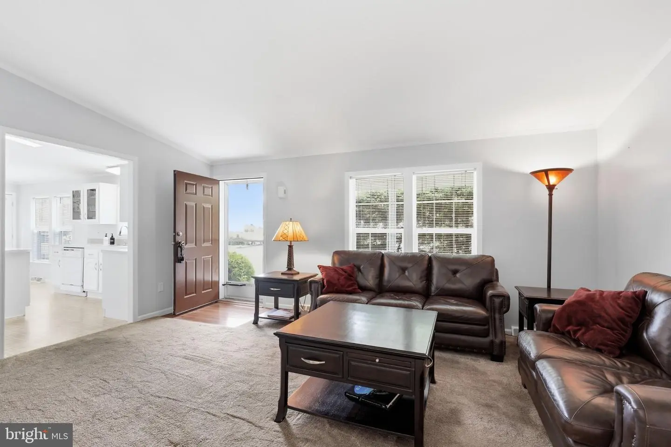
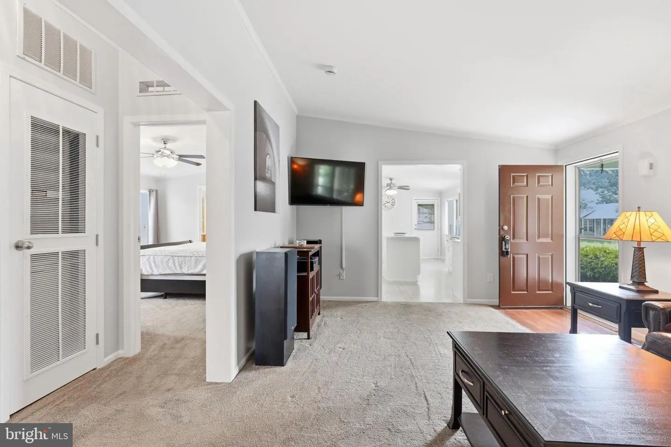
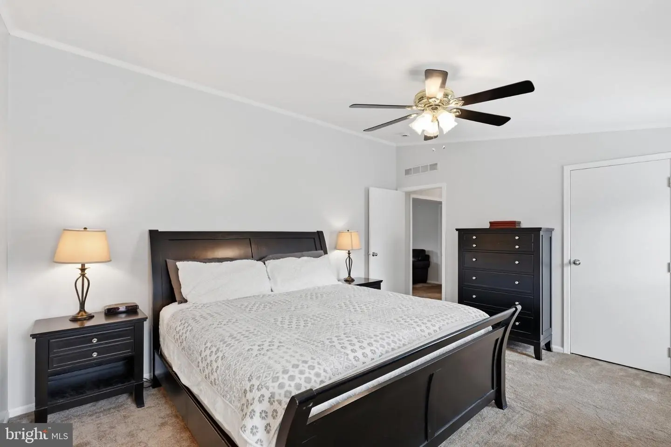
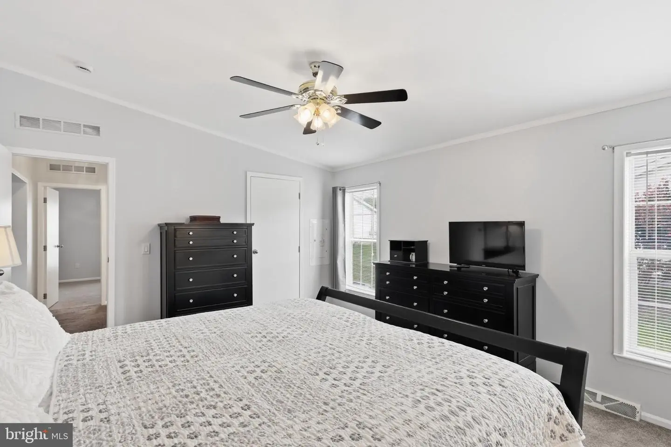
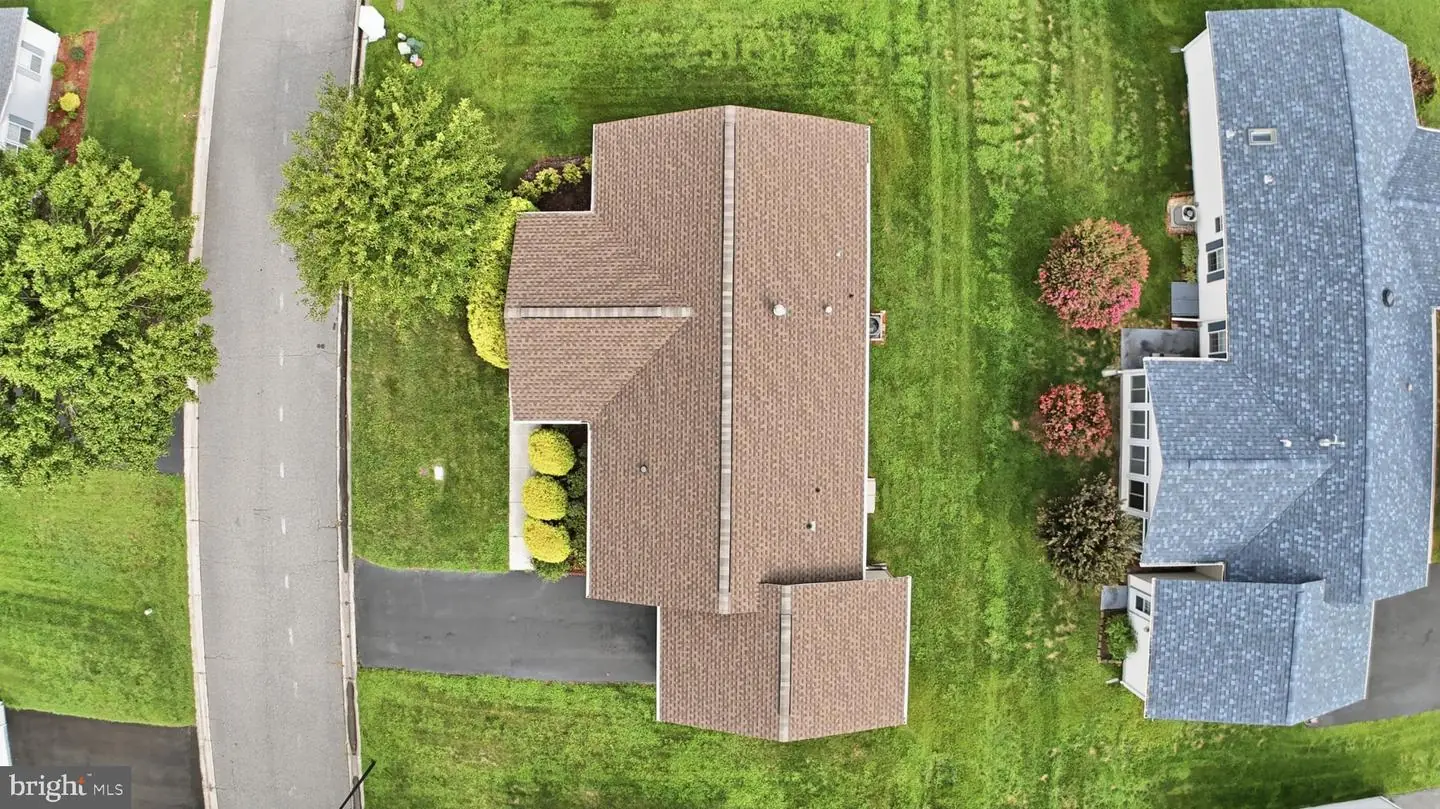
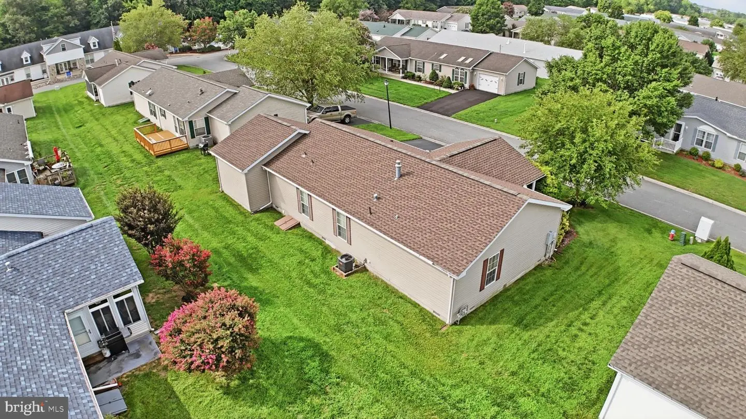
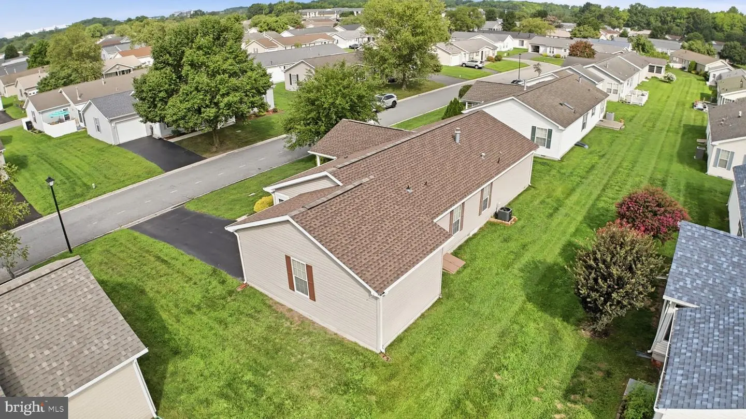
Welcome to 610 Audrey Drive, a ranch-style residence in the esteemed Wild Meadows senior community (55+) in Dover, Delaware. Designed for those seeking a vibrant yet comfortable lifestyle, this home offers a warm blend of comfort, sophistication, and convenience.
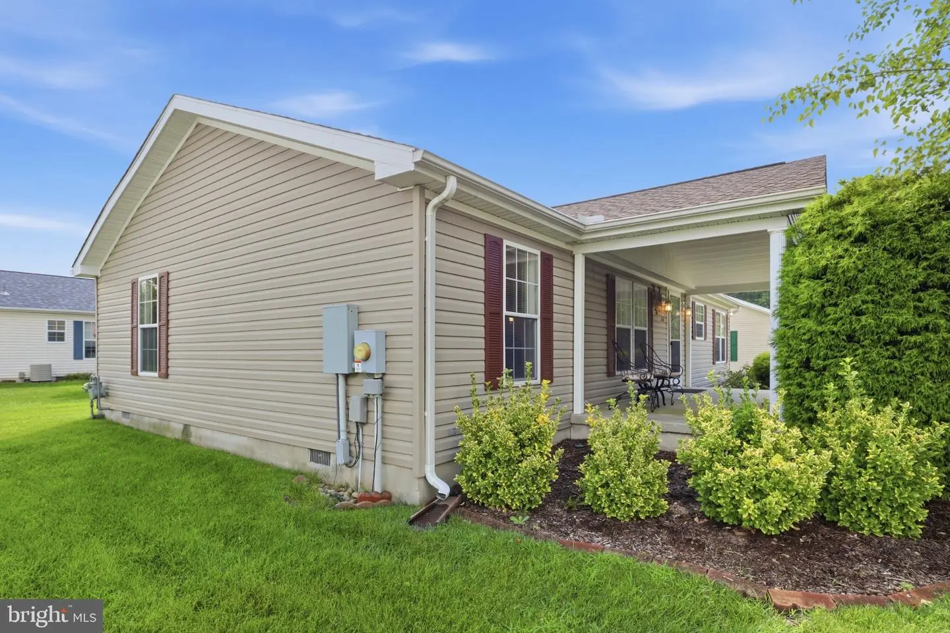
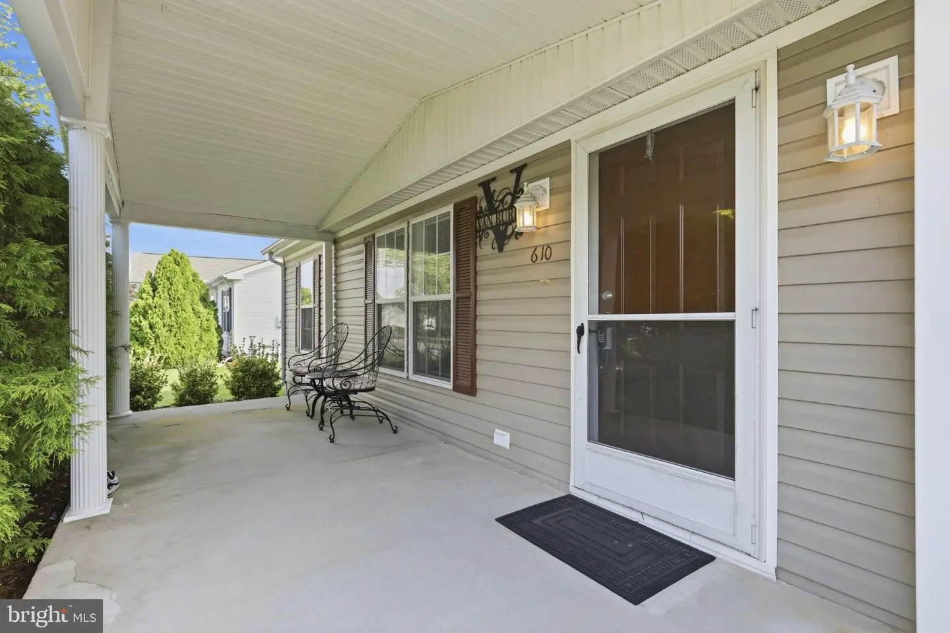
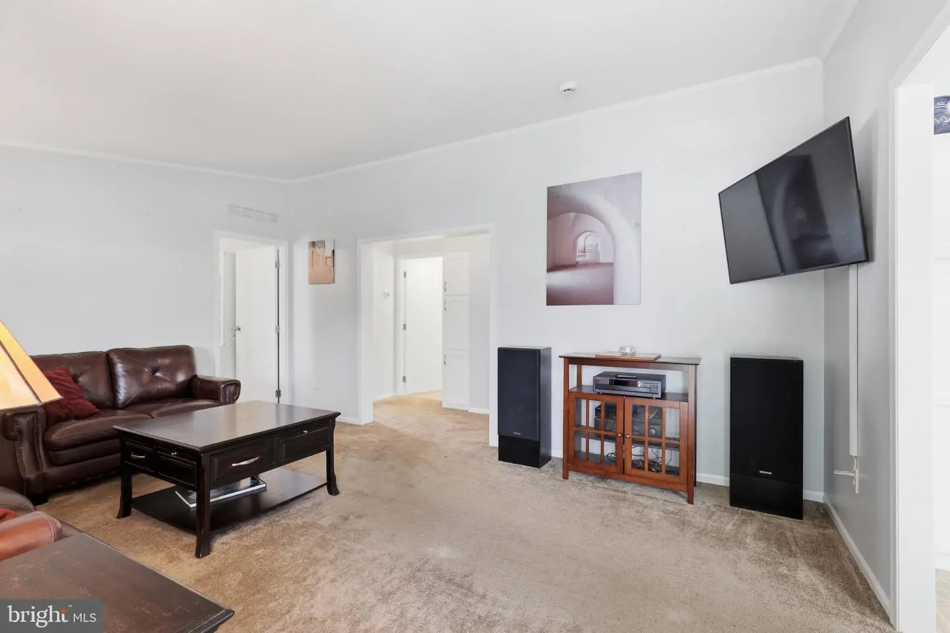
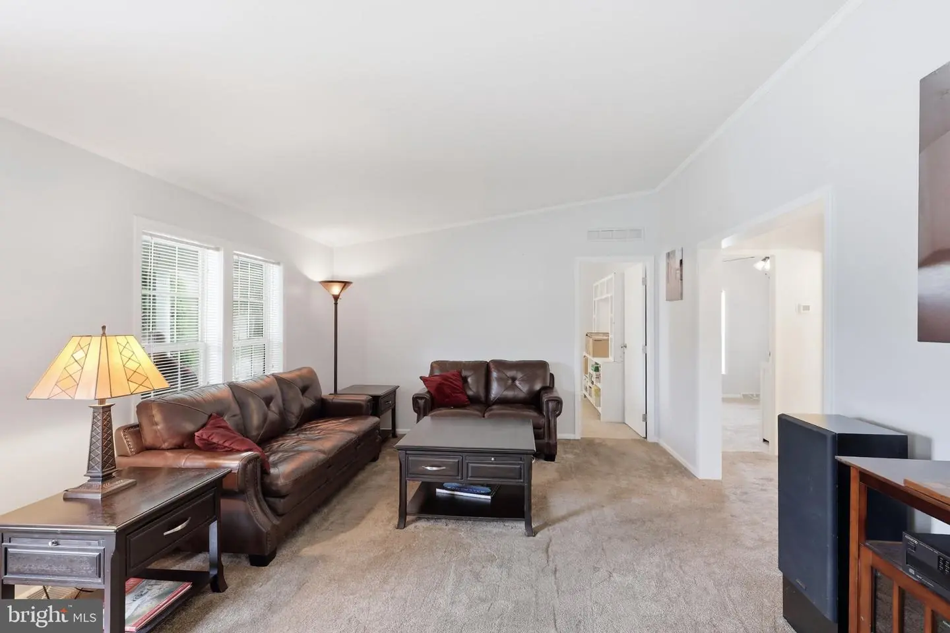
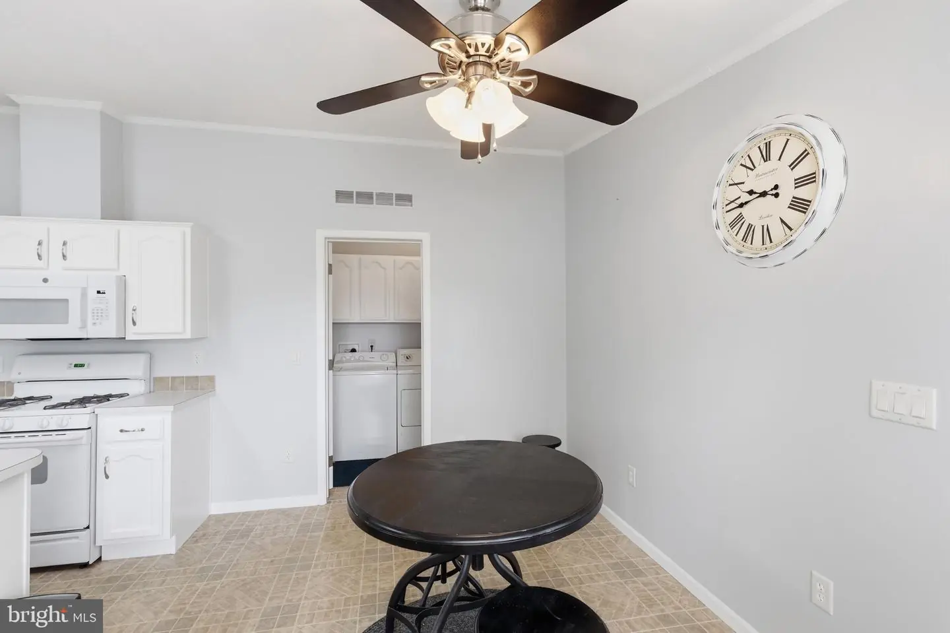
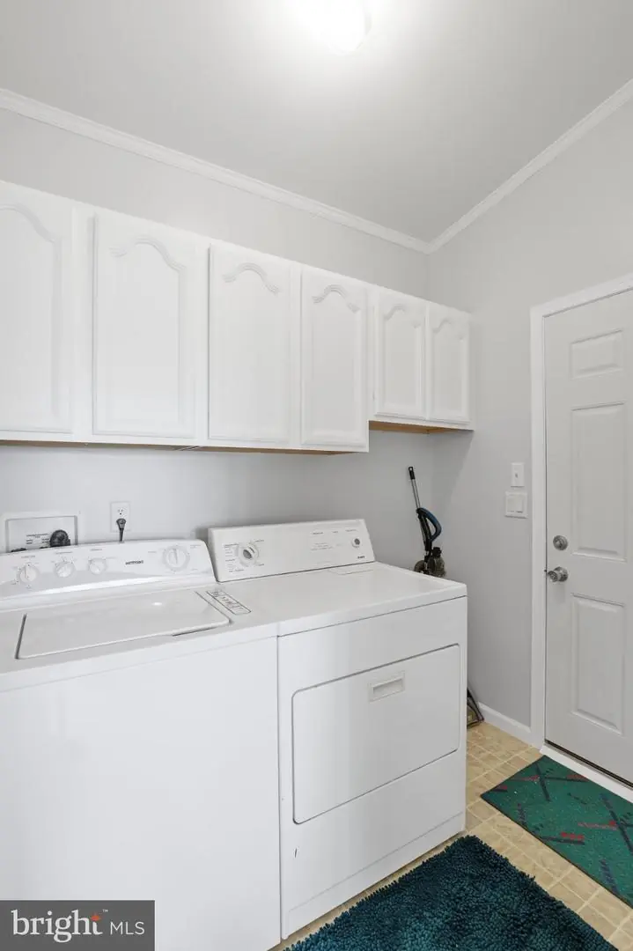
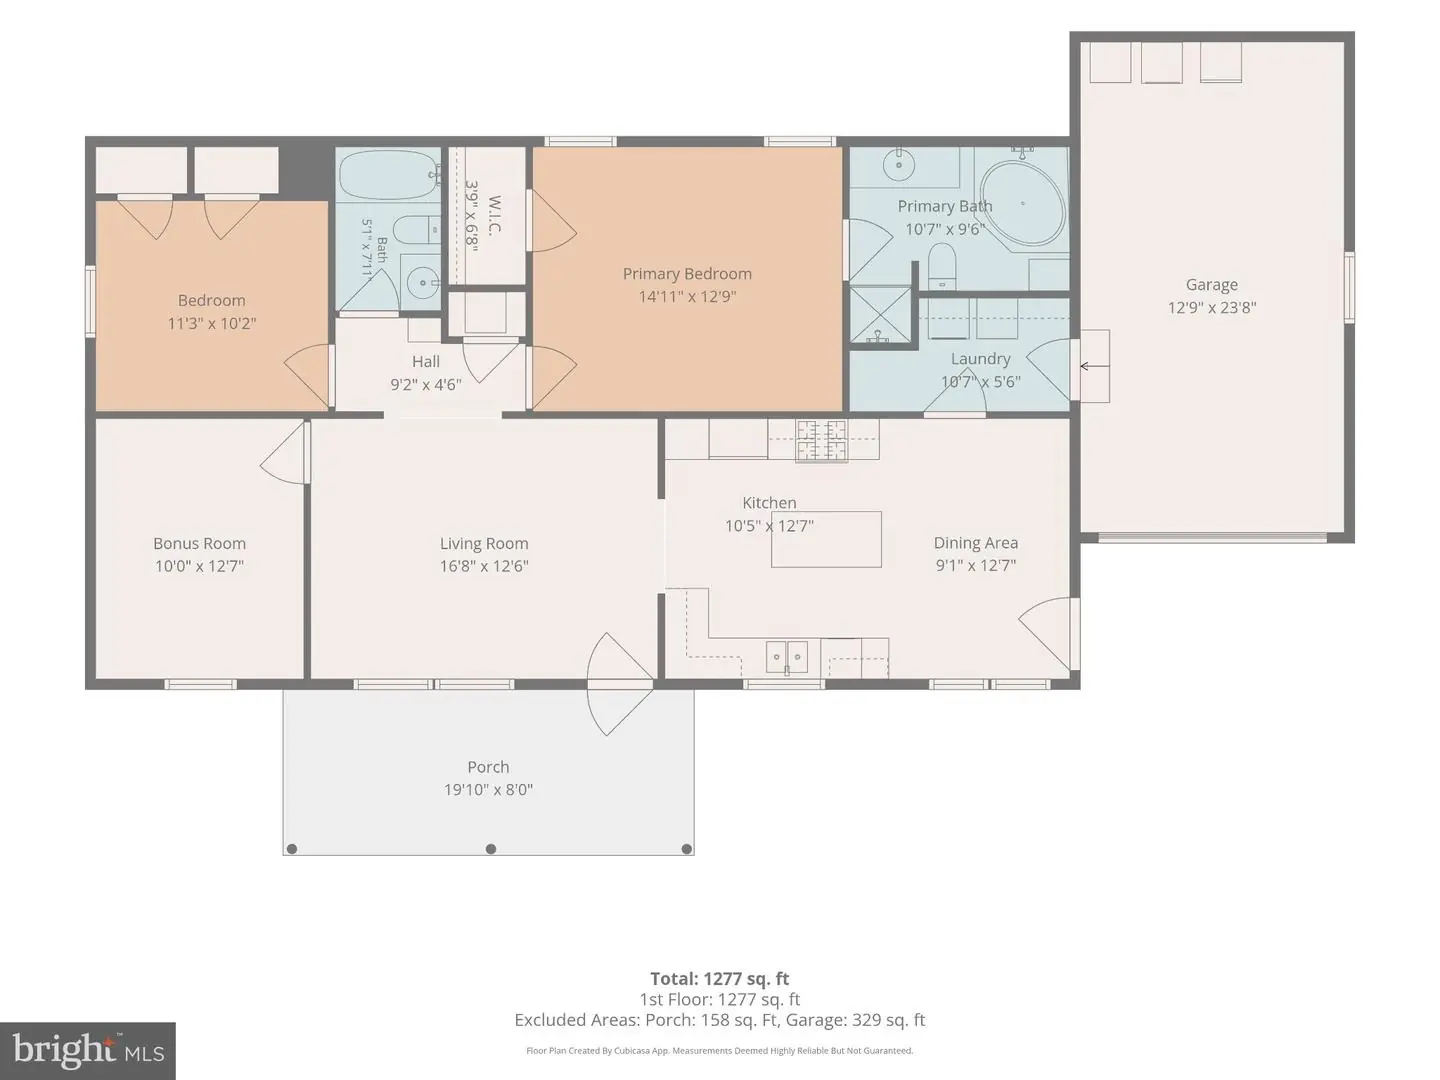
A charming covered front porch leads into a spacious 1,296-square-foot interior filled with abundant natural sunlight. The thoughtfully designed layout includes a convenient laundry room located just off the kitchen for easy access.
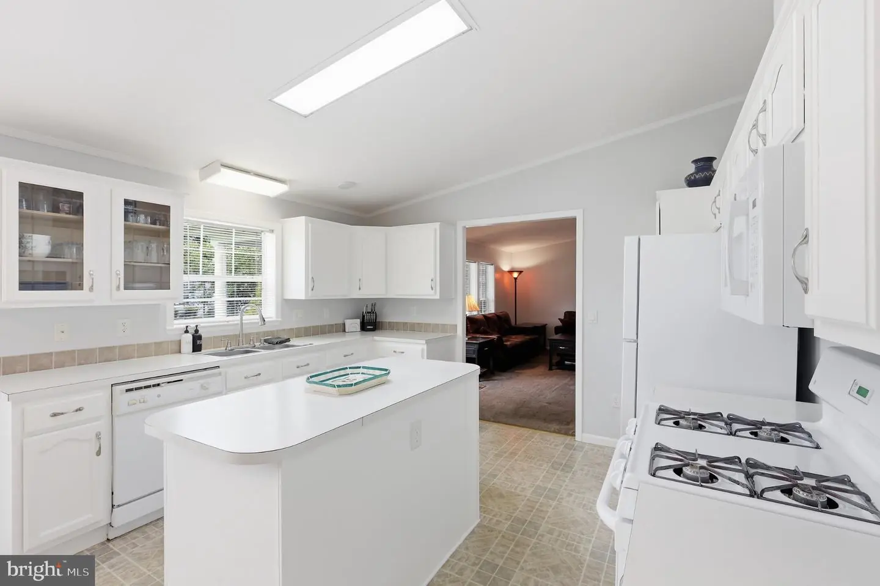
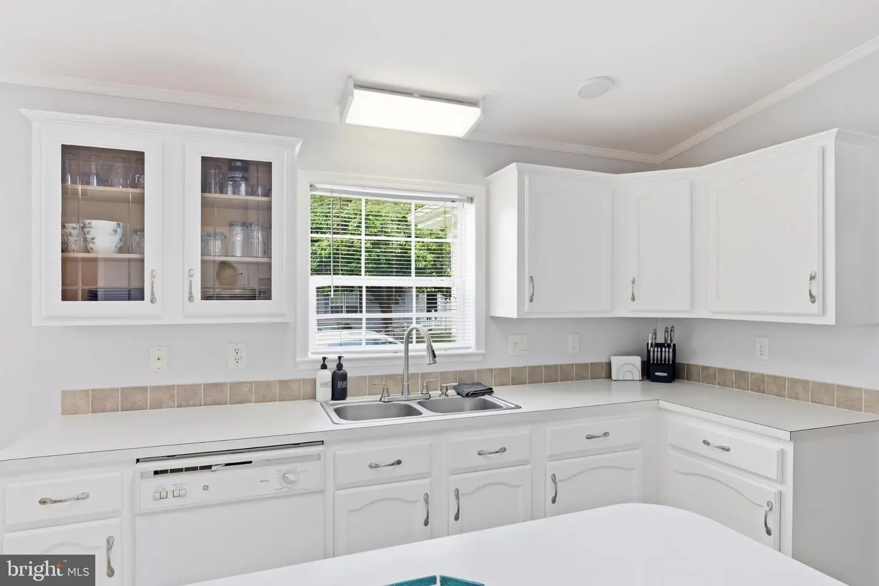
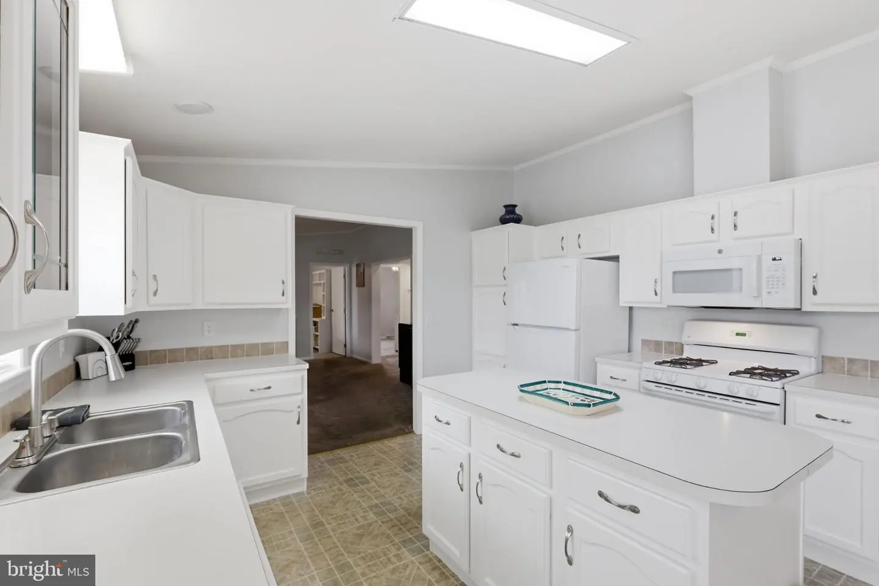
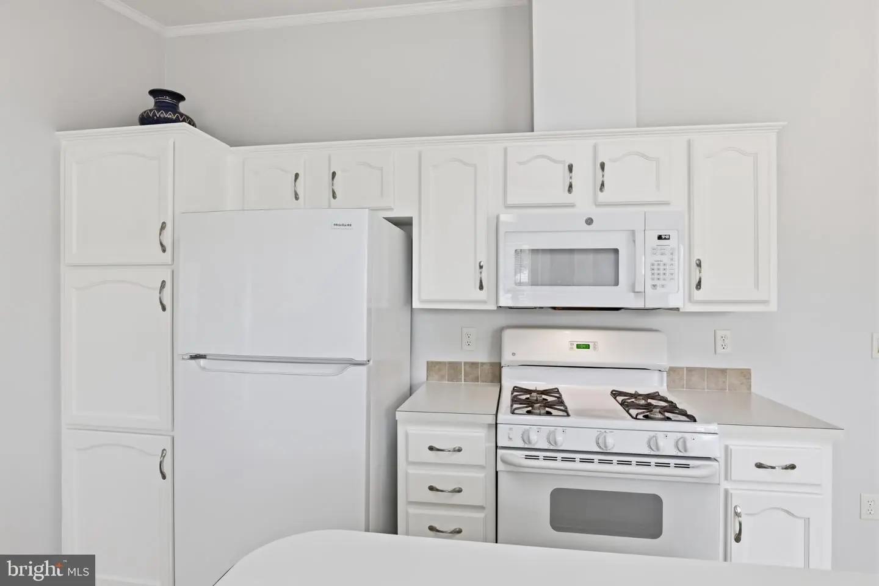
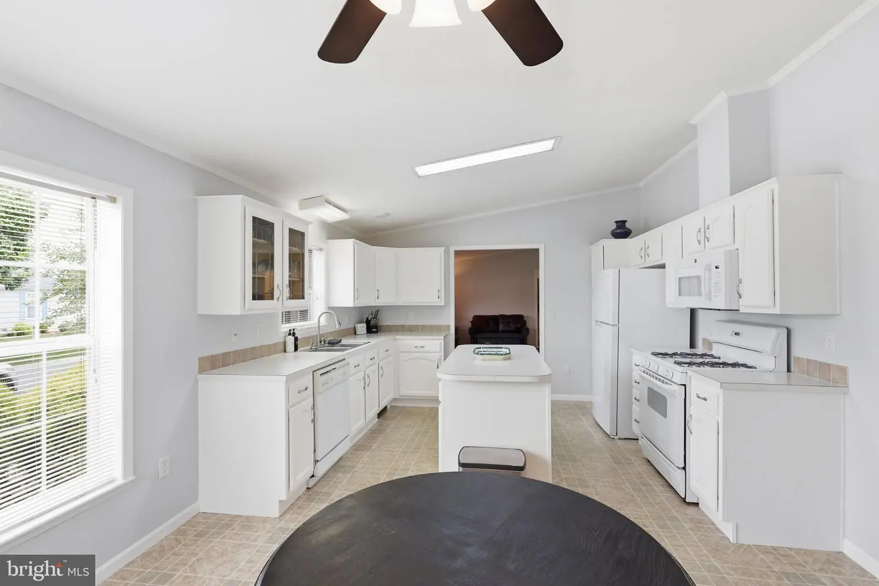
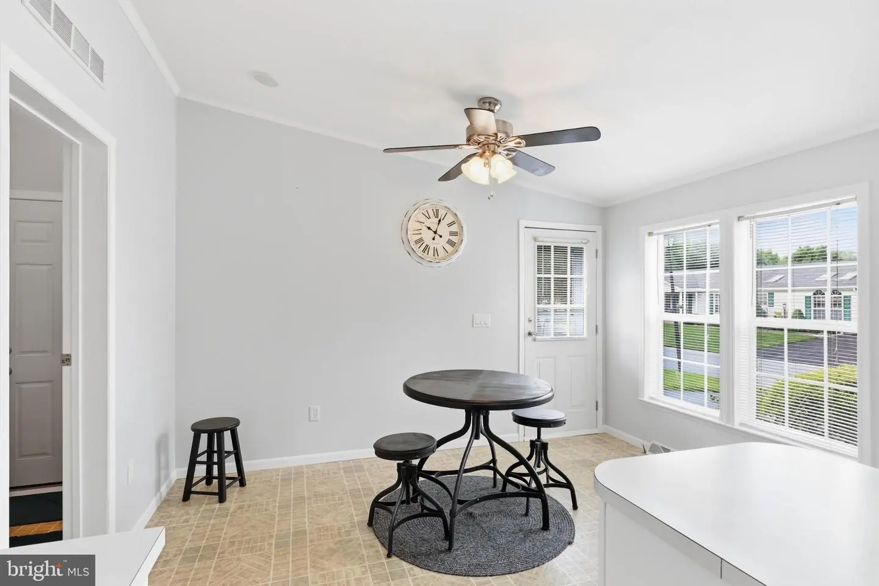
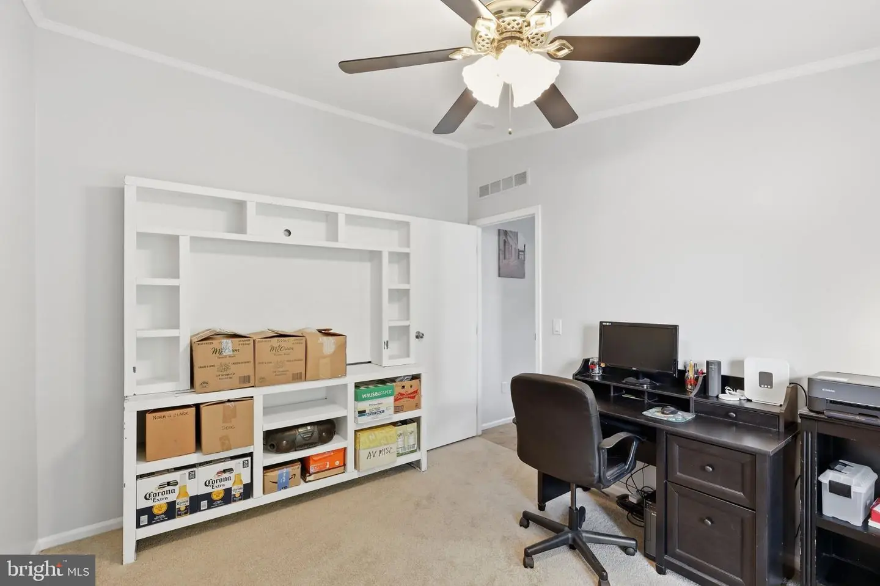
The kitchen serves as the heart of the home, featuring a center island, gas cooking, and rich cabinetry. A sunlit dining area sits nearby, creating an inviting space for meals with friends or guests. There is also a private office space.
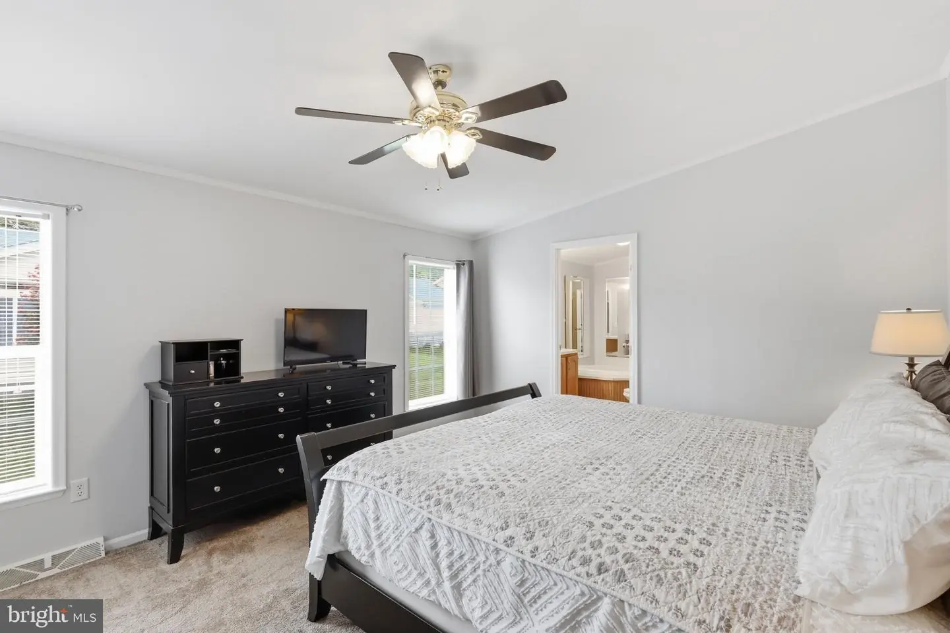
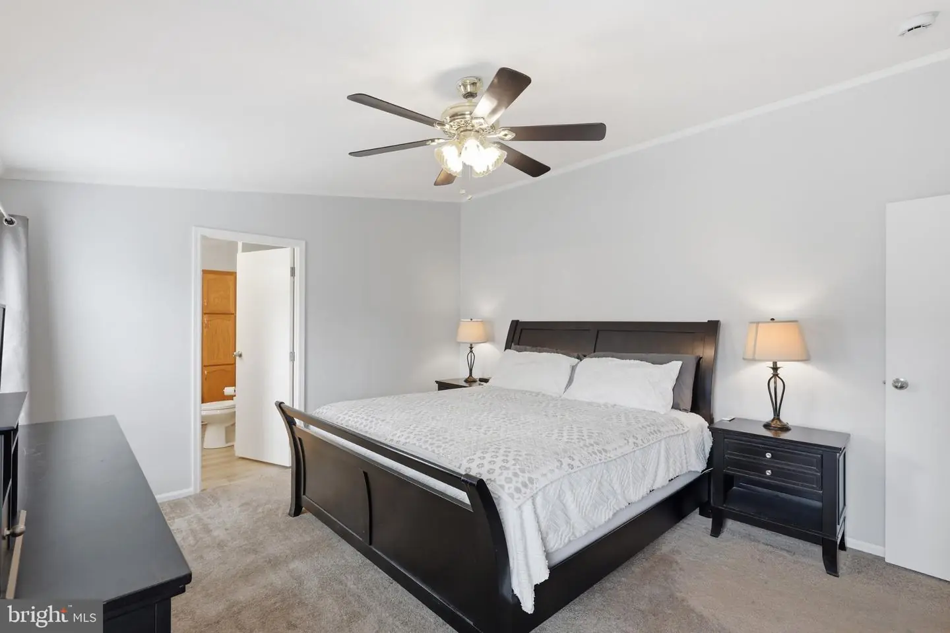
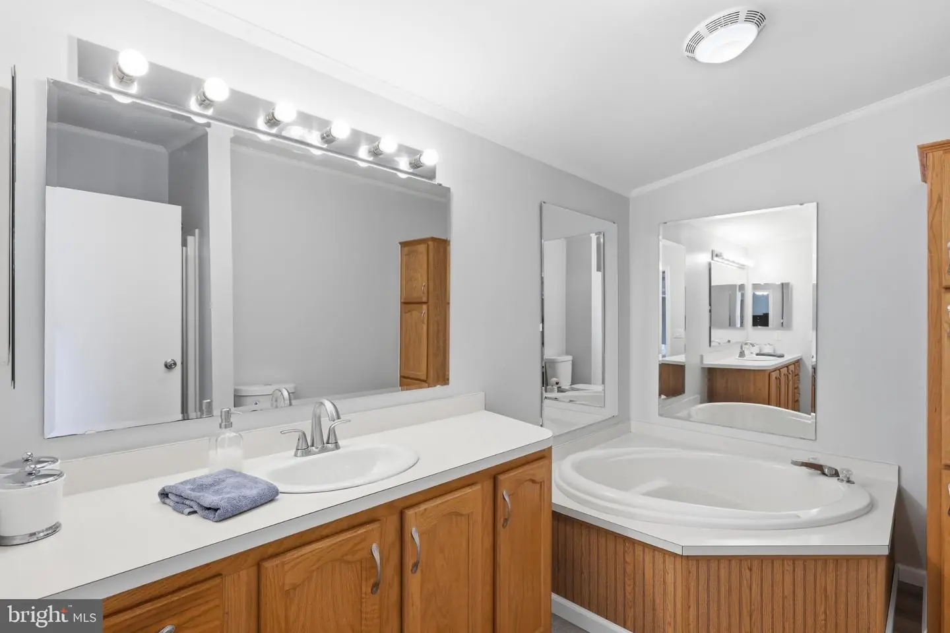
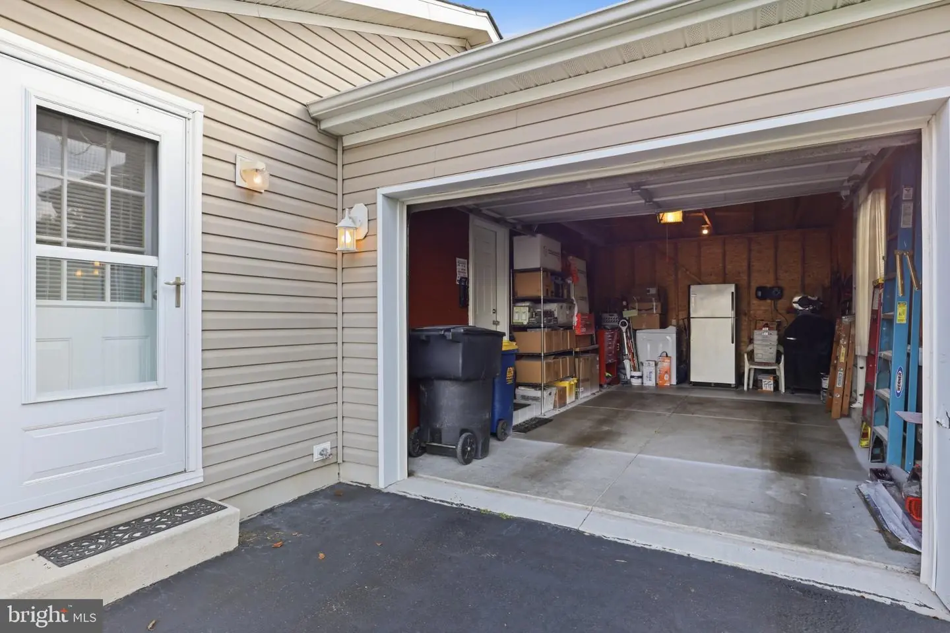
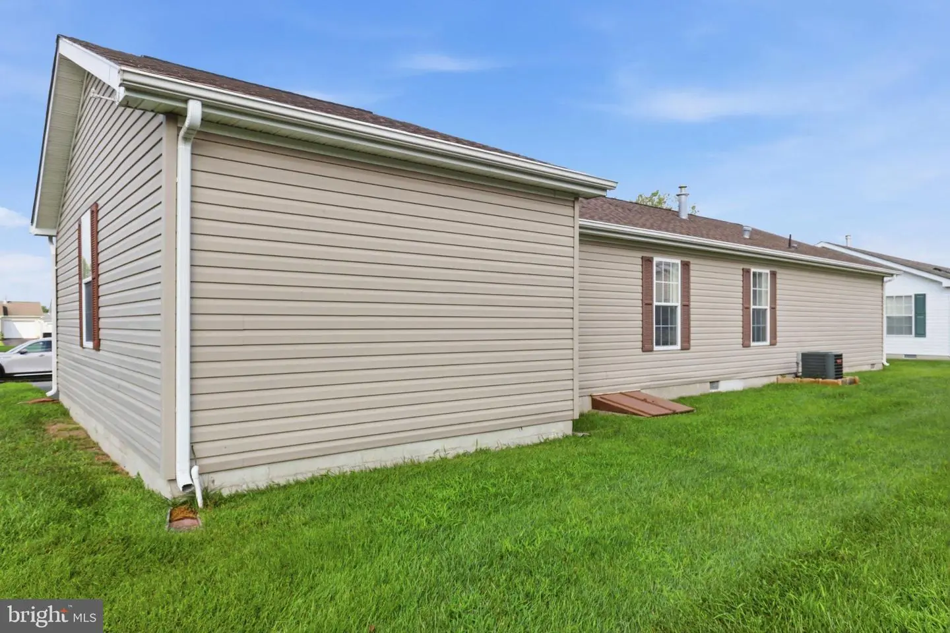
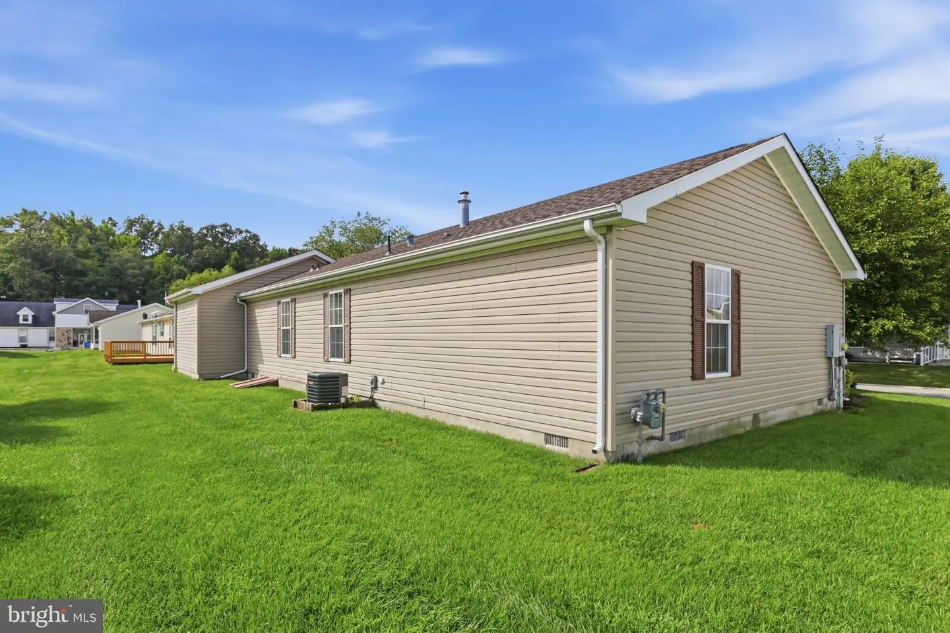
The home includes two well-appointed bathrooms, including an ensuite primary bath with a soaking tub. An attached garage provides added storage and convenient parking. The home also has a new HVAC and roof.
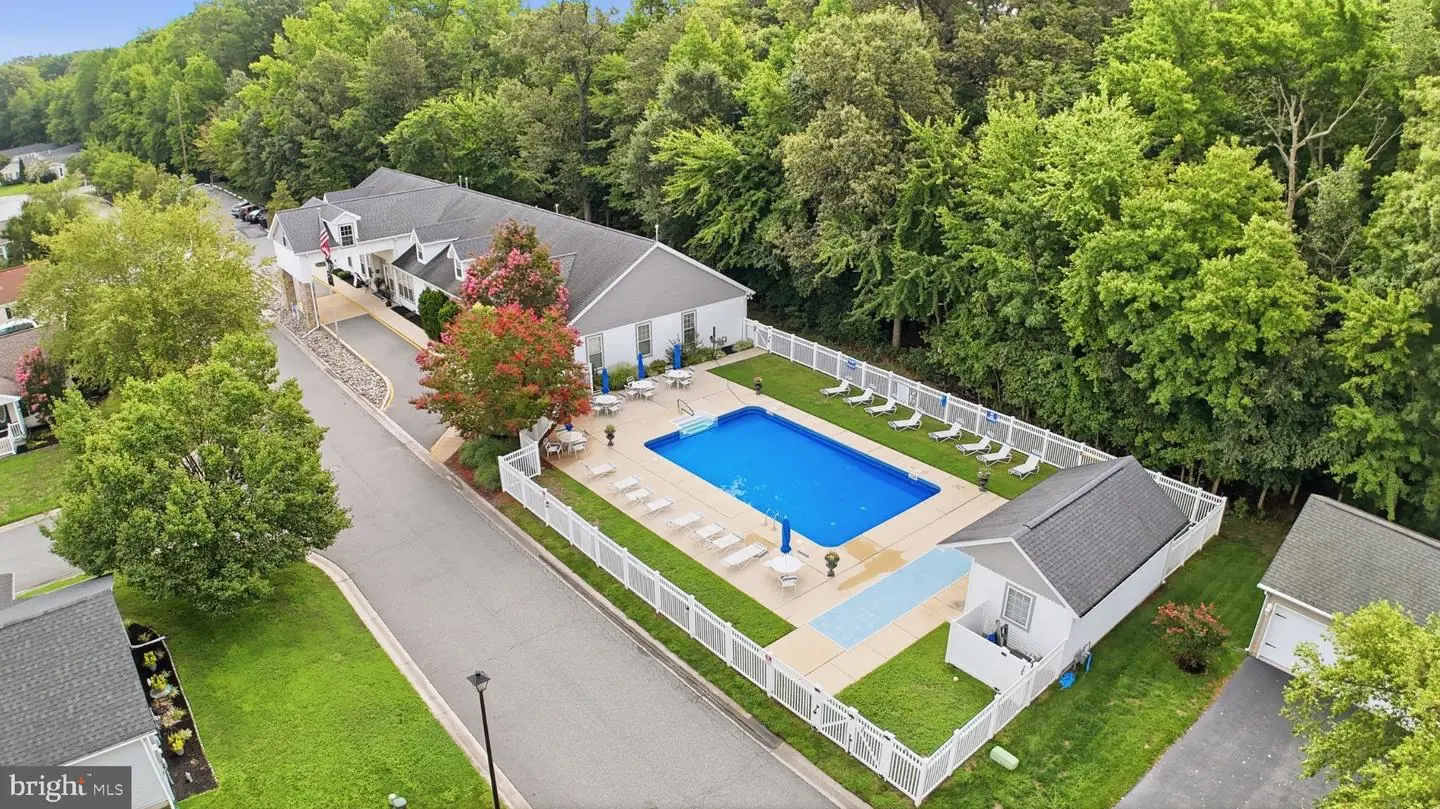
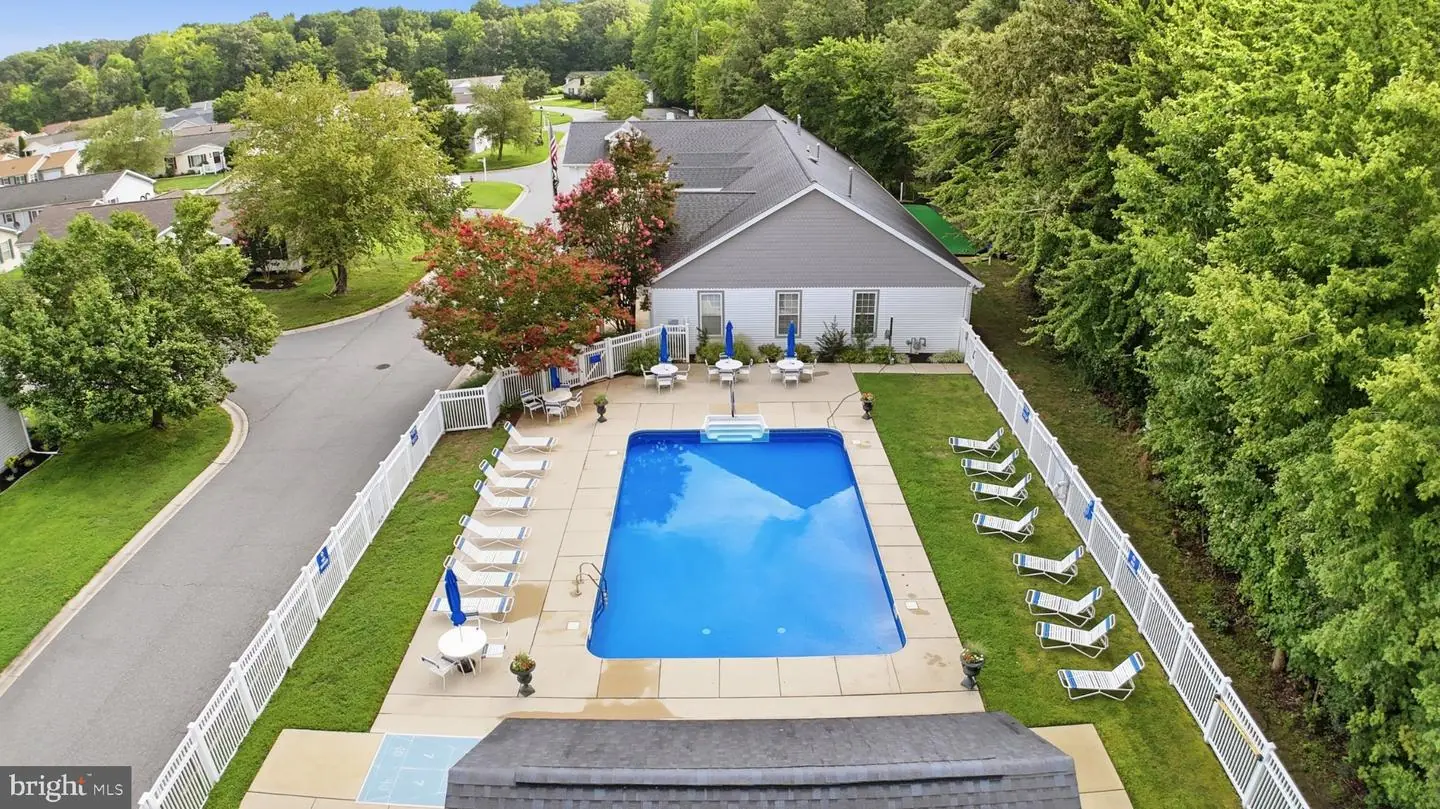
Residents of Wild Meadows enjoy a monthly land lease that includes lawn maintenance and access to clubhouse amenities such as a heated pool, hot tub, gym, and library. The community is also close to historic downtown Dover, shopping, dining, and entertainment.
Buyer approval by land owner Wild Meadows/RHP is required.
A charming covered front porch leads into a spacious 1,296-square-foot interior filled with abundant natural sunlight. The thoughtfully designed layout includes a convenient laundry room located just off the kitchen for easy access.
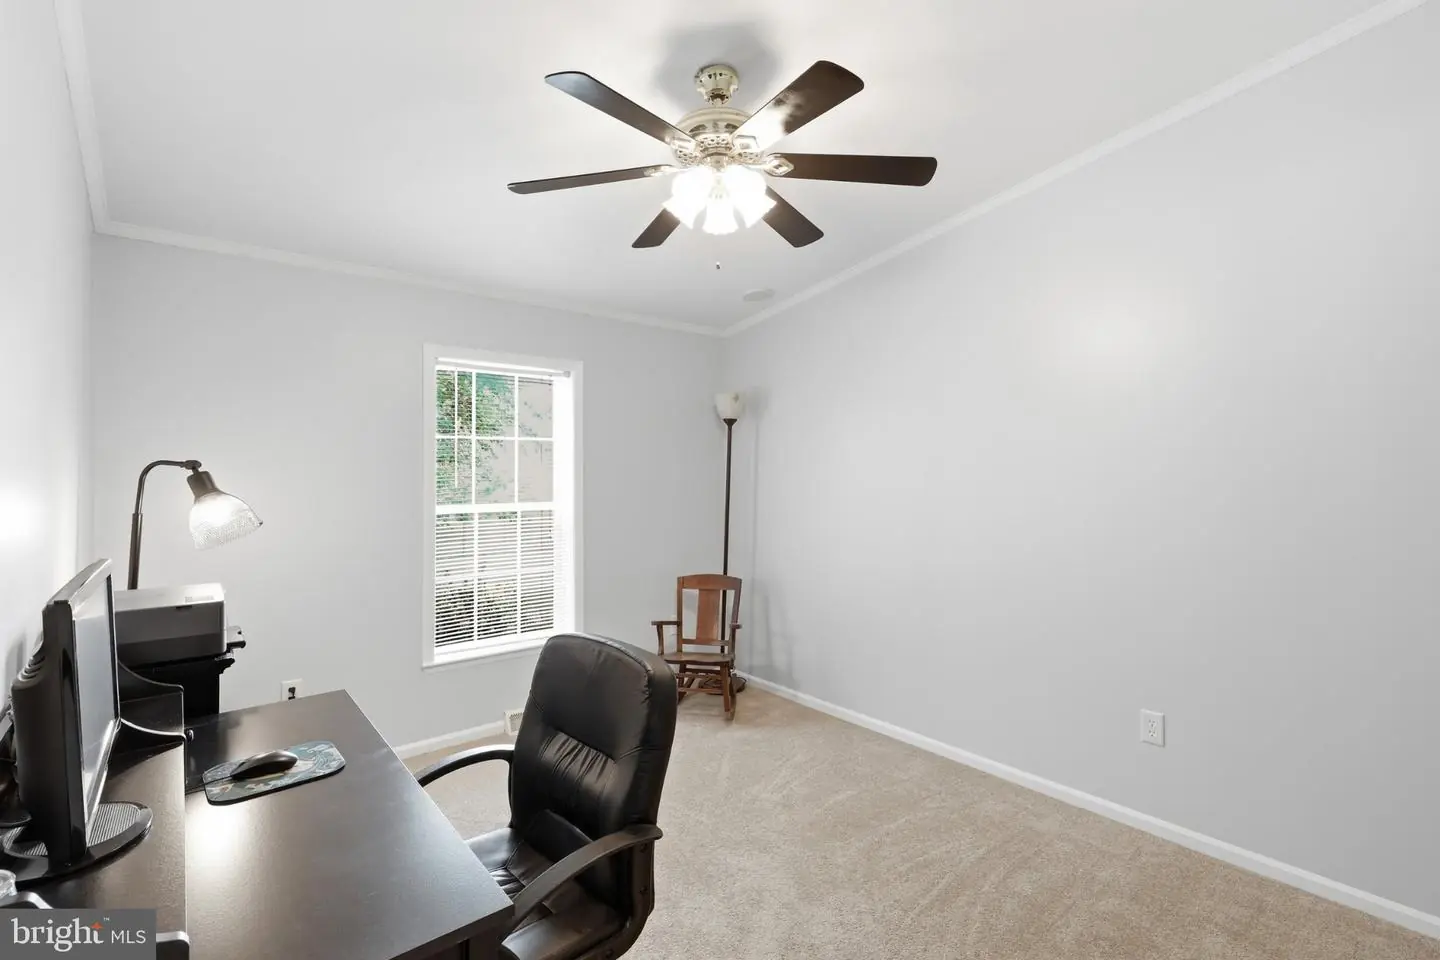
The kitchen serves as the heart of the home, featuring a center island, gas cooking, and rich cabinetry. A sunlit dining area sits nearby, creating an inviting space for meals with friends or guests. There is also a private office space.
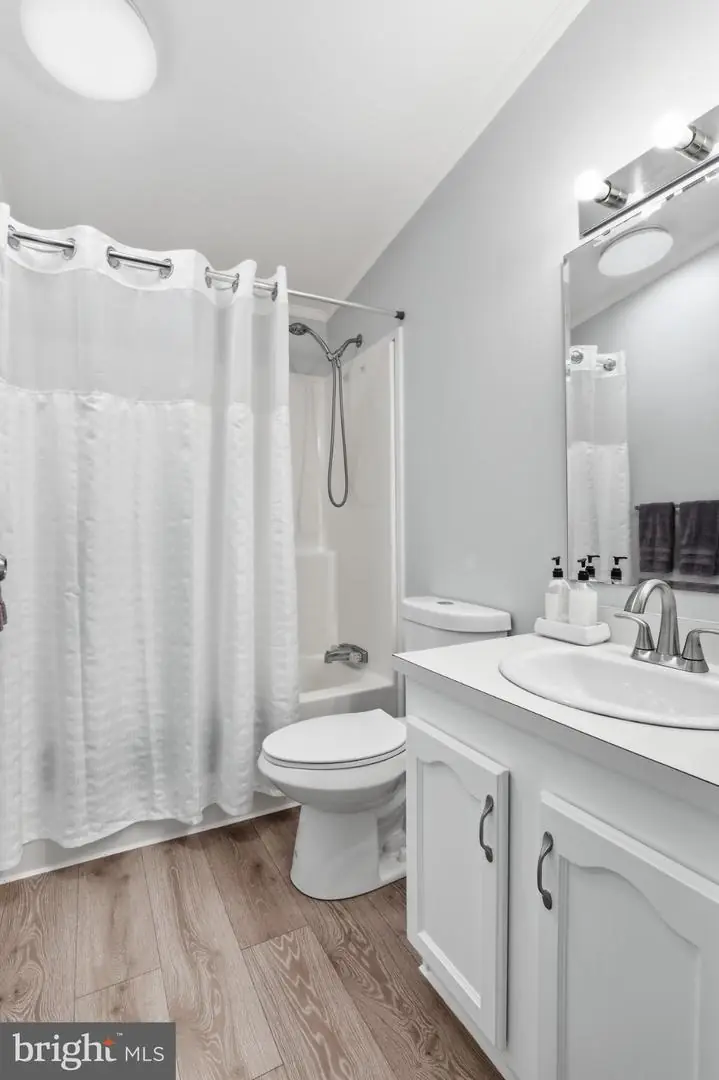
The home includes two well-appointed bathrooms, including an ensuite primary bath with a soaking tub. An attached garage provides added storage and convenient parking. The home also has a new HVAC and roof.
Residents of Wild Meadows enjoy a monthly land lease that includes lawn maintenance and access to clubhouse amenities such as a heated pool, hot tub, gym, and library. The community is also close to historic downtown Dover, shopping, dining, and entertainment.
Buyer approval by land owner Wild Meadows/RHP is required.
Similar Listings
Newly Listed
Fox Pt
$130,000
3 Bed
2 Bath
- Tax Total Living Area:
- 1904 sq. ft.
Listed 14 days ago
Courtesy: Century 21 Emerald
MLS Dekt2051316
Colonial East Mhp
$130,000
2 Bed
1 Bath
- Tax Total Living Area:
- 910 sq. ft.
Listed 43 days ago
Courtesy: Sea Bova Associates Inc.
MLS Desu2119478
Potnets Lakeside
$130,000
3 Bed
2 Bath
- Tax Total Living Area:
- 1340 sq. ft.
Listed 57 days ago
Courtesy: Potnets Homes Llc
MLS Desu2118416
Avalon Park
$130,000
2 Bed
1 Bath
- Tax Total Living Area:
- 728 sq. ft.
Listed 80 days ago
Courtesy: Compass
MLS Desu2117570
Sold
Sun Retreats Rehoboth Bay
$130,000
2 Bed
2 Bath
- Tax Total Living Area:
- 980 sq. ft.
Sold 11/12/2025
Courtesy: Sea Bova Associates Inc.
MLS Desu2097766
Sold
Sun Retreats Rehoboth Bay
$129,999
3 Bed
2 Bath
- Tax Total Living Area:
- 1100 sq. ft.
Sold 09/15/2026
Courtesy: Jack Lingo - Rehoboth
MLS Desu2106520
PendingVirtual Tour
$129,900
3 Bed
1 Bath
1 Hf. Bath
- Tax Total Living Area:
- 980 sq. ft.
Listed 27 days ago
Courtesy: Alliance Property Partners
MLS Dekt2050896
Virtual Tour
Wild Meadows
$129,900
2 Bed
2 Bath
- Tax Total Living Area:
- 1408 sq. ft.
Listed 78 days ago
Courtesy: Keller Williams Real Estate - Media
MLS Dekt2049542
Virtual Tour
Angola Beach
$129,900
3 Bed
2 Bath
- Tax Total Living Area:
- 980 sq. ft.
Listed 93 days ago
Courtesy: Patterson-schwartz-rehoboth
MLS Desu2116640
Virtual Tour
Mariners Cove
$129,900
3 Bed
2 Bath
- Tax Total Living Area:
- 1596 sq. ft.
Listed 500 days ago
Courtesy: Coastal Life Realty Group Llc
MLS Desu2087440
Newly Listed
Potnets Seaside
$129,000
3 Bed
1 Bath
- Tax Total Living Area:
- 864 sq. ft.
Listed 2 days ago
Courtesy: Potnets Homes Llc
MLS Desu2122700
Potnets Dockside
$129,000
2 Bed
1 Bath
- Tax Total Living Area:
- 1020 sq. ft.
Listed 43 days ago
Courtesy: Potnets Homes Llc
MLS Desu2119960




