
815 Farrall Dr #815, Dover, De 19901
Under Contract
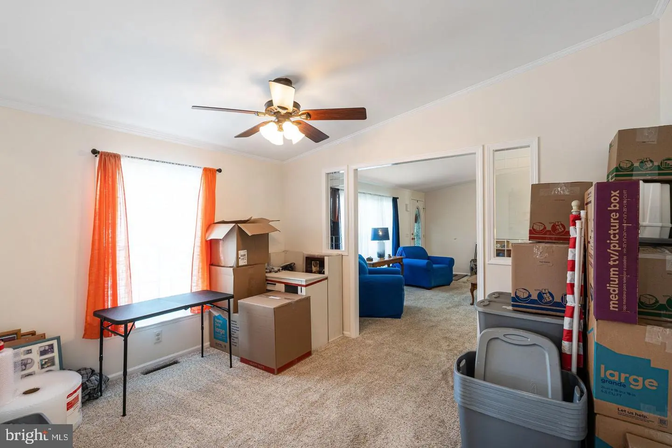
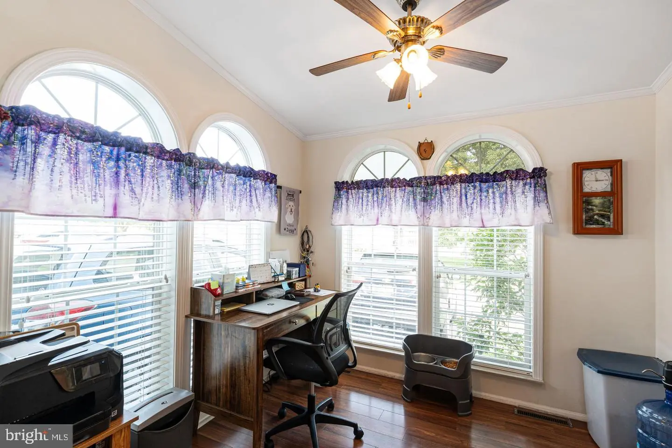
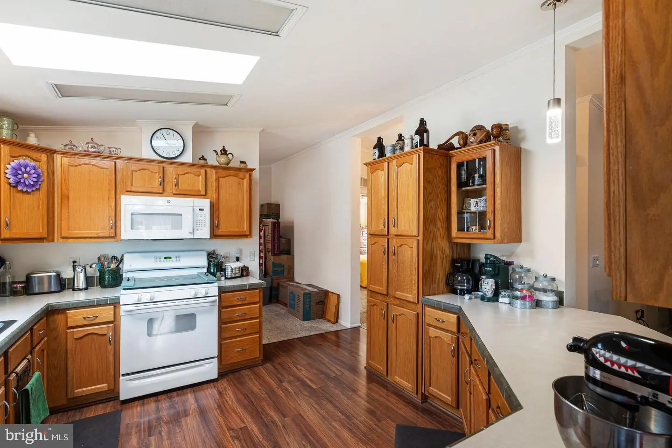
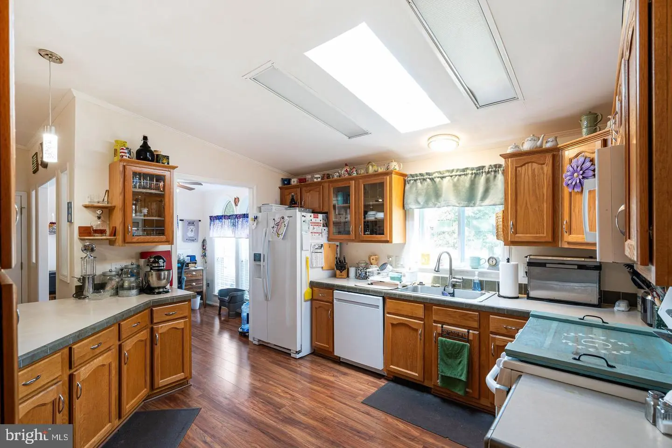
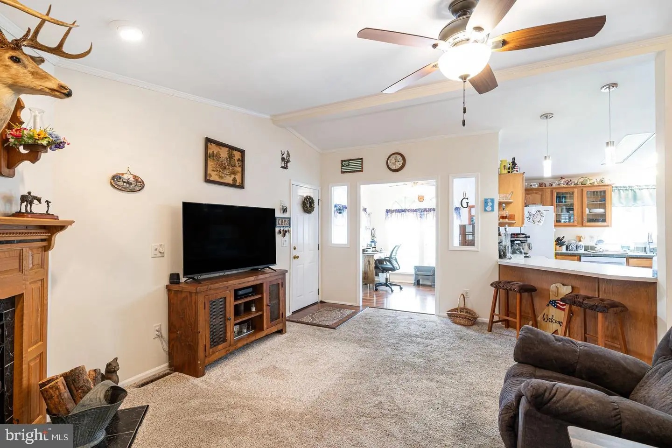
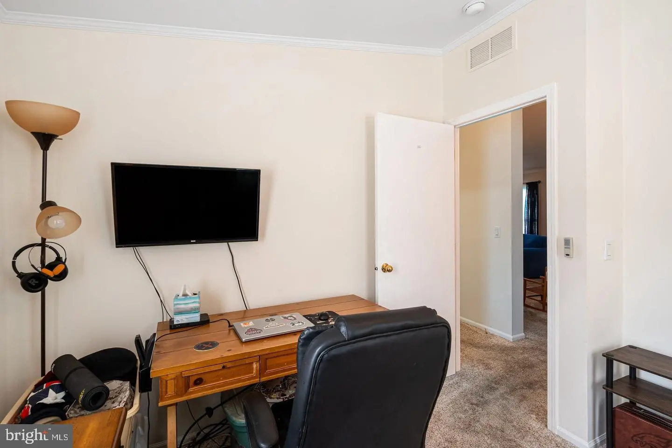
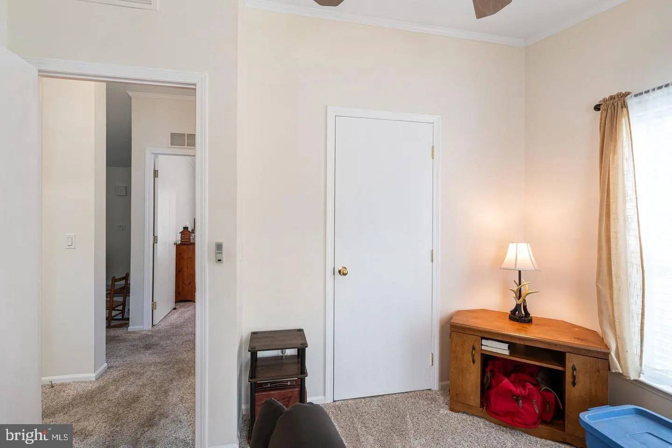
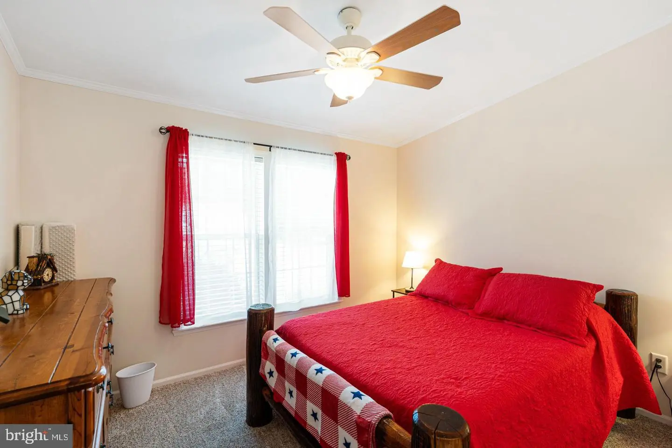
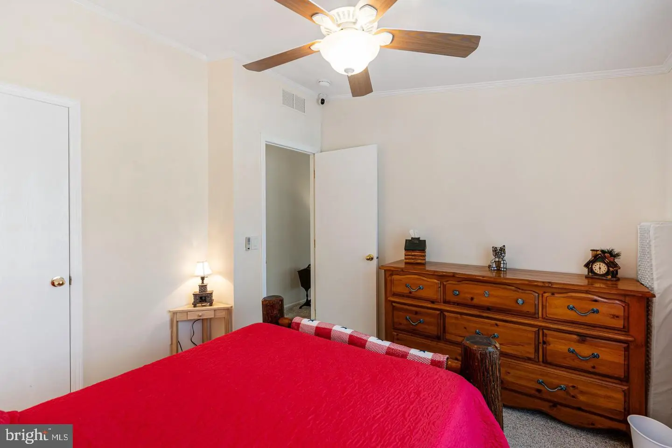
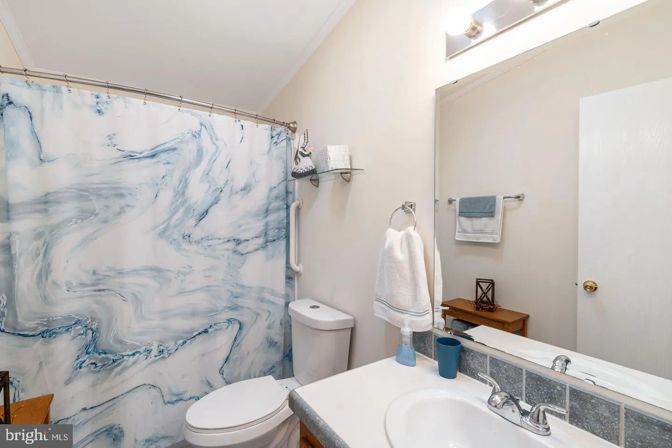
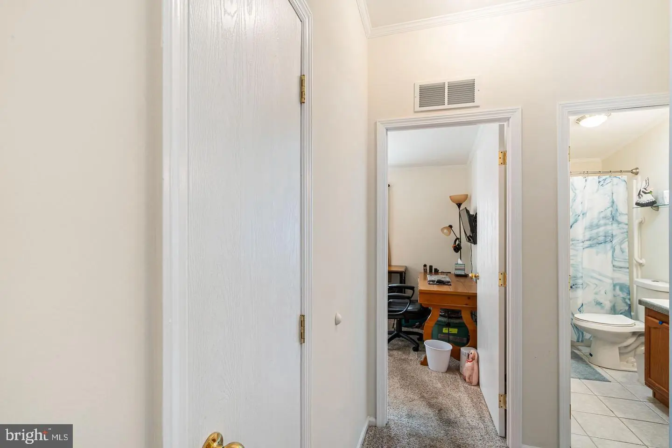
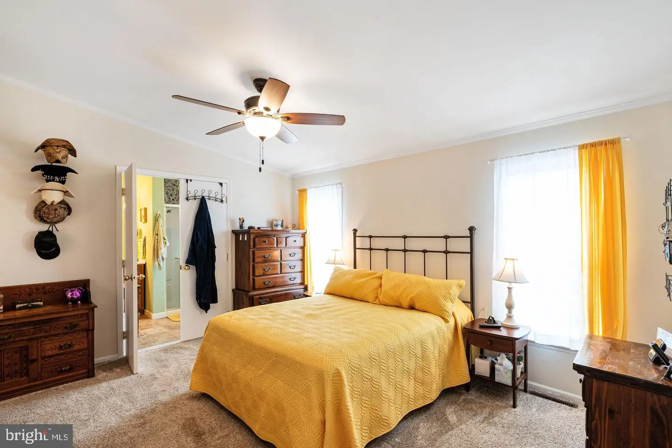
Courtesy: Kw Empower,
David Snyder
Appliances
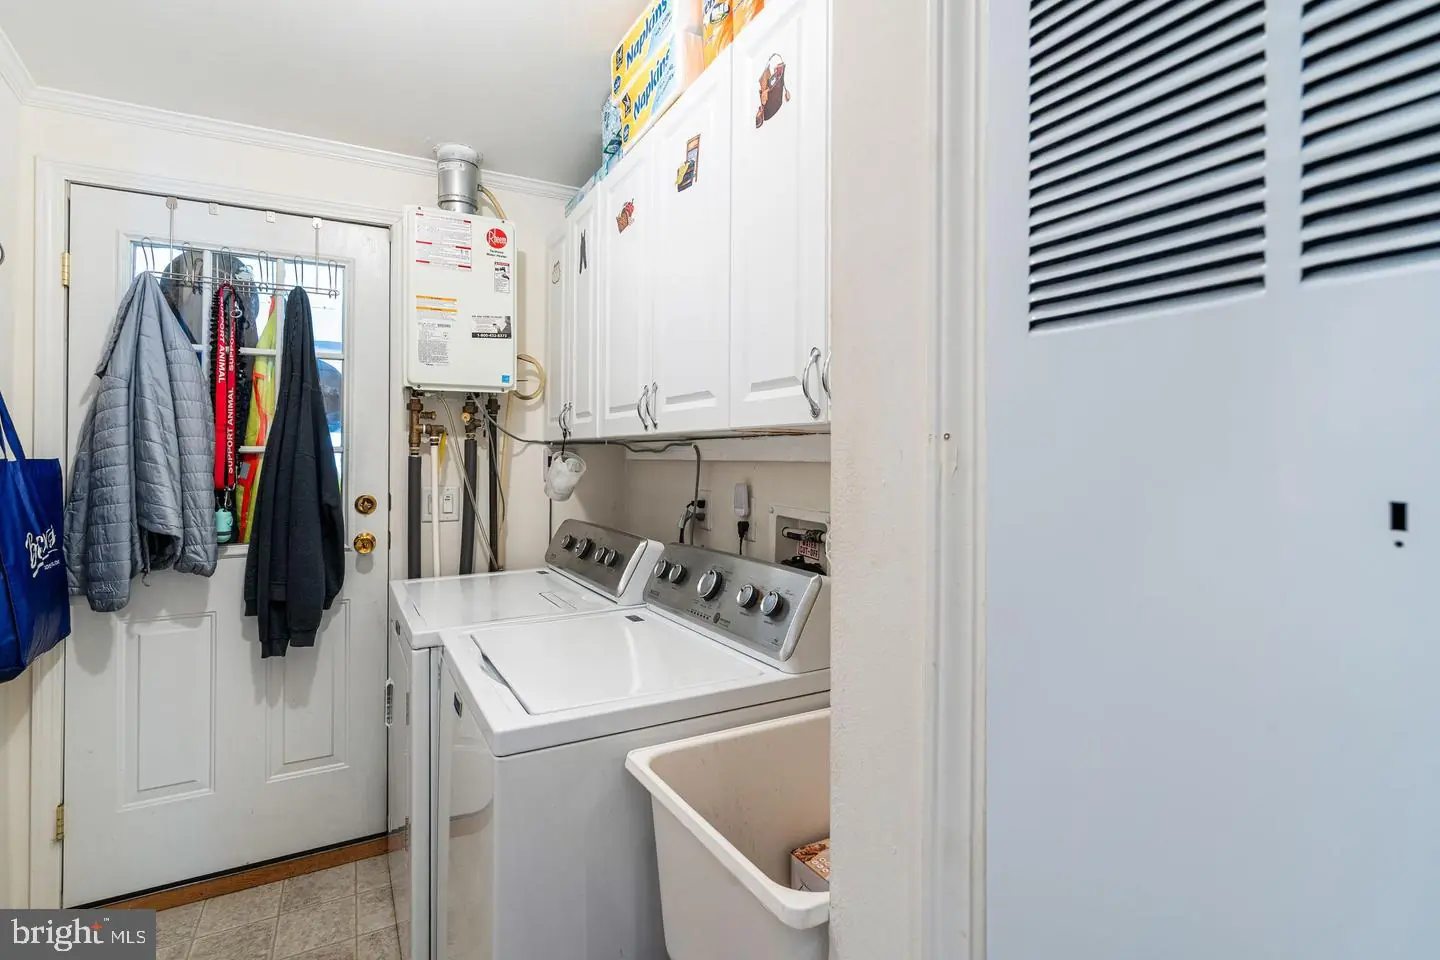
Dishwasher, Dryer - Gas, Oven/Range - Gas, Washer, Water Heater - TanklessBedrooms
3
Full Bath
2
Laundry
Has Laundry
Living Area
1701 sq/ft
Fireplace(s)
1
Fireplace Features
Gas/propane
Flooring
Carpet, Vinyl
Interior Features
- Carpet
- Combination Dining/Living
- Combination Kitchen/Dining
- Dining Area
- Family Room Off Kitchen
- Skylight(s)
- Solar Tube(s)
General
MLS
Dekt2051178
Community
Wild Meadows
Price
$160,000.00
Price/SQft
$94.06
HOA Fee
$10.00
HOA Fee Frequency
Annually
Land Lease Amount
$743.00
Land Lease Frequency
Monthly
Area And Schools
School Tax
$853.00
Exterior
Pool
Yes - Community
District
CAPITAL
Wild Meadows
MLS
Dekt2051178
$160,000
3 Bed
2 Bath
- Tax Total Living Area:
- 1701 sq. ft.
- Lot Size:
- 0 acres
HOA: $10 Annually
Listed 20 days ago
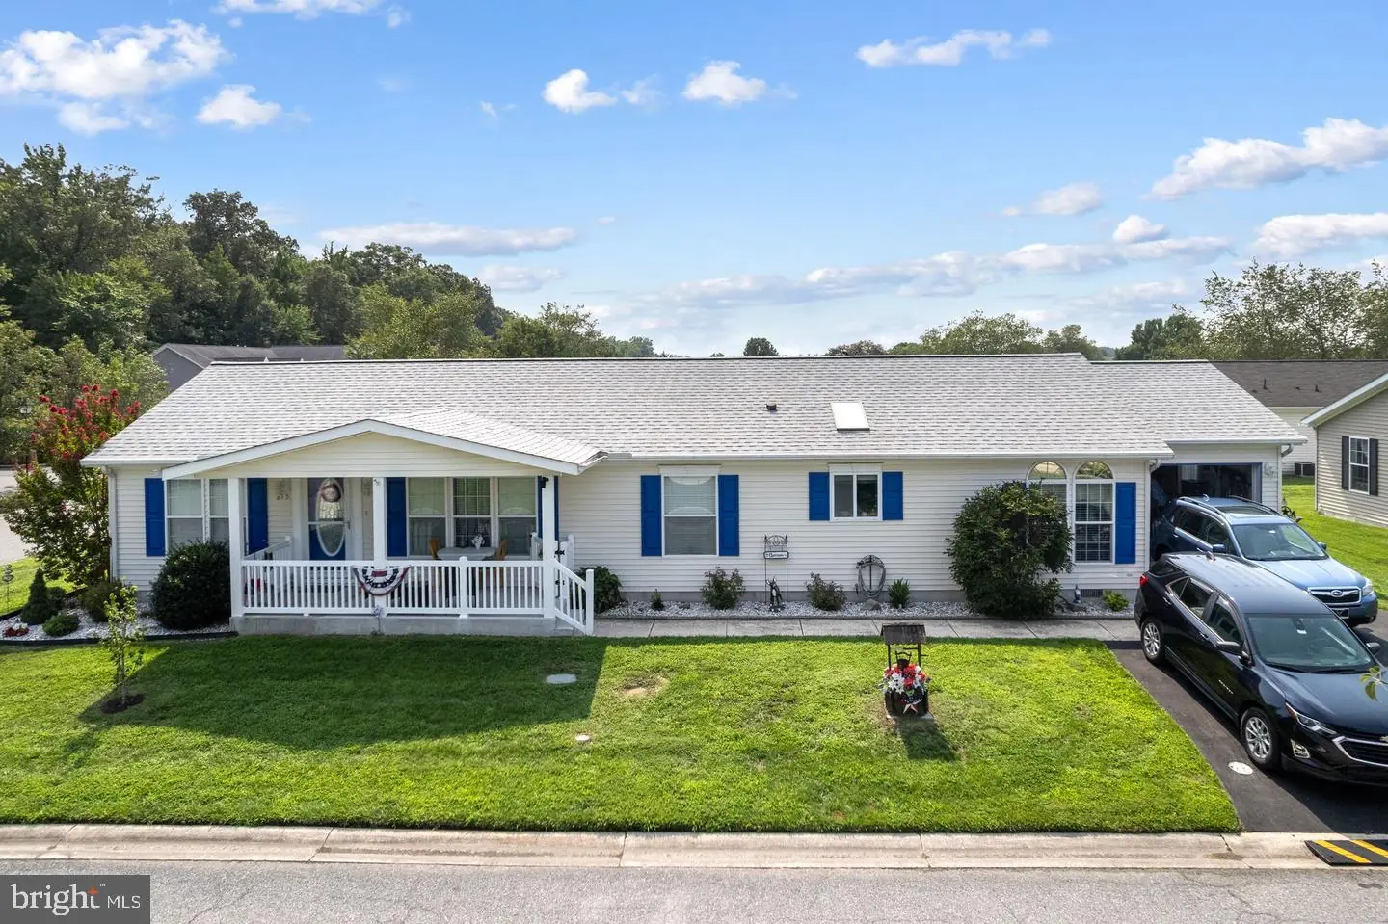
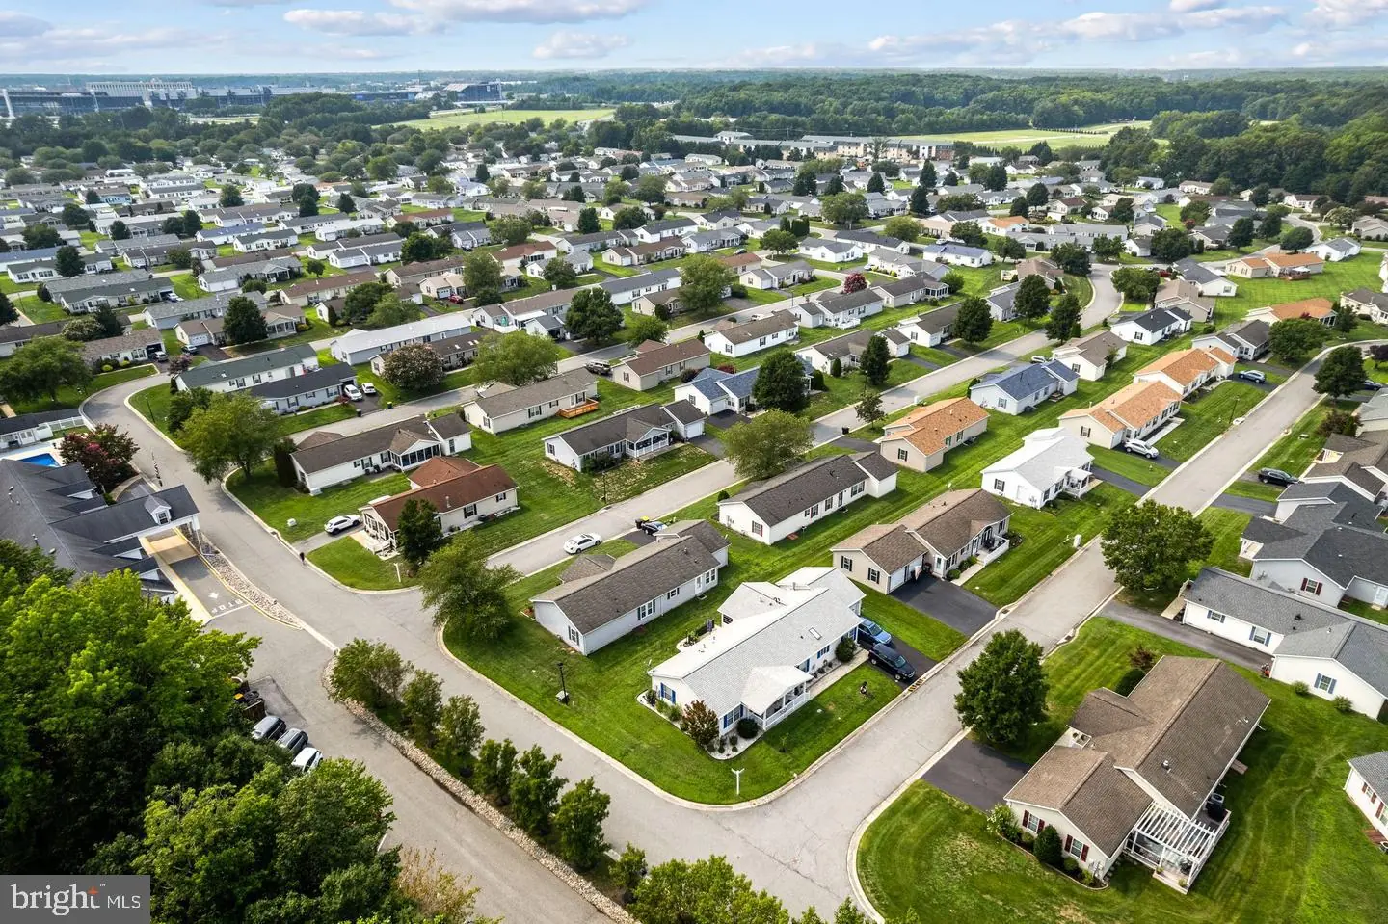
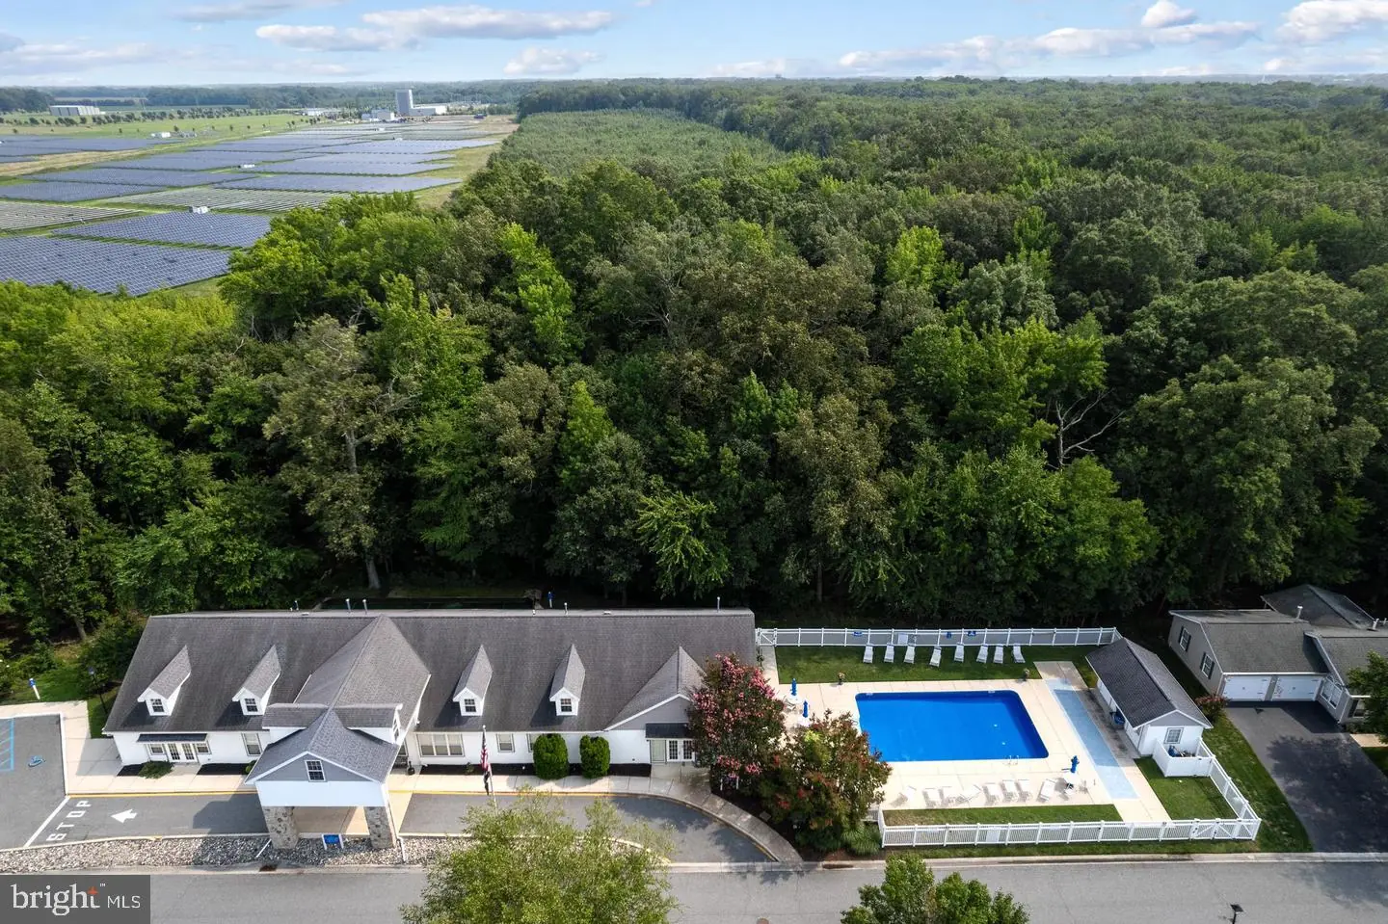
Resort-Style Living Right Across from the Clubhouse!
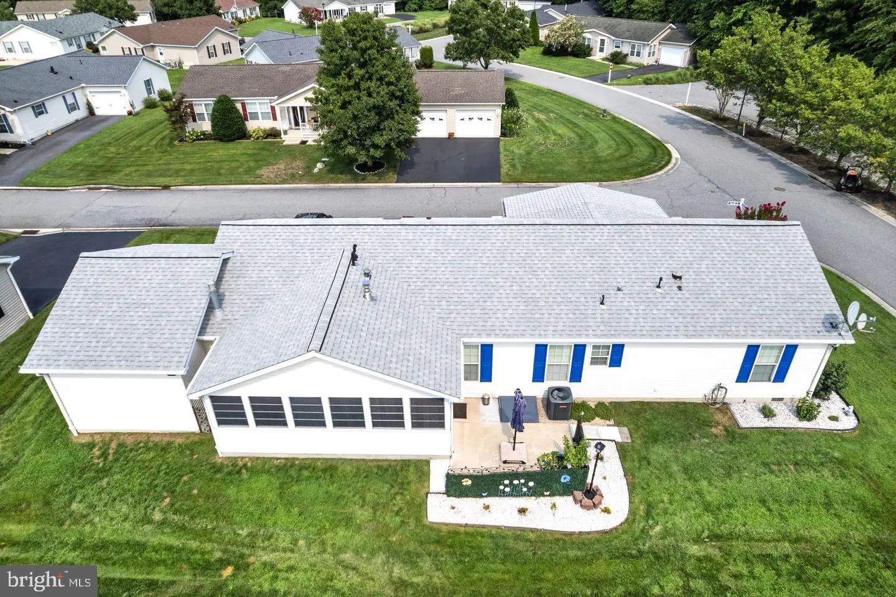
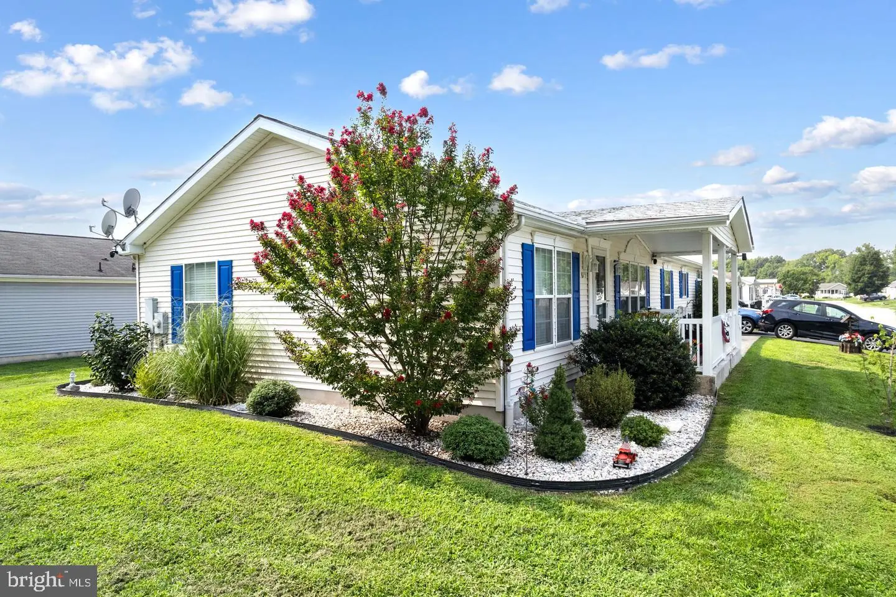
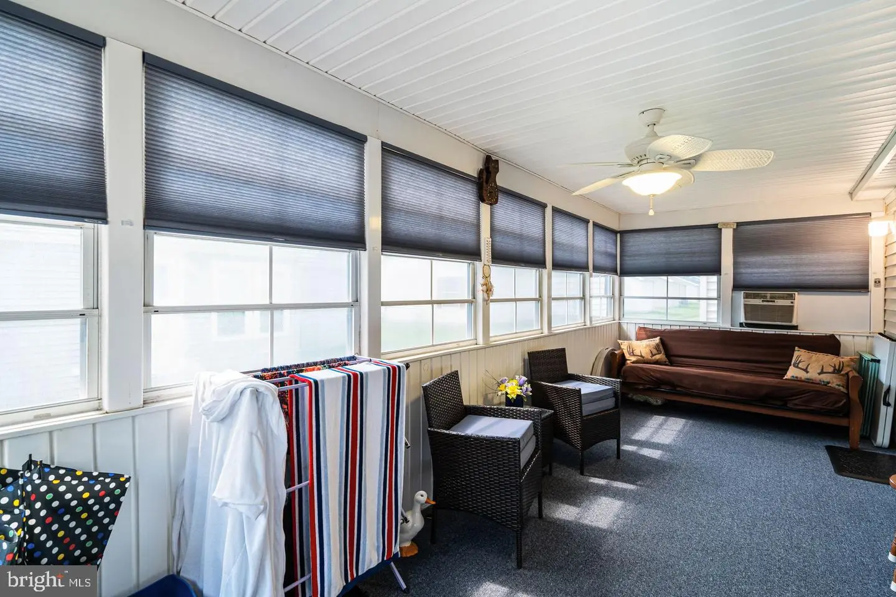
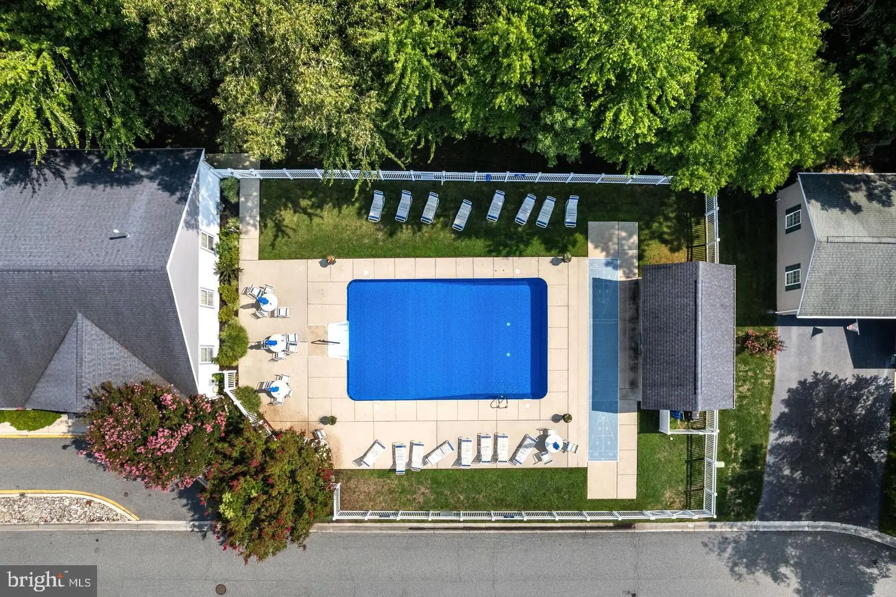
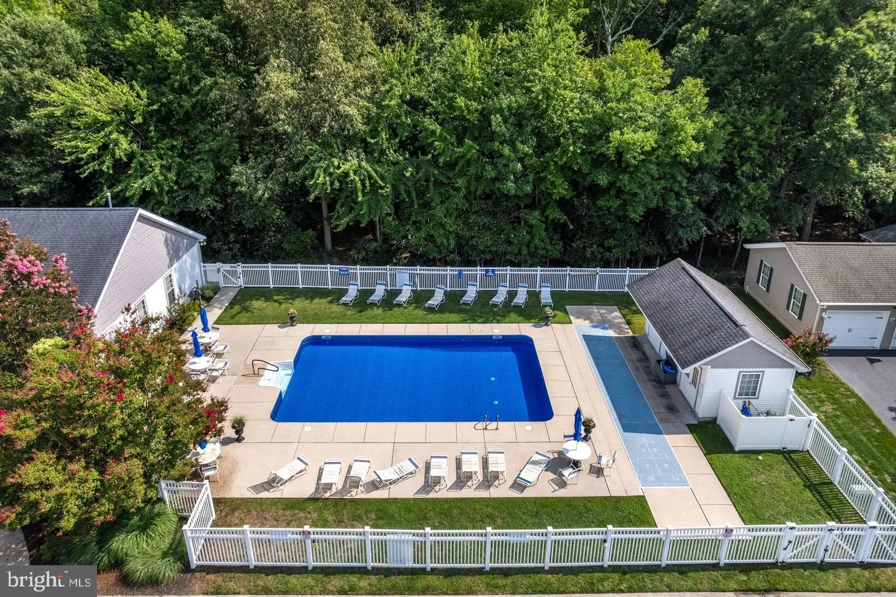
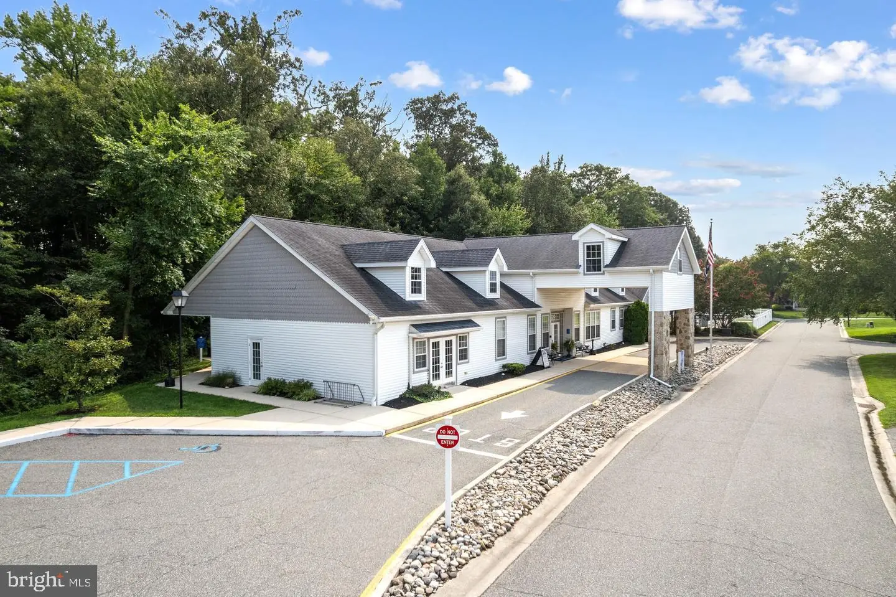
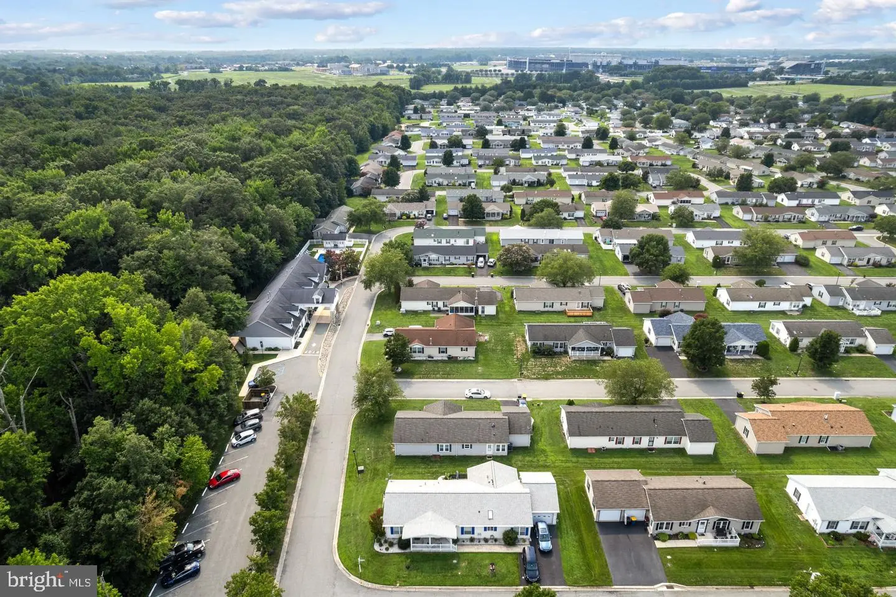
Positioned on a prime corner parcel in Dover’s premier 55+ active-adult community of Wild Meadows, this spacious 1,701 sq. ft. rancher pairs total single-level ease with an unbeatable front-row location. Step right out your front door and across the street to enjoy the private community clubhouse, heated pool, fitness center, and planned social activities.
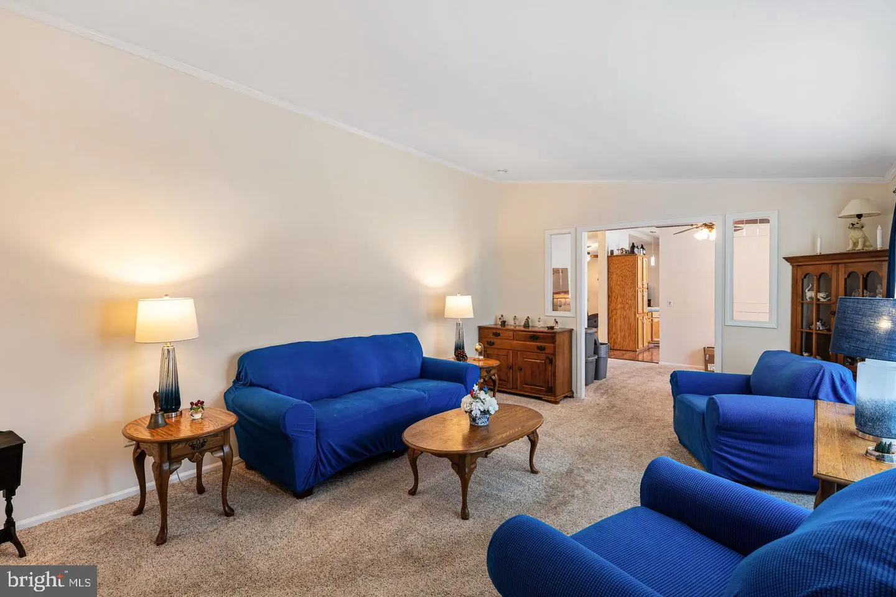
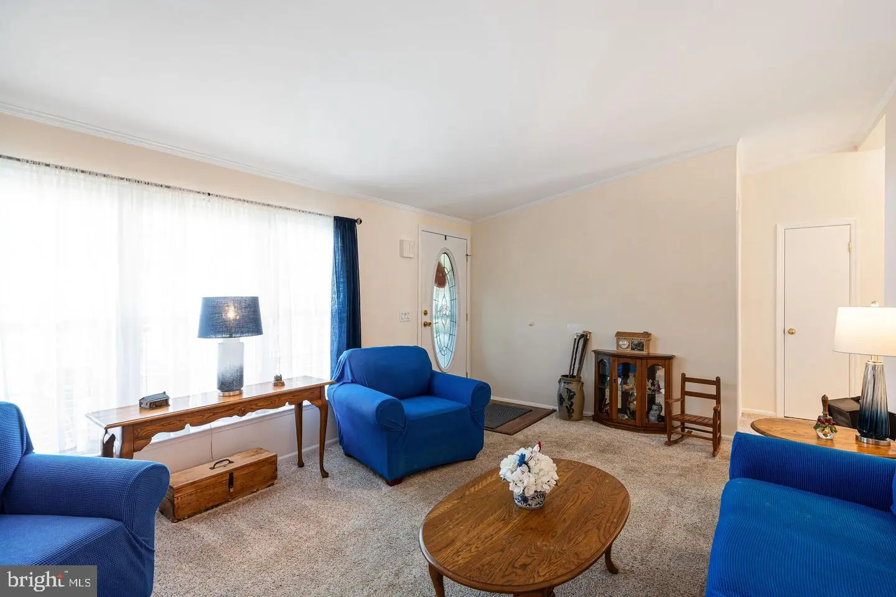
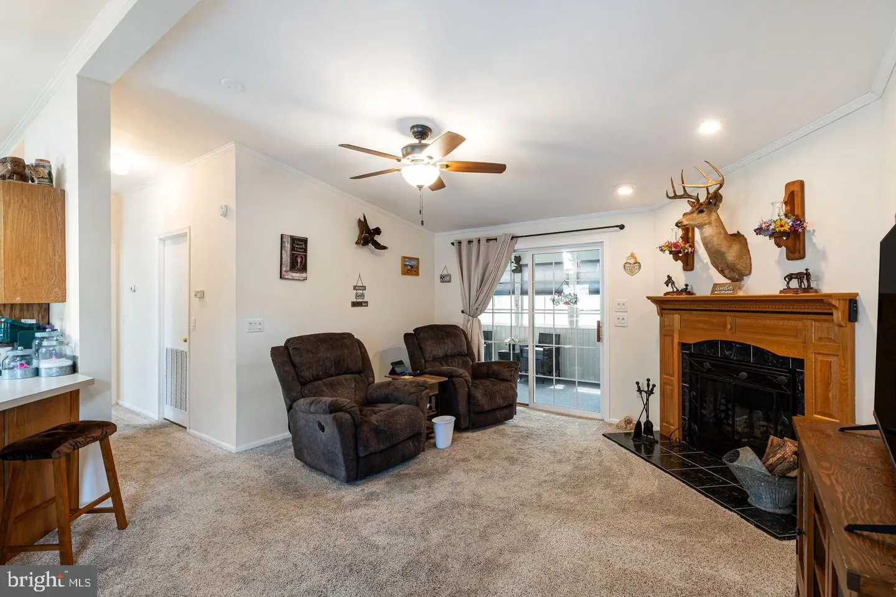
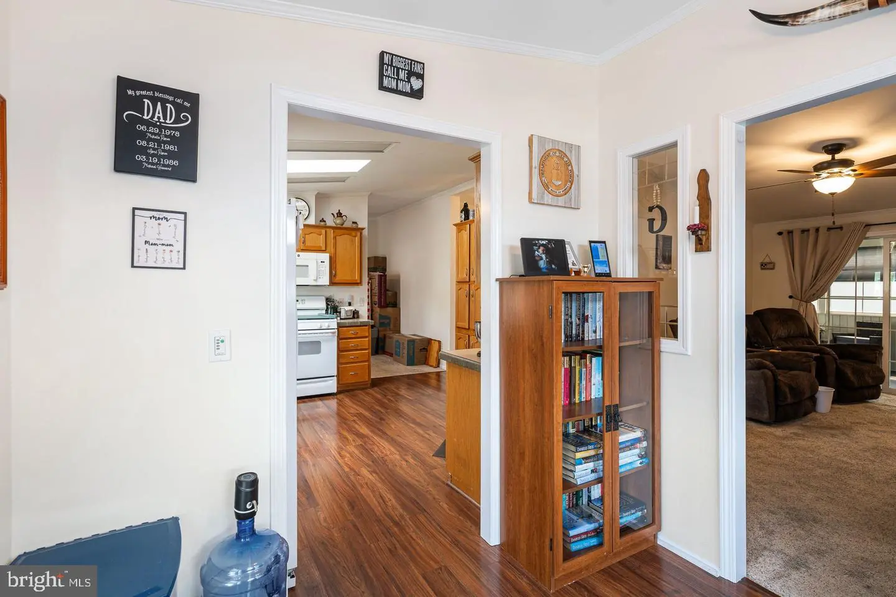
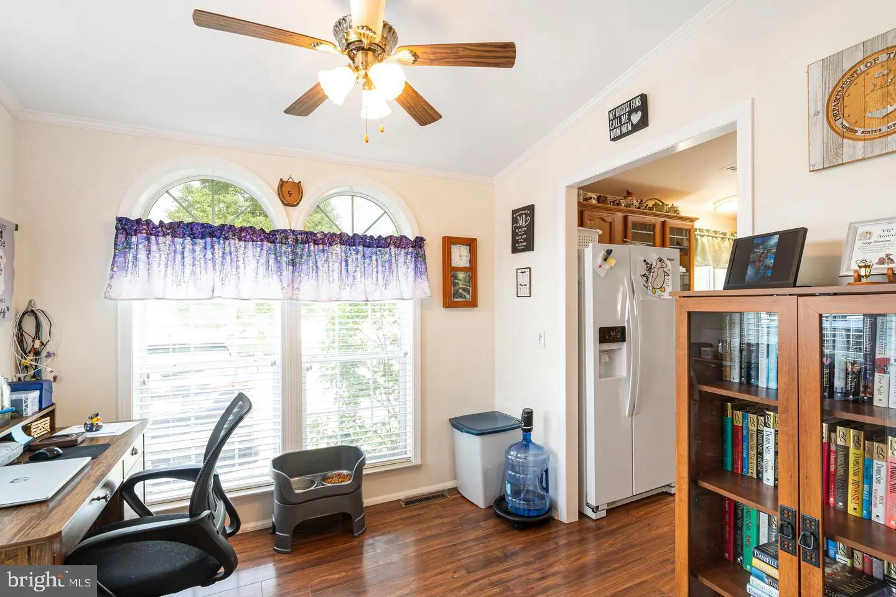
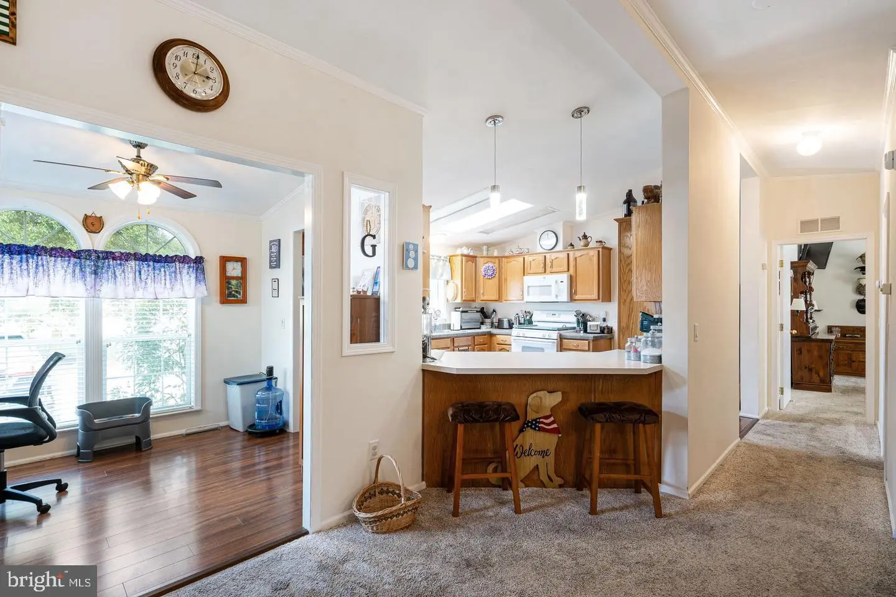
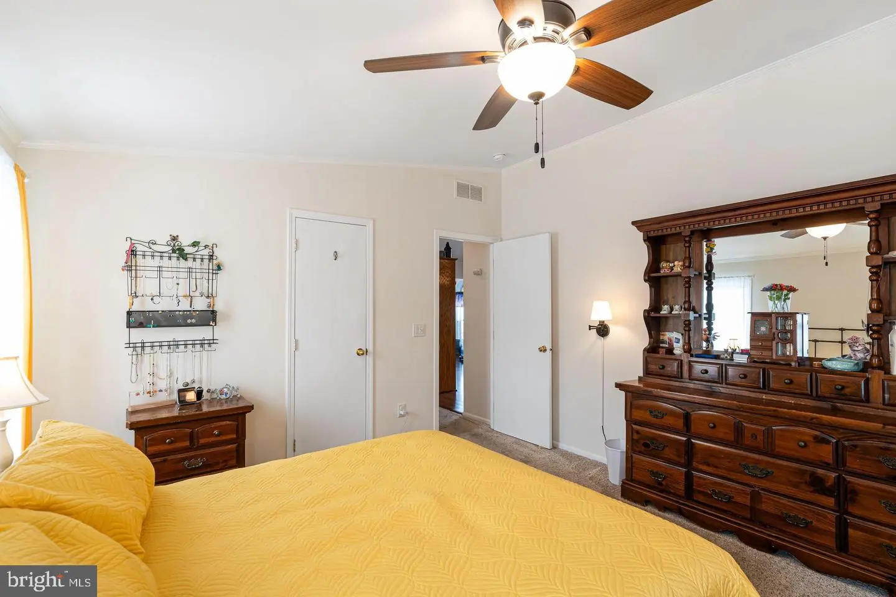
Inside, the open Dickenson floor plan is bathed in natural light through overhead skylights and solar tubes. The heart of the home features an expansive living room and a cozy family room centered around a warm gas fireplace—ideal for quiet evenings or hosting family. The generous kitchen offers gas cooking, ample cabinetry, and an adjoining dining room ready for gatherings.
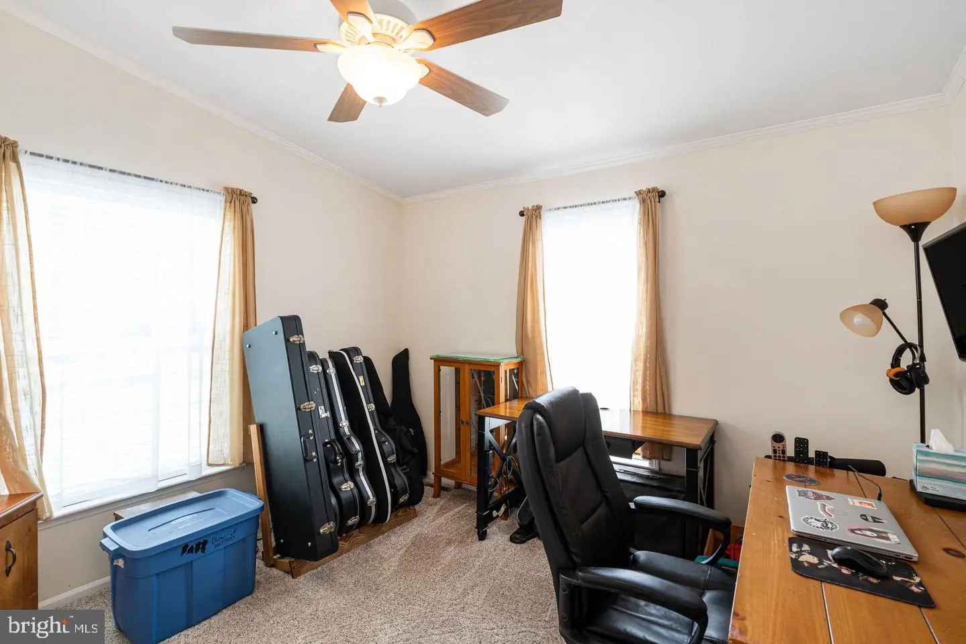
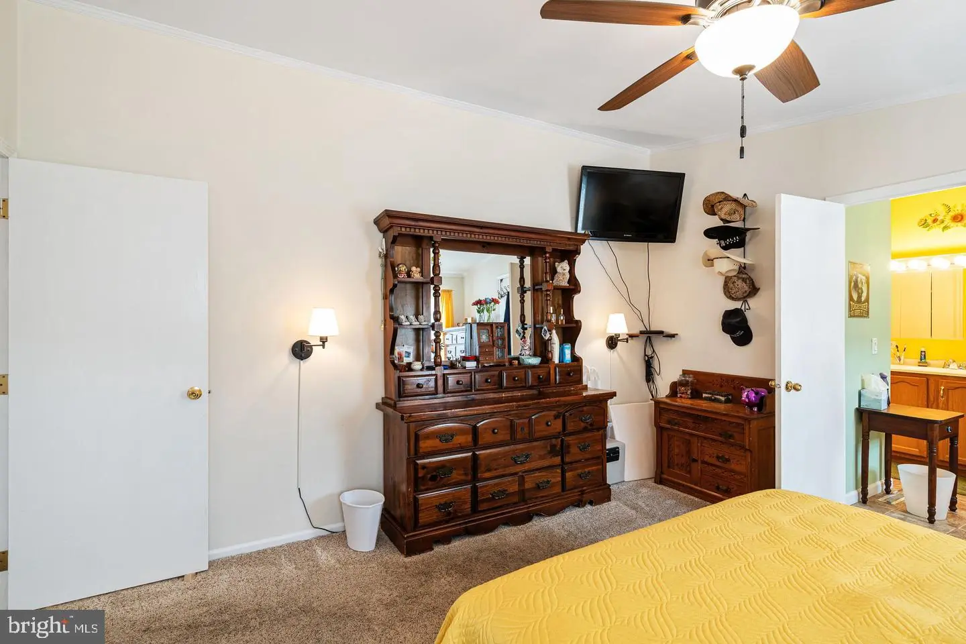
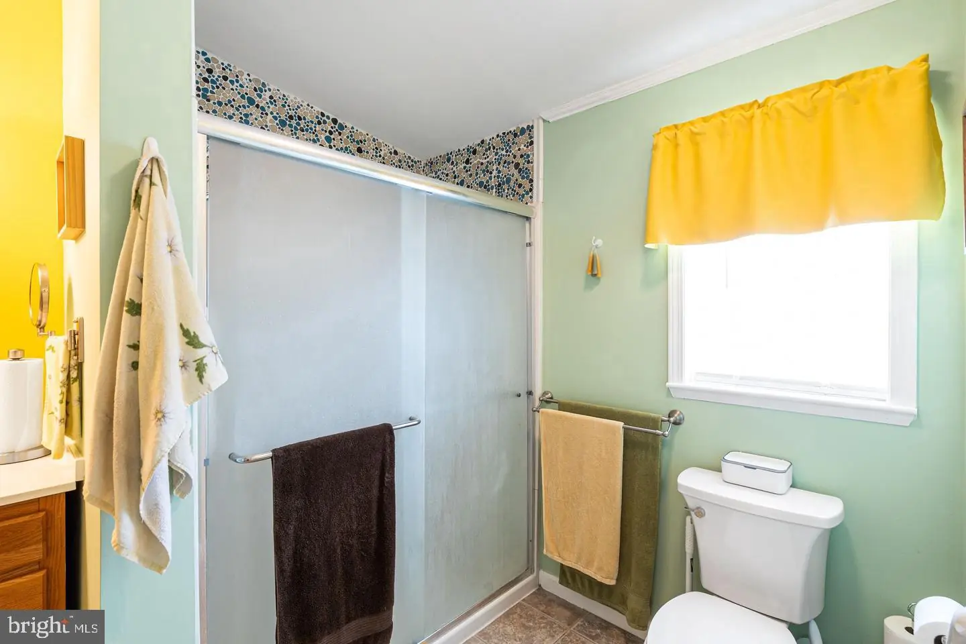
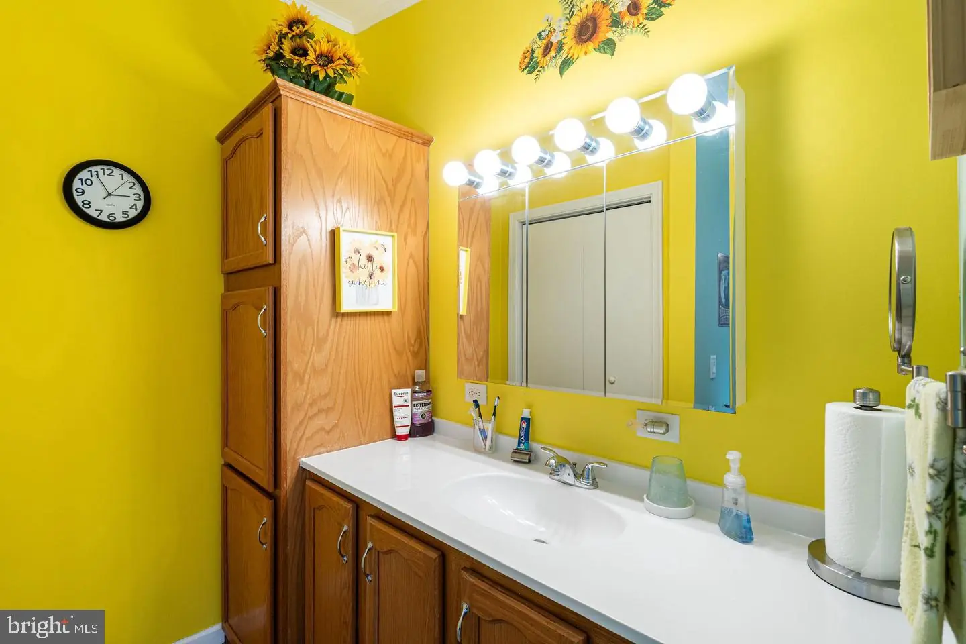
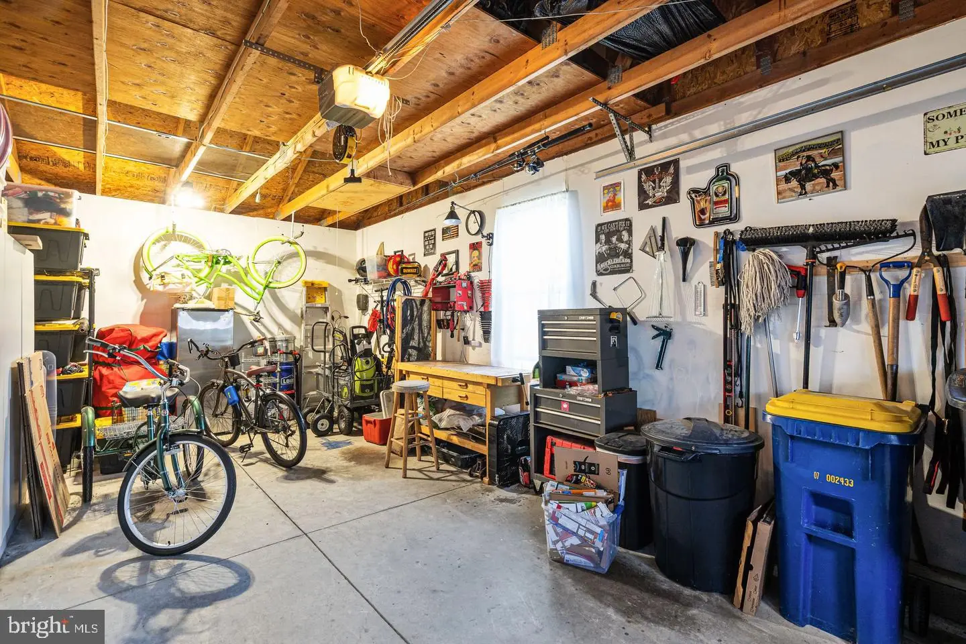
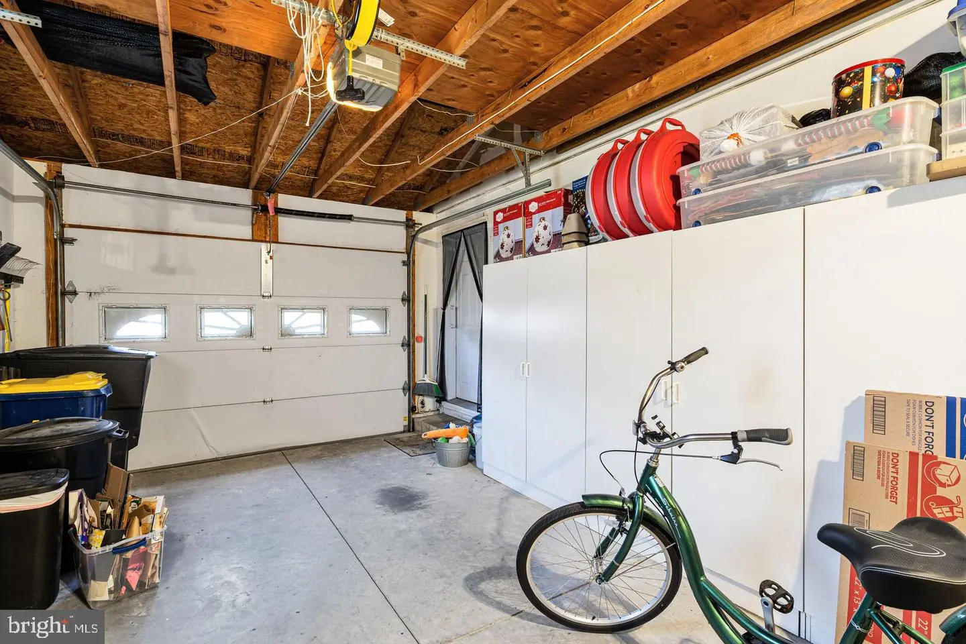
The private primary suite boasts a walk-in layout and a full en-suite bath, while two additional bedrooms offer versatile space for a home office, hobby room, or weekend guests. Key mechanical upgrades include a high-efficiency tankless hot water heater, central A/C, and an attached 1-car garage with extended private driveway parking.
Low-maintenance freedom at its finest: monthly lot rent covers your complete lawn care, common grounds maintenance, snow removal, and trash. Located just minutes from RT-1, Bayhealth Hospital, tax-free retail, dining, and Dover Air Force Base. Schedule your private tour today for this absolutely move-in-ready home!
Similar Listings
$160,000
3 Bed
1 Bath
1 Hf. Bath
- Tax Total Living Area:
- 2580 sq. ft.
Listed 37 days ago
Courtesy: Keller Williams Realty Central-delaware
MLS Dekt2050628
Sold
Sun Retreats Rehoboth Bay
$160,000
3 Bed
2 Bath
- Tax Total Living Area:
- 1500 sq. ft.
Sold 09/17/2026
Courtesy: Jack Lingo Millsboro
MLS Desu2099710
Sold
Sussex West Mhp
$160,000
3 Bed
2 Bath
- Tax Total Living Area:
- 1344 sq. ft.
Sold 07/29/2024
Courtesy: Jack Lingo - Rehoboth
MLS Desu2062724
Angola Estates
$159,900
3 Bed
2 Bath
- Tax Total Living Area:
- 1848 sq. ft.
Listed 20 days ago
Courtesy: Keller Williams Realty
MLS Desu2121560
Under Contract
Ridgewood Mhp
$159,900
3 Bed
2 Bath
- Tax Total Living Area:
- 1638 sq. ft.
Listed 22 days ago
Courtesy: Re/max Advantage Realty
MLS Dekt2050990
Pending
$159,900
3 Bed
2 Bath
- Tax Total Living Area:
- 1152 sq. ft.
Listed 28 days ago
Courtesy: Re/max Horizons
MLS Dekt2050852
Potnets Bayside
$159,900
2 Bed
2 Bath
- Tax Total Living Area:
- 950 sq. ft.
Listed 30 days ago
Courtesy: Potnets Homes Llc
MLS Desu2120990
Pending
Southern Meadow
$159,900
2 Bed
2 Bath
- Tax Total Living Area:
- 1092 sq. ft.
Listed 44 days ago
Courtesy: Investors Realty, Inc.
MLS Dekt2050416
Vacation Rental
$159,900
4 Bed
2 Bath
- Tax Total Living Area:
- 1880 sq. ft.
Listed 58 days ago
Courtesy: Coldwell Banker Premier - Seaford
MLS Desu2118686
Under Contract
Wild Meadows
$159,900
2 Bed
2 Bath
- Tax Total Living Area:
- 1512 sq. ft.
Listed 78 days ago
Courtesy: Active Adults Realty
MLS Dekt2049488
Bayshore Mhp
$159,900
2 Bed
2 Bath
- Tax Total Living Area:
- 1056 sq. ft.
Listed 83 days ago
Courtesy: Coldwell Banker Realty
MLS Desu2116944
White House Beach
$159,900
3 Bed
2 Bath
- Tax Total Living Area:
- 1090 sq. ft.
Listed 139 days ago
Courtesy: Iron Valley Real Estate At The Beach
MLS Desu2112634
Create an account
Save your favorite listings to view them later from multiple
devices by creating an account today or sign in.


