
9 John Collins Cir, Dover, De 19904
Pending
Courtesy: Bryan Realty Group,
Aaron Layton
Bedrooms
3
Full Bath
1
Laundry
Basement
Living Area
1157 sq/ft
Flooring
Laminate Plank
Interior Features
- Bathroom - Stall Shower
- Dining Area
- Entry Level Bedroom
- Floor Plan - Traditional
- Pantry
General
MLS
Dekt2048534
Community
Rodney Vil
Price
$271,000.00
Price/SQft
$234.23
Area And Schools
School Tax
$727.00
District
CAESAR RODNEY
Rodney Vil
MLS
Dekt2048534
$271,000
3 Bed
1 Bath
- Tax Total Living Area:
- 1157 sq. ft.
- Lot Size:
- 0.18 acres
Listed 112 days ago
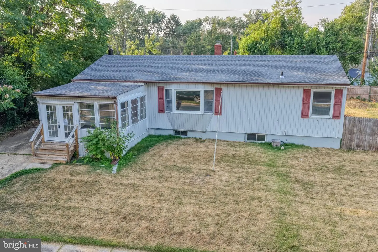
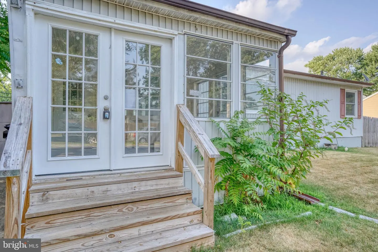
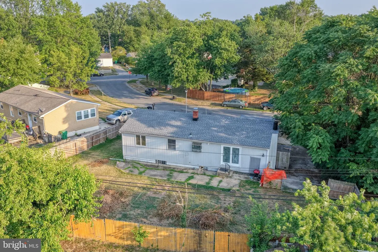
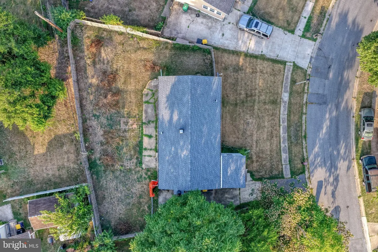
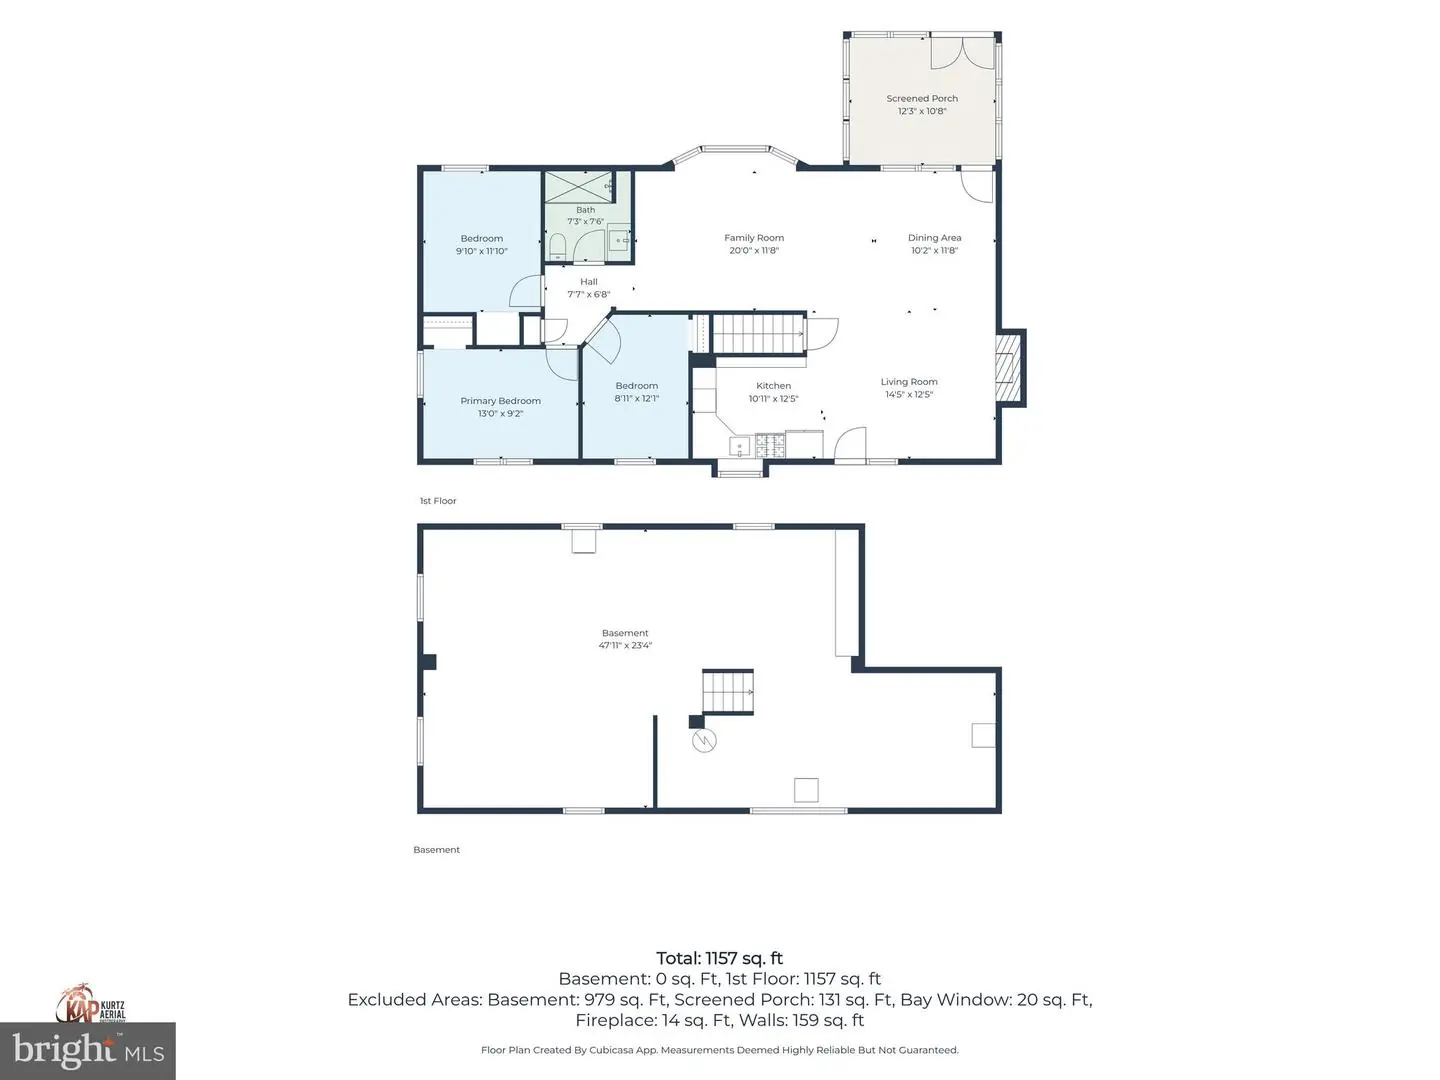
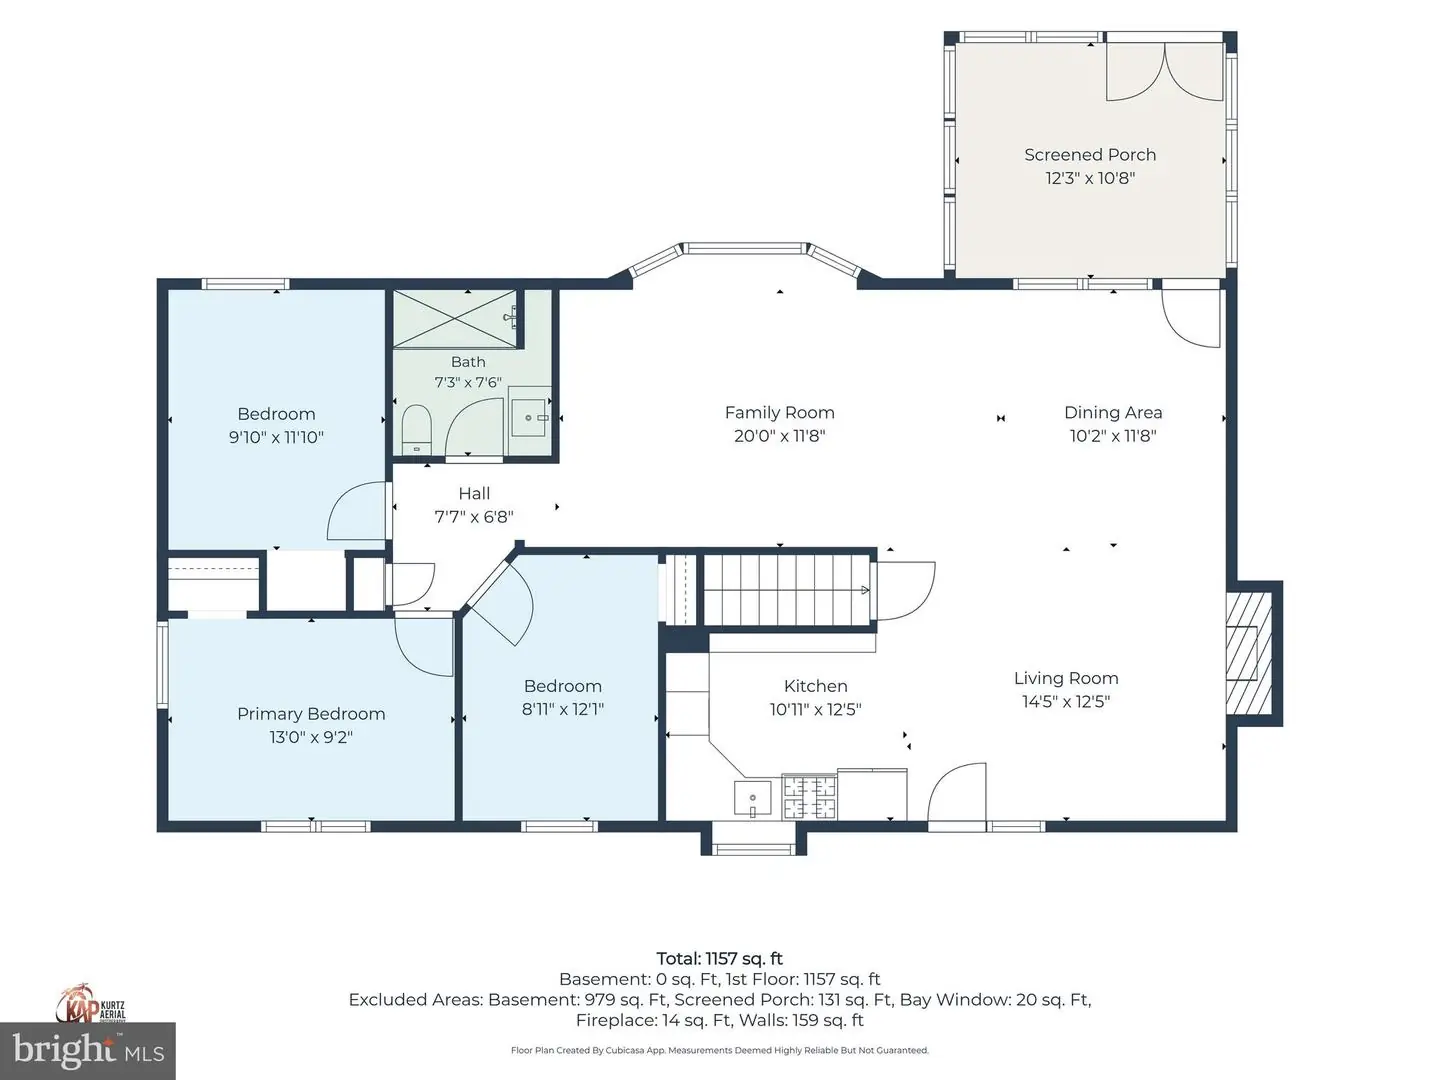
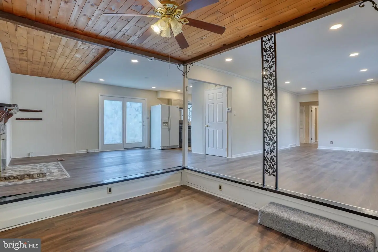
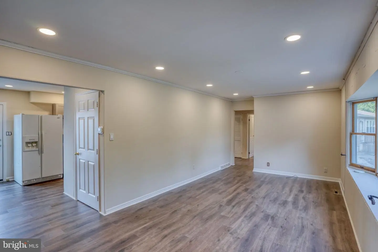
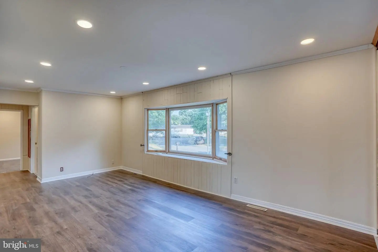
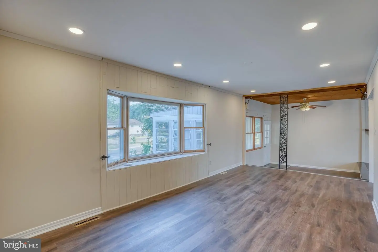
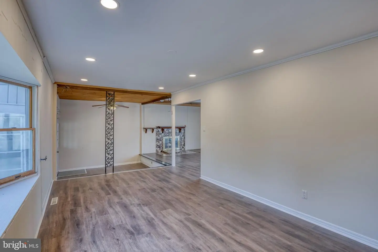
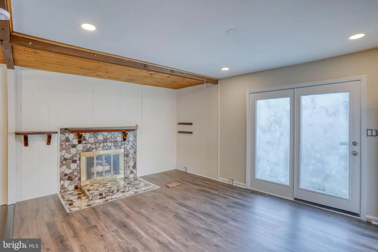
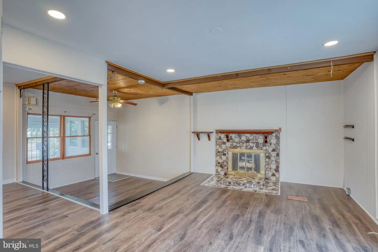
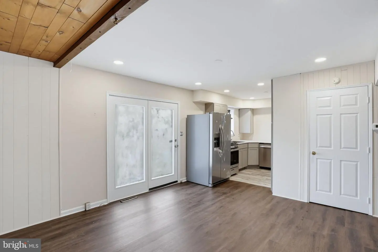
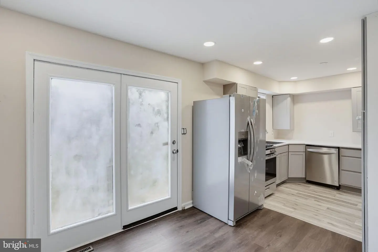
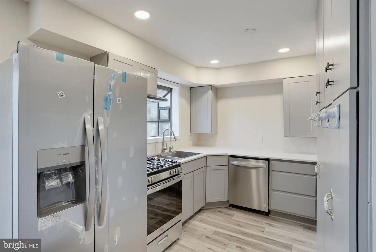
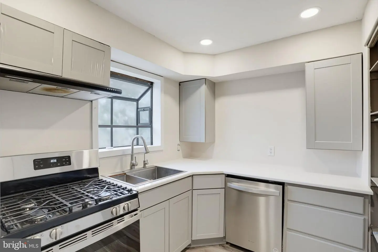
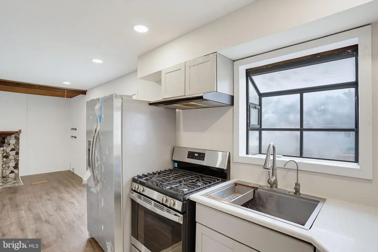
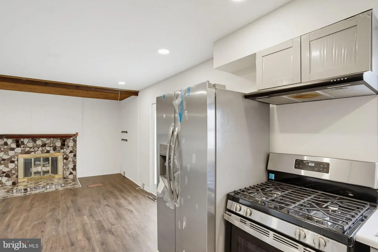
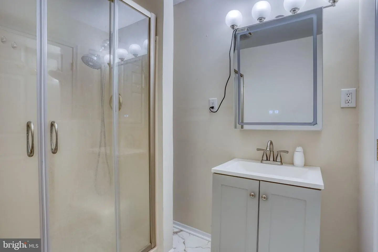
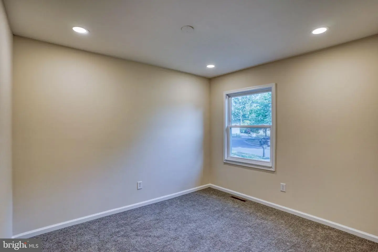
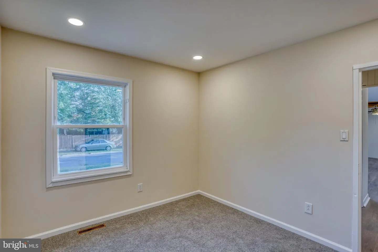
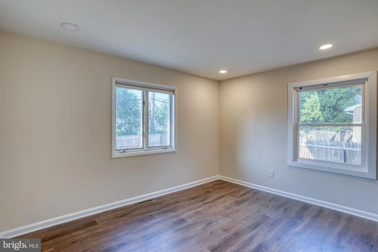
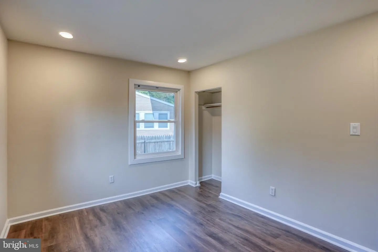
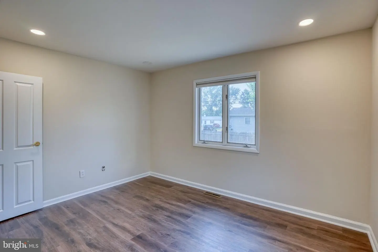
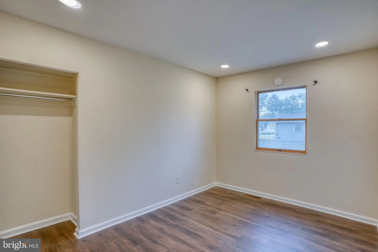
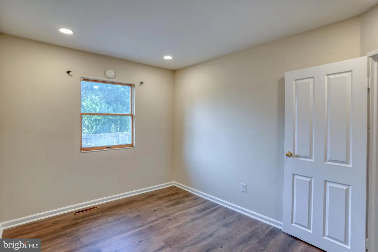
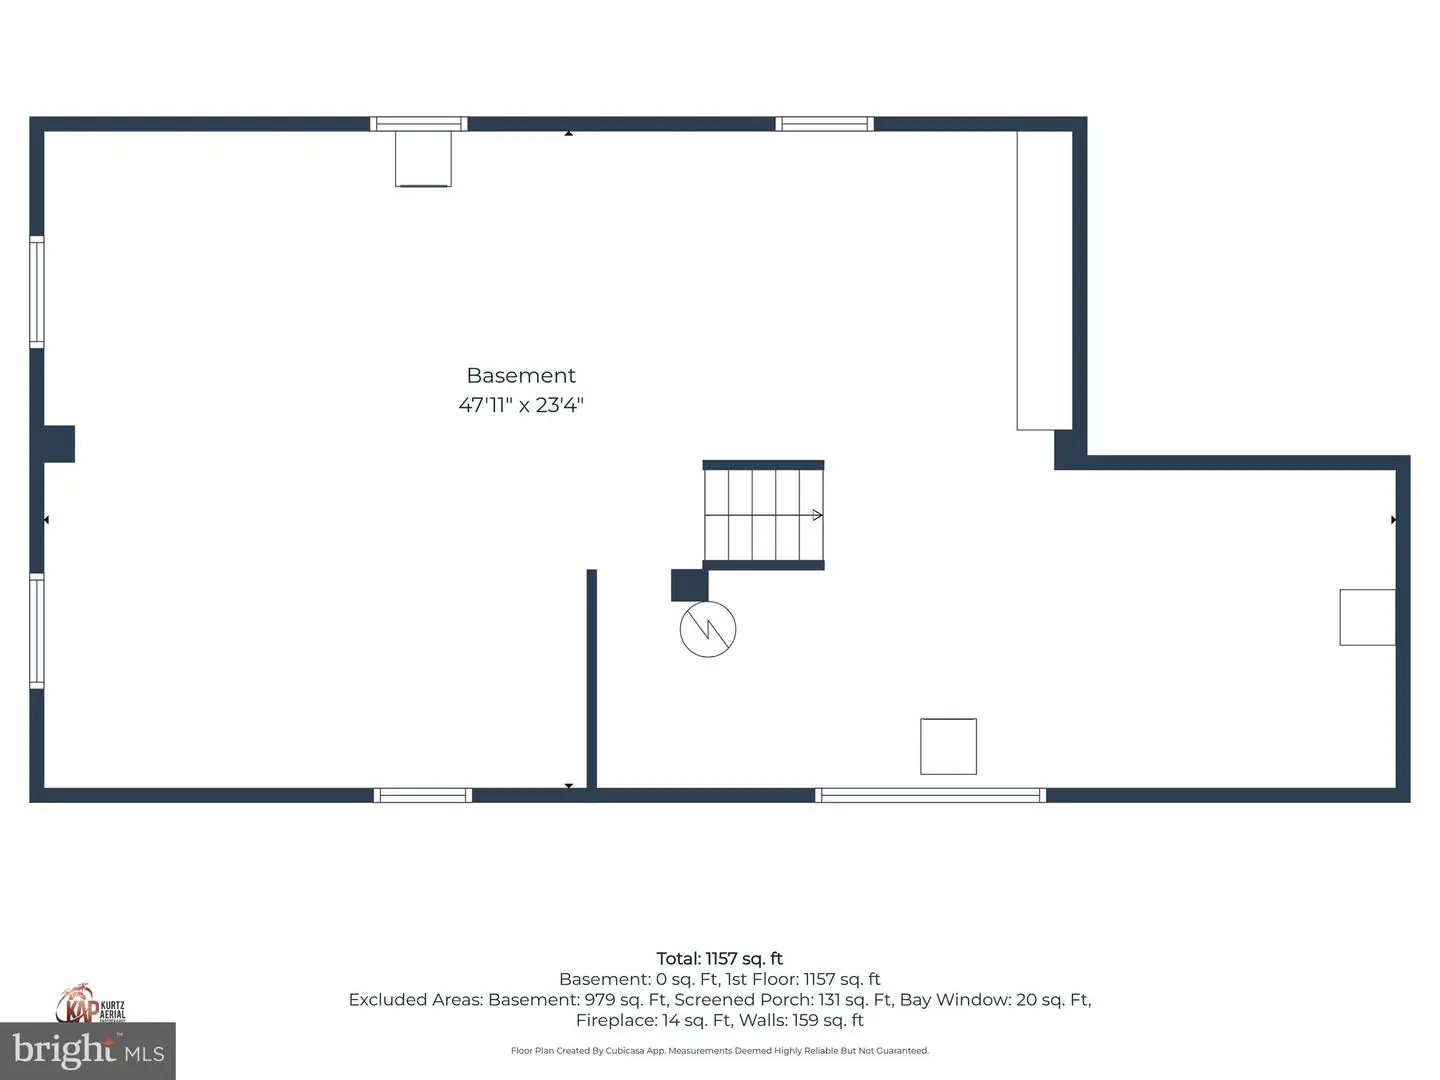
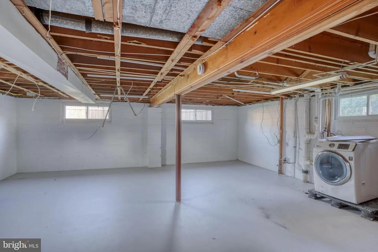
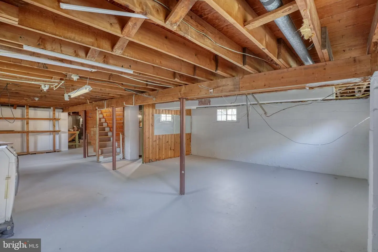
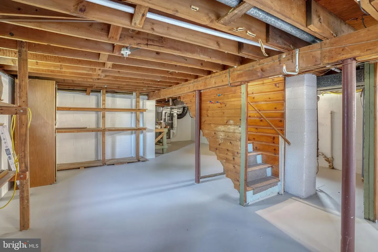
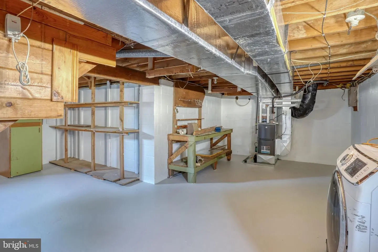
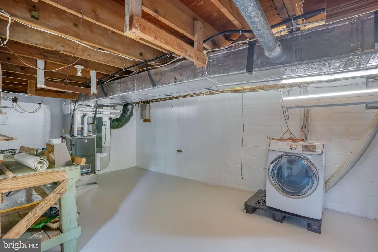
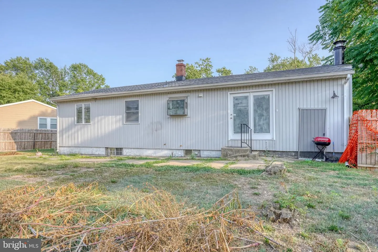
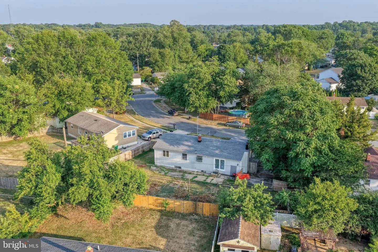
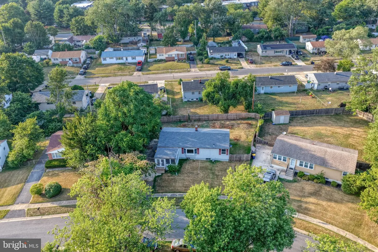
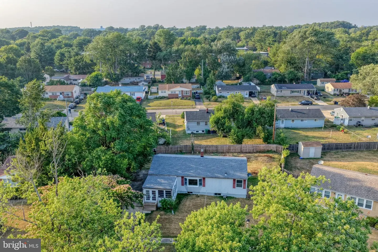
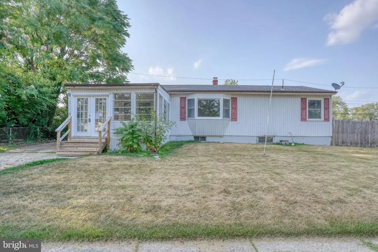
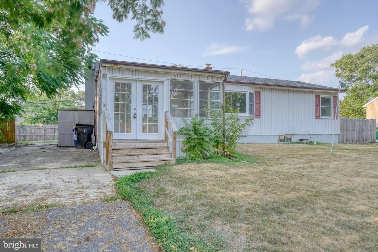
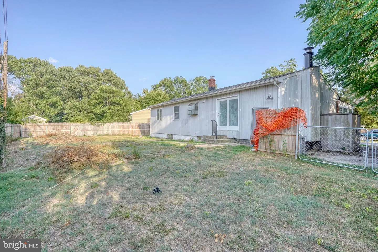
Discover the charm of this delightful ranch-style home nestled in the serene Rodney Village. Built in 1958, this well-maintained residence offers a warm and inviting atmosphere, perfect for creating lasting memories. With 1,157 square feet of thoughtfully designed living space, this home features three cozy bedrooms and a full bathroom equipped with a convenient stall shower. Step inside to find a traditional floor plan that seamlessly connects the dining area to the heart of the home. The laminate plank flooring adds a touch of modern elegance while ensuring easy maintenance. A pantry provides ample storage for all your culinary needs, making meal prep a breeze. The full basement offers 979 sqft of endless possibilities-transform it into a recreation room, home gym, or additional storage space. Enjoy the outdoors on your 0.18-acre lot, complete with a well-designed gutter system and sidewalks that enhance the curb appeal. Parking is a breeze with a driveway accommodating two vehicles, along with additional on-street options. This home is not just a place to live; it's a canvas for your dreams. Embrace the comfort and convenience of this inviting property, where every corner feels like home. Don't miss the opportunity to make it yours!
Similar Listings
Under Contract
Cypress Hall
$271,600
3 Bed
2 Bath
1 Hf. Bath
- Tax Total Living Area:
- 1148 sq. ft.
Listed 72 days ago
Courtesy: Compass
MLS Desu2118310
Open House
$272,000
3 Bed
2 Bath
- Tax Total Living Area:
- 1533 sq. ft.
Listed 37 days ago
Courtesy: Bergamot Realty, Llc
MLS Dekt2050790
Worthington
$270,000
3 Bed
2 Bath
1 Hf. Bath
- Tax Total Living Area:
- 1813 sq. ft.
Listed 39 days ago
Courtesy: Innovations Realty
MLS Dekt2050590
Plantation Lakes
$272,000
2 Bed
2 Bath
1 Hf. Bath
- Tax Total Living Area:
- 1307 sq. ft.
Listed 44 days ago
Courtesy: Iron Valley Real Estate Ocean City
MLS Desu2119908
Virtual Tour
Kent Acres
$270,000
4 Bed
1 Bath
- Tax Total Living Area:
- 1152 sq. ft.
Listed 45 days ago
Courtesy: Iron Valley Real Estate Premier
MLS Dekt2050540
Fieldstone Village
$270,000
2 Bed
2 Bath
- Tax Total Living Area:
- 1340 sq. ft.
Listed 54 days ago
Courtesy: Bhhs Fox & Roach - Hockessin
MLS Dekt2050136
Belle Ayre
$270,000
3 Bed
2 Bath
1 Hf. Bath
- Tax Total Living Area:
- 1680 sq. ft.
Listed 68 days ago
Courtesy: The Parker Group
MLS Desu2118560
$270,000
3 Bed
2 Bath
- Tax Total Living Area:
- 1200 sq. ft.
Listed 90 days ago
Courtesy: Keller Williams Realty
MLS Desu2116770
Sold
Fairfield At Long Neck
$269,999
3 Bed
2 Bath
1 Hf. Bath
- Tax Total Living Area:
- 1500 sq. ft.
Sold 07/28/2025
Courtesy: Nexthome Tomorrow Realty
MLS Desu2083310
$269,990
3 Bed
1 Bath
1 Hf. Bath
- Tax Total Living Area:
- 1350 sq. ft.
Listed 29 days ago
Courtesy: Fsbo Broker
MLS Desu2121312
Newly Listed
Hurley Heights
$269,900
3 Bed
2 Bath
- Tax Total Living Area:
- 1900 sq. ft.
Listed 2 days ago
Courtesy: Century 21 Home Team Realty
MLS Desu2122944
Coming Soon
Bay Tree
$269,900
2 Bed
1 Bath
1 Hf. Bath
- Tax Total Living Area:
- 1320 sq. ft.
Listed 3 days ago
Courtesy: Iron Valley Real Estate Premier
MLS Dekt2051686


