
14293 Schooner Run, Ellendale, De 19941
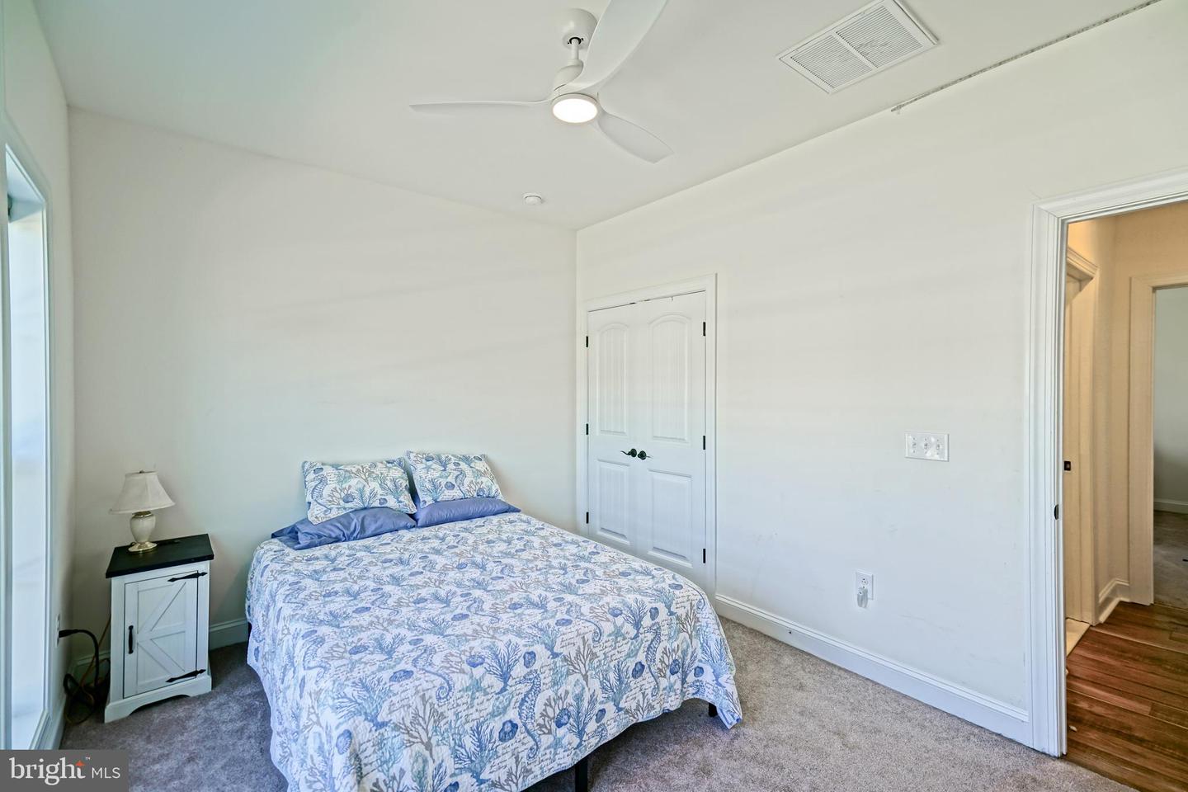
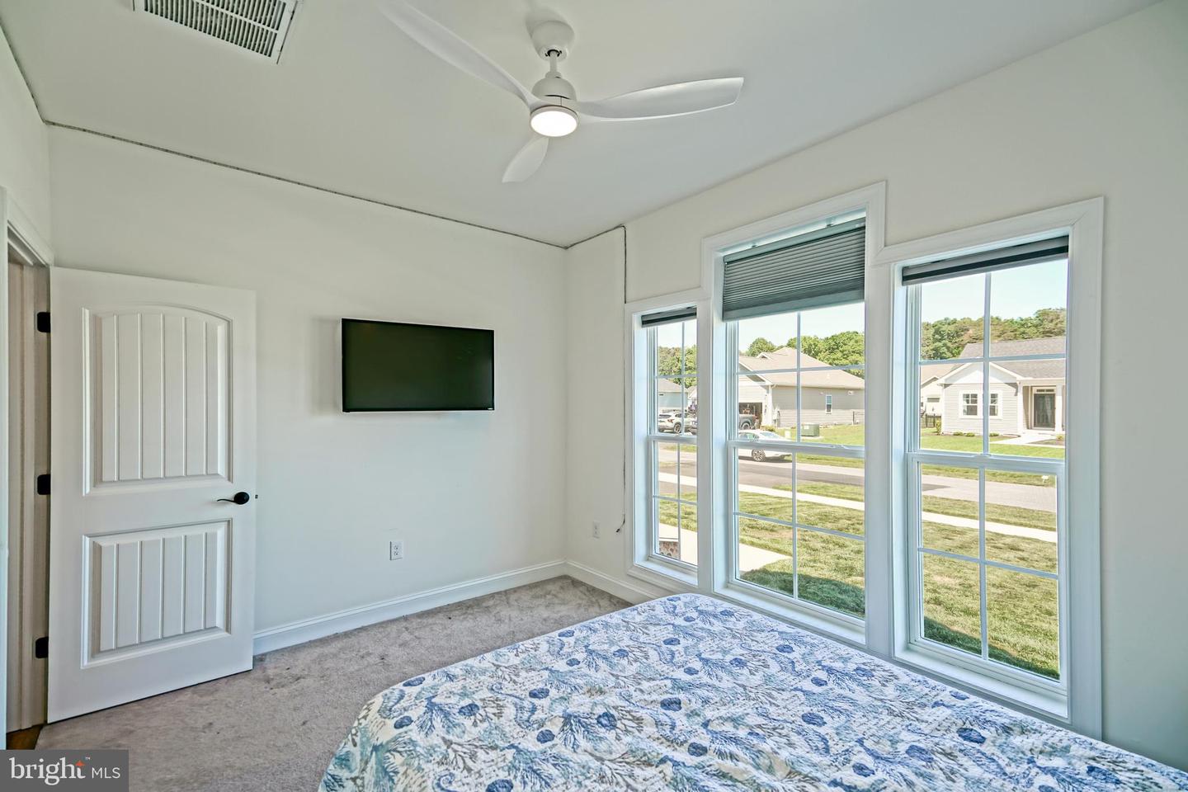
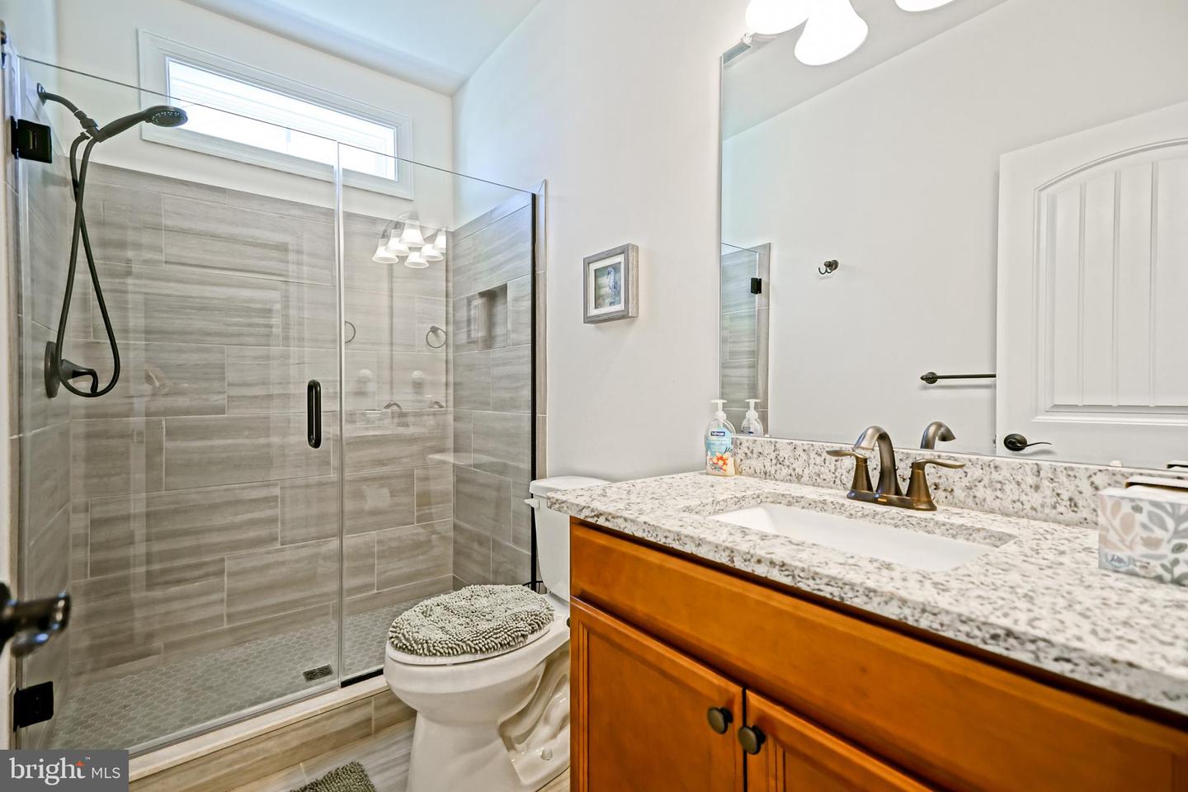
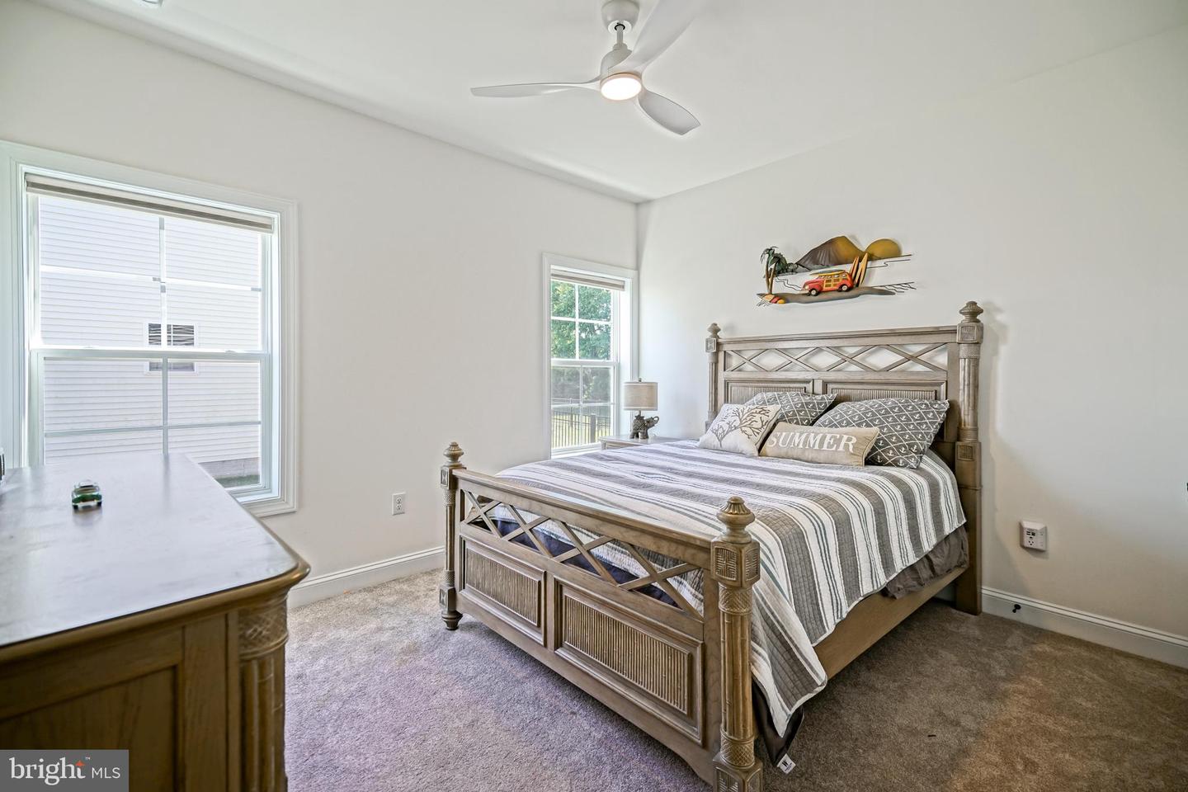
Courtesy: Berkshire Hathaway Homeservices Penfed Realty,
Lee Ann Wilkinson
Appliances
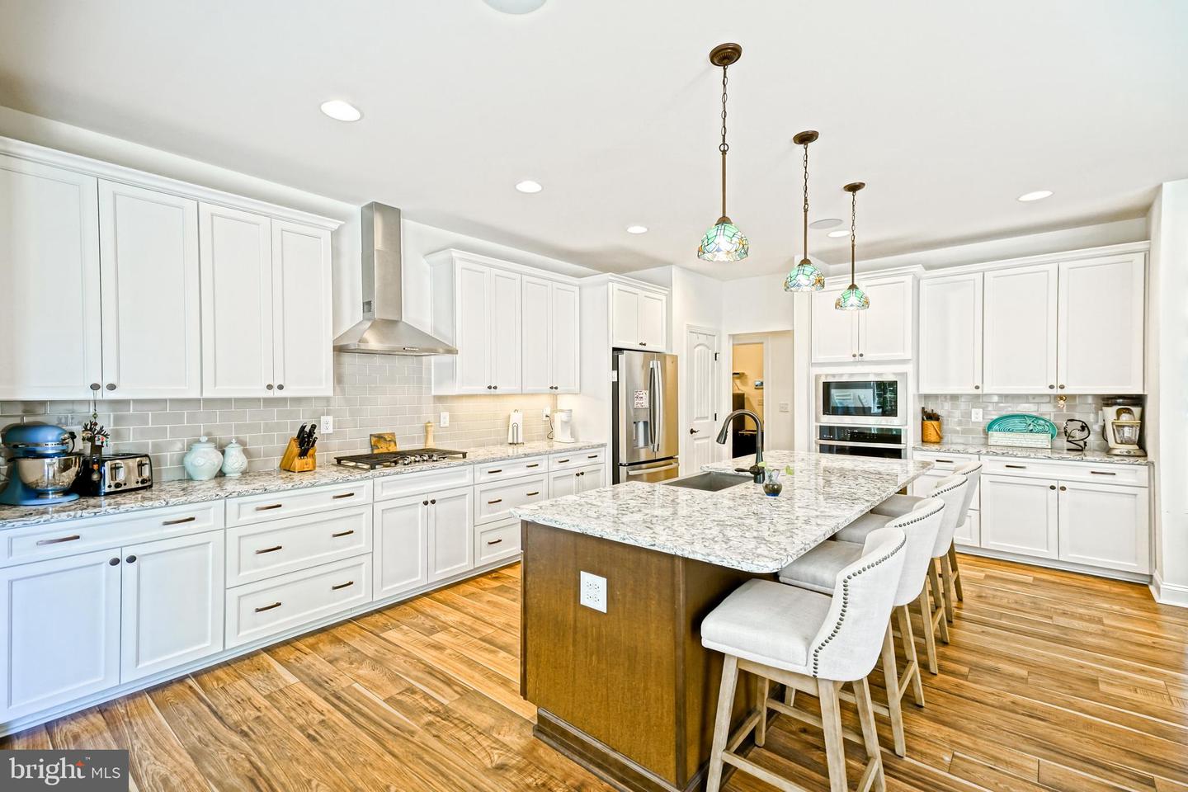
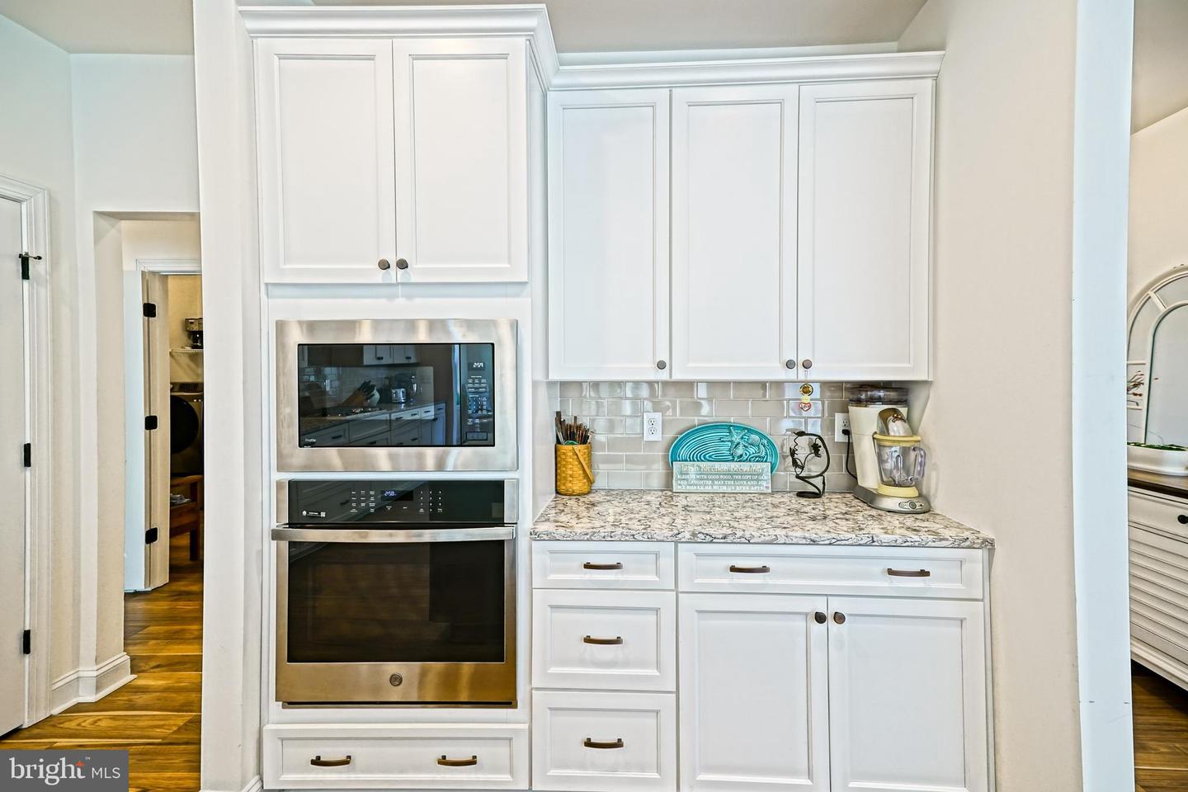
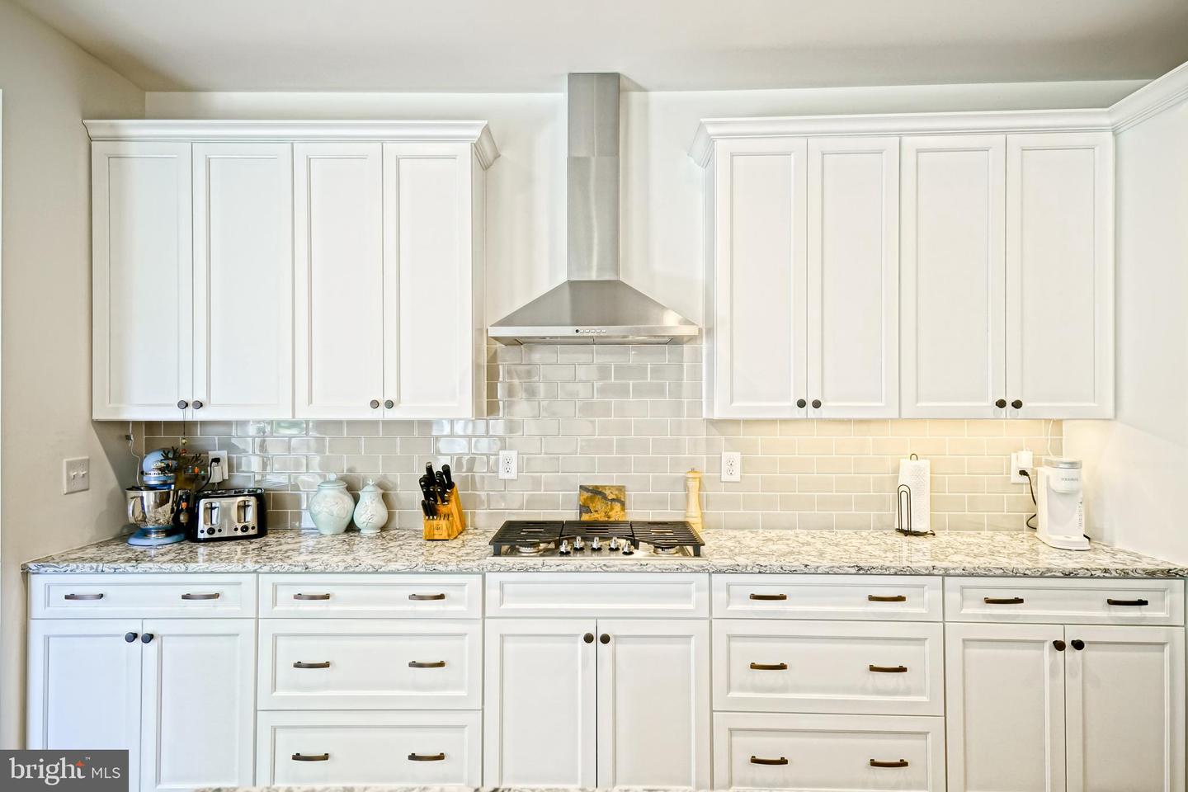
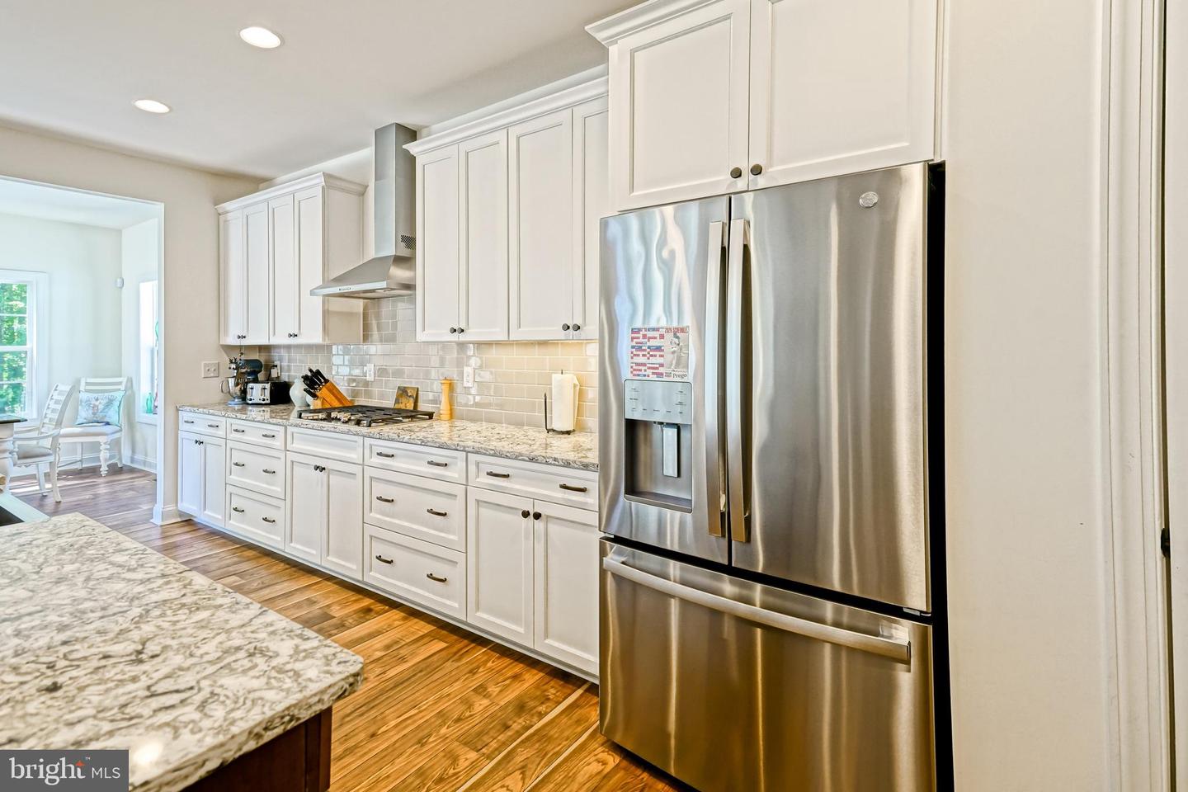
Built-In Microwave, Cooktop, Oven - Wall, Range Hood, Refrigerator, Stainless Steel Appliances, Water Heater - TanklessBedrooms
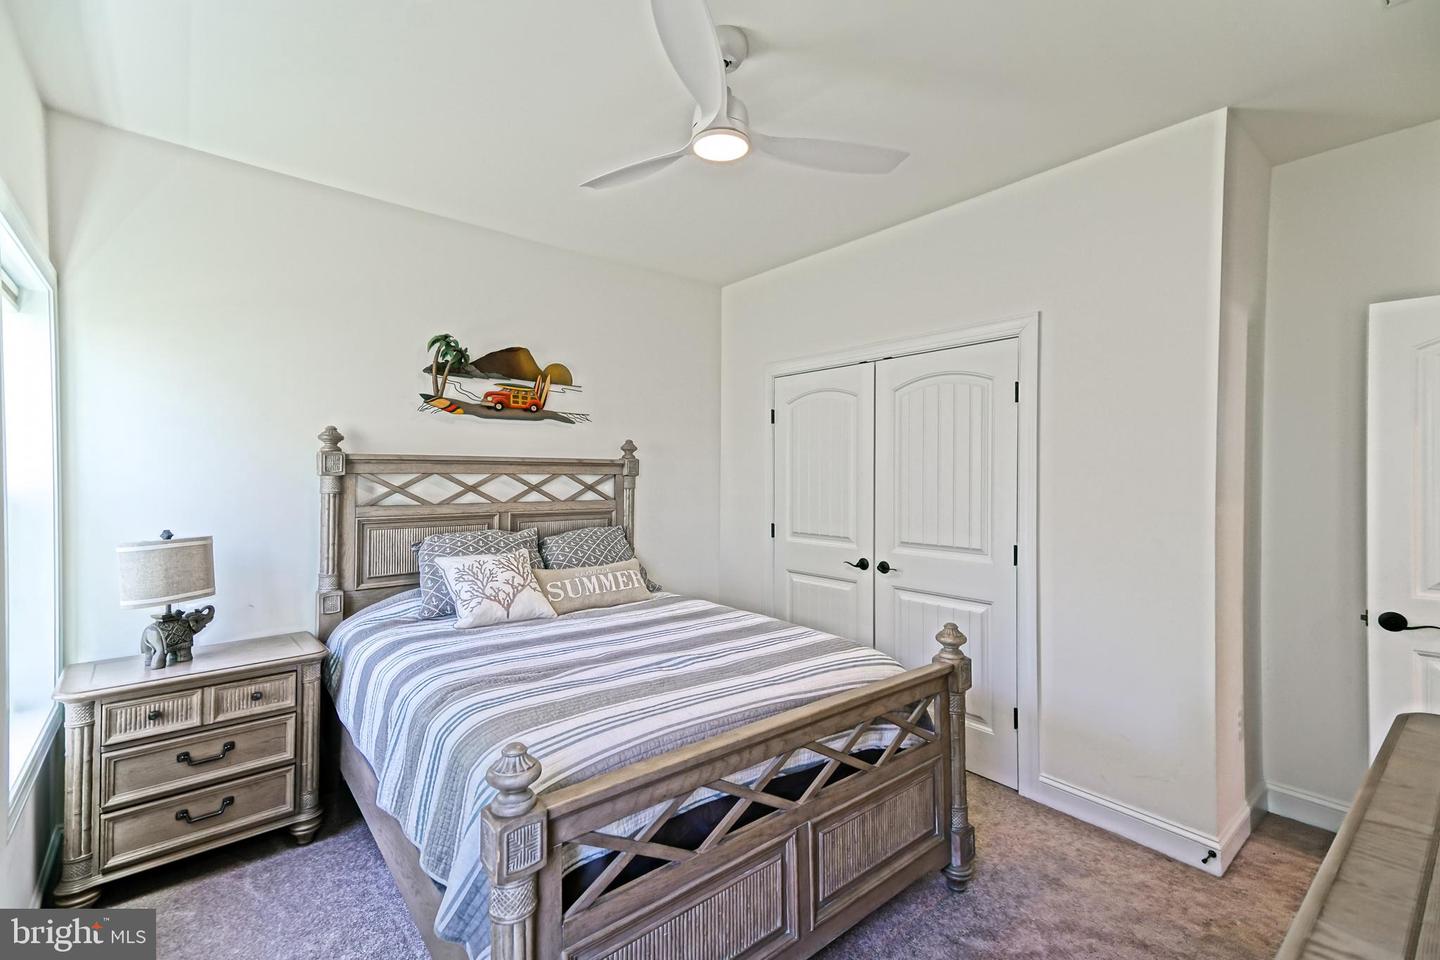
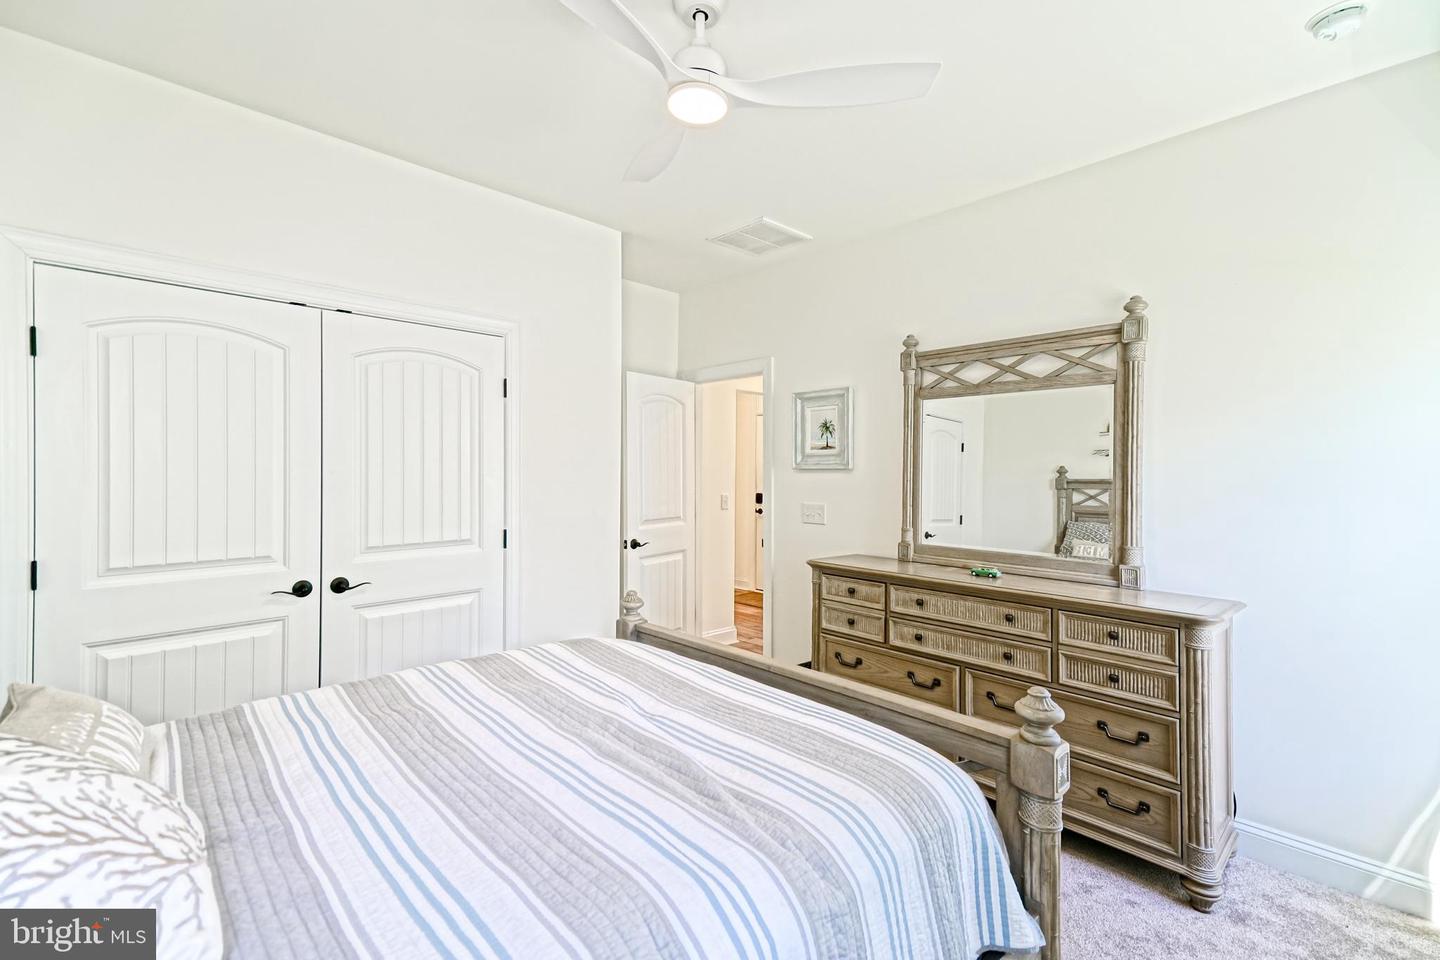
3
Full Bath
2
Half Bath
1
Laundry
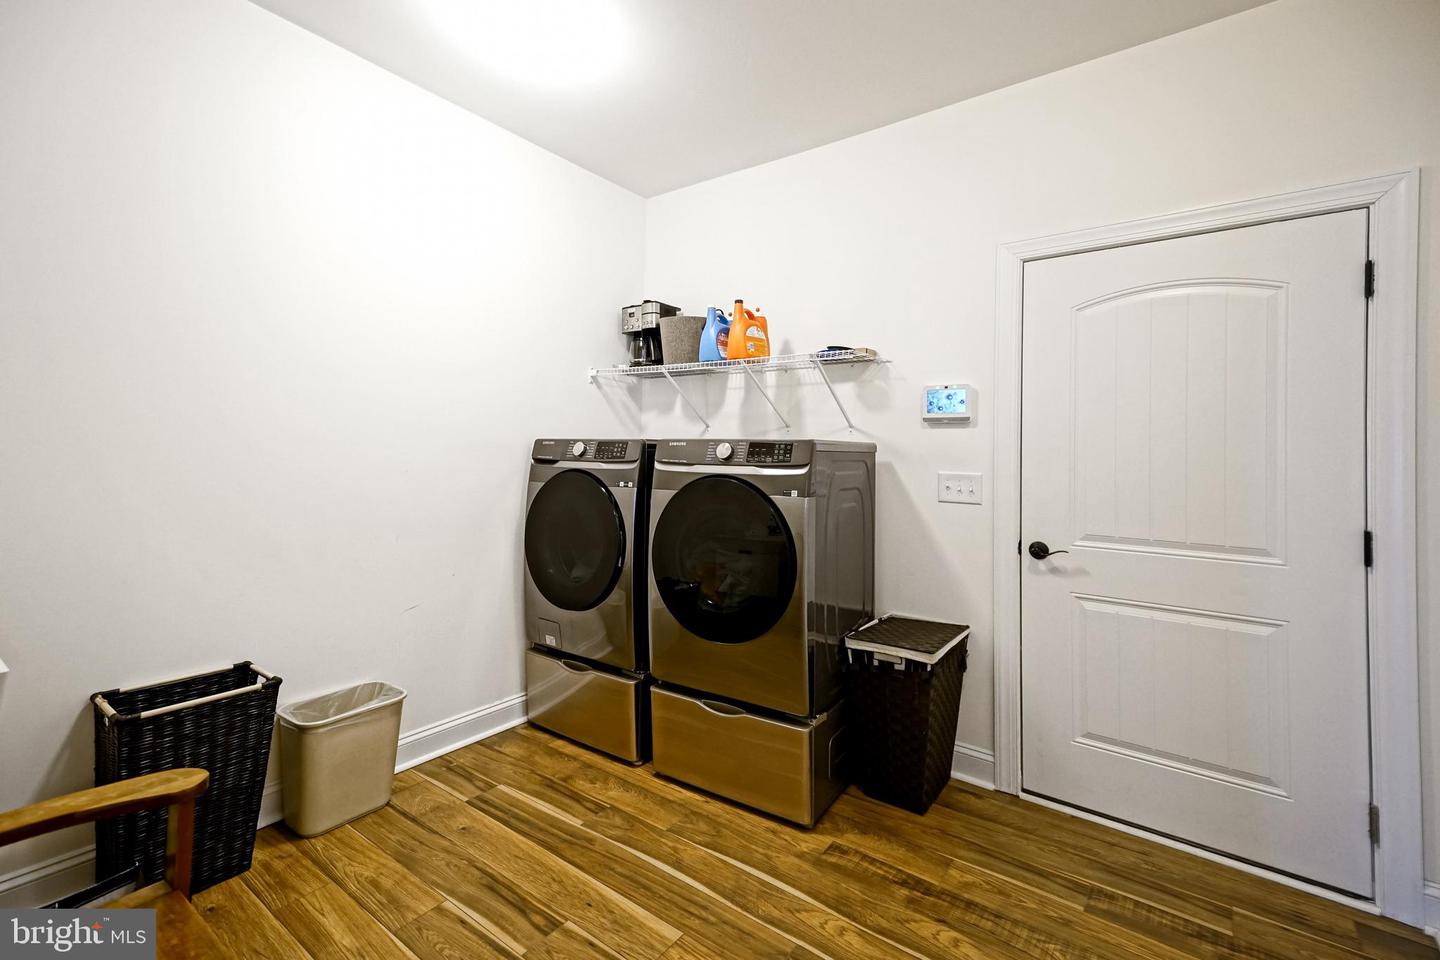
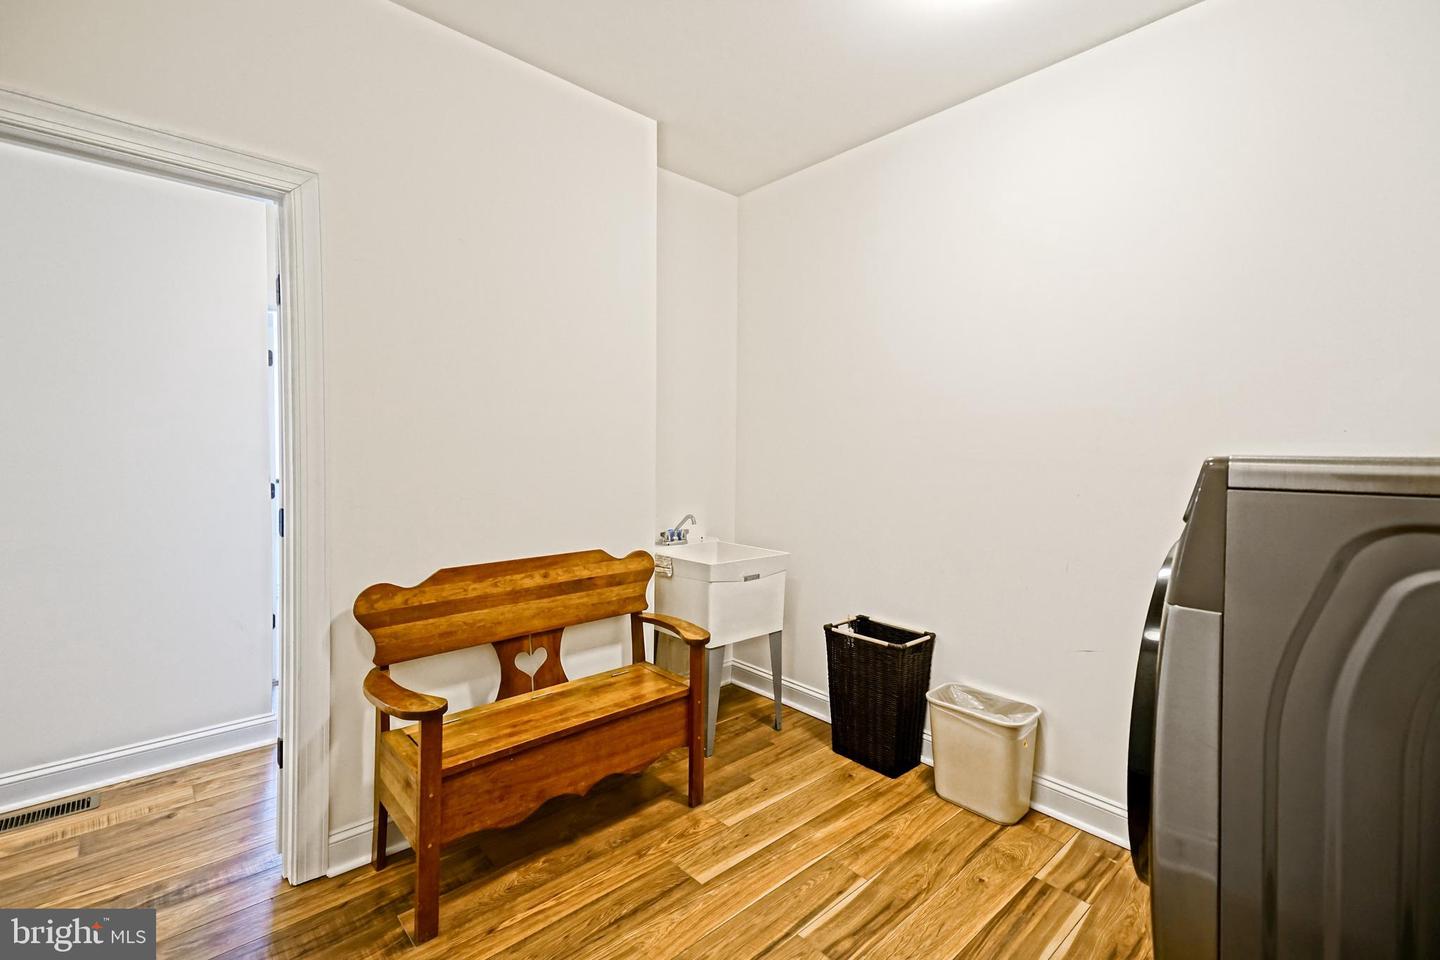
Main Floor, Has Laundry
Rooms
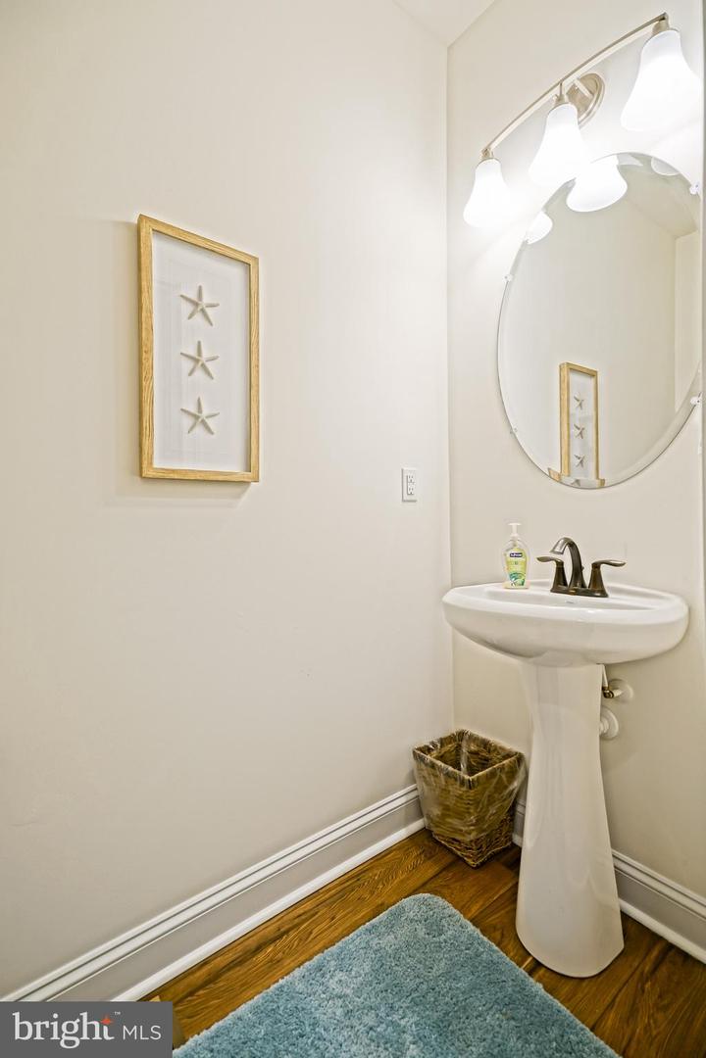
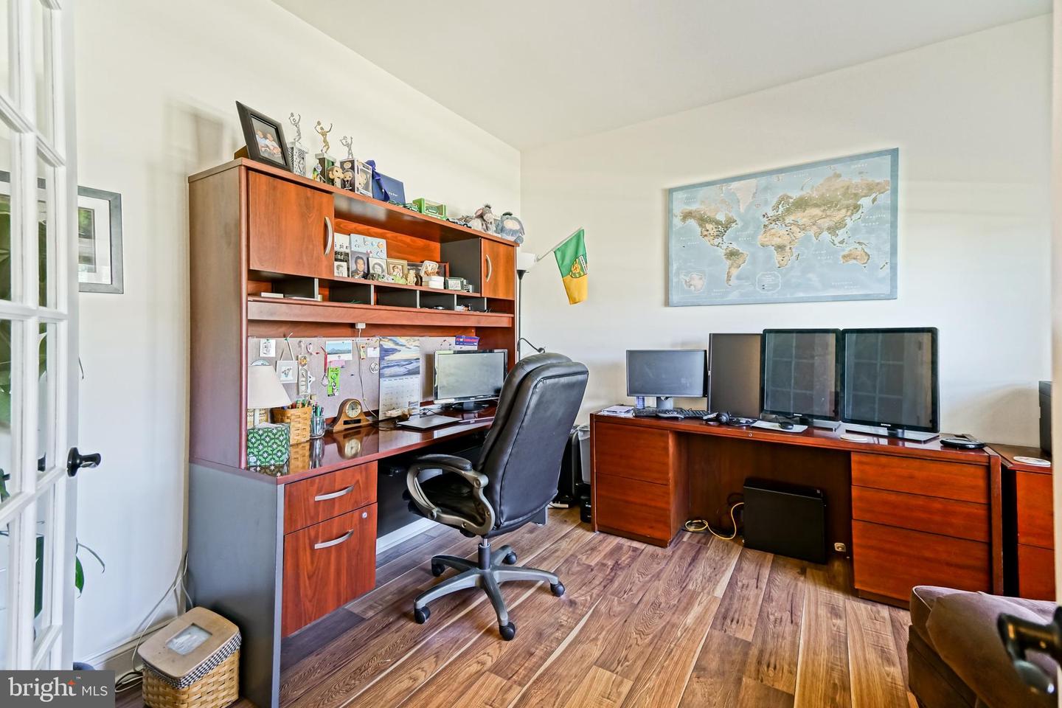
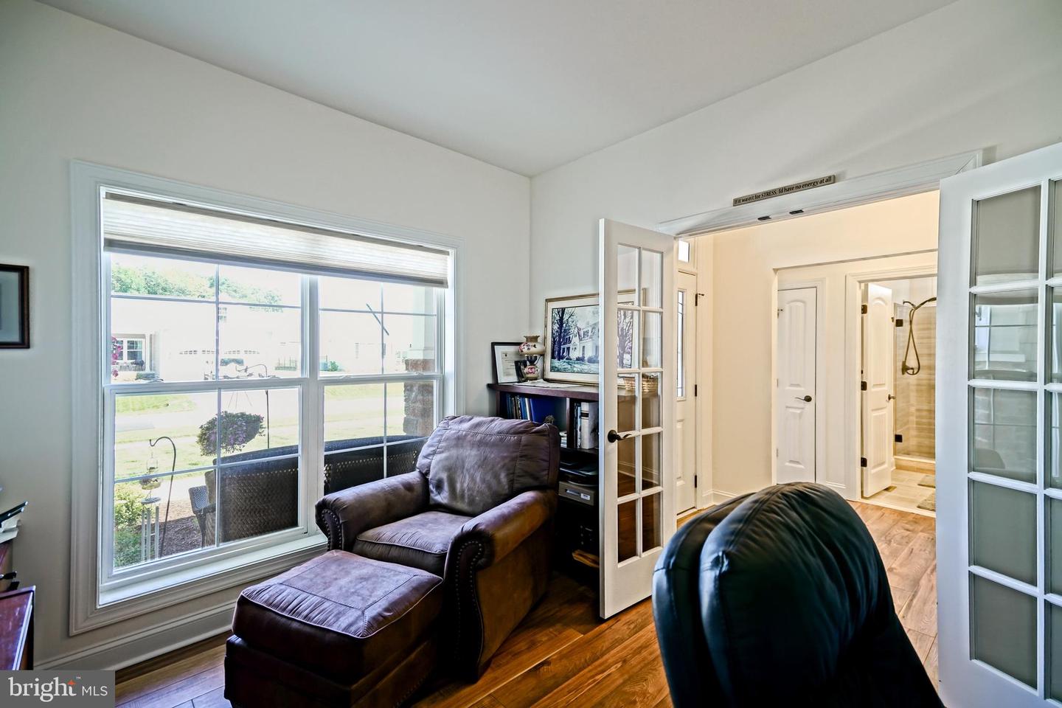
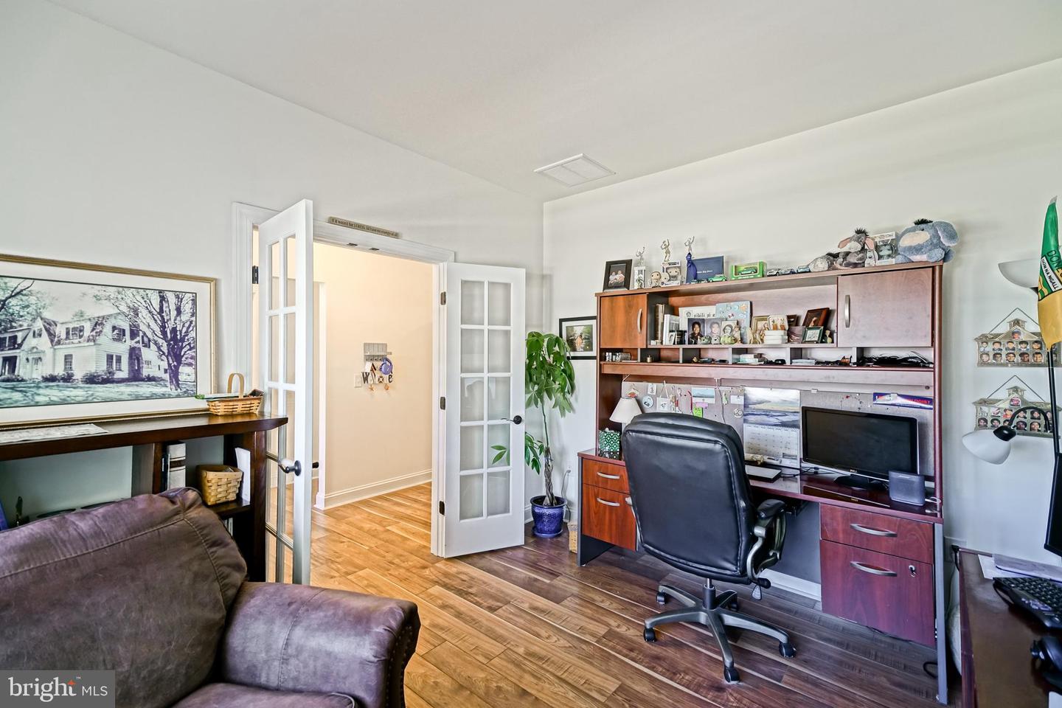
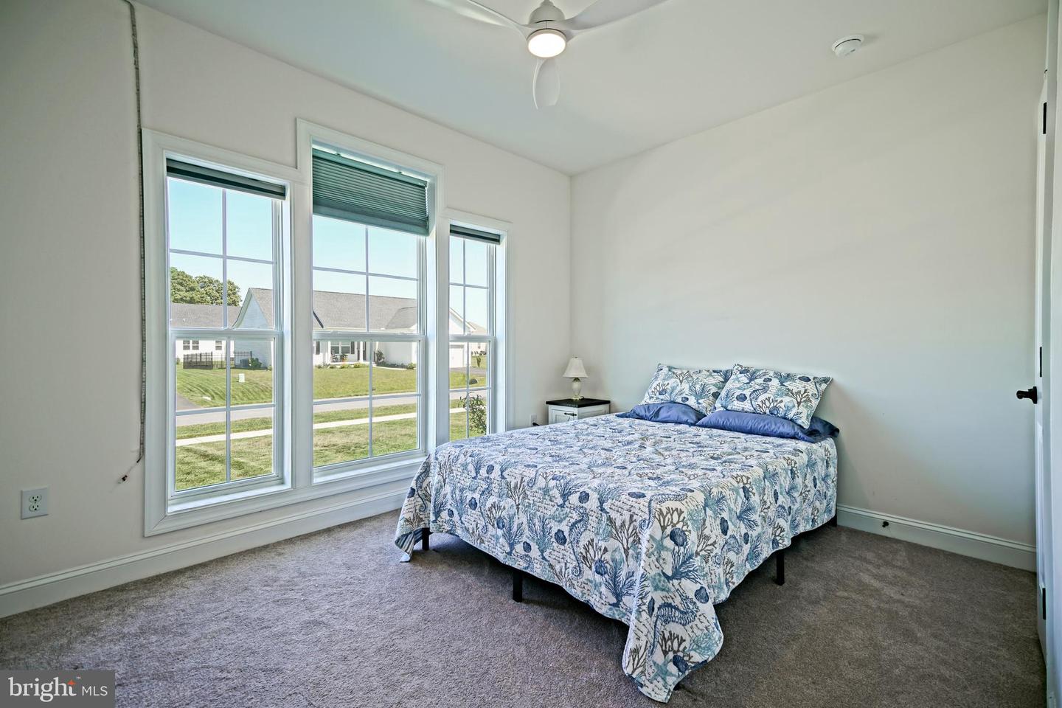
Living Room, Dining Room, Primary Bedroom, Bedroom 2, Bedroom 3, Kitchen, Laundry, Office, Bathroom 2, Primary Bathroom, Half Bath
Living Area
2176 sq/ft
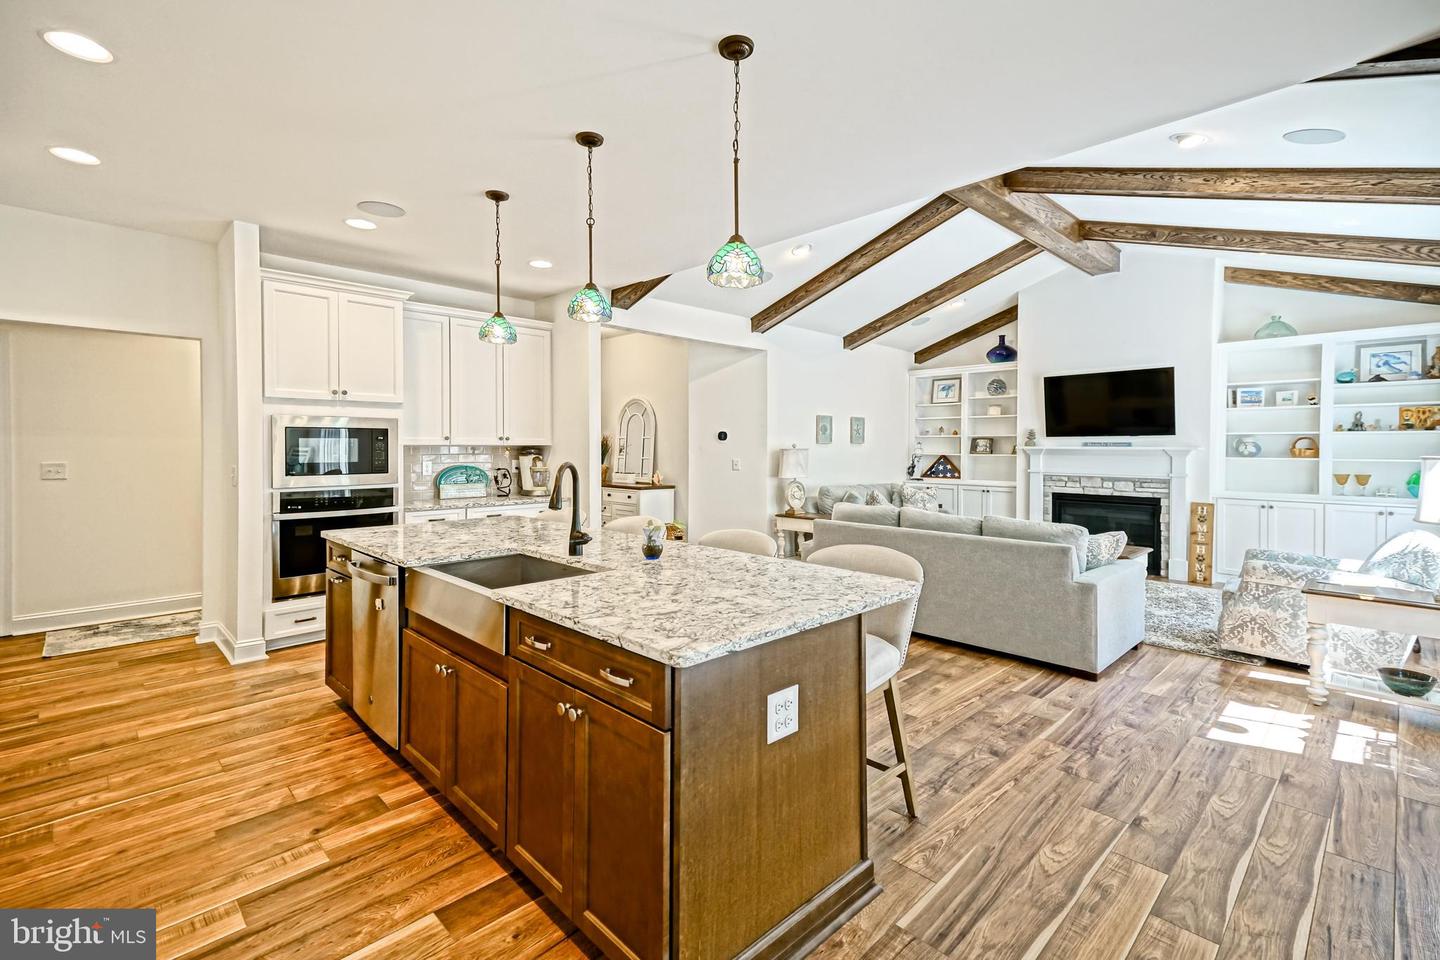
Fireplace(s)
1
Fireplace Features
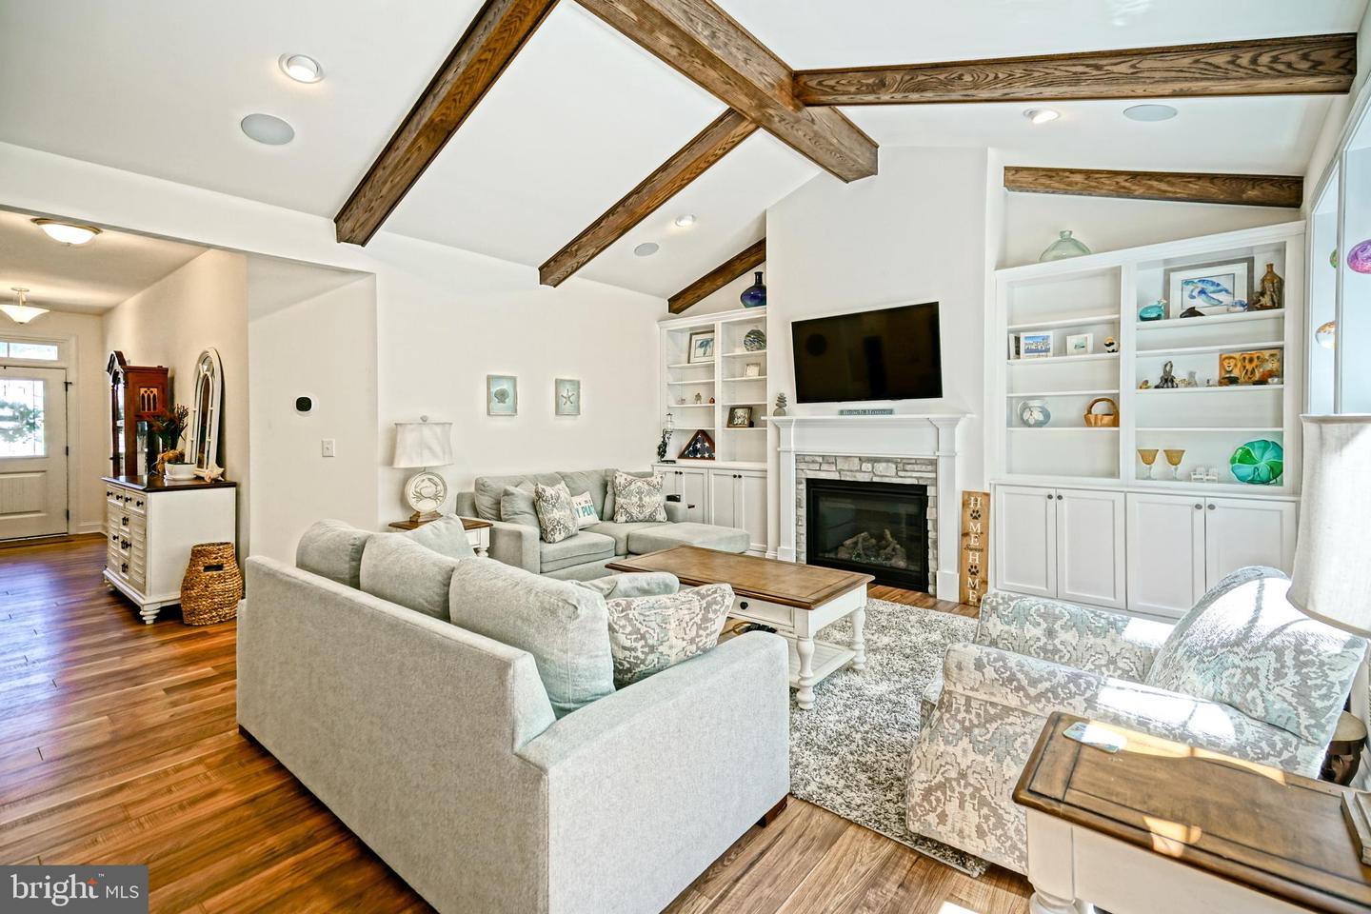
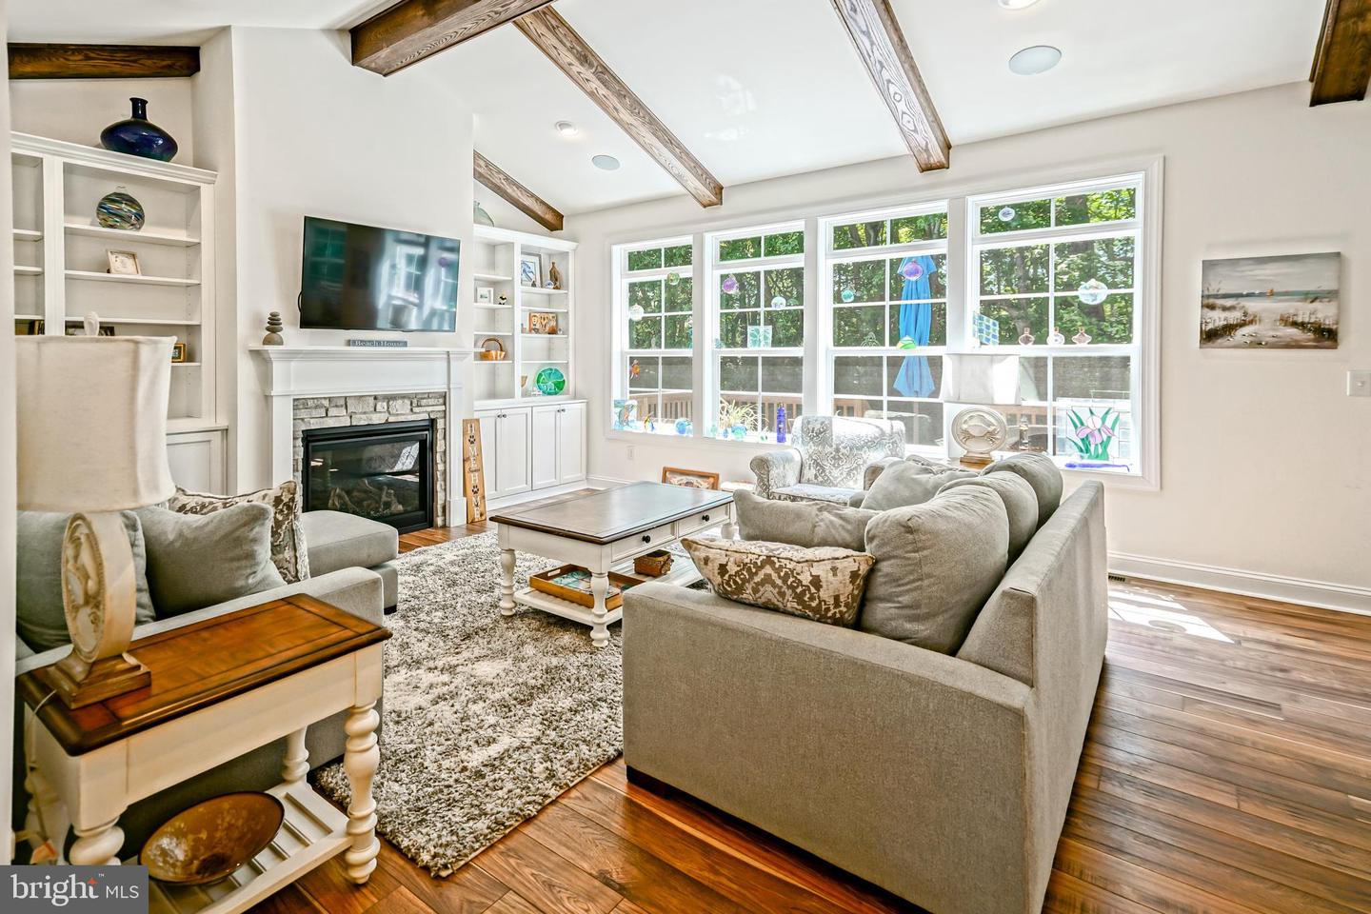
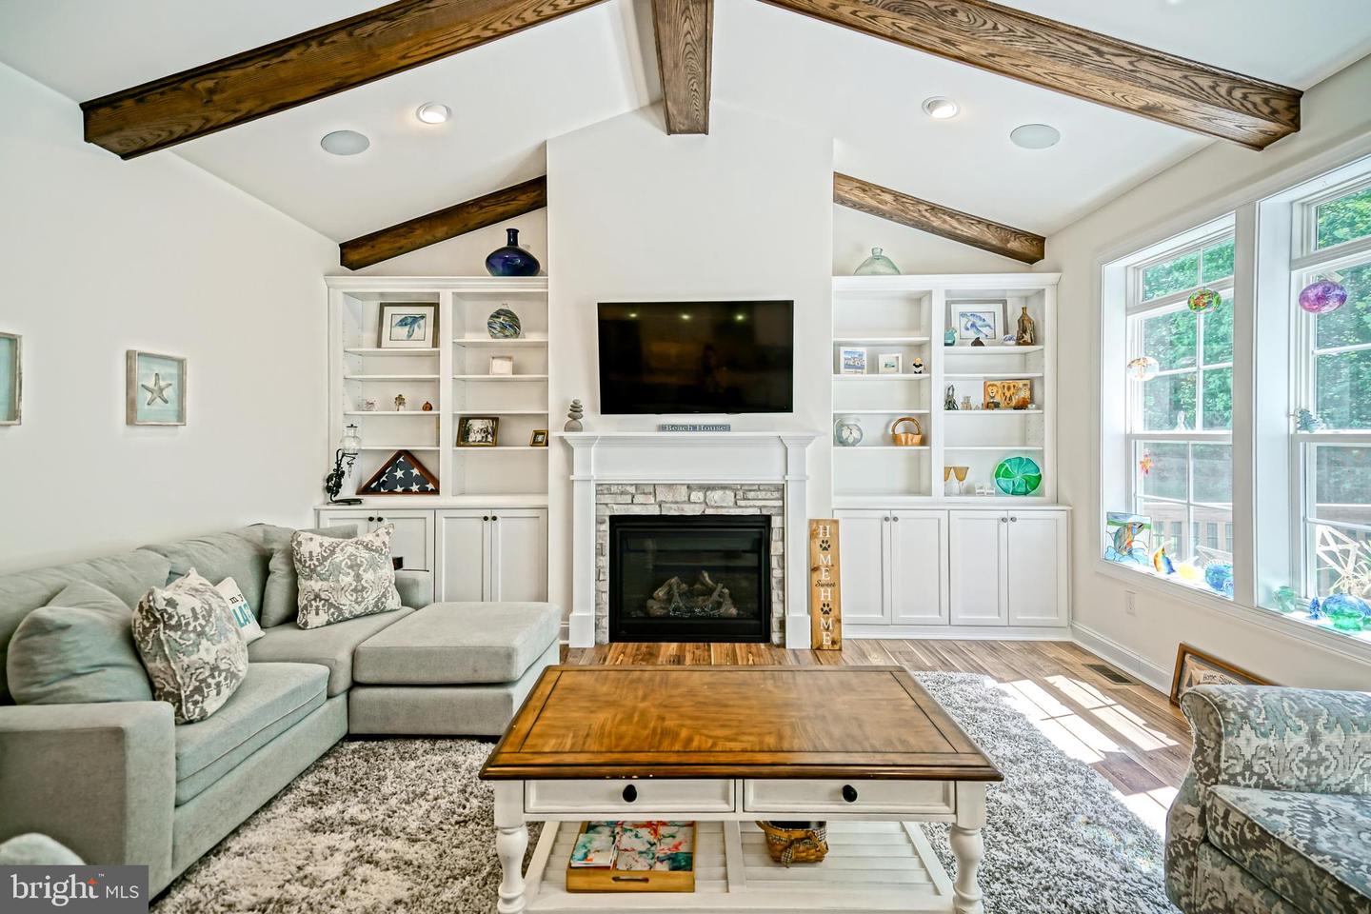
Gas/propane, Mantel(s)
Flooring
Carpet, Tile/brick, Vinyl
Interior Features
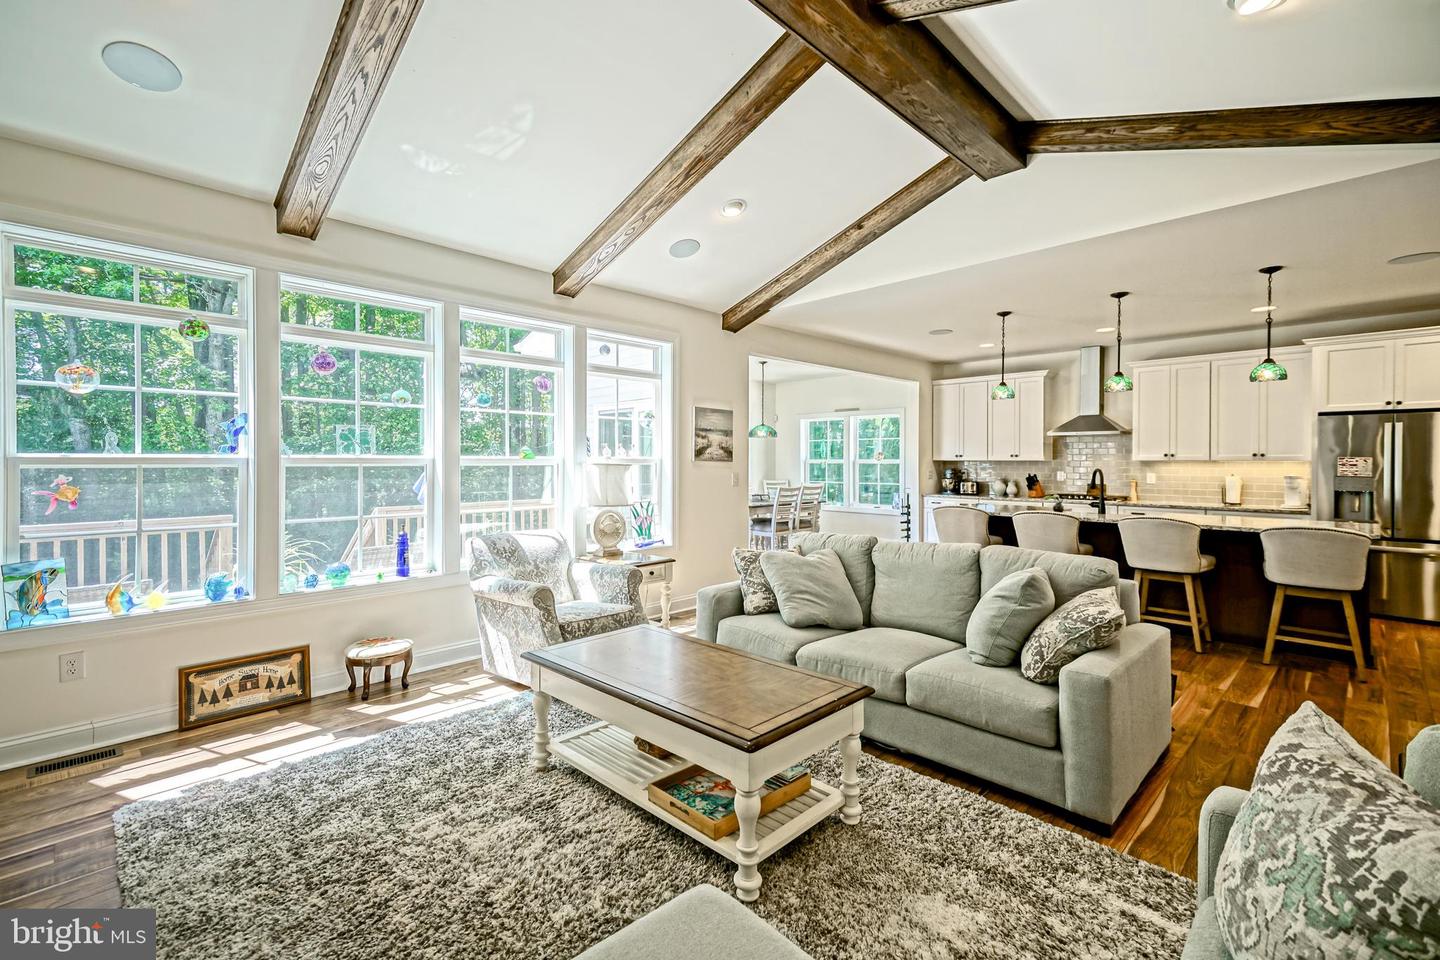
- Built-Ins
- Combination Dining/Living
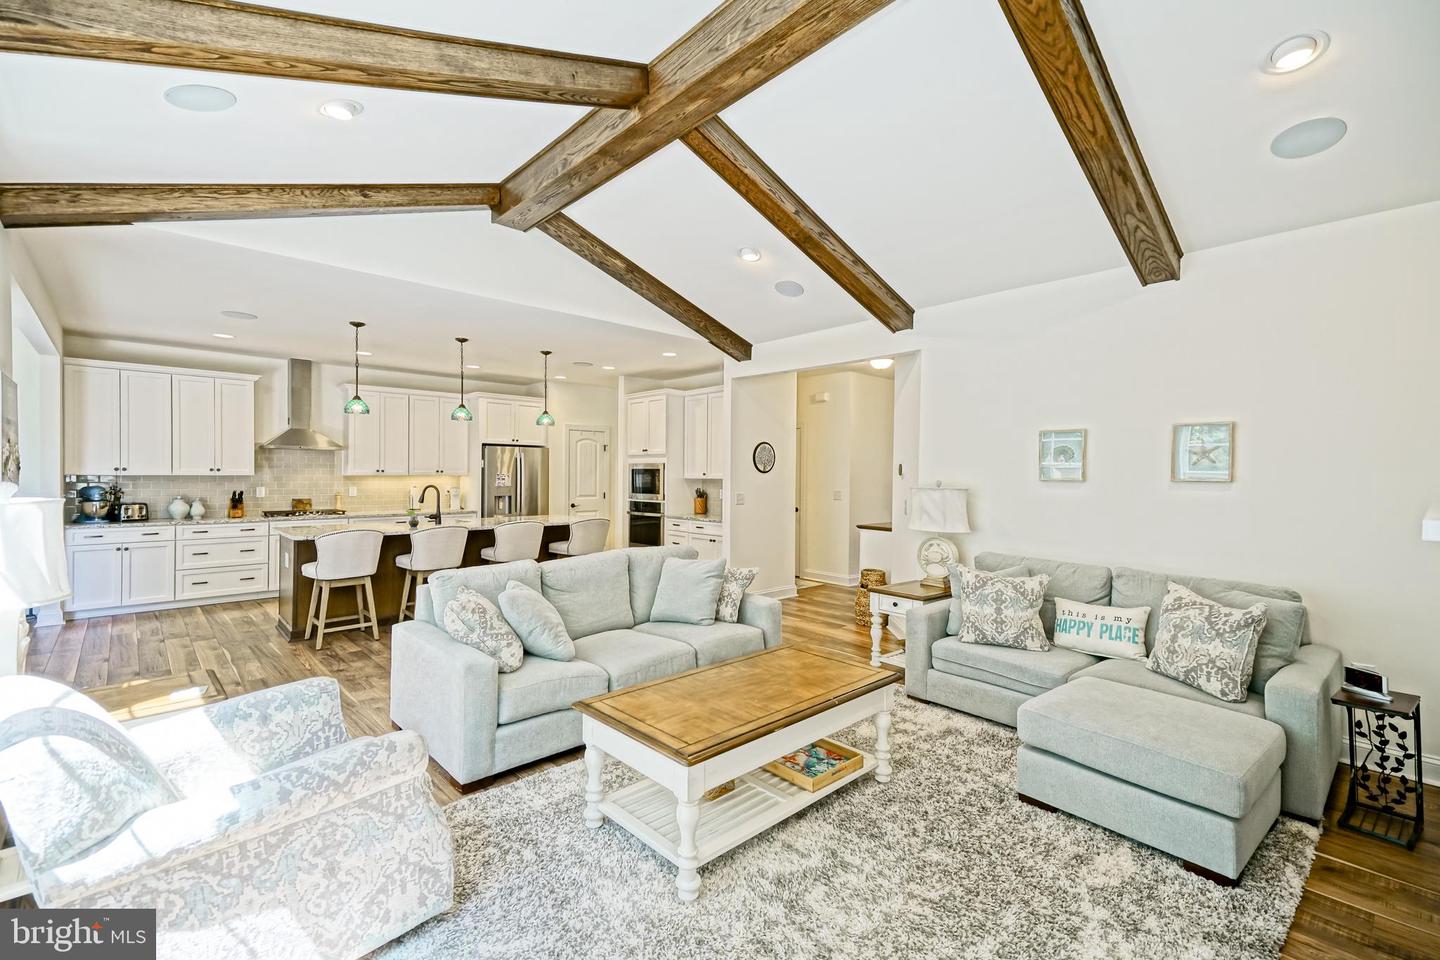
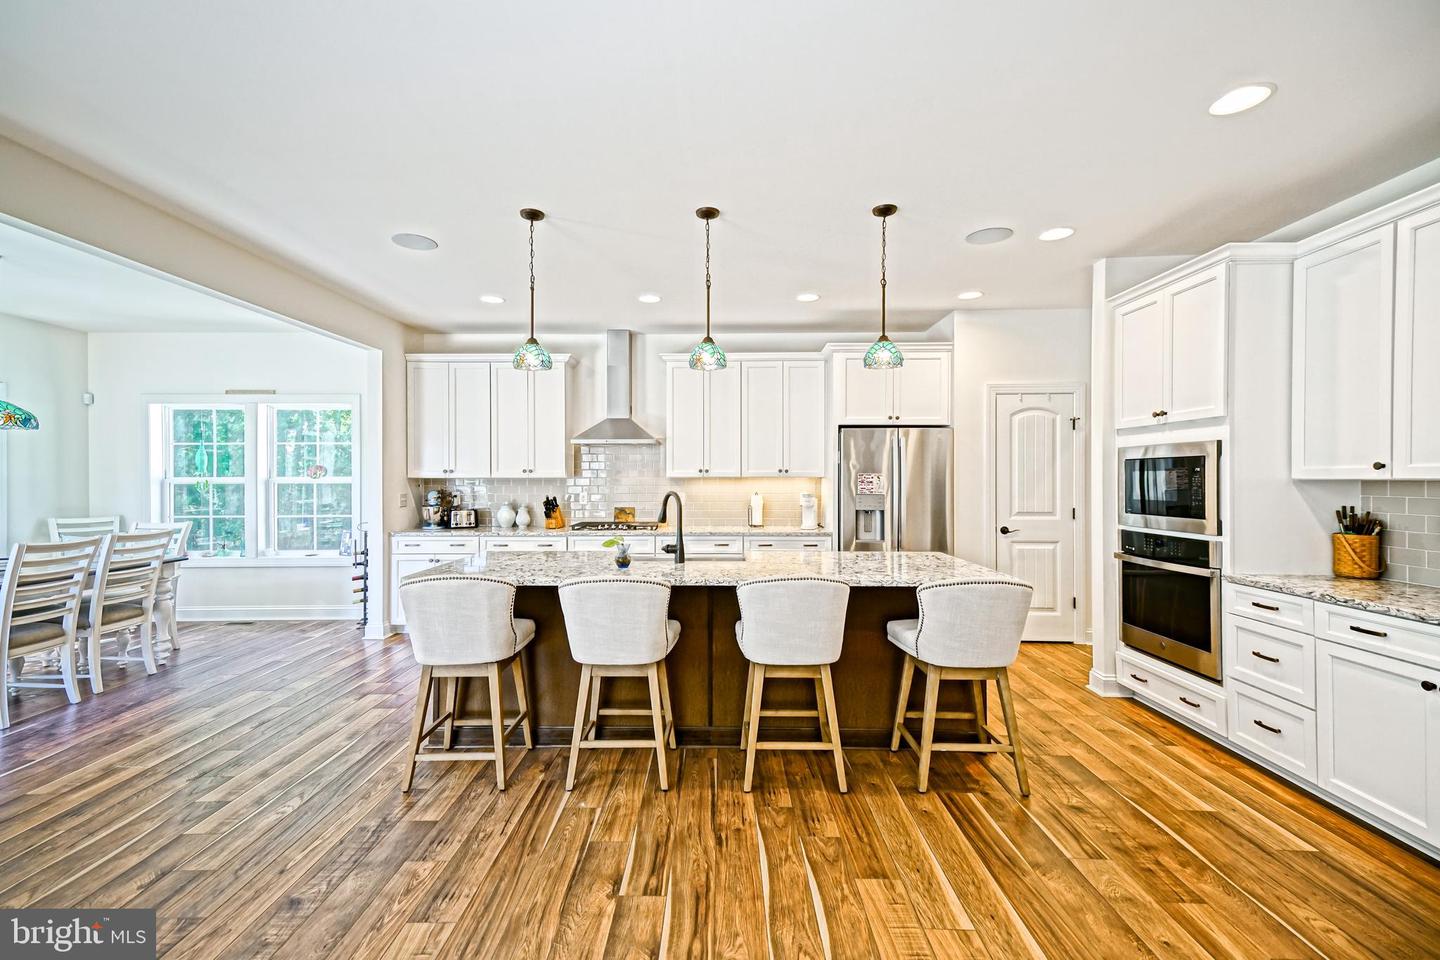
- Combination Kitchen/Dining
- Combination Kitchen/Living
- Entry Level Bedroom
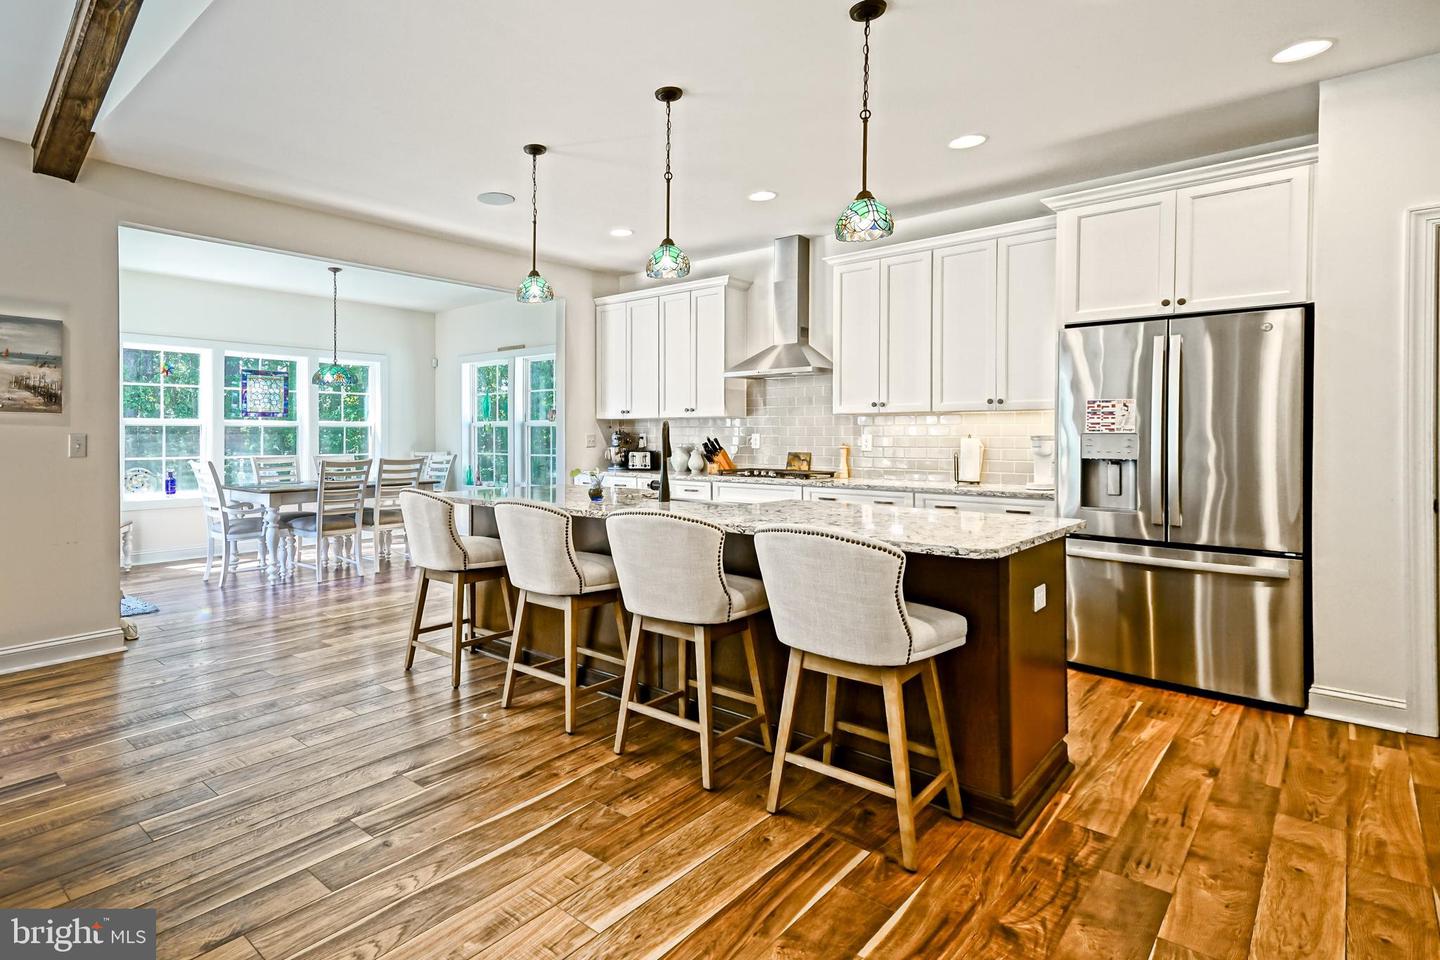
- Kitchen - Island
General
MLS
Desu2113812
Community
Captains Way
Price
$579,900.00
Price/SQft
$266.50
HOA Fee
$160.00
HOA Fee Frequency
Monthly
Area And Schools
School Tax
$865.00
Exterior
Pool
Yes - Community
Captains Way
MLS
Desu2113812
$579,900
3 Bed
2 Bath
1 Hf. Bath
- Tax Total Living Area:
- 2176 sq. ft.
- Lot Size:
- 0.17 acres
HOA: $160 Monthly
Listed 73 days ago
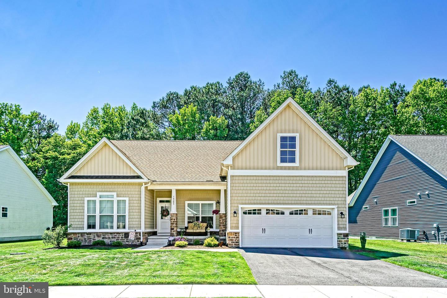
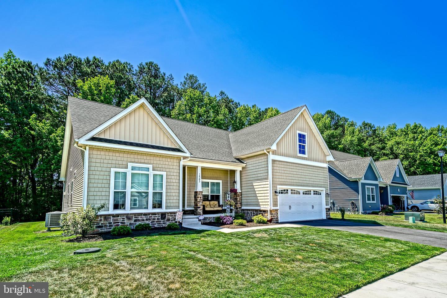
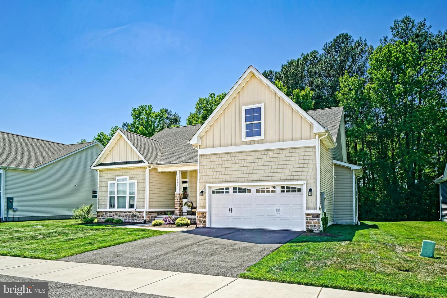
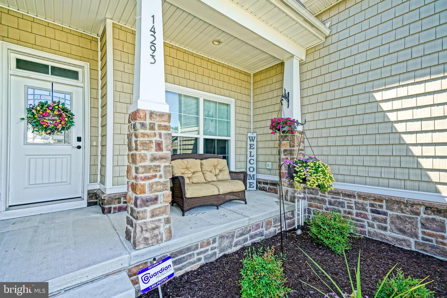
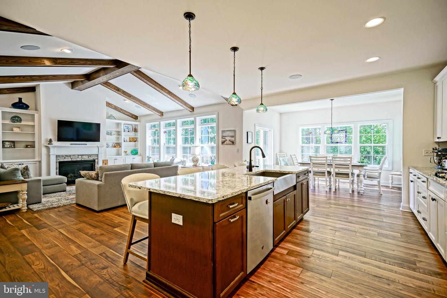
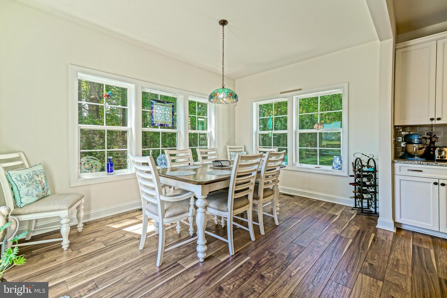
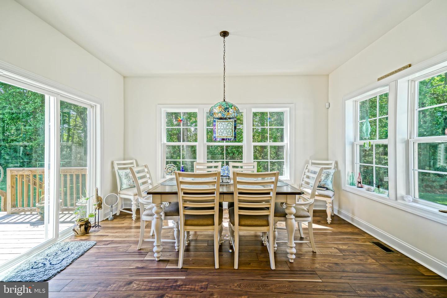
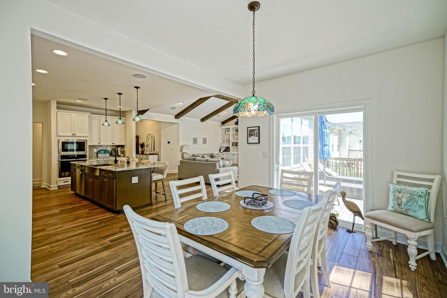
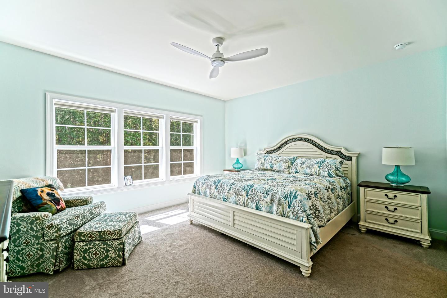
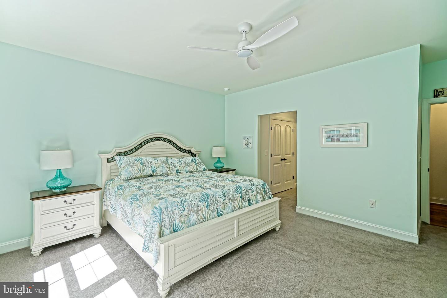
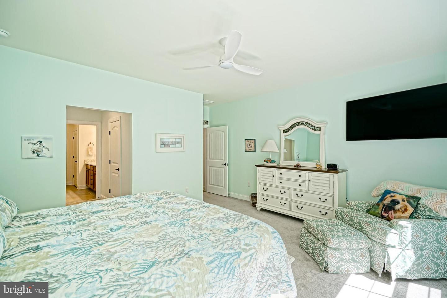
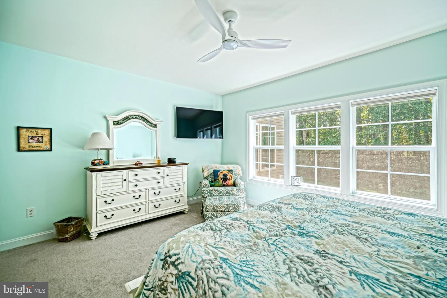
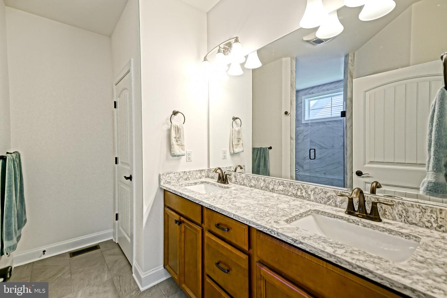
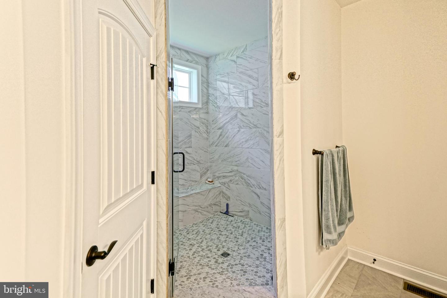
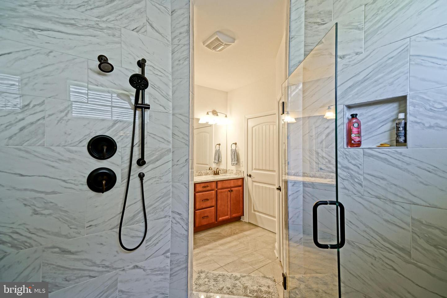
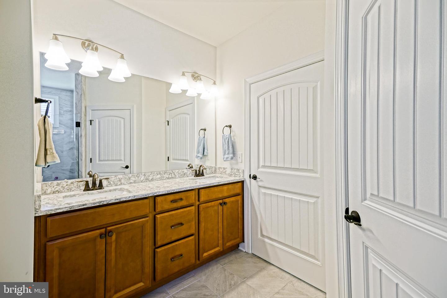
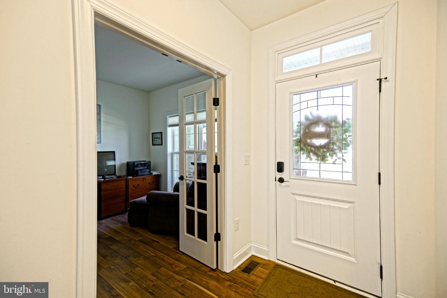
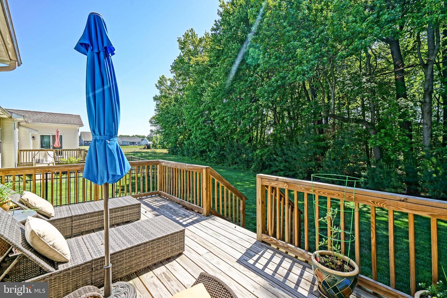
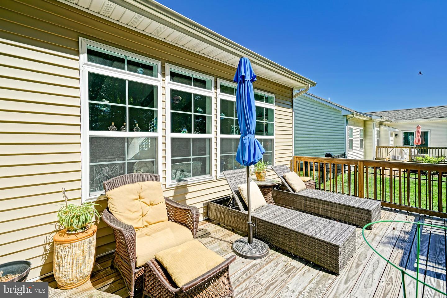
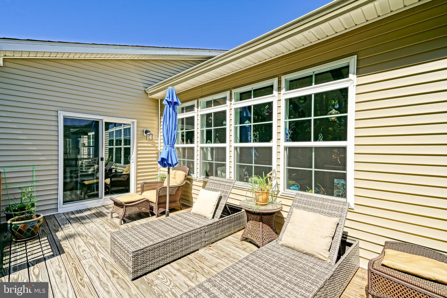
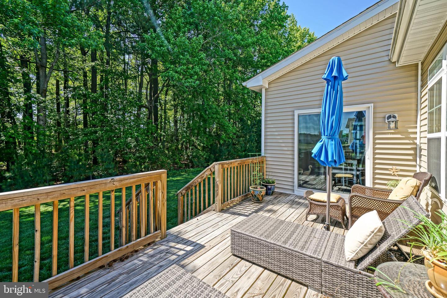
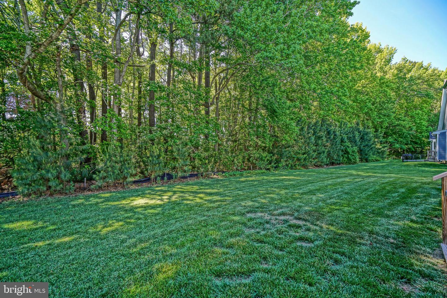
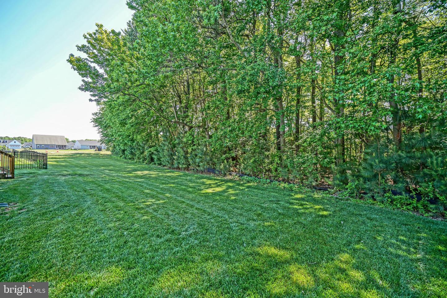
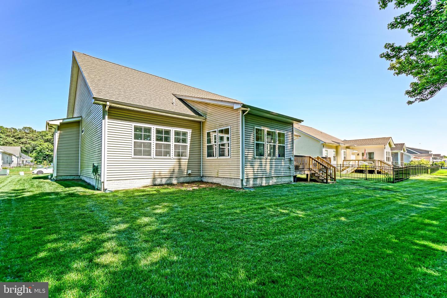
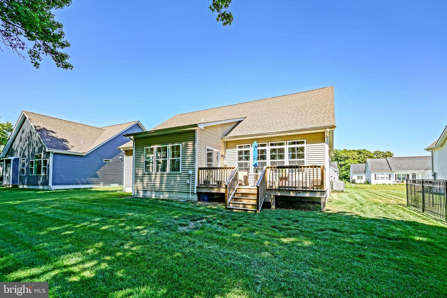
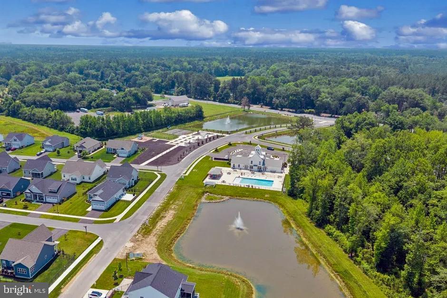
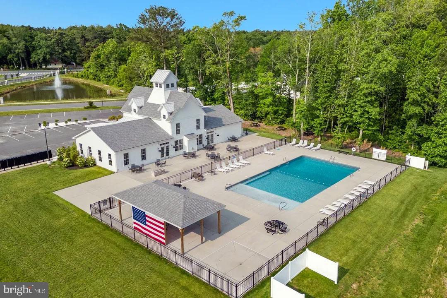
Private wooded views, thoughtful design, and an exceptional coastal location define this beautifully appointed Juliet model in Captains Way. Featuring 3 bedrooms, 2.5 baths, a dedicated office, and a desirable split-bedroom floor plan, this home offers the perfect balance of privacy and open-concept living. At the heart of the home, the gourmet kitchen showcases upgraded finishes, abundant workspace, and a large island that flows seamlessly into the great room. A soaring vaulted ceiling with exposed beams creates a bright, inviting space ideal for everyday living and entertaining alike. The private primary suite is thoughtfully separated from the guest bedrooms, creating a peaceful retreat complete with a spacious bath and generous closet space. A dedicated office provides flexibility for remote work, hobbies, or a quiet reading room. Step outside to the rear deck overlooking a mature tree-lined backdrop, offering a private setting for morning coffee, outdoor dining, or relaxing after a day at the beach. Residents of Captains Way enjoy outstanding community amenities and a prime location just minutes from downtown Milton, and close to the Delaware beaches, state parks, golf courses, shopping, and dining. Combining comfort, style, and convenience, this exceptional home offers the coastal lifestyle you've been searching for.
Similar Listings
Newly Listed
Peninsula Lakes
$579,900
3 Bed
3 Bath
- Tax Total Living Area:
- 2200 sq. ft.
Listed 5 days ago
Courtesy: Berkshire Hathaway Homeservices Penfed Realty
MLS Desu2116434
Woods Cove
$579,900
3 Bed
3 Bath
1 Hf. Bath
- Tax Total Living Area:
- 2418 sq. ft.
Listed 29 days ago
Courtesy: Keller Williams Realty Central-delaware
MLS Desu2114934
$579,900
3 Bed
2 Bath
- Tax Total Living Area:
- 1567 sq. ft.
Listed 39 days ago
Courtesy: Keller Williams Realty
MLS Desu2116308
Serenity At Cubbage Pond
$579,900
4 Bed
3 Bath
1 Hf. Bath
- Tax Total Living Area:
- 2528 sq. ft.
Listed 89 days ago
Courtesy: Crown Homes Real Estate
MLS Desu2112528
Independence
$579,900
3 Bed
2 Bath
- Tax Total Living Area:
- 1662 sq. ft.
Listed 137 days ago
Courtesy: Coldwell Banker Realty
MLS Desu2108096
Brookland Farm
$579,900
3 Bed
2 Bath
- Tax Total Living Area:
- 2338 sq. ft.
Listed 332 days ago
Courtesy: Compass
MLS Desu2096608
SoldVirtual Tour
The Tides
$579,900
3 Bed
2 Bath
- Tax Total Living Area:
- 1446 sq. ft.
Sold 12/12/2025
Courtesy: Jack Lingo - Rehoboth
MLS Desu2096236
Pending
Egret Shores
$579,990
4 Bed
2 Bath
1 Hf. Bath
- Tax Total Living Area:
- 2430 sq. ft.
Listed 123 days ago
Courtesy: Delaware Homes Inc
MLS Desu2110388
Chase Oaks
$579,990
4 Bed
3 Bath
- Tax Total Living Area:
- 3004 sq. ft.
Listed 229 days ago
Courtesy: Drb Group Realty, Llc
MLS Desu2102090
Sold
Fieldwood
$579,990
2 Bed
2 Bath
- Tax Total Living Area:
- 1310 sq. ft.
Sold 10/30/2023
Courtesy: Jack Lingo - Rehoboth
MLS Desu2048542
Under ContractVirtual Tour
Jonathans Landing
$580,000
4 Bed
2 Bath
1 Hf. Bath
- Tax Total Living Area:
- 3837 sq. ft.
Listed 40 days ago
Courtesy: Iron Valley Real Estate Premier
MLS Dekt2048680
Virtual Tour
Open House
Heritage Trace
$579,693
4 Bed
2 Bath
1 Hf. Bath
- Tax Total Living Area:
- 2887 sq. ft.
Listed 168 days ago
Courtesy: Mark L Handler Real Estate
MLS Dekt2045046
Create an account
Save your favorite listings to view them later from multiple
devices by creating an account today or sign in.




