
545 Colette St, Ellendale, De 19941
Virtual TourNewly Listed
Courtesy: D.r. Horton Realty Of Delaware, Llc,
Conrad J Heilman Iii
Appliances
Dishwasher, Disposal, Dryer - Electric, Energy Efficient Appliances, Microwave, Oven/Range - Electric, Refrigerator, Stainless Steel Appliances, Washer, Water HeaterBedrooms
3
Full Bath
2
Half Bath
1
Laundry
Dryer In Unit, Upper Floor, Washer In Unit
Living Area
1365 sq/ft
Flooring
Carpet, Laminate Plank
Interior Features
- Bathroom - Tub Shower
- Bathroom - Walk-In Shower
- Carpet
- Floor Plan - Open
- Kitchen - Eat-In
- Pantry
- Primary Bath(s)
- Recessed Lighting
- Upgraded Countertops
- Walk-in Closet(s)
- Window Treatments
General
MLS
Desu2118632
Community
Ingram Village
Price
$279,990.00
Price/SQft
$205.12
Accessibility Features
2+ Access Exits
Ingram Village
MLS
Desu2118632
$279,990
3 Bed
2 Bath
1 Hf. Bath
- Tax Total Living Area:
- 1365 sq. ft.
- Lot Size:
- 0.05 acres
Listed 6 days ago
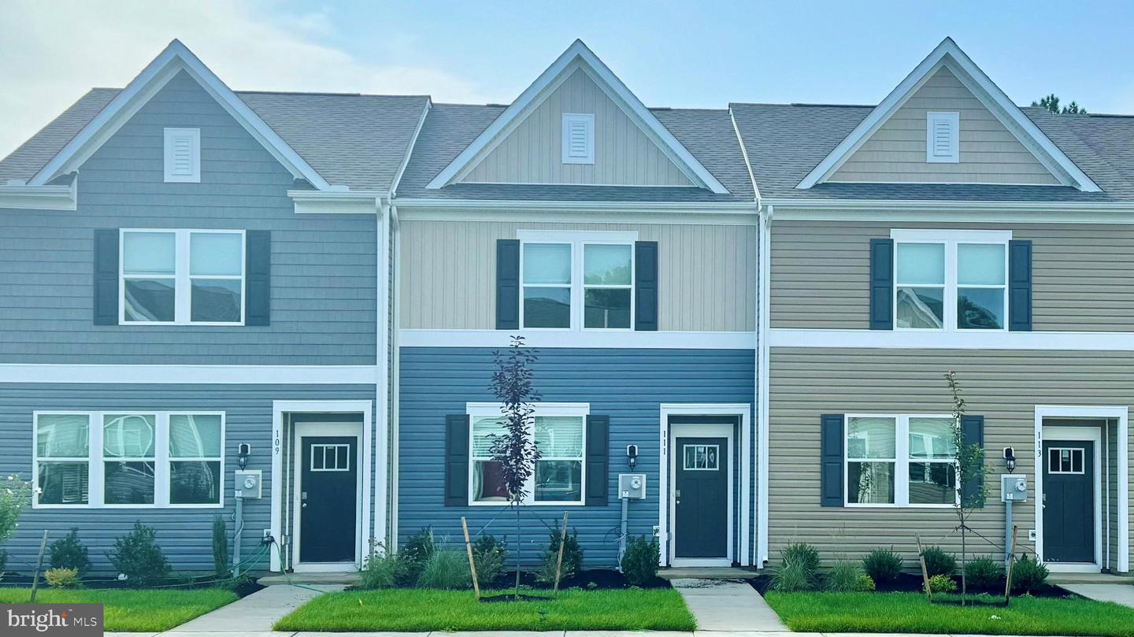
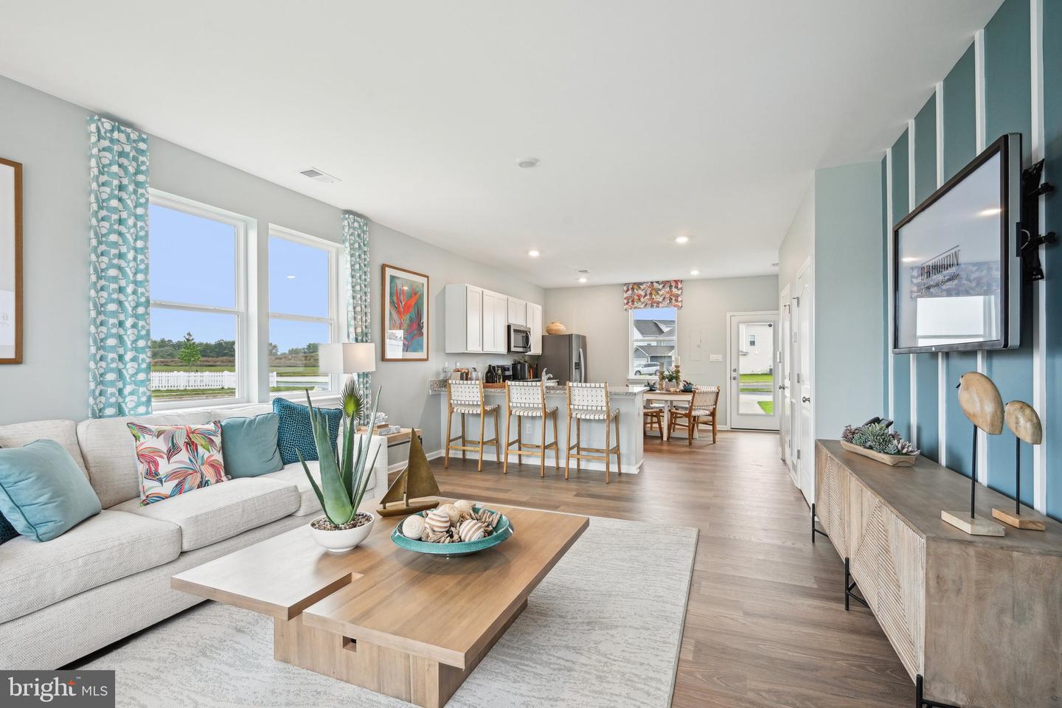
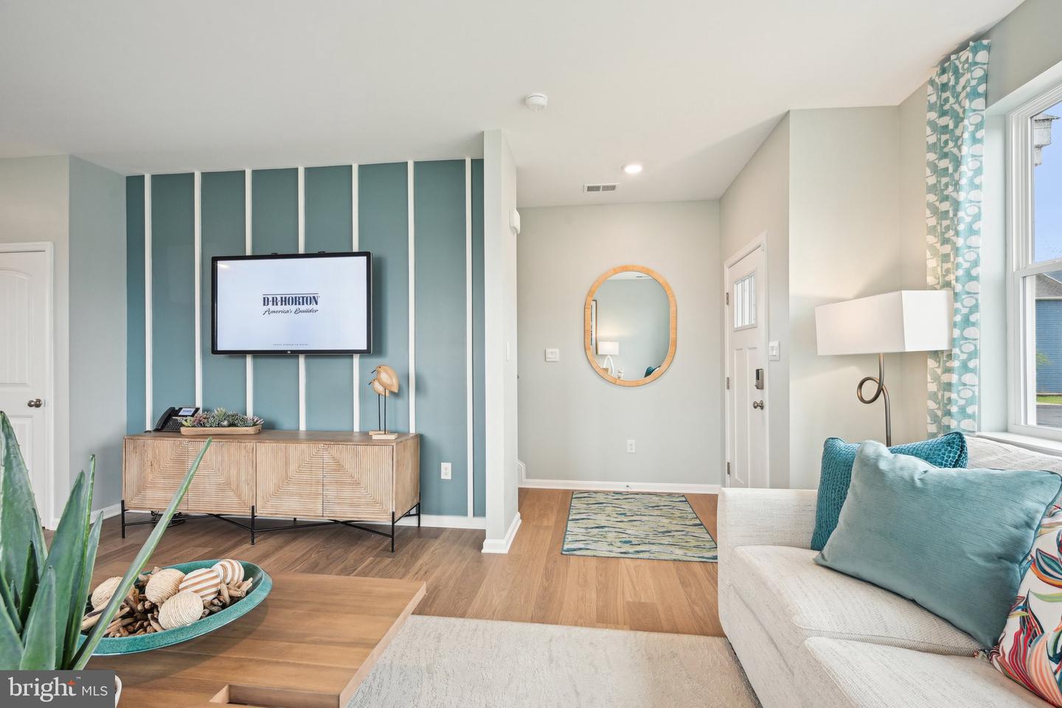
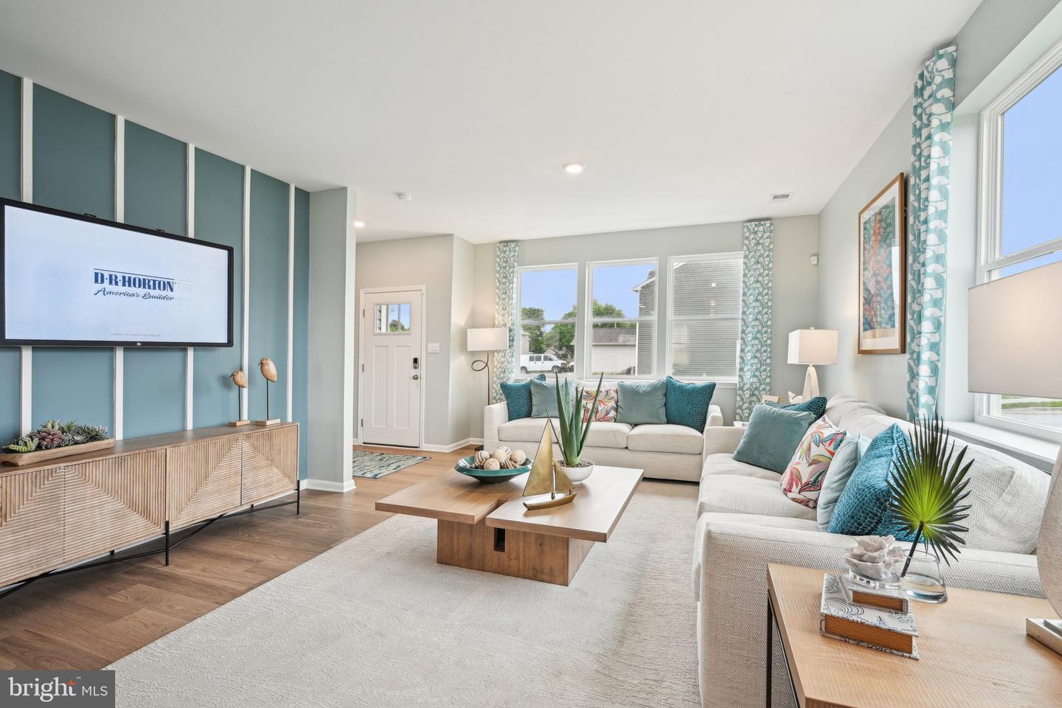
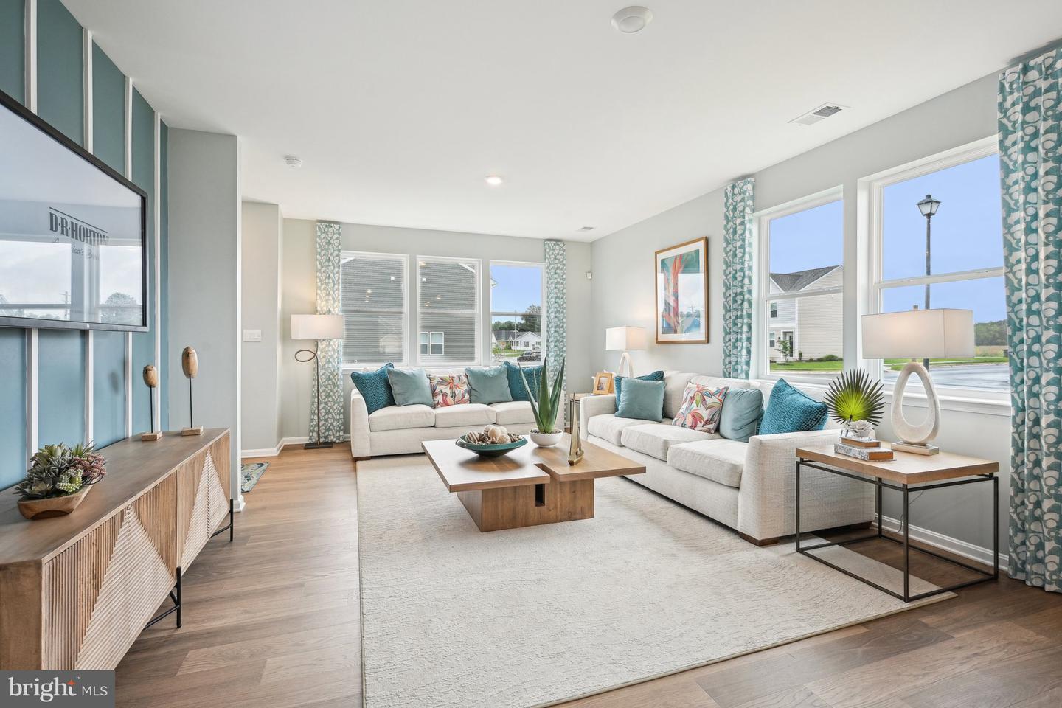
Discover this two-story interior Jefferson townhome at 545 Colette Street offering an open-concept floor plan with three bedrooms, two and a half bathrooms, and a two-car driveway in our newest community, Ingram Village in Ellendale, DE.
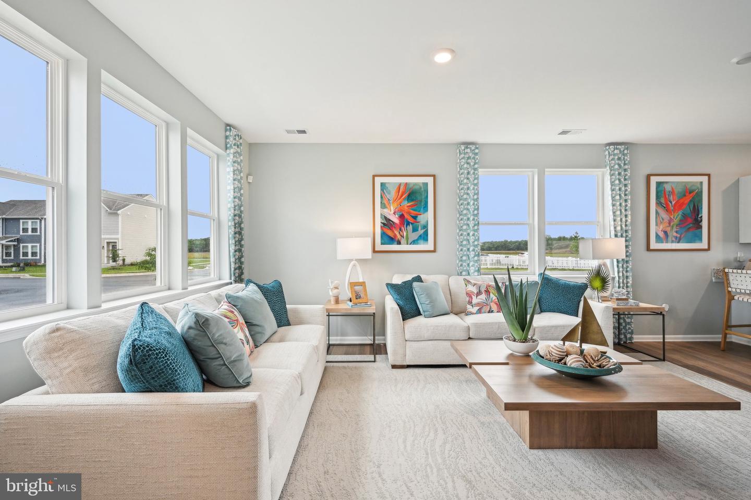
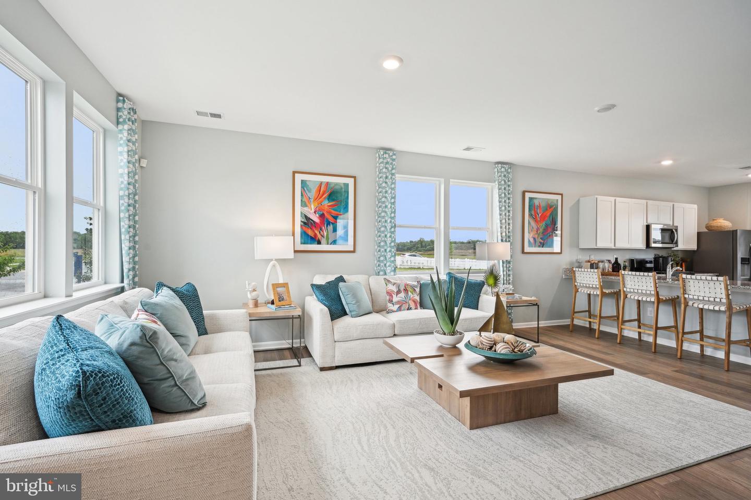
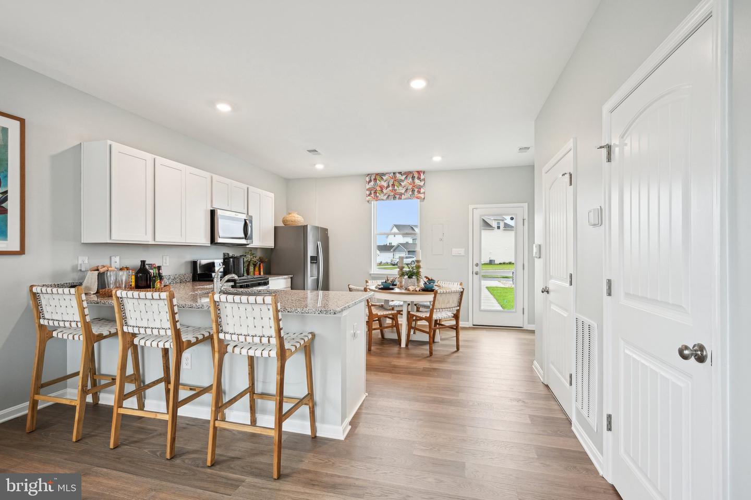
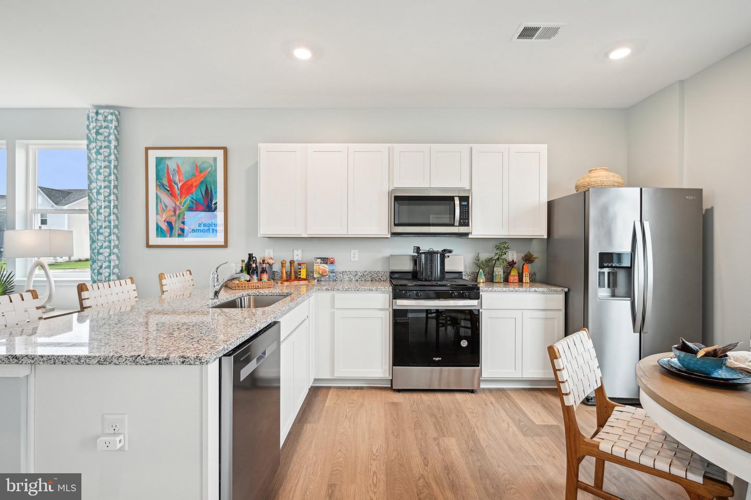
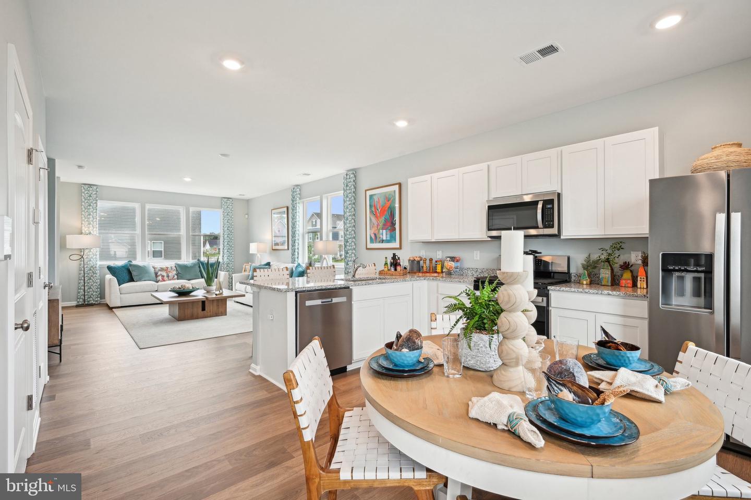
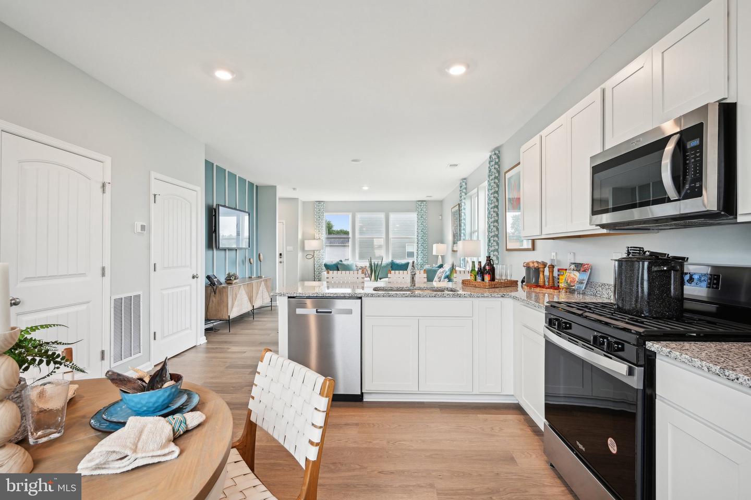
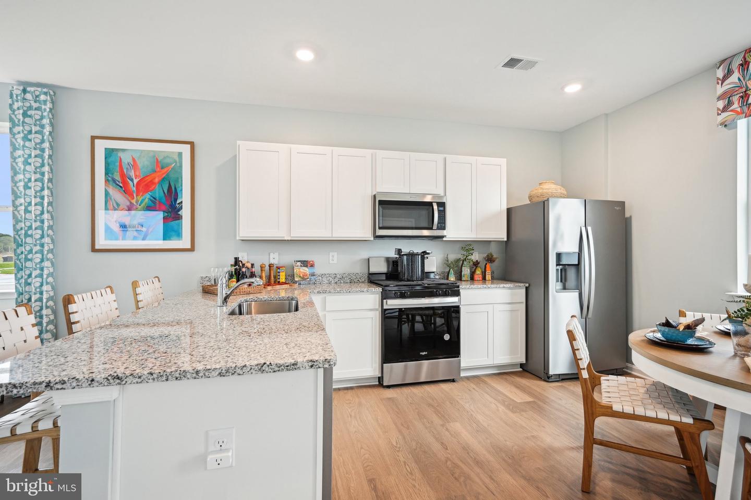
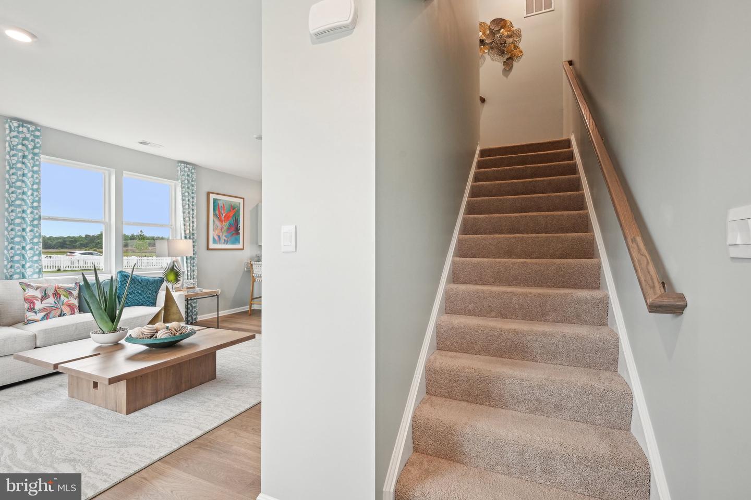
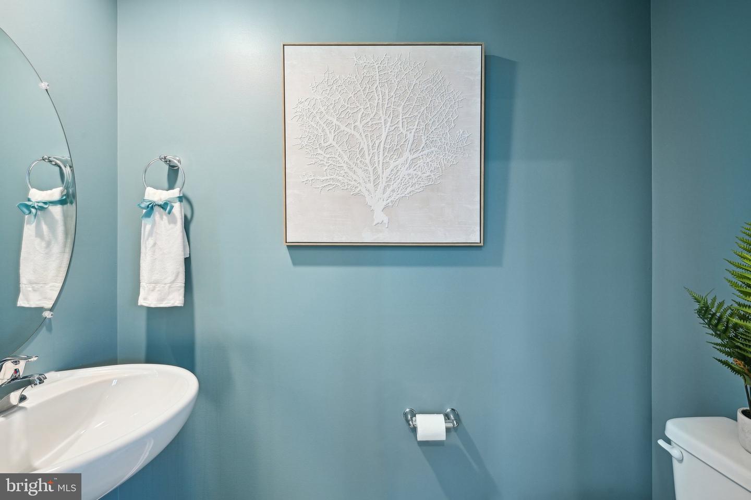
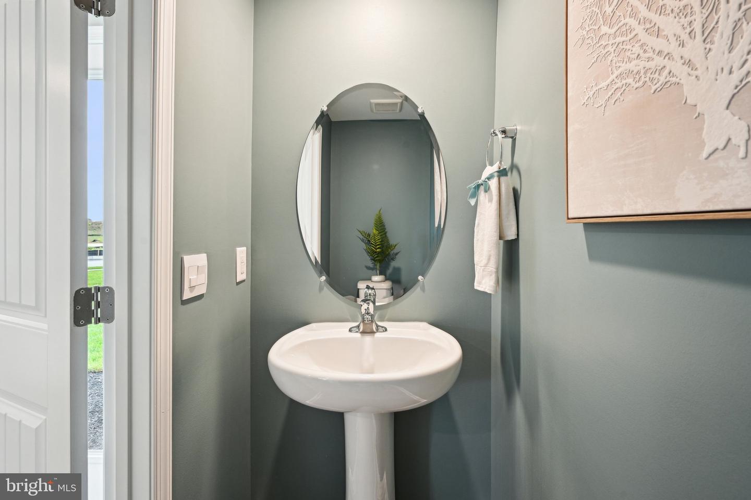
The first floor is spacious with a large, thoughtfully designed kitchen with stylish gray cabinets, stainless steel appliances, a storage closet, and a peninsula island featuring granite countertops with space for seating. The kitchen is open to the living and dining area providing your ideal space to entertain. The first floor also offers a powder room.
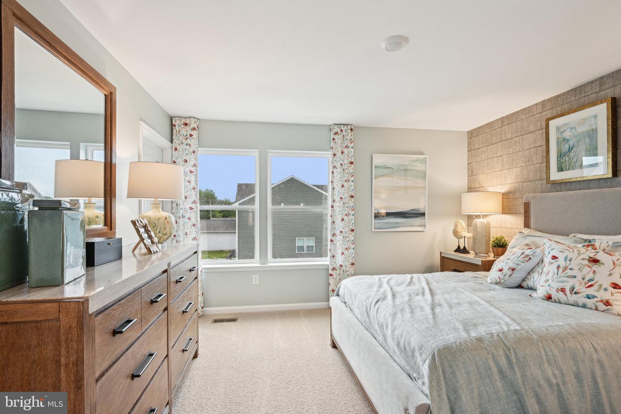
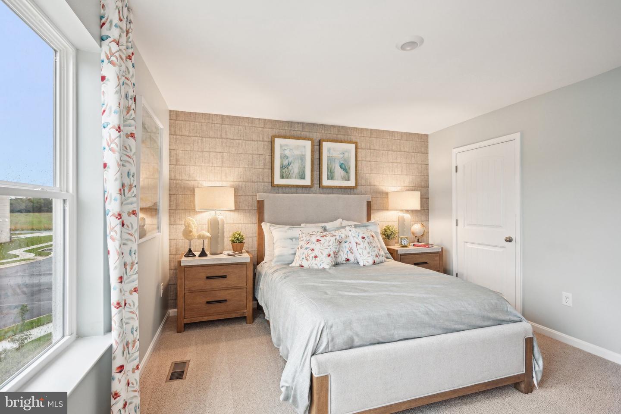
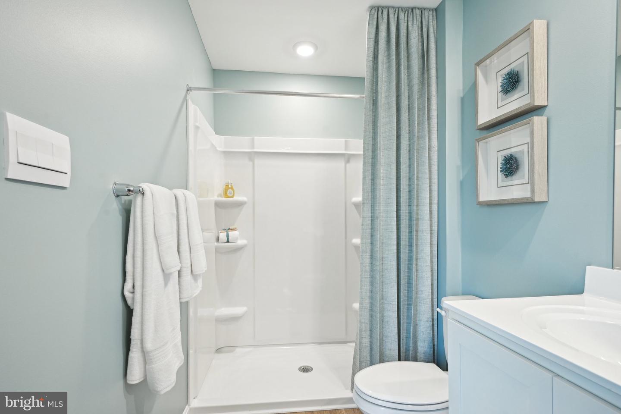
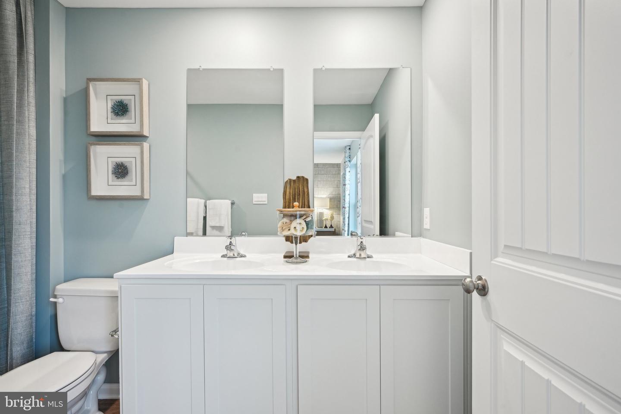
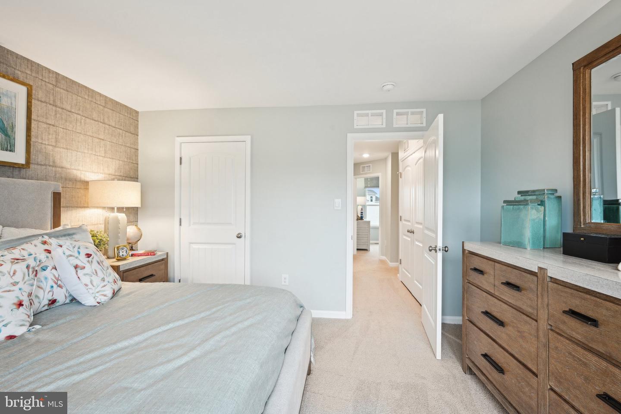
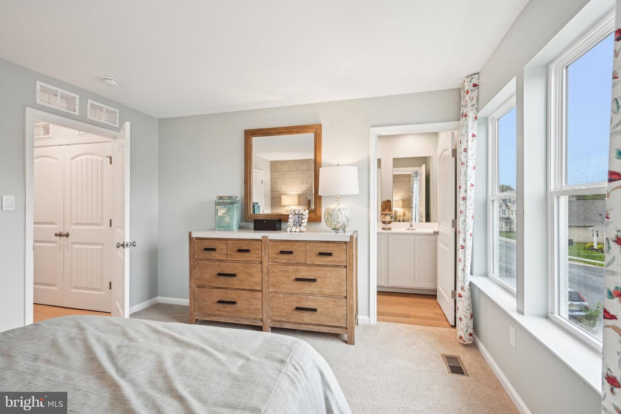
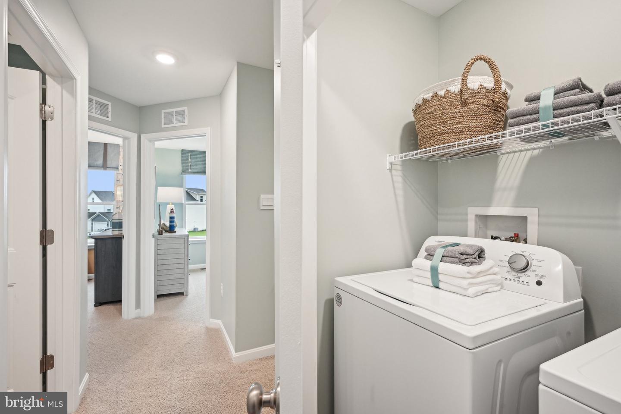
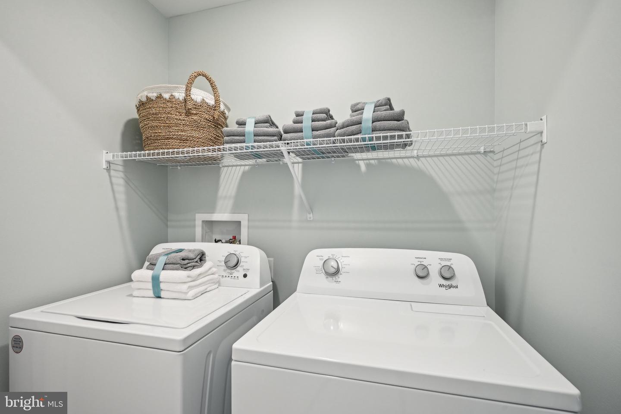
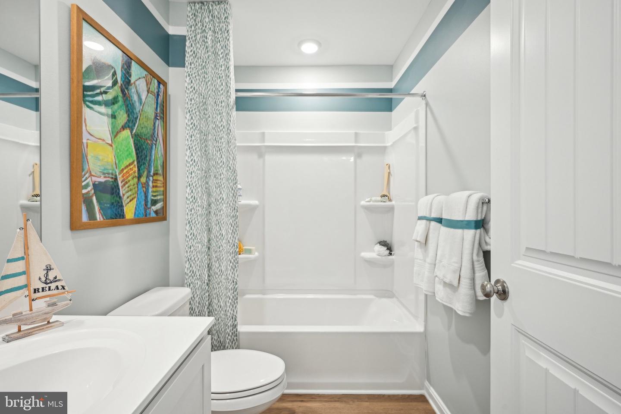
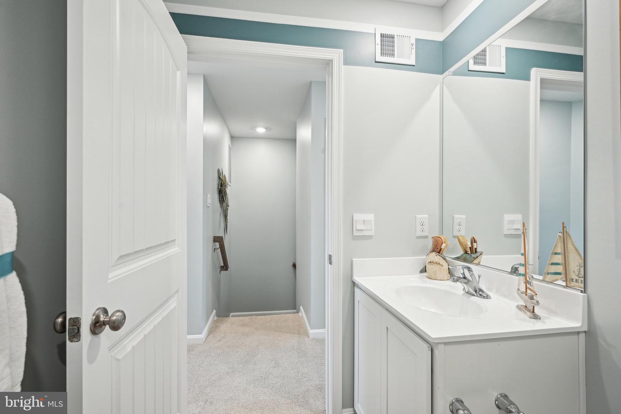
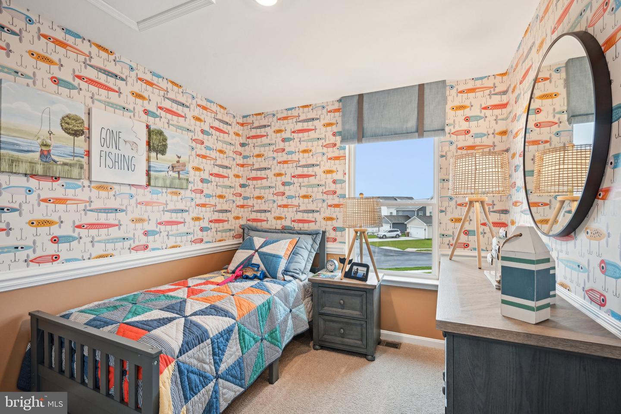
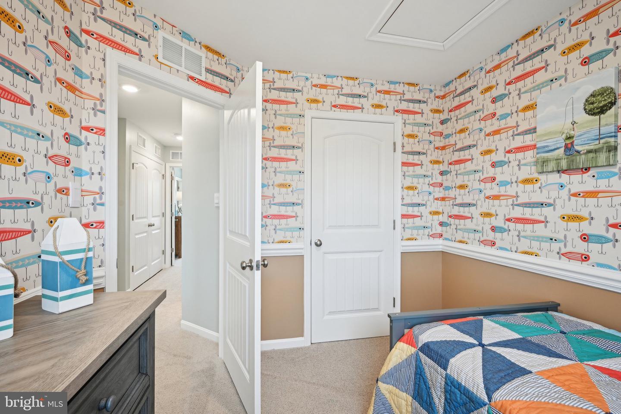
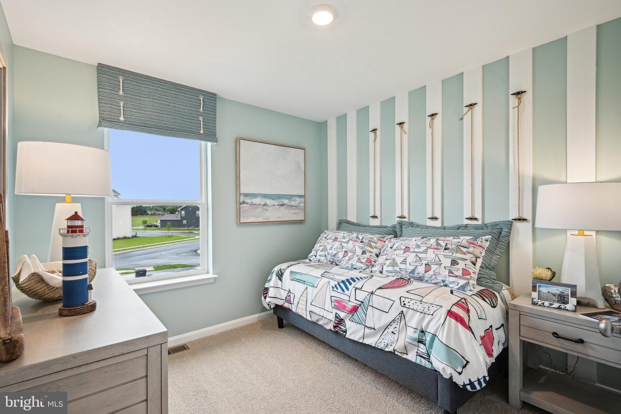
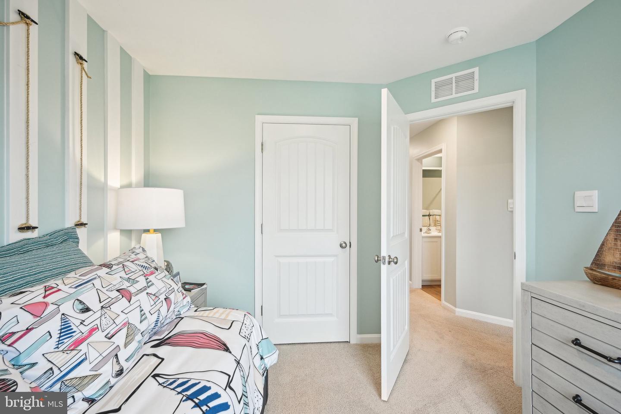
The second floor has three large bedrooms, each with plenty of closet space, a hall bathroom, a linen closet, and a laundry closet with a washer and dryer included. The owner’s suite offers privacy away from the other bedrooms and features a full bathroom and a walk-in closet.
The included white blinds and an innovative Smart Home® package will give you complete peace of mind.
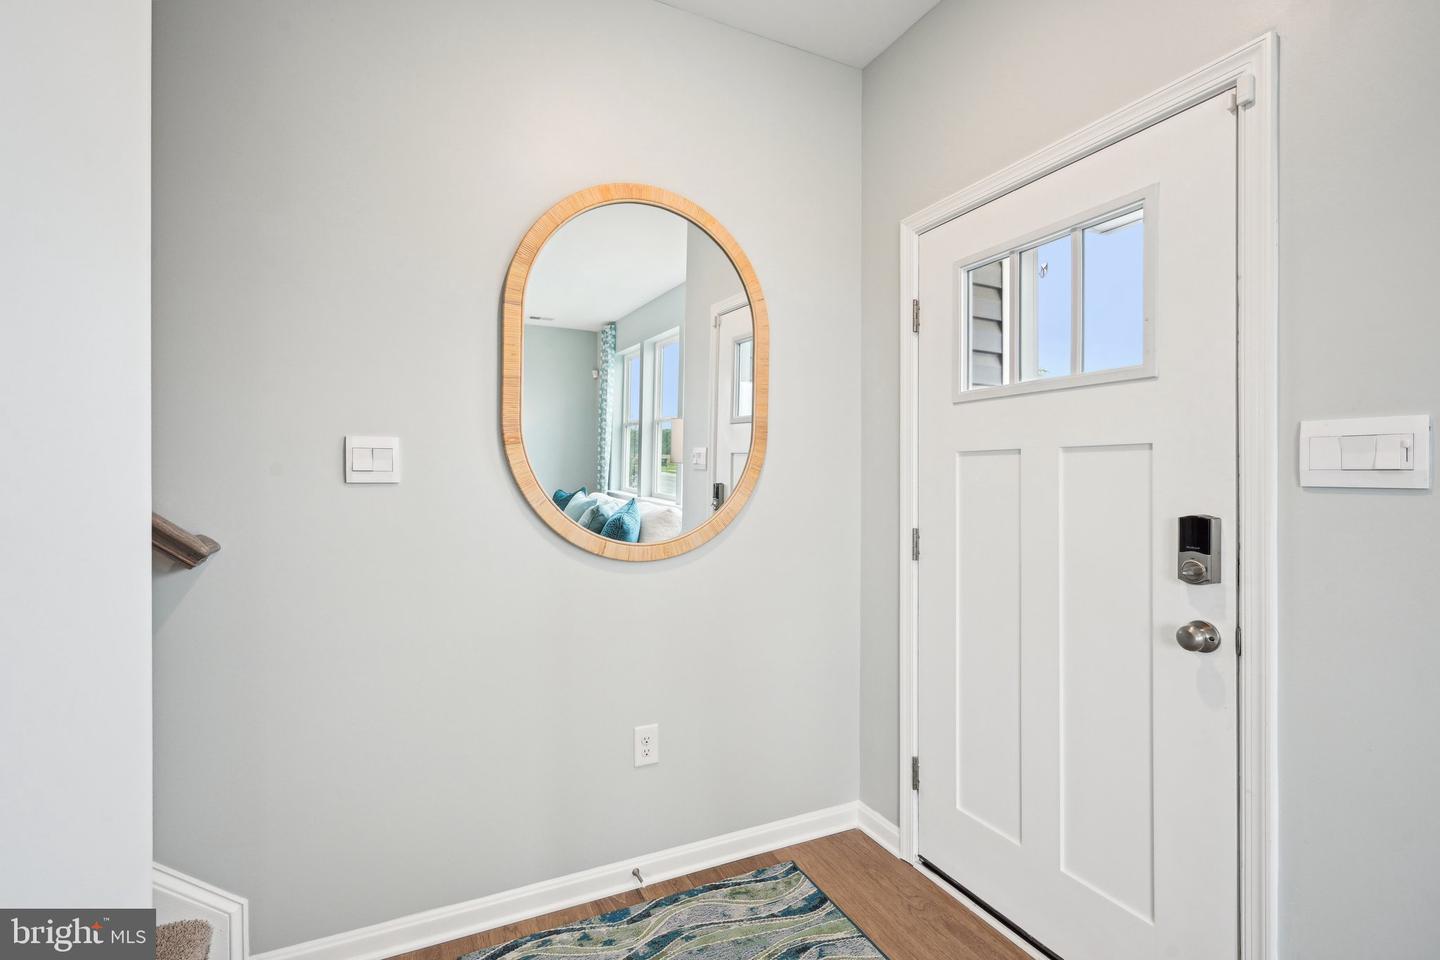
Pictures, artist renderings, photographs, colors, features, and sizes are for illustration purposes only and will vary from the homes as built. Image representative of plan only and may vary as built. Images are of model home and include custom design features that may not be available in other homes. Furnishings and decorative items not included with home purchase.
The first floor is spacious with a large, thoughtfully designed kitchen with stylish gray cabinets, stainless steel appliances, a storage closet, and a peninsula island featuring granite countertops with space for seating. The kitchen is open to the living and dining area providing your ideal space to entertain. The first floor also offers a powder room.
The second floor has three large bedrooms, each with plenty of closet space, a hall bathroom, a linen closet, and a laundry closet with a washer and dryer included. The owner’s suite offers privacy away from the other bedrooms and features a full bathroom and a walk-in closet.
The included white blinds and an innovative Smart Home® package will give you complete peace of mind.
Pictures, artist renderings, photographs, colors, features, and sizes are for illustration purposes only and will vary from the homes as built. Image representative of plan only and may vary as built. Images are of model home and include custom design features that may not be available in other homes. Furnishings and decorative items not included with home purchase.
Similar Listings
$279,990
2 Bed
2 Bath
- Tax Total Living Area:
- 1009 sq. ft.
Listed 53 days ago
Courtesy: Myers Realty
MLS Dekt2048508
PendingVirtual Tour
Ingram Village
$279,990
3 Bed
2 Bath
1 Hf. Bath
- Tax Total Living Area:
- 1365 sq. ft.
Listed 145 days ago
Courtesy: D.r. Horton Realty Of Delaware, Llc
MLS Desu2108524
Newly Listed
Cypress Hall
$280,000
3 Bed
2 Bath
1 Hf. Bath
- Tax Total Living Area:
- 1148 sq. ft.
Listed 10 days ago
Courtesy: Compass
MLS Desu2118310
Pending
Towne Point
$280,000
4 Bed
2 Bath
- Tax Total Living Area:
- 2012 sq. ft.
Listed 19 days ago
Courtesy: The Moving Experience Delaware Inc
MLS Dekt2049102
$280,000
3 Bed
2 Bath
- Tax Total Living Area:
- 1200 sq. ft.
Listed 28 days ago
Courtesy: Keller Williams Realty
MLS Desu2116770
Pending
Potnets Seaside
$280,000
2 Bed
2 Bath
- Tax Total Living Area:
- 1325 sq. ft.
Listed 34 days ago
Courtesy: Potnets Homes Llc
MLS Desu2116418
Pending
Crossgates
$280,000
4 Bed
2 Bath
- Tax Total Living Area:
- 2639 sq. ft.
Listed 36 days ago
Courtesy: Sky Realty
MLS Dekt2048978
Pending
$280,000
2 Bed
1 Bath
- Tax Total Living Area:
- 960 sq. ft.
Listed 38 days ago
Courtesy: Elevated Real Estate Solutions
MLS Desu2116380
Virtual Tour
$280,000
3 Bed
1 Bath
1 Hf. Bath
- Tax Total Living Area:
- 1698 sq. ft.
Listed 52 days ago
Courtesy: First Coast Realty Llc
MLS Dekt2048522
Virtual Tour
Hearthstone Manor
$280,000
3 Bed
2 Bath
- Tax Total Living Area:
- 1278 sq. ft.
Listed 76 days ago
Courtesy: Coldwell Banker Premier - Lewes
MLS Desu2113334
Collins And Russell
$280,000
3 Bed
2 Bath
- Tax Total Living Area:
- 1248 sq. ft.
Listed 112 days ago
Courtesy: Jack Lingo Millsboro
MLS Desu2111088
Sold
$280,000
3 Bed
1 Bath
- Tax Total Living Area:
- 960 sq. ft.
Sold 07/31/2026
Courtesy: Jack Lingo - Rehoboth
MLS Desu2111086




