
545 Norwood Dr, Ellendale, De 19941
PendingVirtual Tour
Courtesy: D.r. Horton Realty Of Delaware, Llc,
Conrad J Heilman Iii
Appliances
Dishwasher, Disposal, Dryer - Electric, Energy Efficient Appliances, Microwave, Oven/Range - Electric, Refrigerator, Stainless Steel Appliances, Washer, Water HeaterBedrooms
3
Full Bath
2
Half Bath
1
Laundry
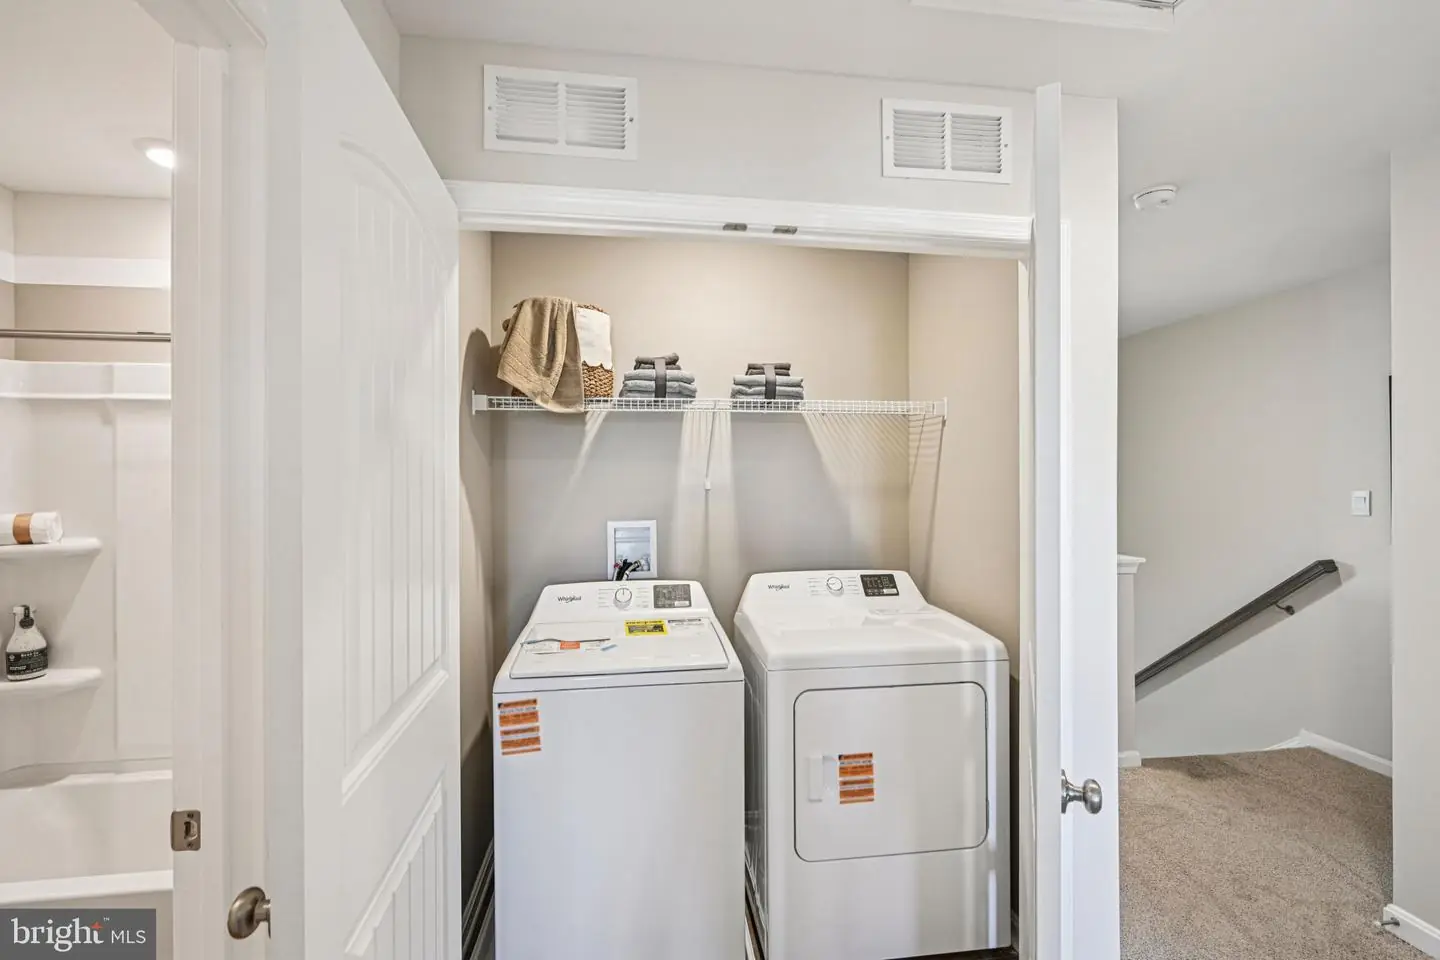
Dryer In Unit, Upper Floor, Washer In Unit
Living Area
1500 sq/ft
Flooring
Carpet, Laminate Plank
Interior Features
- Bathroom - Tub Shower
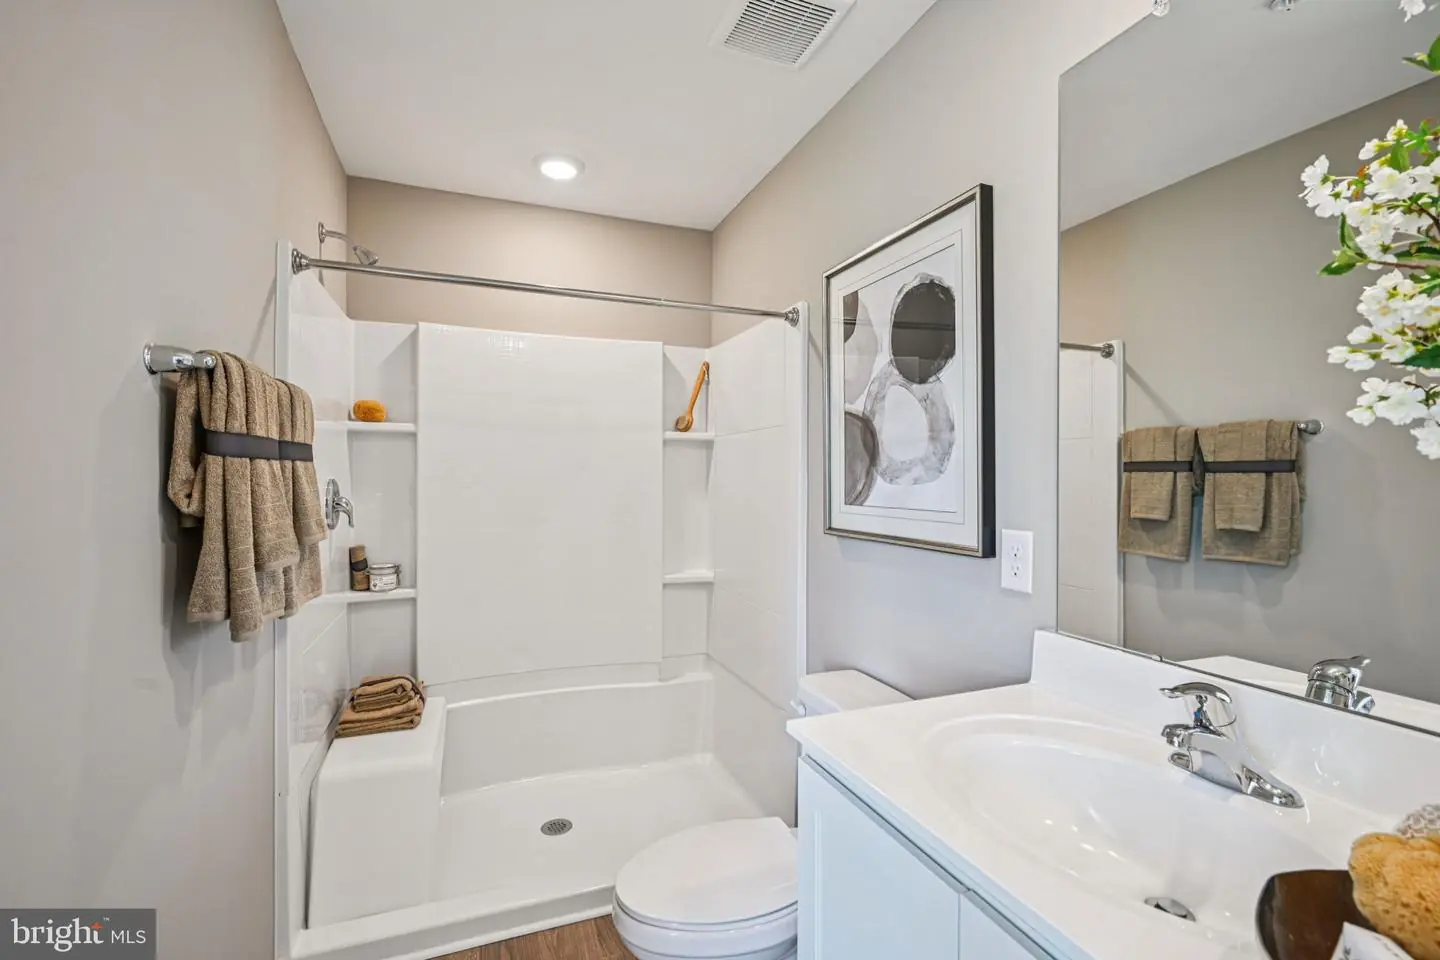
- Bathroom - Walk-In Shower
- Carpet
- Floor Plan - Open
- Kitchen - Eat-In
- Pantry
- Primary Bath(s)
- Recessed Lighting
- Upgraded Countertops
- Walk-in Closet(s)
- Window Treatments
General
MLS
Desu2117520
Community
Ingram Village
Price
$289,990.00
Price/SQft
$193.33
Accessibility Features
2+ Access Exits
Ingram Village
MLS
Desu2117520
$289,990
3 Bed
2 Bath
1 Hf. Bath
- Tax Total Living Area:
- 1500 sq. ft.
- Lot Size:
- 0.05 acres
Listed 80 days ago
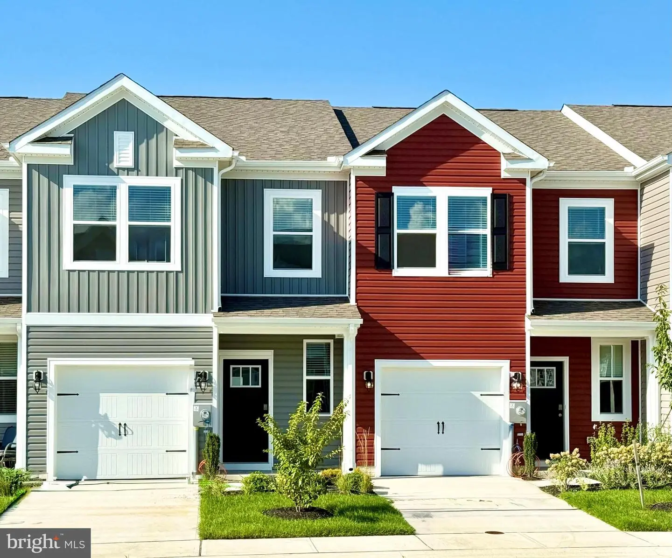
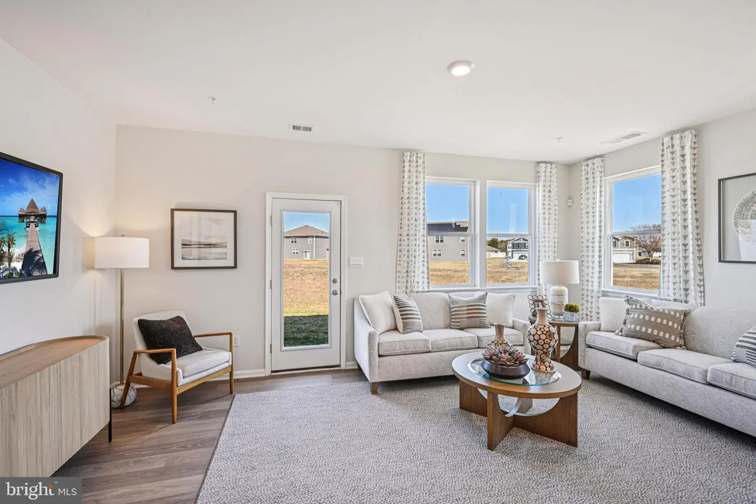
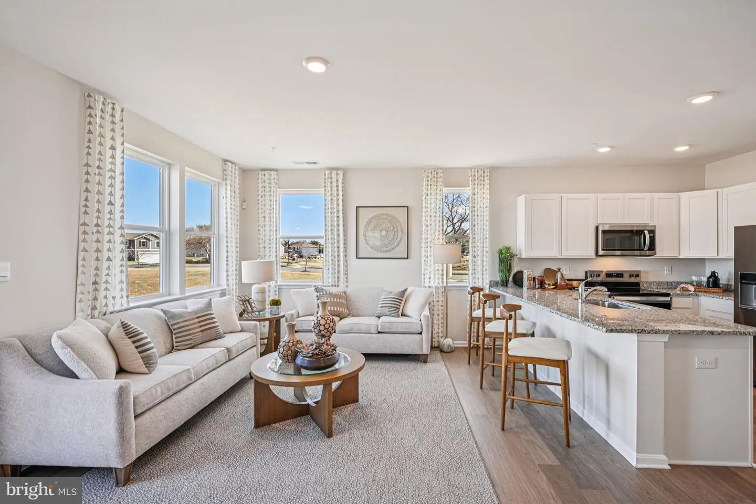
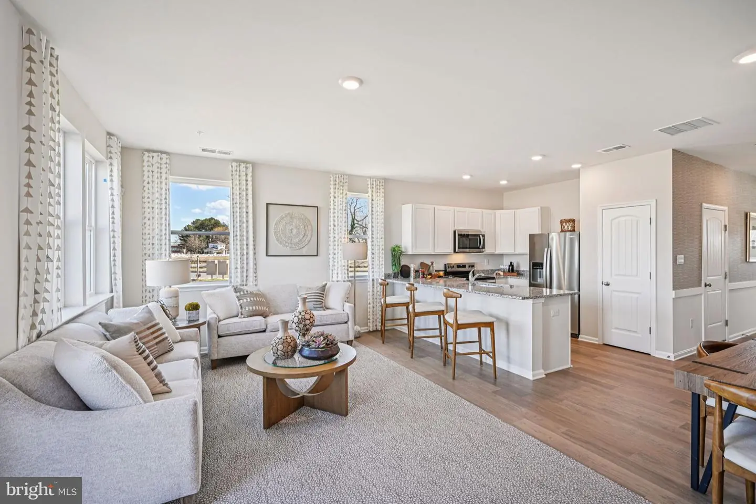
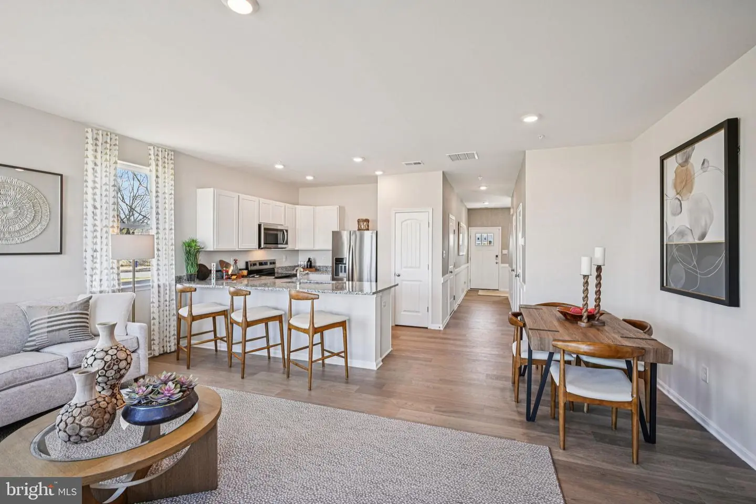
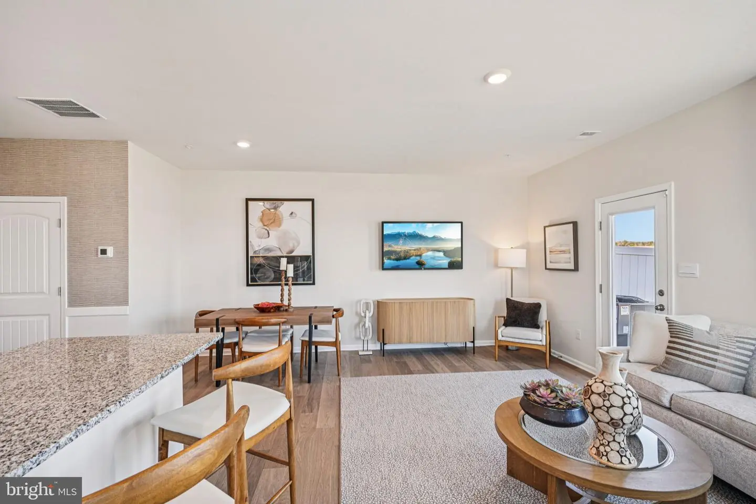
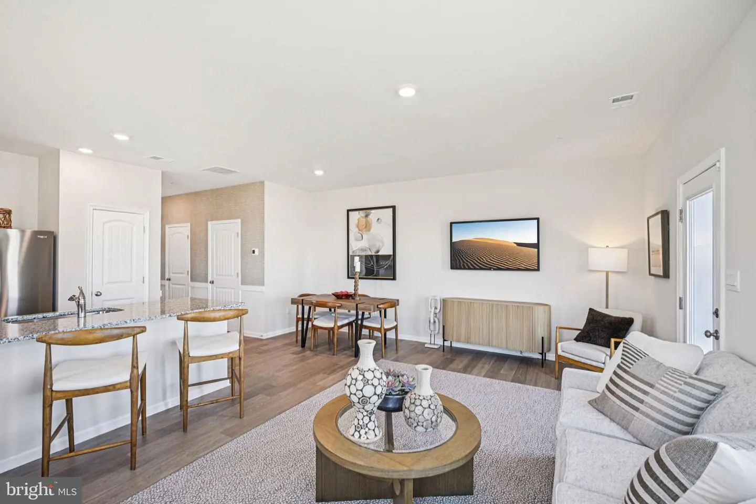
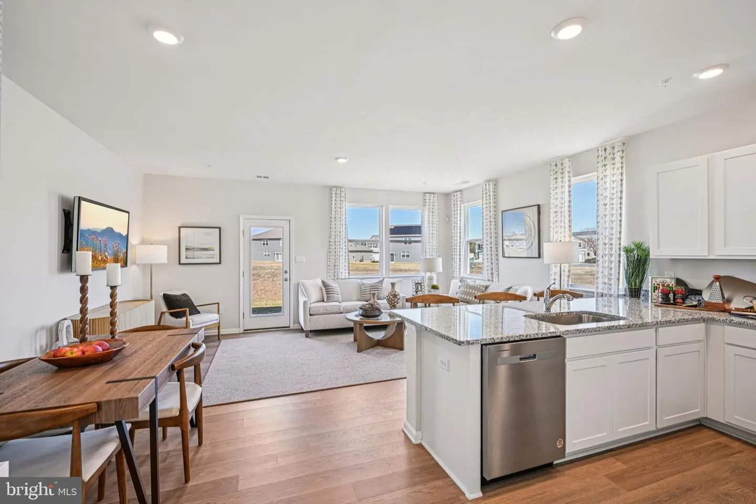
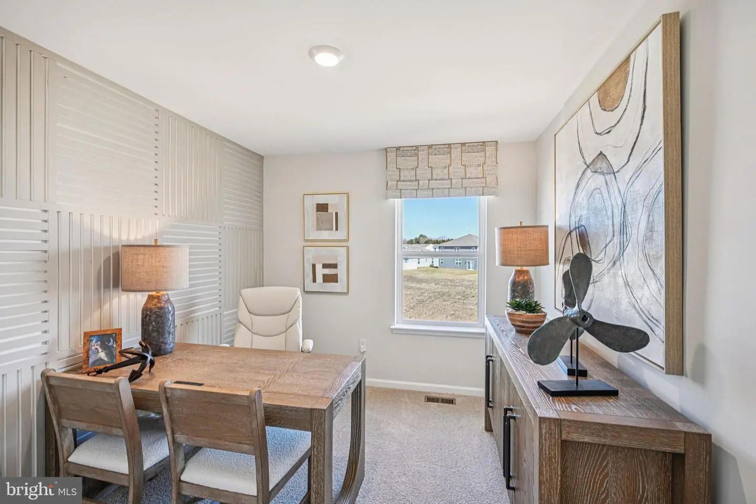
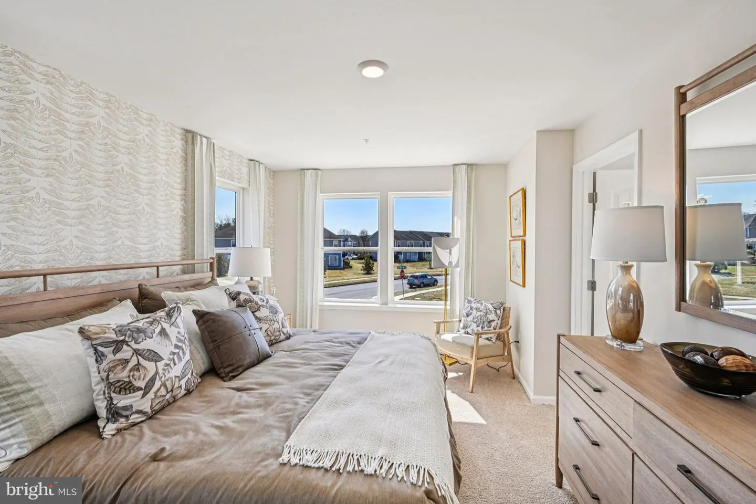
**Red Tag Sales Event through November 1, 2026! Was $299,990 Now: $289,990!** Explore a new home at 545 Norwood Drive in Ellendale, DE, located in the charming Ingram Village community. The Delmar, a 1500 square foot open-concept two story interior townhome, offers three bedrooms, two and a half bathrooms, and a one-car garage.
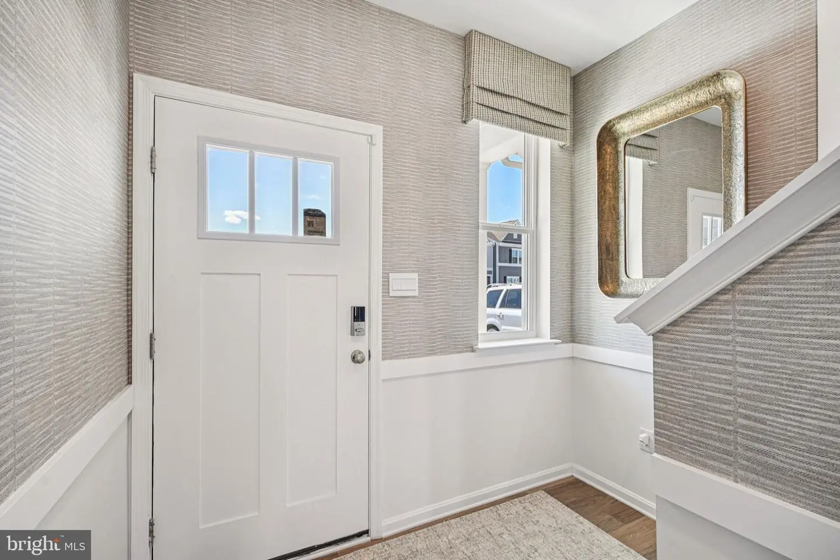
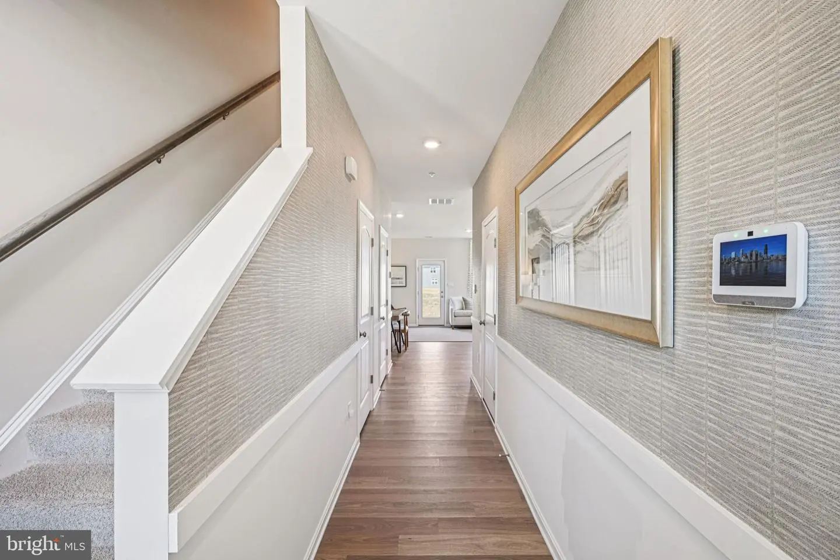
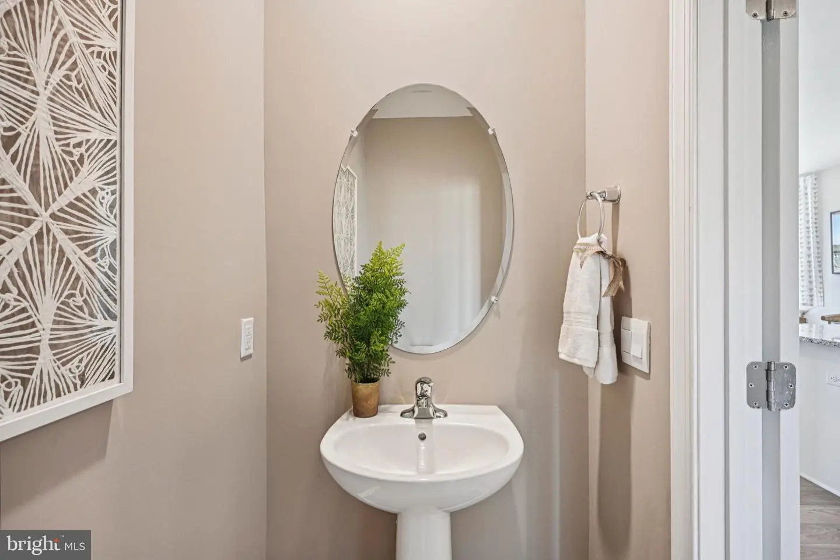
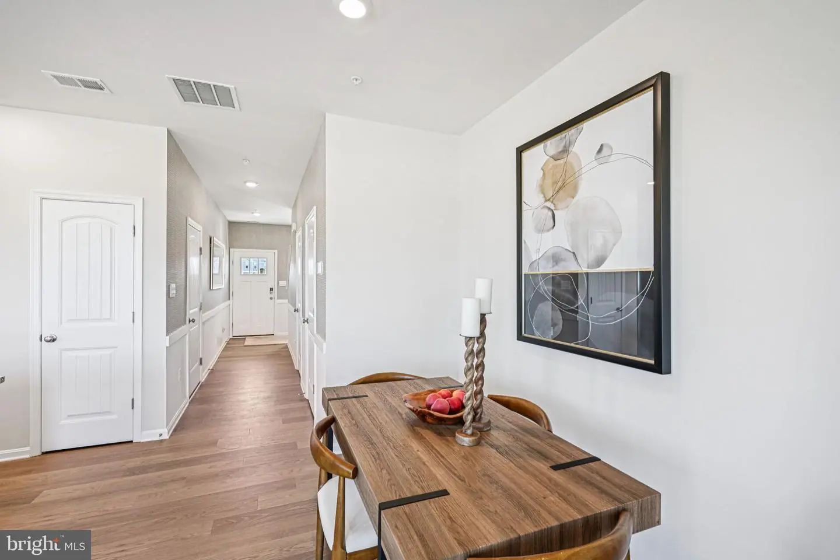
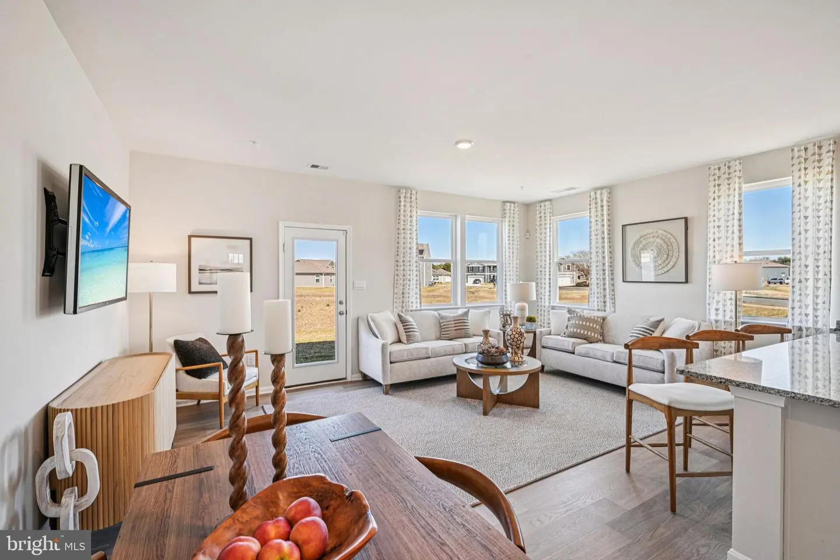
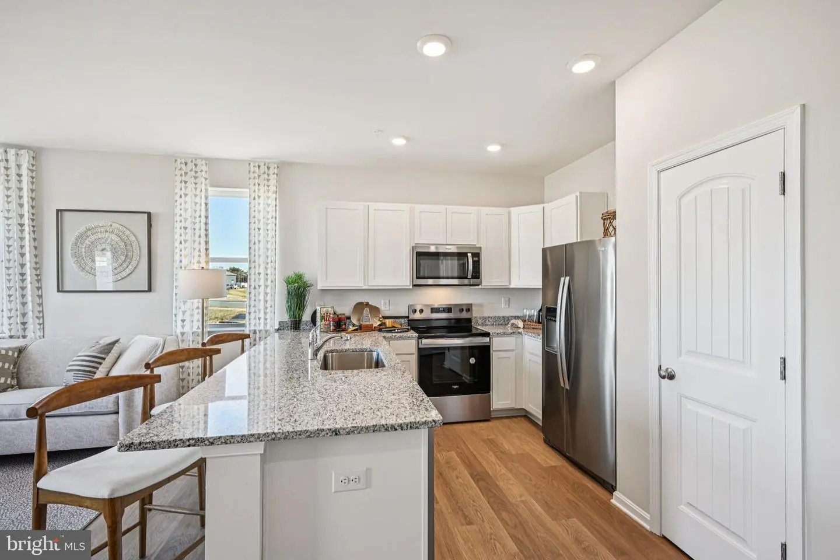
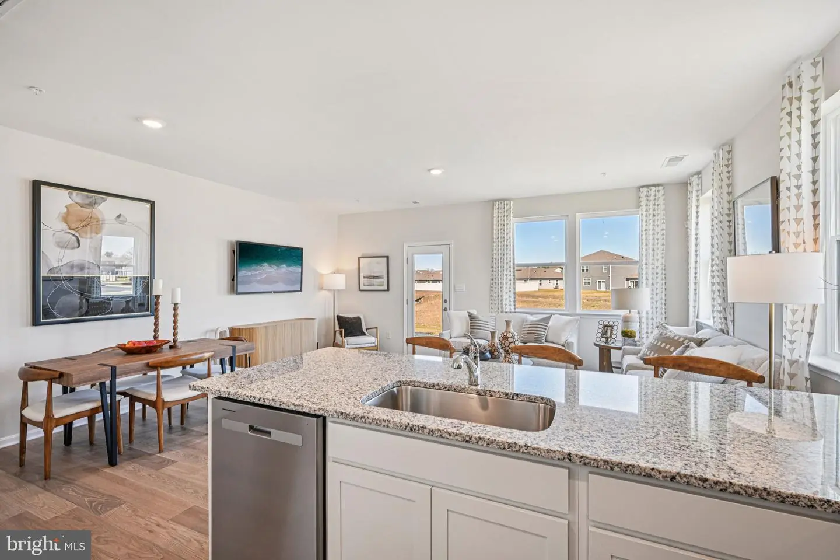
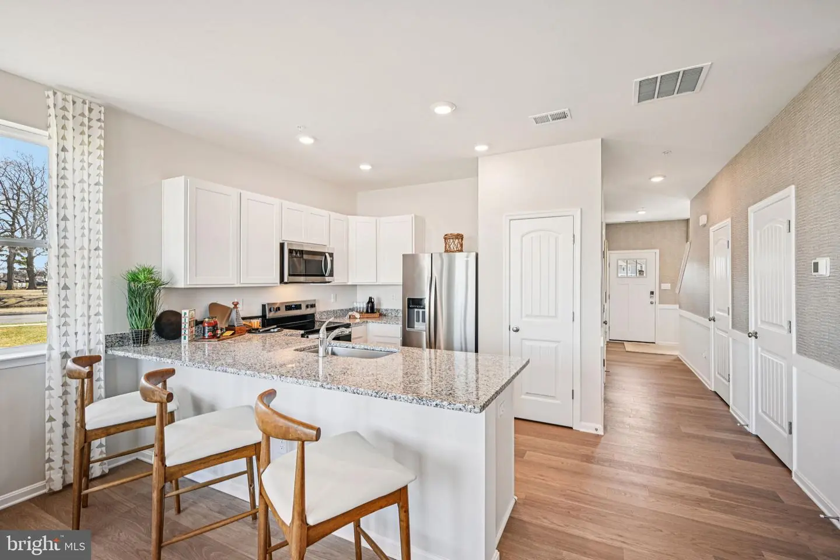
As you enter from the front porch, the inviting foyer leads you to the conveniently located power room and the one-car garage. The home’s functional eat-in kitchen features crisp white cabinet space, granite countertops, a spacious peninsula island with room for seating, stainless steel appliances and a pantry closet. The kitchen is open to the ample living room and dining area making family gatherings effortless.
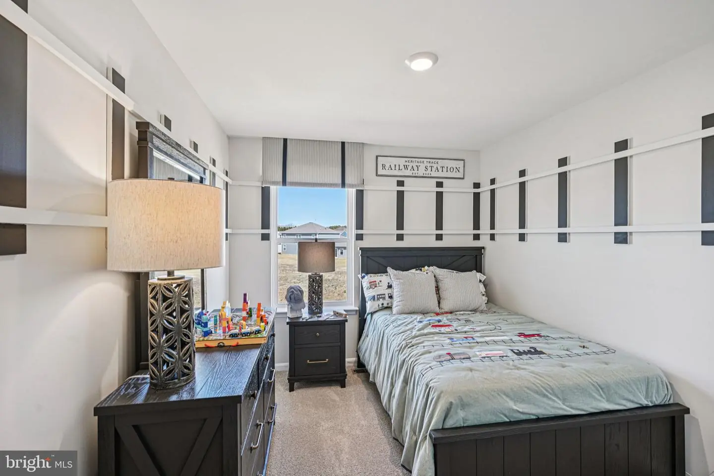
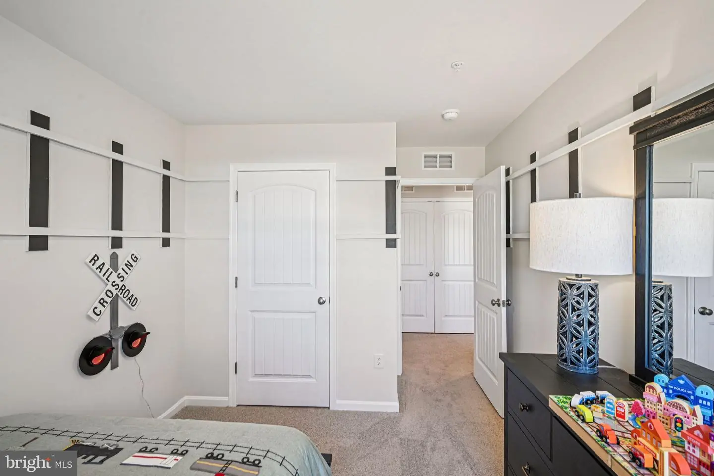
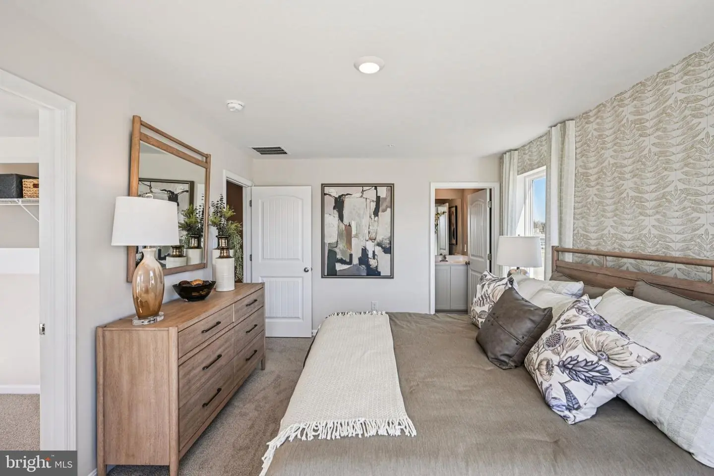
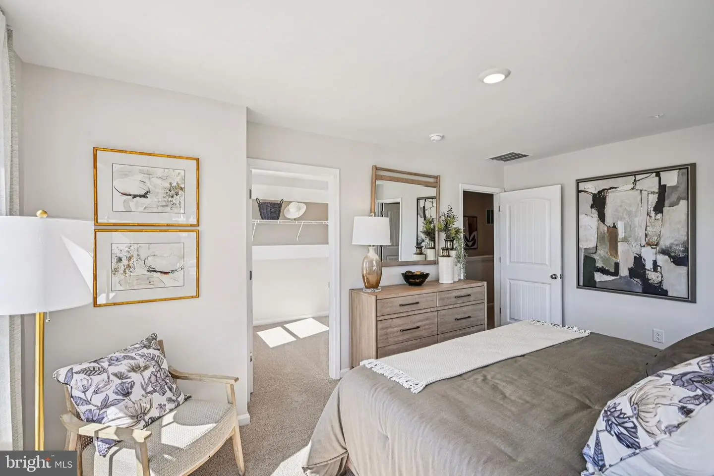
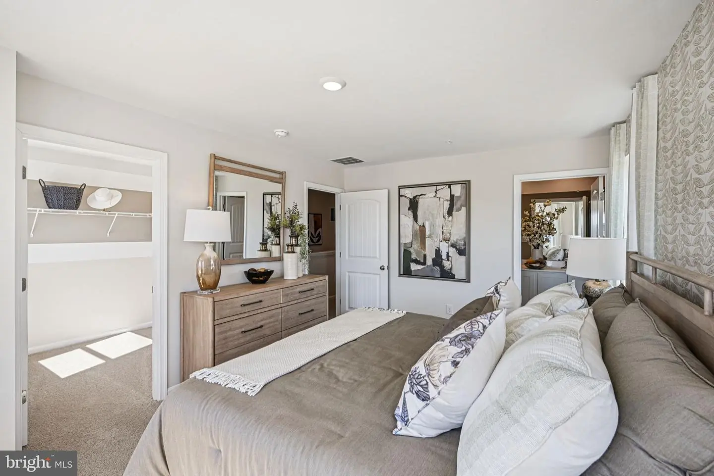
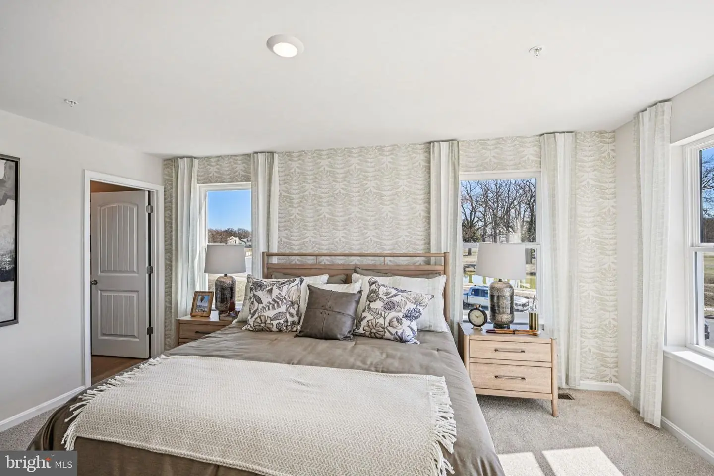
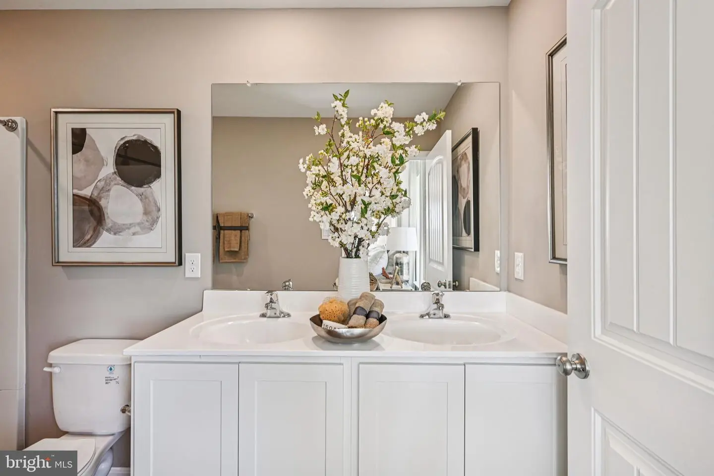
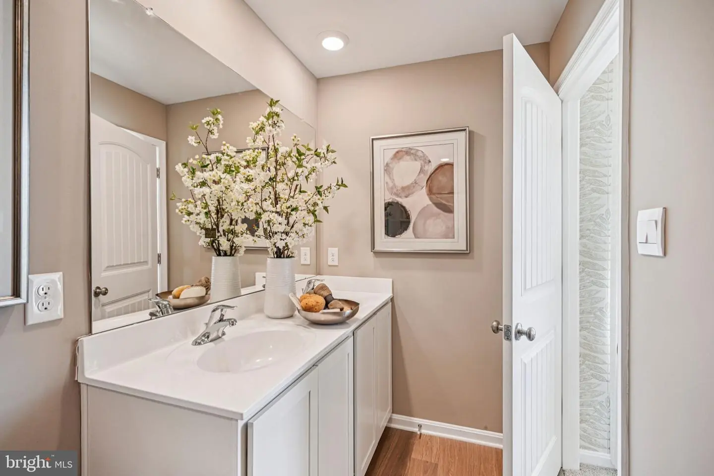
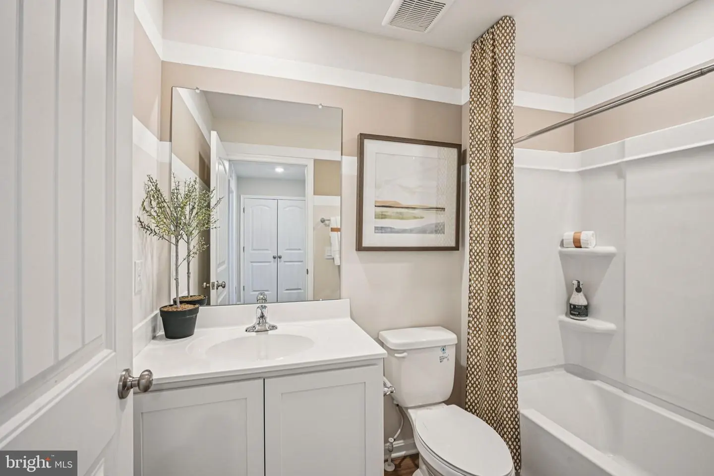
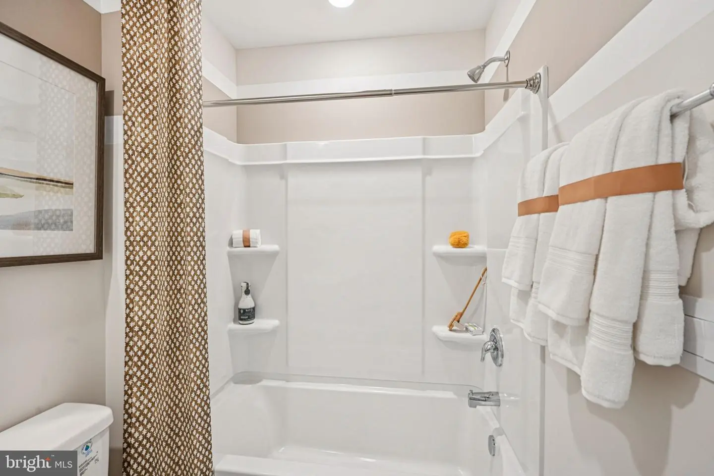
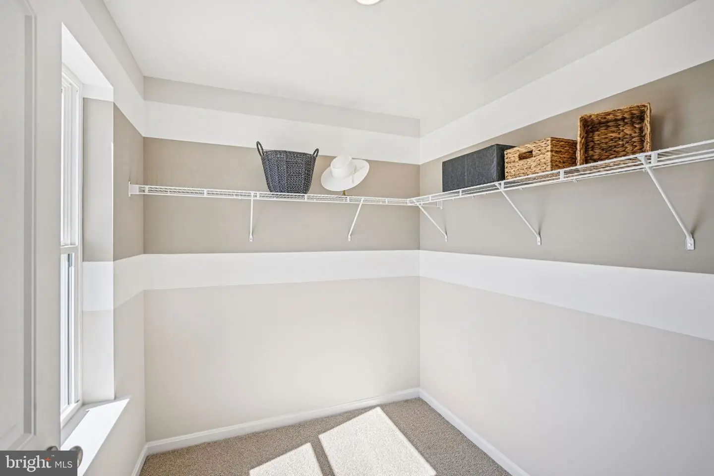
Upstairs, the spacious main bedroom comes complete with an oversized walk-in closet and a modern bathroom with a double bowl vanity, and generously sized walk-in shower. A linen closet is conveniently located in the hallway. Additionally, there are two sizeable guest bedrooms, each with plenty of closet space, and a guest bathroom with a vanity and tub shower located down the hallway. A functional upstairs laundry closet comes complete with a full-size washer and dryer.
The home includes white window treatments and the innovative America’s Smart-Home® package that will give you complete peace of mind.
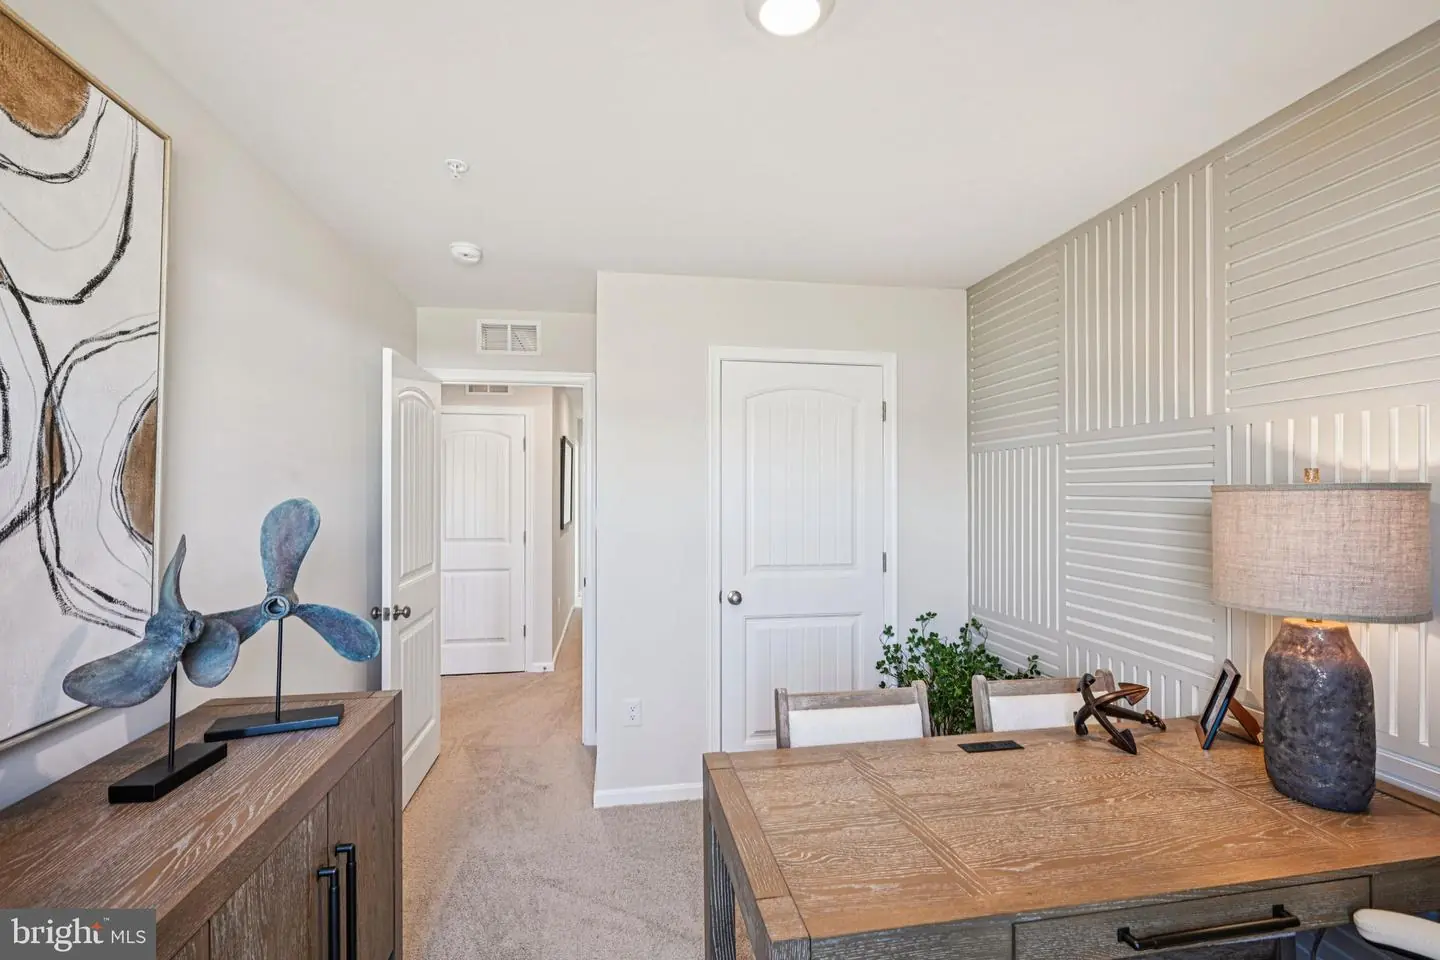
Pictures, artist renderings, photographs, colors, features, and sizes are for illustration purposes only and will vary from the homes as built. Image representative of plan only and may vary as built. Images are of model home and include custom design features that may not be available in other homes. Furnishings and decorative items not included with home purchase.
Similar Listings
Newly Listed
Woodmill
$290,000
3 Bed
2 Bath
1 Hf. Bath
- Tax Total Living Area:
- 1435 sq. ft.
Listed 1 day ago
Courtesy: Bryan Realty Group
MLS Dekt2051294
Newly Listed
$290,000
3 Bed
1 Bath
- Tax Total Living Area:
- 1176 sq. ft.
Listed 1 day ago
Courtesy: Diamond State Cooperative Llc
MLS Dekt2051238
Greens At Wyoming
$290,000
3 Bed
2 Bath
1 Hf. Bath
- Tax Total Living Area:
- 1535 sq. ft.
Listed 60 days ago
Courtesy: Iron Valley Real Estate At The Beach
MLS Dekt2050008
Pending
Liberty Knoll
$290,000
3 Bed
2 Bath
1 Hf. Bath
- Tax Total Living Area:
- 1680 sq. ft.
Listed 60 days ago
Courtesy: Re/max Eagle Realty
MLS Dekt2048624
Pending
Stoney Creek
$290,000
3 Bed
2 Bath
1 Hf. Bath
- Tax Total Living Area:
- 1424 sq. ft.
Listed 101 days ago
Courtesy: Exp Realty, Llc
MLS Dekt2048004
Villages At Millwood
$290,000
3 Bed
2 Bath
1 Hf. Bath
- Tax Total Living Area:
- 1402 sq. ft.
Listed 188 days ago
Courtesy: Long & Foster Real Estate, Inc.
MLS Desu2109666
Promenade On Broad Creek
$290,000
3 Bed
2 Bath
1 Hf. Bath
- Tax Total Living Area:
- 1300 sq. ft.
Listed 328 days ago
Courtesy: Keller Williams Realty
MLS Desu2100972
Sold
$290,000
3 Bed
3 Bath
- Tax Total Living Area:
- 1872 sq. ft.
Sold 06/27/2025
Courtesy: The Lisa Mathena Group, Inc.
MLS Dekt2037152
Sold
Shipbuilders Village
$290,000
2 Bed
2 Bath
- Tax Total Living Area:
- 1232 sq. ft.
Sold 08/13/2025
Courtesy: Jack Lingo - Rehoboth
MLS Desu2083764
PendingNewly Listed
Greens At Wyoming
$289,900
4 Bed
3 Bath
1 Hf. Bath
- Tax Total Living Area:
- 2100 sq. ft.
Listed 13 days ago
Courtesy: Re/max Horizons
MLS Dekt2051356
Virtual TourNewly Listed
Open House
Commons At Radish Farm
$289,900
3 Bed
2 Bath
1 Hf. Bath
- Tax Total Living Area:
- 2074 sq. ft.
Listed 14 days ago
Courtesy: Patterson-schwartz-newark
MLS Desu2122116
$289,900
3 Bed
2 Bath
- Tax Total Living Area:
- 1104 sq. ft.
Listed 22 days ago
Courtesy: Bryan Realty Group
MLS Dekt2051076


