
547 Norwood Dr, Ellendale, De 19941
Virtual TourNewly Listed
Courtesy: D.r. Horton Realty Of Delaware, Llc,
Conrad J Heilman Iii
Appliances
Dishwasher, Disposal, Dryer - Electric, Energy Efficient Appliances, Microwave, Oven/Range - Electric, Refrigerator, Stainless Steel Appliances, Washer, Water HeaterBedrooms
3
Full Bath
2
Half Bath
1
Laundry
Dryer In Unit, Upper Floor, Washer In Unit
Living Area
1500 sq/ft
Flooring
Carpet, Laminate Plank
Interior Features
- Bathroom - Tub Shower
- Bathroom - Walk-In Shower
- Carpet
- Floor Plan - Open
- Kitchen - Eat-In
- Pantry
- Primary Bath(s)
- Recessed Lighting
- Upgraded Countertops
- Walk-in Closet(s)
- Window Treatments
General
MLS
Desu2120378
Community
Ingram Village
Price
$306,990.00
Price/SQft
$204.66
Accessibility Features
2+ Access Exits
Ingram Village
MLS
Desu2120378
$306,990
3 Bed
2 Bath
1 Hf. Bath
- Tax Total Living Area:
- 1500 sq. ft.
- Lot Size:
- 0.05 acres
Listed 9 days ago
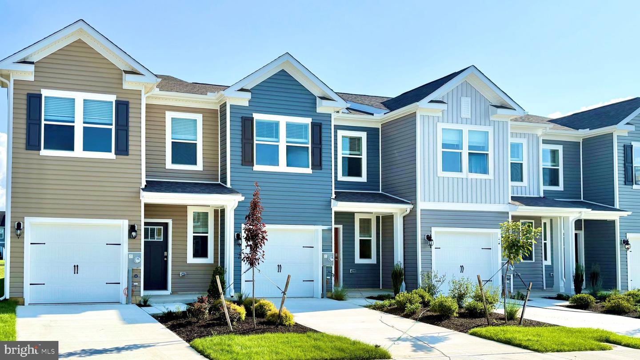
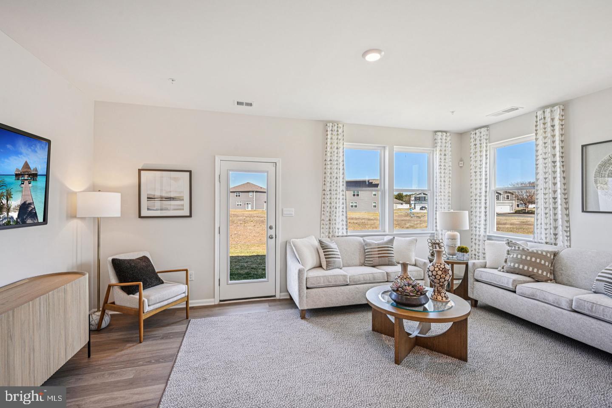
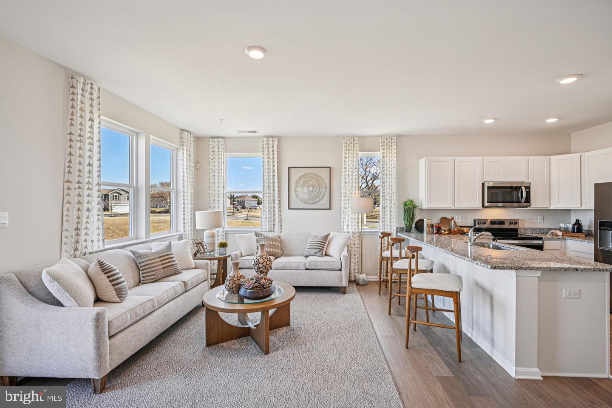
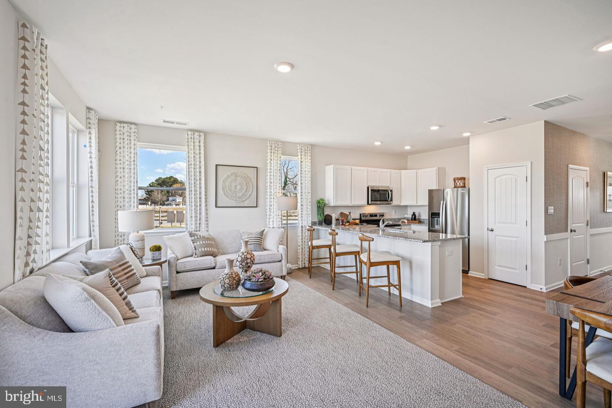
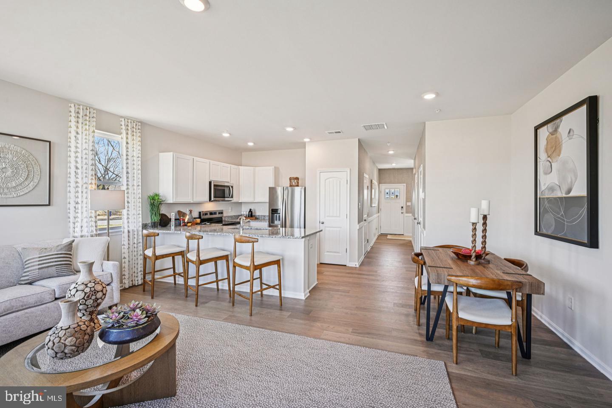
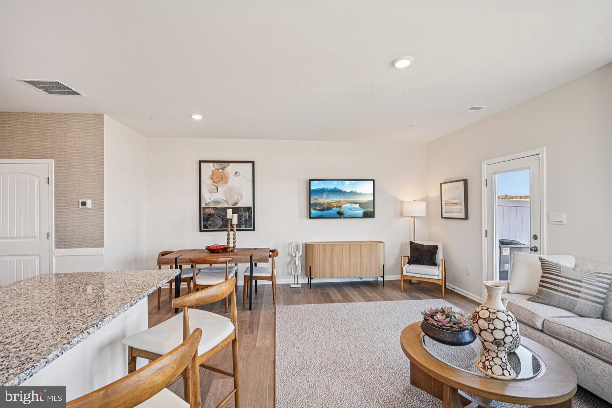
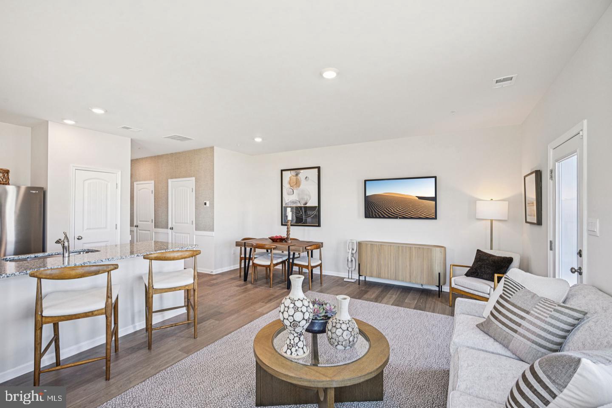
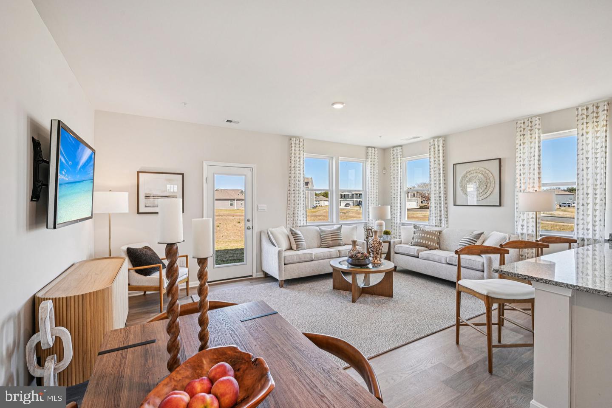
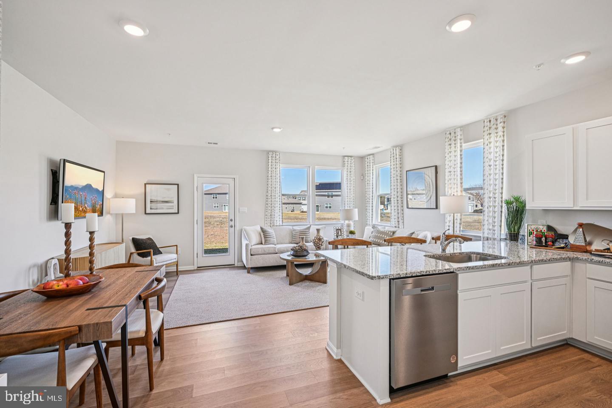
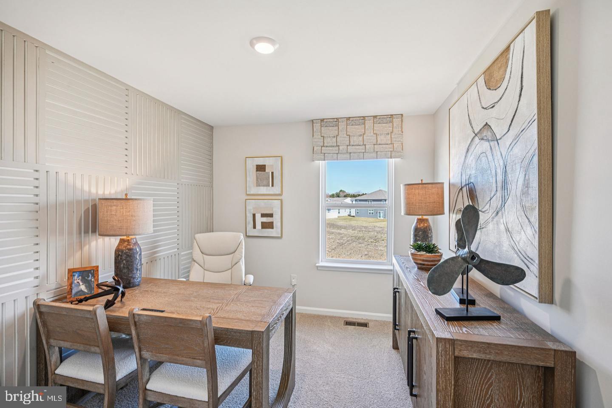
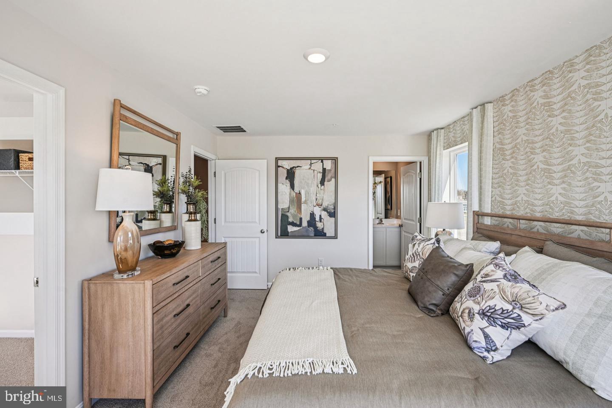
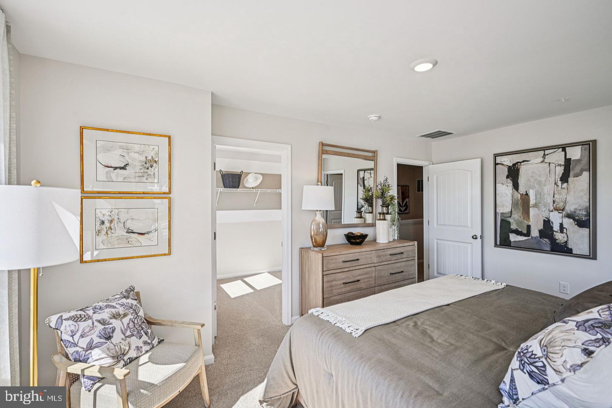
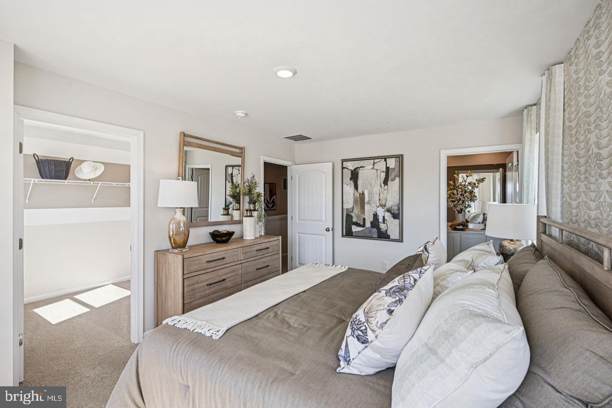
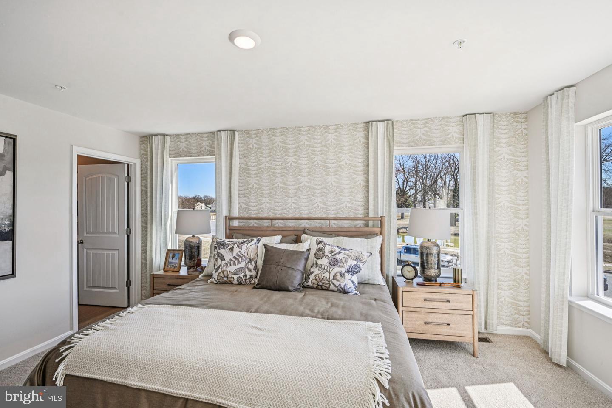
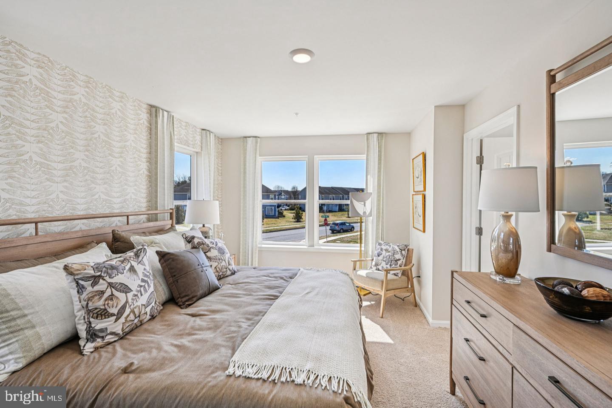
Discover a new home at 547 Norwood Drive in Ellendale, DE, located in the charming Ingram Village community. The Delmar, a 1500 square foot open-concept two story interior townhome, offers three bedrooms, two and a half bathrooms, and a one-car garage.
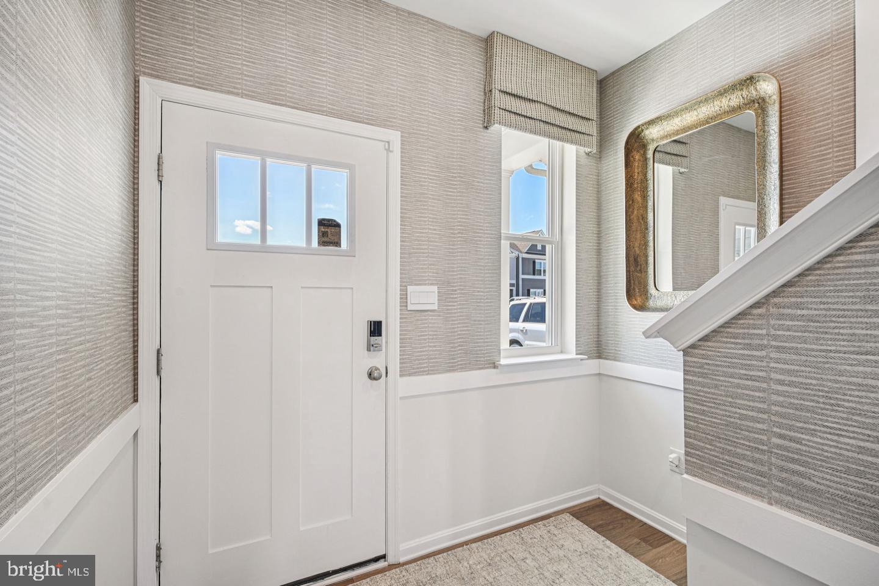
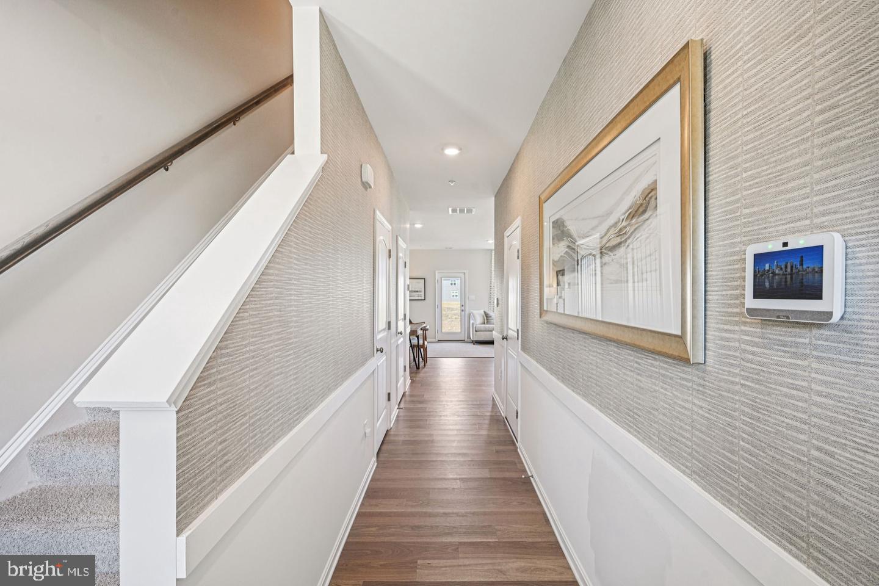
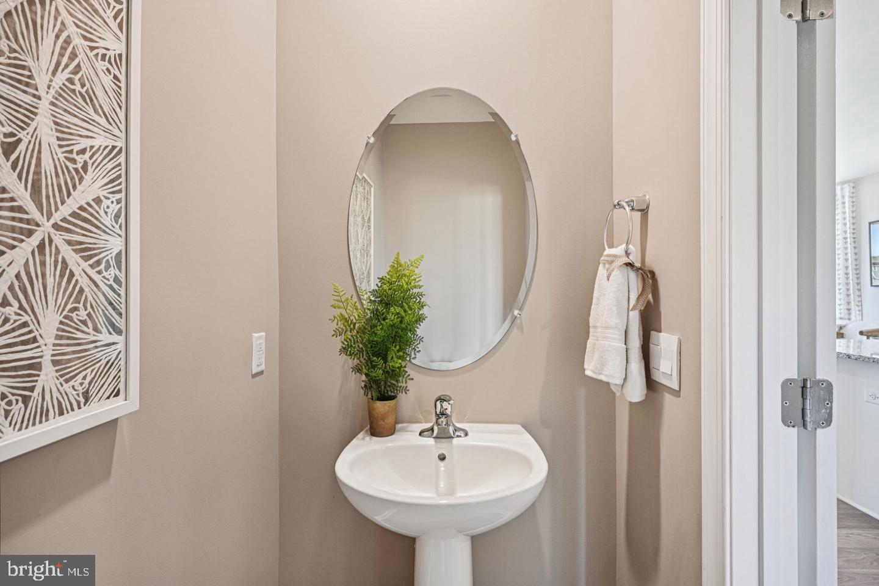
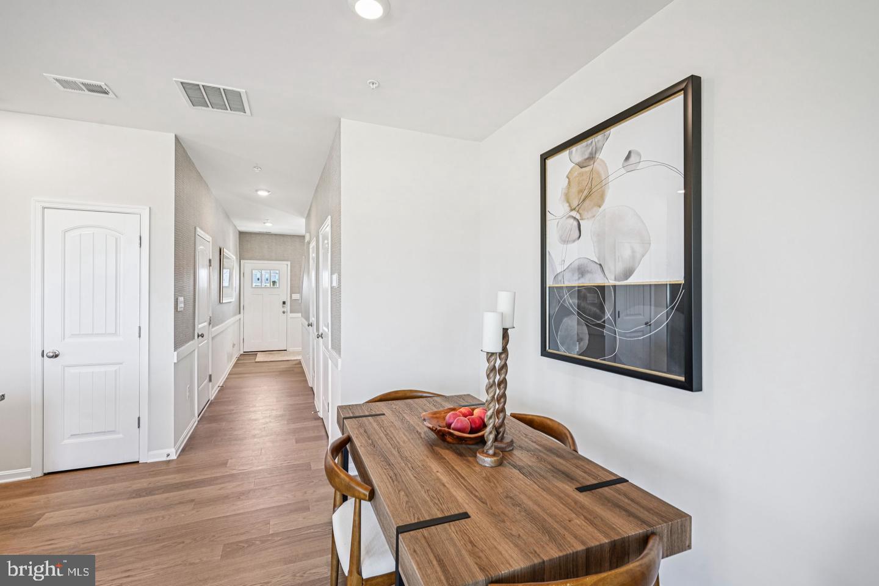
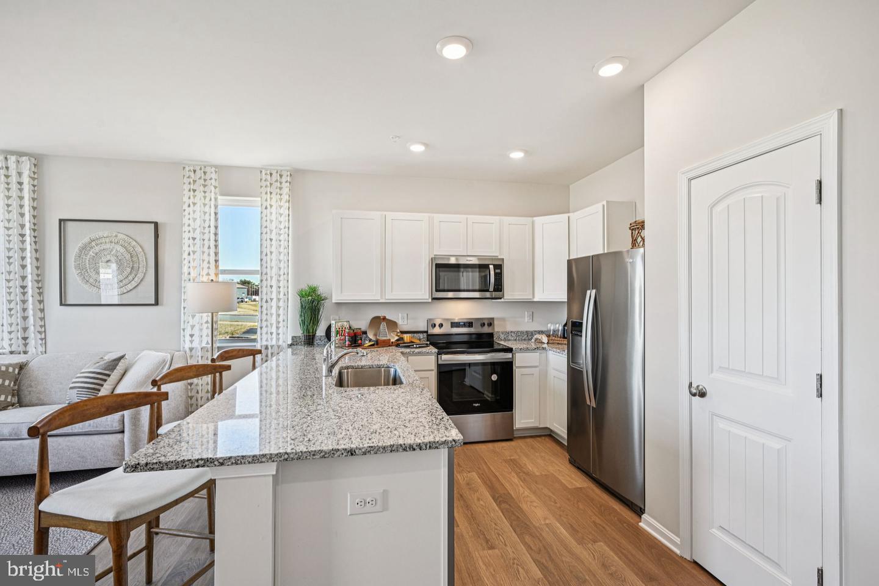
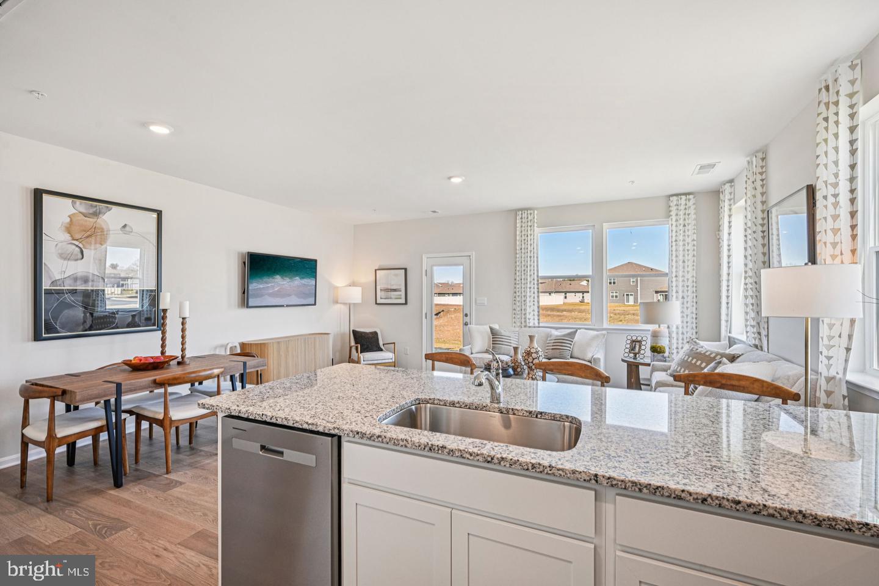
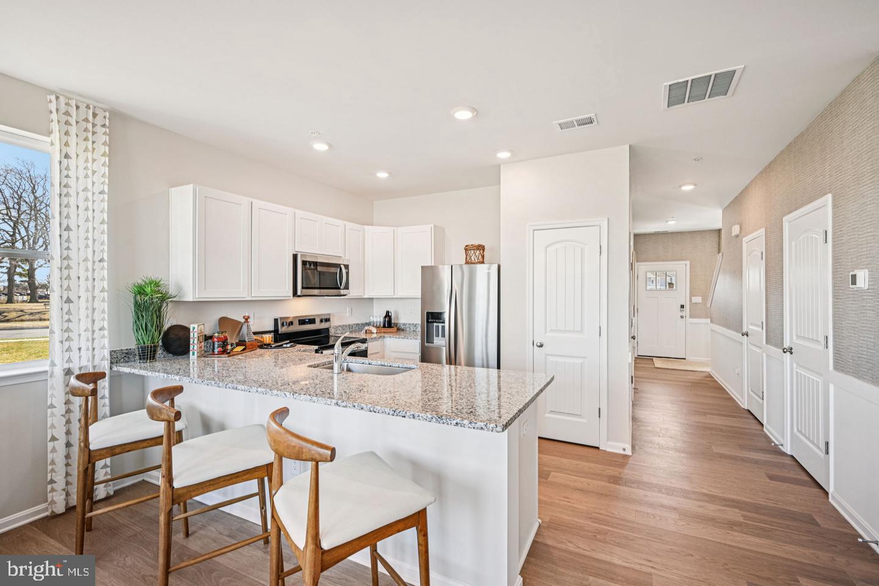
From the front porch, the foyer leads to a convenient powder room and one-car garage. The eat-in kitchen features white cabinetry, granite countertops, a peninsula island with seating, stainless steel appliances, and a pantry. It opens to the living and dining areas, creating an easy flow for gatherings.
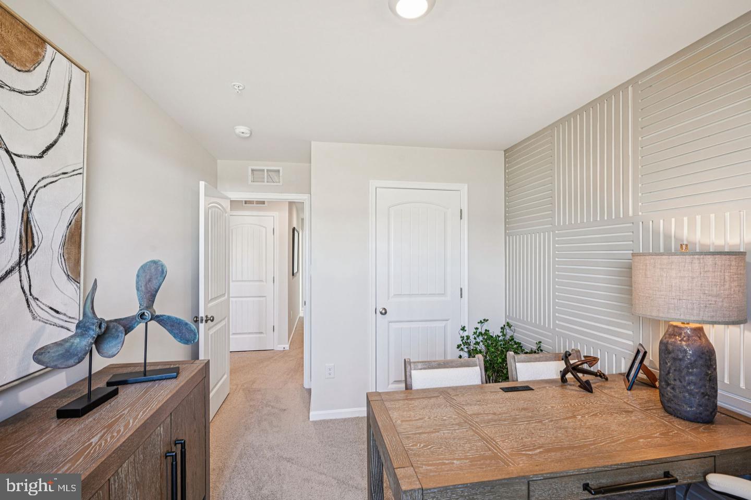
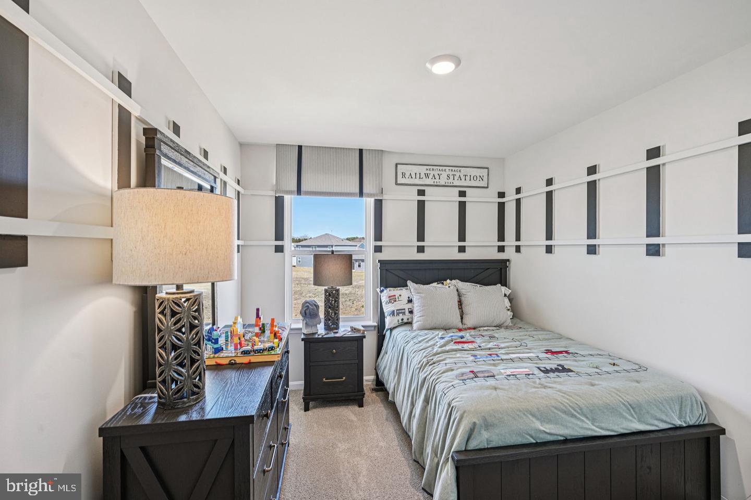
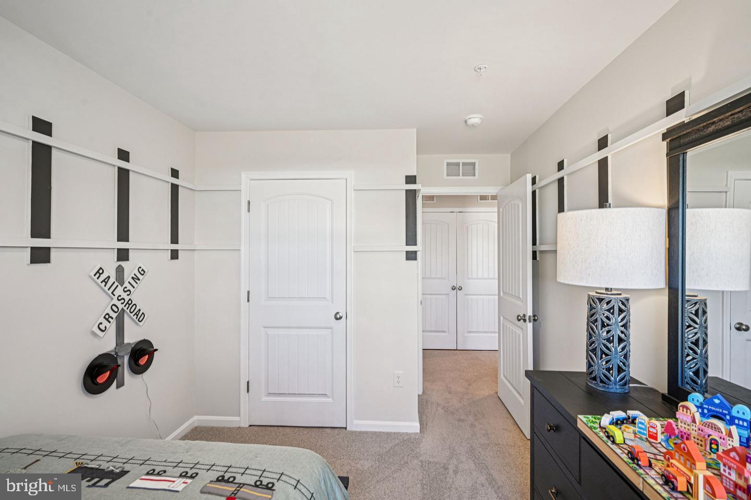
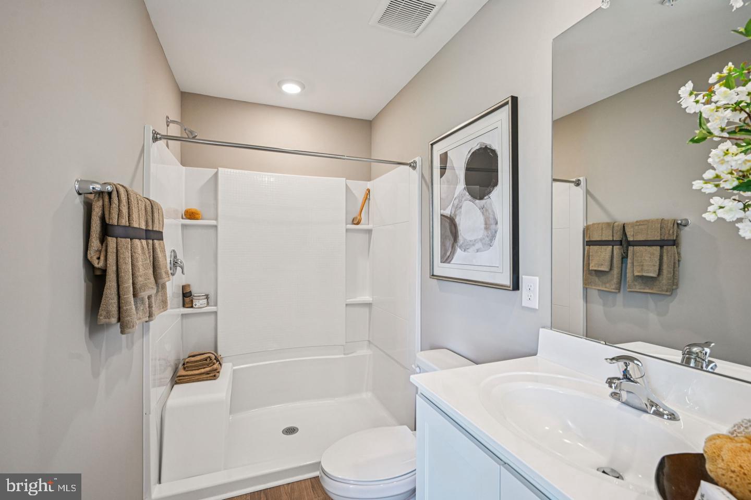
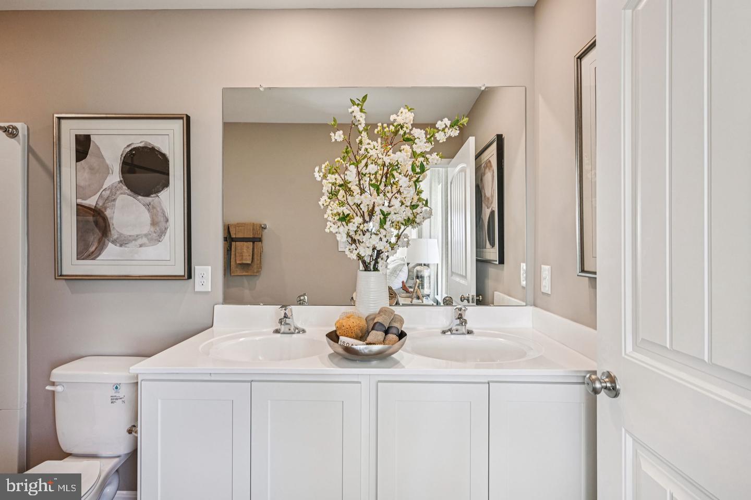
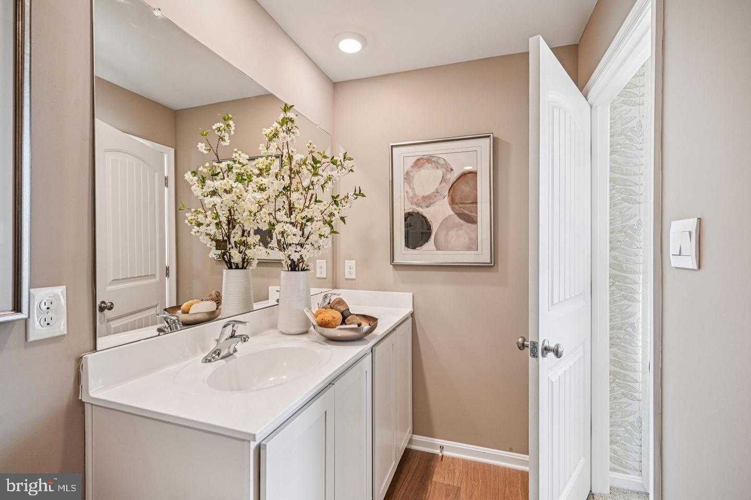
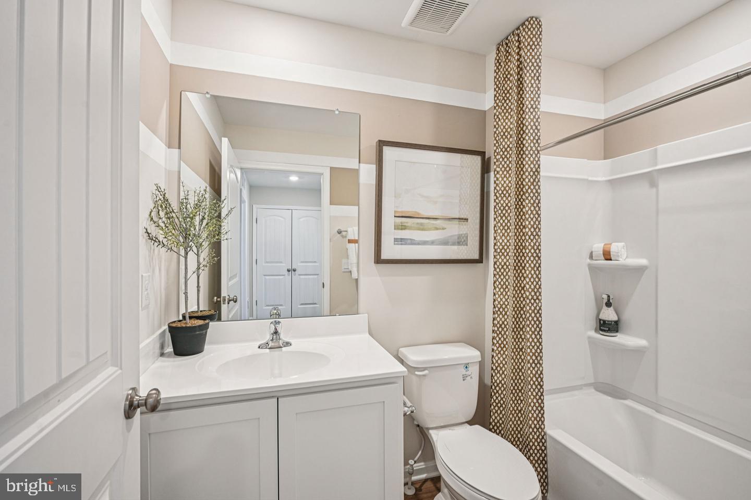
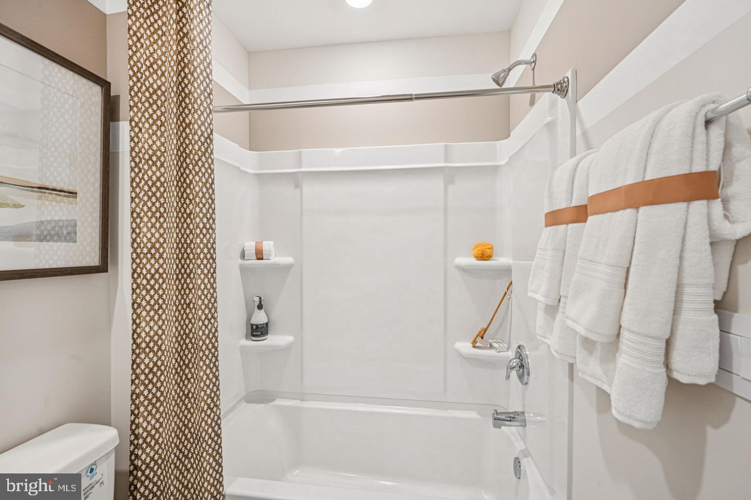
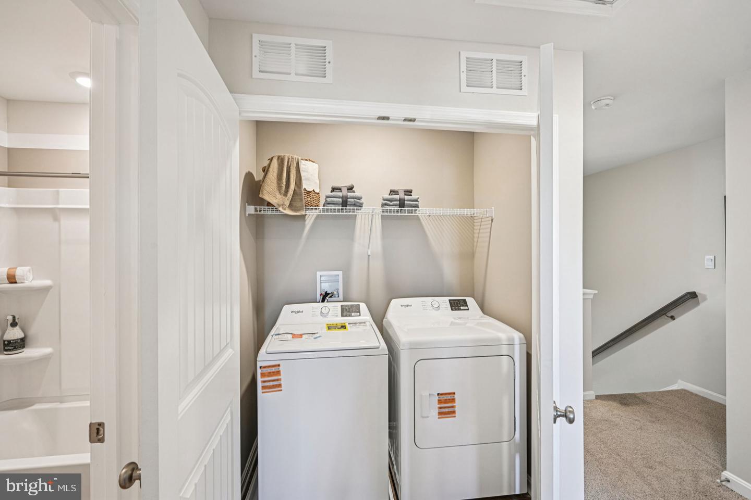
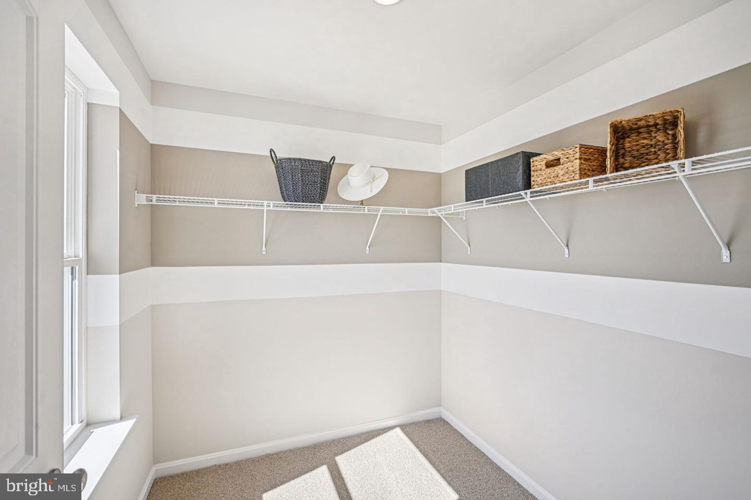
Upstairs, the spacious main bedroom includes an oversized walk-in closet and modern bath with a double vanity and large walk-in shower. A hallway linen closet adds convenience. Two roomy guest bedrooms offer ample closet space and share a hall bath with a vanity and tub shower. The upstairs laundry closet includes a full-size washer and dryer.
The home includes white window treatments and the innovative America’s Smart-Home® package that will give you complete peace of mind.
Pictures, artist renderings, photographs, colors, features, and sizes are for illustration purposes only and will vary from the homes as built. Image representative of plan only and may vary as built. Images are of model home and include custom design features that may not be available in other homes. Furnishings and decorative items not included with home purchase.
From the front porch, the foyer leads to a convenient powder room and one-car garage. The eat-in kitchen features white cabinetry, granite countertops, a peninsula island with seating, stainless steel appliances, and a pantry. It opens to the living and dining areas, creating an easy flow for gatherings.
Upstairs, the spacious main bedroom includes an oversized walk-in closet and modern bath with a double vanity and large walk-in shower. A hallway linen closet adds convenience. Two roomy guest bedrooms offer ample closet space and share a hall bath with a vanity and tub shower. The upstairs laundry closet includes a full-size washer and dryer.
The home includes white window treatments and the innovative America’s Smart-Home® package that will give you complete peace of mind.
Pictures, artist renderings, photographs, colors, features, and sizes are for illustration purposes only and will vary from the homes as built. Image representative of plan only and may vary as built. Images are of model home and include custom design features that may not be available in other homes. Furnishings and decorative items not included with home purchase.
Similar Listings
Pines At Long Neck
$307,000
3 Bed
2 Bath
- Tax Total Living Area:
- 1176 sq. ft.
Listed 34 days ago
Courtesy: Linda Vista Real Estate
MLS Desu2118578
Under ContractVirtual Tour
Hearthstone Manor
$307,000
3 Bed
2 Bath
- Tax Total Living Area:
- 1763 sq. ft.
Listed 67 days ago
Courtesy: Patterson-schwartz-rehoboth
MLS Desu2115954
PendingVacation Rental
Bay Tree
$307,500
3 Bed
1 Bath
1 Hf. Bath
- Tax Total Living Area:
- 1892 sq. ft.
Listed 105 days ago
Courtesy: Myers Realty
MLS Dekt2047790
Hearthstone Manor
$307,800
3 Bed
2 Bath
- Tax Total Living Area:
- 1398 sq. ft.
Listed 599 days ago
Courtesy: Burns & Ellis Realtors
MLS Desu2077848
Vineyards At Nassau Valley
$305,900
2 Bed
2 Bath
- Tax Total Living Area:
- 1117 sq. ft.
Listed 51 days ago
Courtesy: Northrop Realty
MLS Desu2117358
Hearthstone Manor
$305,800
3 Bed
2 Bath
- Tax Total Living Area:
- 1474 sq. ft.
Listed 559 days ago
Courtesy: Burns & Ellis Realtors
MLS Desu2080684
Potnets Creekside
$308,185
3 Bed
2 Bath
1 Hf. Bath
- Tax Total Living Area:
- 1760 sq. ft.
Listed 55 days ago
Courtesy: Potnets Homes Llc
MLS Desu2116720
Charles Court
$308,500
2 Bed
2 Bath
1 Hf. Bath
- Tax Total Living Area:
- 1248 sq. ft.
Listed 99 days ago
Courtesy: Jack Lingo - Rehoboth
MLS Desu2114018
PendingVirtual Tour
Ingram Village
$305,440
3 Bed
2 Bath
1 Hf. Bath
- Tax Total Living Area:
- 1500 sq. ft.
Listed 104 days ago
Courtesy: D.r. Horton Realty Of Delaware, Llc
MLS Desu2113676
Newly Listed
Rodney Vil
$305,000
4 Bed
1 Bath
1 Hf. Bath
- Tax Total Living Area:
- 1910 sq. ft.
Listed 2 days ago
Courtesy: Nexthome Preferred
MLS Dekt2050422
Newly Listed
$305,000
2 Bed
1 Bath
- Tax Total Living Area:
- 1040 sq. ft.
Listed 4 days ago
Courtesy: Keller Williams Realty Central-delaware
MLS Dekt2050600
Newly Listed
Open House
Unknown
$305,000
3 Bed
1 Bath
1 Hf. Bath
- Tax Total Living Area:
- 1410 sq. ft.
Listed 5 days ago
Courtesy: Re/max Horizons
MLS Dekt2050616
Create an account
Save your favorite listings to view them later from multiple
devices by creating an account today or sign in.




