
553 Norwood Dr, Ellendale, De 19941
Virtual Tour
Courtesy: D.r. Horton Realty Of Delaware, Llc,
Conrad J Heilman Iii
Appliances
Dishwasher, Disposal, Dryer - Electric, Energy Efficient Appliances, Microwave, Oven/Range - Electric, Refrigerator, Stainless Steel Appliances, Washer, Water HeaterBedrooms
3
Full Bath
2
Half Bath
1
Laundry
Dryer In Unit, Upper Floor, Washer In Unit
Living Area
1500 sq/ft
Flooring
Carpet, Laminate Plank
Interior Features
- Bathroom - Tub Shower
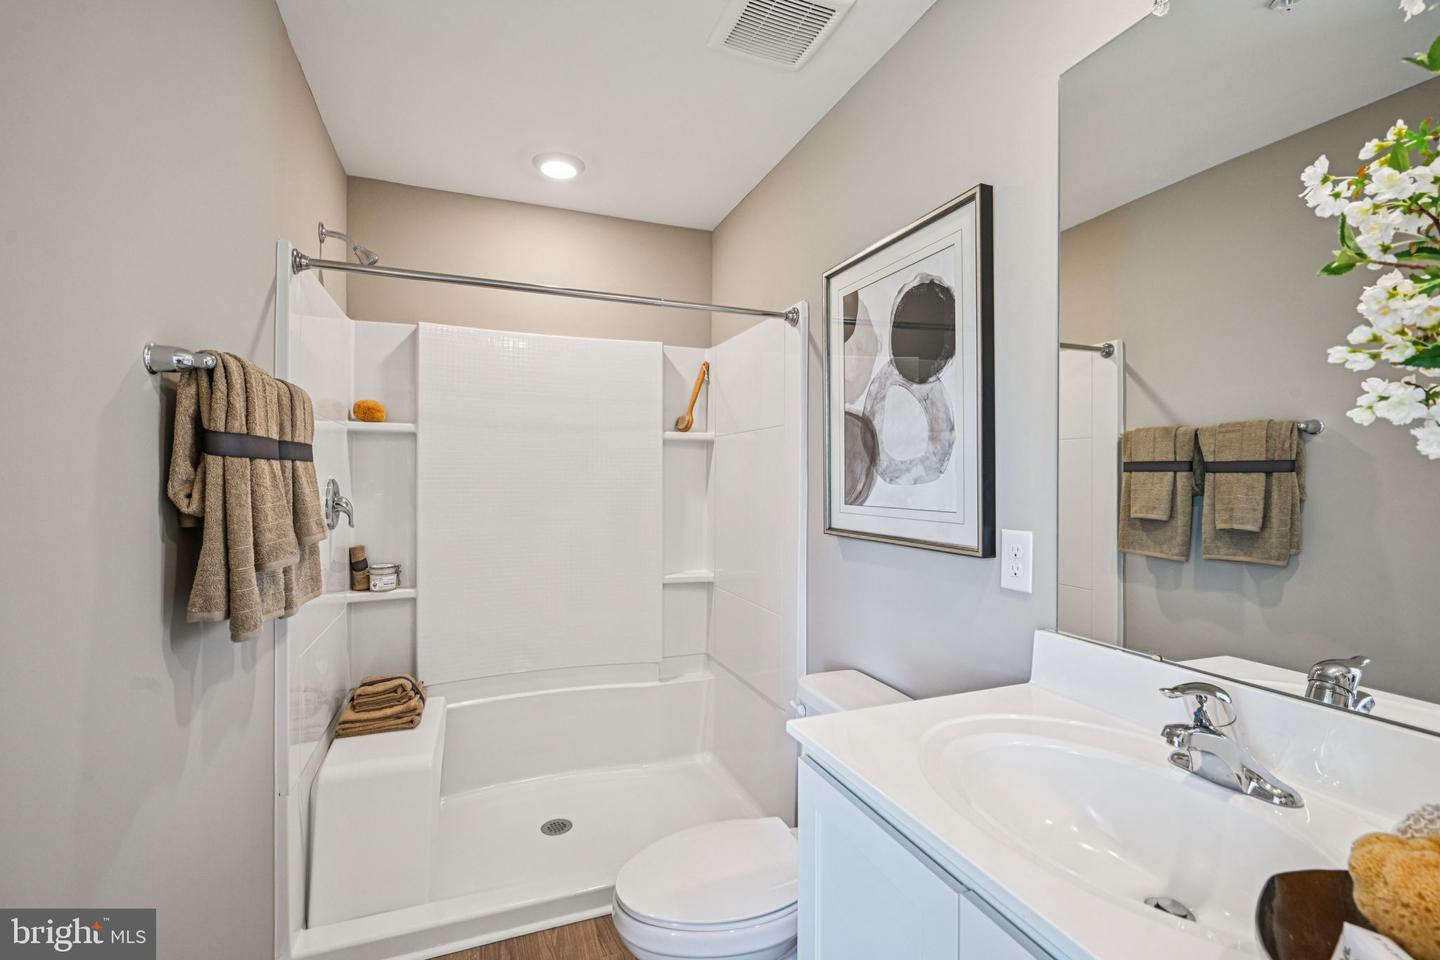
- Bathroom - Walk-In Shower
- Carpet
- Floor Plan - Open
- Kitchen - Eat-In
- Pantry
- Primary Bath(s)
- Recessed Lighting
- Upgraded Countertops
- Walk-in Closet(s)
- Window Treatments
General
MLS
Desu2113676
Community
Ingram Village
Price
$305,440.00
Price/SQft
$203.63
Accessibility Features
2+ Access Exits
Ingram Village
MLS
Desu2113676
$305,440
3 Bed
2 Bath
1 Hf. Bath
- Tax Total Living Area:
- 1500 sq. ft.
- Lot Size:
- 0.05 acres
Listed 77 days ago

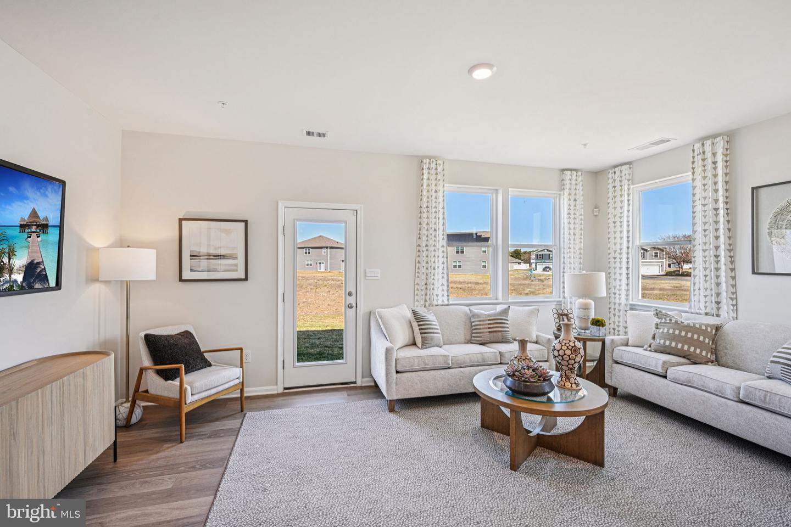
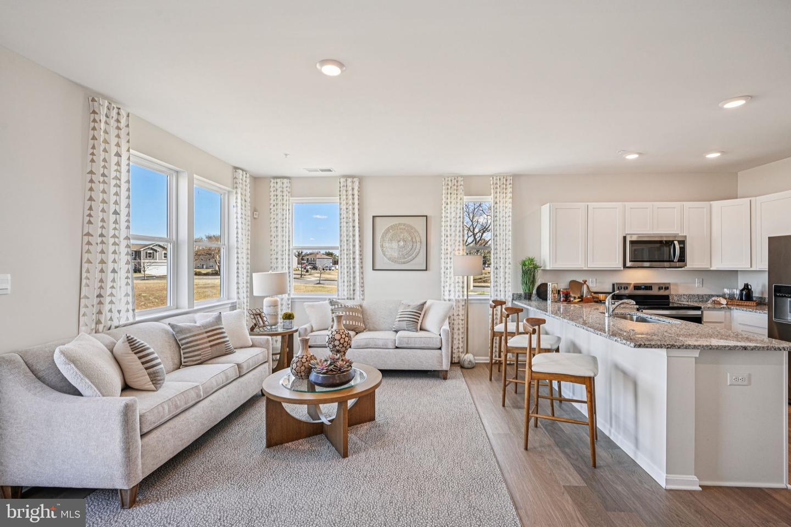
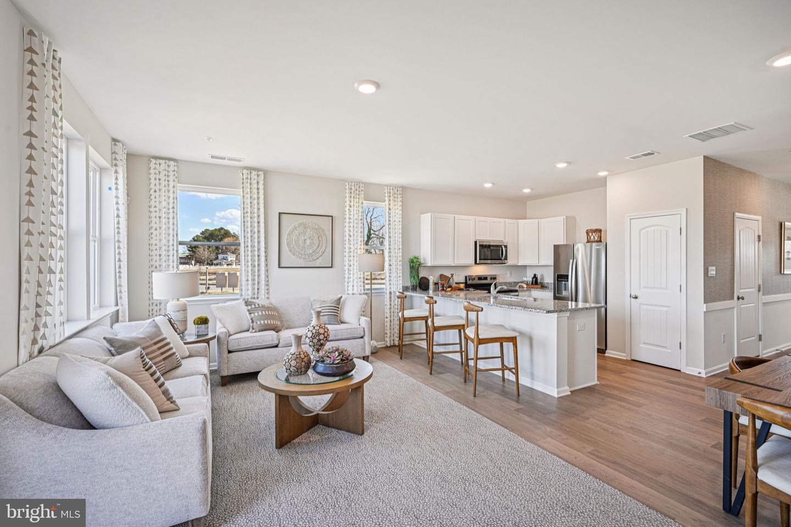
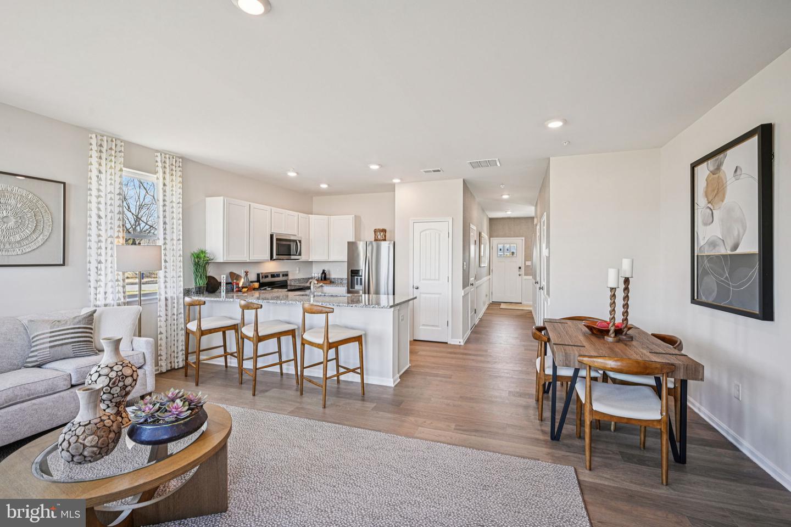
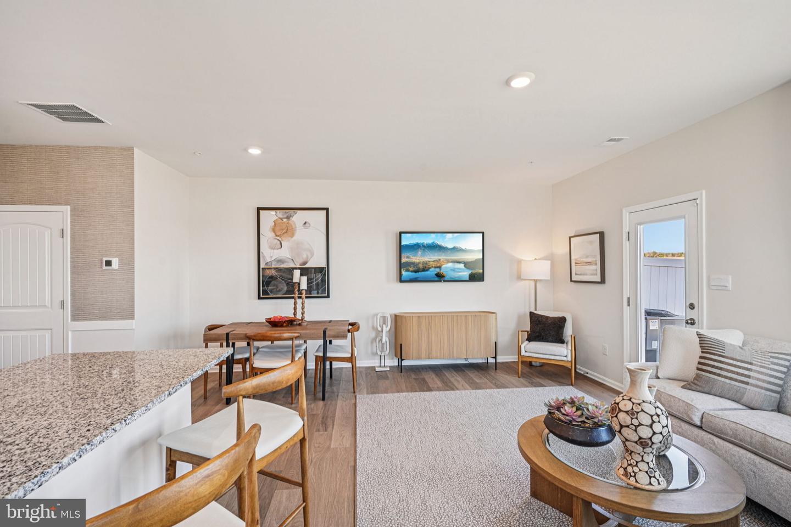
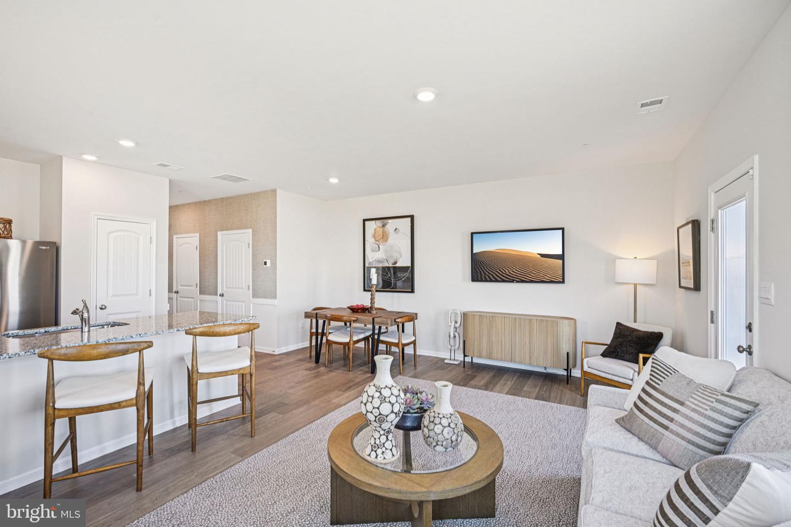
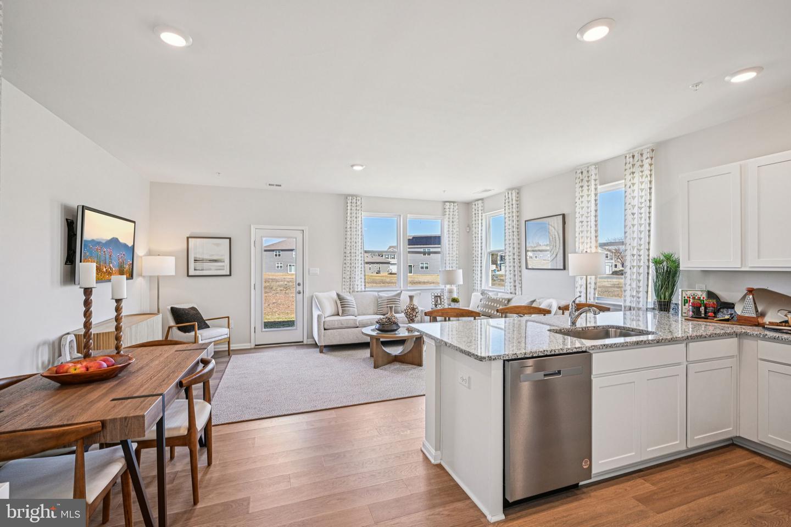
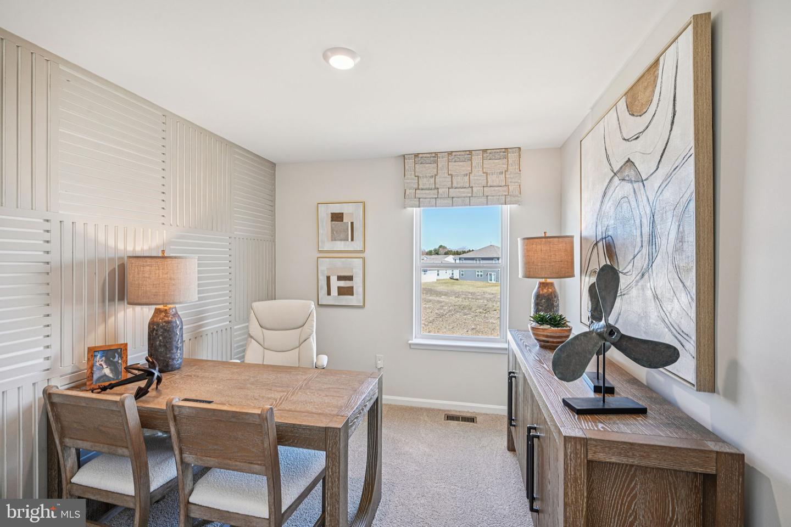
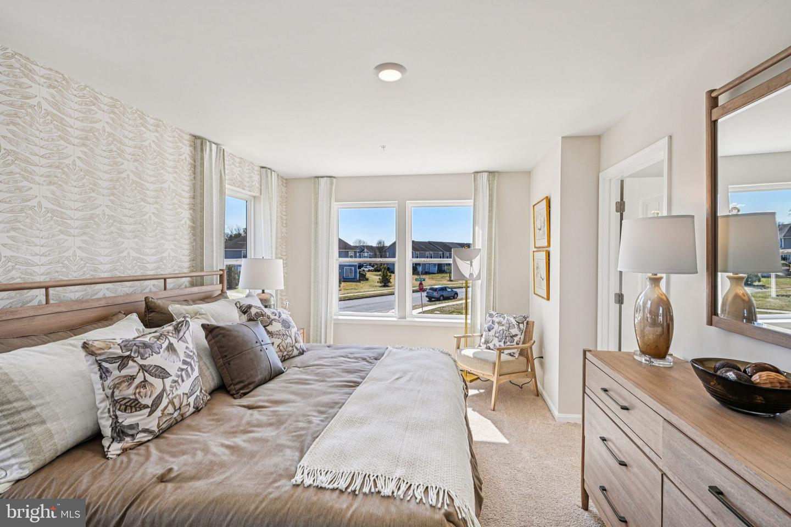
Discover a new home at 553 Norwood Drive in Ellendale, DE, located in the charming Ingram Village community. The Delmar, a 1500 square foot open-concept two story interior townhome, offers three bedrooms, two and a half bathrooms, and a one-car garage.
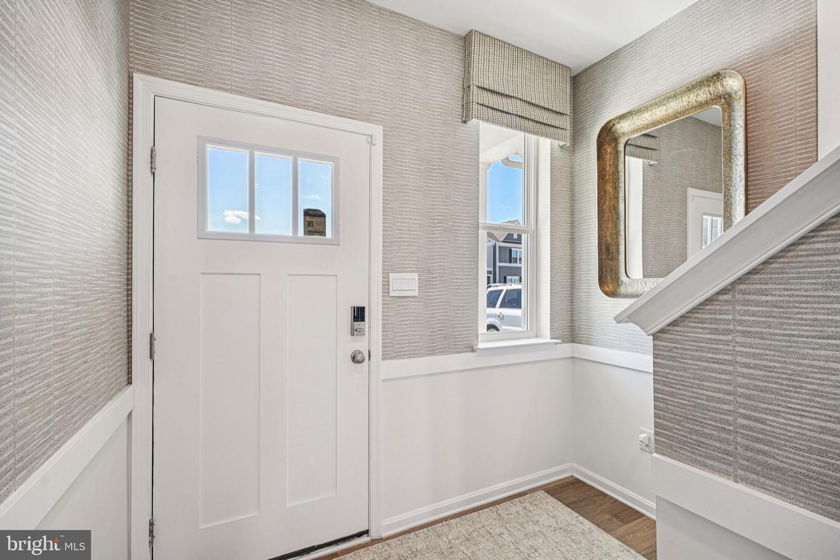
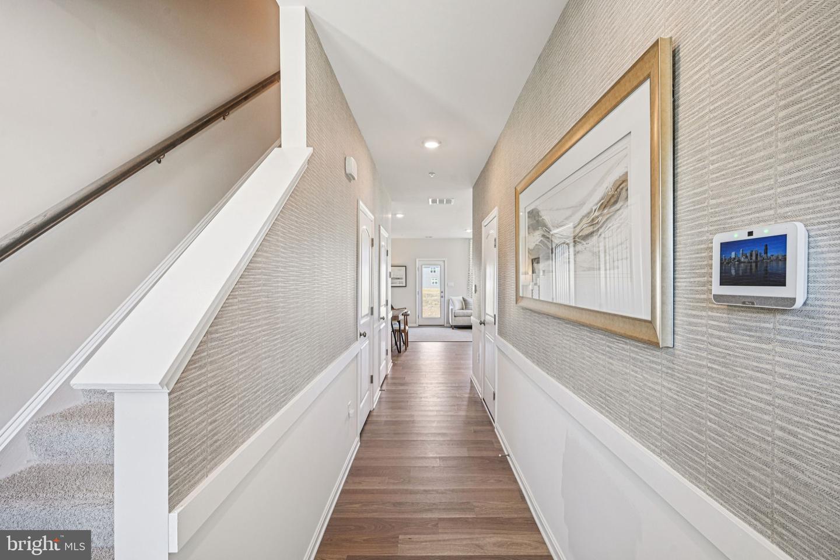
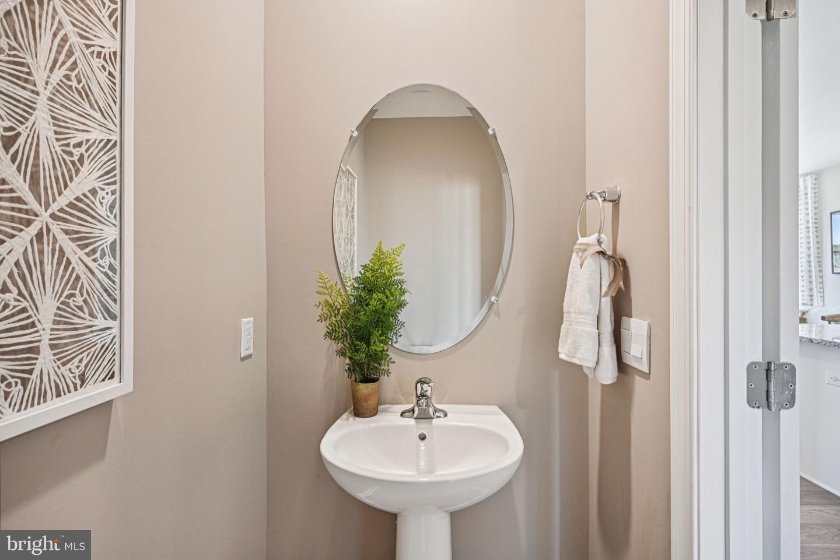
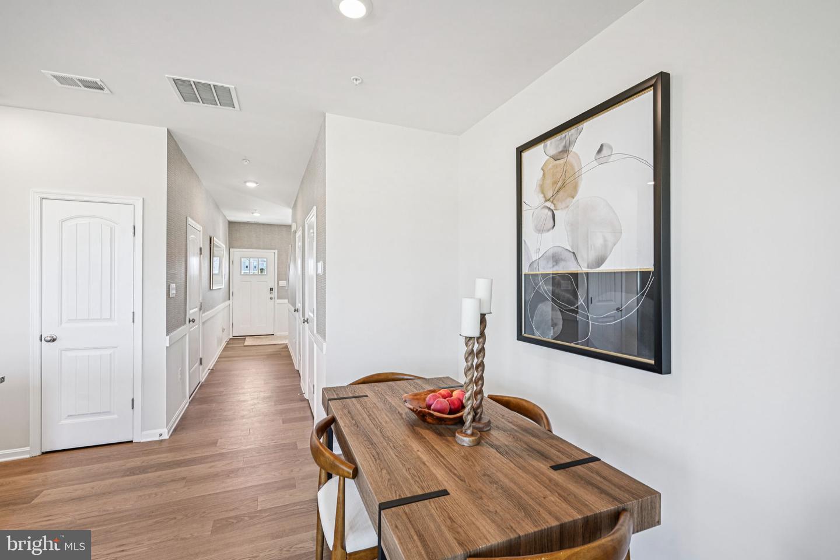
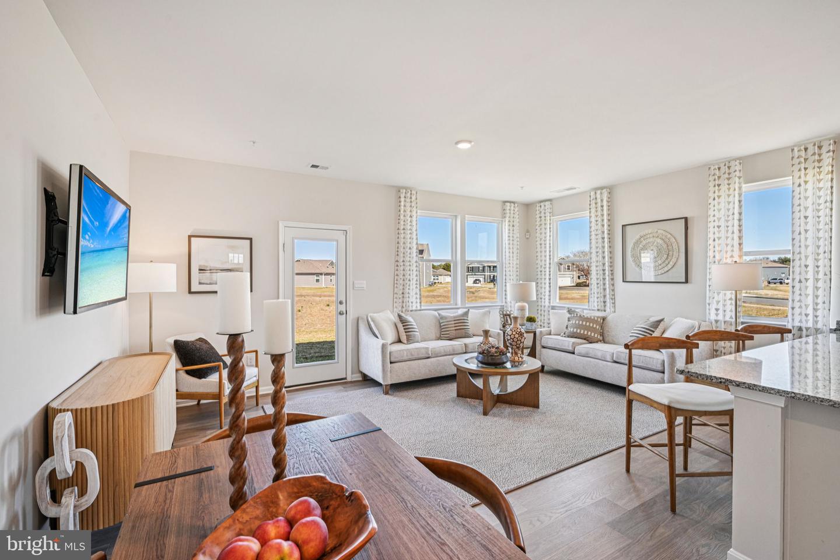
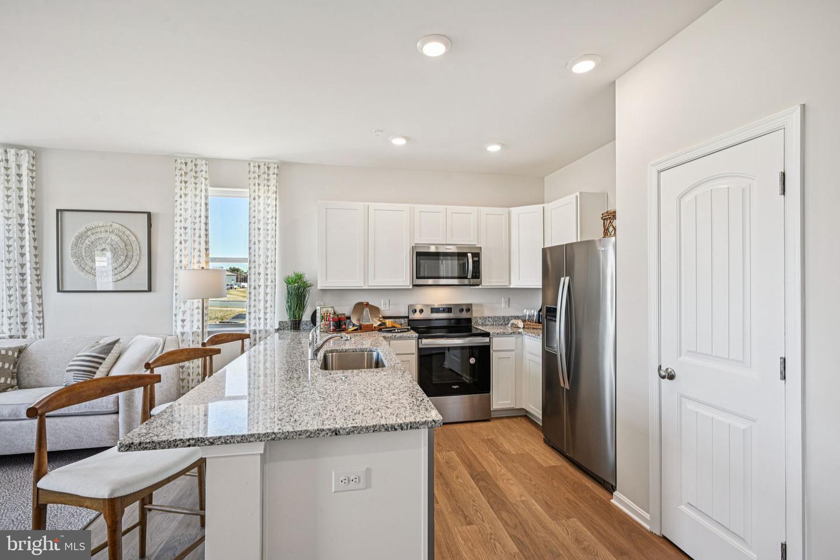
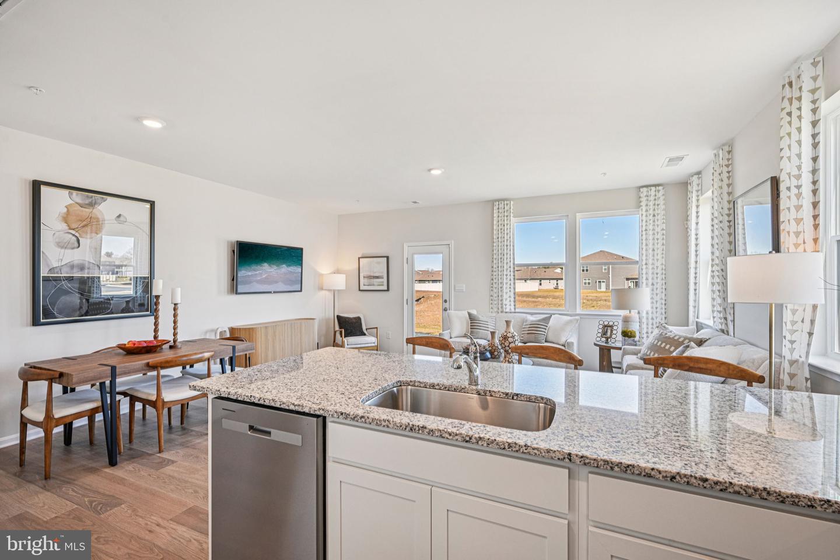
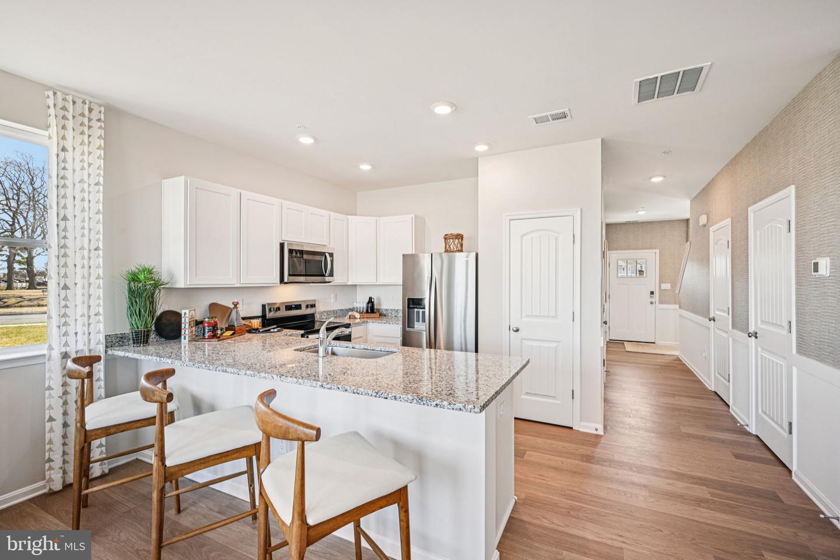
As you enter from the front porch, the inviting foyer leads you to the conveniently located power room and the one-car garage. The home’s functional eat-in kitchen features modern gray cabinet space, granite countertops, a spacious peninsula island with room for seating, stainless steel appliances and a pantry closet. The kitchen is open to the ample living room and dining area making family gatherings effortless.
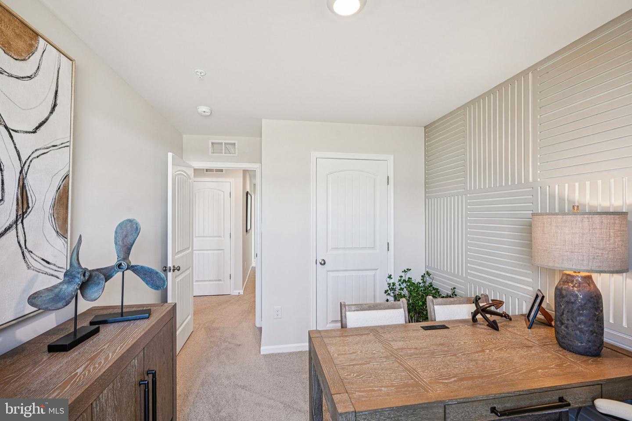
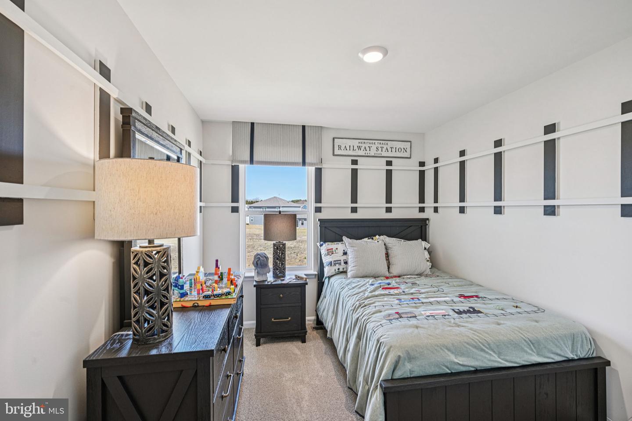
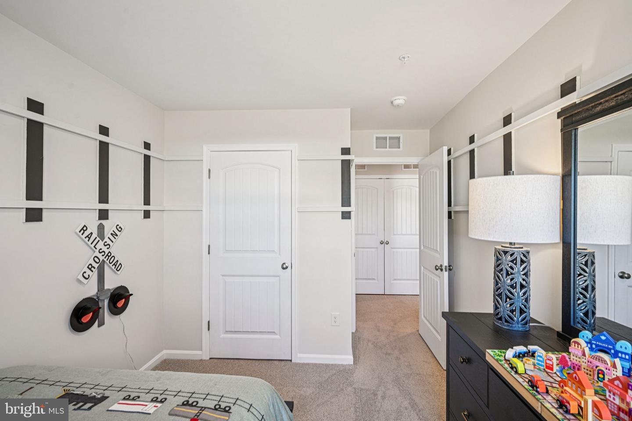
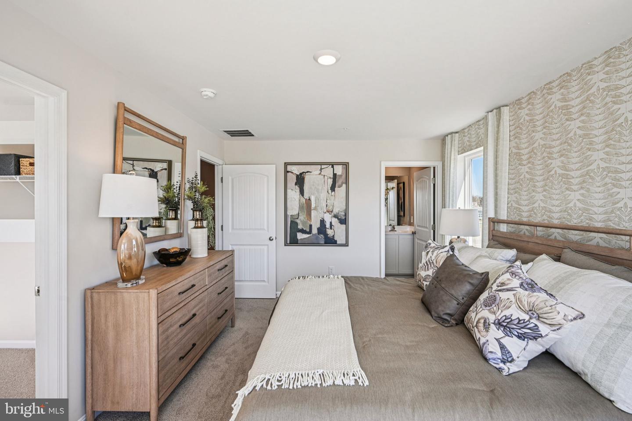
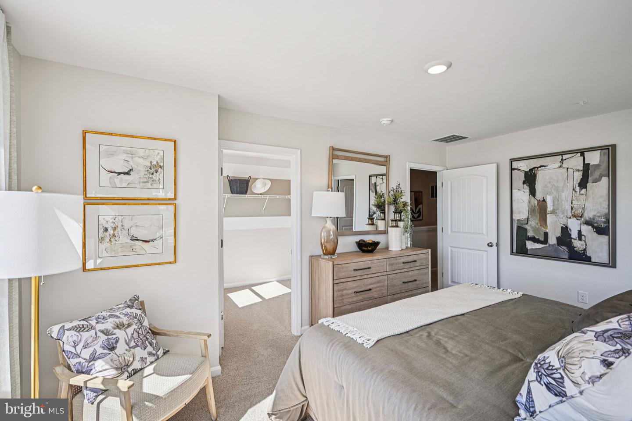
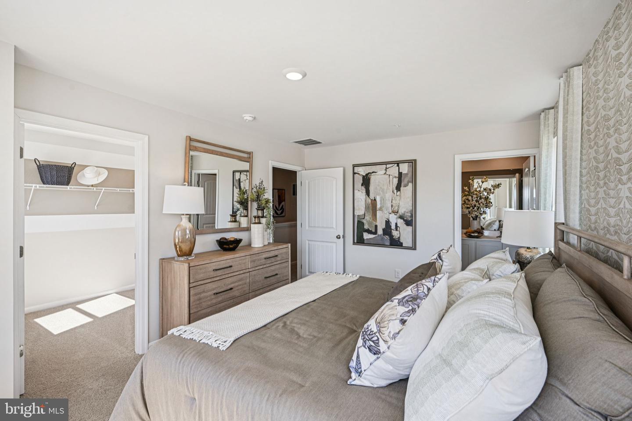
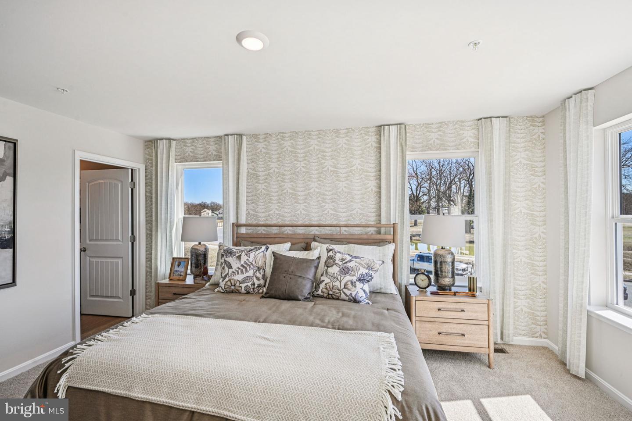
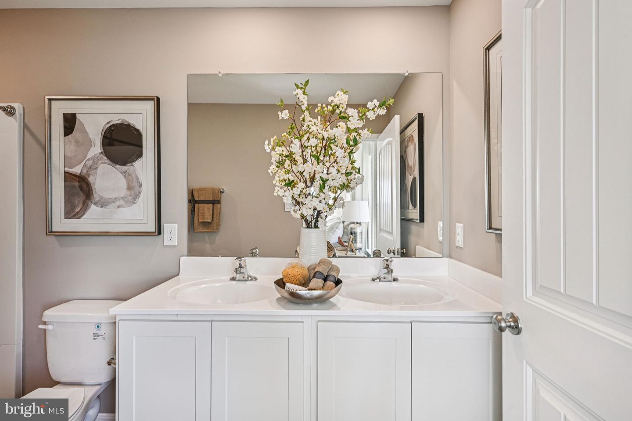
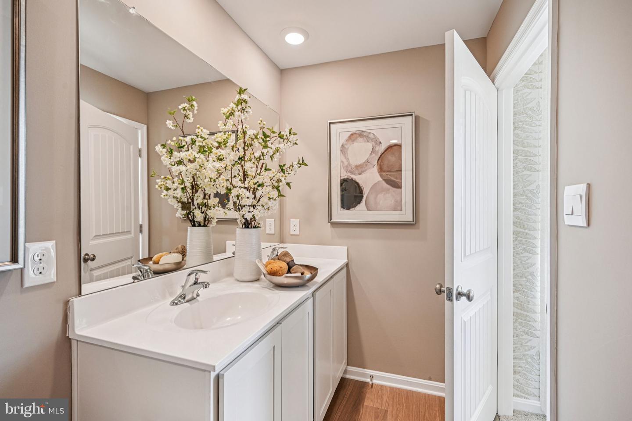
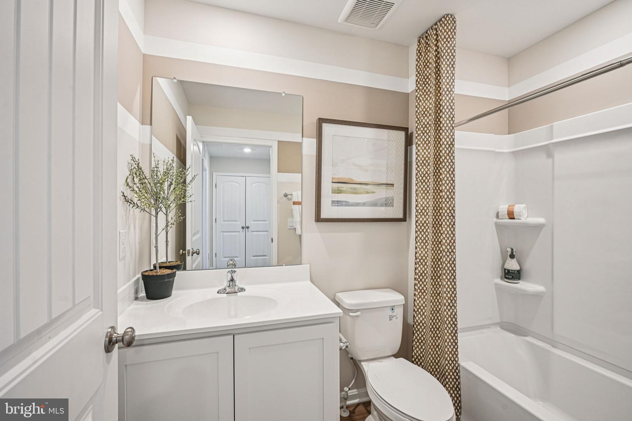
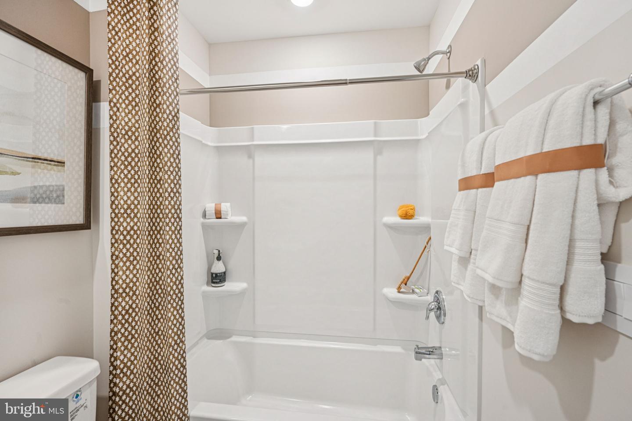
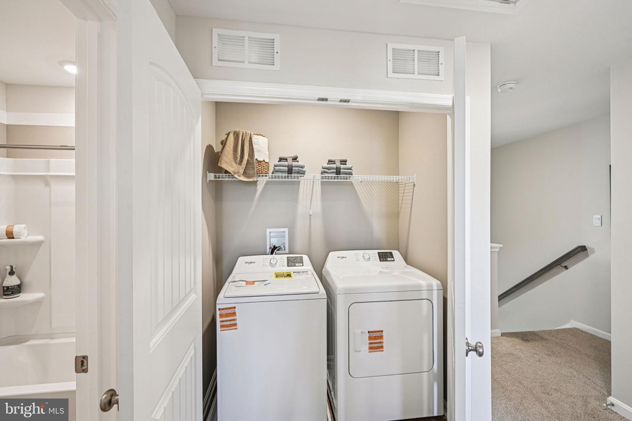
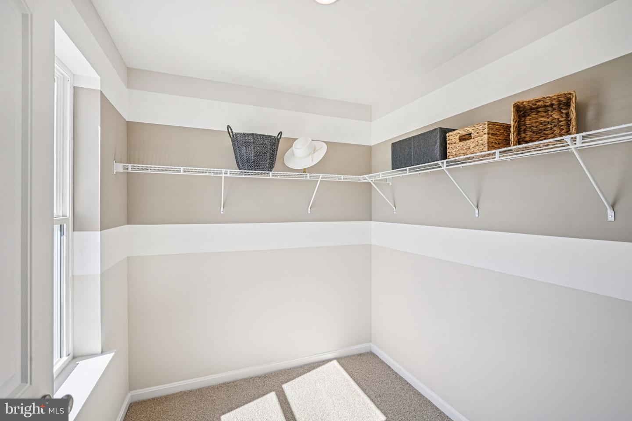
Upstairs, the spacious main bedroom comes complete with an oversized walk-in closet and a modern bathroom with a double bowl vanity, and generously sized walk-in shower. A linen closet is conveniently located in the hallway. Additionally, there are two sizeable guest bedrooms, each with plenty of closet space, and a guest bathroom with a vanity and tub shower located down the hallway. A functional upstairs laundry closet comes complete with a full-size washer and dryer.
The home includes white window treatments and the innovative America’s Smart-Home® package that will give you complete peace of mind.
Pictures, artist renderings, photographs, colors, features, and sizes are for illustration purposes only and will vary from the homes as built. Image representative of plan only and may vary as built. Images are of model home and include custom design features that may not be available in other homes. Furnishings and decorative items not included with home purchase.
As you enter from the front porch, the inviting foyer leads you to the conveniently located power room and the one-car garage. The home’s functional eat-in kitchen features modern gray cabinet space, granite countertops, a spacious peninsula island with room for seating, stainless steel appliances and a pantry closet. The kitchen is open to the ample living room and dining area making family gatherings effortless.
Upstairs, the spacious main bedroom comes complete with an oversized walk-in closet and a modern bathroom with a double bowl vanity, and generously sized walk-in shower. A linen closet is conveniently located in the hallway. Additionally, there are two sizeable guest bedrooms, each with plenty of closet space, and a guest bathroom with a vanity and tub shower located down the hallway. A functional upstairs laundry closet comes complete with a full-size washer and dryer.
The home includes white window treatments and the innovative America’s Smart-Home® package that will give you complete peace of mind.
Pictures, artist renderings, photographs, colors, features, and sizes are for illustration purposes only and will vary from the homes as built. Image representative of plan only and may vary as built. Images are of model home and include custom design features that may not be available in other homes. Furnishings and decorative items not included with home purchase.
Similar Listings
Hearthstone Manor
$305,800
3 Bed
2 Bath
- Tax Total Living Area:
- 1474 sq. ft.
Listed 532 days ago
Courtesy: Burns & Ellis Realtors
MLS Desu2080684
Newly Listed
Liberty Knoll
$305,000
3 Bed
2 Bath
1 Hf. Bath
- Tax Total Living Area:
- 1680 sq. ft.
Listed 1 day ago
Courtesy: Re/max Eagle Realty
MLS Dekt2048624
Coming Soon
Fairfield At Long Neck
$305,000
3 Bed
2 Bath
1 Hf. Bath
- Tax Total Living Area:
- 1400 sq. ft.
Listed 3 days ago
Courtesy: Coldwell Banker Realty
MLS Desu2118834
Under Contract
Clearview Meadow
$305,000
4 Bed
2 Bath
1 Hf. Bath
- Tax Total Living Area:
- 1922 sq. ft.
Listed 18 days ago
Courtesy: Kw Empower
MLS Dekt2049586
Under ContractVirtual Tour
$305,000
3 Bed
2 Bath
- Tax Total Living Area:
- 1368 sq. ft.
Listed 58 days ago
Courtesy: Linda Vista Real Estate
MLS Desu2115072
Pending
Homestead
$305,000
3 Bed
1 Bath
1 Hf. Bath
- Tax Total Living Area:
- 975 sq. ft.
Listed 66 days ago
Courtesy: Exp Realty, Llc
MLS Desu2114320
Bethany Bay
$305,000
2 Bed
2 Bath
- Tax Total Living Area:
- 1061 sq. ft.
Listed 109 days ago
Courtesy: Northrop Realty
MLS Desu2110532
Under Contract
Sherwood Acres
$305,000
3 Bed
2 Bath
- Tax Total Living Area:
- 1344 sq. ft.
Listed 115 days ago
Courtesy: Exp Realty, Llc
MLS Desu2111030
Pending
$305,000
3 Bed
2 Bath
1 Hf. Bath
- Tax Total Living Area:
- 1862 sq. ft.
Listed 116 days ago
Courtesy: Cummings & Co. Realtors
MLS Desu2110710
Vineyards At Nassau Valley
$305,900
2 Bed
2 Bath
- Tax Total Living Area:
- 1117 sq. ft.
Listed 24 days ago
Courtesy: Northrop Realty
MLS Desu2117358
PendingVirtual Tour
Victorias Landing
$305,900
3 Bed
2 Bath
1 Hf. Bath
- Tax Total Living Area:
- 2200 sq. ft.
Listed 62 days ago
Courtesy: Coldwell Banker Realty
MLS Desu2114482
Angola By The Bay
$304,900
3 Bed
2 Bath
- Tax Total Living Area:
- 840 sq. ft.
Listed 31 days ago
Courtesy: Century 21 Gold Key-dover
MLS Desu2116742
Create an account
Save your favorite listings to view them later from multiple
devices by creating an account today or sign in.




