
561 Norwood Dr, Ellendale, De 19941
Under ContractLease
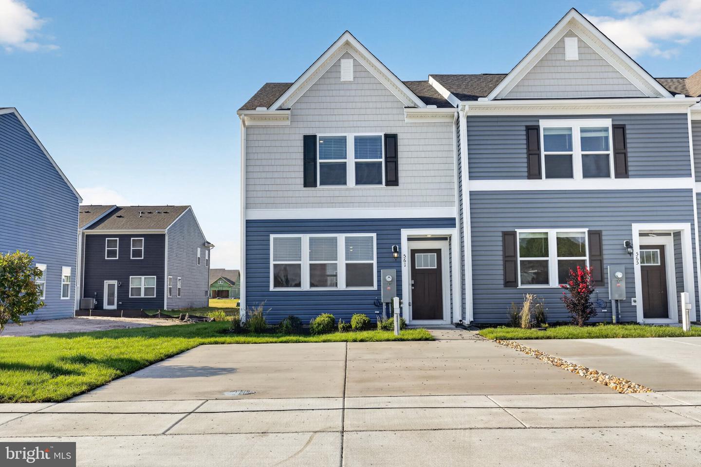
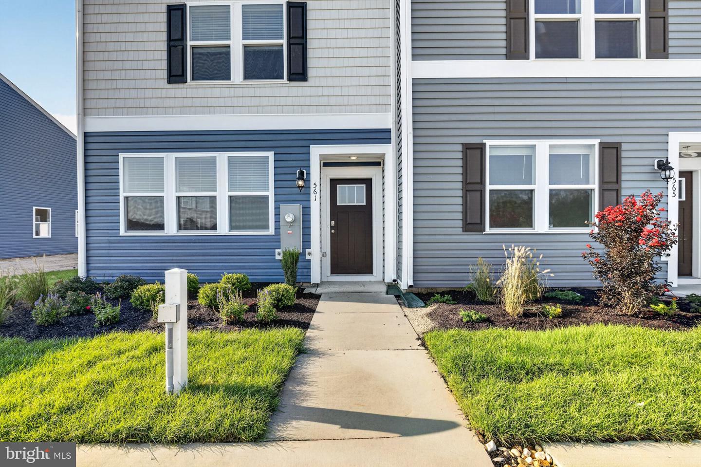
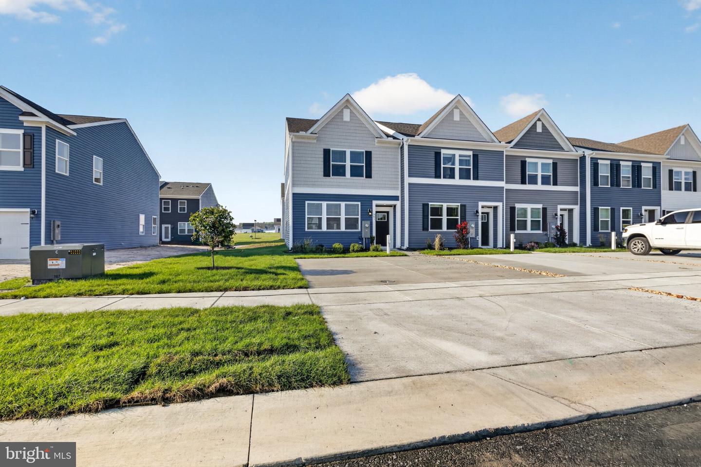
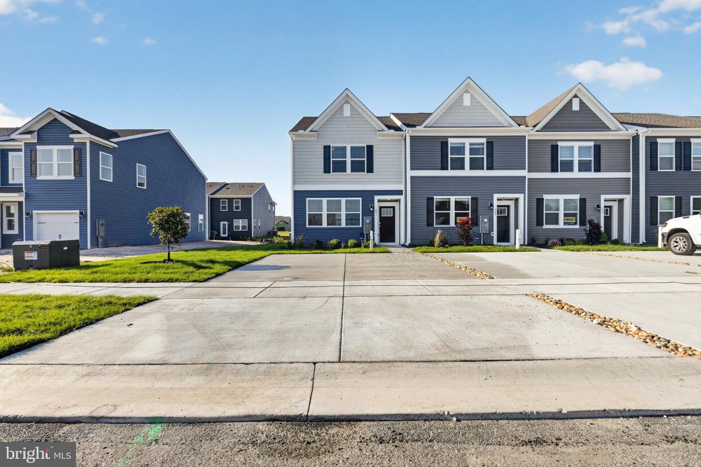
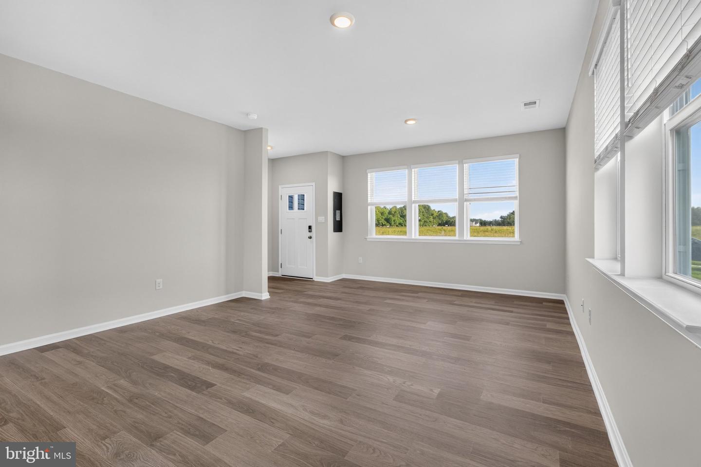
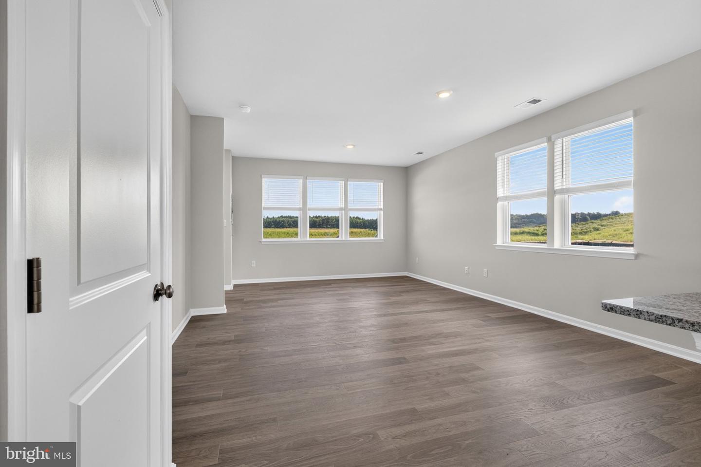
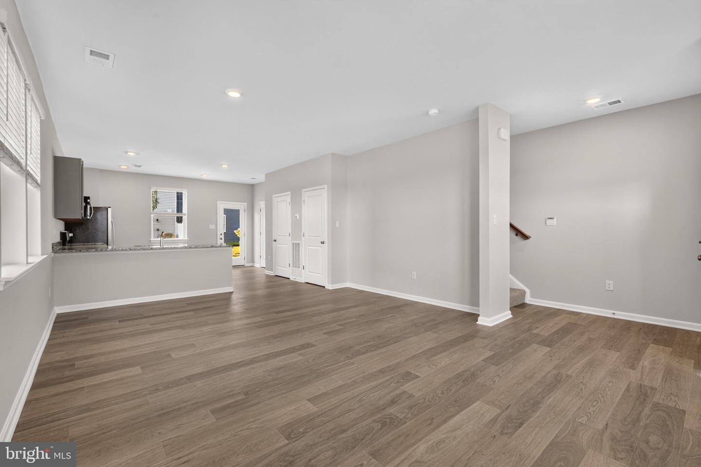
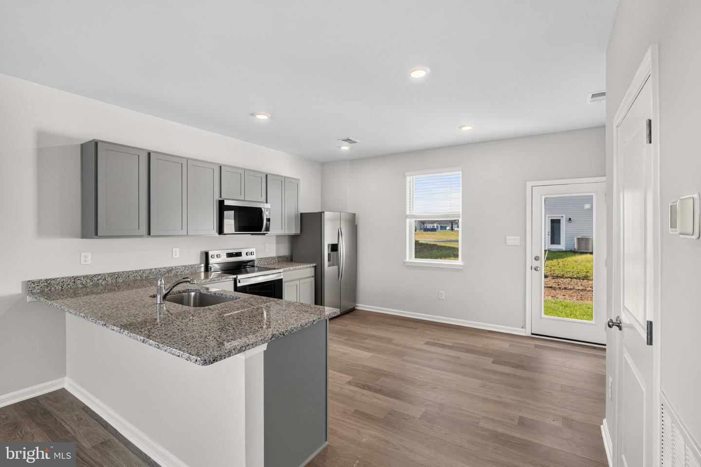
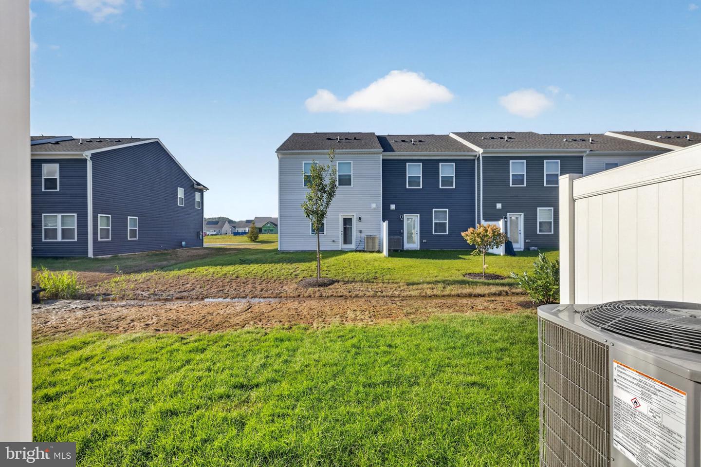
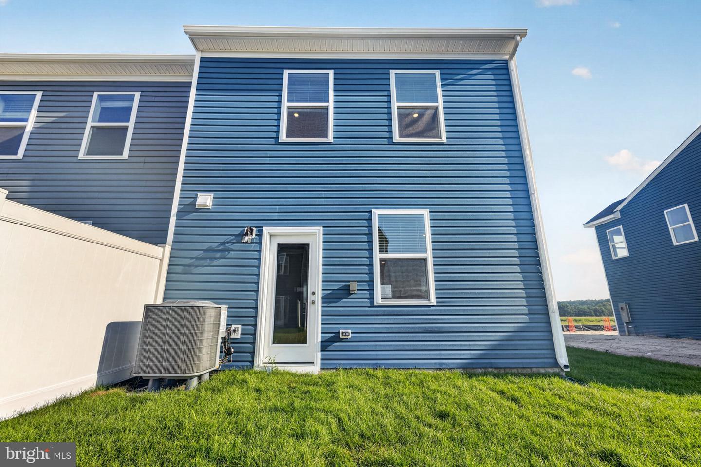
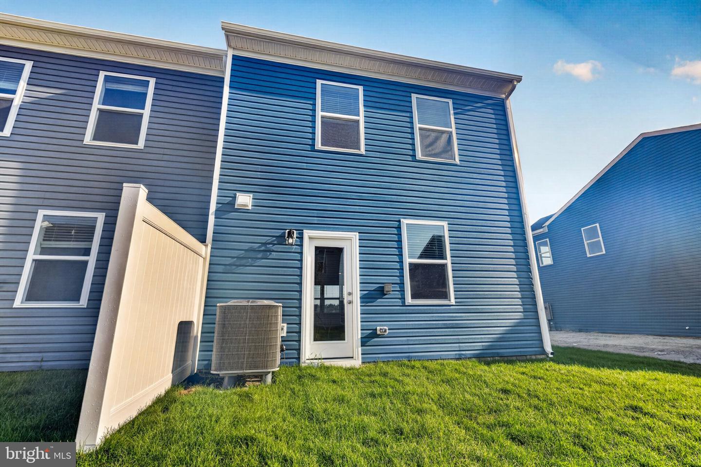
Courtesy: Springer Realty Group,
Margarita Swartz
Appliances
Dishwasher, Disposal, Dryer - Electric, Energy Efficient Appliances, Microwave, Oven/Range - Electric, Refrigerator, Stainless Steel Appliances, Washer, Water HeaterBedrooms
3
Full Bath
2
Half Bath
1
Laundry
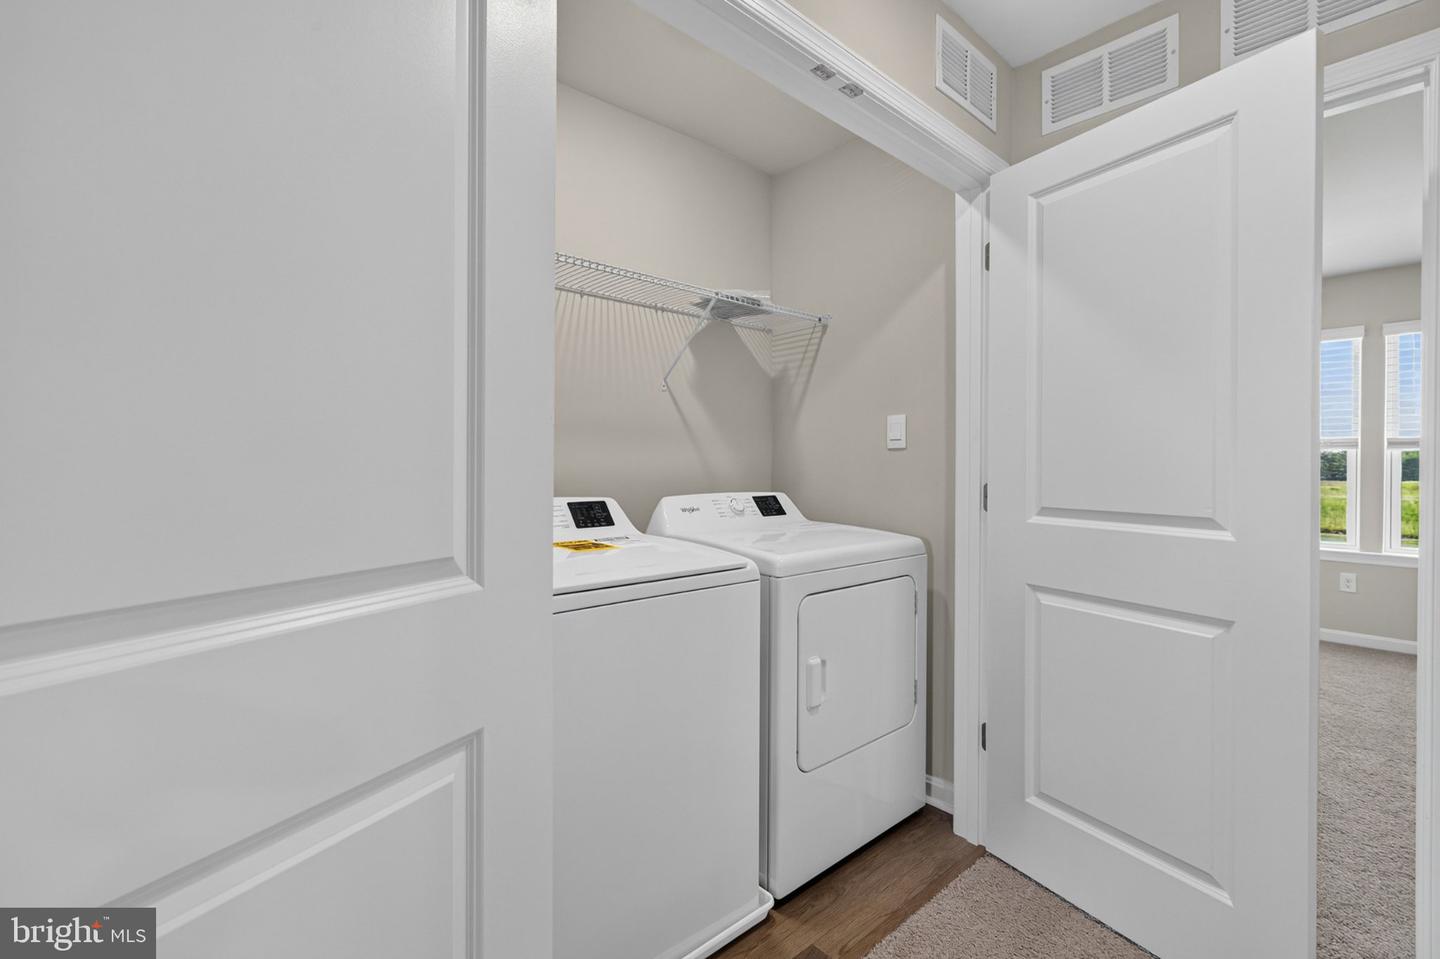
Dryer In Unit, Upper Floor, Washer In Unit
Living Area
1365 sq/ft
Flooring
Carpet, Laminate Plank
Interior Features
- Bathroom - Tub Shower
- Bathroom - Walk-In Shower
- Carpet
- Floor Plan - Open
- Kitchen - Eat-In
- Pantry
- Primary Bath(s)
- Recessed Lighting
- Upgraded Countertops
- Walk-in Closet(s)
- Window Treatments
General
MLS
Desu2119424
Community
Ingram Village
Price
$2,000.00
Price/SQft
$1.47
Accessibility Features
2+ Access Exits
Ingram Village
MLS
Desu2119424
$2,000
3 Bed
2 Bath
1 Hf. Bath
- Tax Total Living Area:
- 1365 sq. ft.
- Lot Size:
- 0.09 acres
Listed 22 days ago
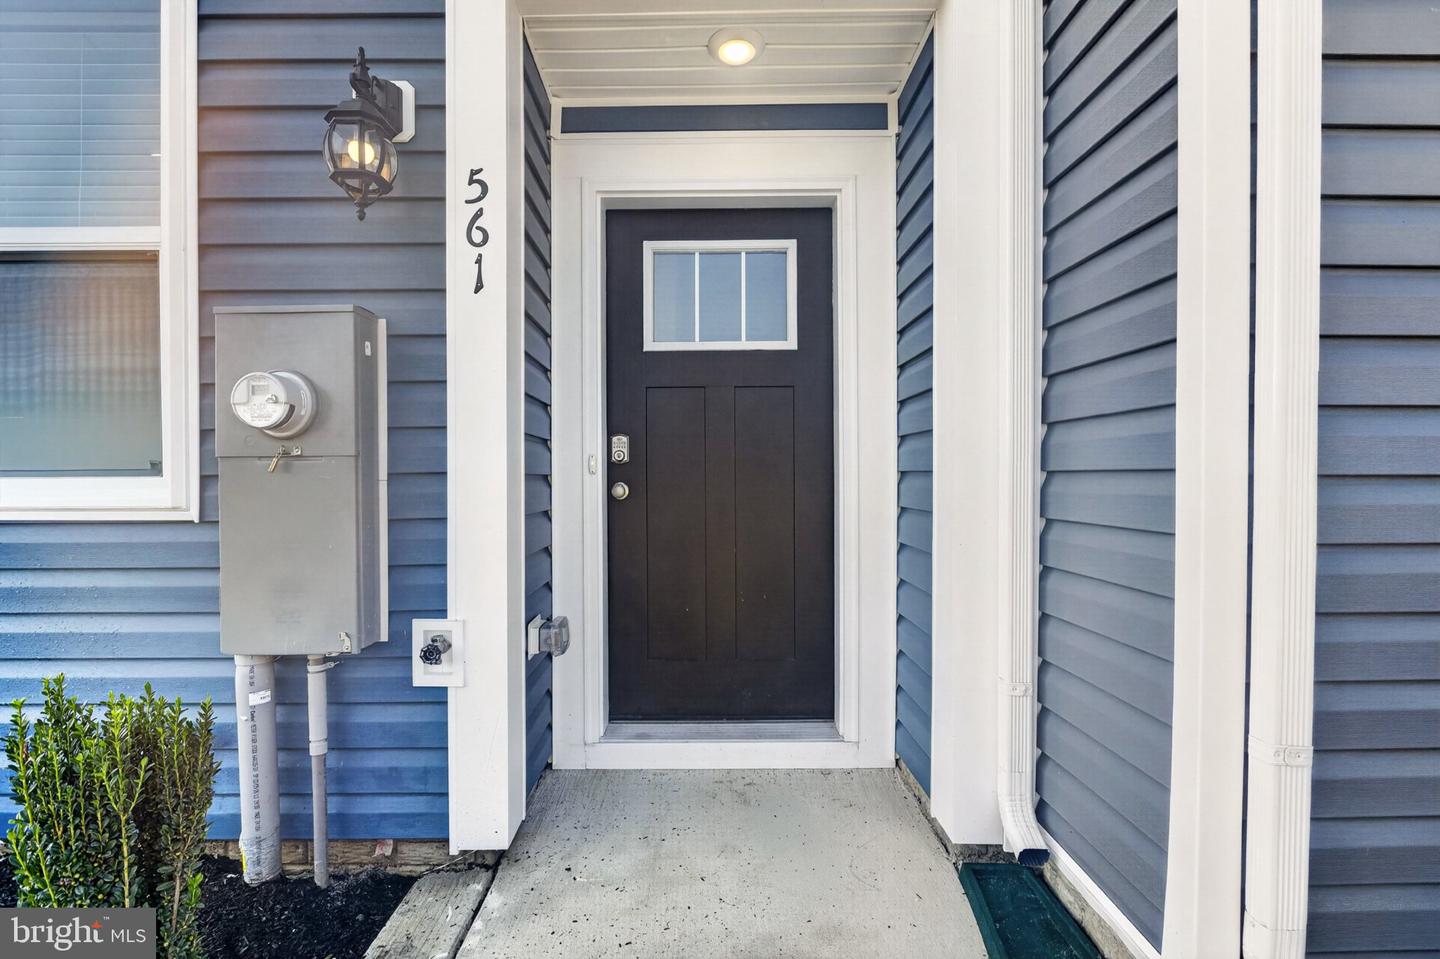
Welcome to 545 Norwood Drive, a beautiful townhome in the desirable Ingram Village community of Ellendale, Delaware. Available for immediate occupancy! Professional photos coming this week.
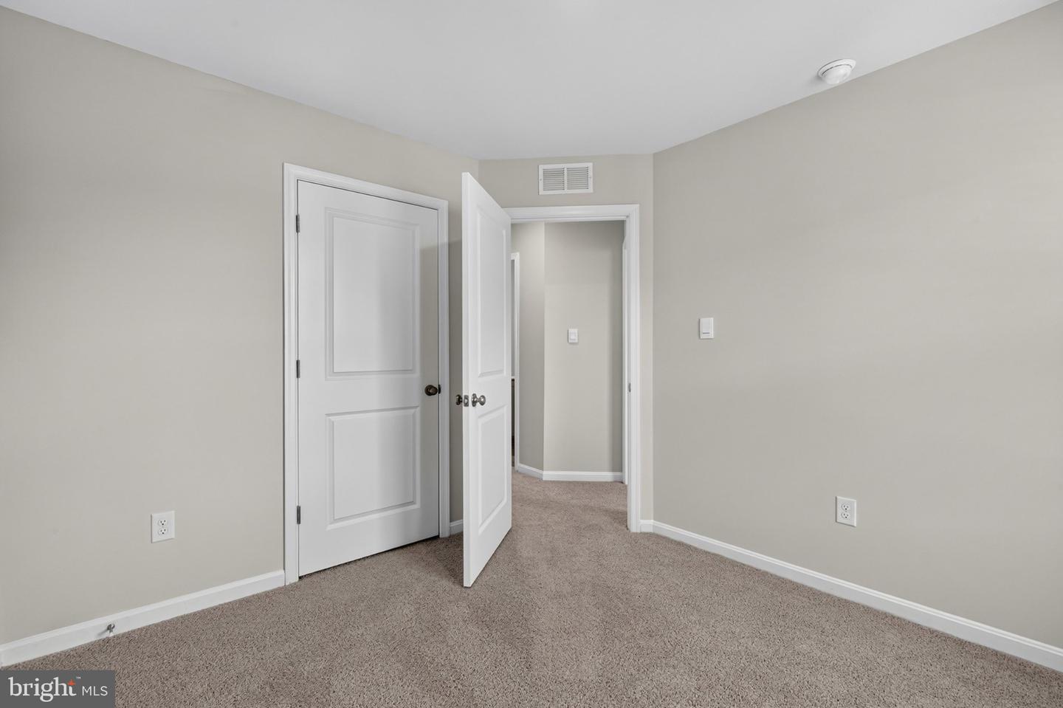
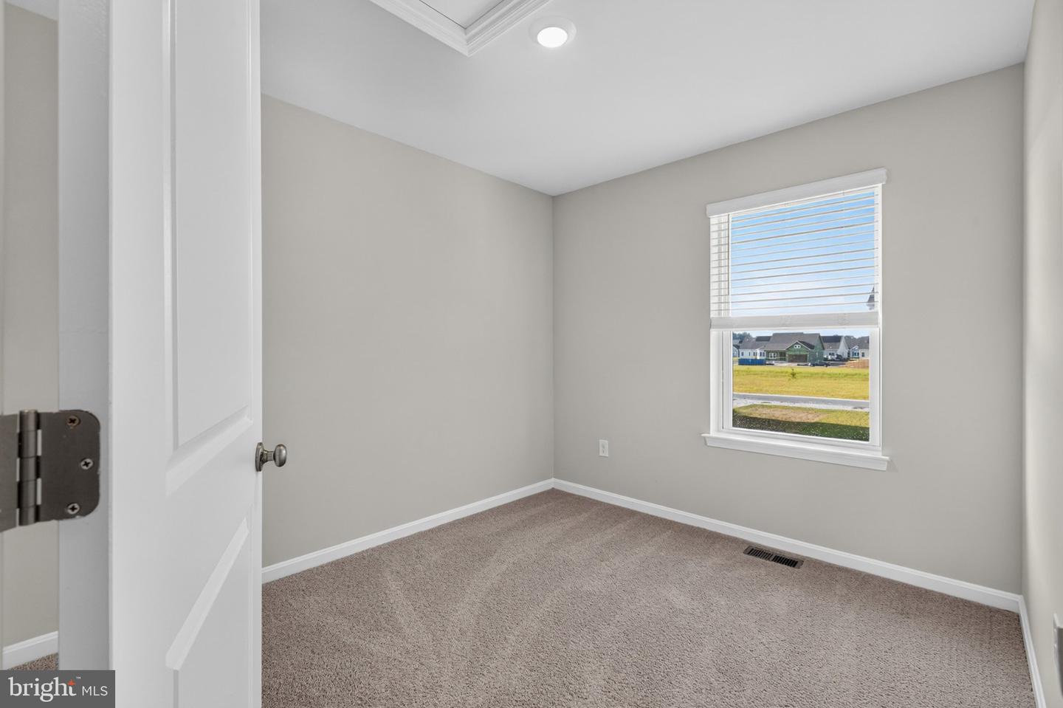
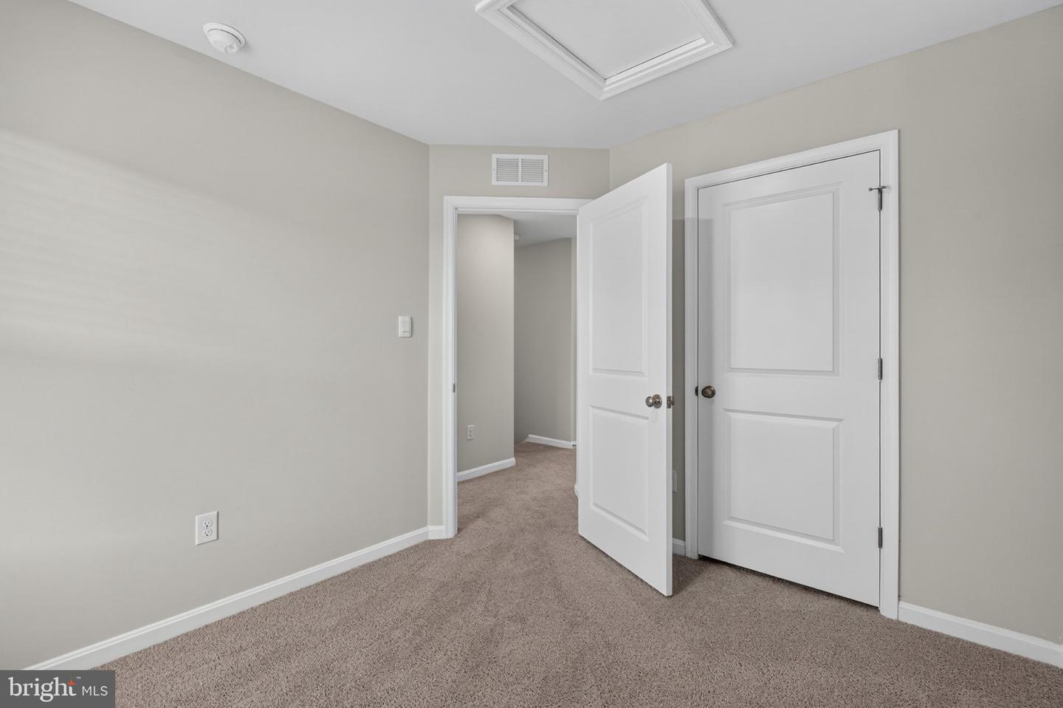
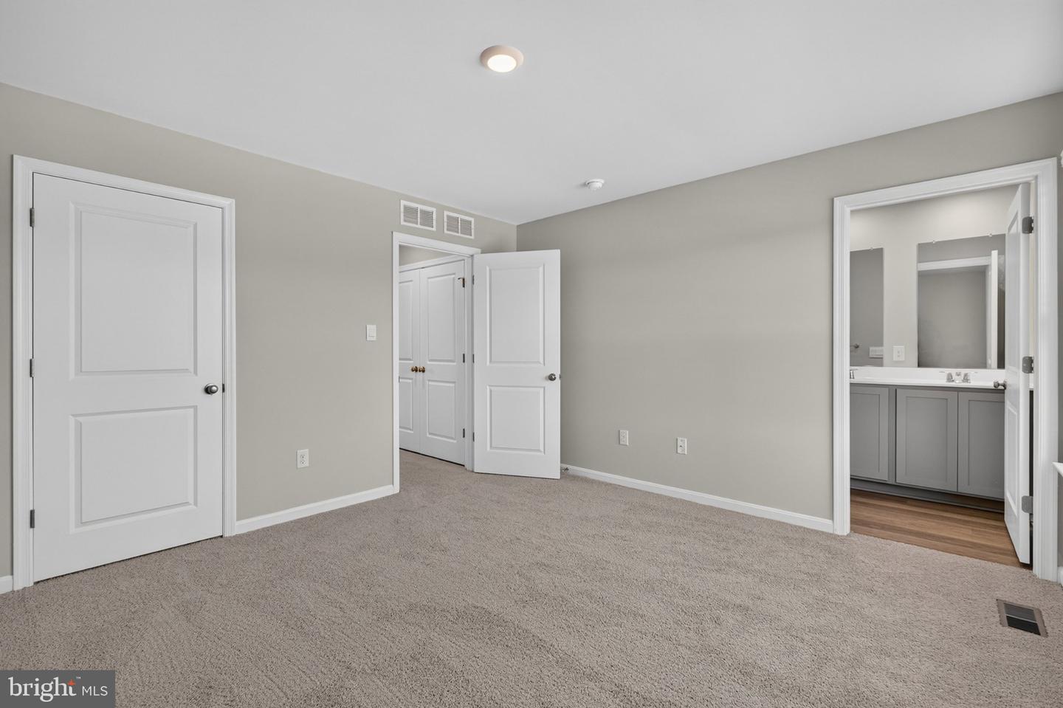
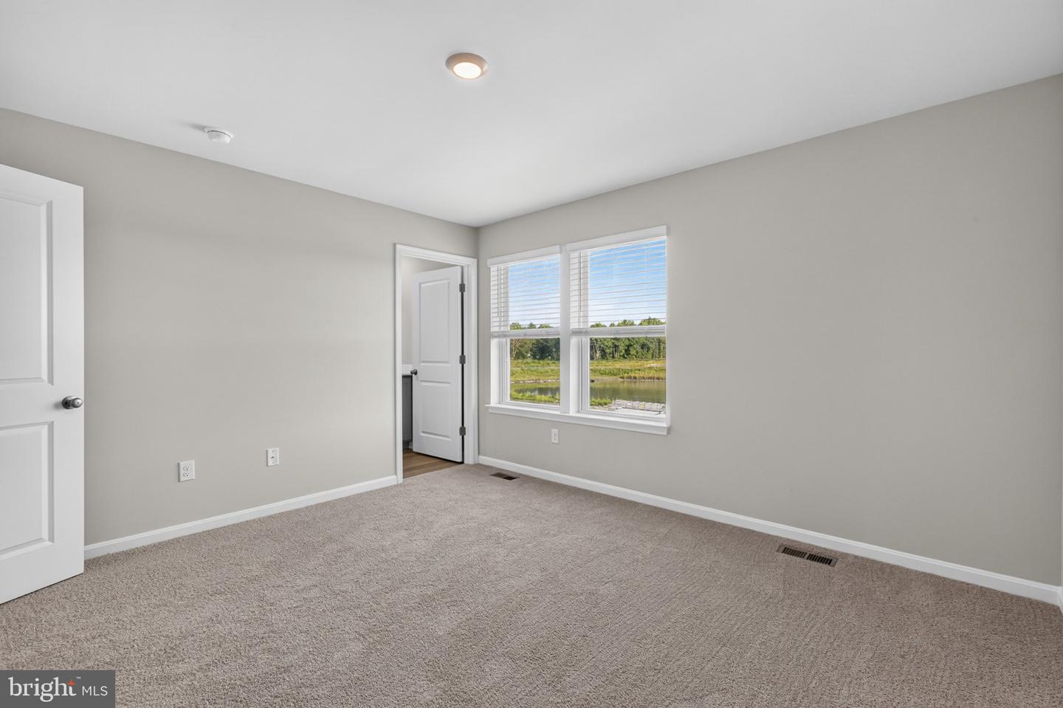
This spacious Delmar floor plan offers approximately 1,500 square feet of comfortable, modern living with 3 bedrooms, 2.5 bathrooms.
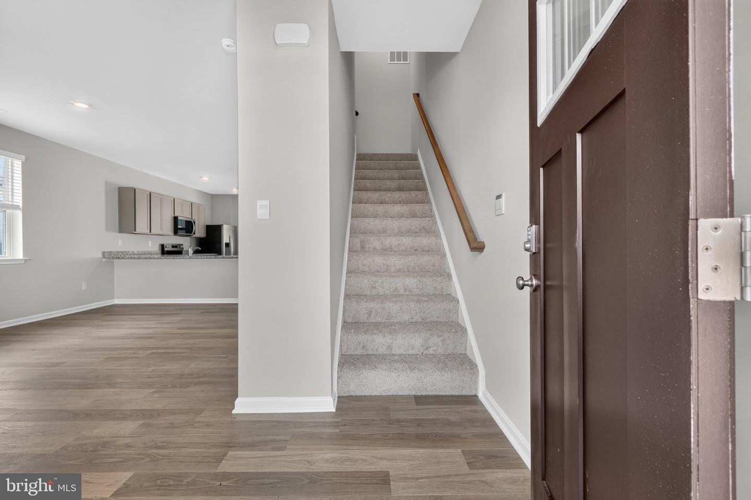
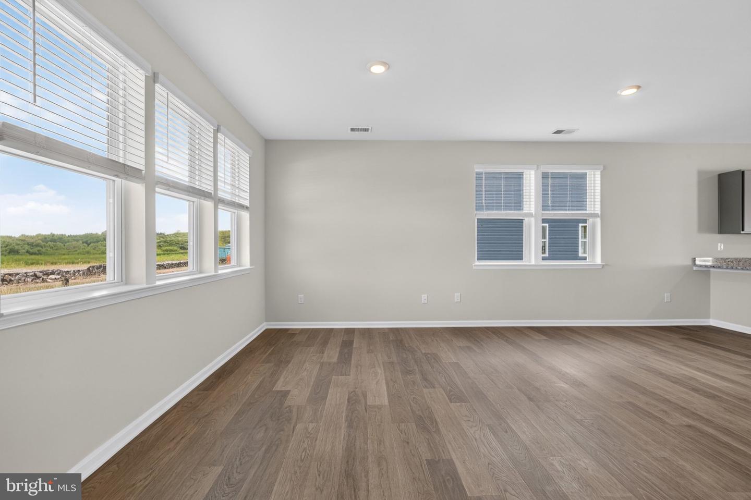
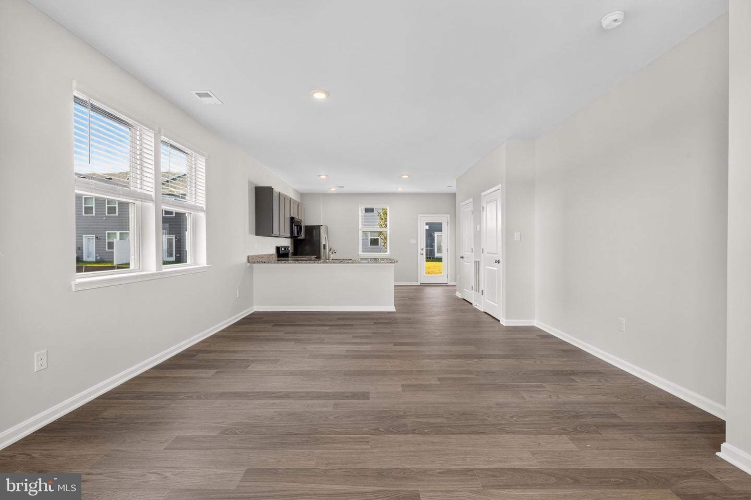
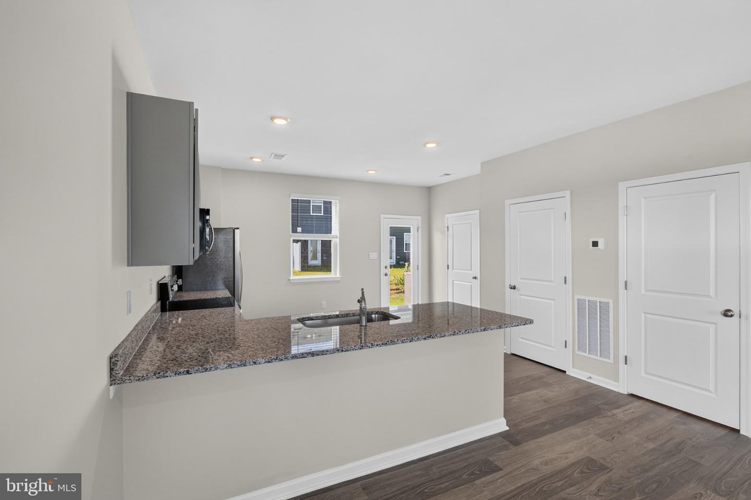
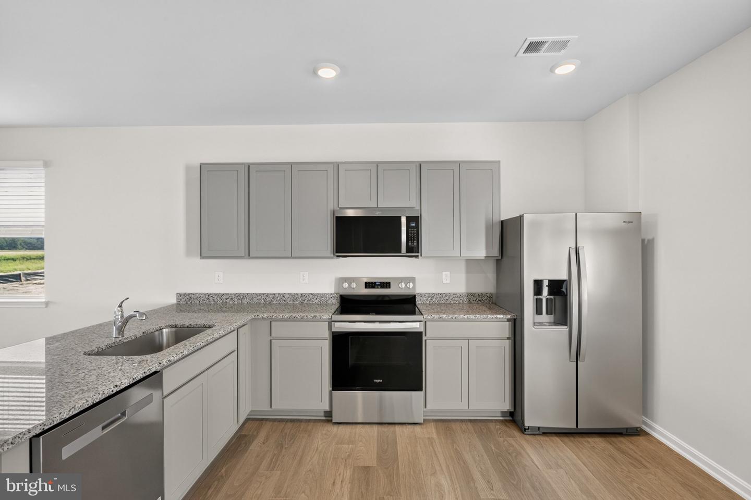
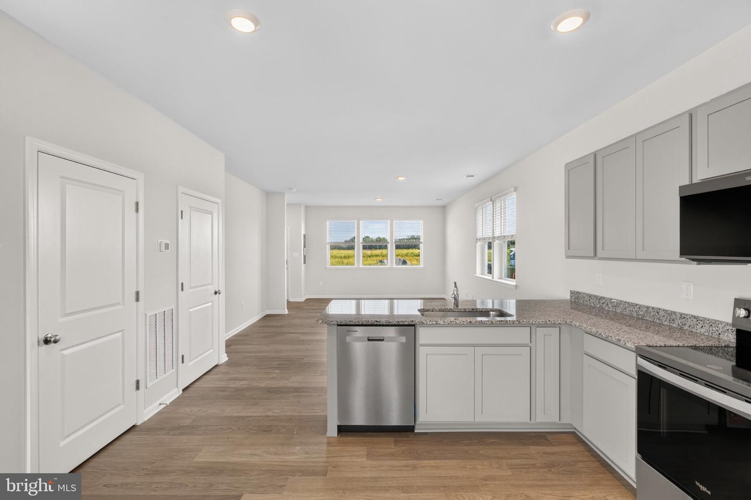
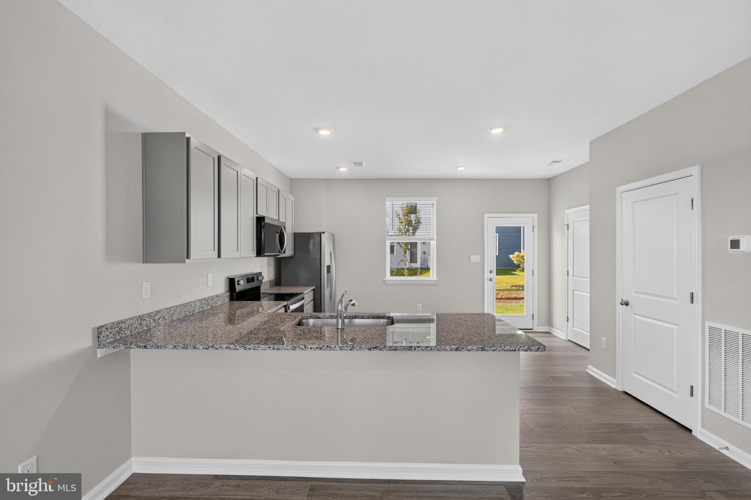
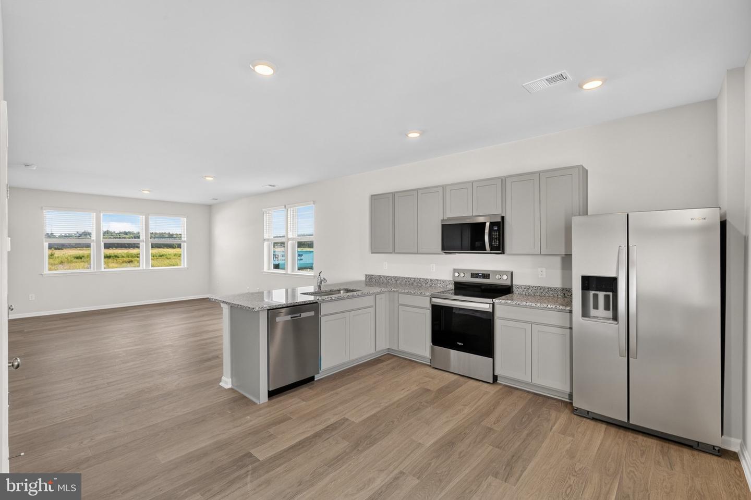
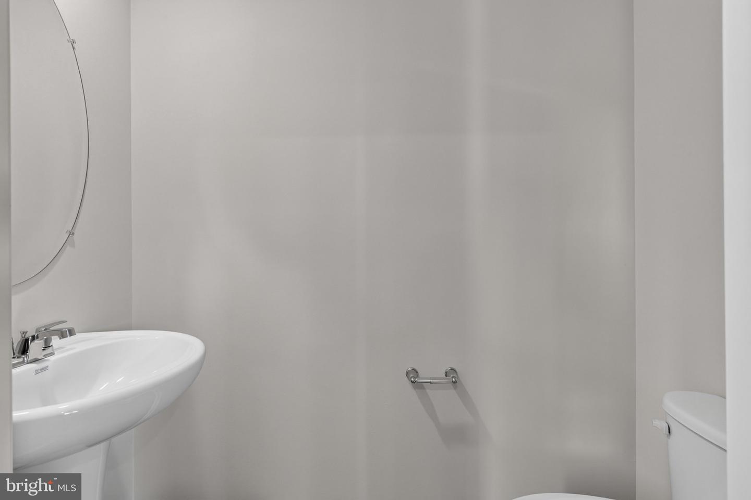
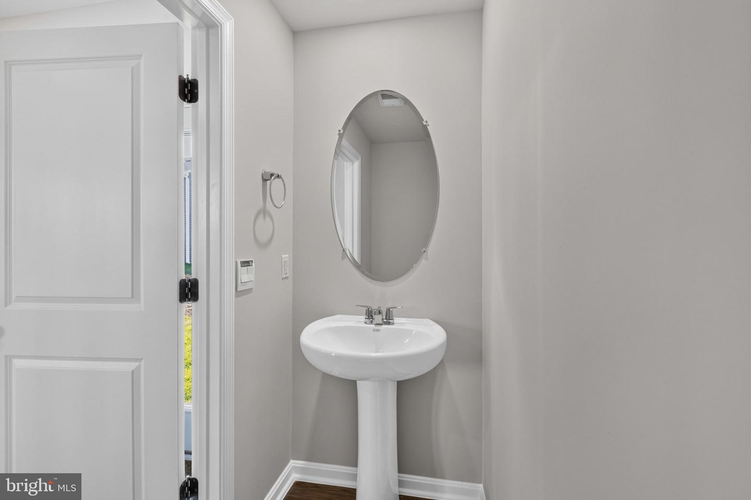
The main level features an open-concept design perfect for everyday living and entertaining. The kitchen offers crisp modern grey color, granite countertops, a large peninsula with seating, stainless-steel appliances, and a pantry, all opening to the dining area and spacious living room. A convenient powder room completes the first floor.
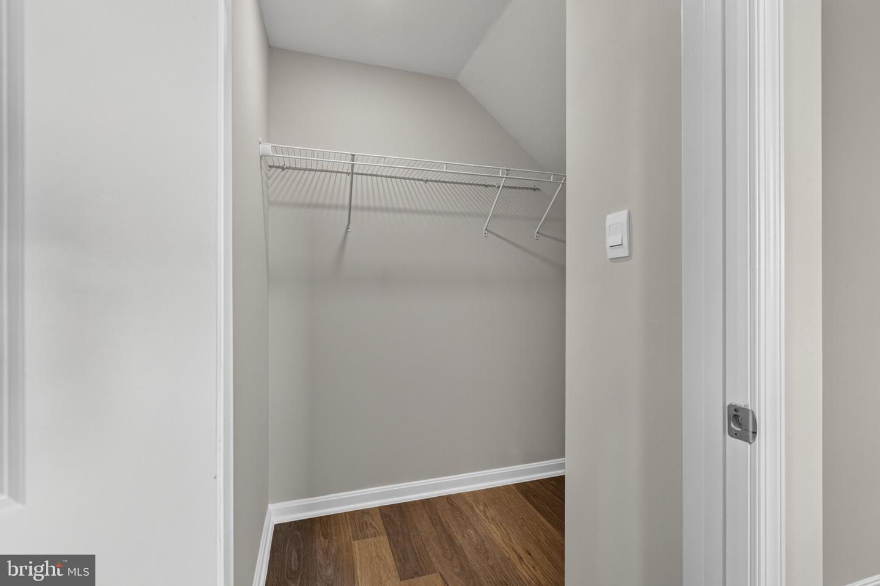
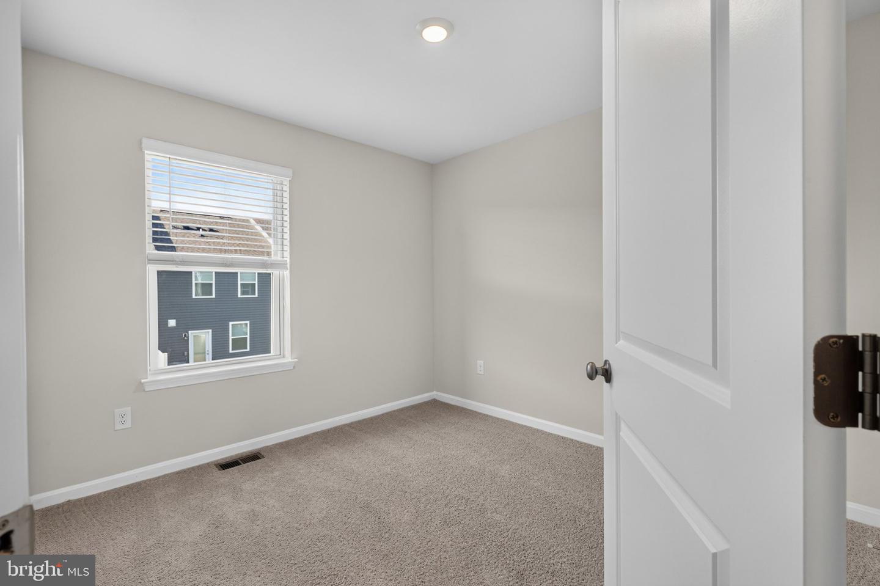
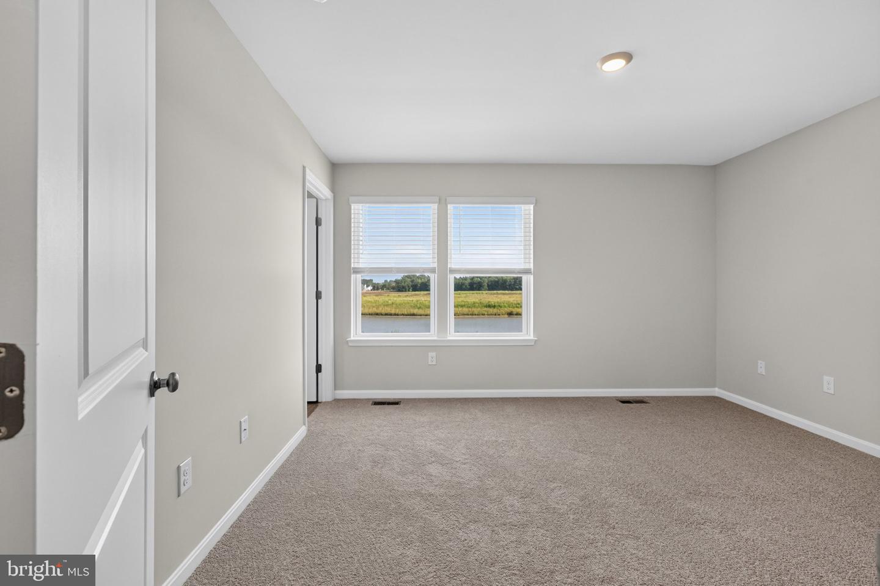
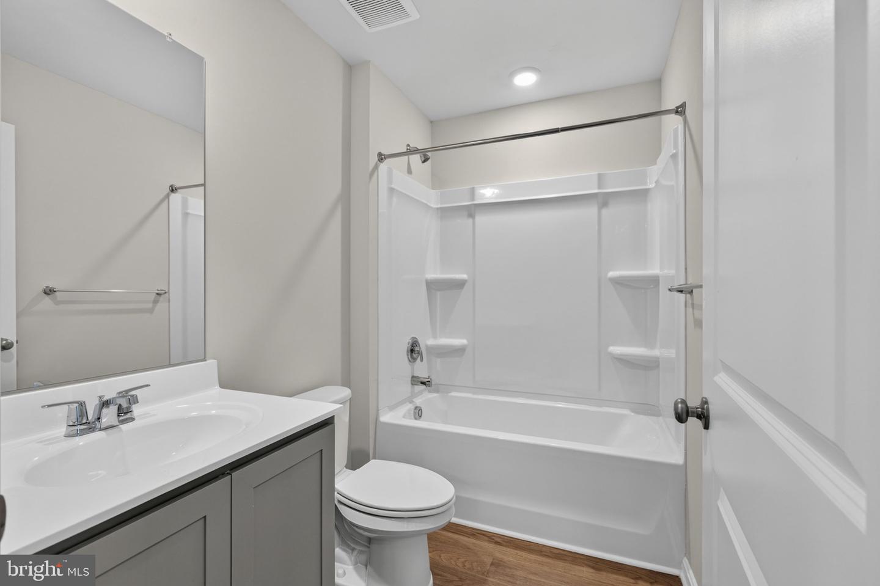
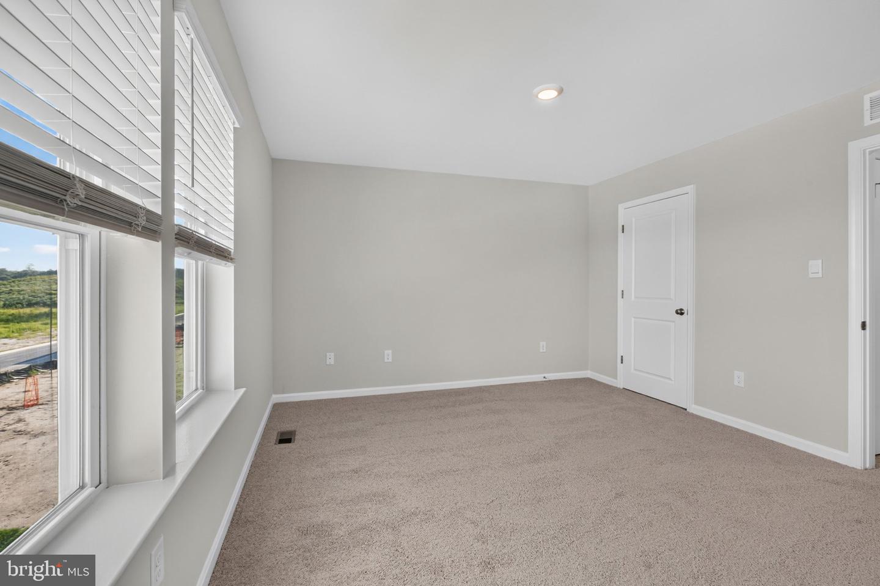
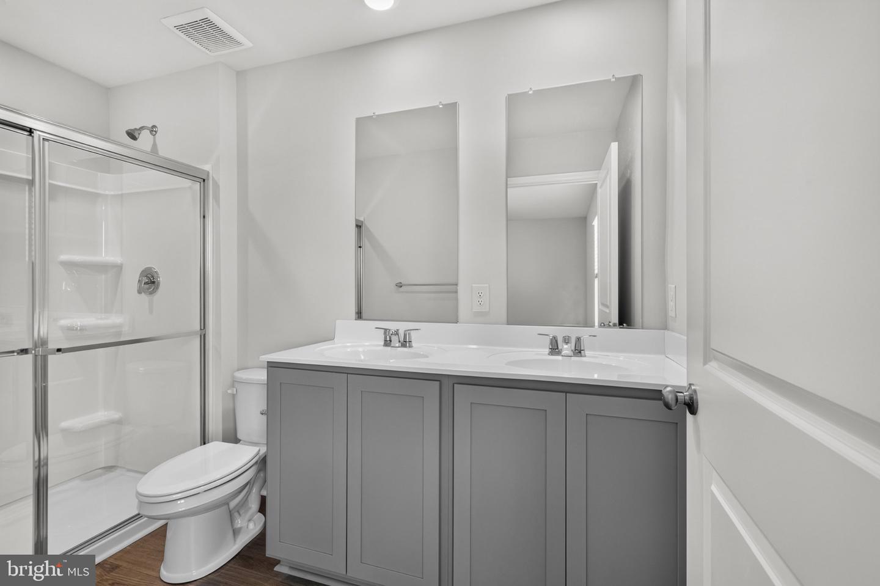
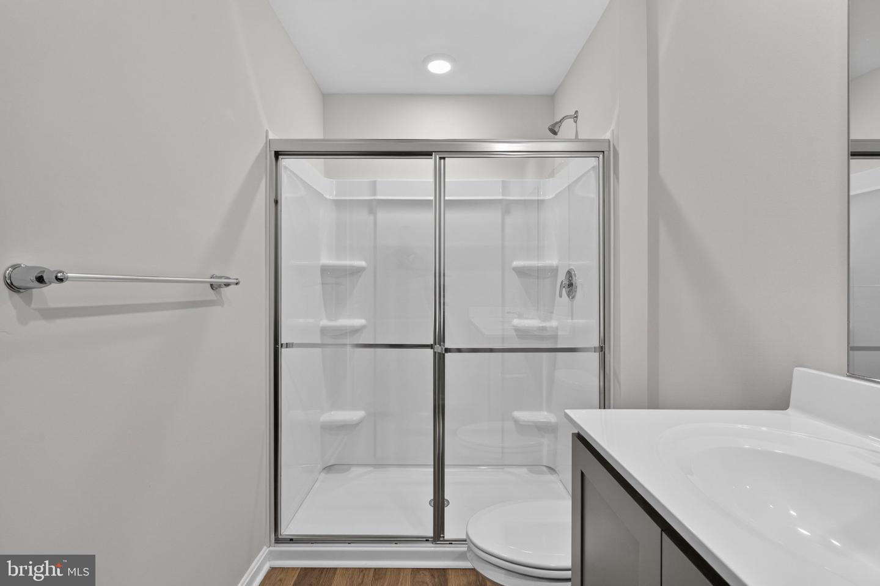
Upstairs, the primary suite features a large walk-in closet and private bathroom with double vanity and walk-in shower. Two additional generously sized bedrooms share a full hall bathroom. The upstairs laundry closet includes a full-size washer and dryer for added convenience.
Available immediately — schedule your showing today!
This spacious Delmar floor plan offers approximately 1,500 square feet of comfortable, modern living with 3 bedrooms, 2.5 bathrooms.
The main level features an open-concept design perfect for everyday living and entertaining. The kitchen offers crisp modern grey color, granite countertops, a large peninsula with seating, stainless-steel appliances, and a pantry, all opening to the dining area and spacious living room. A convenient powder room completes the first floor.
Upstairs, the primary suite features a large walk-in closet and private bathroom with double vanity and walk-in shower. Two additional generously sized bedrooms share a full hall bathroom. The upstairs laundry closet includes a full-size washer and dryer for added convenience.
Available immediately — schedule your showing today!
Similar Listings
Newly ListedLease
Woodmill
$2,000
3 Bed
2 Bath
1 Hf. Bath
- Tax Total Living Area:
- 1435 sq. ft.
Listed 1 day ago
Courtesy: Welcome Home Realty
MLS Dekt2050810
Newly ListedLease
$2,000
3 Bed
1 Bath
- Tax Total Living Area:
- 1650 sq. ft.
Listed 9 days ago
Courtesy: Wilgus Associates B
MLS Desu2120342
Newly ListedLease
Henlopen Station
$2,000
2 Bed
2 Bath
- Tax Total Living Area:
- 936 sq. ft.
Listed 10 days ago
Courtesy: Coldwell Banker Premier - Rehoboth
MLS Desu2120286
Lease
Westtown Village
$2,000
3 Bed
2 Bath
- Tax Total Living Area:
- 1512 sq. ft.
Listed 18 days ago
Courtesy: Coldwell Banker Premier - Milford
MLS Desu2119694
Lease
Seaford
$2,000
3 Bed
2 Bath
- Tax Total Living Area:
- 1200 sq. ft.
Listed 23 days ago
Courtesy: Century 21 Home Team Realty
MLS Desu2119386
Lease
$2,000
3 Bed
2 Bath
1 Hf. Bath
- Tax Total Living Area:
- 1330 sq. ft.
Listed 32 days ago
Courtesy: Keller Williams Realty Central-delaware
MLS Dekt2049934
Lease
Magnolia
$2,000
3 Bed
1 Bath
- Tax Total Living Area:
- 1635 sq. ft.
Listed 36 days ago
Courtesy: First Class Properties
MLS Dekt2049632
SoldLease
$2,000
3 Bed
2 Bath
Sold 09/03/2026
Courtesy: Jack Lingo - Lewes
MLS Desu2118044
Virtual TourLease
Captiva Sands
$2,000
2 Bed
2 Bath
- Tax Total Living Area:
- 971 sq. ft.
Listed 54 days ago
Courtesy: Patterson-schwartz-rehoboth
MLS Desu2117066
Lease
$2,000
3 Bed
2 Bath
- Tax Total Living Area:
- 1072 sq. ft.
Listed 66 days ago
Courtesy: Wilgus Associates B
MLS Desu2116246
Under ContractLease
Whartons Bluff
$2,000
3 Bed
2 Bath
1 Hf. Bath
- Tax Total Living Area:
- 2300 sq. ft.
Listed 68 days ago
Courtesy: Wilgus Associates B
MLS Desu2115744
Lease
Buckelew Addition
$2,000
4 Bed
2 Bath
1 Hf. Bath
- Tax Total Living Area:
- 1200 sq. ft.
Listed 82 days ago
Courtesy: Callaway Farnell And Moore
MLS Desu2115032
Create an account
Save your favorite listings to view them later from multiple
devices by creating an account today or sign in.




