
149 Pontoon Dr, Felton, De 19943
Courtesy: Nexthome Preferred,
Bobbi J. Slagle
Appliances
Built-In Microwave, Dishwasher, Oven - Self Cleaning, Oven/Range - Gas, Stainless Steel Appliances, Washer - Front LoadingBedrooms
3
Full Bath
2
Laundry
Main Floor
Rooms
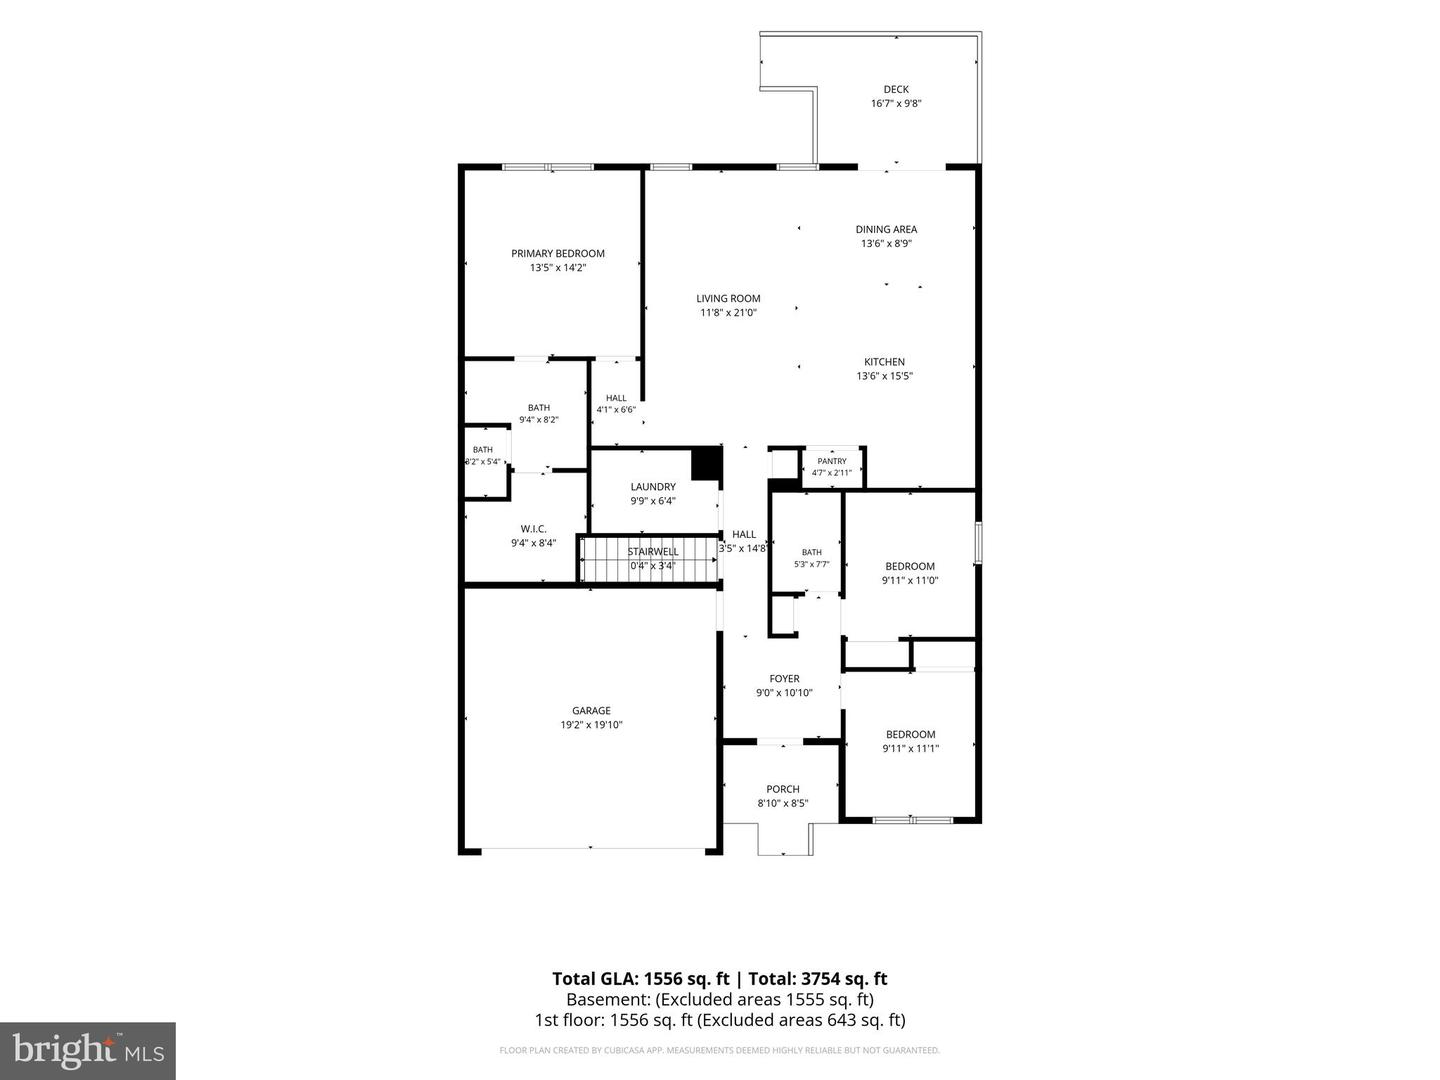
Living Room, Primary Bedroom, Bedroom 2, Bedroom 3, Kitchen, Breakfast Room, Laundry
Living Area
1586 sq/ft
Flooring
Luxury Vinyl Plank, Carpet
Interior Features
- Bathroom - Stall Shower
- Bathroom - Tub Shower
- Breakfast Area
- Ceiling Fan(s)
- Combination Kitchen/Living
- Entry Level Bedroom
- Floor Plan - Open
- Kitchen - Island
- Pantry
- Recessed Lighting
- Walk-in Closet(s)
General
MLS
Dekt2048590
Community
Fork Landing West
Price
$400,000.00
Price/SQft
$252.21
HOA Fee
$300.00
HOA Fee Frequency
Annually
Area And Schools
School Tax
$1,091.00
Fork Landing West
MLS
Dekt2048590
$400,000
3 Bed
2 Bath
- Tax Total Living Area:
- 1586 sq. ft.
- Lot Size:
- 0.32 acres
HOA: $300 Annually
Listed 31 days ago
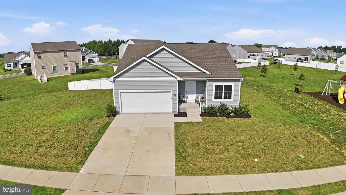
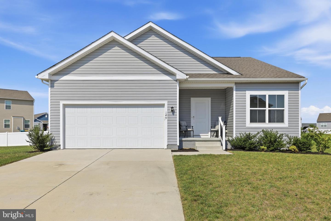
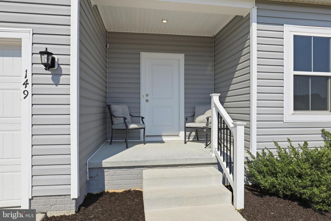
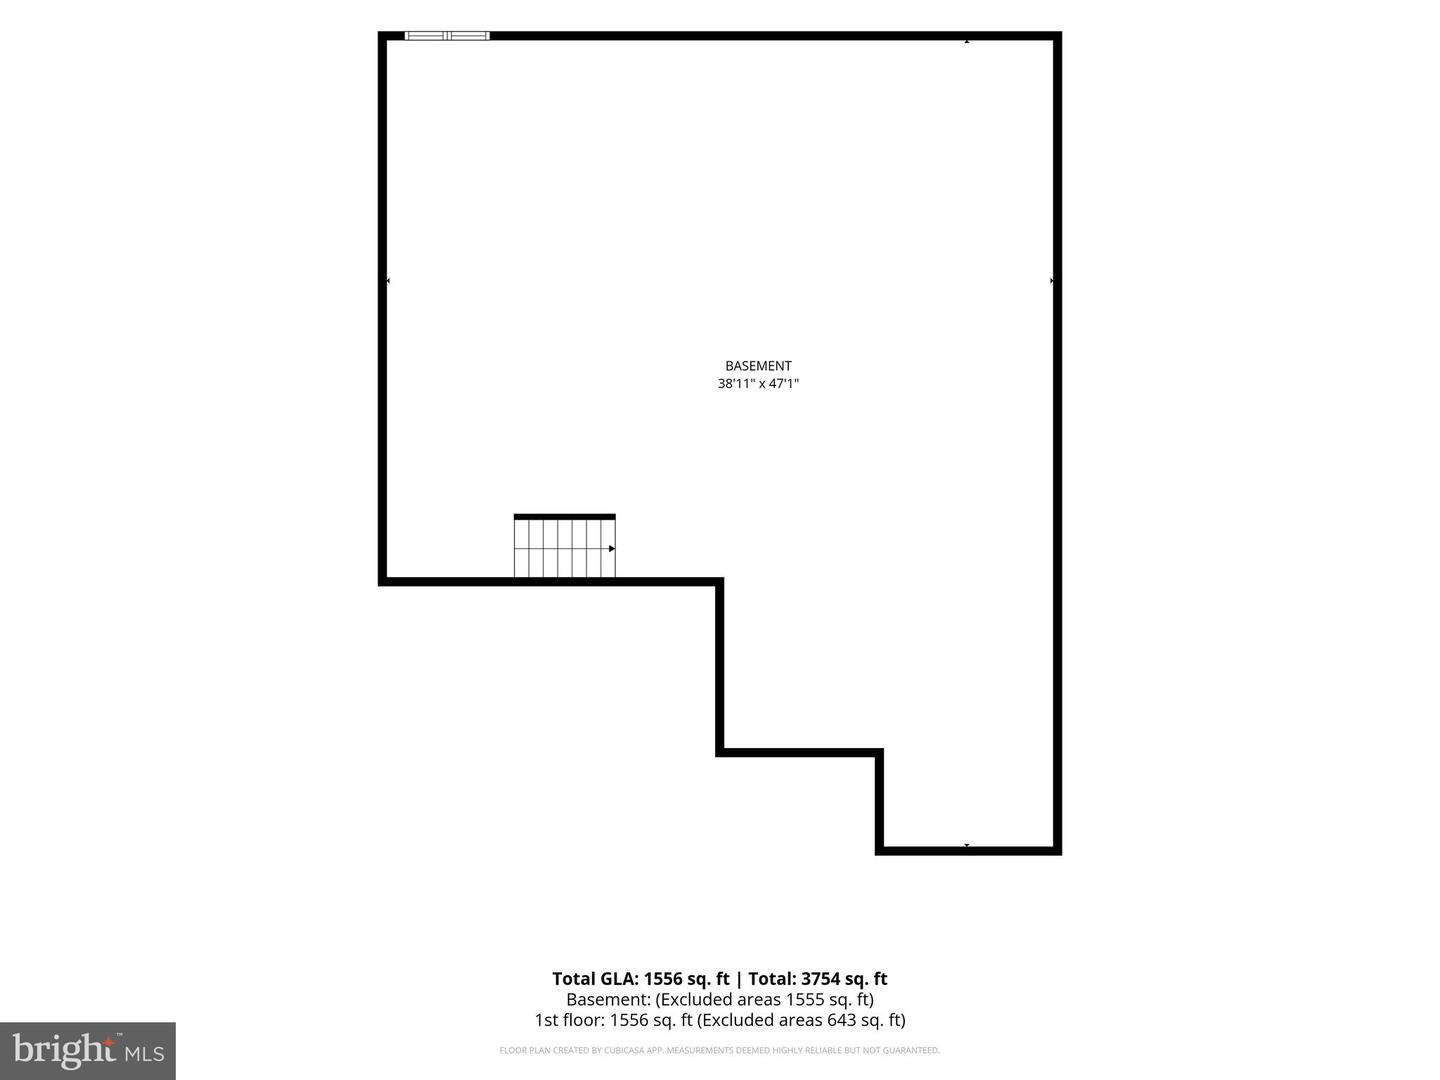
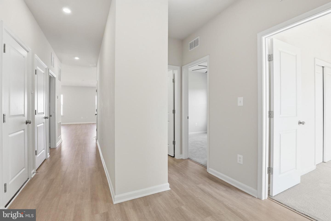
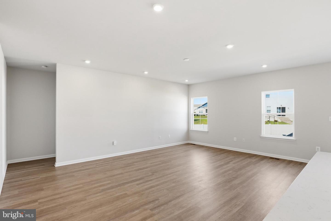
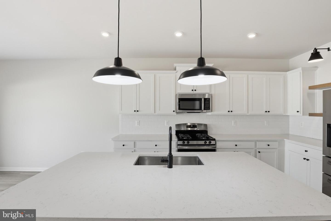
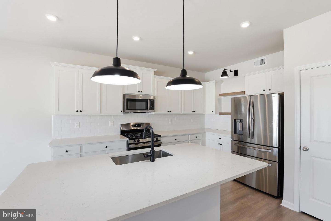
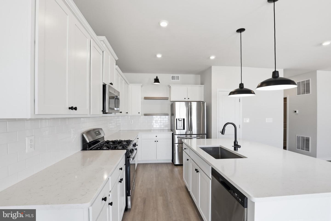
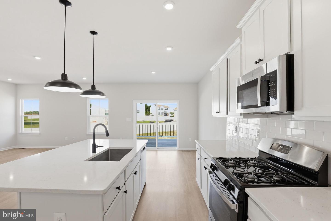
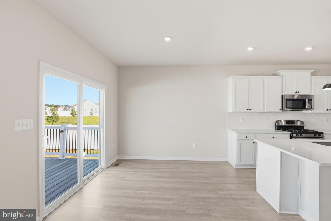
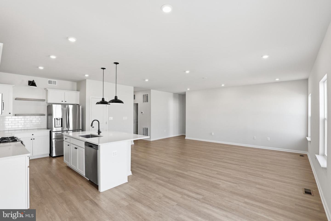
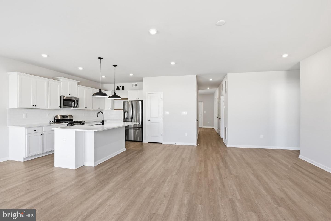
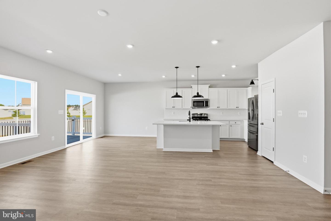
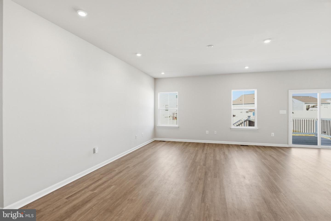
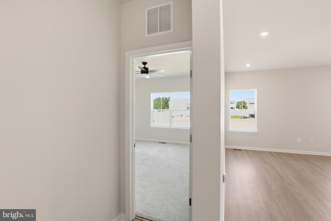
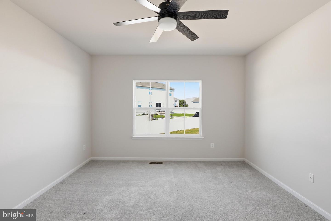
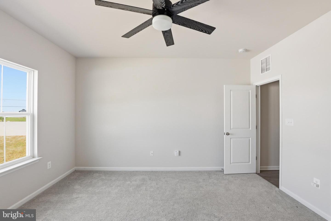
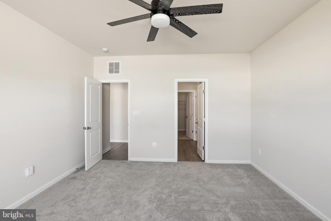
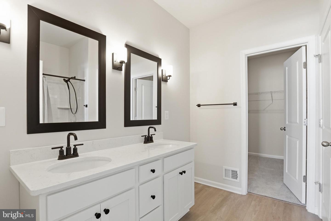
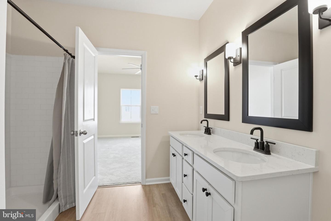
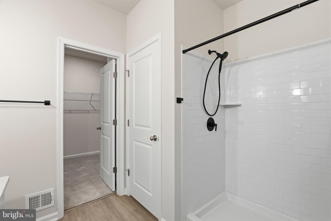
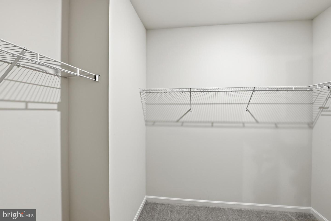
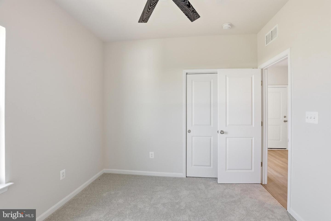
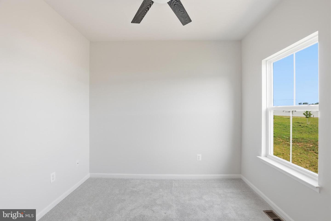
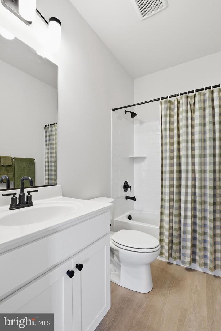
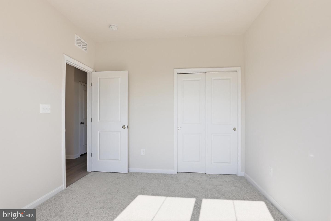
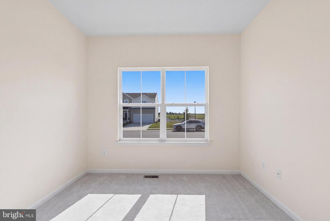
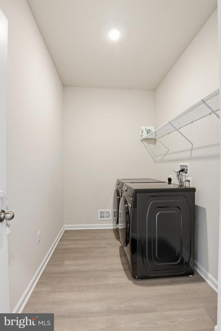
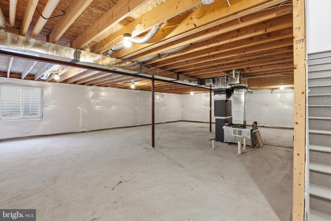
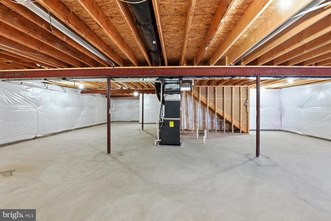
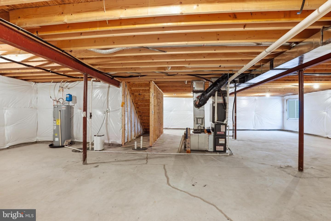
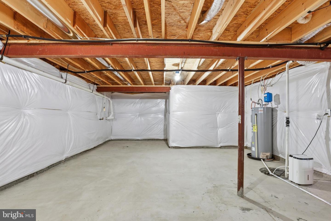
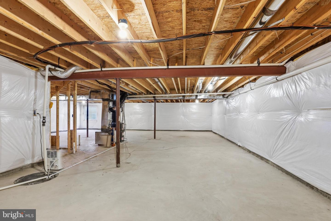
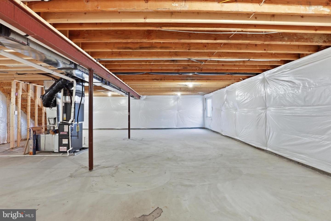
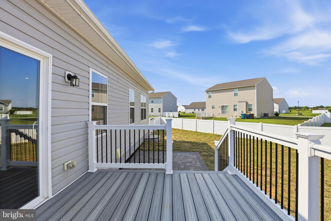
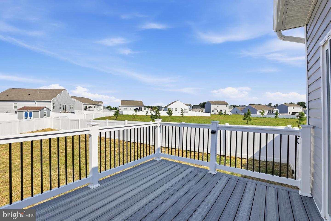
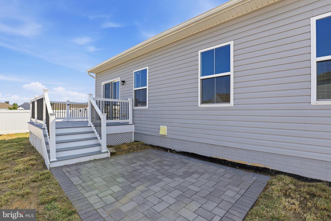
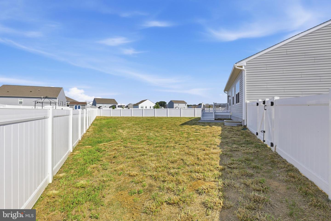
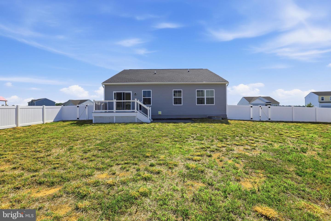
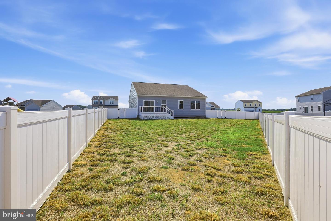
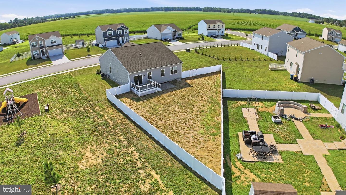
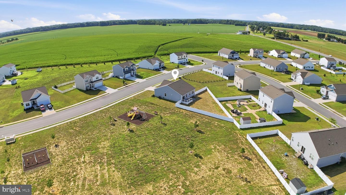
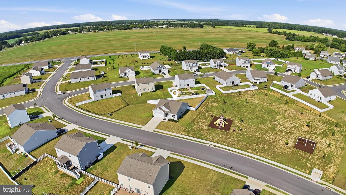
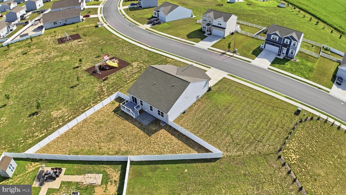
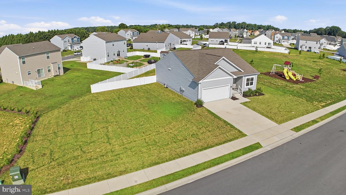
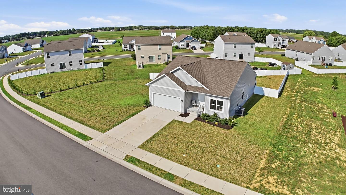
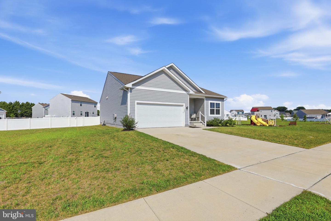
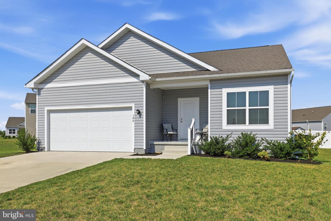
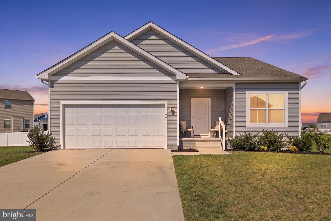
Built by K. Hovnanian in 2022, this lightly lived-in ranch keeps daily living simple and bright. Set in Fork Landing West in Felton, 149 Pontoon Dr offers one-level living with 3 bedrooms, 2 full baths, LVP flooring through the main areas, and carpeted bedrooms. The kitchen anchors the home with a command center island and breakfast bar, gas cooking, stainless appliances, white cabinetry, subway tile backsplash, pendant lighting, a pantry and an open connection to the dining and living areas with recessed lighting. The primary suite includes a lighted ceiling fan with accompanying walk-in closet & private ensuite bath with a double vanity, sconce lighting, a stall shower, and separate water closet. Two additional bedrooms sit near the second full bath, while the main-level laundry room and attached 2-car garage add practical storage and convenience. Downstairs, the full unfinished basement adds flexible space for storage, hobbies, a gym, or future finishing. Outside, enjoy a rear composite deck and paver patio in your fenced backyard, and a setting right next to the community playground. With easy north/south access toward Dover, Milford, Route 1 & Route 13, Bayhealth & Dover Air Force Base, this home awaits your personal touch to call it your own!
Similar Listings
Newly Listed
Mill Run Acres
$400,000
3 Bed
2 Bath
- Tax Total Living Area:
- 1288 sq. ft.
Listed 1 day ago
Courtesy: Nexthome Tomorrow Realty
MLS Desu2118722
Newly Listed
Hearthstone Manor
$400,000
3 Bed
2 Bath
1 Hf. Bath
- Tax Total Living Area:
- 1666 sq. ft.
Listed 10 days ago
Courtesy: Coldwell Banker Premier - Milford
MLS Desu2117620
Virtual TourNewly Listed
Oak Crest Farm
$400,000
3 Bed
2 Bath
- Tax Total Living Area:
- 1921 sq. ft.
Listed 11 days ago
Courtesy: Keller Williams Realty
MLS Desu2117350
Bryan Park
$400,000
3 Bed
2 Bath
- Tax Total Living Area:
- 2300 sq. ft.
Listed 18 days ago
Courtesy: Northrop Realty
MLS Desu2116986
Bombay Woods
$400,000
4 Bed
3 Bath
1 Hf. Bath
- Tax Total Living Area:
- 1644 sq. ft.
Listed 18 days ago
Courtesy: Keller Williams Realty Wilmington
MLS Dekt2049316
Under Contract
Foxhall
$400,000
3 Bed
2 Bath
1 Hf. Bath
- Tax Total Living Area:
- 2240 sq. ft.
Listed 59 days ago
Courtesy: Keller Williams Realty Central-delaware
MLS Dekt2048308
Pending
North Towns End Ii
$400,000
4 Bed
2 Bath
- Tax Total Living Area:
- 1680 sq. ft.
Listed 87 days ago
Courtesy: Iron Valley Real Estate Ocean City
MLS Desu2112302
$400,000
3 Bed
2 Bath
- Tax Total Living Area:
- 1848 sq. ft.
Listed 124 days ago
Courtesy: Long & Foster Real Estate, Inc.
MLS Desu2110172
Bayview Estates
$400,000
4 Bed
1 Bath
- Tax Total Living Area:
- 1725 sq. ft.
Listed 136 days ago
Courtesy: Keller Williams Realty
MLS Desu2108858
Under Contract
Stonewater Creek
$400,000
4 Bed
2 Bath
1 Hf. Bath
- Tax Total Living Area:
- 2458 sq. ft.
Listed 139 days ago
Courtesy: Exp Realty, Llc
MLS Desu2108756
$400,000
4 Bed
2 Bath
- Tax Total Living Area:
- 2200 sq. ft.
Listed 310 days ago
Courtesy: Nexthome Tomorrow Realty
MLS Desu2098484
$400,000
3 Bed
2 Bath
- Tax Total Living Area:
- 1520 sq. ft.
Listed 438 days ago
Courtesy: Nexthome Preferred
MLS Dekt2038012
Create an account
Save your favorite listings to view them later from multiple
devices by creating an account today or sign in.




