
189 N High Meadow Dr, Felton, De 19943
Newly ListedLease

Courtesy: 5 Star Property Management,
Bobbi J. Slagle
Appliances
Built-In Microwave, Dishwasher, Oven/Range - Electric, RefrigeratorBedrooms
4
Full Bath
2
Half Bath
1
Laundry
Upper Floor
Rooms
Dining Room, Primary Bedroom, Bedroom 2, Bedroom 3, Bedroom 4, Kitchen, Family Room, Laundry
Living Area
2175 sq/ft
Fireplace(s)
1
Fireplace Features
Electric
Flooring
Carpet, Luxury Vinyl Plank
Interior Features
- Bathroom - Stall Shower
- Bathroom - Tub Shower
- Breakfast Area
- Ceiling Fan(s)
- Crown Moldings
- Family Room Off Kitchen
- Formal/Separate Dining Room
- Kitchen - Island
- Pantry
- Primary Bath(s)
- Recessed Lighting
- Window Treatments
General
MLS
Dekt2052158
Community
Satterfield
Price
$2,800.00
Price/SQft
$1.29
Satterfield
MLS
Dekt2052158
$2,800
4 Bed
2 Bath
1 Hf. Bath
- Tax Total Living Area:
- 2175 sq. ft.
- Lot Size:
- 0.25 acres
Listed 5 days ago
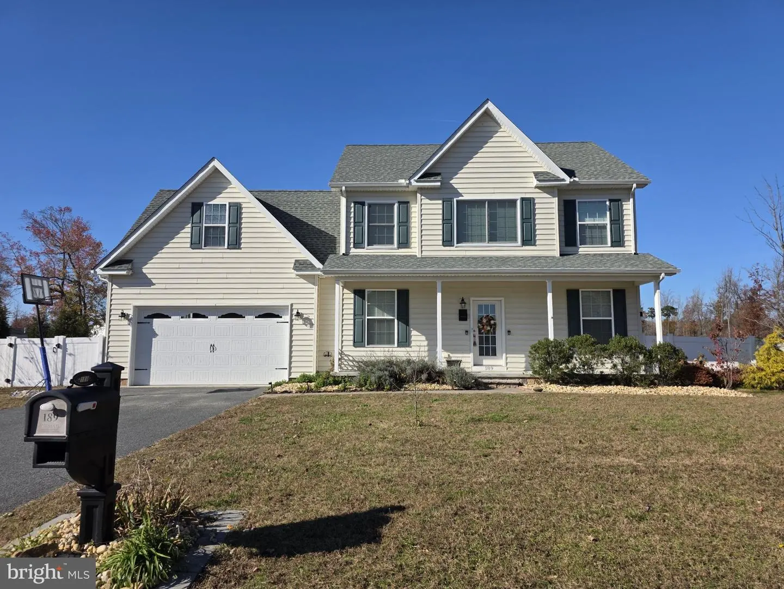
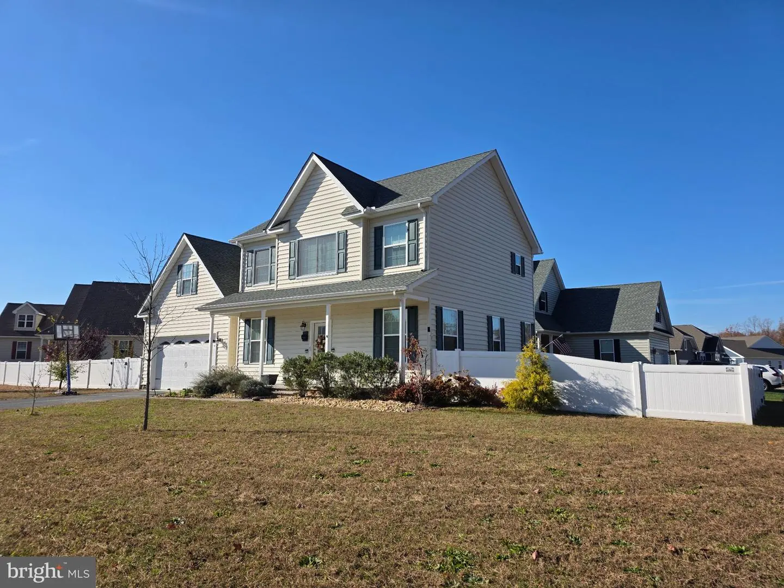
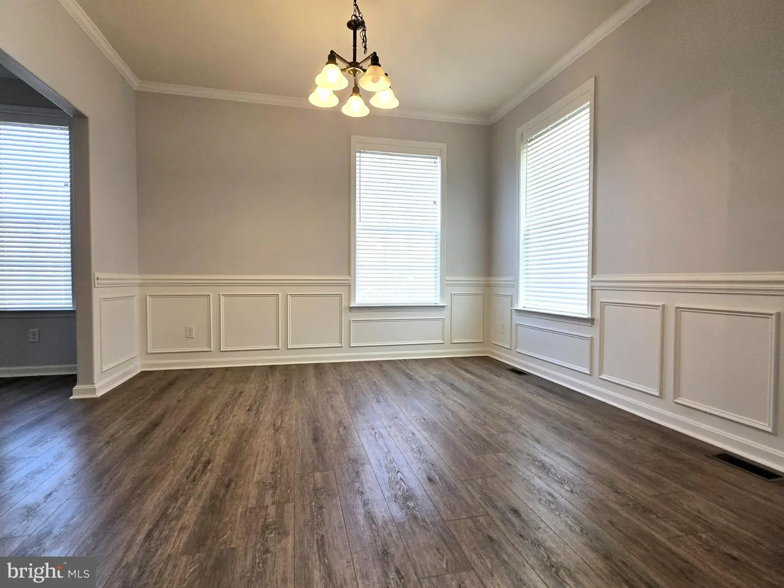
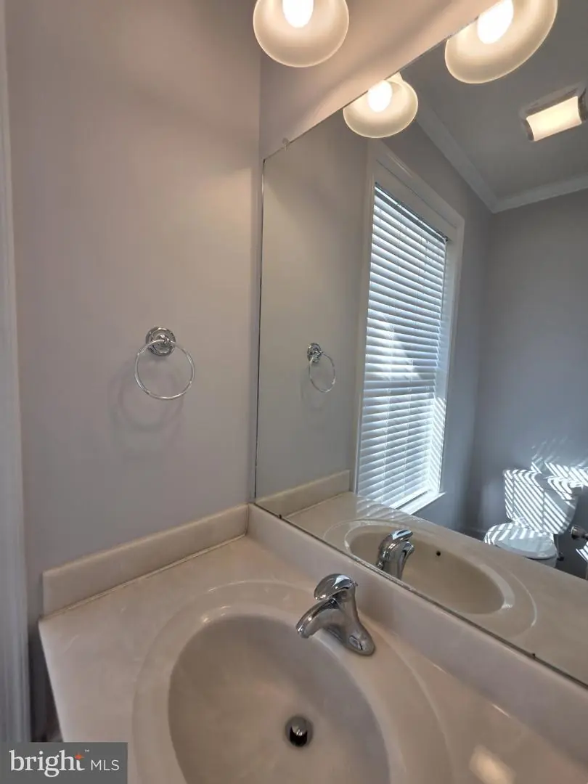
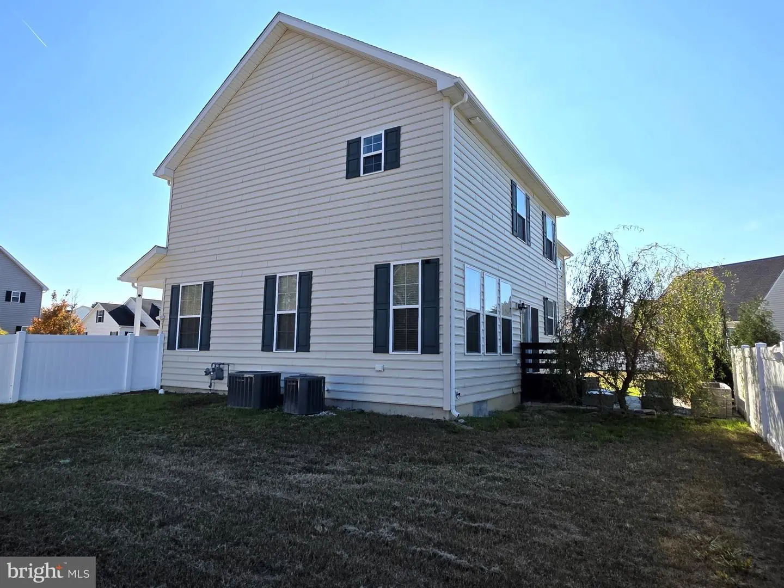
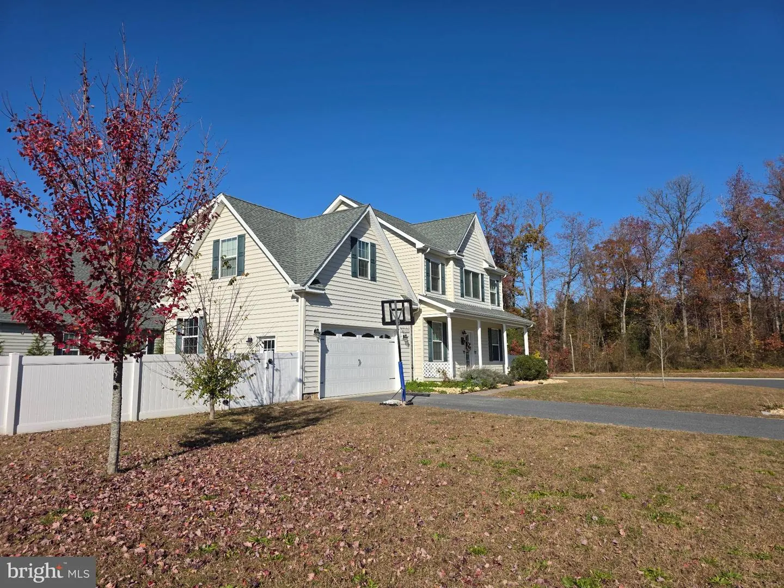
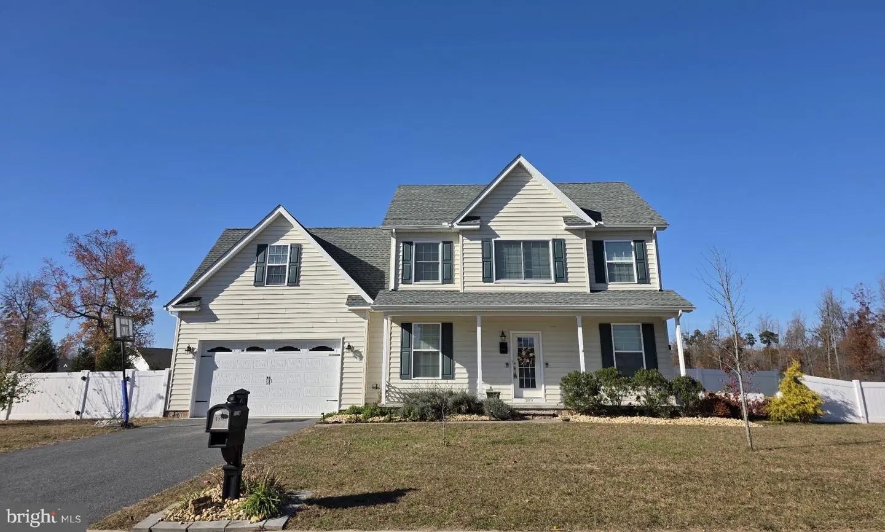
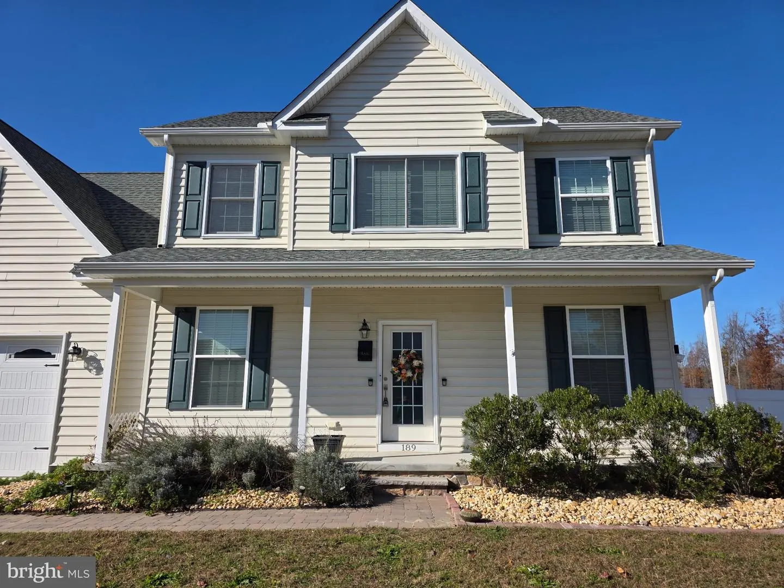
Available now in Satterfield in Felton, Delaware. Built in 2019, this 4-bedroom, 2.5-bath single-family home sits on a spacious corner lot near the back of the neighborhood, where there’s less through traffic. The property borders a wooded natural area, and the family room overlooks the woods and pond, where you can often spot geese and other wildlife.
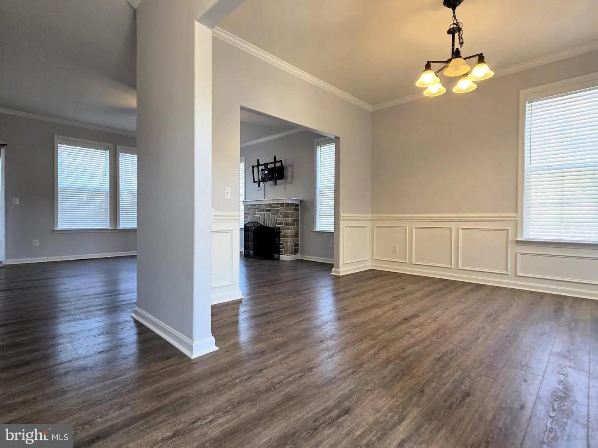
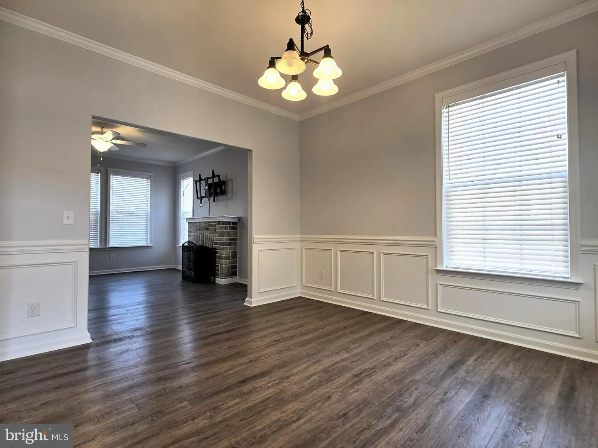
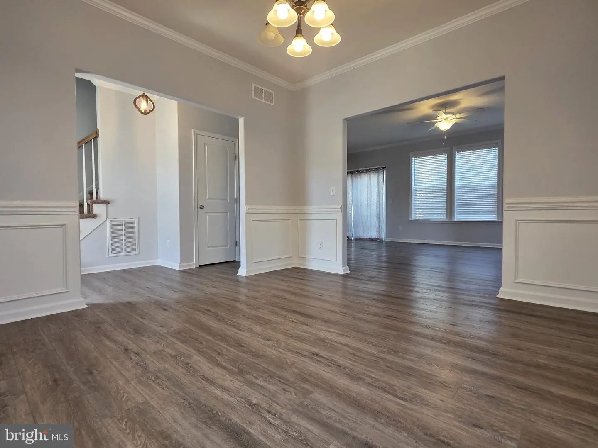
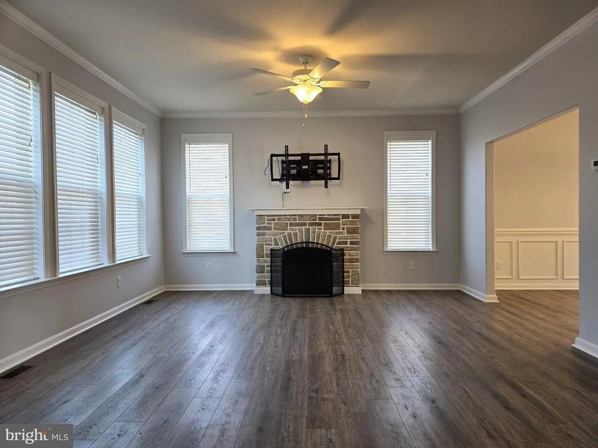
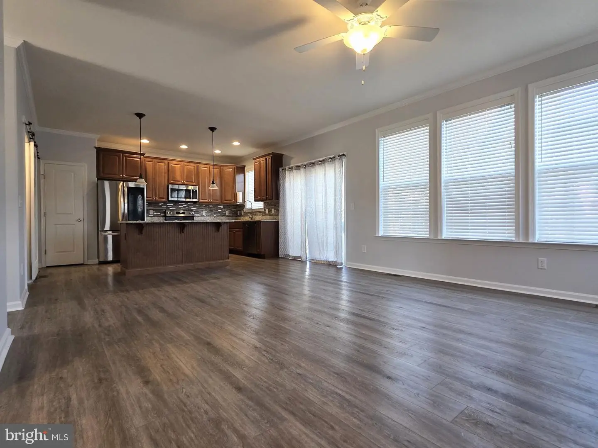
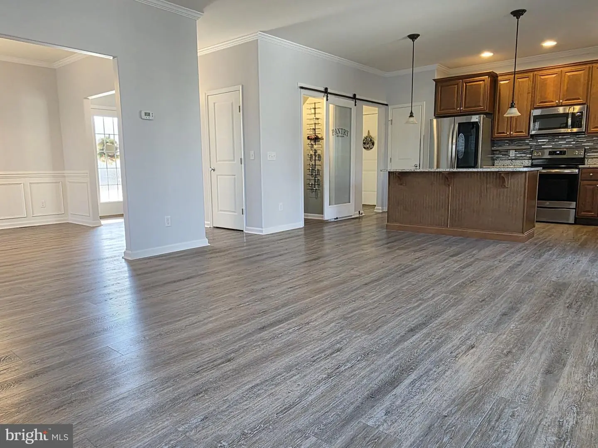
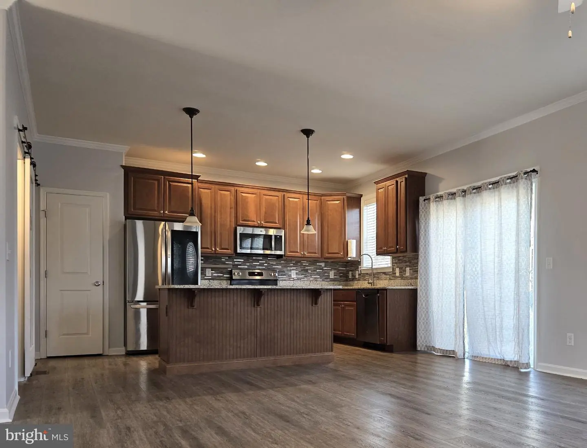
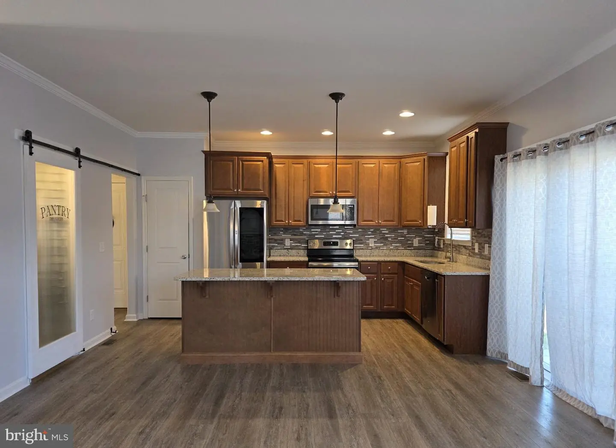
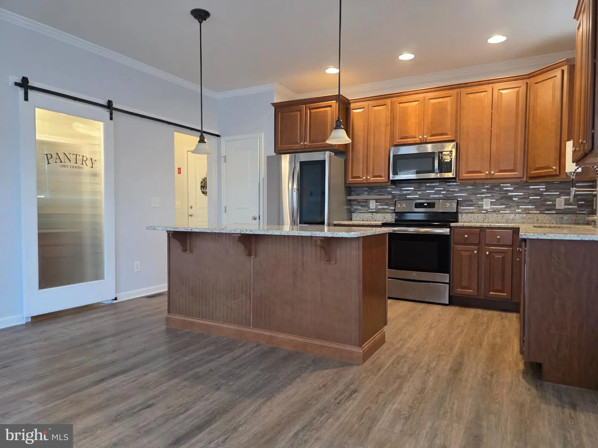
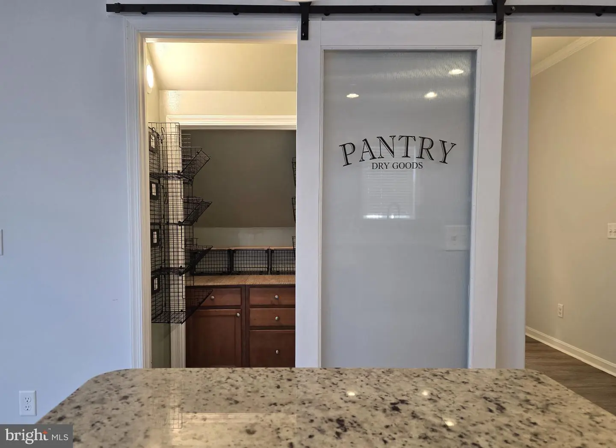
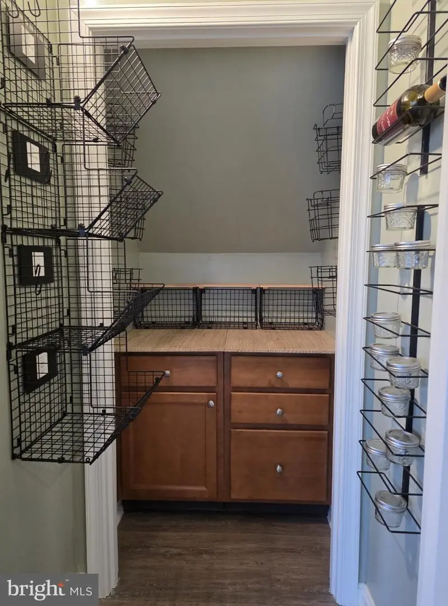
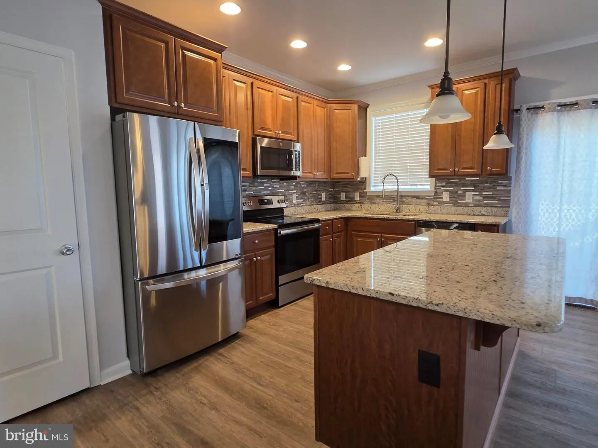
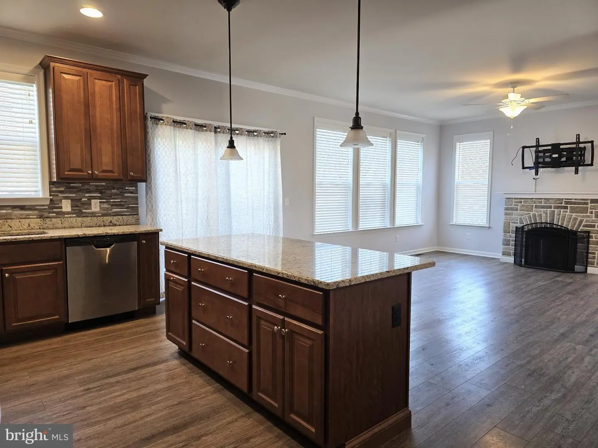
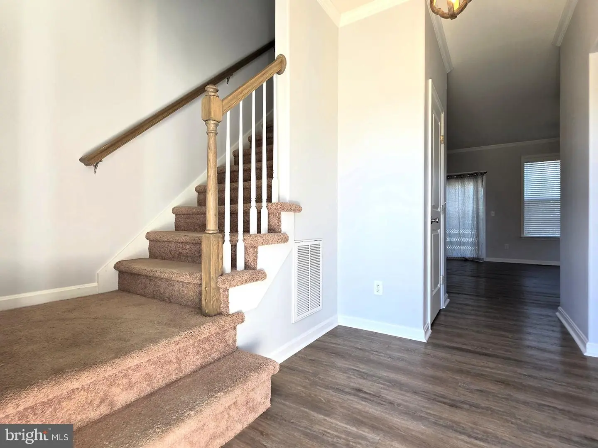
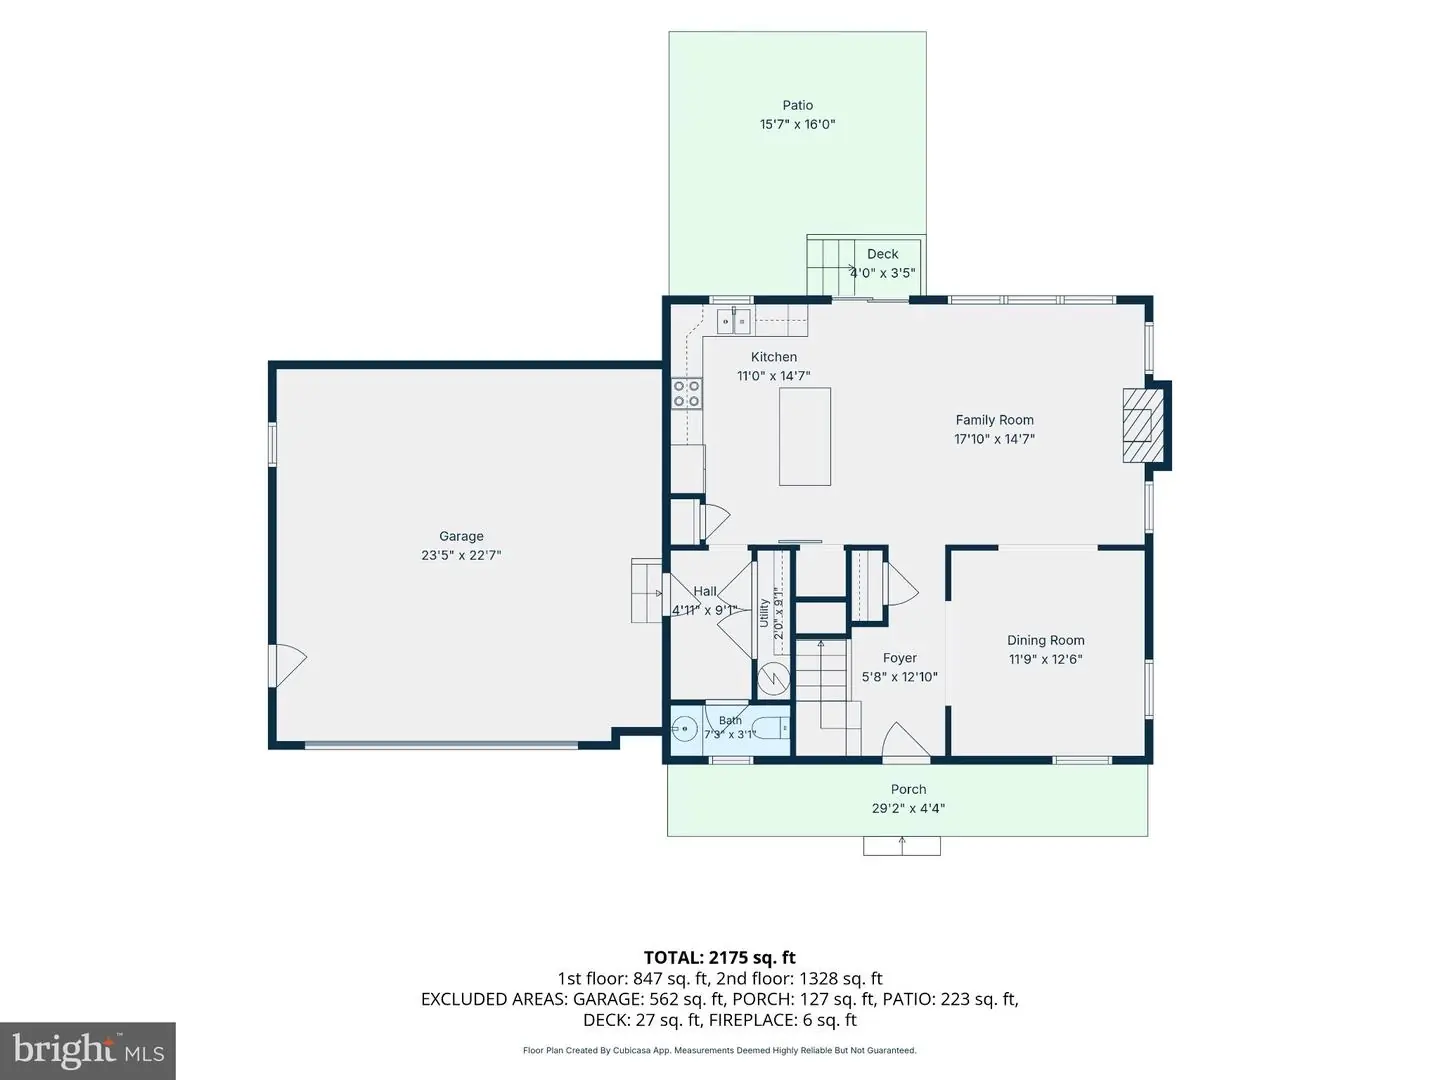
Natural light fills the open first floor, which features durable, easy-care flooring. The kitchen has a center island, 42-inch cabinets, two pantries, a built-in microwave, a dishwasher, and an electric range. It opens to the family room with an electric fireplace, while the separate dining room gives you another spot to gather.
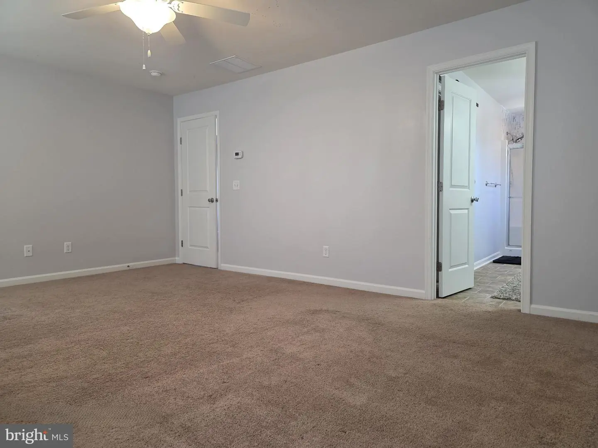
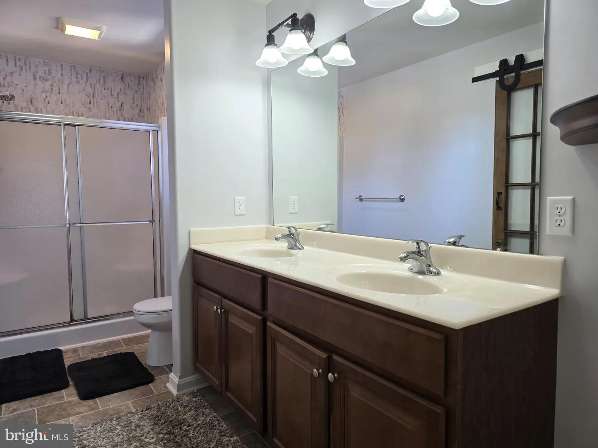
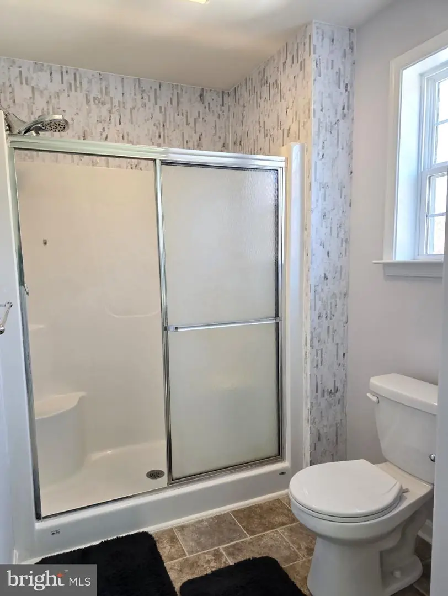
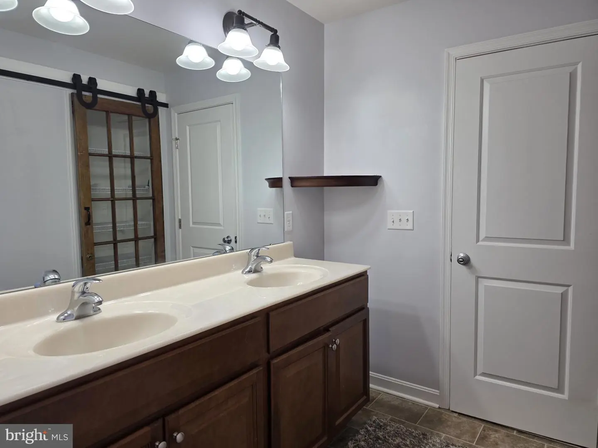
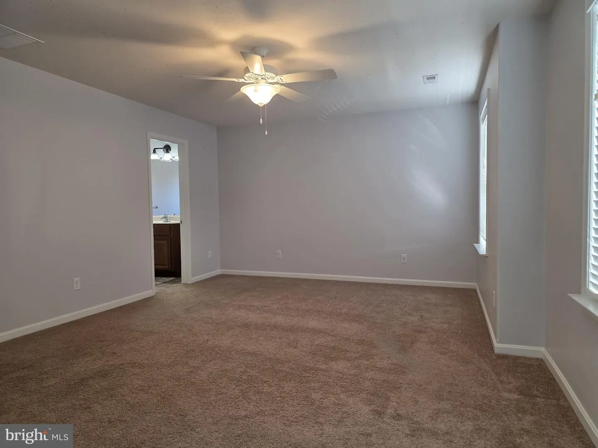
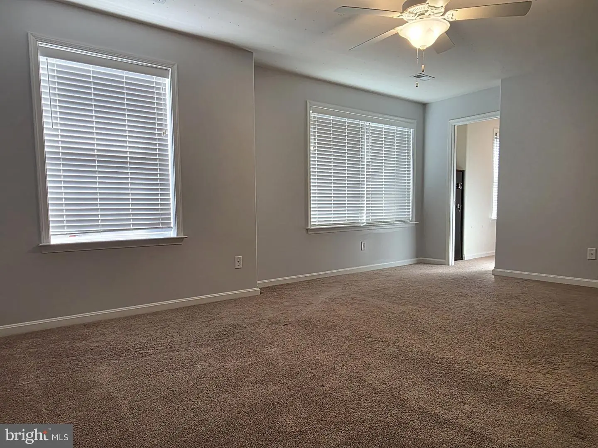
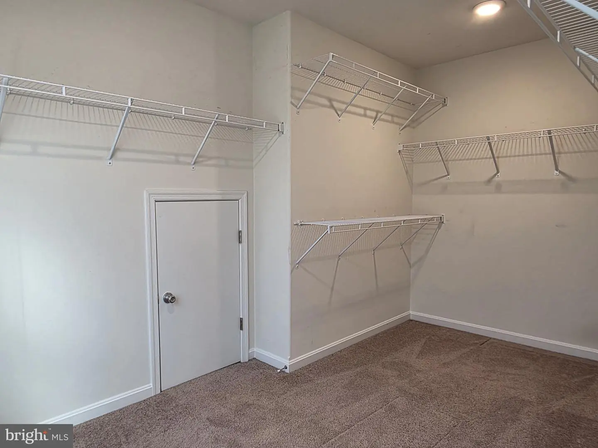
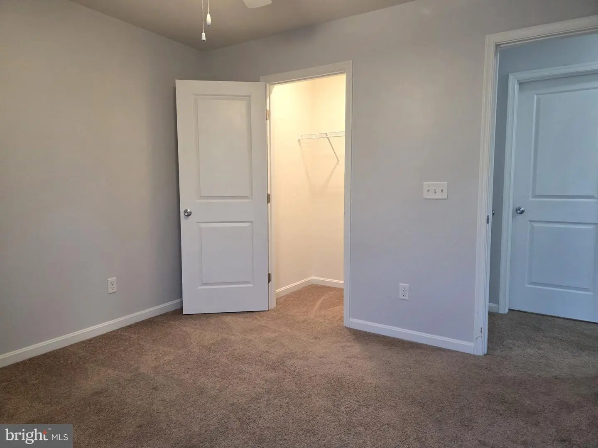
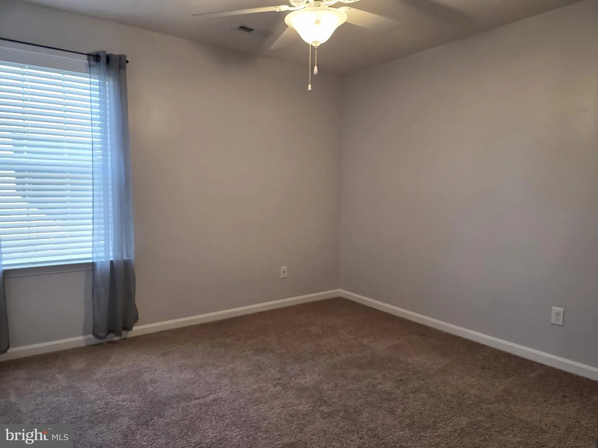
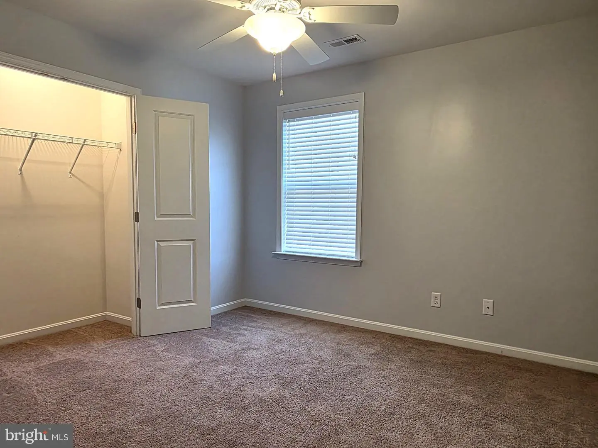
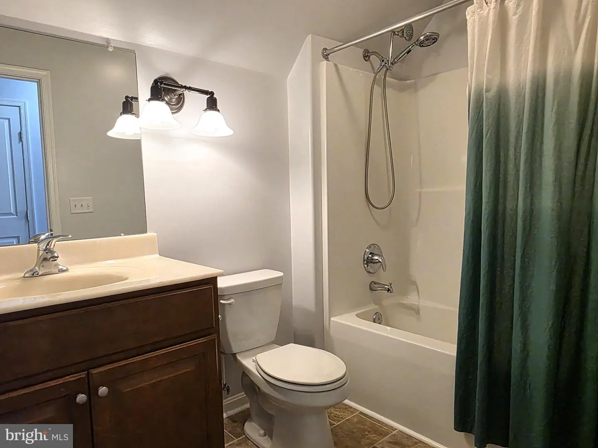
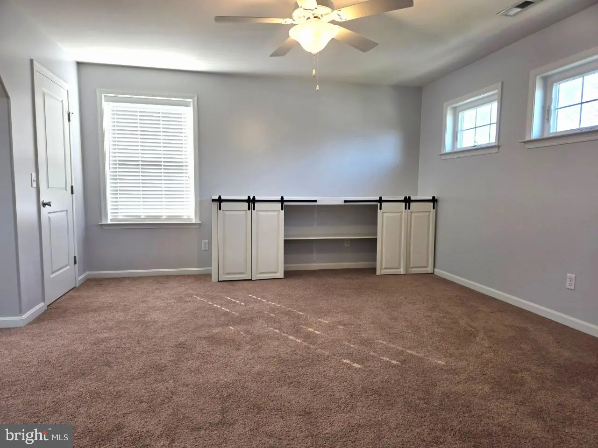
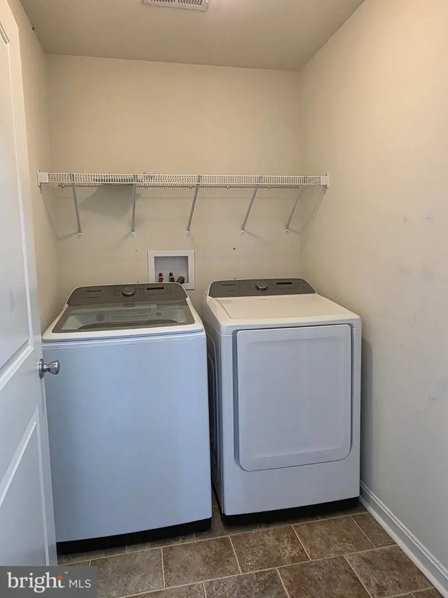
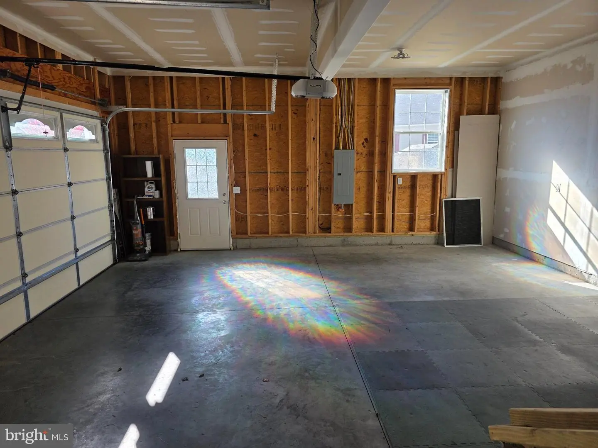
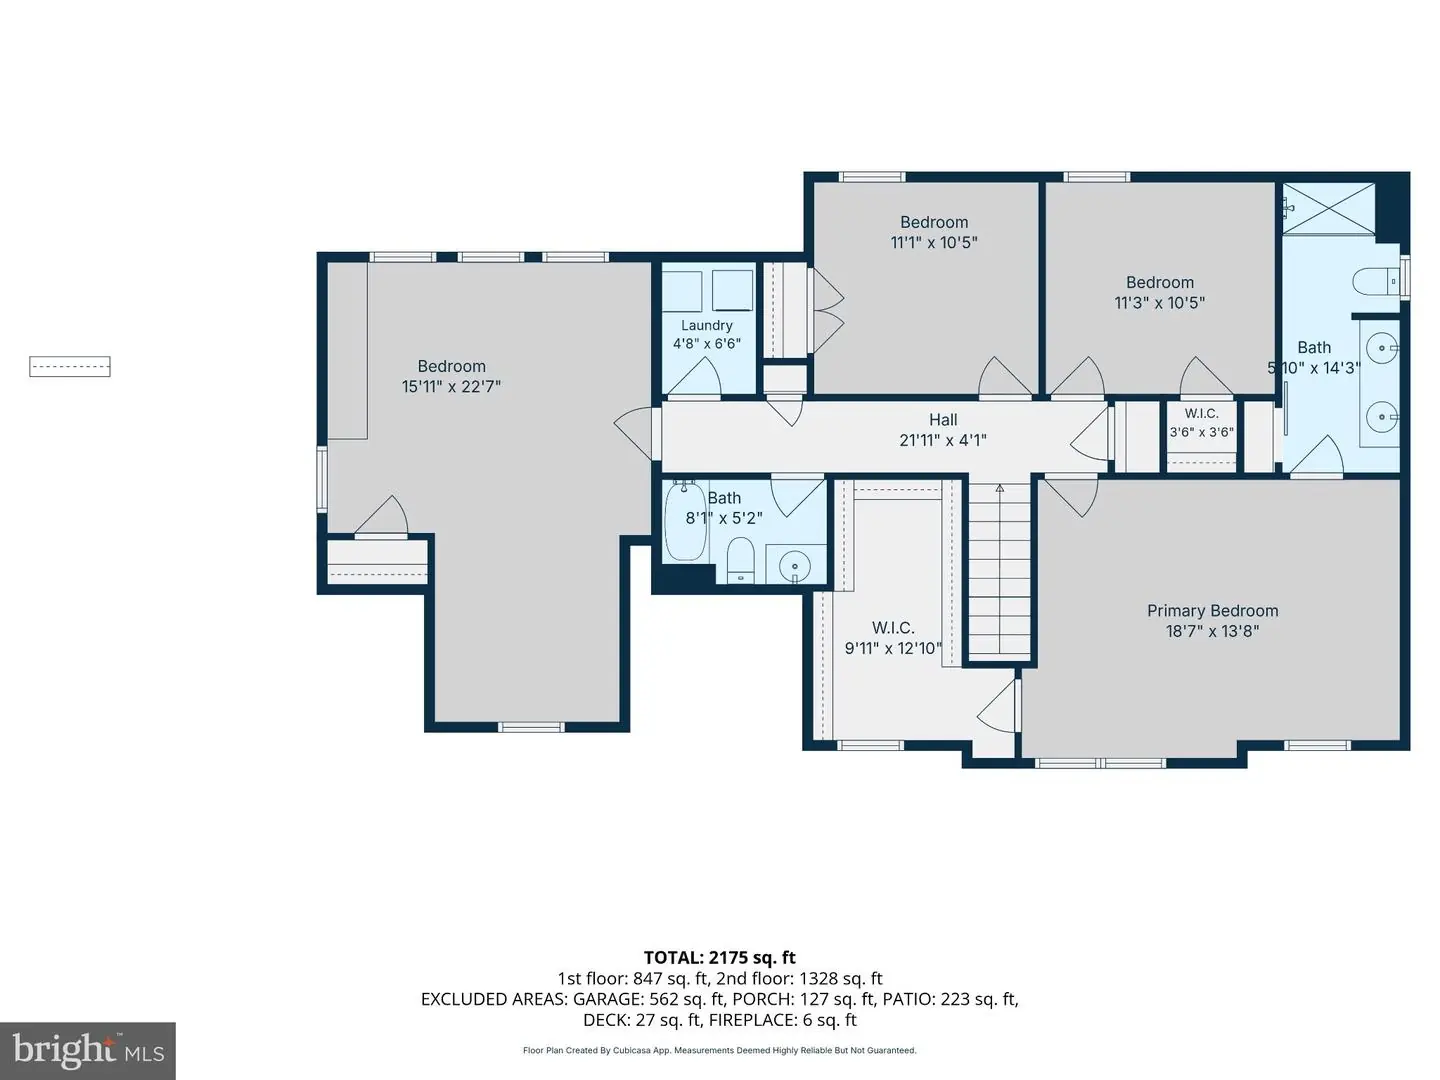
Upstairs, the primary suite features a 7-by-13-foot walk-in closet and a private bath with a double vanity and a large walk-in shower with two built-in seats. Three additional bedrooms, including a 16-by-23-foot bedroom over the garage, share a full hall bath. The laundry room and two linen closets are also upstairs. Extra storage areas in the primary and oversized bedroom closets, backyard shed, and deep two-car garage, give you plenty of room to tuck things away.
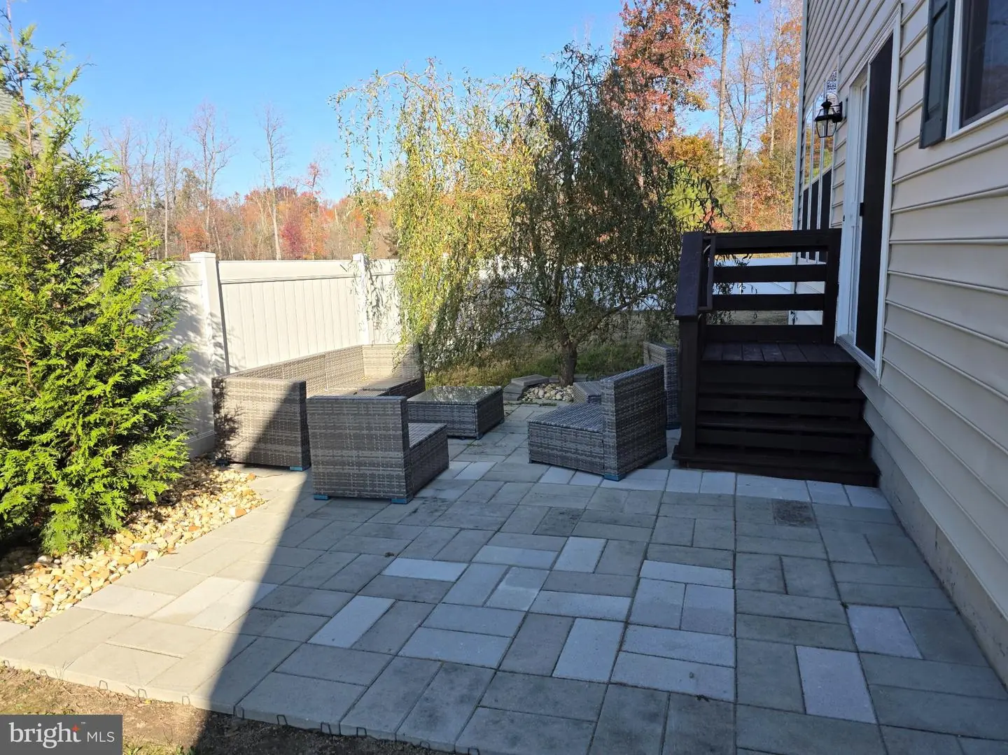
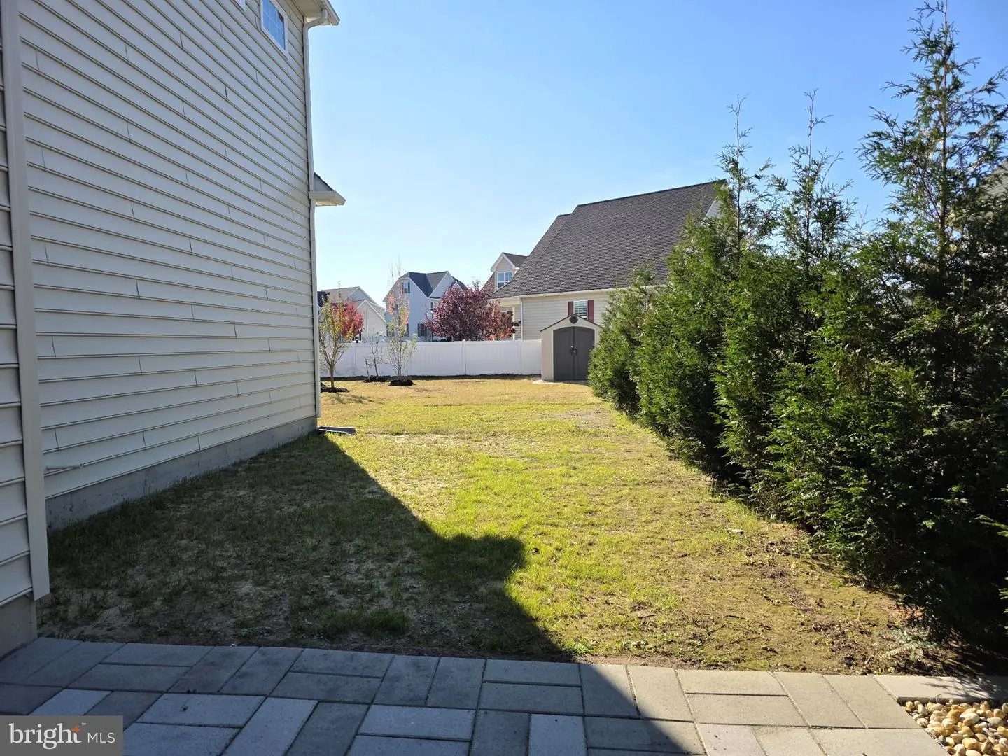
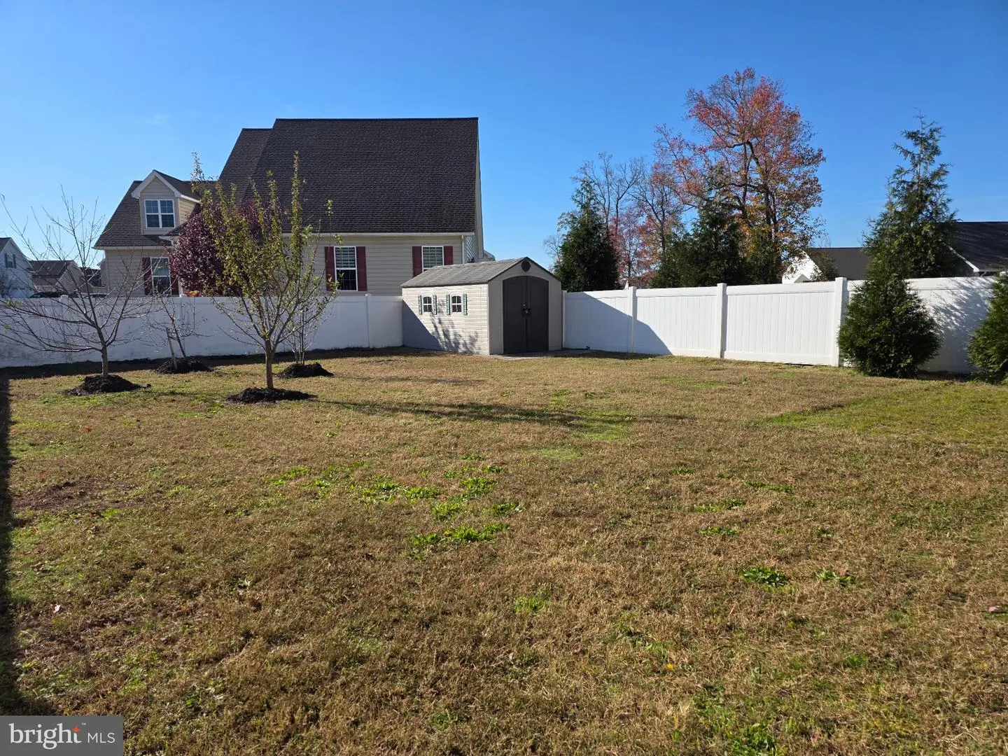
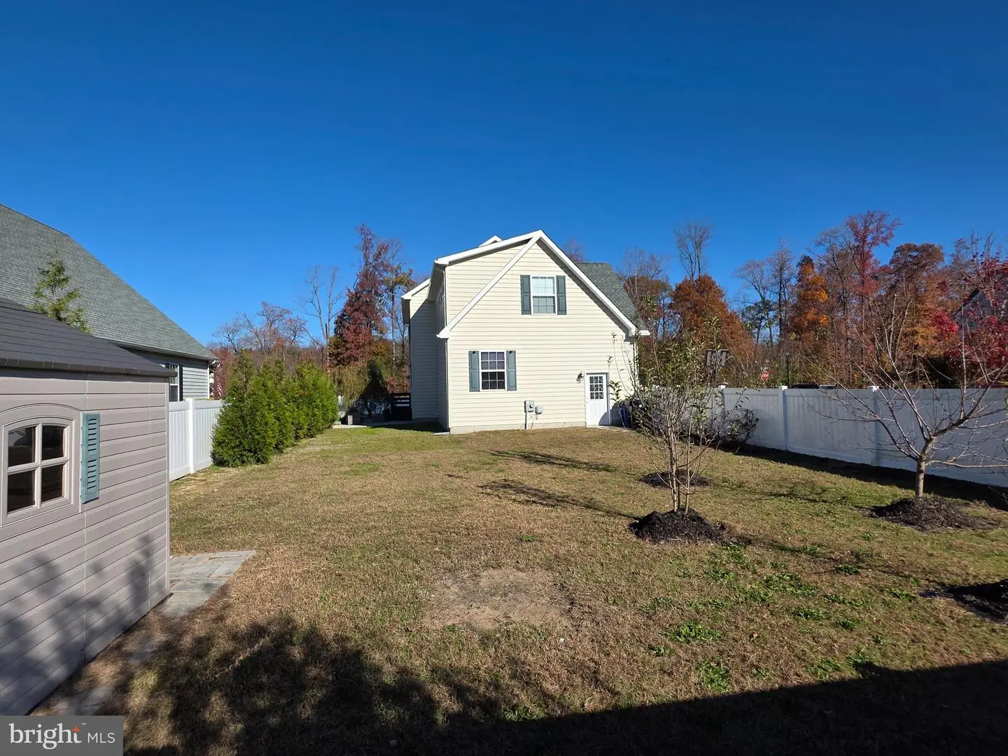
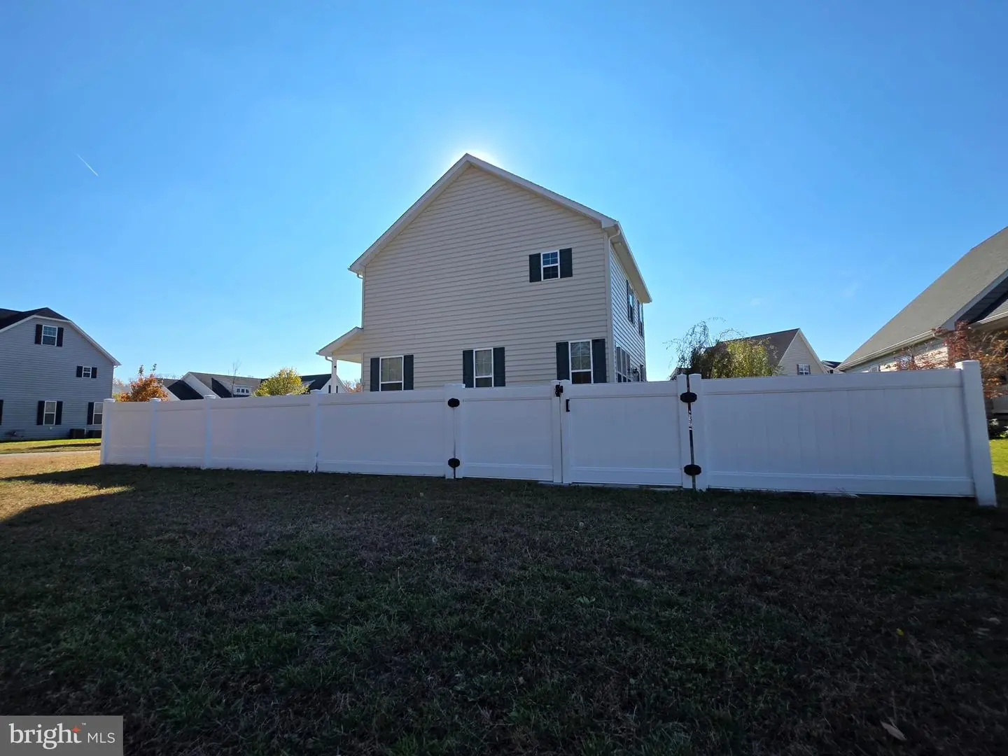
Outside, enjoy the covered front porch or relax on the patio in the fully fenced backyard, which features an established grapevine and four fruit trees. The attached garage and spacious driveway offer plenty of parking. Routes 13 and 1 provide access to Dover, Dover Air Force Base, Milford, and Harrington. Schedule a showing to see the layout and backyard setting for yourself.
Natural light fills the open first floor, which features durable, easy-care flooring. The kitchen has a center island, 42-inch cabinets, two pantries, a built-in microwave, a dishwasher, and an electric range. It opens to the family room with an electric fireplace, while the separate dining room gives you another spot to gather.
Upstairs, the primary suite features a 7-by-13-foot walk-in closet and a private bath with a double vanity and a large walk-in shower with two built-in seats. Three additional bedrooms, including a 16-by-23-foot bedroom over the garage, share a full hall bath. The laundry room and two linen closets are also upstairs. Extra storage areas in the primary and oversized bedroom closets, backyard shed, and deep two-car garage, give you plenty of room to tuck things away.
Outside, enjoy the covered front porch or relax on the patio in the fully fenced backyard, which features an established grapevine and four fruit trees. The attached garage and spacious driveway offer plenty of parking. Routes 13 and 1 provide access to Dover, Dover Air Force Base, Milford, and Harrington. Schedule a showing to see the layout and backyard setting for yourself.
Similar Listings
Newly ListedLease
Plantation Park
$2,800
3 Bed
2 Bath
- Tax Total Living Area:
- 1680 sq. ft.
Listed 5 days ago
Courtesy: Compass
MLS Desu2124272
Newly ListedLease
Camden
$2,800
4 Bed
2 Bath
1 Hf. Bath
- Tax Total Living Area:
- 2852 sq. ft.
Listed 13 days ago
Courtesy: Delaware Valley Realtors
MLS Dekt2052066
Lease
Sandy Brae
$2,800
3 Bed
2 Bath
- Tax Total Living Area:
- 1560 sq. ft.
Listed 23 days ago
Courtesy: Berkshire Hathaway Homeservices Penfed Realty
MLS Desu2123342
Lease
Cape Shores
$2,800
4 Bed
2 Bath
1 Hf. Bath
- Tax Total Living Area:
- 2444 sq. ft.
Listed 24 days ago
Courtesy: Harrison Properties, Ltd.
MLS Desu2123220
Lease
$2,800
3 Bed
2 Bath
1 Hf. Bath
- Tax Total Living Area:
- 2300 sq. ft.
Listed 56 days ago
Courtesy: Tri-county Realty
MLS Dekt2051002
Lease
Millville By The Sea
$2,800
3 Bed
2 Bath
- Tax Total Living Area:
- 1905 sq. ft.
Listed 80 days ago
Courtesy: Keller Williams Realty
MLS Desu2119470
Virtual TourLease
Foxhall
$2,800
4 Bed
2 Bath
1 Hf. Bath
- Tax Total Living Area:
- 2190 sq. ft.
Listed 82 days ago
Courtesy: First Coast Realty Llc
MLS Dekt2049404
Lease
Cypress Gdns
$2,800
4 Bed
2 Bath
1 Hf. Bath
- Tax Total Living Area:
- 2411 sq. ft.
Listed 82 days ago
Courtesy: Tri-county Realty
MLS Dekt2050230
Lease
Highland Acres
$2,800
4 Bed
3 Bath
1 Hf. Bath
- Tax Total Living Area:
- 2976 sq. ft.
Listed 103 days ago
Courtesy: Re/max Horizons
MLS Dekt2049690
PendingLease
Flats At Coastal Station
$2,800
3 Bed
2 Bath
- Tax Total Living Area:
- 1522 sq. ft.
Listed 103 days ago
Courtesy: Coldwell Banker Premier - Rehoboth
MLS Desu2118130
Lease
Plantations East
$2,800
4 Bed
3 Bath
- Tax Total Living Area:
- 2320 sq. ft.
Listed 151 days ago
Courtesy: Real Mccoy Property Management
MLS Desu2114862
SoldLease
Harmon Bay
$2,800
3 Bed
2 Bath
- Tax Total Living Area:
- 1484 sq. ft.
Sold 11/19/2025
Courtesy: Jack Lingo - Rehoboth
MLS Desu2097074


