
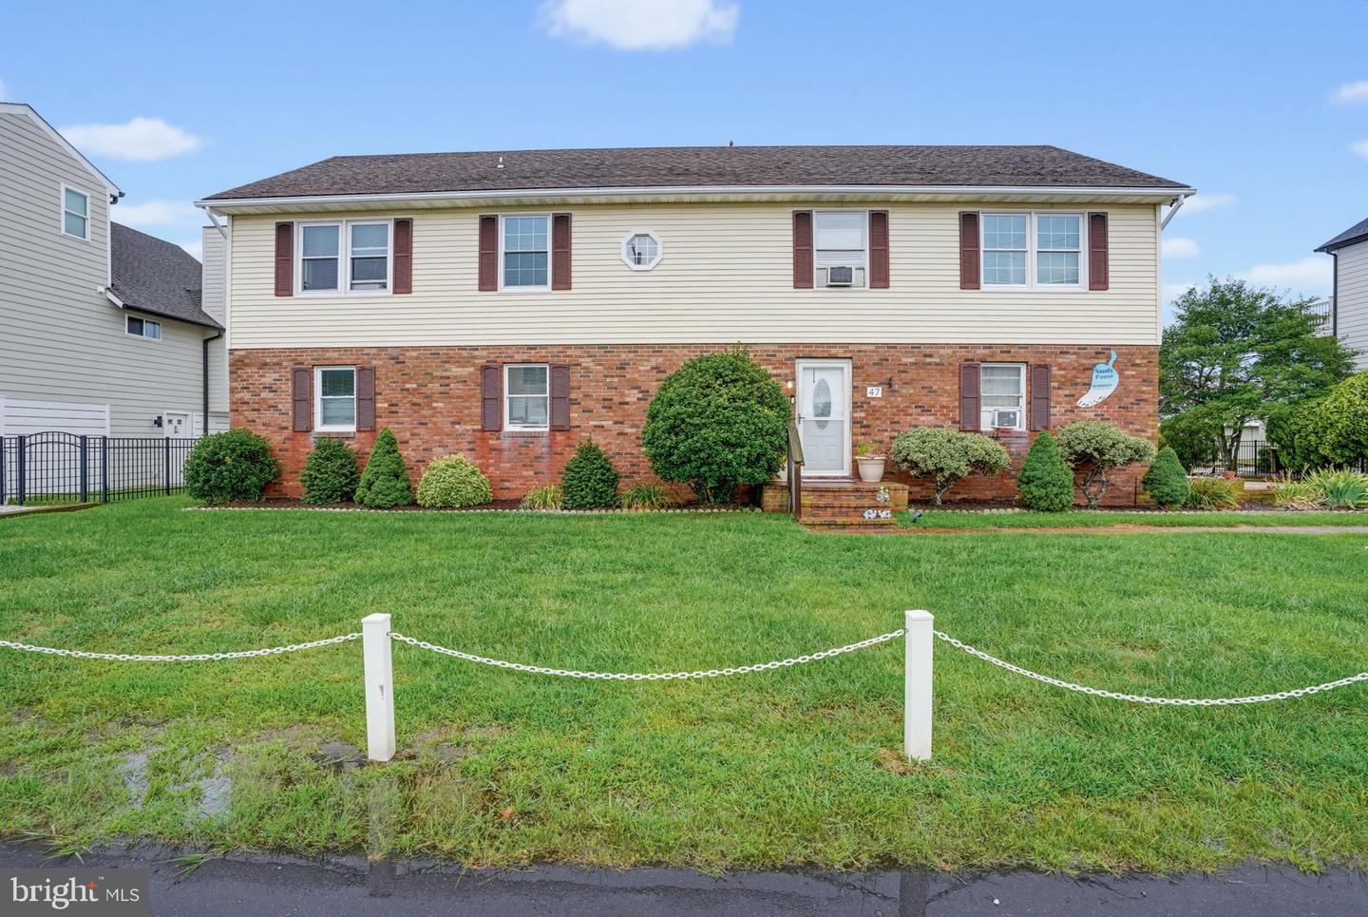
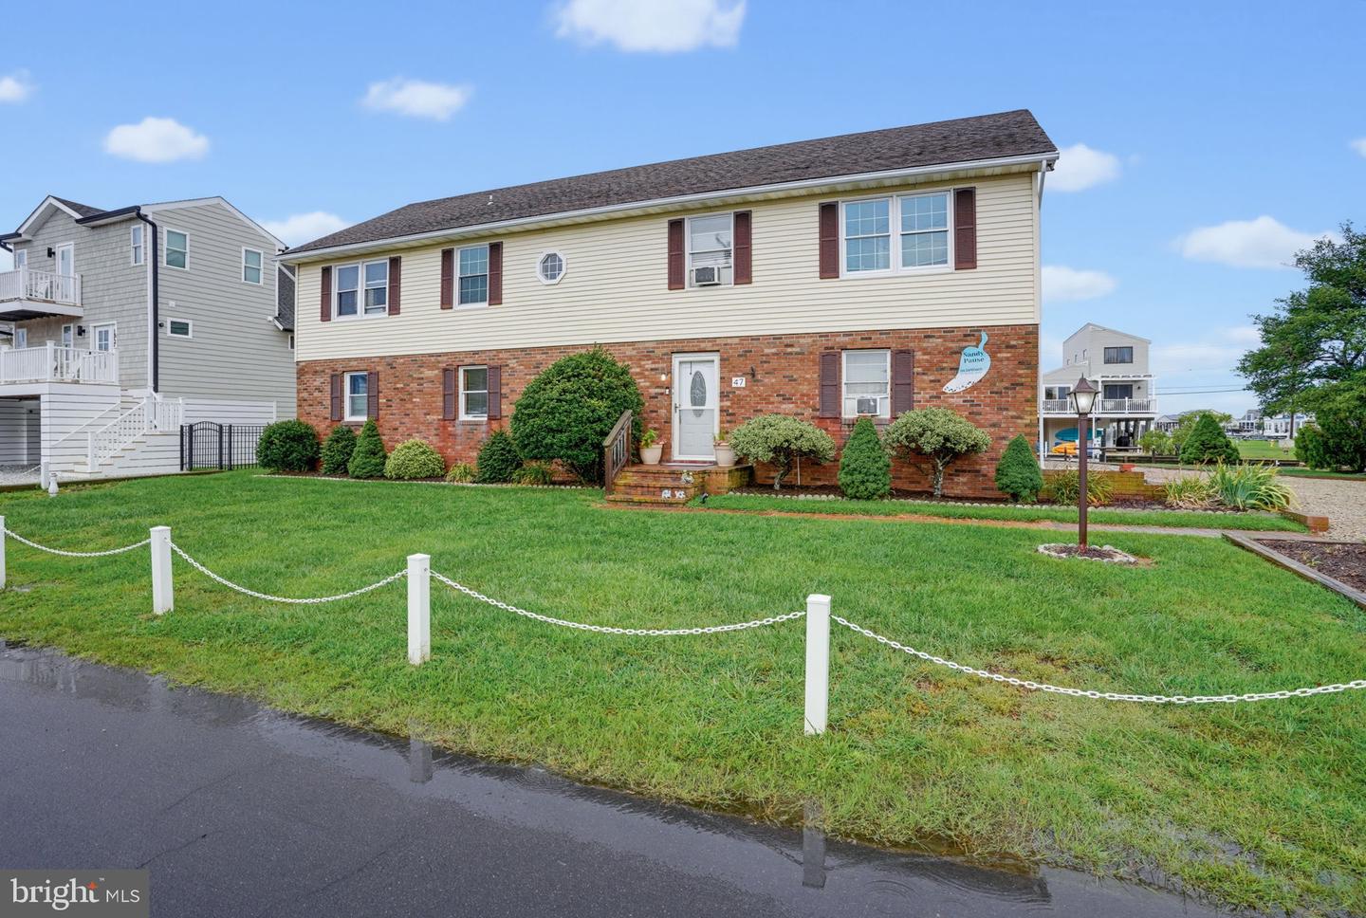
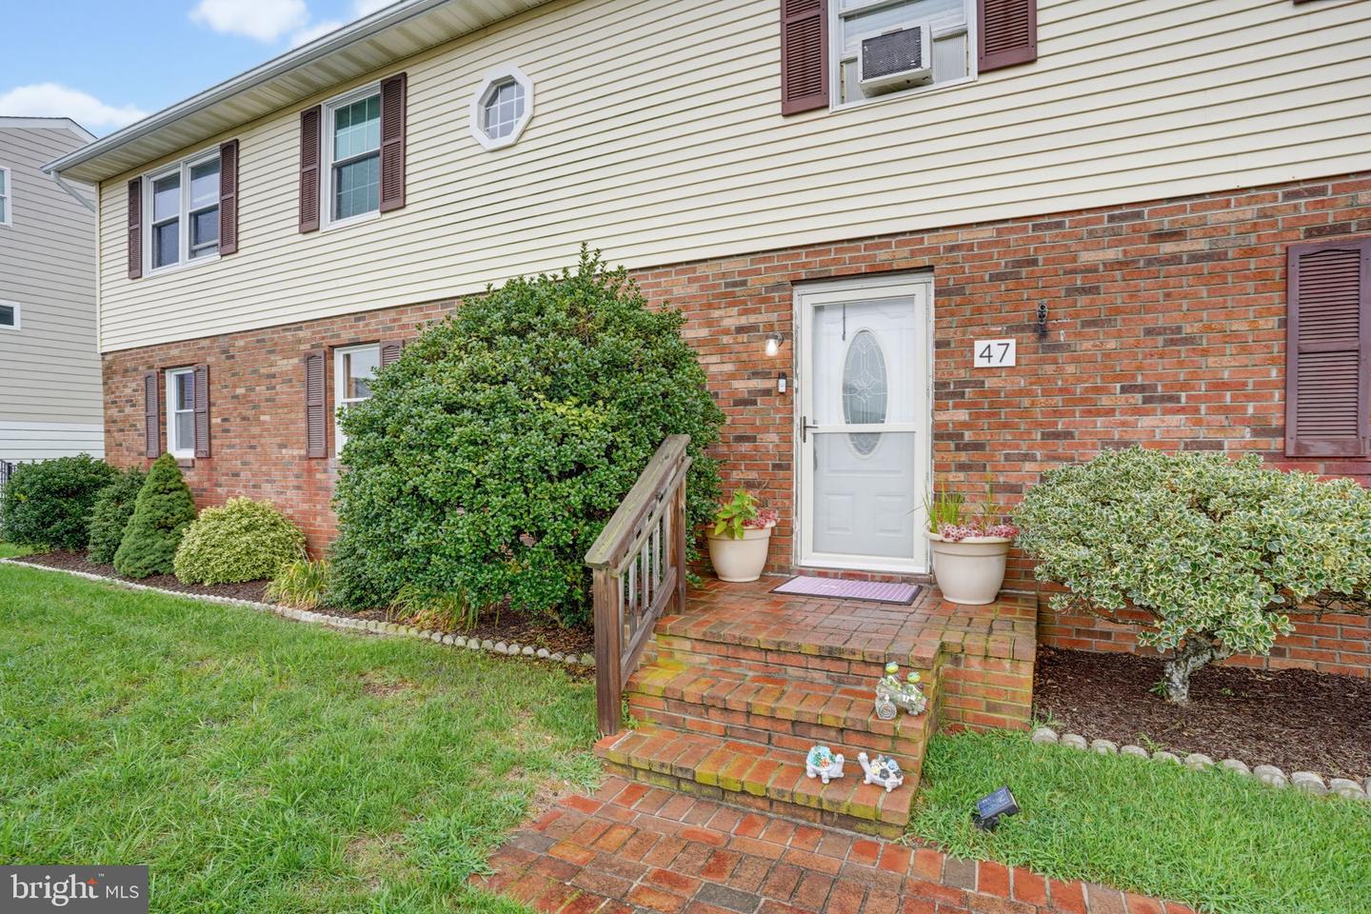
47 Bayside Dr, Fenwick Island, De 19944
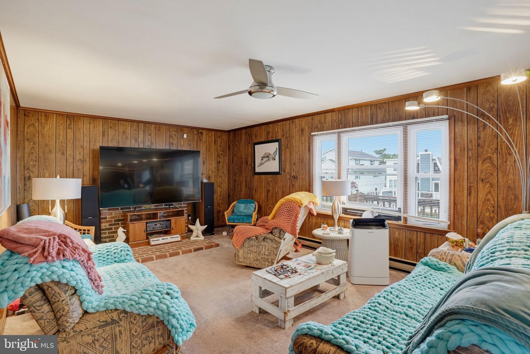
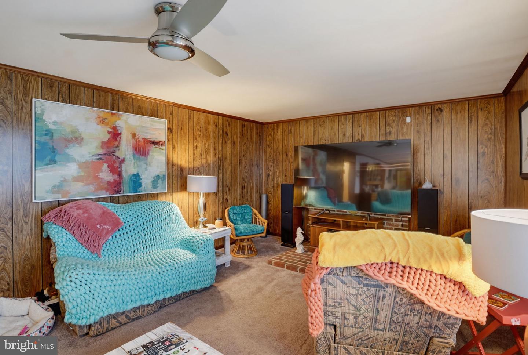
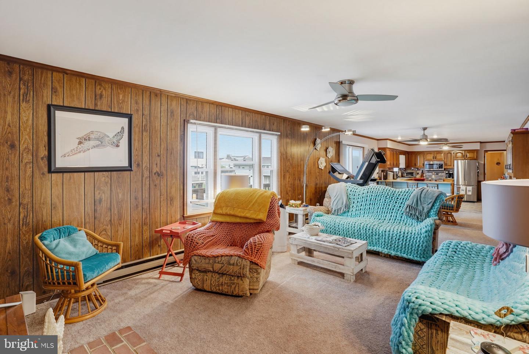
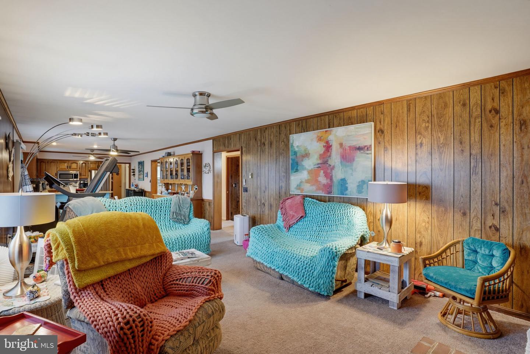
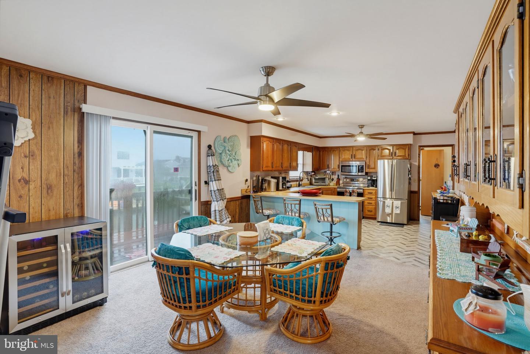
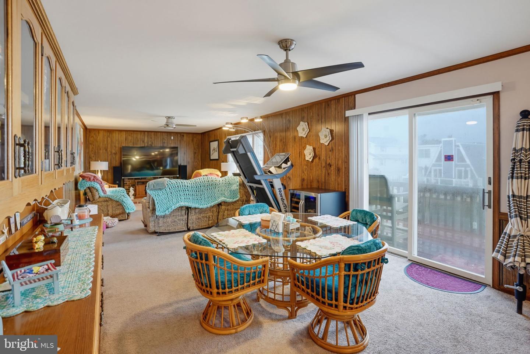
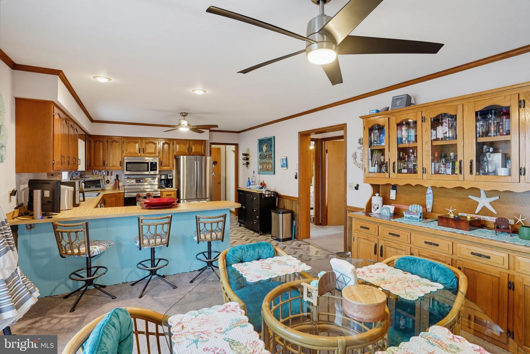
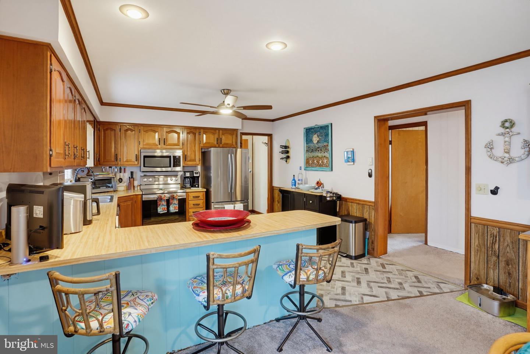
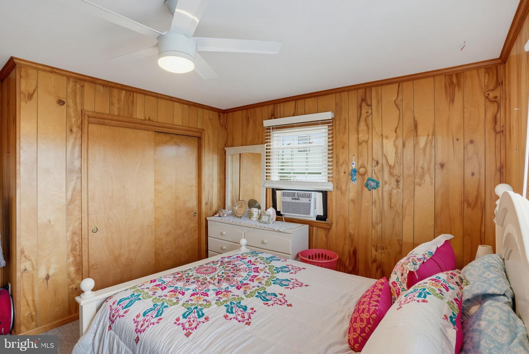
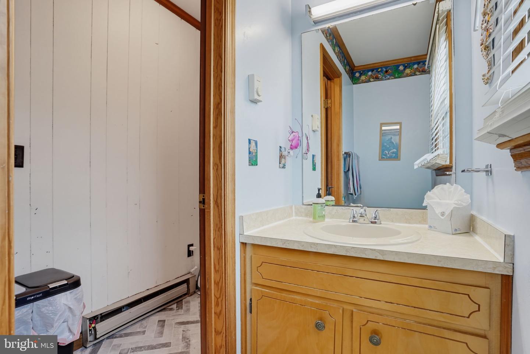
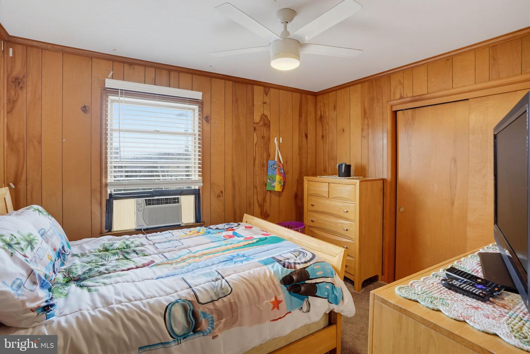
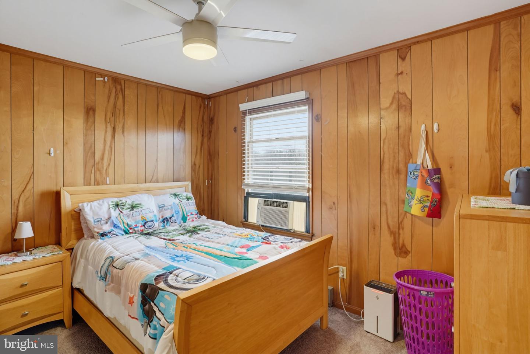
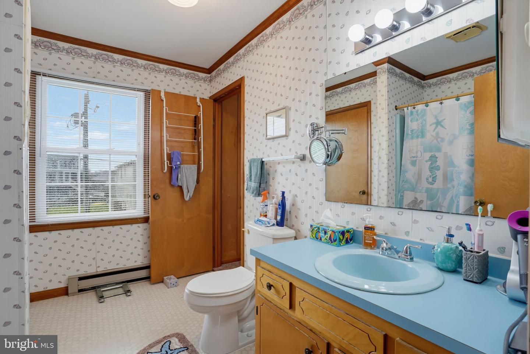
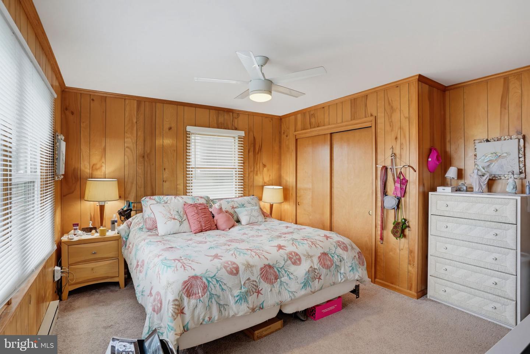
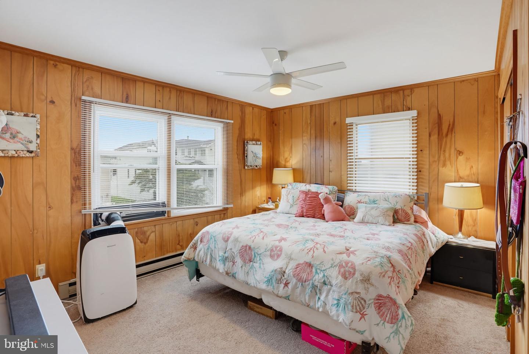
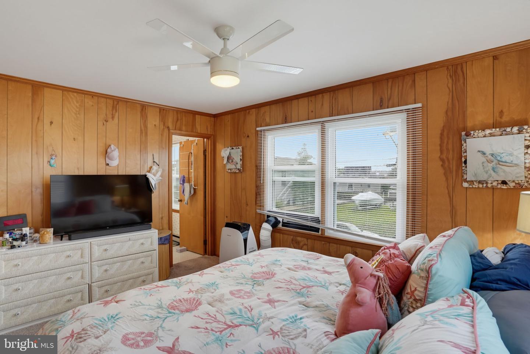
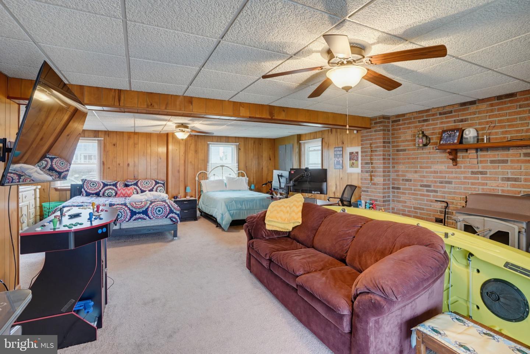
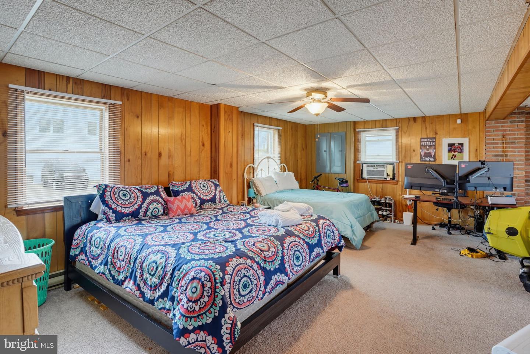
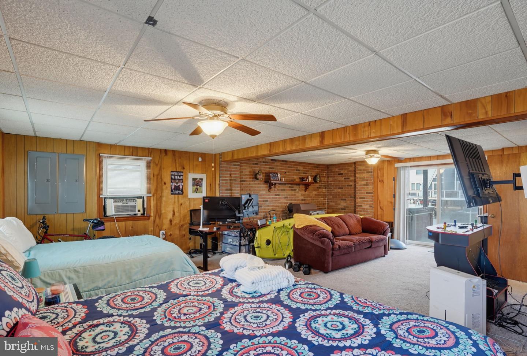
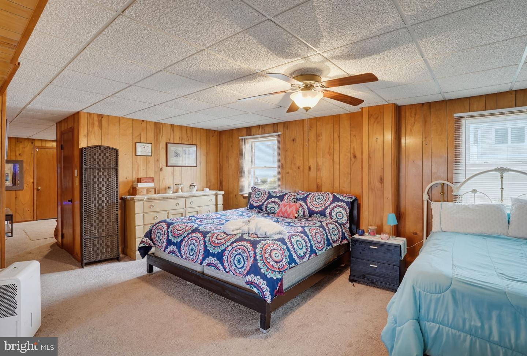
Courtesy: Keller Williams Realty,
Christine Tingle
Appliances
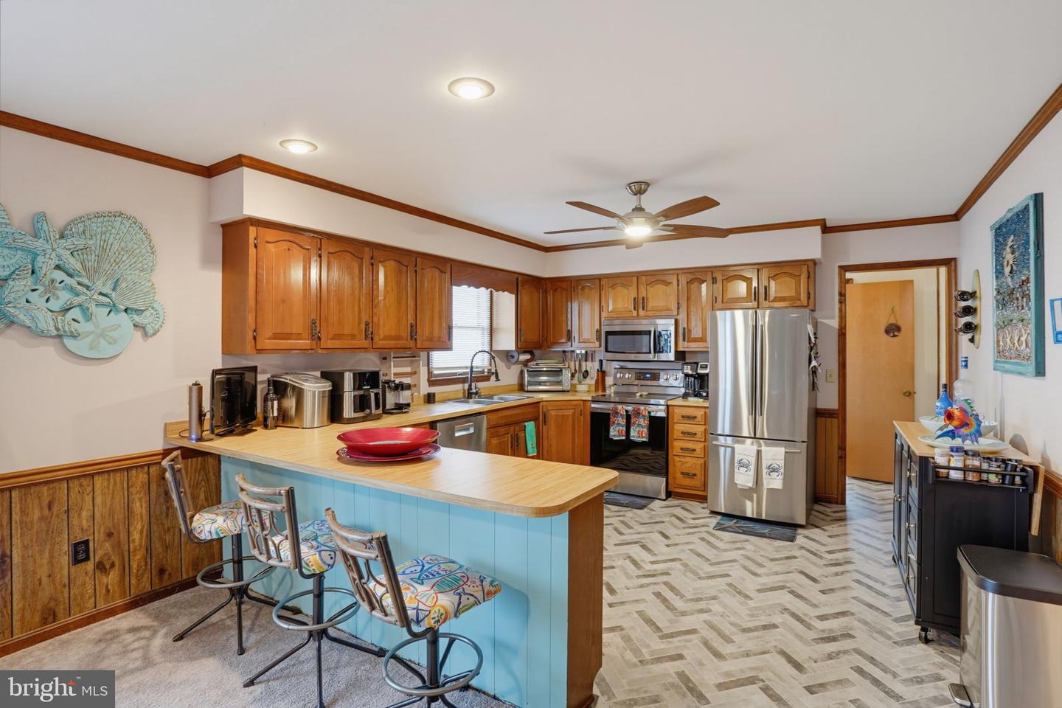
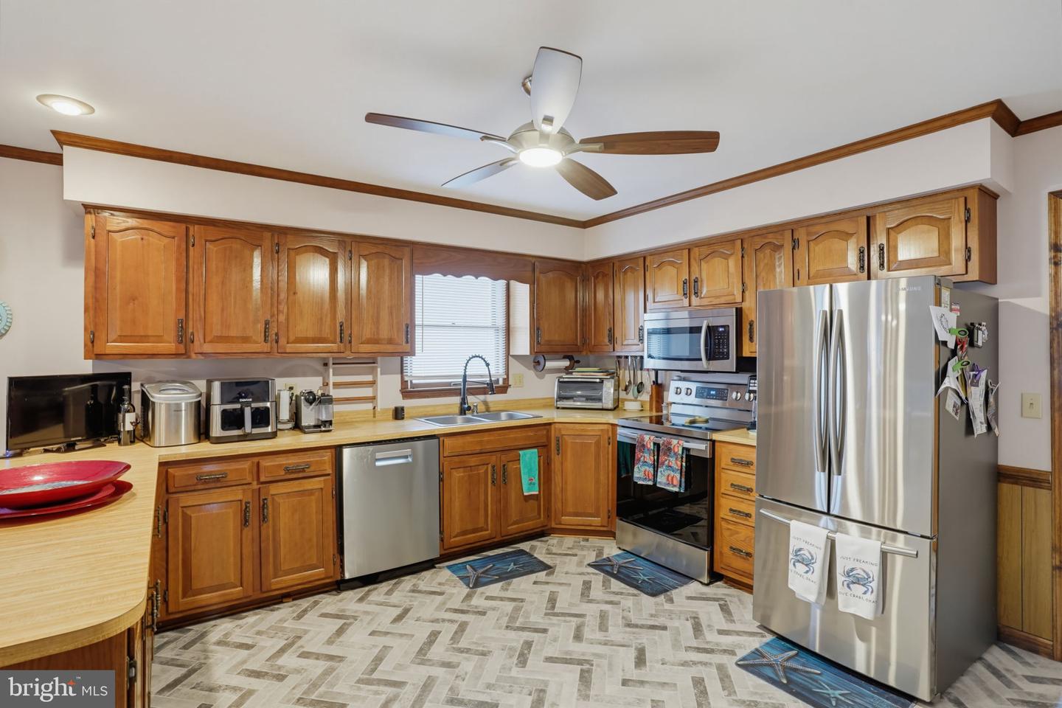
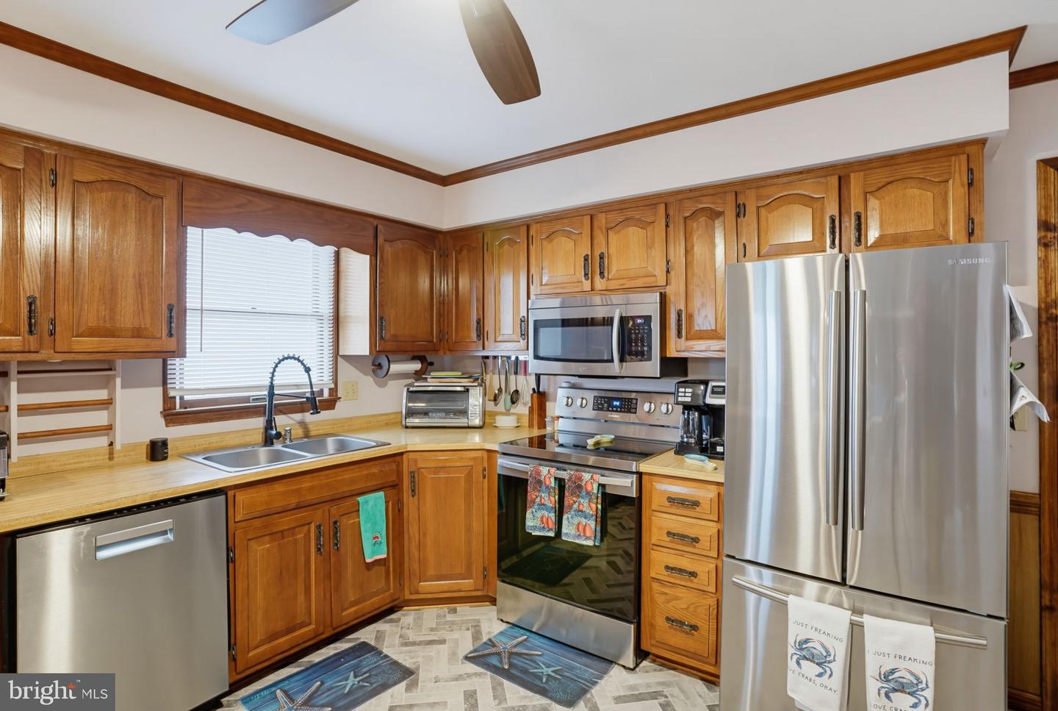
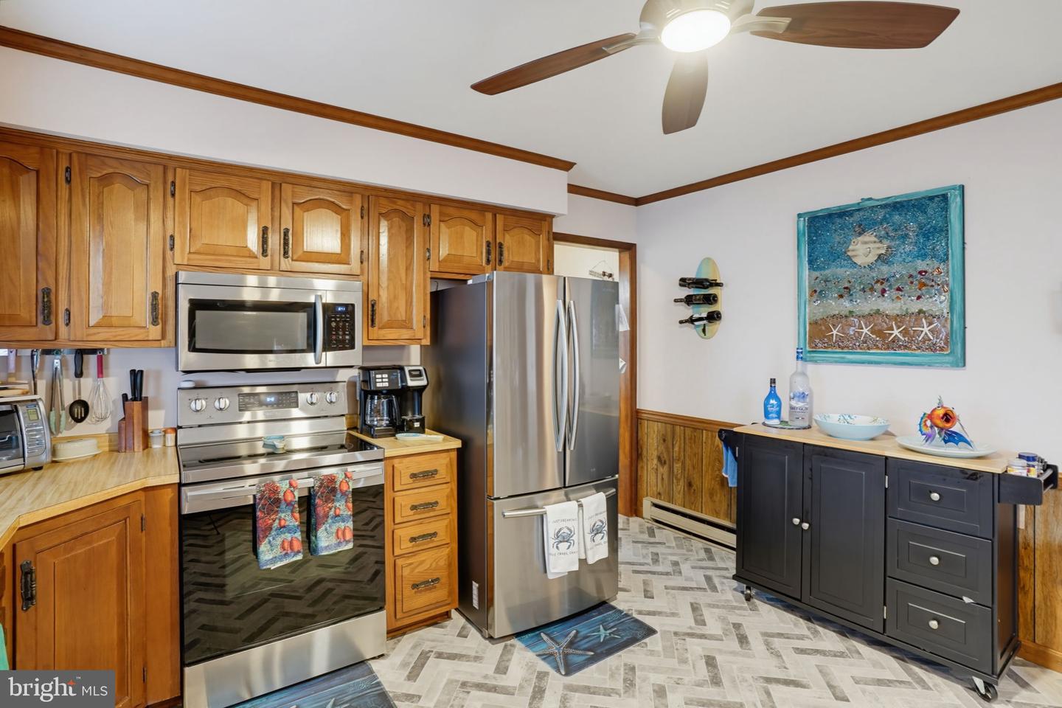
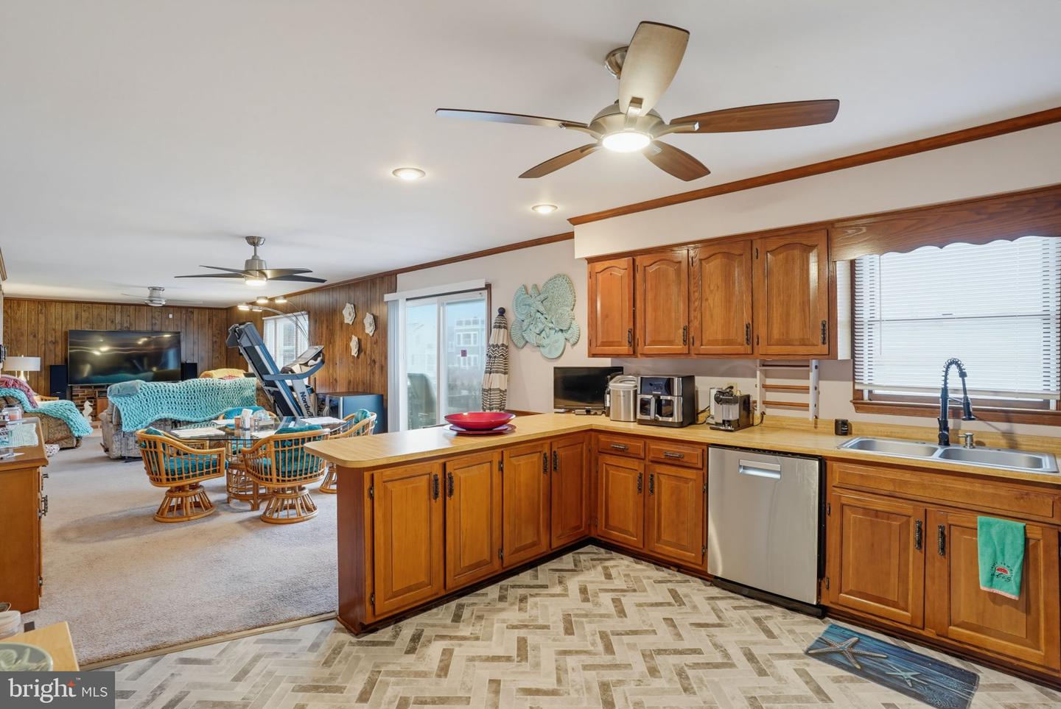
Built-In Microwave, Dishwasher, Disposal, Dryer, Oven - Single, Refrigerator, Stainless Steel Appliances, Washer, Water HeaterBedrooms
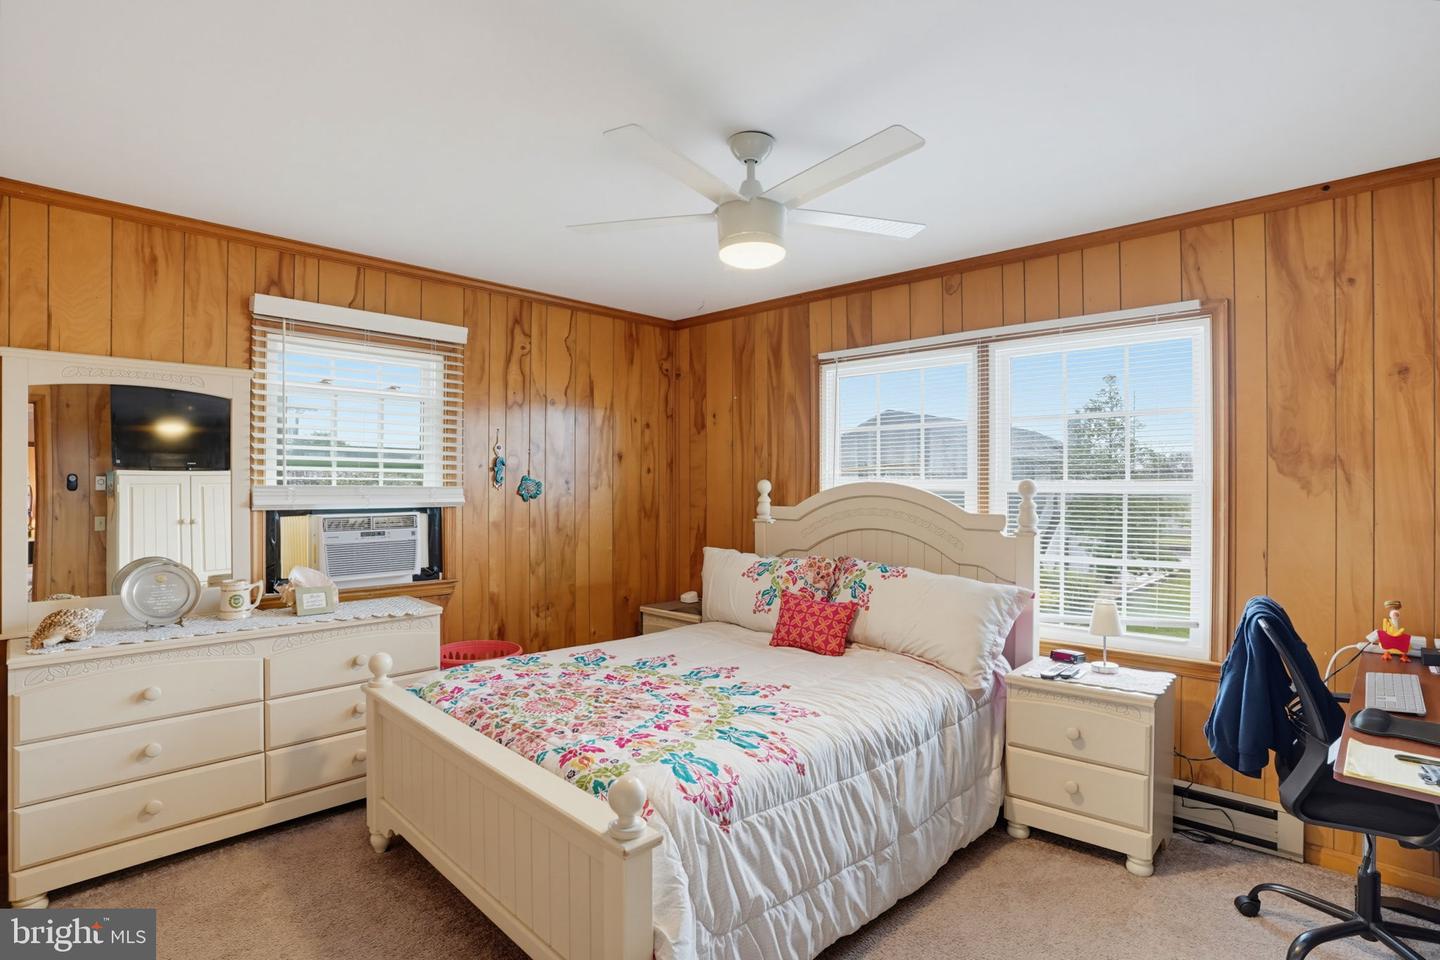
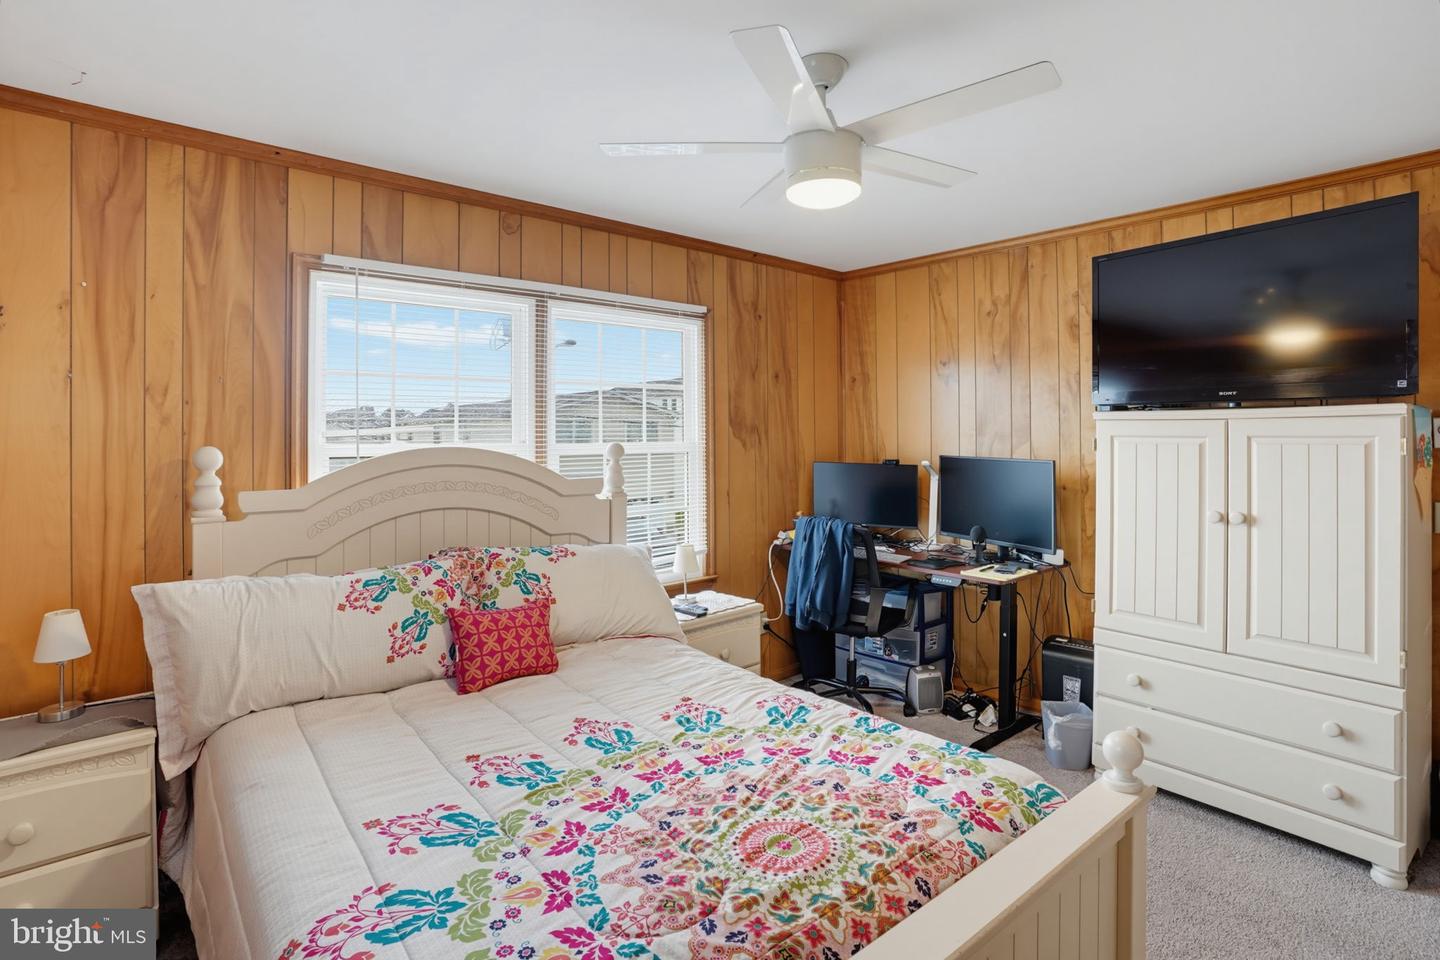
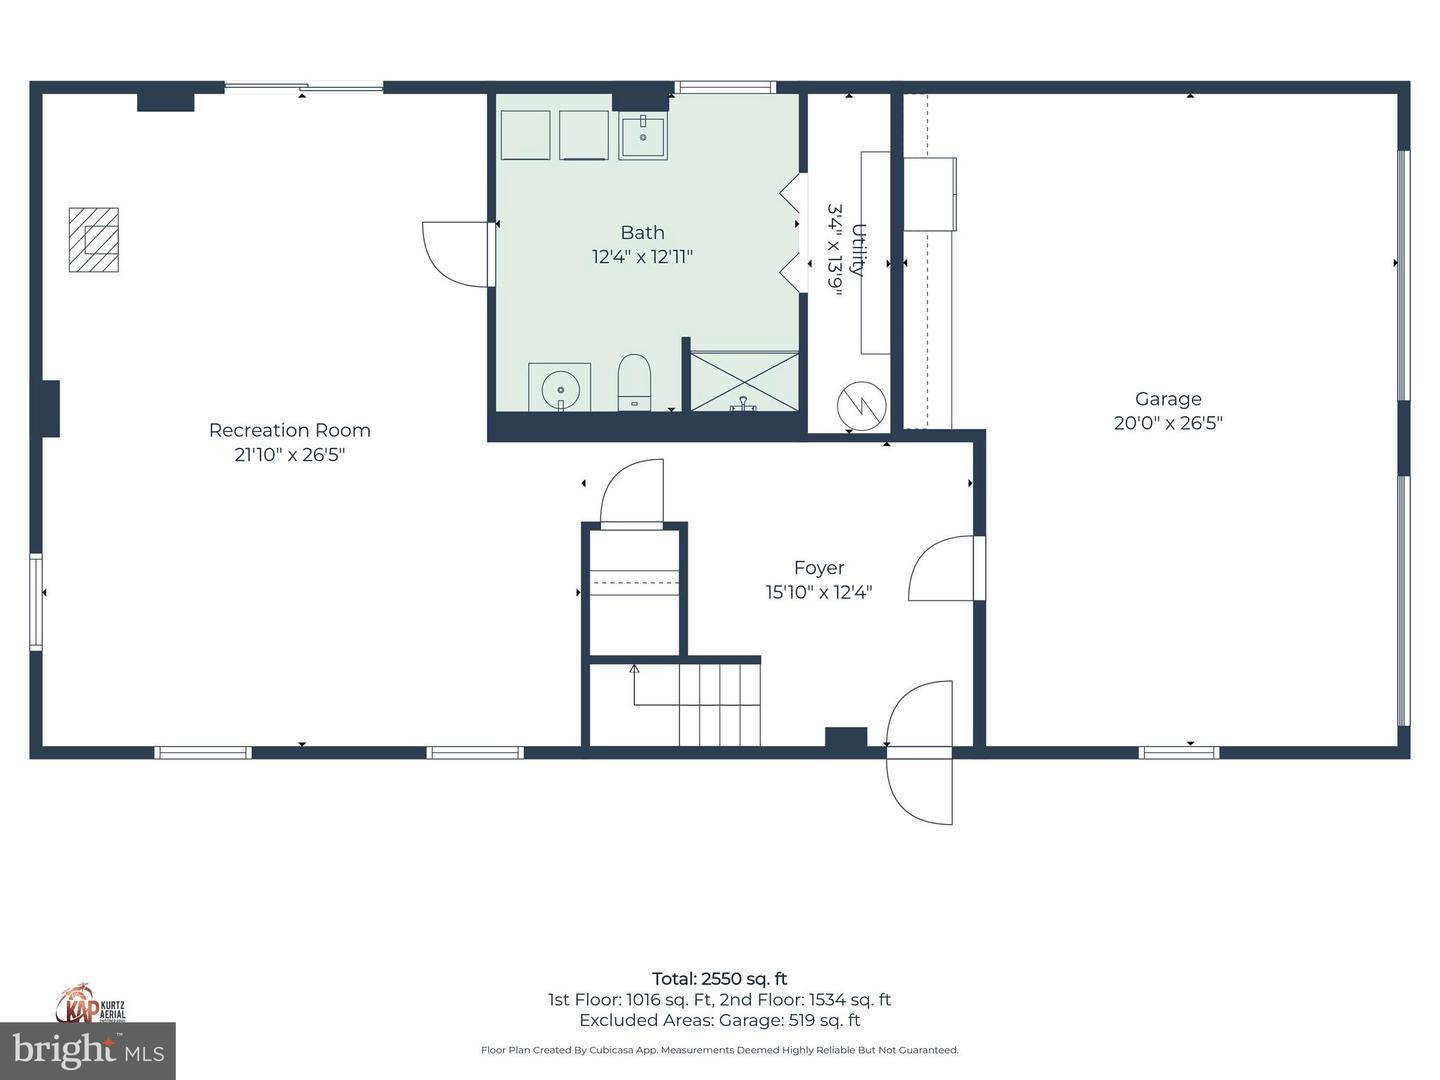
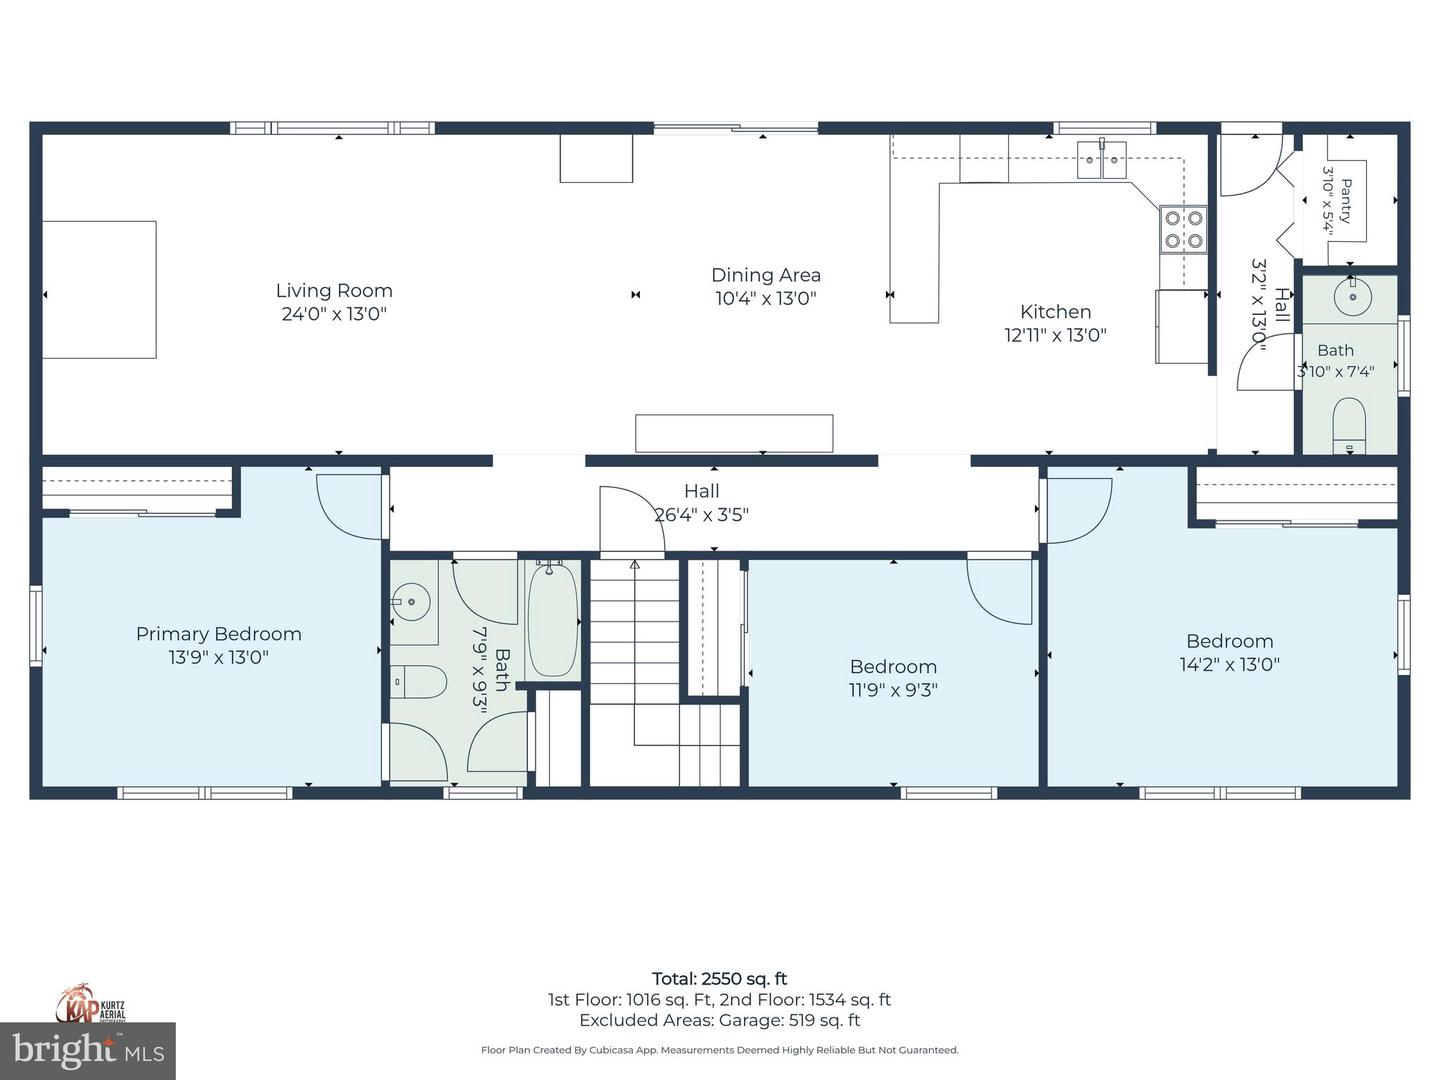
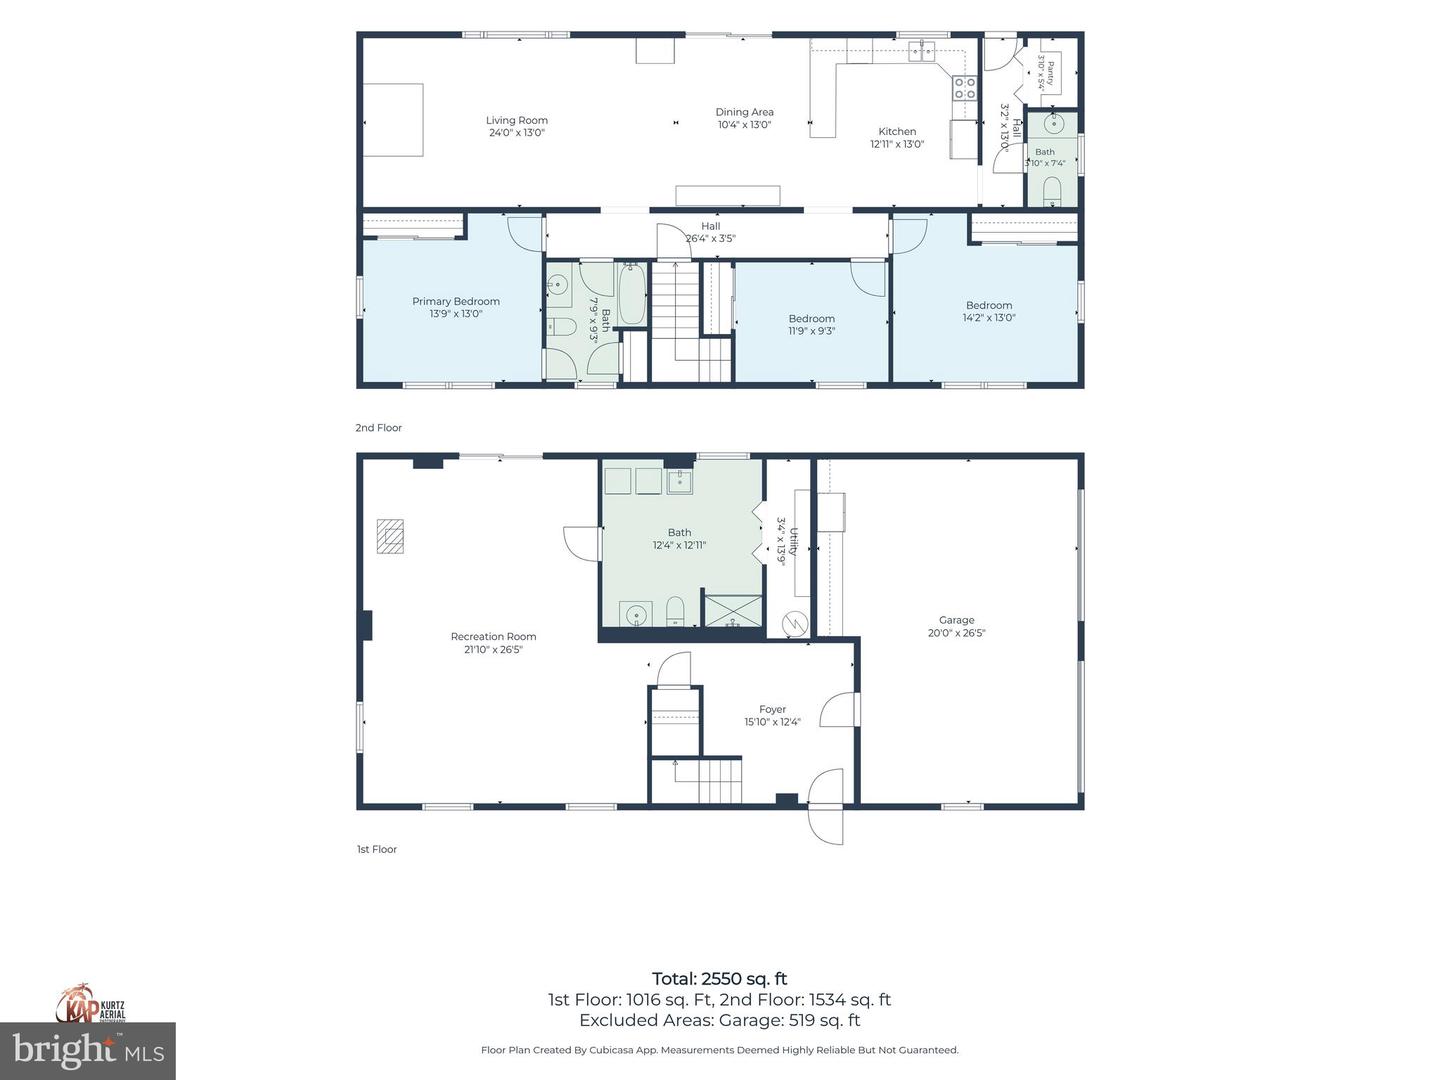
3
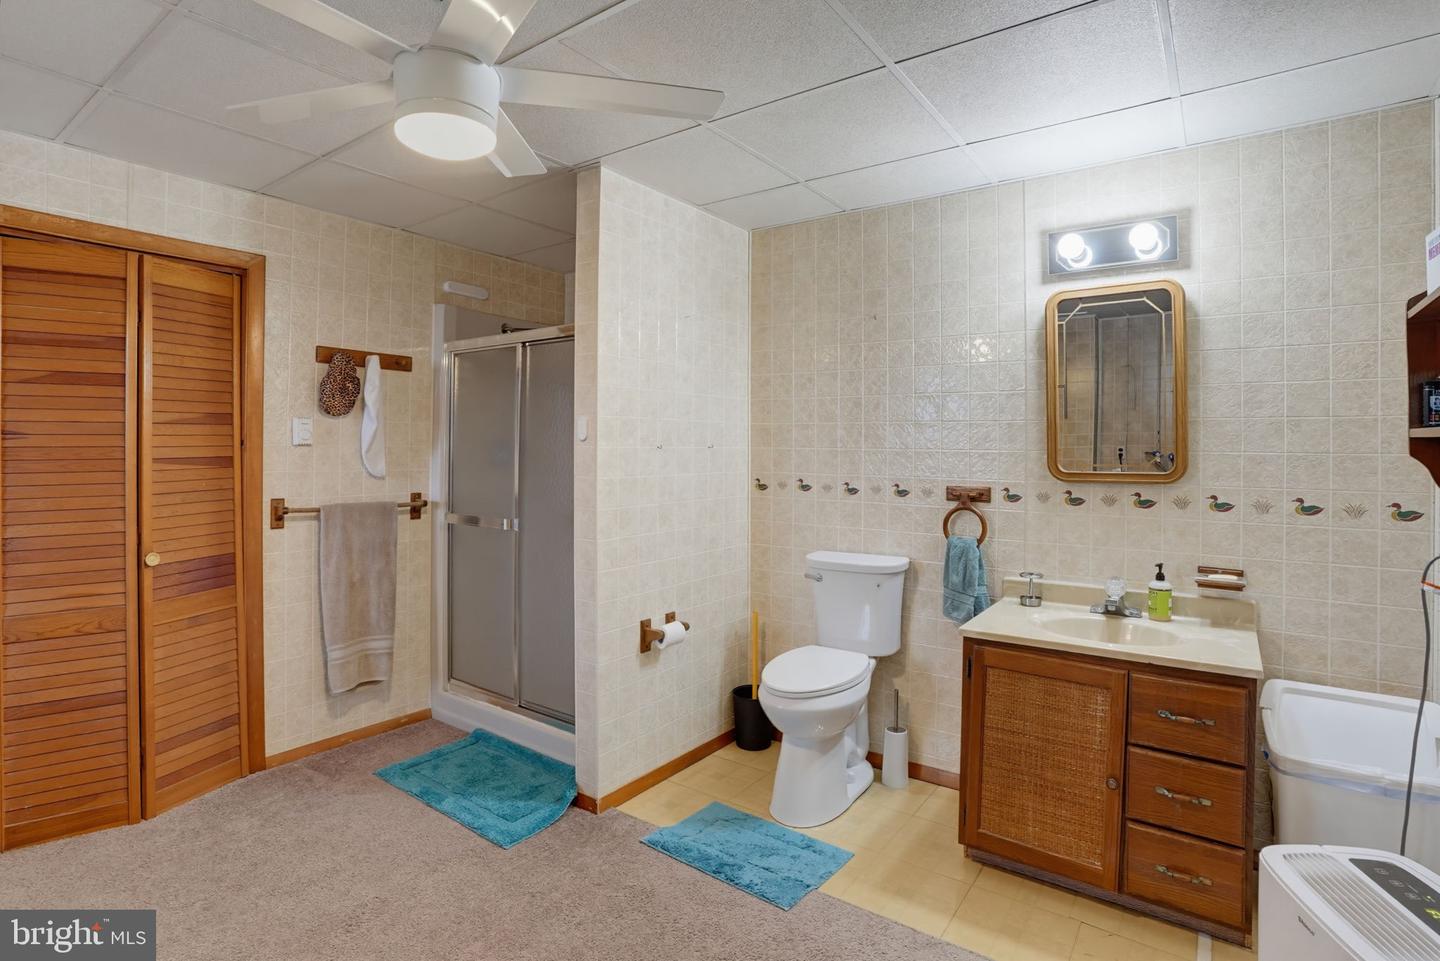
Full Bath
2
Half Bath
1
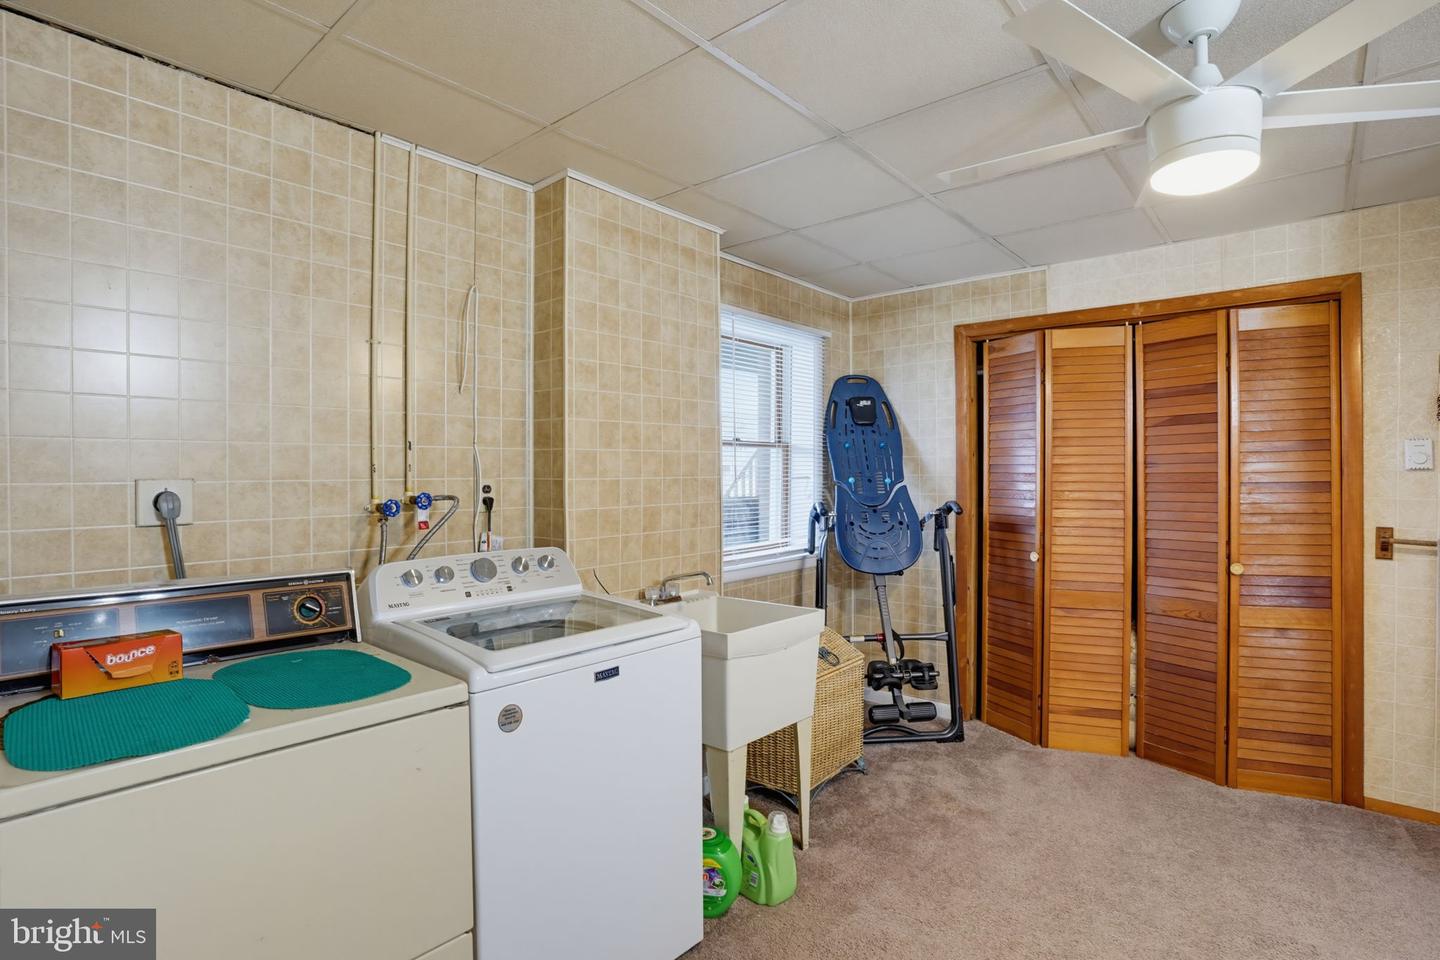
Laundry
Lower Floor, Has Laundry
Rooms
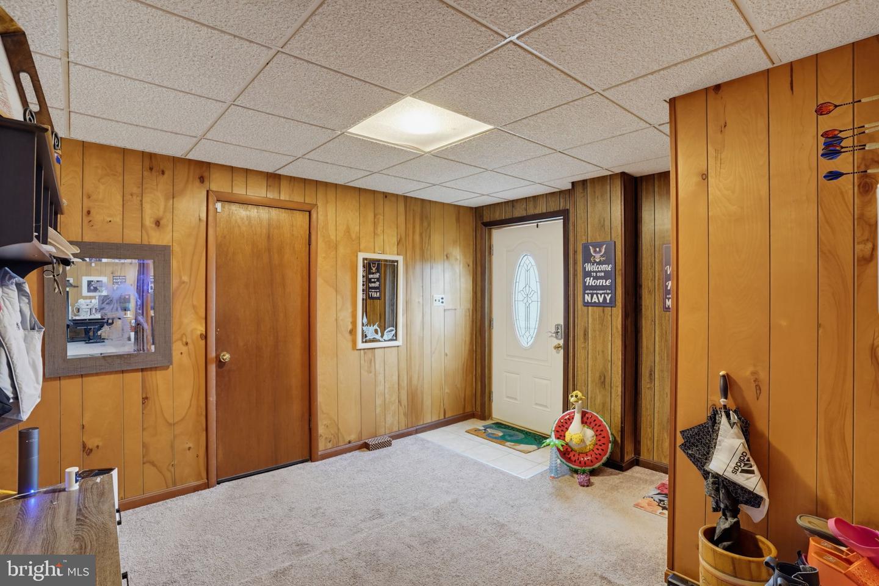
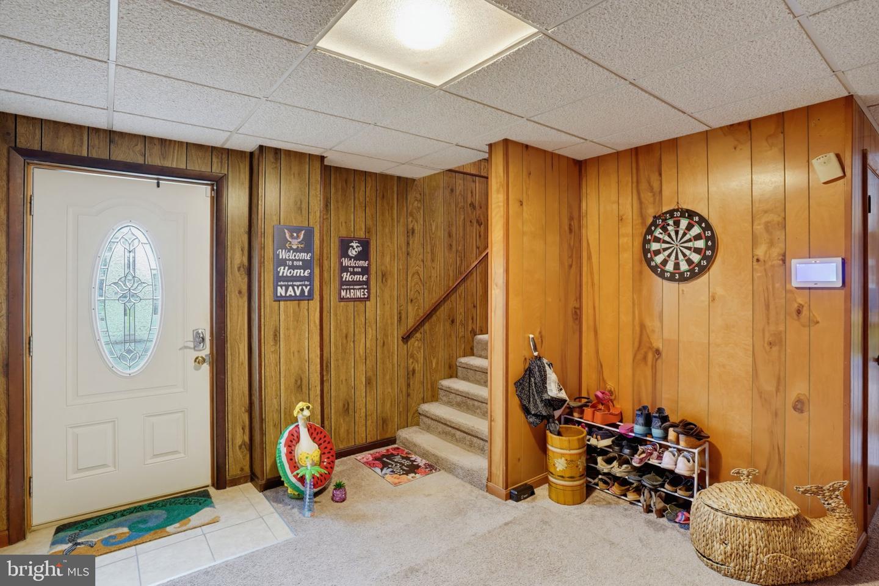
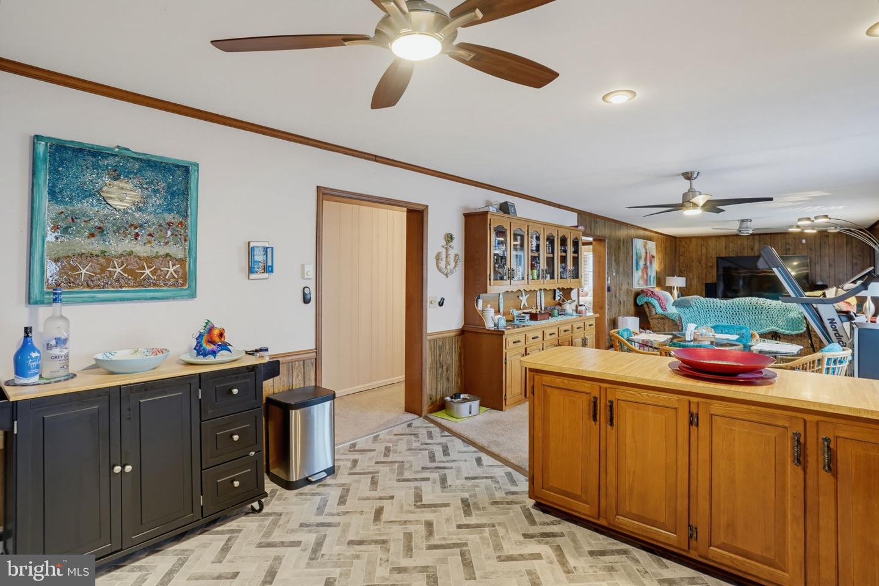
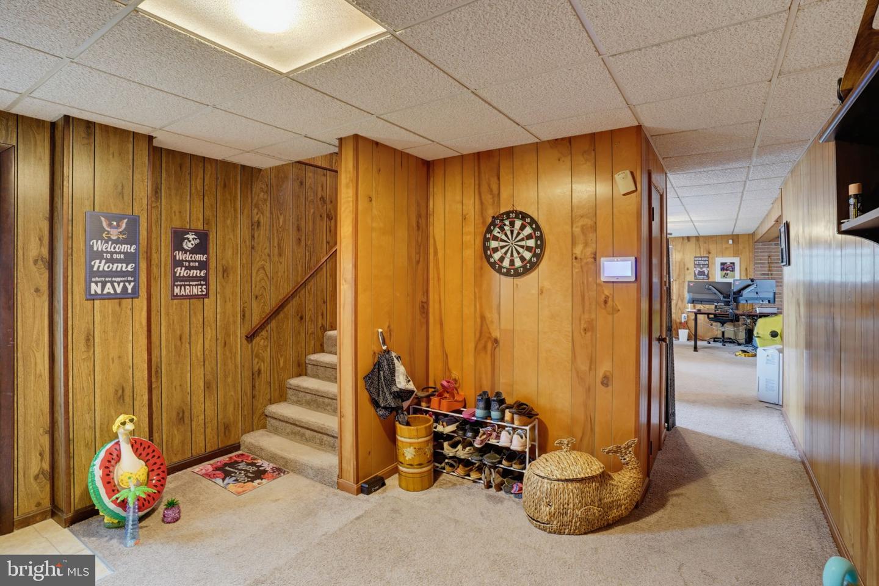
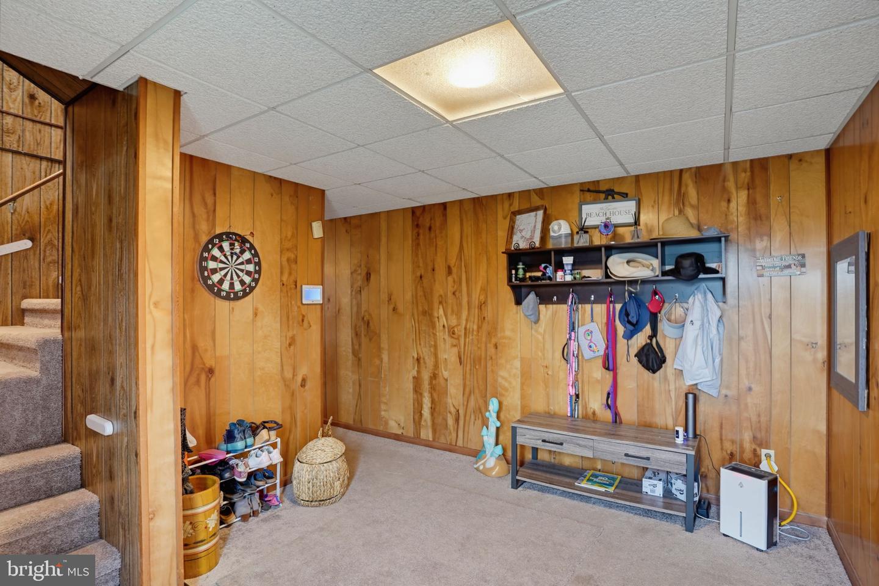
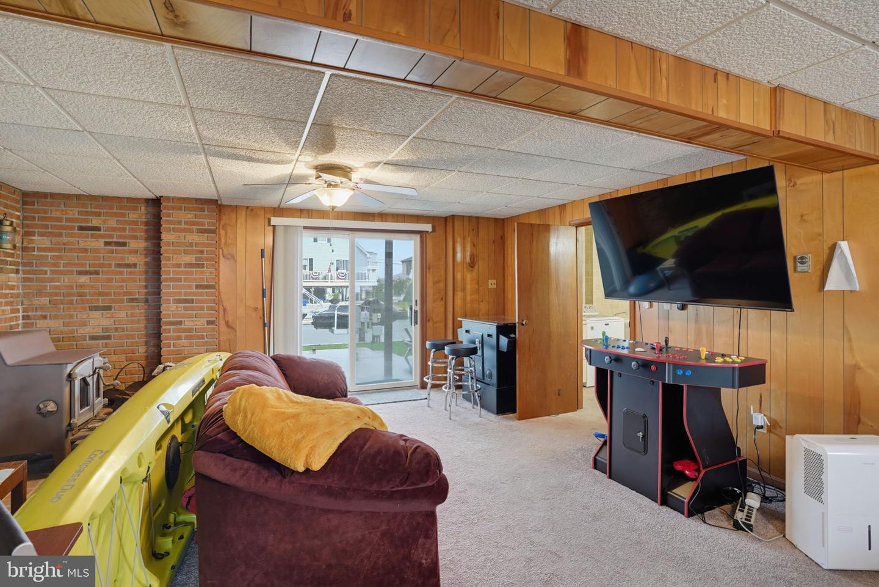
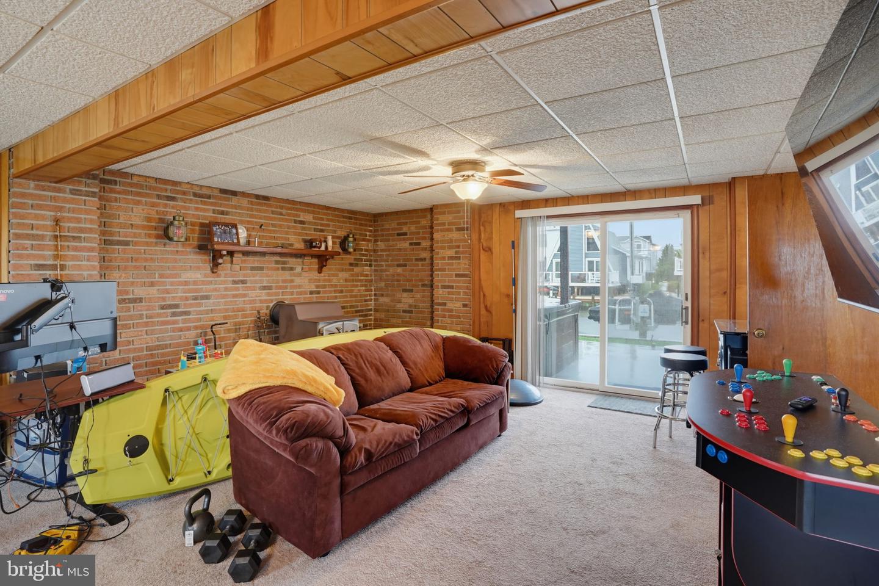
Living Room, Dining Room, Primary Bedroom, Bedroom 2, Bedroom 3, Kitchen, Foyer, Laundry, Recreation Room, Utility Room, Bathroom 1, Bathroom 2, Half Bath
Living Area
2800 sq/ft
Fireplace(s)
1
Fireplace Features
Wood
Interior Features
- Bathroom - Stall Shower
- Bathroom - Tub Shower
- Carpet
- Ceiling Fan(s)
- Combination Dining/Living
- Dining Area
- Pantry
- Stove - Wood
- Combination Kitchen/Dining
- Combination Kitchen/Living
- Floor Plan - Open
Fenwick Island Estates
MLS
Desu2117790
$2,599,000
3 Bed
2 Bath
1 Hf. Bath
- Tax Total Living Area:
- 2800 sq. ft.
- Lot Size:
- 0.22 acres
Open Houses for 47 Bayside Dr
Wed
26
3:00 pm - 5:00 pm
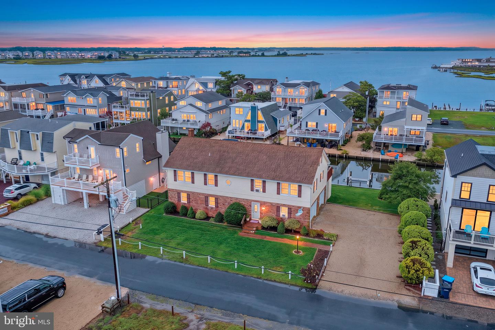
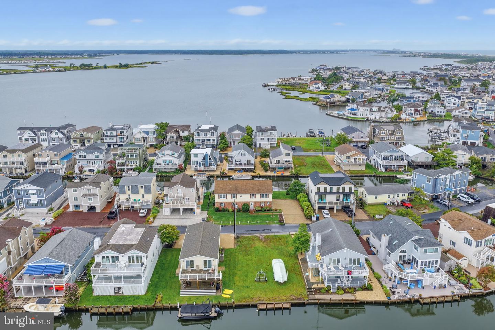
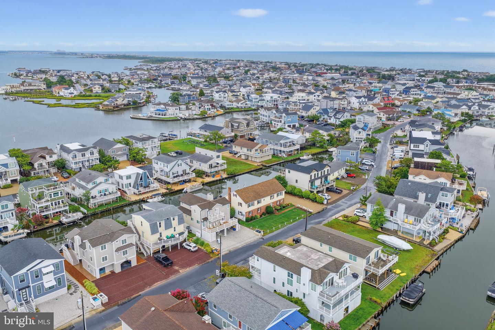
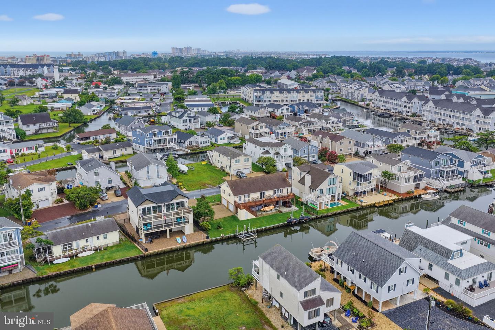
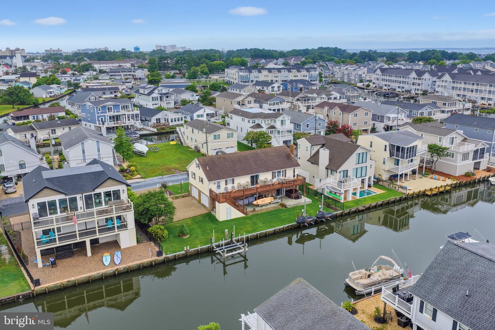
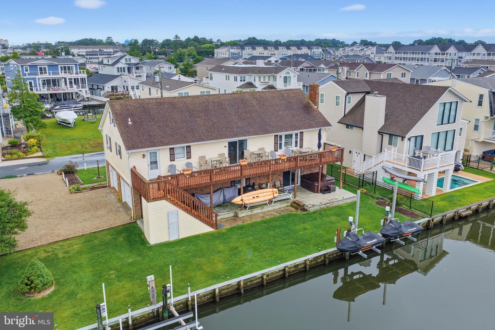
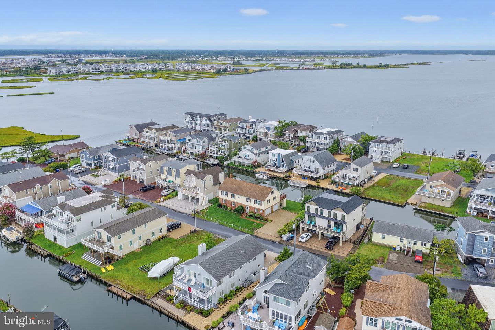
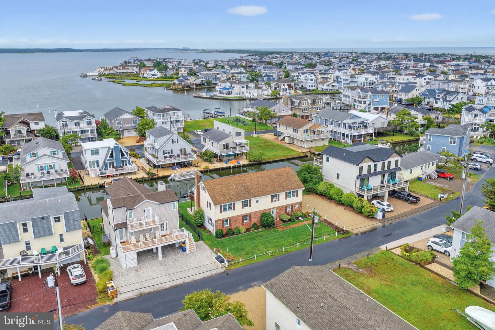
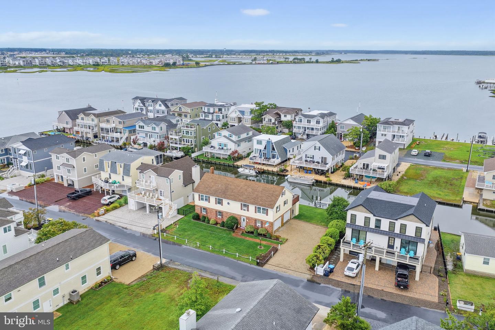
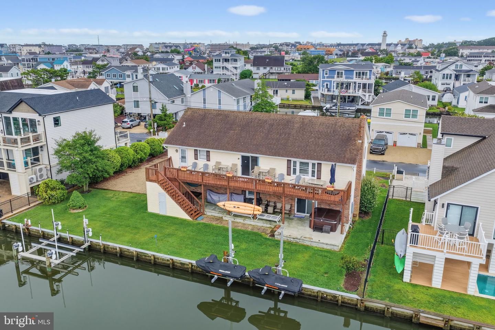
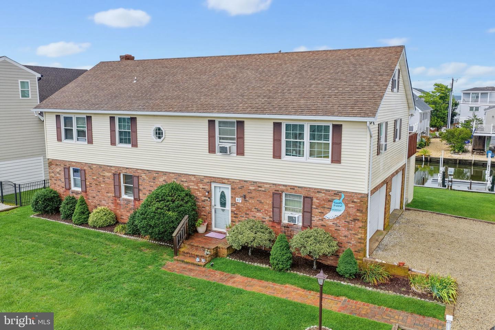
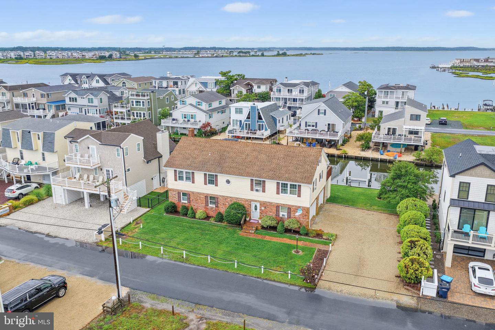
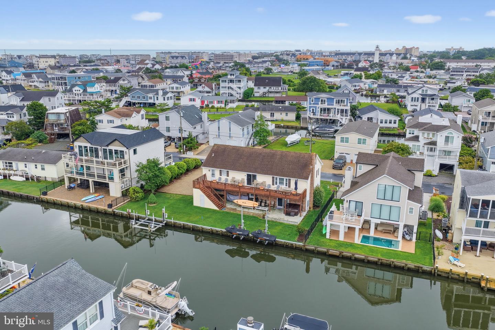
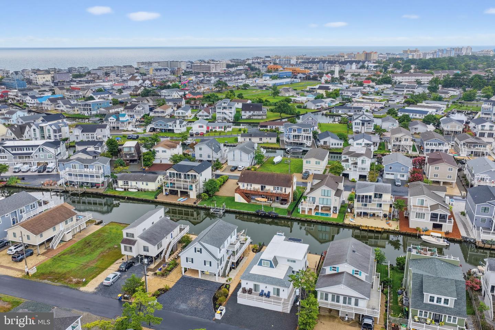
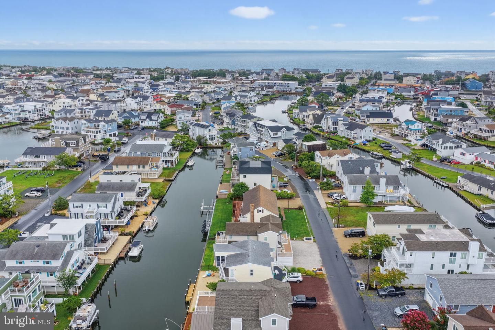
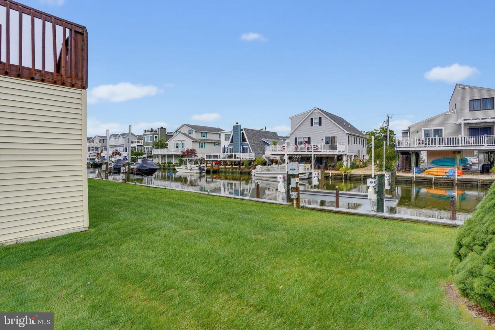
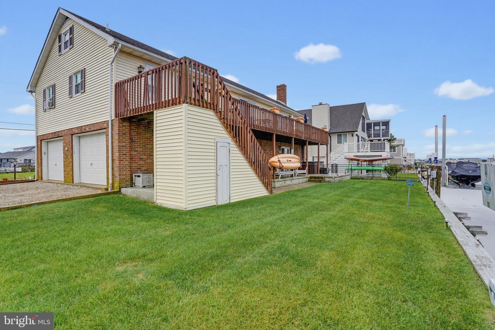
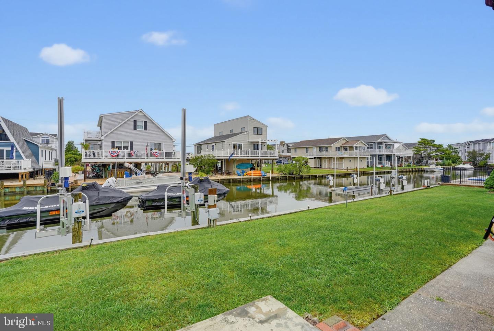
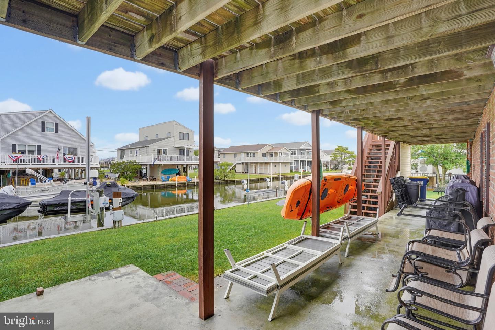
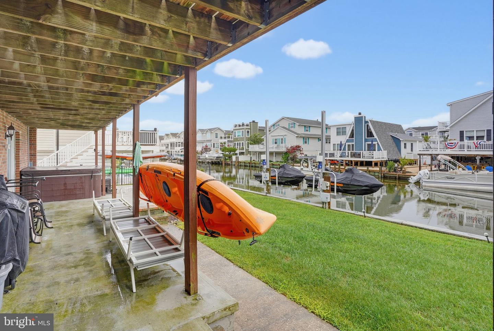
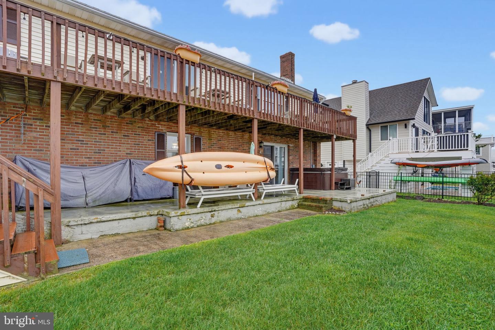
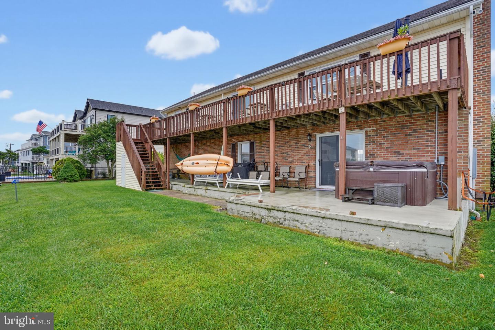
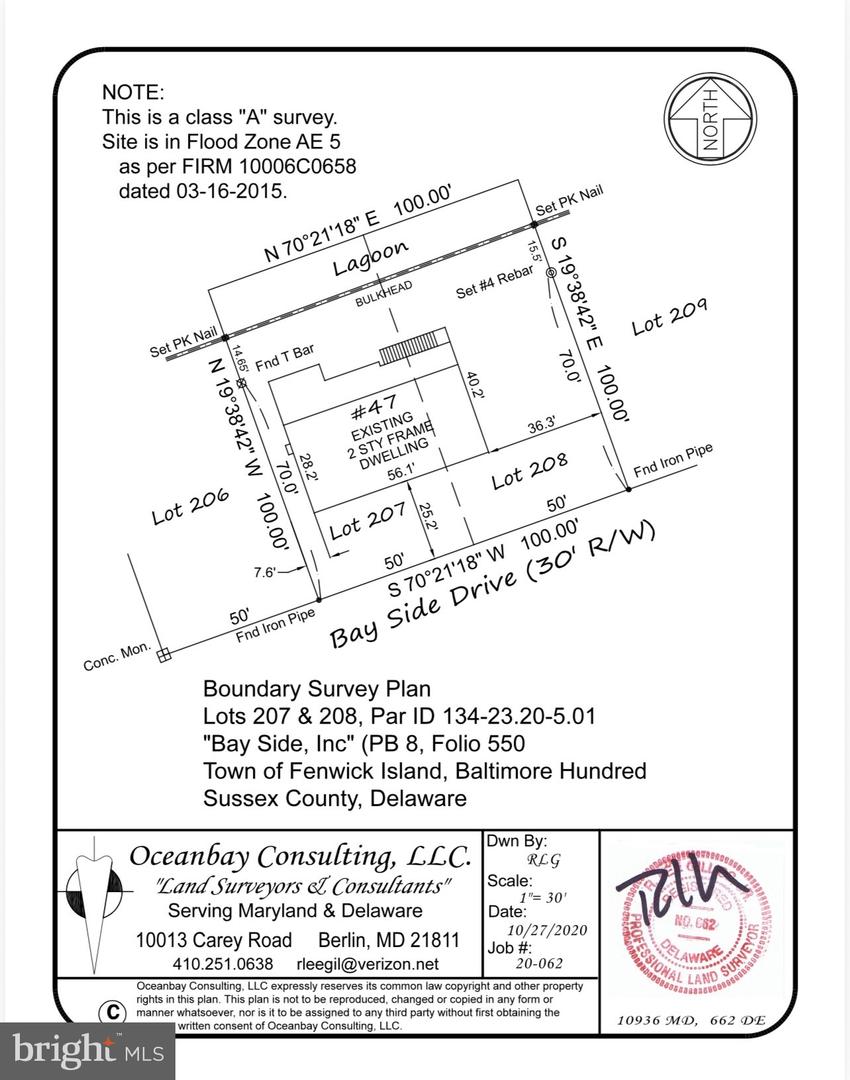
Come tour this canal front property located on a double lot. The possibilities are endless. Enjoy this Delaware Beach home as it is or build your dream home or homes!
Listed 16 days ago




