
17311 Lemuel Ln, Frankford, De 19945
Virtual TourNewly Listed
Open House
Courtesy: Atlantic Five Realty,
David Vasso
Appliances
Dishwasher, Microwave, Oven/Range - Gas, RefrigeratorBedrooms
4
Full Bath
3
Laundry
Main Floor
Living Area
2938 sq/ft
Fireplace(s)
1
Fireplace Features
Mantel(s)
Interior Features
General
MLS
Desu2120628
Community
Bridgewater
Price
$674,390.00
Price/SQft
$229.54
HOA Fee
$308.00
HOA Fee Frequency
Monthly
Exterior
Pool
Yes - Community
District
INDIAN RIVER
Bridgewater
MLS
Desu2120628
$674,390
4 Bed
3 Bath
- Tax Total Living Area:
- 2938 sq. ft.
- Lot Size:
- 0.23 acres
HOA: $308 Monthly
Open Houses for 17311 Lemuel Ln
Sun
20
11:00 am - 4:00 pm
Fri
25
11:00 am - 4:00 pm
Sat
26
11:00 am - 4:00 pm
Sun
27
11:00 am - 4:00 pm
Please visit the model home for open house access. Realtors must accompany clients on their first visit to the community.
Listed 5 days ago
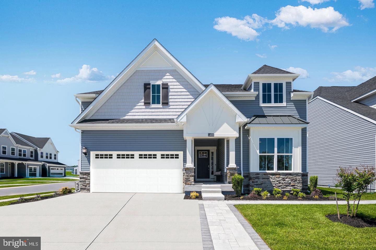
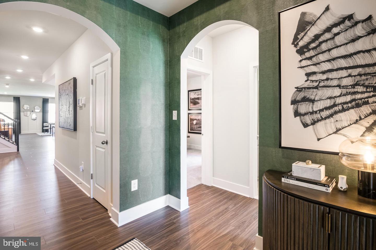
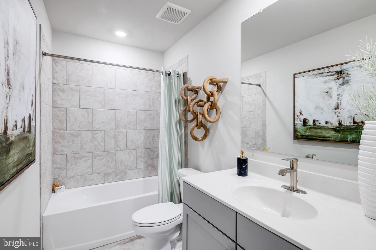
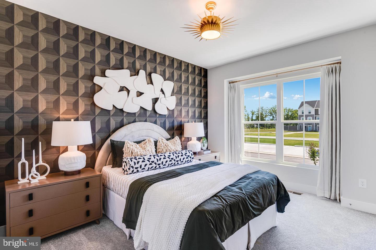
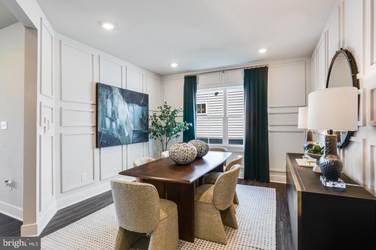
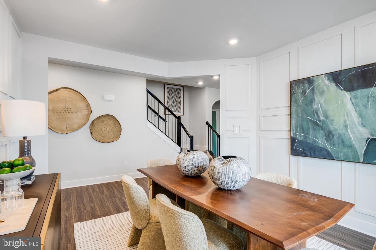
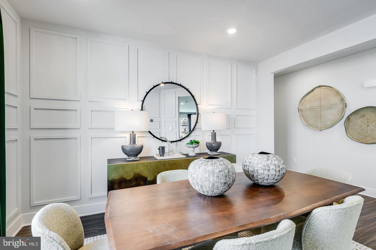
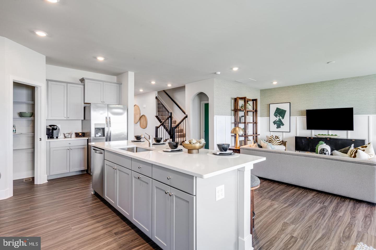
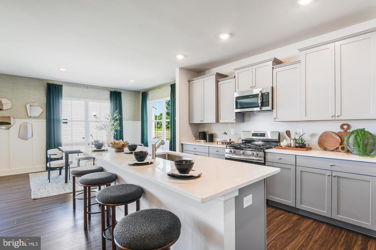
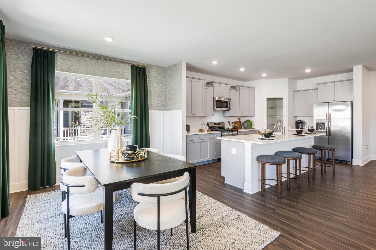
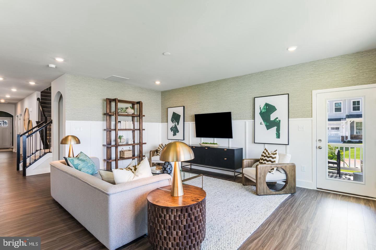
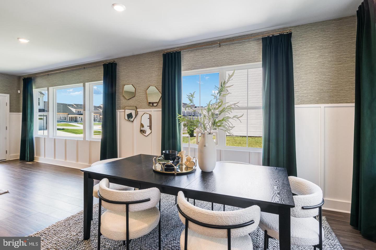
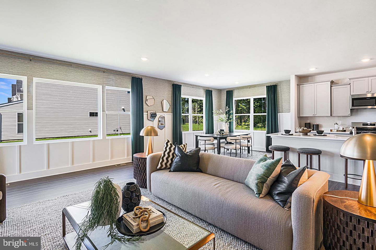
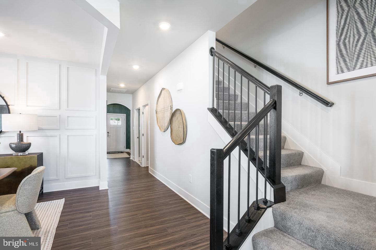
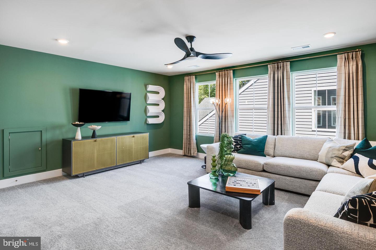
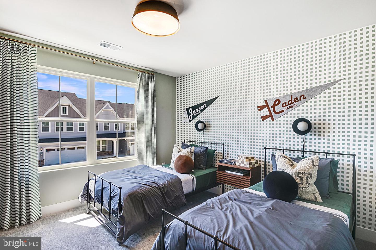
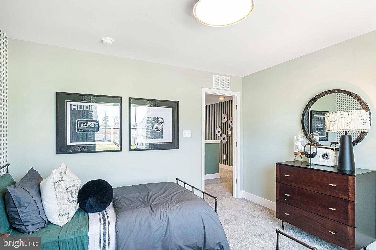
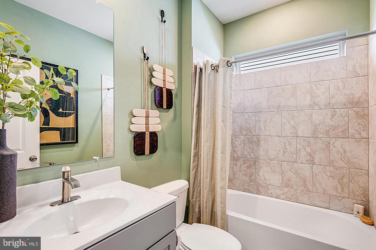
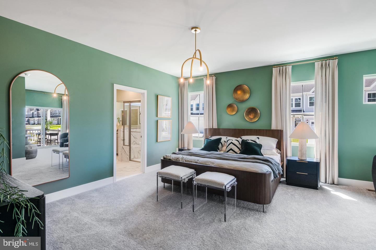
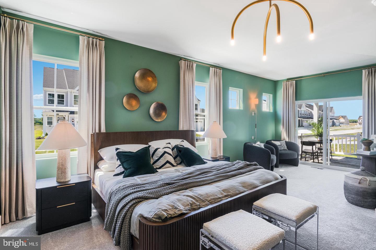
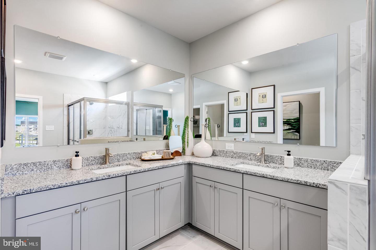
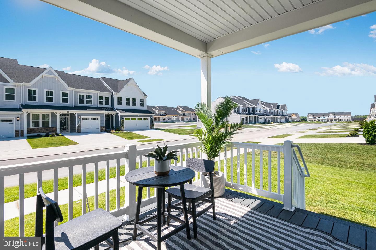
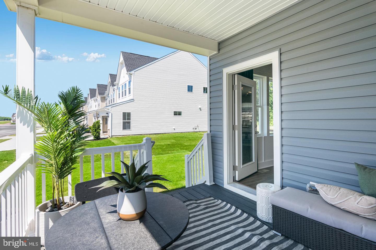
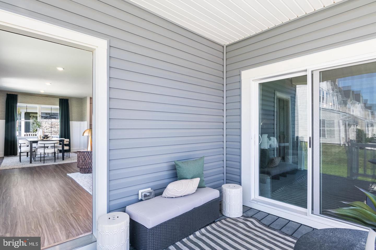
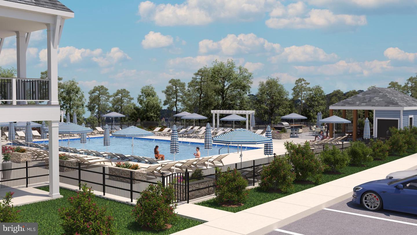
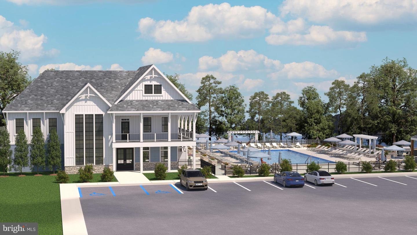
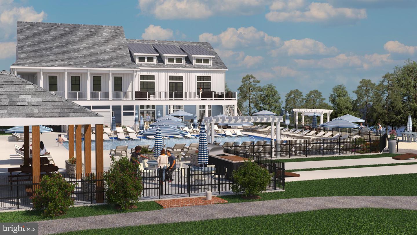
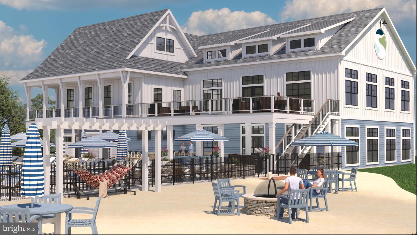
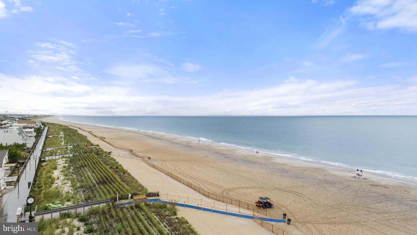
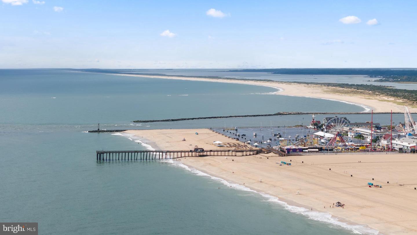
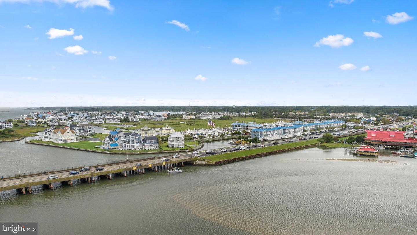
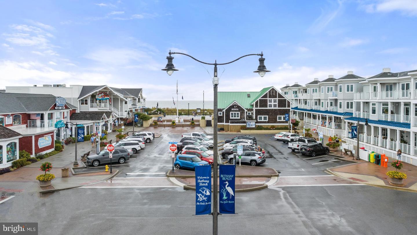
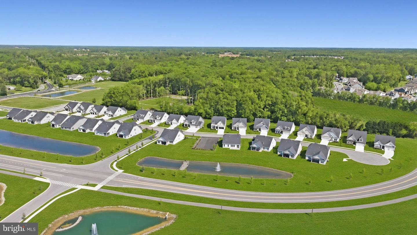
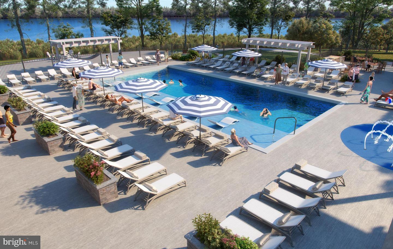
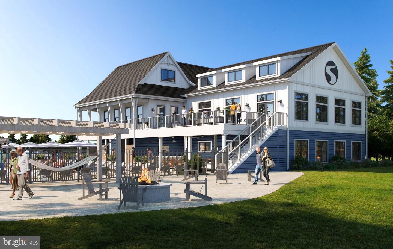
**November Move-In |Pond Homesite | Rear Screened Porch** More space, more privacy, and the upgrades already included! Situated on a desirable pond view homesite, this beautifully designed Dover floorplan offers 4 bedrooms, 3 baths, and over 2900 square feet of flexible, thoughtfully planned living. The main level welcomes you with a bright, open-concept layout, where the family room, gourmet kitchen, and breakfast area flow seamlessly together—perfect for both everyday living and entertainment. The kitchen is a standout, featuring quartz countertops, stainless steel appliances, and stylish finishes, all complemented by wide plank flooring throughout the entire first floor common areas and primary bedroom. The layout offers comfort and privacy, with two secondary bedrooms near the foyer, while the owner’s suite is tucked away on the opposite side, creating a peaceful retreat with its own morning coffee nook and private access onto the screened in porch. Upstairs, a loft with an additional bedroom and full bath provides the ideal setup for guests, a private suite, or flexible bonus space. Step outside to the covered, screened porch, creating the perfect space to relax, dine, or unwind—rain or shine. Inside, a cozy fireplace adds warmth and charm to the main living area, a private study for your at home work days, while the two-car garage offers plenty of storage space. With a pond view homesite, upgraded finishes throughout, and a fall move-in, homes like this don’t come around often—this is one you’ll want to see before it’s gone. Future amenities: Residents of Bridgewater will enjoy a stunning two-story waterfront clubhouse featuring a fitness center, swimming pool, pickleball courts, playground, grilling areas and cozy fire pits. The community’s location is equally appealing—just five miles from the beach with convenient access to Fenwick Island, Bethany Beach, DE and Ocean City, MD.
** Please Read: Photos are for illustrative purposes only and may include renderings or images of the actual home or similar home/plan. Please see New Home Consultant for final pricing, finishes, and details. If you are working with a realtor, buyer representation must be acknowledged during the first interaction with Lennar, and the Realtor must accompany the client on their first visit. Appointments are highly encouraged to ensure the best customer experience. Taxes will be assessed after settlement. Open houses are held at the model home, not at this address. During your visit the sales team can review details, timelines, and current incentives. Financing is available through Lennar Mortgage upon qualification. **
** Please Read: Photos are for illustrative purposes only and may include renderings or images of the actual home or similar home/plan. Please see New Home Consultant for final pricing, finishes, and details. If you are working with a realtor, buyer representation must be acknowledged during the first interaction with Lennar, and the Realtor must accompany the client on their first visit. Appointments are highly encouraged to ensure the best customer experience. Taxes will be assessed after settlement. Open houses are held at the model home, not at this address. During your visit the sales team can review details, timelines, and current incentives. Financing is available through Lennar Mortgage upon qualification. **
Similar Listings
Sold
Hailey's Glen
$674,382
3 Bed
2 Bath
- Tax Total Living Area:
- 2566 sq. ft.
Sold 10/11/2024
Courtesy: Northrop Realty
MLS Desu2057060
Pending
Canaan Woods
$674,340
3 Bed
2 Bath
1 Hf. Bath
- Tax Total Living Area:
- 2610 sq. ft.
Listed 374 days ago
Courtesy: Cape Realty
MLS Desu2096532
Sold
Bay Crossing
$674,500
3 Bed
3 Bath
- Tax Total Living Area:
- 4028 sq. ft.
Sold 10/13/2023
Courtesy: Jack Lingo - Lewes
MLS Desu2043540
Bishops Landing
$674,900
5 Bed
3 Bath
- Tax Total Living Area:
- 2900 sq. ft.
Listed 62 days ago
Courtesy: Homezu By Simple Choice
MLS Desu2116536
Coming SoonVirtual Tour
Lakeview Estates
$674,990
3 Bed
3 Bath
Listed 48 days ago
Courtesy: Cape Realty
MLS Desu2117390
Kingfisher
$674,990
3 Bed
2 Bath
- Tax Total Living Area:
- 2186 sq. ft.
Listed 61 days ago
Courtesy: Long & Foster Real Estate, Inc.
MLS Desu2116586
Kingfisher
$674,990
5 Bed
3 Bath
1 Hf. Bath
- Tax Total Living Area:
- 3099 sq. ft.
Listed 61 days ago
Courtesy: Long & Foster Real Estate, Inc.
MLS Desu2116612
Newly Listed
Bay Forest Club
$675,000
4 Bed
2 Bath
1 Hf. Bath
- Tax Total Living Area:
- 2500 sq. ft.
Listed 2 days ago
Courtesy: Long & Foster Real Estate, Inc.
MLS Desu2120412
Virtual TourNewly Listed
Kindleton
$675,000
3 Bed
2 Bath
- Tax Total Living Area:
- 2157 sq. ft.
Listed 8 days ago
Courtesy: Monument Sotheby's International Realty
MLS Desu2120272
Under ContractNewly Listed
Bahamas Beach
$675,000
3 Bed
2 Bath
- Tax Total Living Area:
- 1750 sq. ft.
Listed 15 days ago
Courtesy: Long & Foster Real Estate, Inc.
MLS Desu2119844
$675,000
4 Bed
3 Bath
1 Hf. Bath
- Tax Total Living Area:
- 3400 sq. ft.
Listed 16 days ago
Courtesy: Berkshire Hathaway Homeservices Penfed Realty
MLS Desu2119540
PendingVirtual Tour
Salt Pond
$675,000
4 Bed
3 Bath
1 Hf. Bath
- Tax Total Living Area:
- 2571 sq. ft.
Listed 17 days ago
Courtesy: Long & Foster Real Estate, Inc.
MLS Desu2119828




