
17319 Lemuel Ln, Frankford, De 19945
Newly Listed
Open House
Courtesy: Atlantic Five Realty,
David Vasso
Appliances
Dishwasher, Microwave, Oven/Range - Gas, RefrigeratorBedrooms
4
Full Bath
3
Laundry
Main Floor
Living Area
2281 sq/ft
Fireplace(s)
1
Interior Features
General
MLS
Desu2124148
Community
Bridgewater
Price
$734,790.00
Price/SQft
$322.14
HOA Fee
$308.00
HOA Fee Frequency
Monthly
Accessibility Features
Level Entry - Main, No Stairs
Exterior
Pool
Yes - Community
District
INDIAN RIVER
Bridgewater
MLS
Desu2124148
$734,790
4 Bed
3 Bath
- Tax Total Living Area:
- 2281 sq. ft.
- Lot Size:
- 0.23 acres
HOA: $308 Monthly
Open Houses for 17319 Lemuel Ln
Sun
22
11:00 am - 4:00 pm
Fri
27
11:00 am - 4:00 pm
PLEASE DO NOT ENTER THE OPEN HOUSE WITH OUT A NEW HOME CONSULTANT. VISIT THE MODEL HOME FOR OPEN HOUSE ACCESS. REALTORS MUST ACCOMPANT CLIENTS ON THEIR FIRST VISIT TO THE COMMUNITY.
Listed 9 days ago
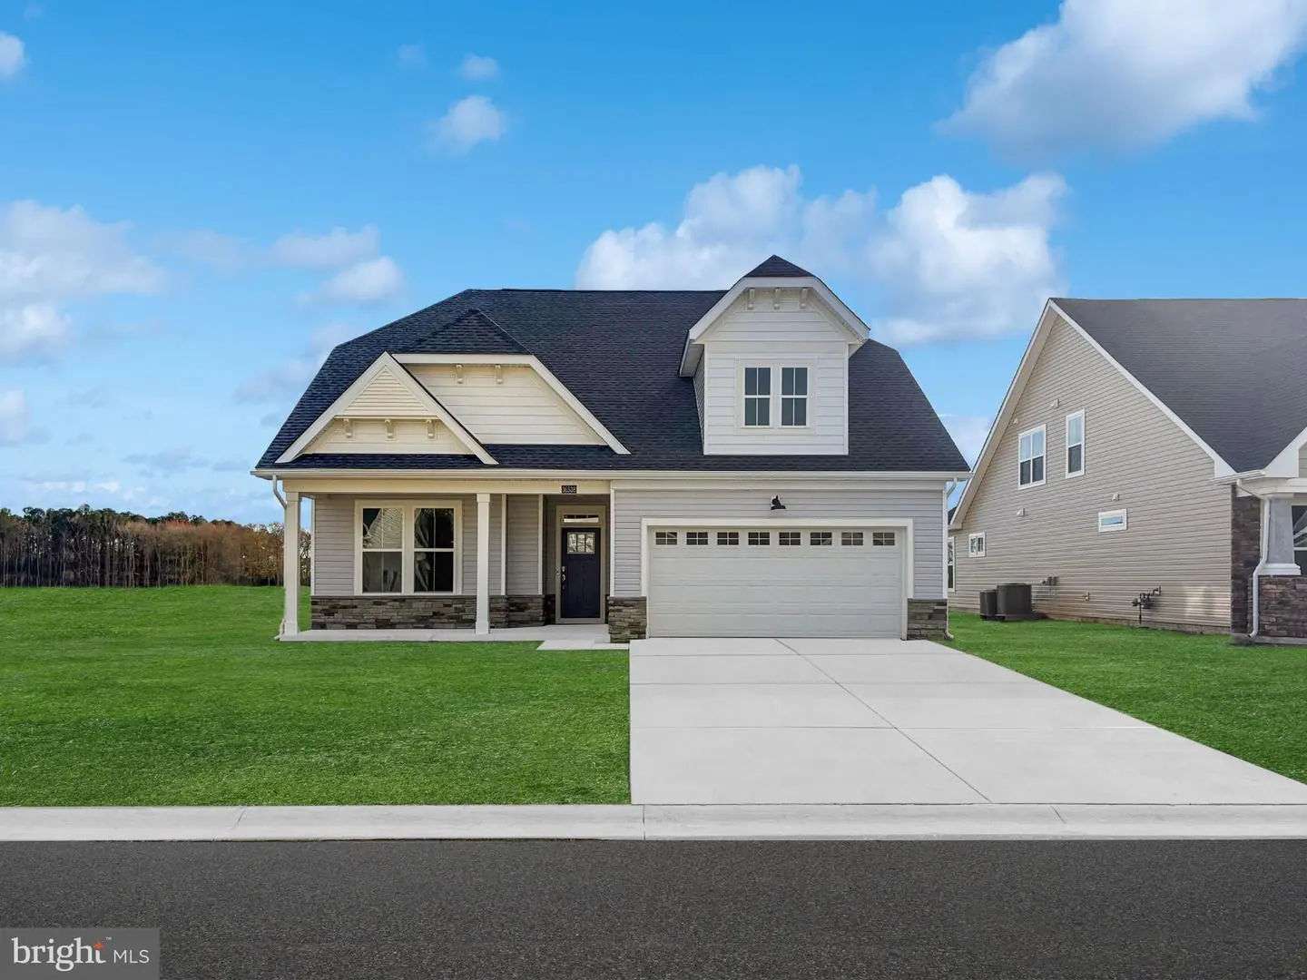
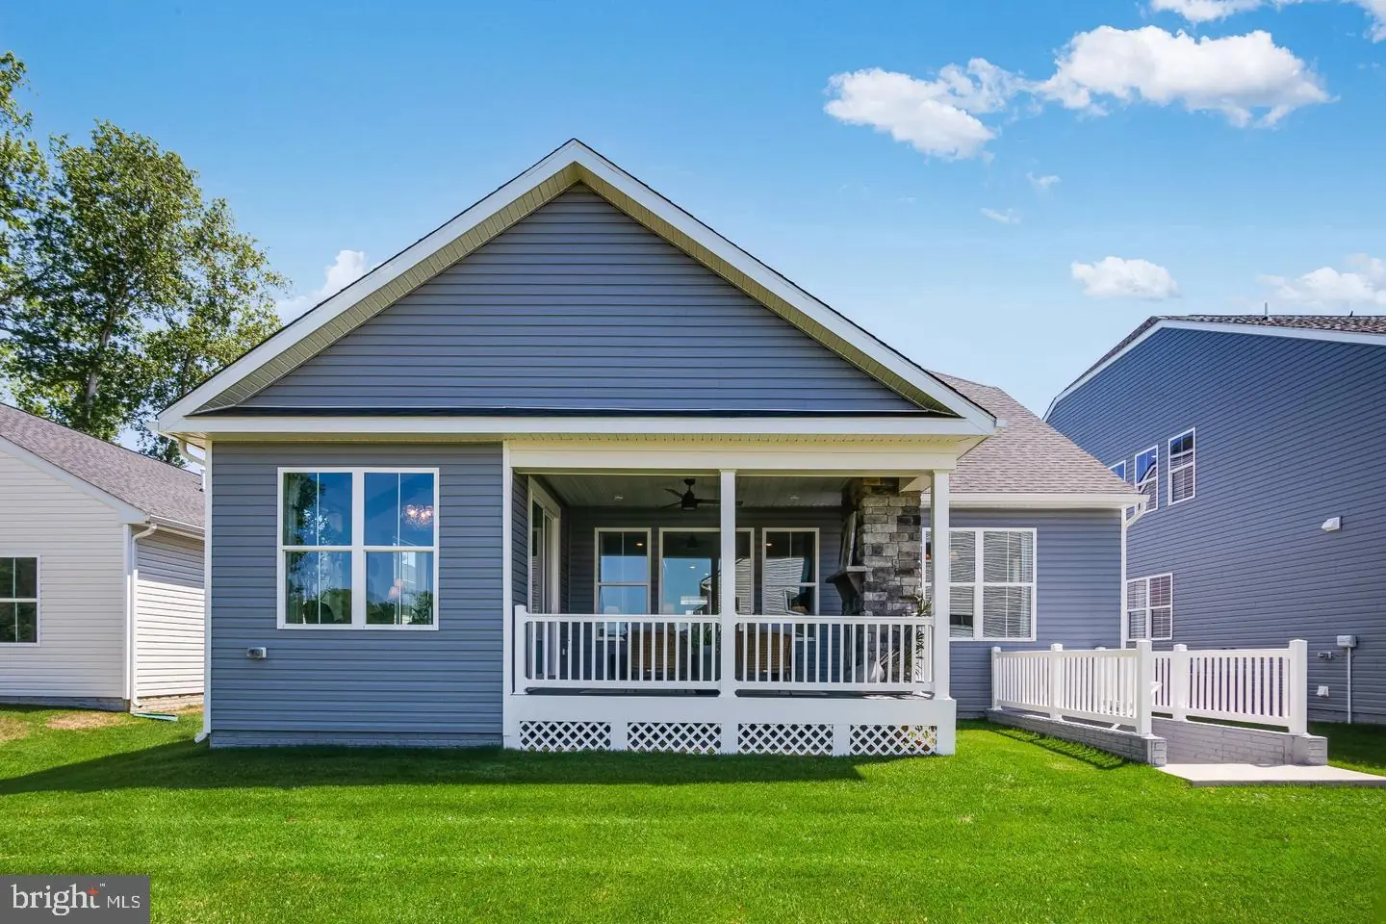
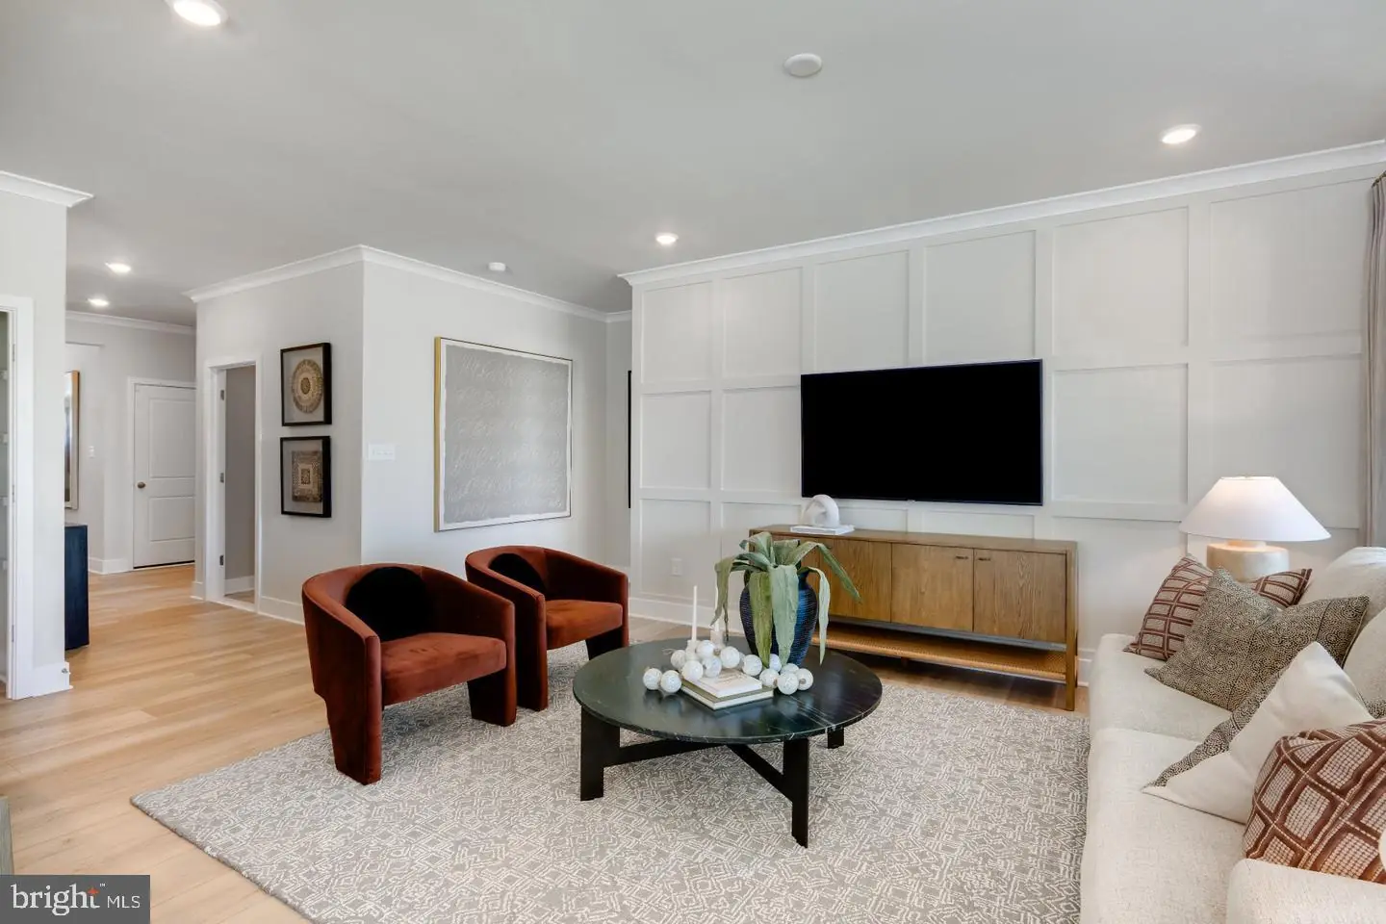
**WOODED HOMESITE, CUL-DE-SAC ROAD|| JANUARY MOVE-IN ** Easy, one-level living with style, comfort, and space to enjoy every day. This beautifully designed Savannah ranch offers 4BR/ 3 BA/ 2,281 square feet of thoughtfully planned living in a layout that feels open and inviting.
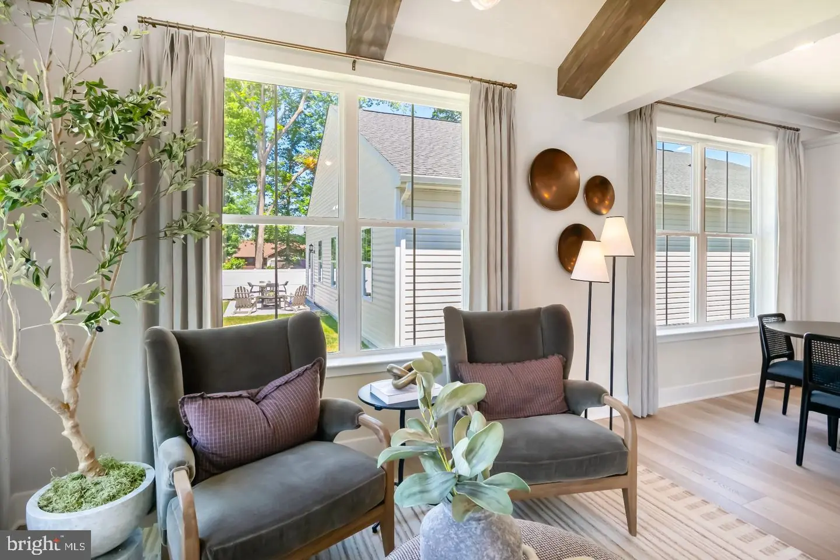
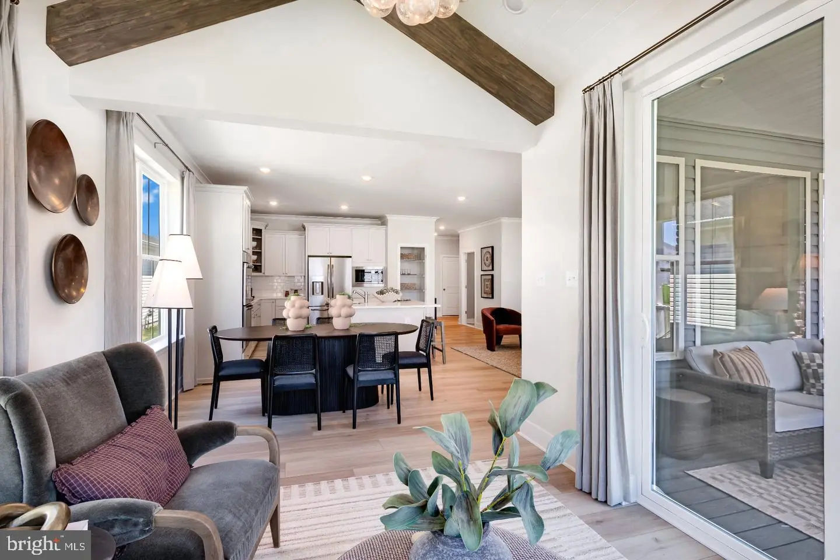
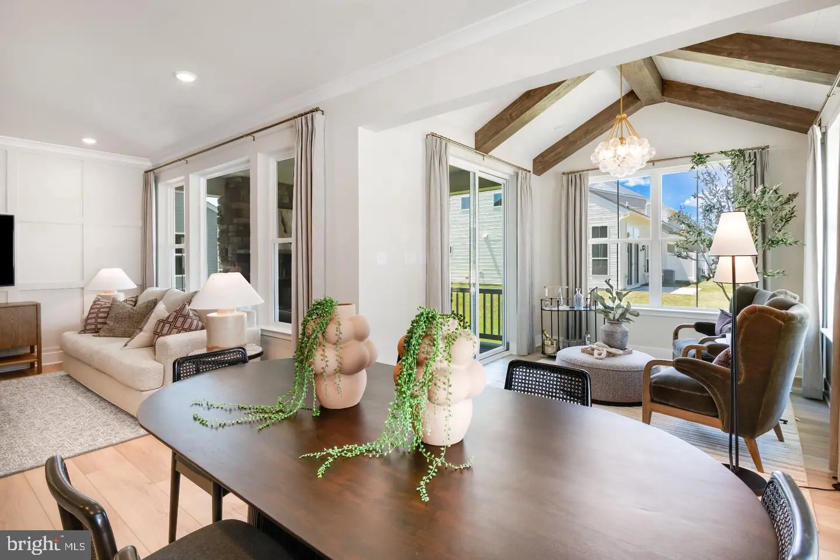
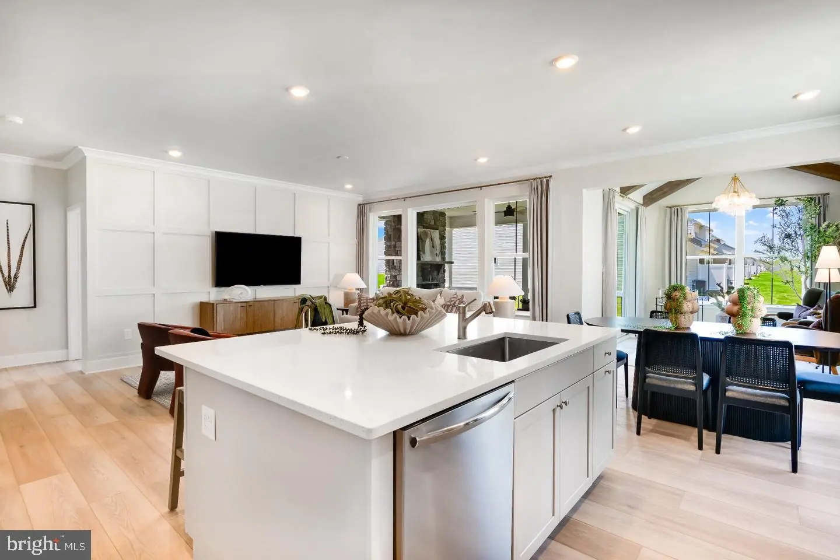
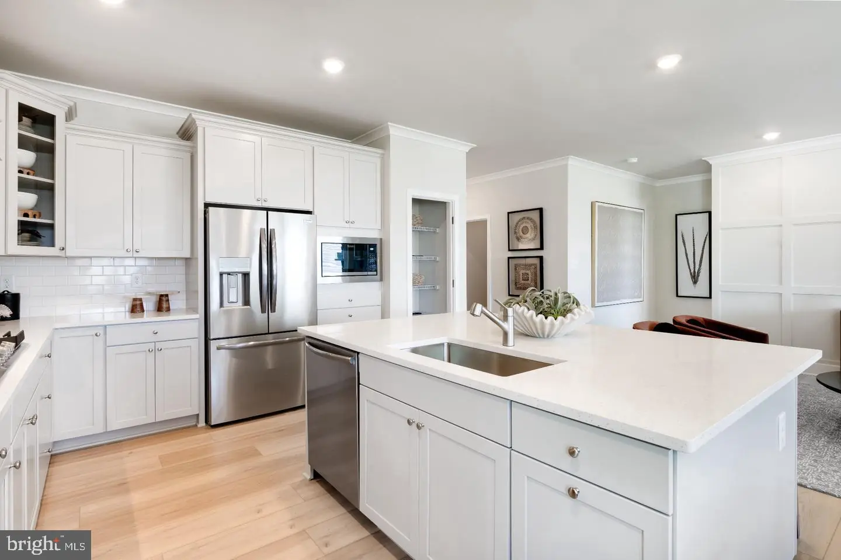
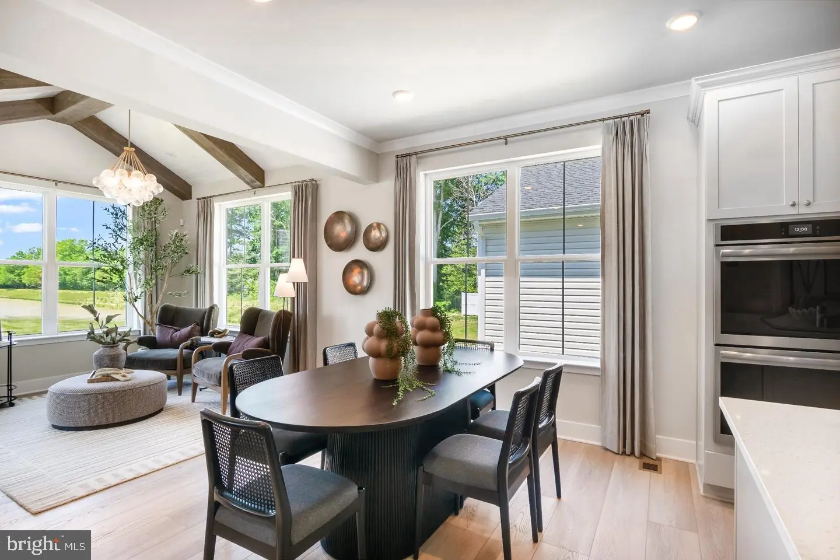
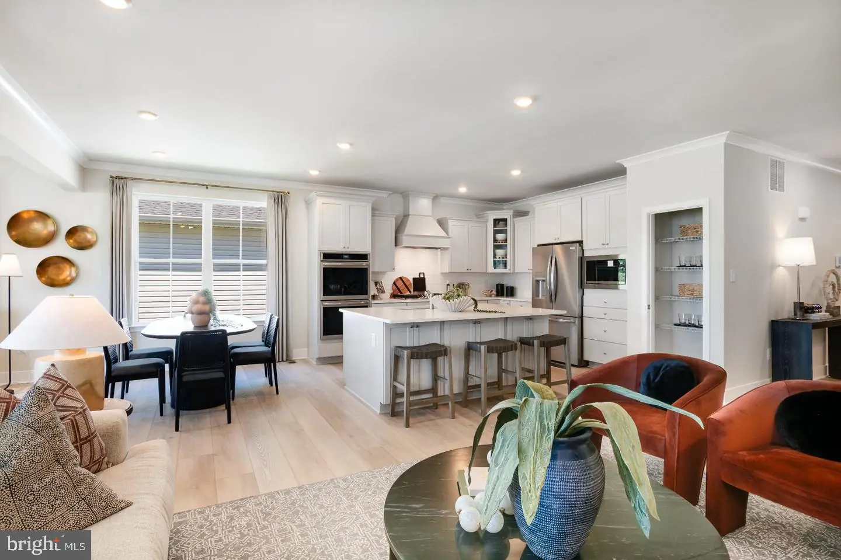
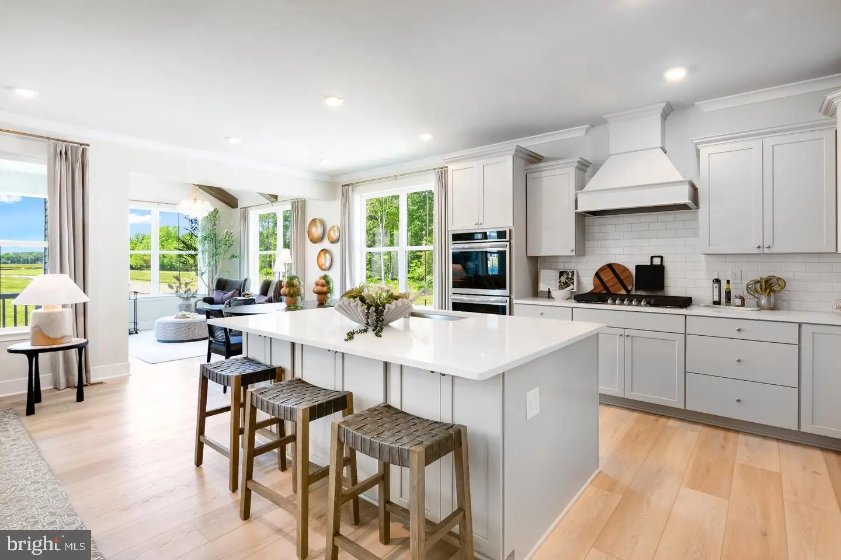
Coming in from the front porch you'll discover that at the heart of the home, the Great Room, kitchen, and dining area come together in a bright, seamless space—perfect for everything from quiet mornings to casual gatherings. The gourmet kitchen shines with rich cabinetry, granite countertops, and an upgraded appliance package, blending timeless style with everyday function.
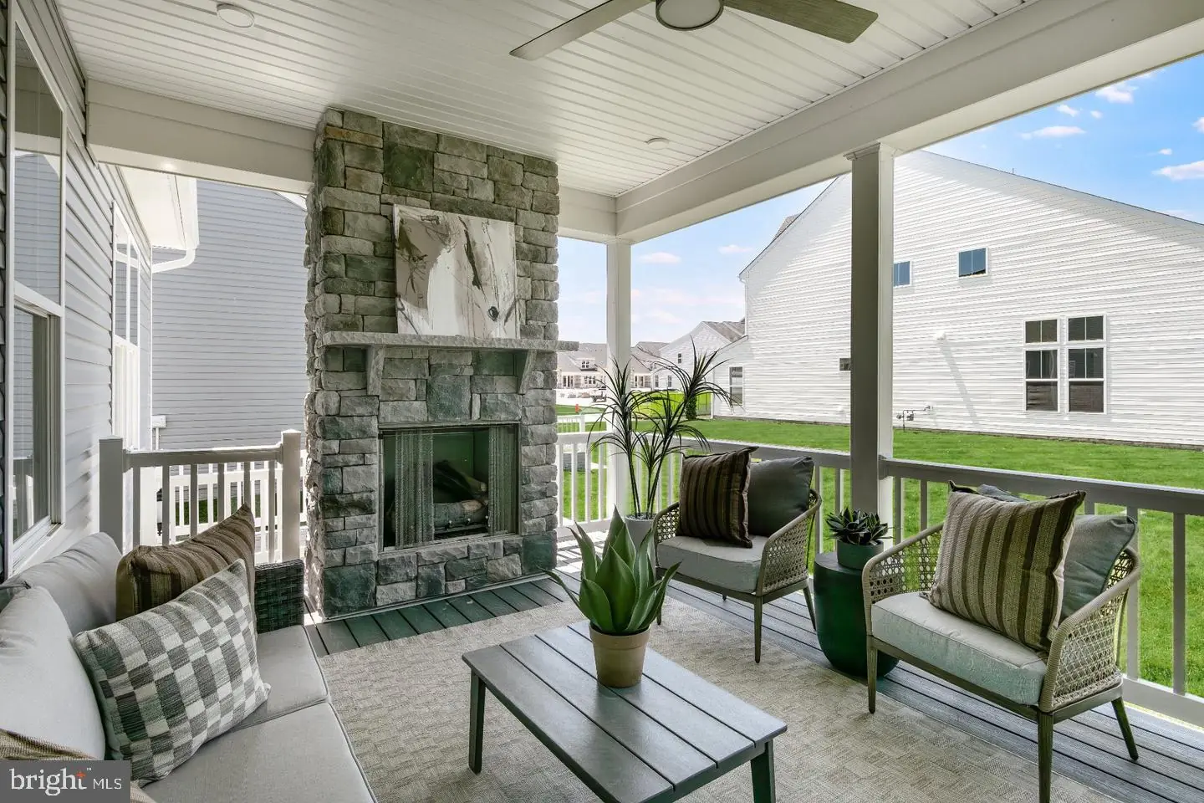
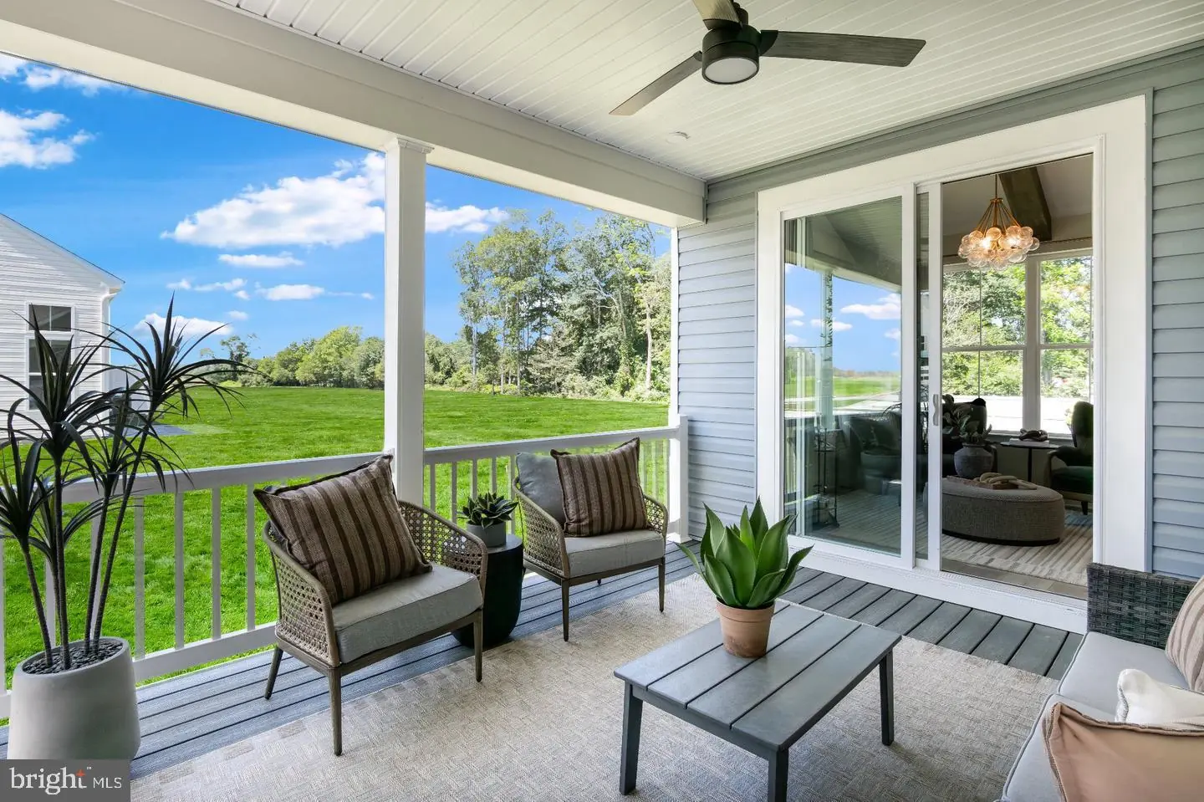
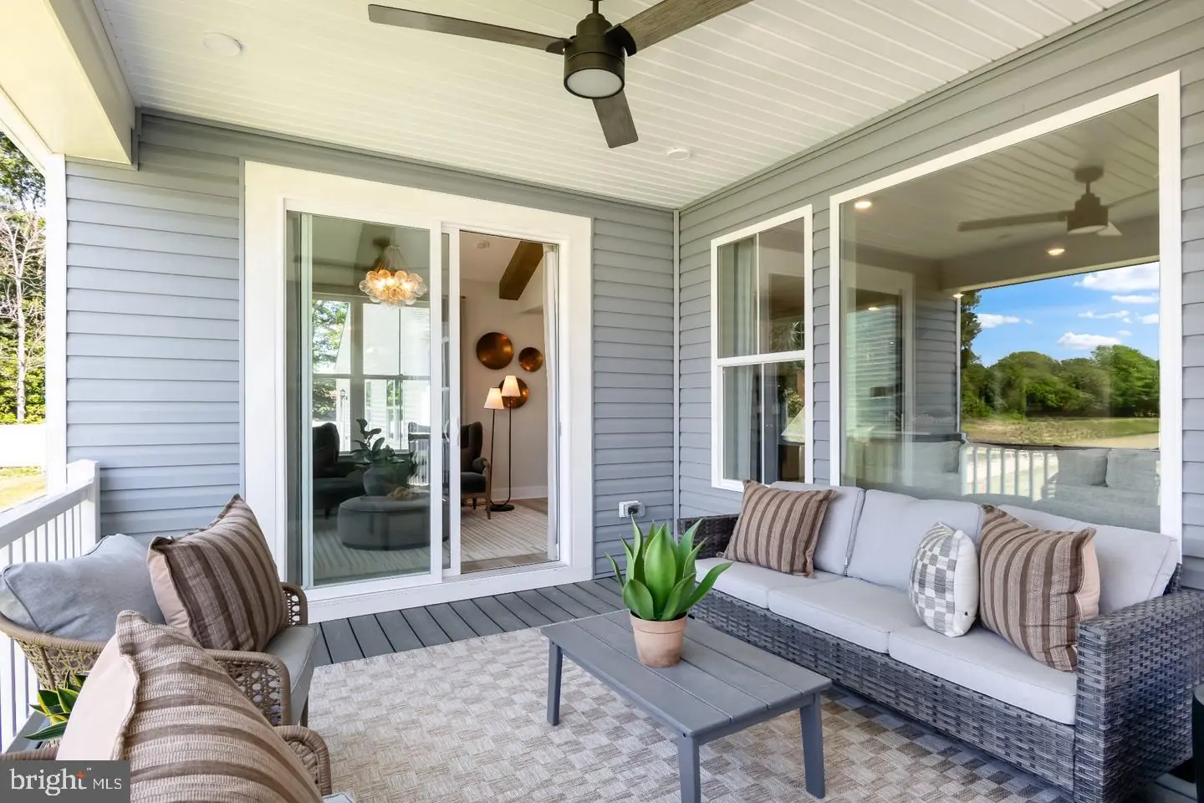
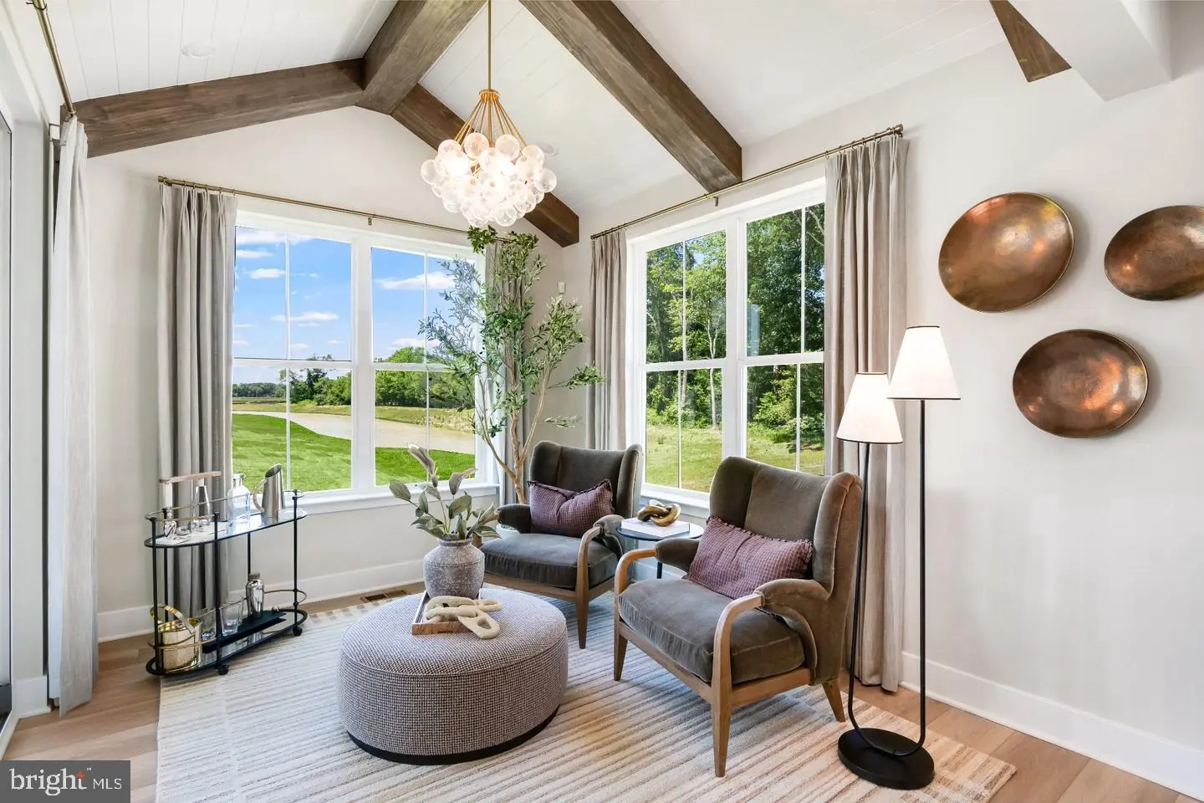
Step through the morning room extension and outside to the outdoor living area with a gas fireplace, an ideal spot for morning coffee, evening unwinding, or hosting friends in a relaxed setting. With stunning pond views, you won't be able to get enough of your backyard oasis.
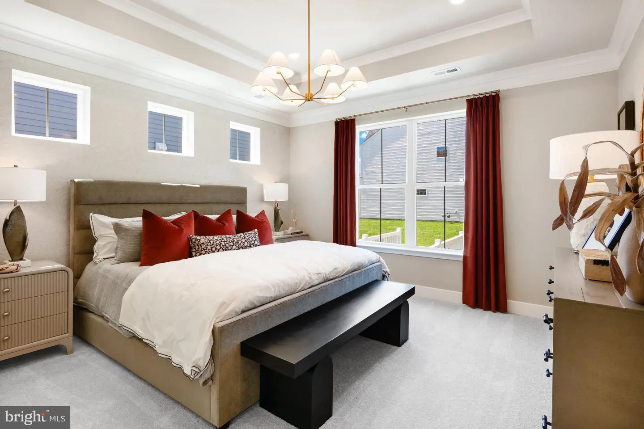
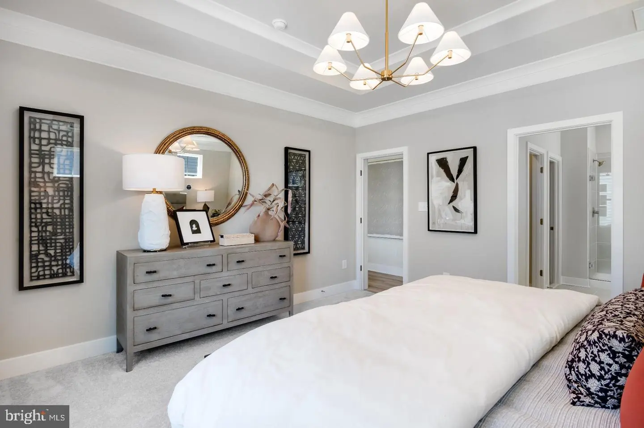
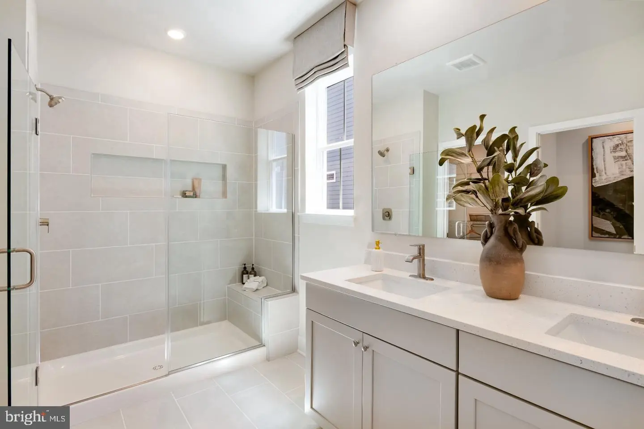
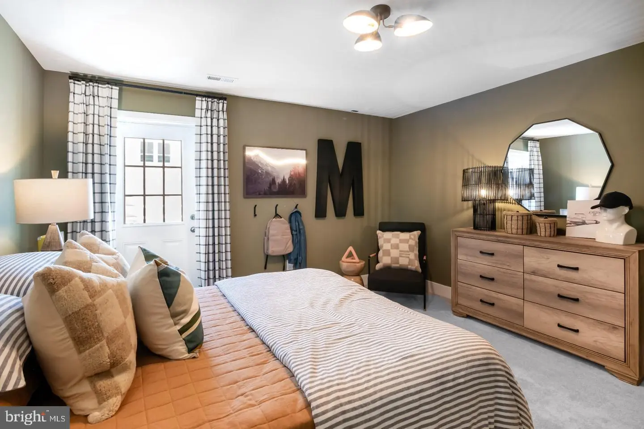
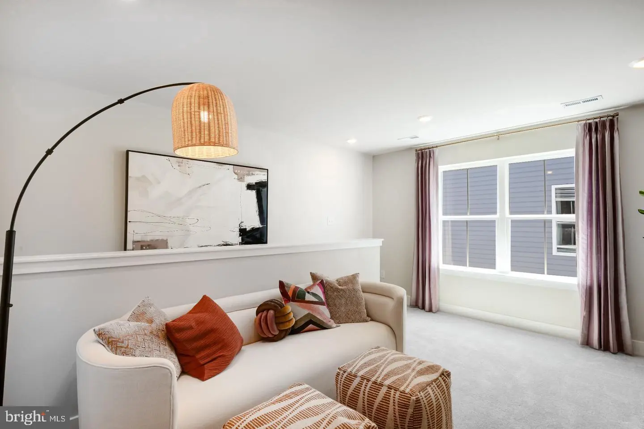
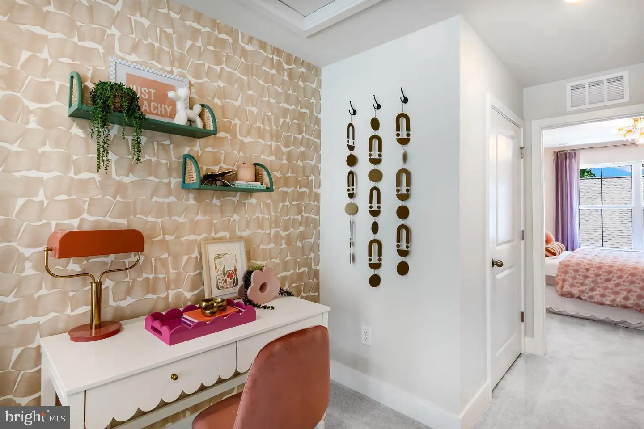
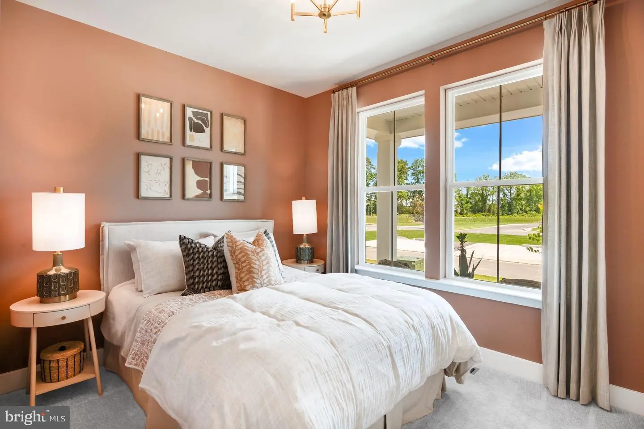
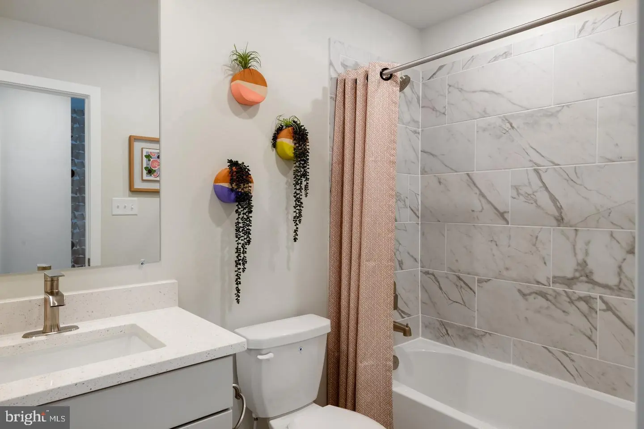
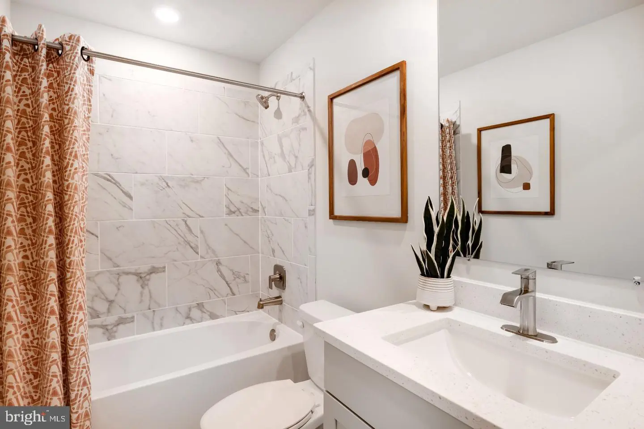
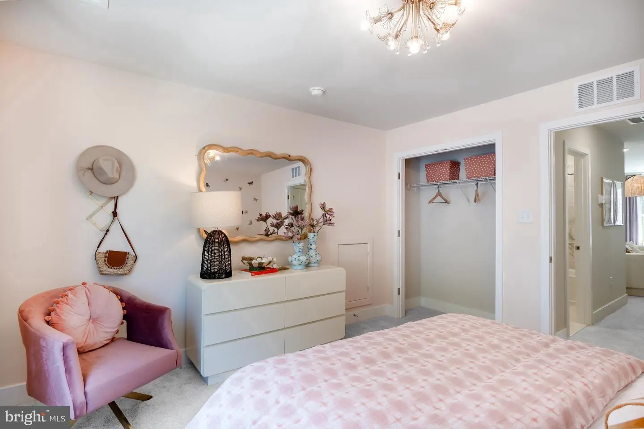
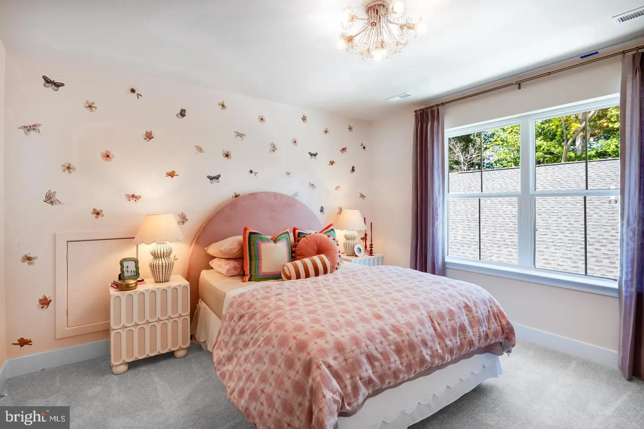
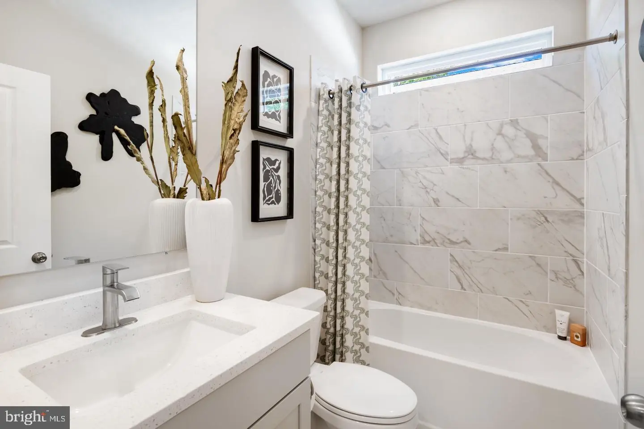
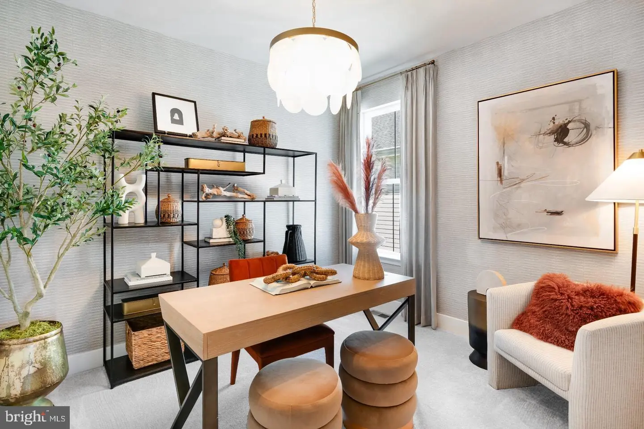
Two secondary bedrooms are located near the foyer, offering comfort and flexibility for guests or a home office, while the owner’s suite is privately tucked away in the rear of the home, creating a peaceful retreat at the end of the day. The second story loft offers a bedroom and full bathroom perfect for hosting visitors.
A two-car garage adds everyday convenience, and the single-level design makes living here feel simple and effortless.
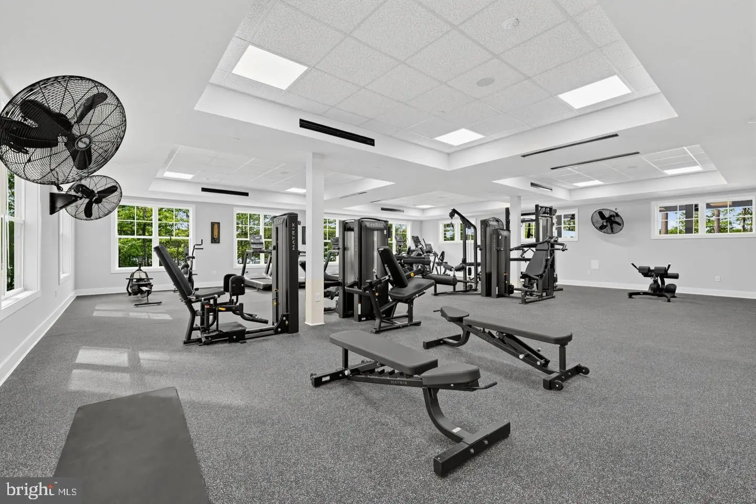
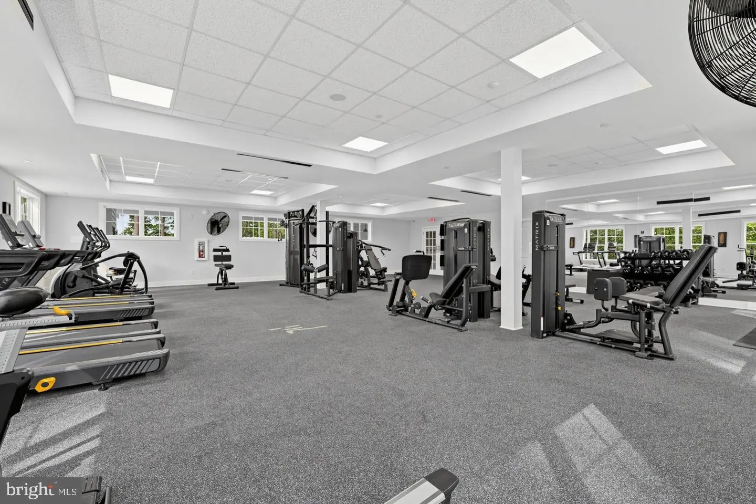
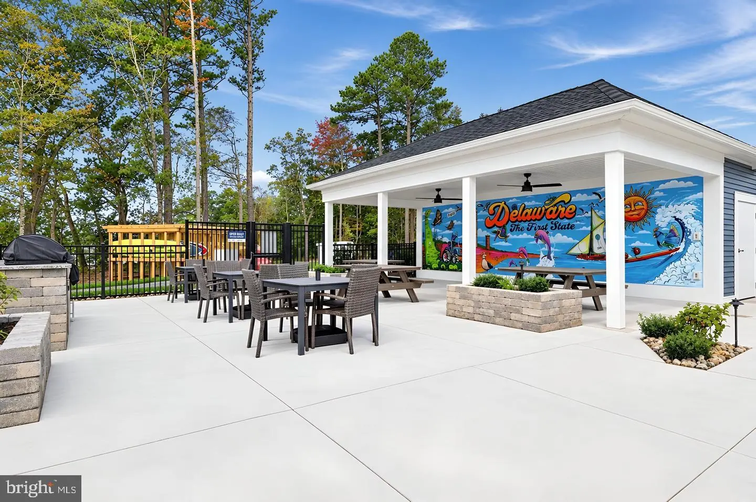
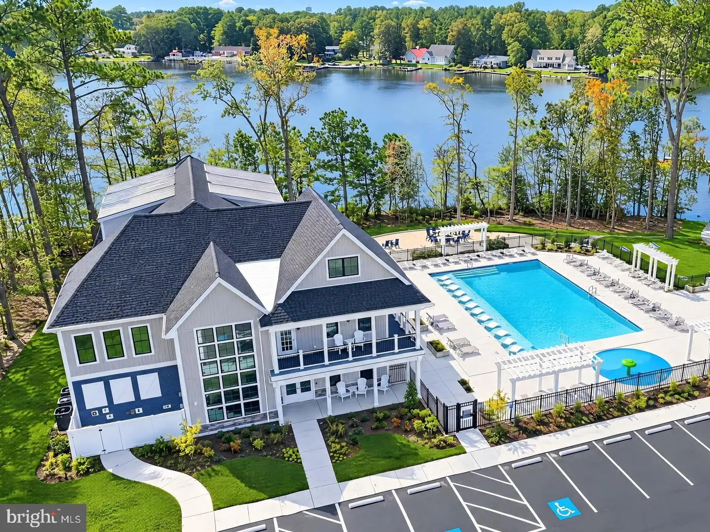
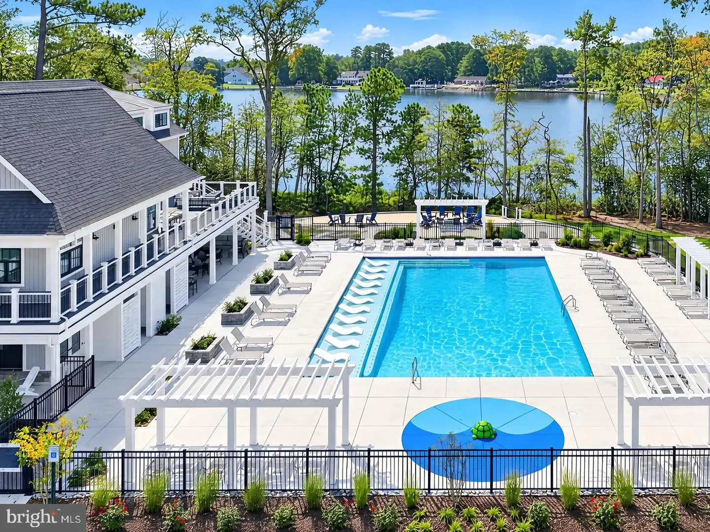
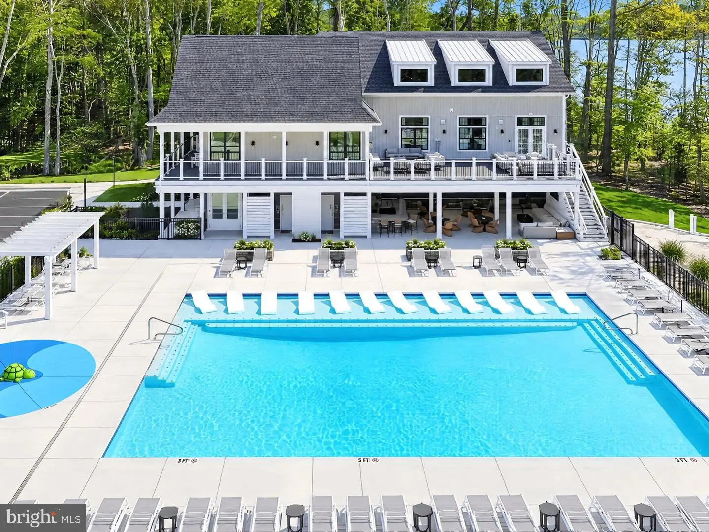
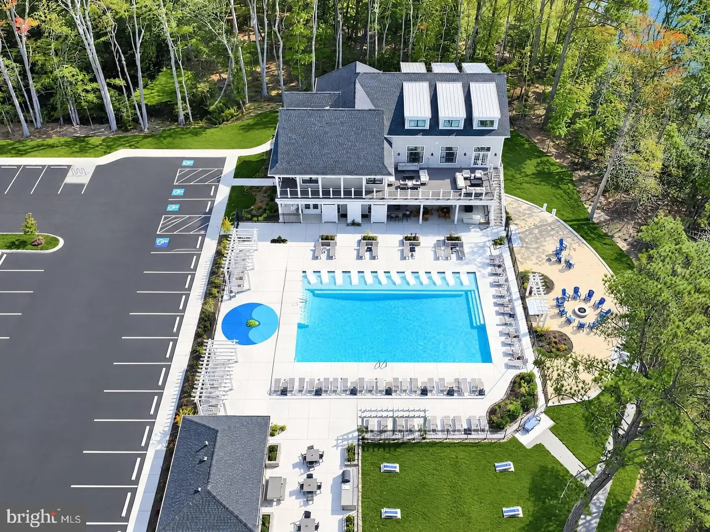
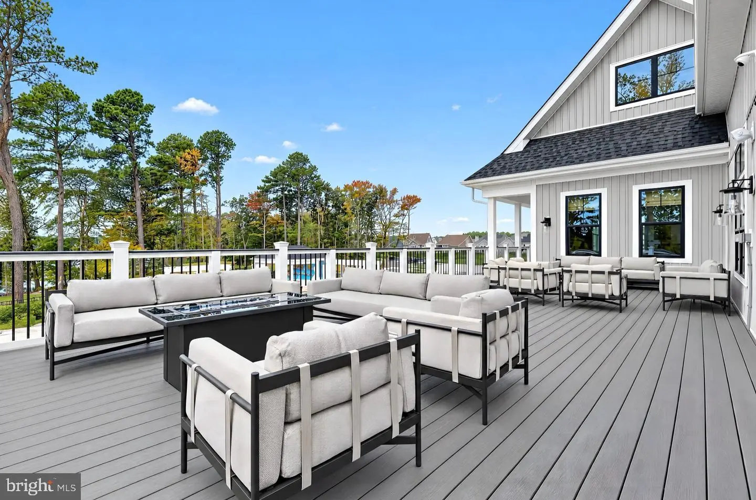
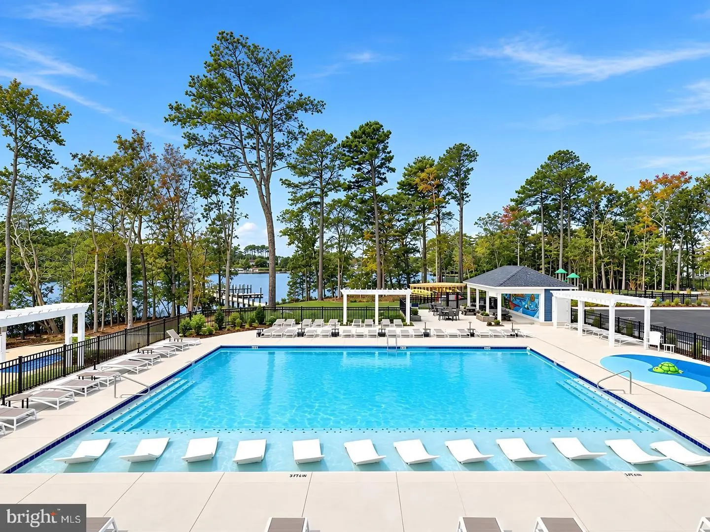
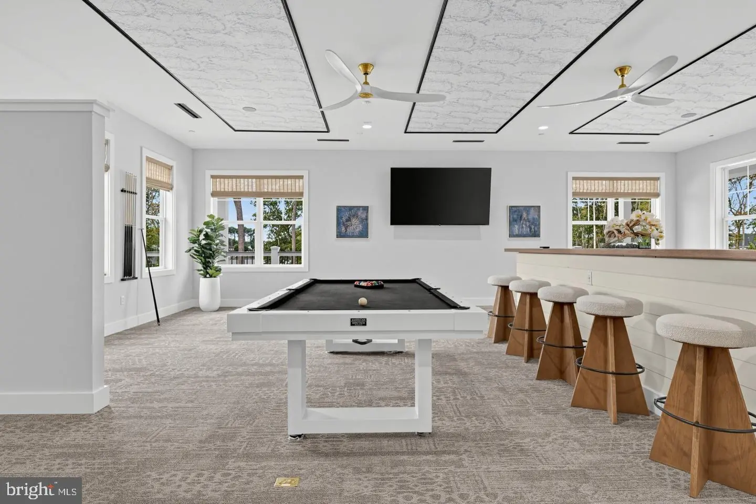
Amenities: Residents of Bridgewater will enjoy a stunning two-story waterfront clubhouse featuring a fitness center, swimming pool, pickleball courts, playground, grilling areas and cozy fire pits. The community’s location is equally appealing—just five miles from the beach with convenient access to Fenwick Island, Bethany Beach, DE and Ocean City, MD.
** Please Read: Photos are for illustrative purposes only and may include renderings or images of the actual home or similar home/plan. Please see New Home Consultant for final pricing, finishes, and details. If you are working with a realtor, buyer representation must be acknowledged during the first interaction with Lennar, and the realtor must accompany the client on their first visit. Appointments are highly encouraged to ensure the best customer experience. Taxes will be assessed after settlement. Open houses are held at the model home, not at this address. PLEASE DO NOT ENTER THE HOME WITHOUT A NEW HOME SALES CONSULTANT. VISIT THE MODEL HOME FOR OPEN HOUSE ACCESS. During your visit the sales team can review details, timelines, and current incentives. Financing is available through Lennar Mortgage upon qualification. **
Coming in from the front porch you'll discover that at the heart of the home, the Great Room, kitchen, and dining area come together in a bright, seamless space—perfect for everything from quiet mornings to casual gatherings. The gourmet kitchen shines with rich cabinetry, granite countertops, and an upgraded appliance package, blending timeless style with everyday function.
Step through the morning room extension and outside to the outdoor living area with a gas fireplace, an ideal spot for morning coffee, evening unwinding, or hosting friends in a relaxed setting. With stunning pond views, you won't be able to get enough of your backyard oasis.
Two secondary bedrooms are located near the foyer, offering comfort and flexibility for guests or a home office, while the owner’s suite is privately tucked away in the rear of the home, creating a peaceful retreat at the end of the day. The second story loft offers a bedroom and full bathroom perfect for hosting visitors.
A two-car garage adds everyday convenience, and the single-level design makes living here feel simple and effortless.
Amenities: Residents of Bridgewater will enjoy a stunning two-story waterfront clubhouse featuring a fitness center, swimming pool, pickleball courts, playground, grilling areas and cozy fire pits. The community’s location is equally appealing—just five miles from the beach with convenient access to Fenwick Island, Bethany Beach, DE and Ocean City, MD.
** Please Read: Photos are for illustrative purposes only and may include renderings or images of the actual home or similar home/plan. Please see New Home Consultant for final pricing, finishes, and details. If you are working with a realtor, buyer representation must be acknowledged during the first interaction with Lennar, and the realtor must accompany the client on their first visit. Appointments are highly encouraged to ensure the best customer experience. Taxes will be assessed after settlement. Open houses are held at the model home, not at this address. PLEASE DO NOT ENTER THE HOME WITHOUT A NEW HOME SALES CONSULTANT. VISIT THE MODEL HOME FOR OPEN HOUSE ACCESS. During your visit the sales team can review details, timelines, and current incentives. Financing is available through Lennar Mortgage upon qualification. **
Similar Listings
Pending
Peninsula
$734,900
4 Bed
2 Bath
1 Hf. Bath
- Tax Total Living Area:
- 2431 sq. ft.
Listed 97 days ago
Courtesy: Monument Sotheby's International Realty
MLS Desu2118546
Masseys Mill
$734,900
5 Bed
3 Bath
1 Hf. Bath
- Tax Total Living Area:
- 5566 sq. ft.
Listed 134 days ago
Courtesy: Re/max Eagle Realty
MLS Dekt2048240
Virtual Tour
The Estates At Bridgewater
$734,900
3 Bed
2 Bath
1 Hf. Bath
- Tax Total Living Area:
- 2583 sq. ft.
Listed 285 days ago
Courtesy: Compass
MLS Desu2104784
Sold
Bay Breeze Estates
$734,900
3 Bed
2 Bath
- Tax Total Living Area:
- 1809 sq. ft.
Sold 06/02/2025
Courtesy: Jack Lingo - Rehoboth
MLS Desu2080814
Sold
Villages At Red Mill Pond
$734,900
5 Bed
3 Bath
1 Hf. Bath
- Tax Total Living Area:
- 3433 sq. ft.
Sold 05/12/2025
Courtesy: Jack Lingo - Lewes
MLS Desu2074496
Open House
Saddle Ridge
$735,000
4 Bed
3 Bath
- Tax Total Living Area:
- 5148 sq. ft.
Listed 130 days ago
Courtesy: Iron Valley Real Estate Premier
MLS Desu2115784
Virtual Tour
Arbor-lyn
$735,000
3 Bed
2 Bath
1 Hf. Bath
- Tax Total Living Area:
- 2054 sq. ft.
Listed 253 days ago
Courtesy: Patterson-schwartz-oceanview
MLS Desu2107142
Pending
Westridge Shores
$735,684
3 Bed
2 Bath
- Tax Total Living Area:
- 1929 sq. ft.
Listed 46 days ago
Courtesy: Cape Realty
MLS Desu2122084
Greenbank Estates
$736,000
4 Bed
2 Bath
1 Hf. Bath
- Tax Total Living Area:
- 3078 sq. ft.
Listed 178 days ago
Courtesy: Century 21 Emerald
MLS Desu2112914
Graywood Springs
$732,990
4 Bed
3 Bath
1 Hf. Bath
- Tax Total Living Area:
- 3637 sq. ft.
Listed 255 days ago
Courtesy: Berkshire Hathaway Homeservices Penfed Realty
MLS Desu2107122
SoldVirtual Tour
Welches Pond
$736,900
4 Bed
4 Bath
- Tax Total Living Area:
- 3836 sq. ft.
Sold 05/02/2025
Courtesy: Jack Lingo - Lewes
MLS Desu2085626
SoldVirtual Tour
Welches Pond
$736,900
4 Bed
3 Bath
1 Hf. Bath
- Tax Total Living Area:
- 3161 sq. ft.
Sold 04/30/2025
Courtesy: Jack Lingo - Lewes
MLS Desu2073514


