
26685 Weathervane Way, Frankford, De 19945
SoldVirtual Tour
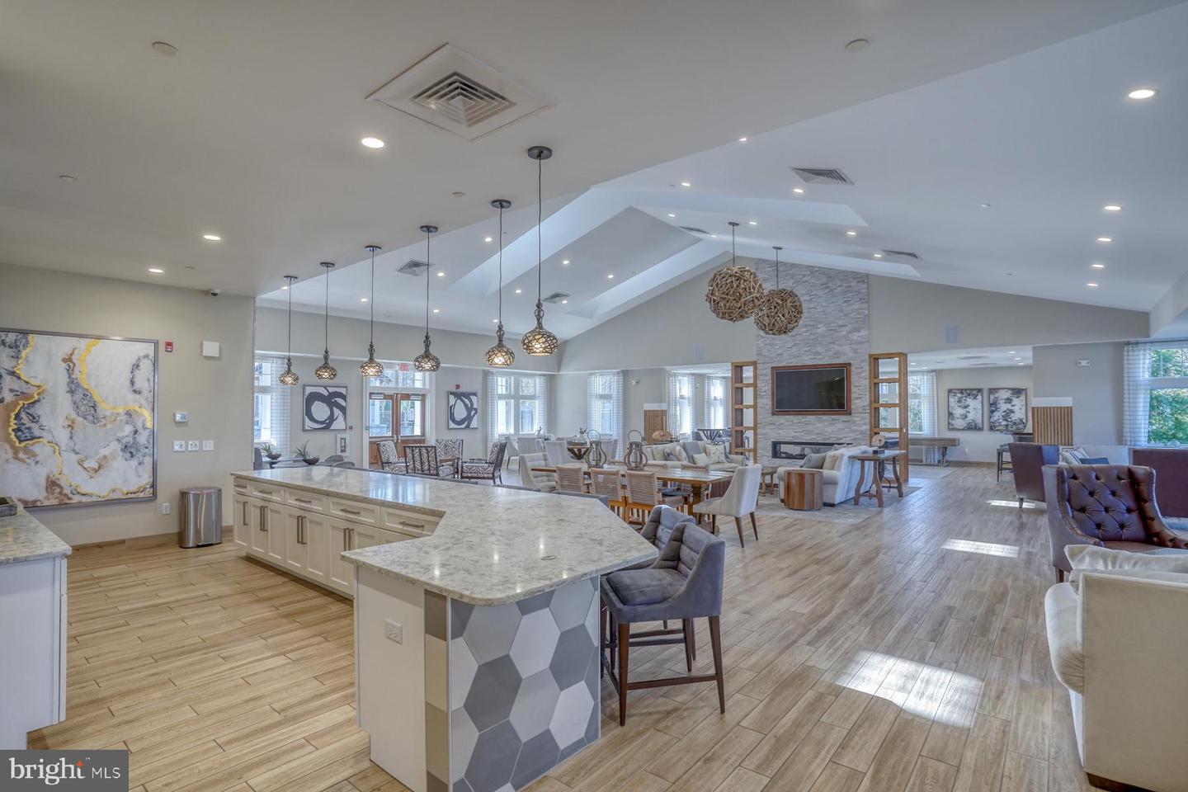
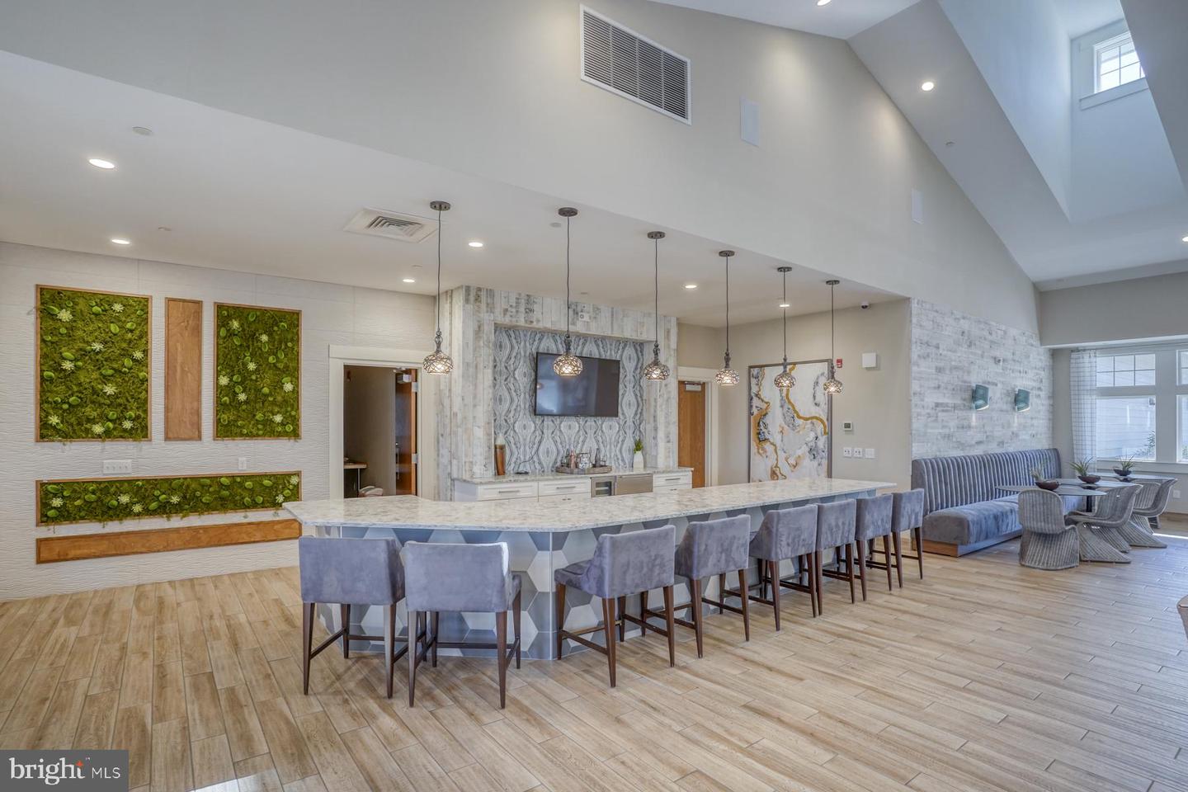
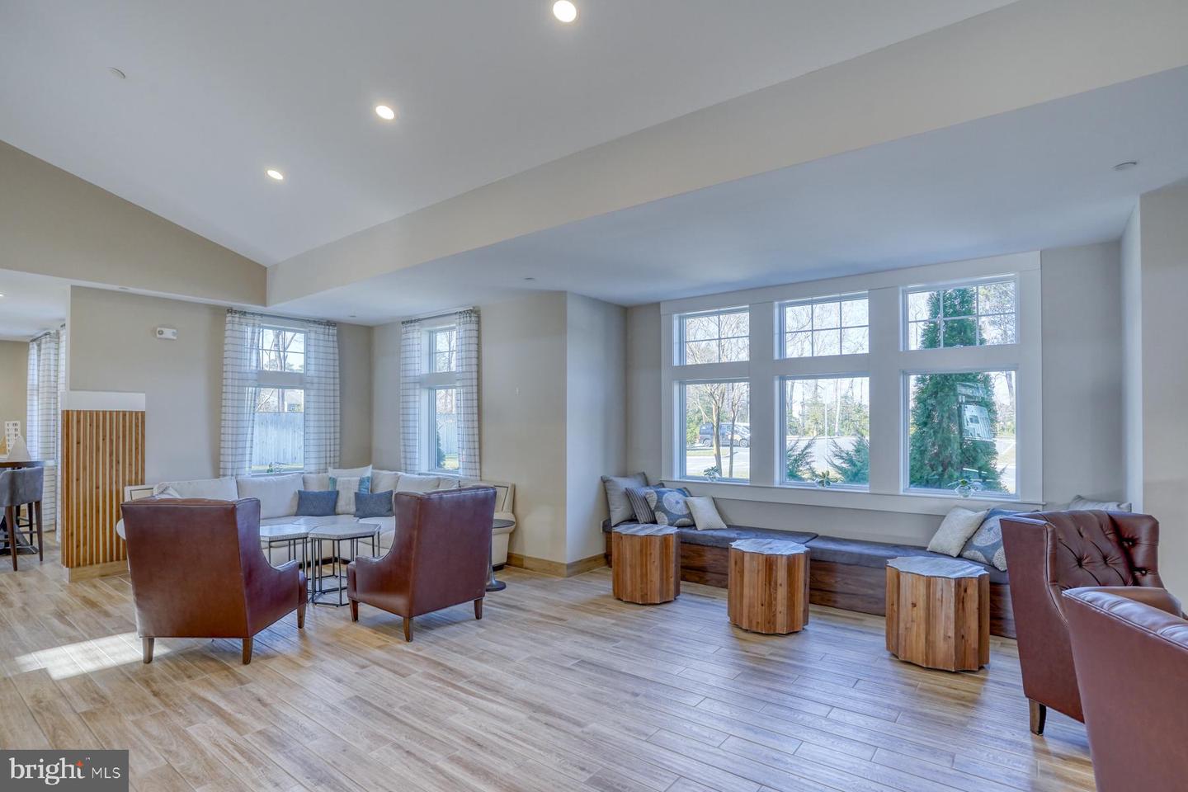
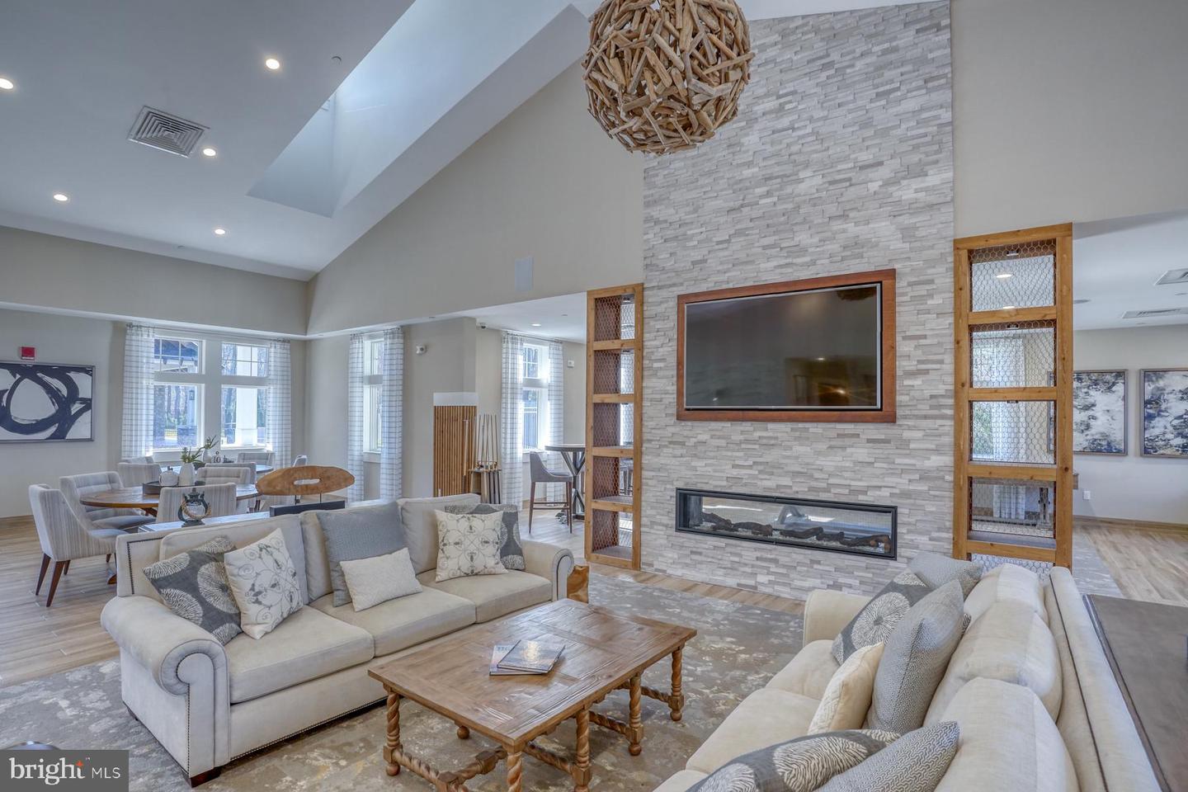


Courtesy: Monument Sotheby's International Realty,
Kimberly Lear Hamer
Appliances
Built-In Microwave, Dishwasher, Disposal, Dryer, Oven/Range - Gas, Range Hood, Refrigerator, Stainless Steel Appliances, Washer, Water Heater - TanklessBedrooms
4
Full Bath
3
Laundry
Main Floor
Rooms
Primary Bedroom, Bedroom 2, Bedroom 3, Bedroom 4, Kitchen, Family Room, Foyer, Sun/florida Room, Great Room, Laundry, Bathroom 2, Bathroom 3, Primary Bathroom
Living Area
2500 sq/ft
Fireplace(s)
1
Fireplace Features
Gas/propane
Flooring
Ceramic Tile, Carpet, Luxury Vinyl Plank
Interior Features
- Carpet
- Ceiling Fan(s)
- Dining Area
- Entry Level Bedroom
- Floor Plan - Open
- Kitchen - Island
- Pantry
- Upgraded Countertops
- Walk-in Closet(s)
- Window Treatments
General
MLS
Desu2081818
Community
The Estuary
Price
$679,900.00
Price/SQft
$271.96
HOA Fee
$900.00
HOA Fee Frequency
Quarterly
Area And Schools
School Tax
$1,181.00
Exterior
Pool
Yes - Community
District
INDIAN RIVER
The Estuary
MLS
Desu2081818
$679,900
4 Bed
3 Bath
- Tax Total Living Area:
- 2500 sq. ft.
- Lot Size:
- 0.19 acres
HOA: $900 Quarterly
Sold 04/25/2025
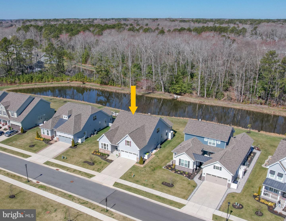
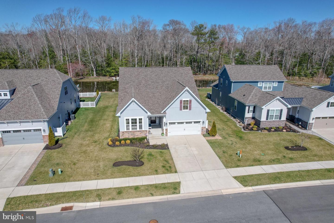
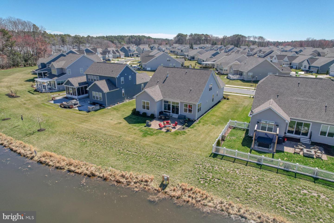
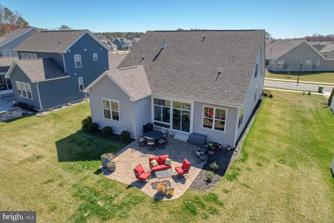
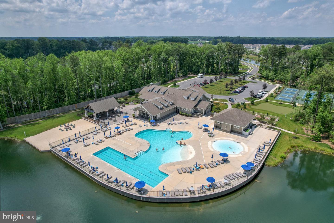
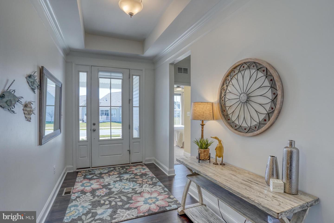
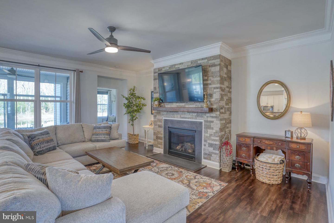
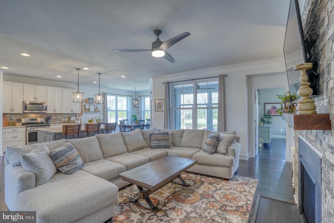
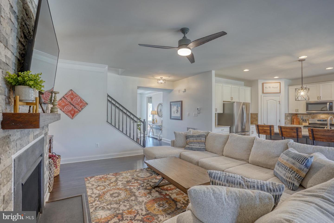
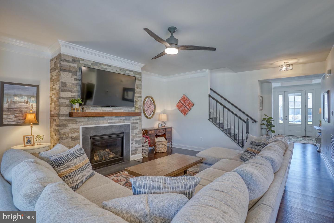
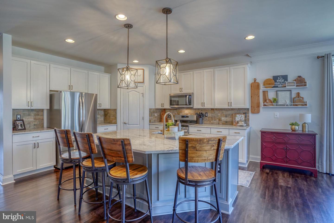
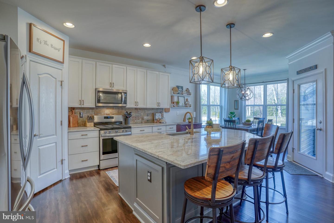
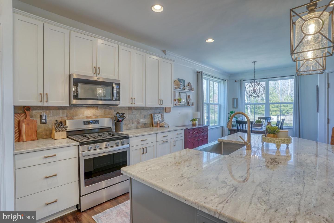
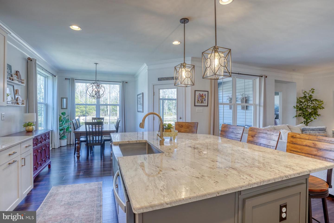
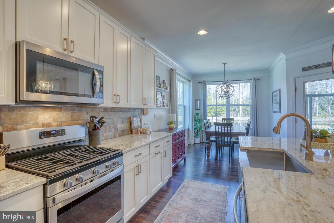
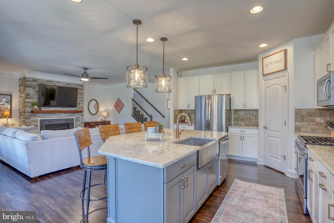
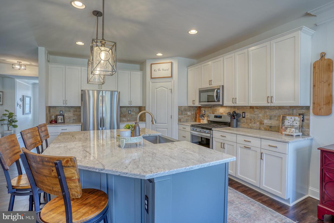
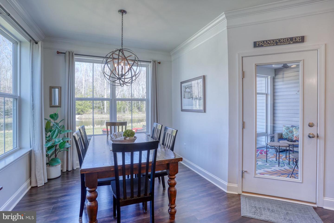
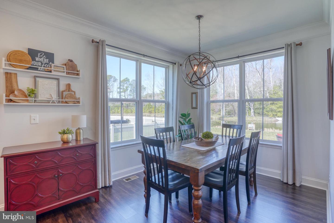
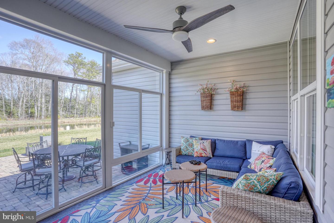
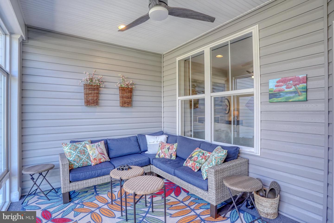
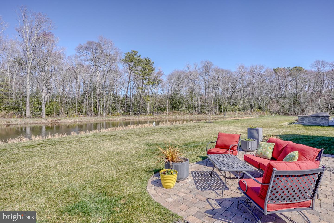
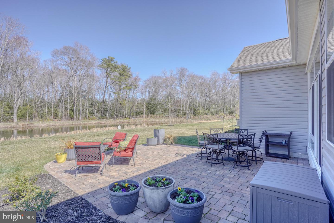
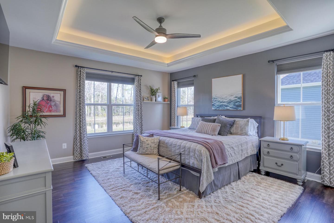
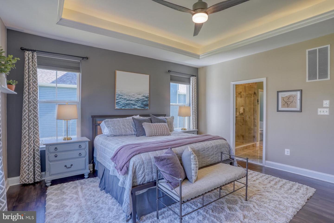
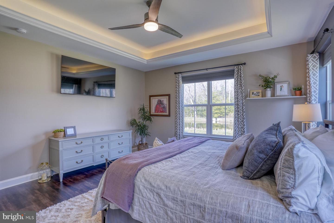
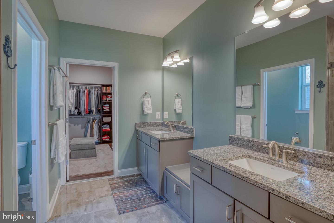
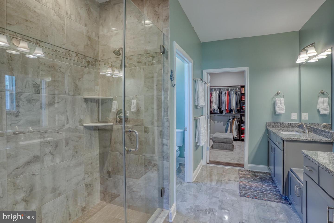
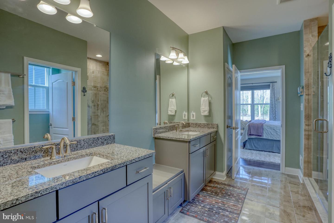
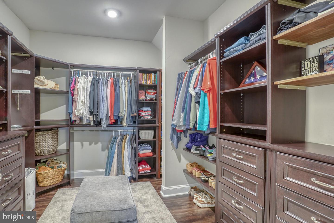
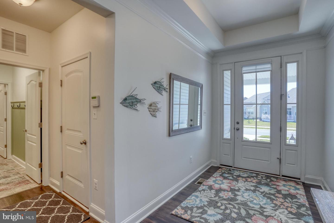
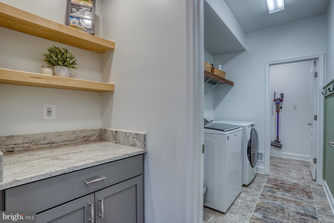
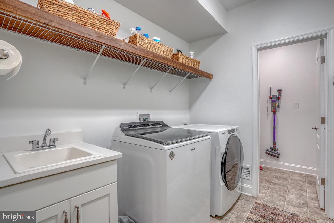
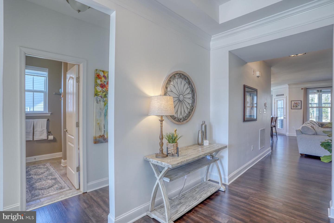
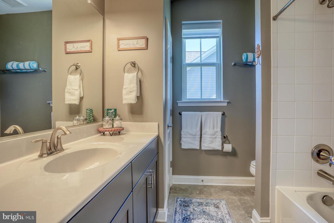
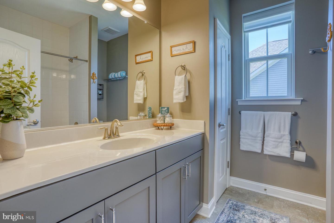
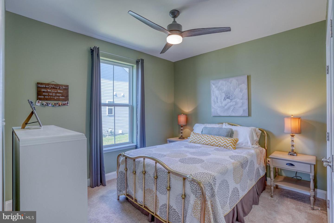
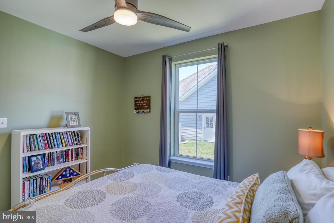
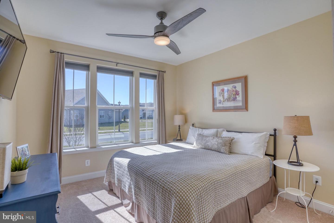
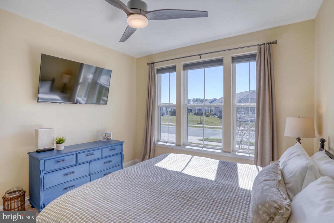
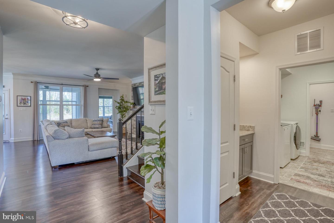
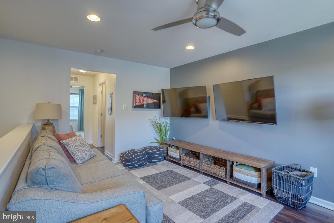
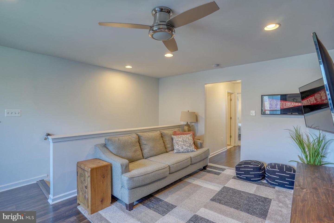
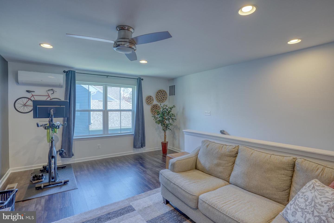
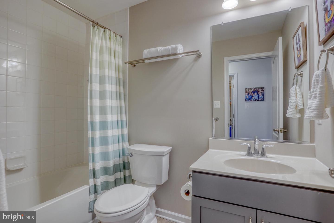
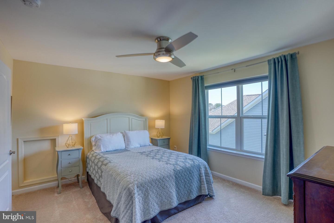
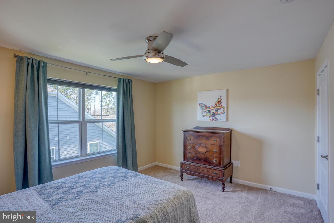
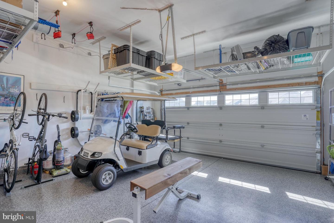
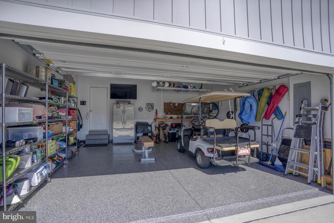
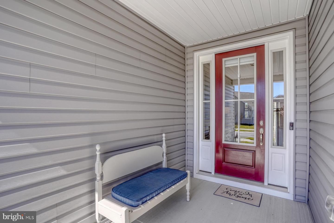
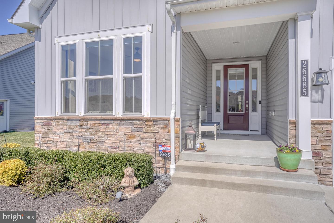
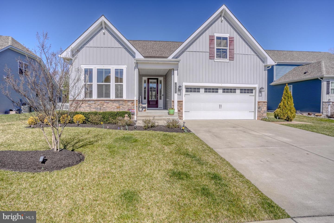
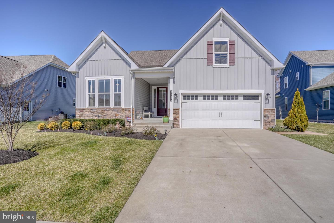
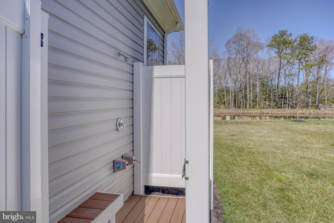
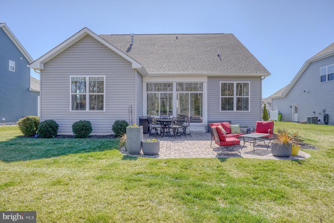
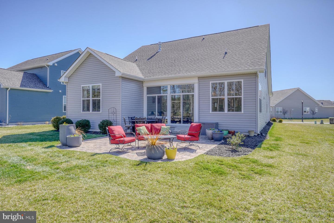
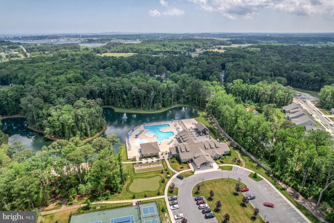
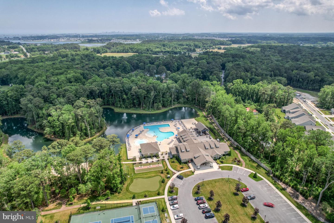
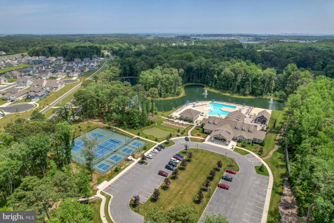
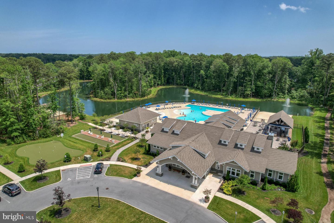
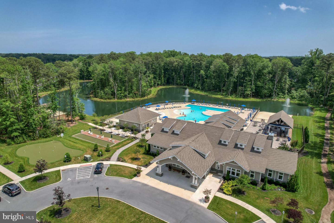
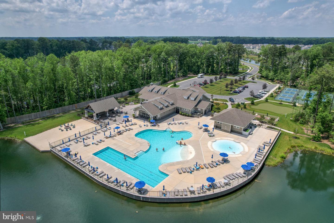
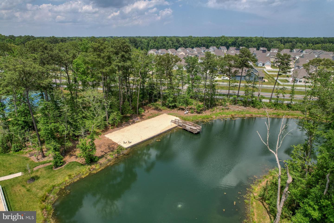
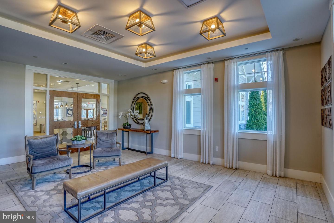
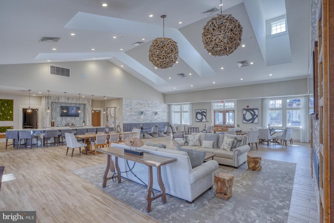
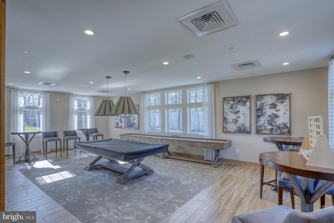
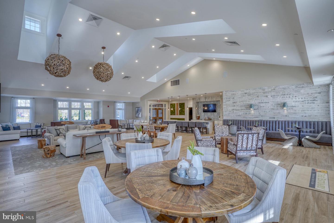
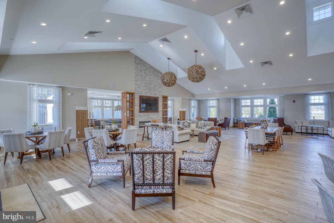
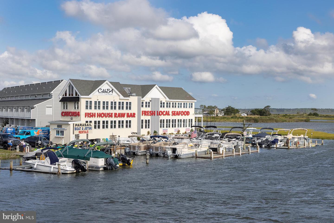
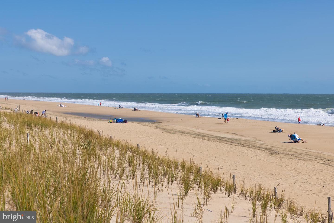
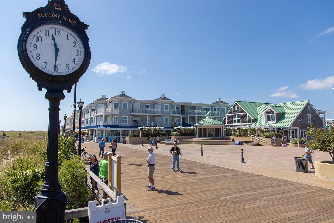
Welcome to The Estuary and this serene waterfront retreat! This pond front home greets you with a charming entry foyer featuring a tray ceiling, which leads to two bedrooms that share a hallway bathroom. The foyer flows into the spacious great room, showcasing a stunning floor-to-ceiling stone fireplace and luxurious vinyl plank flooring. The great room seamlessly connects to the chef’s kitchen, complete with a large island, granite countertops, tile backsplash, stainless steel appliances, a farm sink, and a pantry. The kitchen opens to the dining room, which leads to a three-season room and a paver patio, offering picturesque views of the private backyard, pond, and tree line. The first-floor owner’s suite is a tranquil retreat, featuring a tray ceiling, a walk-in closet with a custom organization system, and a luxurious en-suite bathroom with a tile shower and double sinks. The laundry room, with its custom woodwork and shelving, provides easy access to the garage, which includes epoxy floors and overhead storage. After a day at the beach, rinse off in the convenient outdoor shower. Head upstairs via the hardwood stairs to the second-level family room, complete with its own mini-split HVAC system. This floor also features another bedroom and a full bathroom. Featuring luxury vinyl plank flooring, custom window treatments, garbage can enclosure, a custom crawl space cover, and more. Spend less time on maintenance and more time at the beach or pool, with lawn care taken care of for you! The Estuary offers resort-style amenities, including two pools, a kayak launch, wooded trails, a shuttle to Bethany Beach, pickleball, tennis, and a variety of social activities and fitness classes. Don’t miss the video tour—start living the Estuary lifestyle today!
Similar Listings
Newly Listed
Flats At Coastal Station
$679,900
3 Bed
2 Bath
- Tax Total Living Area:
- 1522 sq. ft.
Listed 9 days ago
Courtesy: Coldwell Banker Premier - Rehoboth
MLS Desu2120382
Flats At Coastal Station
$679,900
3 Bed
2 Bath
- Tax Total Living Area:
- 1522 sq. ft.
Listed 109 days ago
Courtesy: Coldwell Banker Premier - Rehoboth
MLS Desu2113368
Sold
Rehoboth Crossing
$679,900
3 Bed
3 Bath
1 Hf. Bath
- Tax Total Living Area:
- 2000 sq. ft.
Sold 08/28/2025
Courtesy: Berkshire Hathaway Homeservices Penfed Realty
MLS Desu2086486
SoldVirtual Tour
Millville By The Sea
$679,900
4 Bed
3 Bath
1 Hf. Bath
- Tax Total Living Area:
- 2506 sq. ft.
Sold 03/10/2025
Courtesy: Coldwell Banker Realty
MLS Desu2076192
Pending
Peninsula
$679,900
4 Bed
3 Bath
- Tax Total Living Area:
- 1785 sq. ft.
Listed 641 days ago
Courtesy: Monument Sotheby's International Realty
MLS Desu2075948
Under Contract
Ocean Way Estates
$680,000
3 Bed
3 Bath
- Tax Total Living Area:
- 2150 sq. ft.
Listed 51 days ago
Courtesy: Remax Coastal
MLS Desu2113722
Virtual Tour
Anchors Run
$680,000
5 Bed
4 Bath
- Tax Total Living Area:
- 4881 sq. ft.
Listed 241 days ago
Courtesy: Compass
MLS Desu2103282
Sold
Creeks End
$679,500
4 Bed
4 Bath
- Tax Total Living Area:
- 2782 sq. ft.
Sold 06/18/2025
Courtesy: Jack Lingo - Rehoboth
MLS Desu2086468
Coming Soon
Arnell Creek
$679,000
4 Bed
2 Bath
1 Hf. Bath
- Tax Total Living Area:
- 2388 sq. ft.
Listed 1 day ago
Courtesy: Keller Williams Realty
MLS Desu2120904
$679,000
3 Bed
2 Bath
1 Hf. Bath
- Tax Total Living Area:
- 2546 sq. ft.
Listed 31 days ago
Courtesy: 4 Shore Realty Llc
MLS Desu2118068
Bear Trap
$679,000
3 Bed
2 Bath
1 Hf. Bath
- Tax Total Living Area:
- 2212 sq. ft.
Listed 165 days ago
Courtesy: Remax Coastal
MLS Desu2107394
Under Contract
Tanager Woods
$679,000
3 Bed
3 Bath
- Tax Total Living Area:
- 2278 sq. ft.
Listed 323 days ago
Courtesy: Nexthome Tomorrow Realty
MLS Desu2099274




