
31107 Christys Way, Frankford, De 19945
Pending




Courtesy: Northrop Realty,
Tara Miller
Appliances
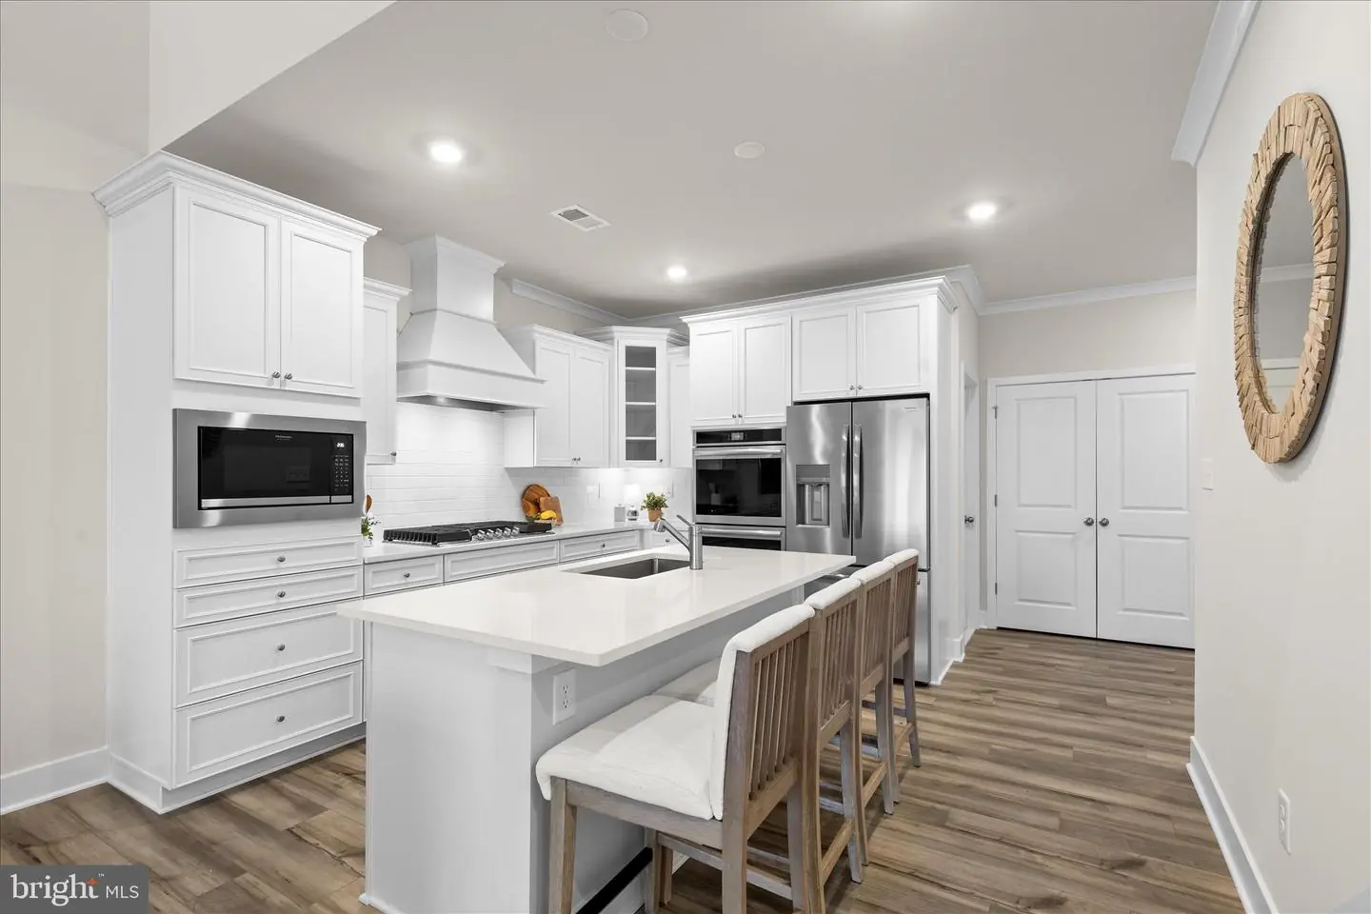
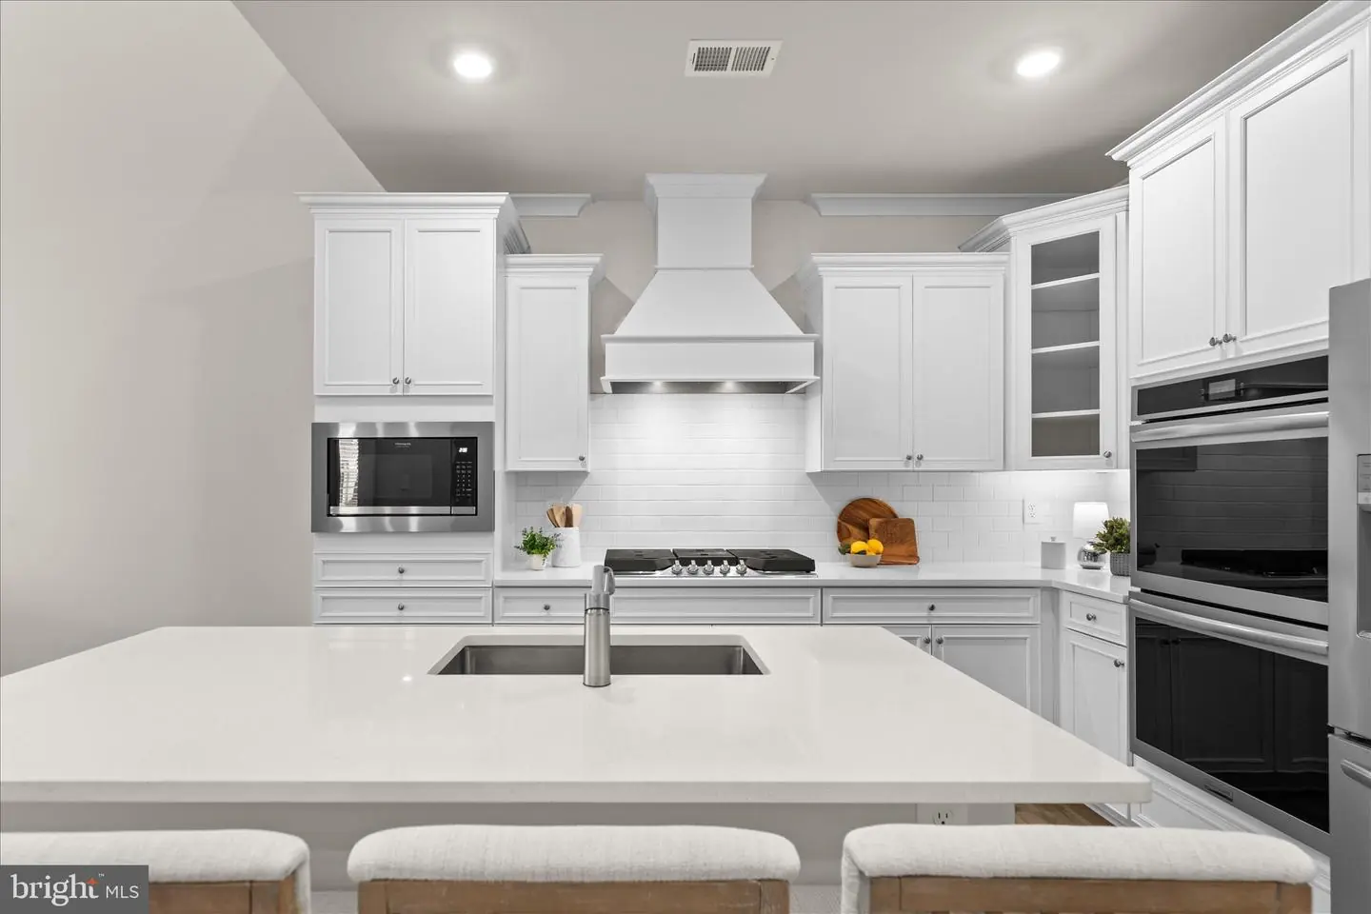
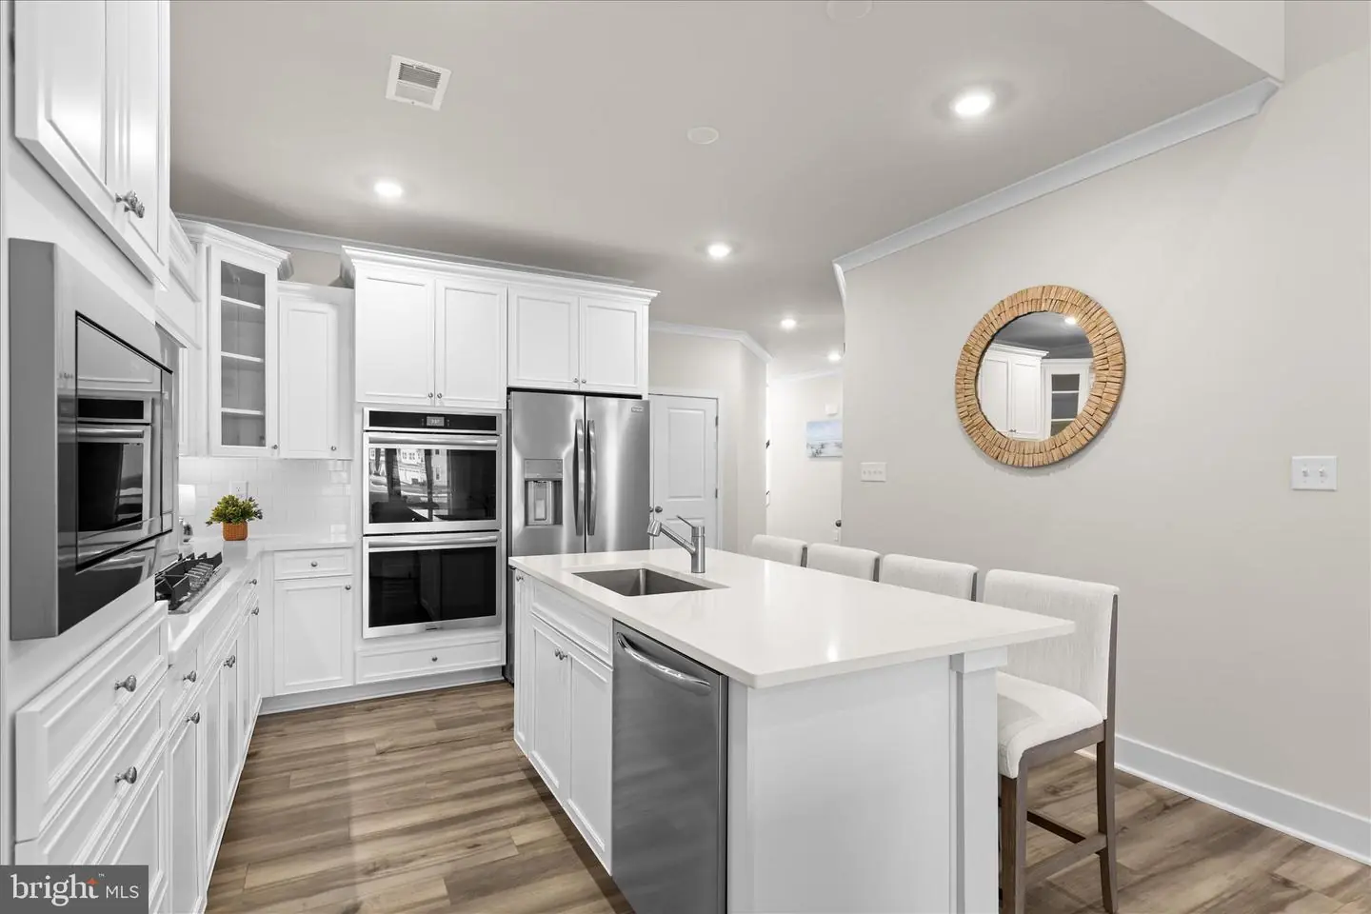
Range Hood, Oven - Wall, Refrigerator, Icemaker, Dishwasher, Disposal, Microwave, Water Heater, Exhaust Fan, Built-In Microwave, Cooktop, Oven - Double, Stainless Steel Appliances, Water Heater - TanklessBedrooms
4
Full Bath
3
Half Bath
1
Laundry
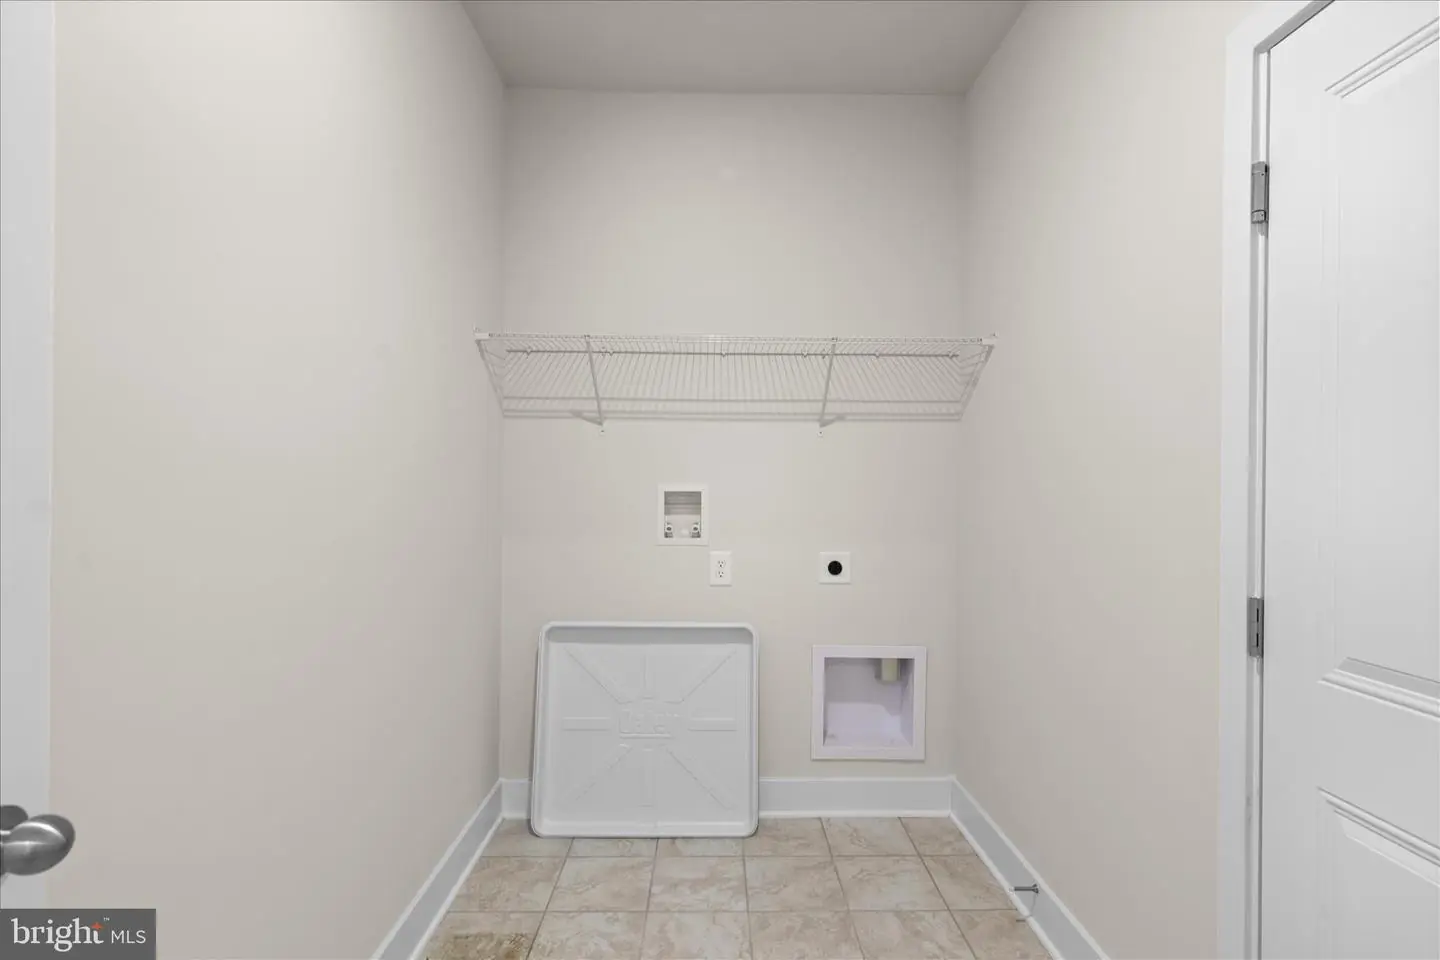
Hookup, Main Floor
Rooms
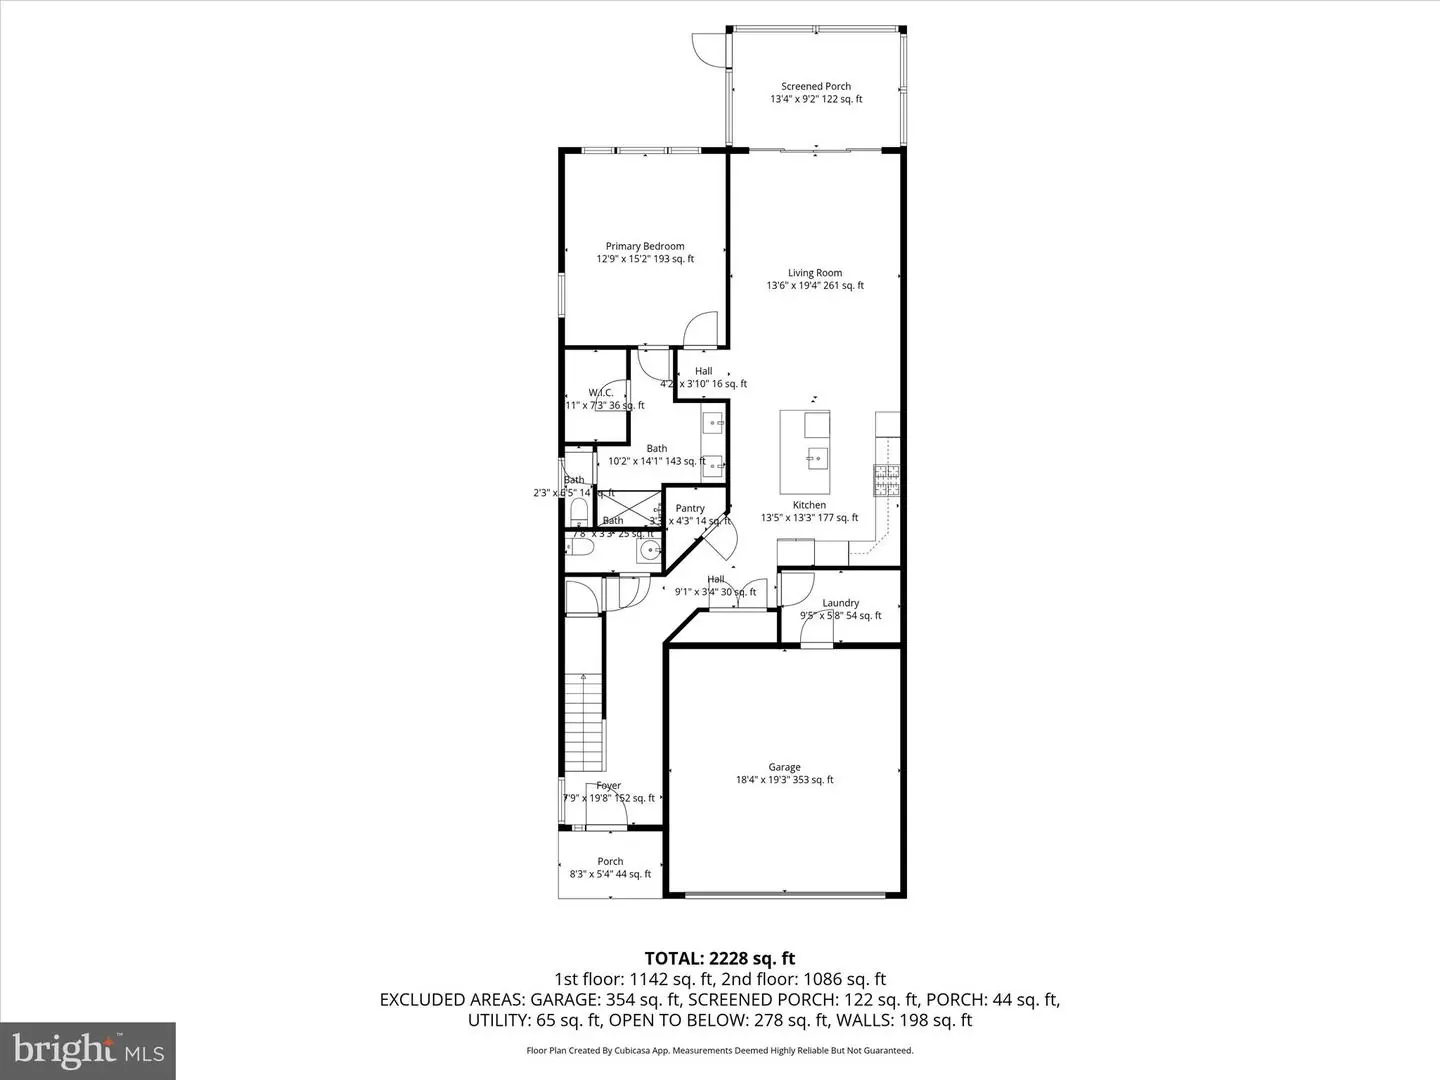
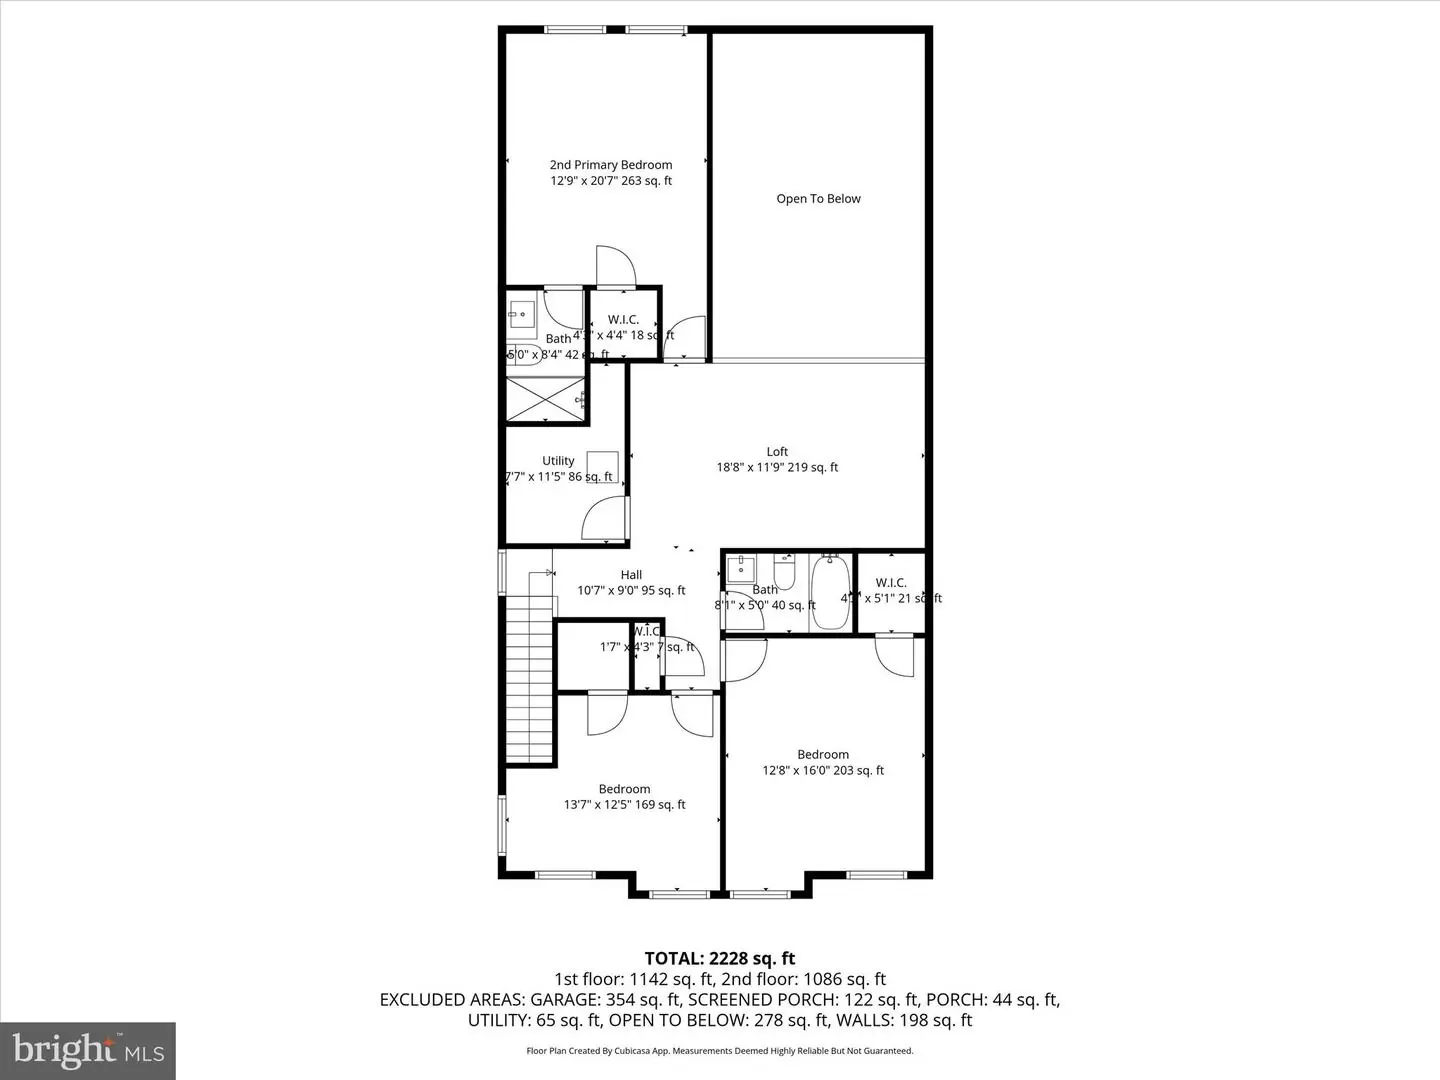
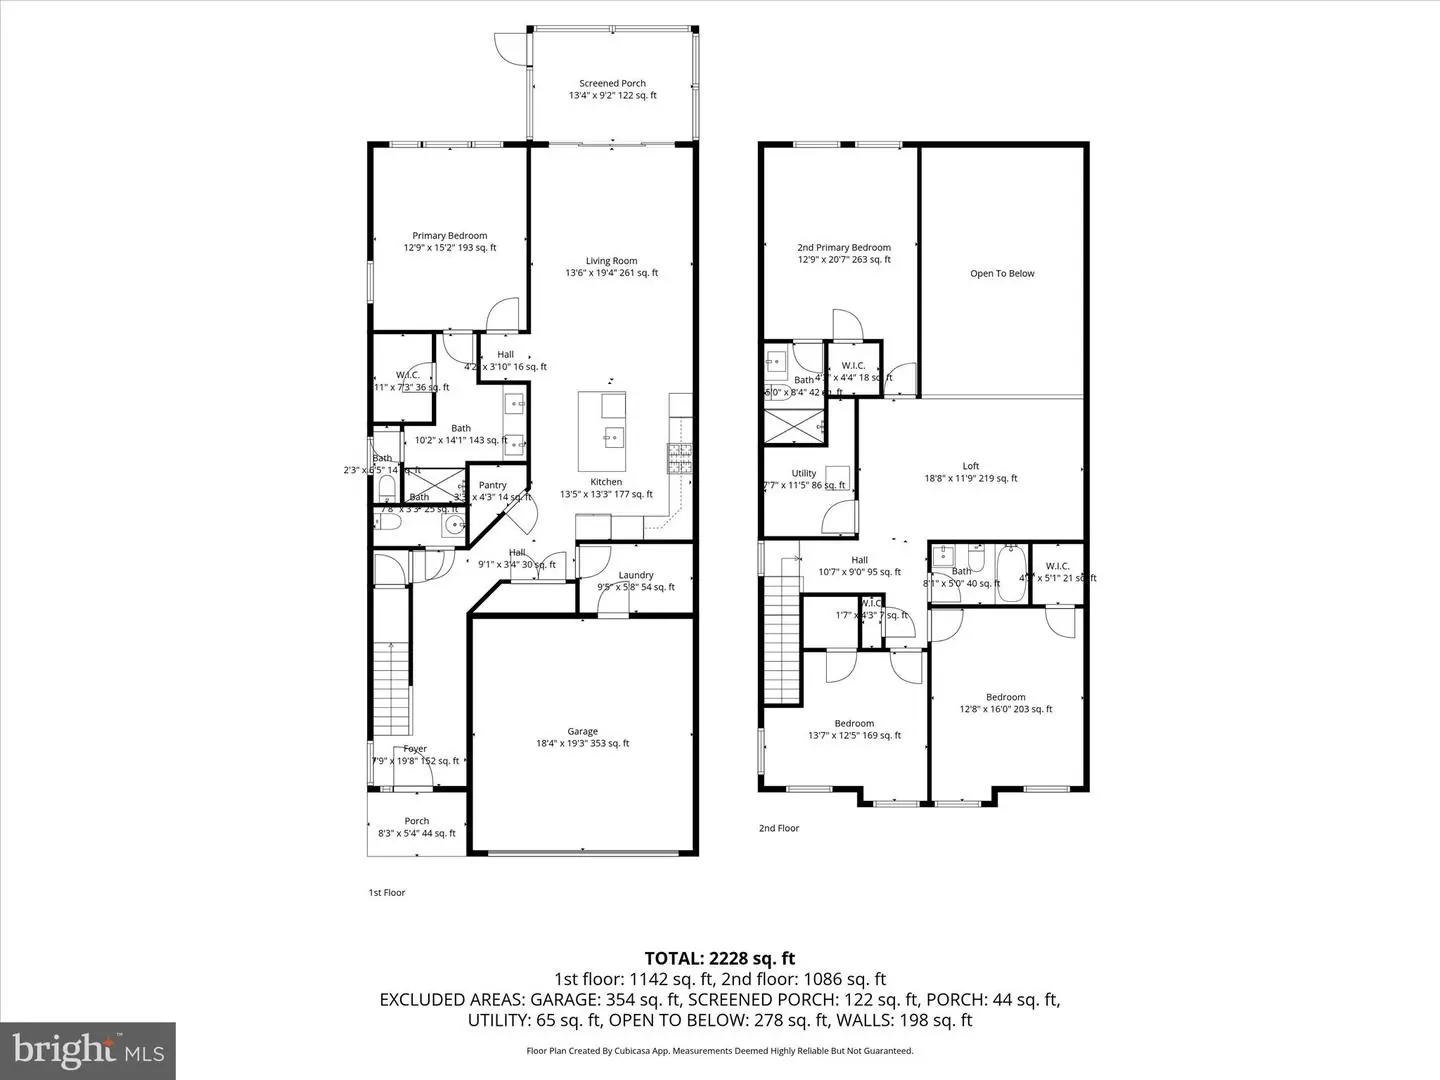
Living Room, Primary Bedroom, Bedroom 2, Bedroom 3, Bedroom 4, Kitchen, Foyer, Laundry, Loft, Screened Porch
Living Area
2228 sq/ft
Flooring
Ceramic Tile, Luxury Vinyl Plank, Partially Carpeted
Interior Features
- Carpet
- Combination Dining/Living
- Combination Kitchen/Dining
- Combination Kitchen/Living
- Crown Moldings
- Entry Level Bedroom
- Family Room Off Kitchen
- Floor Plan - Open
- Kitchen - Gourmet
- Kitchen - Island
- Primary Bath(s)
- Pantry
- Recessed Lighting
- Bathroom - Stall Shower
- Bathroom - Tub Shower
- Upgraded Countertops
- Walk-in Closet(s)
- Window Treatments
General
MLS
Desu2109430
Community
Milos Haven
Price
$455,000.00
Price/SQft
$204.22
HOA Fee
$129.00
HOA Fee Frequency
Monthly
Additional HOA Fee
$150.00
Accessibility Features
Other
Area And Schools
School Tax
$918.00
Exterior
Pool
Yes - Community
HOA Features
Add. Association Fee
$150.00
Milos Haven
MLS
Desu2109430
$455,000
4 Bed
3 Bath
1 Hf. Bath
- Tax Total Living Area:
- 2228 sq. ft.
- Lot Size:
- 0.14 acres
HOA: $129 Monthly
Listed 182 days ago
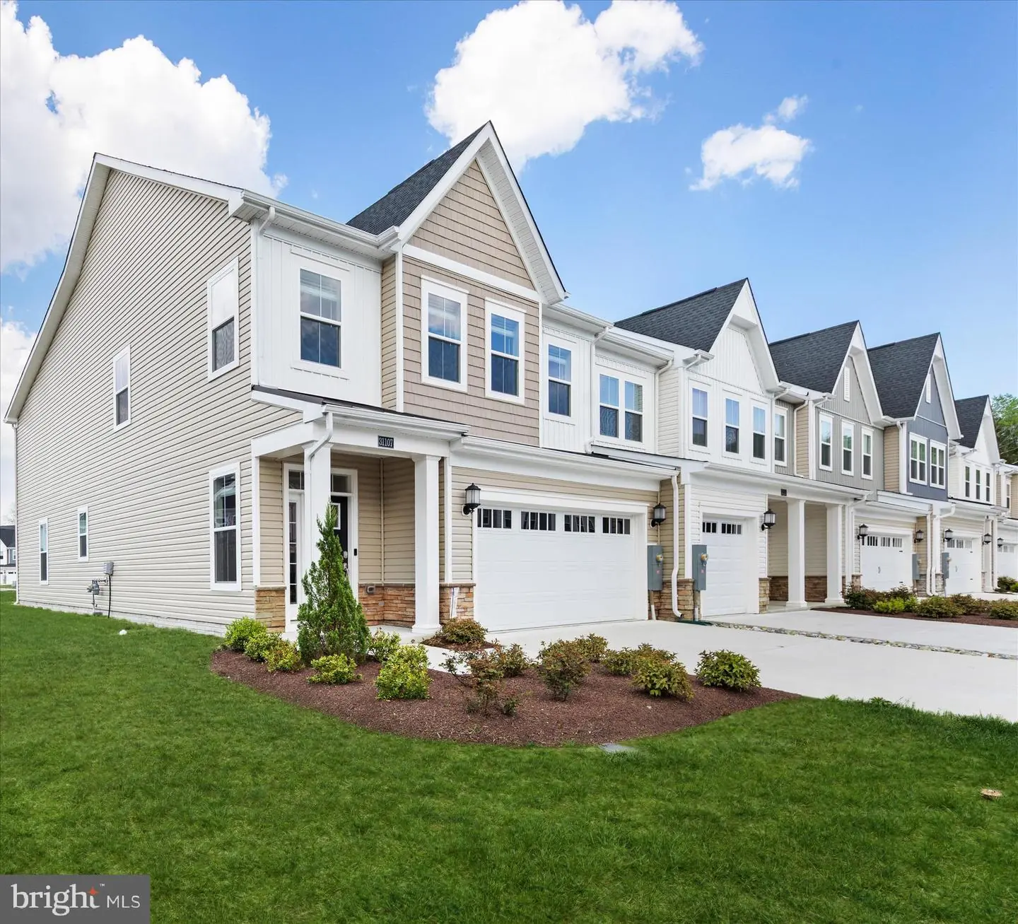
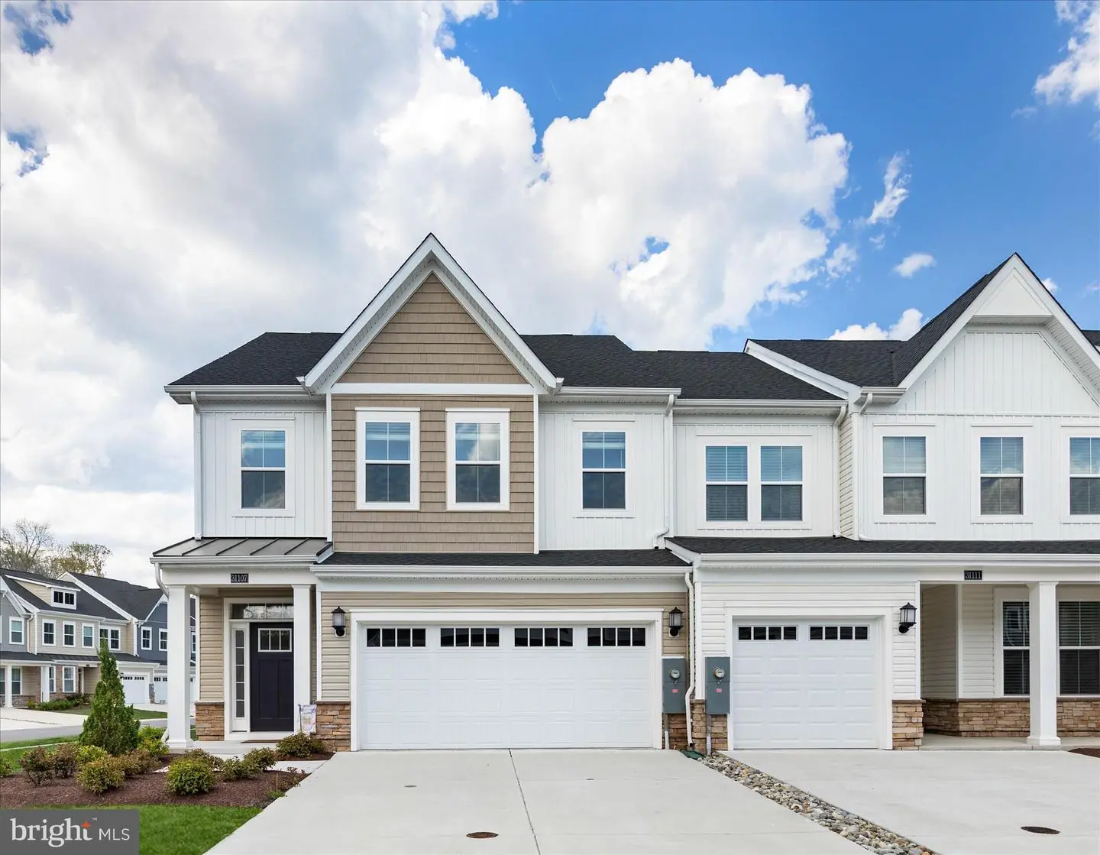
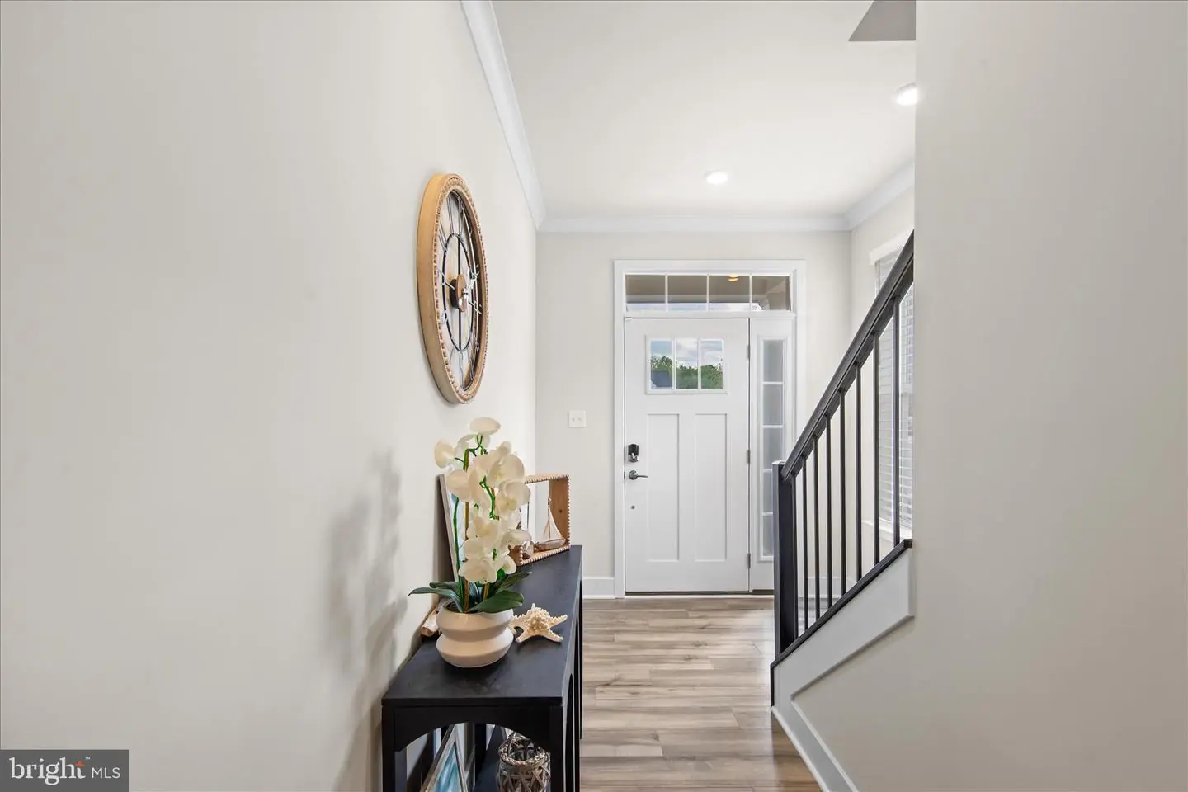
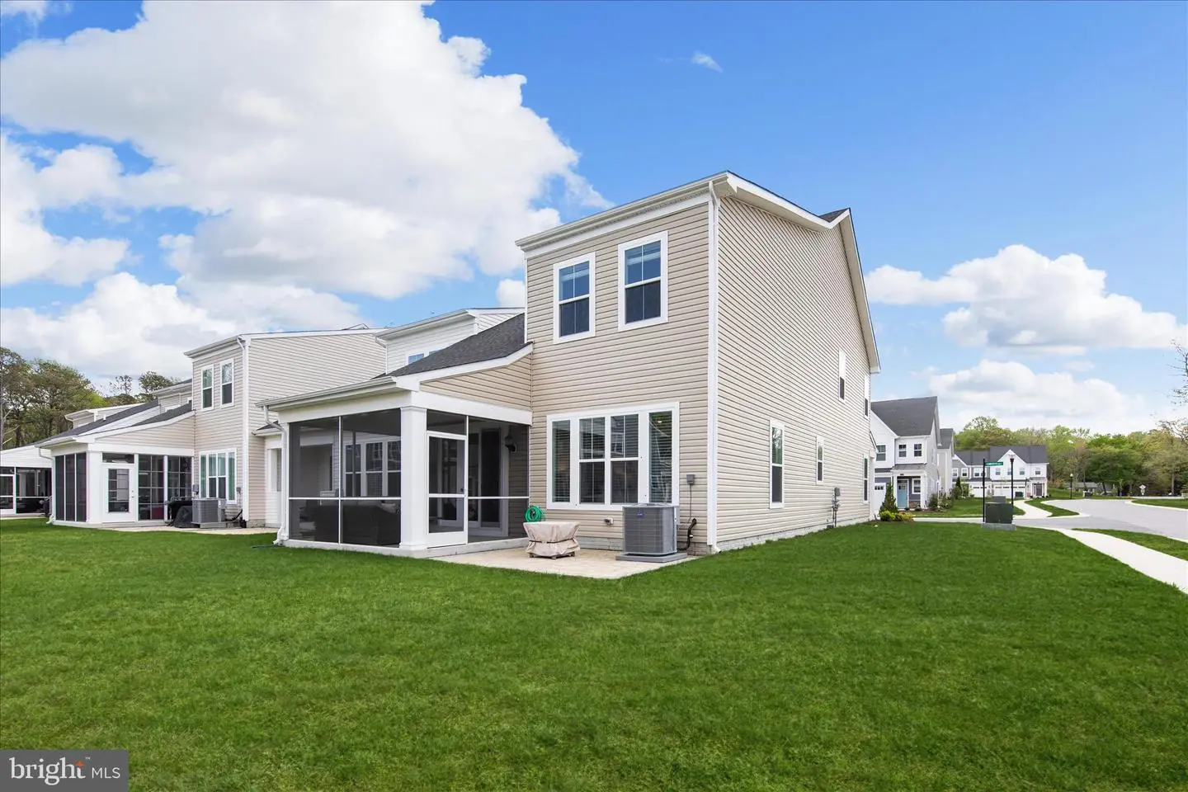
A must see! Welcome to 31107 Christies Way, a beautifully appointed end-unit townhome in the highly desirable community of Milo’s Haven. Built in 2024 and set on a premium corner lot, this exceptional residence offers attractive curb appeal with thoughtfully landscaped grounds, a covered entry, and an inviting transom door with a sidelight panel.
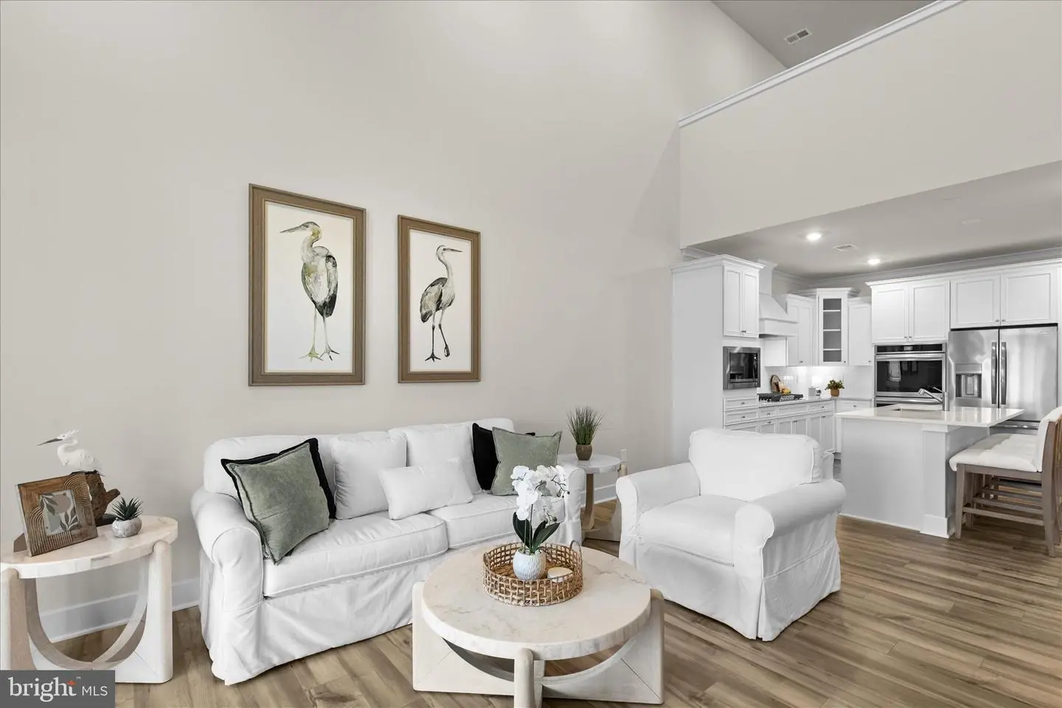
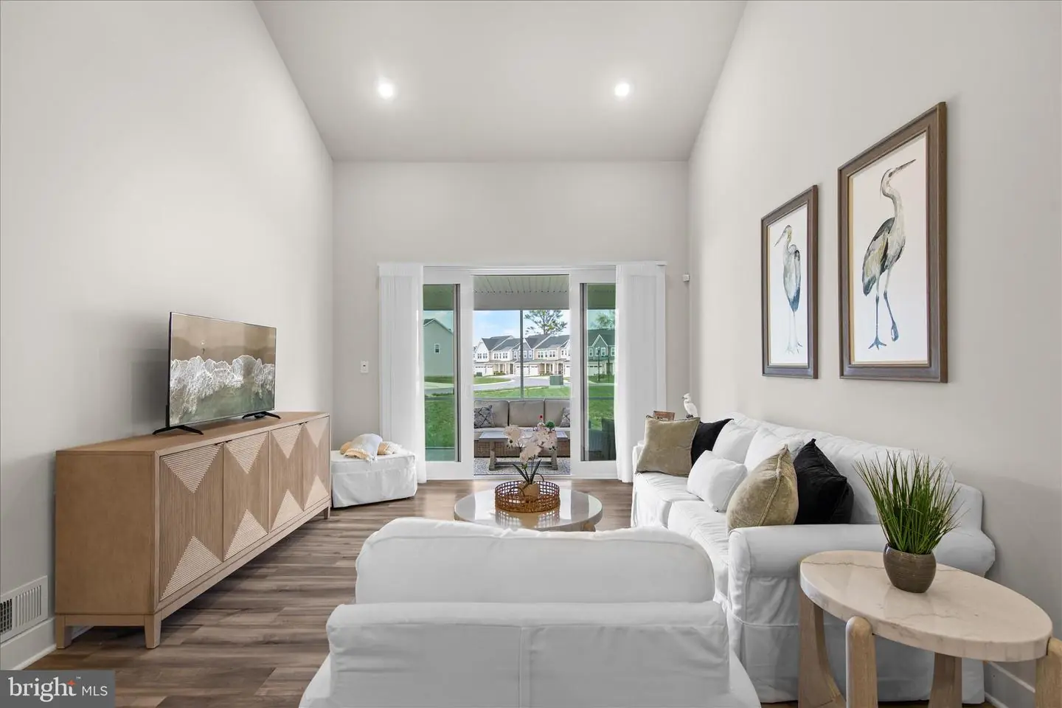
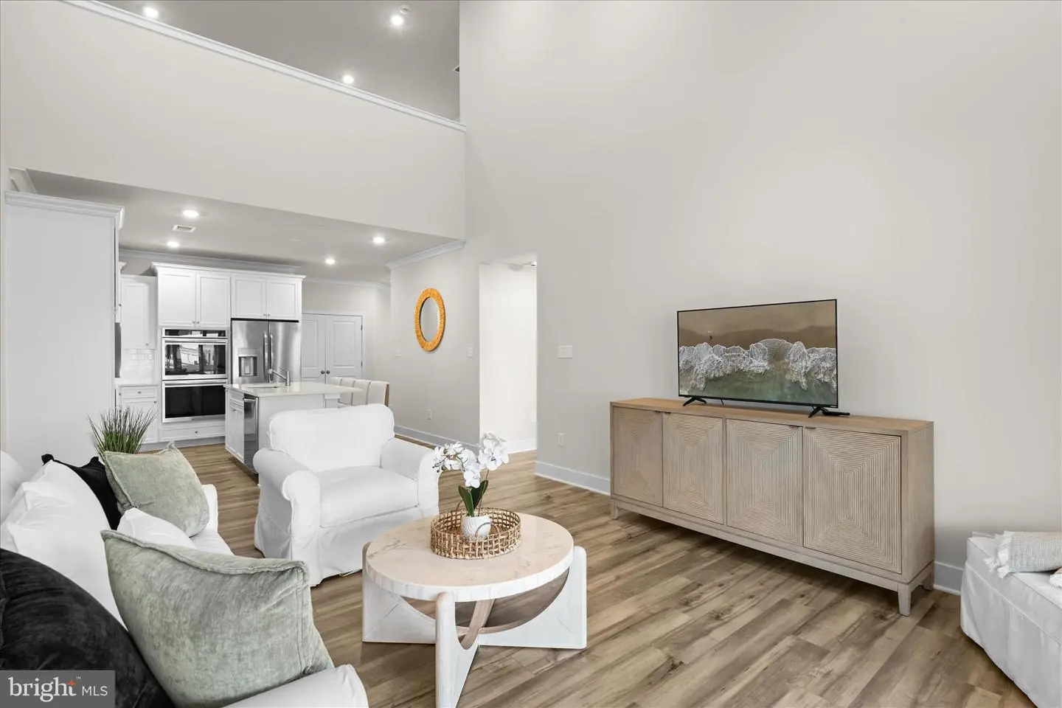
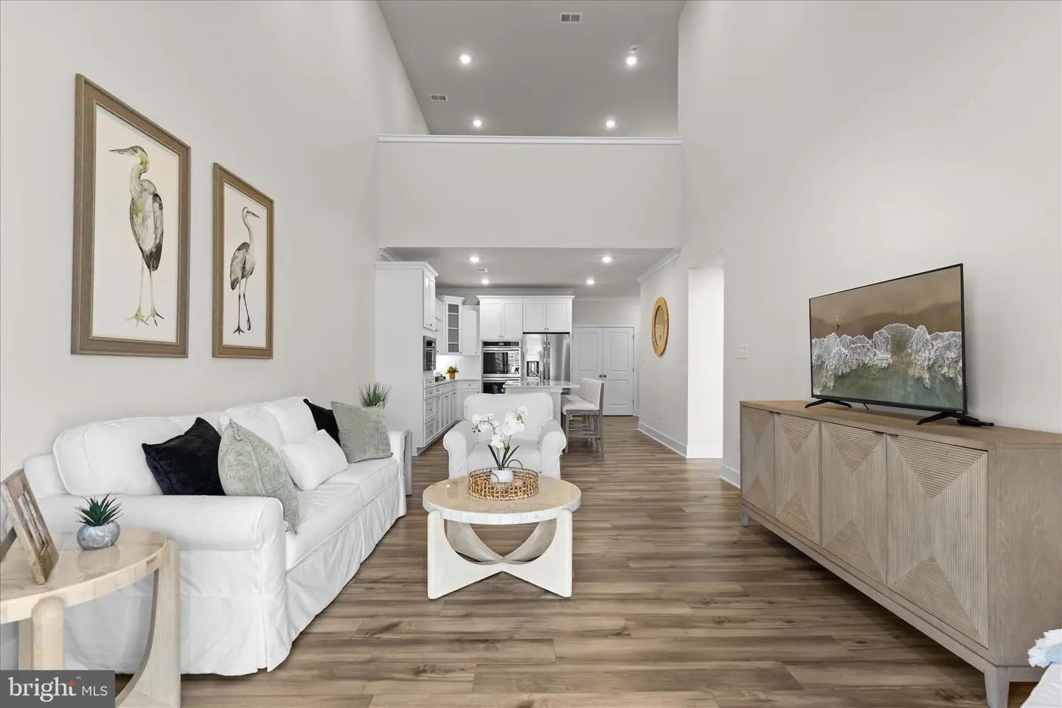
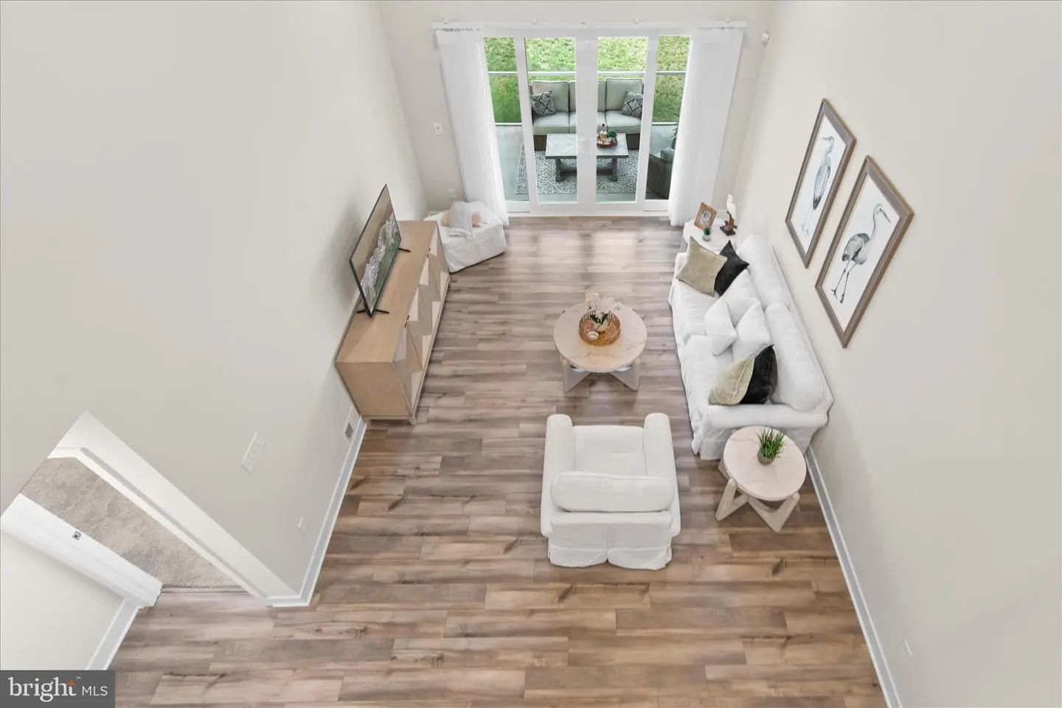
From the moment you step inside, you are greeted by a light and airy interior featuring a soft white palette, 9 ft.+ ceilings, crown molding and upgraded, luxury vinyl plank flooring that flows seamlessly through the main living areas.
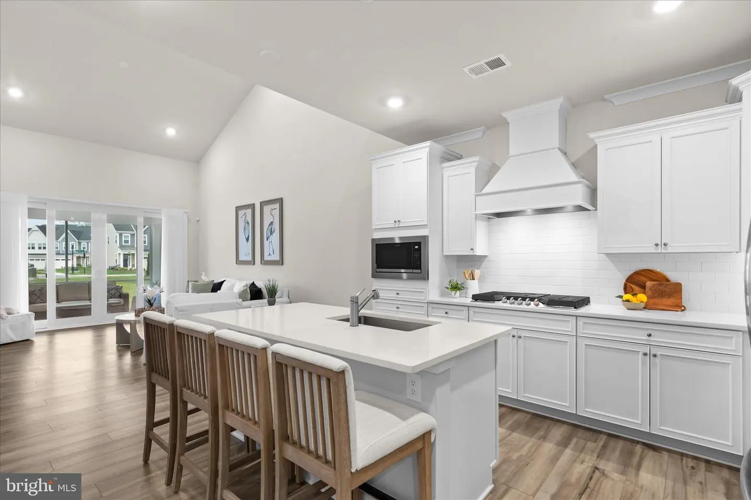
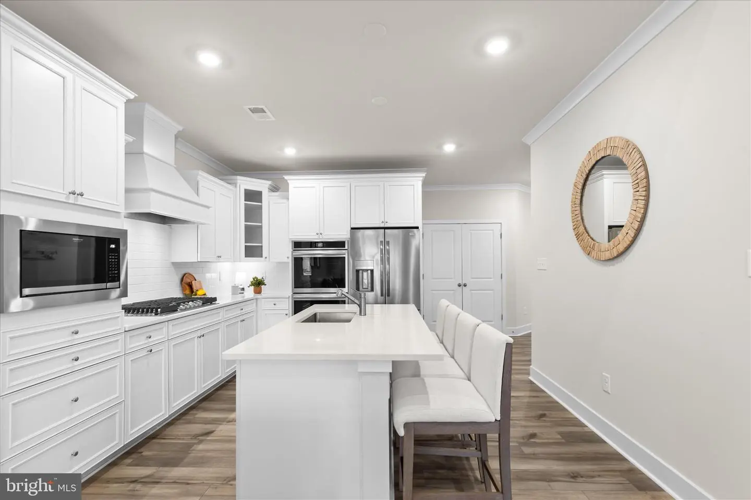
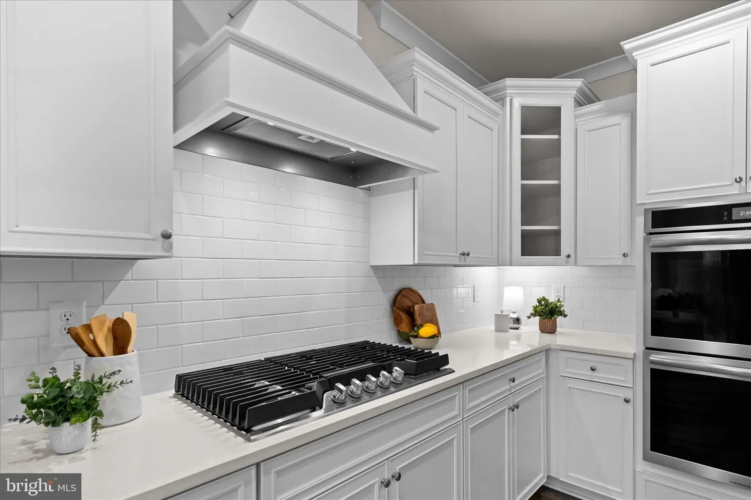
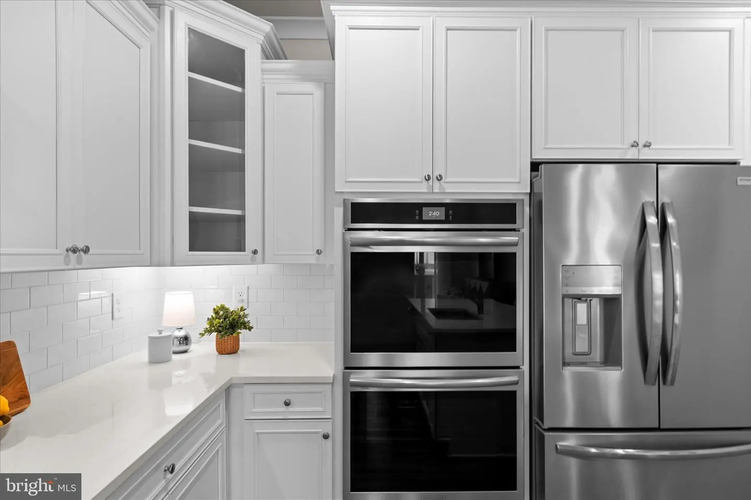
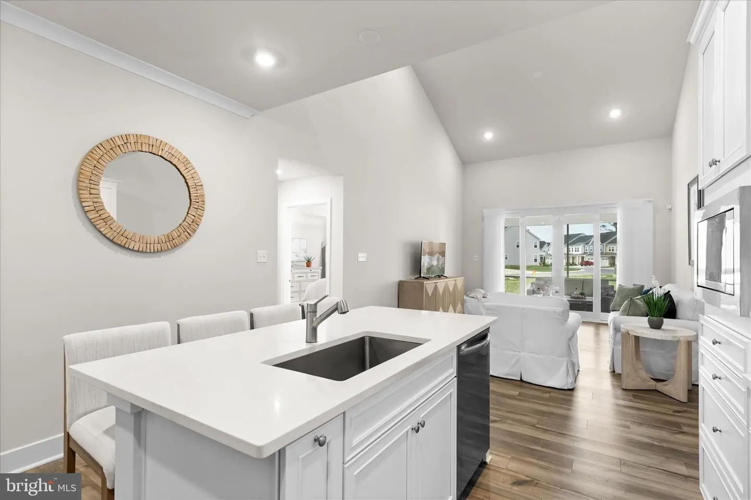
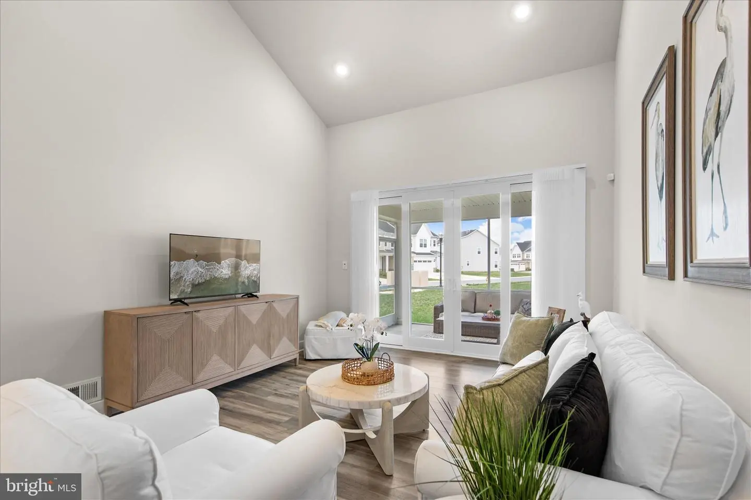
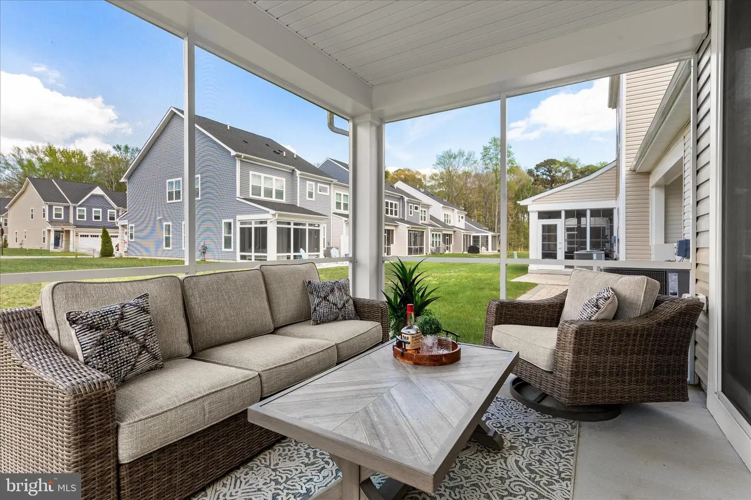
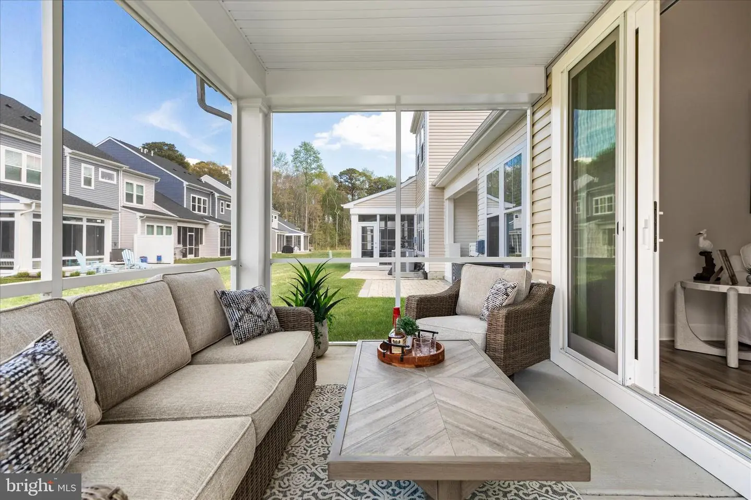
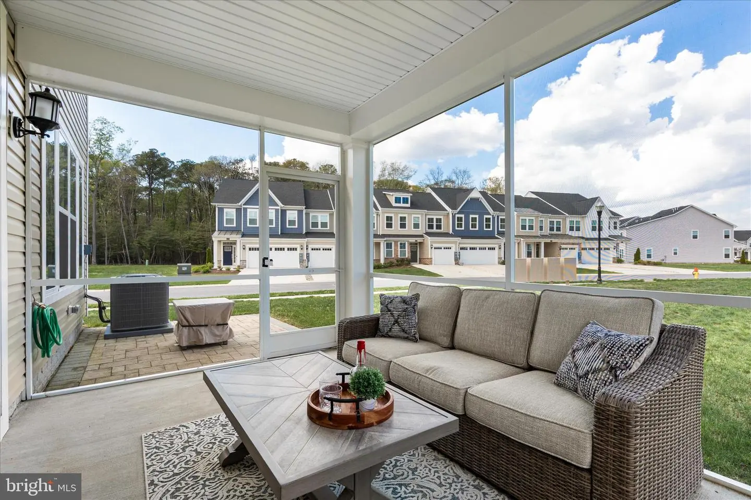
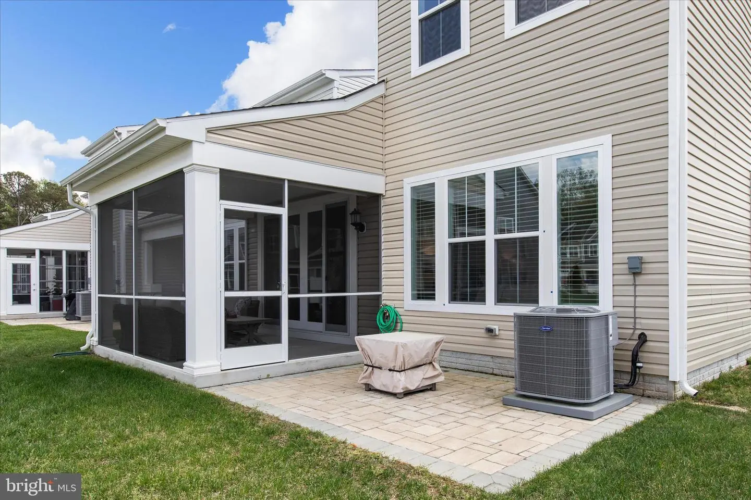
The open-concept floor plan showcases a gorgeous gourmet kitchen that will impress any home chef. Package upgrades include quartz countertops, crisp white trim-topped cabinetry, soft-close features, and a suite of like-new stainless-steel appliances create a polished and functional space. A five-burner gas cooktop, double wall ovens, classic subway tile backsplash, pull-out drawers, and a spacious island with additional seating make this kitchen the true heart of the home. The adjoining living room features vaulted ceilings and double sliding glass doors that open to a screened porch and paver patio, offering the perfect setting for indoor-outdoor living and entertaining.
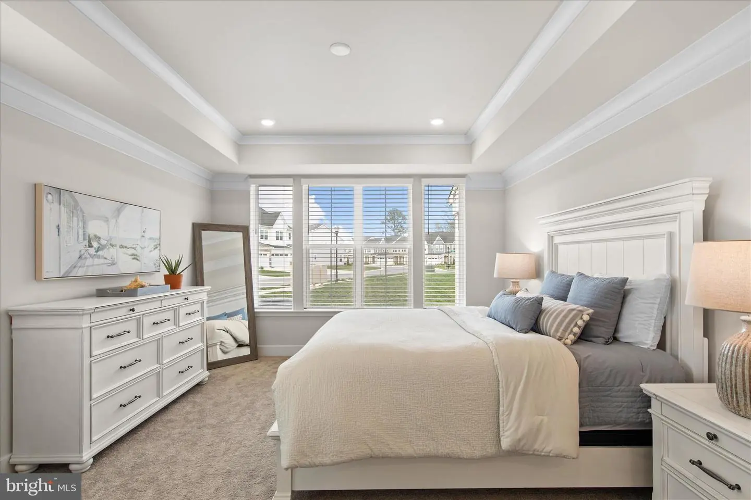
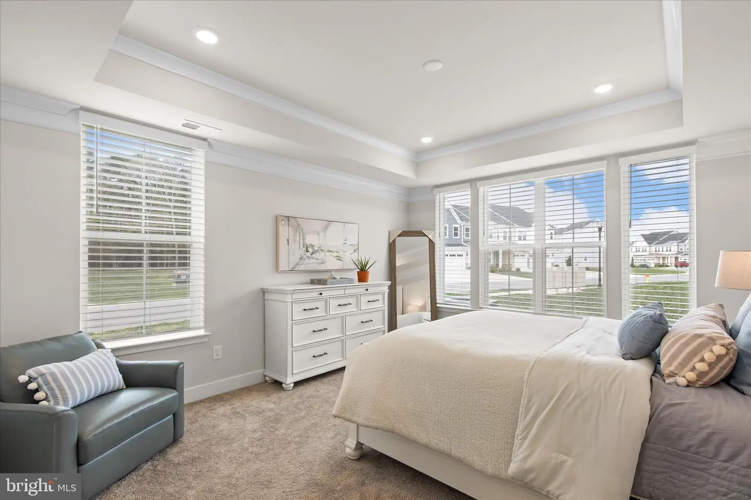
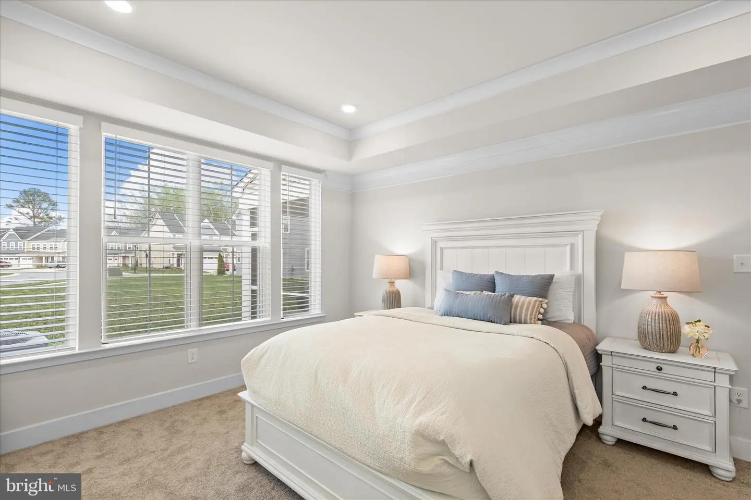
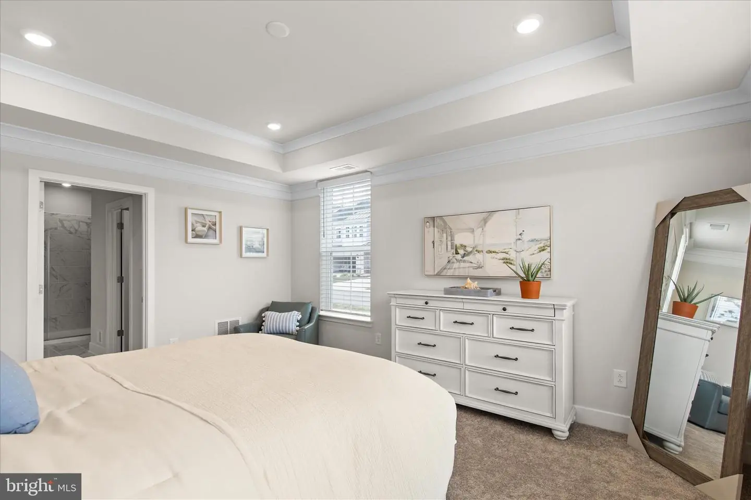
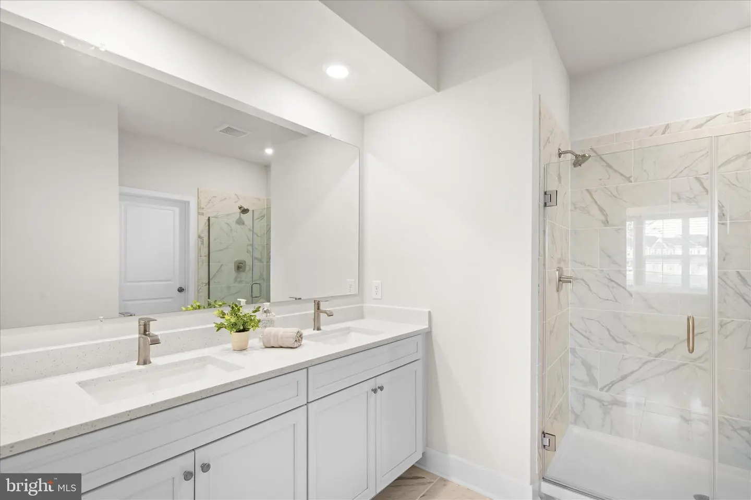
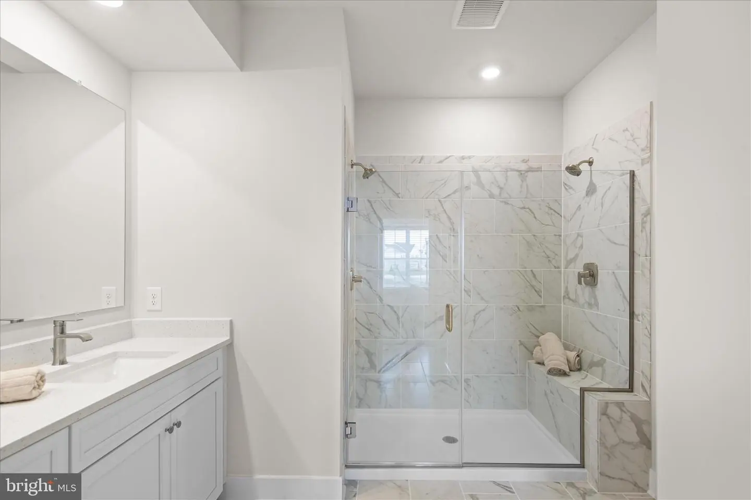
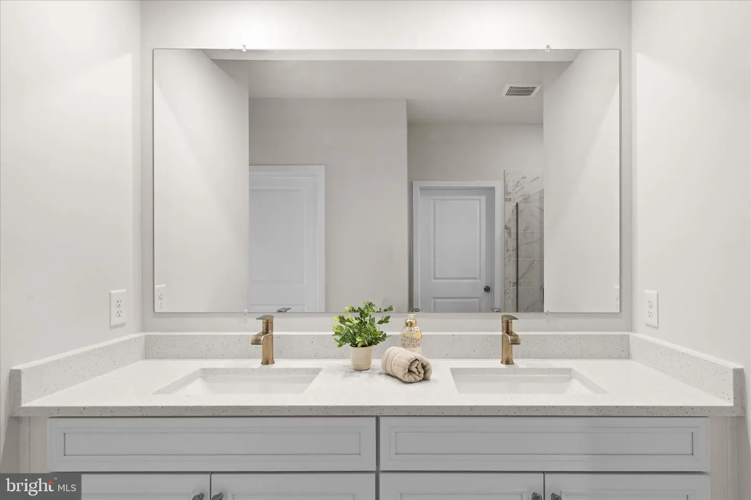
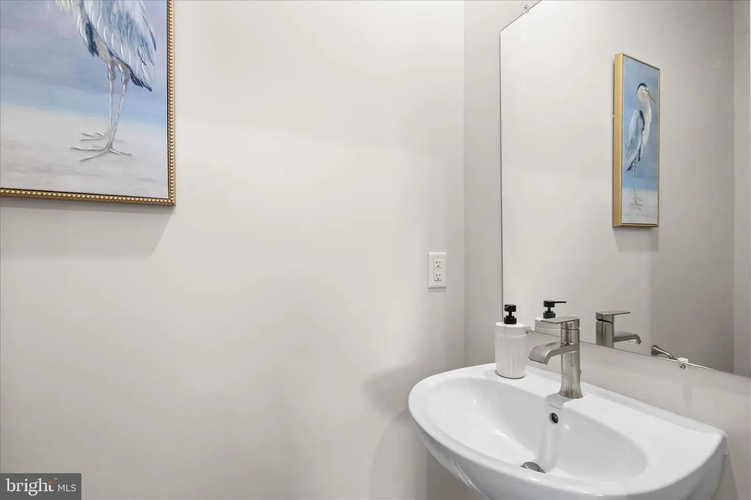
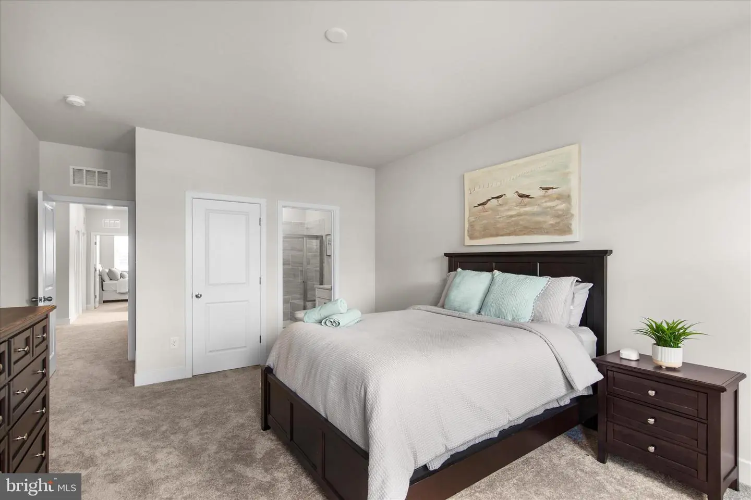
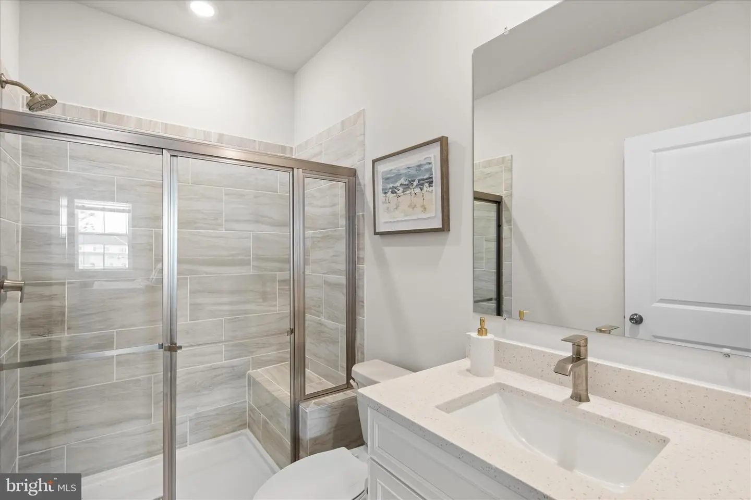
This thoughtfully designed home includes four bedrooms, highlighted by two spacious primary suites, including one conveniently located on the main level. The main-level primary retreat features a tray ceiling, walk-in closet, and a beautifully finished ensuite bath complete with tile flooring, dual sink vanity, frameless shower with dual showerheads and bench seating, and a private water closet. The main level also includes a convenient powder room and a laundry room with direct access to the fully finished, drywalled, 2- car garage.
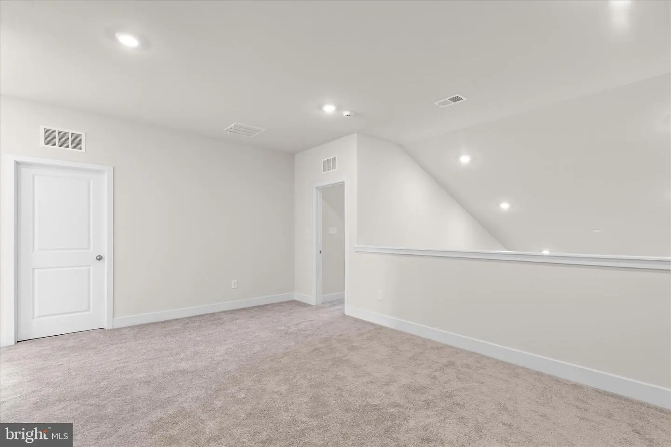
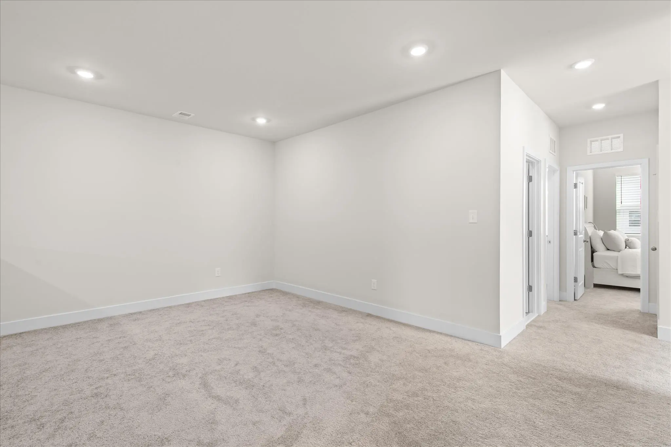
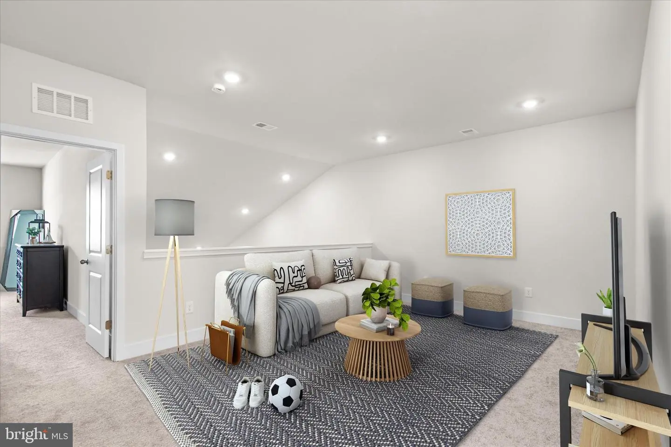
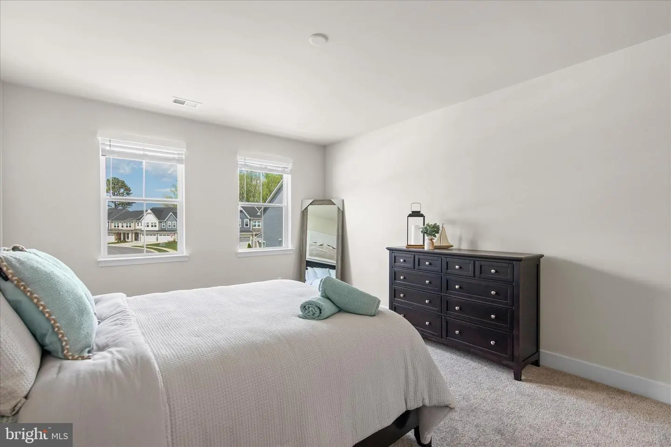
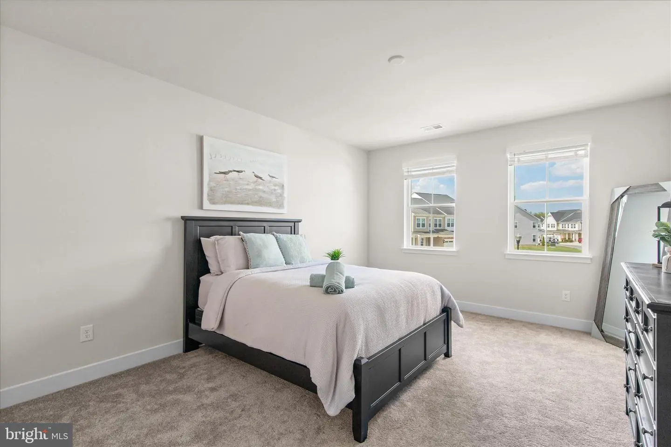
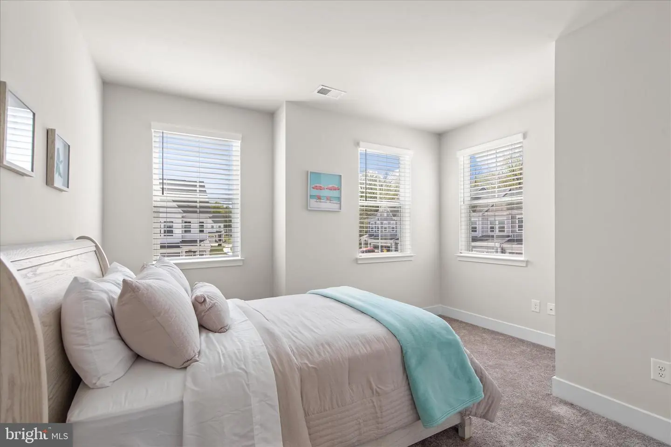
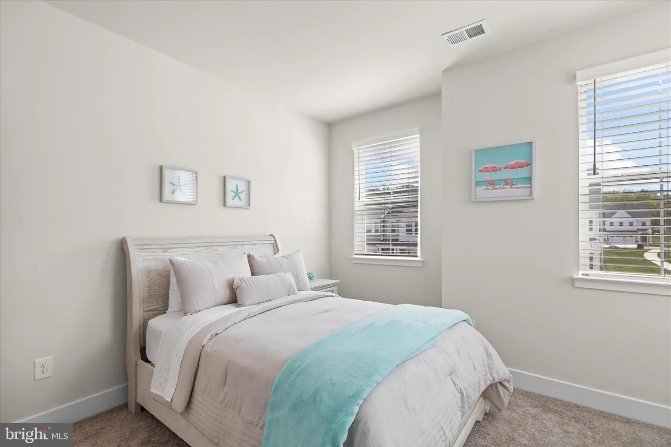
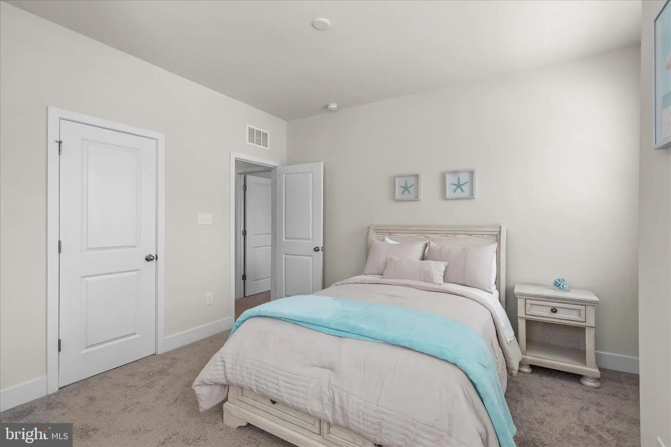
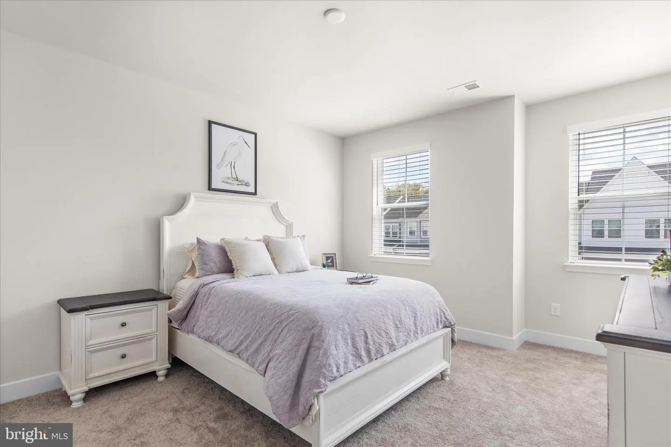
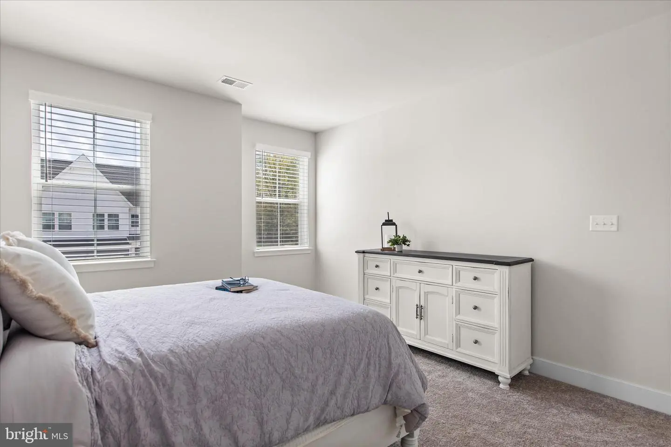
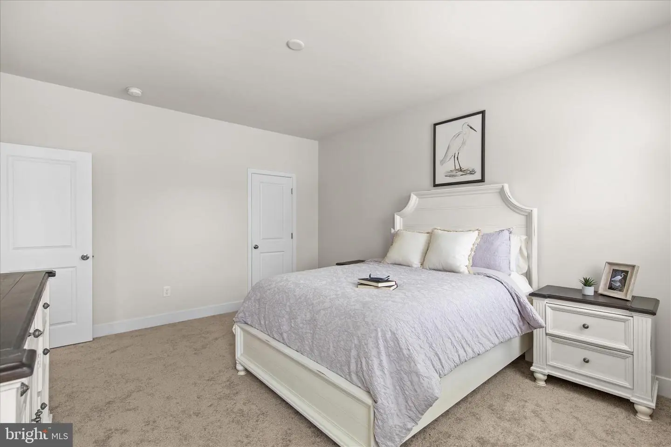
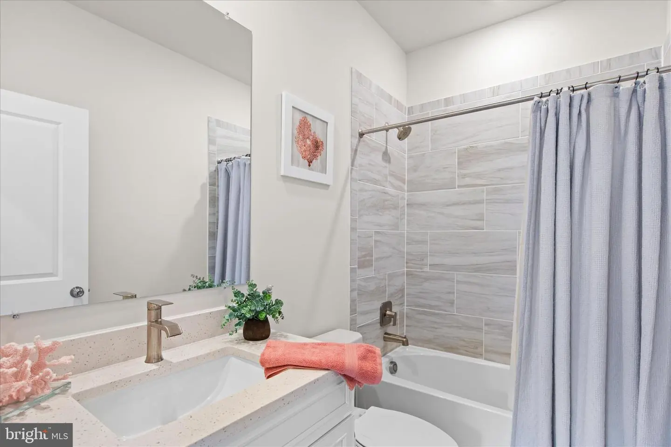
Upstairs, an oversized loft provides a versatile gathering space and serves as the hub for three additional bedrooms, all with walk-in closets and neutral carpeting. A second primary suite with a private ensuite bath, along with two additional bedrooms serviced by a hall bath, ensures ample space for family and guests.
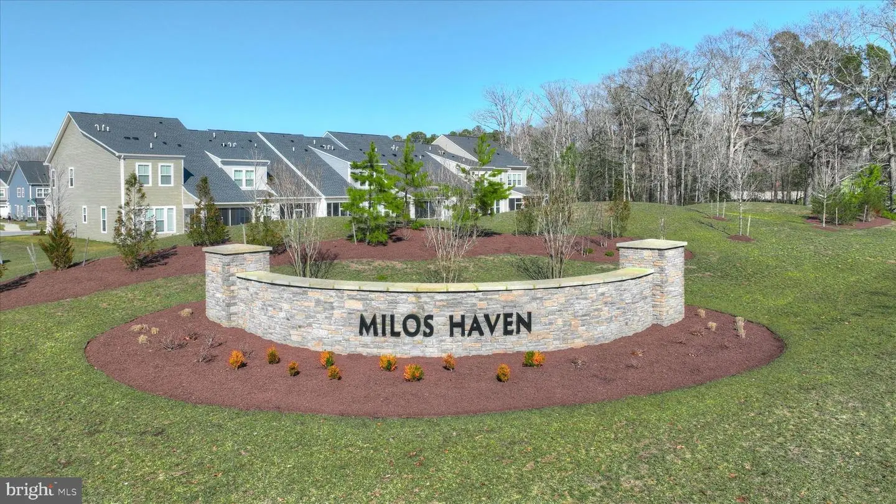
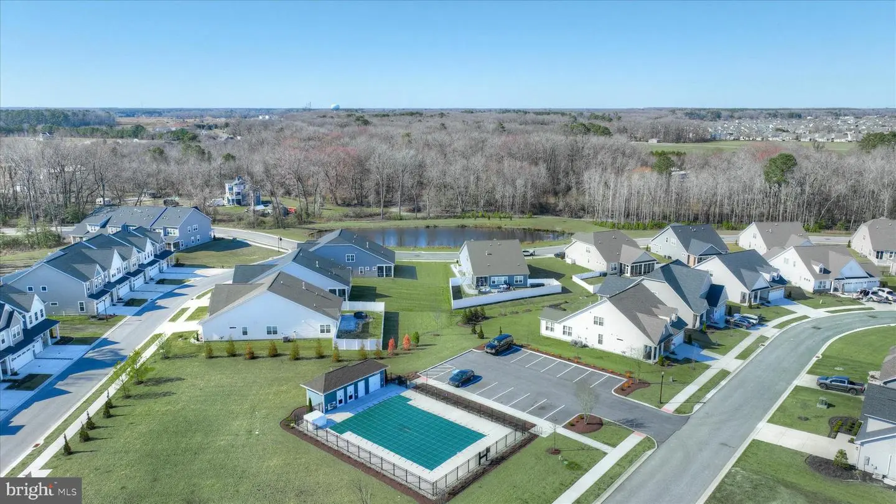
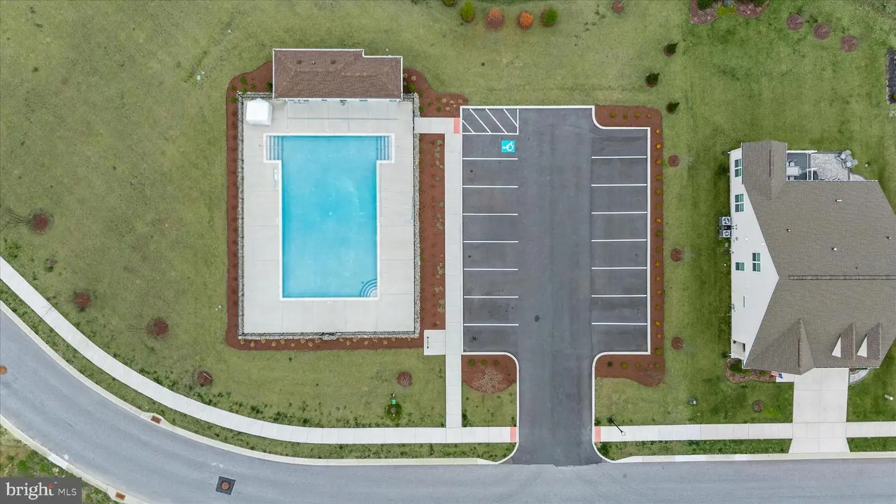
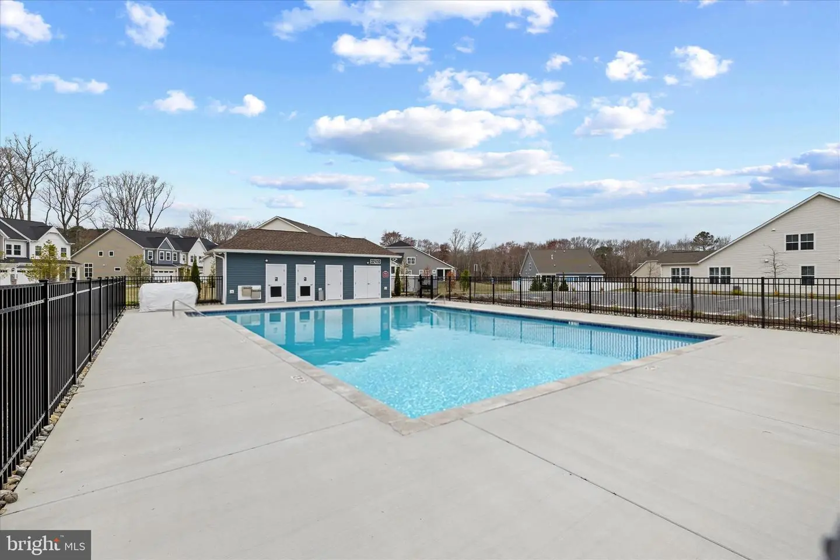
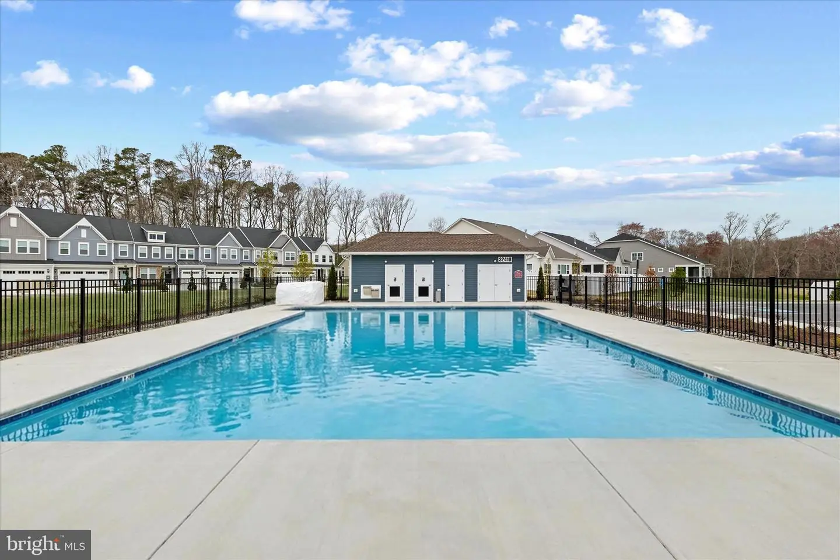
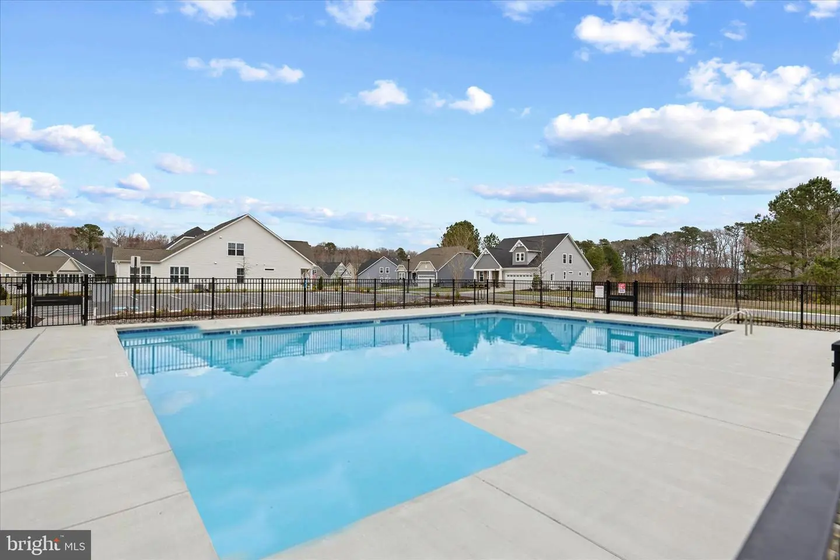
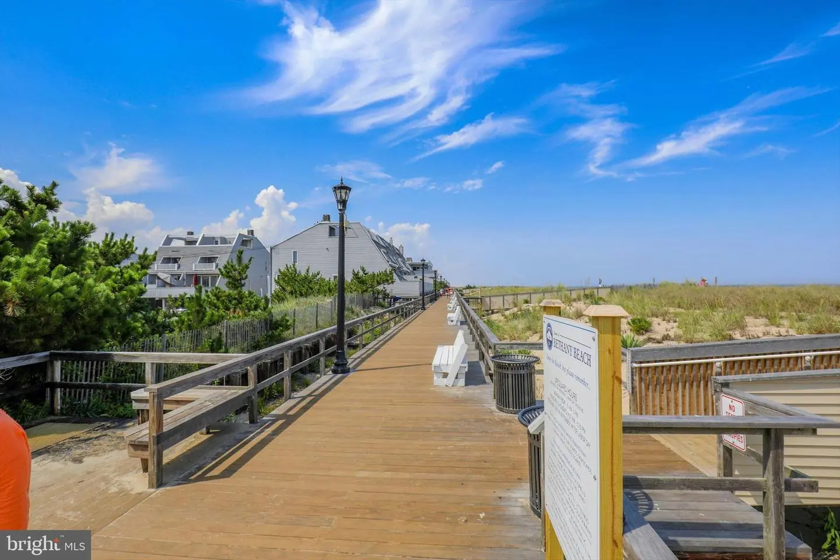
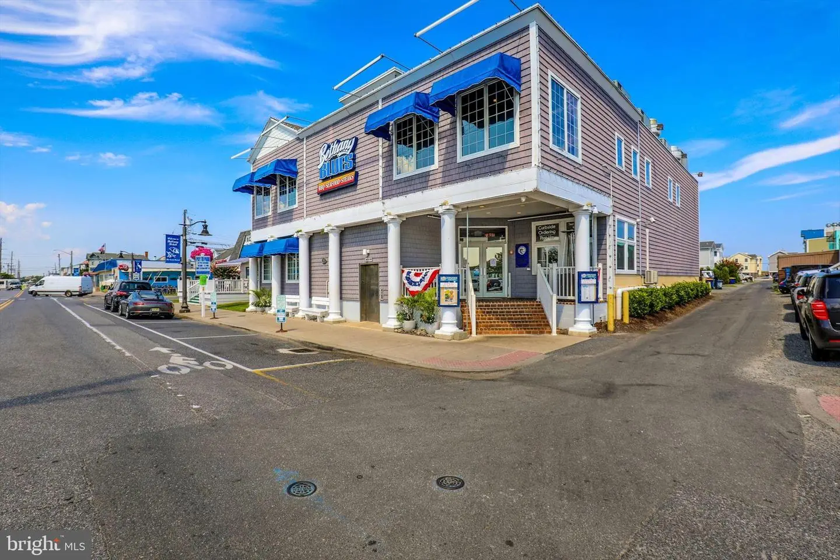
Milo’s Haven offers a welcoming community atmosphere with low-maintenance living, making it ideal for both full-time residents and those seeking a coastal retreat. Amenities include a swimming pool and walking trails, all while being conveniently located near beaches, restaurants, shopping and golf. Whether you are looking for a primary residence, vacation getaway or coastal investment, this nearly new home blends modern design, coastal charm, and an unbeatable location, offering an exceptional opportunity to enjoy the very best of Delaware beach living!
From the moment you step inside, you are greeted by a light and airy interior featuring a soft white palette, 9 ft.+ ceilings, crown molding and upgraded, luxury vinyl plank flooring that flows seamlessly through the main living areas.
The open-concept floor plan showcases a gorgeous gourmet kitchen that will impress any home chef. Package upgrades include quartz countertops, crisp white trim-topped cabinetry, soft-close features, and a suite of like-new stainless-steel appliances create a polished and functional space. A five-burner gas cooktop, double wall ovens, classic subway tile backsplash, pull-out drawers, and a spacious island with additional seating make this kitchen the true heart of the home. The adjoining living room features vaulted ceilings and double sliding glass doors that open to a screened porch and paver patio, offering the perfect setting for indoor-outdoor living and entertaining.
This thoughtfully designed home includes four bedrooms, highlighted by two spacious primary suites, including one conveniently located on the main level. The main-level primary retreat features a tray ceiling, walk-in closet, and a beautifully finished ensuite bath complete with tile flooring, dual sink vanity, frameless shower with dual showerheads and bench seating, and a private water closet. The main level also includes a convenient powder room and a laundry room with direct access to the fully finished, drywalled, 2- car garage.
Upstairs, an oversized loft provides a versatile gathering space and serves as the hub for three additional bedrooms, all with walk-in closets and neutral carpeting. A second primary suite with a private ensuite bath, along with two additional bedrooms serviced by a hall bath, ensures ample space for family and guests.
Milo’s Haven offers a welcoming community atmosphere with low-maintenance living, making it ideal for both full-time residents and those seeking a coastal retreat. Amenities include a swimming pool and walking trails, all while being conveniently located near beaches, restaurants, shopping and golf. Whether you are looking for a primary residence, vacation getaway or coastal investment, this nearly new home blends modern design, coastal charm, and an unbeatable location, offering an exceptional opportunity to enjoy the very best of Delaware beach living!
Similar Listings
Open House
Nobles Pond
$455,000
3 Bed
3 Bath
- Tax Total Living Area:
- 2261 sq. ft.
Listed 28 days ago
Courtesy: Northrop Realty
MLS Dekt2050534
Virtual Tour
Jonathans Landing
$455,000
4 Bed
2 Bath
1 Hf. Bath
- Tax Total Living Area:
- 2373 sq. ft.
Listed 31 days ago
Courtesy: Compass
MLS Dekt2049732
Hickory Hollow
$455,000
3 Bed
3 Bath
- Tax Total Living Area:
- 2450 sq. ft.
Listed 55 days ago
Courtesy: Keller Williams Realty
MLS Dekt2049980
Virtual Tour
Keenwick Sound
$455,000
3 Bed
2 Bath
- Tax Total Living Area:
- 1544 sq. ft.
Listed 62 days ago
Courtesy: Empower Real Estate, Llc
MLS Desu2118762
Sold
$455,000
3 Bed
2 Bath
1 Hf. Bath
- Tax Total Living Area:
- 2100 sq. ft.
Sold 09/23/2026
Courtesy: Long & Foster Real Estate, Inc.
MLS Desu2116706
Lakeshore Village
$455,000
3 Bed
2 Bath
- Tax Total Living Area:
- 1738 sq. ft.
Listed 100 days ago
Courtesy: Bryan Realty Group
MLS Dekt2048750
Hidden Oaks
$455,000
4 Bed
2 Bath
1 Hf. Bath
- Tax Total Living Area:
- 2897 sq. ft.
Listed 139 days ago
Courtesy: Everyhome Realtors
MLS Dekt2047778
Sold
Windswept At Lewes
$455,000
4 Bed
3 Bath
1 Hf. Bath
- Tax Total Living Area:
- 2890 sq. ft.
Sold 07/20/2026
Courtesy: Jack Lingo - Lewes
MLS Desu2109720
Peninsula Lakes
$455,000
3 Bed
2 Bath
1 Hf. Bath
- Tax Total Living Area:
- 2186 sq. ft.
Listed 209 days ago
Courtesy: Berkshire Hathaway Homeservices Penfed Realty
MLS Desu2106458
The Granary At Draper Farm
$454,990
5 Bed
3 Bath
- Tax Total Living Area:
- 2511 sq. ft.
Listed 49 days ago
Courtesy: D.r. Horton Realty Of Delaware, Llc
MLS Desu2119840
Pending
The Vines Of Sandhill
$454,990
3 Bed
2 Bath
- Tax Total Living Area:
- 1361 sq. ft.
Listed 297 days ago
Courtesy: Cape Realty
MLS Desu2102294
Satterfield
$454,900
4 Bed
2 Bath
1 Hf. Bath
- Tax Total Living Area:
- 2720 sq. ft.
Listed 55 days ago
Courtesy: Re/max Horizons
MLS Dekt2049970
Create an account
Save your favorite listings to view them later from multiple
devices by creating an account today or sign in.




