
32506 Emory Ct, Frankford, De 19945
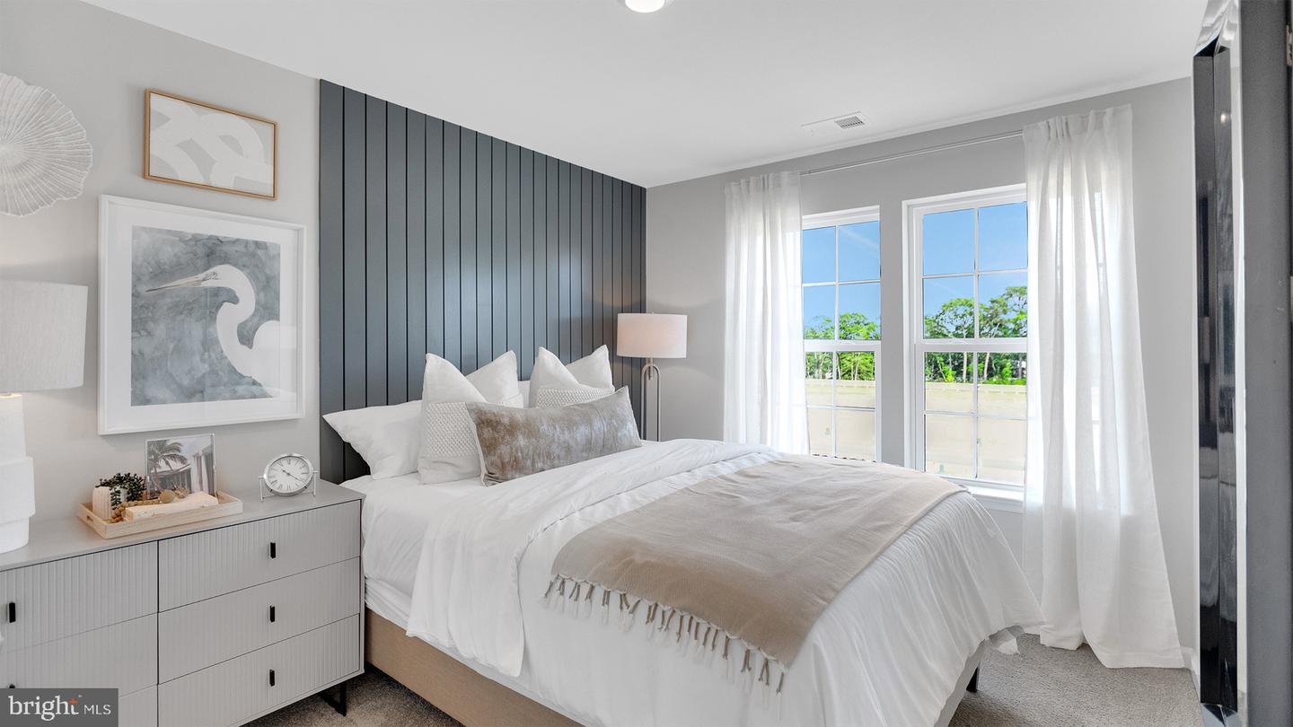
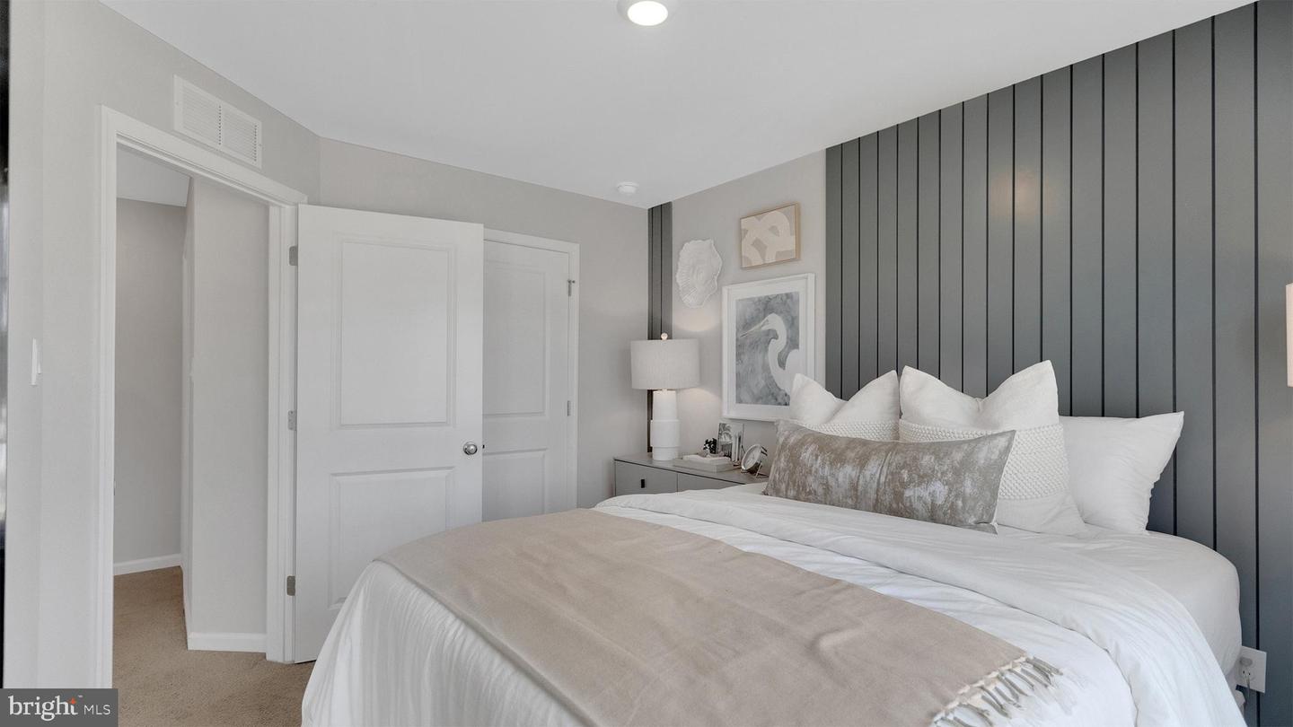
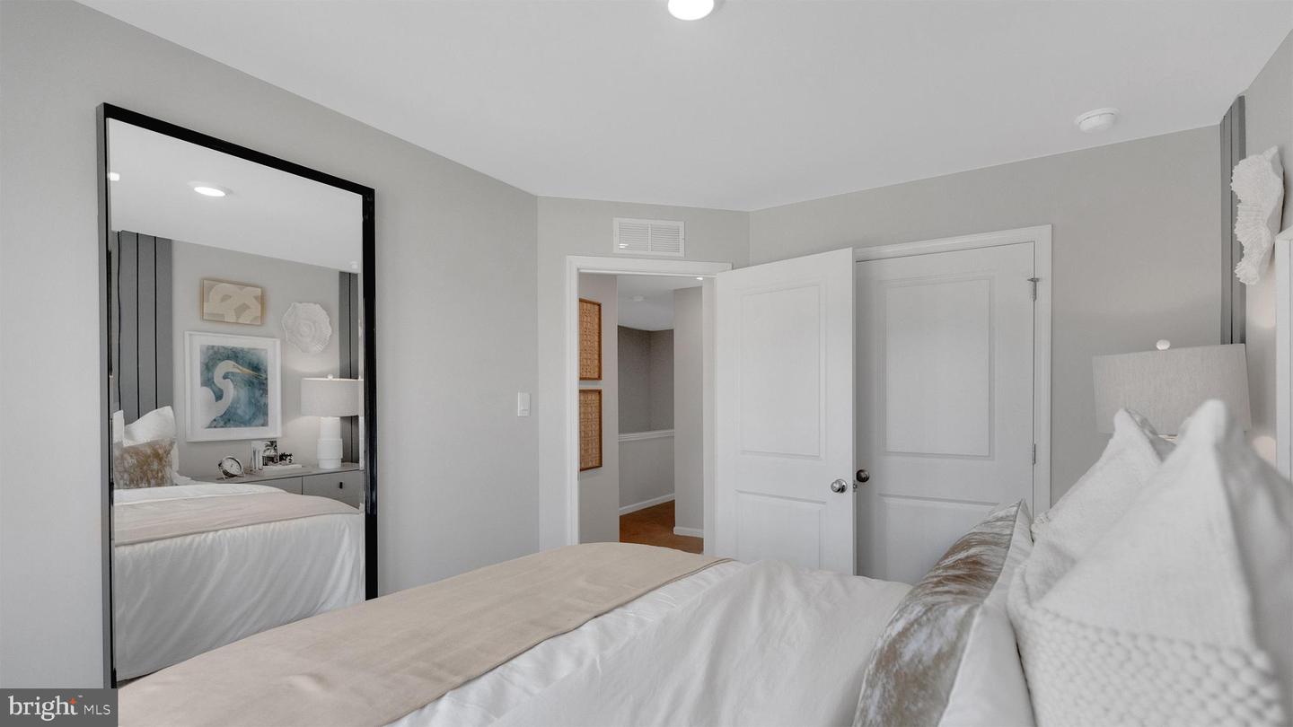
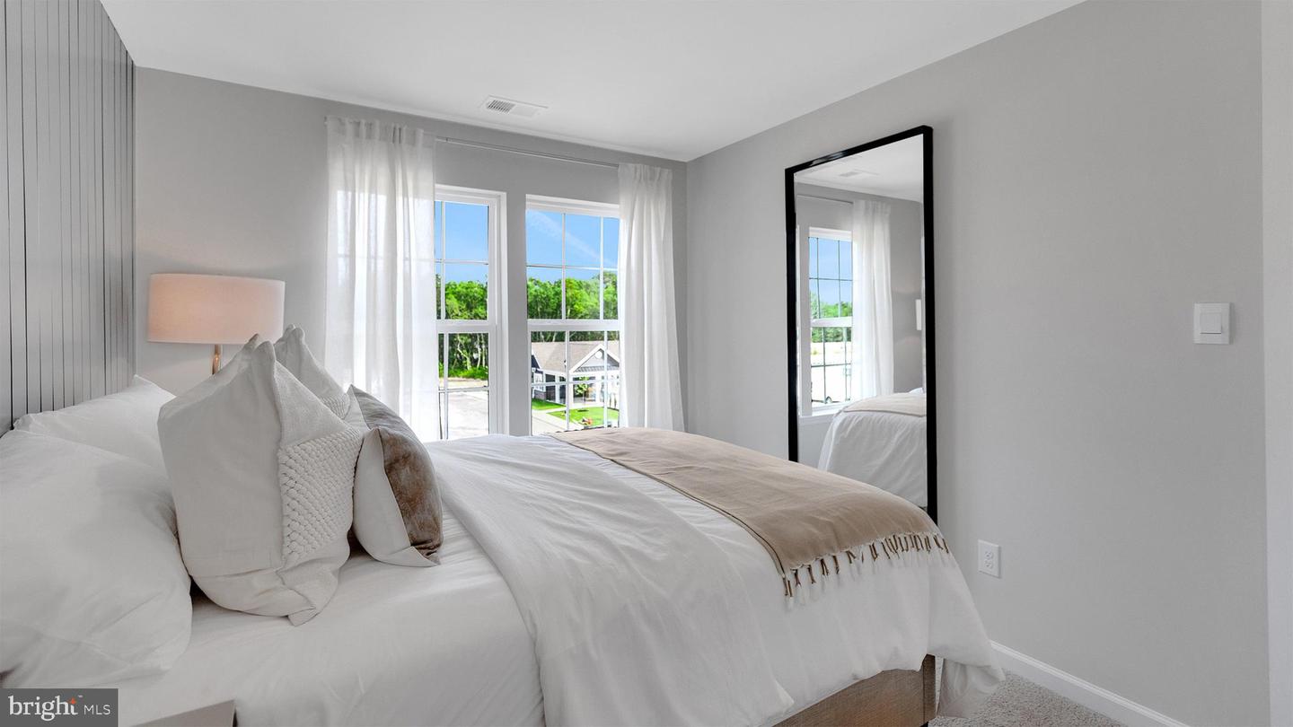
Courtesy: D.r. Horton Realty Of Delaware, Llc,
Conrad J Heilman Iii
Appliances
Dishwasher, Disposal, Energy Efficient Appliances, Microwave, Oven/Range - Gas, Stainless Steel Appliances, Water HeaterBedrooms
3
Full Bath
2
Half Bath
1
Laundry
Hookup, Upper Floor
Rooms
Laundry, Recreation Room
Living Area
1962 sq/ft
Flooring
Carpet, Laminate Plank
Interior Features
- Carpet
- Floor Plan - Open
- Kitchen - Eat-In
- Pantry
- Primary Bath(s)
- Recessed Lighting
- Bathroom - Stall Shower
- Bathroom - Tub Shower
- Upgraded Countertops
- Walk-in Closet(s)
- Window Treatments
- Kitchen - Island
General
MLS
Desu2115200
Community
Millville By The Sea
Price
$389,990.00
Price/SQft
$198.77
HOA Fee
$294.00
HOA Fee Frequency
Monthly
Accessibility Features
2+ Access Exits
Exterior
Pool
Yes - Community
Millville By The Sea
MLS
Desu2115200
$389,990
3 Bed
2 Bath
1 Hf. Bath
- Tax Total Living Area:
- 1962 sq. ft.
- Lot Size:
- 0.07 acres
HOA: $294 Monthly
Listed 56 days ago
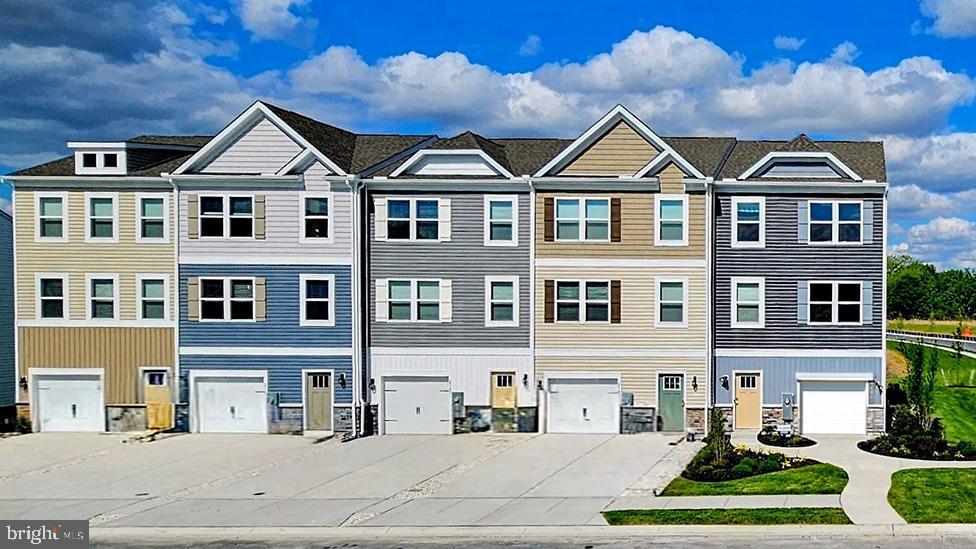
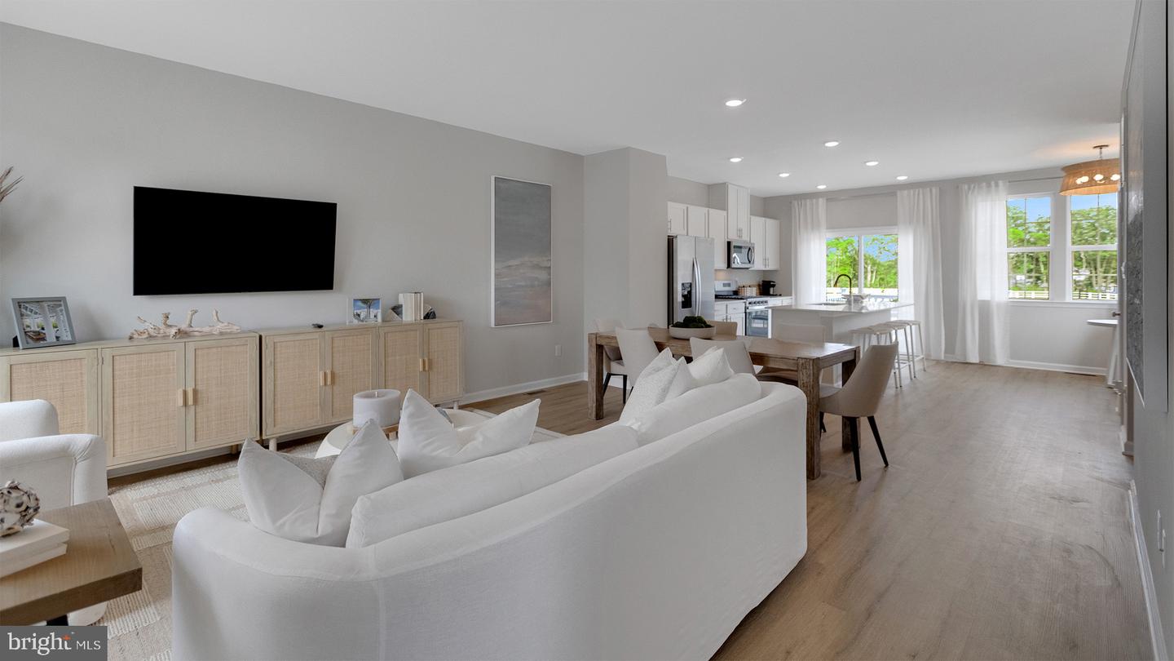
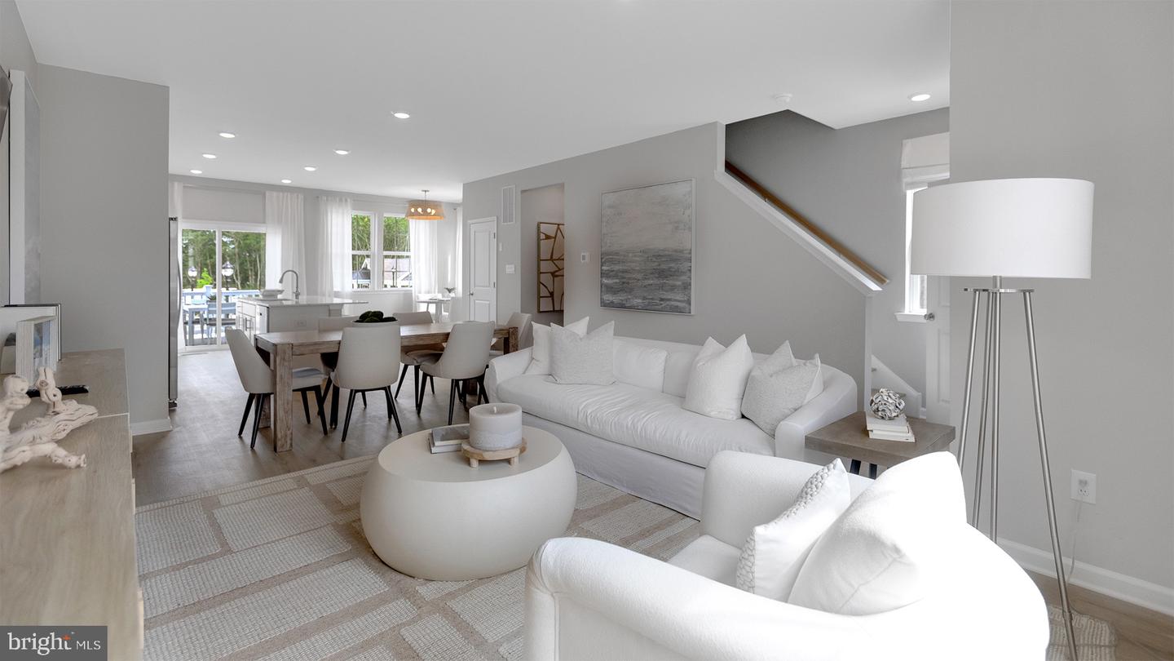
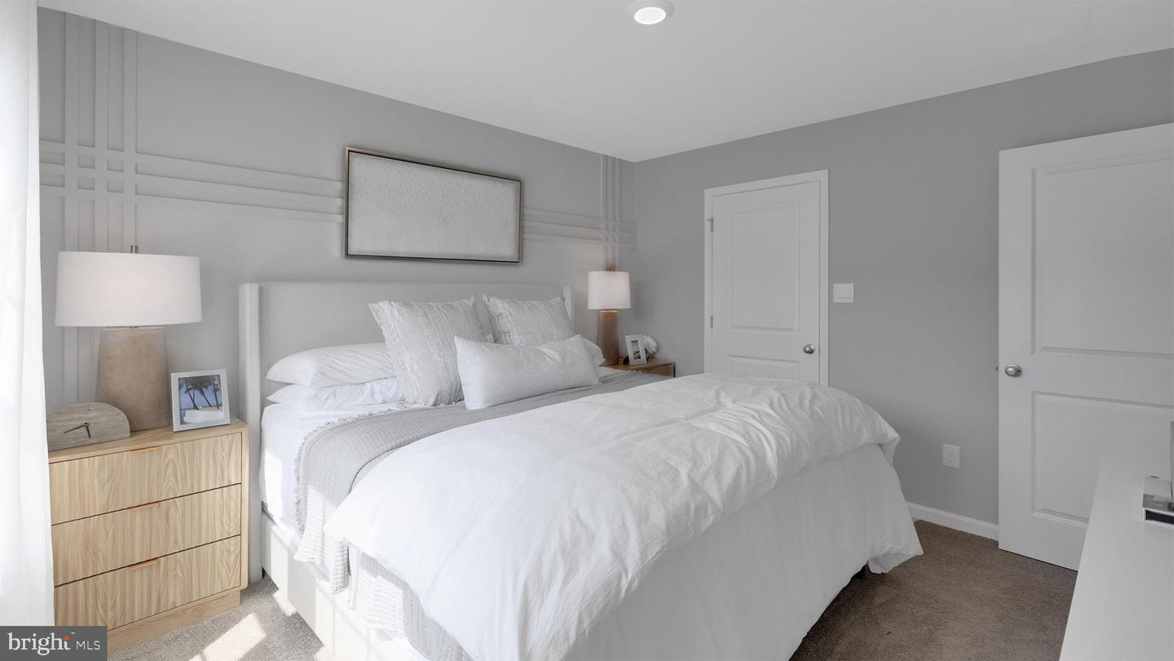
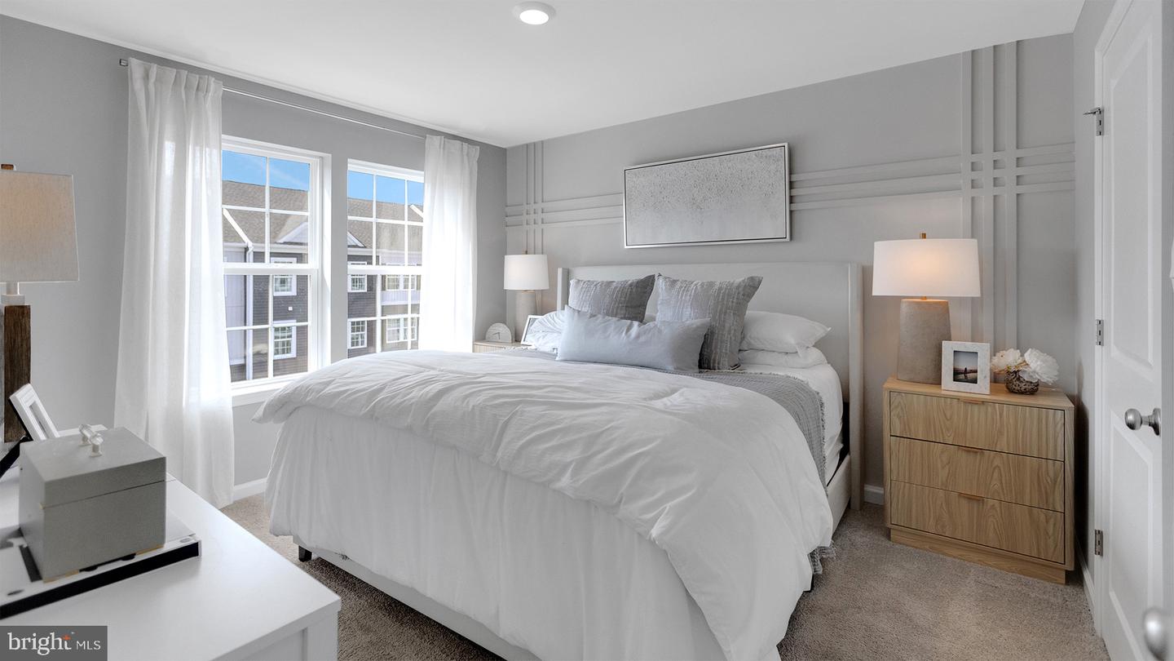
Currently under construction at 32506 Emory Court in the new West Bay Village at Millville by the Sea, this end-of-unit townhome offers modern living in Frankford, DE. The Lafayette is a stunning three-story townhome offering 1,962 square feet of open-concept living, featuring three bedrooms, two and a half bathrooms, and a one-car garage.
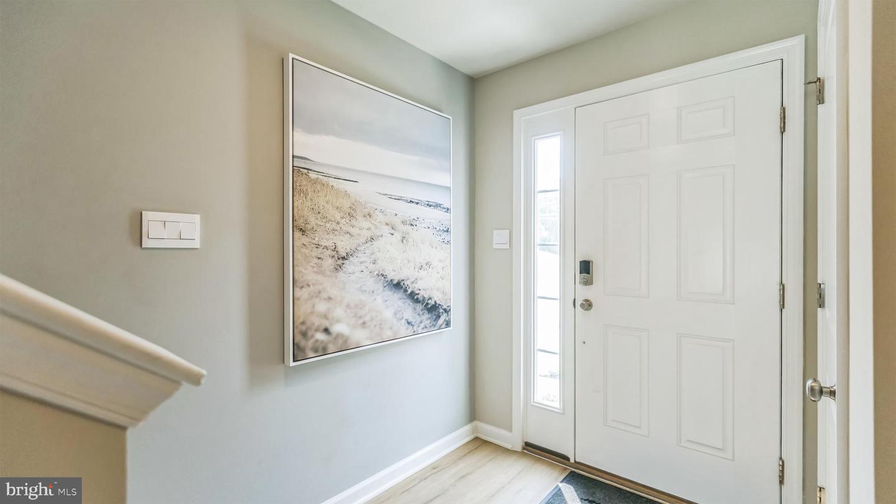
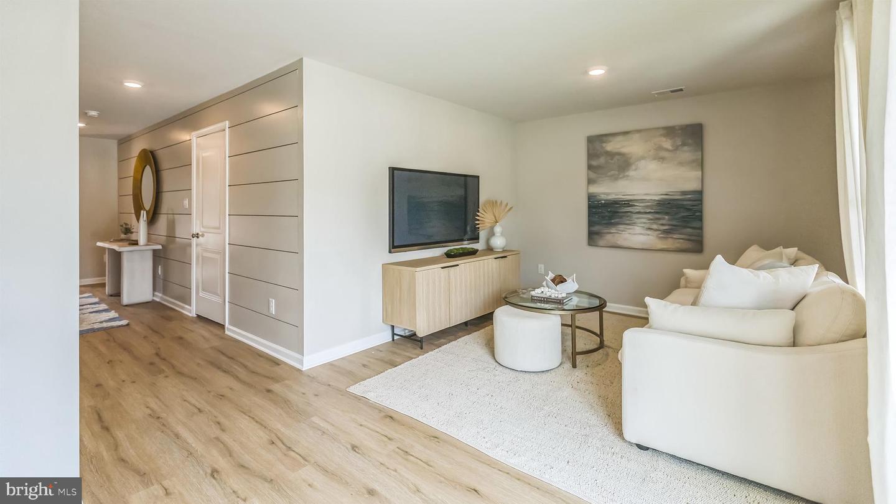
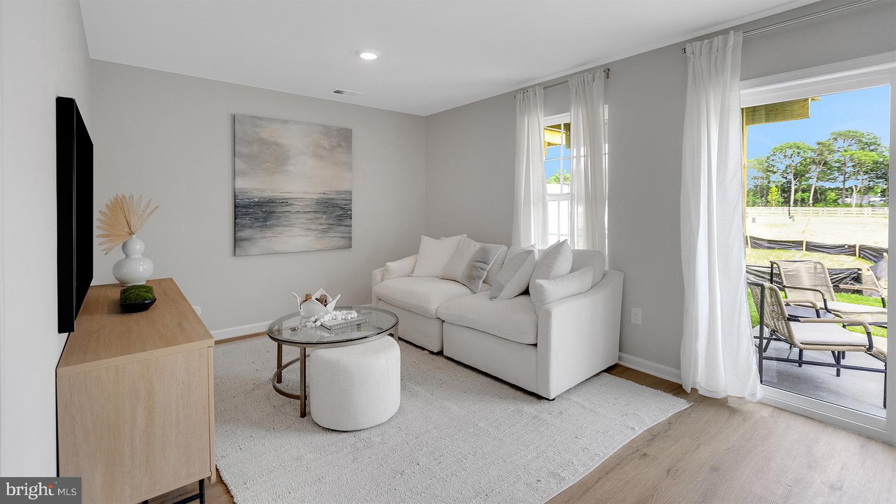
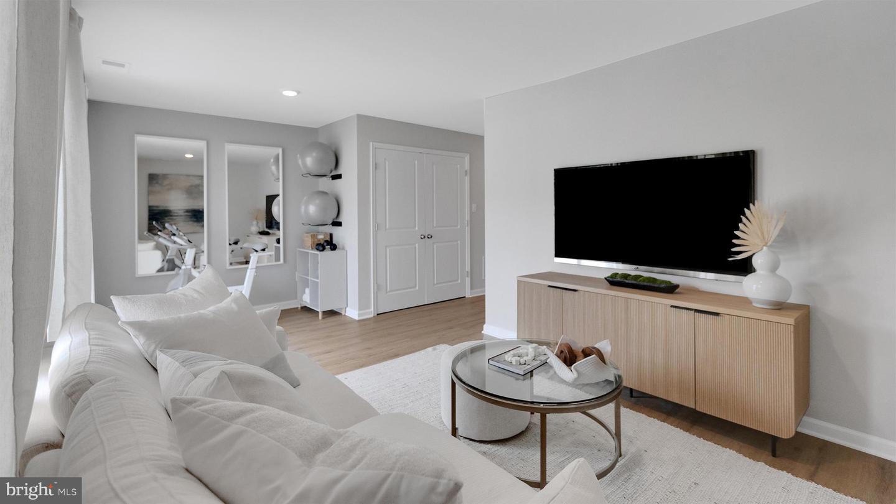
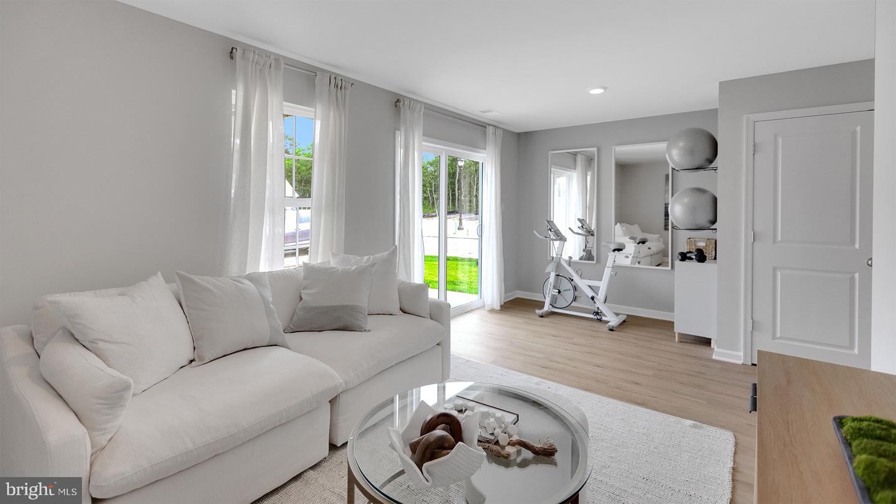
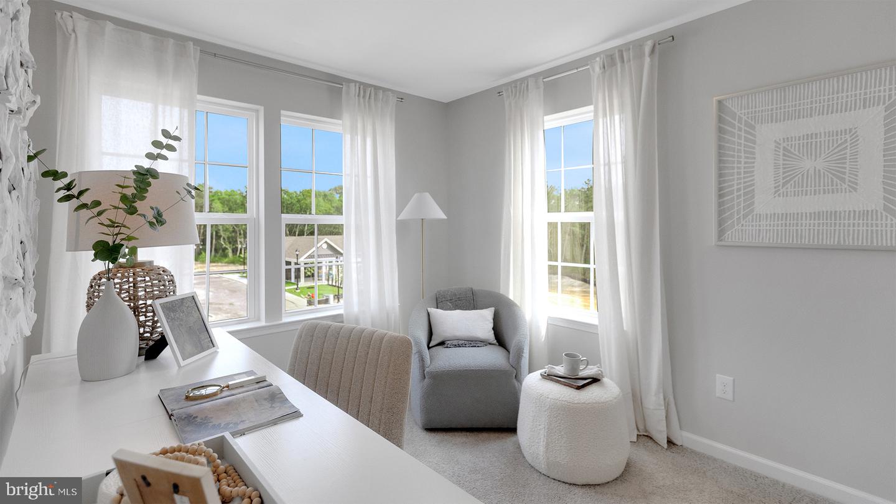
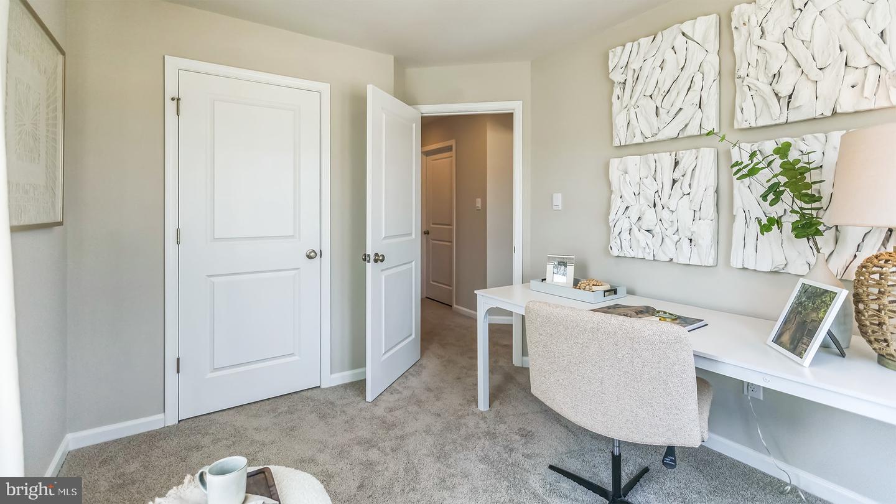
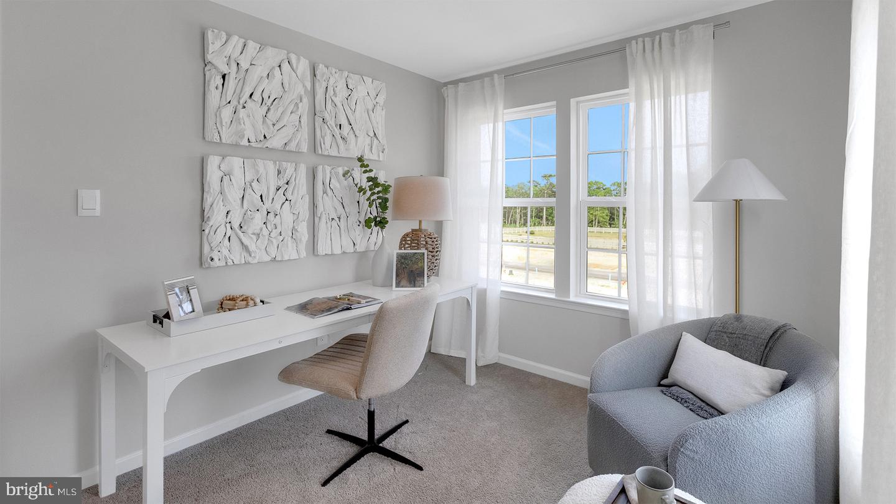
This design combines the convenience of townhome living with the spacious feel of a single-family home. The entry-level includes a finished recreation room—perfect for entertaining, a home office, or extra storage.
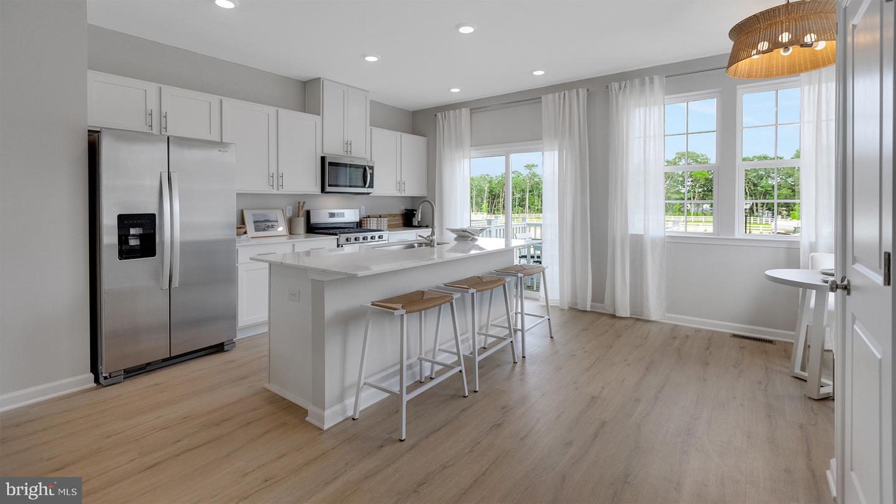
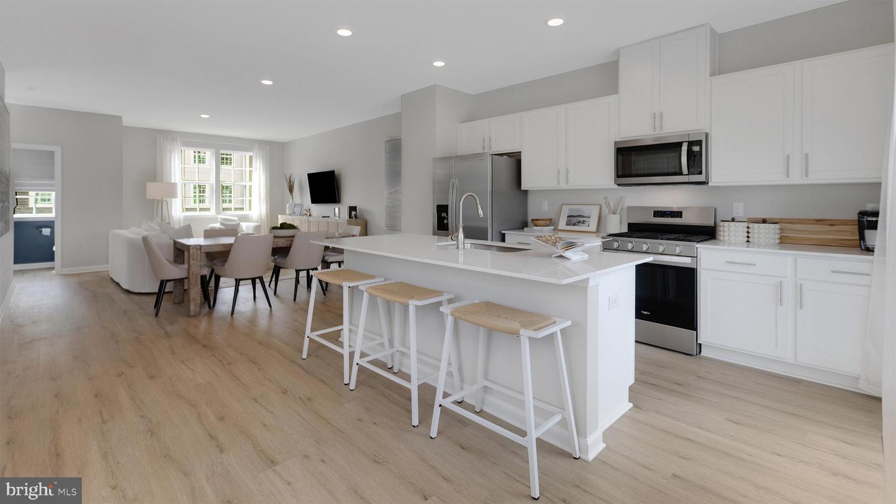
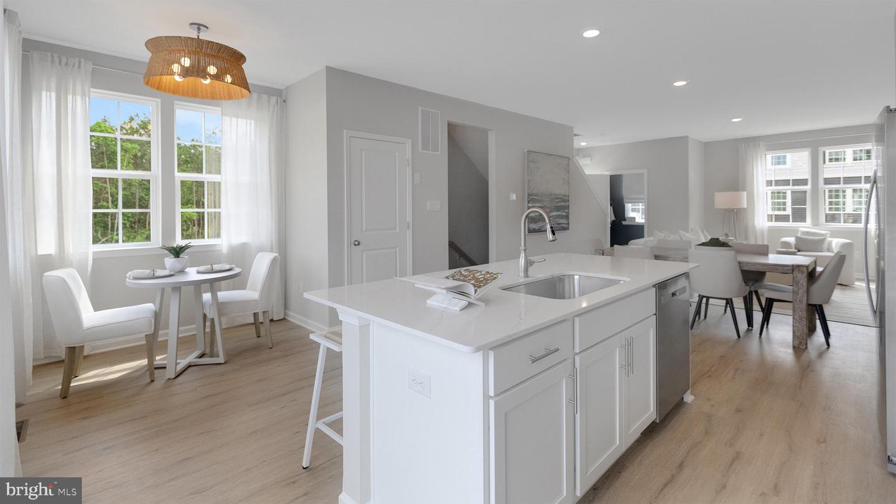
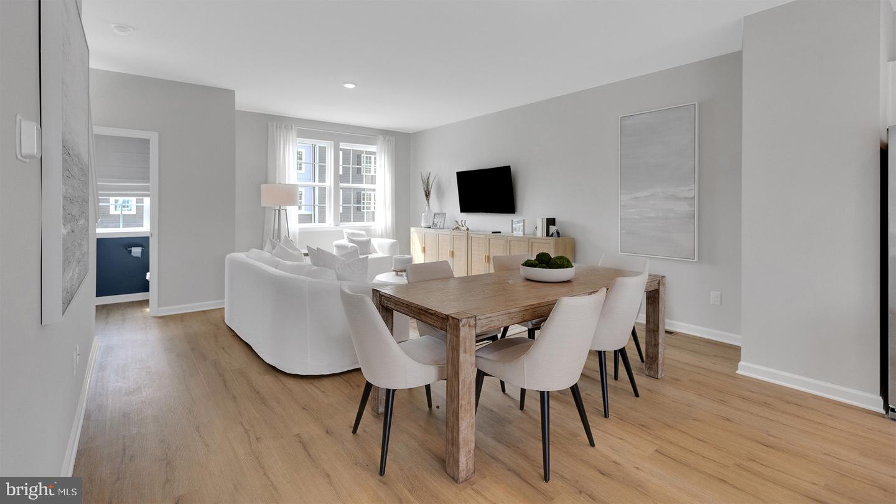
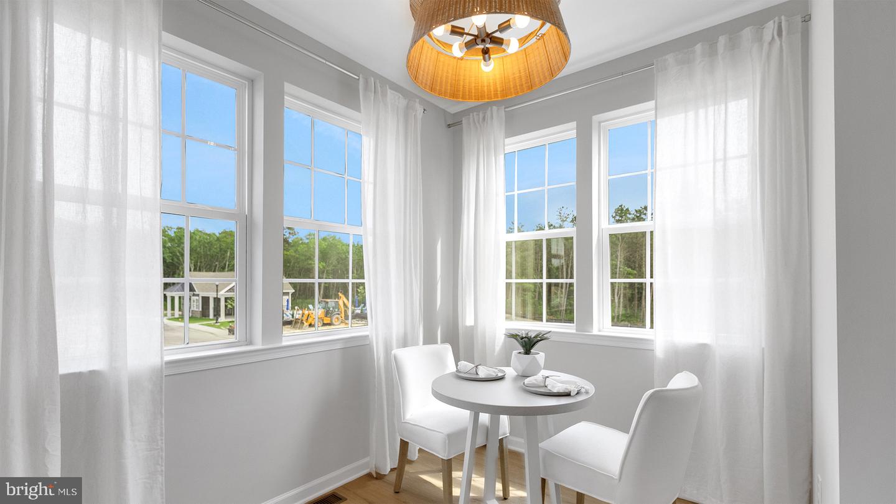
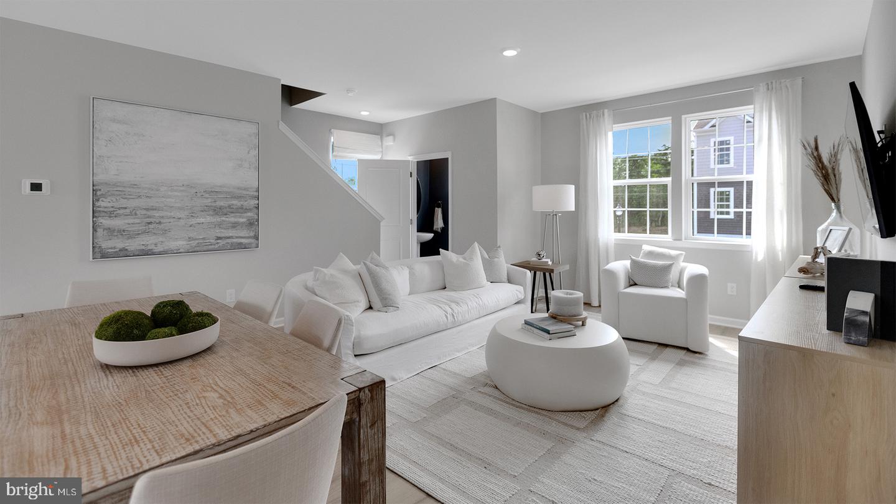
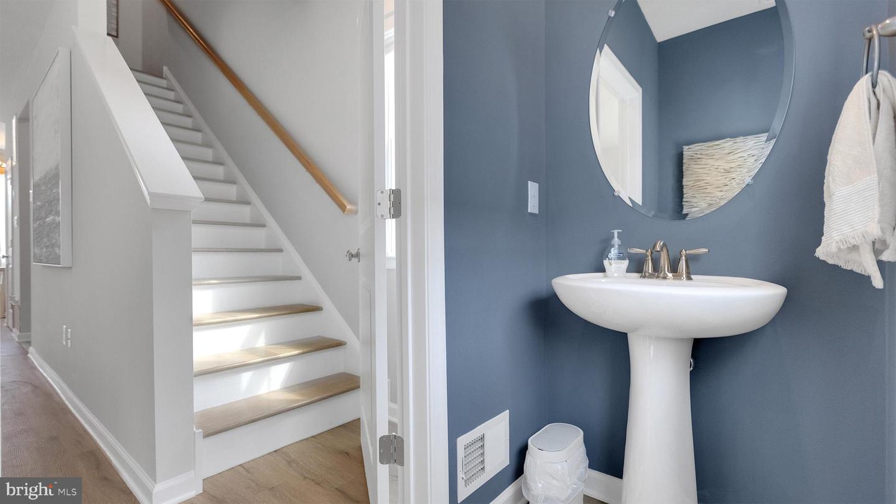
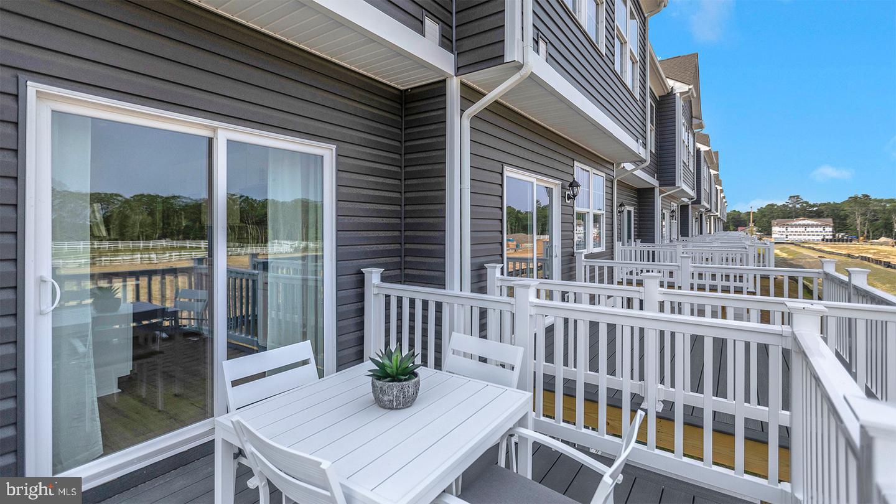
On the main level, you’ll find an eat-in kitchen with a large modern island, granite countertops, classic white cabinet space, pantry closet, and stainless steel appliances. The kitchen flows seamlessly into the bright dining and living areas, creating an inviting space for gatherings. A convenient powder room is tucked away for privacy. Step outside to your private backyard deck and patio to enjoy outdoor dining, entertaining, or relaxing.
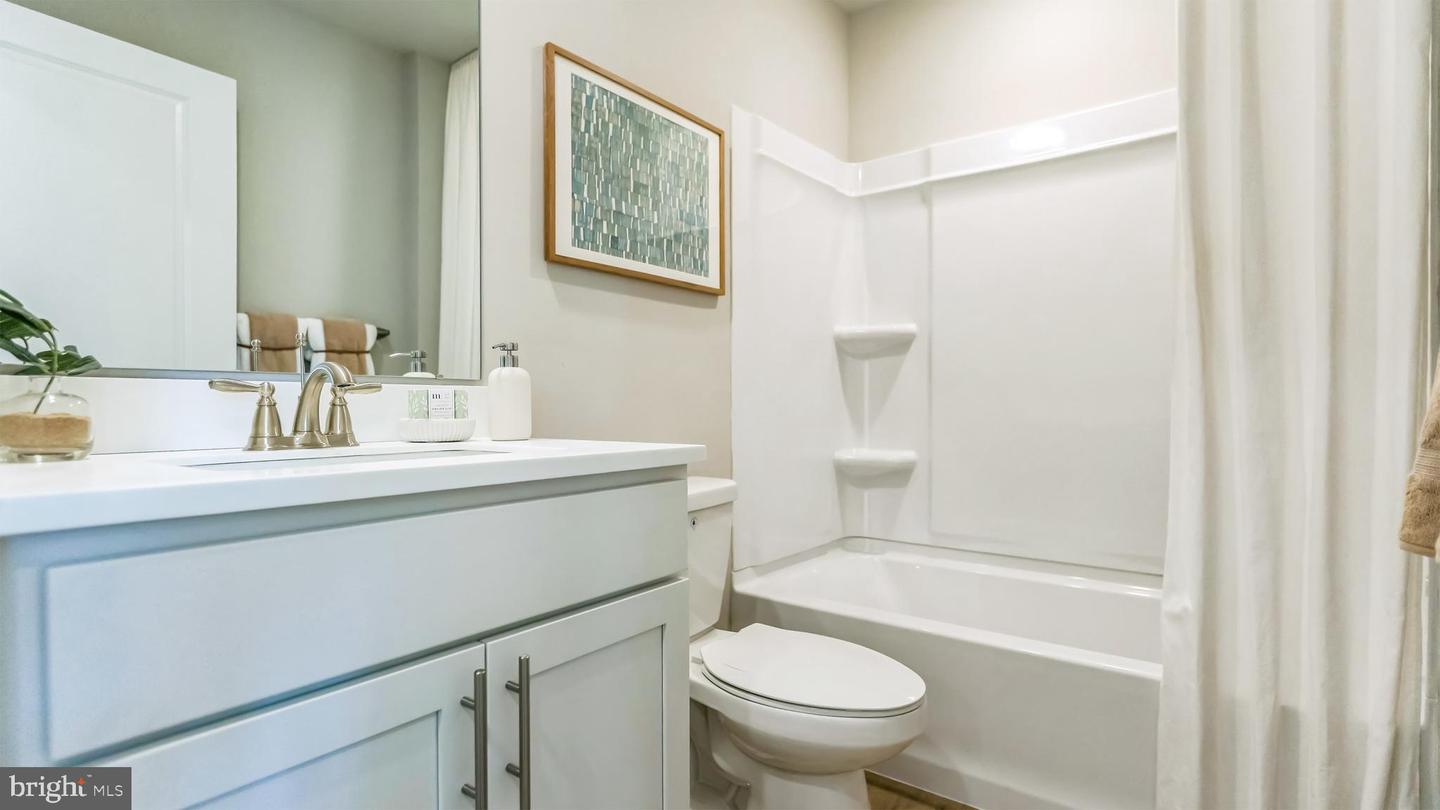
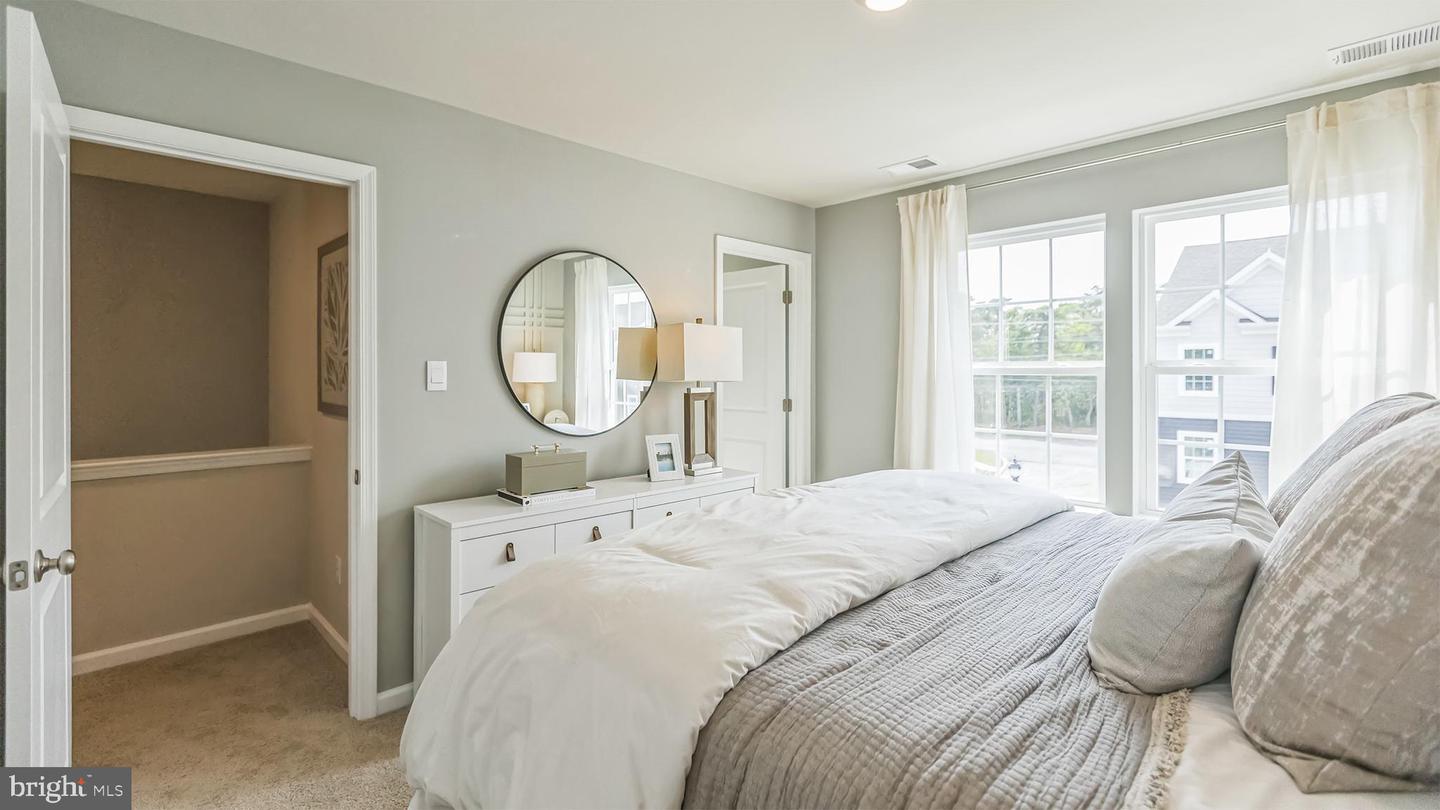
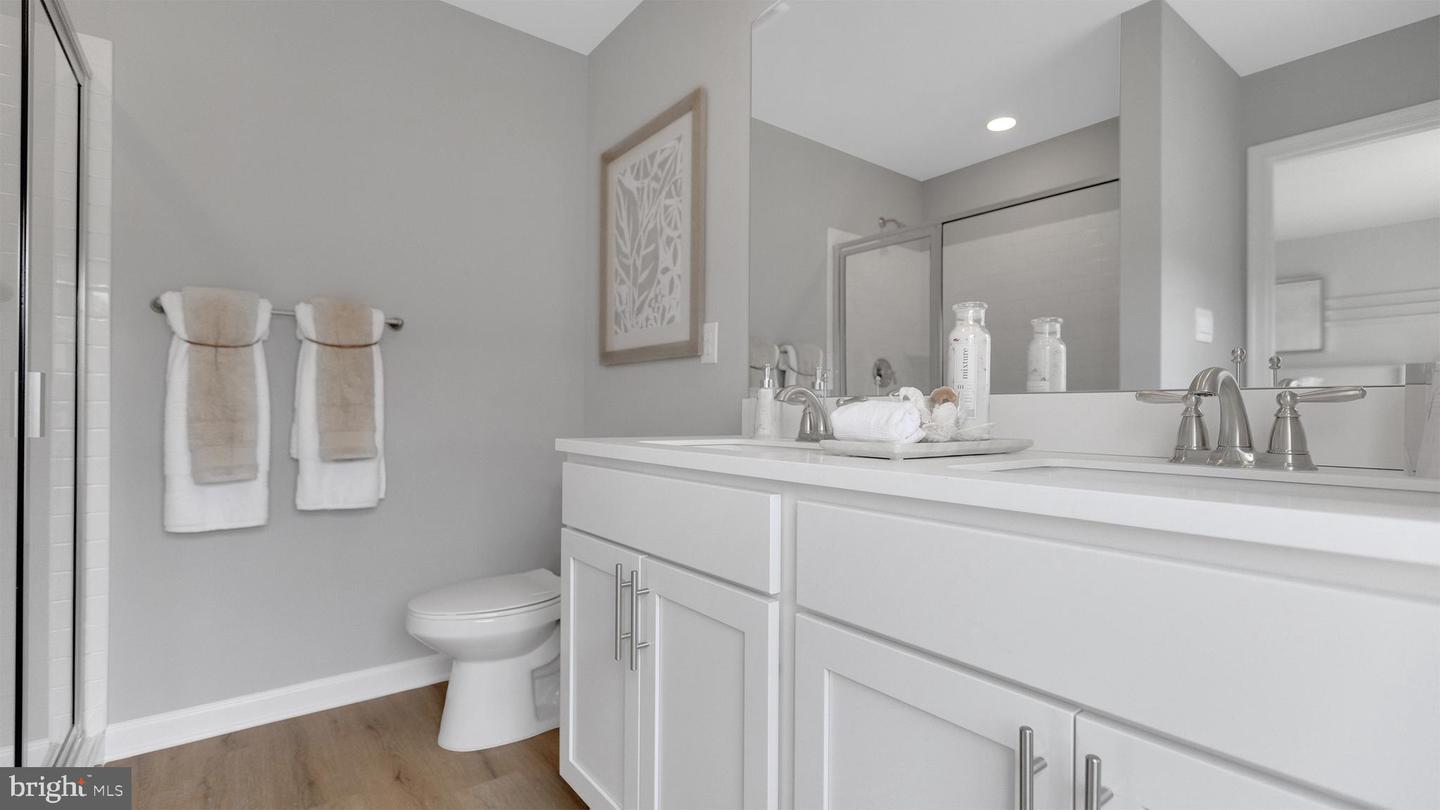
Upstairs, the primary suite features a generous walk-in closet and a spa-inspired bathroom with a double vanity and walk-in shower. Two bedrooms with large closets share a hallway bathroom and are near the upstairs laundry.
Your new home comes complete with white window treatments, a fully sodded, landscaped, and irrigated lawn, and exclusive America’s Smart Home® package, ensuring your peace of mind and comfort in every aspect of living.
Pictures, artist renderings, photographs, colors, features, and sizes are for illustration purposes only and will vary from the homes as built. Image representative of plan only and may vary as built. Images are of model home and include custom design features that may not be available in other homes. Furnishings and decorative items not included with home purchase.
This design combines the convenience of townhome living with the spacious feel of a single-family home. The entry-level includes a finished recreation room—perfect for entertaining, a home office, or extra storage.
On the main level, you’ll find an eat-in kitchen with a large modern island, granite countertops, classic white cabinet space, pantry closet, and stainless steel appliances. The kitchen flows seamlessly into the bright dining and living areas, creating an inviting space for gatherings. A convenient powder room is tucked away for privacy. Step outside to your private backyard deck and patio to enjoy outdoor dining, entertaining, or relaxing.
Upstairs, the primary suite features a generous walk-in closet and a spa-inspired bathroom with a double vanity and walk-in shower. Two bedrooms with large closets share a hallway bathroom and are near the upstairs laundry.
Your new home comes complete with white window treatments, a fully sodded, landscaped, and irrigated lawn, and exclusive America’s Smart Home® package, ensuring your peace of mind and comfort in every aspect of living.
Pictures, artist renderings, photographs, colors, features, and sizes are for illustration purposes only and will vary from the homes as built. Image representative of plan only and may vary as built. Images are of model home and include custom design features that may not be available in other homes. Furnishings and decorative items not included with home purchase.
Similar Listings
Virtual Tour
Millville By The Sea
$389,990
3 Bed
2 Bath
1 Hf. Bath
- Tax Total Living Area:
- 1676 sq. ft.
Listed 84 days ago
Courtesy: D.r. Horton Realty Of Delaware, Llc
MLS Desu2113154
PendingVirtual Tour
Magnolia Estates
$389,990
4 Bed
2 Bath
1 Hf. Bath
- Tax Total Living Area:
- 1649 sq. ft.
Listed 87 days ago
Courtesy: D.r. Horton Realty Of Delaware, Llc
MLS Dekt2047542
Captains Way
$389,990
4 Bed
3 Bath
- Tax Total Living Area:
- 2135 sq. ft.
Listed 116 days ago
Courtesy: Delaware Homes Inc
MLS Desu2110888
PendingVirtual Tour
Millville By The Sea
$389,990
3 Bed
2 Bath
- Tax Total Living Area:
- 1500 sq. ft.
Listed 143 days ago
Courtesy: D.r. Horton Realty Of Delaware, Llc
MLS Desu2108734
Captains Way
$389,990
3 Bed
2 Bath
- Tax Total Living Area:
- 1793 sq. ft.
Listed 413 days ago
Courtesy: Delaware Homes Inc
MLS Desu2090092
Under Contract
Barrett Park
$390,000
3 Bed
2 Bath
- Tax Total Living Area:
- 1547 sq. ft.
Listed 17 days ago
Courtesy: Northrop Realty
MLS Desu2117814
Under Contract
$390,000
4 Bed
2 Bath
- Tax Total Living Area:
- 1732 sq. ft.
Listed 26 days ago
Courtesy: Iron Valley Real Estate At The Beach
MLS Desu2116830
Residences Of Rehoboth Bay
$390,000
2 Bed
2 Bath
- Tax Total Living Area:
- 1227 sq. ft.
Listed 403 days ago
Courtesy: Keller Williams Realty
MLS Desu2090698
Pending
Auburn Meadows
$389,918
2 Bed
2 Bath
- Tax Total Living Area:
- 1728 sq. ft.
Listed 145 days ago
Courtesy: Atlantic Five Realty
MLS Dekt2045718
Newly Listed
Waterside
$389,900
3 Bed
2 Bath
1 Hf. Bath
- Tax Total Living Area:
- 1750 sq. ft.
Listed 4 days ago
Courtesy: Re/max Associates-wilmington
MLS Desu2118468
Under ContractNewly Listed
Overbrook Shores
$389,900
3 Bed
2 Bath
1 Hf. Bath
- Tax Total Living Area:
- 1232 sq. ft.
Listed 5 days ago
Courtesy: Jack Lingo - Lewes
MLS Desu2118354
Newly Listed
Quinn's Landing
$389,900
3 Bed
2 Bath
1 Hf. Bath
- Tax Total Living Area:
- 1800 sq. ft.
Listed 5 days ago
Courtesy: Berkshire Hathaway Homeservices Penfed Realty
MLS Desu2118530
Create an account
Save your favorite listings to view them later from multiple
devices by creating an account today or sign in.




