
33135 Sea Lions Ct, Frankford, De 19945
Virtual Tour
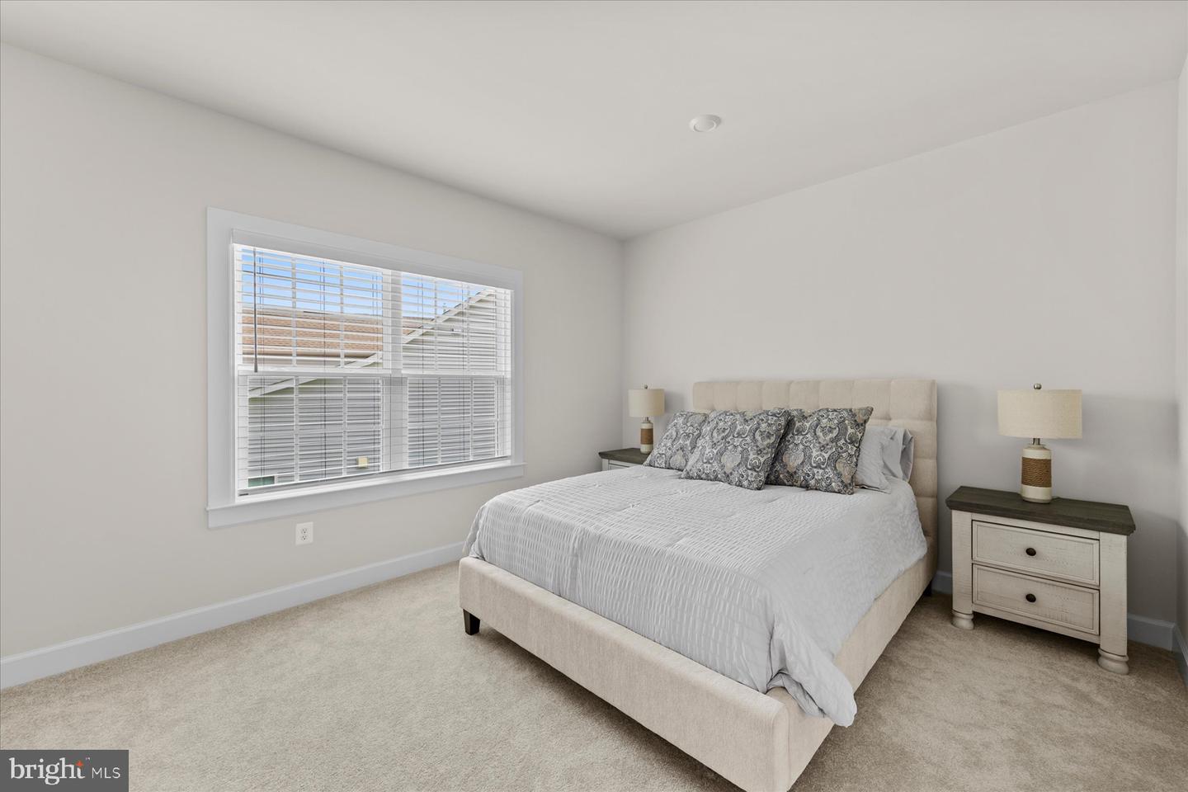
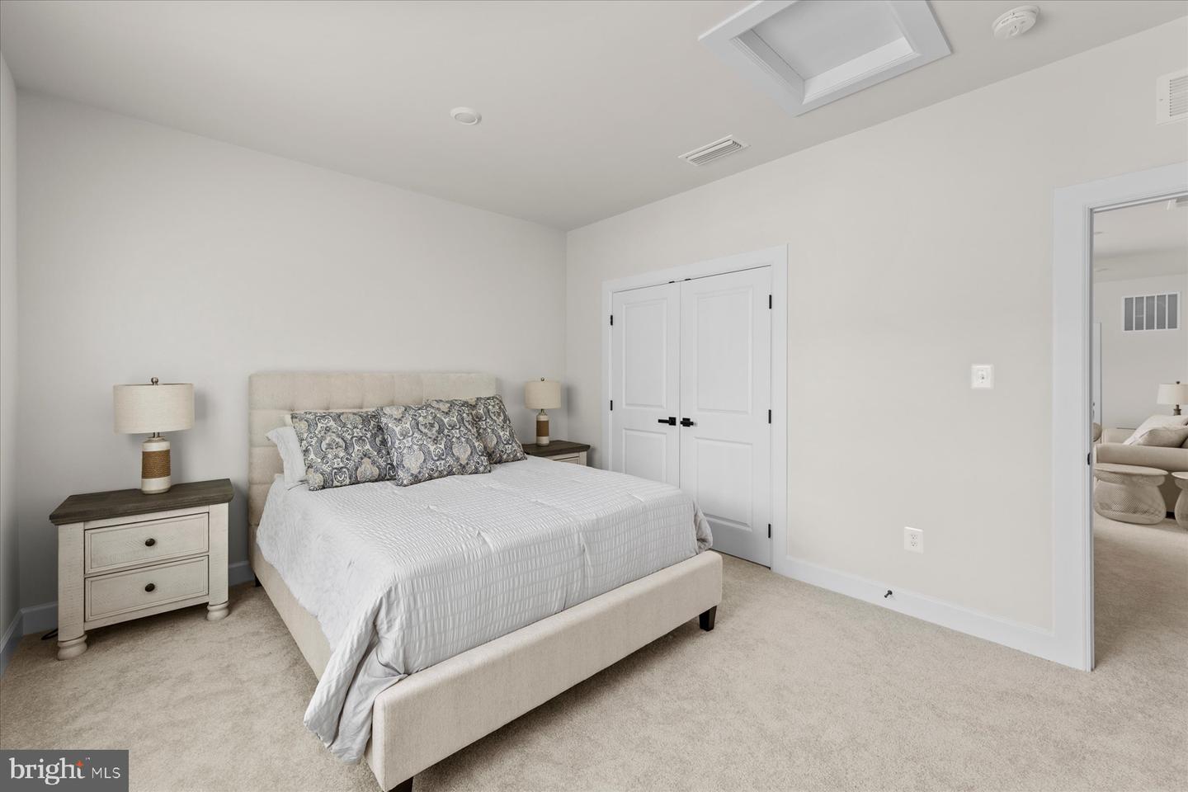
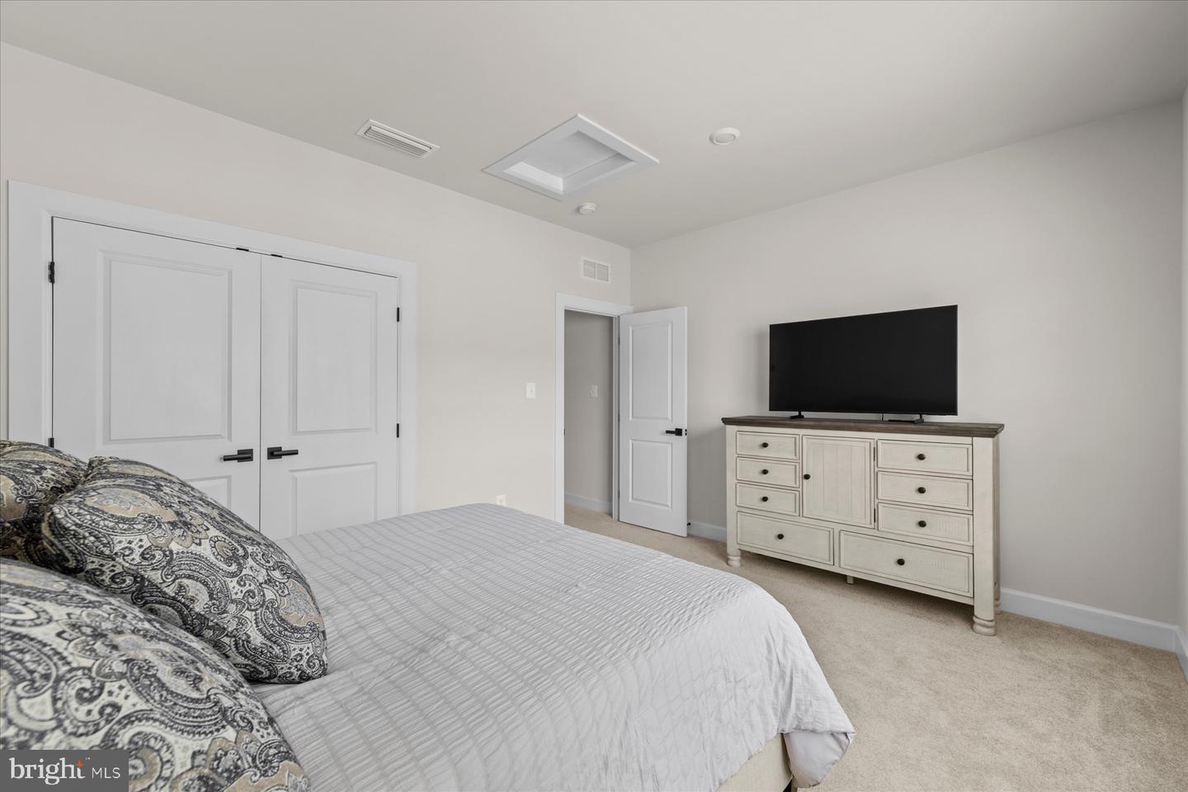
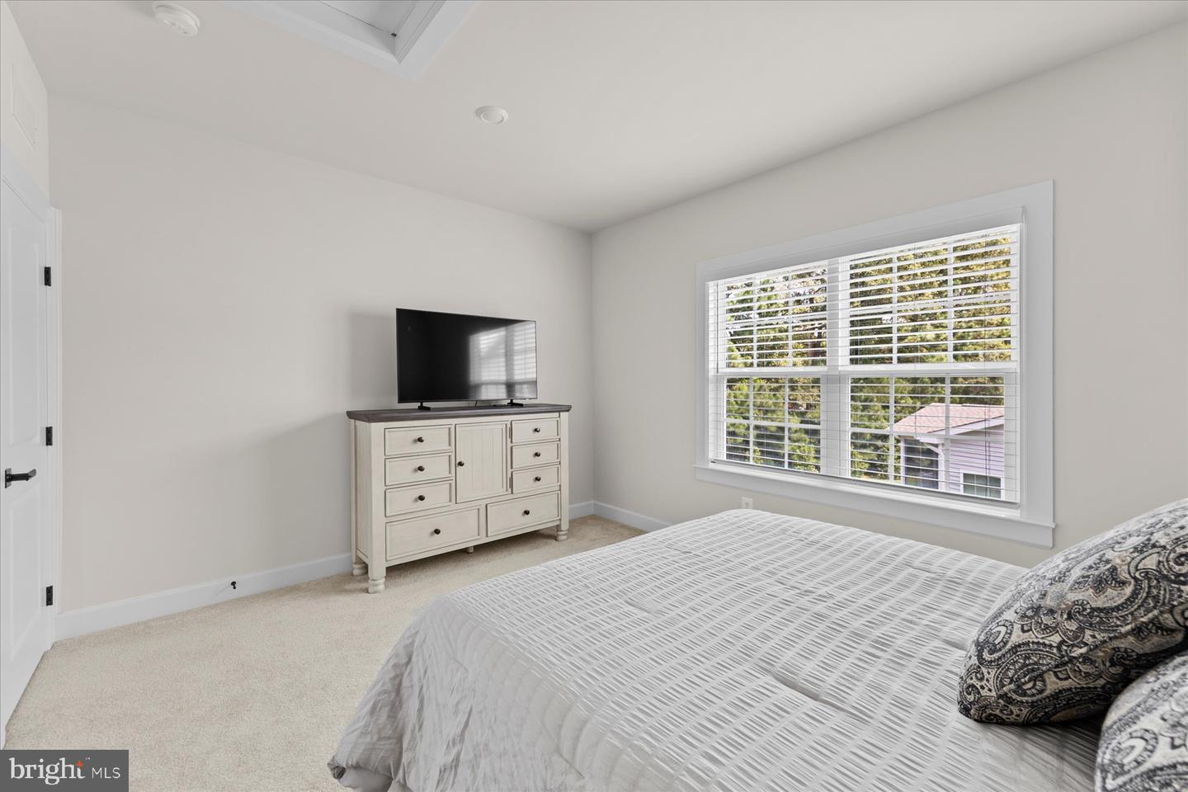
Courtesy: Long & Foster Real Estate, Inc.,
Leslie Kopp
Appliances
Cooktop, Dishwasher, Disposal, Icemaker, Microwave, Oven - Wall, Oven/Range - Gas, Refrigerator, Stainless Steel Appliances, Water Heater - TanklessBedrooms
4
Full Bath
3
Living Area
2950 sq/ft
Fireplace(s)
1
Flooring
Luxury Vinyl Plank
Interior Features
- Bathroom - Walk-In Shower
- Bathroom - Tub Shower
- Ceiling Fan(s)
- Combination Dining/Living
- Combination Kitchen/Dining
- Combination Kitchen/Living
- Crown Moldings
- Entry Level Bedroom
- Floor Plan - Open
- Kitchen - Island
- Kitchen - Gourmet
- Pantry
- Primary Bath(s)
- Recessed Lighting
- Upgraded Countertops
- Walk-in Closet(s)
General
MLS
Desu2119516
Community
The Estuary
Price
$885,000.00
Price/SQft
$300.00
HOA Fee
$900.00
HOA Fee Frequency
Quarterly
Accessibility Features
Level Entry - Main
Area And Schools
School Tax
$1,317.00
Exterior
Pool
Yes - Community
District
INDIAN RIVER
The Estuary
MLS
Desu2119516
$885,000
4 Bed
3 Bath
- Tax Total Living Area:
- 2950 sq. ft.
- Lot Size:
- 0.26 acres
HOA: $900 Quarterly
Listed 19 days ago
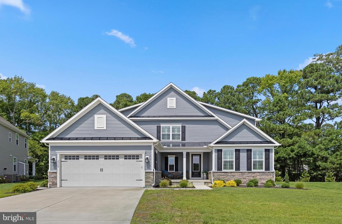
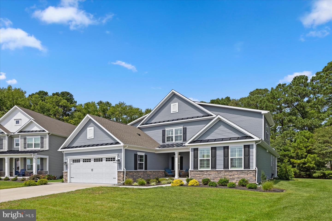
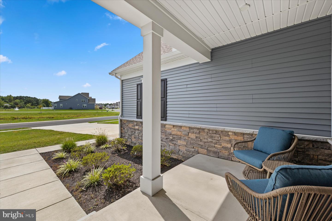
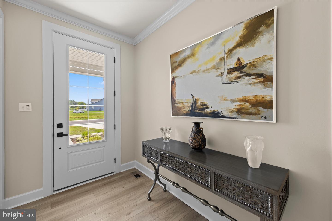
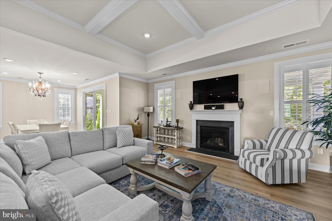
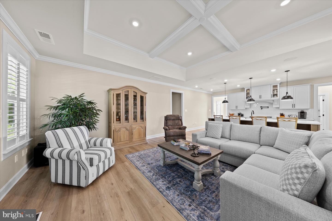
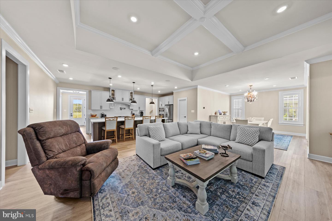
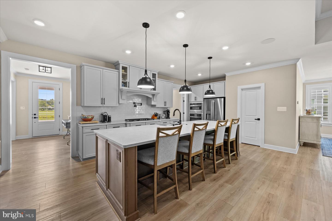
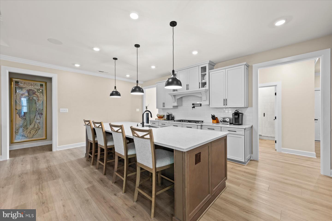
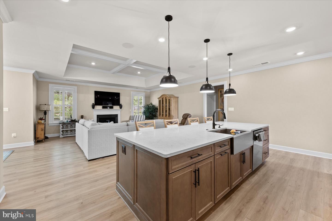
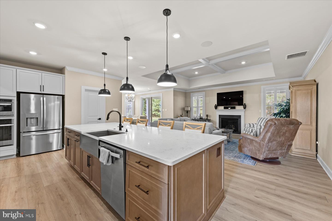
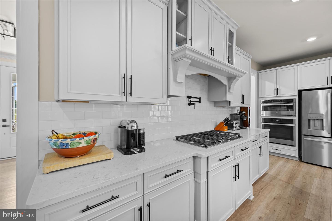
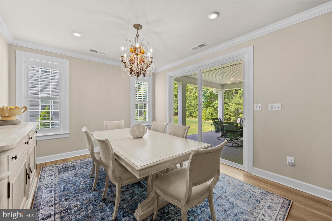
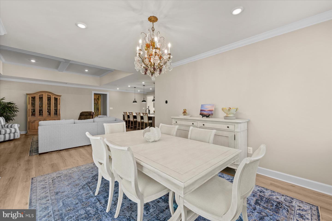
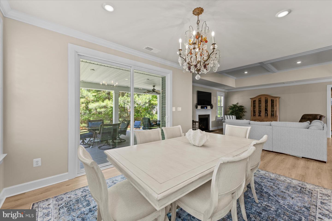
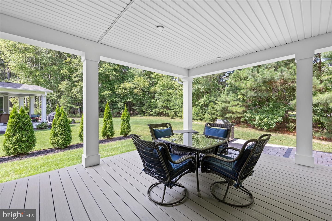
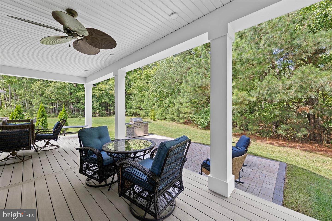
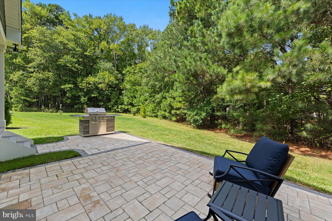
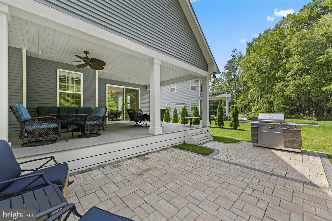
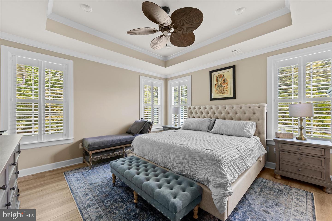
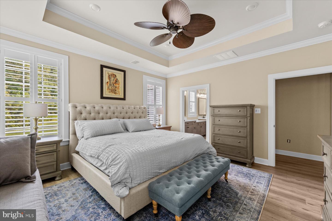
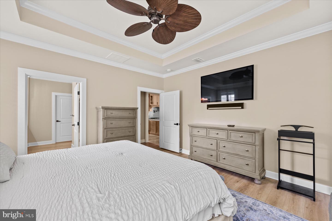
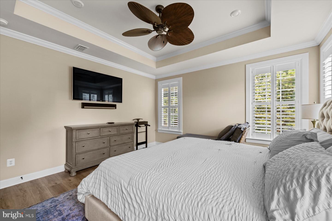
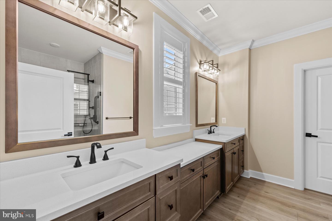
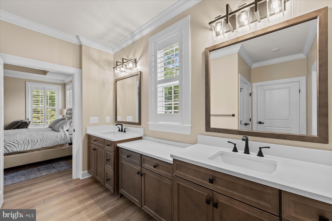
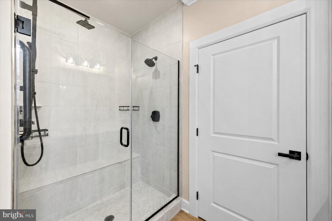
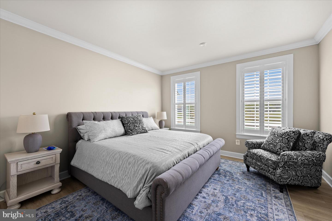
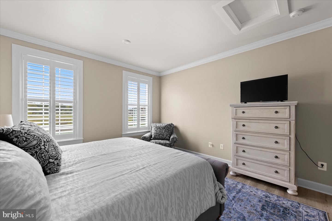
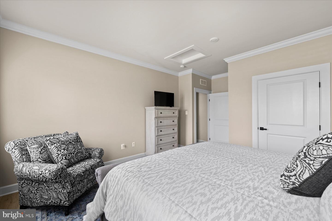
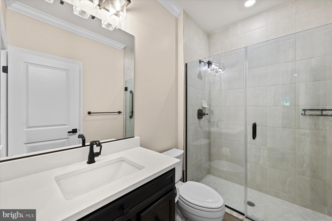
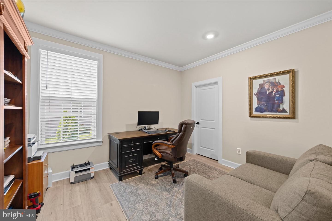
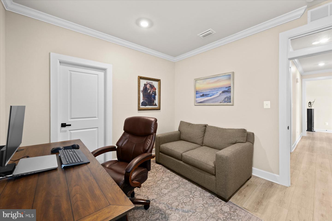
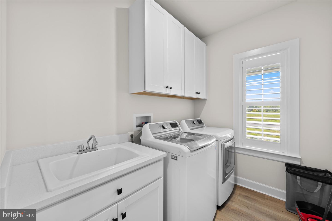
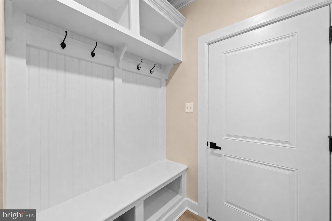
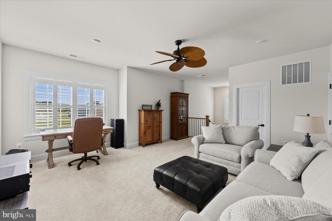
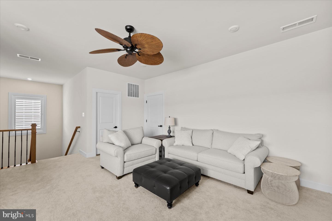
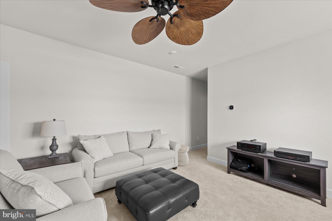
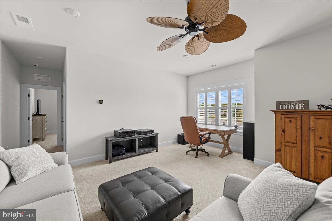
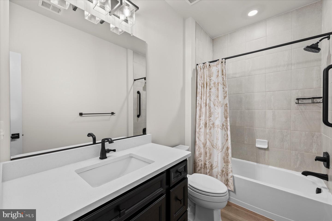
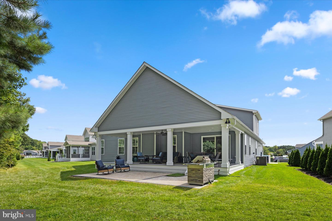
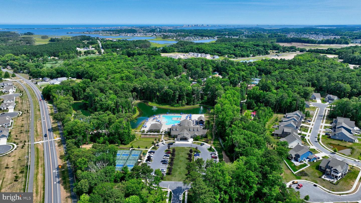
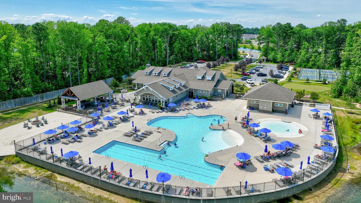
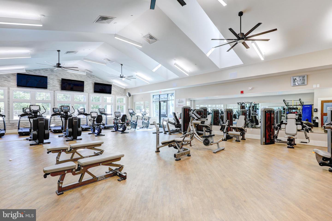
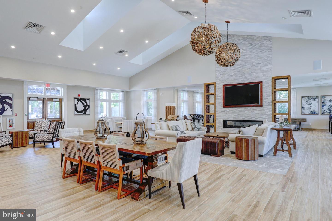
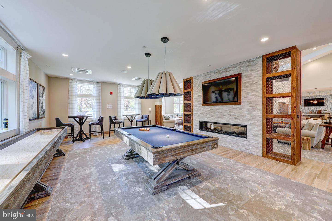
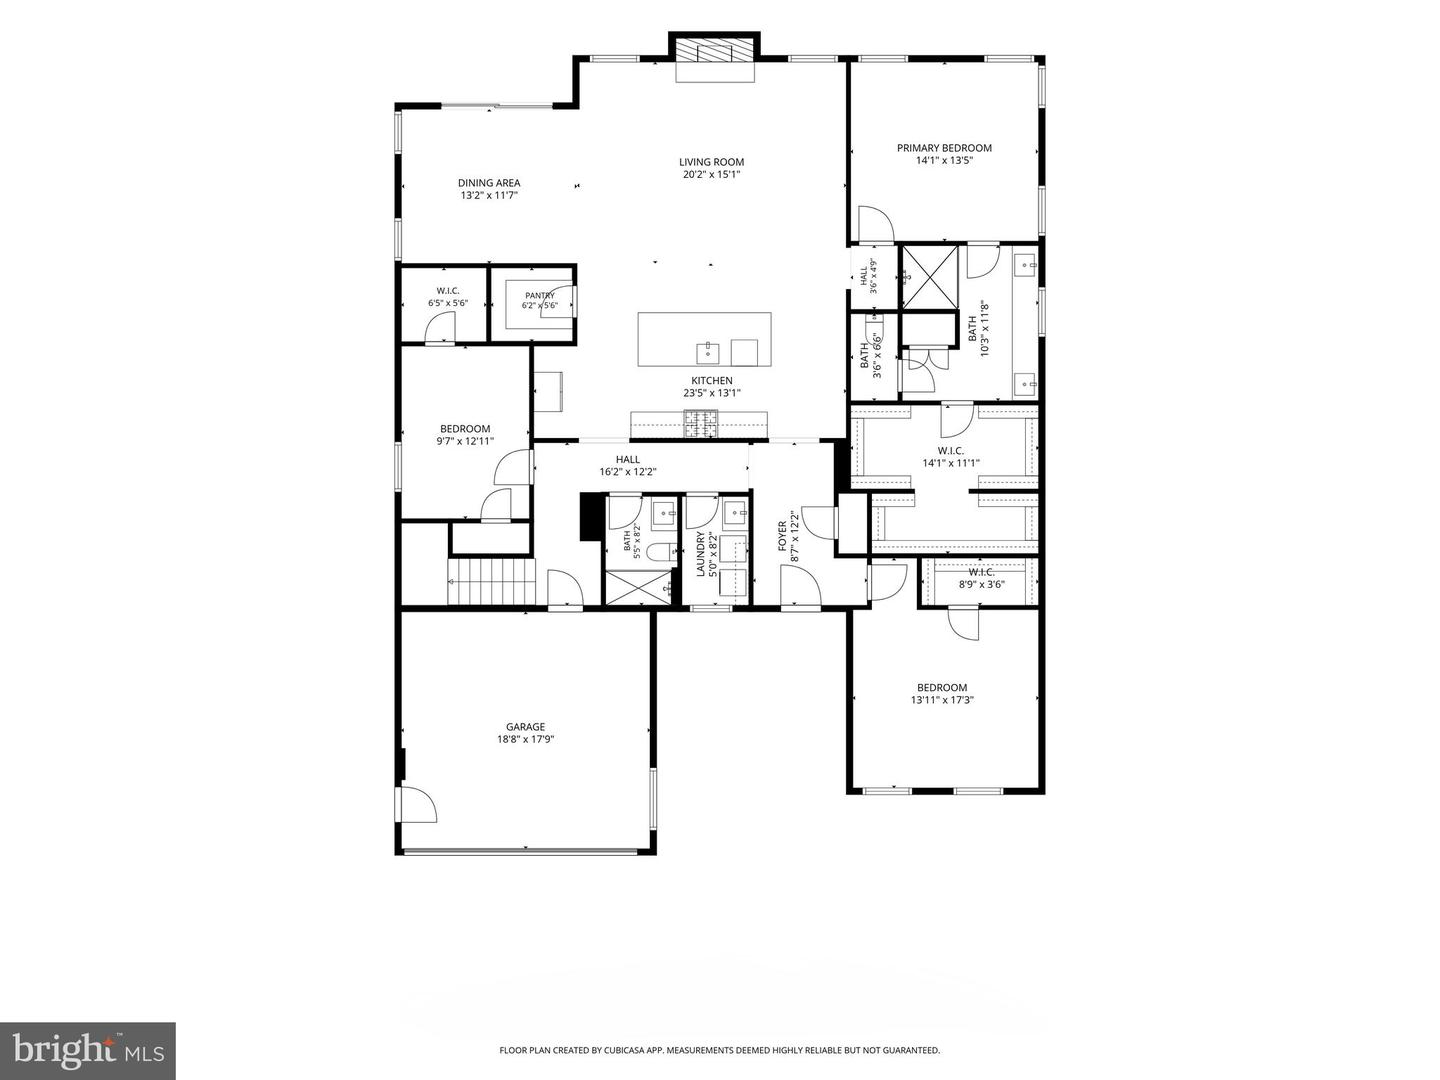
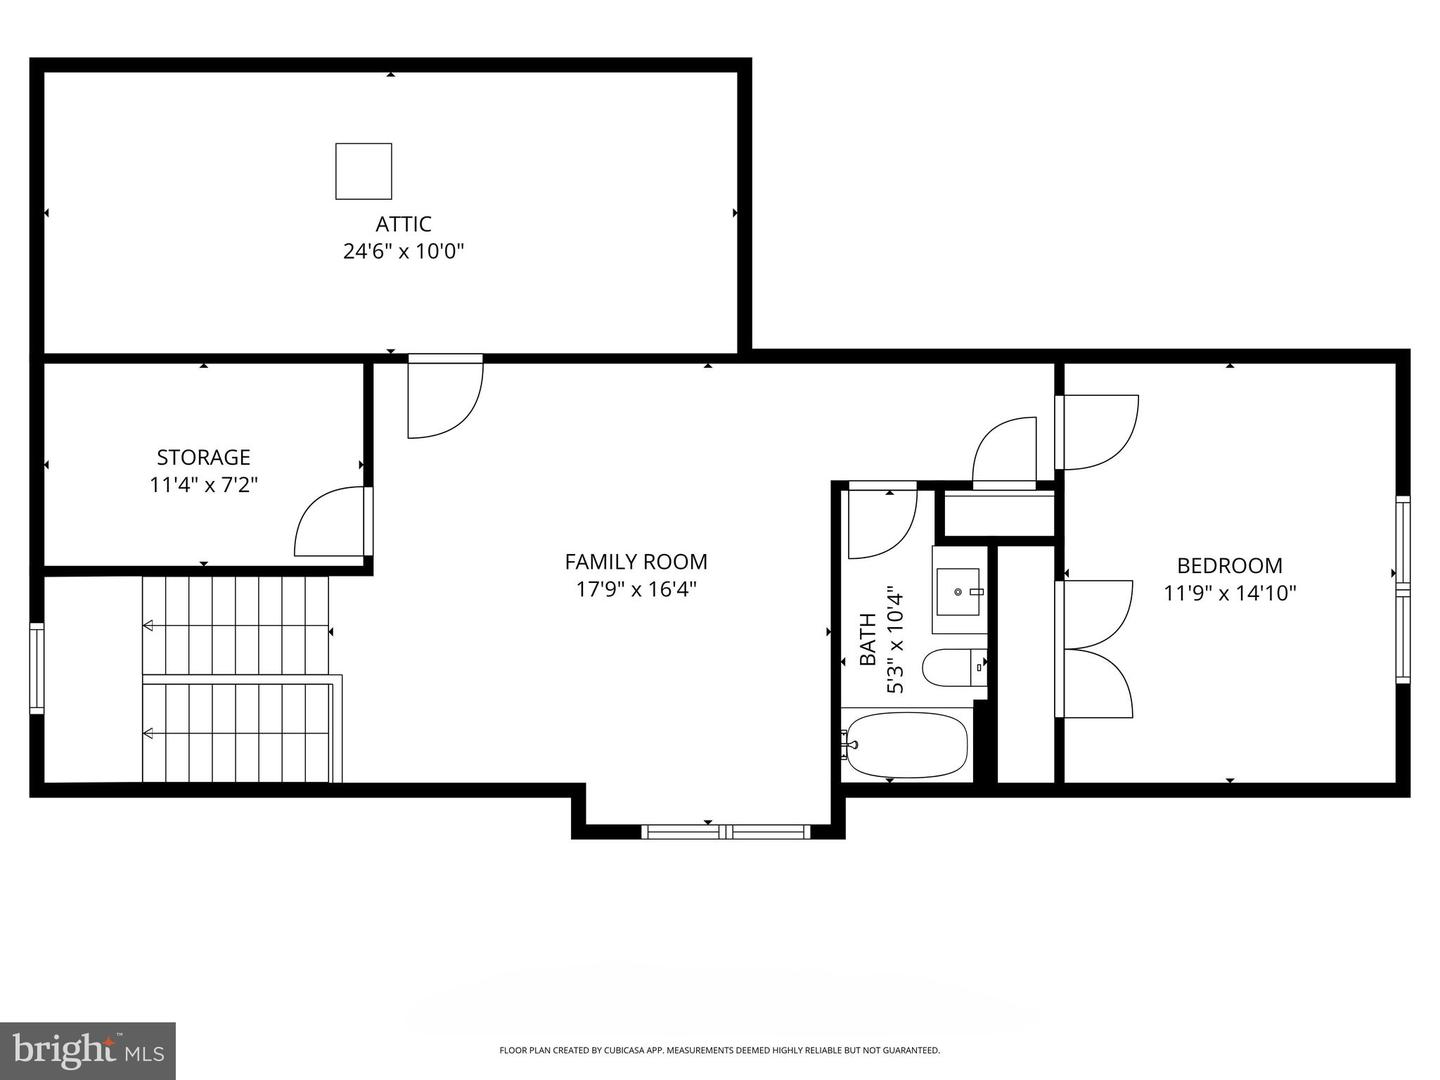
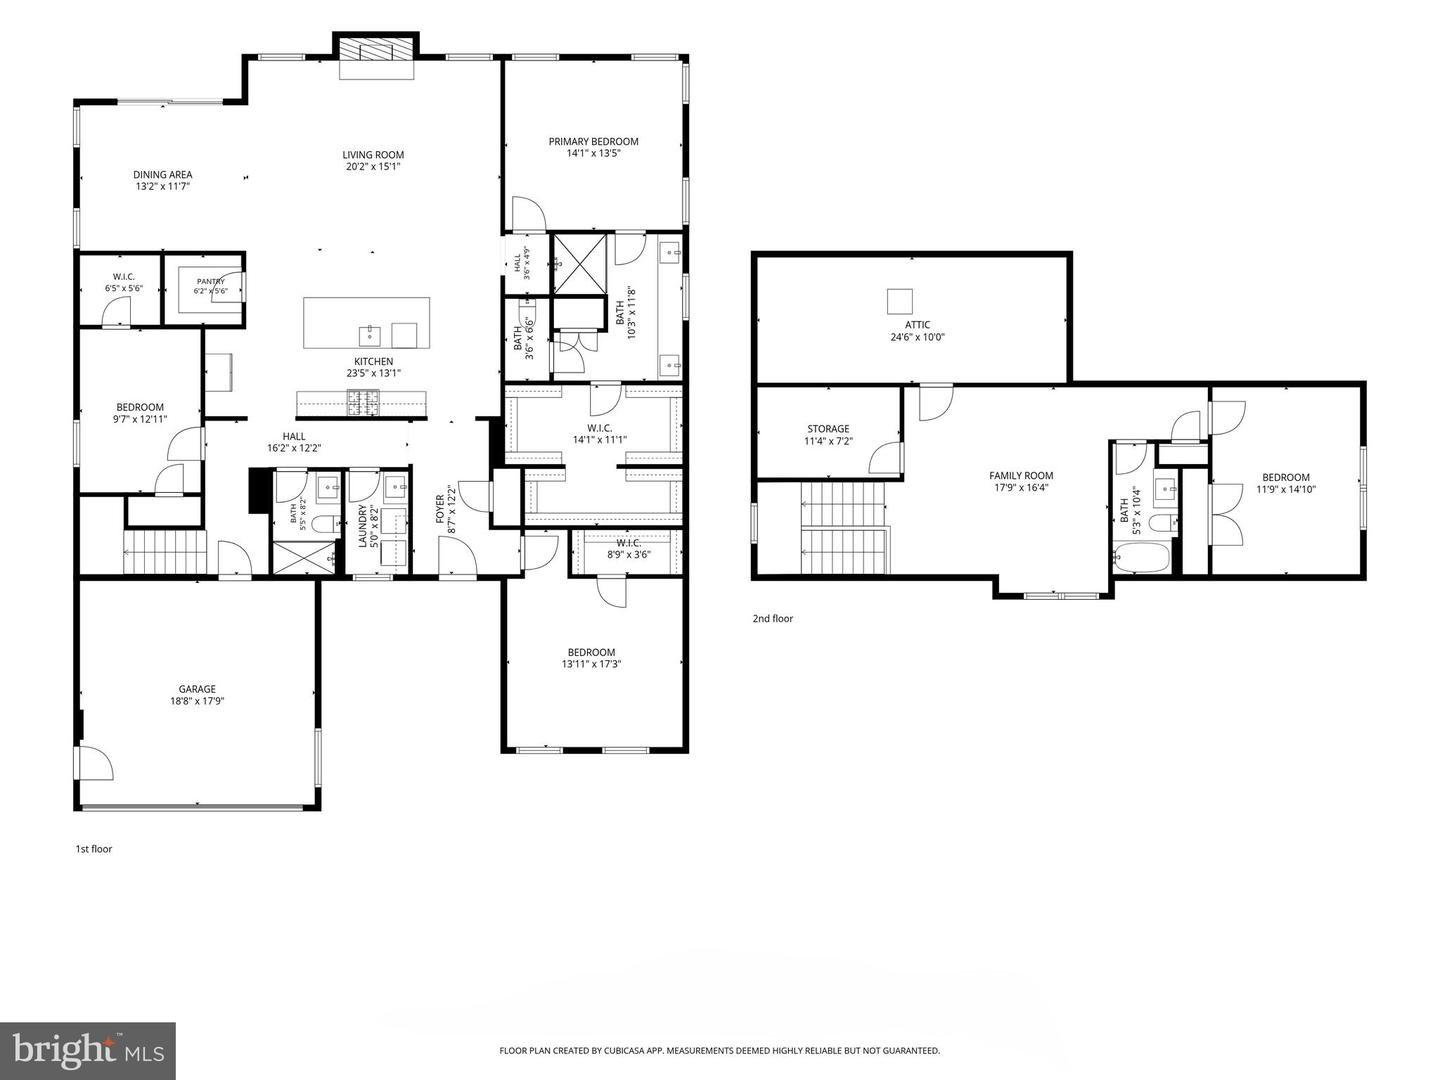
Thoughtfully designed and filled with stylish architectural details, this spacious home offers an impressive combination of comfort, functionality, and easy living in the amenity-rich community of The Estuary. Inside, wide-plank flooring, plantation shutters, crown molding, and stylish finishes create a warm and inviting atmosphere. The heart of the home is the expansive open-concept living area, where an impressive coffered tray ceiling adds architectural interest and a natural gas fireplace creates a comfortable focal point. The adjoining kitchen is beautifully finished with abundant white cabinetry, quartz countertops, subway tile backsplash, stainless steel appliances, a gas cooktop with pot filler, wall ovens, and an oversized island with generous seating. A spacious dining area sits just beyond the living room, with sliding glass doors extending the living space outdoors. Step outside to an expansive covered porch overlooking a peaceful backyard bordered by mature trees, while a paver patio provides additional space for grilling and gathering. The primary suite is tucked away on the main level and enhanced by a tray ceiling, plantation shutters, and crown molding. The en-suite bathroom features separate vanities and an oversized tiled walk-in shower, while an exceptionally large walk-in closet completes the suite. Two additional bedrooms, another full bathroom, a dedicated laundry room, pantry, and convenient built-in drop zone provide plenty of space and functionality on the main level. Upstairs, a spacious second family room offers a separate area for relaxing or accommodating guests. A fourth bedroom and full bathroom create an ideal private guest space, while a storage room and attic provide valuable additional storage. An attached two-car garage completes the home. Residents of The Estuary enjoy an impressive collection of community amenities, including outdoor swimming pools, a clubhouse and fitness center, tennis and pickleball courts, walking trails, a dog park, and a seasonal beach shuttle—all just minutes from the beaches of Bethany Beach, Fenwick Island, and Ocean City, Maryland.
Similar Listings
Under ContractNewly Listed
Salt Pond
$885,000
4 Bed
3 Bath
1 Hf. Bath
- Tax Total Living Area:
- 2444 sq. ft.
Listed 10 days ago
Courtesy: Compass
MLS Desu2119914
Virtual Tour
Winding Creek Village
$885,000
3 Bed
2 Bath
- Tax Total Living Area:
- 2148 sq. ft.
Listed 104 days ago
Courtesy: Long & Foster Real Estate, Inc.
MLS Desu2113406
Sold
Mill Pond Acres (1)
$889,900
5 Bed
3 Bath
- Tax Total Living Area:
- 2553 sq. ft.
Sold 08/25/2025
Courtesy: Berkshire Hathaway Homeservices Penfed Realty
MLS Desu2078808
Sold
Kinsale Glen
$889,999
4 Bed
3 Bath
- Tax Total Living Area:
- 2440 sq. ft.
Sold 04/15/2026
Courtesy: Exp Realty, Llc
MLS Desu2101214
Open House
Tidewater Landing
$890,000
4 Bed
3 Bath
1 Hf. Bath
- Tax Total Living Area:
- 3099 sq. ft.
Listed 87 days ago
Courtesy: Northrop Realty
MLS Desu2112284
Townsend Fields
$890,000
4 Bed
4 Bath
- Tax Total Living Area:
- 4600 sq. ft.
Listed 89 days ago
Courtesy: Century 21 Emerald
MLS Dekt2047402
Pending
Tower Hill
$879,990
4 Bed
3 Bath
1 Hf. Bath
- Tax Total Living Area:
- 3210 sq. ft.
Listed 62 days ago
Courtesy: Delaware Homes Inc
MLS Desu2116506
Pending
Tower Hill
$879,990
4 Bed
3 Bath
1 Hf. Bath
- Tax Total Living Area:
- 3187 sq. ft.
Listed 160 days ago
Courtesy: Delaware Homes Inc
MLS Desu2109548
Cypress Creek Estates
$879,990
4 Bed
3 Bath
- Tax Total Living Area:
- 3519 sq. ft.
Listed 308 days ago
Courtesy: Drb Group Realty, Llc
MLS Desu2100074
PendingVacation Rental
Bethany Proper Townhomes
$879,900
4 Bed
2 Bath
1 Hf. Bath
- Tax Total Living Area:
- 1500 sq. ft.
Listed 52 days ago
Courtesy: Keller Williams Realty
MLS Desu2117276
Black Oak
$879,900
3 Bed
2 Bath
- Tax Total Living Area:
- 1971 sq. ft.
Listed 345 days ago
Courtesy: Compass
MLS Desu2098382
Black Oak
$890,900
4 Bed
2 Bath
1 Hf. Bath
- Tax Total Living Area:
- 2720 sq. ft.
Listed 345 days ago
Courtesy: Compass
MLS Desu2098400




