
33718 Chatham Way, Frankford, De 19945
Lease
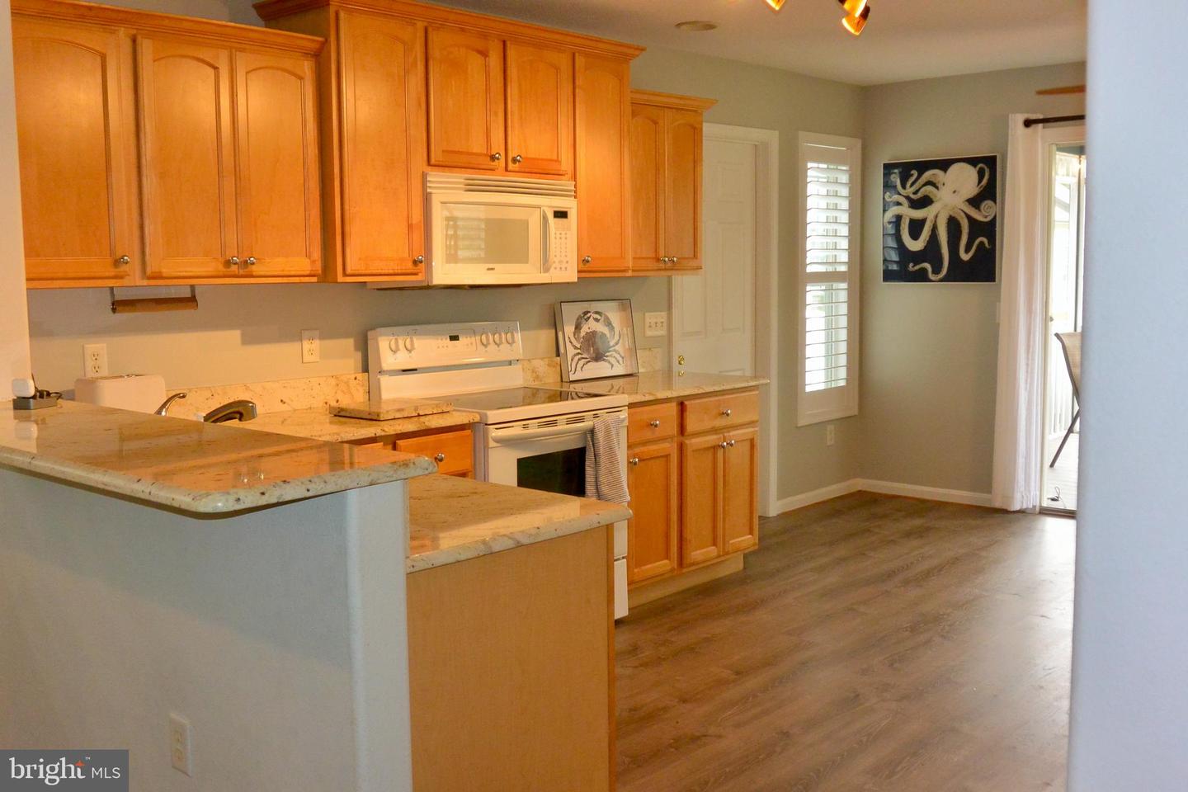
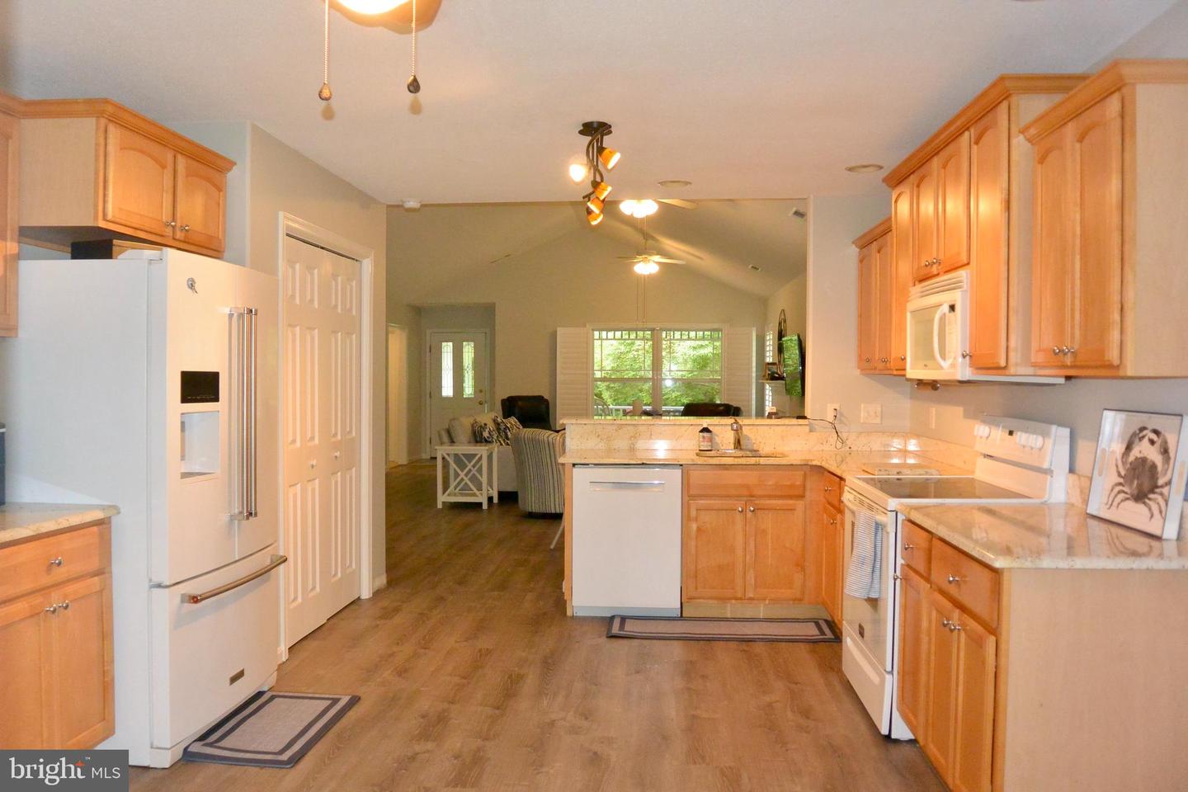
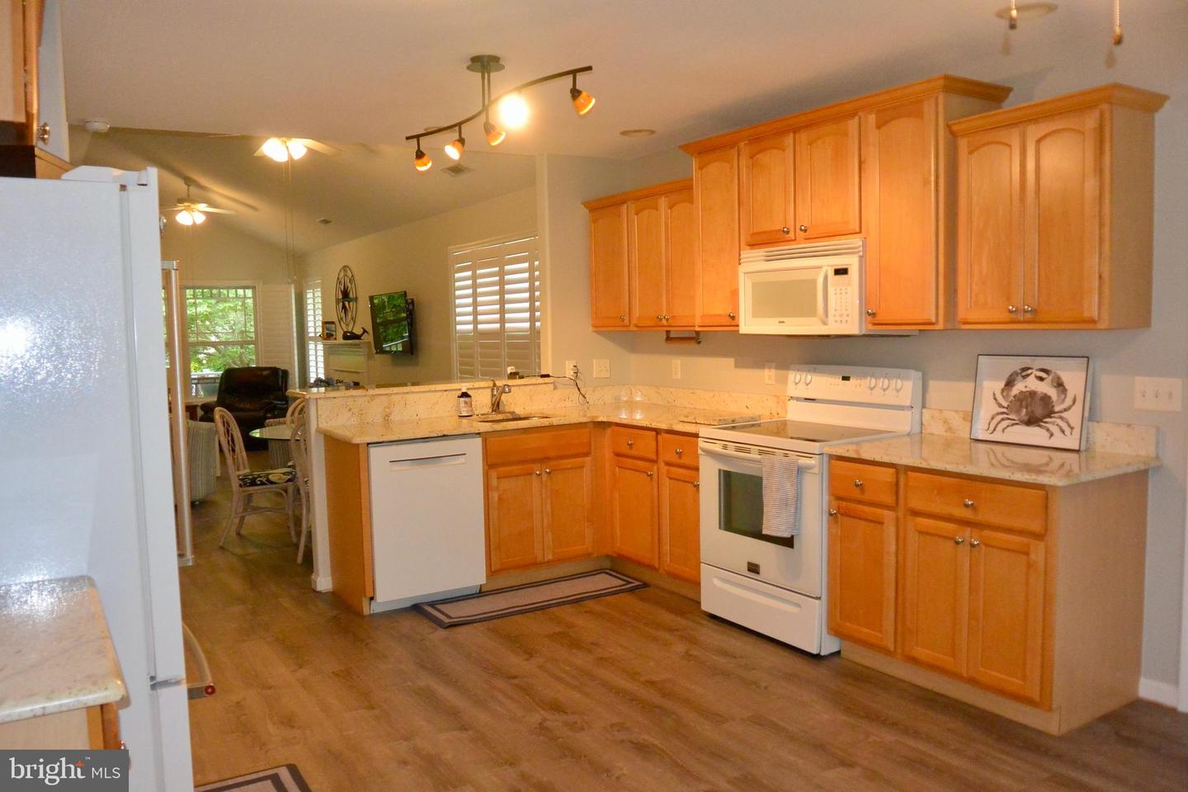
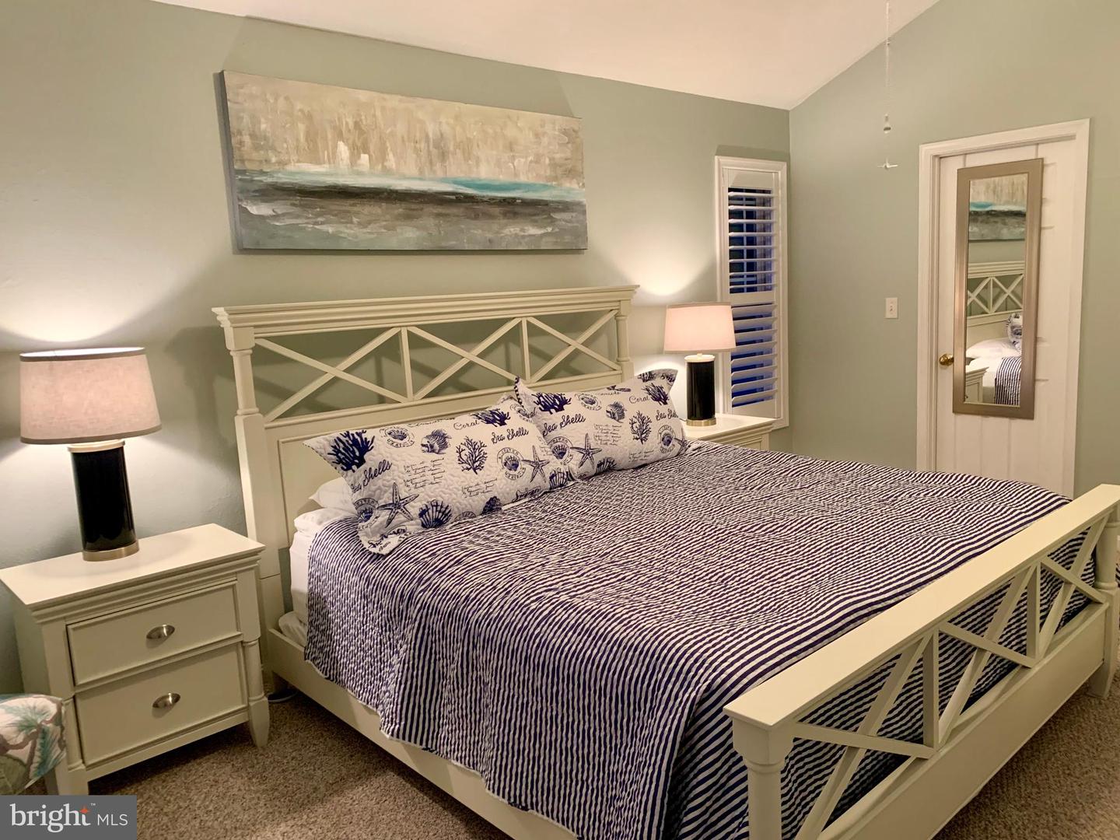
Courtesy: Cg Realty, Llc,
Filomena M. Rauso
Appliances
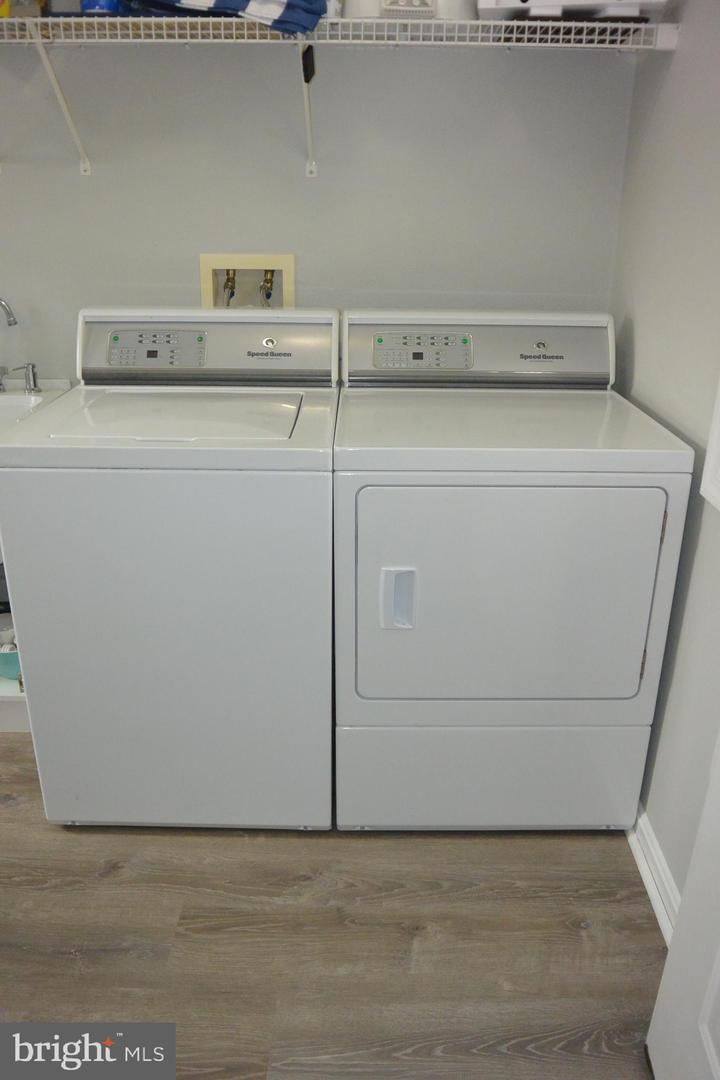
Built-In Microwave, Dishwasher, Disposal, Dryer, Icemaker, Oven/Range - Electric, Refrigerator, WasherBedrooms
3
Full Bath
2
Laundry
Main Floor
Living Area
2027 sq/ft
Fireplace(s)
1
Fireplace Features
Fireplace - Glass Doors, Gas/propane
Flooring
Carpet, Luxury Vinyl Plank
Interior Features
- Attic
- Ceiling Fan(s)
- Combination Dining/Living
- Floor Plan - Open
- Kitchen - Eat-In
- Pantry
General
MLS
Desu2115754
Community
Forest Reach
Price
$2,300.00
Price/SQft
$1.13
Accessibility Features
2+ Access Exits, 32"+ Wide Doors
Exterior
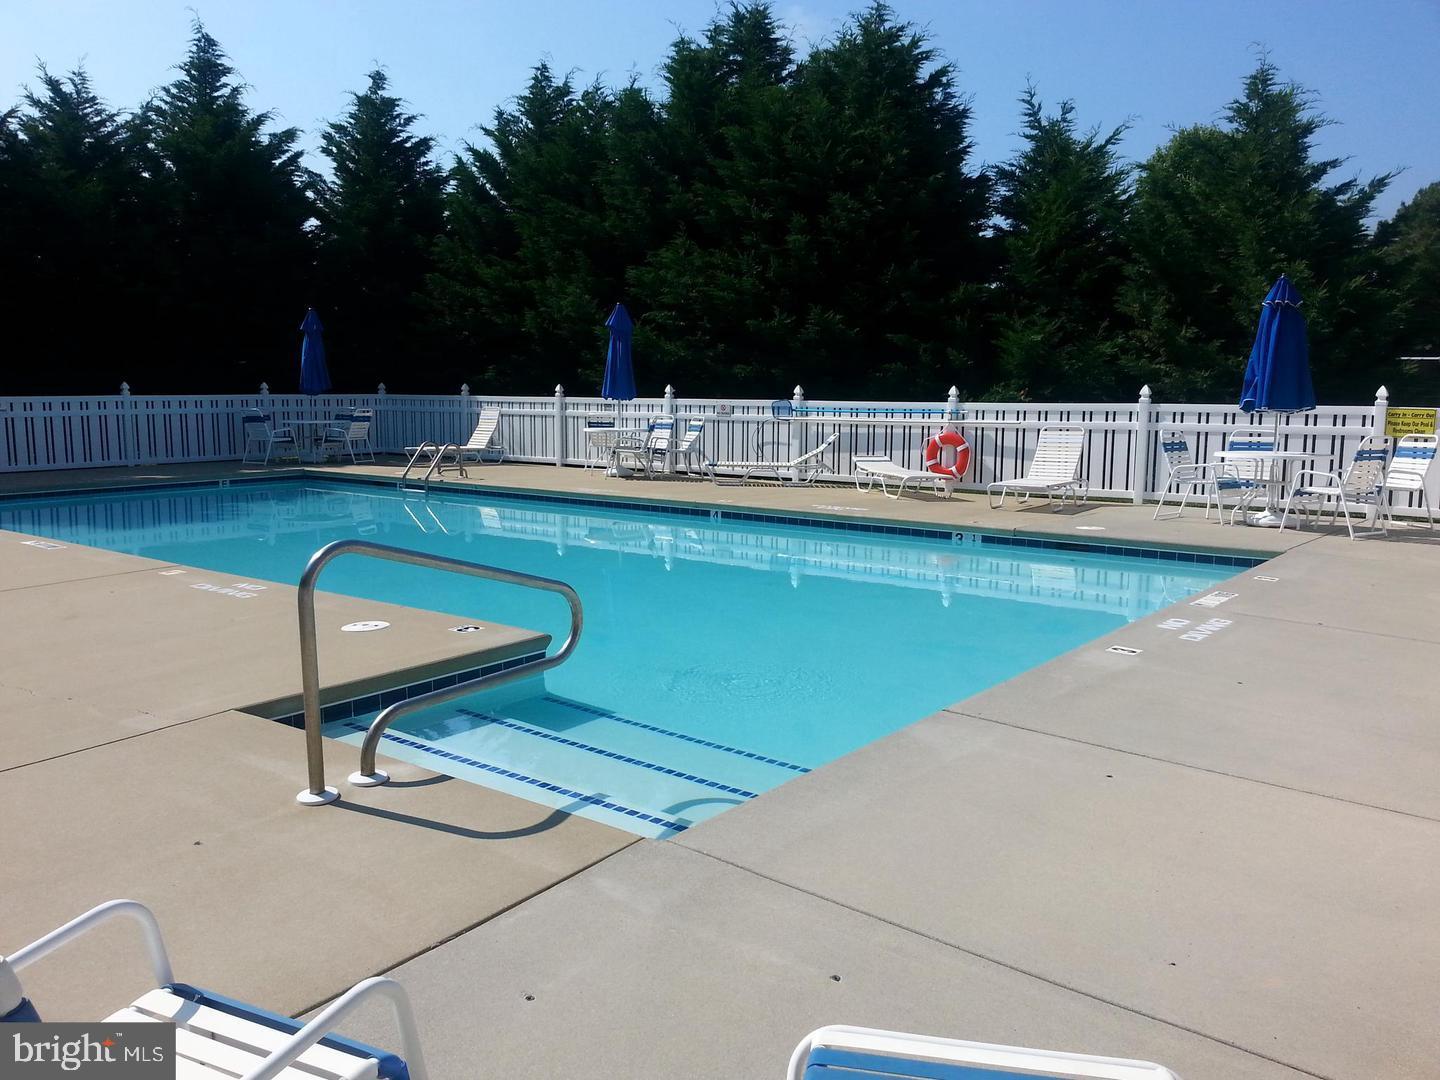
Pool
Yes - Community
District
INDIAN RIVER
Forest Reach
MLS
Desu2115754
$2,300
3 Bed
2 Bath
- Tax Total Living Area:
- 2027 sq. ft.
- Lot Size:
- 0.21 acres
Listed 47 days ago
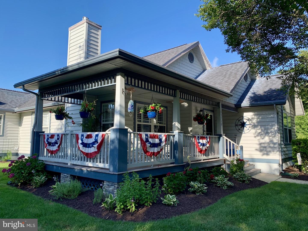
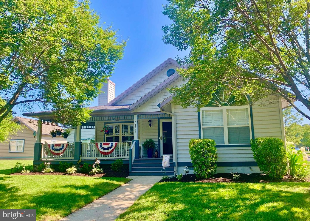
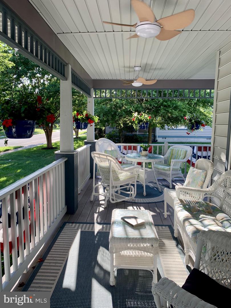
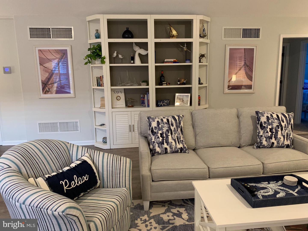
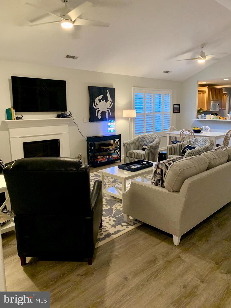
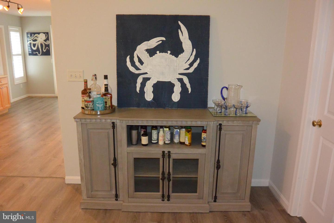
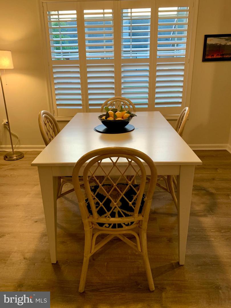
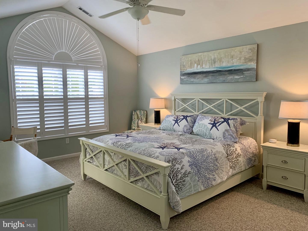
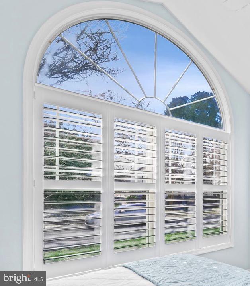
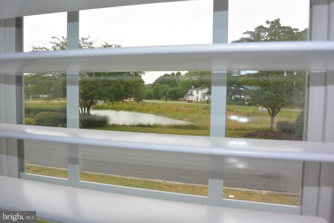
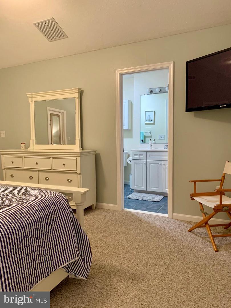
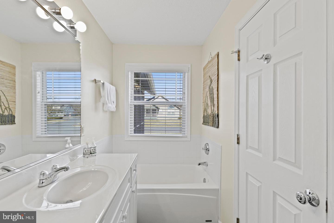
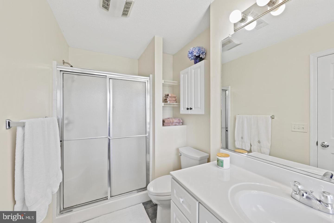
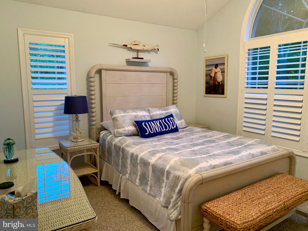
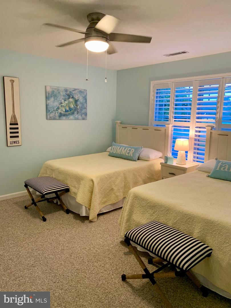
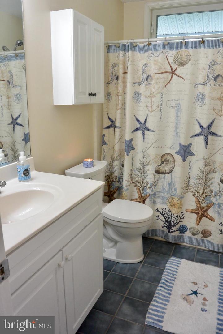
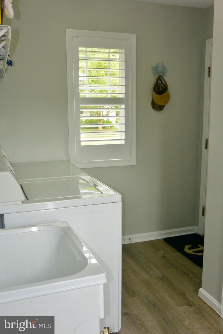
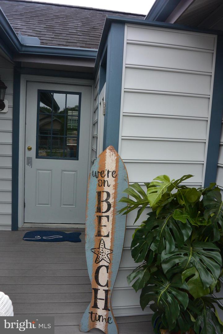
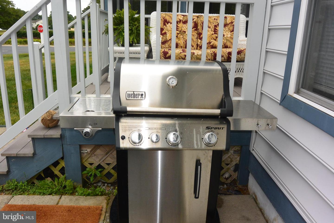
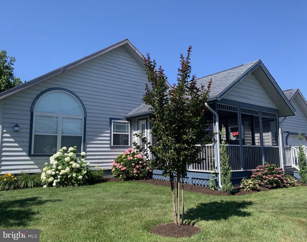
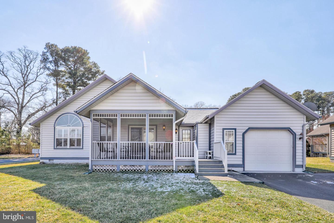
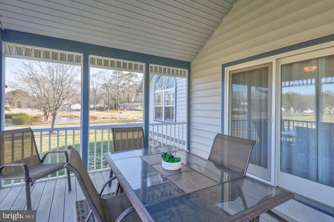
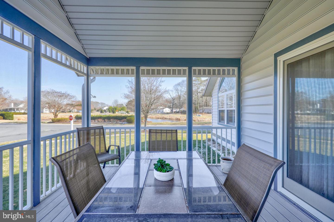
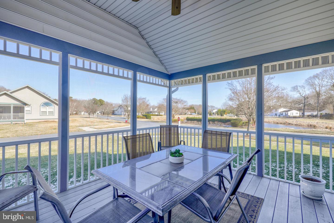
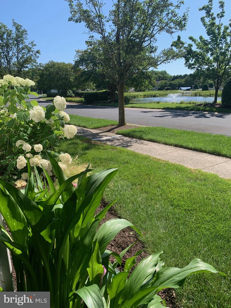
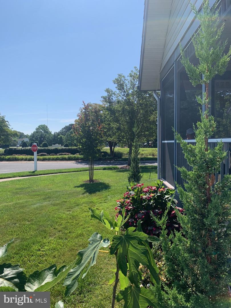
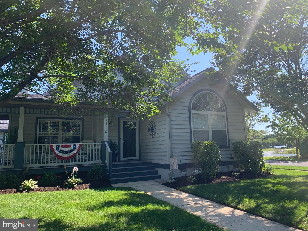
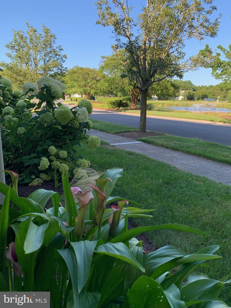
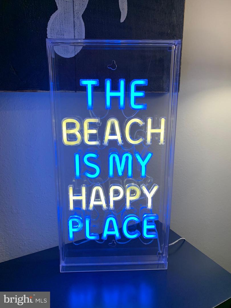
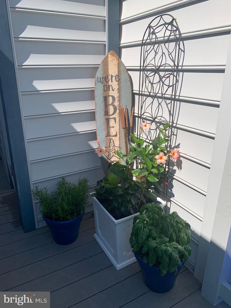
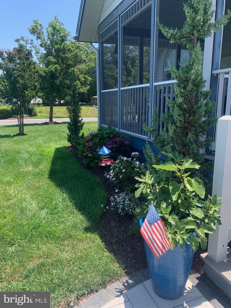
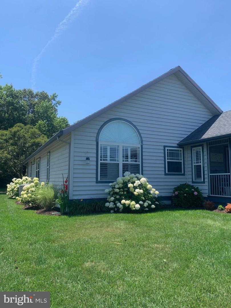
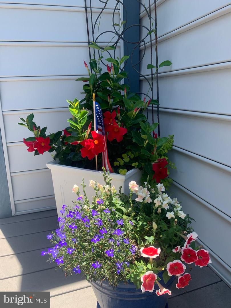
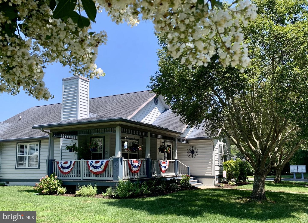
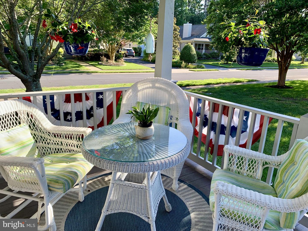
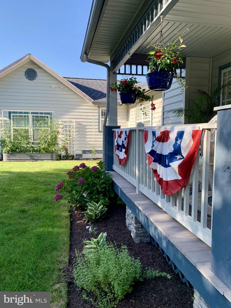
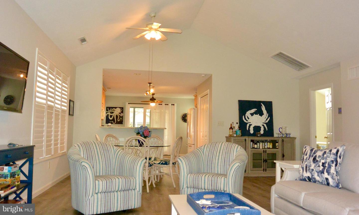
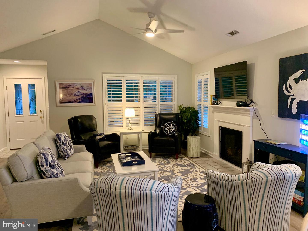
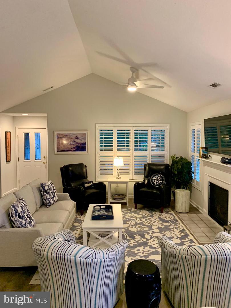
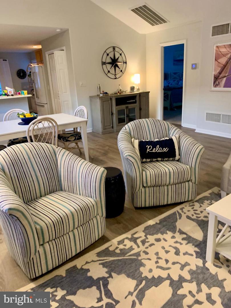
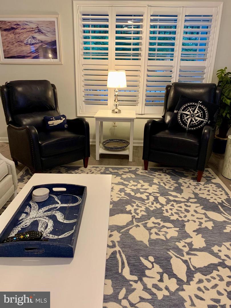
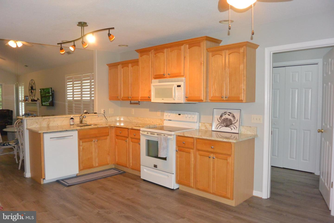
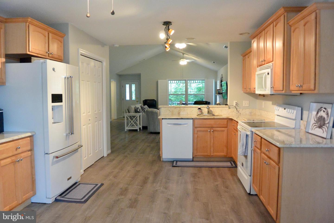
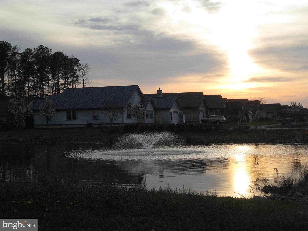
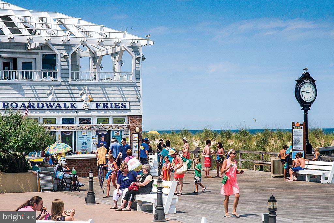
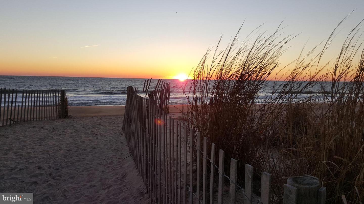
This listing is for an offseason rental from September 20, 2026 that is at least two months in length and must end by May 31, 2027. Call to check availability. Furnished and utilities are included. This beautiful property has modern furnishings and features a master suite with cathedral ceiling, walk-in closet and private master bath with separate shower and tub. Two additional spacious bedrooms flank the second full bathroom. Living , dining and kitchen feature an open floor plan, new LVT flooring, cathedral ceilings, gas fireplace, granite countertops, modern appliances and large pantry. One floor living featuring a wrap-around covered front porch and screened in rear deck with adjacent outdoor shower and decking to rear door entrance to laundry/mud room with doors to kitchen and oversized 1.5 car garage. Driveway can park up to 4 additional cars. Beautiful plantation shutters throughout the home. Enjoy pond views from each of the bedroom windows. Small, quiet community of Forest Reach is only 2.5 miles to Bethany Beach and close to shopping, schools, and great restaurants. Community has a HOA (owner pays fees).
Similar Listings
Newly ListedLease
Stillwater Landing
$2,300
3 Bed
2 Bath
- Tax Total Living Area:
- 1352 sq. ft.
Listed 3 days ago
Courtesy: Whitehead Rental Management, Inc.
MLS Desu2118828
Newly ListedLease
Captiva Sands
$2,300
2 Bed
2 Bath
- Tax Total Living Area:
- 1092 sq. ft.
Listed 10 days ago
Courtesy: Compass
MLS Desu2118364
Newly ListedLease
$2,300
2 Bed
2 Bath
- Tax Total Living Area:
- 624 sq. ft.
Listed 11 days ago
Courtesy: Wilgus Associates B
MLS Desu2118266
Newly ListedLease
$2,300
3 Bed
2 Bath
Listed 14 days ago
Courtesy: Jack Lingo - Lewes
MLS Desu2118044
Lease
Villages Of Five Points-west
$2,300
3 Bed
2 Bath
- Tax Total Living Area:
- 1398 sq. ft.
Listed 17 days ago
Courtesy: Long & Foster Real Estate, Inc.
MLS Desu2117888
Lease
Keenwick Sound
$2,300
4 Bed
3 Bath
- Tax Total Living Area:
- 2464 sq. ft.
Listed 31 days ago
Courtesy: Sea Grace @ North Beach Realtors
MLS Desu2116896
SoldLease
Anthem
$2,300
3 Bed
2 Bath
Sold 08/07/2026
Courtesy: Jack Lingo - Lewes
MLS Desu2116168
Lease
Lincoln Park
$2,300
3 Bed
1 Bath
- Tax Total Living Area:
- 992 sq. ft.
Listed 41 days ago
Courtesy: Tri-county Realty
MLS Dekt2048830
Lease
Millville By The Sea
$2,300
3 Bed
2 Bath
1 Hf. Bath
- Tax Total Living Area:
- 1676 sq. ft.
Listed 56 days ago
Courtesy: Myers Realty
MLS Desu2111260
Lease
Plantation Lakes
$2,300
3 Bed
2 Bath
1 Hf. Bath
- Tax Total Living Area:
- 2400 sq. ft.
Listed 116 days ago
Courtesy: Indian River Land Co
MLS Desu2110430
SoldLease
Creek Haven
$2,300
4 Bed
2 Bath
1 Hf. Bath
- Tax Total Living Area:
- 1680 sq. ft.
Sold 06/23/2025
Courtesy: Jack Lingo Millsboro
MLS Desu2087350
SoldLease
Sandy Brae
$2,300
3 Bed
2 Bath
- Tax Total Living Area:
- 1784 sq. ft.
Sold 02/01/2025
Courtesy: Jack Lingo - Lewes
MLS Desu2072944
Create an account
Save your favorite listings to view them later from multiple
devices by creating an account today or sign in.




