
Tbb Hornbeam Dr #latitude, Frankford, De 19945
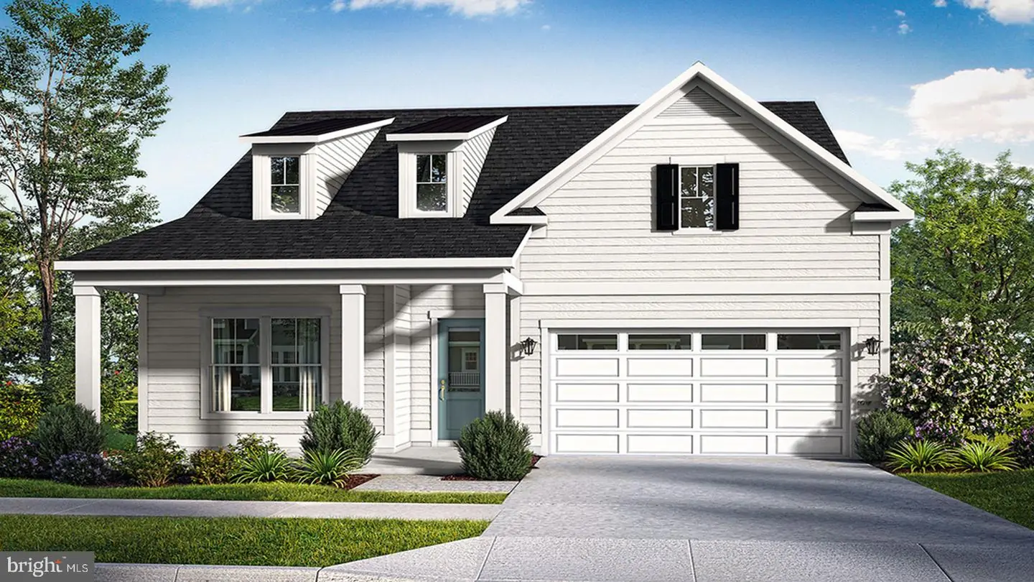
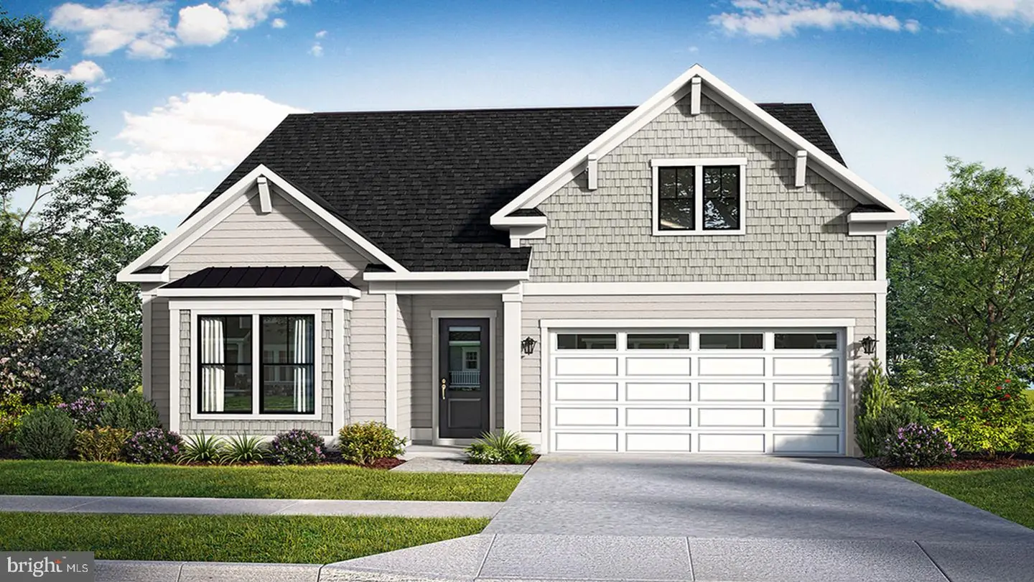
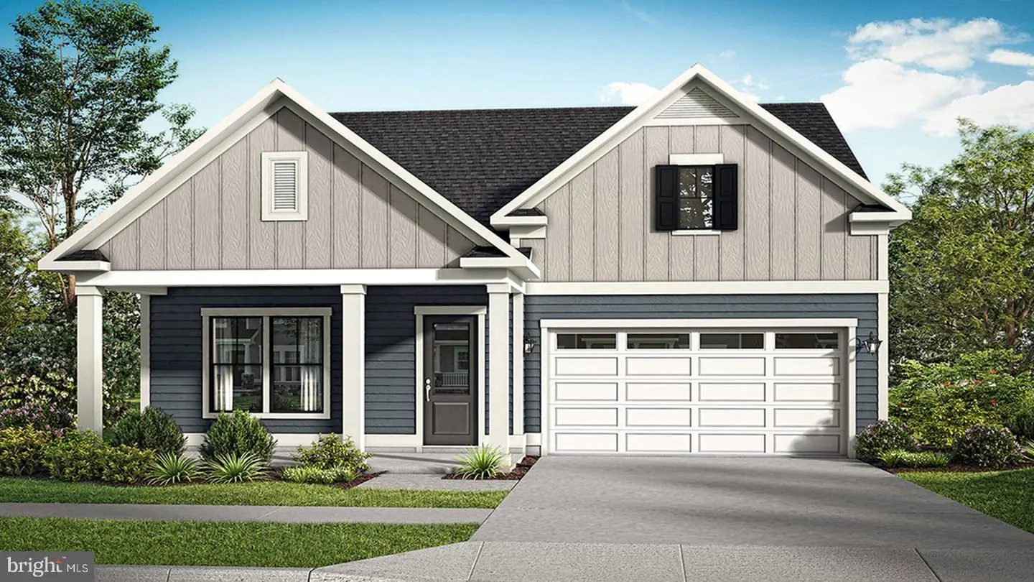
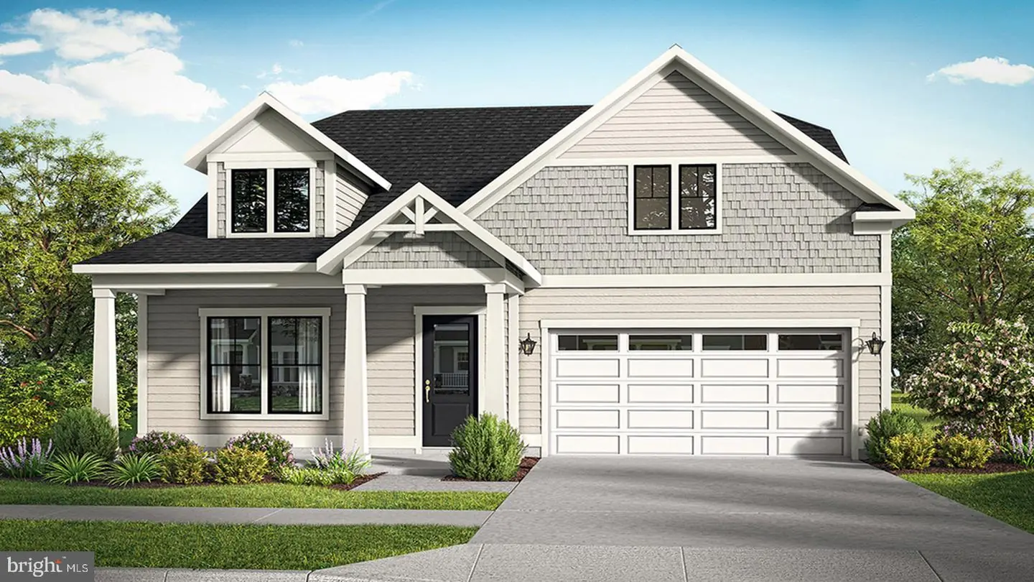
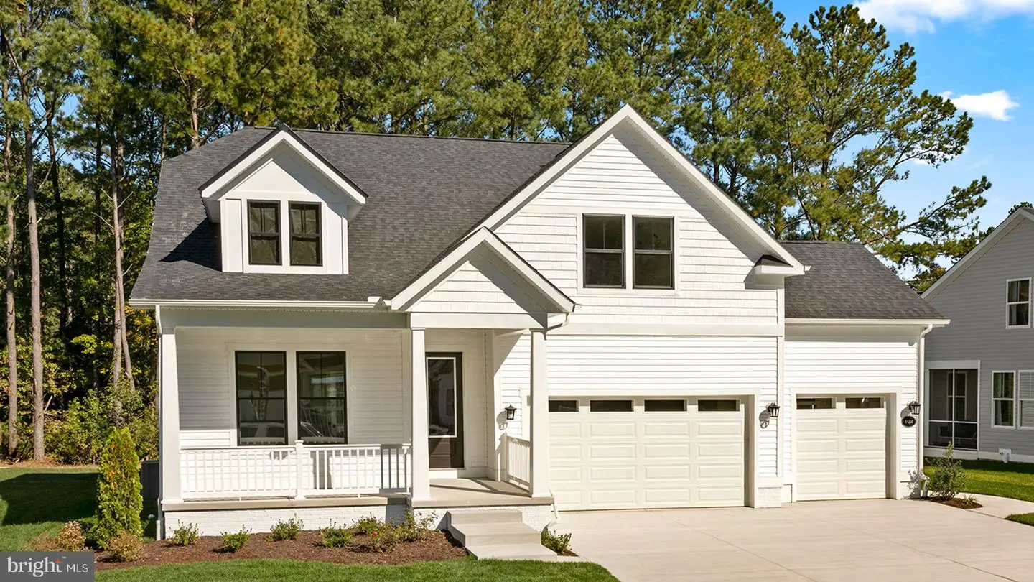
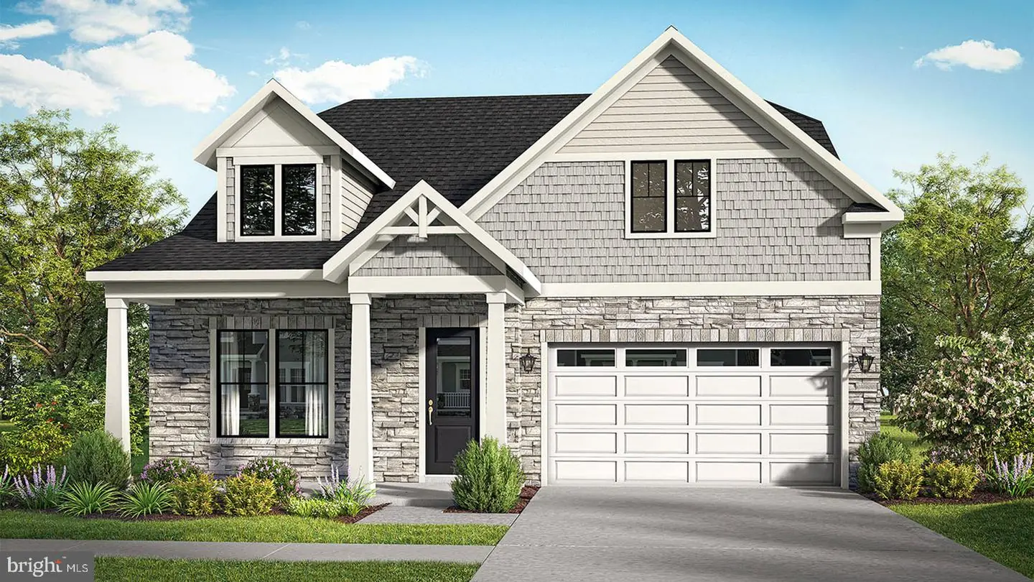
Courtesy: Drb Group Realty, Llc,
Brittany Newman
Appliances
Refrigerator, Microwave, Dishwasher, Oven/Range - Electric, Stainless Steel Appliances, DisposalBedrooms
3
Full Bath
2
Living Area
1783 sq/ft
Interior Features
- Breakfast Area
- Combination Kitchen/Dining
- Combination Kitchen/Living
- Entry Level Bedroom
- Family Room Off Kitchen
- Floor Plan - Open
- Recessed Lighting
- Walk-in Closet(s)
General
MLS
Desu2102222
Community
Ironwood
Price
$489,990.00
Price/SQft
$274.81
HOA Fee
$335.00
HOA Fee Frequency
Monthly
Exterior
Pool
Yes - Community
Ironwood
MLS
Desu2102222
$489,990
3 Bed
2 Bath
- Tax Total Living Area:
- 1783 sq. ft.
- Lot Size:
- 0.19 acres
HOA: $335 Monthly
Listed 288 days ago
*OFFERING UP TO 15K IN CLOSING ASSISTANCE WITH USE OF APPROVED LENDER AND TITLE.*
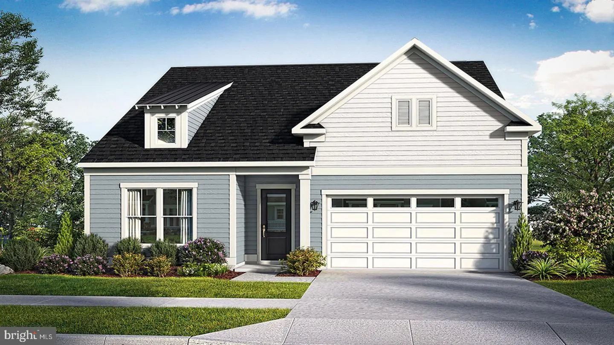
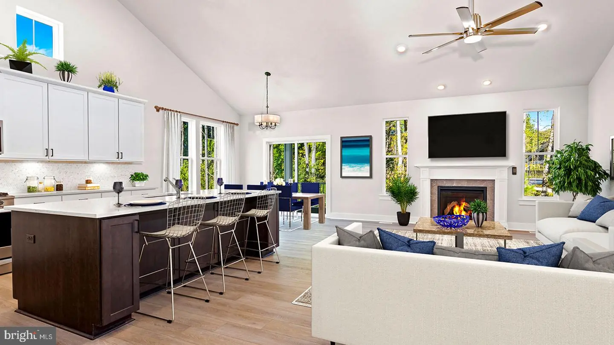
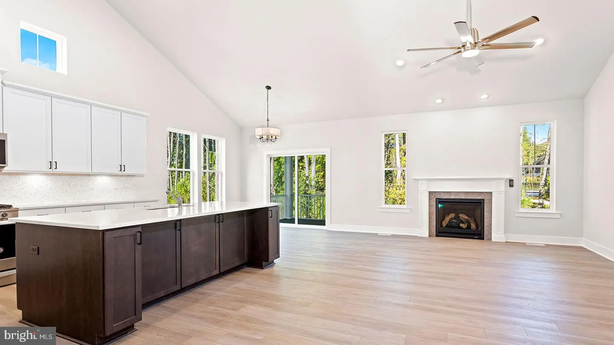
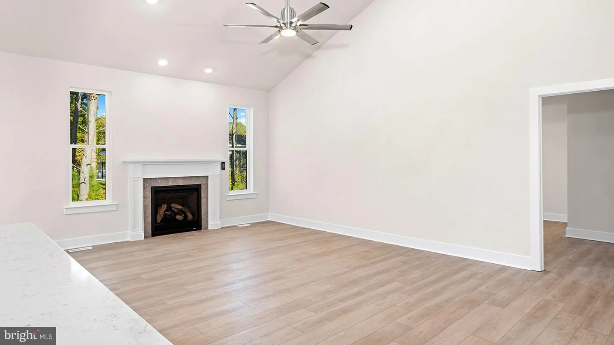
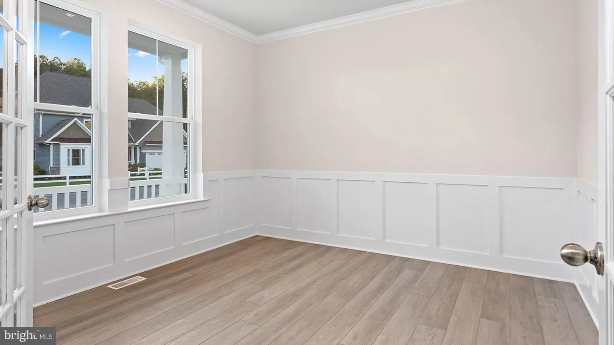
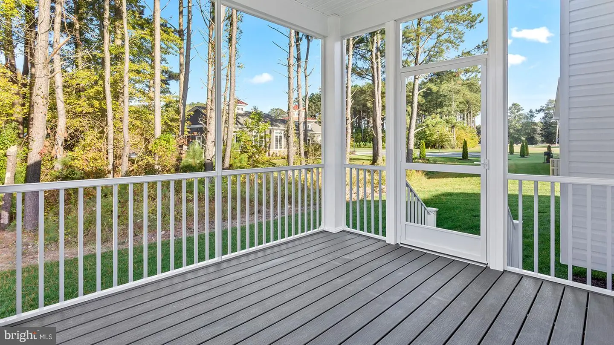
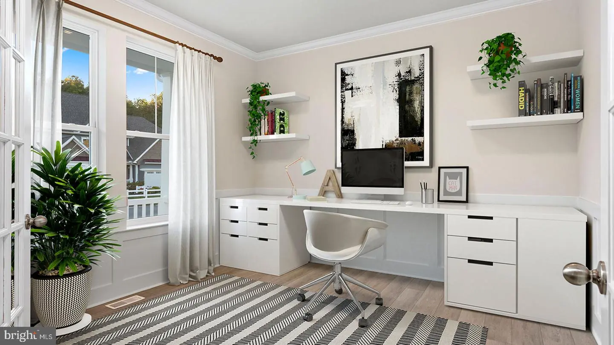
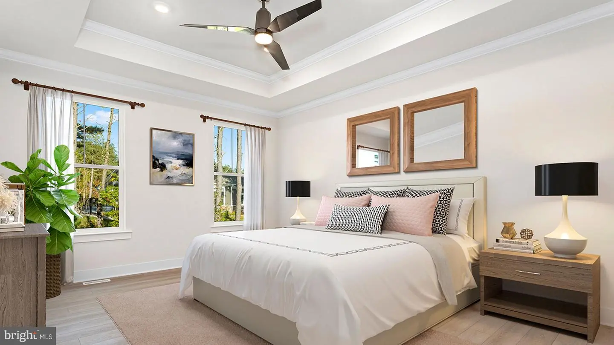
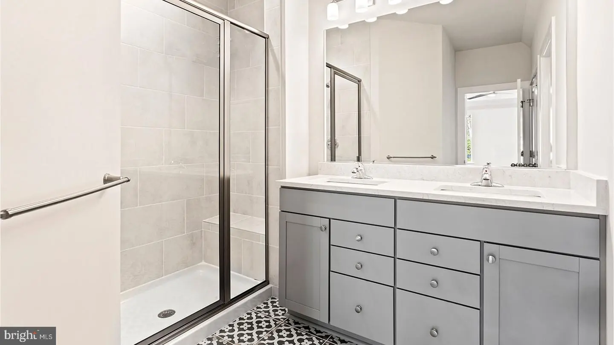
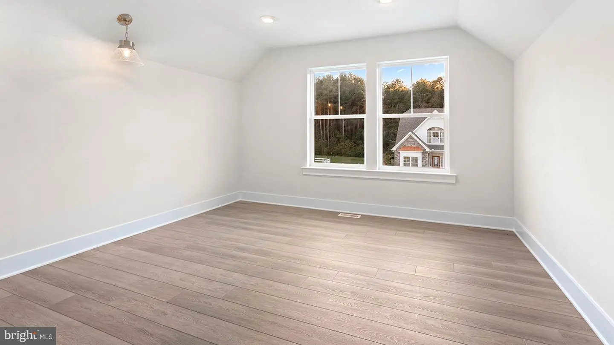
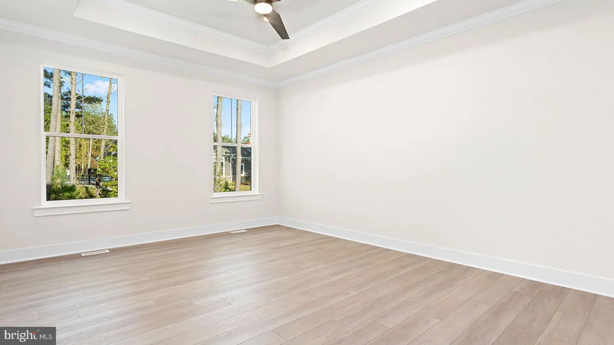
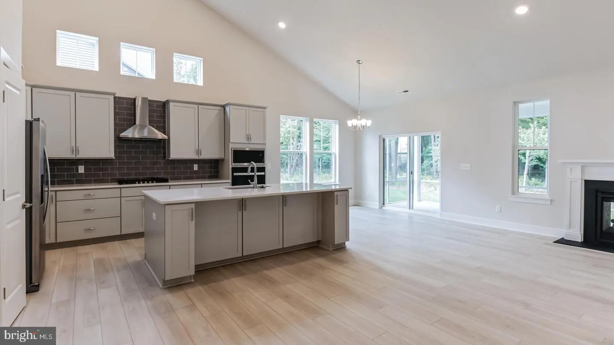
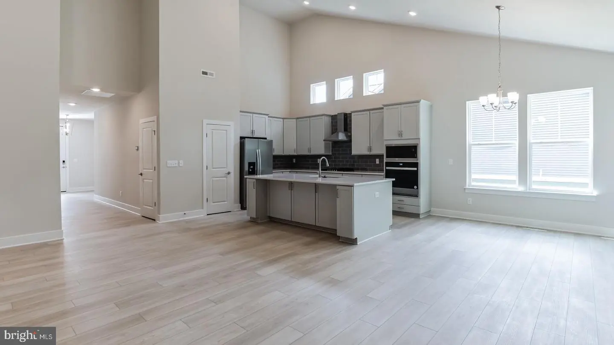
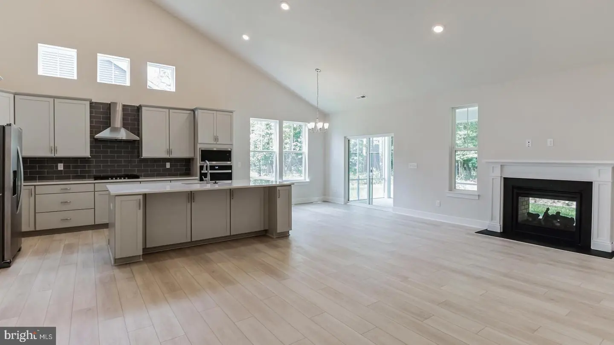
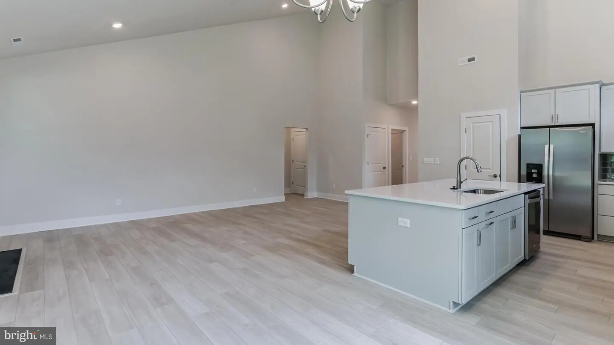
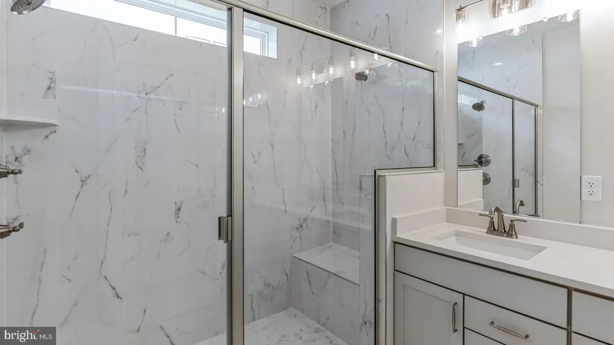
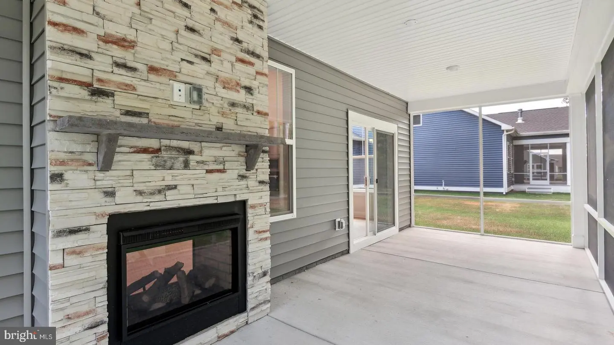
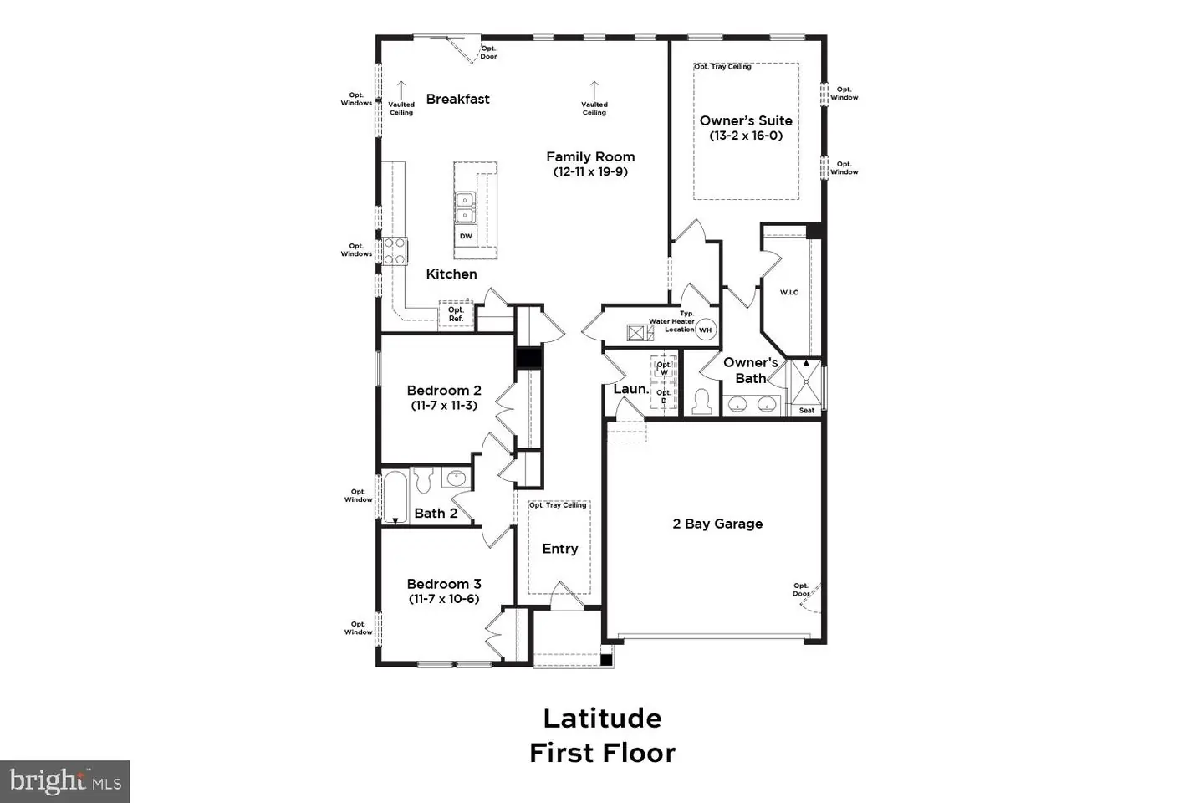
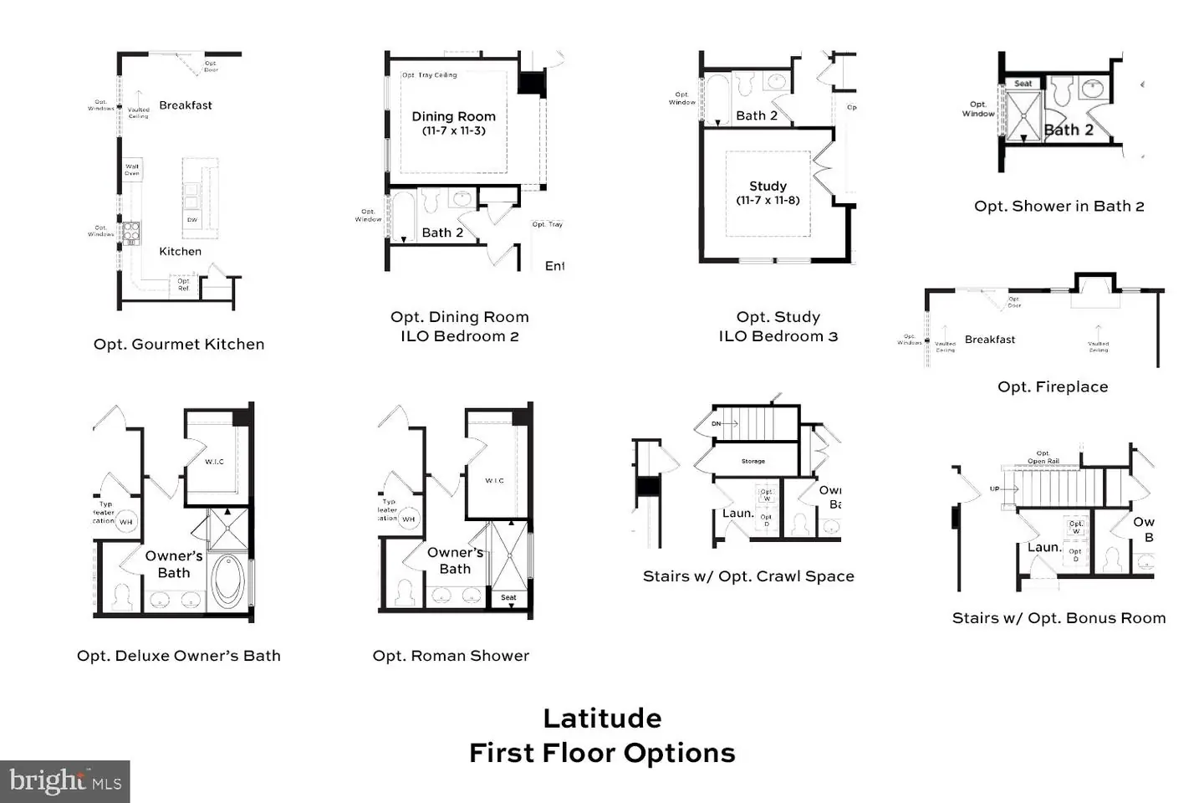
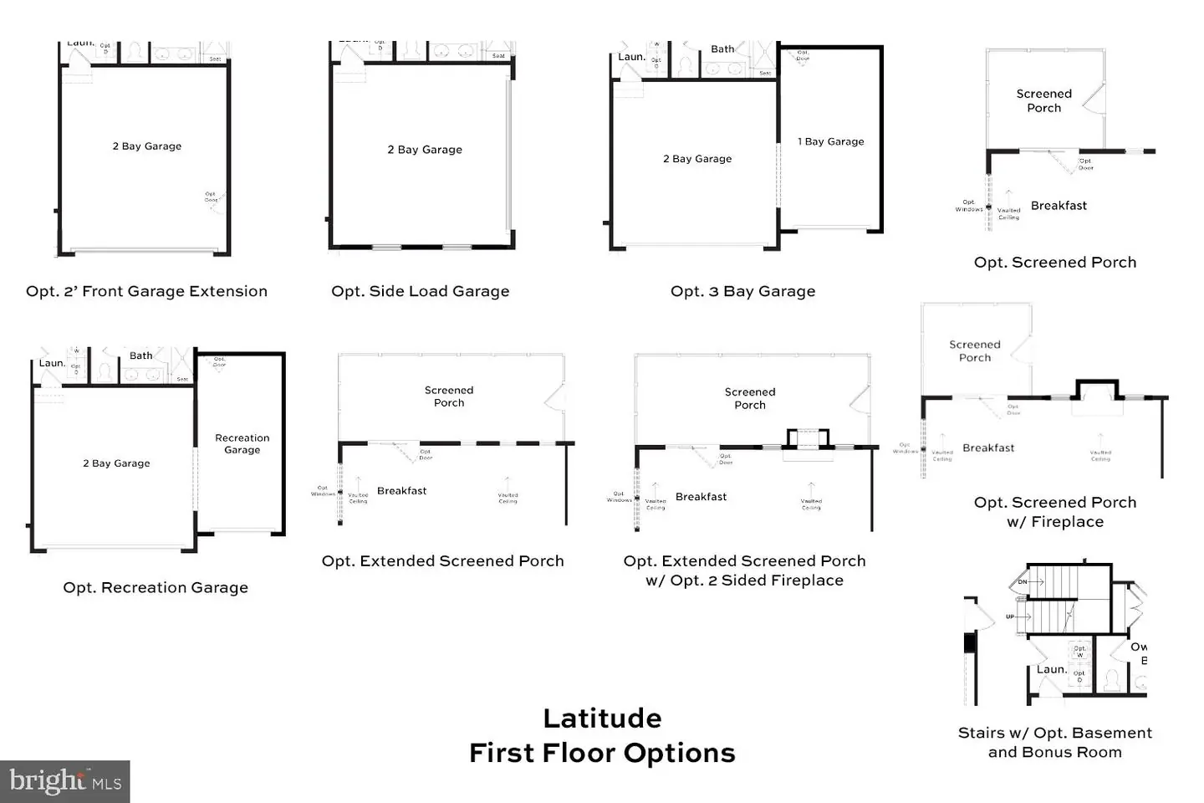
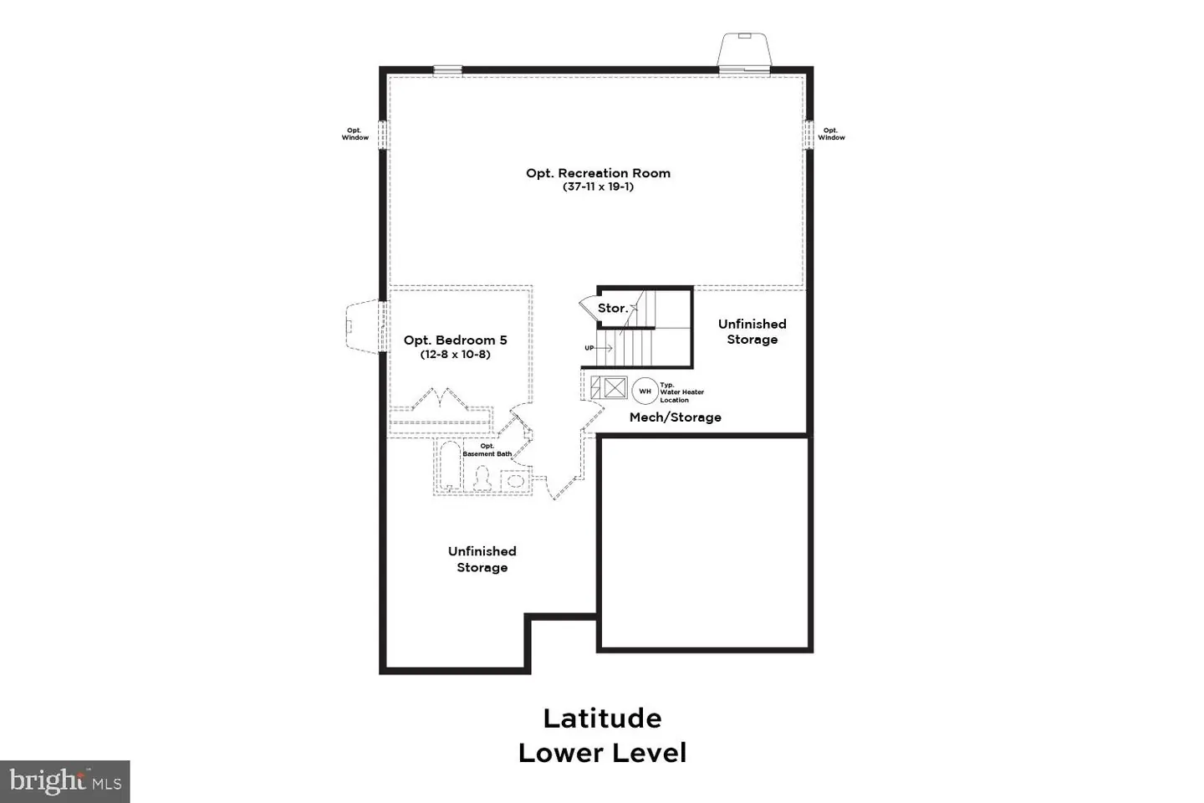
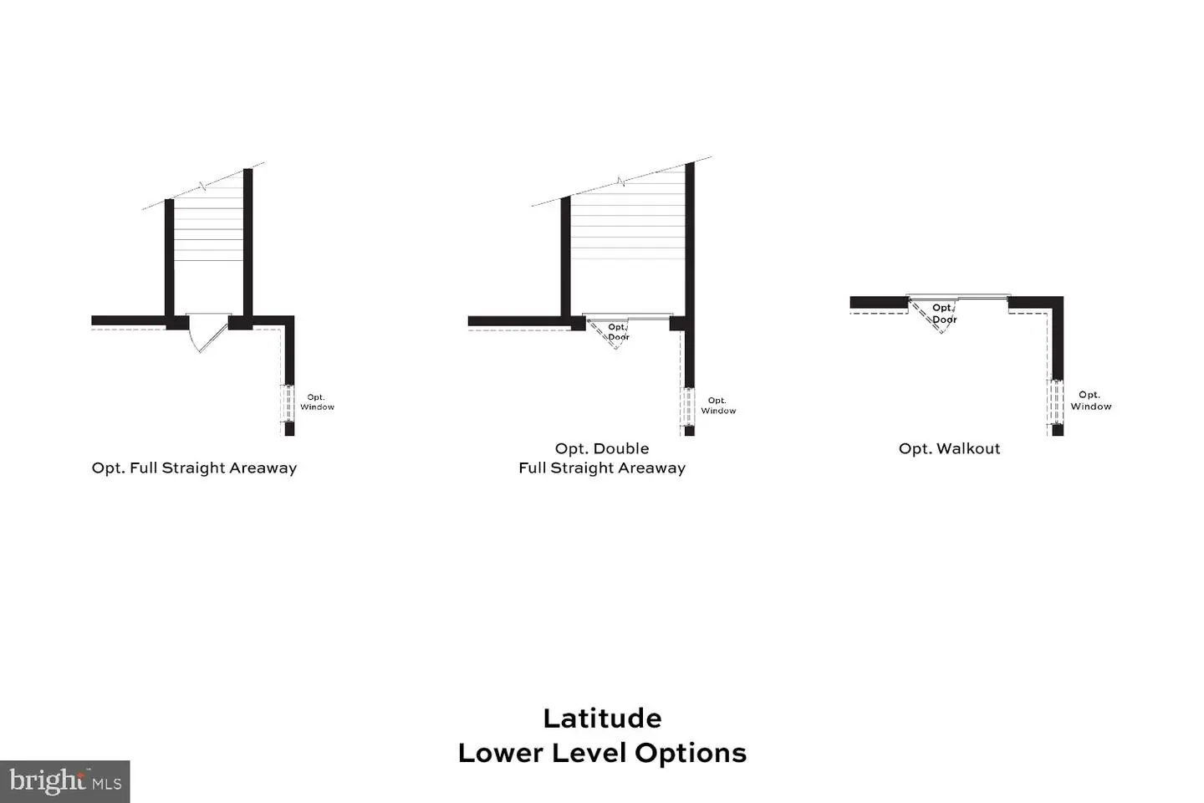
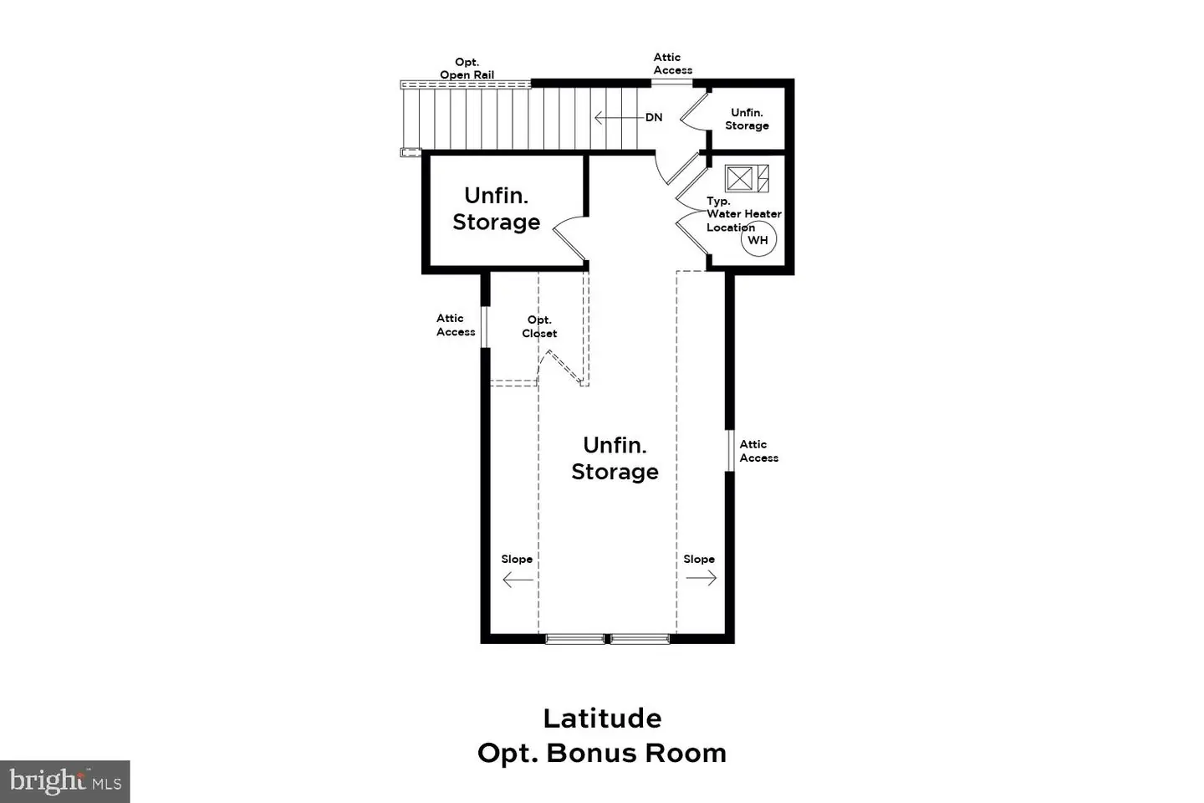
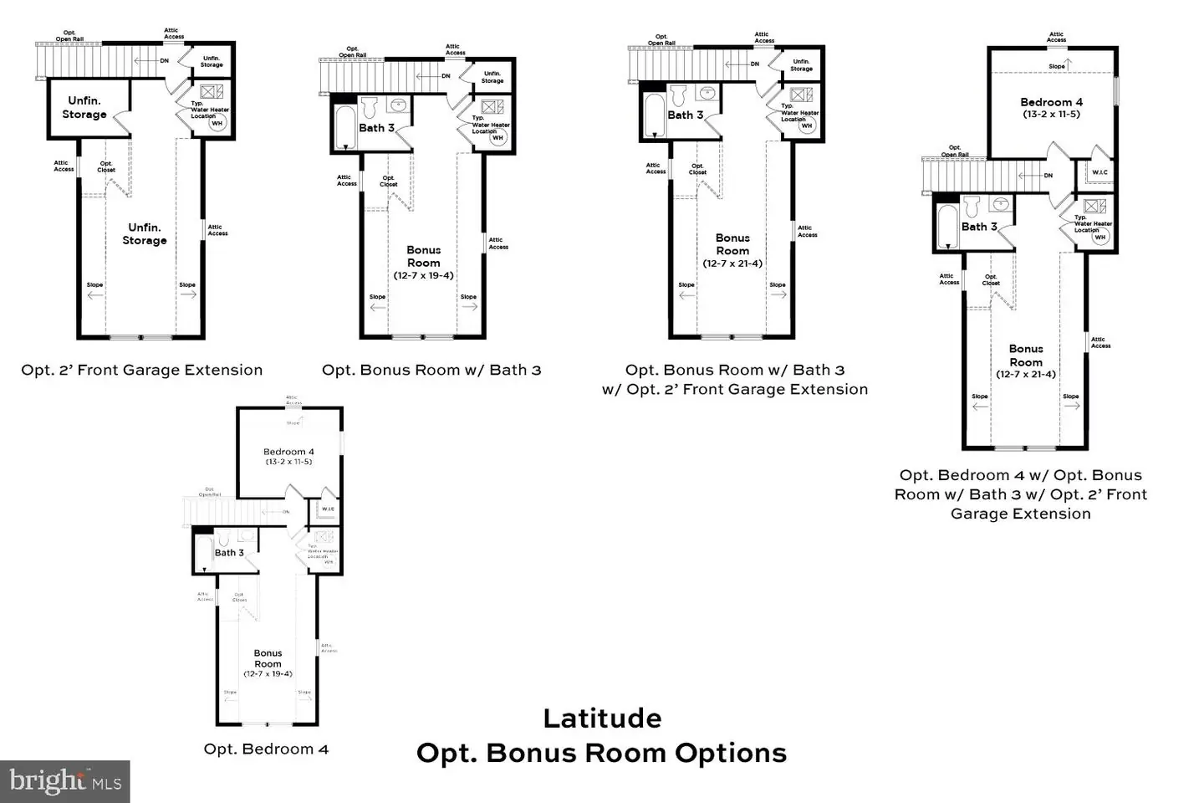
The Latitude home design offers the perfect blend of comfort, style, and flexibility, with thoughtfully designed spaces ideal for a variety of lifestyles. Ranging from 1,783 to 2,356 square feet, this versatile plan includes 3 to 4 bedrooms, 2 to 3 full bathrooms, and an attached 2- to 3-car garage, providing ample space for both everyday living and future growth. At the heart of the home, an open concept layout seamlessly connects the family room, kitchen, and dining area, creating a spacious and welcoming environment that's perfect for entertaining or relaxing with loved ones. The main level primary suite is a private retreat featuring a luxurious bathroom and walk-in closet, offering both comfort and convenience. Two additional secondary bedrooms and a full bathroom are also located on the main level, ideal for guests, children, or a home office setup. Looking for more space? Personalize your Latitude home with an optional second-level bonus room—or expand even further with a fourth bedroom, full bathroom, and bonus room on the upper level, perfect for a private guest suite, teen hangout, or hobby space. Enhance your outdoor living experience with the option to add a rear screened porch complete with a cozy outdoor fireplace, making it easy to enjoy the outdoors in comfort and style. With multiple layout options and thoughtful design throughout, the Latitude home is built to fit the way you live.**Photos may not be of actual home. Photos may be of similar home/floorplan if home is under construction or if this is a base price listing.
The Latitude home design offers the perfect blend of comfort, style, and flexibility, with thoughtfully designed spaces ideal for a variety of lifestyles. Ranging from 1,783 to 2,356 square feet, this versatile plan includes 3 to 4 bedrooms, 2 to 3 full bathrooms, and an attached 2- to 3-car garage, providing ample space for both everyday living and future growth. At the heart of the home, an open concept layout seamlessly connects the family room, kitchen, and dining area, creating a spacious and welcoming environment that's perfect for entertaining or relaxing with loved ones. The main level primary suite is a private retreat featuring a luxurious bathroom and walk-in closet, offering both comfort and convenience. Two additional secondary bedrooms and a full bathroom are also located on the main level, ideal for guests, children, or a home office setup. Looking for more space? Personalize your Latitude home with an optional second-level bonus room—or expand even further with a fourth bedroom, full bathroom, and bonus room on the upper level, perfect for a private guest suite, teen hangout, or hobby space. Enhance your outdoor living experience with the option to add a rear screened porch complete with a cozy outdoor fireplace, making it easy to enjoy the outdoors in comfort and style. With multiple layout options and thoughtful design throughout, the Latitude home is built to fit the way you live.**Photos may not be of actual home. Photos may be of similar home/floorplan if home is under construction or if this is a base price listing.
Similar Listings
Virtual Tour
Coastal Villages
$489,990
2 Bed
2 Bath
- Tax Total Living Area:
- 1748 sq. ft.
Listed 31 days ago
Courtesy: D.r. Horton Realty Of Delaware, Llc
MLS Desu2120970
Silver Woods
$489,990
4 Bed
3 Bath
1 Hf. Bath
- Tax Total Living Area:
- 2500 sq. ft.
Listed 37 days ago
Courtesy: Drb Group Realty, Llc
MLS Desu2120360
Pending
Woodfield
$489,990
4 Bed
2 Bath
- Tax Total Living Area:
- 2357 sq. ft.
Listed 86 days ago
Courtesy: Delaware Homes Inc
MLS Dekt2049224
The Knoll At Irons Lane
$489,990
3 Bed
2 Bath
- Tax Total Living Area:
- 1563 sq. ft.
Listed 94 days ago
Courtesy: Compass
MLS Desu2116492
Heritage Shores
$489,990
3 Bed
2 Bath
1 Hf. Bath
- Tax Total Living Area:
- 2292 sq. ft.
Listed 105 days ago
Courtesy: Brookfield Mid-atlantic Brokerage, Llc
MLS Desu2115856
Wetherby
$489,990
3 Bed
2 Bath
1 Hf. Bath
- Tax Total Living Area:
- 2587 sq. ft.
Listed 292 days ago
Courtesy: Drb Group Realty, Llc
MLS Desu2102246
Virtual Tour
Garrison Lake Gree
$489,990
4 Bed
2 Bath
1 Hf. Bath
- Tax Total Living Area:
- 2200 sq. ft.
Listed 390 days ago
Courtesy: Exp Realty, Llc
MLS Dekt2041396
Hidden Brook
$489,990
4 Bed
2 Bath
1 Hf. Bath
- Tax Total Living Area:
- 2400 sq. ft.
Listed 672 days ago
Courtesy: Exp Realty, Llc
MLS Dekt2033940
Satterfield
$489,999
3 Bed
2 Bath
- Tax Total Living Area:
- 2022 sq. ft.
Listed 195 days ago
Courtesy: Exp Realty, Llc
MLS Dekt2045910
Virtual Tour
Peninsula
$490,000
3 Bed
3 Bath
- Tax Total Living Area:
- 1823 sq. ft.
Listed 126 days ago
Courtesy: Monument Sotheby's International Realty
MLS Desu2114316
Sold
$490,000
3 Bed
2 Bath
- Tax Total Living Area:
- 2115 sq. ft.
Sold 01/09/2026
Courtesy: Cummings & Co. Realtors
MLS Desu2091942
Sold
Deep Branch Woods
$490,000
3 Bed
2 Bath
- Tax Total Living Area:
- 1767 sq. ft.
Sold 11/30/2023
Courtesy: Jack Lingo - Lewes
MLS Desu2046114




