
19 Bayberry St #10, Georgetown, De 19947
Virtual Tour
Courtesy: Coldwell Banker Premier - Lewes,
Julie Gritton
Appliances
Dishwasher, Oven/Range - Gas, Refrigerator, Icemaker, Microwave, Washer, Dryer, Water HeaterBedrooms
2
Full Bath
2
Laundry
Main Floor, Has Laundry
Rooms
Primary Bedroom, Bedroom 2, Kitchen, Family Room, Sun/florida Room, Laundry, Bathroom 2, Primary Bathroom
Living Area
1478 sq/ft
Fireplace(s)
1
Fireplace Features
Mantel(s), Gas/propane
Flooring
Carpet, Ceramic Tile
Interior Features
- Floor Plan - Open
- Kitchen - Island
- Primary Bath(s)
- Pantry
- Bathroom - Soaking Tub
- Carpet
- Ceiling Fan(s)
- Combination Dining/Living
- Entry Level Bedroom
- Bathroom - Tub Shower
- Kitchen - Eat-In
- Walk-in Closet(s)
- Window Treatments
- Recessed Lighting
General
MLS
Desu2118850
Community
Village Of Cinderberry
Price
$310,000.00
Price/SQft
$209.74
Additional HOA Fee
$320.00
Accessibility Features
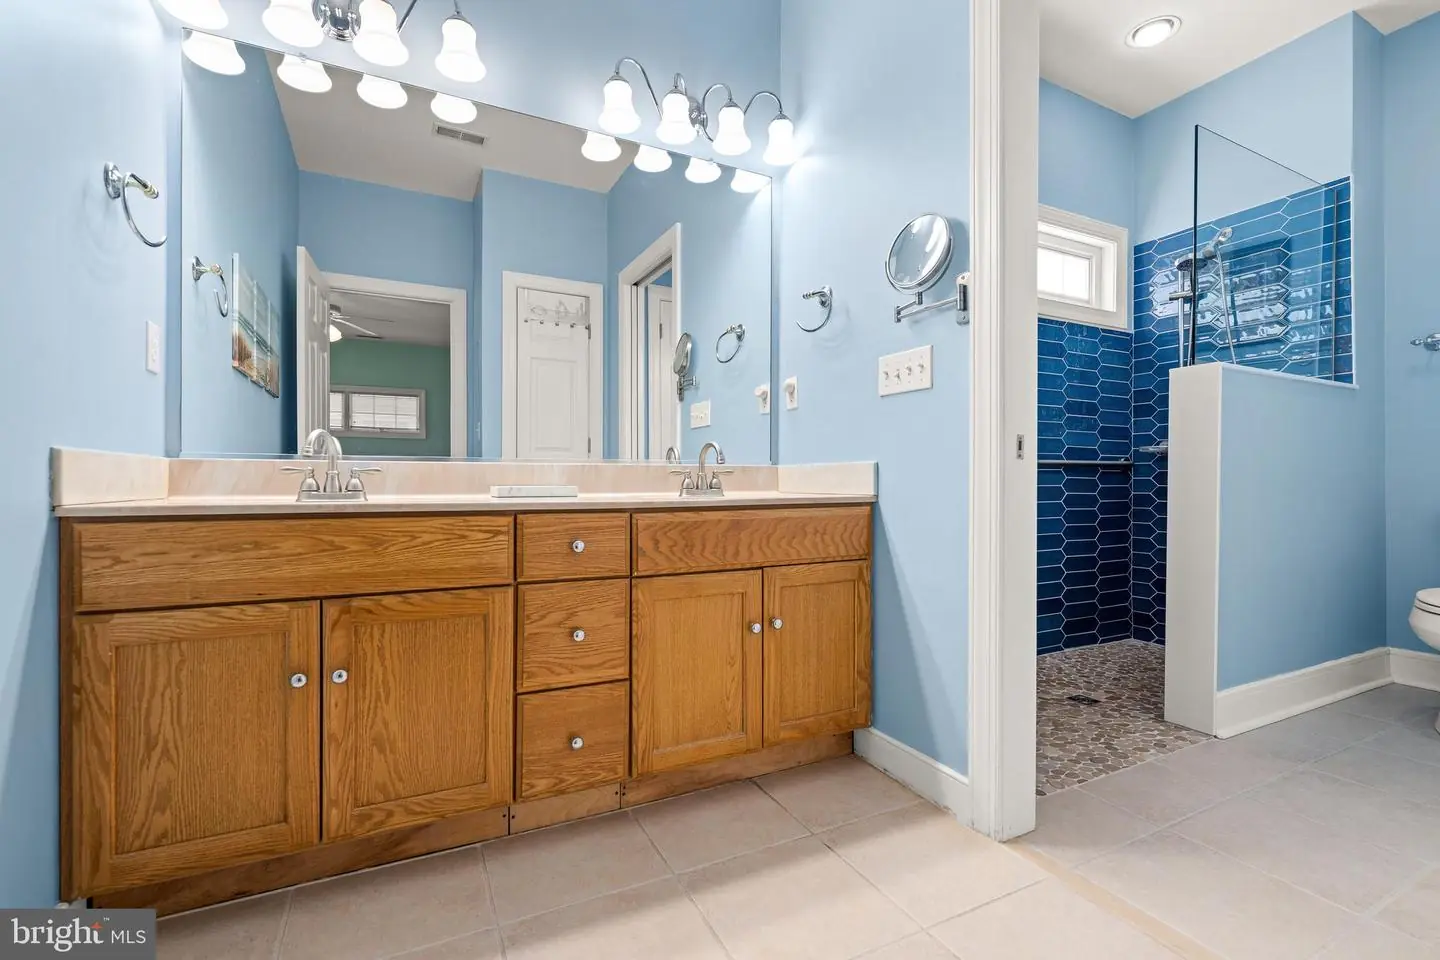
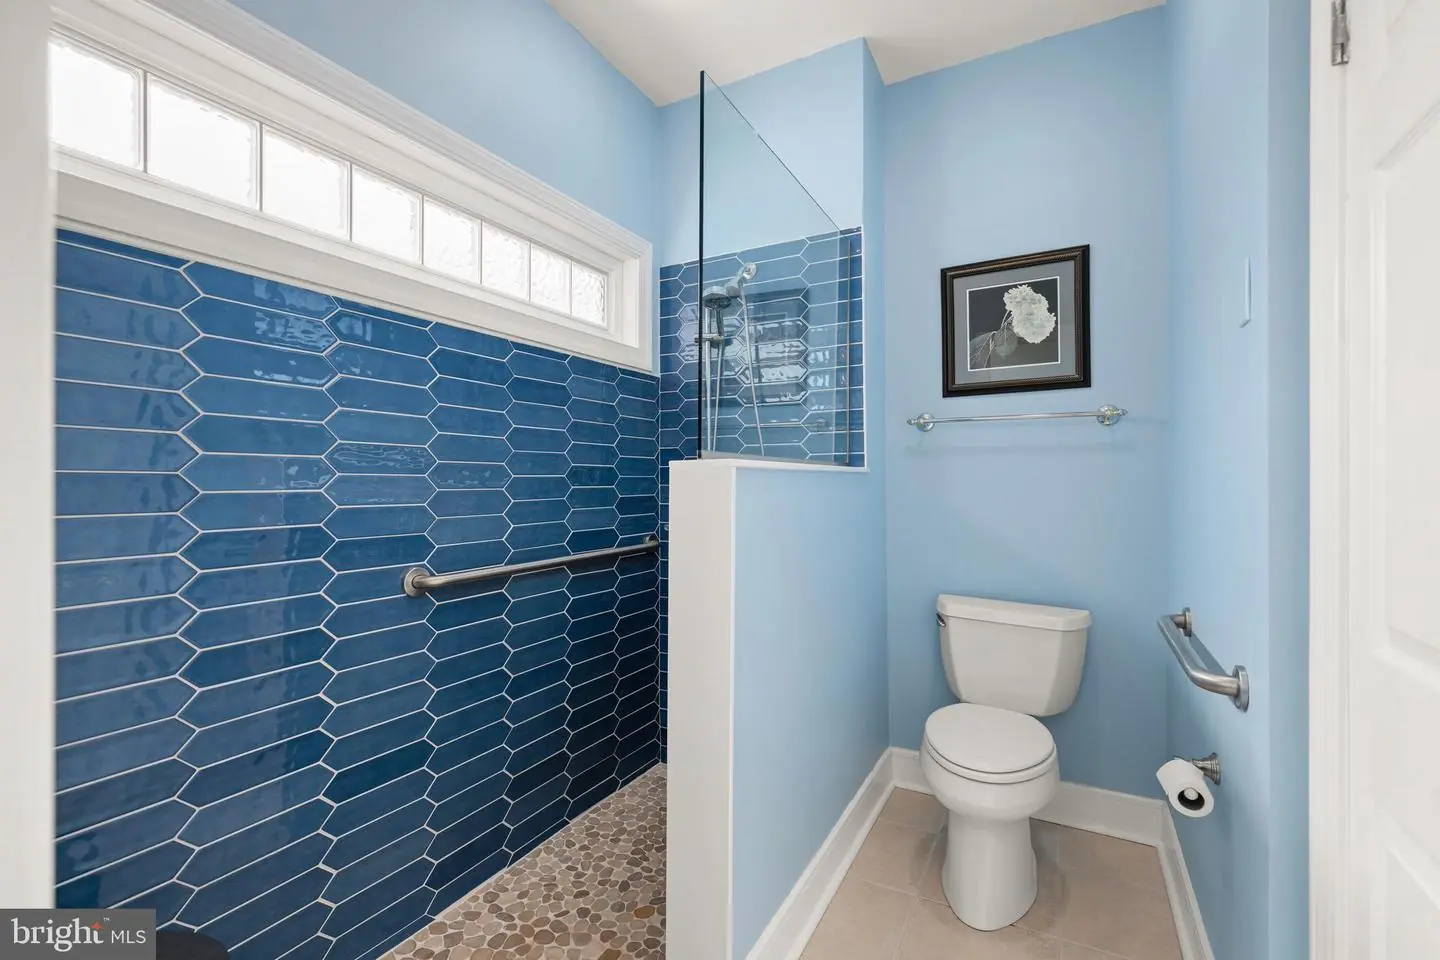
Level Entry - Main, Roll-in Shower, Other Bath Mod, Mobility Improvements, Grab Bars Mod, Doors - Swing In
Area And Schools
School Tax
$536.00
Exterior
Pool
Yes - Community
District
INDIAN RIVER
HOA Features
Add. Association Fee
$320.00
Village Of Cinderberry
MLS
Desu2118850
$310,000
2 Bed
2 Bath
- Tax Total Living Area:
- 1478 sq. ft.
- Lot Size:
- 4.92 acres
Listed 58 days ago
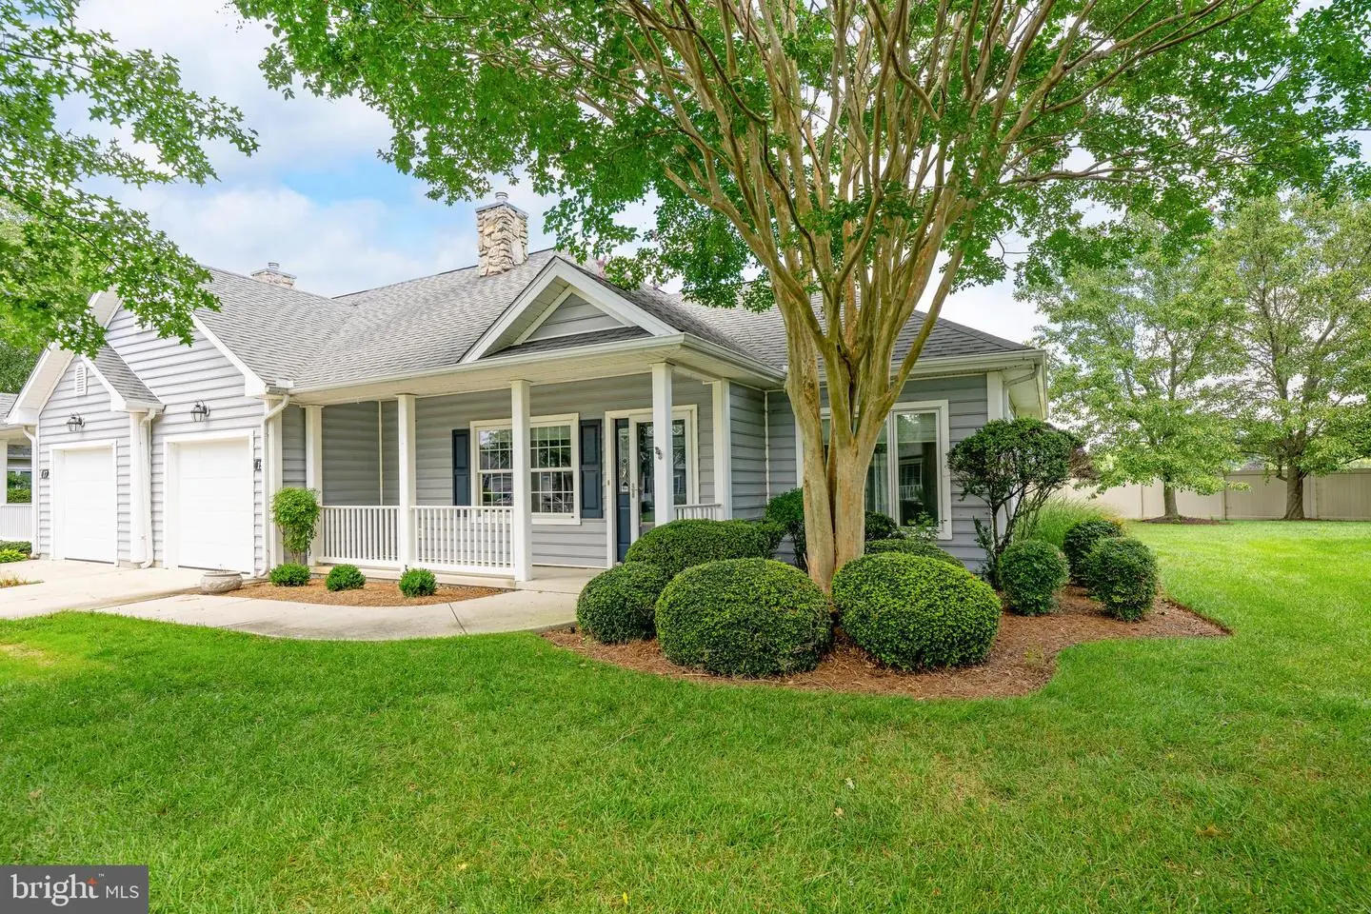
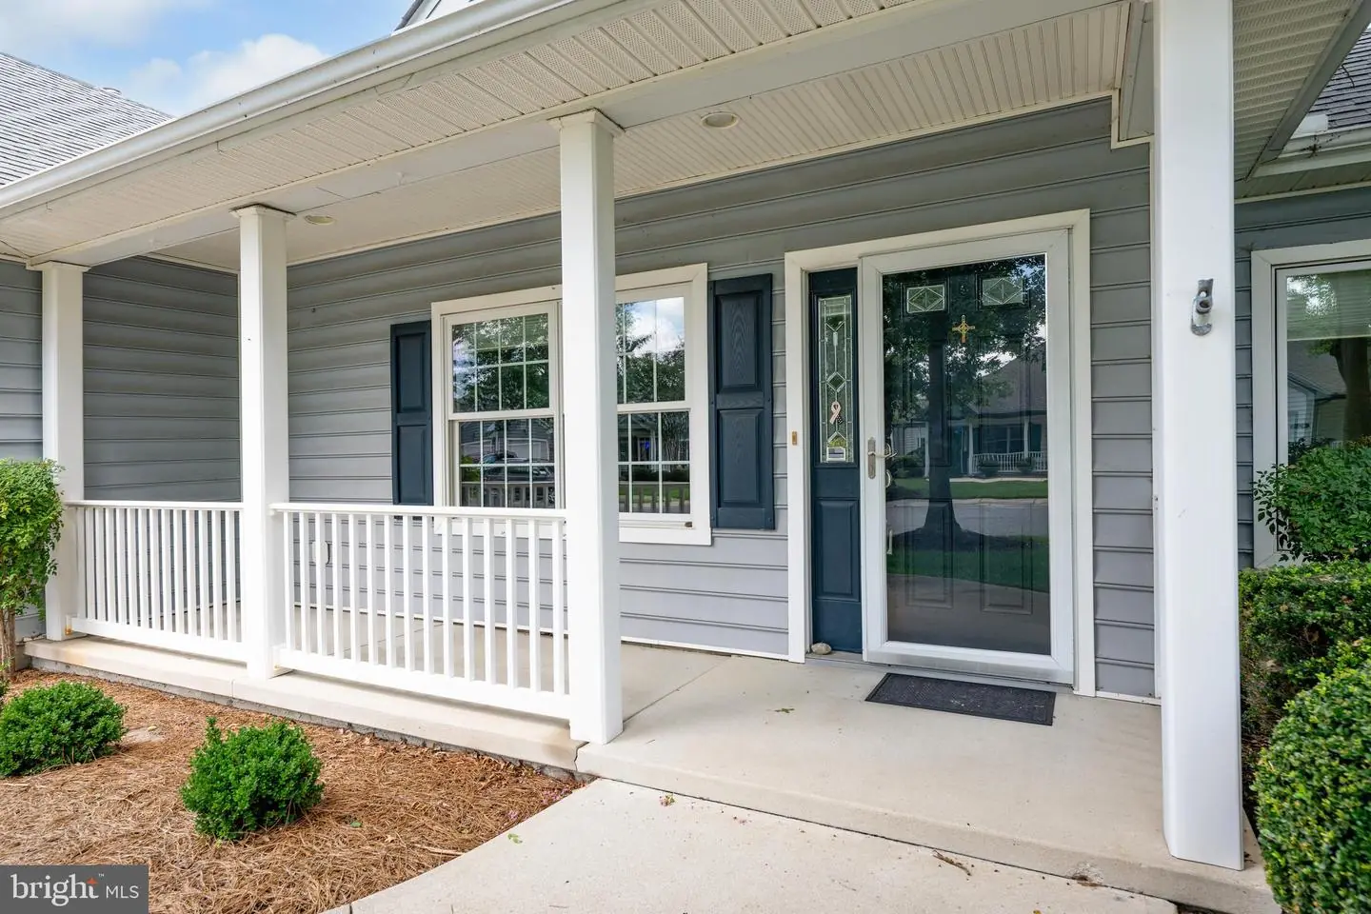
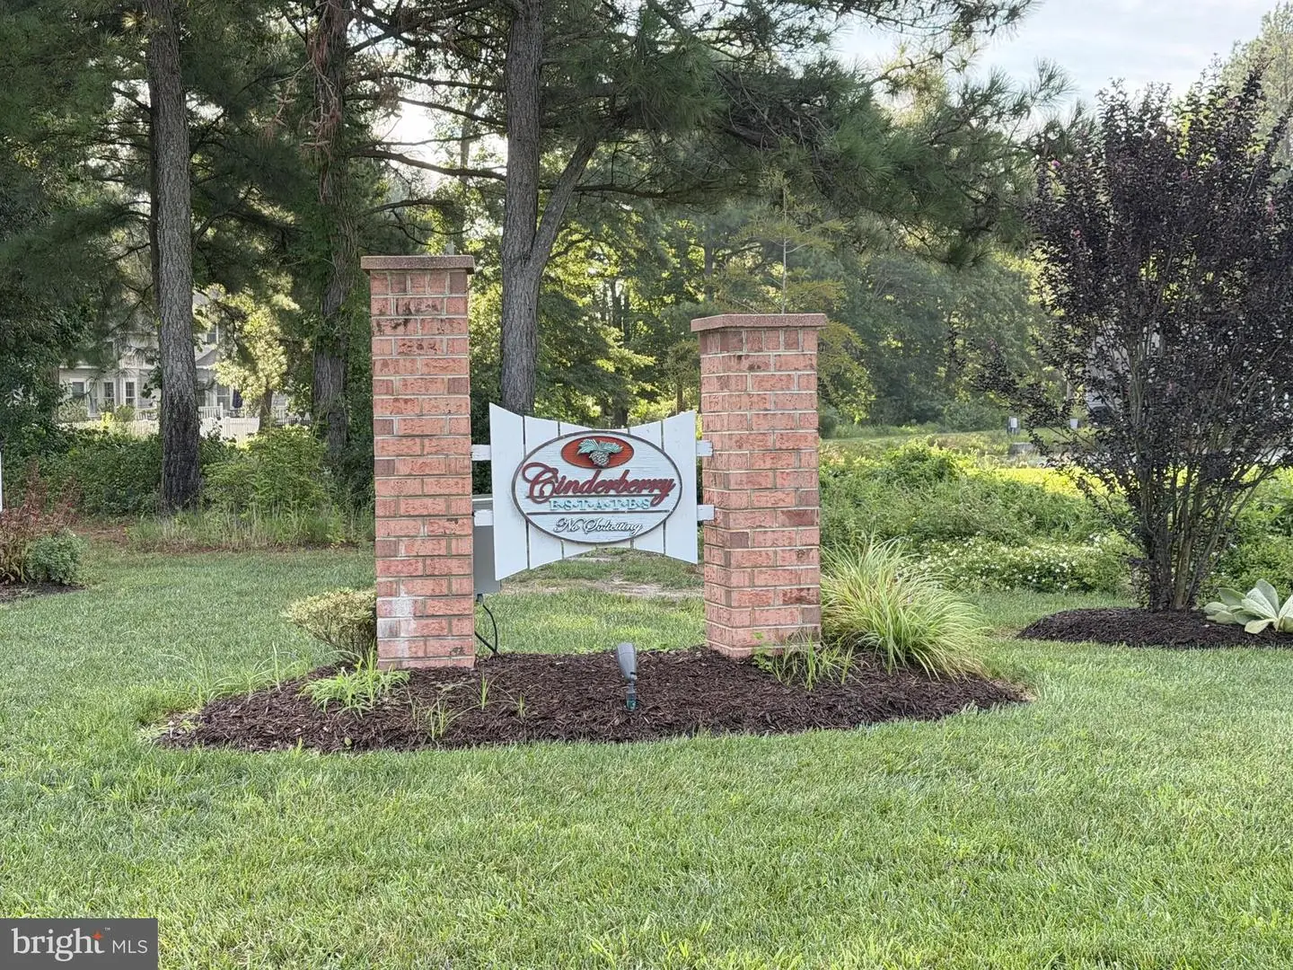
Welcome to the Village of Cinderberry, where comfort, convenience, and easy living come together in this beautifully maintained home. With inviting indoor and outdoor spaces, abundant storage, and thoughtful updates throughout, this residence is ready to enjoy from day one.
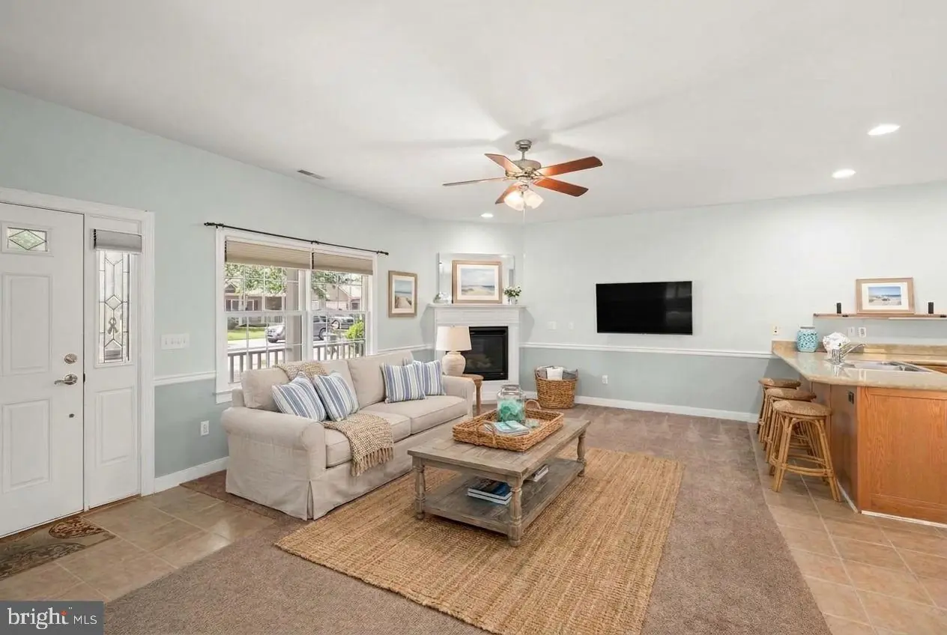
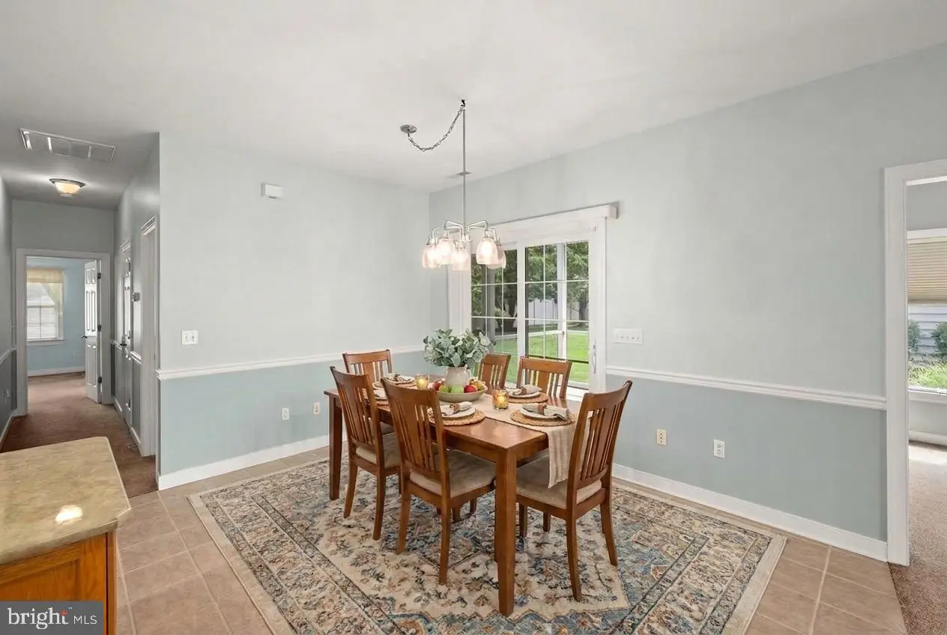
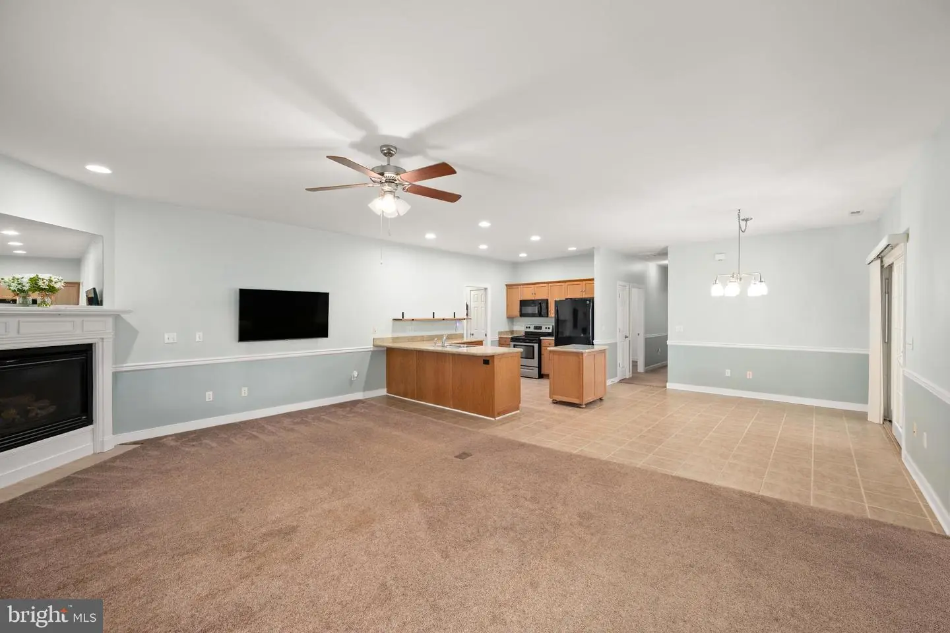
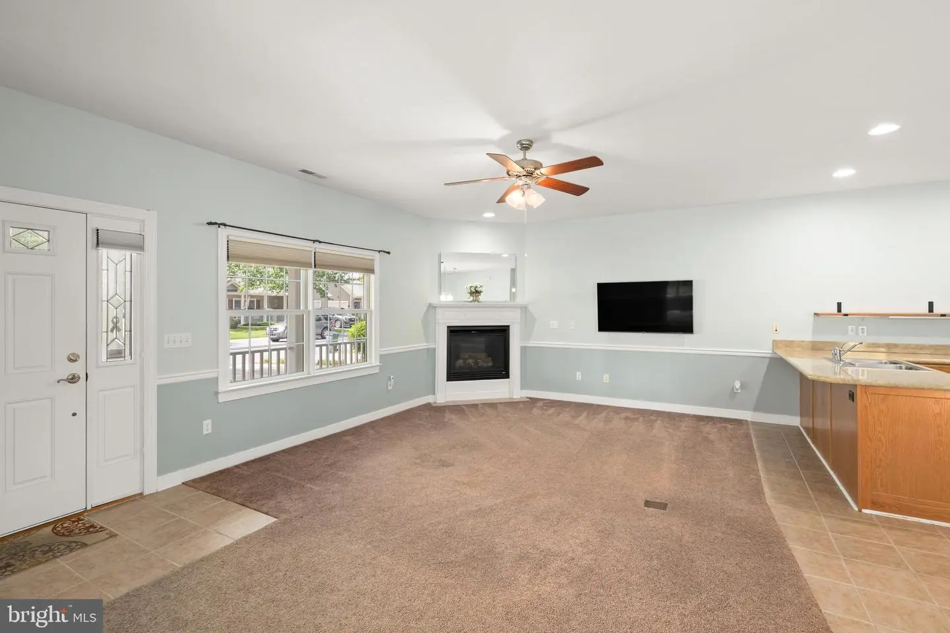
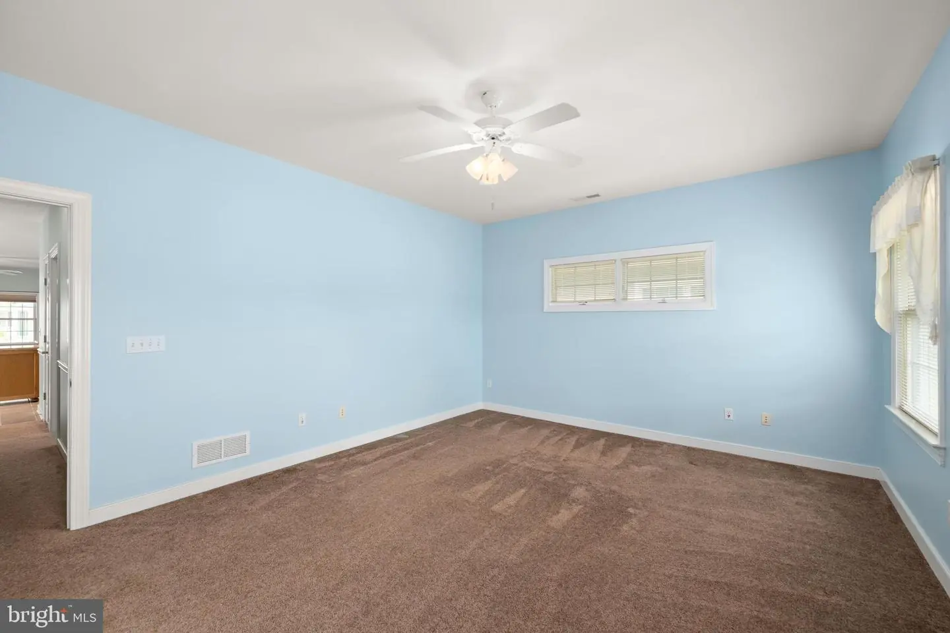
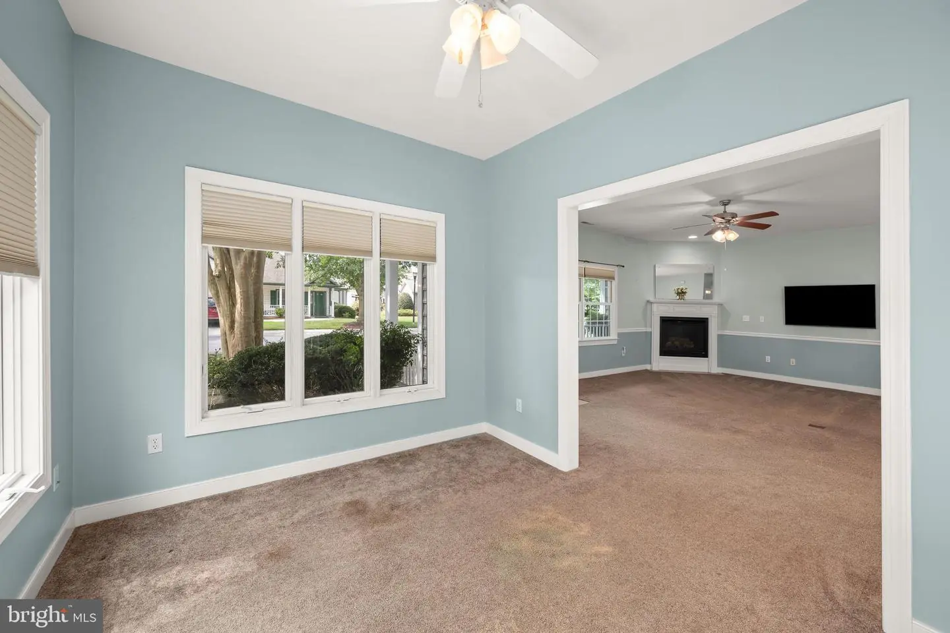
Step inside to a bright, open floor plan that seamlessly connects the living and dining areas, creating an ideal setting for entertaining, gathering with friends, or simply relaxing at home. Updated light fixtures, recessed lighting, ceiling fans, a transom window, and fresh interior paint add to the home's light and welcoming feel.
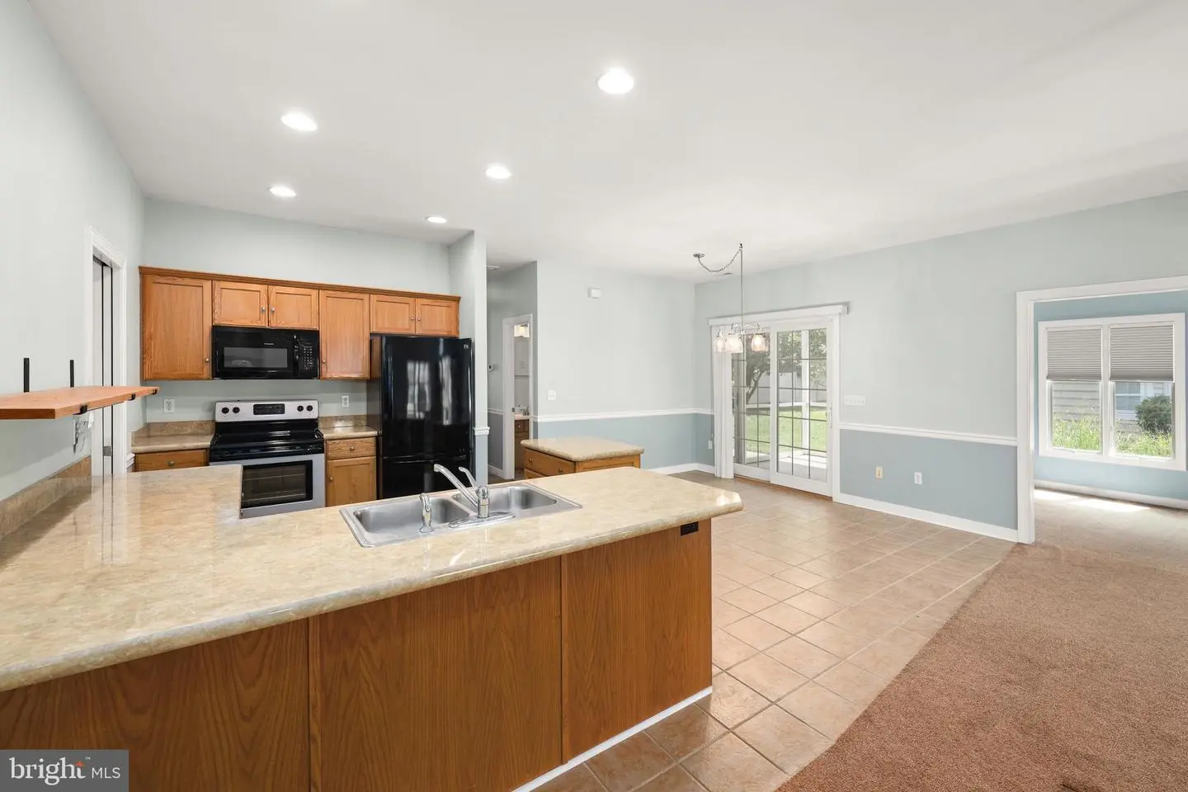
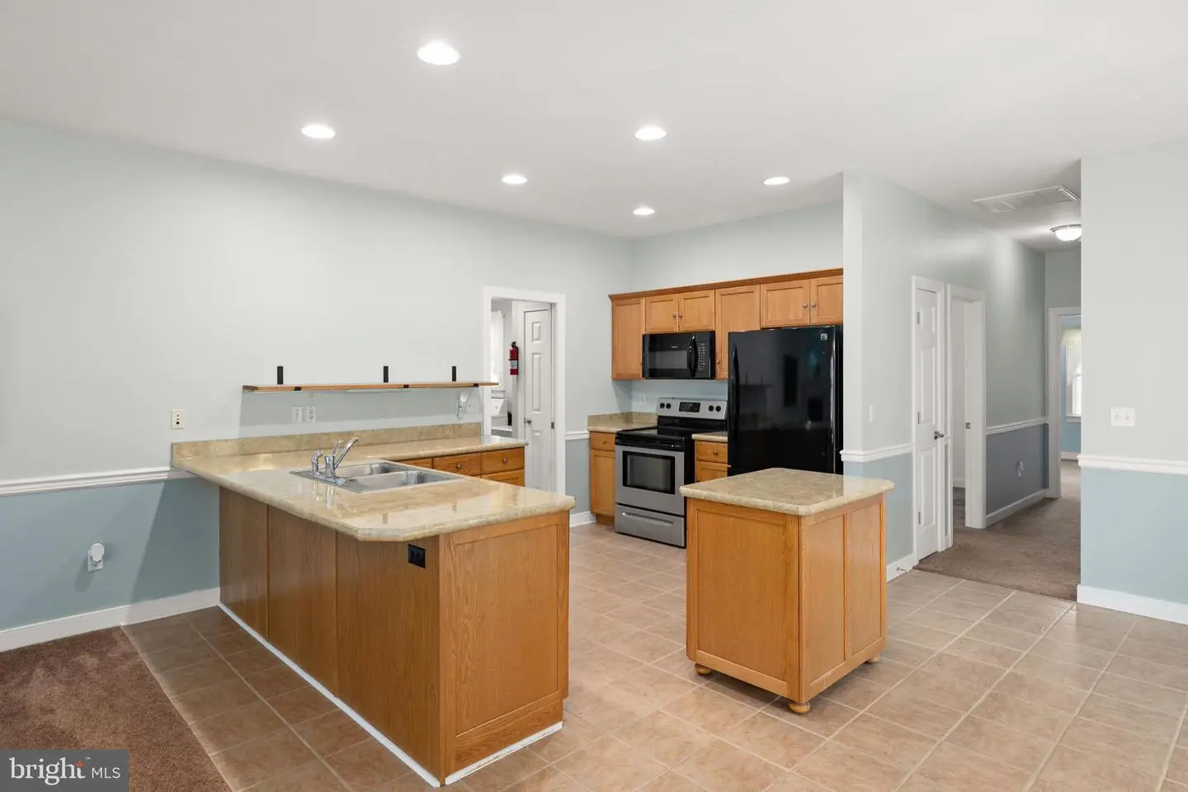
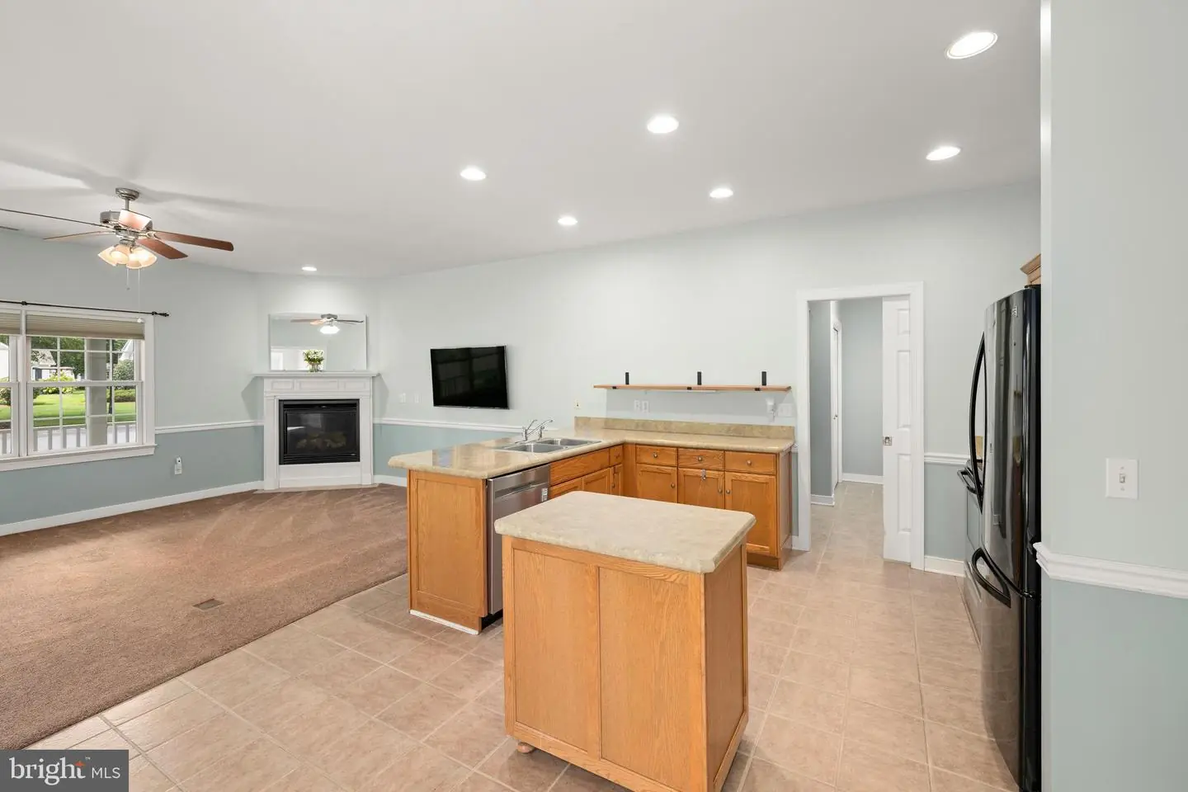
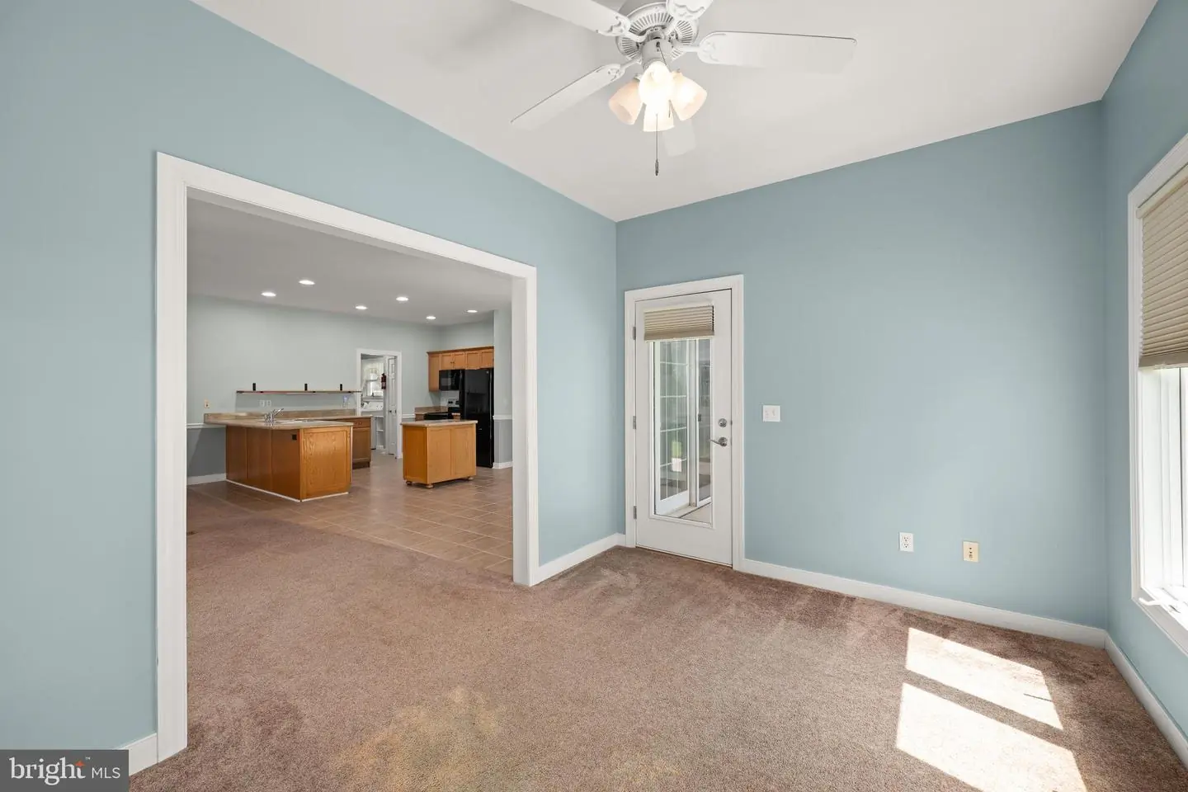
The well-appointed kitchen offers a center island, pantry, ample cabinetry, and newer appliances, including a new Bosch dishwasher and new microwave. For even more flexibility, matching kitchen cabinetry is currently installed in the garage for storage and can be relocated back into the kitchen if you prefer additional cabinetry in place of the existing open shelving.
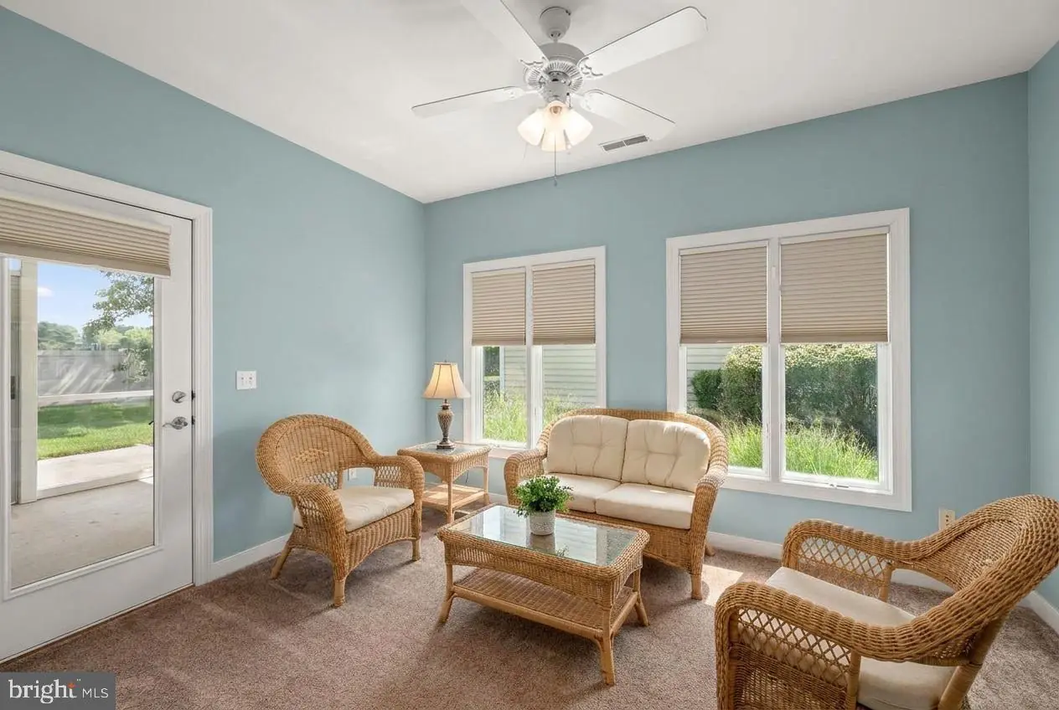
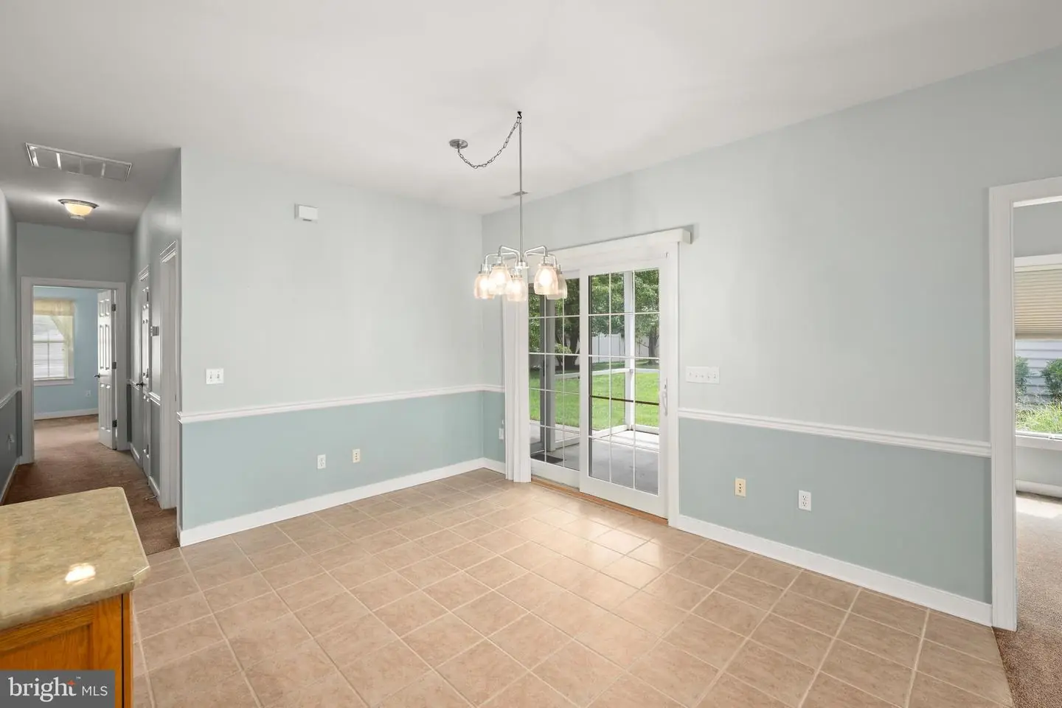
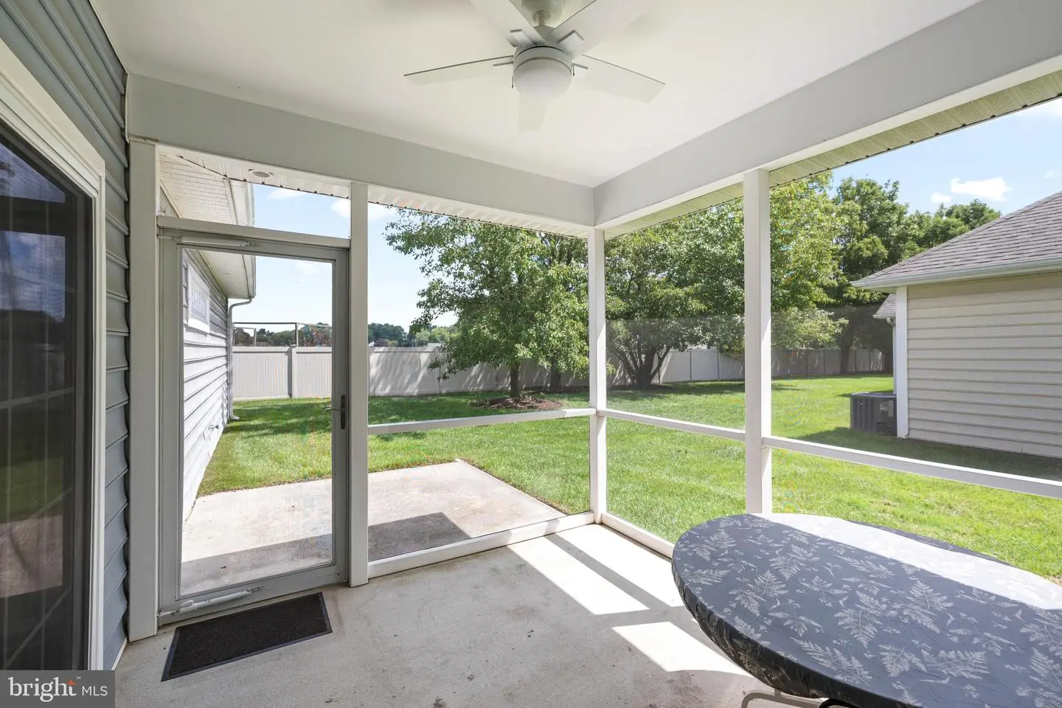
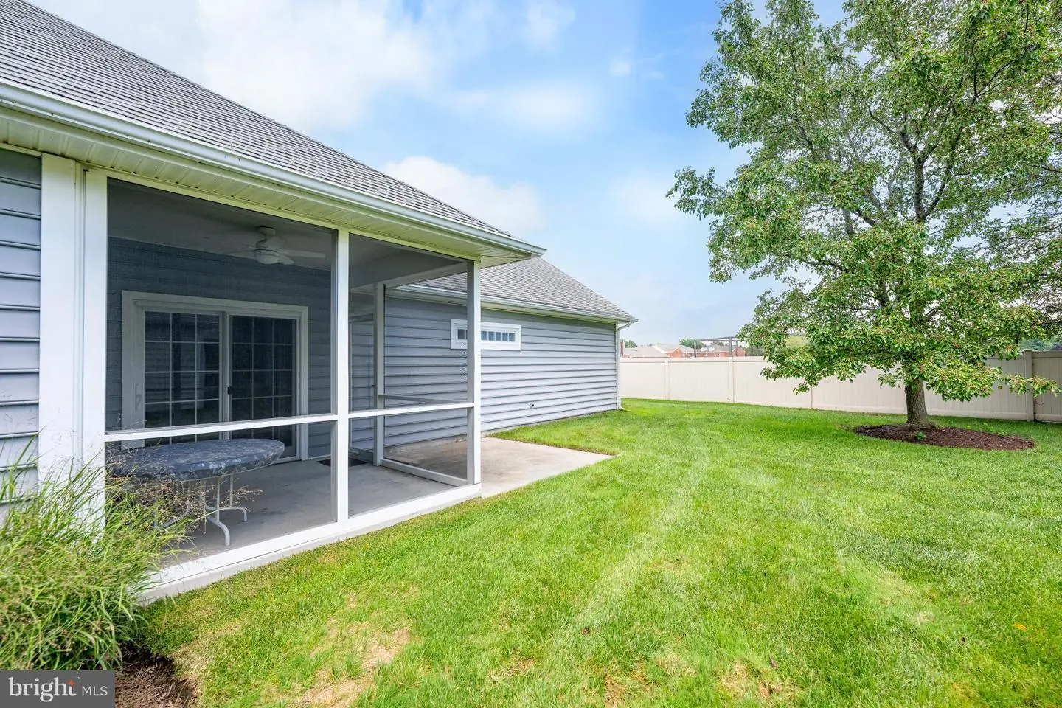
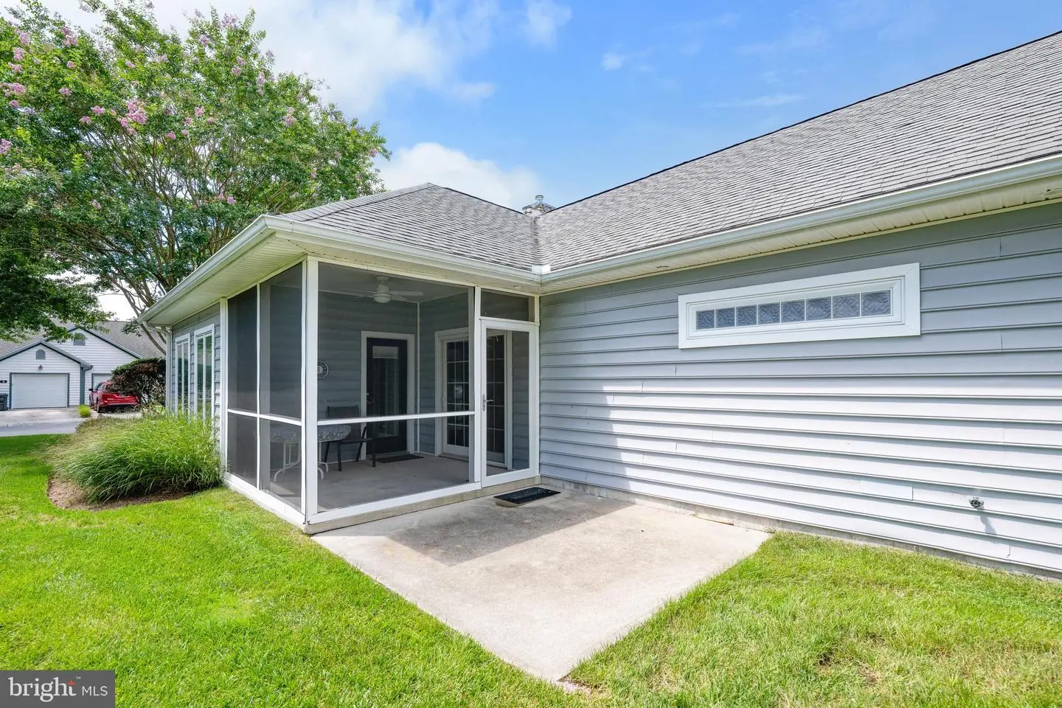
One of the home's standout features is the four-season room, providing additional year-round living space filled with natural light. Just beyond, the screened porch offers another wonderful place to enjoy your morning coffee, read a book, entertain friends, or relax outdoors while remaining protected from the elements.
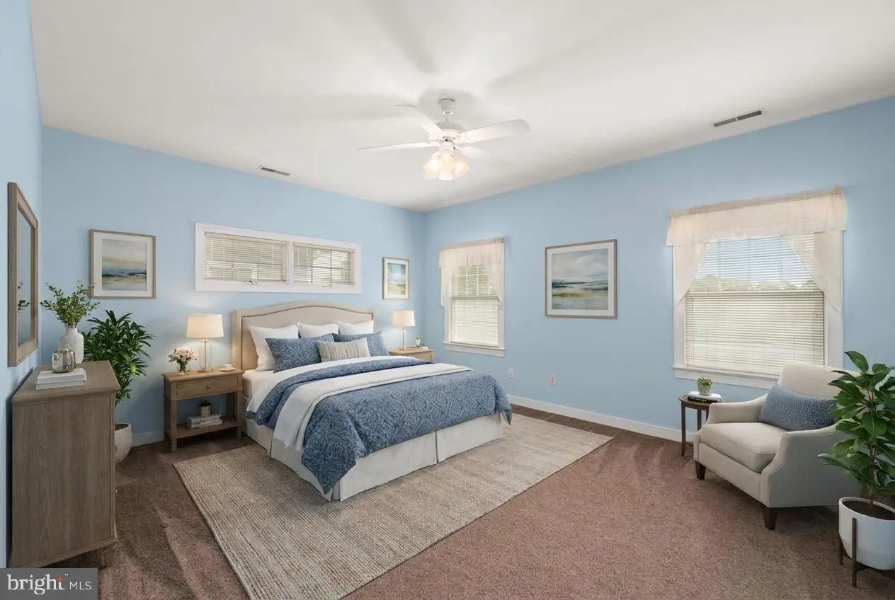
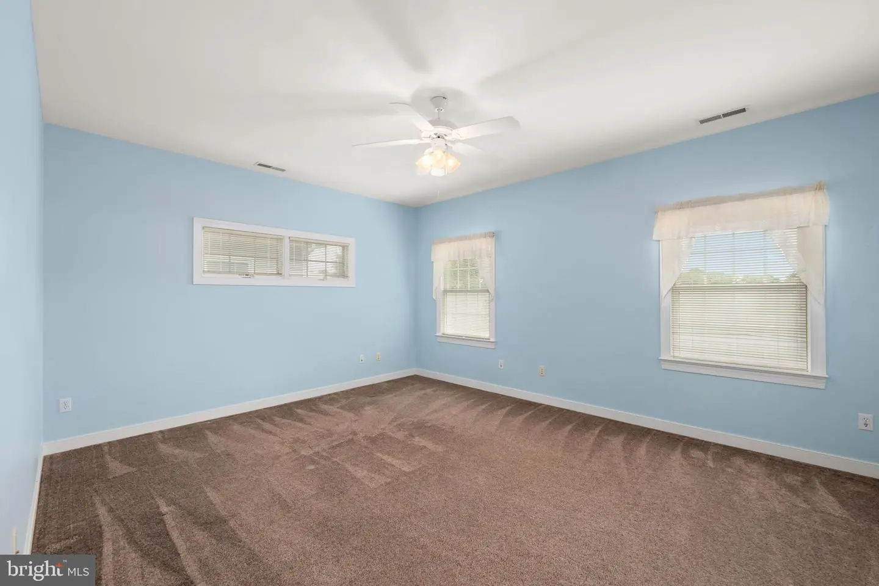
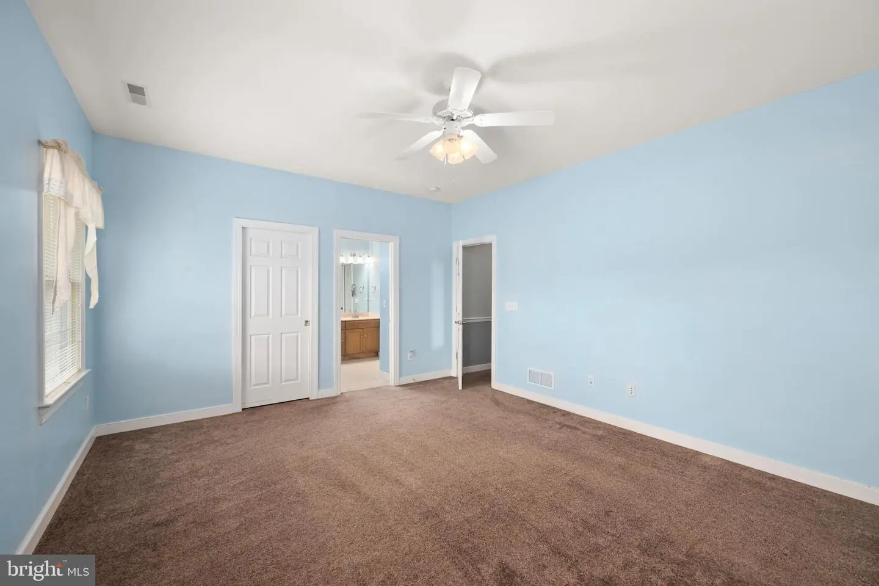
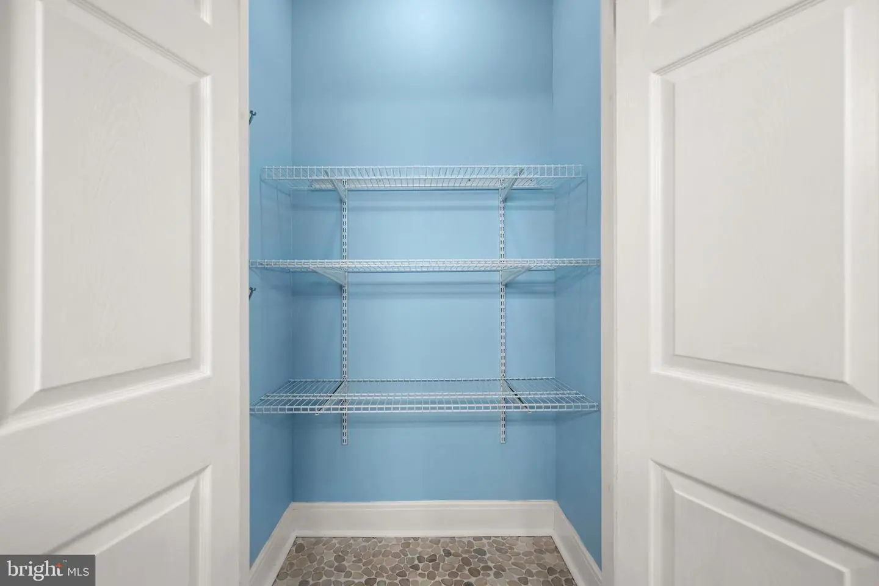
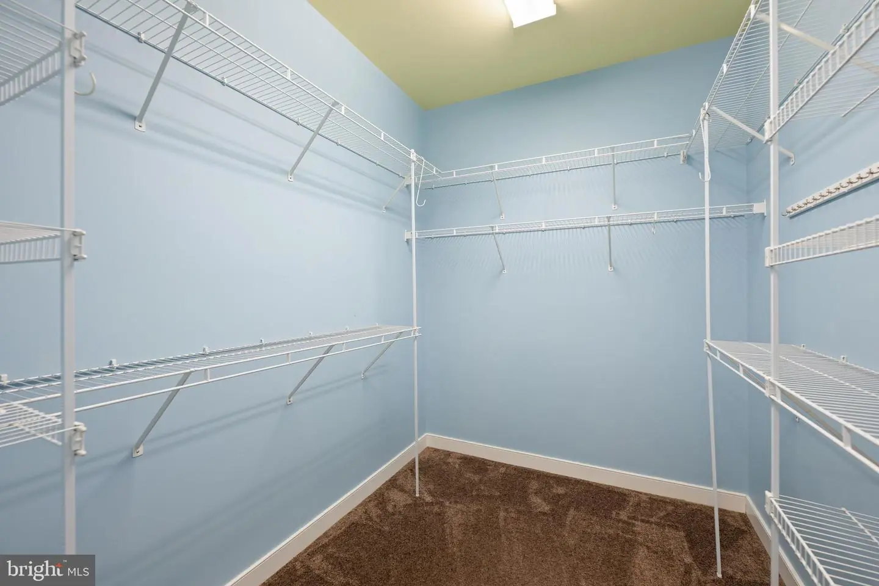
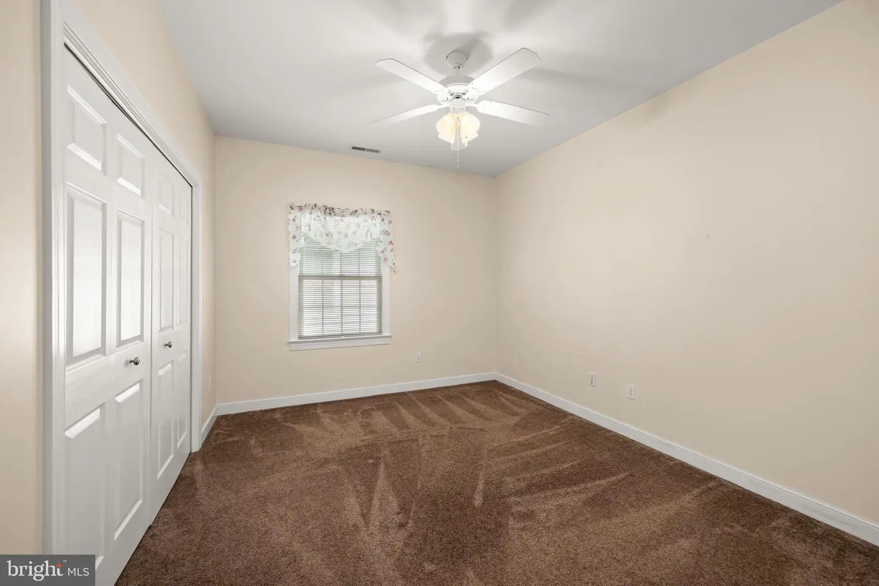
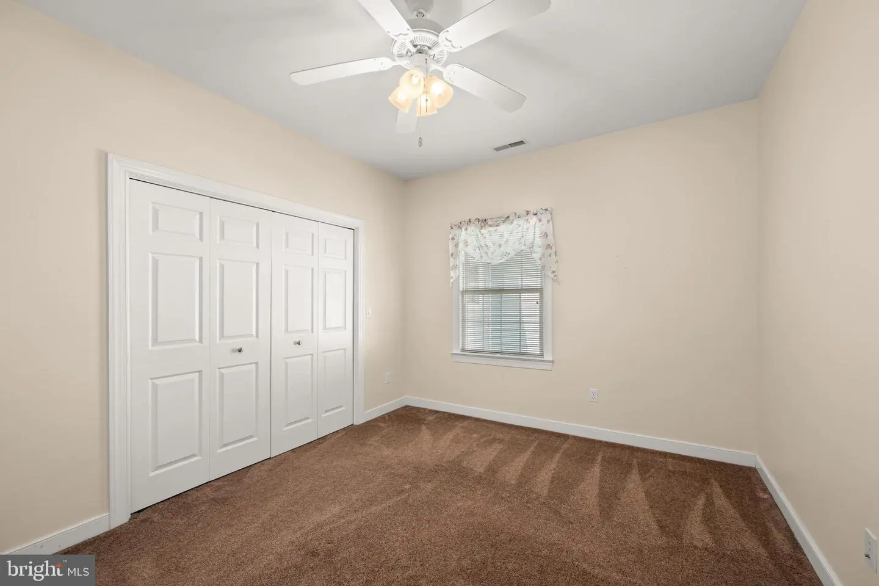
The home features two generously sized bedrooms with exceptionally large closets, providing impressive storage throughout. The primary suite offers a comfortable retreat with a beautifully tiled, wheelchair-accessible shower designed for both style and ease of use.
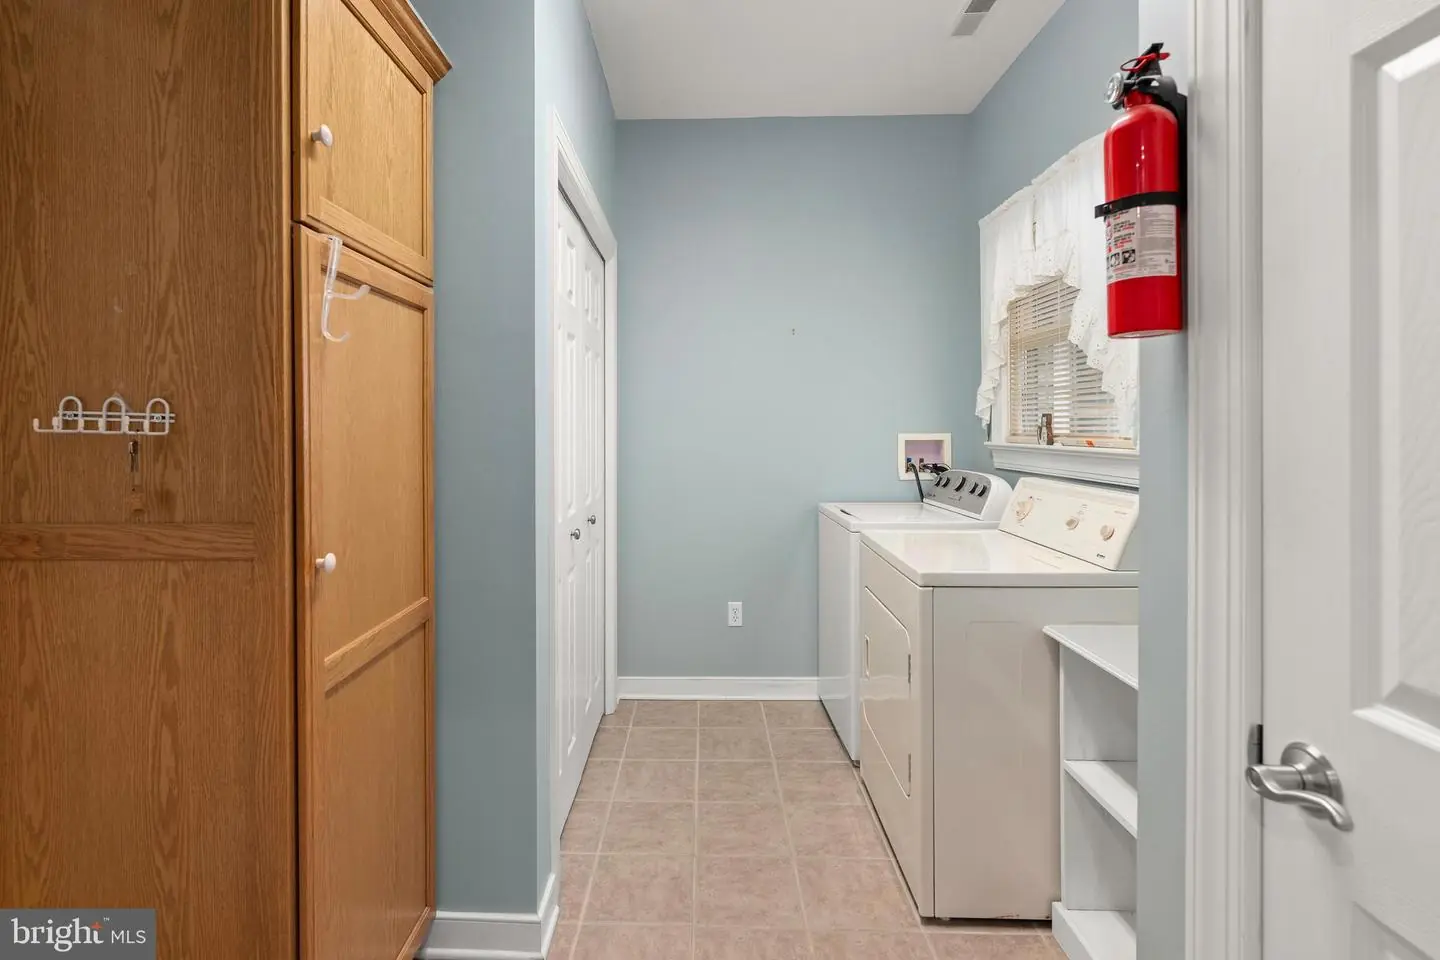
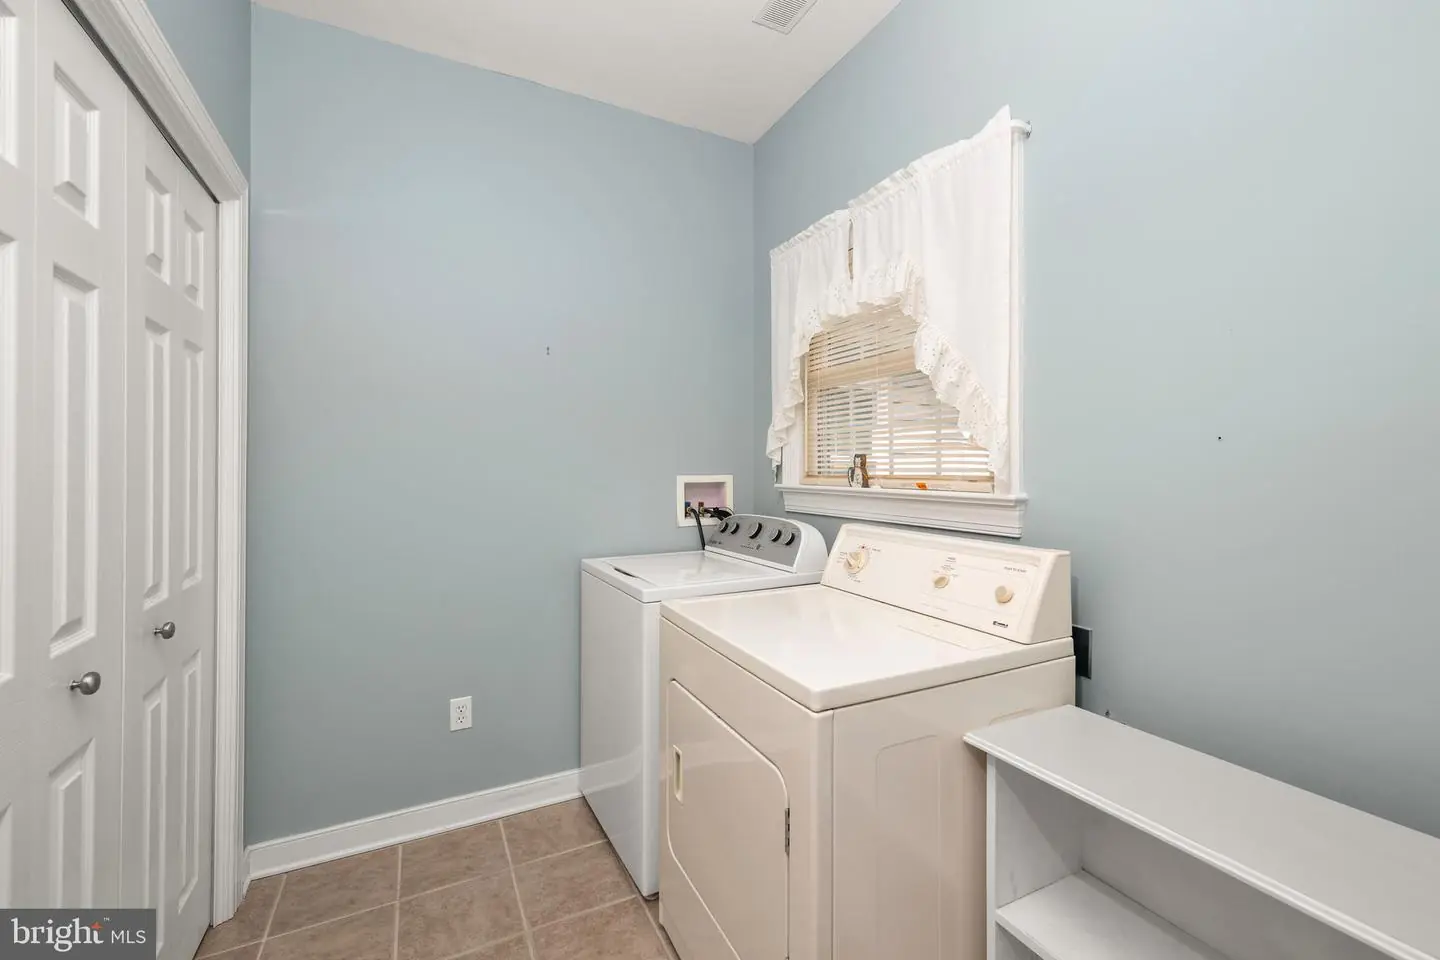
Practical features make everyday living just as appealing. The main-level laundry room already includes plumbing for a utility sink, making future installation an easy option. The attached garage provides much more than parking, with extensive shelving, a workbench, and additional matching cabinetry for organized storage or workspace.
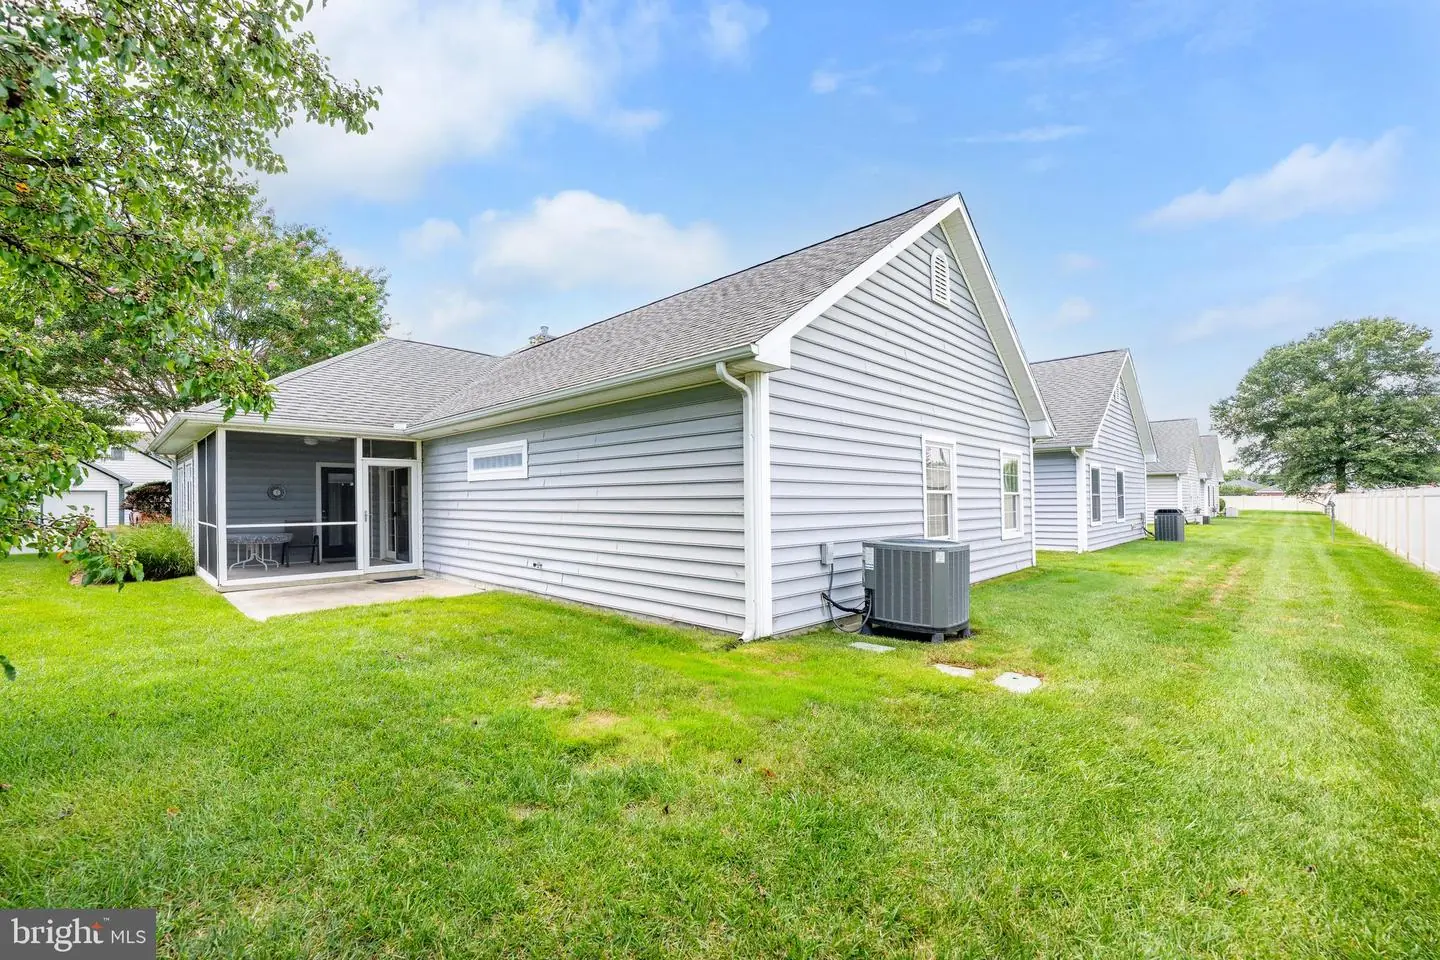
Outside, enjoy beautifully maintained surroundings, sidewalks, and an underground lawn sprinkler system. With community lawn care and snow removal, you can spend less time worrying about exterior maintenance and more time enjoying everything the community has to offer.
Residents of the Village of Cinderberry also enjoy access to desirable community amenities, including a fitness center, party room, and swimming pool—creating plenty of opportunities to stay active, socialize, and enjoy the neighborhood.
With approximately 1,478 square feet of thoughtfully designed living space, a four-season room, screened porch, oversized closets, abundant garage storage, recent updates, and convenient one-level living, this home offers the combination of comfort, functionality, and low-maintenance living buyers are looking for.
Come experience the easy lifestyle and welcoming community atmosphere of the Village of Cinderberry—you may have just found the perfect place to call home.
Step inside to a bright, open floor plan that seamlessly connects the living and dining areas, creating an ideal setting for entertaining, gathering with friends, or simply relaxing at home. Updated light fixtures, recessed lighting, ceiling fans, a transom window, and fresh interior paint add to the home's light and welcoming feel.
The well-appointed kitchen offers a center island, pantry, ample cabinetry, and newer appliances, including a new Bosch dishwasher and new microwave. For even more flexibility, matching kitchen cabinetry is currently installed in the garage for storage and can be relocated back into the kitchen if you prefer additional cabinetry in place of the existing open shelving.
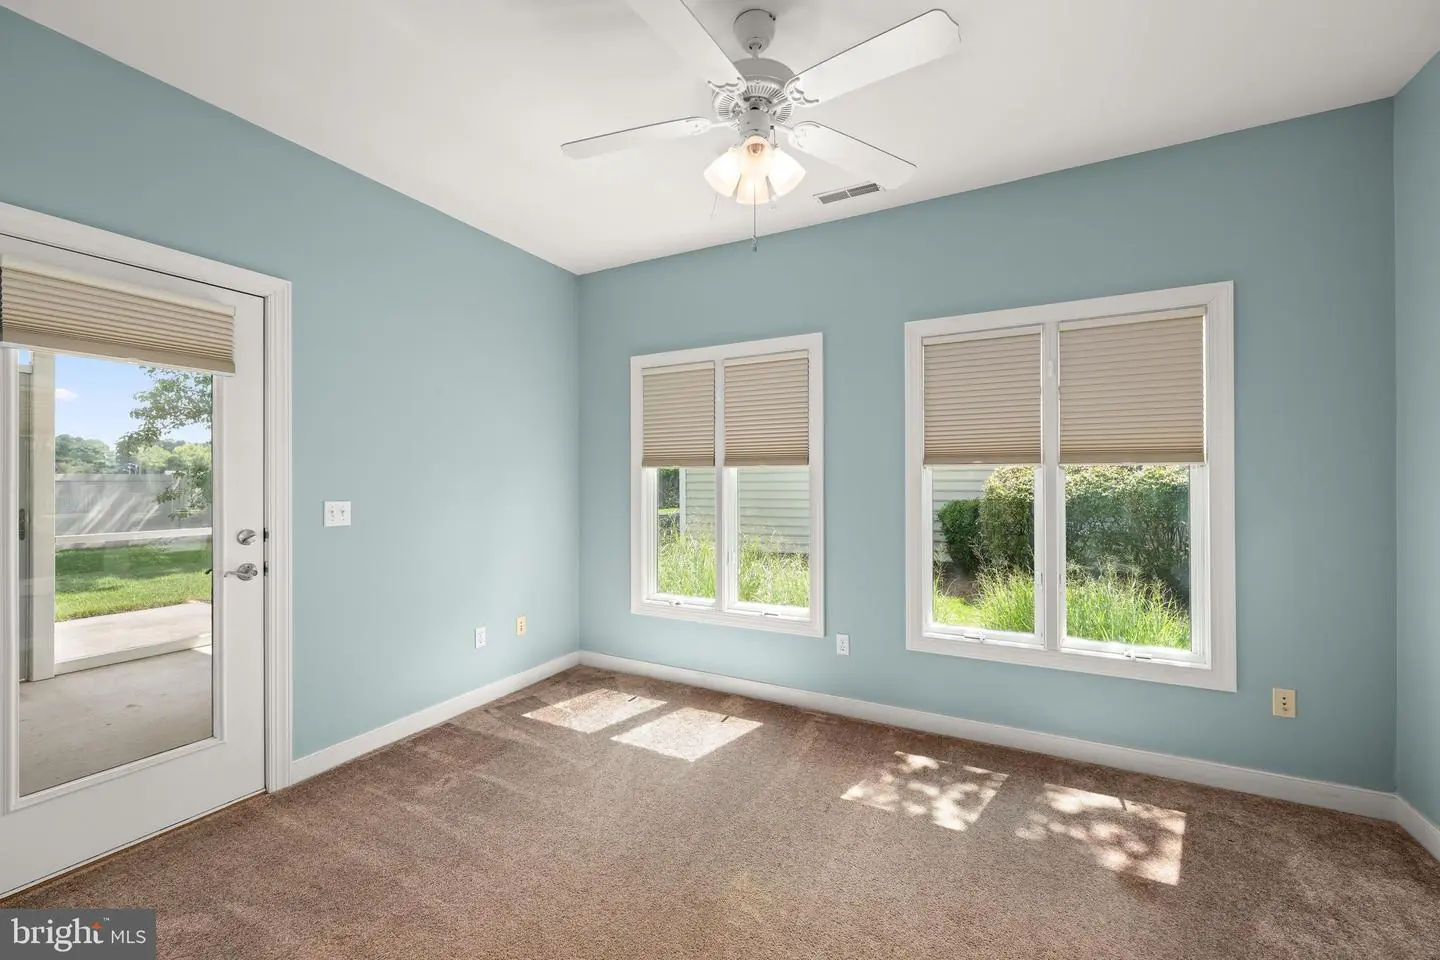
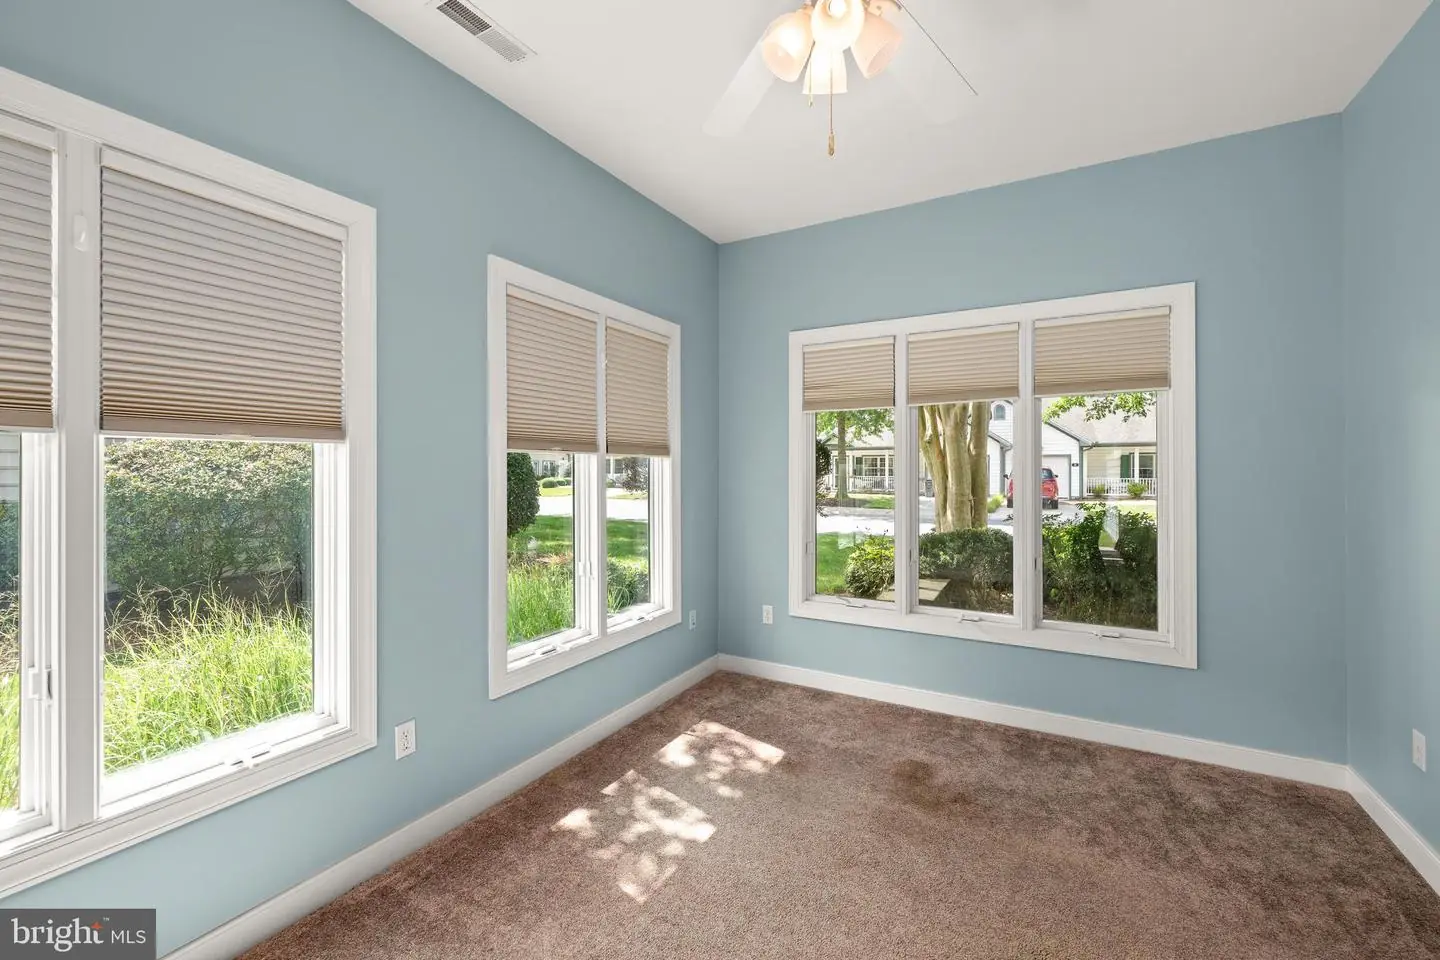
One of the home's standout features is the four-season room, providing additional year-round living space filled with natural light. Just beyond, the screened porch offers another wonderful place to enjoy your morning coffee, read a book, entertain friends, or relax outdoors while remaining protected from the elements.
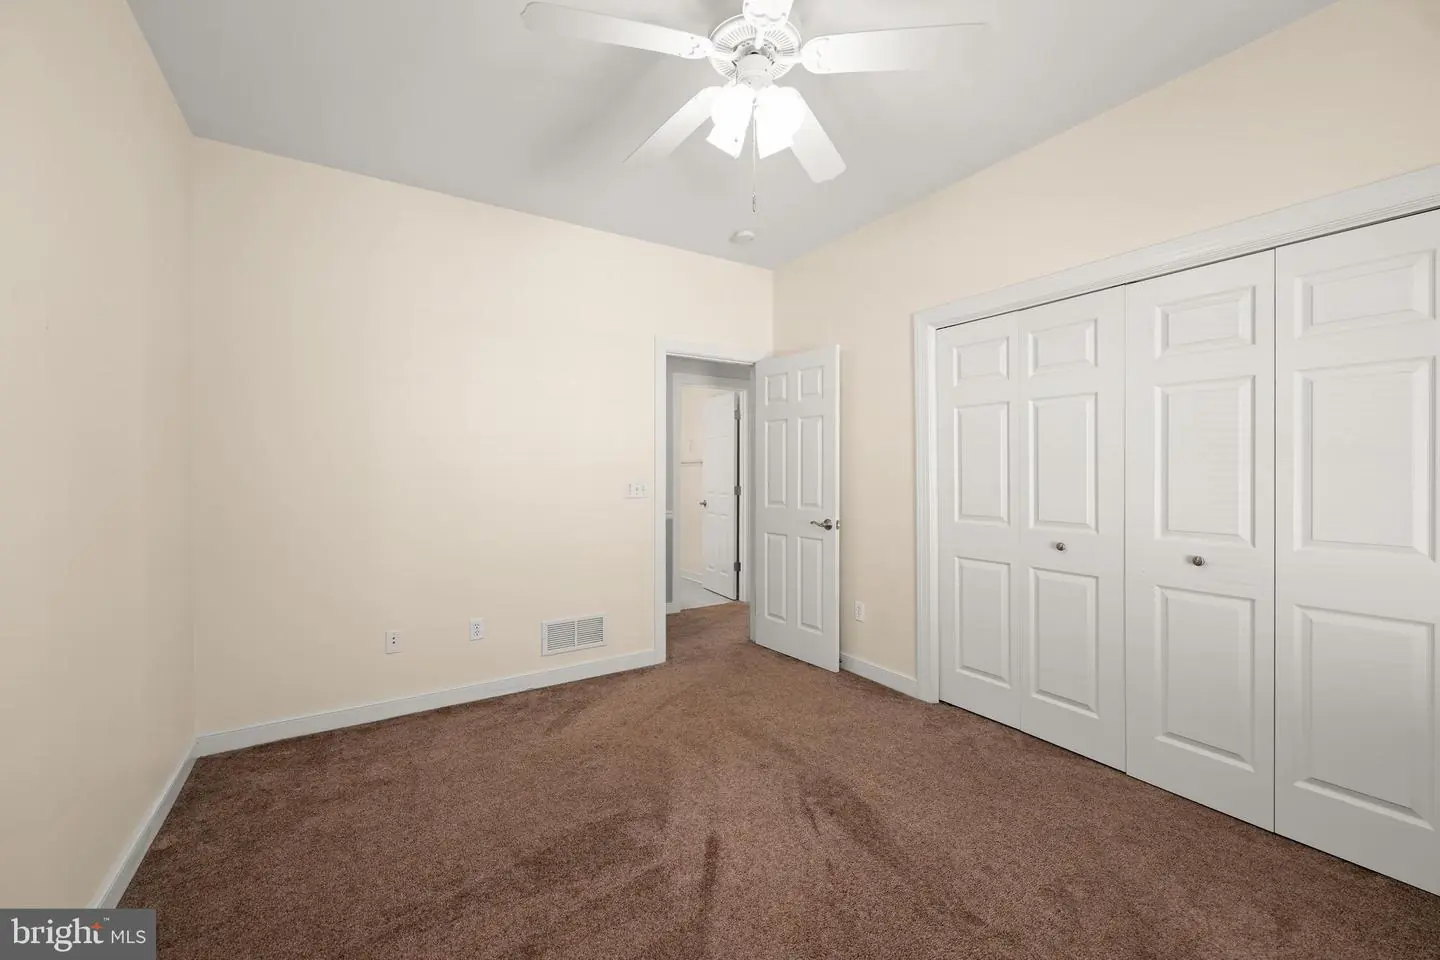
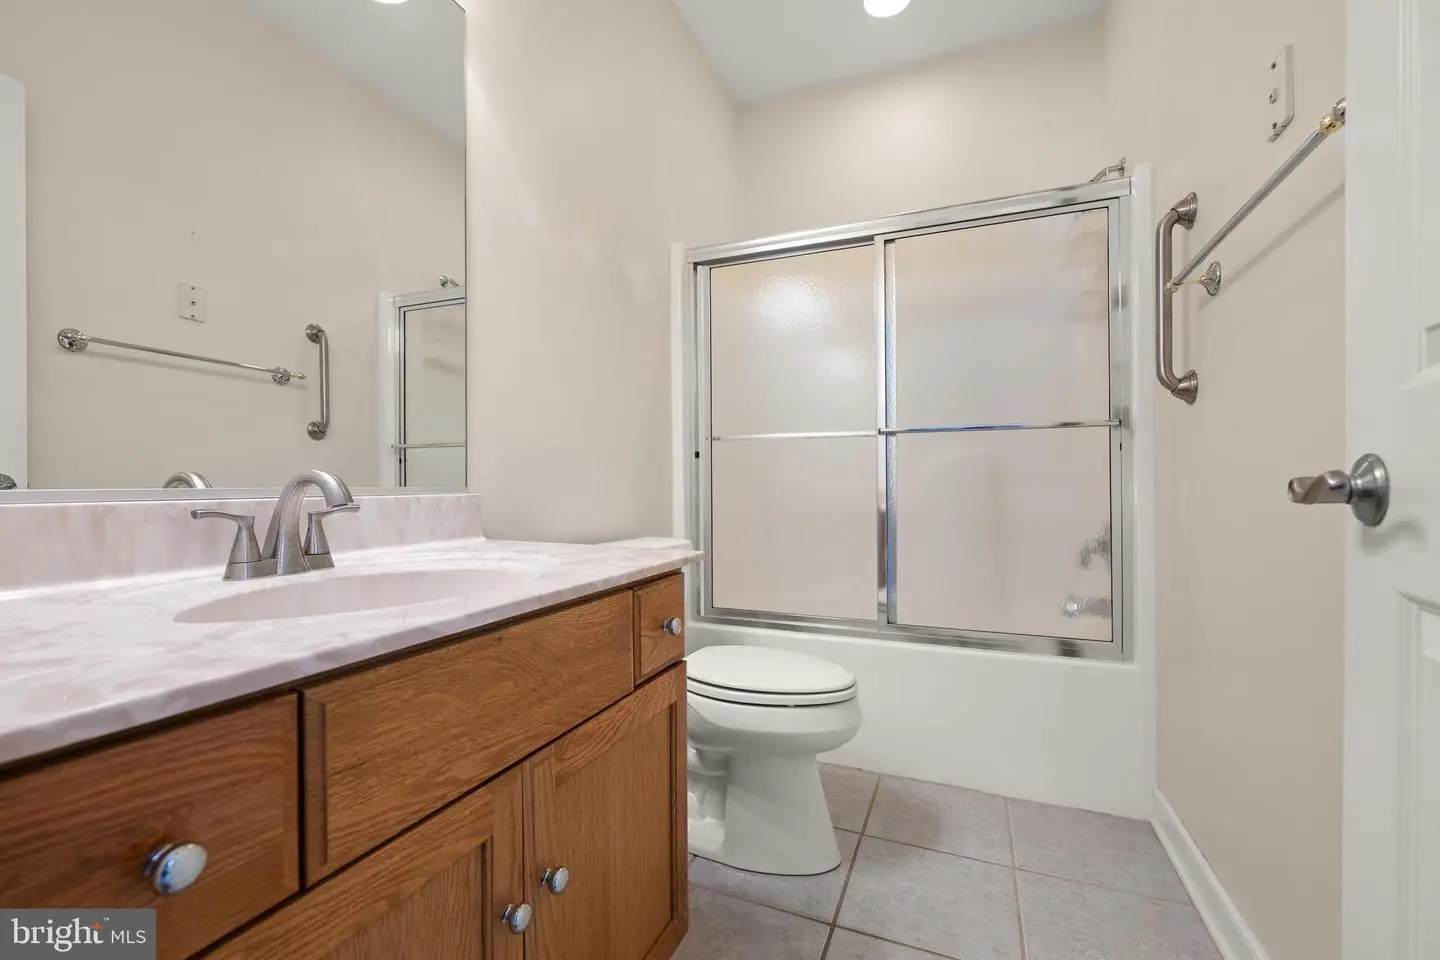
The home features two generously sized bedrooms with exceptionally large closets, providing impressive storage throughout. The primary suite offers a comfortable retreat with a beautifully tiled, wheelchair-accessible shower designed for both style and ease of use.
Practical features make everyday living just as appealing. The main-level laundry room already includes plumbing for a utility sink, making future installation an easy option. The attached garage provides much more than parking, with extensive shelving, a workbench, and additional matching cabinetry for organized storage or workspace.
Outside, enjoy beautifully maintained surroundings, sidewalks, and an underground lawn sprinkler system. With community lawn care and snow removal, you can spend less time worrying about exterior maintenance and more time enjoying everything the community has to offer.
Residents of the Village of Cinderberry also enjoy access to desirable community amenities, including a fitness center, party room, and swimming pool—creating plenty of opportunities to stay active, socialize, and enjoy the neighborhood.
With approximately 1,478 square feet of thoughtfully designed living space, a four-season room, screened porch, oversized closets, abundant garage storage, recent updates, and convenient one-level living, this home offers the combination of comfort, functionality, and low-maintenance living buyers are looking for.
Come experience the easy lifestyle and welcoming community atmosphere of the Village of Cinderberry—you may have just found the perfect place to call home.
Similar Listings
Virtual TourNewly Listed
Millcreek
$310,000
3 Bed
2 Bath
1 Hf. Bath
- Tax Total Living Area:
- 1911 sq. ft.
Listed 2 days ago
Courtesy: Patterson-schwartz-newark
MLS Dekt2051642
Newly Listed
Retreat At Millstone
$310,000
3 Bed
2 Bath
1 Hf. Bath
- Tax Total Living Area:
- 1900 sq. ft.
Listed 11 days ago
Courtesy: Jack Lingo Millsboro
MLS Desu2122278
Newly Listed
Acorn Farms
$310,000
3 Bed
2 Bath
1 Hf. Bath
- Tax Total Living Area:
- 1680 sq. ft.
Listed 15 days ago
Courtesy: Keller Williams Realty Central-delaware
MLS Dekt2051224
$310,000
2 Bed
1 Bath
1 Hf. Bath
- Tax Total Living Area:
- 992 sq. ft.
Listed 20 days ago
Courtesy: Century 21 Emerald
MLS Desu2121706
Seaford
$310,000
3 Bed
2 Bath
- Tax Total Living Area:
- 1326 sq. ft.
Listed 64 days ago
Courtesy: The Lisa Mathena Group, Inc.
MLS Desu2117164
Pending
$310,000
3 Bed
2 Bath
- Tax Total Living Area:
- 1050 sq. ft.
Listed 66 days ago
Courtesy: Keller Williams Realty
MLS Desu2118274
Virtual Tour
$310,000
3 Bed
1 Bath
- Tax Total Living Area:
- 1158 sq. ft.
Listed 151 days ago
Courtesy: Patterson-schwartz-oceanview
MLS Desu2112658
Heritage Shores
$310,000
2 Bed
2 Bath
- Tax Total Living Area:
- 1735 sq. ft.
Listed 156 days ago
Courtesy: Re/max Advantage Realty
MLS Desu2112200
Pending
Cedar Shores
$310,000
2 Bed
2 Bath
- Tax Total Living Area:
- 880 sq. ft.
Listed 162 days ago
Courtesy: Crown Homes Real Estate
MLS Desu2111316
Virtual Tour
Cedar Bay
$310,000
2 Bed
2 Bath
- Tax Total Living Area:
- 1121 sq. ft.
Listed 221 days ago
Courtesy: Keller Williams Realty
MLS Desu2106316
Sold
Captains Grant
$310,000
3 Bed
2 Bath
- Tax Total Living Area:
- 1554 sq. ft.
Sold 08/01/2025
Courtesy: Jack Lingo Millsboro
MLS Desu2088542
Pending
$310,000
2 Bed
1 Bath
- Tax Total Living Area:
- 980 sq. ft.
Listed 896 days ago
Courtesy: Re/max Horizons
MLS Dekt2027896




