
22542 Bradbury Way, Georgetown, De 19947
Courtesy: The Lisa Mathena Group, Inc.,
Lisa Mathena
Appliances
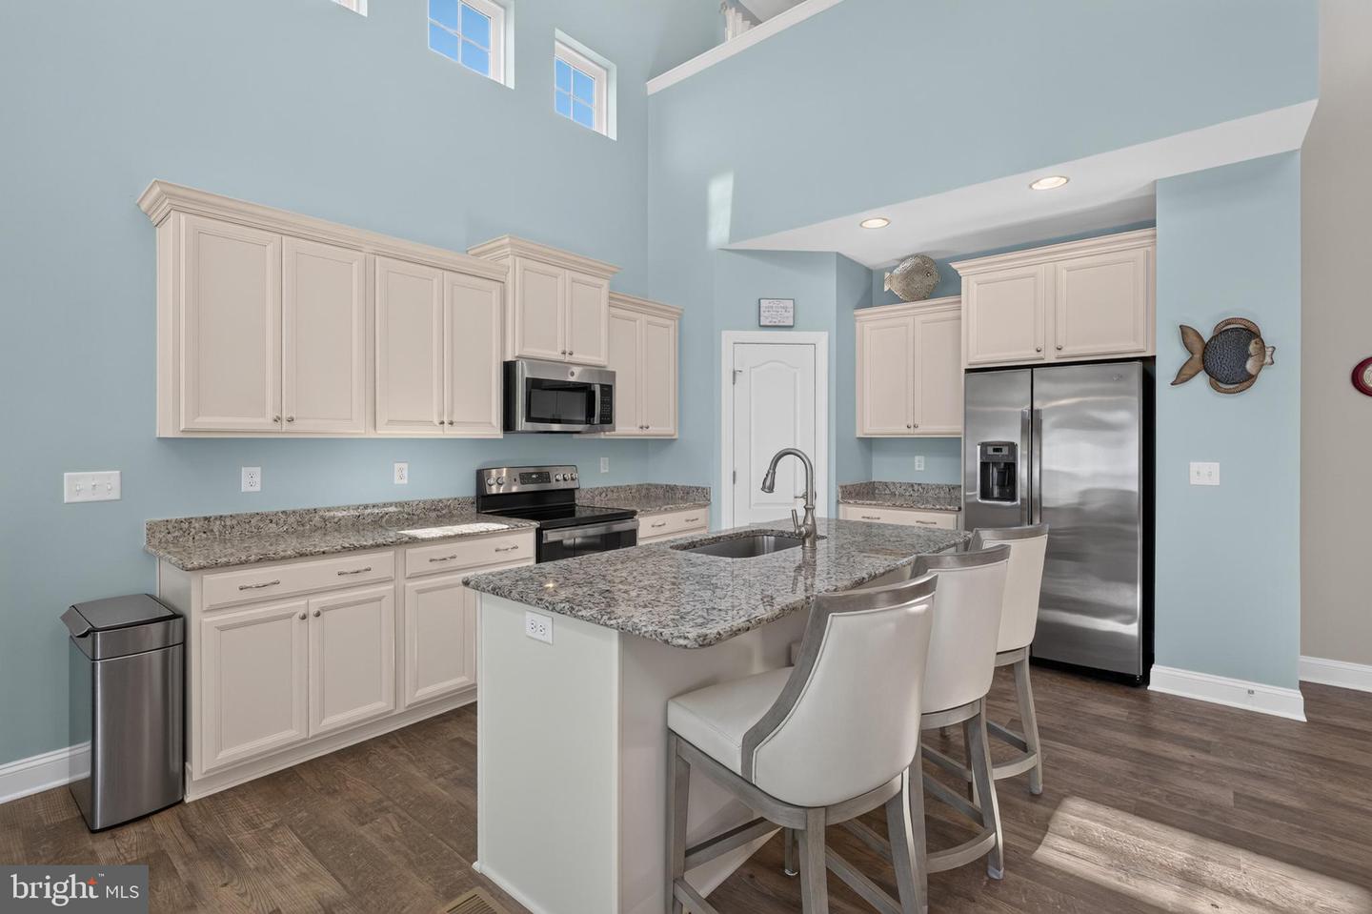
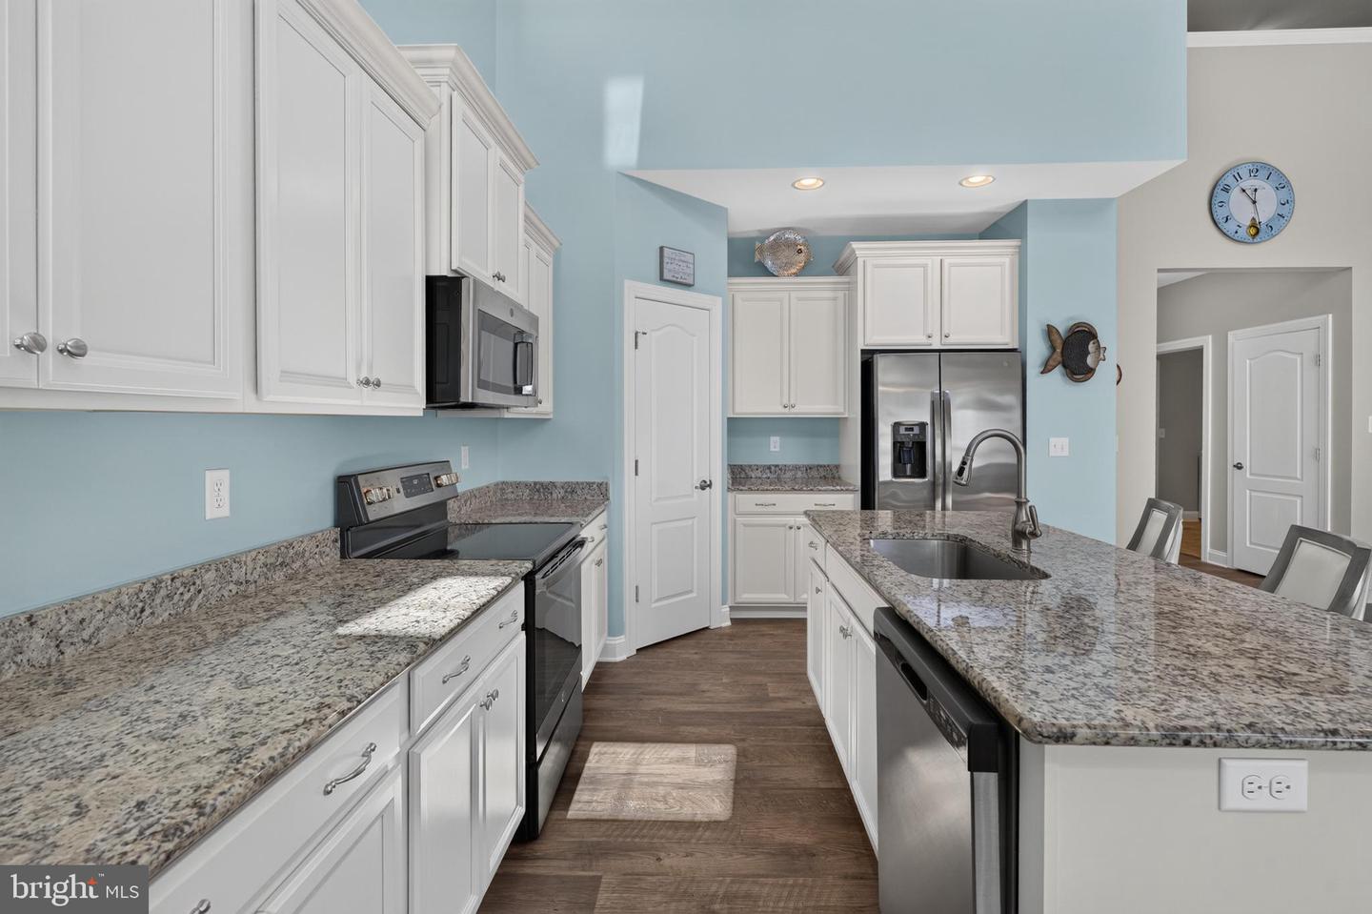
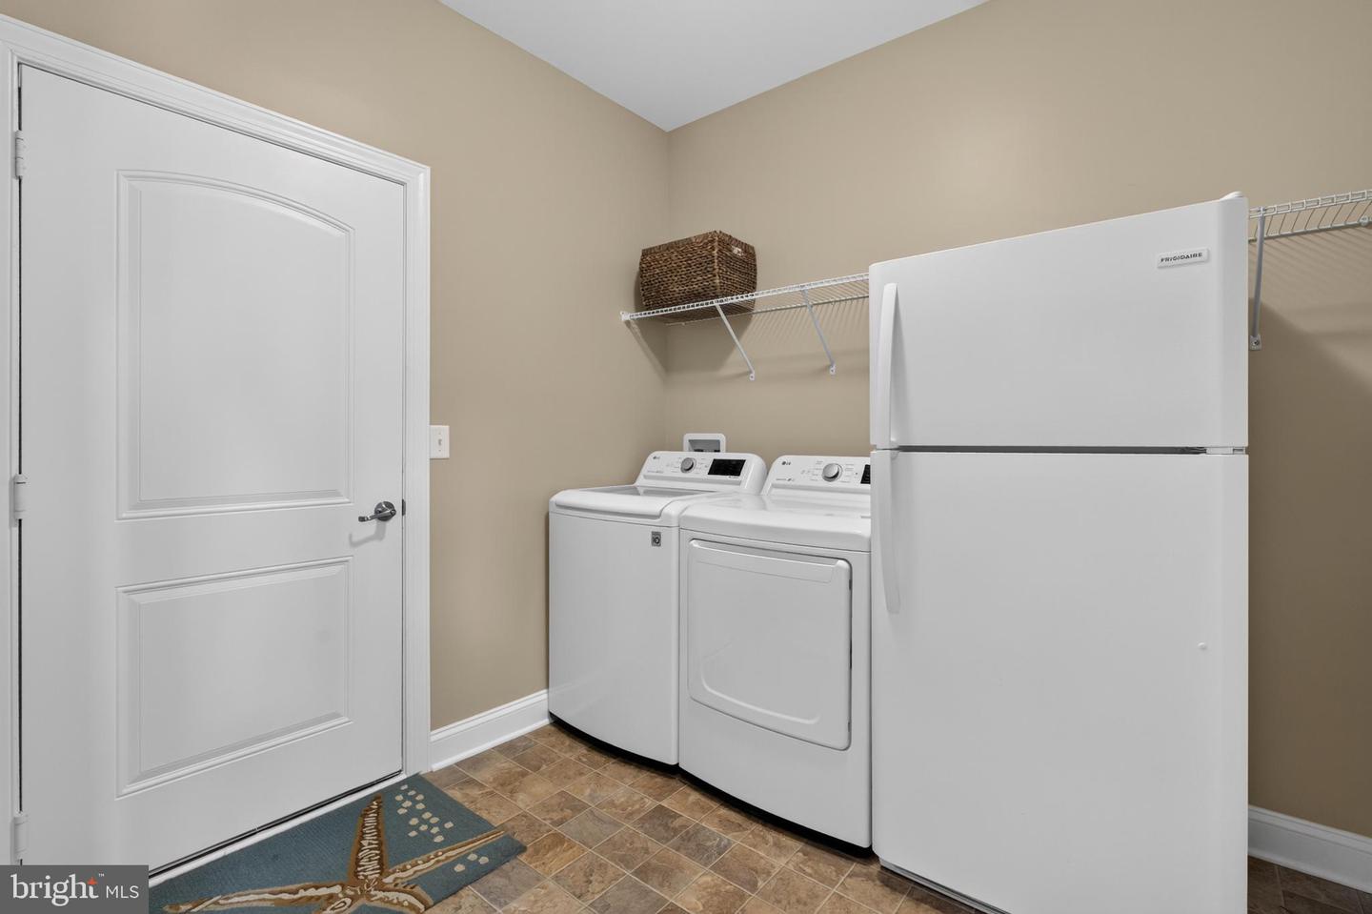
Central Vacuum, Disposal, Dishwasher, Dryer, Oven/Range - Electric, Refrigerator, Stainless Steel Appliances, Washer, Water Heater - TanklessBedrooms
4
Full Bath
3
Laundry
Main Floor
Rooms
Dining Room, Primary Bedroom, Bedroom 2, Bedroom 3, Bedroom 4, Kitchen, Family Room, Great Room, Loft, Utility Room, Bathroom 2, Bathroom 3, Primary Bathroom
Living Area
2587 sq/ft
Flooring
Luxury Vinyl Plank, Carpet, Vinyl
Interior Features
- Entry Level Bedroom
- Primary Bath(s)
- Recessed Lighting
- Bathroom - Stall Shower
- Bathroom - Tub Shower
- Carpet
- Ceiling Fan(s)
- Dining Area
- Family Room Off Kitchen
- Floor Plan - Open
- Kitchen - Island
- Pantry
- Upgraded Countertops
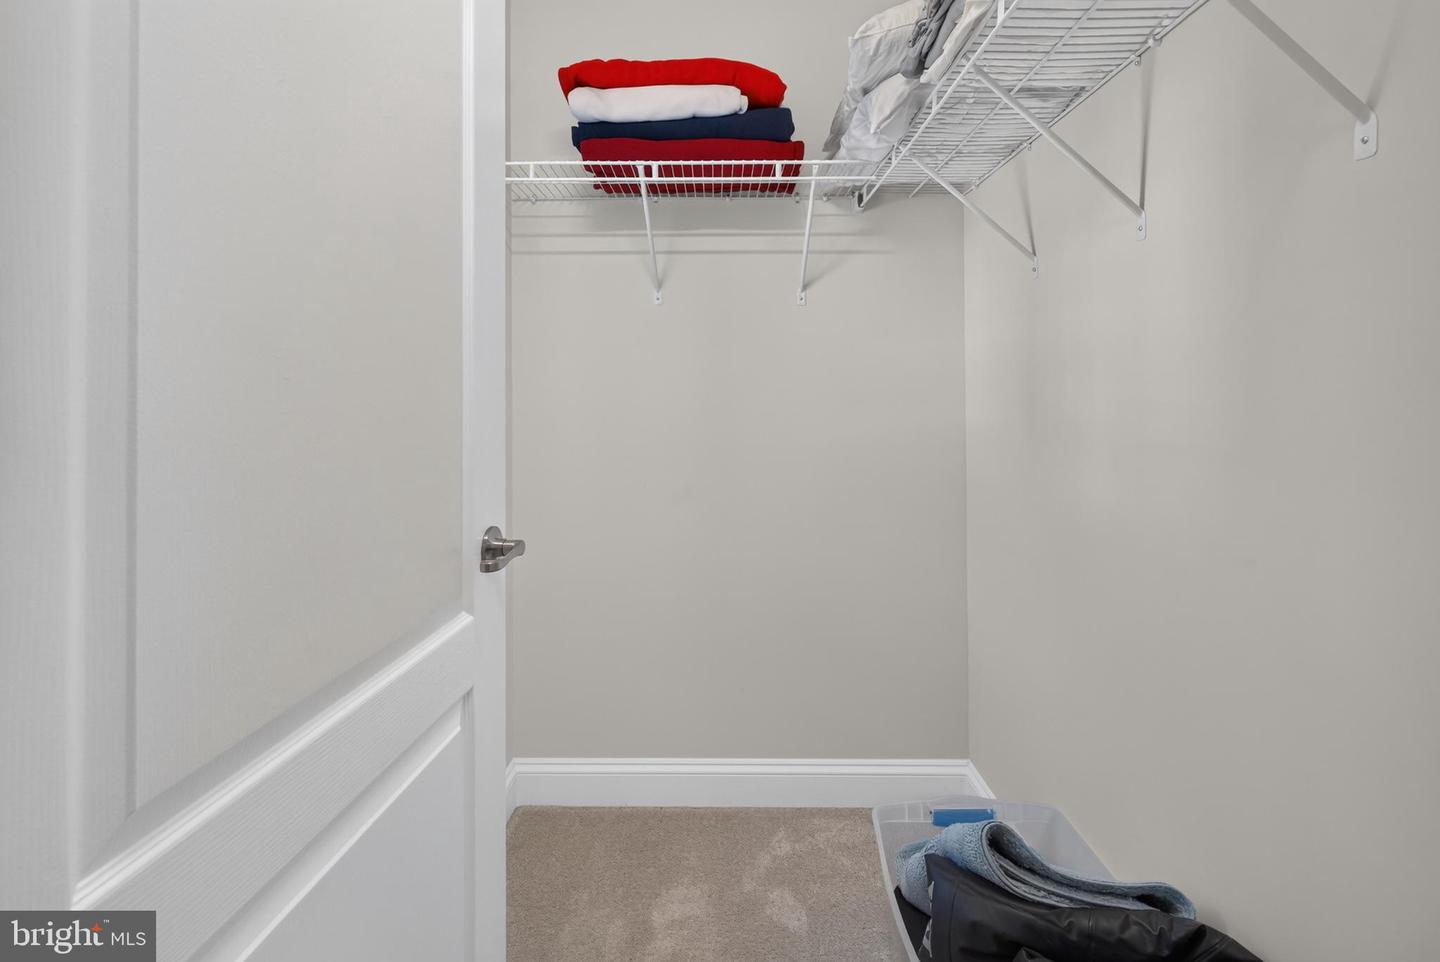
- Walk-in Closet(s)
General
MLS
Desu2118124
Community
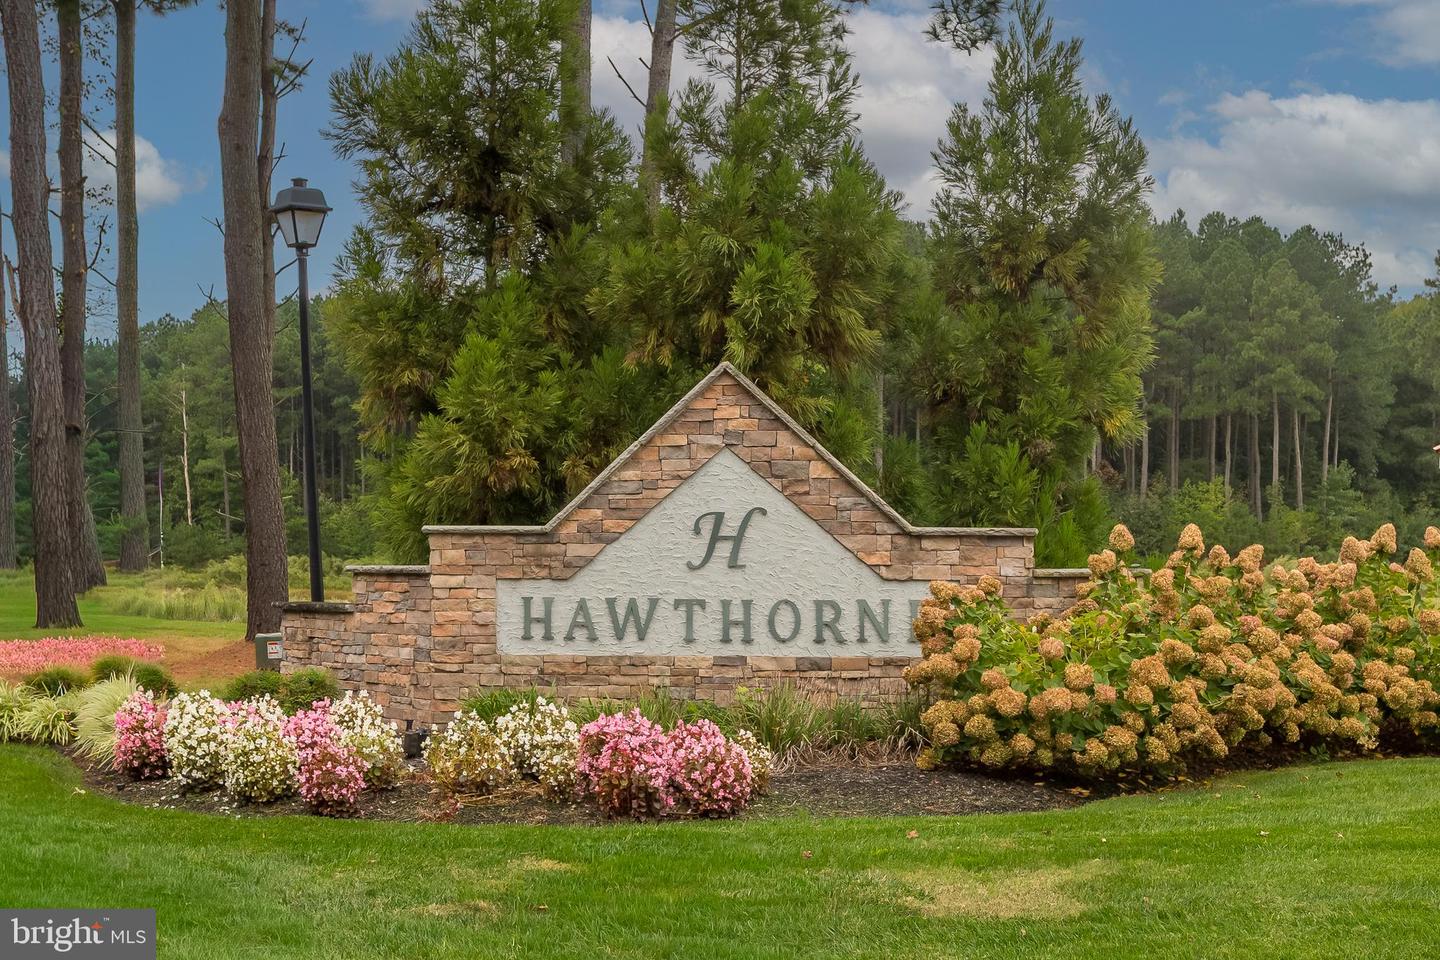
Hawthorne
Price
$539,900.00
Price/SQft
$208.70
HOA Fee
$175.00
HOA Fee Frequency
Monthly
Exterior
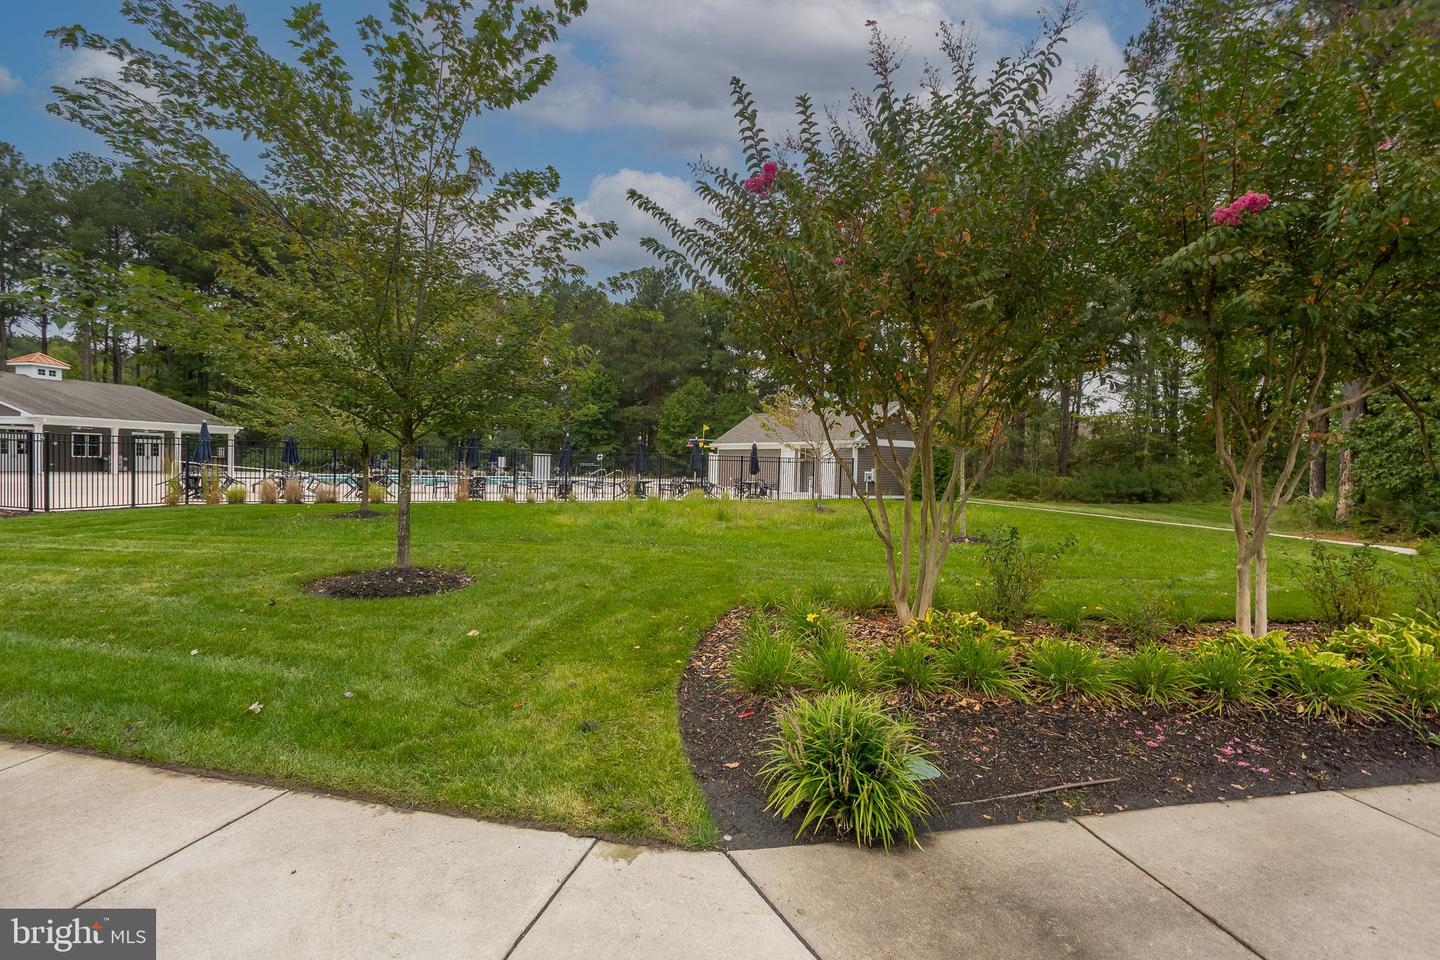
Pool
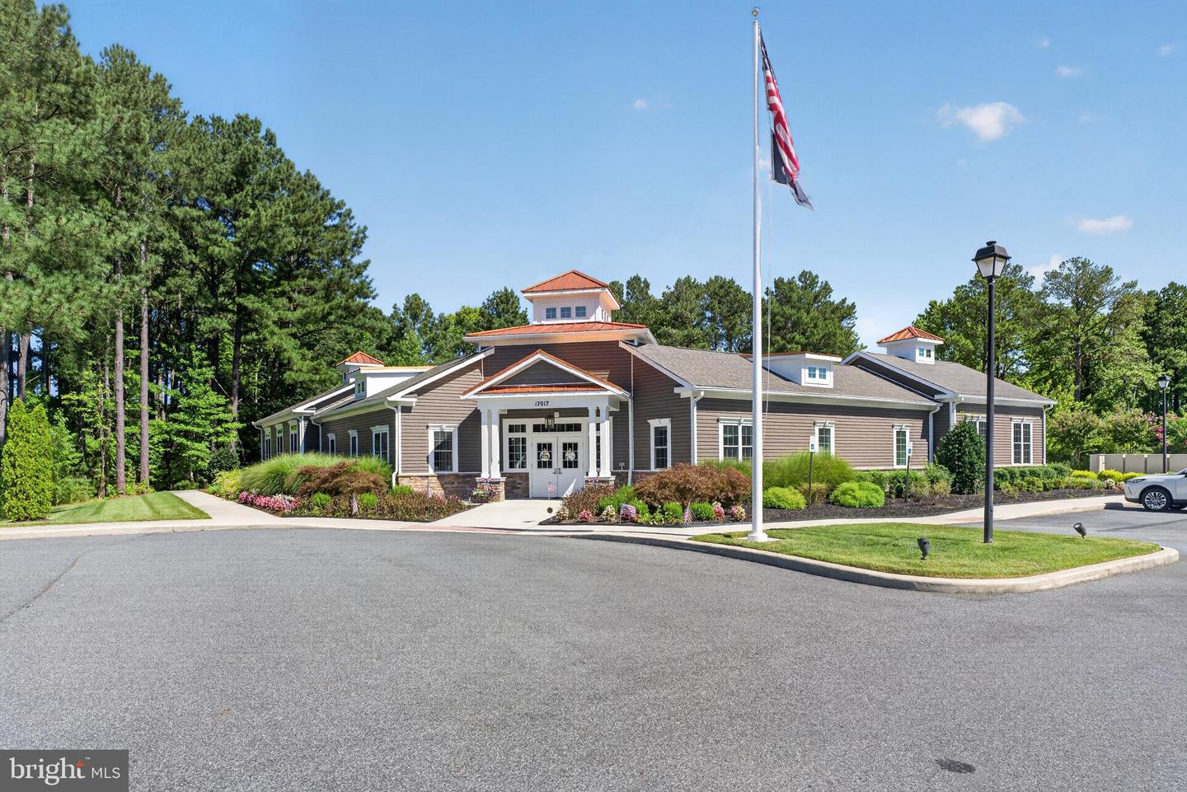
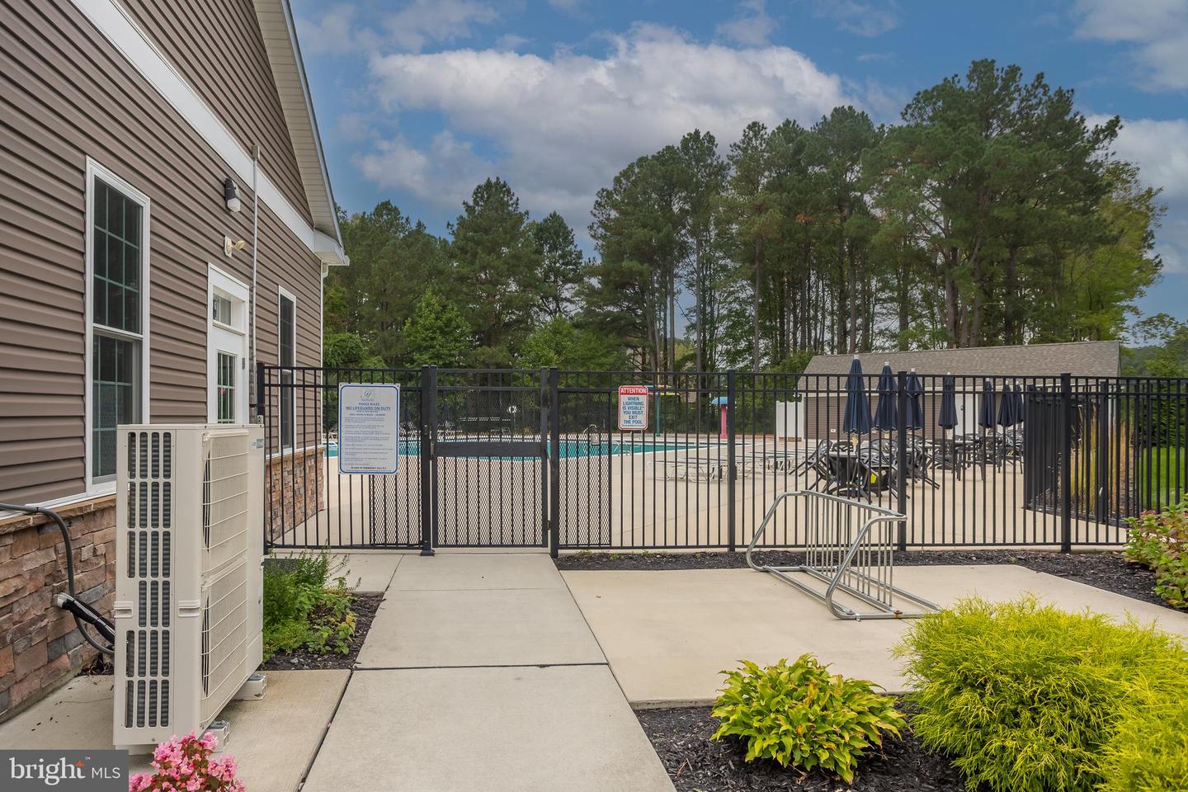
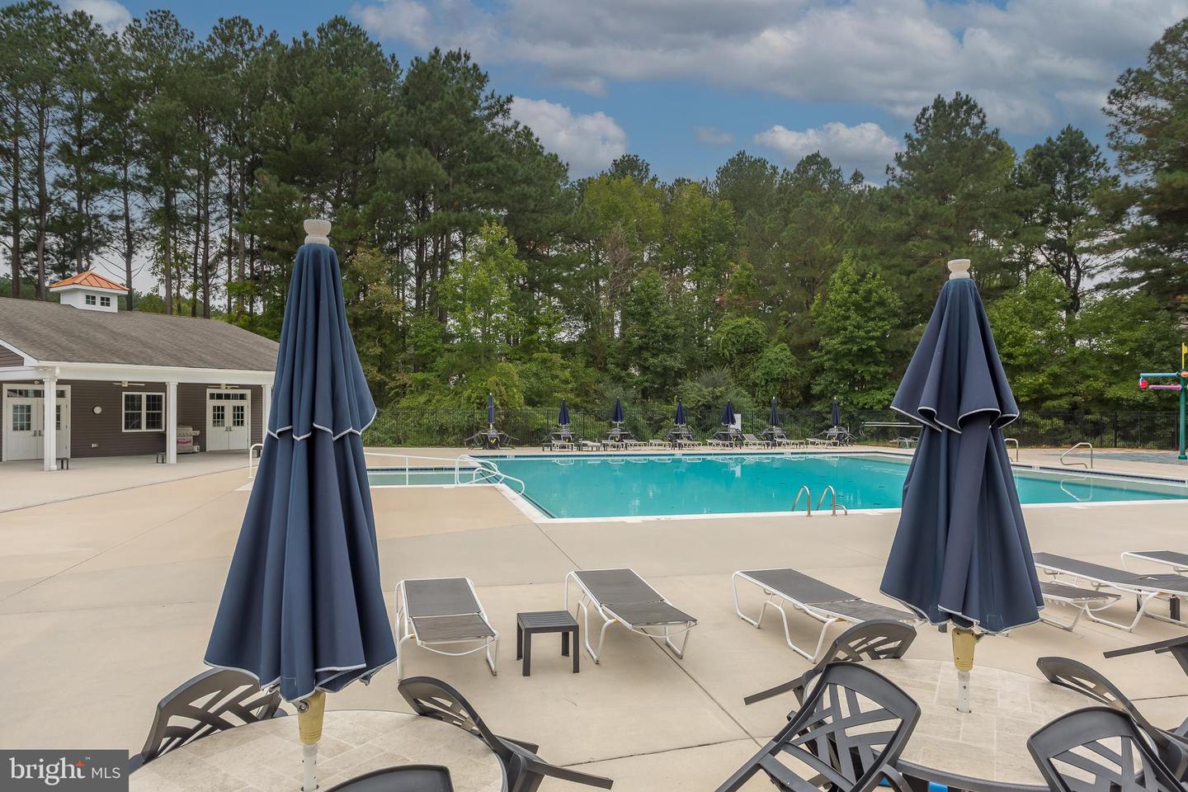
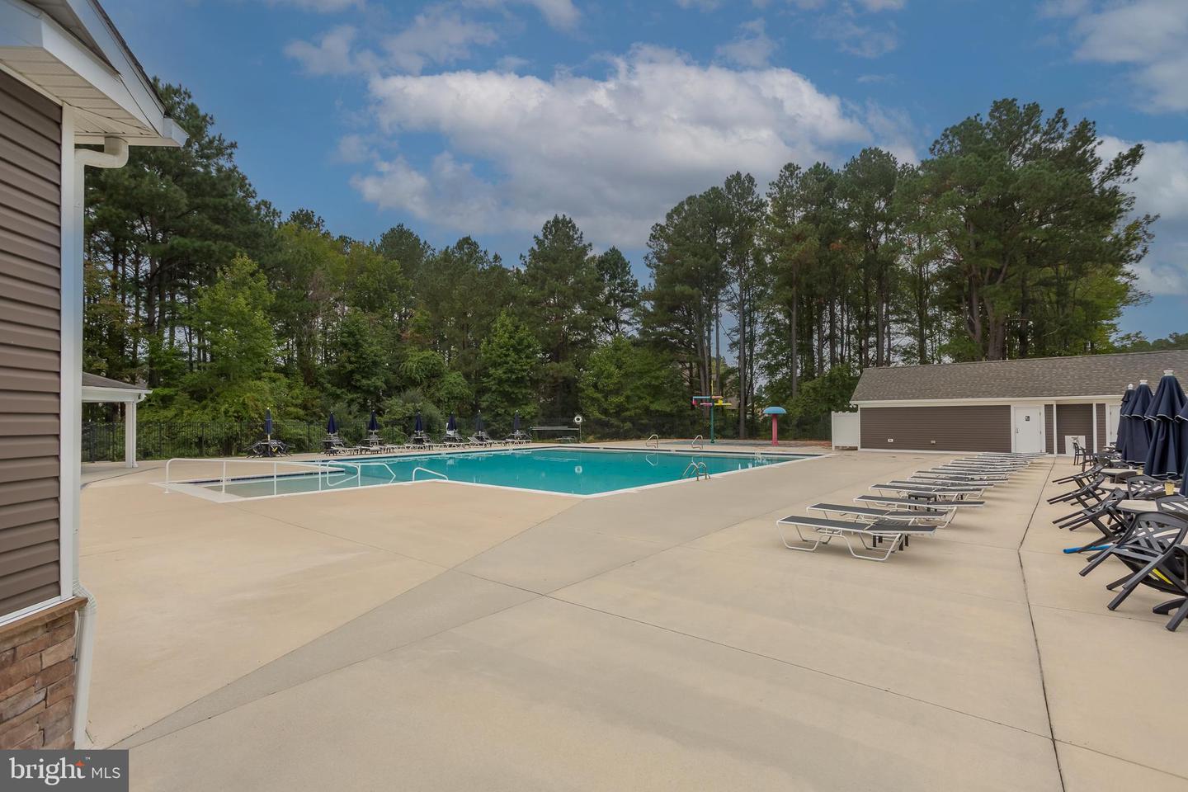
Yes - Community
District
INDIAN RIVER
Hawthorne
MLS
Desu2118124
$539,900
4 Bed
3 Bath
- Tax Total Living Area:
- 2587 sq. ft.
- Lot Size:
- 0.21 acres
HOA: $175 Monthly
Listed 64 days ago
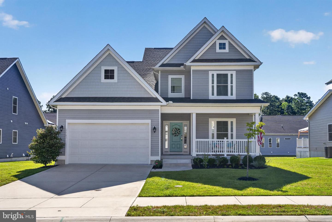
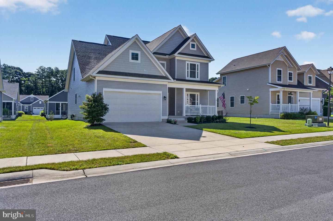
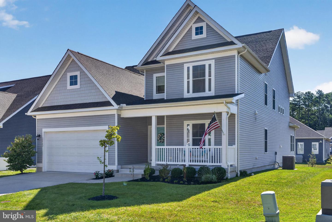
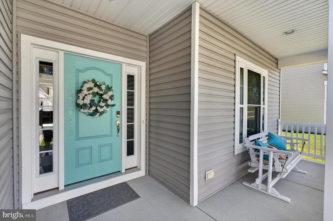
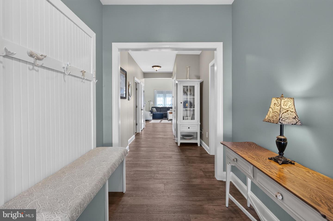
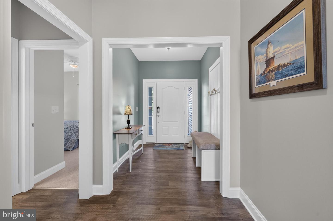
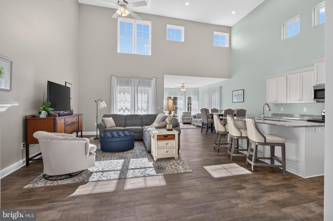
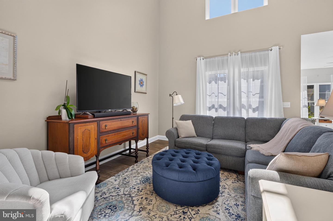
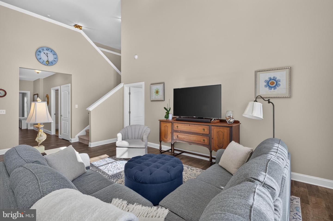
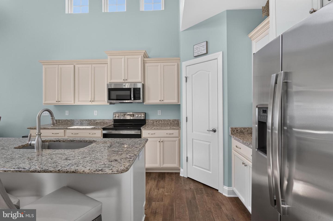
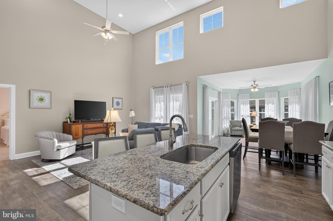
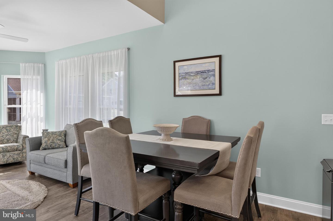
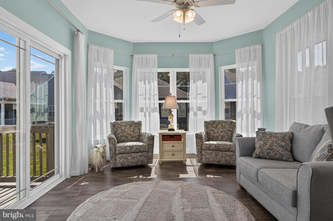
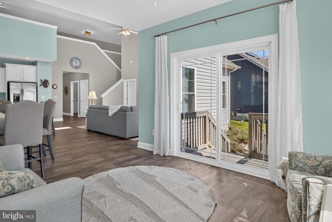
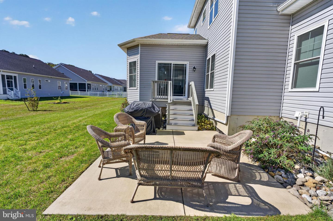
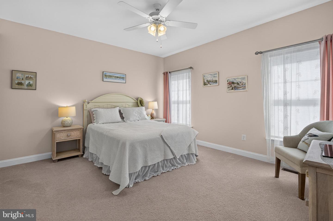
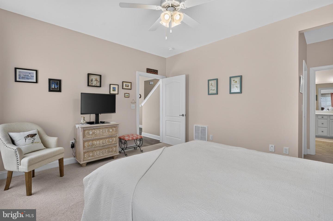
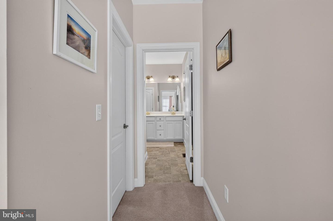
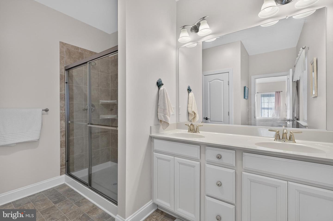
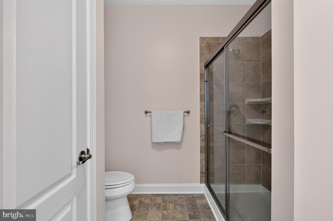
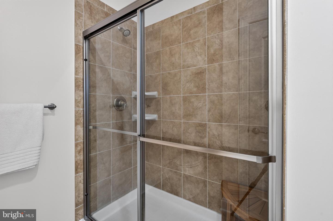
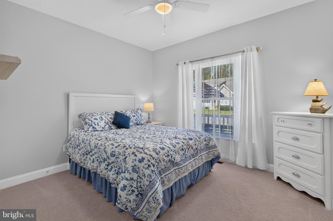
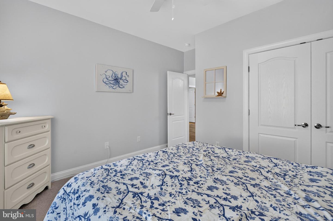
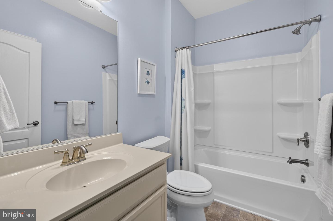
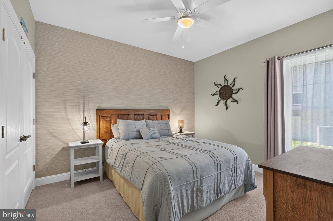
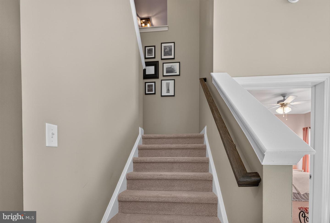
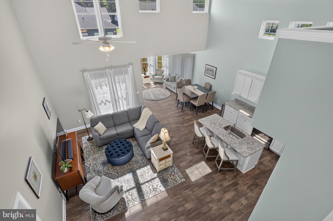
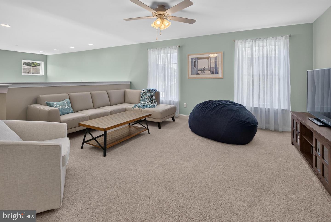
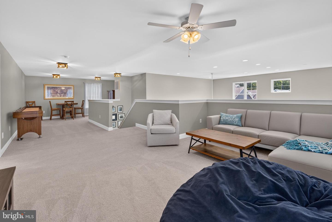
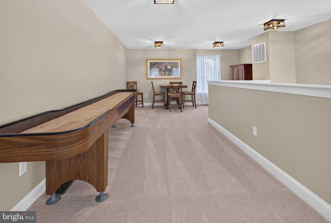
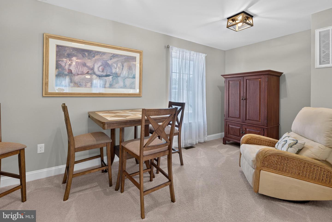
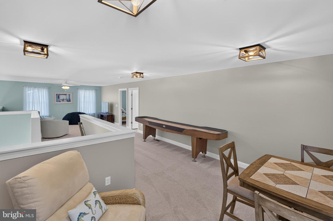
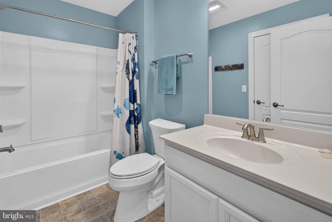
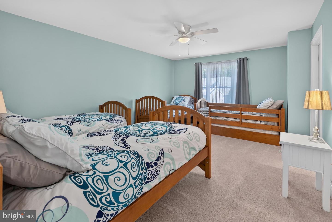
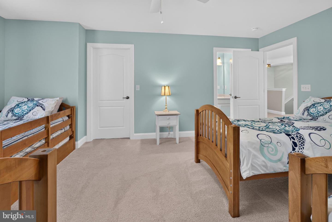
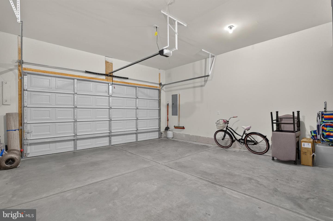
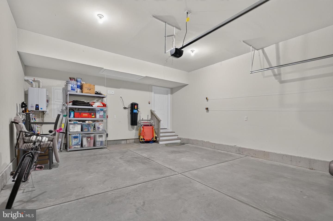
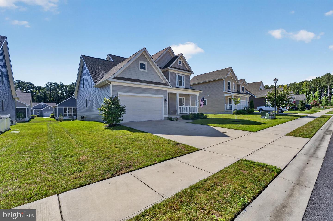
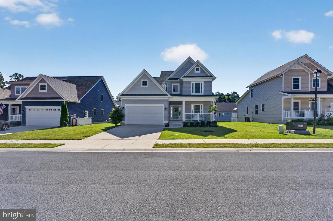
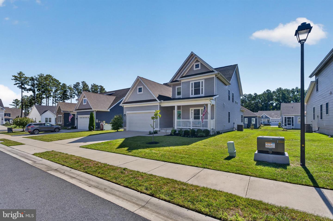
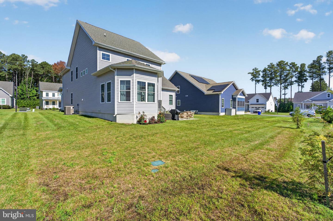
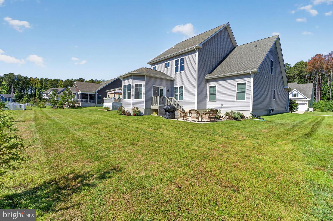
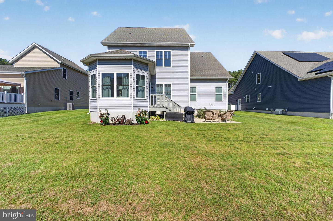
Welcome to this beautifully designed, energy-efficient single-family home built by Insight Homes, a recognized leader in green home construction. Offering four bedrooms, three full baths, and a flexible floor plan, this home is an excellent choice for a primary residence or second home—and is affordably priced! The main level features three bedrooms and two full baths, including a spacious primary suite with a beautifully appointed bath featuring a floor-to-ceiling tiled shower surround. The inviting main living areas include a dining room, gorgeous kitchen, and impressive great room, all enhanced by dramatic two-story ceilings that create an open and spacious feel. In addition, there is a flex room/morning room for additional main level living. Mannington luxury vinyl plank flooring runs throughout the main living areas, while central vacuum adds everyday convenience. The kitchen is well appointed and offers plenty of cabinets, granite counters, stainless steel appliances, and a large center island. Upstairs, a huge loft spans the width of the home and provides tremendous flexibility for a family room, office, hobby space, or gathering area. The second floor also includes the fourth bedroom and a third full bath, making it ideal for guests or extended family. Built with energy efficiency in mind, this Insight Homes green home features a hybrid heat pump, Low-E windows, and a crawl space with a vapor barrier. Additional storage is available in the eaves, with pull-down stairs providing access to the attic. Outside, enjoy a welcoming front porch, rear patio, fully irrigated yard, and a two-car attached garage. Even better, grass cutting is included in the low HOA fee, making exterior maintenance a breeze. This is a wonderful opportunity to own a well-designed, energy-conscious home with a highly flexible floor plan and plenty of space for everyone. Don't miss this affordably priced home—call today to schedule your private appointment!
Similar Listings
Virtual TourNewly Listed
Greystone Manor
$539,900
3 Bed
2 Bath
- Tax Total Living Area:
- 2037 sq. ft.
Listed 12 days ago
Courtesy: Patterson-schwartz-dover
MLS Desu2122236
Pending
Cardinal Grove
$539,900
3 Bed
2 Bath
- Tax Total Living Area:
- 1567 sq. ft.
Listed 36 days ago
Courtesy: Compass
MLS Desu2120700
Virtual Tour
Sterling Crossing
$539,900
3 Bed
3 Bath
- Tax Total Living Area:
- 1880 sq. ft.
Listed 48 days ago
Courtesy: Sell Your Home Services
MLS Desu2119878
Pending
Cardinal Grove
$539,900
3 Bed
2 Bath
- Tax Total Living Area:
- 1567 sq. ft.
Listed 58 days ago
Courtesy: Compass
MLS Desu2119116
Pending
Cardinal Grove
$539,900
3 Bed
2 Bath
- Tax Total Living Area:
- 1567 sq. ft.
Listed 70 days ago
Courtesy: Compass
MLS Desu2118254
Bishops Landing
$539,900
4 Bed
3 Bath
1 Hf. Bath
- Tax Total Living Area:
- 2208 sq. ft.
Listed 108 days ago
Courtesy: Long & Foster Real Estate, Inc.
MLS Desu2114566
Virtual Tour
Marina At Peppers Creek
$539,900
4 Bed
2 Bath
- Tax Total Living Area:
- 2500 sq. ft.
Listed 111 days ago
Courtesy: Coldwell Banker Realty
MLS Desu2114670
Pending
Autumndale
$539,900
3 Bed
2 Bath
- Tax Total Living Area:
- 1866 sq. ft.
Listed 112 days ago
Courtesy: Compass
MLS Desu2115430
Pending
Autumndale
$539,900
3 Bed
2 Bath
- Tax Total Living Area:
- 1866 sq. ft.
Listed 139 days ago
Courtesy: Compass
MLS Desu2113582
Serenity At Cubbage Pond
$539,900
3 Bed
2 Bath
- Tax Total Living Area:
- 1971 sq. ft.
Listed 148 days ago
Courtesy: Crown Homes Real Estate
MLS Desu2112524
Autumndale
$539,900
3 Bed
2 Bath
- Tax Total Living Area:
- 1866 sq. ft.
Listed 422 days ago
Courtesy: Compass
MLS Desu2093224
Sold
$539,900
4 Bed
3 Bath
1 Hf. Bath
- Tax Total Living Area:
- 2600 sq. ft.
Sold 07/01/2025
Courtesy: Re/max Affiliates
MLS Desu2086464




