
22546 Bradbury Way, Georgetown, De 19947
Virtual Tour
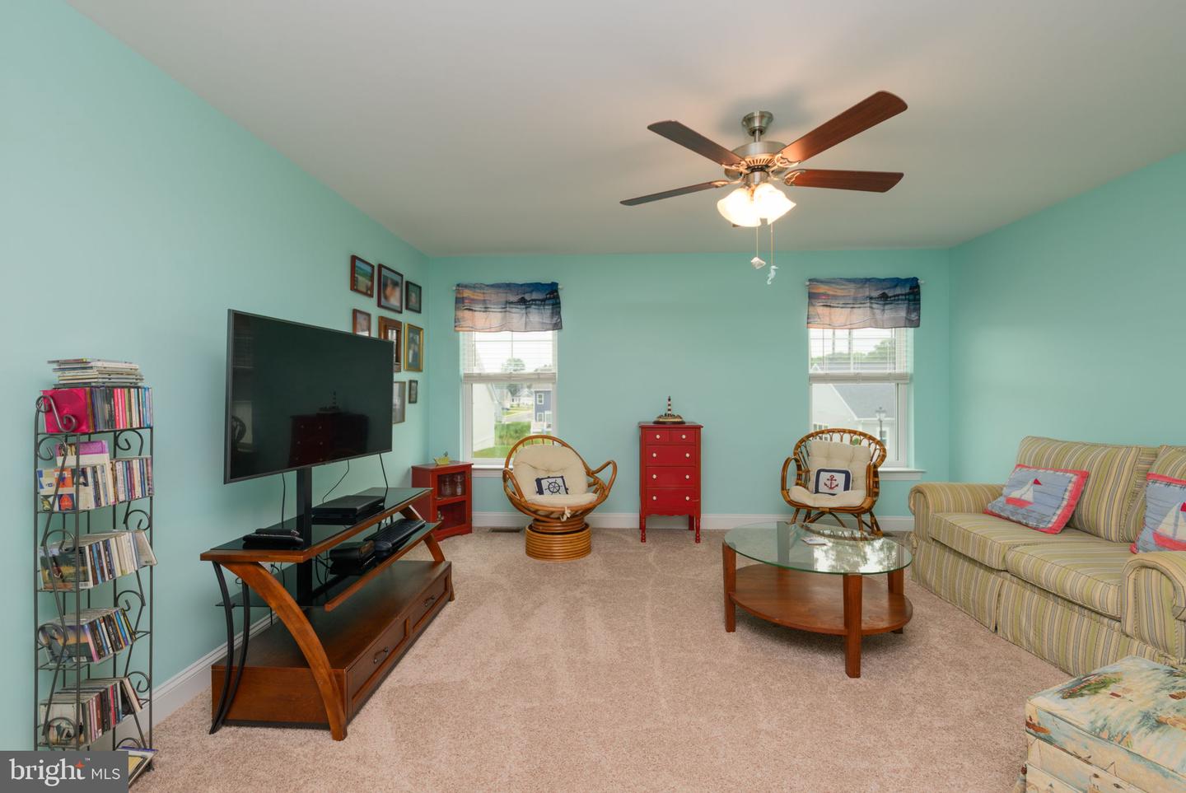
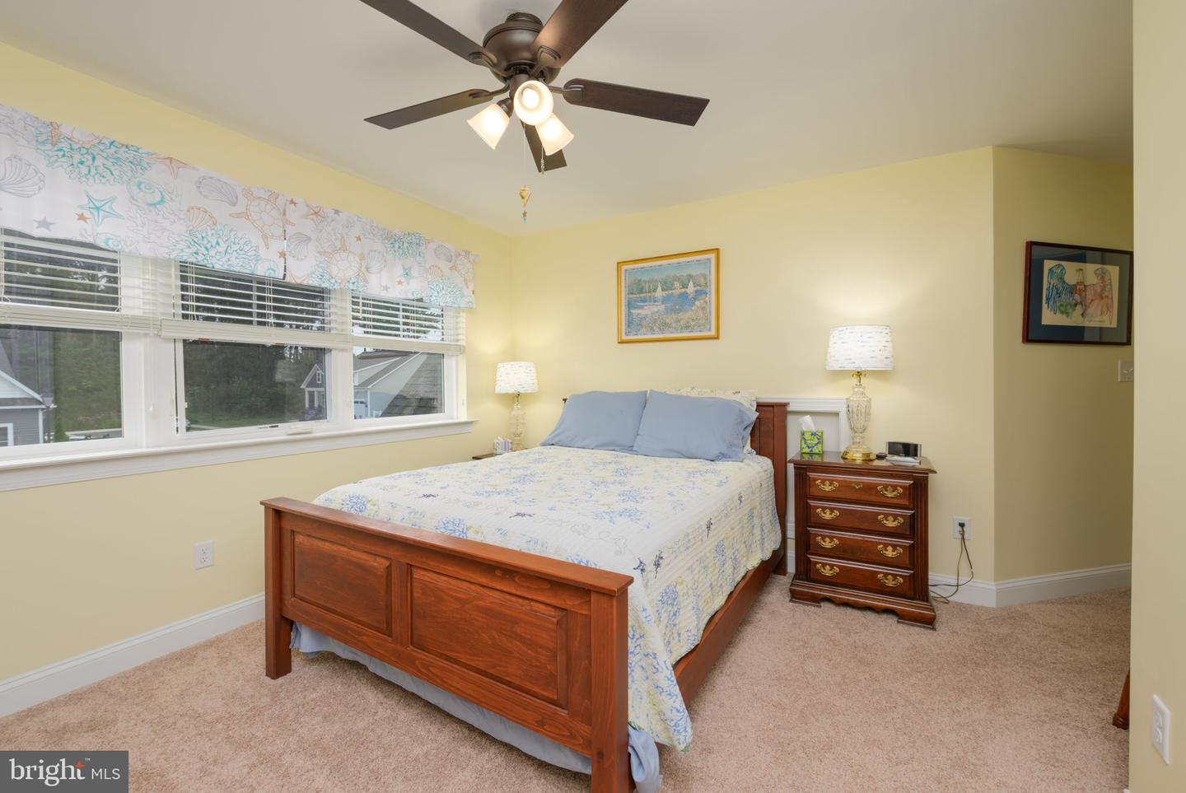
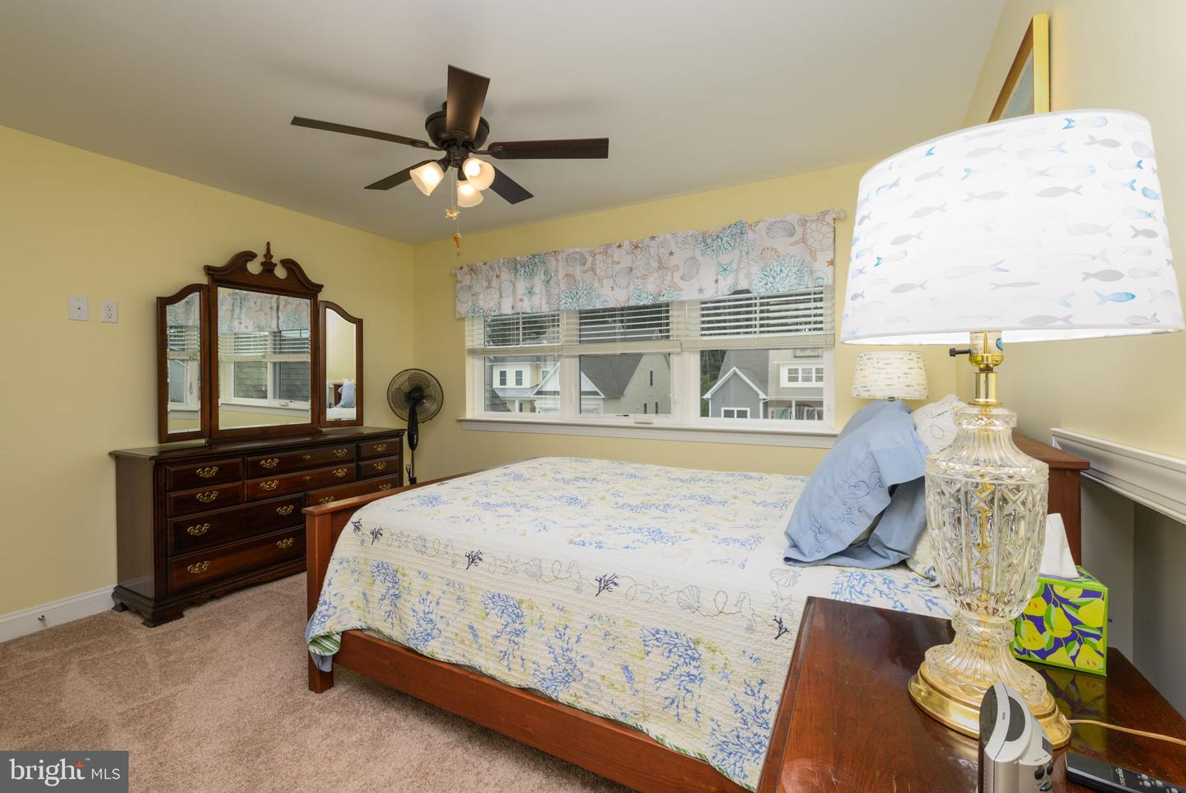
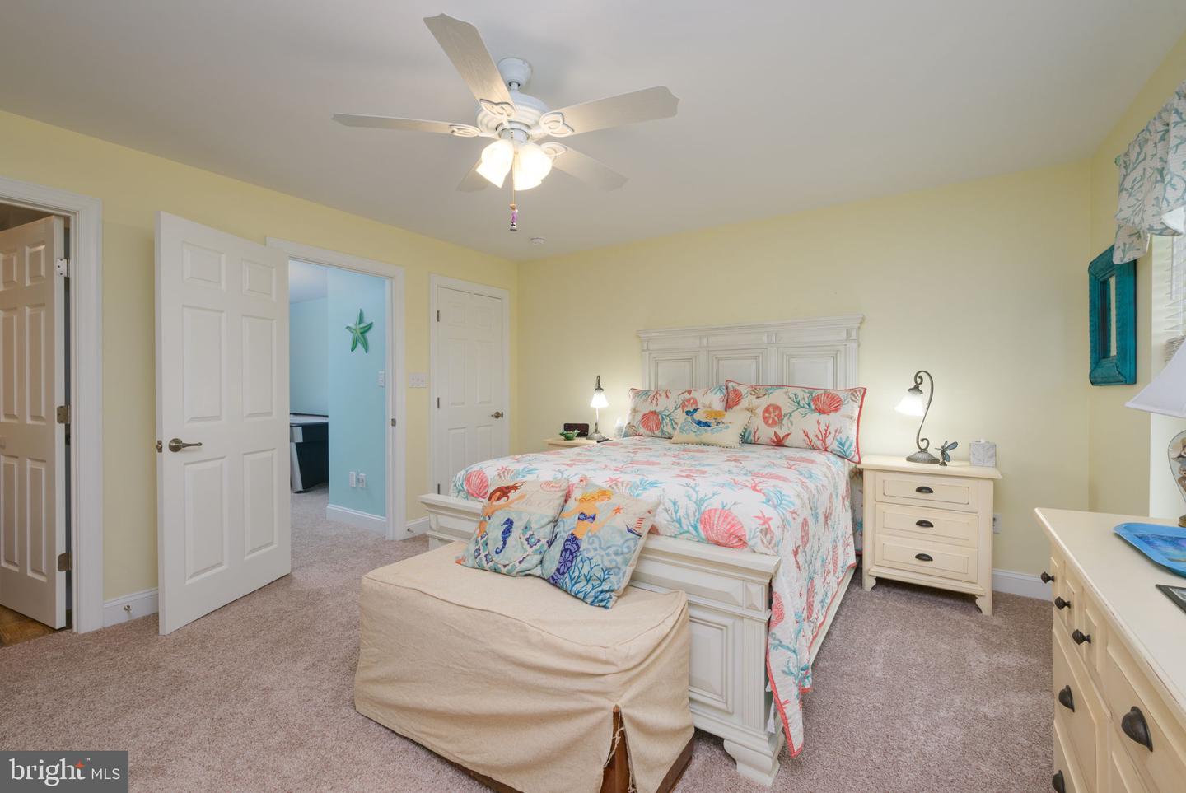
Courtesy: Century 21 Emerald,
Lisa Woloshin
Appliances
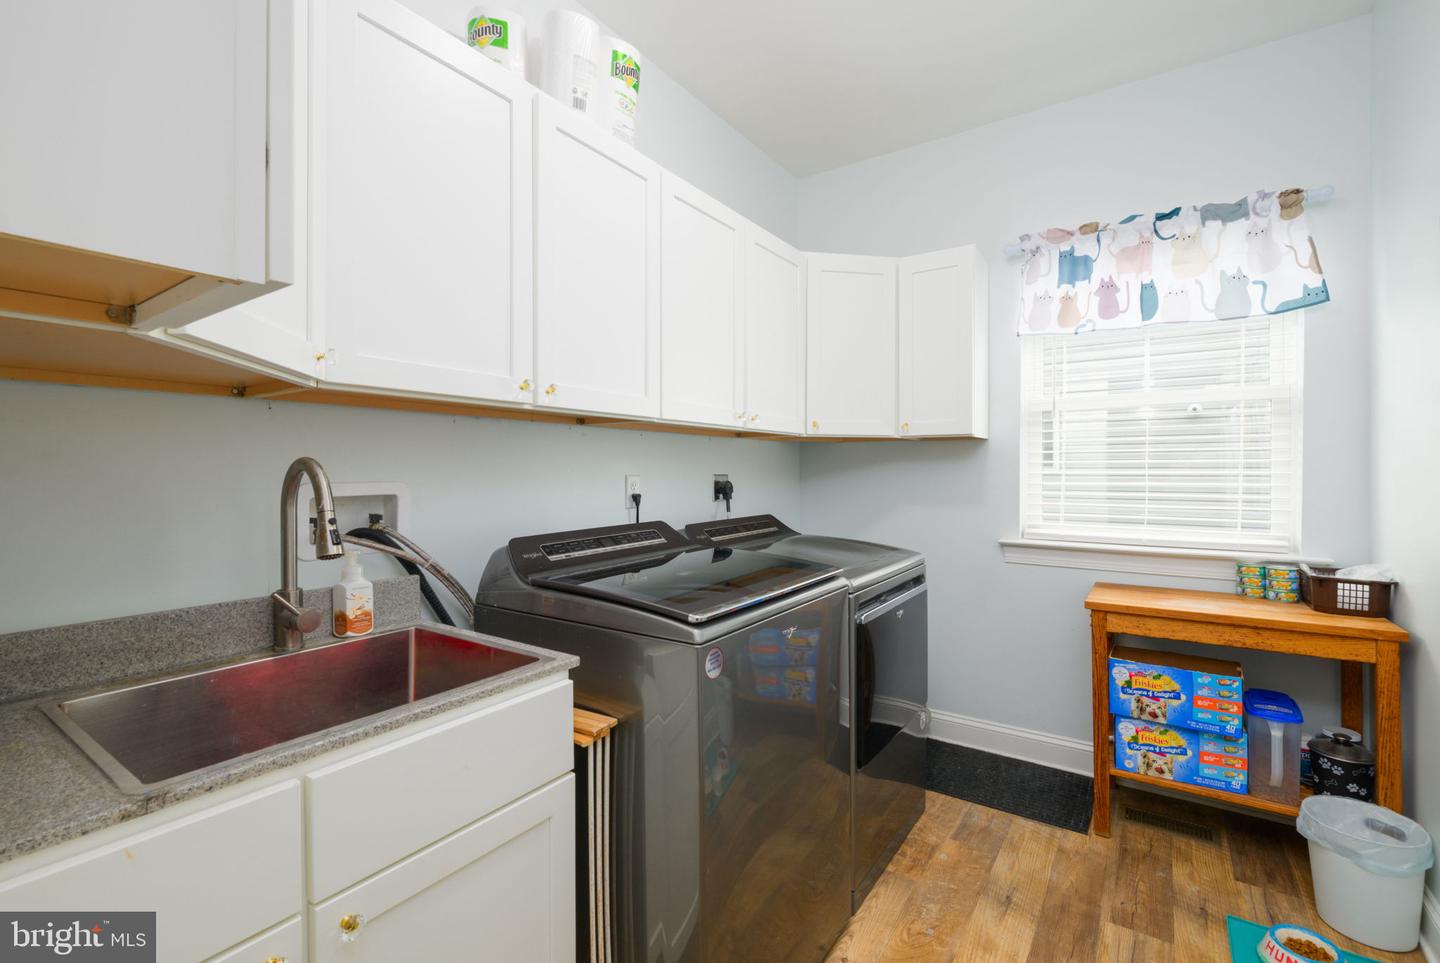
Built-In Microwave, Dishwasher, Disposal, Dryer, Oven/Range - Gas, Stainless Steel Appliances, Washer, Water Conditioner - Owned, Water Heater - TanklessBedrooms
5
Full Bath
3
Half Bath
1
Laundry
Main Floor
Living Area
3400 sq/ft
Flooring
Luxury Vinyl Plank, Partially Carpeted, Vinyl
Interior Features
- Attic
- Bathroom - Tub Shower
- Breakfast Area
- Carpet
- Ceiling Fan(s)
- Central Vacuum
- Combination Kitchen/Living
- Entry Level Bedroom
- Floor Plan - Open
- Kitchen - Island
- Primary Bath(s)
- Recessed Lighting
- Store/Office
- Upgraded Countertops
- Window Treatments
- Walk-in Closet(s)
General
MLS
Desu2114974
Community
Hawthorne
Price
$589,900.00
Price/SQft
$173.50
HOA Fee
$185.00
HOA Fee Frequency
Monthly
Accessibility Features
Doors - Lever Handle(s), Level Entry - Main
Exterior
Pool
Yes - Community
Hawthorne
MLS
Desu2114974
$589,900
5 Bed
3 Bath
1 Hf. Bath
- Tax Total Living Area:
- 3400 sq. ft.
- Lot Size:
- 0 acres
HOA: $185 Monthly
Listed 71 days ago
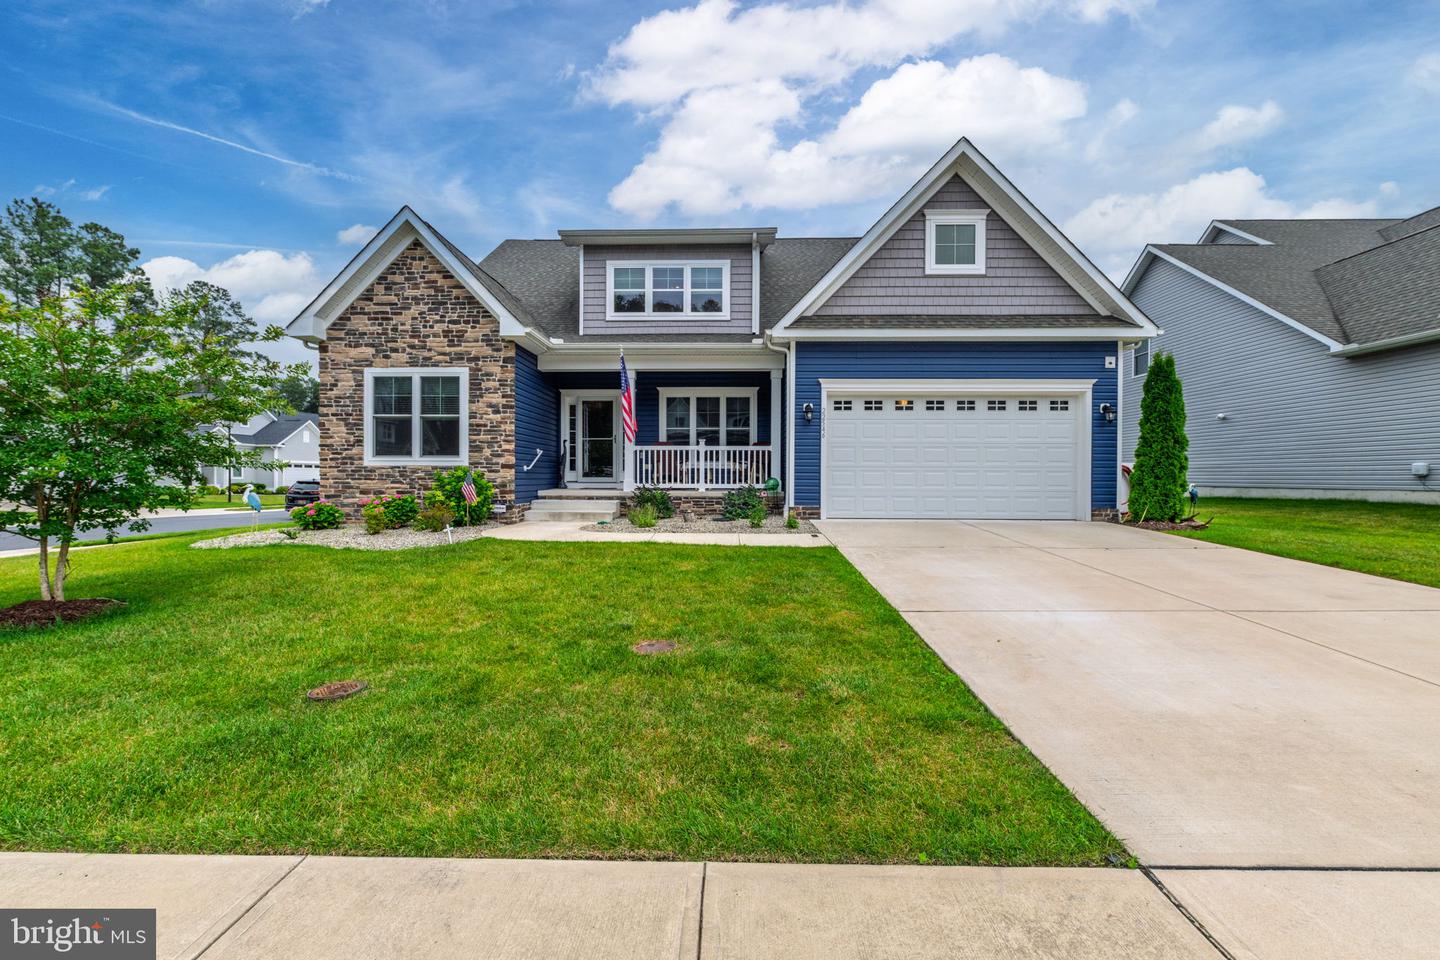
SELLERS HAVE FOUND THEIR DREAM HOME AND ARE READY TO MAKE THEIR MOVE! Now offered at $589,900, 22546 Bradbury Way presents an exceptional opportunity with approximately 3,400 square feet of living space, more than $100,000 in completed upgrades and improvements, and a location just 20 minutes from Lewes Beach. At approximately $173 per square foot, this home delivers an impressive combination of space, upgrades and value.
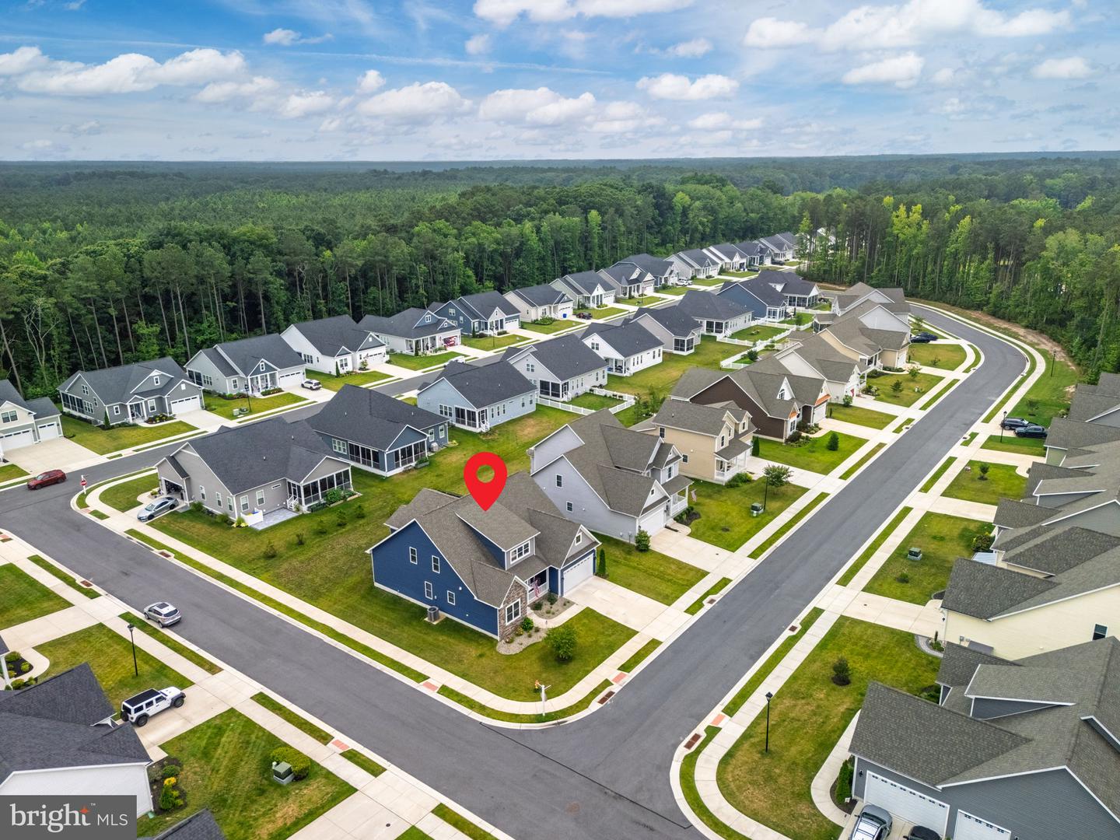
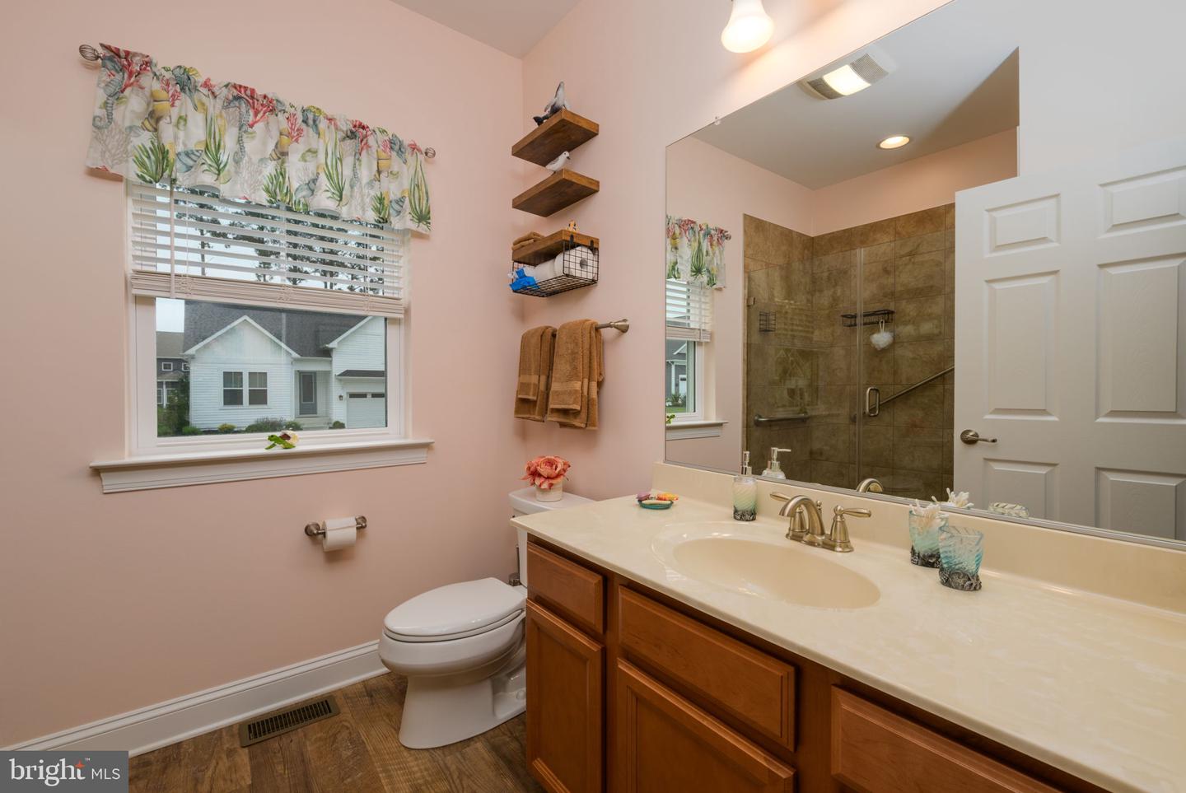
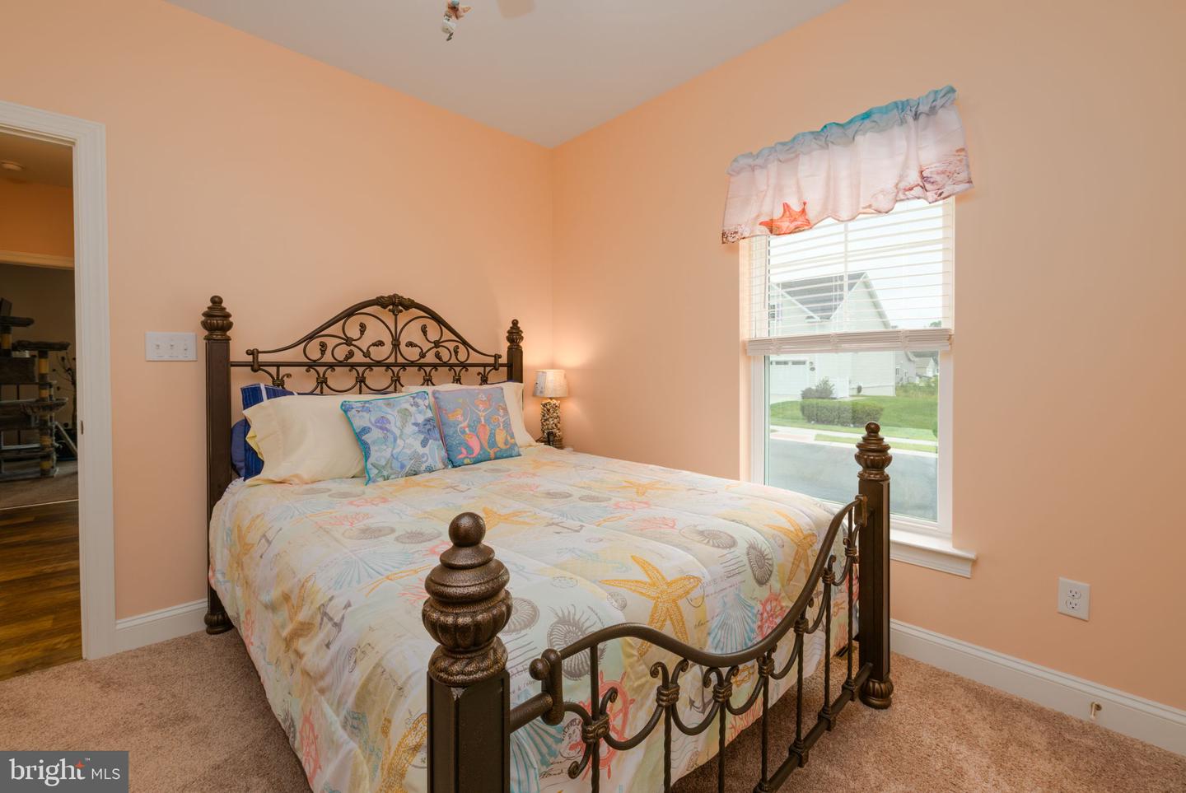
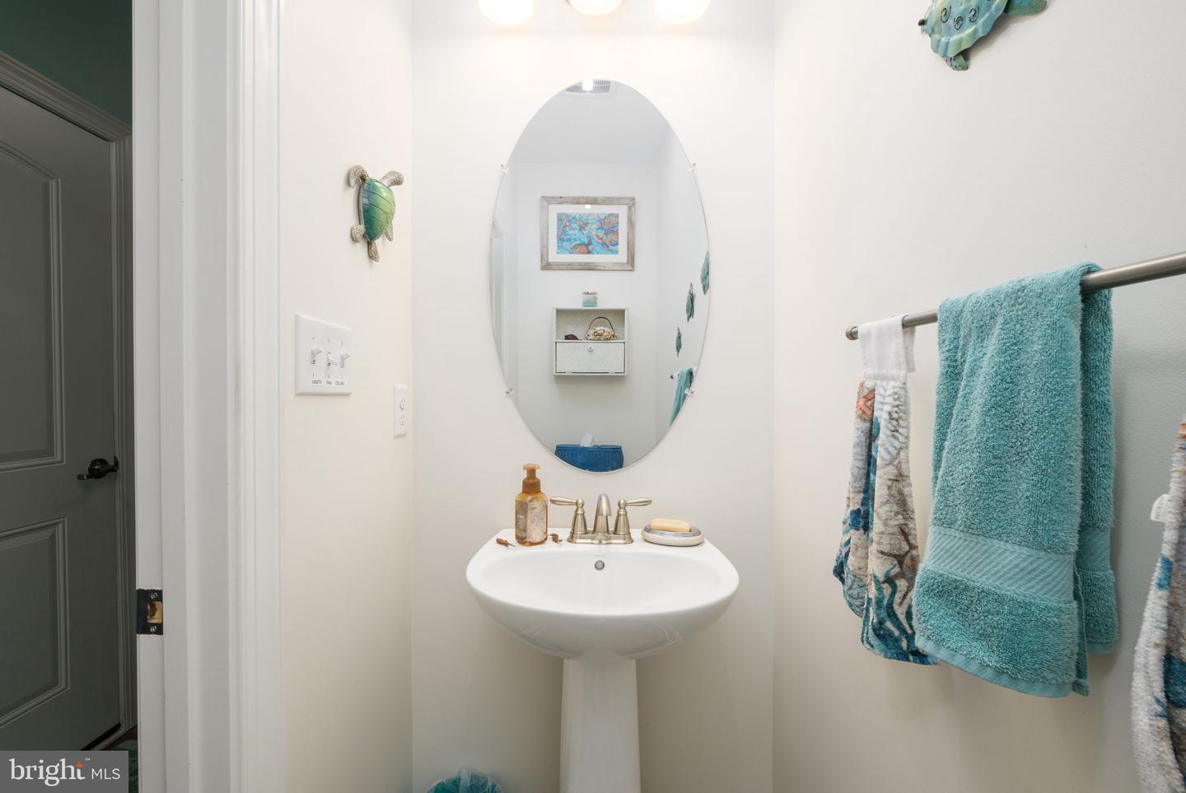
Welcome to 22546 Bradbury Way, a stunning 2021 Insight Homes Cartwright model located in the sought-after community of Hawthorne. Offering approximately 3,400 square feet of thoughtfully designed living space, this 5-bedroom, 3.5-bath home combines modern comfort with timeless style.
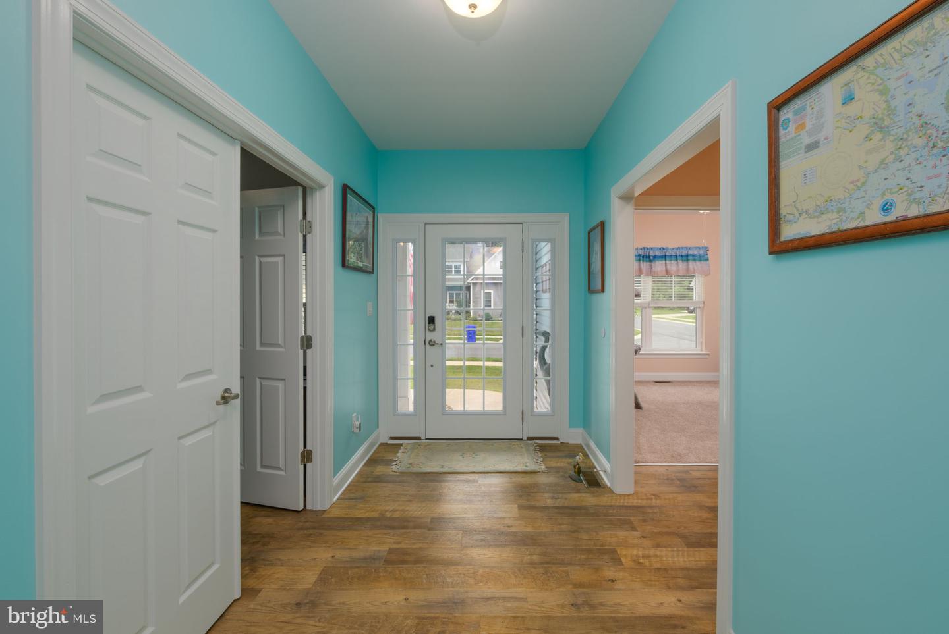
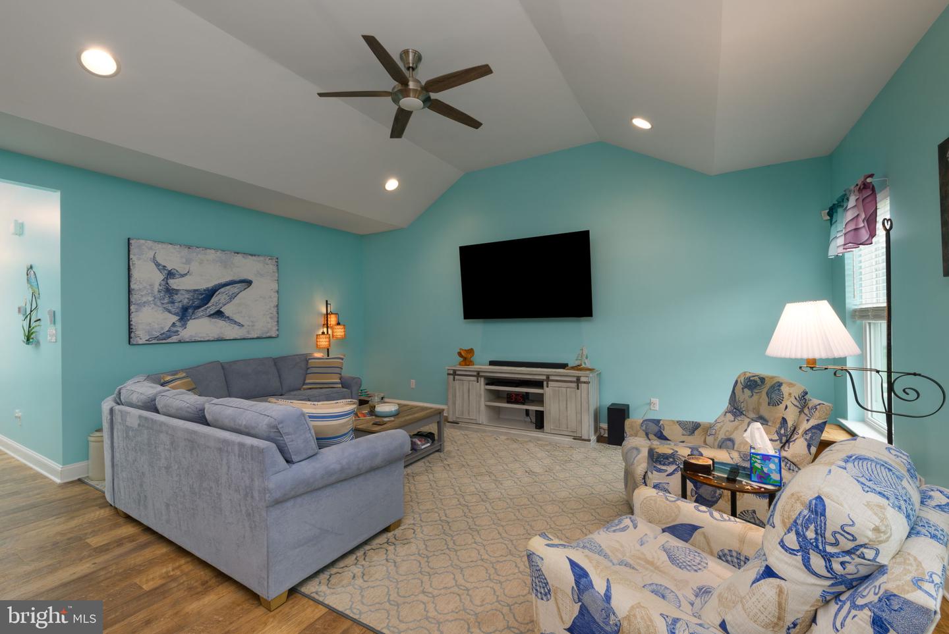
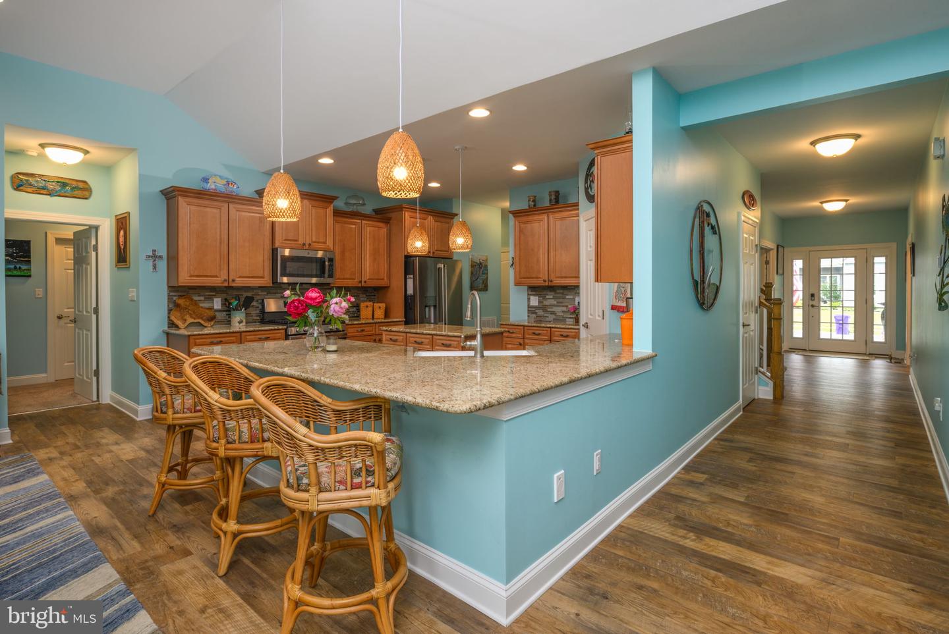
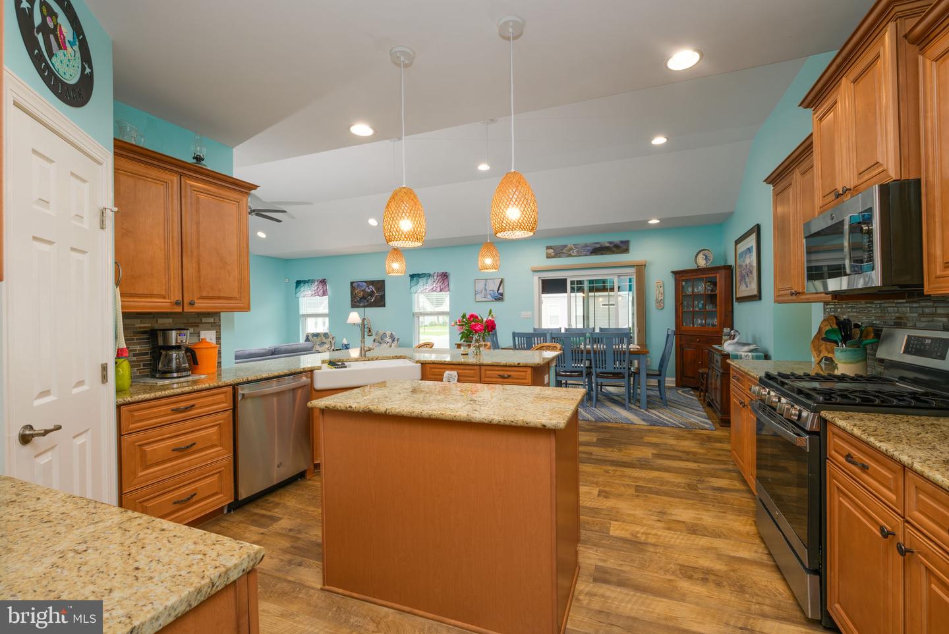
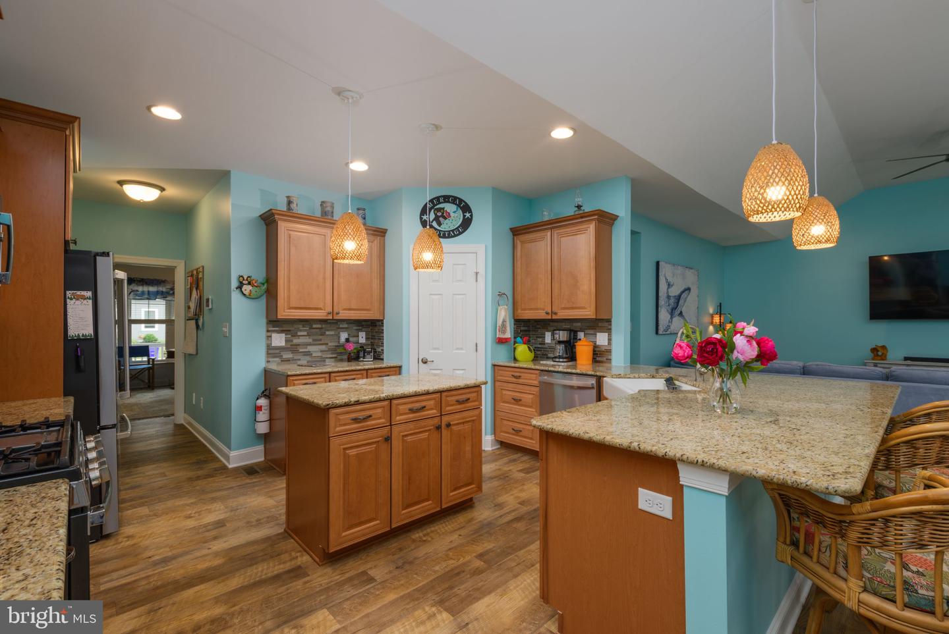
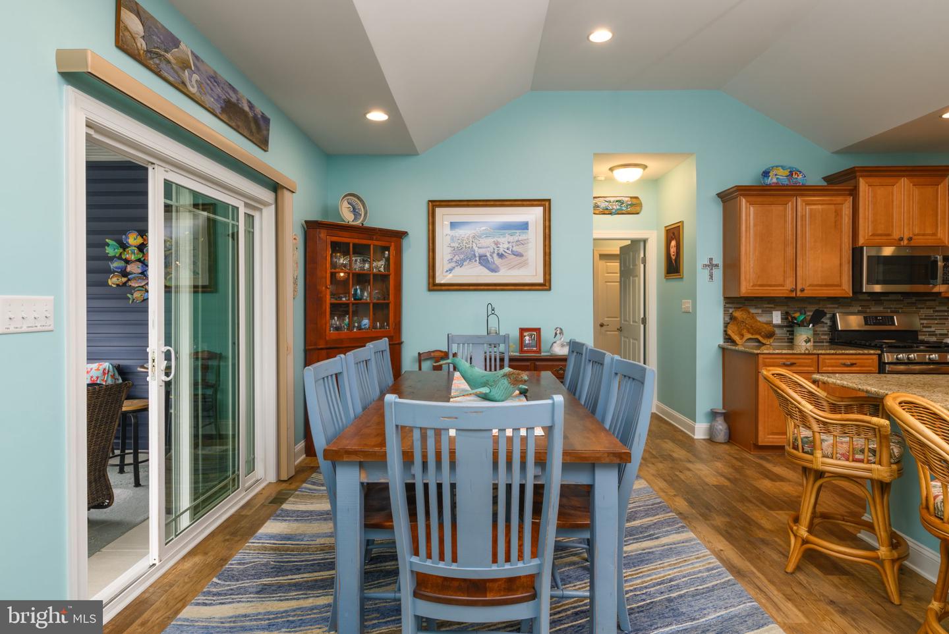
Step inside to discover an open-concept floor plan featuring a spacious great room, abundant natural light, and a gourmet kitchen complete with an oversized island, upgraded countertops, stainless steel appliances, and ample cabinetry, making it ideal for both everyday living and entertaining.
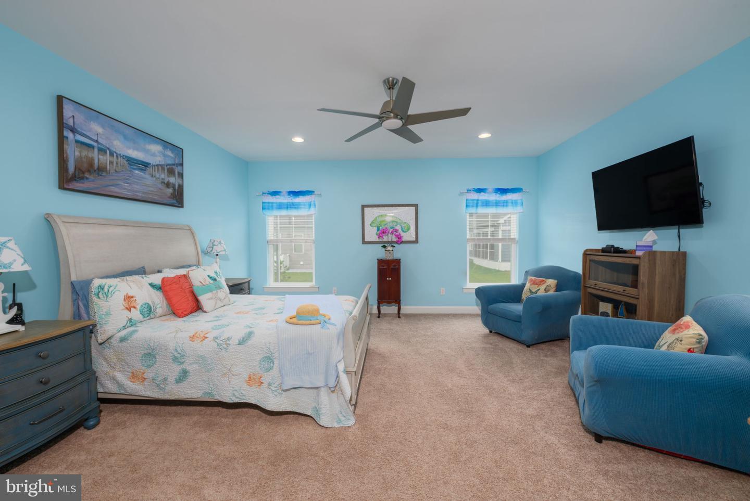
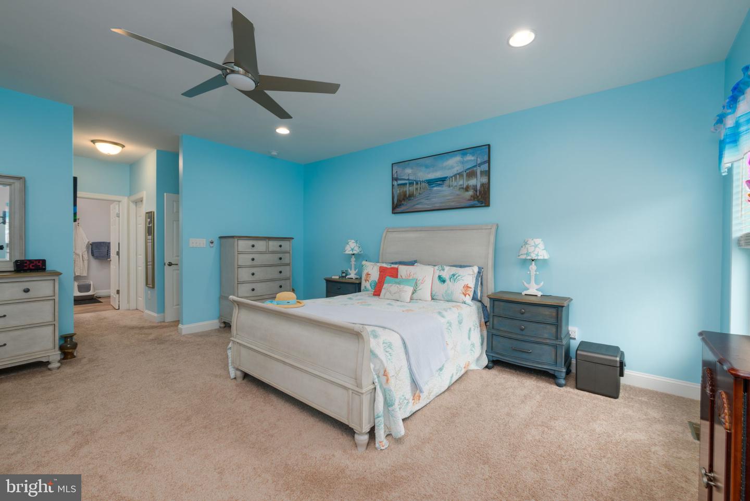
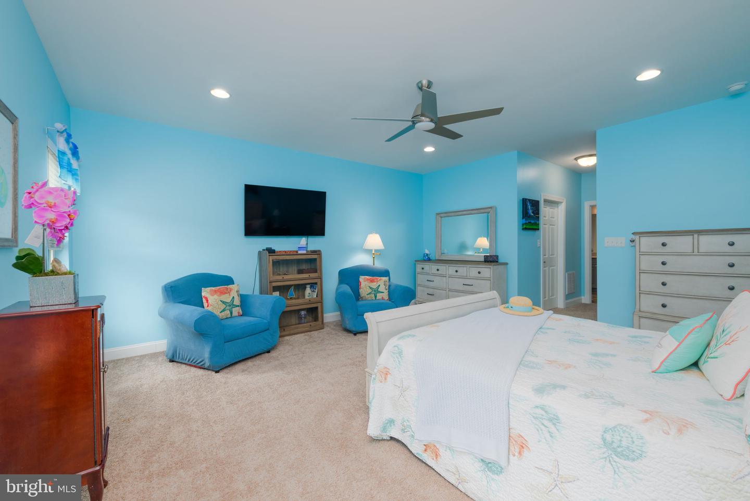
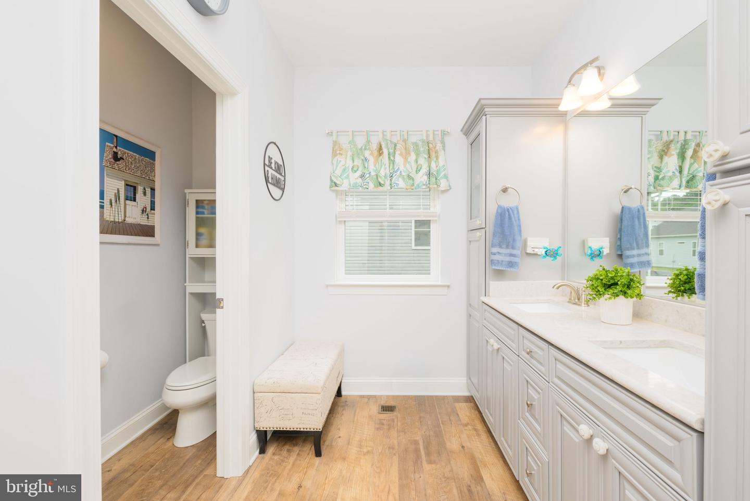
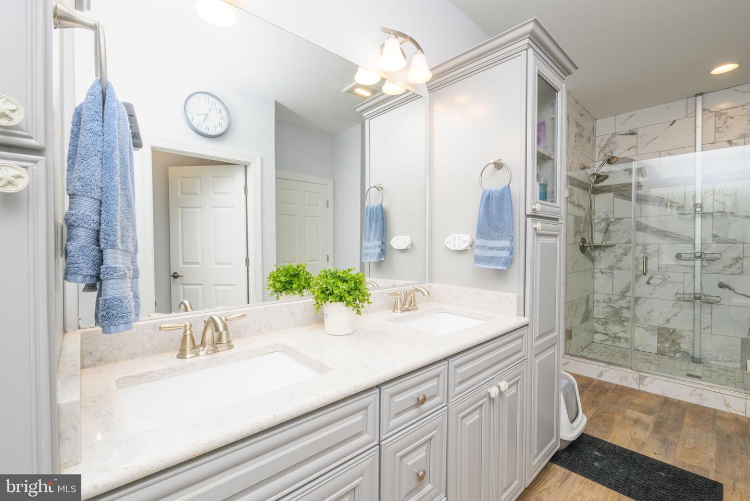
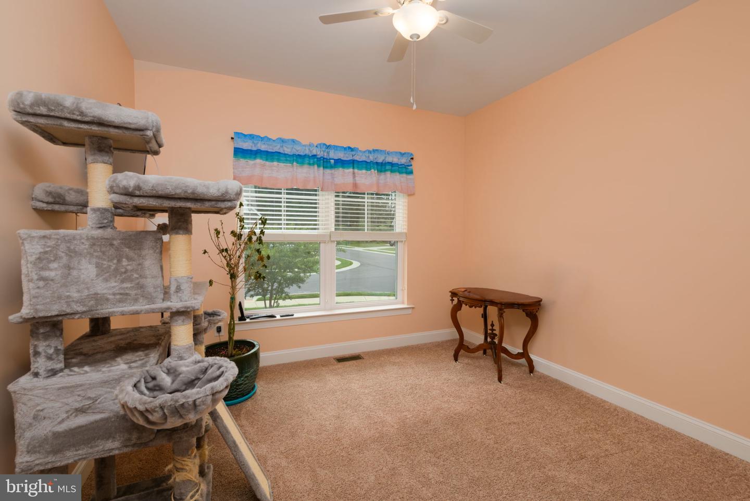
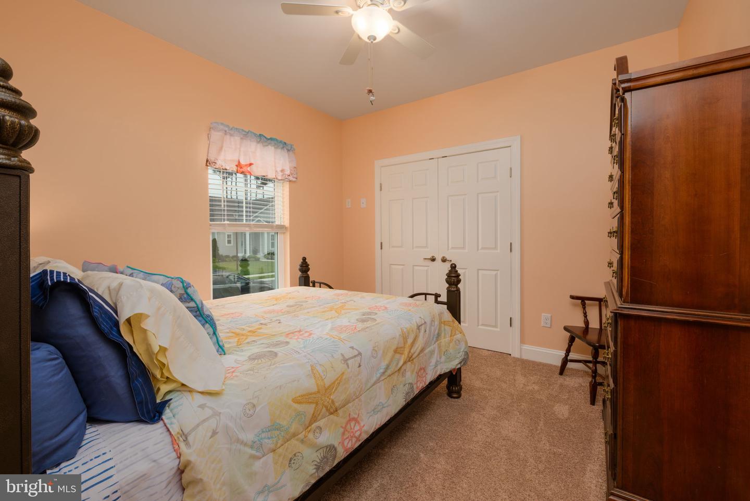
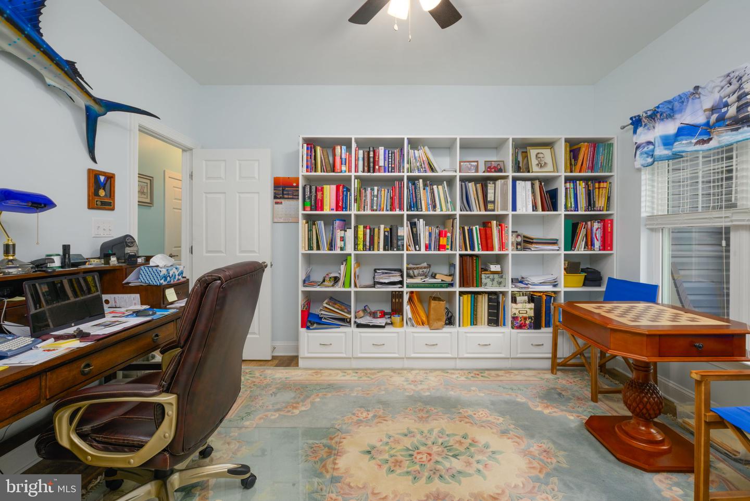
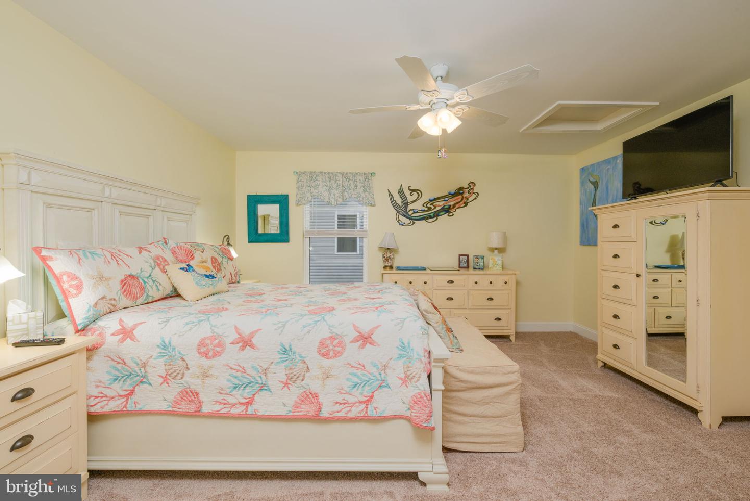
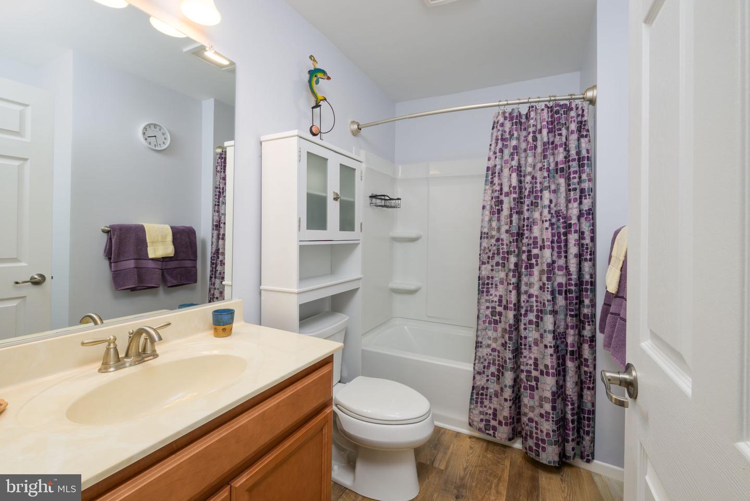
The first-floor primary suite offers a private retreat with a luxurious en-suite bath and generous walk-in closets, while additional bedrooms provide flexibility for guests, a home office, and a large walk in attic, multigenerational living. Thoughtful upgrades include recessed lighting, 8 ceiling fans throughout the home, a tankless water heater, owned water treatment system, central vacuum, whole house generator, irrigation system and a two-car garage.
Welcome to 22546 Bradbury Way, a stunning 2021 Insight Homes Cartwright model located in the sought-after community of Hawthorne. Offering approximately 3,400 square feet of thoughtfully designed living space, this 5-bedroom, 3.5-bath home combines modern comfort with timeless style.
Step inside to discover an open-concept floor plan featuring a spacious great room, abundant natural light, and a gourmet kitchen complete with an oversized island, upgraded countertops, stainless steel appliances, and ample cabinetry, making it ideal for both everyday living and entertaining.
The first-floor primary suite offers a private retreat with a luxurious en-suite bath and generous walk-in closets, while additional bedrooms provide flexibility for guests, a home office, and a large walk in attic, multigenerational living. Thoughtful upgrades include recessed lighting, 8 ceiling fans throughout the home, a tankless water heater, owned water treatment system, central vacuum, whole house generator, irrigation system and a two-car garage.
Similar Listings
Newly Listed
Bishops Landing
$589,900
4 Bed
2 Bath
1 Hf. Bath
- Tax Total Living Area:
- 2950 sq. ft.
Listed 2 days ago
Courtesy: Long & Foster Real Estate, Inc.
MLS Desu2120672
Lighthouse Crossing
$589,900
4 Bed
3 Bath
- Tax Total Living Area:
- 2500 sq. ft.
Listed 65 days ago
Courtesy: Long & Foster Real Estate, Inc.
MLS Desu2116404
Newly Listed
Bay Knolls
$589,990
4 Bed
3 Bath
1 Hf. Bath
- Tax Total Living Area:
- 2585 sq. ft.
Listed 12 days ago
Courtesy: Delaware Homes Inc
MLS Desu2120108
Newly Listed
Bay Knolls
$589,990
4 Bed
3 Bath
1 Hf. Bath
- Tax Total Living Area:
- 2585 sq. ft.
Listed 12 days ago
Courtesy: Delaware Homes Inc
MLS Desu2120094
Plantation Lakes
$589,999
5 Bed
4 Bath
1 Hf. Bath
- Tax Total Living Area:
- 3350 sq. ft.
Listed 85 days ago
Courtesy: Long & Foster Real Estate, Inc.
MLS Desu2114620
Coming Soon
Open House
$590,000
4 Bed
2 Bath
1 Hf. Bath
- Tax Total Living Area:
- 2850 sq. ft.
Listed 2 days ago
Courtesy: Northrop Realty
MLS Desu2118134
Atlantic Lakes
$590,000
4 Bed
3 Bath
- Tax Total Living Area:
- 2448 sq. ft.
Listed 137 days ago
Courtesy: Bennett Realty
MLS Desu2111298
Sold
Bayside Hamlet
$589,000
4 Bed
3 Bath
2 Hf. Bath
- Tax Total Living Area:
- 2650 sq. ft.
Sold 09/06/2024
Courtesy: Jack Lingo Millsboro
MLS Desu2060298
Pending
Brookfield
$593,560
4 Bed
2 Bath
1 Hf. Bath
- Tax Total Living Area:
- 2406 sq. ft.
Listed 132 days ago
Courtesy: Berkshire Hathaway Homeservices Penfed Realty
MLS Dekt2047022
PendingVirtual Tour
$594,000
4 Bed
3 Bath
- Tax Total Living Area:
- 2600 sq. ft.
Listed 240 days ago
Courtesy: Century 21 Gold Key Realty
MLS Dekt2043802
Virtual Tour
$594,164
4 Bed
3 Bath
1 Hf. Bath
- Tax Total Living Area:
- 3200 sq. ft.
Listed 445 days ago
Courtesy: Re/max Realty Group Rehoboth
MLS Desu2089804
PendingVirtual Tour
Chapel Green
$585,000
4 Bed
2 Bath
- Tax Total Living Area:
- 2071 sq. ft.
Listed 20 days ago
Courtesy: Patterson-schwartz-rehoboth
MLS Desu2119522




