
24650 Prettyman Rd, Georgetown, De 19947
Courtesy: Re/max Realty Group Rehoboth,
Debbie Reed
Appliances
Built-In Microwave, Built-In Range, Cooktop, Dishwasher, Dryer, Oven - Wall, Stainless Steel Appliances, Washer, Water Heater - Tankless, Oven - Self Cleaning, Exhaust FanBedrooms
3
Full Bath
2
Half Bath
1
Laundry
Main Floor
Rooms
Bonus Room
Living Area
2400 sq/ft
Flooring
Luxury Vinyl Plank
Interior Features
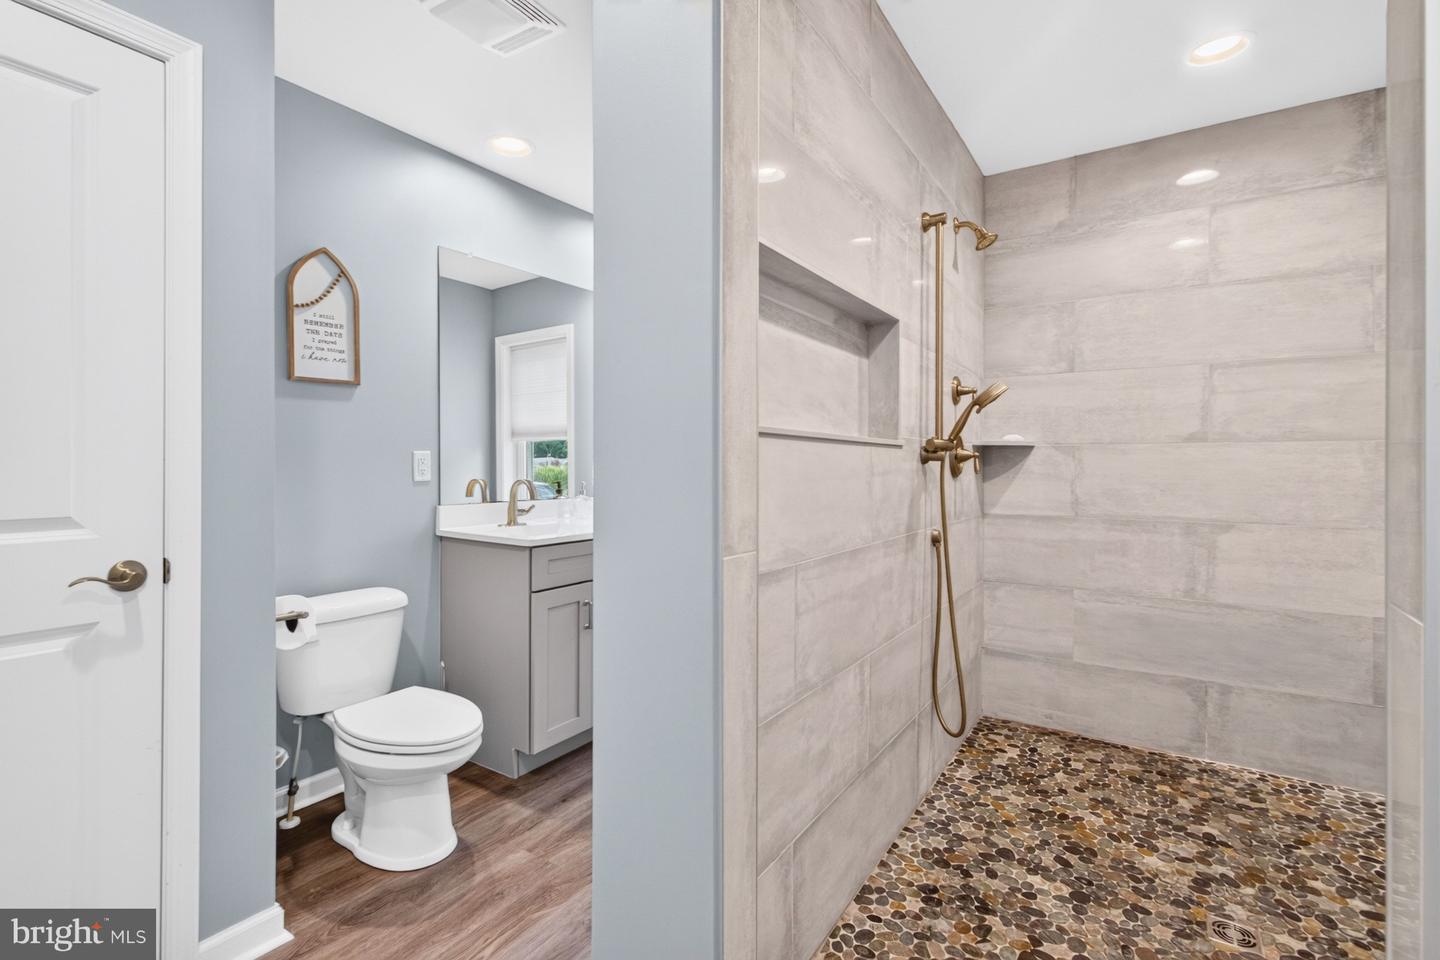
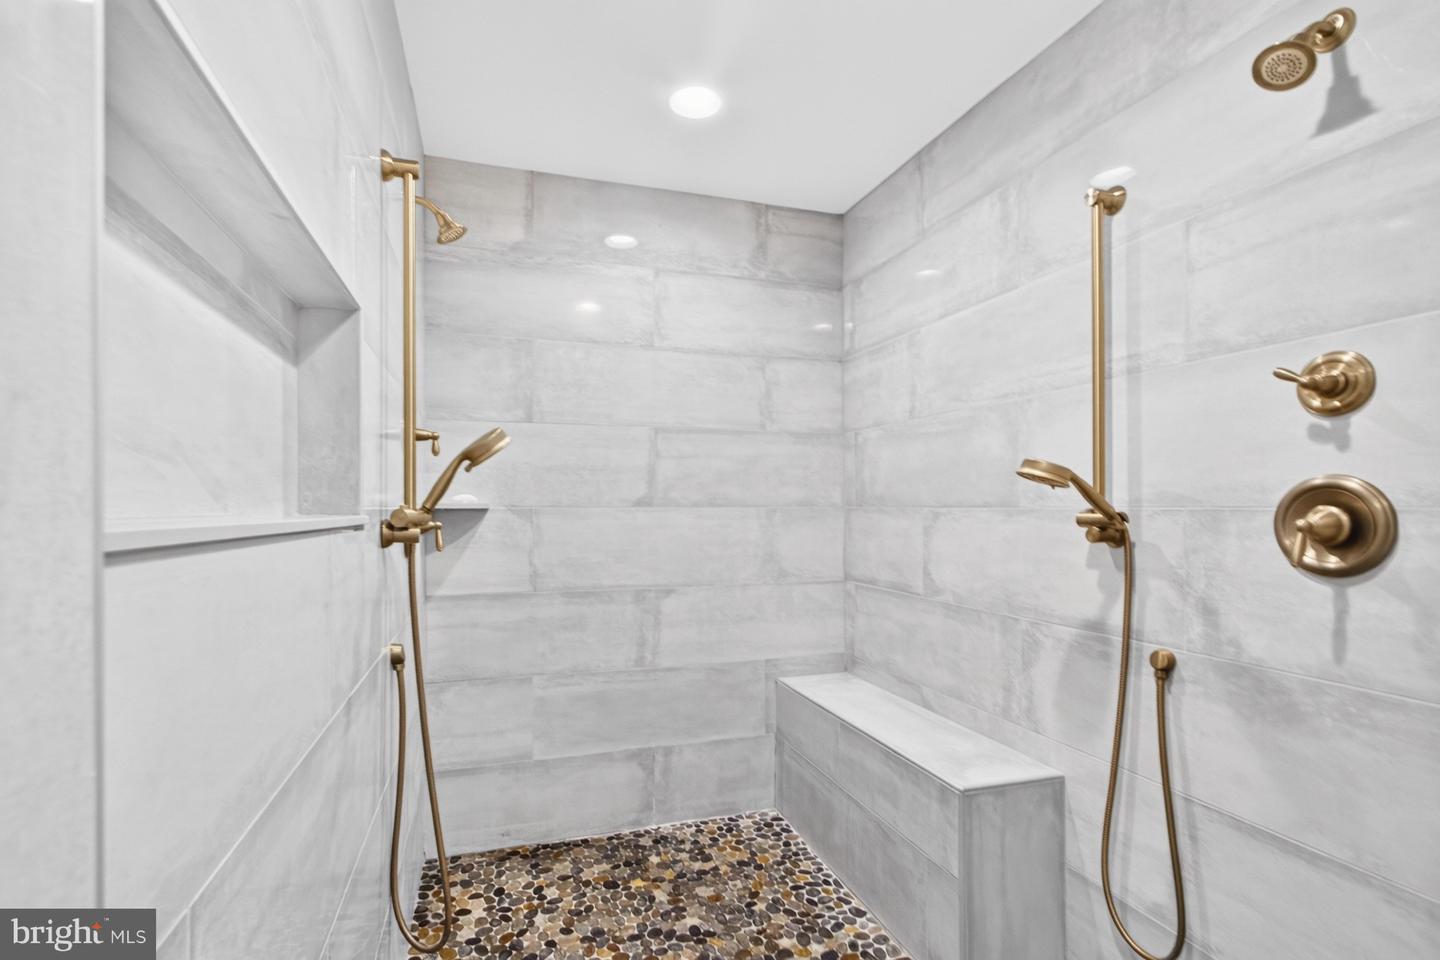
- Bathroom - Walk-In Shower
- Ceiling Fan(s)
- Combination Kitchen/Living
- Combination Kitchen/Dining
- Family Room Off Kitchen
- Floor Plan - Open
- Kitchen - Gourmet
- Kitchen - Island
- Pantry
- Recessed Lighting
- Upgraded Countertops
- Walk-in Closet(s)
- Window Treatments
General
MLS
Desu2117030
Community
None Available
Price
$650,000.00
Price/SQft
$270.83
Area And Schools
School Tax
$873.00
Exterior
Pool
Yes - Personal
District
INDIAN RIVER
MLS
Desu2117030
$650,000
3 Bed
2 Bath
1 Hf. Bath
- Tax Total Living Area:
- 2400 sq. ft.
- Lot Size:
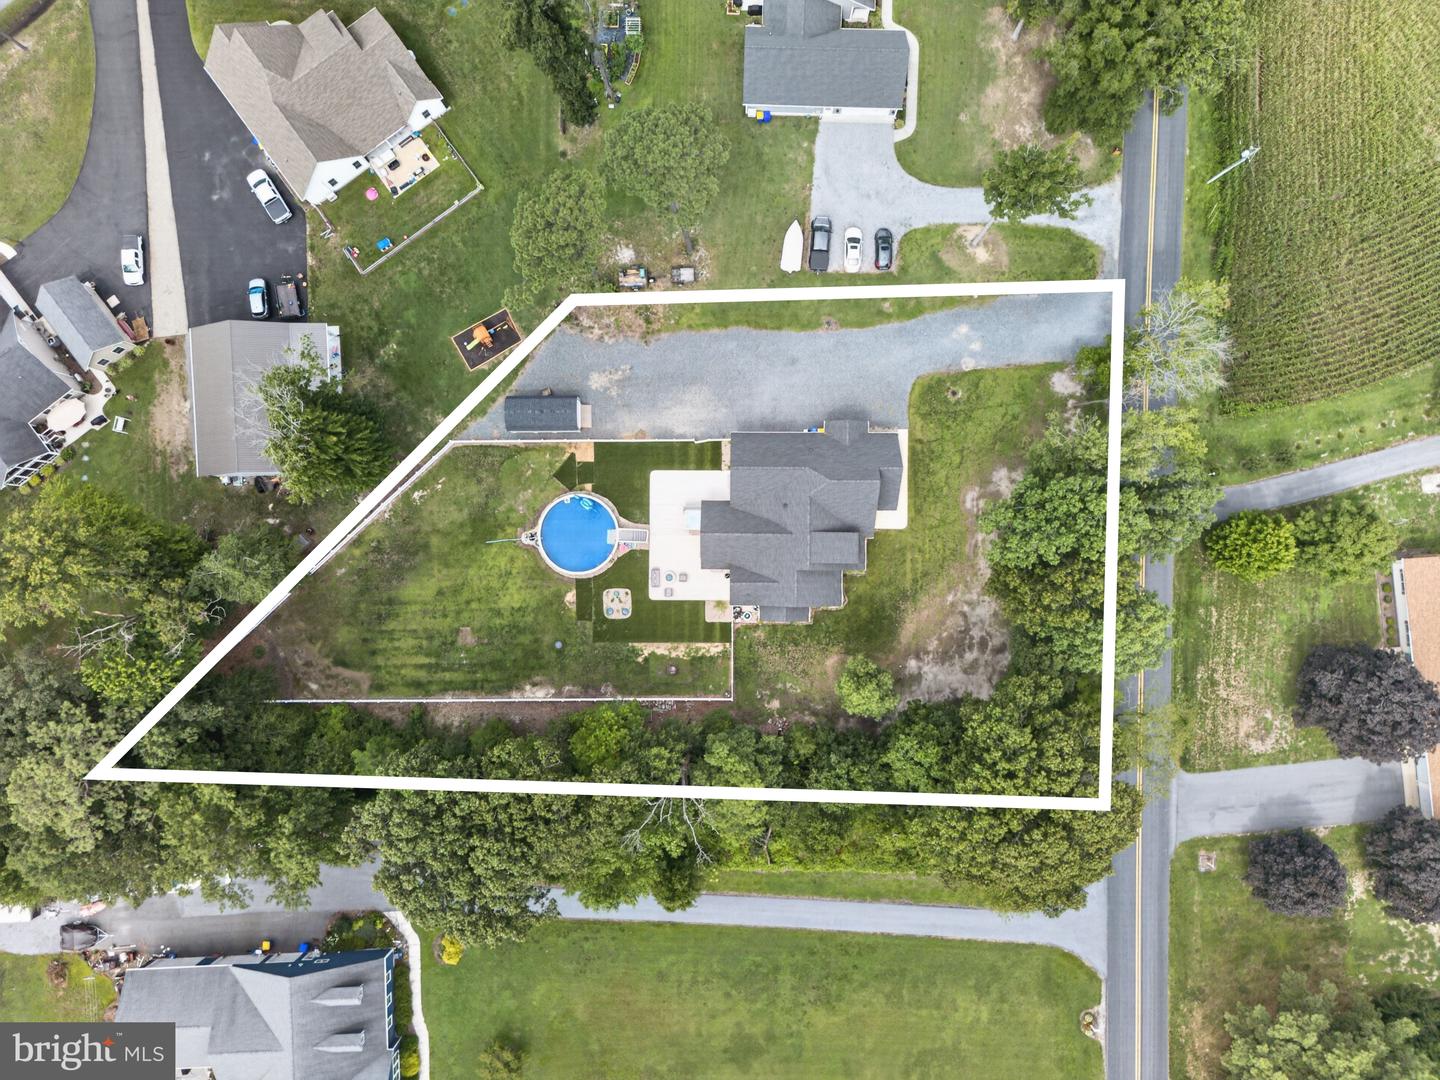
- 0.98 acres
Listed 23 days ago
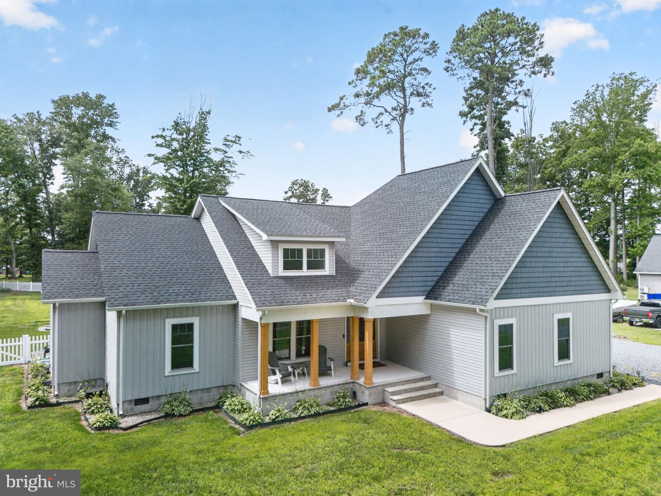
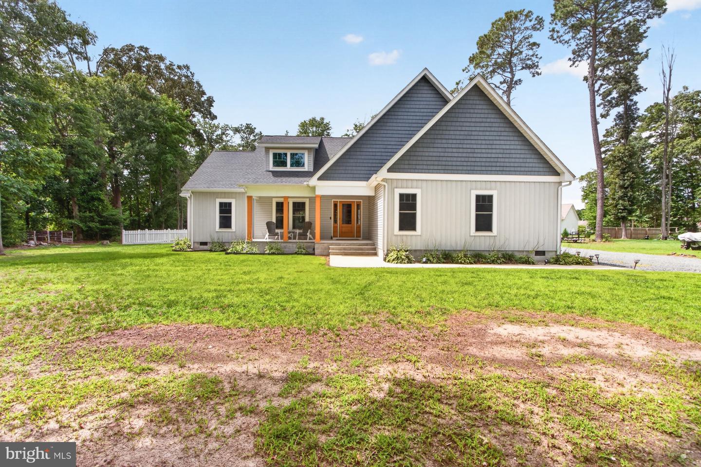
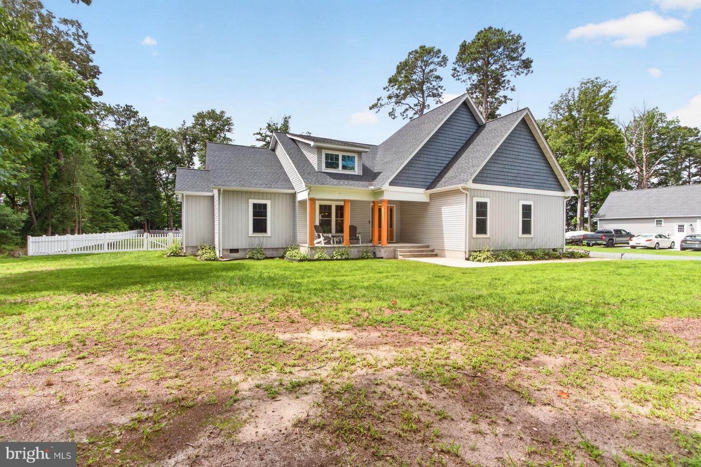
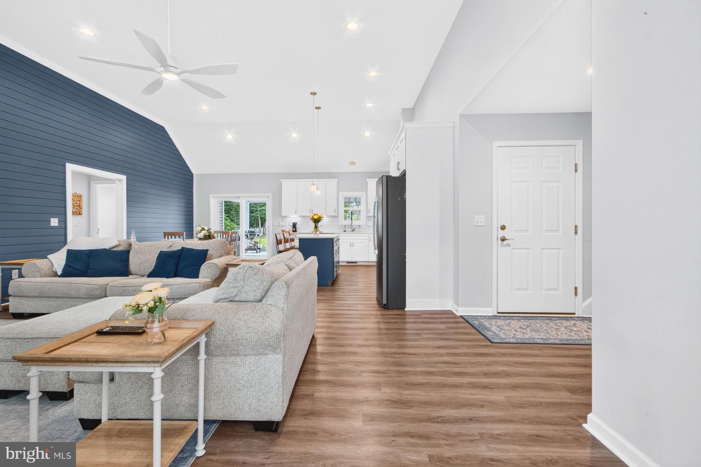
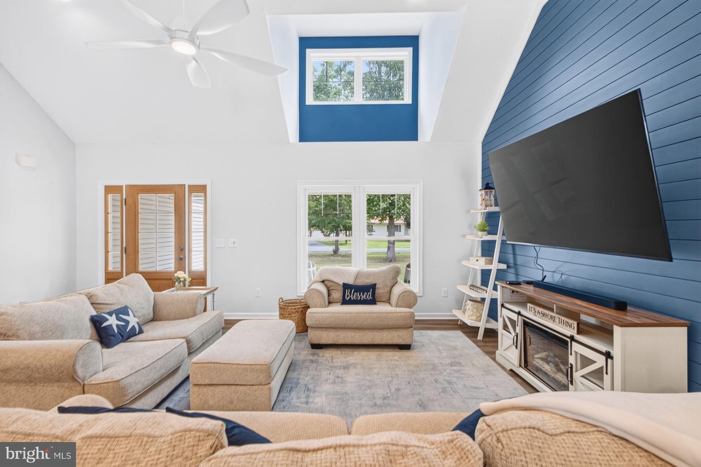
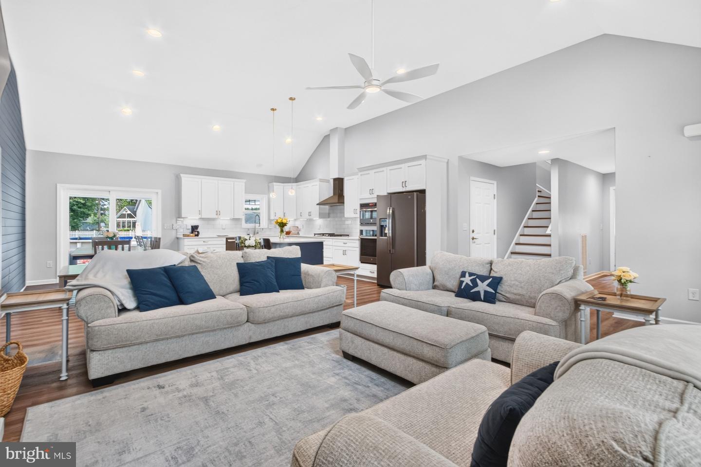
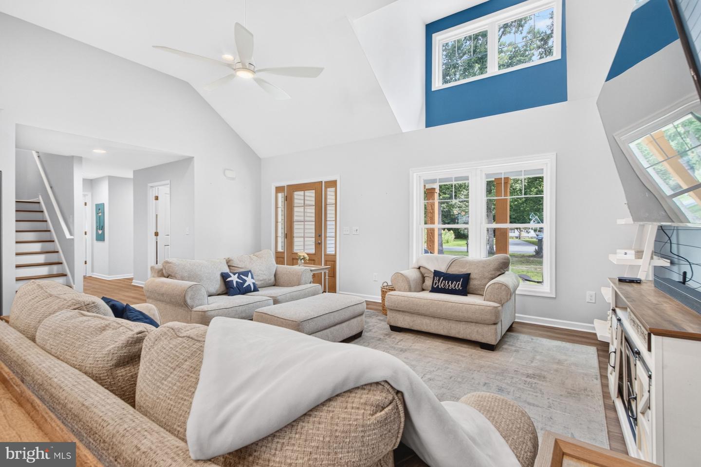
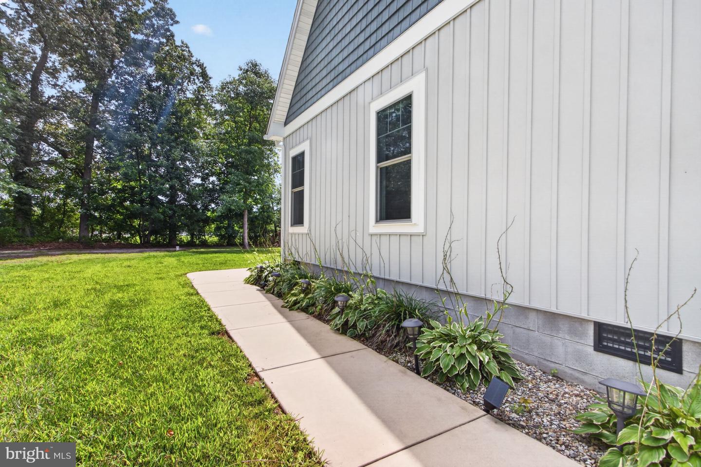
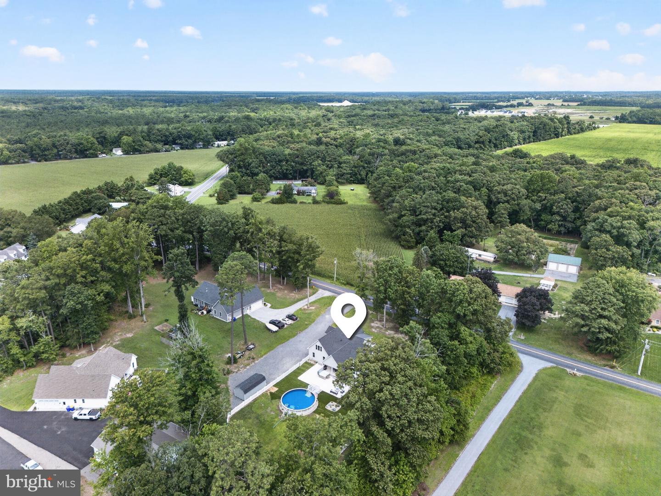
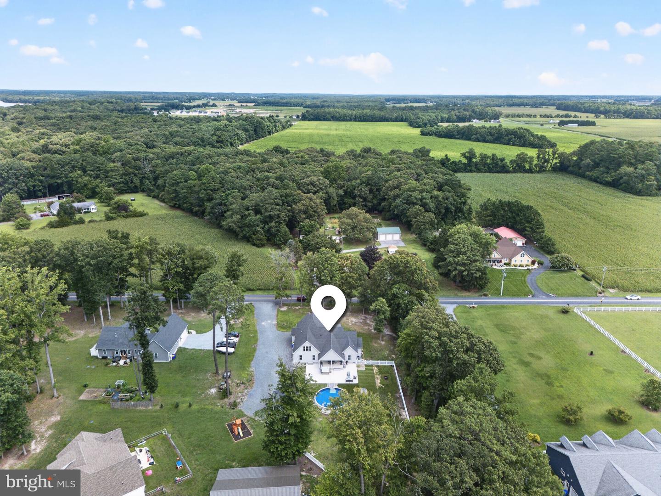
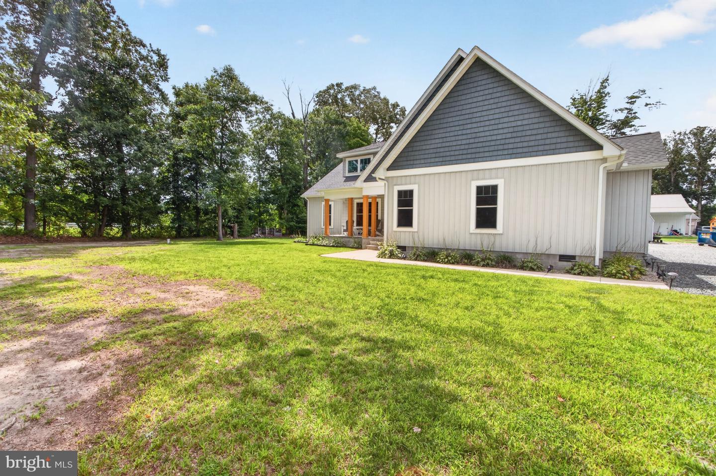
Escape the ordinary and enjoy the freedom of country living with no HOA! Nestled on just shy of an acre, this beautifully crafted custom stick-built ranch offers approximately 2,400 square feet of thoughtfully designed living space, blending quality craftsmanship with modern comfort and exceptional indoor-outdoor living.
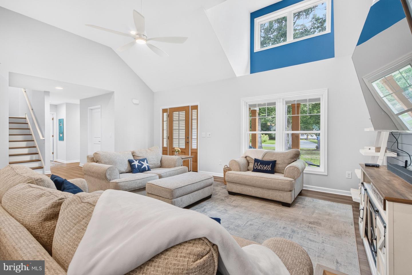
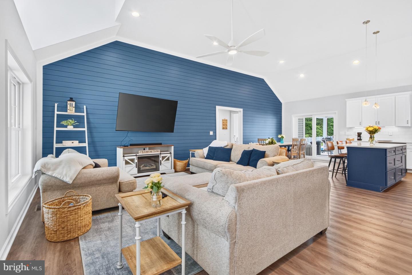
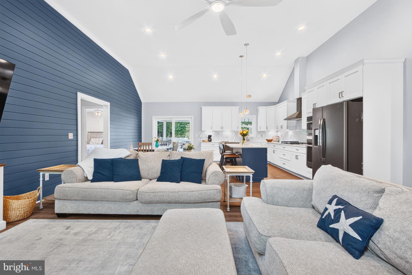
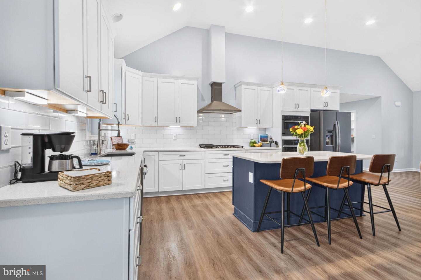
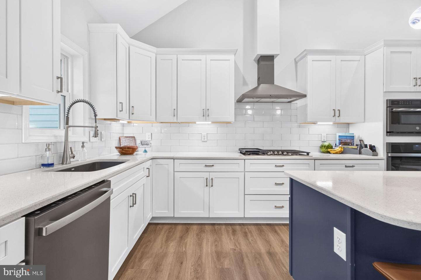
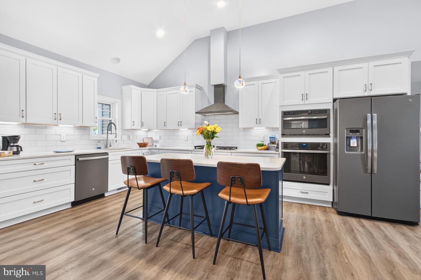
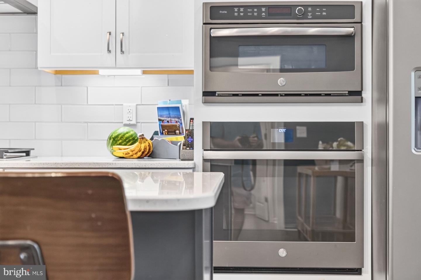
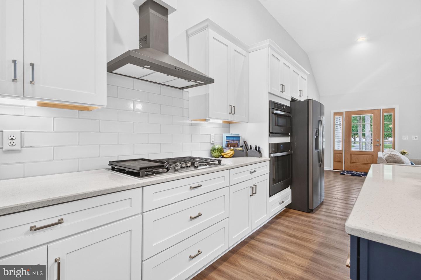
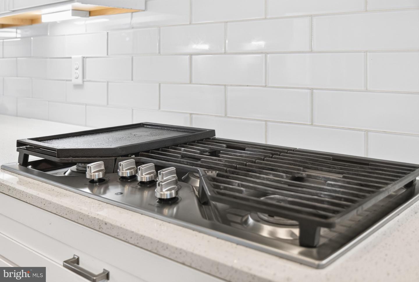
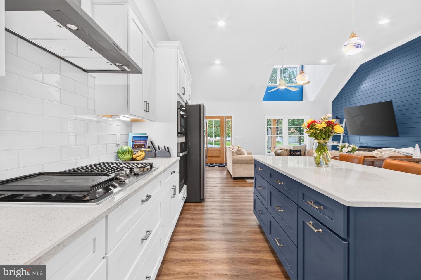
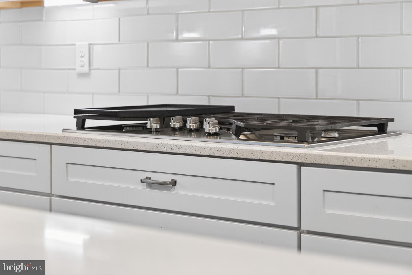
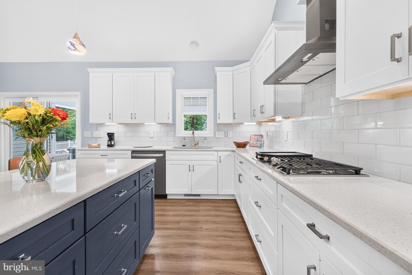
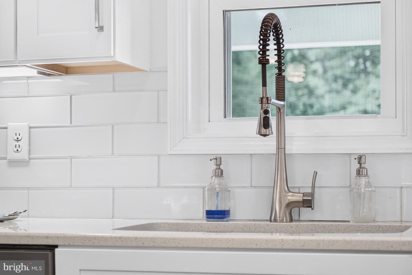
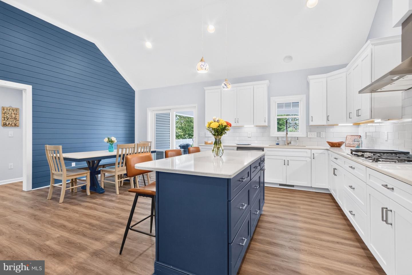
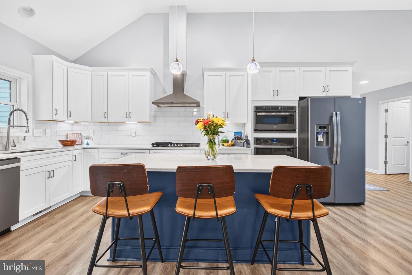
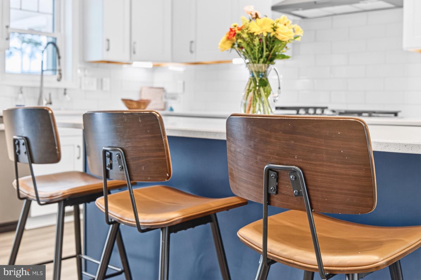
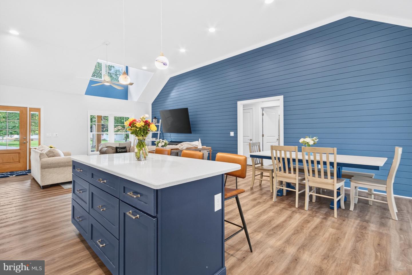
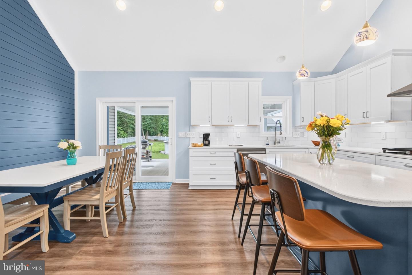
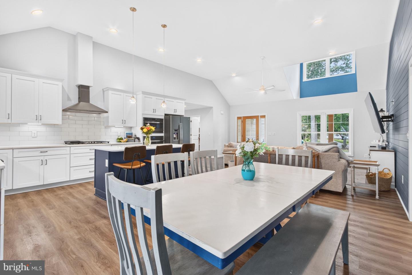
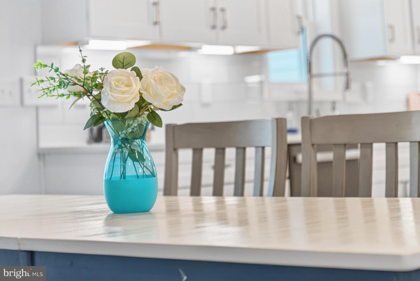
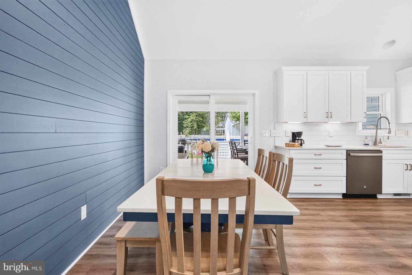
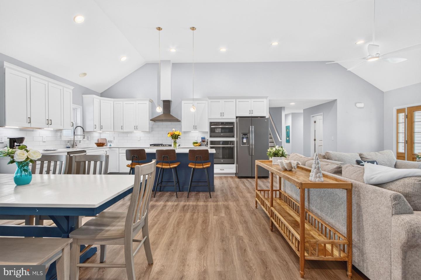
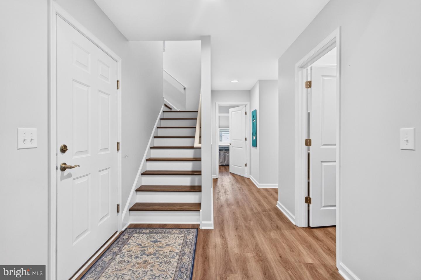
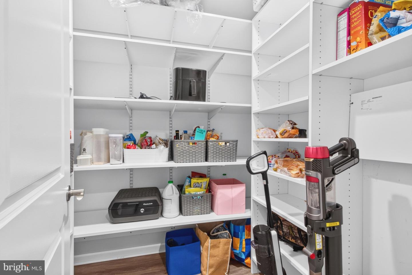
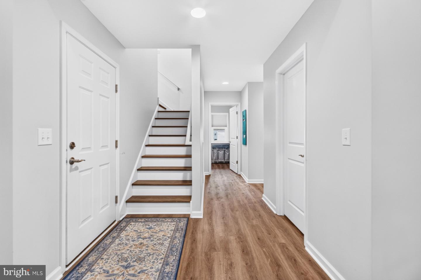
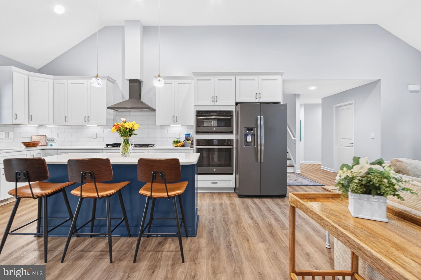
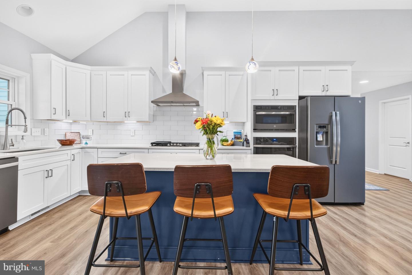
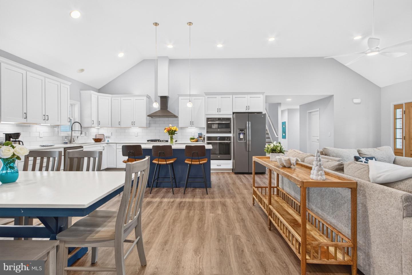
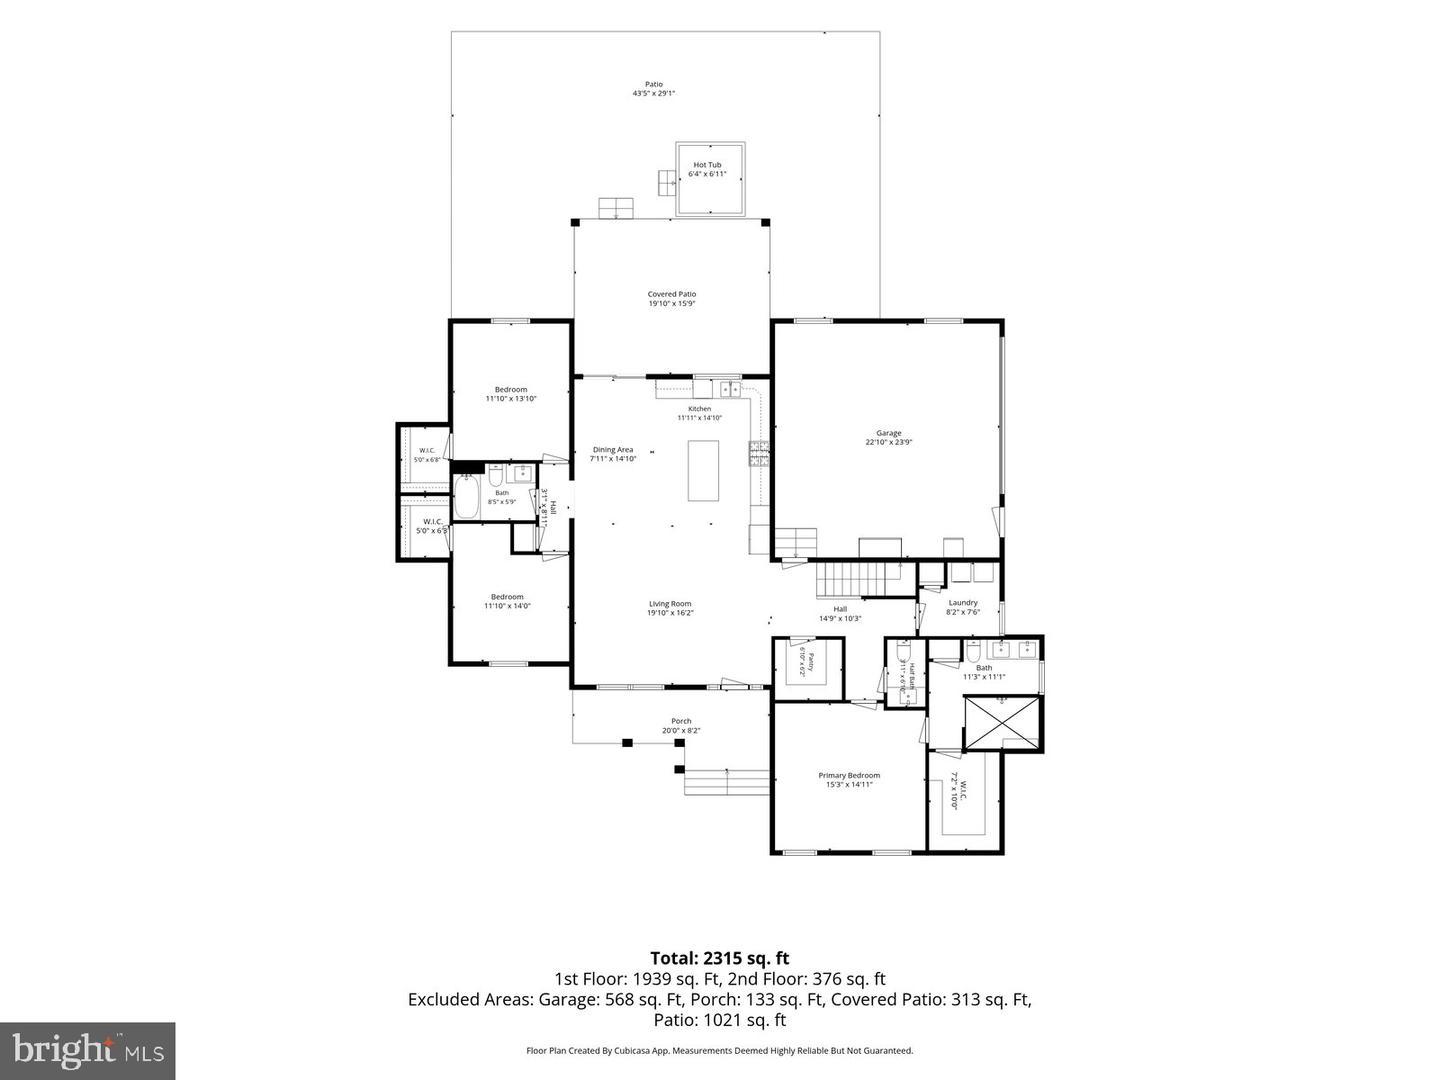
From the moment you step inside, you'll appreciate the expansive open layout, oversized room dimensions, and luxury finishes throughout. The heart of the home is a stunning chef's kitchen designed to impress, featuring custom soft-close cabinetry, pull-out drawers and oversized pots-and-pans storage, quartz countertops, slate stainless steel appliances, a 5-burner gas cooktop, wall oven, built-in microwave, under-cabinet lighting, and an enormous walk-in pantry complete with custom shelving.
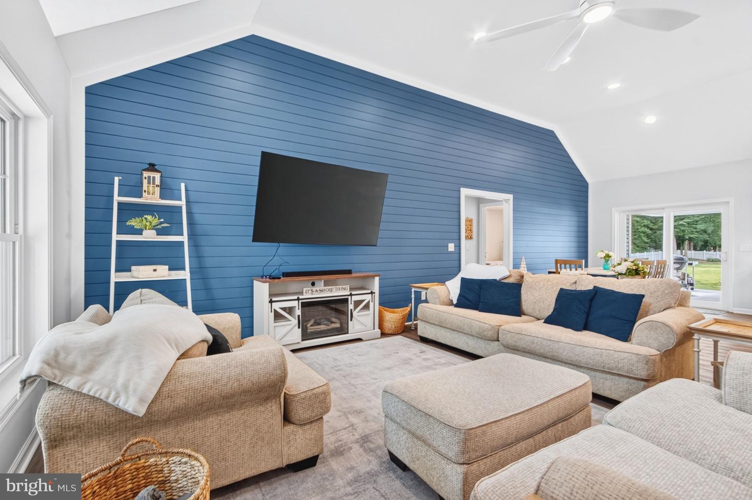
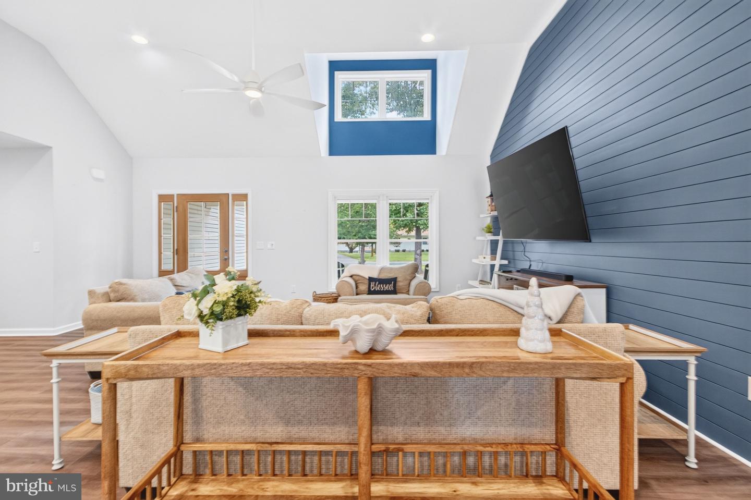
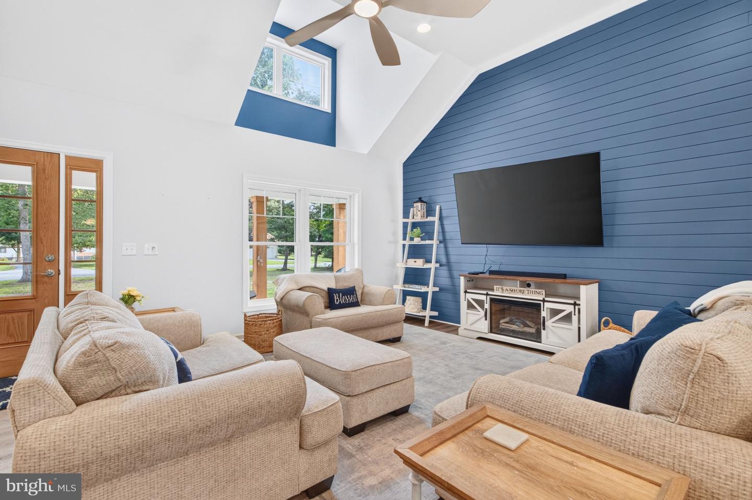
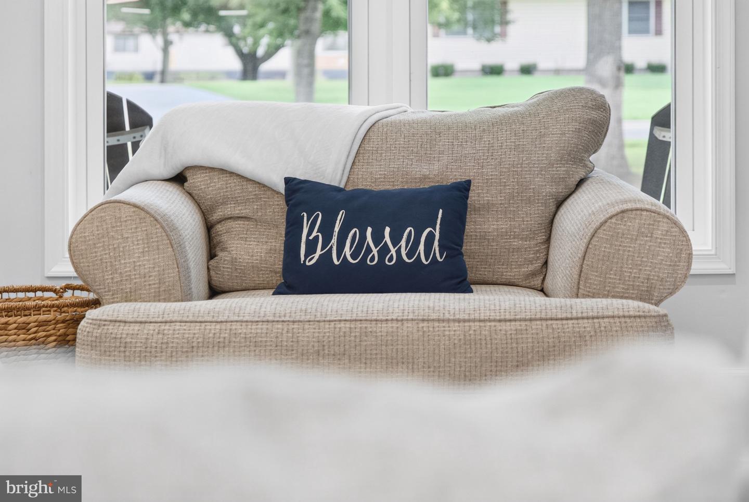
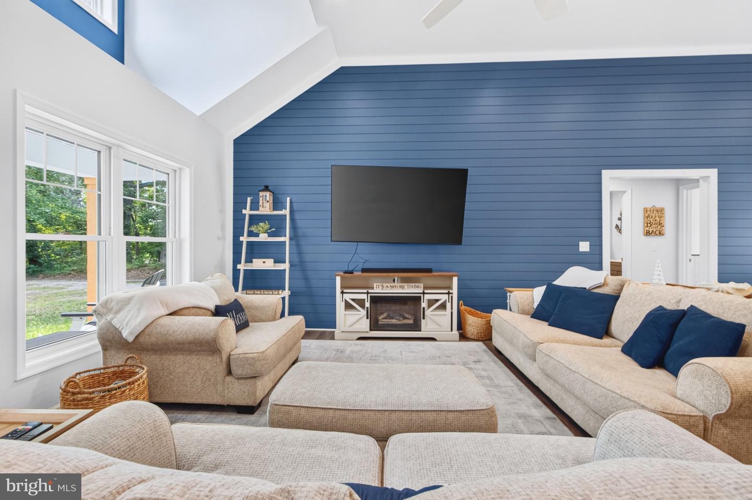
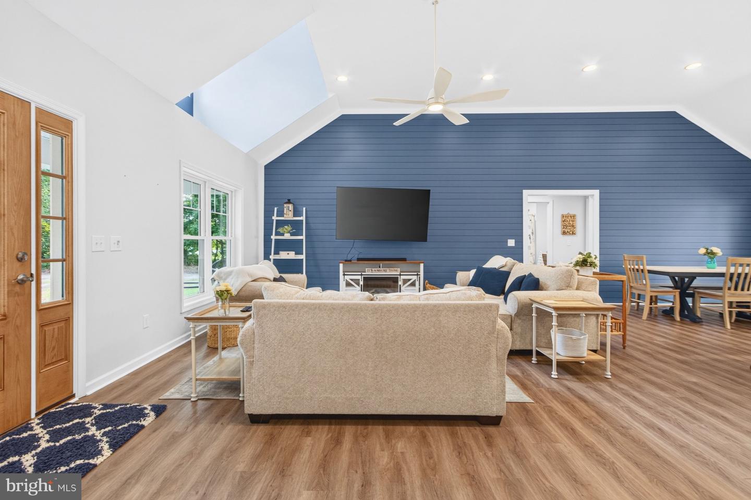
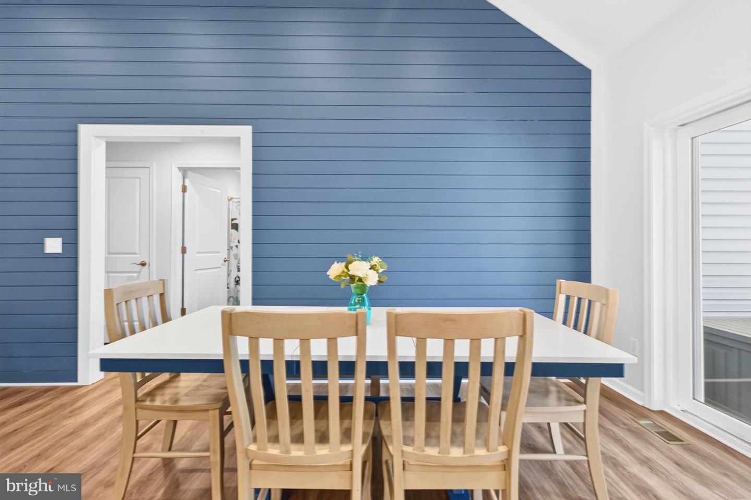
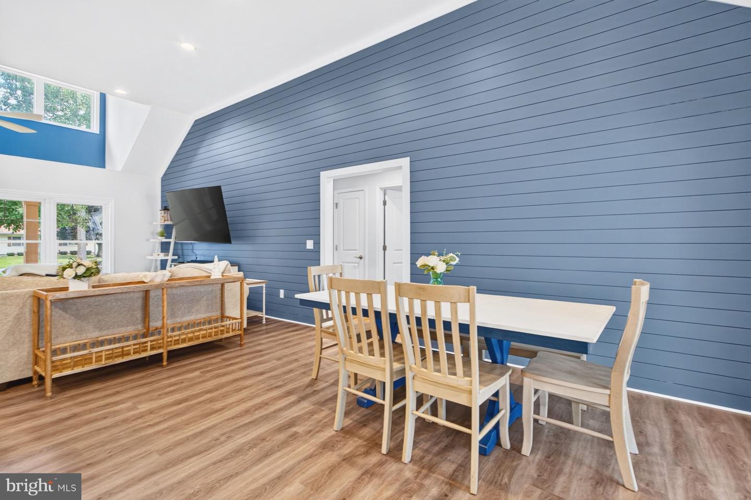
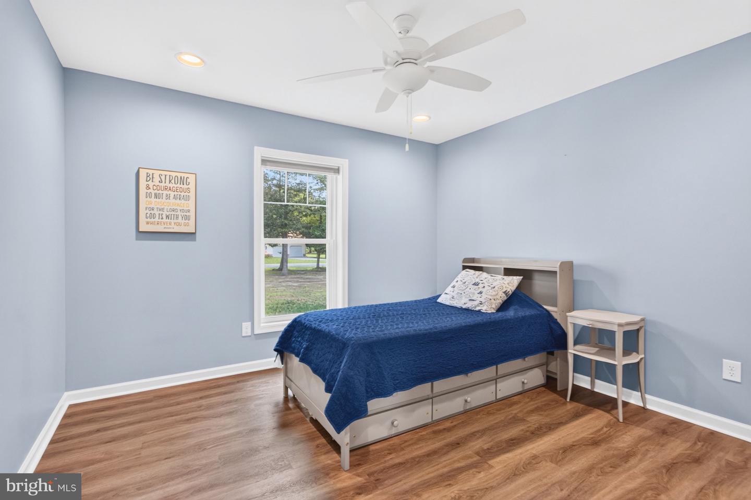
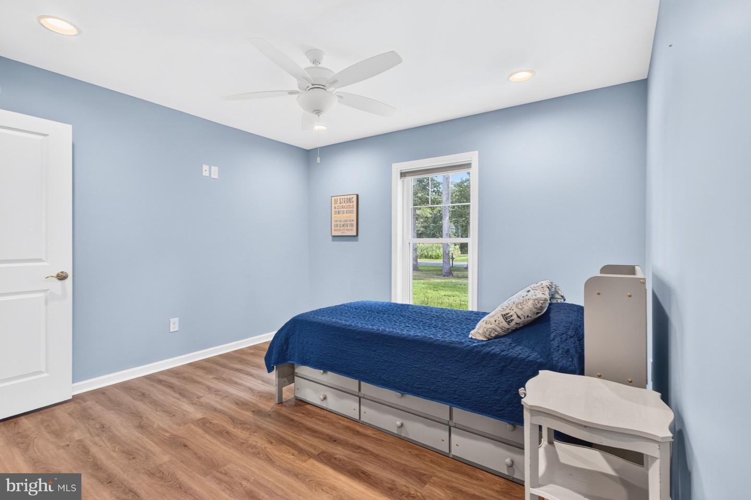
The spacious living area is perfect for gathering, highlighted by beautiful LVP flooring throughout the home—no carpet anywhere—and an eye-catching shiplap feature wall that adds warmth and character.
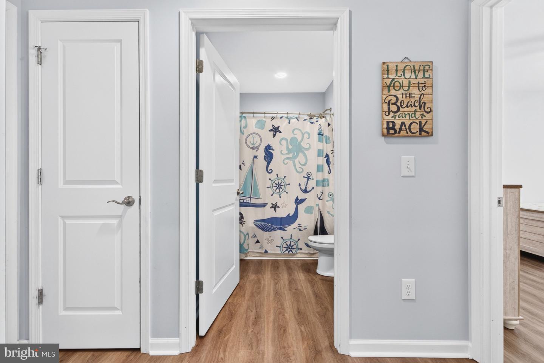
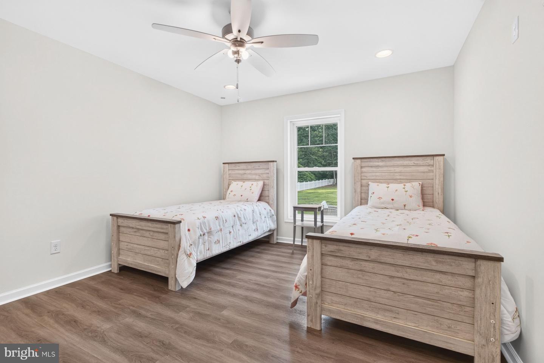
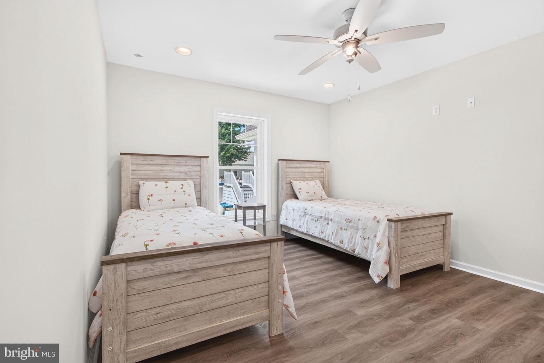
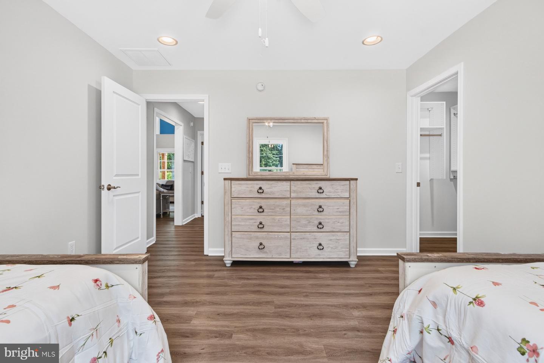
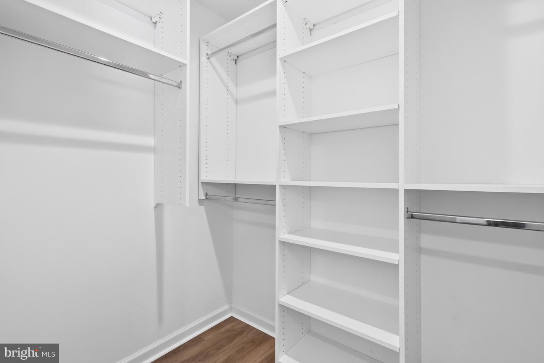
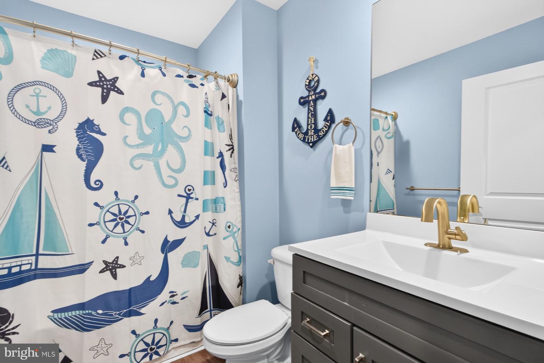
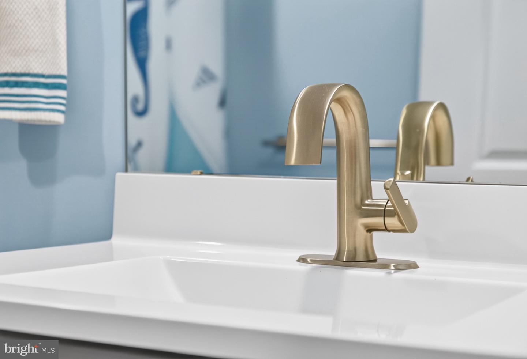
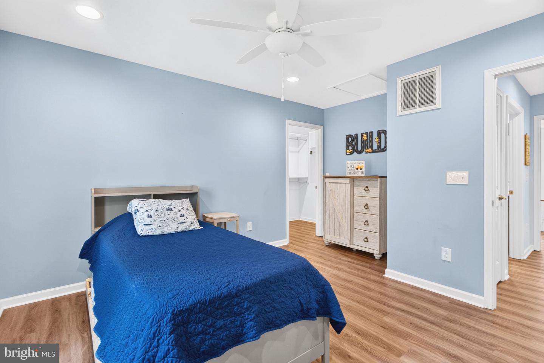
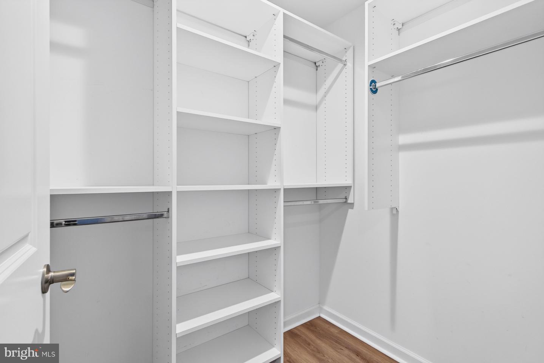
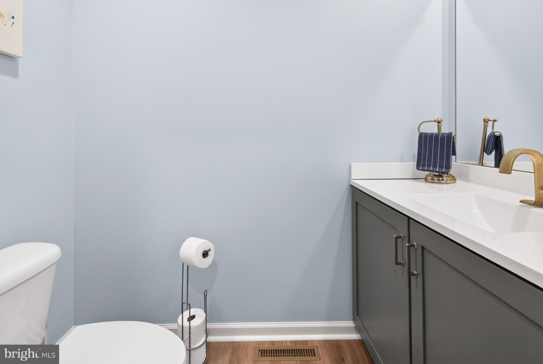
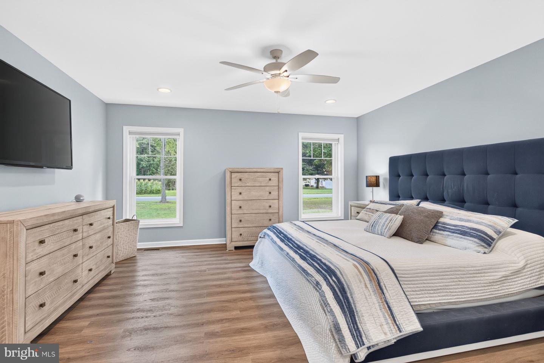
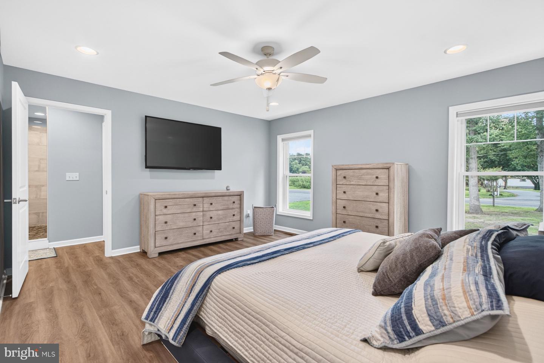
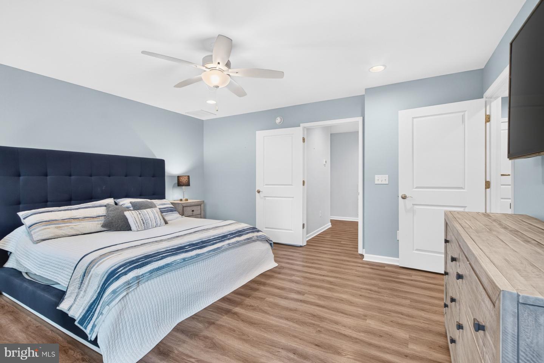
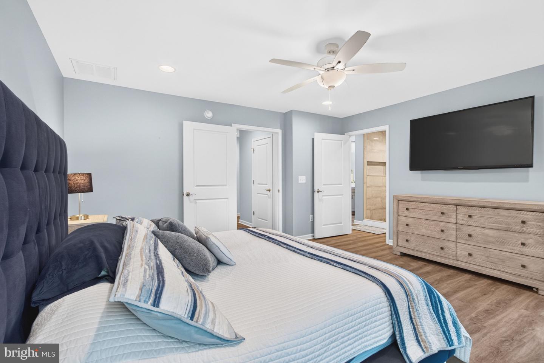
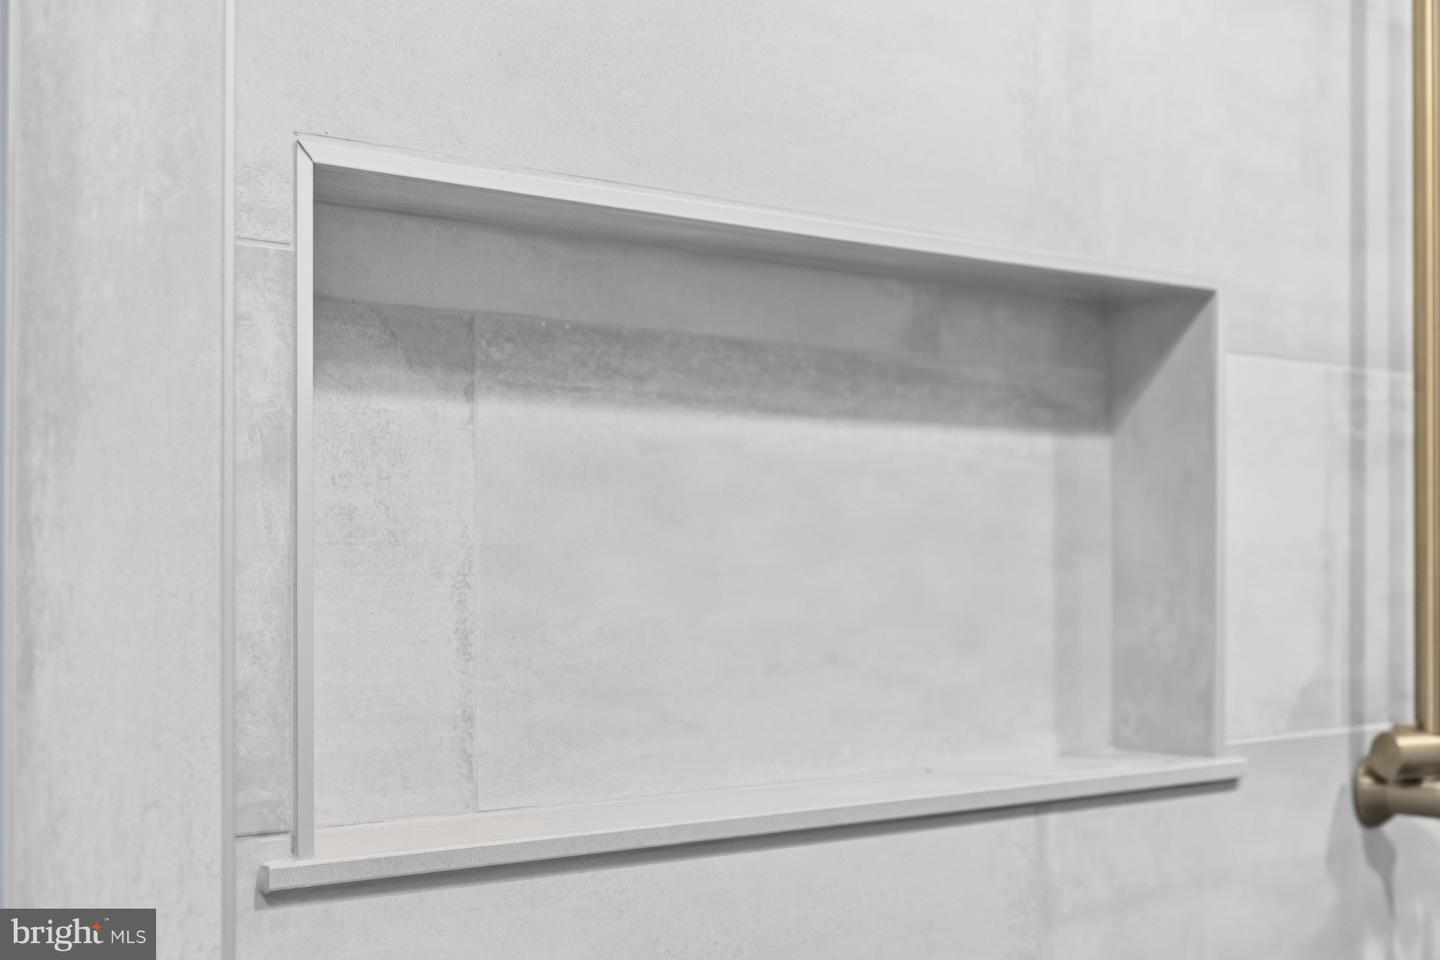
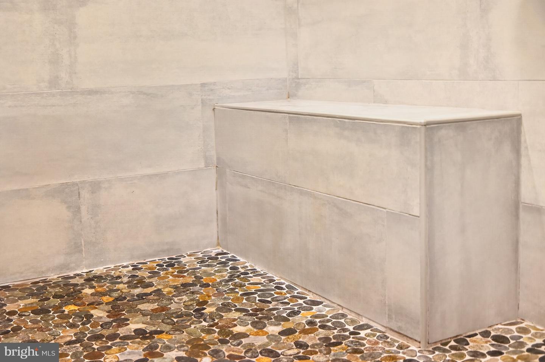
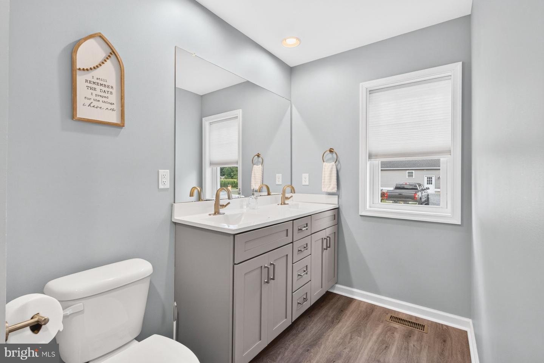
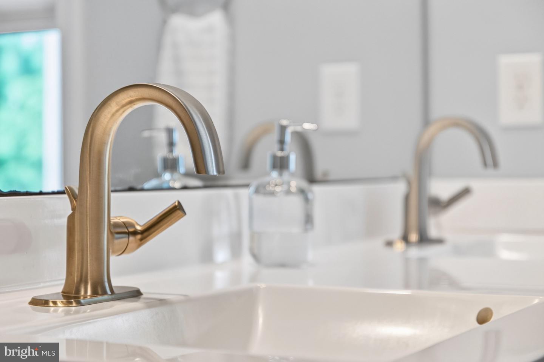
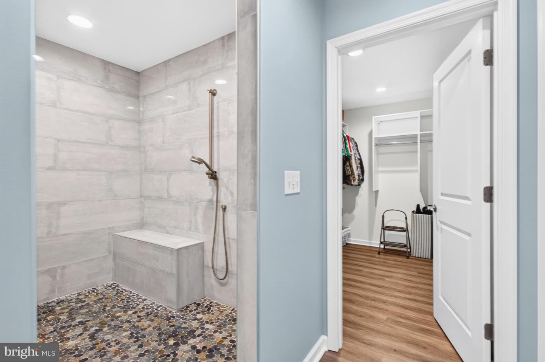
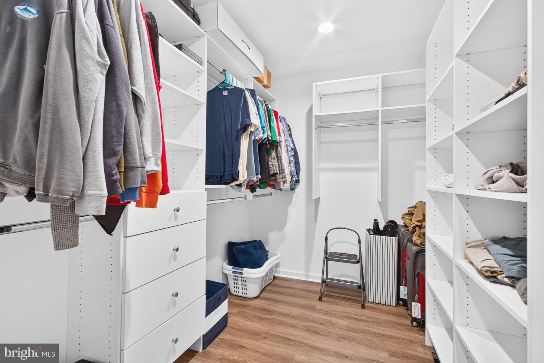
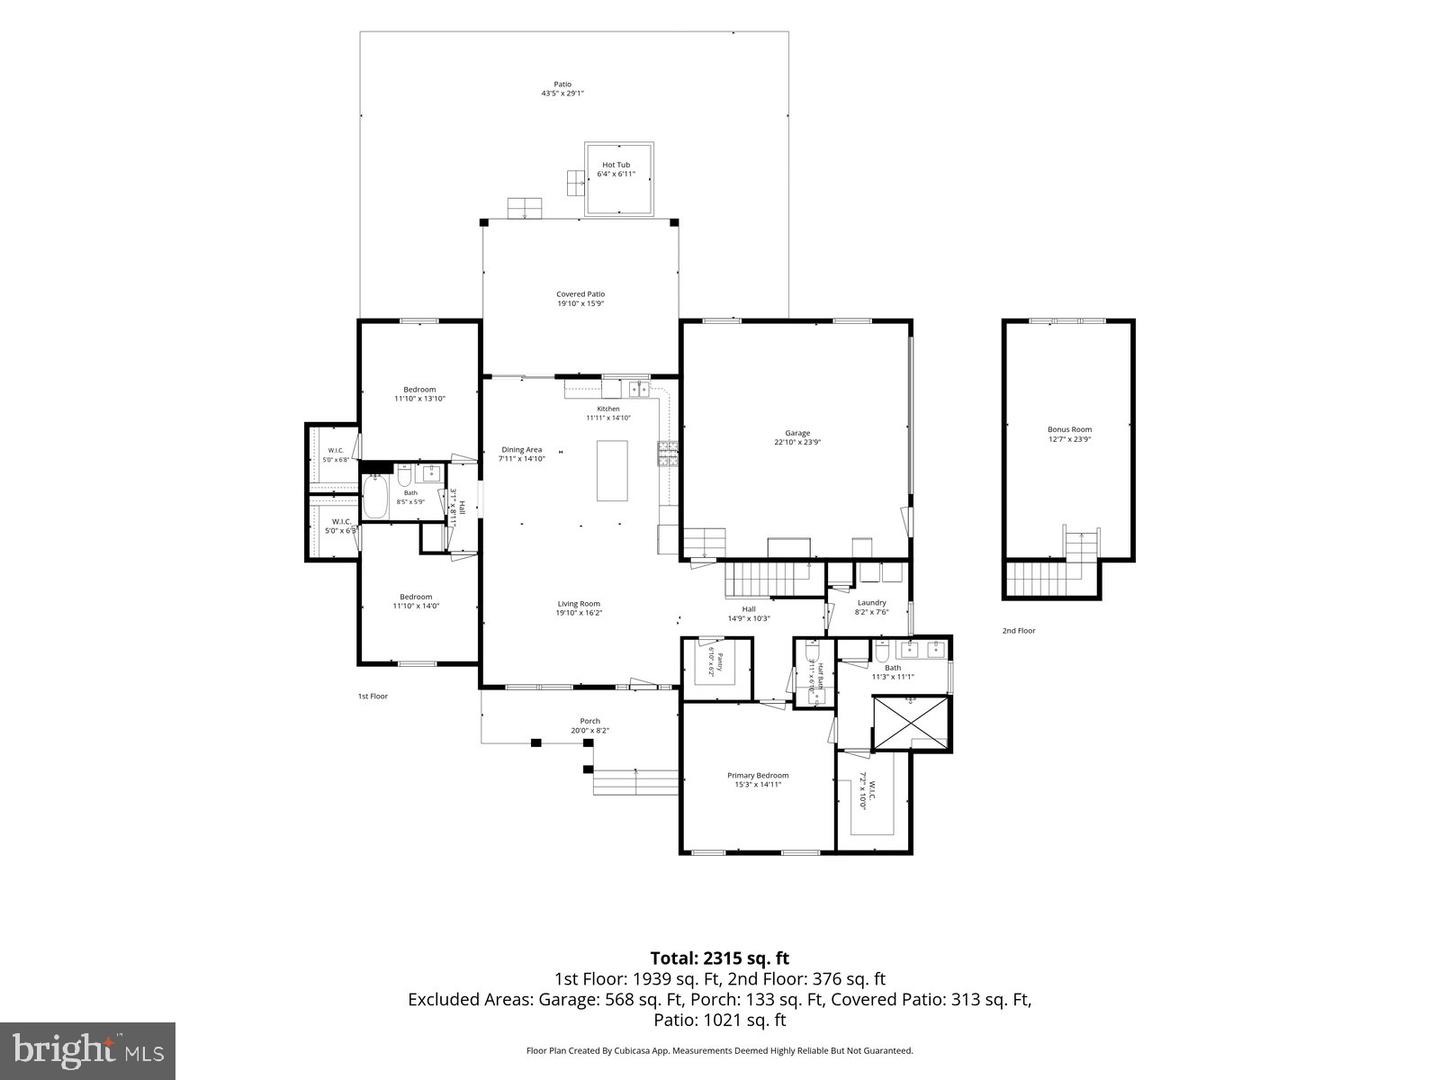
The thoughtfully designed split-bedroom floor plan offers privacy while ensuring every bedroom enjoys a walk-in closet with custom closet systems. The luxurious primary suite is a true retreat, complete with a spa-inspired bath featuring a massive tiled walk-in shower with dual shower heads, built-in niches, bench seating, double quartz vanity, and upscale finishes. The guest bath and powder room continue the elegant design with quartz countertops throughout.
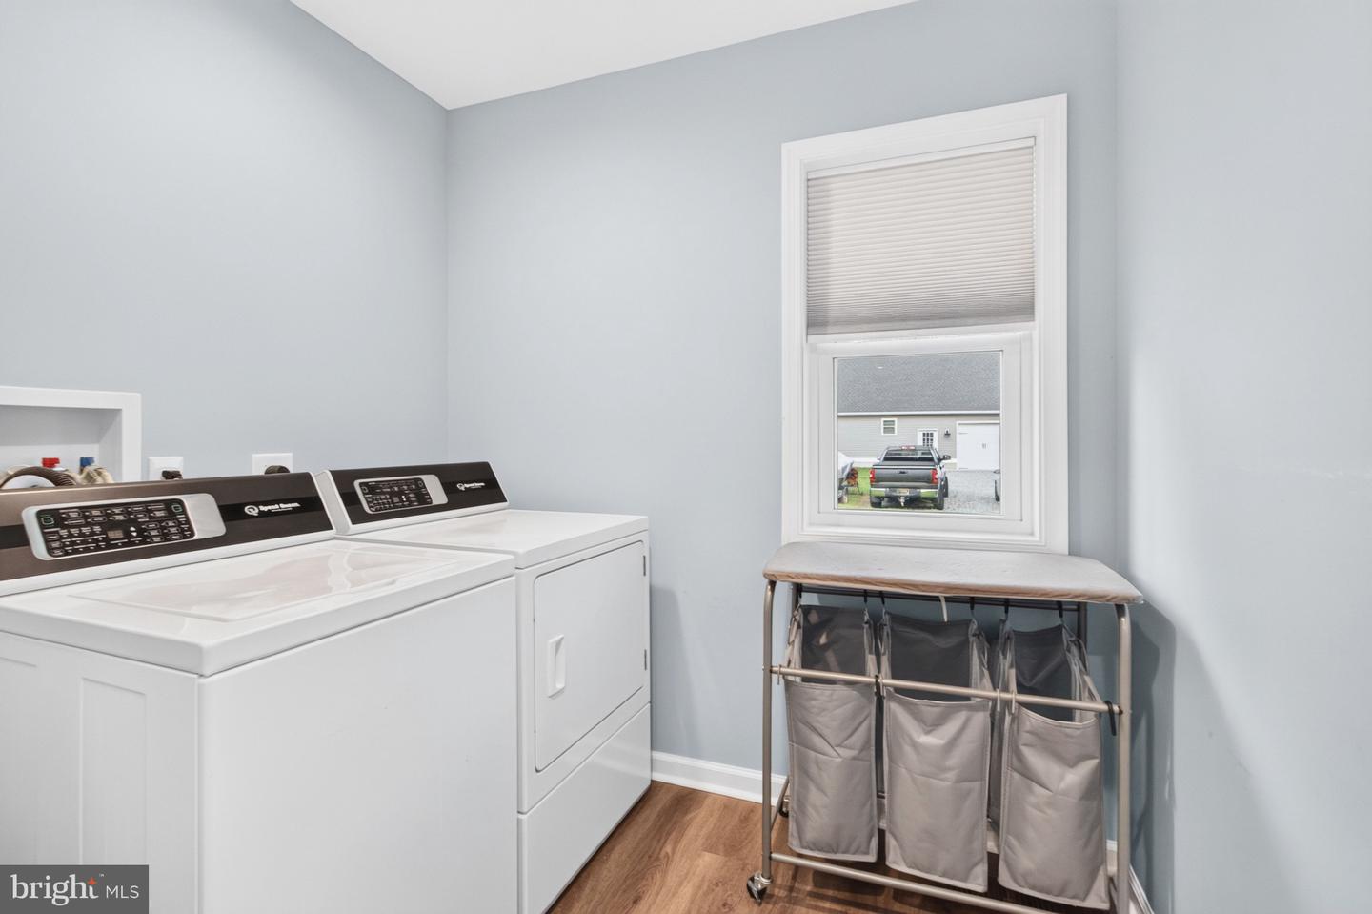
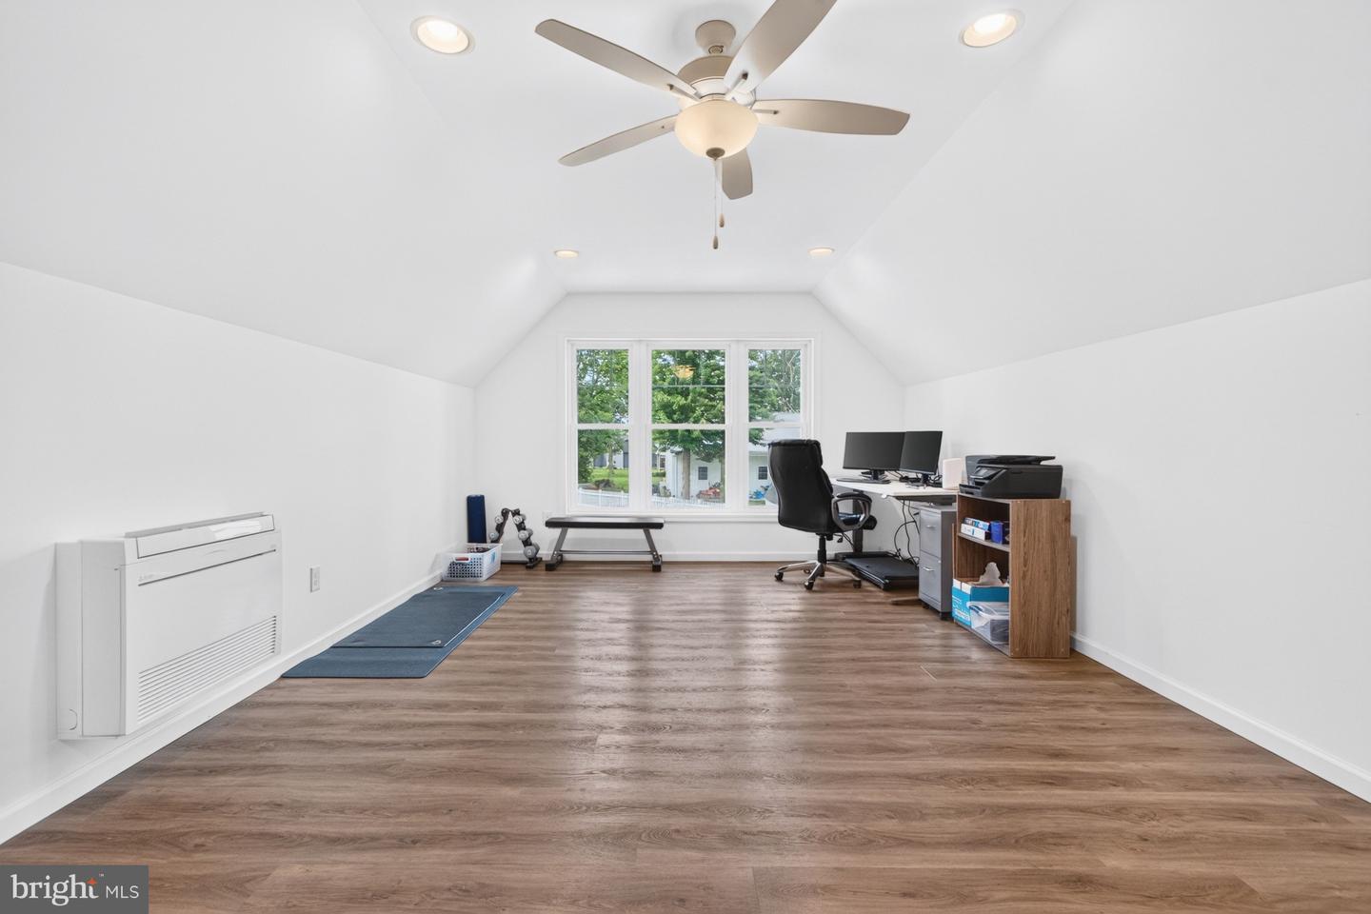
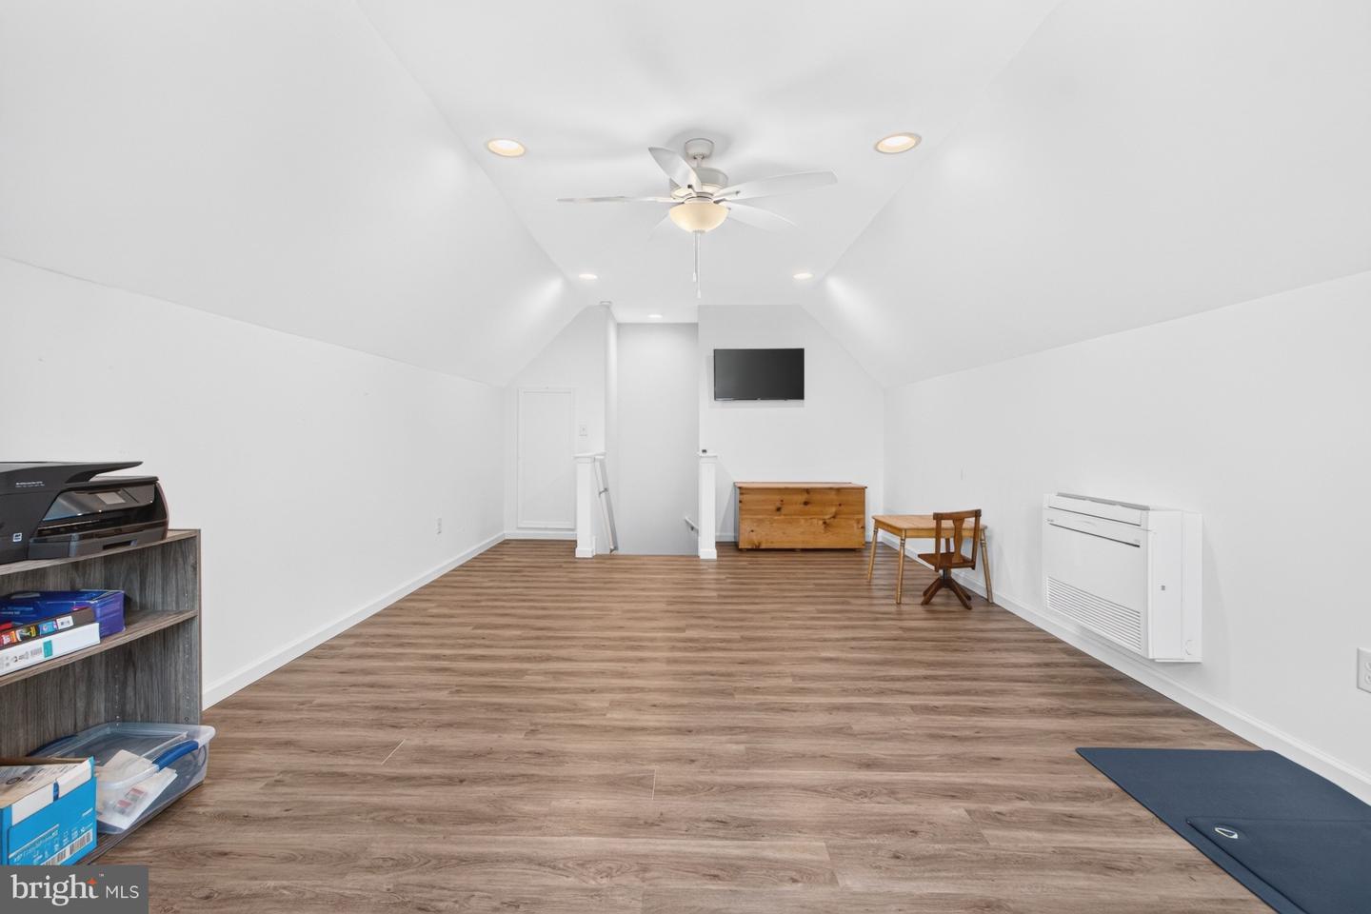
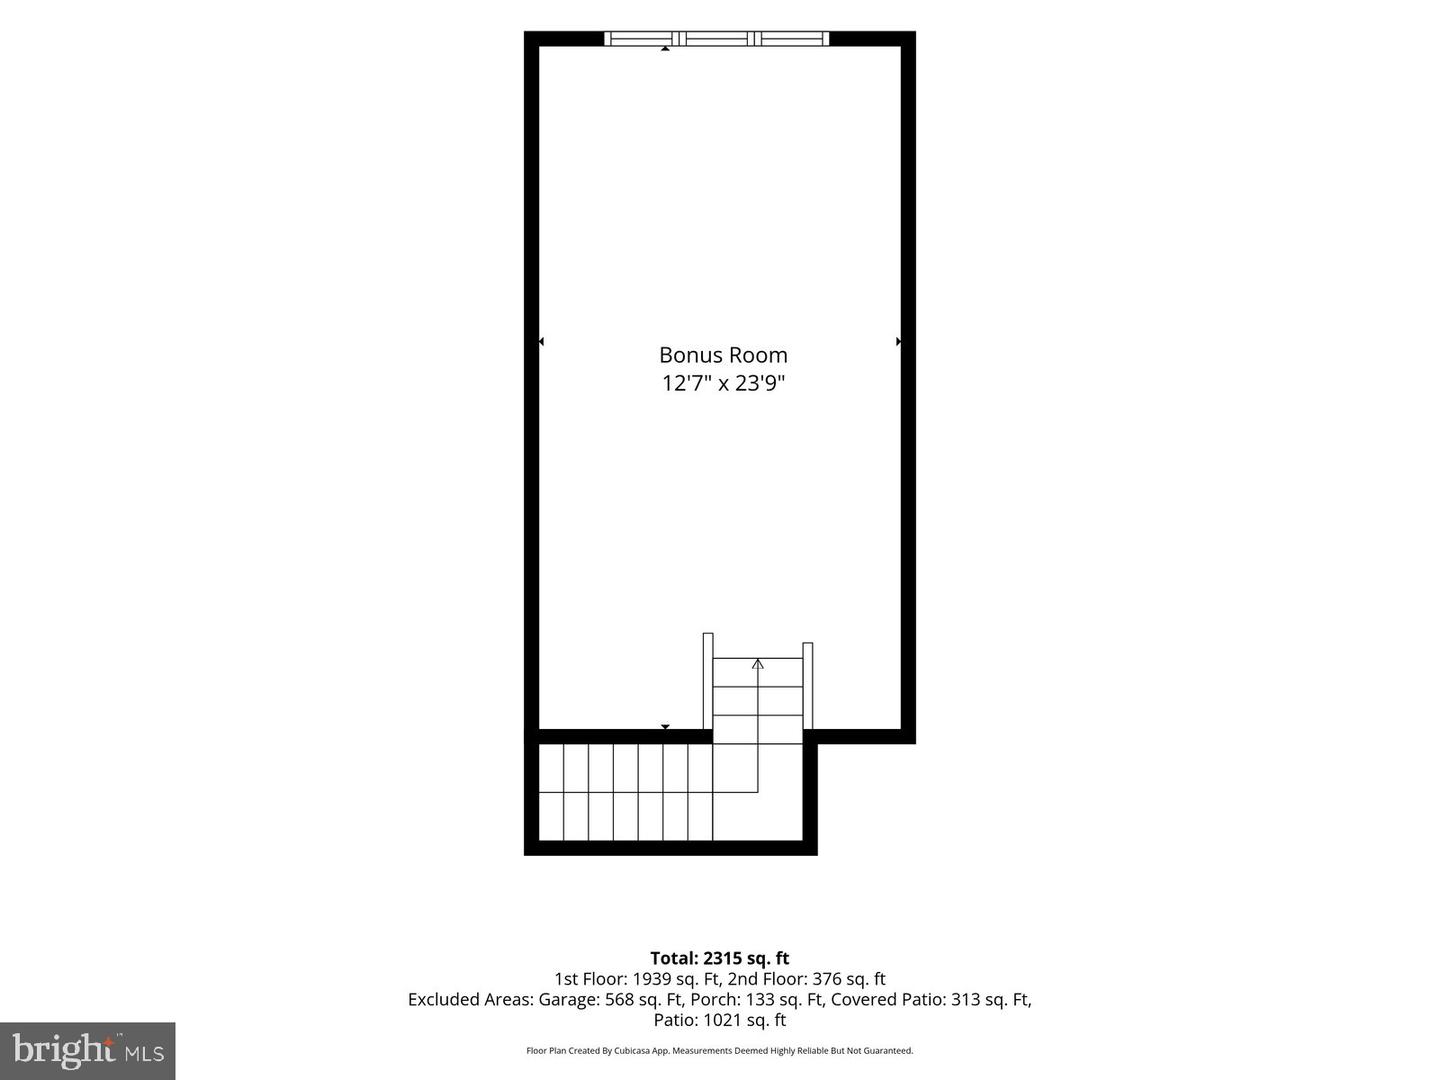
A large laundry room with a window includes premium Speed Queen washer and dryer, while the second-floor bonus room offers endless flexibility as a home office, fitness room, media room, playroom, or guest retreat.
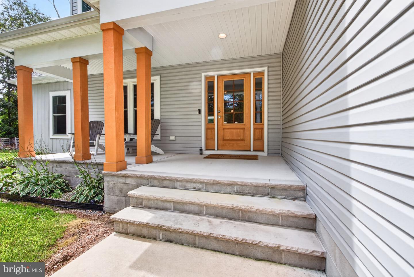
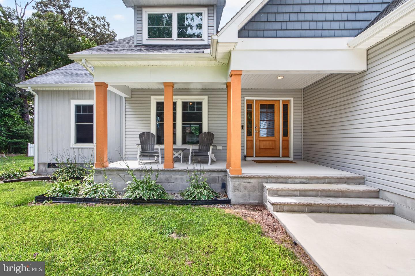
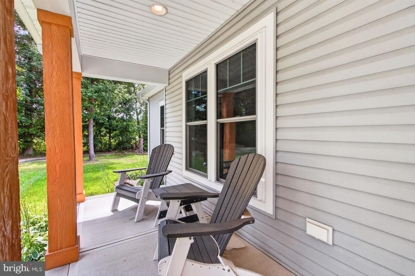
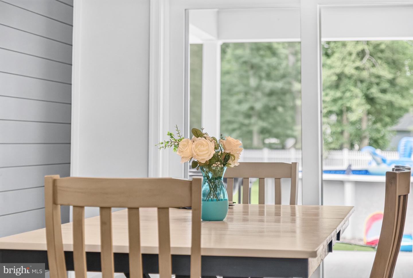
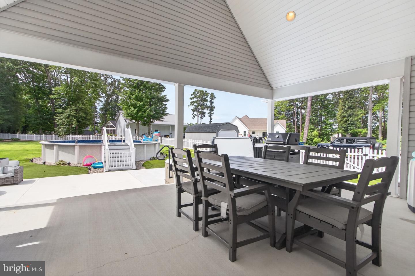
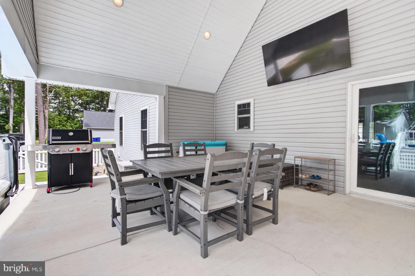
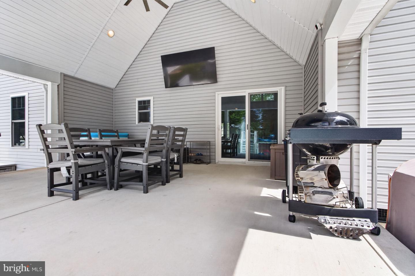
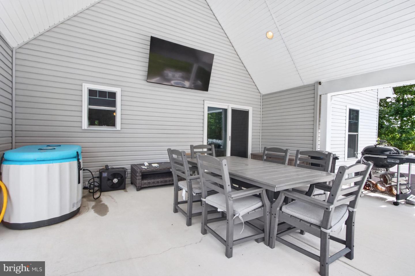
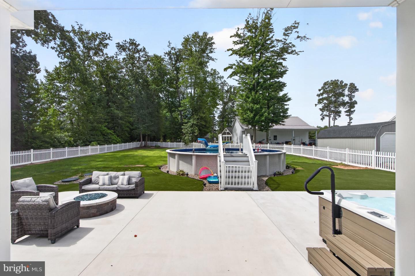
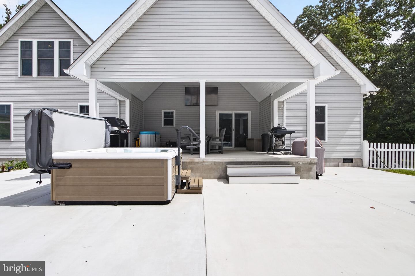
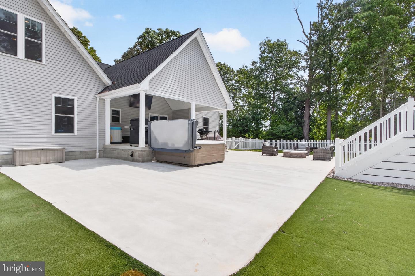
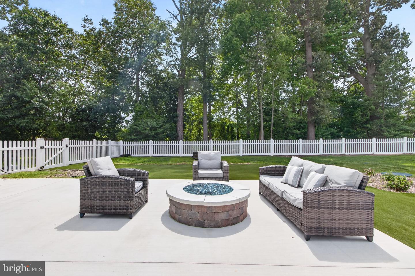
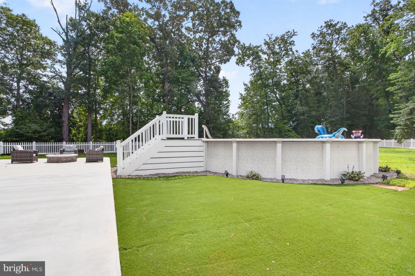
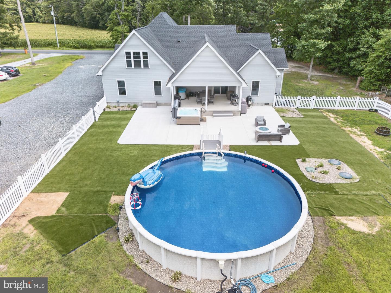
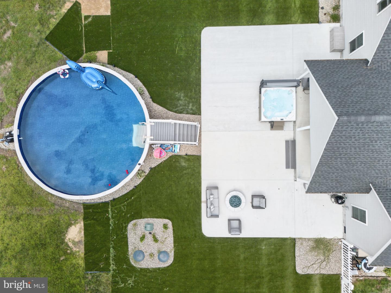
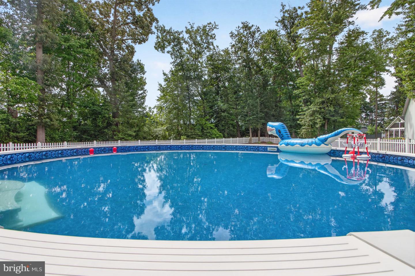
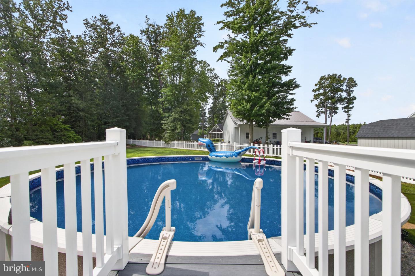
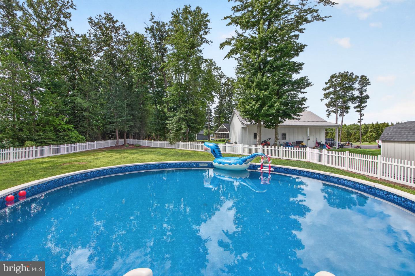
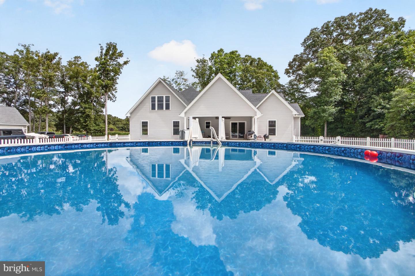
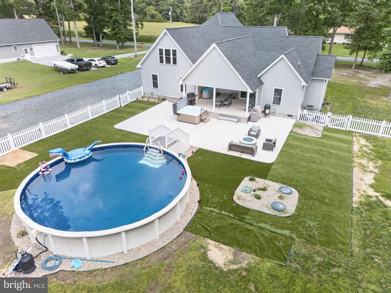
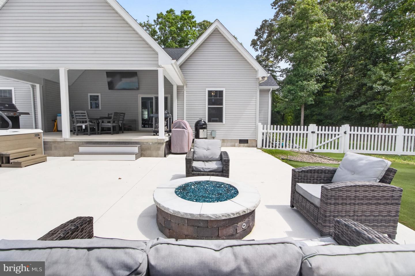
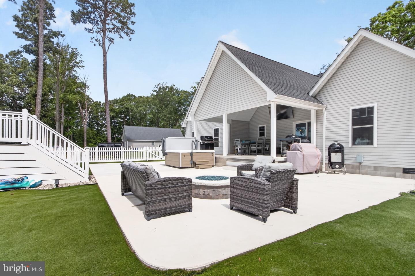
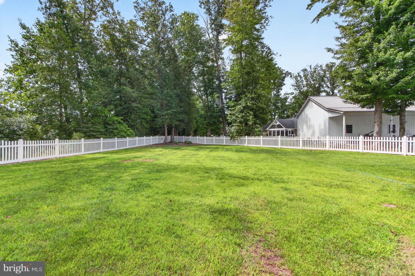
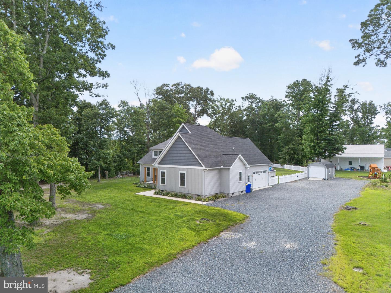
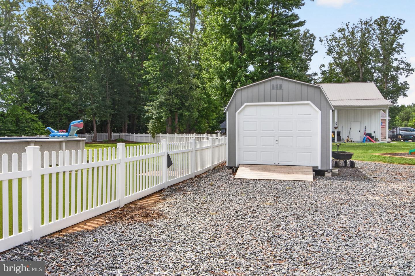
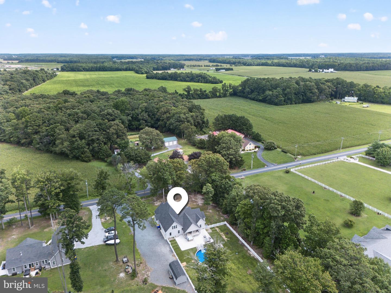
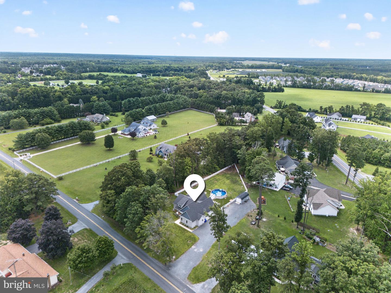
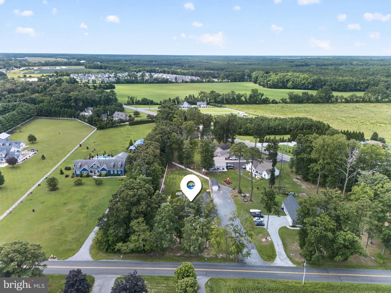
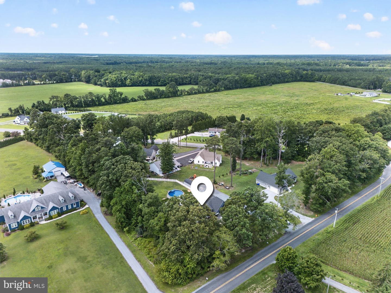
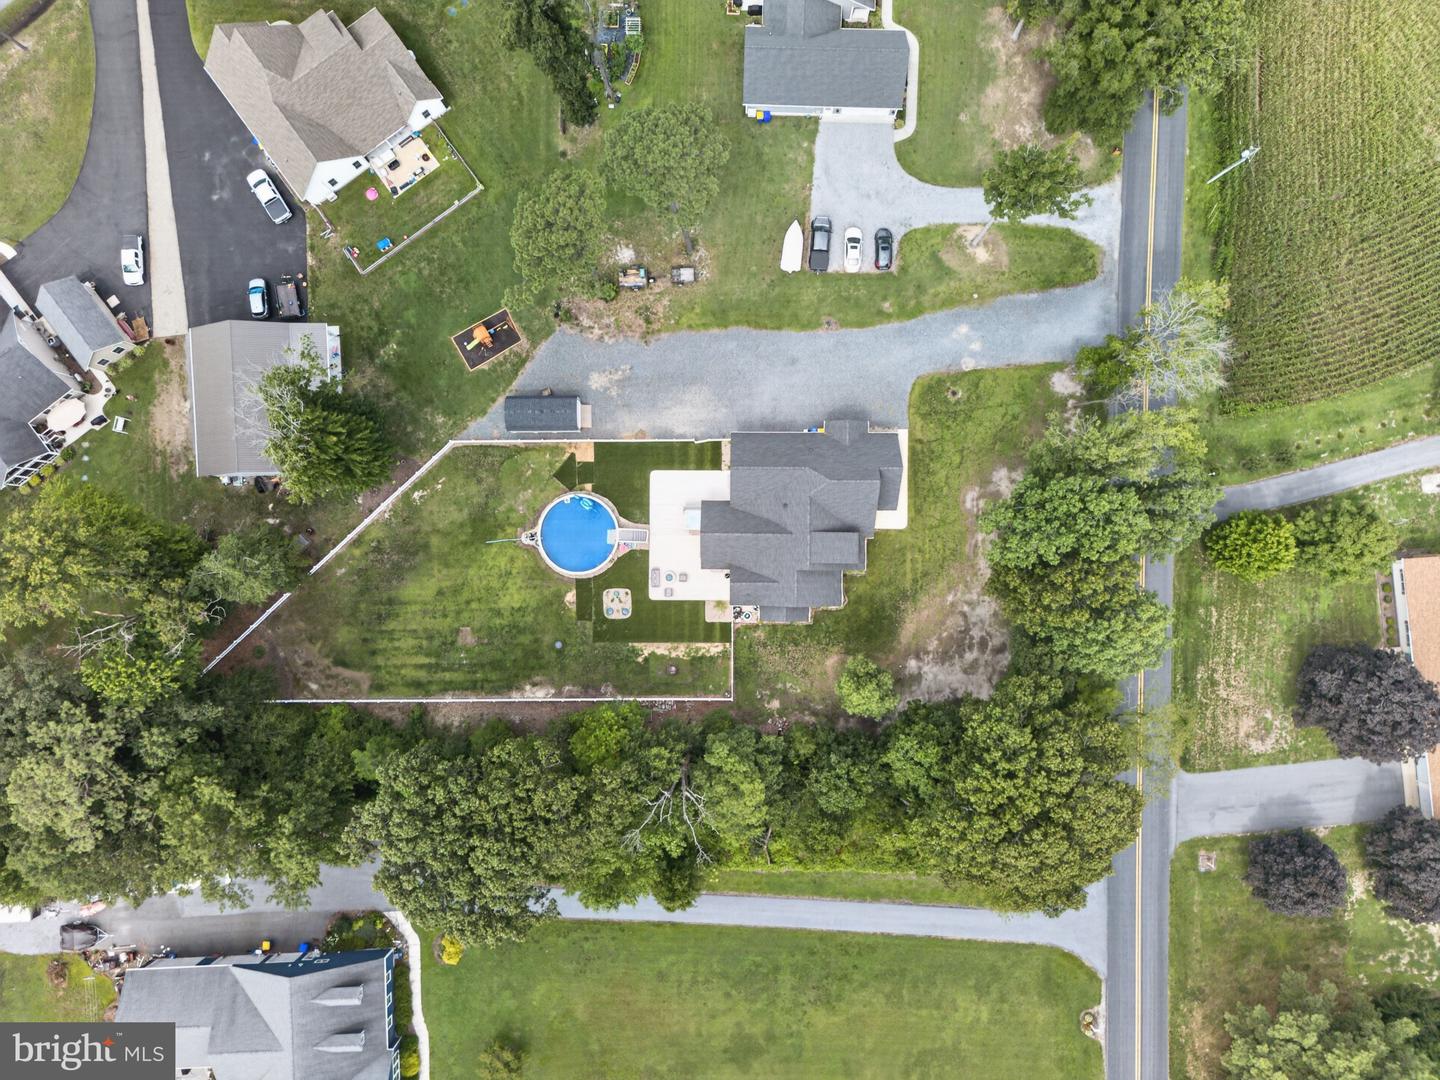
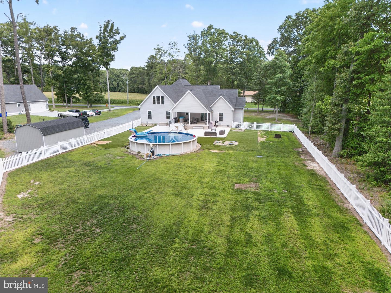
Outside, the entertaining possibilities are endless. Relax on the inviting covered front porch or host unforgettable gatherings on the expansive covered rear porch overlooking the backyard. A generous concrete patio provides additional outdoor living space, complete with a built-in gas firepit for cozy evenings, a hot tub with waterfalls and lighting, and a fully fenced backyard featuring a 27-foot above-ground pool with entry deck. A 12' x 24' storage shed offers plenty of room for hobbies, workshop space, or additional storage, while the nearly one-acre lot provides space to garden, play, or simply enjoy the privacy and freedom that comes without HOA restrictions.
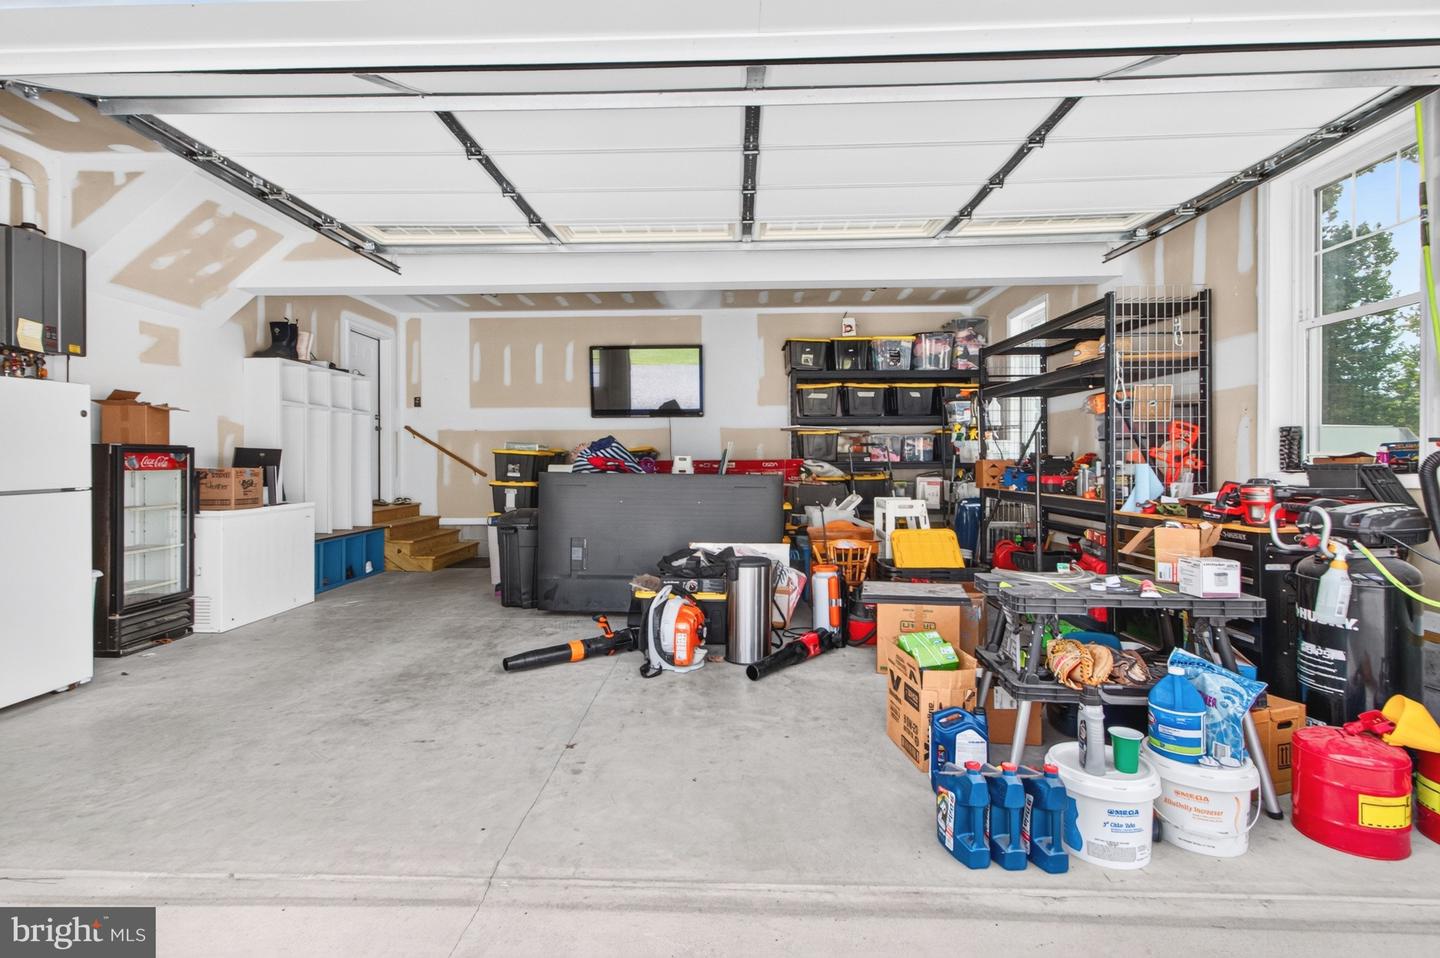
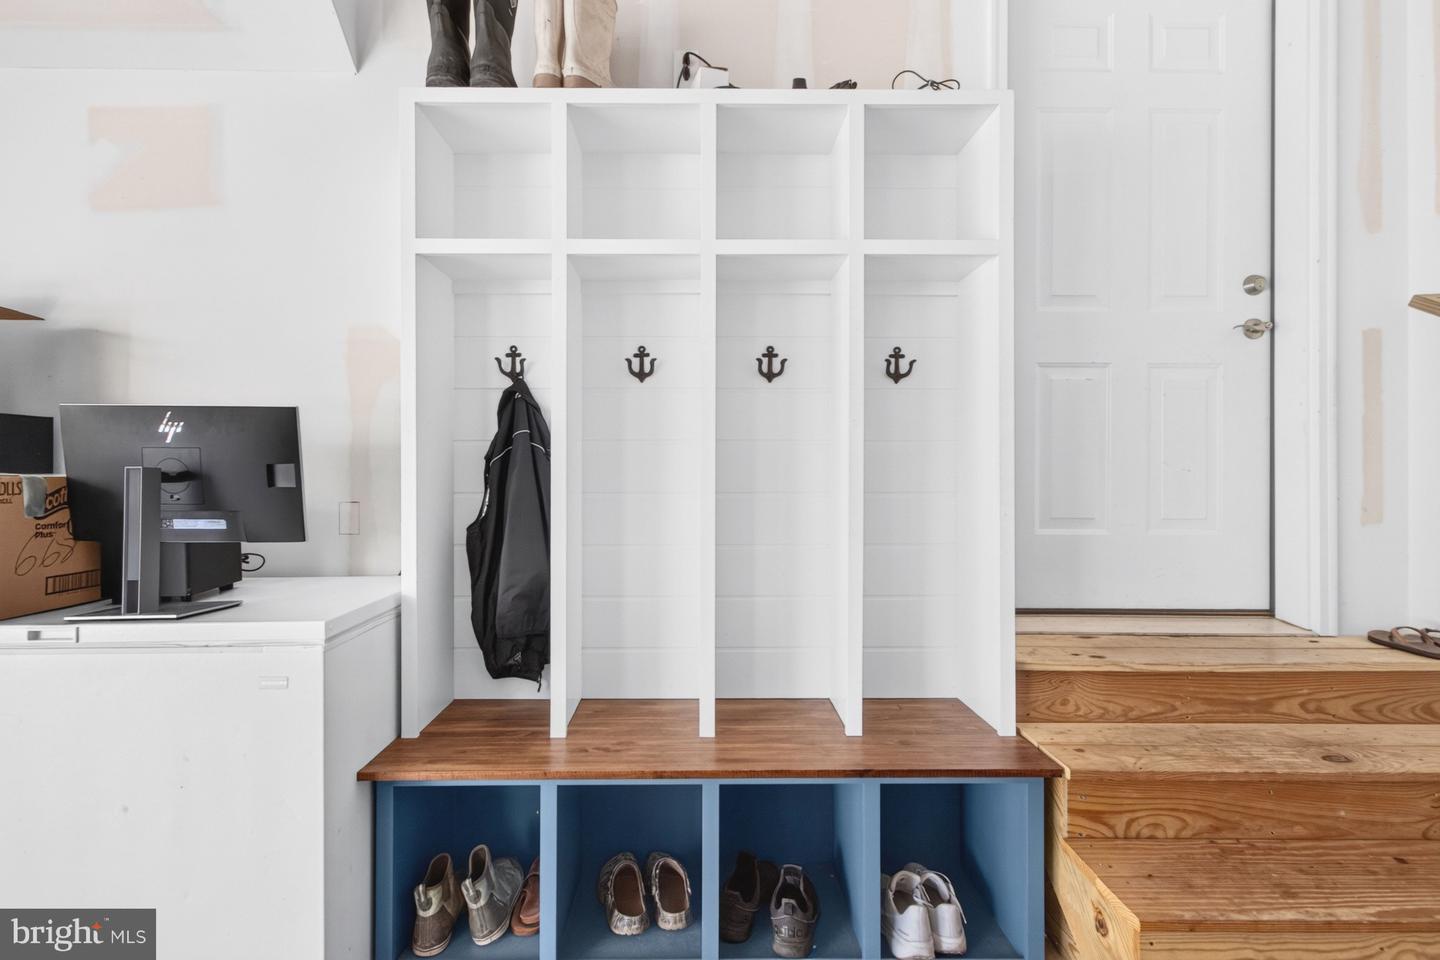
The oversized side-entry two-car garage enhances the home's curb appeal, while the convenient location puts you just 10 minutes from Milton and only 15 minutes west of Lewes and Delaware beaches, offering easy access to beaches, shopping, restaurants, and everyday conveniences.
If you've been searching for a custom-built home with generous living spaces, upscale finishes, incredible entertaining amenities, room to grow, and the freedom of living without HOA rules or restrictions, this exceptional property delivers everything you've been waiting for.
From the moment you step inside, you'll appreciate the expansive open layout, oversized room dimensions, and luxury finishes throughout. The heart of the home is a stunning chef's kitchen designed to impress, featuring custom soft-close cabinetry, pull-out drawers and oversized pots-and-pans storage, quartz countertops, slate stainless steel appliances, a 5-burner gas cooktop, wall oven, built-in microwave, under-cabinet lighting, and an enormous walk-in pantry complete with custom shelving.
The spacious living area is perfect for gathering, highlighted by beautiful LVP flooring throughout the home—no carpet anywhere—and an eye-catching shiplap feature wall that adds warmth and character.
The thoughtfully designed split-bedroom floor plan offers privacy while ensuring every bedroom enjoys a walk-in closet with custom closet systems. The luxurious primary suite is a true retreat, complete with a spa-inspired bath featuring a massive tiled walk-in shower with dual shower heads, built-in niches, bench seating, double quartz vanity, and upscale finishes. The guest bath and powder room continue the elegant design with quartz countertops throughout.
A large laundry room with a window includes premium Speed Queen washer and dryer, while the second-floor bonus room offers endless flexibility as a home office, fitness room, media room, playroom, or guest retreat.
Outside, the entertaining possibilities are endless. Relax on the inviting covered front porch or host unforgettable gatherings on the expansive covered rear porch overlooking the backyard. A generous concrete patio provides additional outdoor living space, complete with a built-in gas firepit for cozy evenings, a hot tub with waterfalls and lighting, and a fully fenced backyard featuring a 27-foot above-ground pool with entry deck. A 12' x 24' storage shed offers plenty of room for hobbies, workshop space, or additional storage, while the nearly one-acre lot provides space to garden, play, or simply enjoy the privacy and freedom that comes without HOA restrictions.
The oversized side-entry two-car garage enhances the home's curb appeal, while the convenient location puts you just 10 minutes from Milton and only 15 minutes west of Lewes and Delaware beaches, offering easy access to beaches, shopping, restaurants, and everyday conveniences.
If you've been searching for a custom-built home with generous living spaces, upscale finishes, incredible entertaining amenities, room to grow, and the freedom of living without HOA rules or restrictions, this exceptional property delivers everything you've been waiting for.
Similar Listings
Newly Listed
Salt Pond
$650,000
3 Bed
2 Bath
1 Hf. Bath
- Tax Total Living Area:
- 1652 sq. ft.
Listed 3 days ago
Courtesy: Keller Williams Realty
MLS Desu2118520
Virtual Tour
$650,000
3 Bed
1 Bath
1 Hf. Bath
- Tax Total Living Area:
- 1348 sq. ft.
Listed 34 days ago
Courtesy: Long & Foster Real Estate, Inc.
MLS Dekt2049030
Virtual Tour
Parkers Pointe
$650,000
3 Bed
2 Bath
1 Hf. Bath
- Tax Total Living Area:
- 3082 sq. ft.
Listed 38 days ago
Courtesy: Elevated Real Estate Solutions
MLS Desu2116406
Under Contract
Independence
$650,000
3 Bed
2 Bath
1 Hf. Bath
- Tax Total Living Area:
- 2244 sq. ft.
Listed 39 days ago
Courtesy: Northrop Realty
MLS Desu2115870
Virtual Tour
Mill Pond
$650,000
3 Bed
2 Bath
1 Hf. Bath
- Tax Total Living Area:
- 2080 sq. ft.
Listed 45 days ago
Courtesy: Coastal Life Realty Group Llc
MLS Desu2113868
Baylis Estates
$650,000
3 Bed
2 Bath
1 Hf. Bath
- Tax Total Living Area:
- 2695 sq. ft.
Listed 54 days ago
Courtesy: Northrop Realty
MLS Desu2114952
Eagle Crest
$650,000
4 Bed
2 Bath
1 Hf. Bath
- Tax Total Living Area:
- 2200 sq. ft.
Listed 62 days ago
Courtesy: Exp Realty, Llc
MLS Desu2114720
Under Contract
Bear Trap
$650,000
4 Bed
3 Bath
1 Hf. Bath
- Tax Total Living Area:
- 2200 sq. ft.
Listed 84 days ago
Courtesy: 1st Choice Properties Llc
MLS Desu2113146
Bayside
$650,000
3 Bed
2 Bath
1 Hf. Bath
- Tax Total Living Area:
- 1800 sq. ft.
Listed 91 days ago
Courtesy: Monument Sotheby's International Realty
MLS Desu2108256
$650,000
3 Bed
2 Bath
- Tax Total Living Area:
- 2700 sq. ft.
Listed 105 days ago
Courtesy: Keller Williams Realty
MLS Desu2111624
Virtual Tour
Estates Of Morris Mill
$650,000
4 Bed
3 Bath
- Tax Total Living Area:
- 3221 sq. ft.
Listed 109 days ago
Courtesy: Keller Williams Realty
MLS Desu2111328
$650,000
3 Bed
2 Bath
- Tax Total Living Area:
- 2700 sq. ft.
Listed 110 days ago
Courtesy: Keller Williams Realty
MLS Desu2111138
Create an account
Save your favorite listings to view them later from multiple
devices by creating an account today or sign in.




