
24963 Cypress Dr, Georgetown, De 19947
Newly Listed
Courtesy: Long & Foster Real Estate, Inc.,
Justin Charles Weeks
Bedrooms
4
Full Bath
3
Living Area
2826 sq/ft
Interior Features
- Ceiling Fan(s)
- Central Vacuum
- Combination Dining/Living
- Combination Kitchen/Dining
- Dining Area
- Entry Level Bedroom
- Kitchen - Island
- Pantry
- Recessed Lighting
- Walk-in Closet(s)
General
MLS
Desu2118922
Community
Black Creek Cove
Price
$599,900.00
Price/SQft
$212.28
HOA Fee
$550.00
HOA Fee Frequency
Annually
Accessibility Features
Level Entry - Main
Area And Schools
School Tax
$892.00
District
INDIAN RIVER
Black Creek Cove
MLS
Desu2118922
$599,900
4 Bed
3 Bath
- Tax Total Living Area:
- 2826 sq. ft.
- Lot Size:
- 0.72 acres
HOA: $550 Annually
Listed 1 day ago
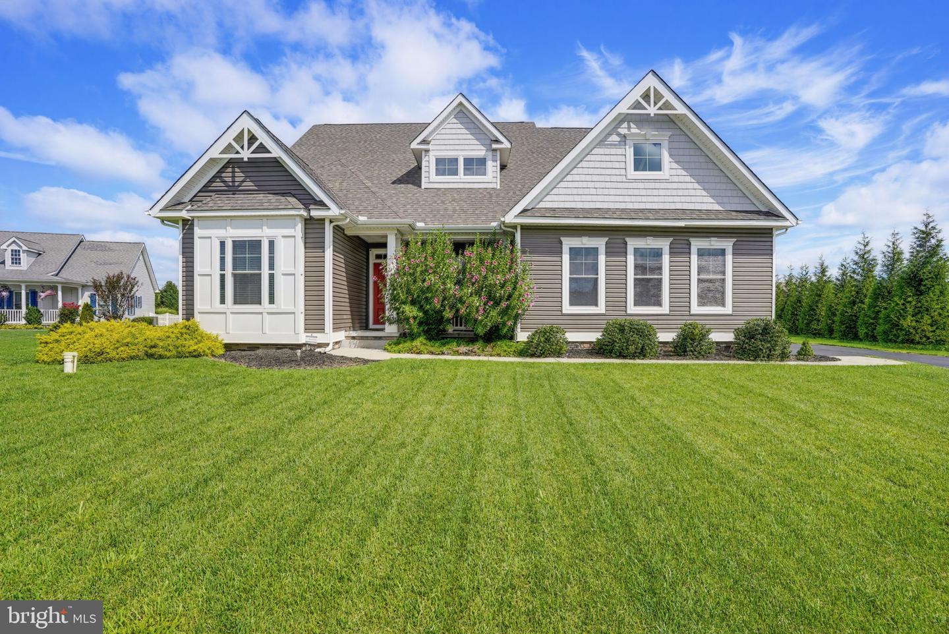
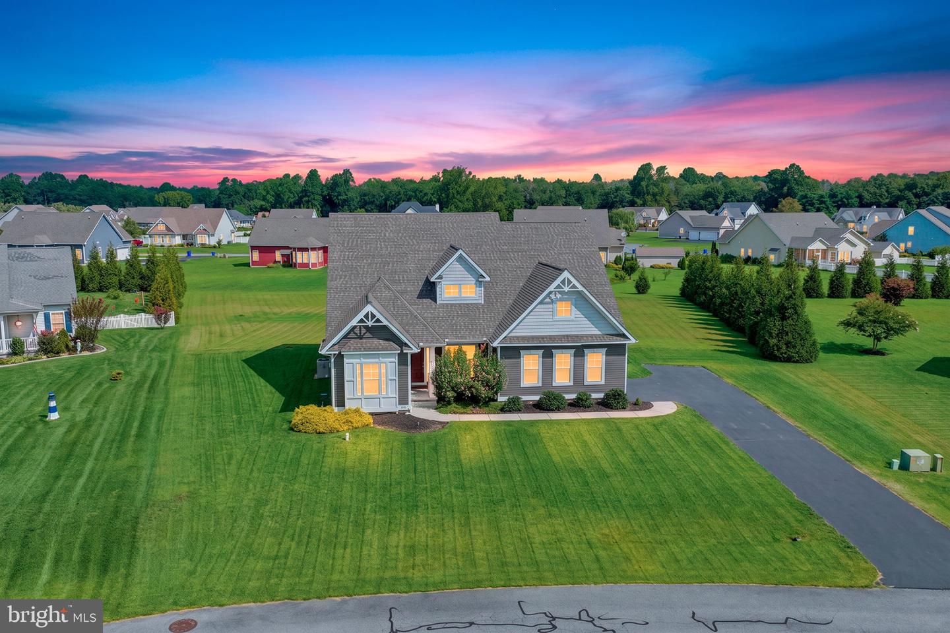
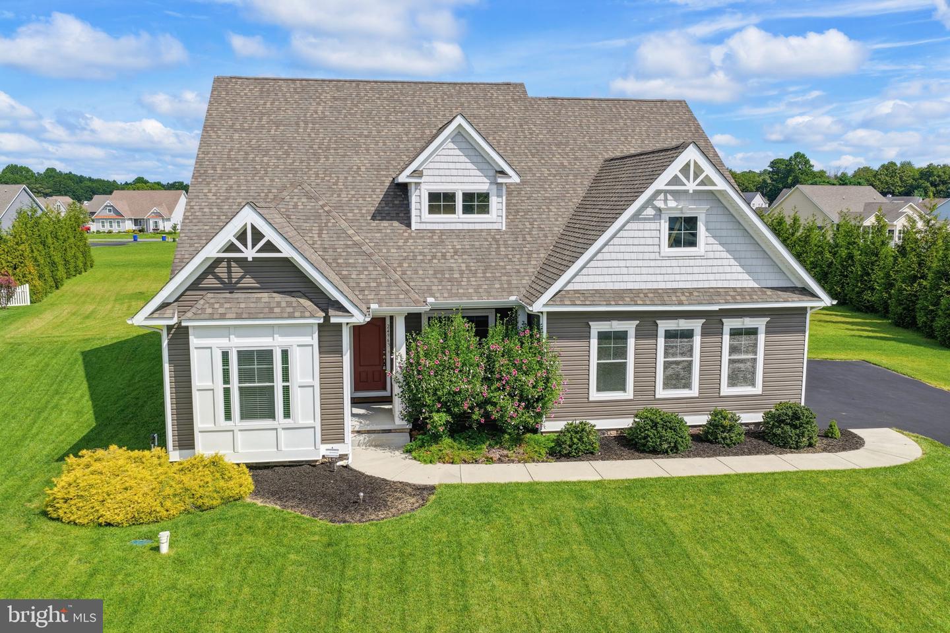
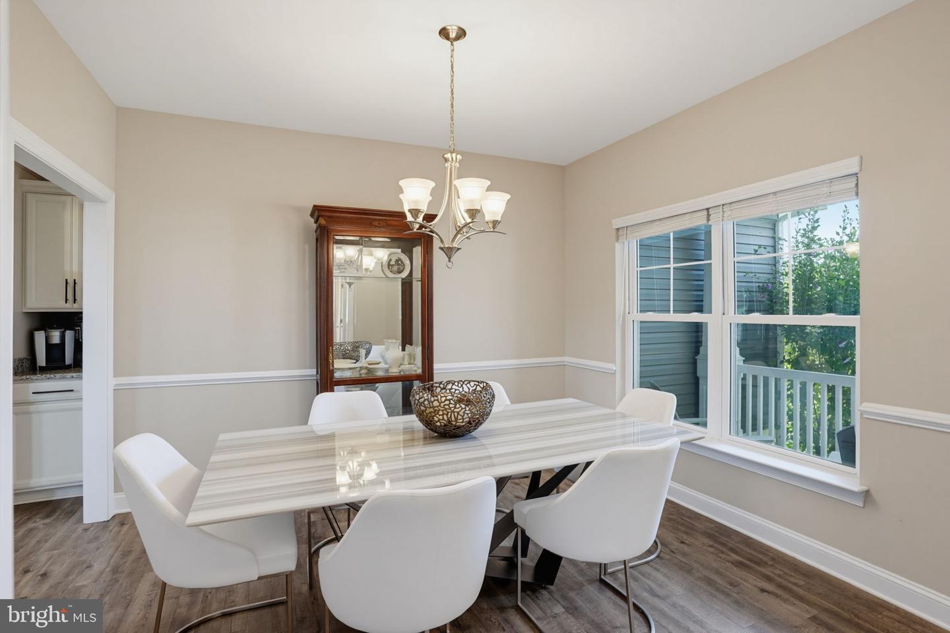
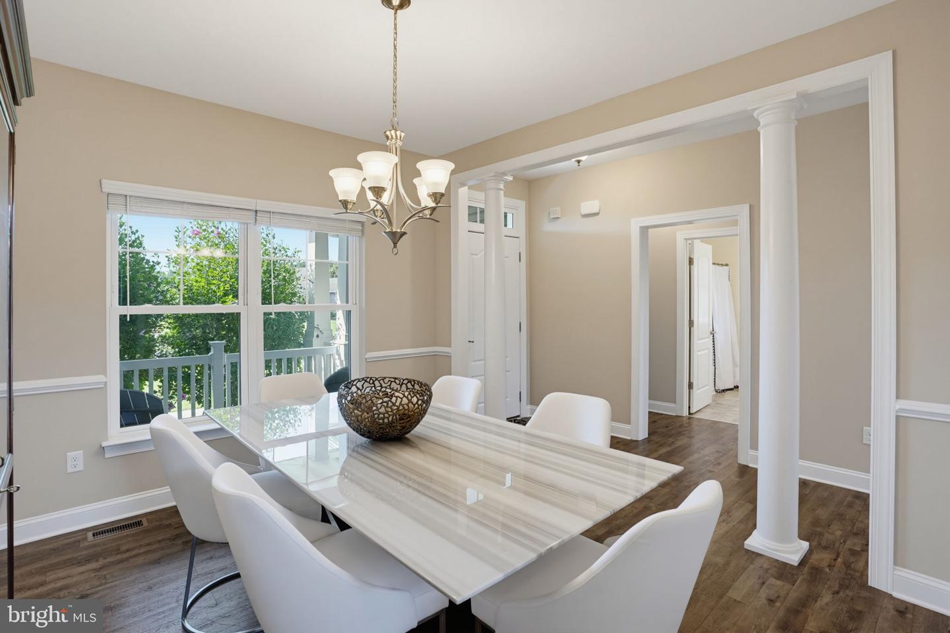
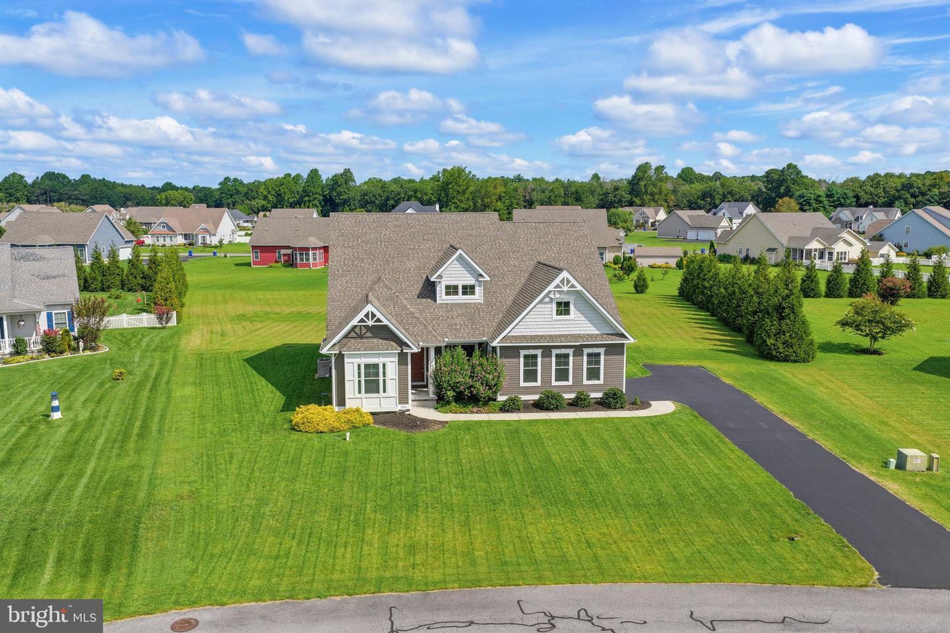
Priced Aggressively for a Quick Sale! This beautifully appointed Craftsman-style home in the established community of Black Creek Cove offers exceptional value, space, and comfort. With a highly motivated seller, this is an opportunity buyers won’t want to miss!
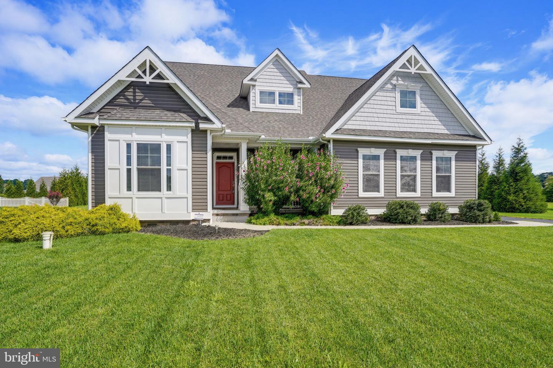
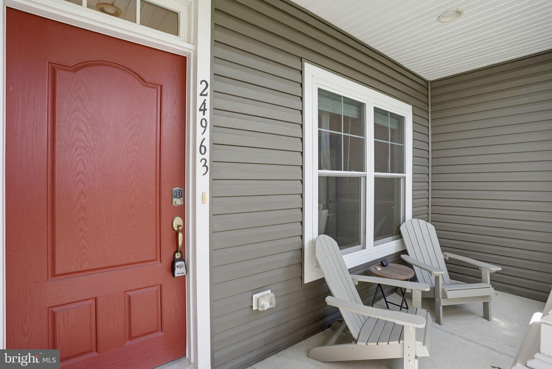
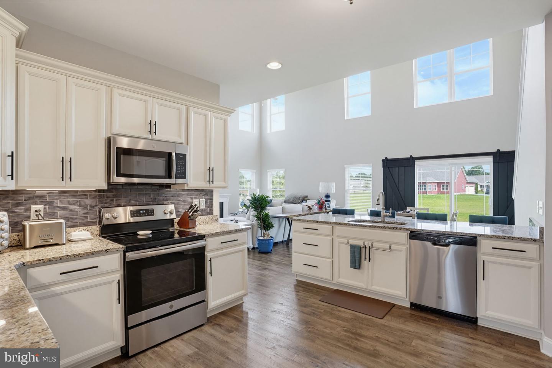
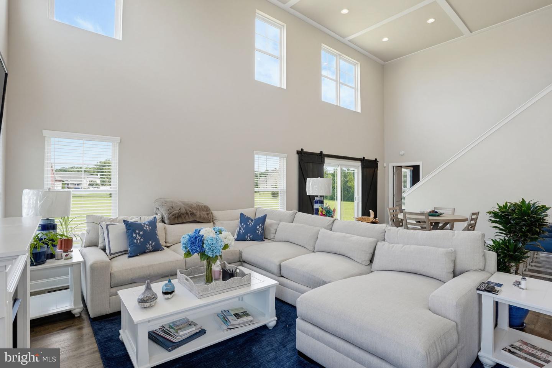
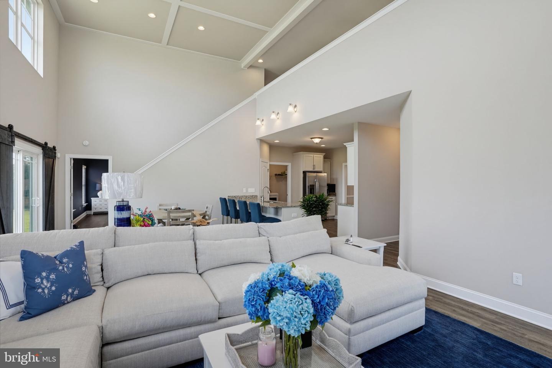
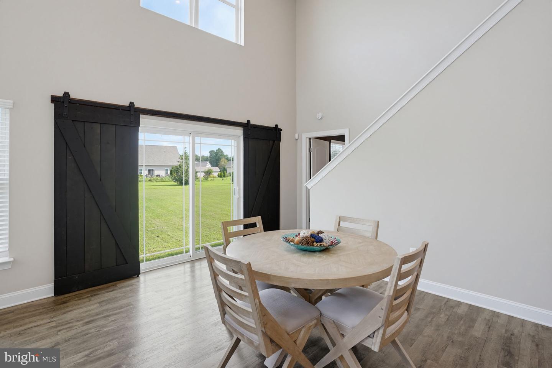
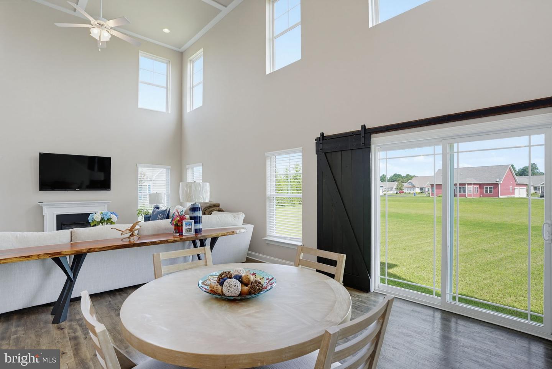
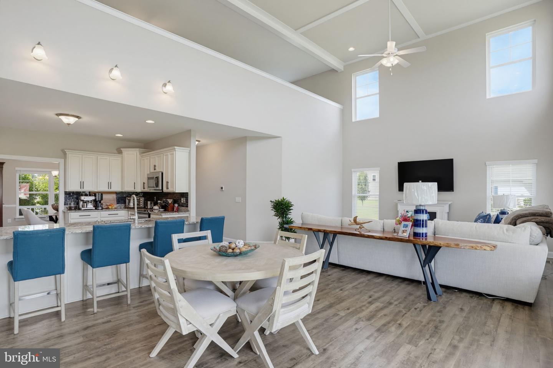
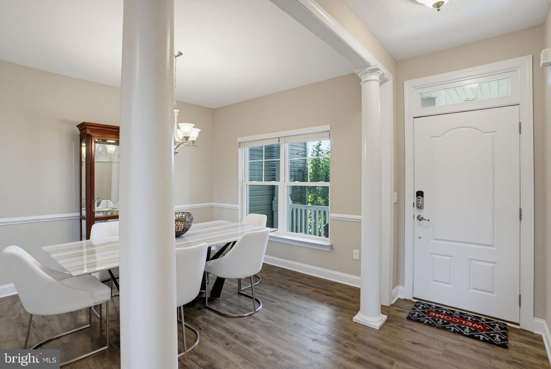
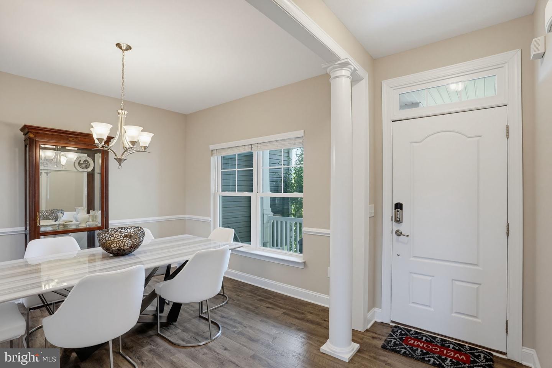
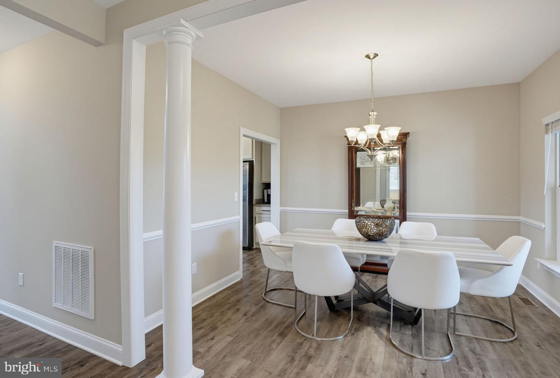
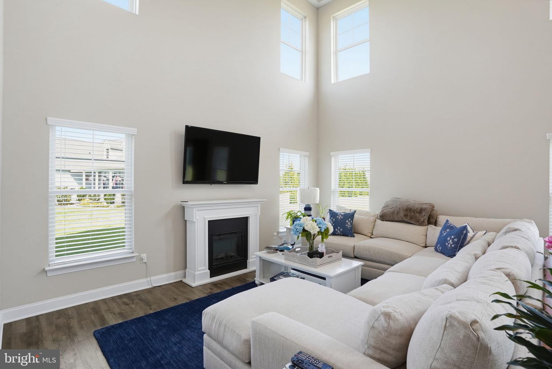
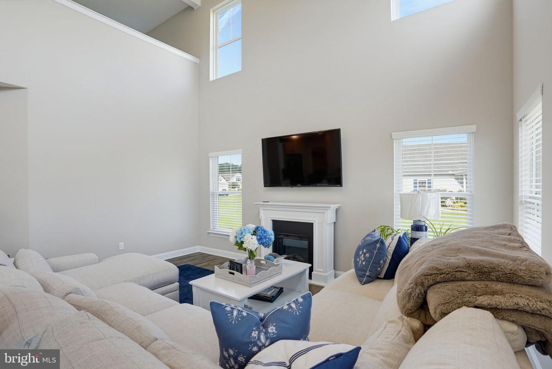
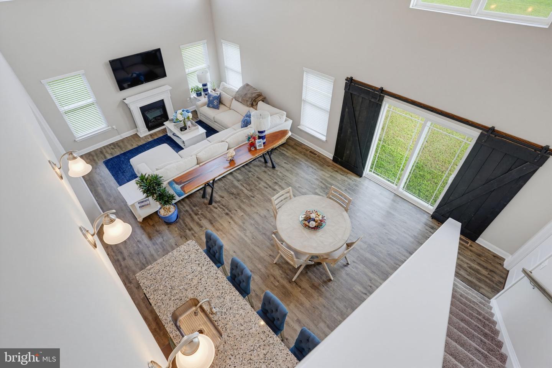
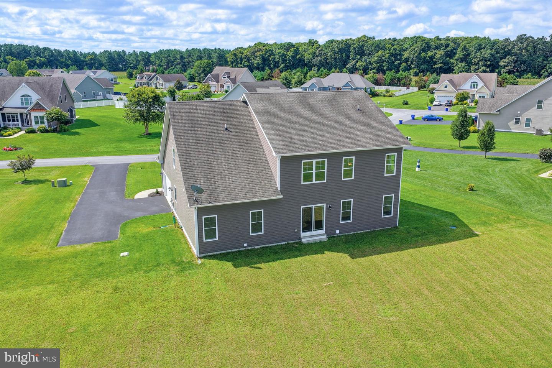
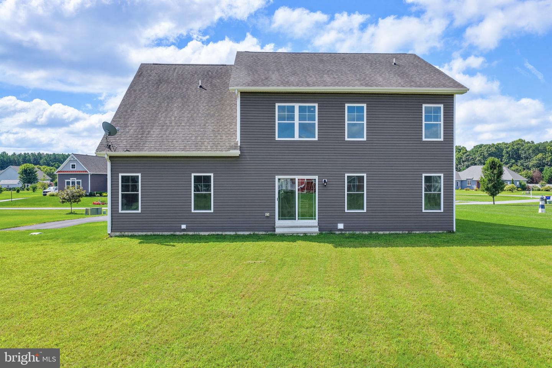
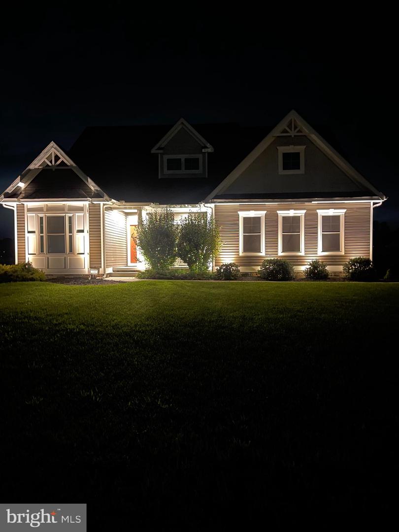
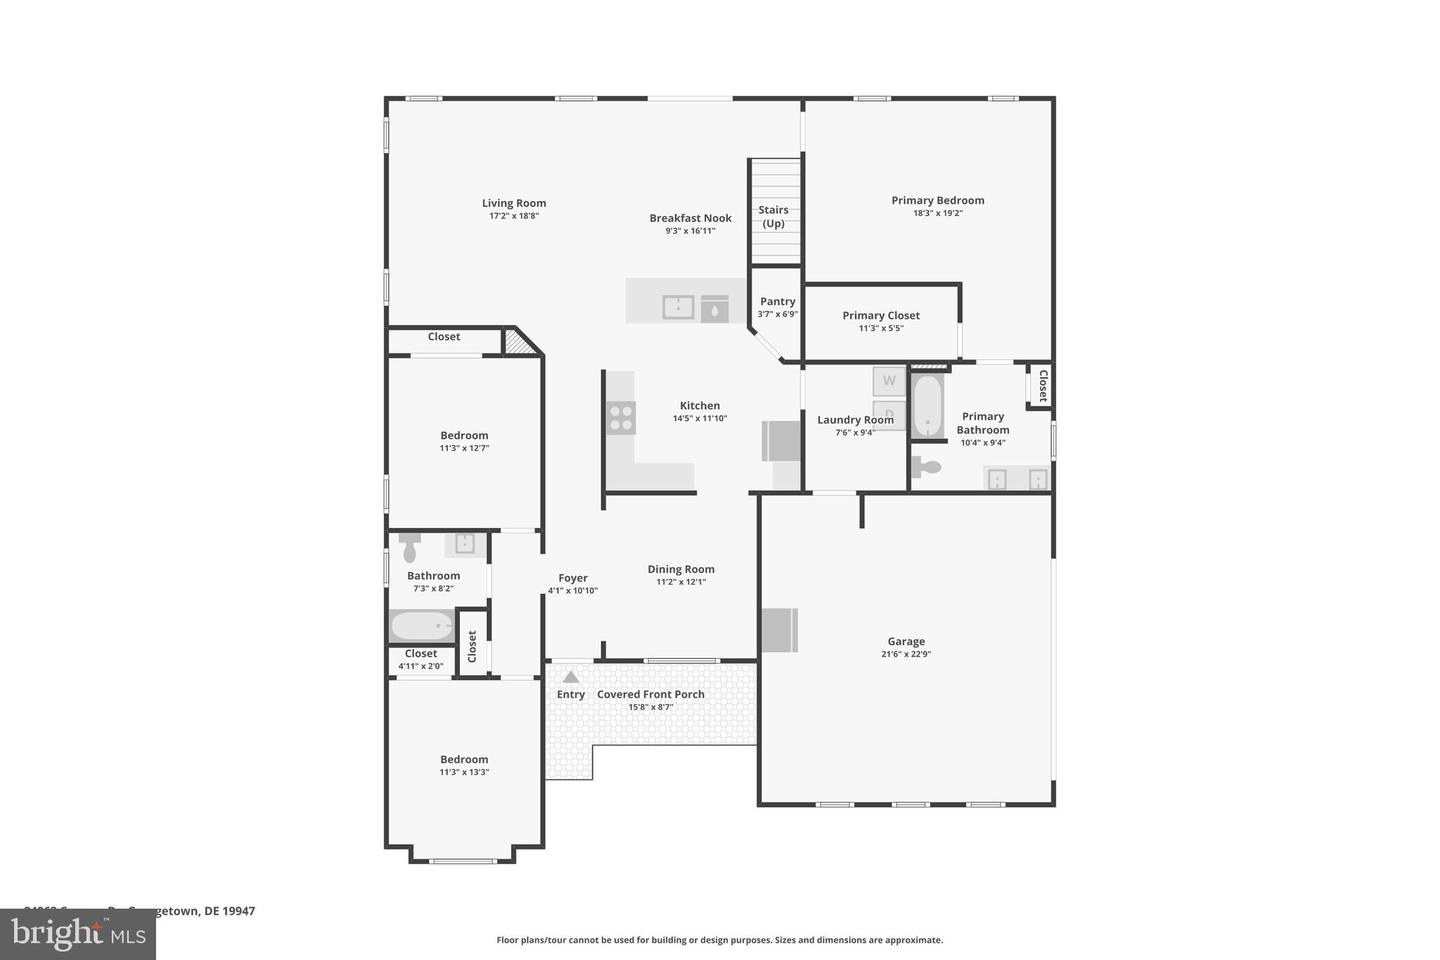
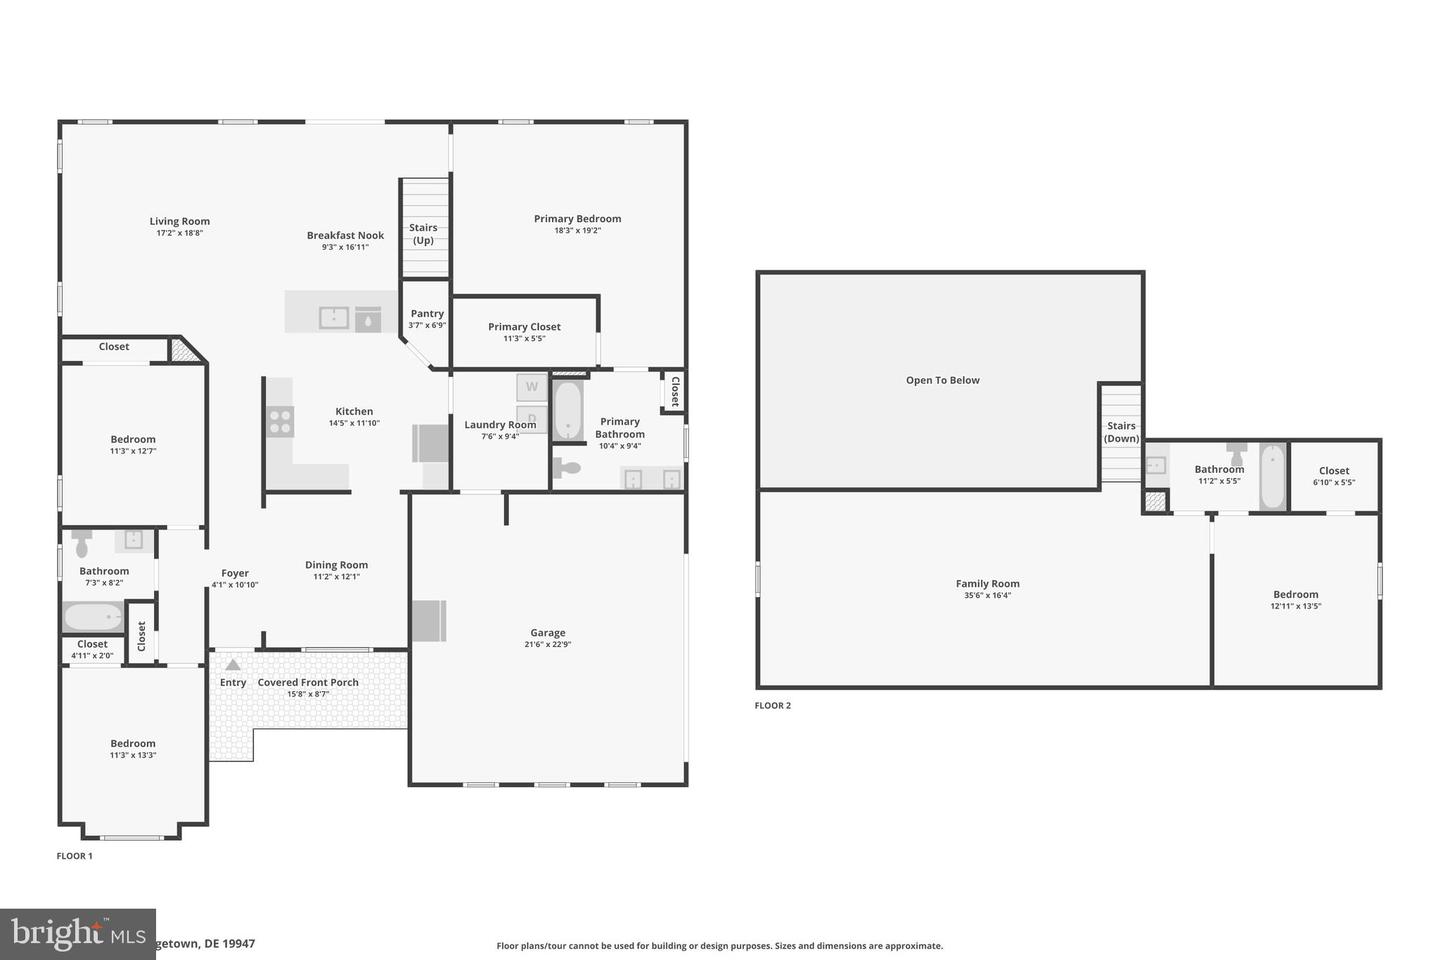
From the moment you arrive, the inviting front porch welcomes you home. Step inside to an open and airy floor plan featuring soaring two-story ceilings in the great room, creating an impressive space for entertaining or relaxing. Barn doors frame the sliding glass doors leading to the backyard, seamlessly connecting the indoor and outdoor living spaces.
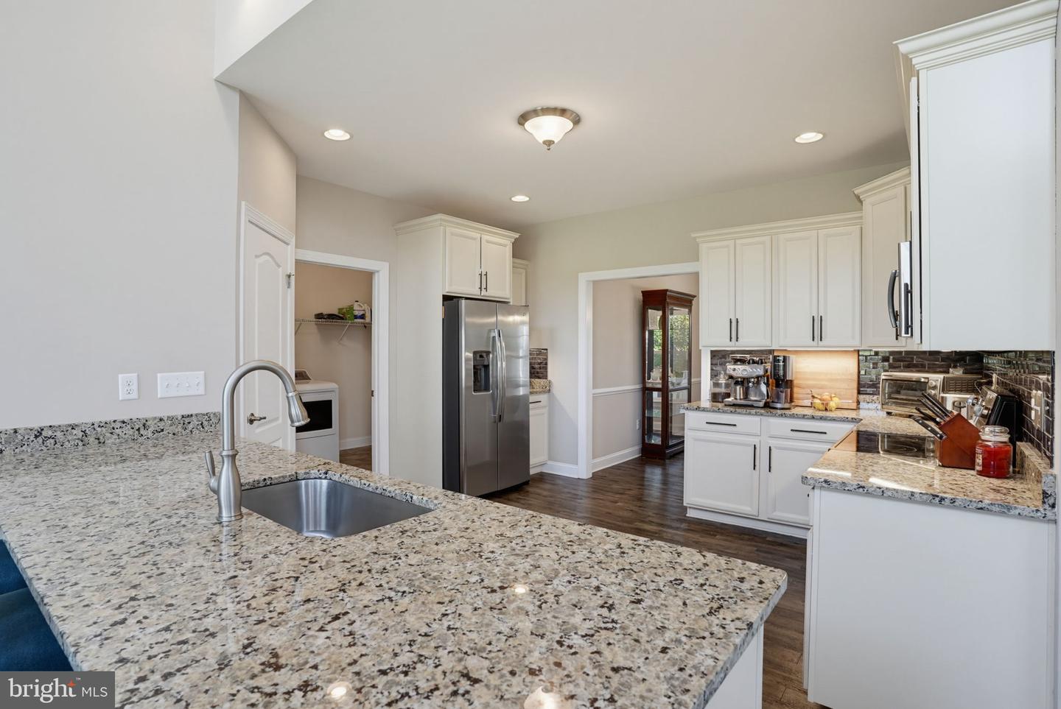
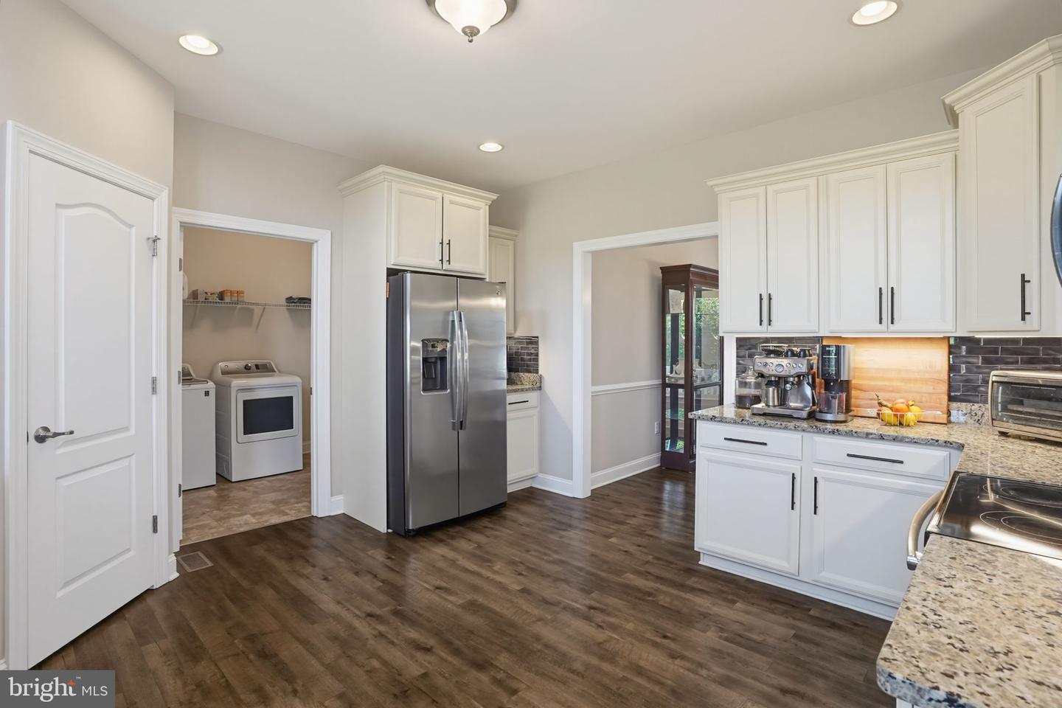
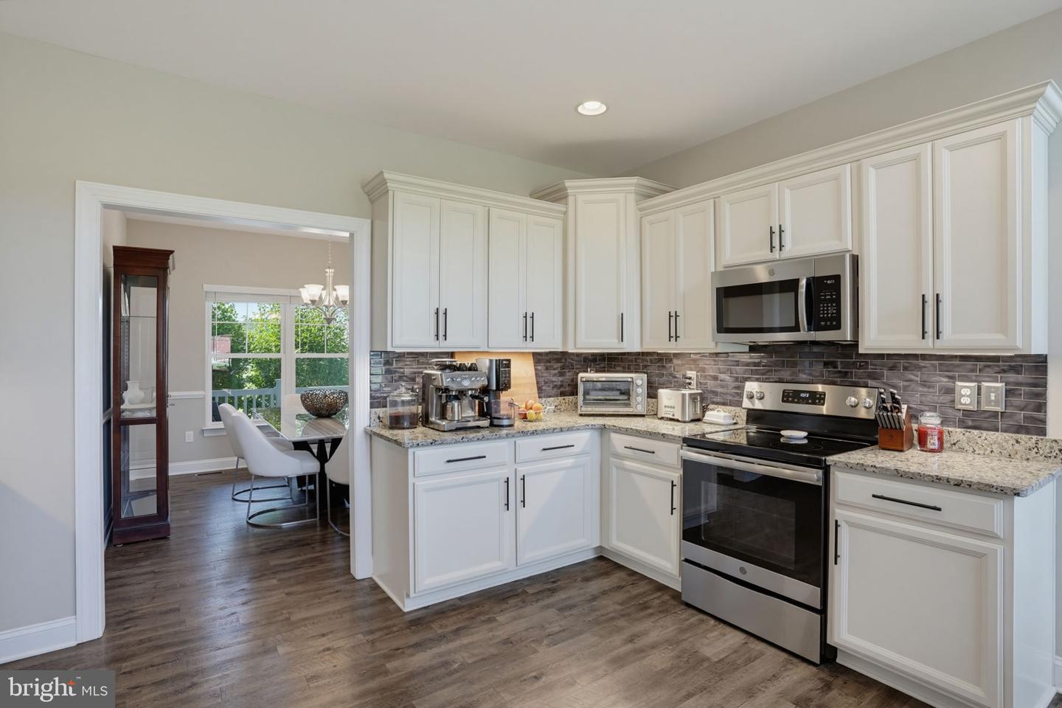
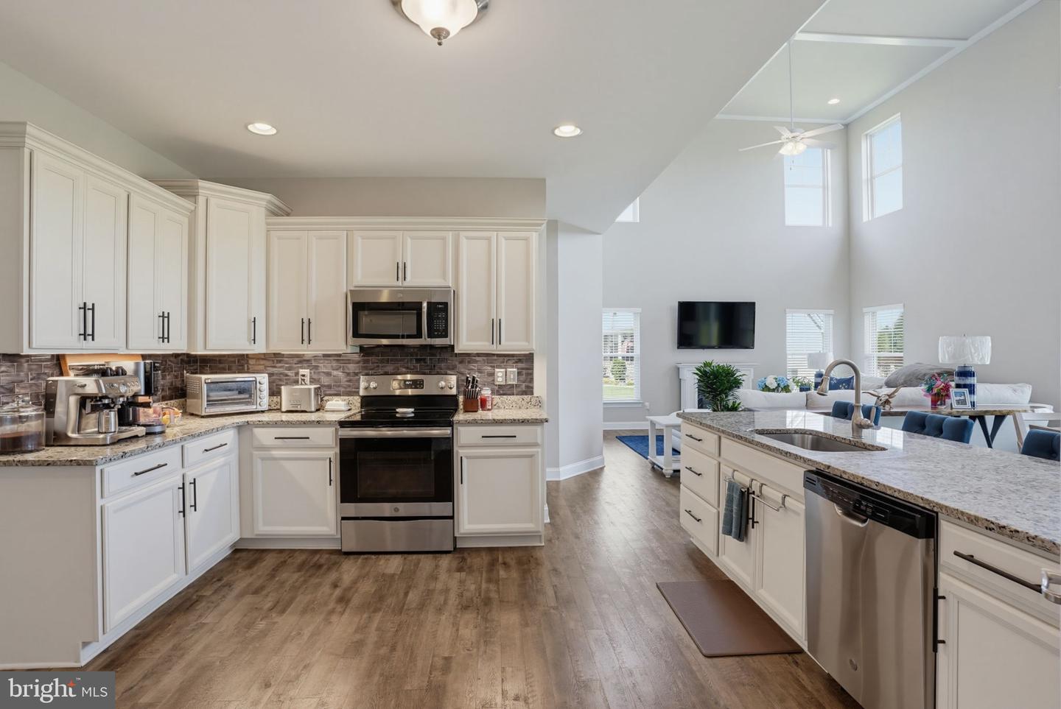
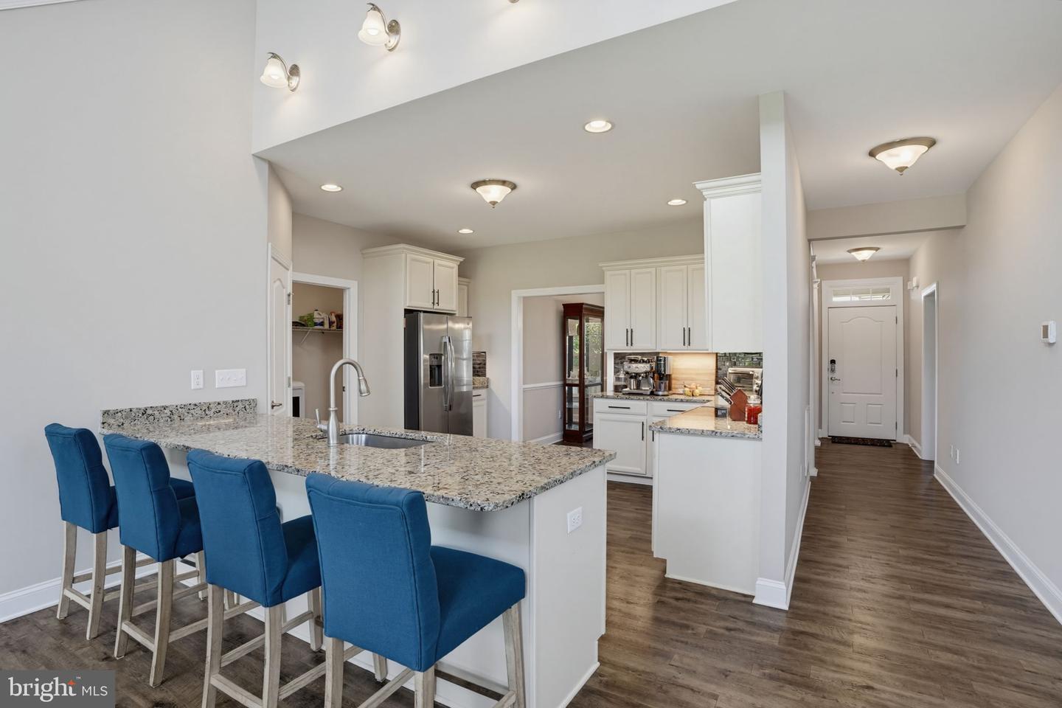
The spacious kitchen is a true standout, offering plenty of cabinetry, generous counter space, a convenient pantry, and ambient lighting that creates a warm and inviting atmosphere for everyday living or entertaining.
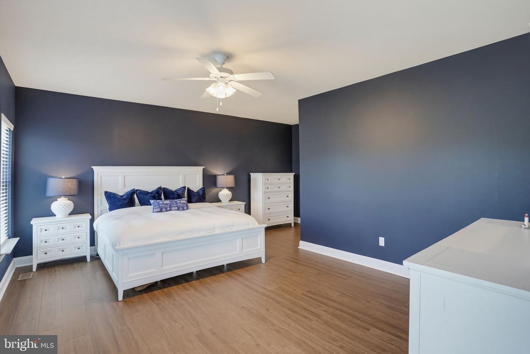
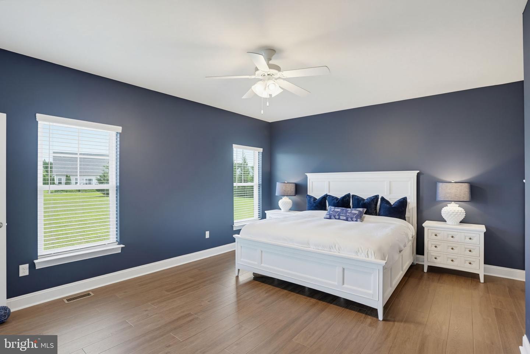
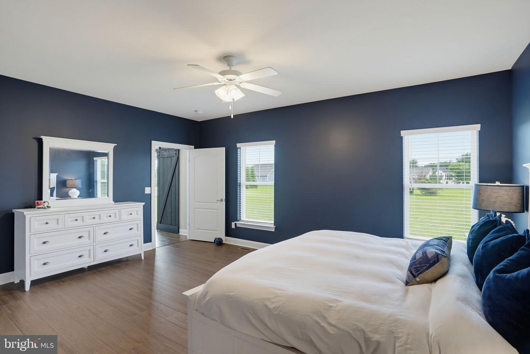
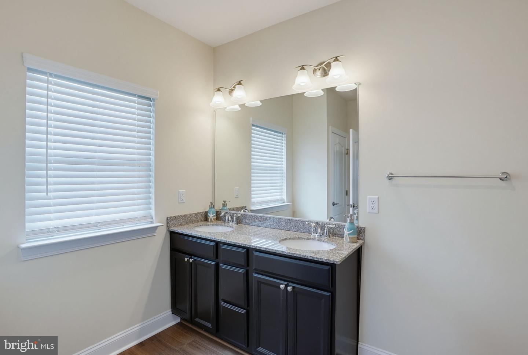
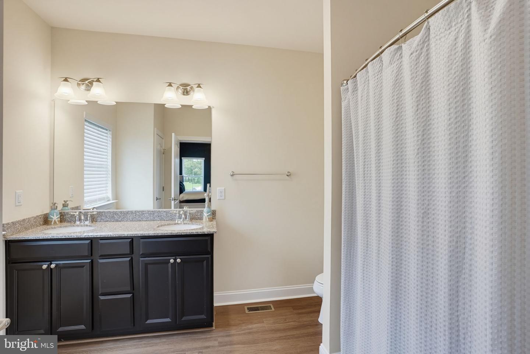
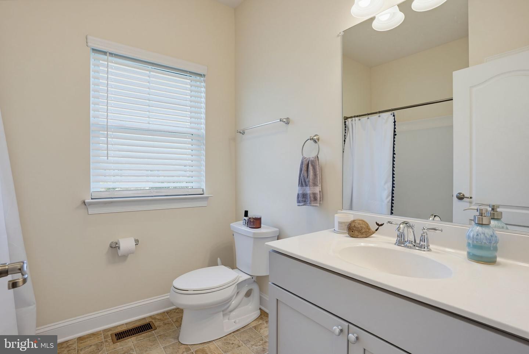
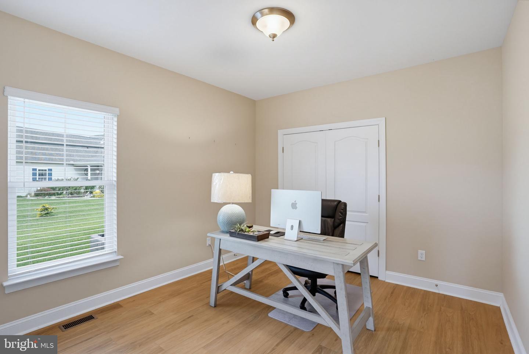
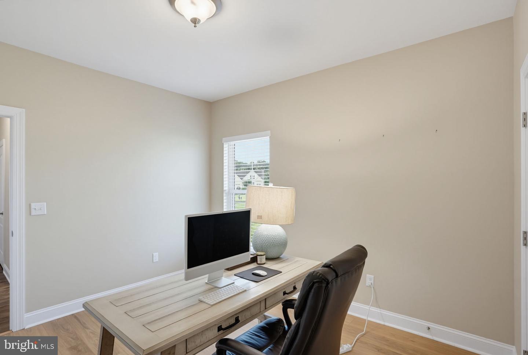
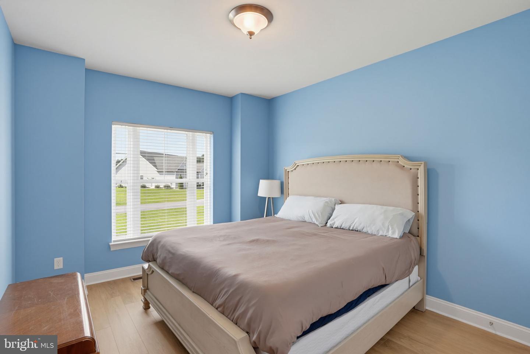
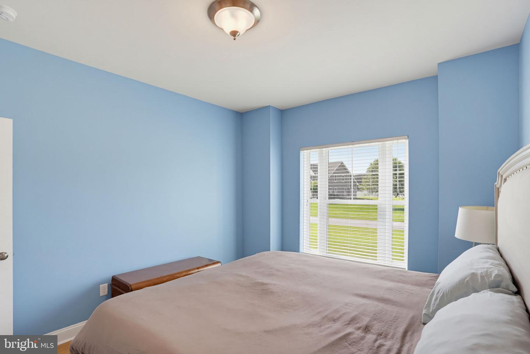
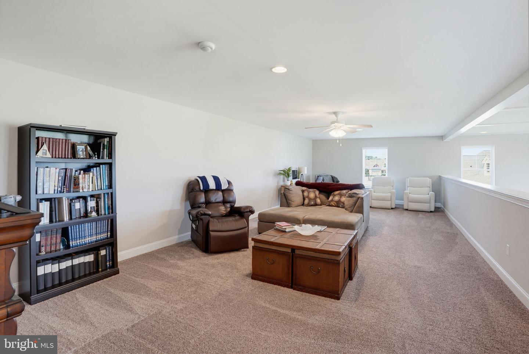
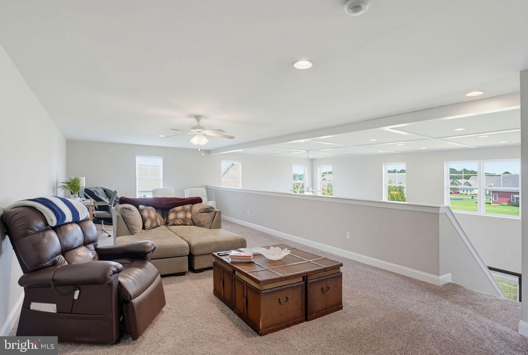
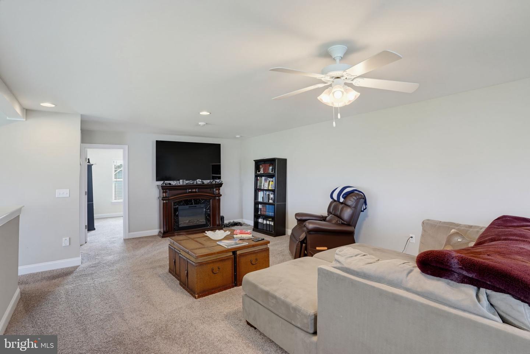
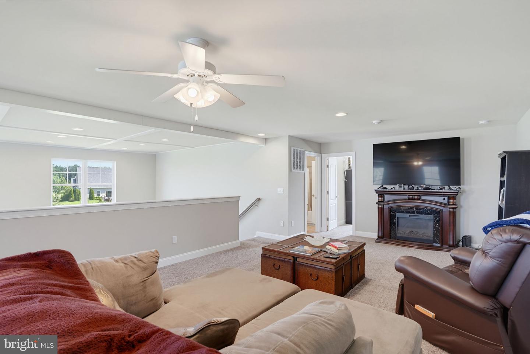
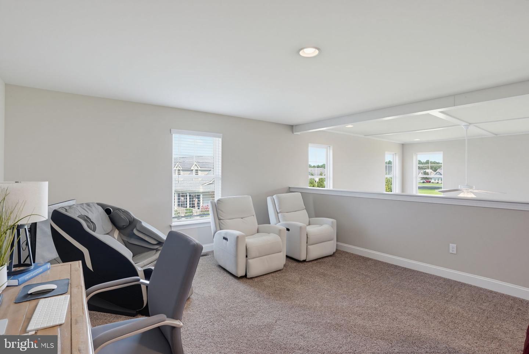
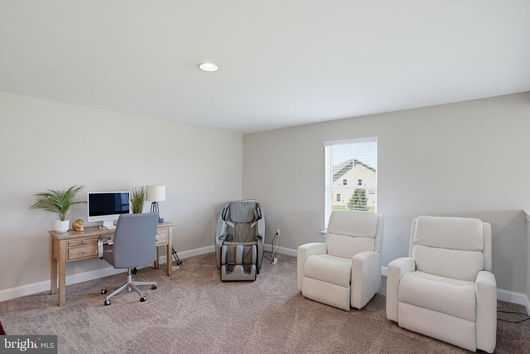
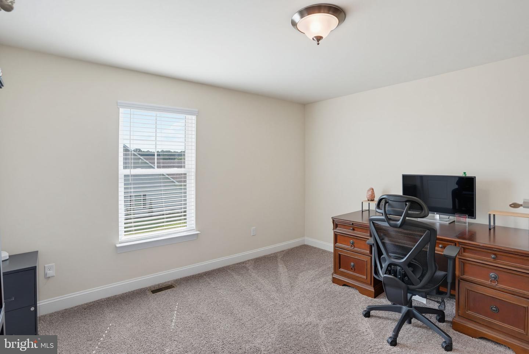
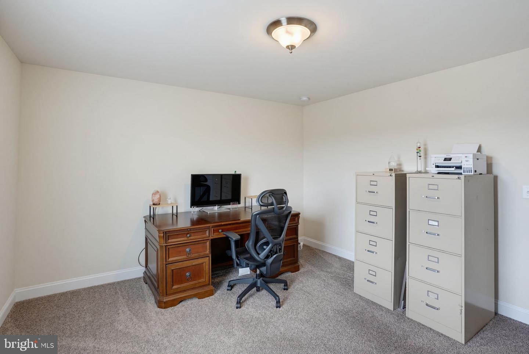
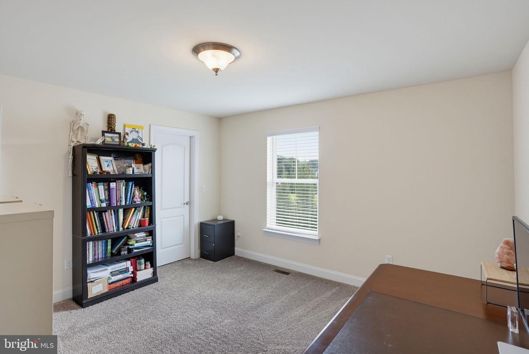
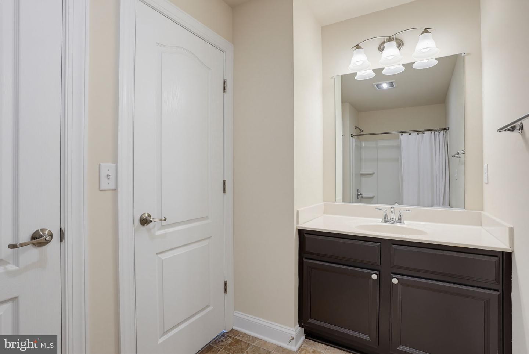
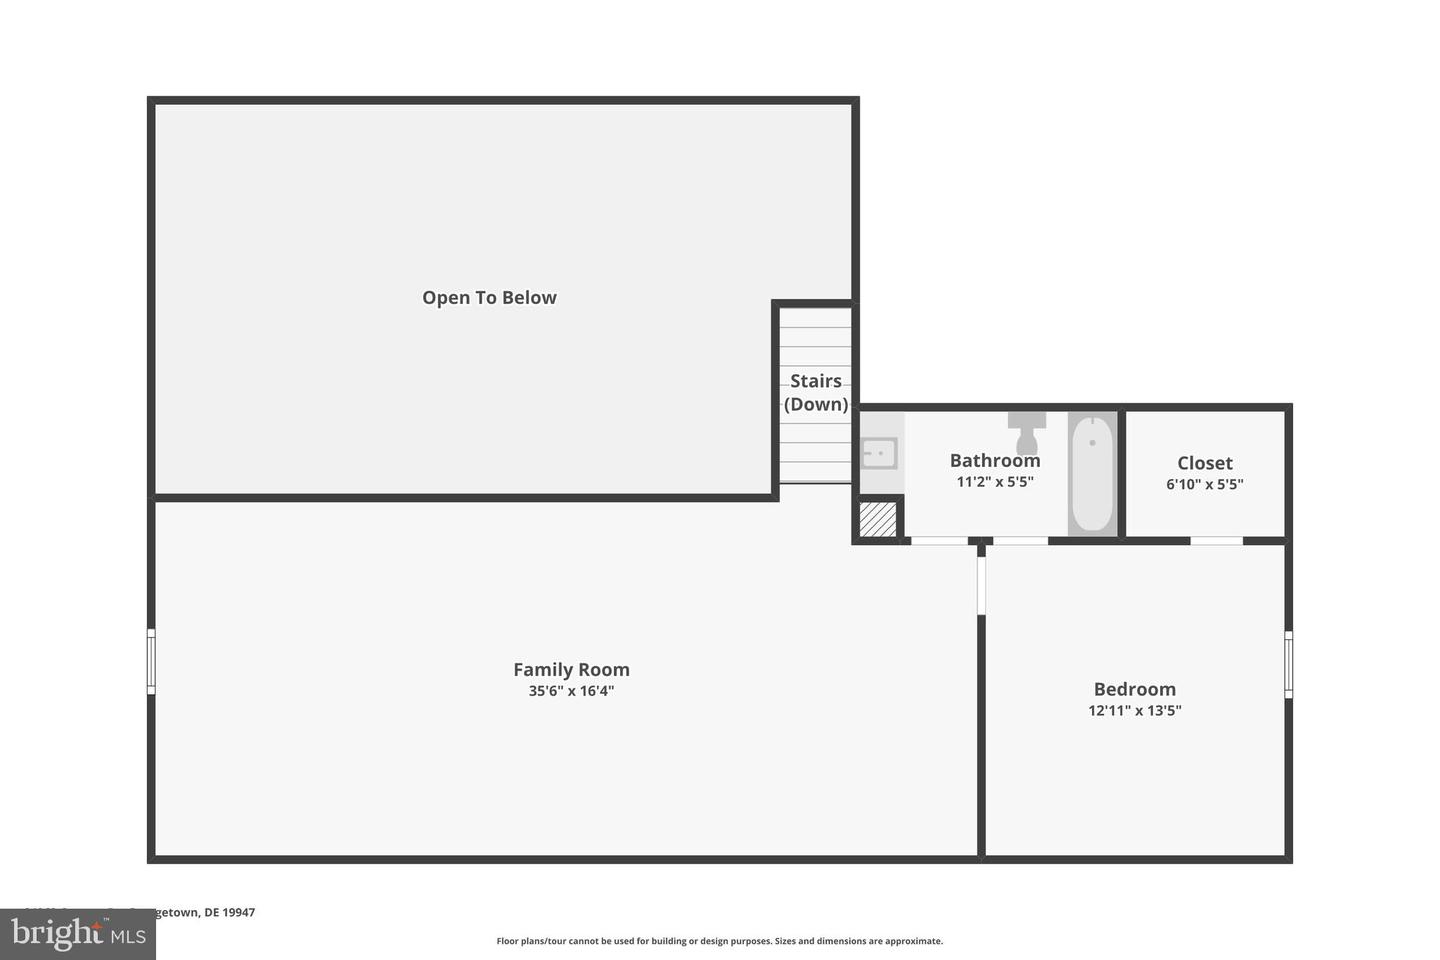
The roomy owner’s suite provides a peaceful retreat with a large walk-in closet, double sinks, and a linen closet. Upstairs, you’ll find a private fourth bedroom with its own full bath, along with a versatile bonus/game room that can easily serve as a home office, playroom, media room, or guest space.
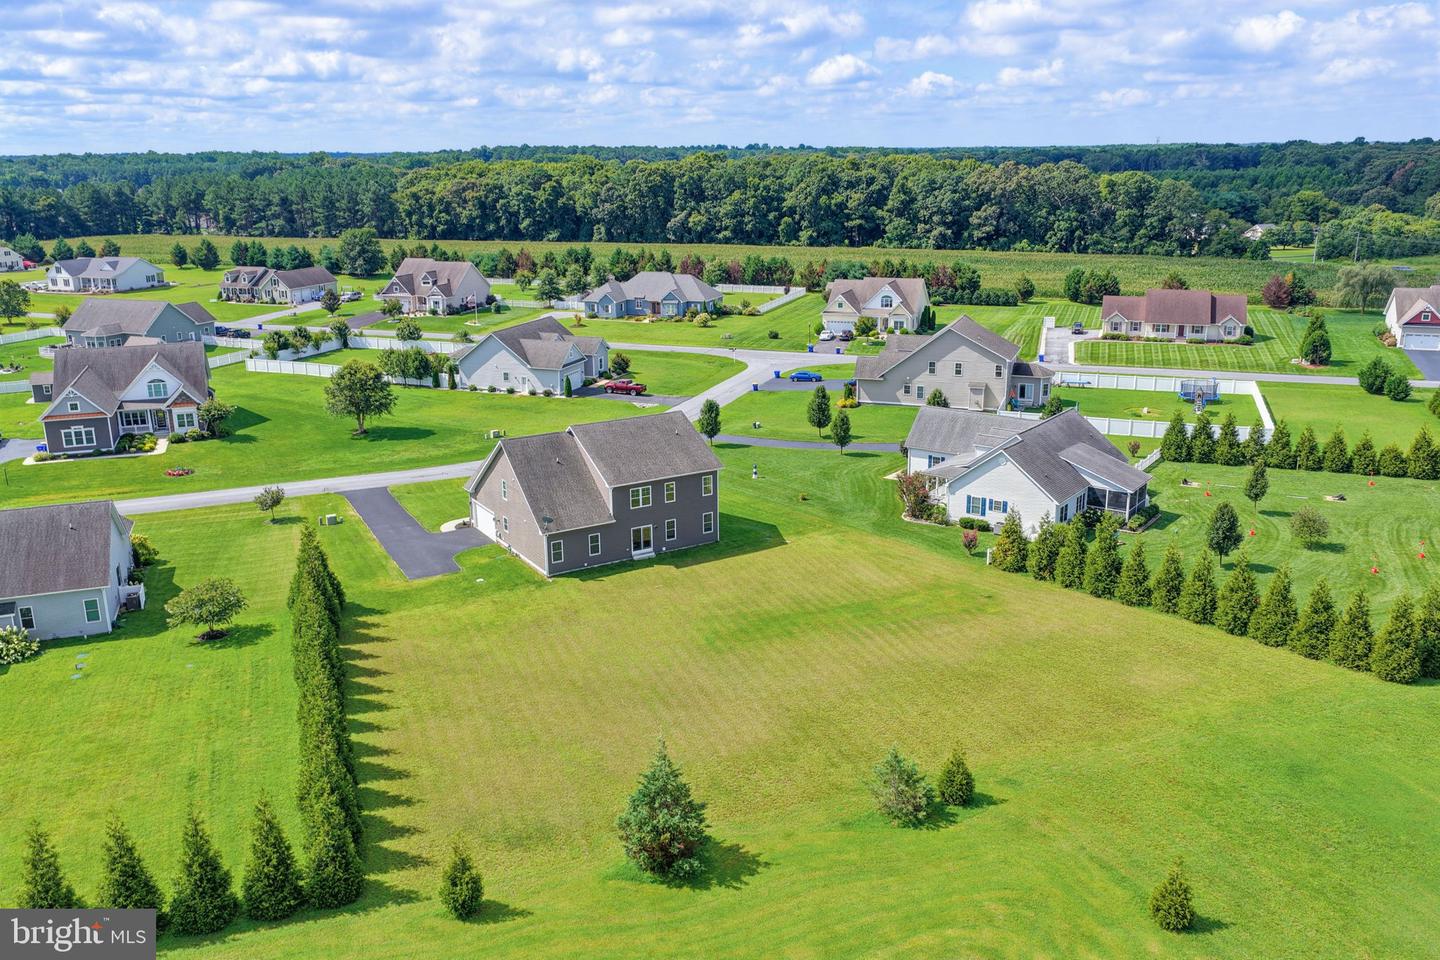
The oversized garage offers plenty of room for vehicles, storage, and hobbies, with pull-down attic stairs leading to an exceptionally spacious attic storage area. Additional features include a conditioned crawl space and an irrigated front lawn.
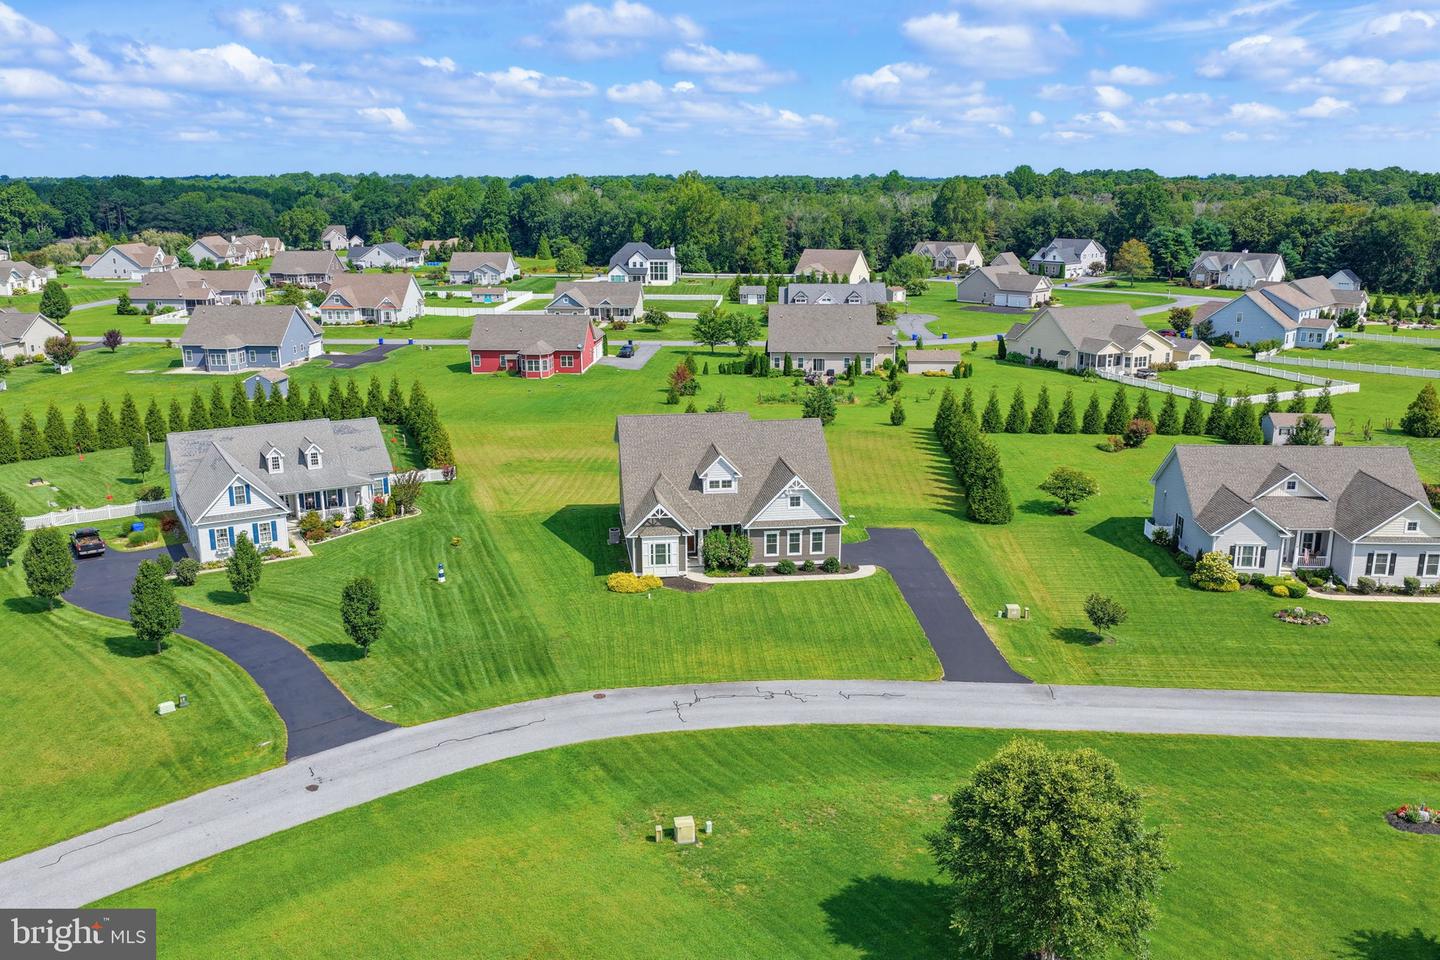
With its desirable Sussex County location, generous living spaces, thoughtful upgrades, and aggressive pricing, this home delivers an incredible opportunity for the savvy buyer.
Come see why this could be the deal you’ve been waiting for—and let the front porch welcome you home!
From the moment you arrive, the inviting front porch welcomes you home. Step inside to an open and airy floor plan featuring soaring two-story ceilings in the great room, creating an impressive space for entertaining or relaxing. Barn doors frame the sliding glass doors leading to the backyard, seamlessly connecting the indoor and outdoor living spaces.
The spacious kitchen is a true standout, offering plenty of cabinetry, generous counter space, a convenient pantry, and ambient lighting that creates a warm and inviting atmosphere for everyday living or entertaining.
The roomy owner’s suite provides a peaceful retreat with a large walk-in closet, double sinks, and a linen closet. Upstairs, you’ll find a private fourth bedroom with its own full bath, along with a versatile bonus/game room that can easily serve as a home office, playroom, media room, or guest space.
The oversized garage offers plenty of room for vehicles, storage, and hobbies, with pull-down attic stairs leading to an exceptionally spacious attic storage area. Additional features include a conditioned crawl space and an irrigated front lawn.
With its desirable Sussex County location, generous living spaces, thoughtful upgrades, and aggressive pricing, this home delivers an incredible opportunity for the savvy buyer.
Come see why this could be the deal you’ve been waiting for—and let the front porch welcome you home!
Similar Listings
Newly Listed
Jockey Hollow
$599,900
4 Bed
2 Bath
1 Hf. Bath
- Tax Total Living Area:
- 3662 sq. ft.
Listed 6 days ago
Courtesy: Keller Williams Realty Devon-wayne
MLS Dekt2049892
Virtual Tour
Swann Cove
$599,900
4 Bed
3 Bath
- Tax Total Living Area:
- 2400 sq. ft.
Listed 16 days ago
Courtesy: Coldwell Banker Realty
MLS Desu2117108
Pending
Flats At Coastal Station
$599,900
3 Bed
2 Bath
- Tax Total Living Area:
- 1522 sq. ft.
Listed 19 days ago
Courtesy: Coldwell Banker Premier - Rehoboth
MLS Desu2117748
Open House
Flats At Coastal Station
$599,900
3 Bed
2 Bath
- Tax Total Living Area:
- 1522 sq. ft.
Listed 19 days ago
Courtesy: Coldwell Banker Premier - Rehoboth
MLS Desu2117750
Rivers End
$599,900
4 Bed
3 Bath
1 Hf. Bath
- Tax Total Living Area:
- 4032 sq. ft.
Listed 19 days ago
Courtesy: Berkshire Hathaway Homeservices Penfed Realty
MLS Desu2117654
Paynters Mill
$599,900
4 Bed
2 Bath
1 Hf. Bath
- Tax Total Living Area:
- 2782 sq. ft.
Listed 21 days ago
Courtesy: Berkshire Hathaway Homeservices Penfed Realty
MLS Desu2116346
$599,900
3 Bed
2 Bath
1 Hf. Bath
- Tax Total Living Area:
- 2500 sq. ft.
Listed 26 days ago
Courtesy: Coldwell Banker Premier - Rehoboth
MLS Desu2117214
Under Contract
Oyster Bay Villas
$599,900
3 Bed
2 Bath
1 Hf. Bath
- Tax Total Living Area:
- 1973 sq. ft.
Listed 28 days ago
Courtesy: Coldwell Banker Realty
MLS Desu2116938
Flats At Coastal Station
$599,900
3 Bed
2 Bath
- Tax Total Living Area:
- 1522 sq. ft.
Listed 31 days ago
Courtesy: Coldwell Banker Premier - Rehoboth
MLS Desu2116856
Flats At Coastal Station
$599,900
3 Bed
2 Bath
- Tax Total Living Area:
- 1522 sq. ft.
Listed 31 days ago
Courtesy: Coldwell Banker Premier - Rehoboth
MLS Desu2116852
Flats At Coastal Station
$599,900
3 Bed
2 Bath
- Tax Total Living Area:
- 1522 sq. ft.
Listed 31 days ago
Courtesy: Coldwell Banker Premier - Rehoboth
MLS Desu2116858
Lighthouse Crossing
$599,900
4 Bed
3 Bath
- Tax Total Living Area:
- 2500 sq. ft.
Listed 38 days ago
Courtesy: Long & Foster Real Estate, Inc.
MLS Desu2116404
Create an account
Save your favorite listings to view them later from multiple
devices by creating an account today or sign in.




