
30441 Indigo Way, Georgetown, De 19947
Virtual Tour
Courtesy: Coldwell Banker Realty,
Donna Harrington
Appliances
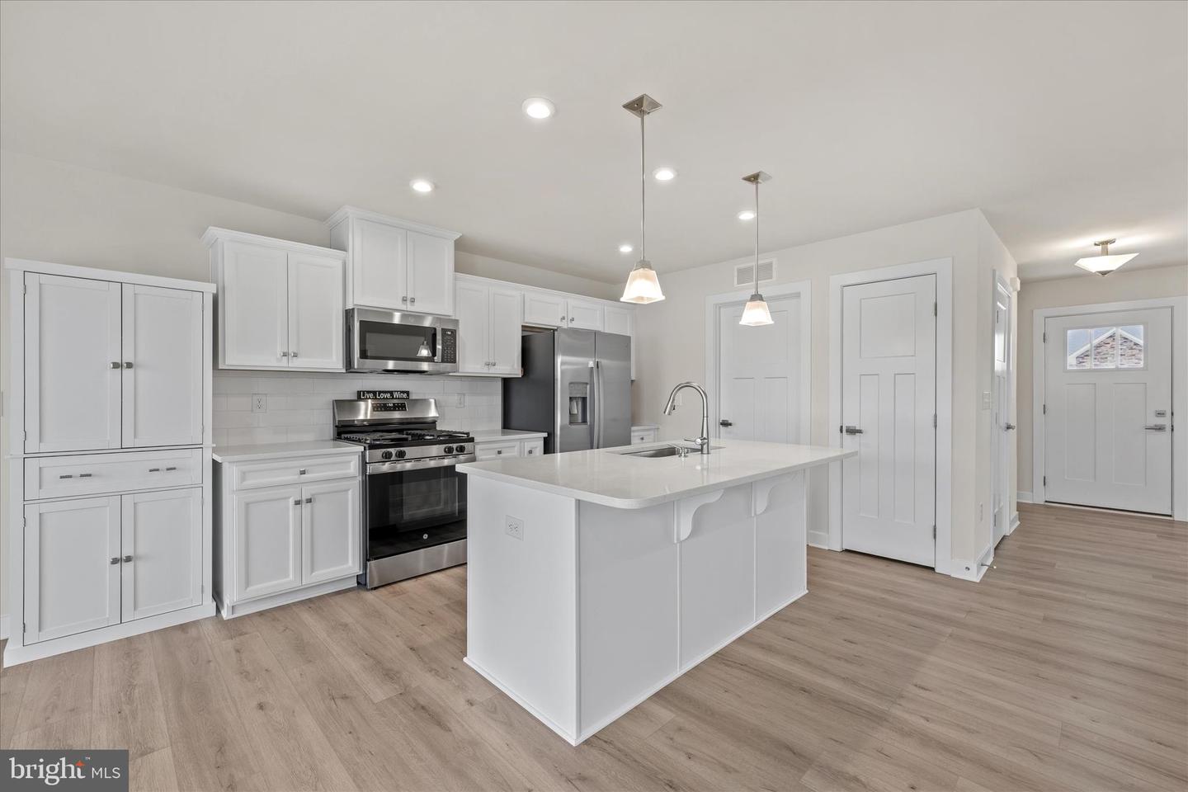
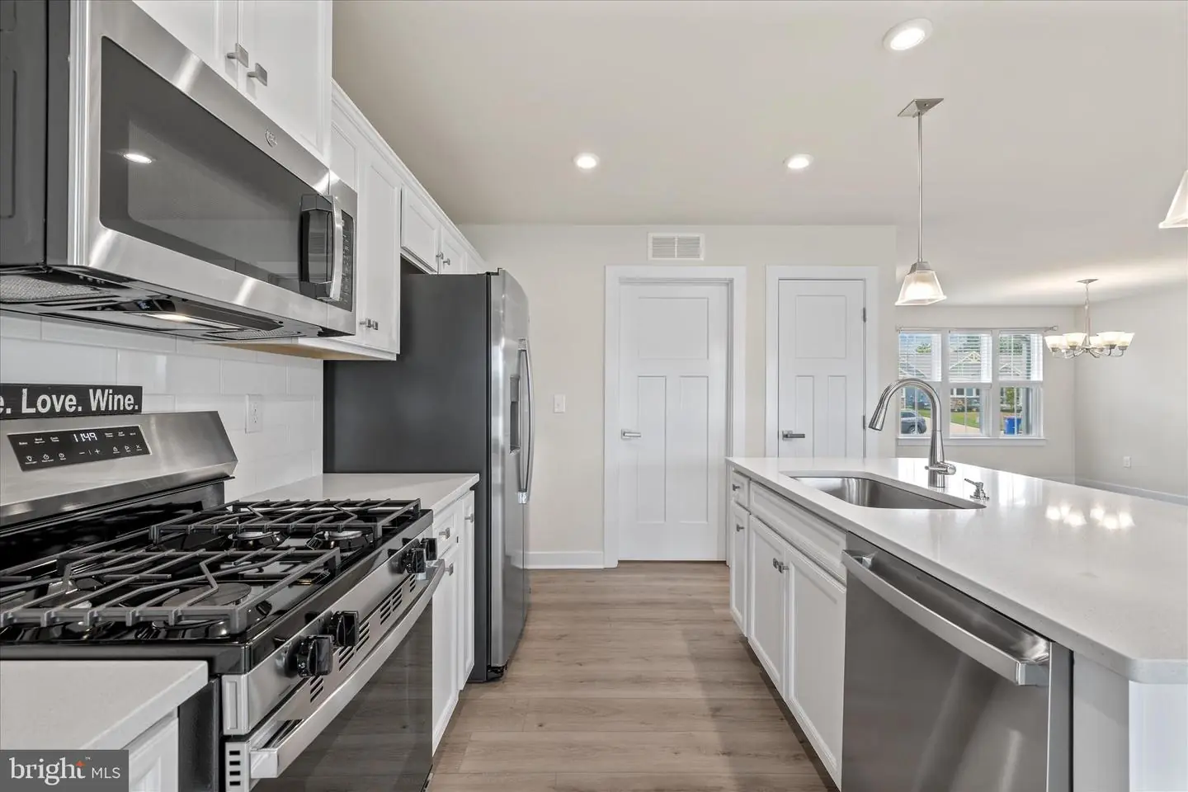
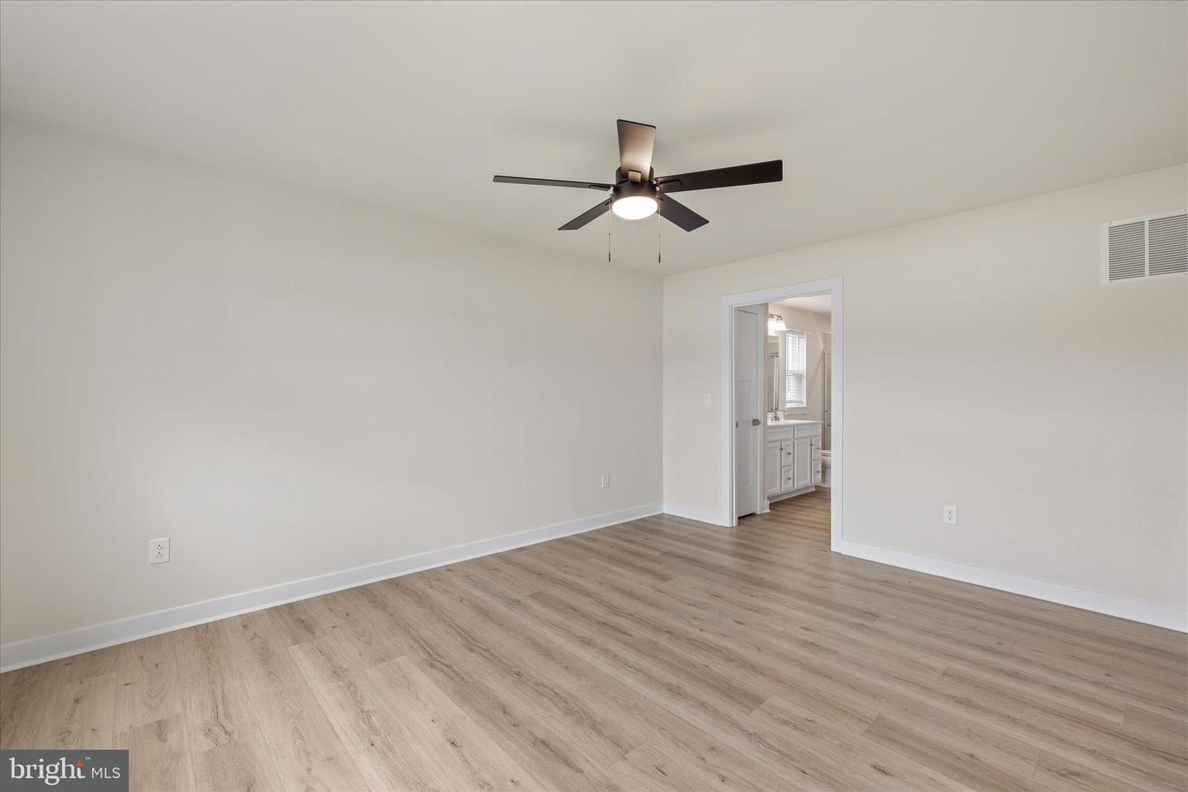
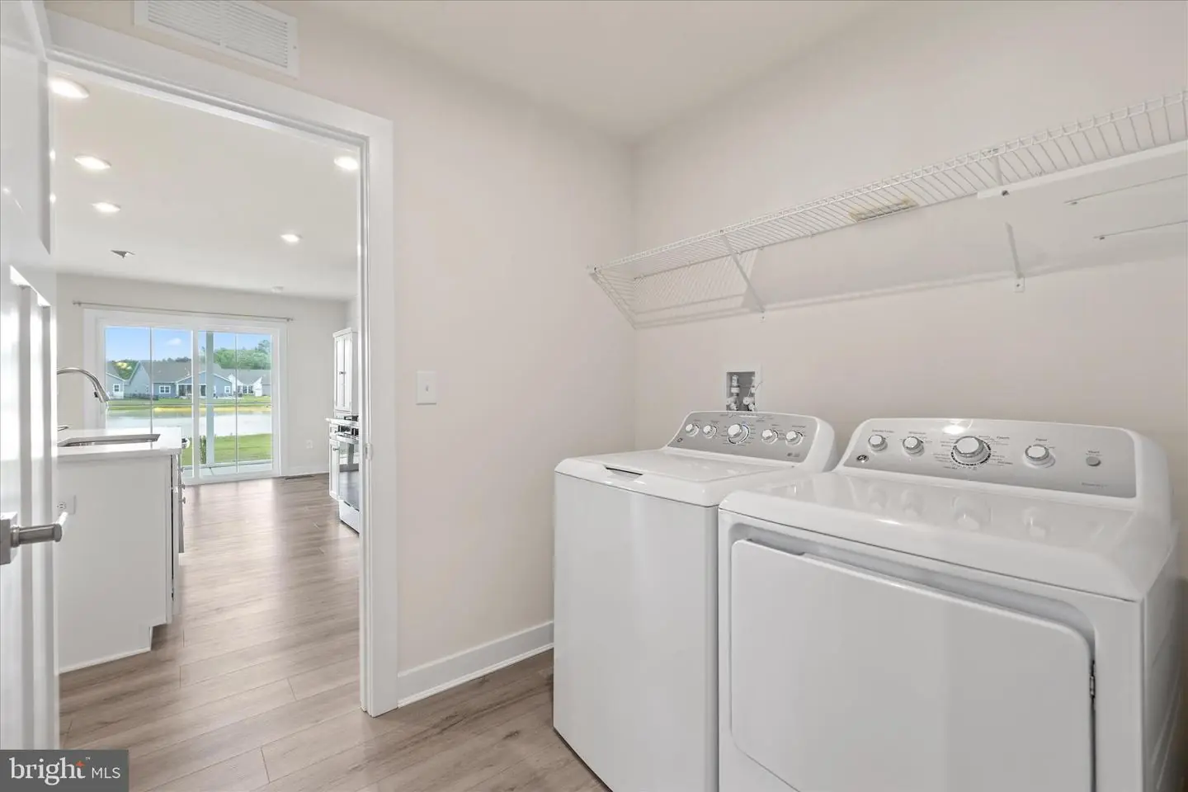
Built-In Microwave, Dishwasher, Dryer, Exhaust Fan, Icemaker, Oven/Range - Gas, Refrigerator, Stainless Steel Appliances, Washer, Water Heater - TanklessBedrooms
3
Full Bath
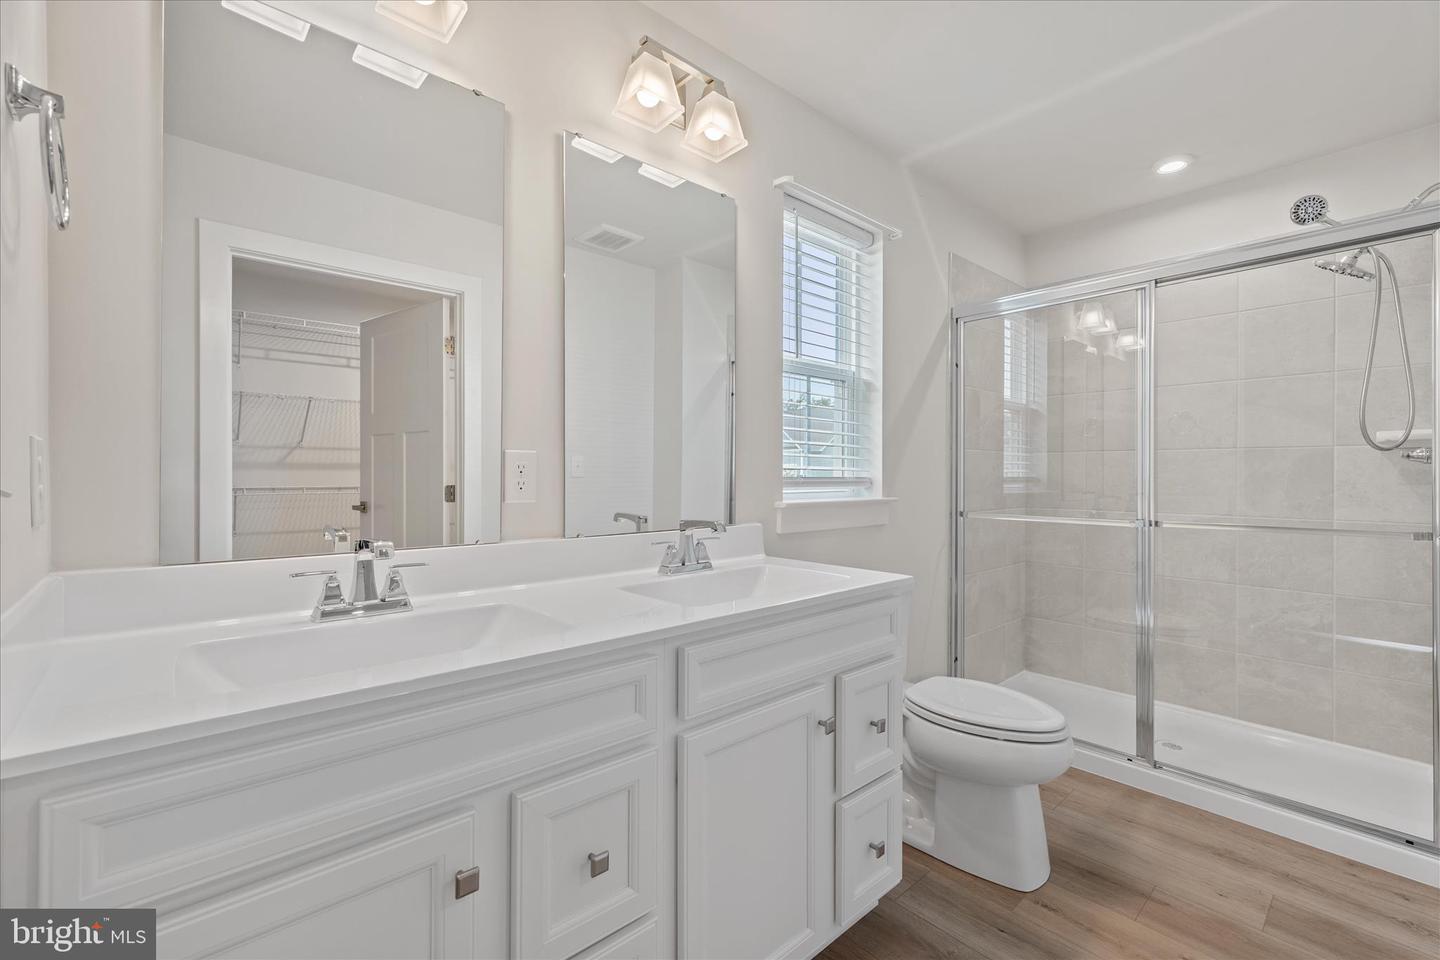
2
Laundry
Has Laundry, Dryer In Unit, Washer In Unit
Living Area
1650 sq/ft
Fireplace(s)
1
Fireplace Features
Gas/propane, Fireplace - Glass Doors
Flooring
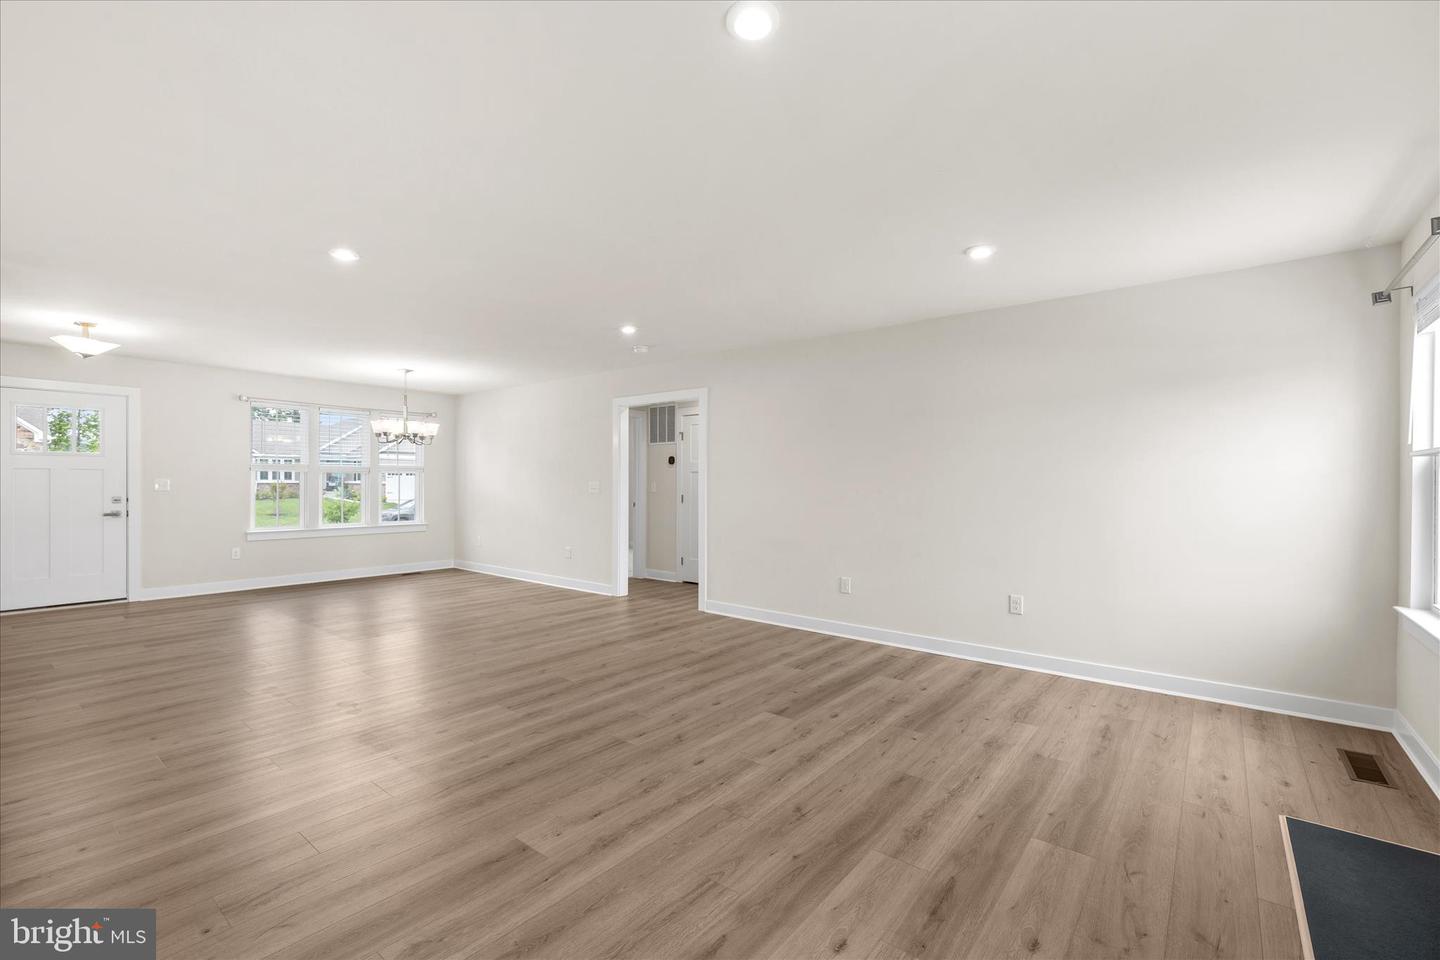
Carpet, Luxury Vinyl Plank
Interior Features
- Attic
- Bathroom - Tub Shower
- Bathroom - Walk-In Shower
- Breakfast Area
- Carpet
- Ceiling Fan(s)
- Dining Area
- Entry Level Bedroom
- Family Room Off Kitchen
- Floor Plan - Open
- Kitchen - Island
- Primary Bath(s)
- Recessed Lighting
- Sprinkler System
- Upgraded Countertops
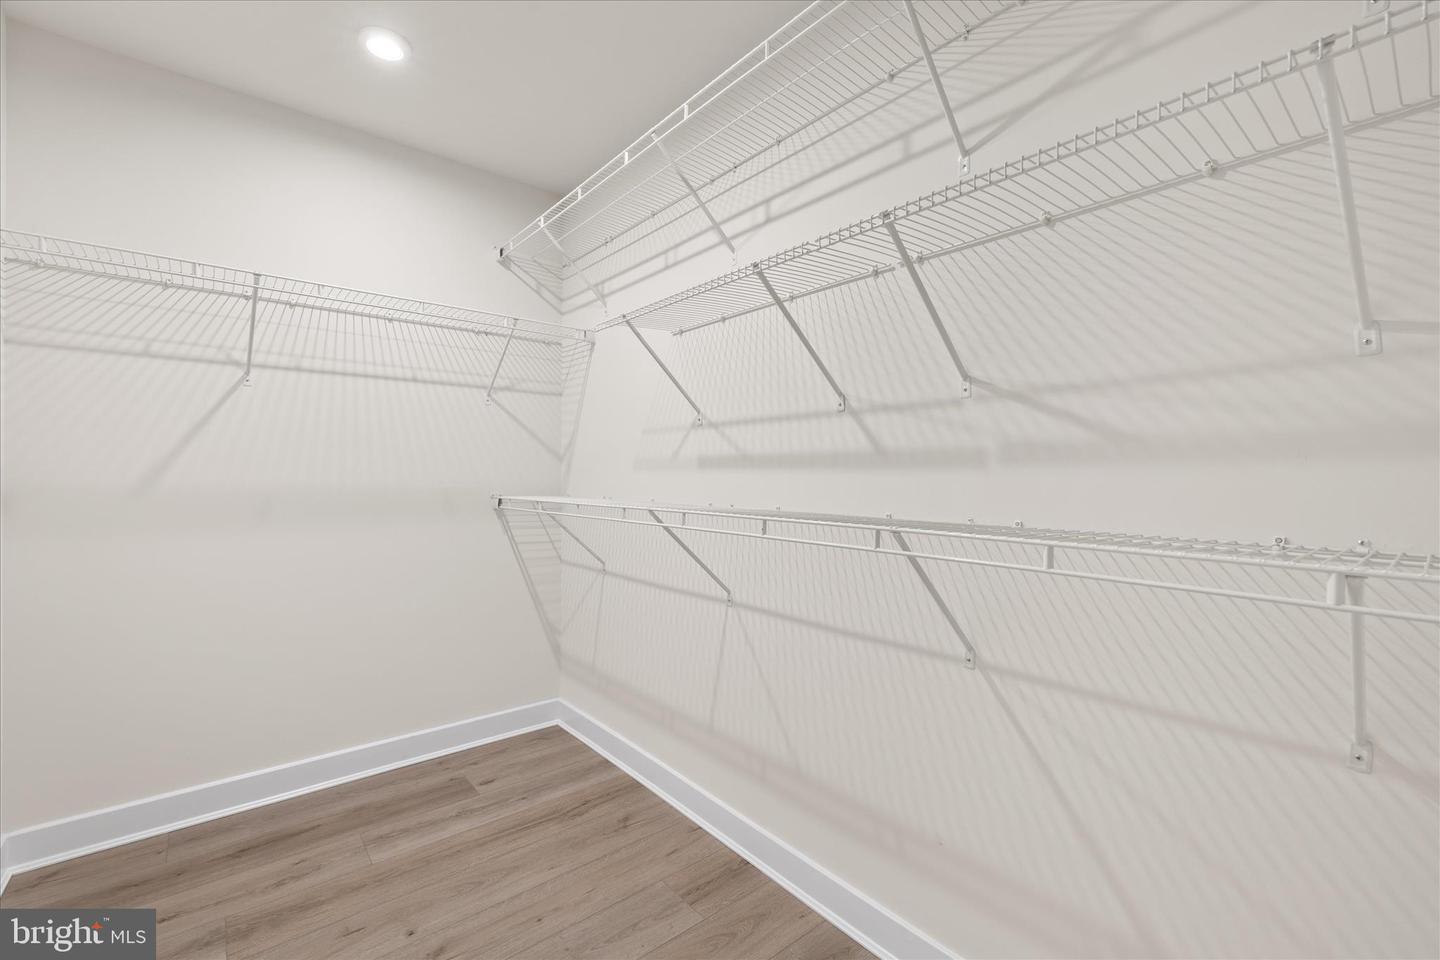
- Walk-in Closet(s)
- Window Treatments
General
MLS
Desu2113172
Community
Azalea Woods
Price
$415,000.00
Price/SQft
$251.52
HOA Fee
$178.00
HOA Fee Frequency
Monthly
Accessibility Features
2+ Access Exits
Area And Schools
School Tax
$738.00
Exterior
Pool
Yes - Community
District
INDIAN RIVER
Azalea Woods
MLS
Desu2113172
$415,000
3 Bed
2 Bath
- Tax Total Living Area:
- 1650 sq. ft.
- Lot Size:
- 0.2 acres
HOA: $178 Monthly
Listed 100 days ago
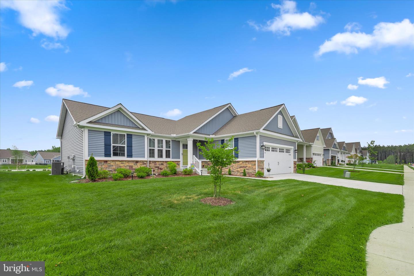
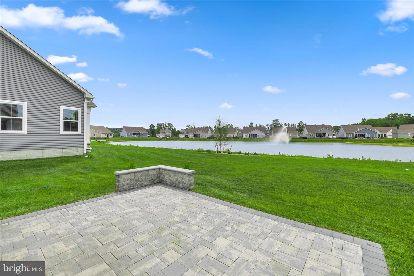
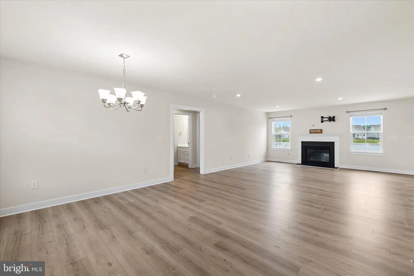
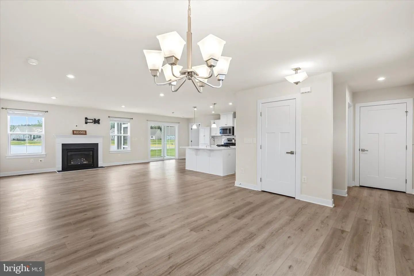
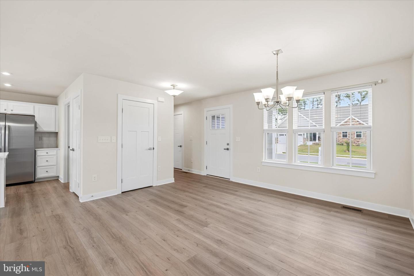
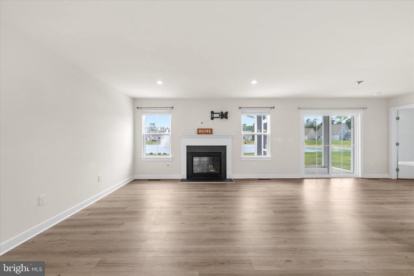
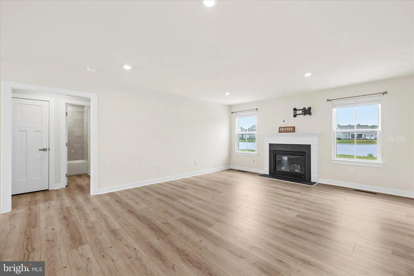
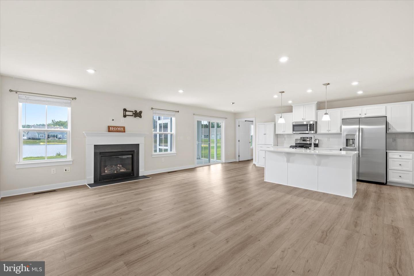
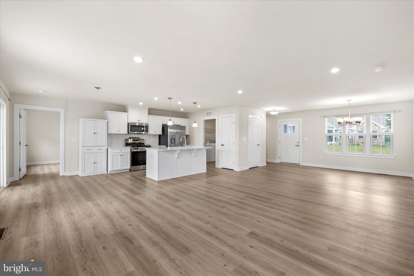
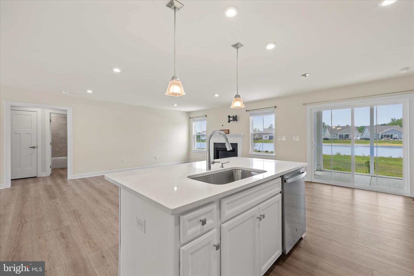
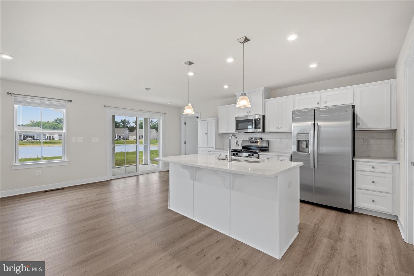
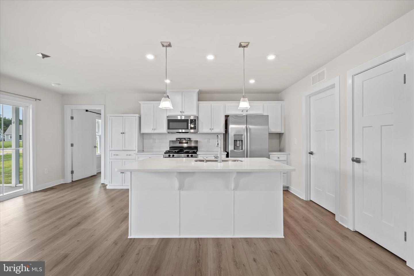
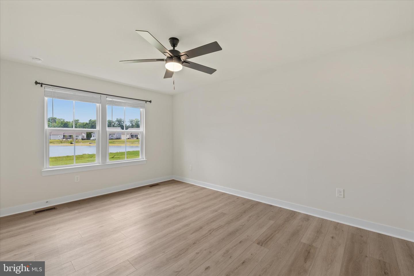
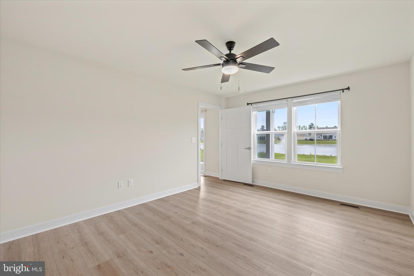
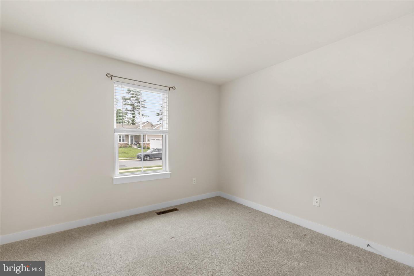
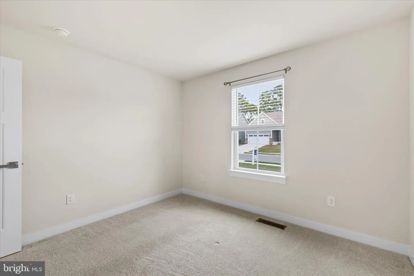
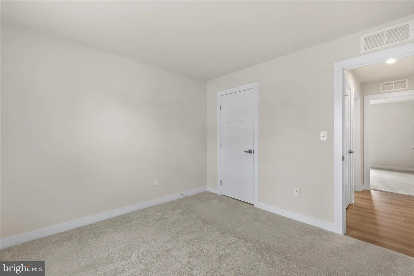
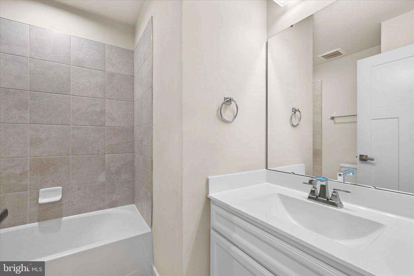
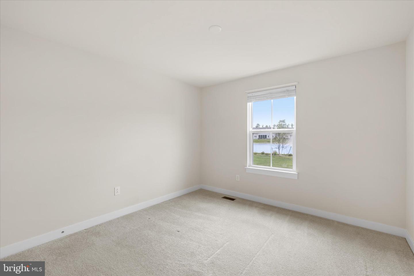
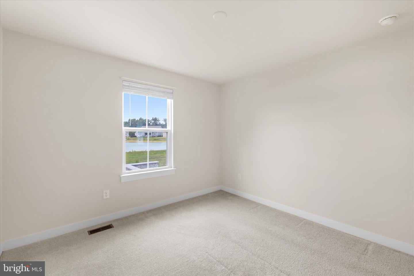
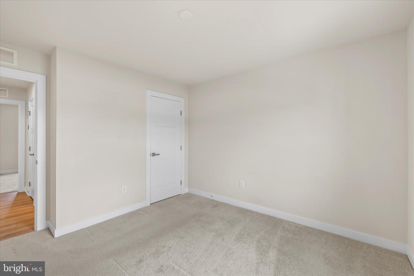
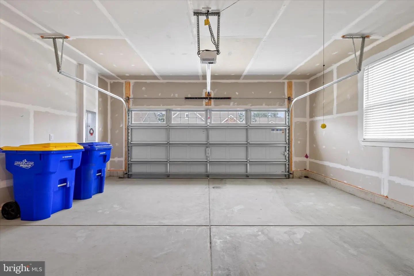
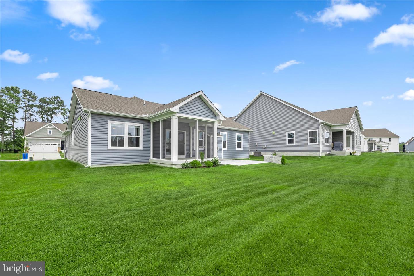
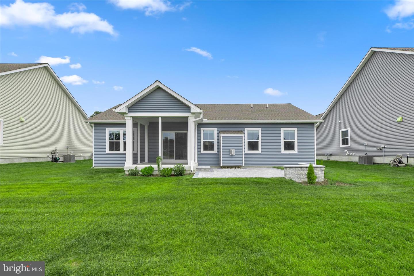
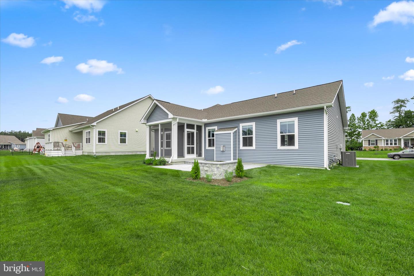
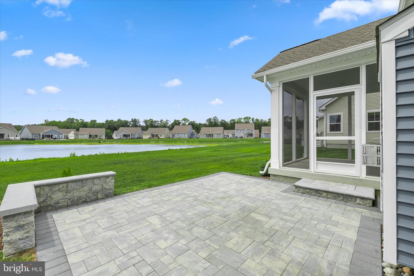
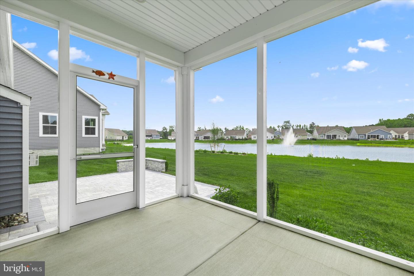
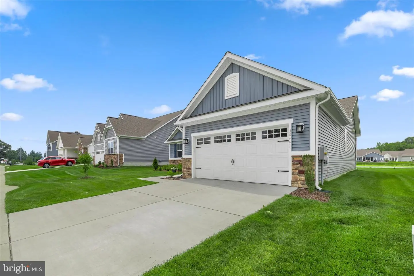
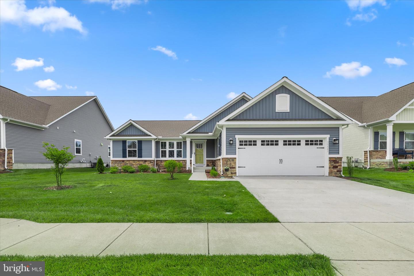
MOTIVATED SELLERS! Welcome to 30441 Indigo Way! Move right into this beautiful pond-front home offering the perfect combination of comfort, style, and outdoor living. Step inside through the welcoming foyer and discover a bright, open floor plan featuring luxury vinyl plank flooring throughout the main living areas, creating a seamless and modern feel. The heart of the home is the gourmet kitchen, complete with quartz countertops, stainless steel appliances, white linen cabinetry, a tile backsplash, and a large center island that overlooks the dining area and spacious great room with a cozy fireplace. Whether you're hosting family gatherings or enjoying a quiet evening at home, this layout was designed for both everyday living and entertaining. Just off the main living area, the screened porch provides the perfect place to relax and take in peaceful pond views. The thoughtfully designed split-bedroom floor plan offers privacy for everyone. The spacious primary suite features a large walk-in closet and a private full bathroom complete with a double vanity, stand-up shower, and linen closet. Two additional bedrooms and a full hall bath are situated on the opposite side of the home, providing comfortable accommodations for family and guests. Outside, extensive custom hardscaping expands your outdoor living space, creating an ideal setting for morning coffee, evening sunsets, or entertaining guests while enjoying the waterfront backdrop. With its upgraded finishes, move-in ready condition, screened porch, custom hardscaping, and beautiful pond views, this home offers an exceptional opportunity to enjoy low-maintenance living in a stunning setting. Schedule your private tour today!
Similar Listings
Newly Listed
Open House
$415,000
4 Bed
3 Bath
- Tax Total Living Area:
- 2431 sq. ft.
Courtesy: Keller Williams Realty
MLS Dekt2050636
Newly Listed
$415,000
3 Bed
1 Bath
1 Hf. Bath
- Tax Total Living Area:
- 1400 sq. ft.
Listed 9 days ago
Courtesy: Keller Williams Realty
MLS Desu2116650
Newly Listed
$415,000
3 Bed
1 Bath
- Tax Total Living Area:
- 1056 sq. ft.
Listed 10 days ago
Courtesy: Tri-county Realty
MLS Dekt2050524
Coming Soon
$415,000
4 Bed
3 Bath
- Tax Total Living Area:
- 840 sq. ft.
Listed 25 days ago
Courtesy: Coldwell Banker Realty
MLS Desu2119170
$415,000
3 Bed
2 Bath
1 Hf. Bath
- Tax Total Living Area:
- 2185 sq. ft.
Listed 46 days ago
Courtesy: Open Door Brokerage, Llc
MLS Dekt2049394
White River Estates
$415,000
3 Bed
3 Bath
- Tax Total Living Area:
- 2500 sq. ft.
Listed 51 days ago
Courtesy: Century 21 Home Team Realty
MLS Desu2116832
Under ContractVirtual Tour
Country Meadows
$415,000
3 Bed
2 Bath
- Tax Total Living Area:
- 1307 sq. ft.
Listed 54 days ago
Courtesy: The Parker Group
MLS Desu2116888
Under Contract
Shawnee Acres
$415,000
4 Bed
2 Bath
1 Hf. Bath
- Tax Total Living Area:
- 2200 sq. ft.
Listed 55 days ago
Courtesy: Lpt Realty, Llc
MLS Desu2116732
Under Contract
Commons At Radish Farm
$415,000
3 Bed
2 Bath
- Tax Total Living Area:
- 1831 sq. ft.
Listed 65 days ago
Courtesy: Bethany Area Realty Llc
MLS Desu2116392
Villages Of Five Points-west
$415,000
3 Bed
2 Bath
- Tax Total Living Area:
- 1457 sq. ft.
Listed 101 days ago
Courtesy: Delaware Coastal Realty
MLS Desu2113738
Under Contract
Vineyards At Nassau Valley
$415,000
3 Bed
2 Bath
- Tax Total Living Area:
- 1847 sq. ft.
Listed 103 days ago
Courtesy: Compass
MLS Desu2113786
Saltwater Landing
$415,000
3 Bed
2 Bath
1 Hf. Bath
- Tax Total Living Area:
- 1440 sq. ft.
Listed 107 days ago
Courtesy: Long & Foster Real Estate, Inc.
MLS Desu2113272
Create an account
Save your favorite listings to view them later from multiple
devices by creating an account today or sign in.




